

843 Carnation Court
Oshawa, Ontario
Rarely offered 4-bedroom side-split, located on a family-friendly, quiet court in Oshawa. This versatile and spacious home features a warm, inviting layout with plenty of room for the whole family, plus a finished basement offering additional living space. Updated kitchen with modern finishes and stainless steel appliances. Enjoy the privacy of a large pie-shaped lot with a fully fenced yard, a small deck with a gas hook-up for a BBQ, and beautiful flagstone landscaping and patio. The charming gazebo is perfect for relaxing or entertaining. The backyard also features a garden and shed and rasied garden area and lots of room to play. The pretty front yard offers lovely curb appeal, no sidewalk to shovel, and lots of parking. This home is within walking distance to schools and the Donevan Recreation Centre, and has quick access to Highways 401 and 418, GO Transit, and shopping. A wonderful family home in a peaceful neighbourhood, offering comfort, functionality, and a true sense of home. (id:49269)
964 Pharmacy Avenue
Toronto, Ontario
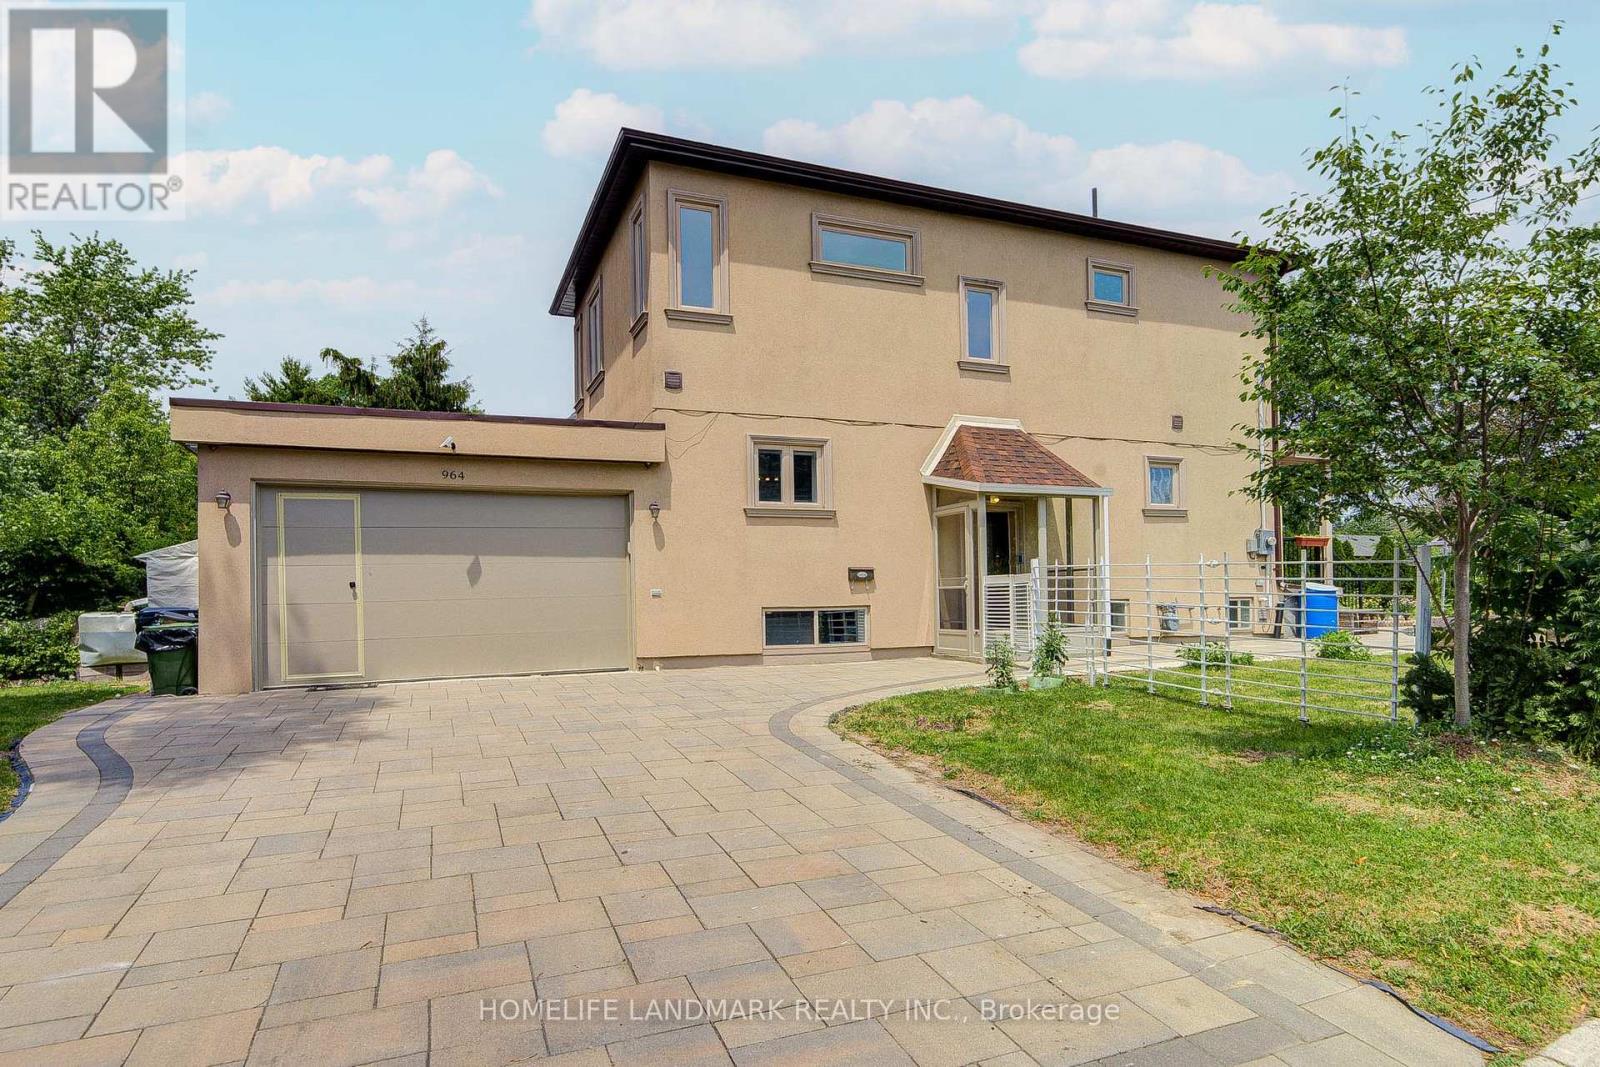
OPEN HOUSE SAT & SUN 2-4 PM. Welcome to 964 Pharmacy Ave., a rare custom-renovated two-storey detached home on a premium corner lot in the highly sought-after Wexford community! Designed for modern family living, this move-in-ready home offers 9-foot ceilings on both the main and second floors, a bright open-concept living and dining area, pot lights, and oak hardwood flooring throughout. The gourmet eat-in kitchen features custom cabinetry, granite countertops, marble flooring, and a stylish backsplash. A versatile mudroom offers the potential to be converted into a second laundry room. The insulated double-car garage includes a convenient pedestrian access door, while hidden under-stair storage provides additional functional space.Upstairs offers three generously sized bedrooms, including a spacious primary suite with a walk-in closet and a private ensuite bathroom. The finished basement features high ceilings and a separate entrance, providing excellent in-law suite or future income potential.Step outside to enjoy a beautifully landscaped front yard with raised garden beds or flower planters, along with an exceptionally large backyard perfect for entertaining, gardening, children's play, or creating your own outdoor oasis. Ideally located within walking distance of the newly opened Eglinton Crosstown LRT, and close to top-rated schools, parks, shopping, TTC, and just minutes to Highways 401, the DVP, and Scarborough Town Centre, this home offers exceptional convenience for commuters and families alike.Whether you're looking for a forever family home or an investment with future income and redevelopment potential, this beautifully renovated residence combines style, comfort, location, and long-term value. A rare opportunity not to be missed! (id:49269)

372 Victoria Park Avenue
Toronto, Ontario
Welcome to this charming 1-bedroom basement apartment nestled in a prime location at Victoria Park Ave & Kingston Rd. This inviting home features a living room overlooking a full-sized kitchen complete with double sinks, ample cabinetry, counter space and appliances! (stove, fridge, and microwave). You will love the oversized primary bedroom that easily accommodates a king-size bed. Complemented by extra storage space, beautiful hardwood flooring throughout. A 4-piece washroom. Enjoy seamless, worry-free living with all utilities included; heat, hydro, water and on-site (shared) laundry. Just steps to TTC stop and local Kingston Road shops, and a short stroll to Queen Street, the Boardwalk, and The Beach! (id:49269)

53 Brown Street
Clarington, Ontario
Don't judge this one from the curb. The most common thing buyers say after walking through 53 Brown Street is, "It's so much bigger than it looks." And they're right. This is an expansive property that offers the rare opportunity to enjoy what truly feels like three homes in one, without the carrying costs of owning three separate properties. The main residence offers approximately 3,000 sq. ft. with 5 bedrooms, soaring 15-foot vaulted ceilings, maple hardwood flooring, Corian countertops, custom tile work, and an open-concept living space designed for everyday living and entertaining. Step outside to your private backyard retreat with a wraparound interlock patio, saltwater in-ground pool, and direct access back into the primary suite with double closets and a spa-inspired ensuite. What truly sets this home apart is its flexibility. A completely self-contained 2-bedroom in-law suite is separated from the main home by the garage, giving everyone their own front entrance, laundry, furnace, air conditioning, and privacy. Whether it's aging parents, adult children, extended family, or rental income, everyone has their own space. Above the garage, a separate studio apartment creates even more possibilities for rental income, live-in caregivers, guests, or a home office. The lower level is built for fun with a large recreation room, home gym, synthetic ice hockey training area, and a unique car elevator providing additional indoor parking and storage. Whether you're looking for a true multigenerational home, a property with income potential, or a unique opportunity near some of Durham Region's largest employers, 53 Brown Street offers a lifestyle and level of versatility that's incredibly difficult to find. This is a home you need to experience in person. (id:49269)
N1007 - 35 Rolling Mills Road
Toronto, Ontario
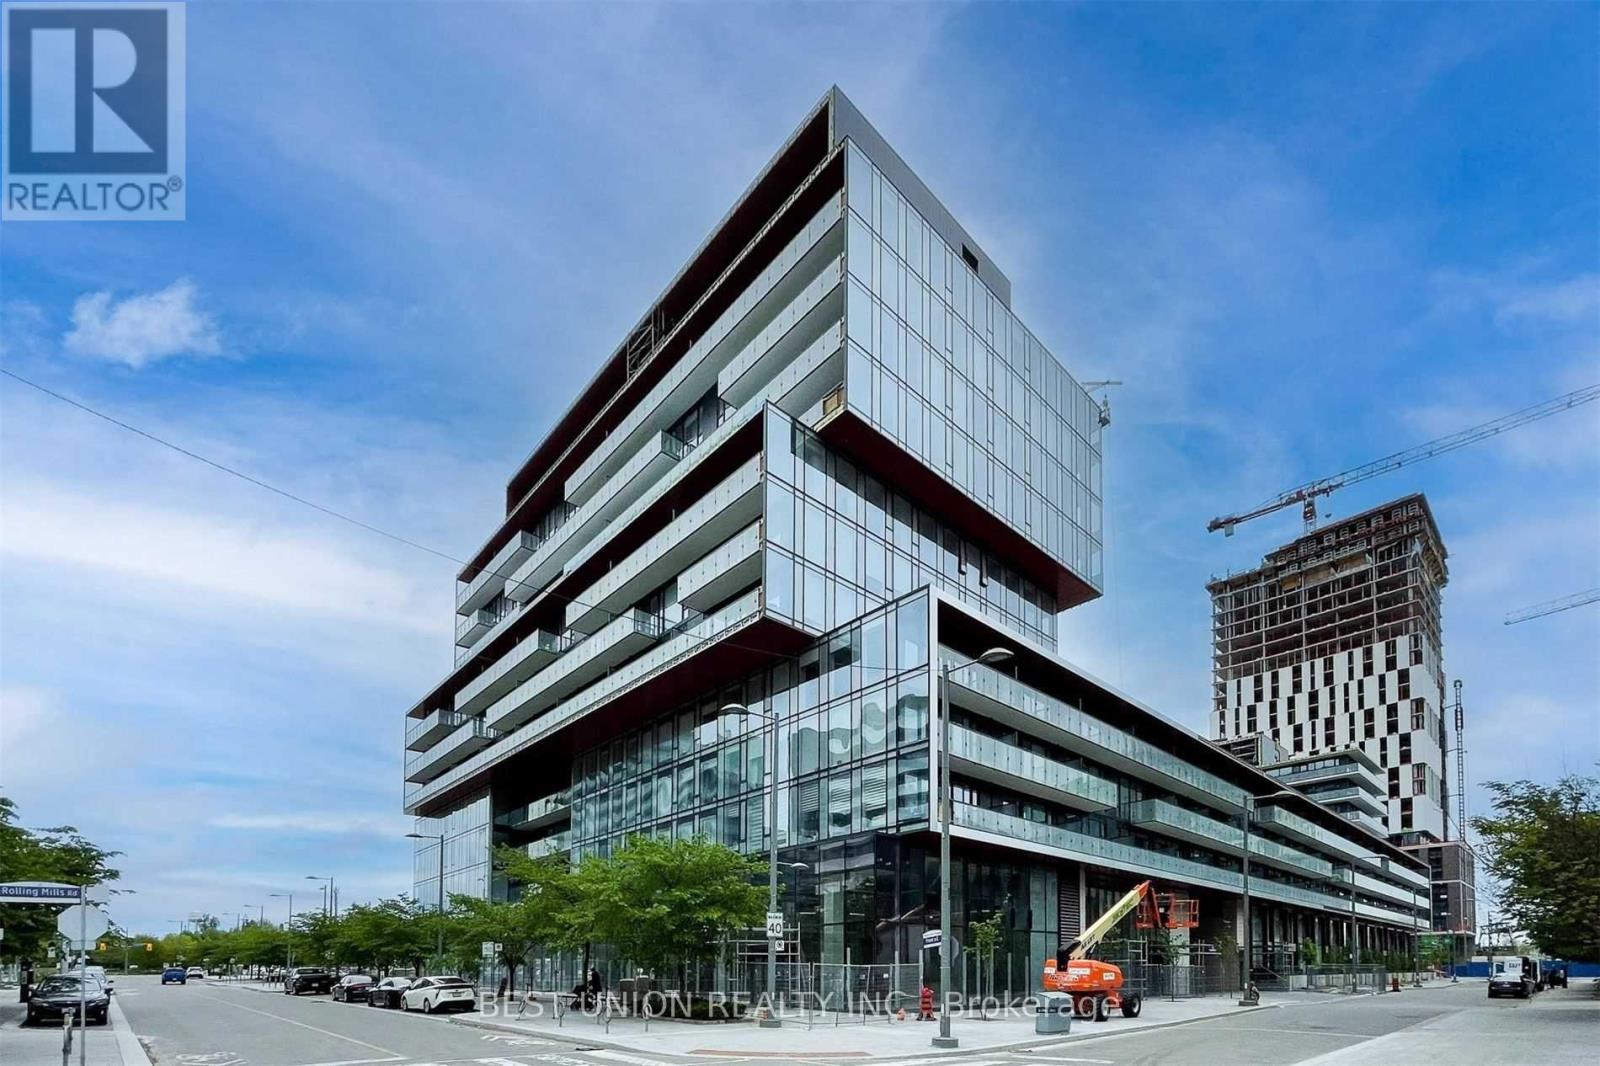
Stunning Corner Unit Located In Highly Desired, Mature & Quiet Canary District. Bright and Spacious 2 Br Plus Large Den with Premium Finishes And Open-concept Layout (Total 989 Sqft +142 Sqft Balcony). Den Can Serve as a Third Bedroom or Home Office. Unobstructed Views with Natural Light, High Ceilings, Floor To Ceiling Windows, and large Balcony. Modern Kitchen W/Built-In Appliances, Quartz Counters, Custom Backsplash & Cabinets W\\ Under Lighting. Exceptional Building Amenities Include Gym, Rooftop Garden, Party Room and More! Close To Parks, Shops, Groceries, Restaurants, Cafes, TTC. Steps To Distillery And Waterfront, YMCA. Mins To St Lawrence Market, George Brown, DVP & Gardiner. Internet and 1 Parking Space included. (id:49269)
4911 - 38 Widmer Street
Toronto, Ontario
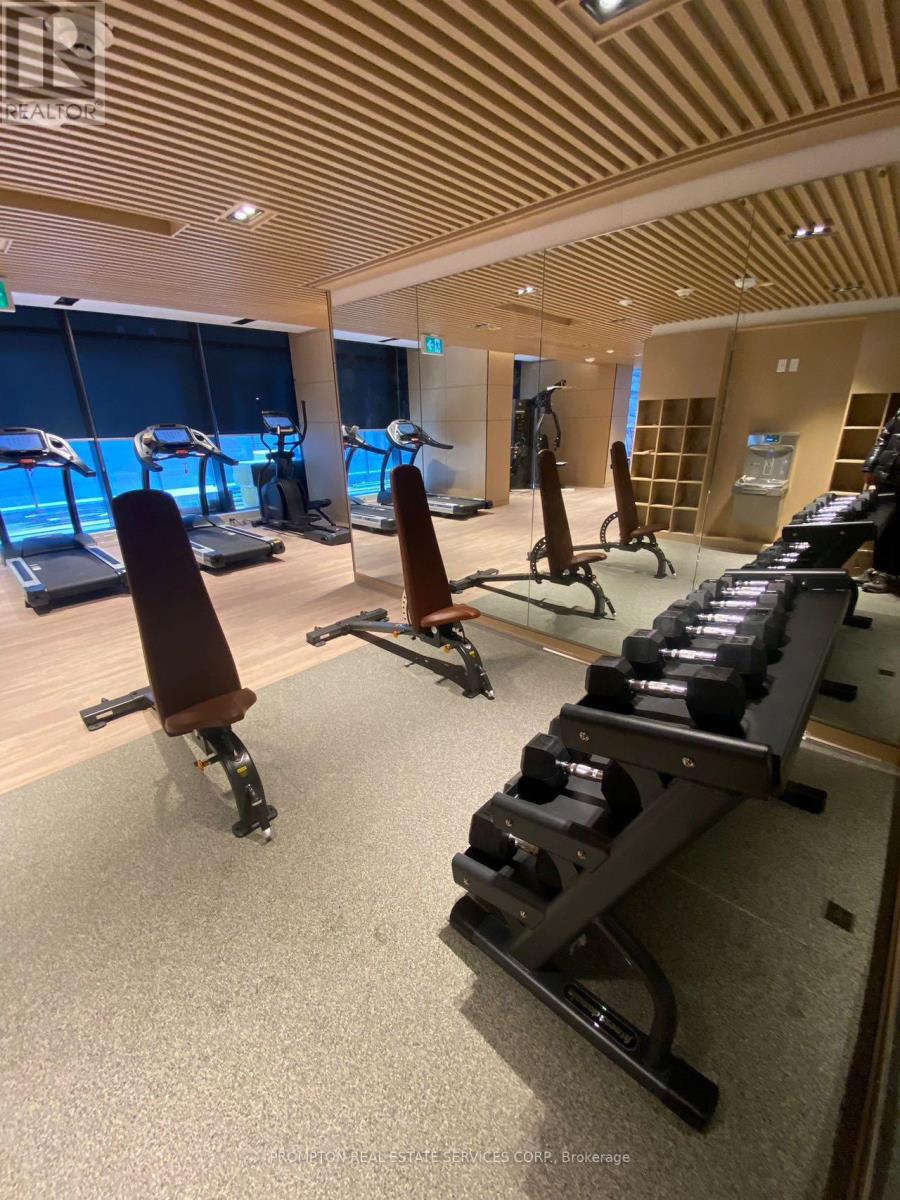
Welcome To Central At 38 Widmer By Concord! Located In The Heart Of The Entertainment District And Toronto's Tech Hub. This **Brand New Luxury/Never Lived In** # 3 Bed, 2 Bath 1,110 Sf Bright Corner Unit With Stunning Unobstructed Views of The City Features + Balconies B/I Miele Appliances, Built-In Closet Organizers And Heated Fully Decked Balcony. High-Tech Residential Amenities, Such as 100% Wi-Fi Connectivity, NFC Building Entry (Keyless System), State-Of-The-Art Conference Rooms with High- Technology Campus Workspaces Created to Fit The Increasingly Ascending "Work From Home" Generation And Refrigerated Parcel Storage For Online Delivery. *100/100 Walk Score* Perfect For Young Professionals * 5 Minute Walk To Osgoode Subway, Minutes From Financial And Entertainment District* Walk to Attractions Like CN Tower, Rogers Centre, Scotiabank Arena, Union Station/TTC, U of T, TMU, Shopping, Clubs, Restaurants, Theatres and More* **A MUST SEE!** Move In And Enjoy! (id:49269)
32 Trolley Crescent
Toronto, Ontario
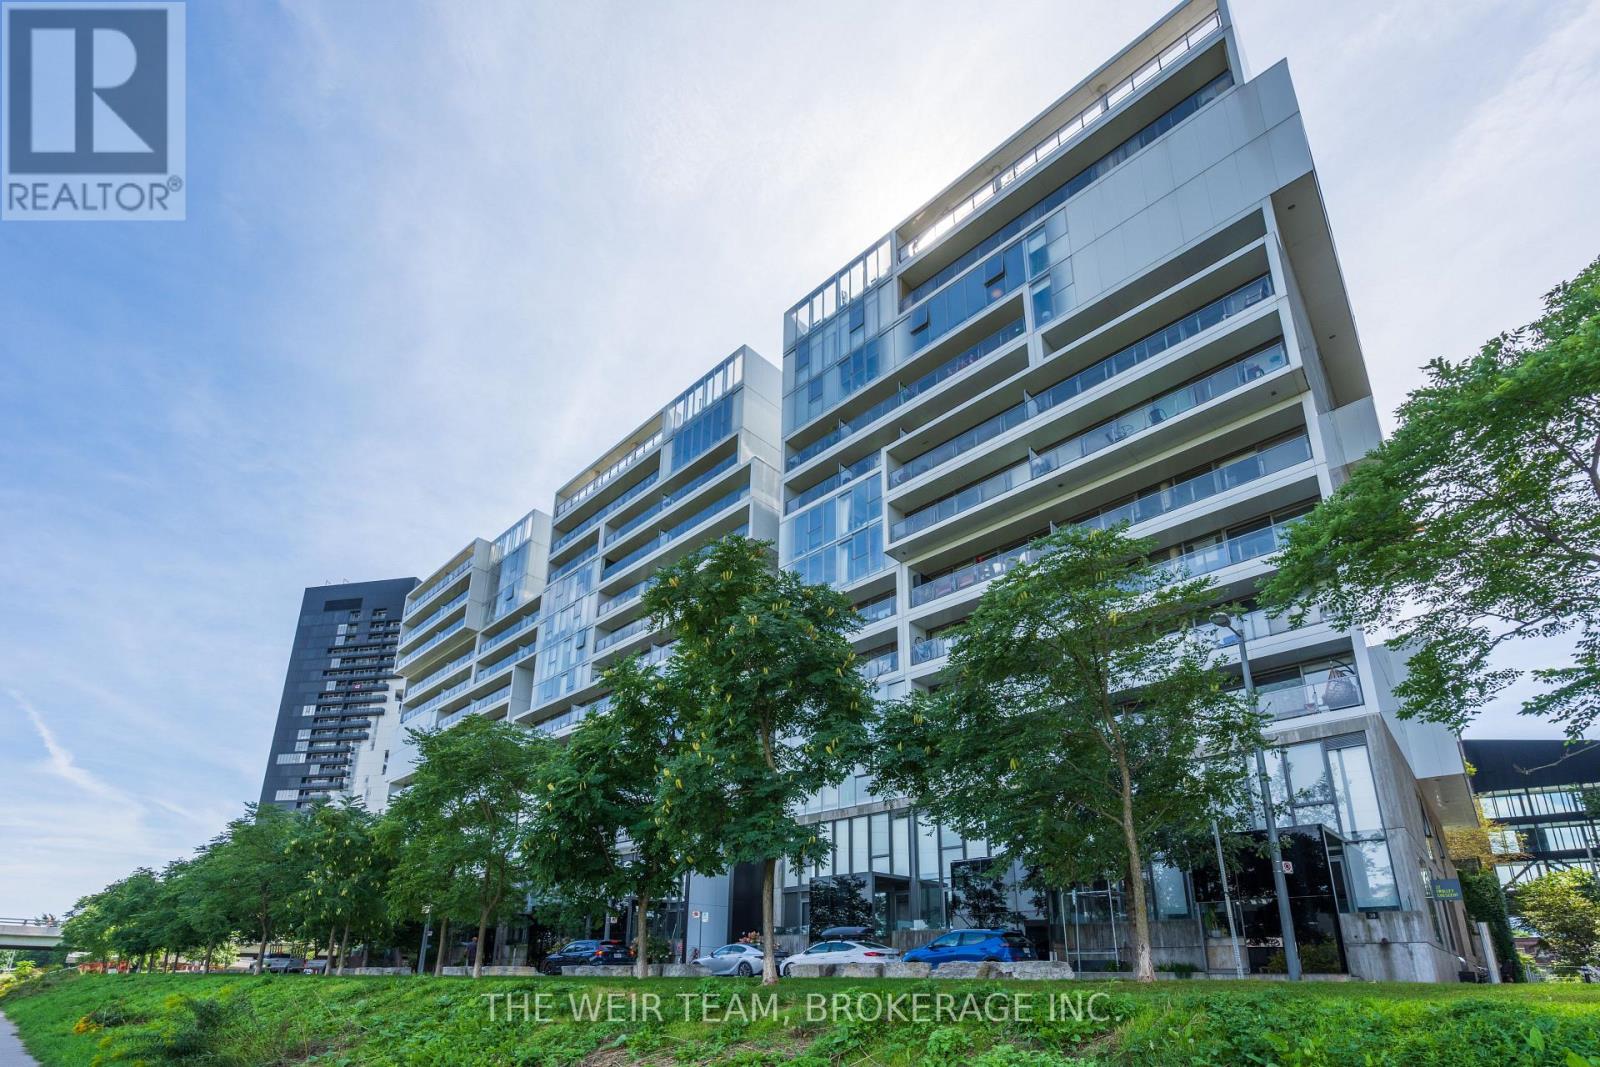
Welcome to this bright and spacious 2-bedroom, 2-bathroom condo, perfectly designed for modern living and entertaining. The open-concept layout features a gorgeous modern kitchen, generous living and dining areas, floor-to-ceiling windows, and beautiful wood flooring throughout.The seamless flow between the kitchen, dining, and living spaces makes this home an entertainer's dream. Whether hosting friends for dinner or enjoying a quiet evening at home, the spacious layout provides the perfect setting.Step onto the large east-facing balcony and take in views of Lake Ontario-an ideal spot for morning coffee, summer entertaining, or simply relaxing and enjoying the view.The spacious primary bedroom offers a 4-piece ensuite and large walk-in closet, while the second bedroom provides flexibility for guests, a home office, or additional living space. Parking included.Enjoy an impressive array of building amenities, including a gym, concierge, visitor parking, and a gorgeous outdoor pool-perfect for relaxing and enjoying the warmer months.Ideally located close to public transit, restaurants, cafés, and everyday conveniences, with easy access to Leslieville, Riverdale and the Distillery District. A rare opportunity to combine stylish modern living, spectacular outdoor space exceptional amenities, and an unbeatable location. This is a condo you'll love coming home to! (id:49269)
201 - 438 King Street W
Toronto, Ontario
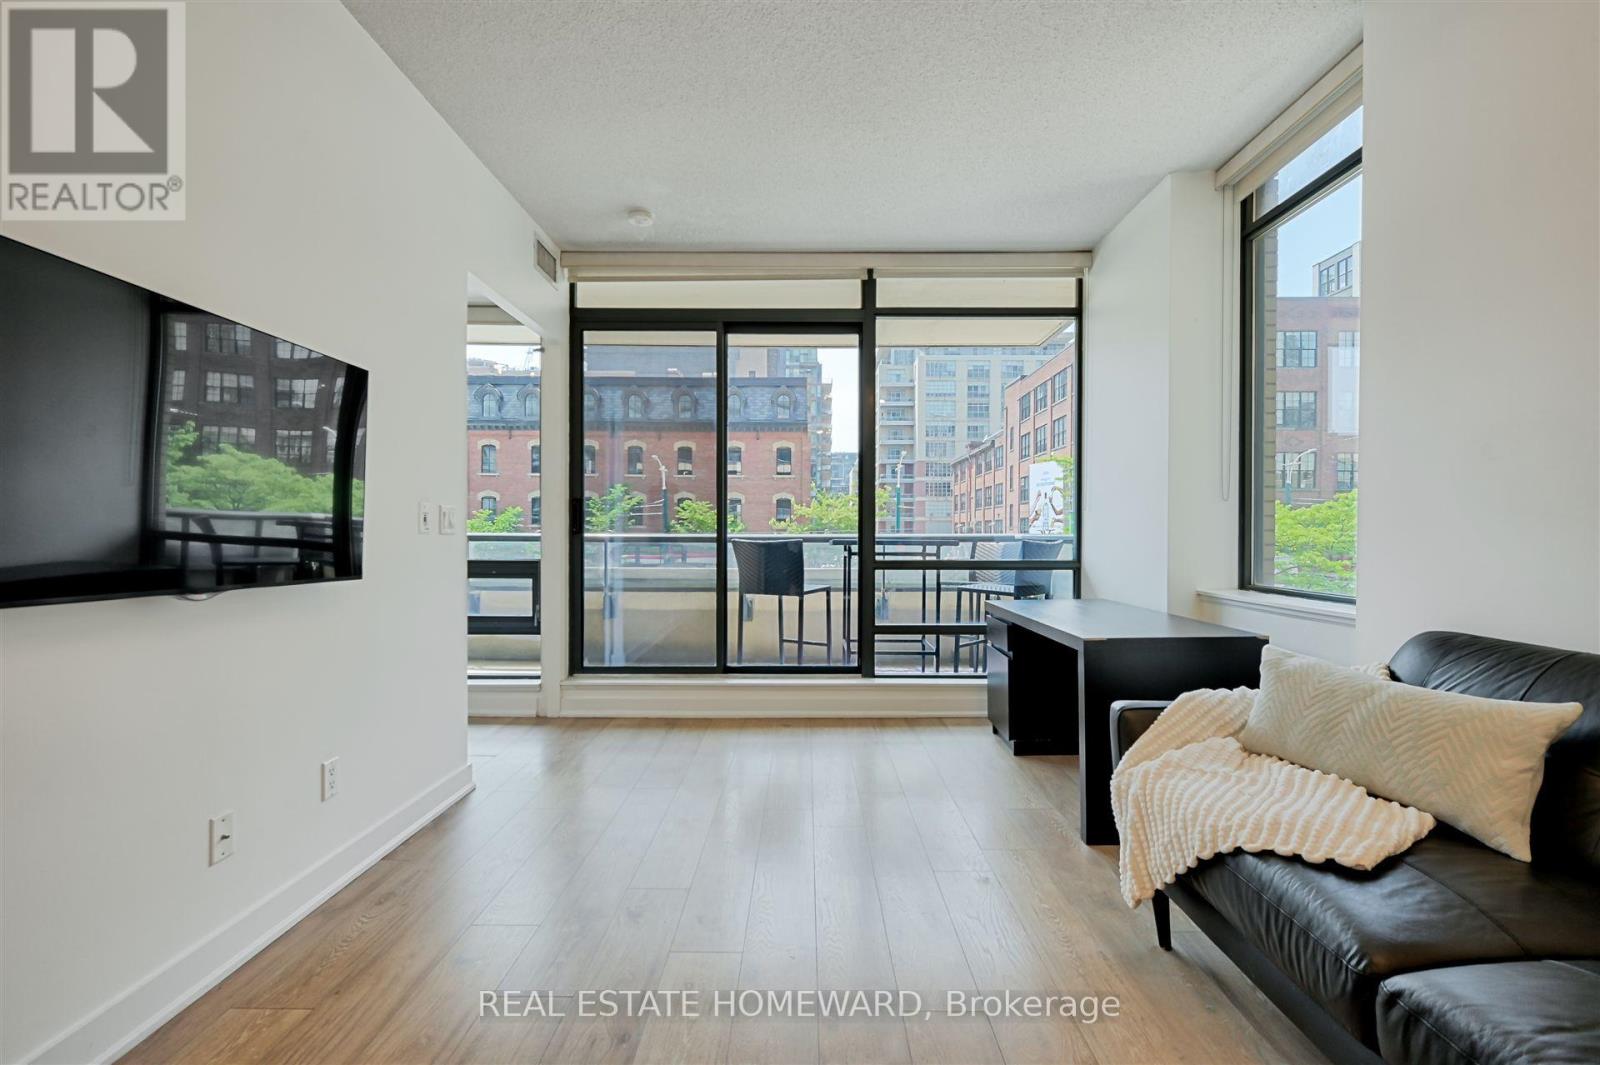
Make a grand entrance at The Hudson, King West's landmark condo at the northeast corner of King & Spadina. A distinguished high-atrium lobby with concierge services leads you to your second floor suite via stairs or elevator, at your convenience. Over 800 sq. ft. of clean and bright corner-suite space, starting with a u-shaped kitchen with full-sized appliances and floor-to-ceiling cupboards, and a breakfast bar on granite countertops. The spacious, private, and practical split-bedroom floor plan accommodates queen-sized beds and additional furniture without sacrificing livability. Entirely renovated main and ensuite bathrooms in modern white finishes. Enjoy tree-top views and the historic brick and wood-beam buildings of Spadina on the wide and deep west-facing balcony spanning the width of the suite. This outdoor living area easily allows for all sorts of patio furniture configurations, for entertaining or just enjoying the energy of the city from your private perch. Completely surrounded by entertainment that ranges from the best musical theatre shows and symphony concerts to sophisticated bars, cafes, and restaurants, all within short walking distance to the Financial District for a simple work commute. Benefit from all of the amenities at the newly opened The Well, chock-full of beautiful places to eat, shop, and play, just a 5 minute walk down Spadina. Fantastic transit options with the dedicated Spadina Streetcar lane and traffic-reduced King Street streetcars, plus just a 10 minute walk to St. Andrew subway station or 15 minute walk to Union Station at the transit heart of the city. Truly a home in the centre of everything! (id:49269)
1259 Meadowlands Drive E
Ottawa, Ontario
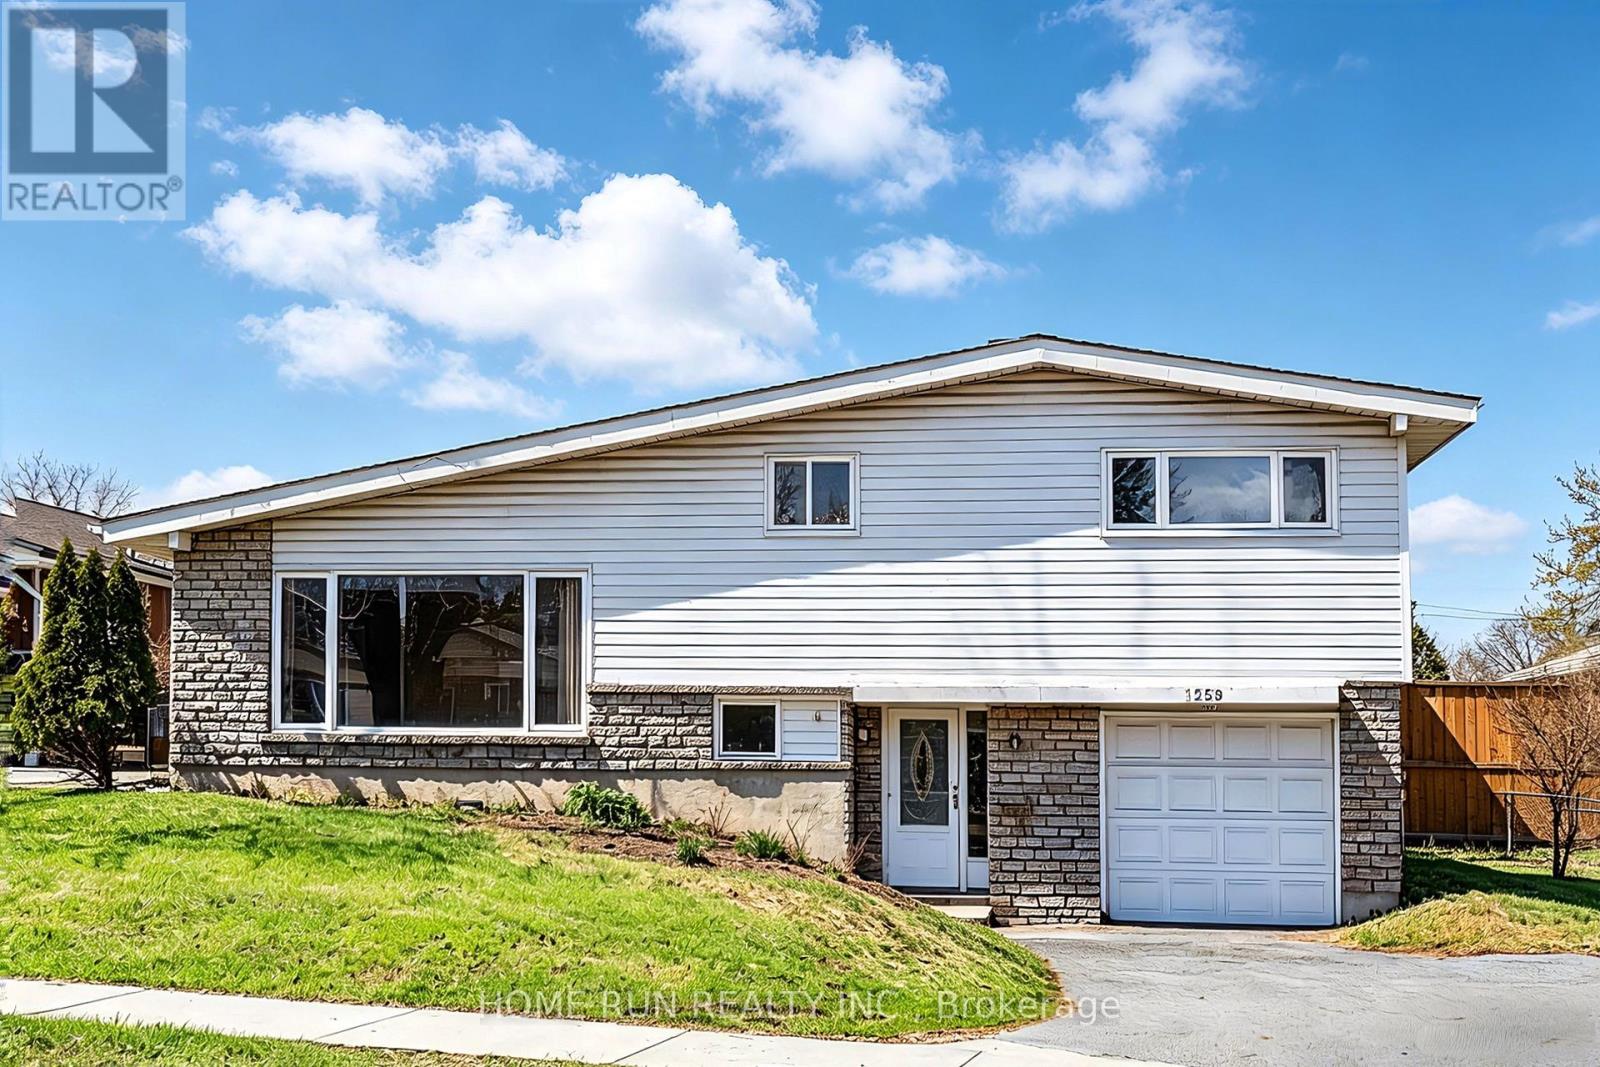
Amazing Single Detached located in Ottawa's West End community of Cityview, situated just off the intersection of Merivale Road and Meadowlands Drive. This home sits on an oversized 65' x 100' lot, offering exceptional potential for homeowners, investors, or builders. Whether you are looking to move in, generate rental income, or hold for future appreciation, this property provides excellent flexibility. The exterior features a long driveway can fit 3 vehicles, along with a garage, for a total of 4 parking spaces. Step inside to a Fully Renovated interior, featuring new flooring, updated kitchen and bathrooms, and newly finished basement. Turnkey and move-in ready. The Entry Level offers a spacious foyer with access to a versatile bedroom #1, ideal as a home office or guest room, a stylish three-piece bathroom, and direct access to the garage. Steps up lead to the Living Level, offers a large great room and formal dining area. The focal point of the home is the breathtaking 12 ft vaulted high ceiling, creating a bright and airy atmosphere, complemented by large bay windows that flood the space with natural light and a modern linear electric fireplace. The updated kitchen features quartz countertops, refreshed cabinetry, stainless steel appliances. Upper level offers generously sized bedrooms #2,3 & 4 and a full bathroom. The newly finished basement includes a spacious recreation room, bedroom #5, and storage space. The new CM2 (Minor Corridor Zone 2) designation under Ottawa's 2026 zoning by-law allows for residential and select commercial uses, offering strong potential (buyer to verify). Ideal for student rental, with potential income of $4,500/m, attracting tenants from Carleton and Algonquin. Within the catchment of top-ranking schools, including Merivale HS and Meadowlands PS. Close to Highway 417, public transit, shopping, and restaurants. 10 minutes to Carleton University and Algonquin College, and 15 min to downtown Ottawa. Some photos are virtually staged. (id:49269)
101 Lumen Place
Ottawa, Ontario
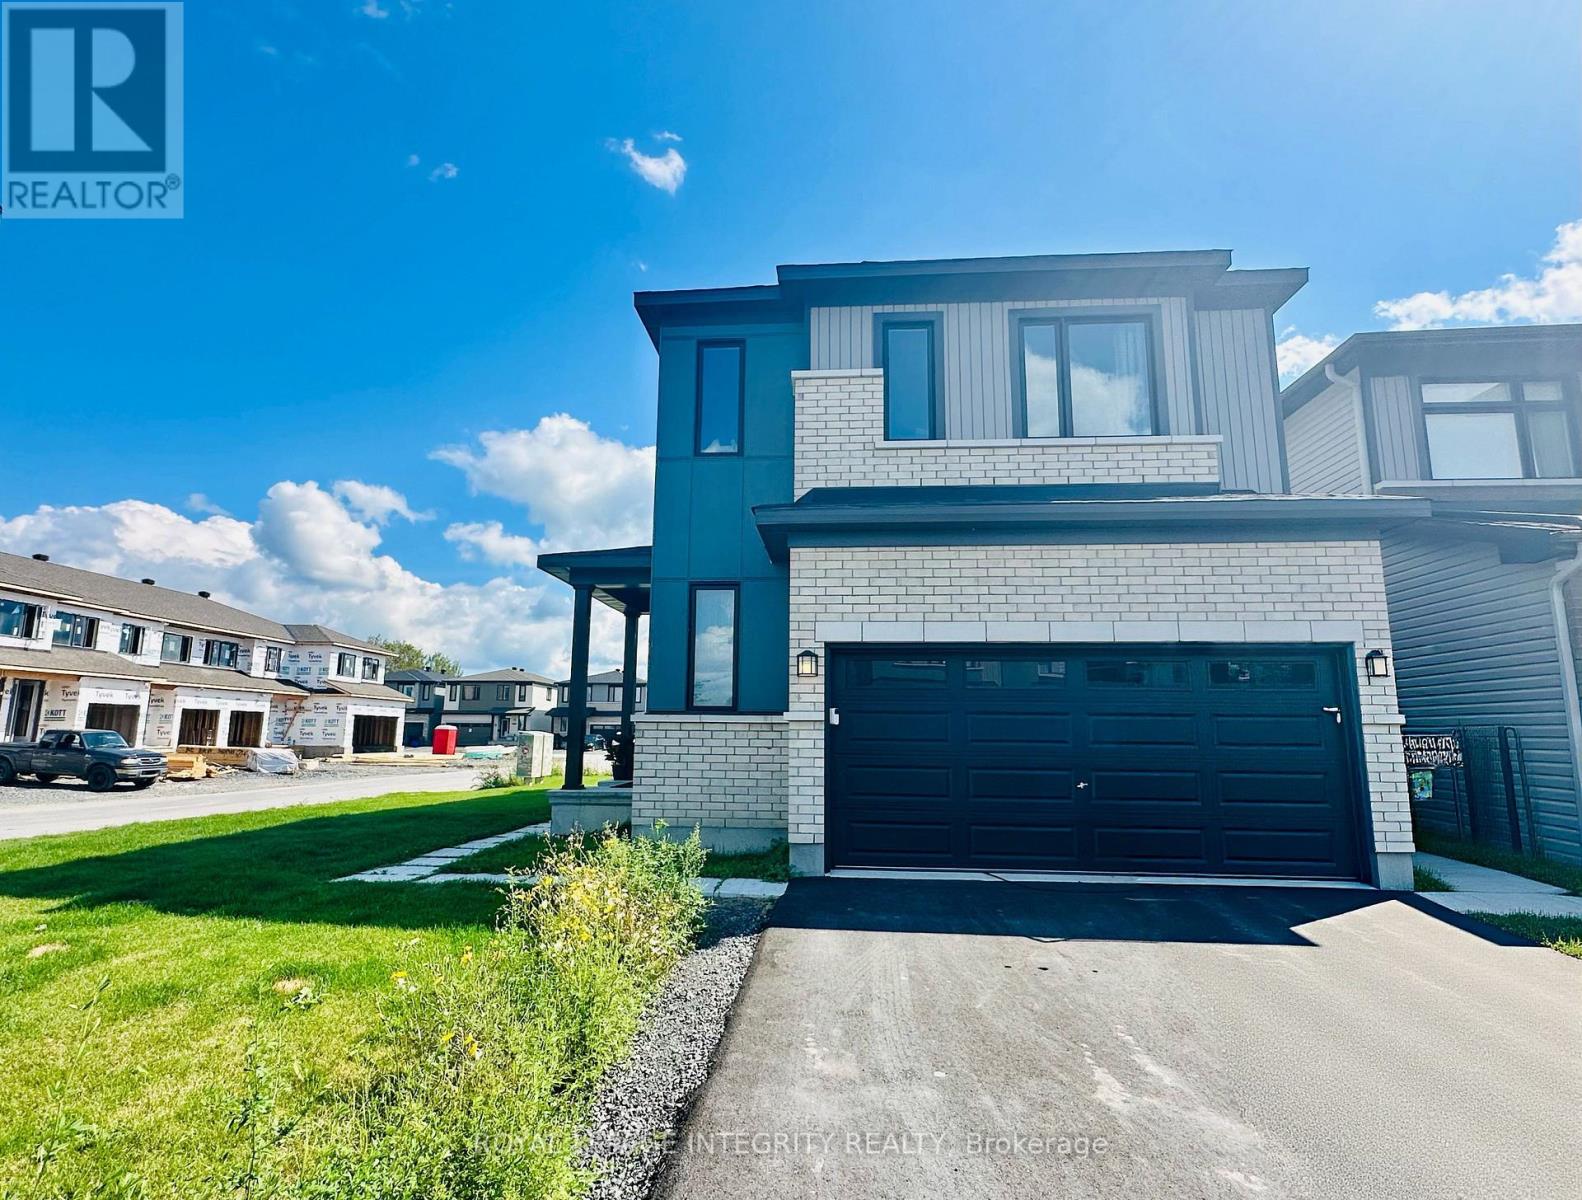
Welcome to this spacious double-garage detached home in the desirable Chapel Hill South community. Offering 3 bedrooms, 3.5 bathrooms and a builder-finished basement, this bright and thoughtfully designed home provides plenty of space for comfortable family living. The open-concept main level features 9-foot ceilings, large windows and hardwood flooring throughout the living and dining areas. The modern kitchen is equipped with quartz countertops, an extended centre island, stainless steel appliances and generous cabinet space. Direct access from the garage leads into a practical mudroom, making everyday arrivals and departures more convenient. Upstairs, the hardwood hallway leads to three generously sized bedrooms. The spacious primary bedroom features a walk-in closet and a spa-inspired five-piece ensuite, complete with a double vanity, an oversized glass-enclosed shower and a freestanding soaker tub. A versatile den area offers the perfect setting for a home office or quiet study space. A conveniently located laundry room with a sink completes the second level. The fully finished basement includes a large recreation room and an additional full bathroom, providing flexible space for a family room, home office, gym or guest area. Ideally situated near schools, parks, public transit, shopping, restaurants and everyday amenities, with convenient access to Walmart, Shoppers Drug Mart, Food Basics and Landmark Cinemas. Some photos were taken prior to tenant occupancy. Book your showing today! (id:49269)
416 - 225 Alvin Road
Ottawa, Ontario
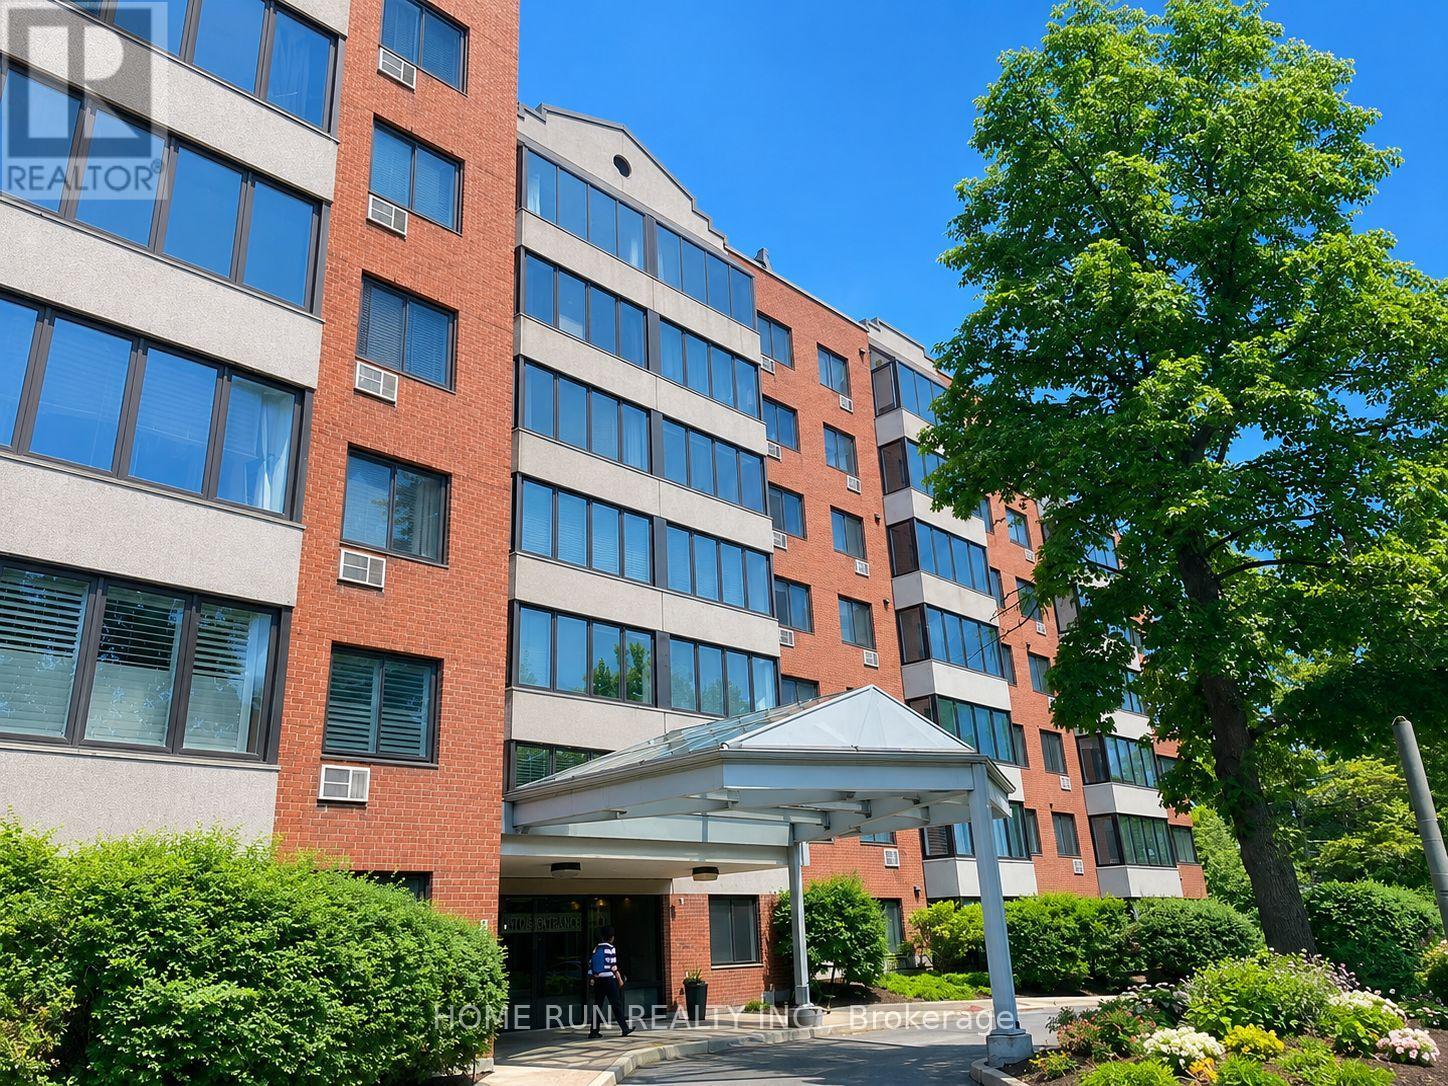
Sophisticated & spacious with a youthful flair, views from the massive windows over view of forest, woods & nature. with no rear blocking, mature community in Manor Park with lots of green space, close to Ottawa River. This contemporary 1bed unit is meticulously maintained & truly delightful kitchen has been opened up allowing additional counter space & much more; 3 pcs appliances, Great location, 10 mins drive to downtown Ottawa, Close to shops, restaurants, supermarkets and school and other amenities. book your showing today!, Some photos have been virtually staged for illustration purposes. (id:49269)
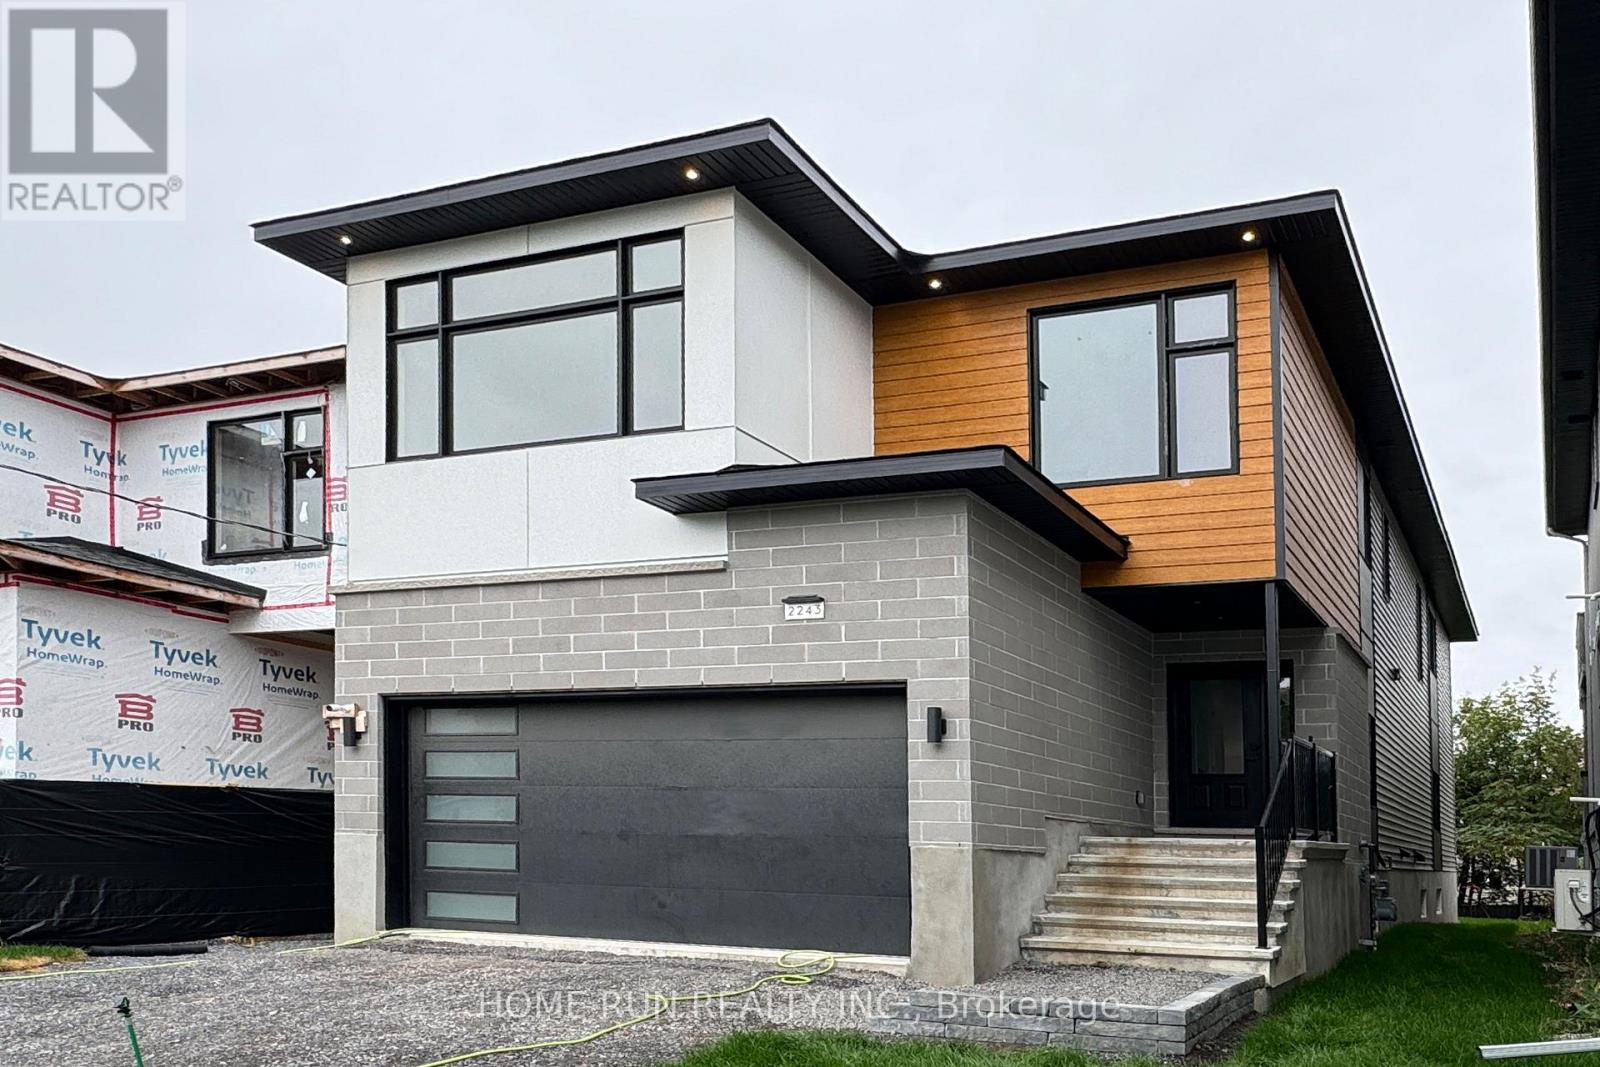
2239 Page Road
Ottawa, Ontario
Last Call! Don't miss the final opportunity to own in this prestigious Chapel Hill development - the last home available and your chance to design a fully custom-built residence tailored to your vision. Still open for your personalized finishes and design touches, this home blends craftsmanship, space, and flexibility like no other. Offering over 4,000 sq. ft. of total living area, this brand-new dream home is ideal for multigenerational living with a spacious basement in-law suite featuring its own separate side entrance, full kitchen, and private laundry. Step inside to experience soaring nearly 20-foot ceilings that fill the open-concept living and dining area with natural light. Elegant hardwood and tile flooring flow throughout, complemented by a modern kitchen designed for entertaining. With 9-foot ceilings on all three levels, every room feels bright, proud, and spacious. The second level features four generous bedrooms, including a luxurious primary suite with walk-in closet and spa-inspired ensuite. Two bedrooms share a convenient Jack & Jill bathroom, and an upstairs laundry room adds everyday ease. Situated in one of Orleans' most desirable neighborhoods, this Tarion-covered new build is move-in ready for Spring 2026. Enjoy premium location benefits near top schools, parks, transit, and all local amenities - but act fast, because this is your last chance to secure a home in this exclusive enclave. (id:49269)