
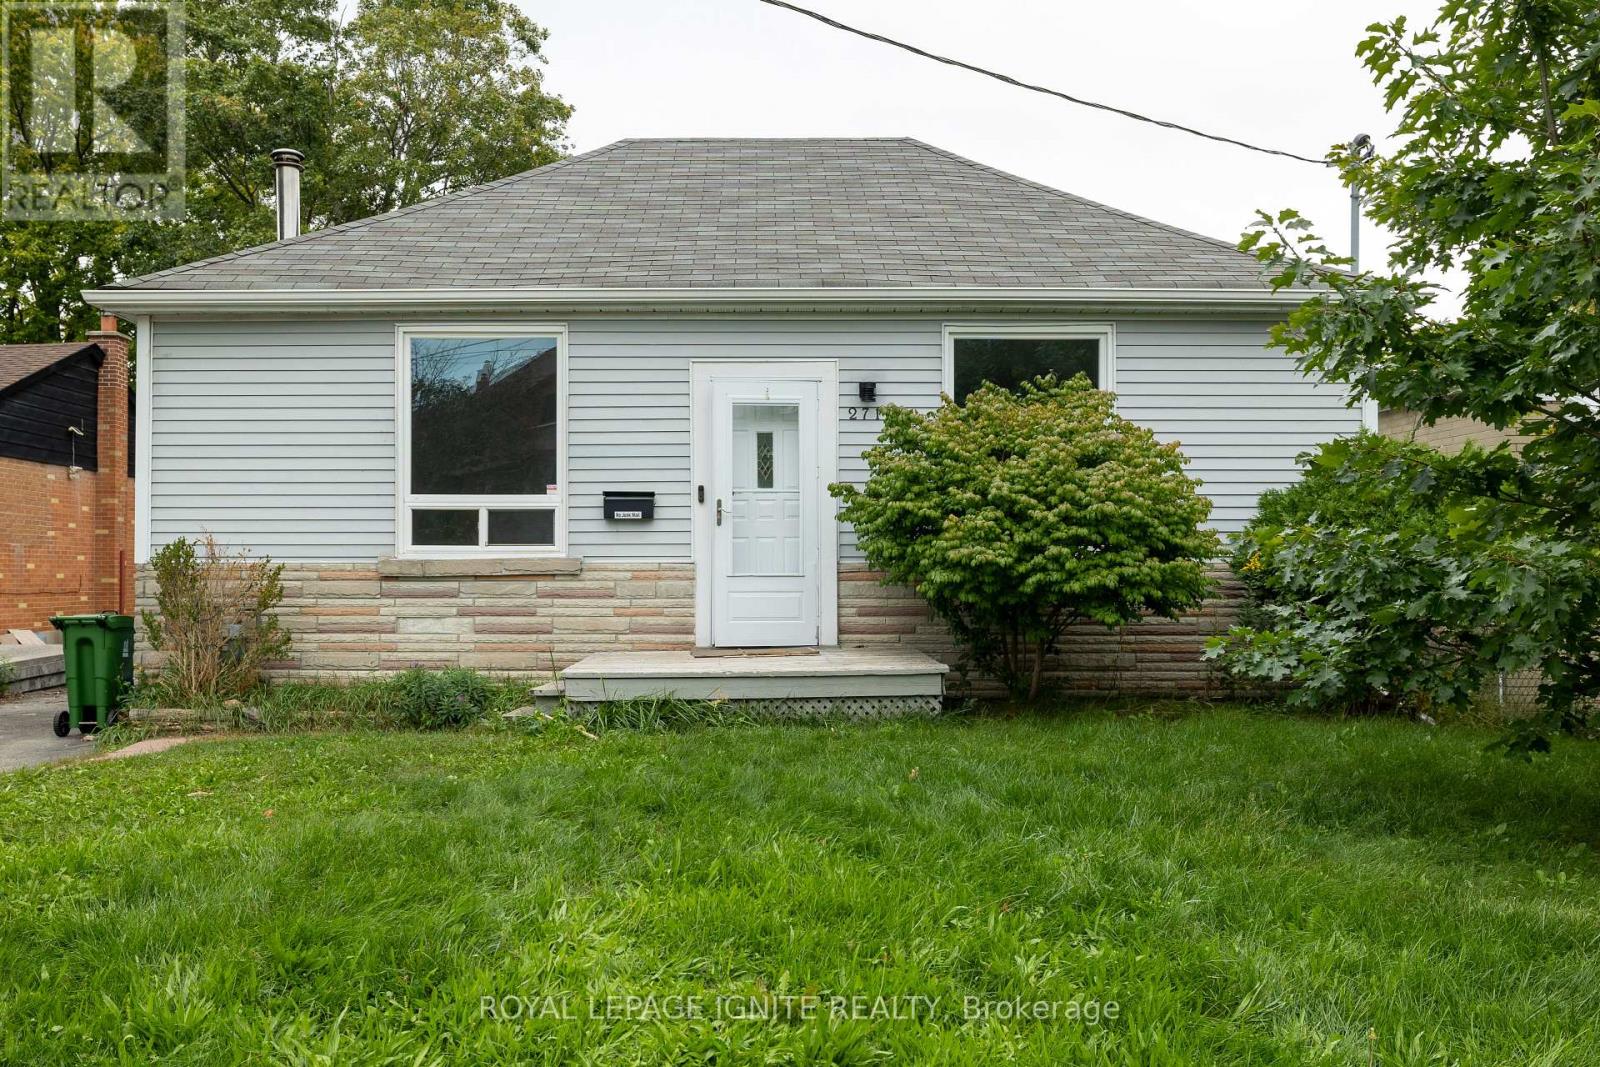
271 Conlins Road
Toronto, Ontario
Highland Creek Community, Detached Three Bedroom Banglow House. Newly Painted & installedLaminate Floors .Basement Recreation Room With Large Above Grade Window. Close To AllAmenities (id:49269)
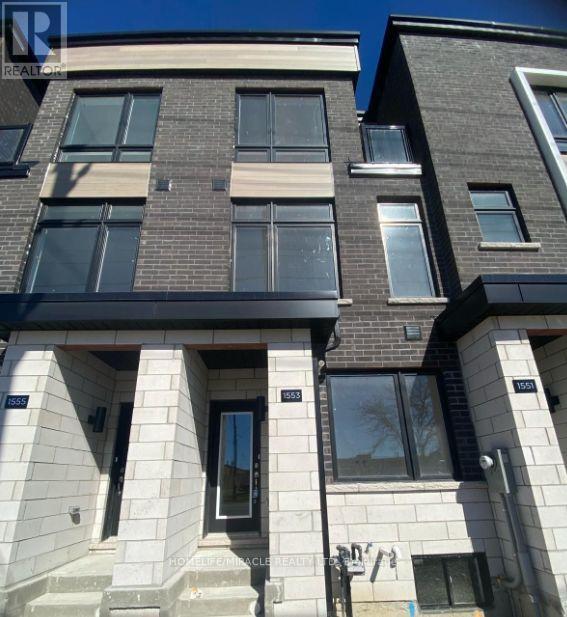
1553 Midland Avenue
Toronto, Ontario
Discover the ultimate in urban living in this beautiful 1801 Sqft 4 bedroom townhouse, perfectly situated in a vibrant and bustling neighborhood. With every amenity at your doorstep, you'll enjoy the convenience and excitement of city living, including nearby public transportation, shopping, dining, entertainment options, grocery stores, cafes, restaurants, parks, recreational facilities, and a place of worship. This modern townhouse boasts a bright and airy open-concept living space with sleek finishes and ample natural light, generous bedrooms and ample storage. Perfect for first-time buyers, young professionals, and families, this fantastic townhouse offers the perfect blend of urban convenience and comfortable living. (id:49269)
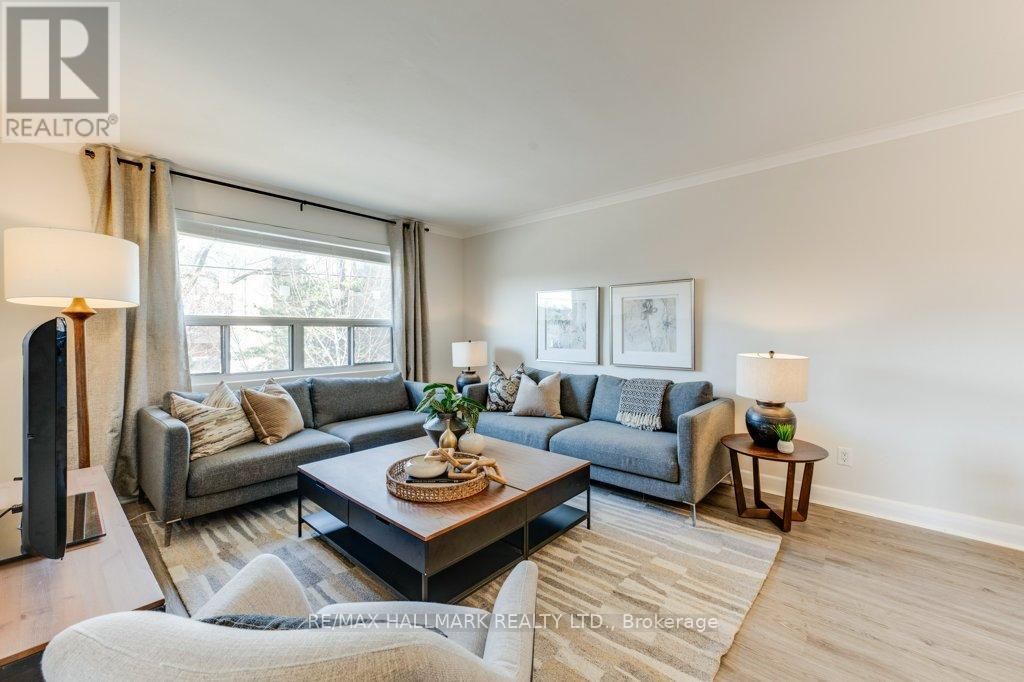
Upper - 225 Woodville Avenue
Toronto, Ontario
Bright and well-maintained 2-bedroom upper unit in a charming triplex. In floor radiant heating = warm feet all winter! Spacious living and dining area with large windows and plenty of natural light. Functional kitchen with ample cabinet space and a clean, updated feel throughout. Two comfortable bedrooms with closets and great natural light. Conveniently located close to transit, parks, shops, and restaurants. Tenant to pay utilities. (id:49269)
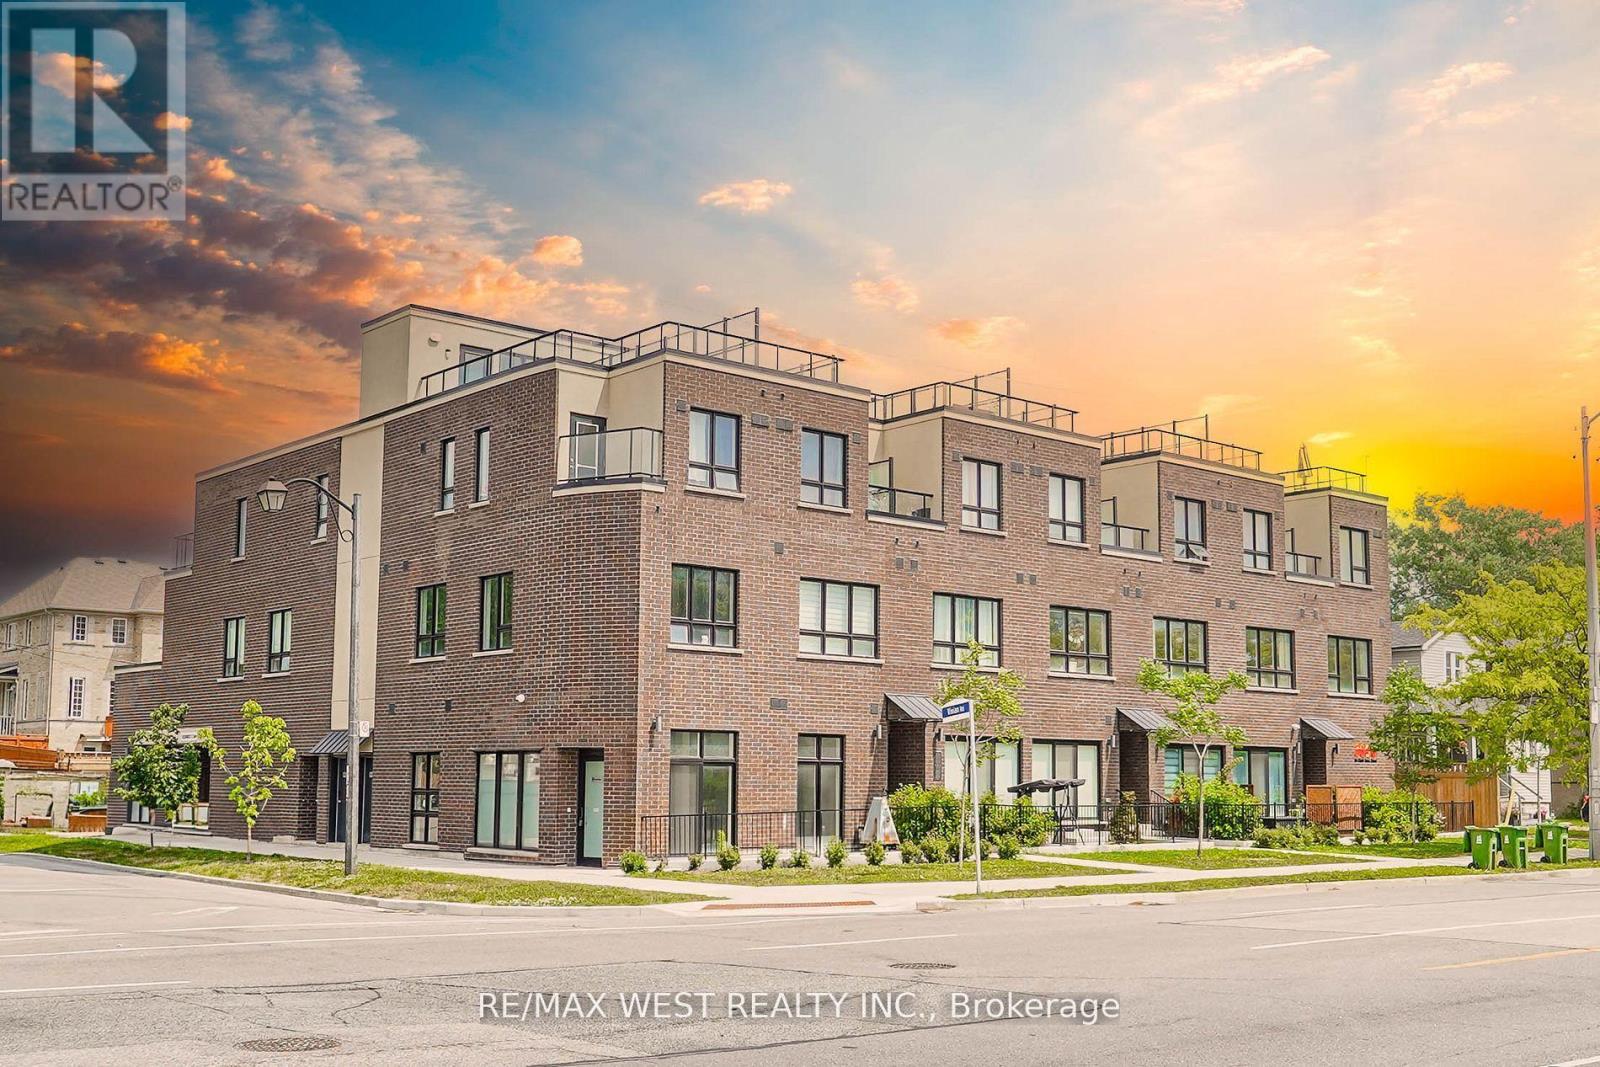
110 - 3686 St Clair Avenue E
Toronto, Ontario
Almost New Over 1,000sq ft Townhouse In The Heart Of Scarborough. Large Open Concept Main Floor With 10ft High Ceilings And Bright Lighting Throughout, Perfect For Entertaining. Walkout To Your Private Main Floor Terrace With BBQs Allowed. Second Floor Primary Room Features En Suite With 2 Additional Bedrooms, Perfect For At-Home Office Or Nursery. Steps To GO Station, Scarborough Bluffs, Parks, Restaurants And All The Amenities Scarborough Has To Offer. Be One Of the First To Call This New Townhouse Your Own. Some photos are virtually staged. (id:49269)
1009 - 110 Bloor Street W
Toronto, Ontario
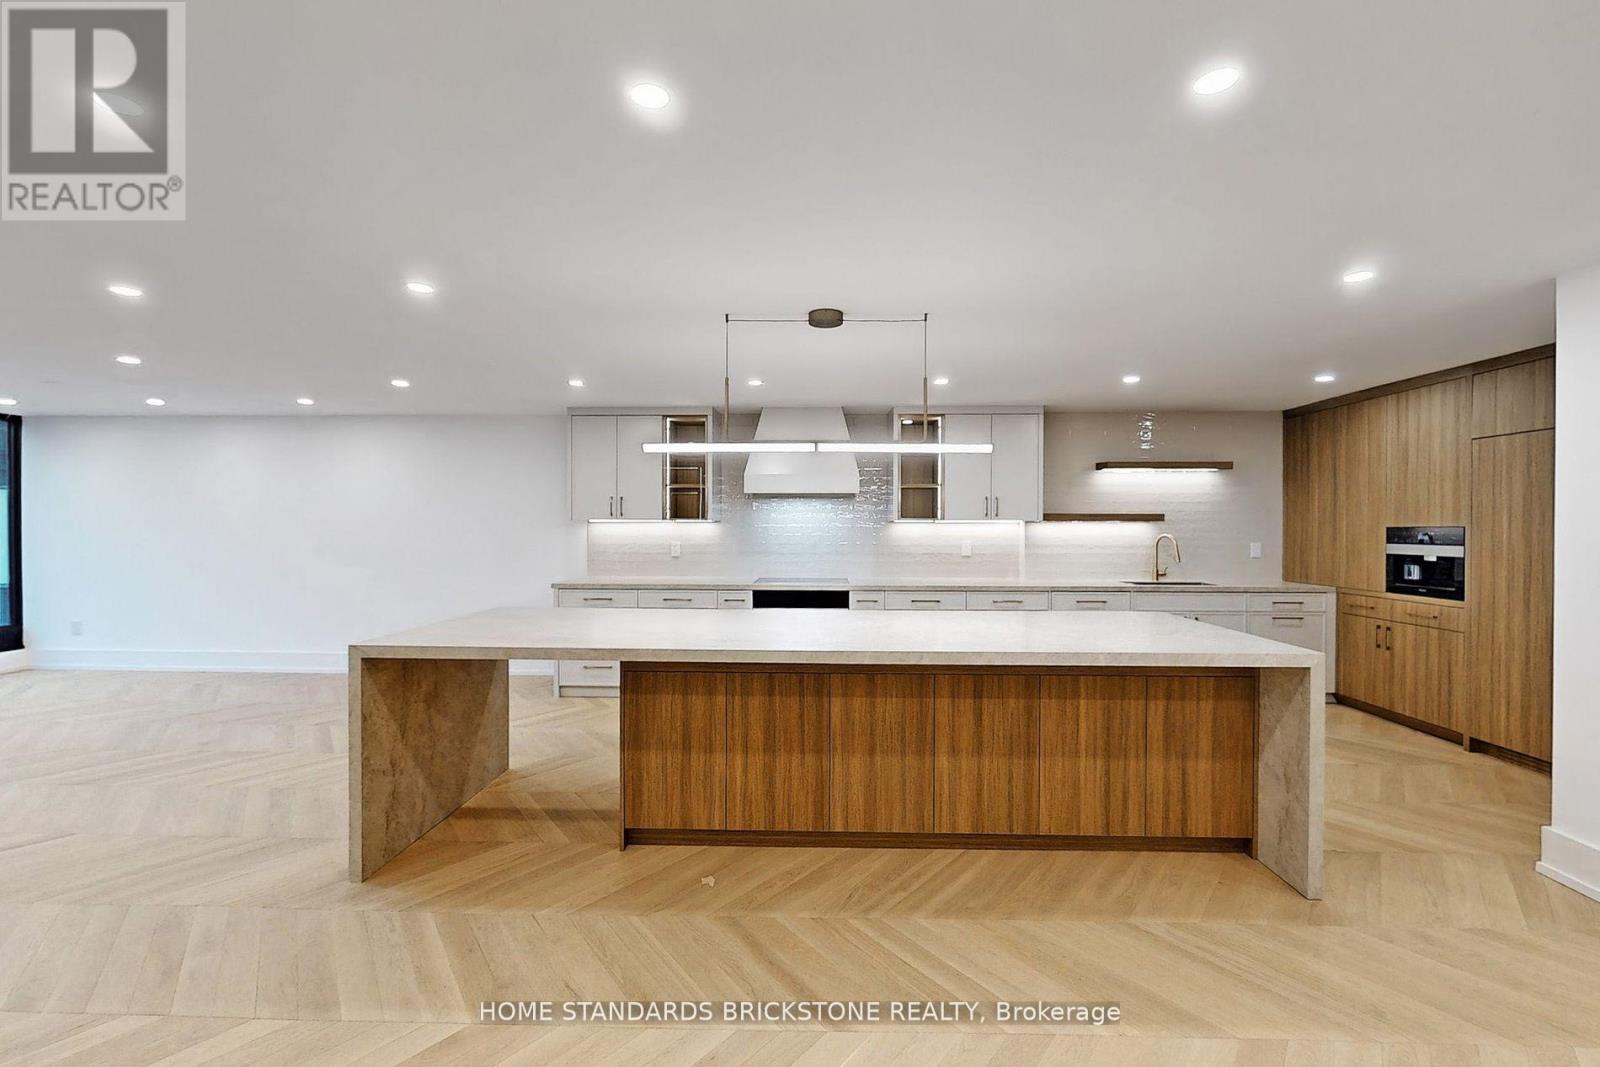
Stunning Designer Renovation in the Heart of YorkvilleThis exceptional two-bedroom residence at One Ten Bloor offers nearly 2,000 sq ft of thoughtfully redesigned living space, blending timeless elegance with modern luxury. Located in one of Yorkvilles most coveted buildings, the suite showcases unobstructed north and south views over the Mink Mile and the award-winning Yorkville Park. Just steps from the citys finest museums, cafes, designer boutiques, and cultural landmarks.Every detail has been elevated with top-of-the-line materials and finishes. The custom kitchen features Miele appliances, including a built-in coffee machine, along with chevron-pattern white oak hardwood floors throughout, and custom built-in cabinetry for seamless functionality and style.The expansive layout includes oversized living and dining areas, perfect for entertaining, while the spacious primary retreat boasts a large walk-in closet and a spa-inspired ensuite.Residents enjoy direct subway access, a newly renovated indoor pool, full fitness centre, 24-hour concierge, valet guest parking, and much more. A rare opportunity to own a sophisticated, move-in-ready home in Torontos most prestigious neighbourhood. (id:49269)
102 - 30 Kern Road
Toronto, Ontario
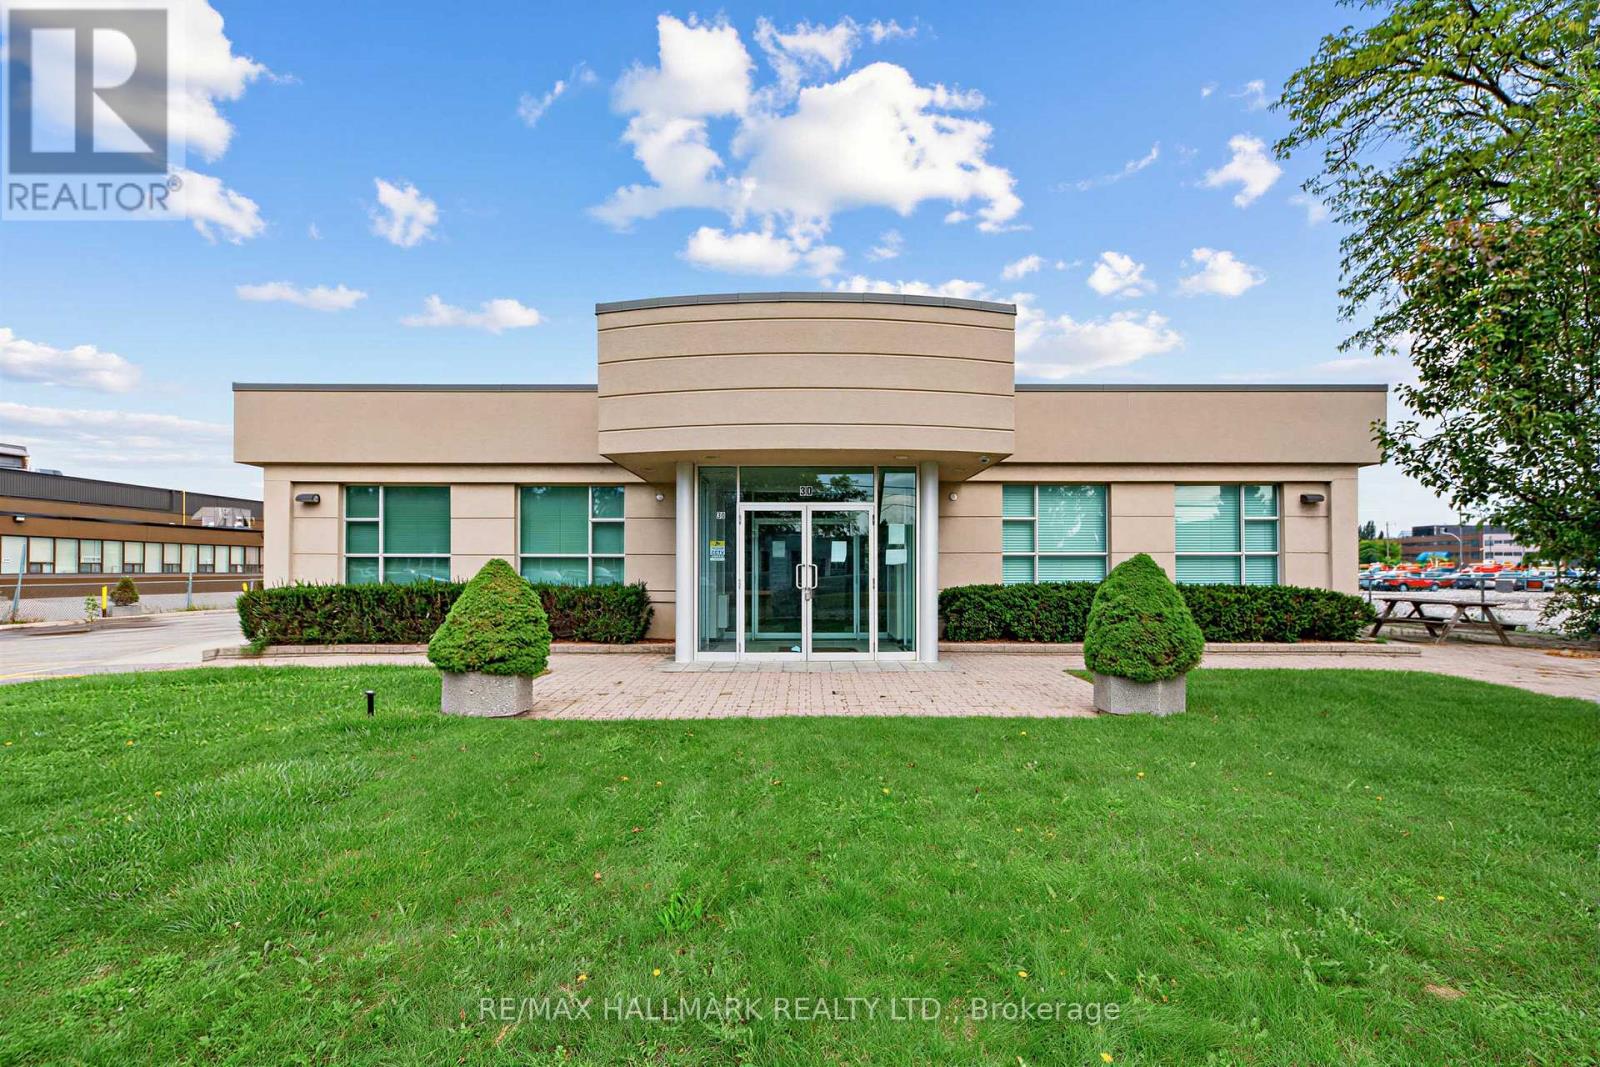
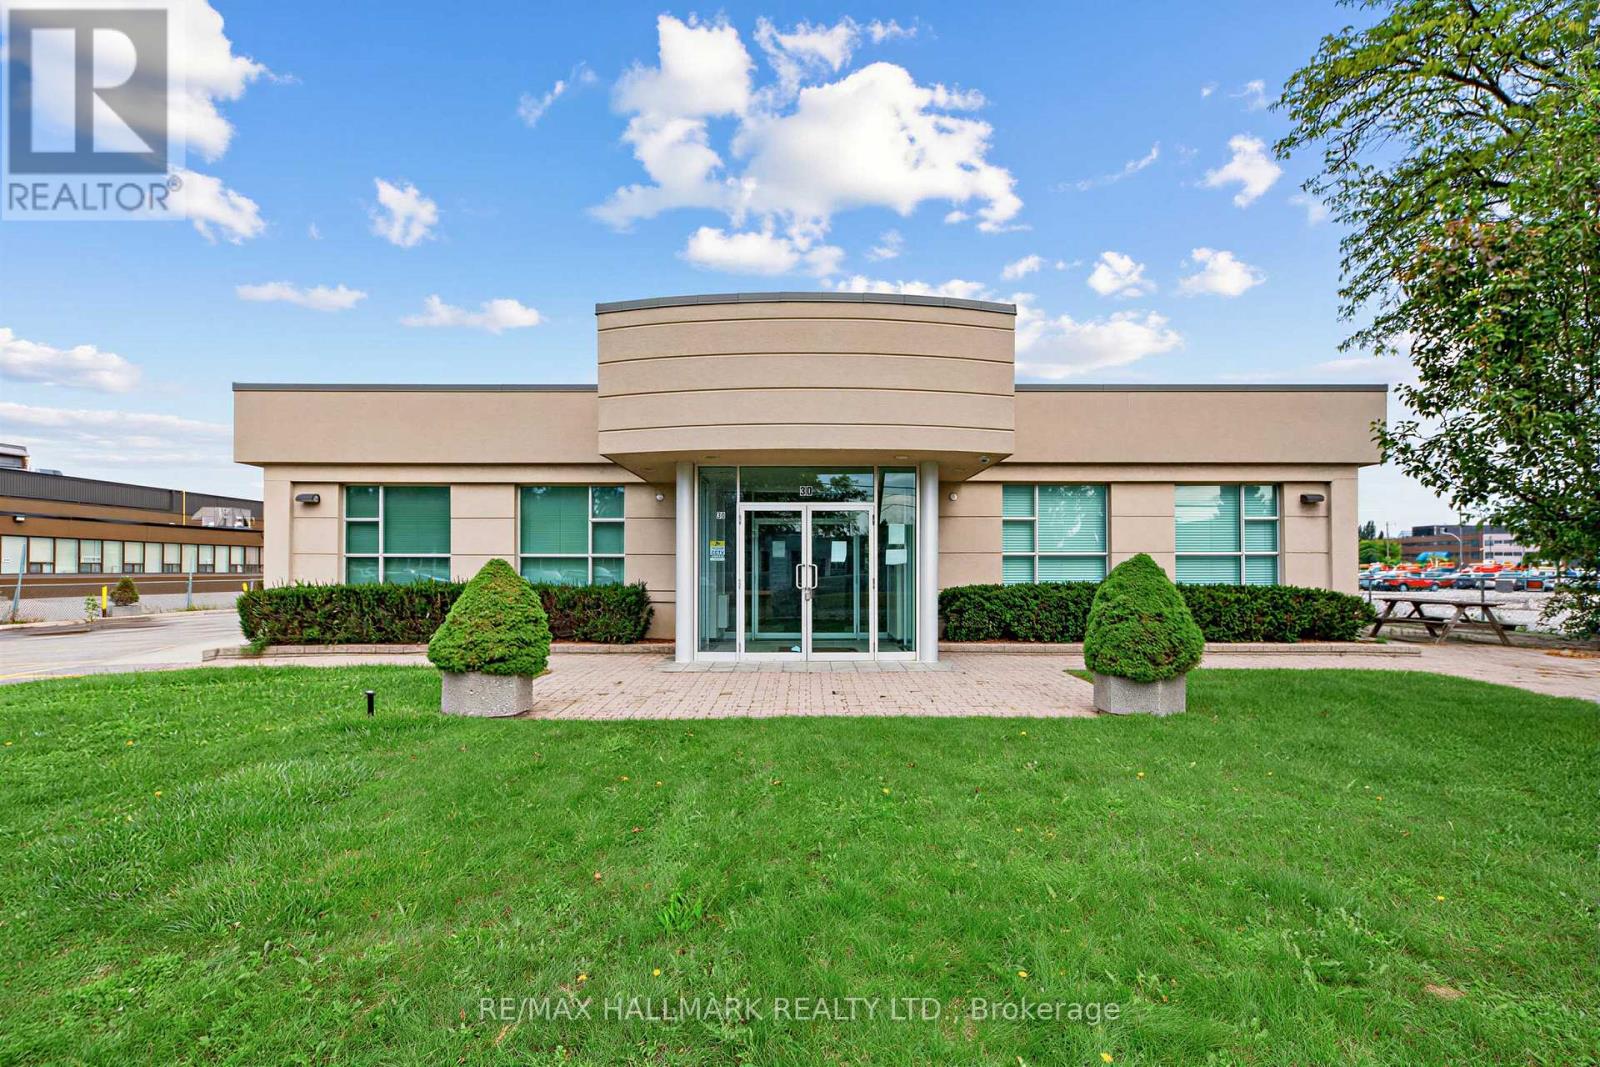
Move-in-ready office space featuring high-quality finishes, plenty of windows, and abundant natural light. The space offers three private offices and a small reception area, making it ideal for a small professional business. Ample free surface parking is available, with a variety of amenities nearby, including restaurants, cafés, fitness facilities, and banking. Conveniently located with easy access to Highways 401 and 404 and Sheppard Subway Station, with easy in-and-out access for staff and clients. Gross rent includes hydro and utilities. (id:49269)
202 - 30 Kern Road
Toronto, Ontario
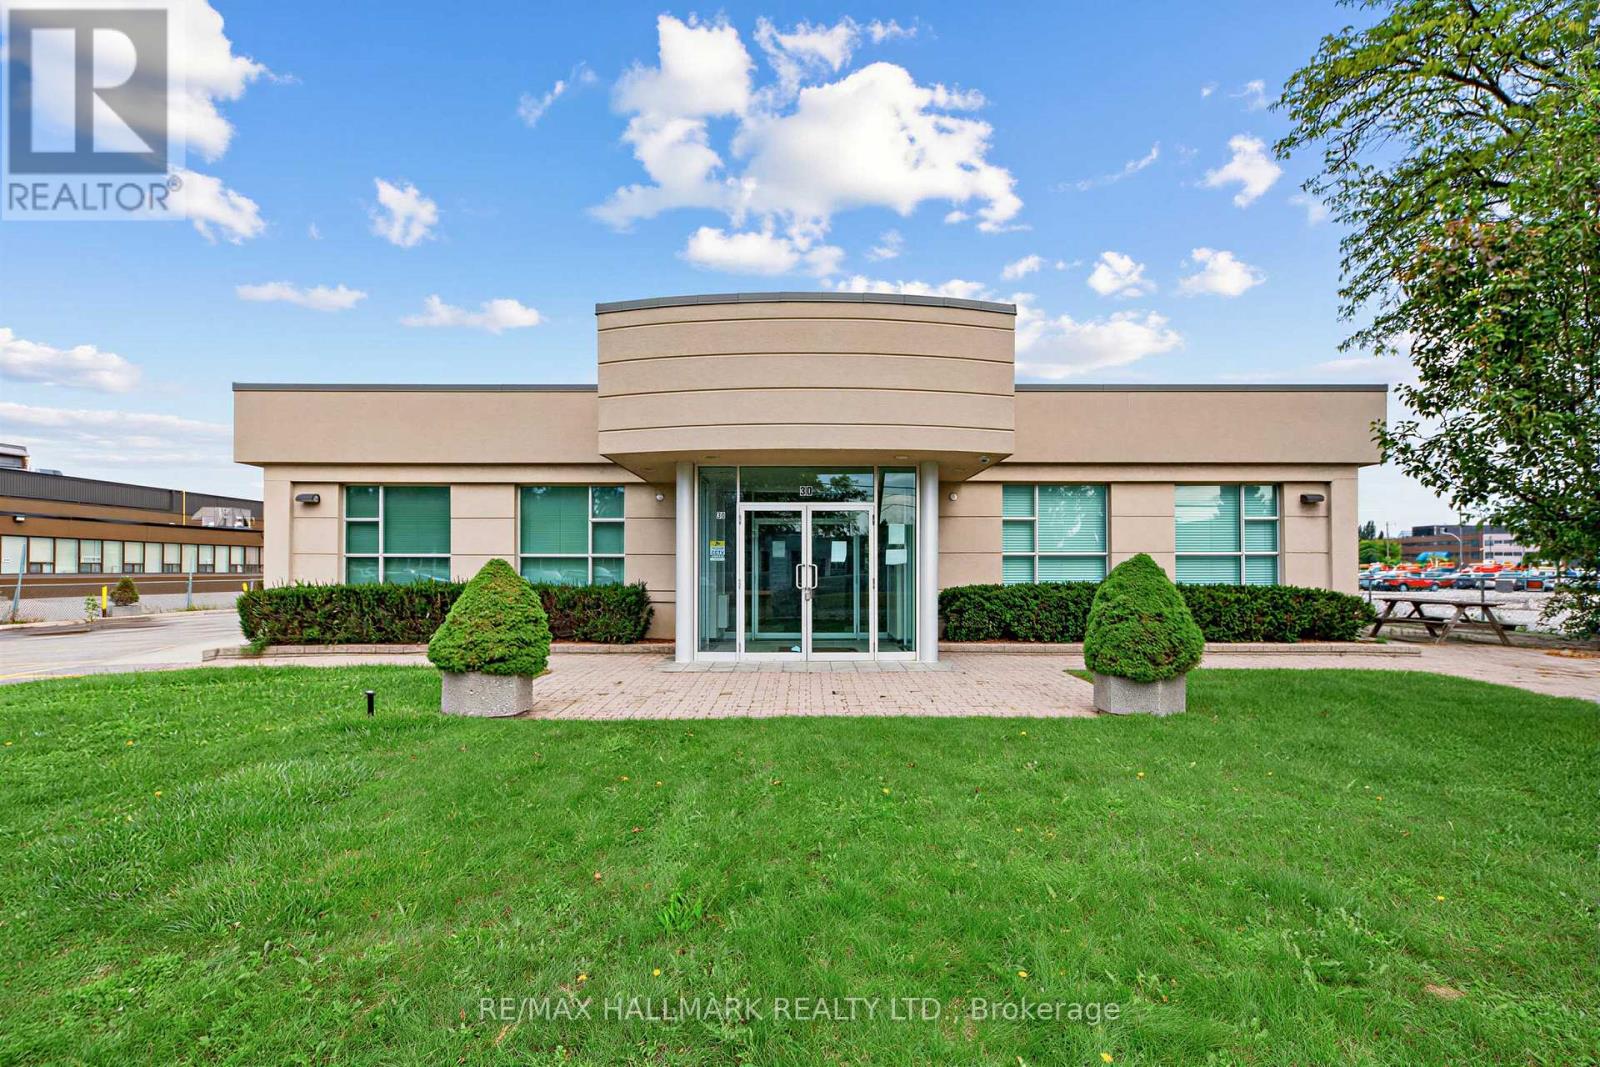
Well-maintained professional office space featuring high-quality finishes, ample free surface parking, and excellent accessibility. The property is conveniently located near a variety of amenities, including restaurants, cafés, fitness facilities, and banking, with easy access to Highways 401 and 404 and Sheppard Subway Station. This second-floor walk-up suite features a large boardroom, glass-enclosed perimeter offices, a spacious open-concept area, kitchenette, and private in-suite washrooms. A newly updated common area is available on the ground floor, along with an opportunity for building signage. Gross rent includes hydro and utilities. The suite is divisible to approximately 2,000 sq. ft., offering flexibility for a range of professional office uses. (id:49269)
201 (Divisible) - 30 Kern Road
Toronto, Ontario
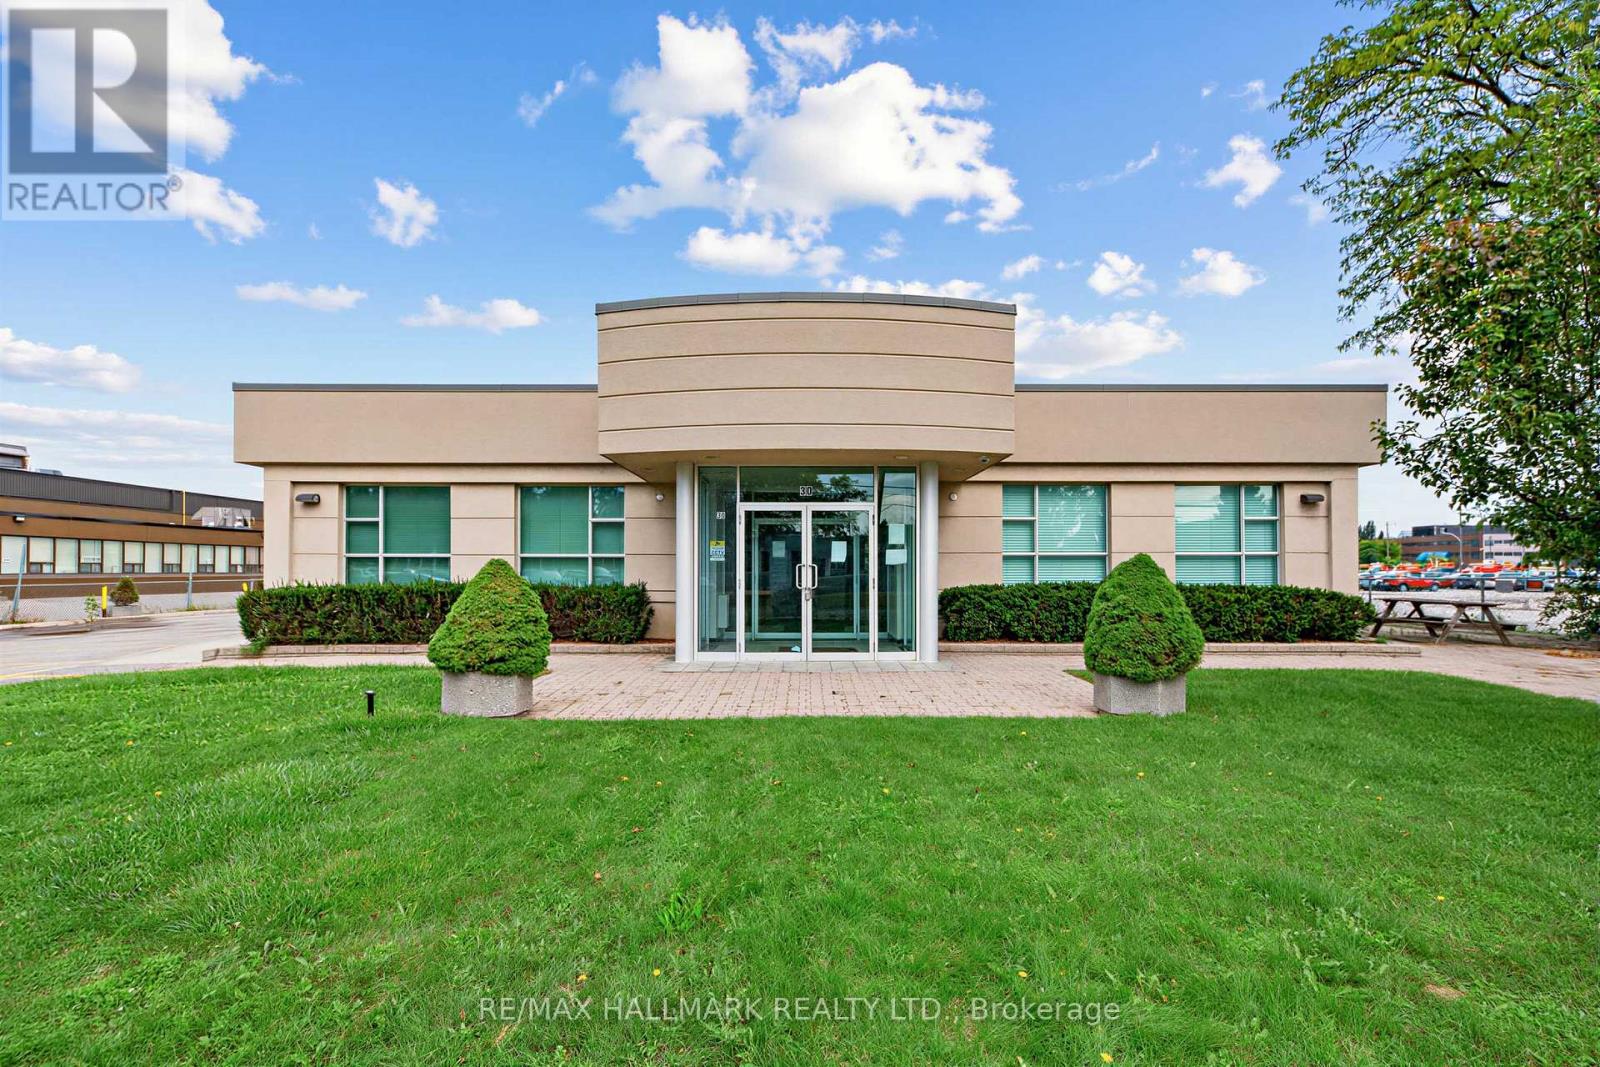
Well-appointed professional office space featuring high-quality finishes and ample free surface parking. Conveniently located near a variety of amenities, including restaurants, cafés, fitness facilities, and banking, with easy access to Highways 401 and 404 and Sheppard Subway Station. The second-floor walk-up suite offers a large boardroom, glass-enclosed perimeter offices, a spacious open-concept area, kitchenette, and private in-suite washrooms. The building features a newly updated ground-floor common area and offers an opportunity for building signage. Gross rent includes hydro and utilities. The suite can be divided to approximately 2,000 sq. ft., providing flexibility to accommodate a variety of professional office needs. (id:49269)
103 - 30 Kern Road
Toronto, Ontario
Professional office space with high-quality finishes, abundant natural light, and ample free surface parking. The space features four large private offices/meeting rooms, a brand-new kitchenette, reception area, and a convenient double-door entrance. Located in a professional office building with a variety of amenities nearby, including restaurants, cafés, fitness facilities, and banking. Excellent accessibility with easy access to Highways 401 and 404 and Sheppard Subway Station, with convenient in-and-out access. Ideal for a small professional business and move-in ready. Gross rent includes hydro and utilities. (id:49269)
56 - 43 Purple Sageway
Toronto, Ontario
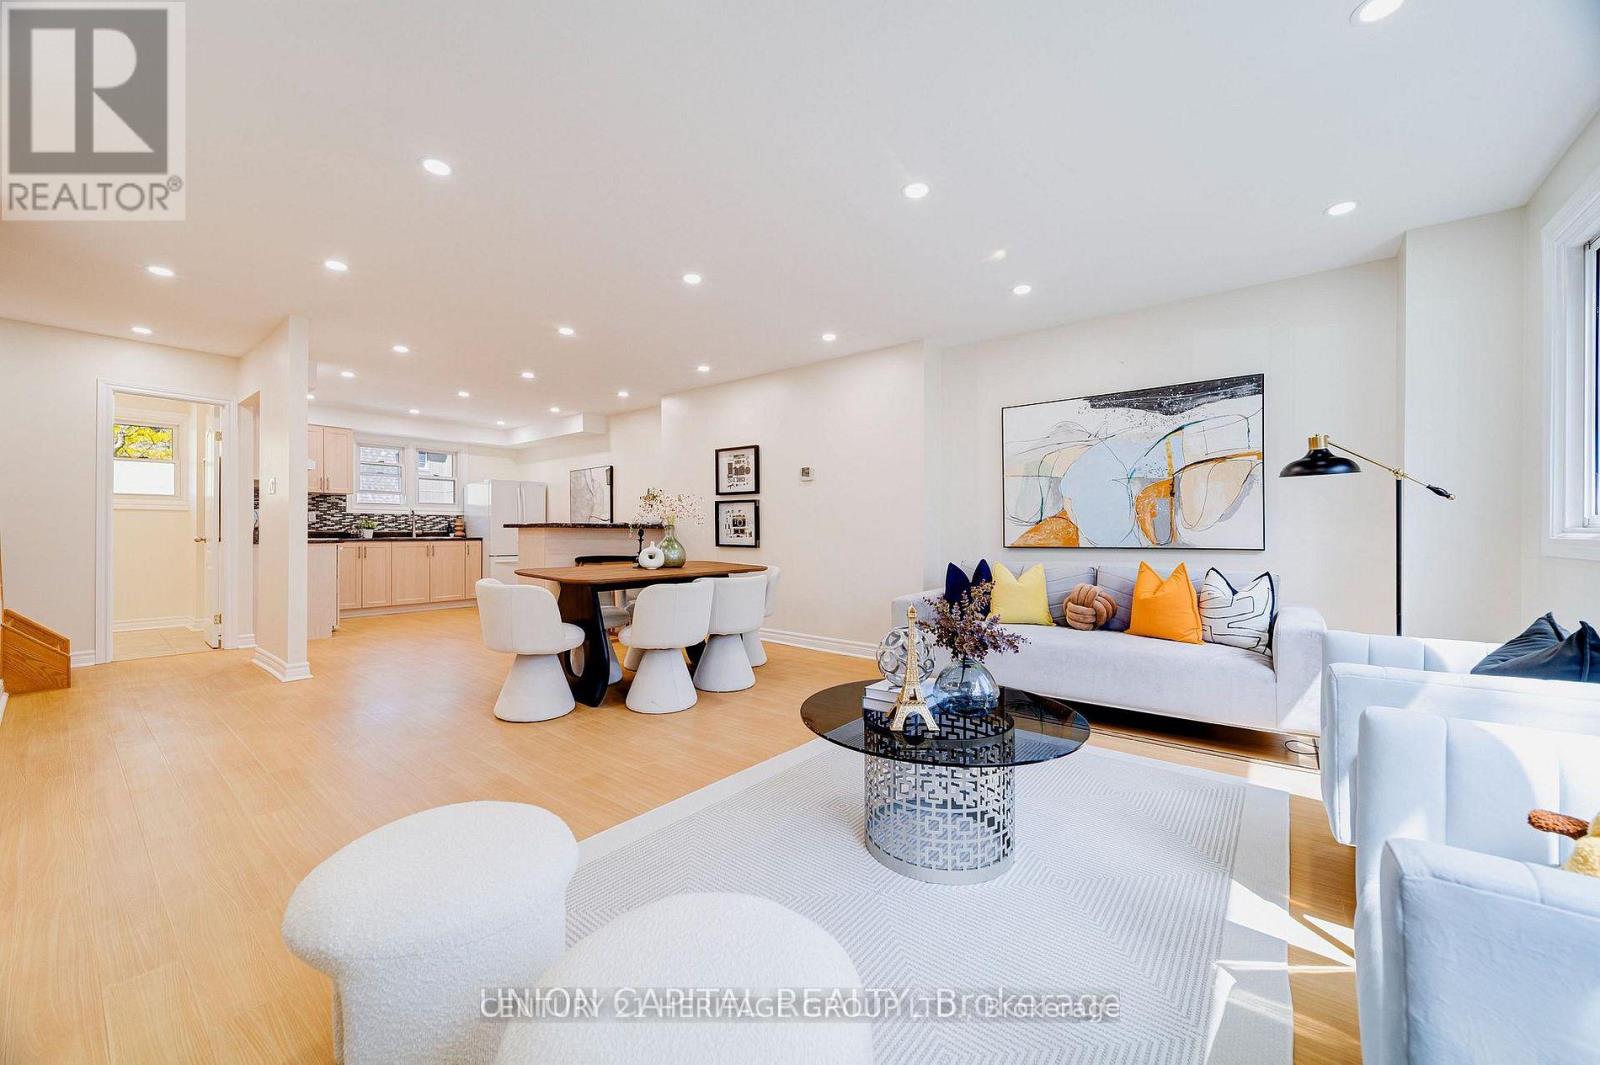
Welcome to 56-43 Purple Sageway, a bright and spacious 3+1 bedroom, 3-bathroom townhome in the sought-after Hillcrest Village community. This beautifully updated home offers approximately 1,200-1,399 sq. ft. of comfortable living space with an open-concept main floor, modern kitchen with quartz countertops, generous bedrooms and a finished walk-out basement offering excellent flexibility for a family room, home office, guest area or additional living space. Enjoy a private outdoor patio, attached garage and 2 parking spaces. Ideally situated close to TTC and York Region Transit, with convenient access to Hwy 404, 401 and 407. Close to shopping, restaurants, parks, trails and everyday amenities. Families will appreciate proximity to Cliffwood Public School, Highland Middle School and A.Y. Jackson Secondary School; school attendance should be independently verified with the appropriate school board. A wonderful opportunity to enjoy a quiet residential setting with excellent access to North York and the GTA. (id:49269)
124 Van Horne Avenue
Toronto, Ontario
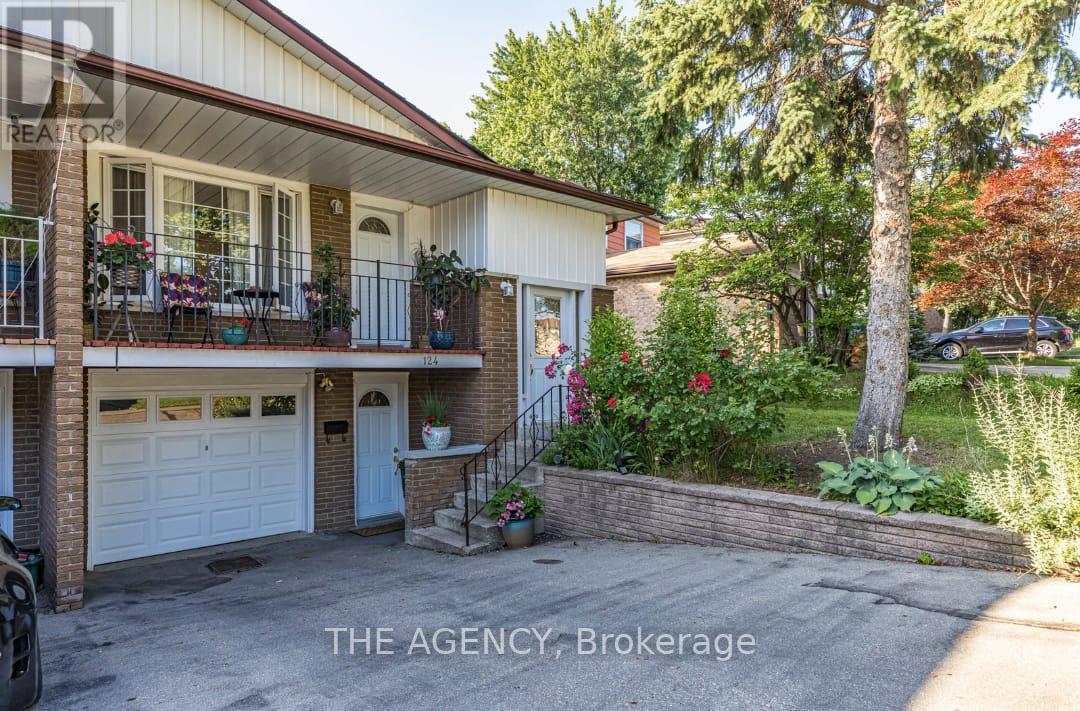
Welcome to this semi-detached home nestled in a quiet, family-friendly neighbourhood just minutes from Seneca College. This property offers exceptional value with a spacious layout. The inviting main exterior features landscaped garden beds, adding great curb appeal. This basement apartment boasts warm wood paneling, a cozy brick fireplace, and an open-concept rec room virtually staged to show its full potential. One Plus One generously sized bedrooms provide comfort and flexibility, with large windows offering natural light, a full 3-piece bathroom and dedicated kitchen and laundry. This is a perfect place for young professionals or students. Close to all amenities and Hwy 404! (id:49269)
Main Floor - 281 Howland Avenue
Toronto, Ontario
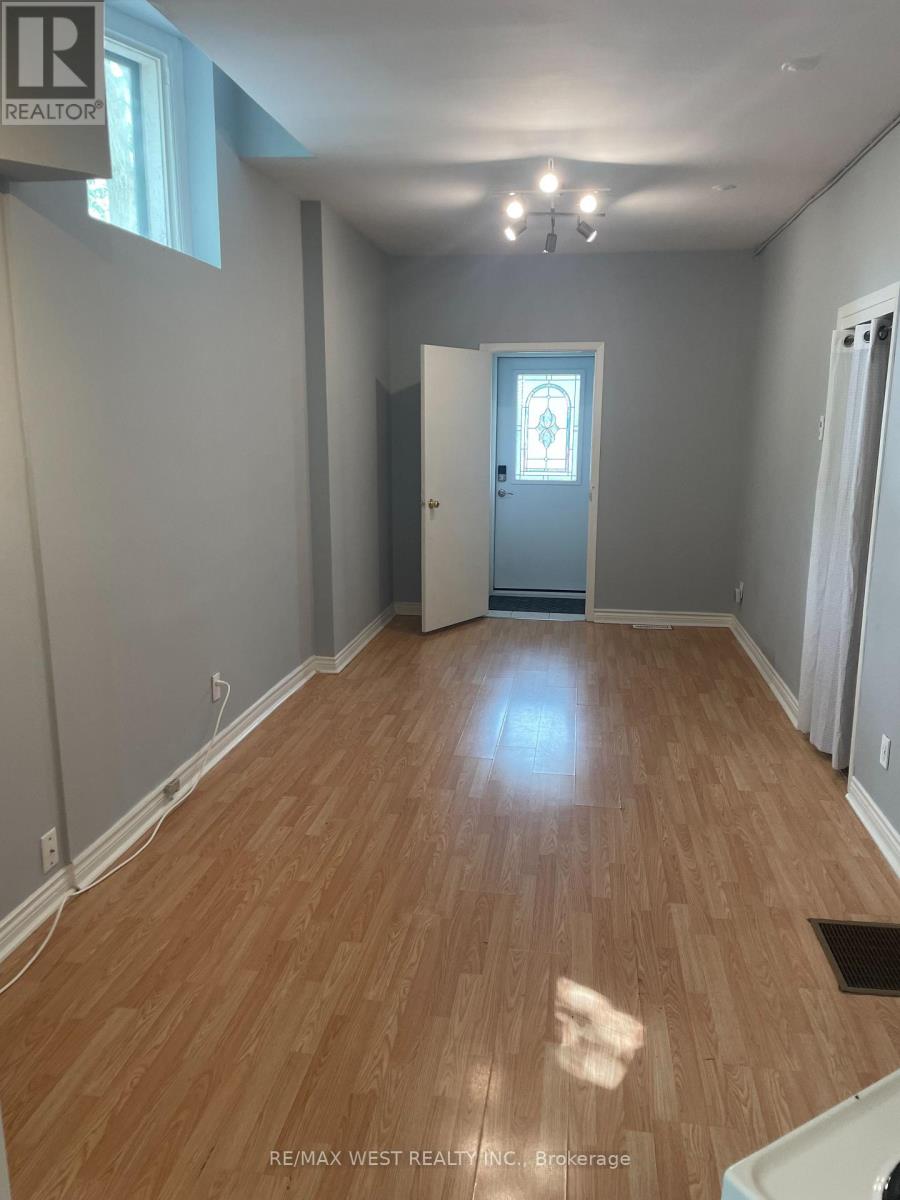
Prime Location! Spacious One Bedroom Located On Main Floor. Features An Open Concept Living & Dining Room, Large One Bedroom Located Minutes To Spadina Subway Line Steps To George Brown College, Mins To U.F.T And All Amenities. Tenant has to Pay Heat & Hydro (id:49269)