
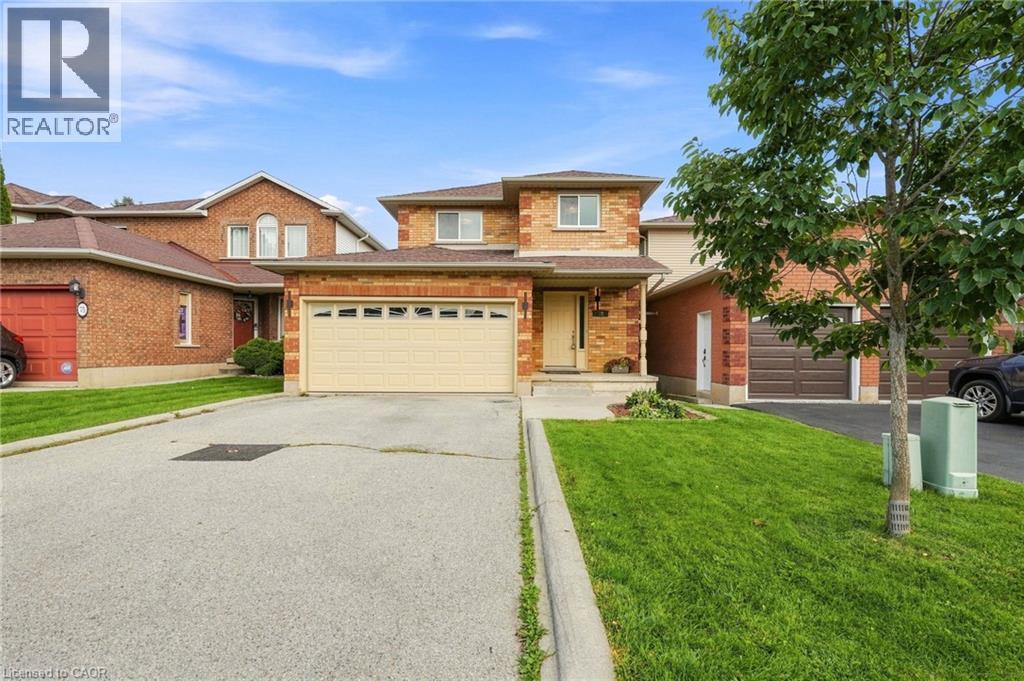
79 Lynnette Drive
Hamilton, Ontario
Wow!! Absolutely Stunning!!! Located in the sought-after family friendly West Hamilton Mountain neighbourhood. This immaculate renovated 3-bedroom, 3-bathroom home offers modern style, comfort, and convenience. Easy to picture yourself entertaining in the upgraded dream kitchen with Quartz counter tops, stainless steel appliances, large dining and living room area. Open concept main floor with custom touches all over, its extra high ceilings and oversized windows provide an abundance of natural light and elegance. Spacious bedroom sizes, you won't be disappointed in the primary bedroom with 2 large walk-in closets, upgraded new bedroom carpeting, renovated main bath, dual sinks, imported porcelain bathtub tiles. Step outdoors and welcome to your own private oasis, cement patio, fenced yard - just relax and enjoy the privacy and spacious yard. Finished basement with massive rec room possibilities with plenty of storage space. Conveniently located just minutes from the Ancaster Meadowlands, Upper James St shopping strip, restaurants, parks, trails, and schools. This home has everything you need and more - nothing to do but move in and enjoy! (id:49269)

12 Albert Street
St. Clements, Ontario
Welcome to this newly built custom home offering 2,375 sq ft of thoughtfully designed living space in the charming community of St. Clements, just minutes from Waterloo. This home features 2 bedrooms plus a den, easily used as a third bedroom or home office. The open-concept layout is enhanced by 10'4 ceilings, 9' ceilings in the primary bathroom, 8' doors, abundant natural light, and pot lights throughout, creating a bright, modern feel. The custom kitchen is a true focal point, showcasing a Tudor frame design, stone countertops and backsplash. Enjoy views of the private, tree-lined backyard and step out to the covered deck—perfect for relaxing or entertaining. The full basement features a spray-foamed floor with rough-in for in-floor heating and direct garage access. A rare highlight is the impressive 5-car garage with front and rear man doors. The detached 21' x 34' shed is ideal for storage, hobbies, or recreational vehicles. A beautiful blend of modern design, function, and peaceful small town living, all within minutes of city conveniences. (Photos may include AI staging/landscaping.) *The purchase price is inclusive of HST based on the proposed enhanced federal and provincial rebates which have been announced, but are not yet in force. The *purchase price assumes that the purchaser will qualify for all of the proposed enhanced provincial and federal new housing rebates (or a combination of the existing rebates and the enhanced rebates, collectively, the “Rebates”) and the purchaser assigns all of the Rebates to the Vendor on closing . If the purchaser does not qualify for one or more of the Rebates or if the one or more of the proposed Rebates are not brought into force prior to closing, or the anticipated rebate calculation changes or if one or more of the Rebates are not assignable to the Vendor on closing, the purchaser shall pay the amount of the said proposed Rebates, in addition to the purchase price on closing. *some photos are virtually staged (id:49269)
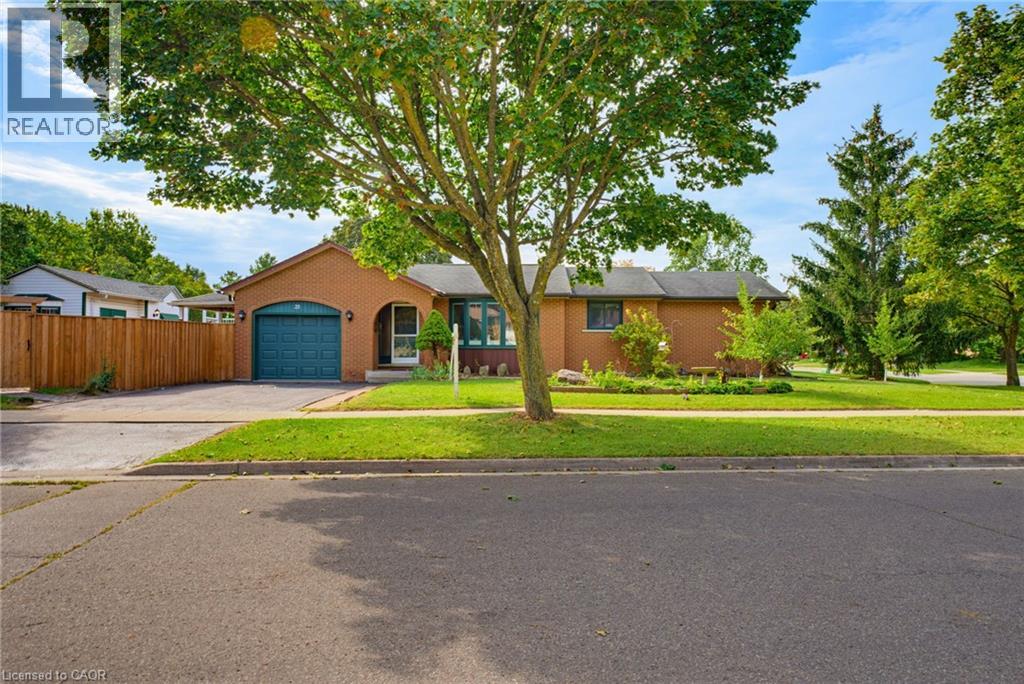
35 Windy Ridge Drive
Kitchener, Ontario
Welcome to this charming and surprisingly spacious fully finished bungalow in the heart of Pioneer Park, a neighbourhood loved for its trails, parks, schools, community amenities and unbeatable access to Conestoga College and Highway 401. Offering almost 1,300 sq.ft. on the main floor and nearly 2,300 sq.ft. of finished living space, this is a home with room to grow, gather and truly settle in. The bright main level features vaulted ceilings that create an airy, open feel, 3 bedrooms, a generous main bathroom with convenient cheater ensuite access, and a welcoming eat-in kitchen with plenty of space for everyday meals and family time. A walkout from the kitchen leads directly to the deck, making summer dinners, morning coffee and backyard entertaining easy. Downstairs, the fully finished basement adds incredible flexibility with a large rec room, 2 additional bedrooms, a 3-piece bathroom and a separate office/flex room—perfect for guests, teens, hobbies, working from home or creating your own private retreat. Outside, the fully fenced backyard offers room for kids, pets and entertaining, plus a versatile shed complete with a sauna for a little extra relaxation at home. Important mechanical updates include the furnace (2020), water softener (2024) and hot water tank (2026). And then there is the location—one of the best parts of this home. Pioneer Park is the kind of neighbourhood where daily life feels convenient without giving up green space. Enjoy nearby walking and cycling trails, plenty of parks, schools, the community centre and everyday amenities, with Conestoga College and Highway 401 only minutes away for commuters, students and busy families. Cute, comfortable, spacious and wonderfully located, this is a home that offers the space you need and the neighbourhood you will love coming home to. (id:49269)
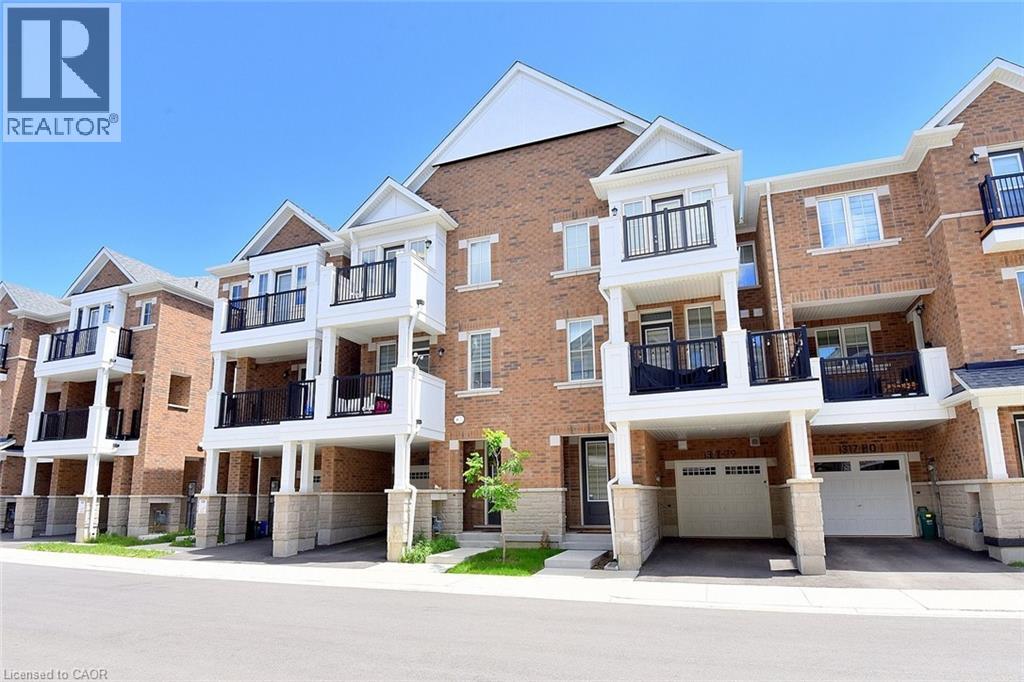
1317 Leriche Way Unit# 78
Milton, Ontario
Welcome to 78-1317 Lerchie Way—the largest model available, expertly crafted for modern living and elevated entertaining. Offering 1,622 sq. ft. of sun-drenched space, this stunning townhome greets you on the ground level with ultimate everyday convenience, featuring direct garage access and a smart stop & drop zone to keep daily life organized. Up on the main floor, soaring 9-foot ceilings, sleek pot lights, and expansive windows flood the open-concept layout with natural light. The seamlessly integrated dining area and corner family room extend effortlessly to a private balcony, creating the ideal setting for morning coffee or relaxing evening breezes. Culinary enthusiasts will fall in love with the chef-inspired kitchen, complete with a walk-in pantry, generous breakfast bar, contemporary layout options, and a stylishly placed powder room. Upstairs serves as a peaceful retreat, highlighted by a private primary bedroom with walk-in closet and an ensuite bath, alongside bedroom-level laundry that makes routine chores a breeze. Nestled in a family-friendly neighborhood just steps from local parks, transit, and top-rated schools—including Craig Kielburger Secondary School—you are also only minutes from the Milton GO Station, major highways (401/407), and premium shopping. This exceptional property delivers an uncompromised blend of luxury, functionality, and great location. (id:49269)
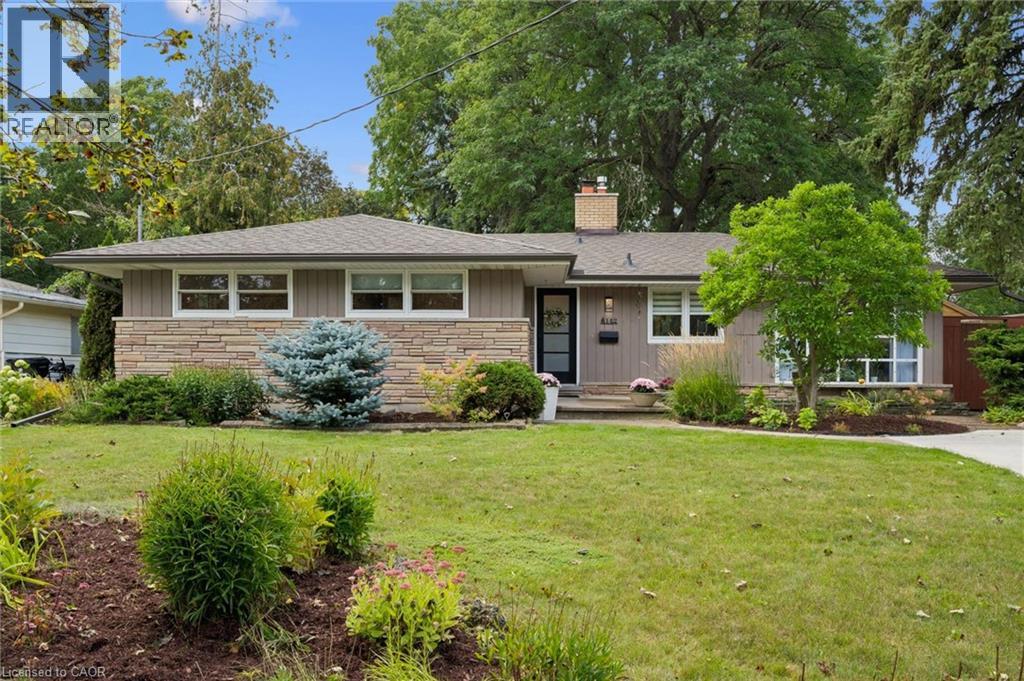
142 Stonybrook Drive
Kitchener, Ontario
Located in Kitchener's sought after Forest Hill neighbourhood this spacious 3+1 bedroom, 1.5 bath bungalow is nestled on a nearly 1/4 acre lot. Wall to wall windows across the spacious L-shaped living/dining room overlook the treed, private south facing, fully fenced rear yard. Warm hardwood floors extend throughout main living areas and upper bedrooms with professionally installed luxury vinyl in the kitchen, hallway and main bathroom. The kitchen benefits from new countertops, tiled backsplash, over the range microwave and dishwasher. A beautiful walk-in glass shower is featured in the main 3 piece bathroom. The converted garage features a lovely bright bay window overlooking the front with a variety of potential uses. Accessible from the main living area and with a private side door this area is ideal for a home business, family room, gym or extra bedroom. Downstairs has a finished recreation room and additional bedroom plus a massive unfinished area with laundry room, workshop and storage area. Outdoors you'll find a flagstone patio with a greenhouse attached accessible from the house plus a large 10ft x 17ft detached workshop with electricity. The front of the house benefits from a 6-car concrete driveway and attractive landscaping. 200 amp electrical service. New roof with gutter and leaf guards installed 2022; furnace 2019; washer & dryer approx. 4yrs old; water softener 2025; rental water heater 2026 (id:49269)
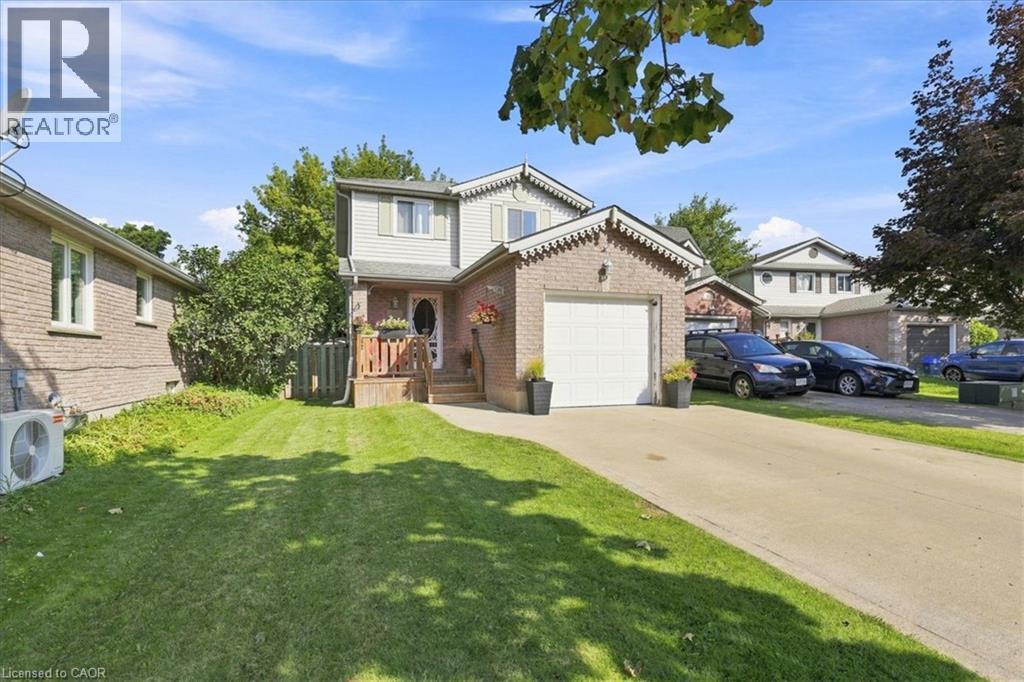
339 Northview Heights Place
Cambridge, Ontario
Welcome to 339 Northview Heights Drive! Situated on a quiet, family-friendly court in a desirable Cambridge neighbourhood, this home offers a functional open concept layout and fantastic location with minutes from numerous amenities. The main level features updated flooring throughout and a bright, refreshed kitchen with ample cabinetry and workspace. Upstairs, you’ll find 3 comfortable bedrooms with a nice large primary bedroom. The finished basement provides flexible extra living space—ideal for a fourth bedroom, rec room, home office, or play area. Outdoors, the property boasts a large driveway offering generous parking space for multiple vehicles. Located just minutes from top local schools, parks, shopping, and convenient highway 401 access. A wonderful opportunity for first-time buyers, growing families, or investors looking for a solid property in a quiet court setting. Book your private showing today! (id:49269)
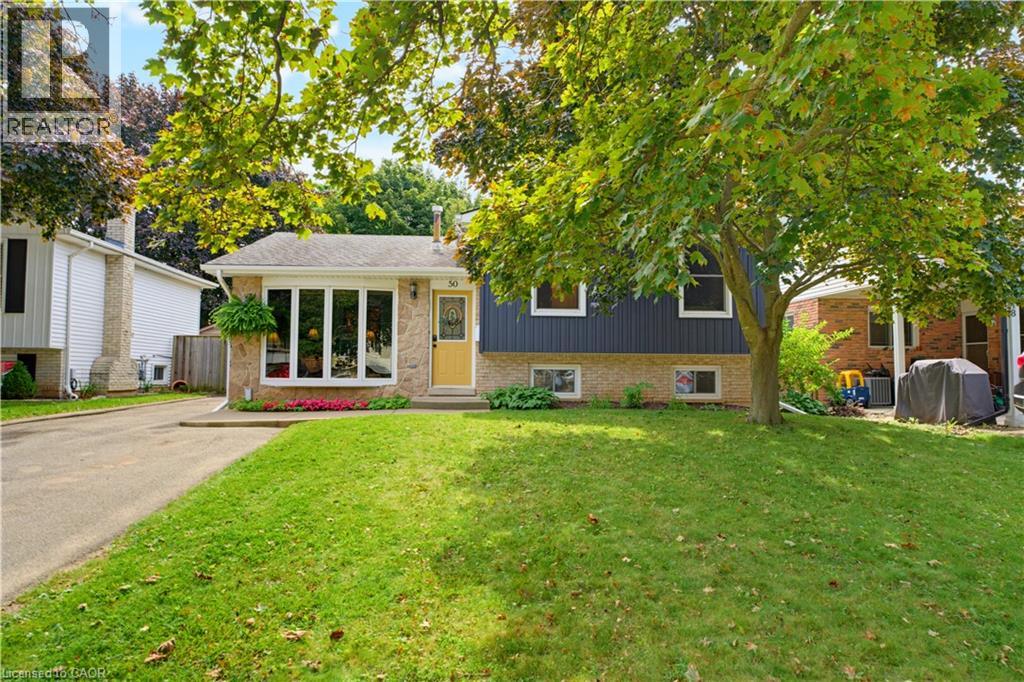
50 Southglen Road
Brantford, Ontario
Welcome to this charming 3-bedroom, 2-bathroom 4 level side split home tucked away on a quiet cul-de-sac. Offering plenty of space for a young family to grow into, this home features spacious living areas, generously sized bedrooms, a heated towel rack in the upstairs bathroom, and a great-sized backyard perfect for kids, pets, or entertaining. Located in a peaceful neighbourhood while still being close to Brantford’s many amenities, including shopping, restaurants, schools, parks, and everyday conveniences. A wonderful opportunity to settle into a family-friendly area and make this home your own! (id:49269)
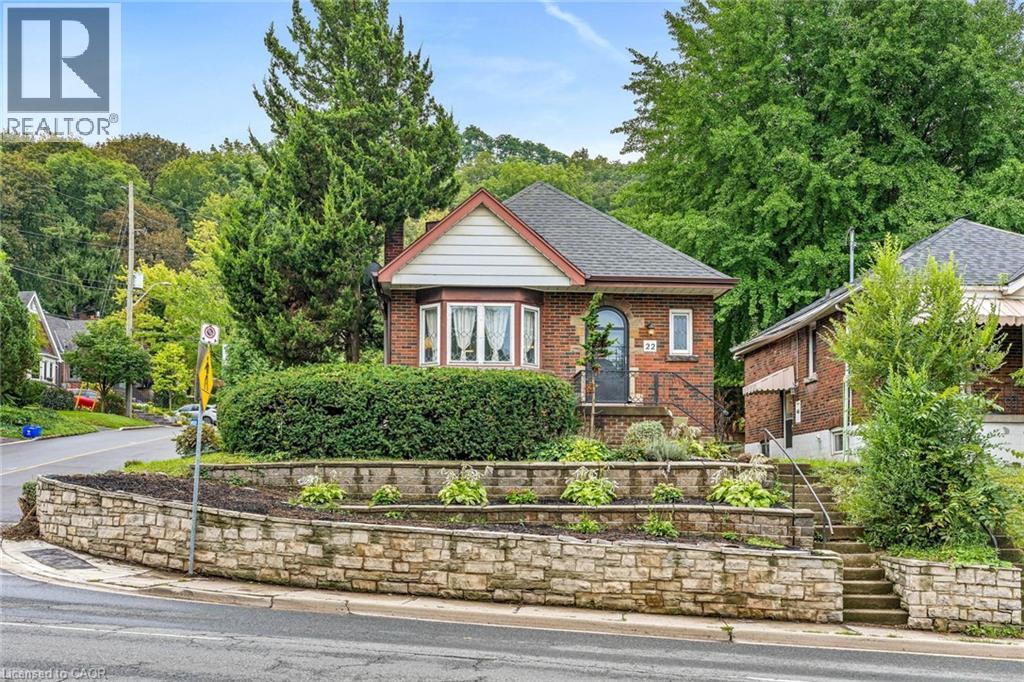
22 Arkledun Avenue
Hamilton, Ontario
Welcome to 22 Arkledun Avenue, a beautifully maintained brick home offering a versatile layout, thoughtful updates and a move-in-ready interior. Ideal for first-time buyers, down-sizers, couples or families looking for additional space for loved ones.The main floor features hardwood flooring, a welcoming living room with gas fireplace, and modern tile throughout the kitchen and dining area. A convenient main-floor bedroom, currently used as a home office, adds flexibility, while the beautifully renovated bathroom (2023), separate laundry and built-in dishwasher add everyday convenience. Upstairs, the primary bedroom features a skylight and 4-piece bath, creating a private retreat.A standout feature is the completely renovated in-law suite (2023) with a separate side entrance, 3-piece bath, electric fireplace, its own washer and dryer, refrigerator, stove and built-in dishwasher-offering a comfortable and private space for extended family.Notable improvements include basement windows (2023), roof/shingles (2022), rear retaining wall, gutters with leaf guards (2025), furnace (2016) and hot water tank (2018). The improved rear parking area provides 3 parking spaces-a valuable find in this neighbourhood.Ideally located near St. Joseph's Healthcare Hamilton, the GO Station, public transit, restaurants, shopping, parks, schools, the library and downtown amenities, with convenient access to major routes. Well kept, thoughtfully improved and ready for its next owners to simply move in and call it home. (id:49269)

220 Salisbury Avenue Unit# 23
Cambridge, Ontario
Welcome to this multi-level townhouse condo tucked away in a premier neighborhood, perfectly blending functional modern living with serene natural beauty! The welcoming foyer sets the stage with a spacious closet and a convenient two-piece powder room. Step into the bright, open-concept main floor, where near floor-to-ceiling windows frame stunning forest views and regular wildlife sightings. The beautifully refreshed kitchen is a chef's delight, complete with cozy heated floors, a double pantry, and sleek stainless steel appliances. Upstairs serves as a peaceful retreat, featuring a generous primary bedroom with its own private two-piece ensuite, a bright second bedroom, a full bathroom, and a flexible third bedroom currently used as a den. The walk-out lower level is built for entertaining, boasting a fully finished recreation room, a condo-approved hot tub, and direct access to a private deck overlooking the woods—ideal for bird watching or unwinding in nature. Complete with two parking spaces (including one garage), quick transit access, and a short walk to the vibrant downtown core, this property is a rare find for nature lovers. Best of all, condo fees are paid until 2027, and water is included in the condo fees! (id:49269)
Royal LePage Crown Realty Services Inc.
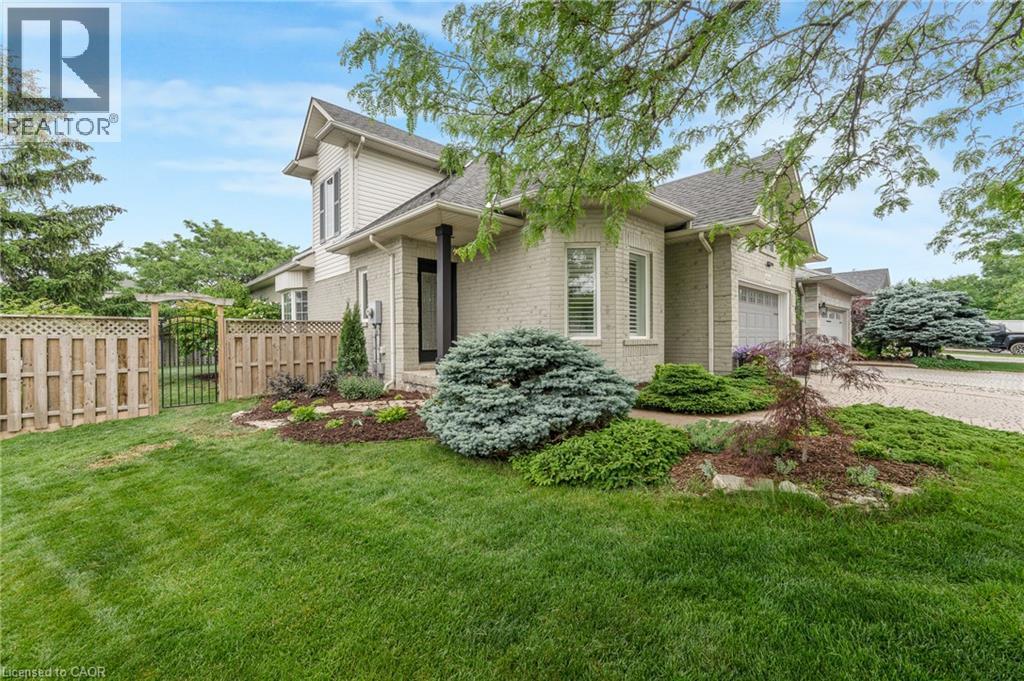
4014 Jarvis Crescent
Burlington, Ontario
Welcome to this extensively renovated Millcroft bungaloft—where the work has been done, the details have been considered, and all that’s left is to move in and enjoy. The main floor features a spacious primary bedroom with a renovated ensuite and walk-in closet, along with a fully redesigned kitchen featuring custom cabinetry, contemporary finishes, and appliances replaced in 2023. Designed as a dedicated culinary space, the kitchen offers excellent functionality while maintaining the defined living areas and natural light that make this home so inviting. The Main floor also offers a laundry room with garage access. Upstairs, the layout has been reconfigured to include a third bedroom, oversized walk-in closet, and full bathroom, providing flexibility for family, guests, or a home office. And then there’s the backyard. Set on an oversized lot, this private outdoor retreat features a newly built poured concrete patio, covered gazebo, fireplace insert, and TV. Picture summer evenings gathered around the fire, dinner outdoors with friends, or a quiet morning enjoying your own private space. It’s an extension of the home you’ll look forward to using. Located in sought-after Millcroft, close to parks, shopping, dining, golf, everyday amenities, and some of Burlington’s top-rated schools. **A home that’s been renovated throughout, offers space to live and entertain, and is ready for you to move in and make it your own.** (id:49269)

555 Killbear Court
Waterloo, Ontario
Welcome to 555 Killbear Court, Waterloo — a bright and spacious bungalow offering over 2,400 sq. ft. of finished living space, a versatile four-bedroom layout, and a beautiful natural setting backing onto greenspace and a pond. Originally a builder’s model, this thoughtfully designed home offers two bedrooms and two full bathrooms on the main level, with an additional two bedrooms and one full bathroom on the lower level. The finished walkout basement provides excellent flexibility for family living, guests, plenty of storage, recreation space, or extended family accommodation. Large windows and the walkout design bring an abundance of natural light throughout the home, while the backyard’s peaceful setting overlooking greenspace and a pond provides a wonderful sense of privacy and connection to nature. The home also features a double car garage and a generous four car driveway, providing ample parking for family and guests. Located in desirable North Waterloo , this home is ideally situated close to Laurel Creek Conservation Area, scenic walking trails, St Jacobs Farmers' Market, shopping, restaurants, major highways and everyday amenities. Enjoy the tranquility of a natural setting while remaining conveniently connected to everything Waterloo has to offer. (id:49269)
1169 Nebo Road
Hamilton, Ontario
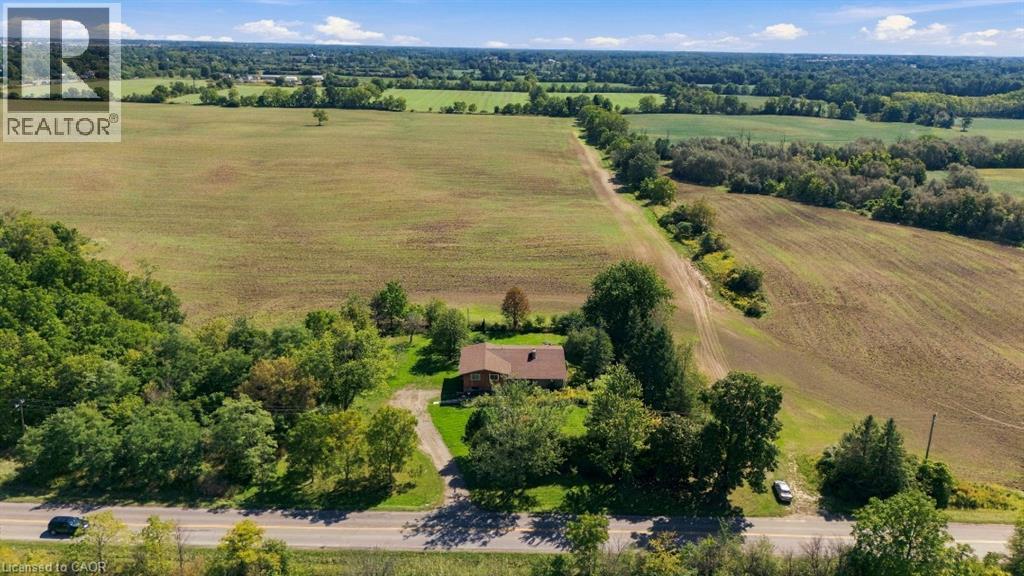
Calling renovators, contractors and end-users looking for value-add! Situated on a 0.85 acre lot, this custom-built home offers a rare blend of privacy, thoughtful design, and potential to customize to your liking. Set on a large premium lot (190' x 195') with no side or rear neighbours, the property enjoys uninterrupted views of rural Glanbrook, with the privacy expected from country living. Designed for both everyday living and effortless entertaining, the home features a two-car garage, walk-out basement, and elevated deck off the kitchen overlooking the tranquil landscape. The generous outdoor space provides endless possibilities for entertaining, gardening, recreation, or future enhancements for those looking for a backyard oasis, or potentially looking to build a detached garage or shop (perfect for business owners). The home features four bedrooms above grade and an unfinished walk-basement which can be converted into more living space, a potential in-law suite or repurposed for multi-generational families. Enjoy the serenity of a private, country-inspired setting while remaining a short drive to local Hamilton amenities, and major transportation routes. Recent upgrades to the furnace, septic system, and propane tank. (id:49269)