
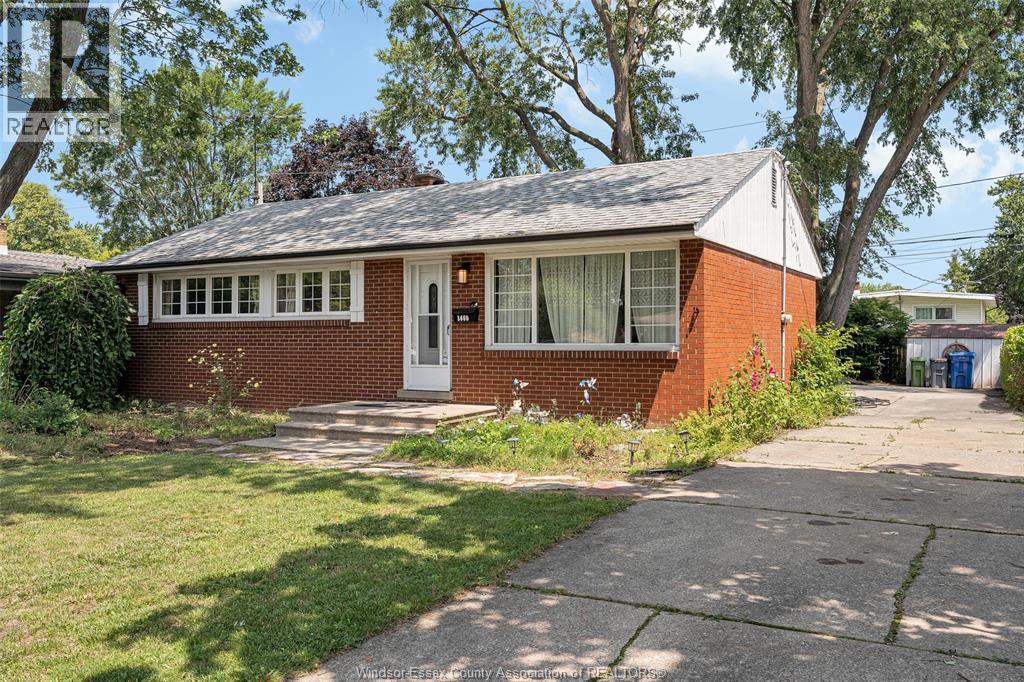
3660 Roxborough
Windsor, Ontario
Rare opportunity to own one of the largest ranch homes in highly sought-after South Windsor! Located within the prestigious Vincent Massey & Holy Names Catholic, this beautifully maintained brick ranch is perfect for growing families. A substantial approx. 400 sq. ft. rear addition dramatically expands the living space, creating an impressive family room with a cozy gas fireplace—an exceptional feature rarely found in this neighbourhood. The main floor offers 3 spacious bedrooms, 1.5 baths, a bright living and dining area, an open-concept kitchen overlooking the family room, convenient main floor laundry, and patio doors leading to a screened-in porch for seamless indoor-outdoor living. The full basement provides a large recreation room, workshop, 1 full bath and plenty of storage with endless possibilities. Enjoy the beautifully landscaped backyard with mature trees and patio. Minutes from St. Clair College, top-rated schools, parks, shopping, restaurants, and all amenities. (id:49269)
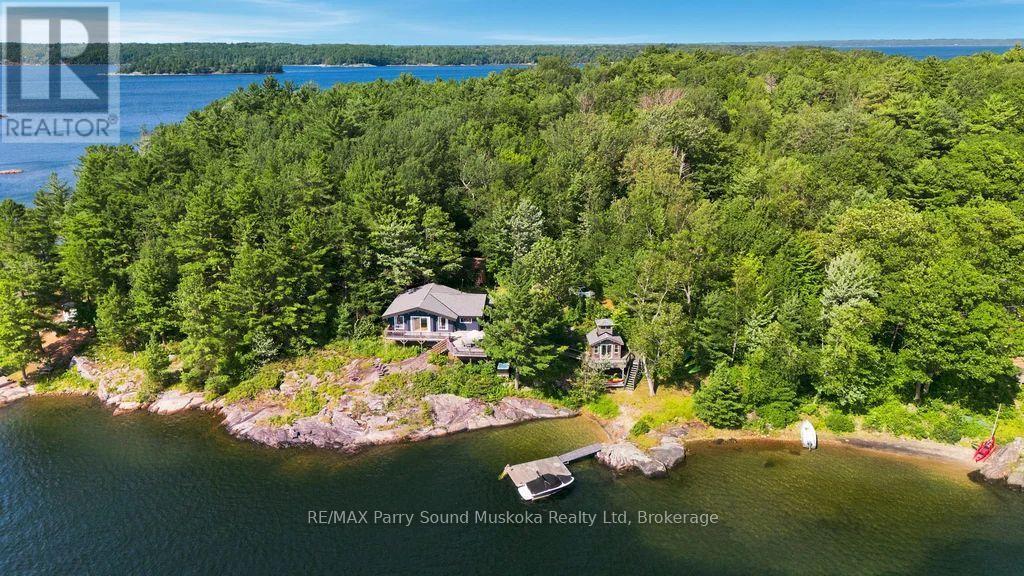
708 Paradise Lane
First Nations, Ontario
The full Georgian Bay cottage package!Turn Key!This beautifully maintained, bungalow cottage is move-in ready on one of the larger leased lots on Parry Island,offering approximately 0.70 acres,73.85m (242.3') of pristine Georgian Bay shoreline,year-round road access,excellent privacy & spectacular southwest exposure w/breathtaking sunsets.Enjoy a revitalized waterfront w/a white sand beach,gentle walk-in entry for children,pets & guests of all ages,deep water docking,a newer dock & protected waters perfect for swimming,boating & fishing.Short boat ride to Killbear Provincial Park,the world-famous 30,000 Islands,restaurants,picnic destinations & endless exploration.The warm & inviting 3-bedroom cottage showcases timeless wood charm w/pine walls,ceilings,floors & exposed beams.The open-concept living,dining & kitchen feature vaulted ceilings,large waterfront windows & a walkout to the spacious deck.A laundry room,sauna,outdoor shower,hot tub,bunkie sleeping 4 provide plenty of room for family & friends.Extensive improvements include a new septic system,new roof,new longer dock,hot water tank,waterfront restoration,new stairs,tree clearing,mouse-proofing,landscaping,fibre optic internet & numerous additional upgrades.Enjoy blazing-fast fibre internet,200-amp service,electric baseboard heat,UV & sediment water filtration,lake water system & a fully equipped garage. Potential to launch your boat from the property, kayak,paddleboard.Visit Pirate Ship Bay,the nearby lily pad trail or boat into Parry Sound for waterfront dining,shopping,the Charles W.Stockey Centre,Bobby Orr Hall of Fame,festivals & entertainment.The butterfly & hummingbird garden attracts incredible wildlife including deer,otters,mink,fox,bears,eagles,hawks,owls,turtles,chipmunks & more.Great neighbours,a wonderful cottage association & unforgettable sunsets complete this exceptional Georgian Bay opportunity.Click the media links for the video,3D tour & virtual walkthrough. (id:49269)
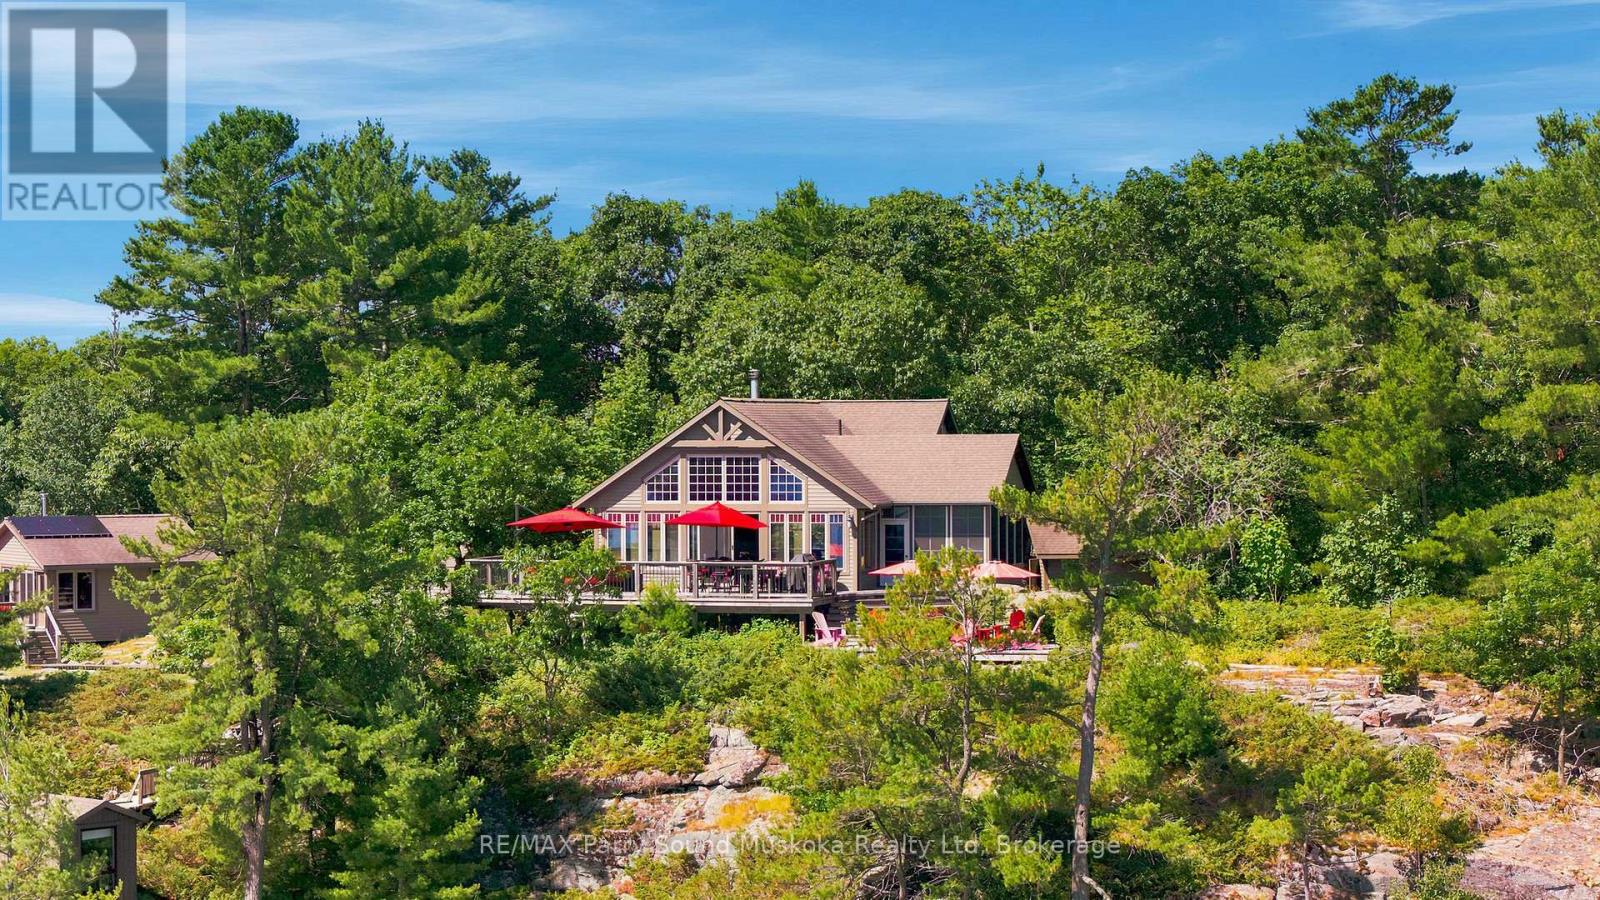
43 15c Island
Carling, Ontario
A spectacular custom-built, high-quality Georgian Bay cottage on desirable Huckleberry Island, built by locally renowned builder Ron Bowman, recognized for exceptional craftsmanship. This thoughtfully maintained family compound offers 348' of pristine shoreline, outstanding privacy, breathtaking long water views, unforgettable sunrises & the perfect blend of natural beauty, modern off-grid living & exceptional space for family & guests. Surrounded by classic Canadian Shield granite, crystal-clear water & towering pines.The bright open concept main cottage features 3 bedrooms, soaring 18' cathedral pine ceilings, warm wood flooring, spacious living & dining areas, a well-appointed kitchen w/ island & custom solid pine cabinetry, full bathroom w/ shower, full-size washer/dryer, certified wood-burning fireplace, propane wall furnaces, ceiling fans, Hunter Douglas blinds & a screened Muskoka room overlooking Georgian Bay.Spacious wraparound layered deck, ideal for entertaining or simply taking in the view.Enjoy all the comforts of home w/out a hydro bill! The professionally upgraded 48-volt solar system (2024), powered by 32 AGM maintenance-free batteries, easily runs everyday conveniences including laundry, hair dryers & household appliances. An integrated backup diesel generator, updated water filtration system w/ instant hot water in both buildings,professionally painted exterior buildings (2025) provide peace of mind.388 sq.ft. guest bunkie (included in total sq.ft.) offers 2 bedrooms, full bathroom, living area, wood stove & private deck. Also included are a private wood-fired sauna, waterside sports shed, workshop/golf cart storage, generator shed, included EZGO gas golf cart, 4,700L septic & a 12' x 70' floating dock w/ deep water swimming, diving & docking for . Approx. 15 minutes by boat from the marina, enjoy endless boating through Georgian Bay's world-famous 30,000 Islands, exceptional fishing, kayaking, hiking the Huckleberry Island trail. (id:49269)
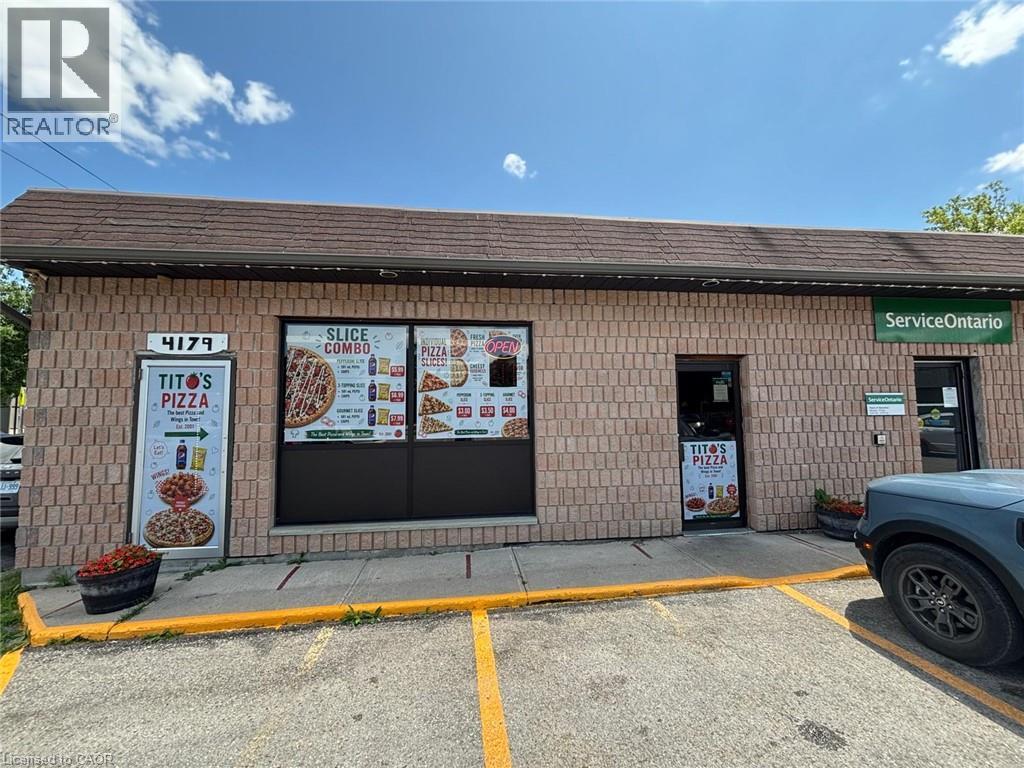
4179 Hamilton Road
Dorchester, Ontario
Tito's Pizza Business in Dorchester, ON is For Sale. Located at the busy intersection of Hamilton Rd & Queen St. Surrounded by a growing residential neighborhood, schools, recreation facilities, local businesses, and just minutes from Highway 401, providing excellent visibility and steady customer traffic. Business with so much opportunity to grow even more. Monthly Sales: $11,000–$14,000, Rent: $2,314/month including TMI & HST, Lease Term: Until July 2027 + 5-Year Renewal Option, Store Size: 1,200 Sq. Ft. (id:49269)
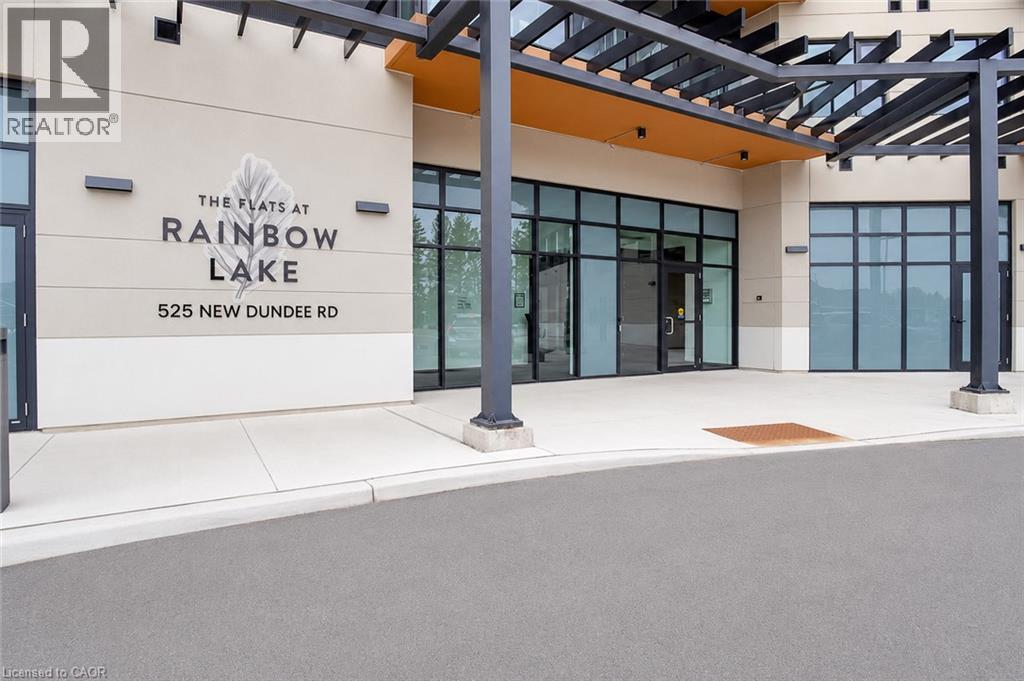
525 New Dundee Road Unit# 202
Kitchener, Ontario
Bright corner unit with plenty of natural light, featuring 2 bedrooms, 2 full bathrooms, and a modern open-concept layout. The unit also includes an in-suite storage room with laundry and one parking space. Enjoy access to building amenities, including a gym, yoga studio, library, social lounge, party room, and pet wash station. Conveniently located just minutes from Highway 401, making it a great option for commuters while keeping shopping, dining, parks, and everyday amenities close by. (id:49269)
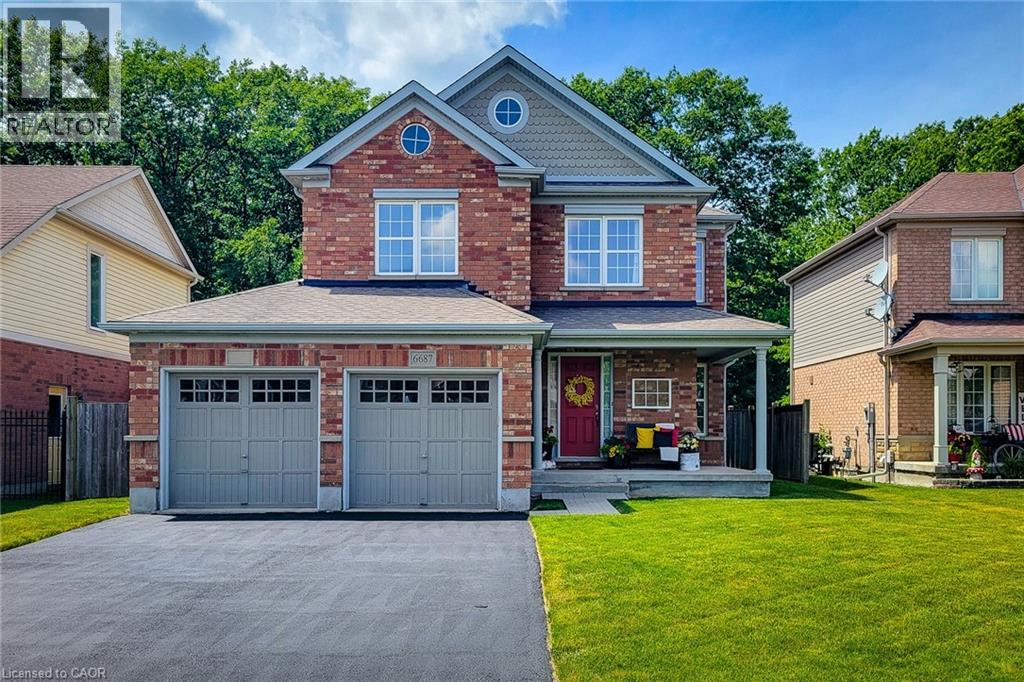
6687 St Michael Avenue
Niagara Falls, Ontario
A wonderful opportunity to own this beautifully maintained all-brick home offering 3 bedrooms, 2.5 bathrooms in a desirable location backing onto greenspace and walking trail. Designed with everyday living and entertaining in mind, the open concept main floor features a spacious family room highlighted by a cozy gas fireplace and a walkout to the fully fenced backyard. A separate dining room provides the perfect setting for family gatherings and special occasions. The impressive eat-in kitchen is sure to please, showcasing stainless steel appliances with a gas stove, granite countertops, abundant cupboard and counter space, and a convenient walk-in pantry. A stunning solid oak staircase adds warmth and character to the home. Upstairs, you'll find a versatile loft area, bedroom-level laundry and three generously sized bedrooms. The spacious primary retreat boasts dual closets, including a walk-in closet, along with a luxurious 5-piece ensuite featuring an Azzura 24 air jet tub for the ultimate place to relax and unwind. A well-appointed 4-piece main bathroom completes the upper level. The large unfinished basement offers endless possibilities for future living space and includes a tankless hot water heater. Outside, enjoy the privacy of a fully fenced backyard with no rear neighbours, backing directly onto greenspace and the Garner walking trail. Exterior pot lights enhance the front of the home, while backyard flood lights provide added convenience and security. Situated close to parks, schools, highway access and all major amenities, this exceptional home combines space, comfort and a sought-after location-making it an ideal place to call home. A definite must see! (id:49269)
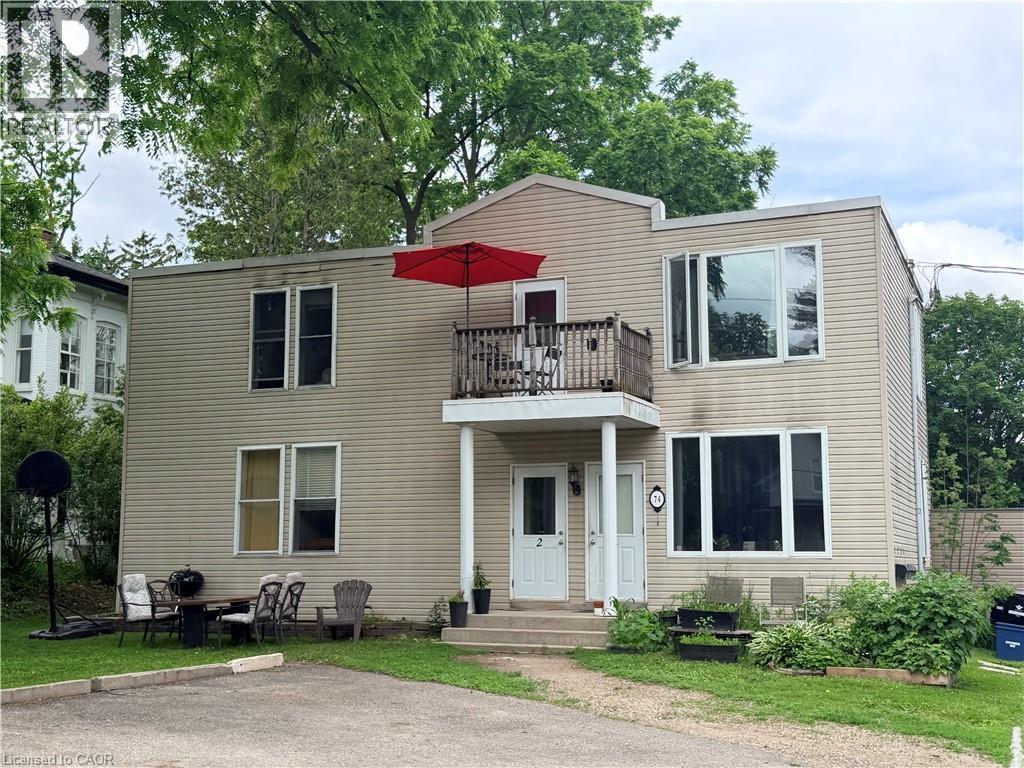
74 William Street W Unit# 3
Waterloo, Ontario
spacious 5-bedroom, 2-bathroom unit located on the MAIN floor available for lease in uptown Waterloo. This bright and well-maintained suite offers spacious living space, ideal for students, young professionals, or a group of tenants seeking comfort and convenience. Features include five sizeable bedrooms, two full bathrooms, functional layout, Large living room. Located just a short 5-minute walk to Uptown Waterloo's shops, restaurants, cafés, and nightlife, with easy access to universities, public transit, and everyday amenities. A rare opportunity to enjoy spacious living in a prime Waterloo location. ***Rent include 2 parking spaces and water. Tenants pay Hydro, Internet and Insurance. 1 year lease minimum. (id:49269)
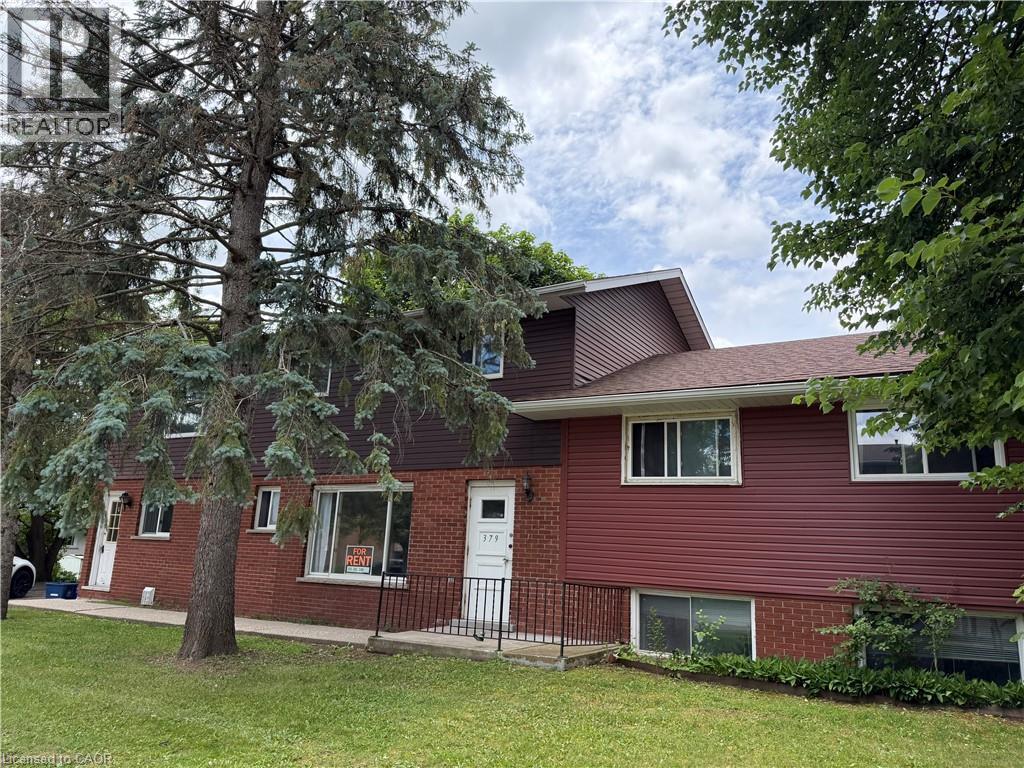
379 Holly Street Unit# 2
Waterloo, Ontario
Ideally located close to both universities, this main-floor apartment offers comfortable and convenient living in a well-maintained triplex. The spacious unit features 4 bright bedrooms, a welcoming living area, a full kitchen with ample storage and workspace, and a 4-piece bathroom. On-site coin-operated laundry and one surface parking space is included. Perfect for students or professionals seeking a stylish home in a prime location. ( Rent include water. Tenant pays hydro, internet and insurance. 1 year lease minimum.) (id:49269)
74 William Street W Unit# 4
Waterloo, Ontario
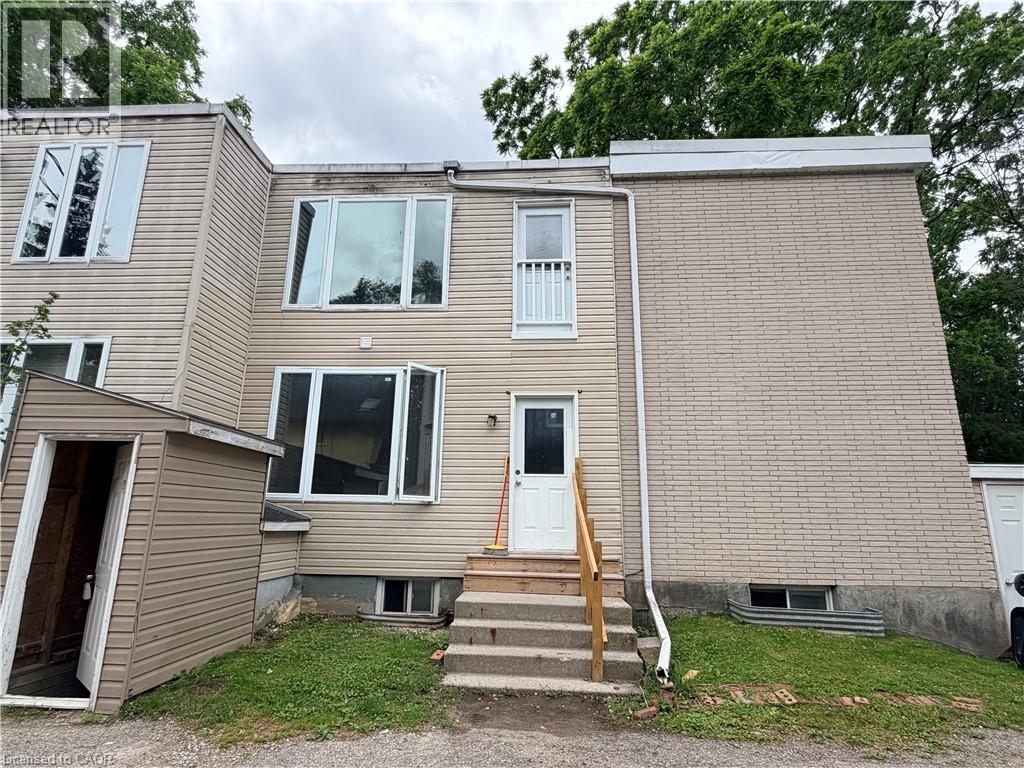
spacious 5-bedroom, 2-bathroom unit located on the MAIN floor available for lease in uptown Waterloo. This bright and well-maintained suite offers spacious living space, ideal for students, young professionals, or a group of tenants seeking comfort and convenience. Features include five sizeable bedrooms, two full bathrooms, functional layout, Large living room. Located just a short 5-minute walk to Uptown Waterloo's shops, restaurants, cafés, and nightlife, with easy access to universities, public transit, and everyday amenities. A rare opportunity to enjoy spacious living in a prime Waterloo location. ***Rent include 2 parking spaces and water. Tenants pay Hydro, Internet and Insurance. 1 year lease minimum. (id:49269)
15 Jaylin Crescent
Port Dover, Ontario
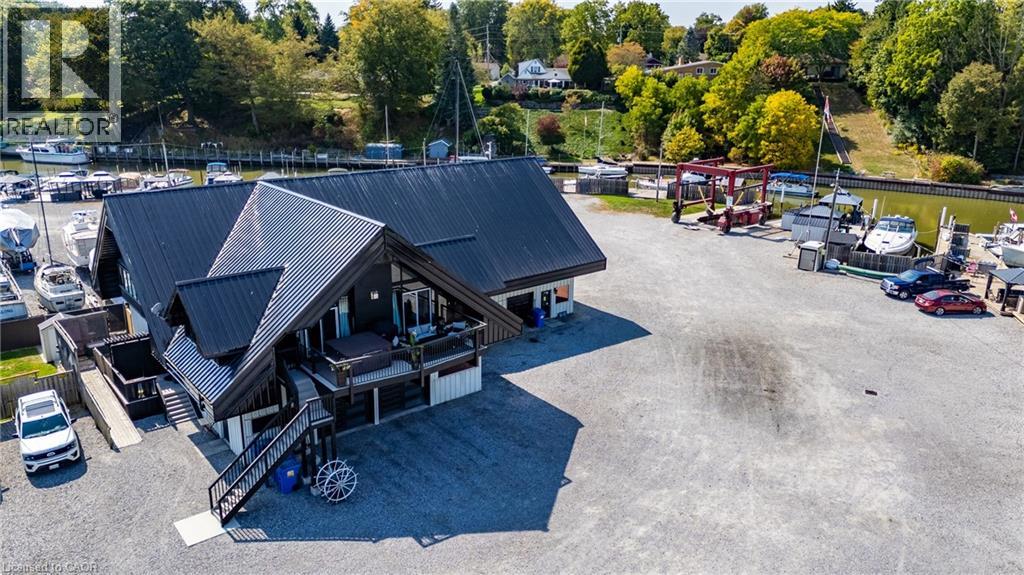
BARNDOMINIUM and 340 FEET OF WATER FRONTAGE ON BLACK CREEK (made up of deeded lots 13-15). Possibilities may include: Marina, dockaminium with clubhouse, personal barndominium residence or multi-residential development. Convenient access to Lake Erie via a short boat ride, this property beckons boaters who wish to have drive up access to their boats. Recently updated boardwalk and pedestals (Hydro-(currently being updated to 800V) /water supply for slips). Travel lift boat well, yacht slip (75' x 22') plus 21 large boat slips all complete with hydro and water connections, as well as ample space for winter storage for boats. This property presents a unique prospect for investors and enthusiasts alike. Impressive 1870 sq.ft. residence/clubhouse on the upper level with soaring cathedral ceilings includes open concept great room, kitchen and dining area, three bedrooms including the crews quarters on the northwest wing, 4 piece and 2 piece bathroom. Boast a 3200 sq. Ft. heated shop with 20'x20' power door & 27' ceiling, 800 sq ft retail/garage space with power door and office. Two marina washrooms with showers. Includes a marine travel lift, Case 35A tractor with L340A loader, 2 overhead cranes, blocking and stands for storing boats. Whether you are seeking a marine business or an investor eyeing potential future development, this property presents an enticing opportunity not to be overlooked. Check out the virtual tour and book your viewing today. (id:49269)
37 Chester Drive
Cambridge, Ontario
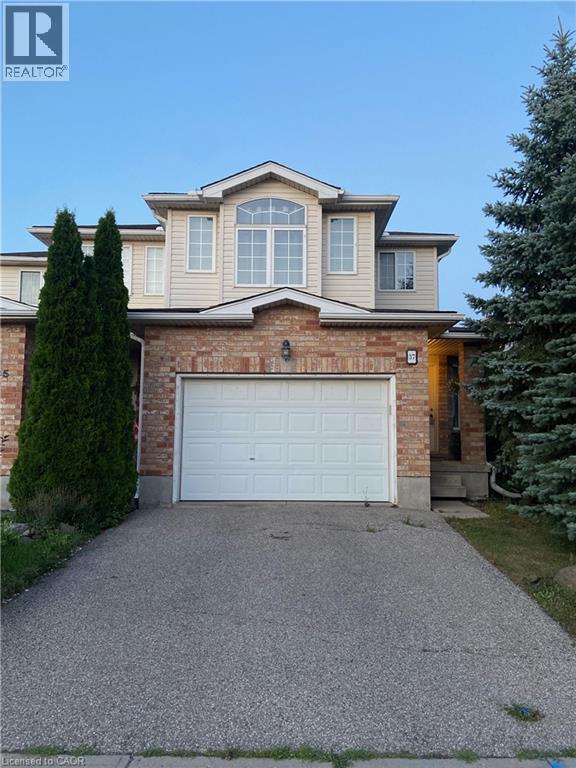
Welcome to this bright and spacious two-storey end-unit townhouse, offering the perfect blend of comfort and functionality. This beautiful home features generously sized rooms filled with natural light, creating a warm and inviting atmosphere throughout. The main floor includes a convenient powder room and a modern kitchen equipped with stainless steel appliances, making it ideal for everyday living and entertaining. Upstairs, you'll find a unique extra-wide hallway with enough space for a cozy sitting area, reading nook, or home office setup, adding flexibility to the home's layout. Additional highlights include a one-and-a-half-car garage, an unfinished basement offering plenty of storage space, and a newly installed water softener for added convenience. With its spacious design, thoughtful features, and desirable end-unit location, this townhouse is an excellent place to call home. (id:49269)
Lot 2 Big Pine Trl, Rainy Lake
Fort Frances, Ontario
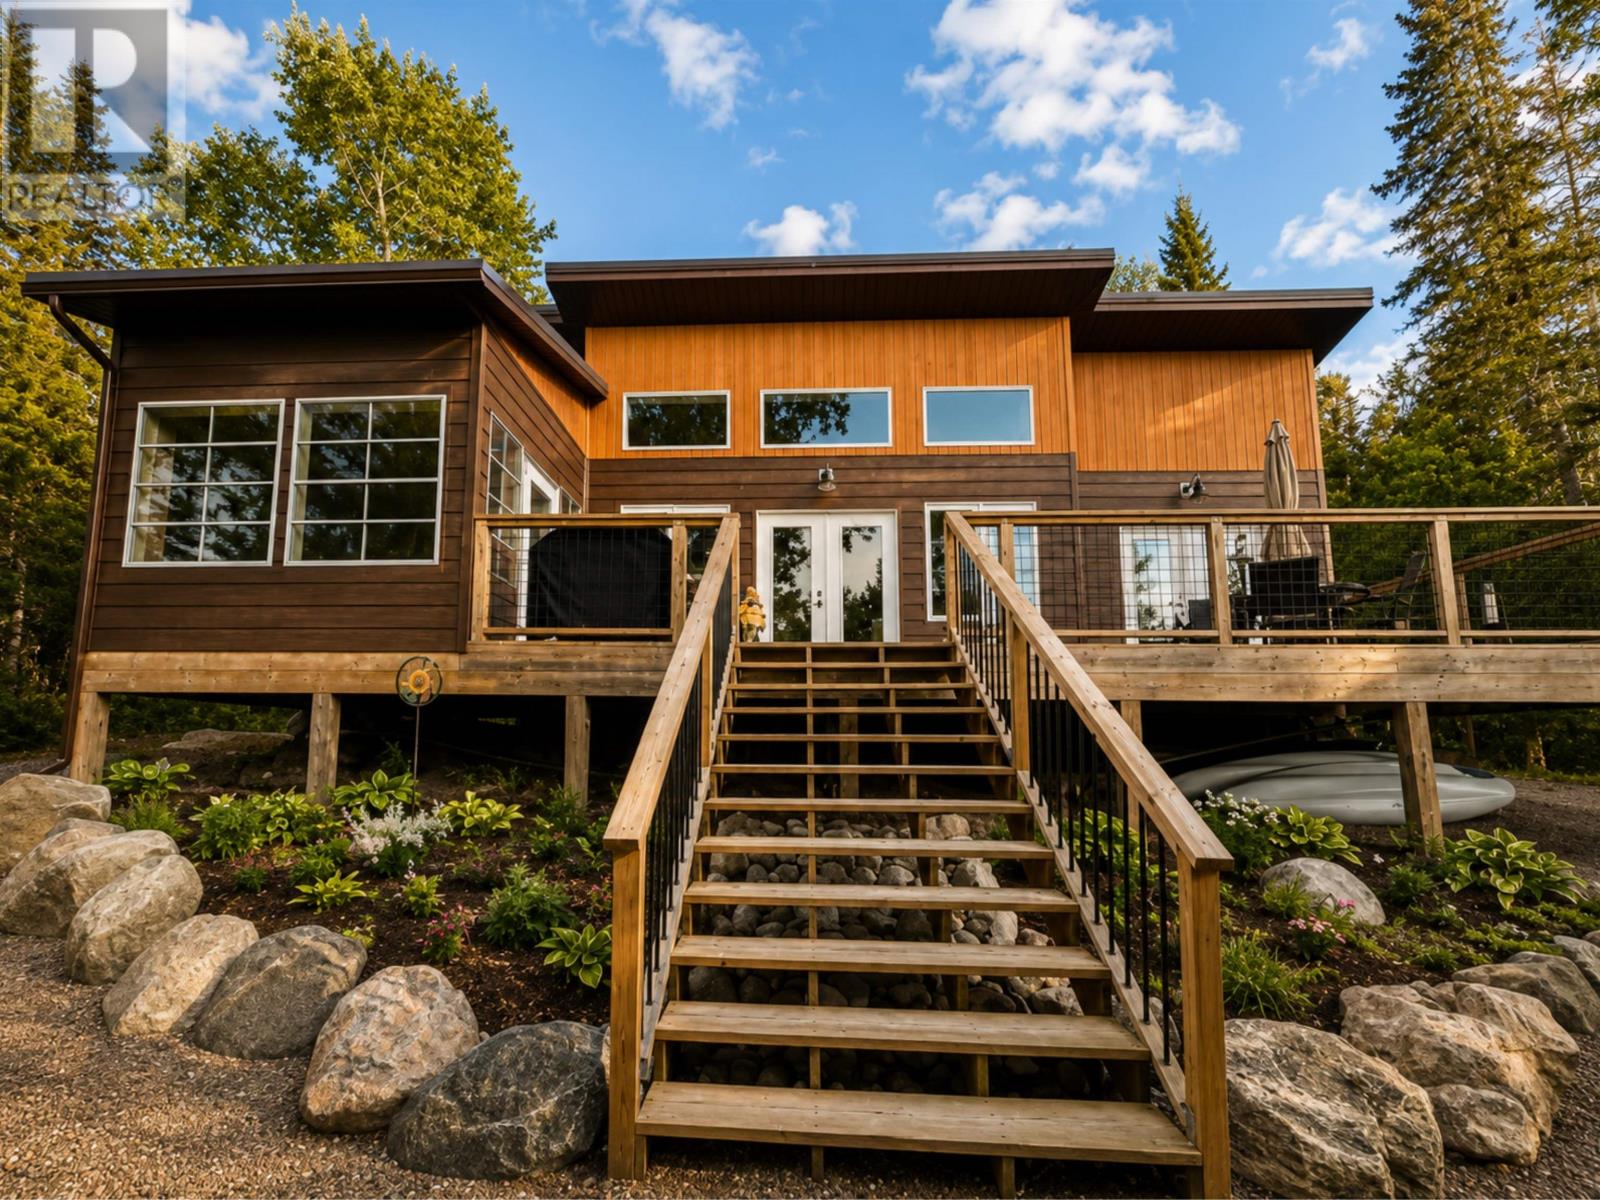
Experience the best of Northwestern Ontario with this stunning 2020 custom-built lakefront home on the pristine shores of Rainy Lake. Offering the rare convenience of drive-to access, this exceptional property combines modern comfort with the peaceful beauty of true lake country. Designed to capture the breathtaking surroundings, every room offers spectacular lake views. The open-concept great room seamlessly blends the kitchen, dining, and living areas, allowing you to arrange the space to suit your lifestyle. Soaring vaulted ceilings fill the home with natural light, while three sets of garden doors lead to the expansive deck and inviting sunroom, creating effortless indoor-outdoor living. The thoughtfully designed layout features a bedroom at each end of the home, offering privacy for family and guests alike. Whether you're entertaining or simply relaxing, you'll appreciate the uninterrupted views and tranquil setting. On cooler days, gather around the classic wood-burning stove, adding warmth and charm throughout the winter while taking the chill off crisp spring and fall evenings. Built for year-round enjoyment, this quality home includes a drilled well and certified septic system, both installed during construction in 2020, giving you the peace of mind that comes with a modern build. Outside, you'll find towering mature trees framing the shoreline, creating a spectacular natural setting. Spend your mornings with coffee in the sunroom, afternoons on the spacious deck, and evenings watching unforgettable sunsets over Rainy Lake. The impressive detached garage, built shortly after the home, offers excellent storage for vehicles, boats, and recreational equipment. And there's even more! The original cabin has been thoughtfully relocated on the property and now serves as a charming bunkie. While it could use a little TLC, the possibilities are endless. With a bit of imagination and finishing touches, it could become the perfect guest retreat, studio, or cozy getawa (id:49269)
38 Quinella Place
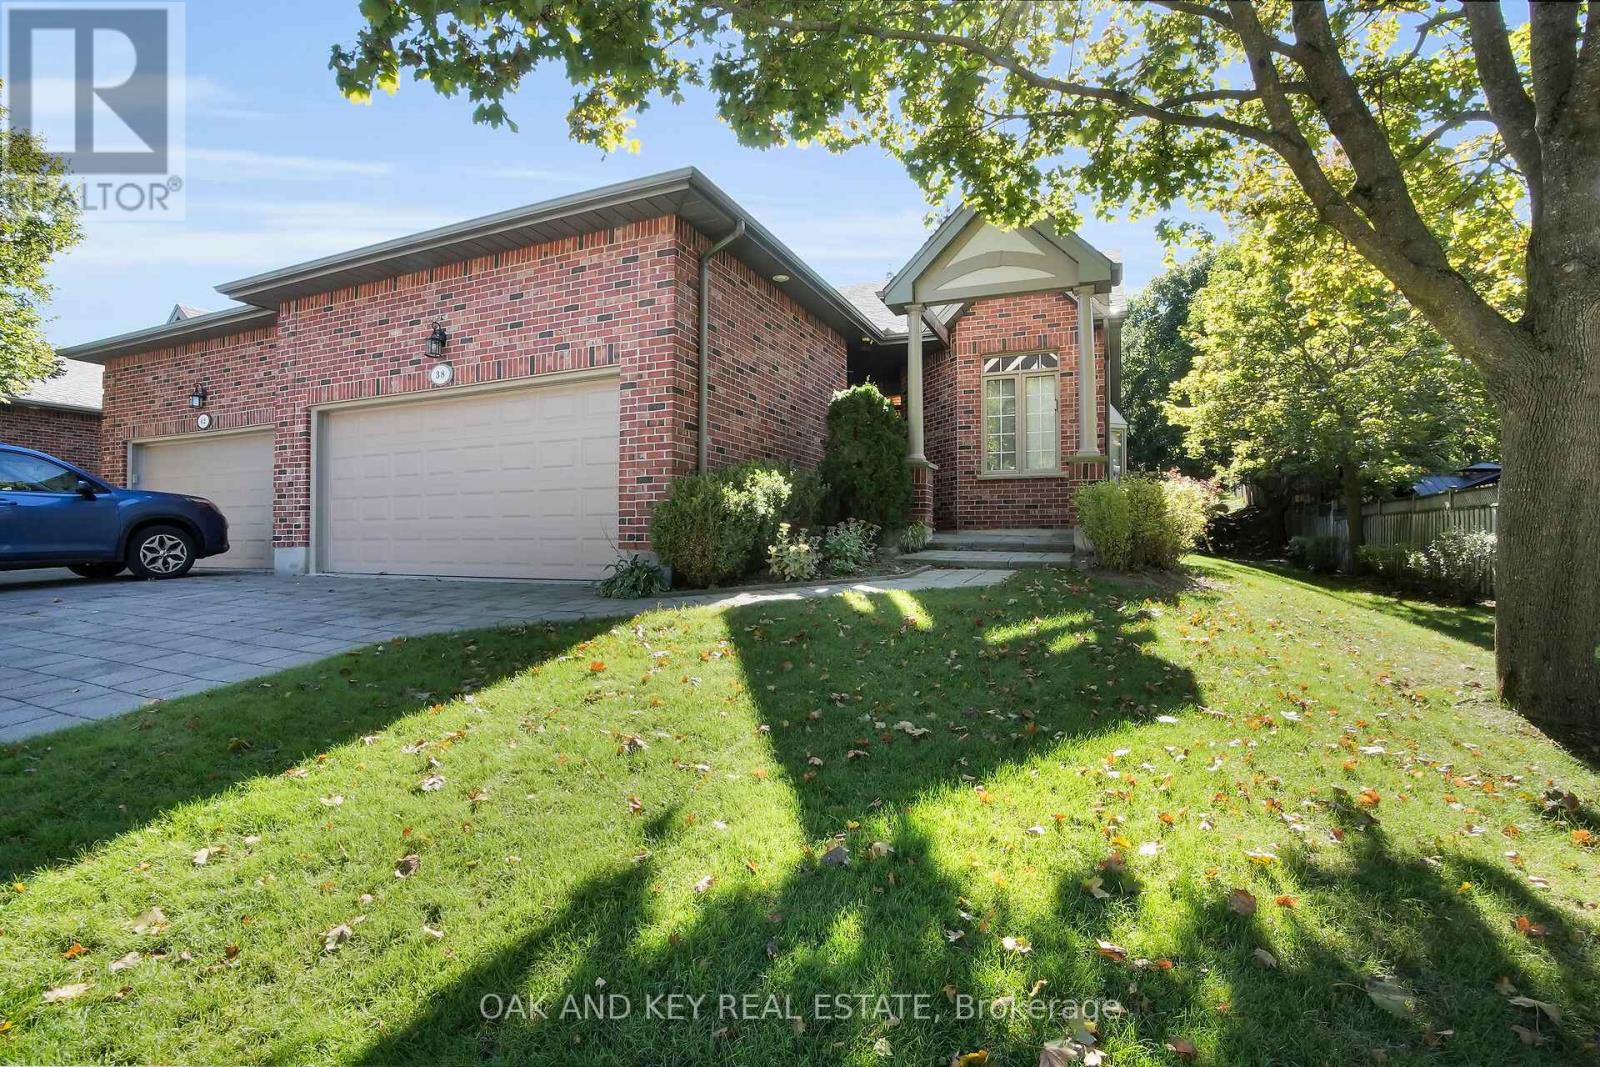
London South, Ontario
Welcome to 38 Quinella Place, a beautifully maintained bungalow townhouse tucked away on a quiet, tree-lined street in one of London's most desirable communities. Nestled in sought-after Rosecliffe Park, this 3-bedroom, 3-bath residence offers effortless one-floor living with a bright, open layout designed for comfort and convenience. The spacious living and dining area features vaulted ceilings, a cozy gas fireplace, and French doors that open to a private deck surrounded by mature trees, perfect for morning coffee or evening relaxation. The kitchen is filled with natural light and offers abundant cabinetry, counter space, and a clean, functional design. The primary suite includes a large walk-in closet and a beautifully updated ensuite with a walk-in shower. A second bedroom and convenient 2-piece bath complete the main floor, along with laundry and ample storage. The finished lower level adds tremendous value with a generous recreation area, third bedroom, full bath, and plenty of additional storage ideal for guests or extended family. Outside, enjoy a serene and low-maintenance setting with a freshly built deck and landscaped surroundings. The double-car garage offers ample parking and storage with easy access from the driveway. Located just minutes from Springbank Park, Byron Village, shopping, dining, hospitals, and walking trails, this home perfectly blends quiet suburban living with unmatched access to everyday amenities rare opportunity to enjoy one-floor living in a prestigious and peaceful neighbourhood. Come and see why 38 Quinella Place feels like home. (id:49269)
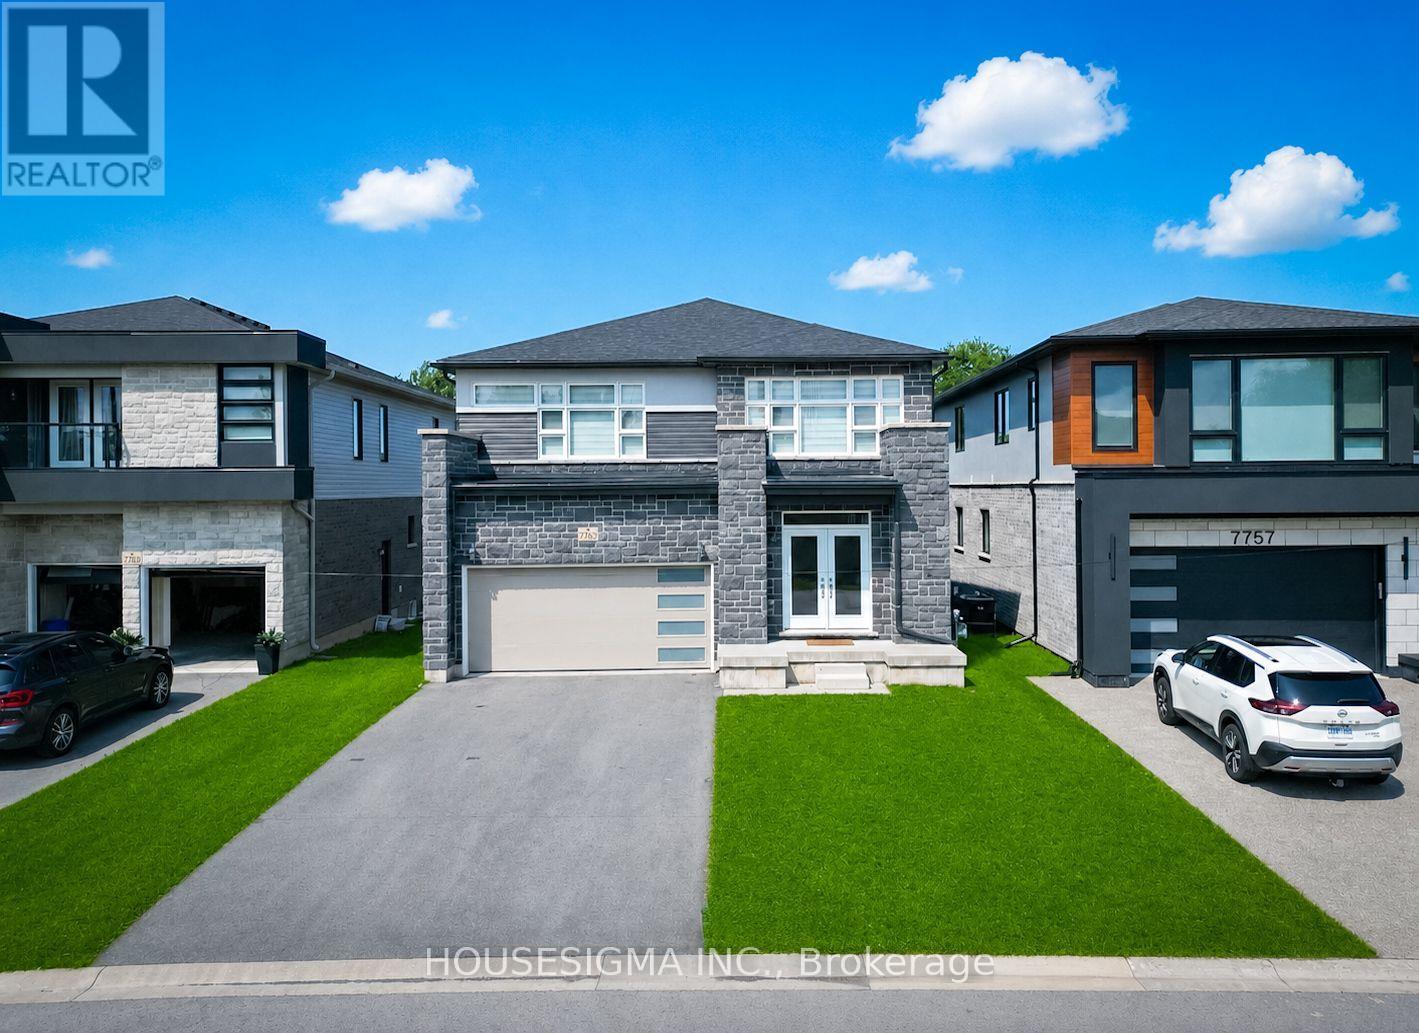
7763 Secretariat Court
Niagara Falls, Ontario
Discover this exceptional two-story home located in one of Niagara Falls' most prestigious neighborhoods. This beautifully designed residence features 4 spacious bedrooms and 3.5 luxurious bathrooms. The main floor welcomes you with a solid wood staircase and flows through the dining area into the open-concept kitchen, complete with quartz countertops. The oak staircase with decorative wrought iron railings leads to the second floor, which includes two generously sized primary bedrooms. Primary bedroom includes a luxurious Ensuite bathroom and oversized closets. The home's location is unbeatable, with close proximity to shopping, Costco, dining options, and convenient new access routes. It's just a 10-minute drive to Niagara Falls and surrounded by numerous amenities including restaurants, hotels, and public transit. The lower level is unfinished with a bathroom rough-in, offering the opportunity to customize to your need. A solid home in a great location with a view that's hard to come by at this price point. (id:49269)
RE/MAX Realty Services Inc.
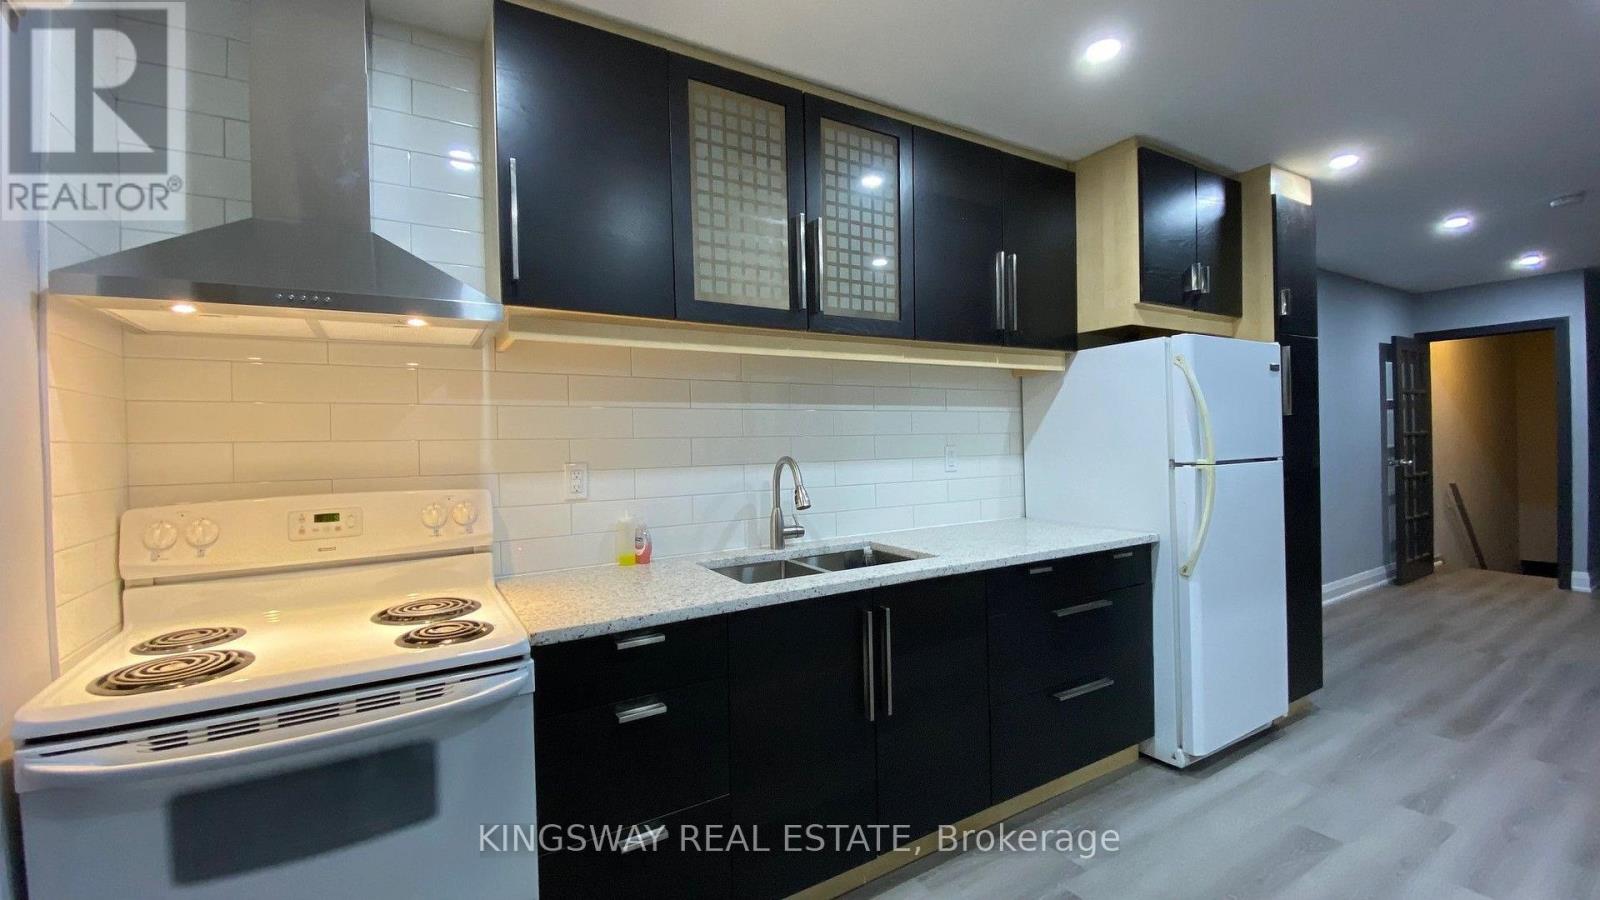
1 - 769 The Queensway
Toronto, Ontario
Unfurnished $2650 or furnished for $2850. Beautiful renovated apartment in a fabulous location, literally steps to restaurants, grocery shopping, short bus ride to subway or Go Station. Walk to Bishop Allen Secondary School or Etobicoke School of the Arts. Near waterfront parks, Sherway Gardens, Lakeshore Humber College. Landlord seeks responsible clean tenants with good credentials. Suitable for professionals, work from home, students. No elevators and private entrance to this dream apartment featuring eat-in kitchen with granite countertop and undermount double sink, high end faucet, recently purchased appliances, including stacked washer and dryer. Beautiful laminate, new lighting, skylight, gorgeous new 4 piece bathroom. This apartment is also available as completely furnished and even includes dishes, pot & pans, etc. (id:49269)
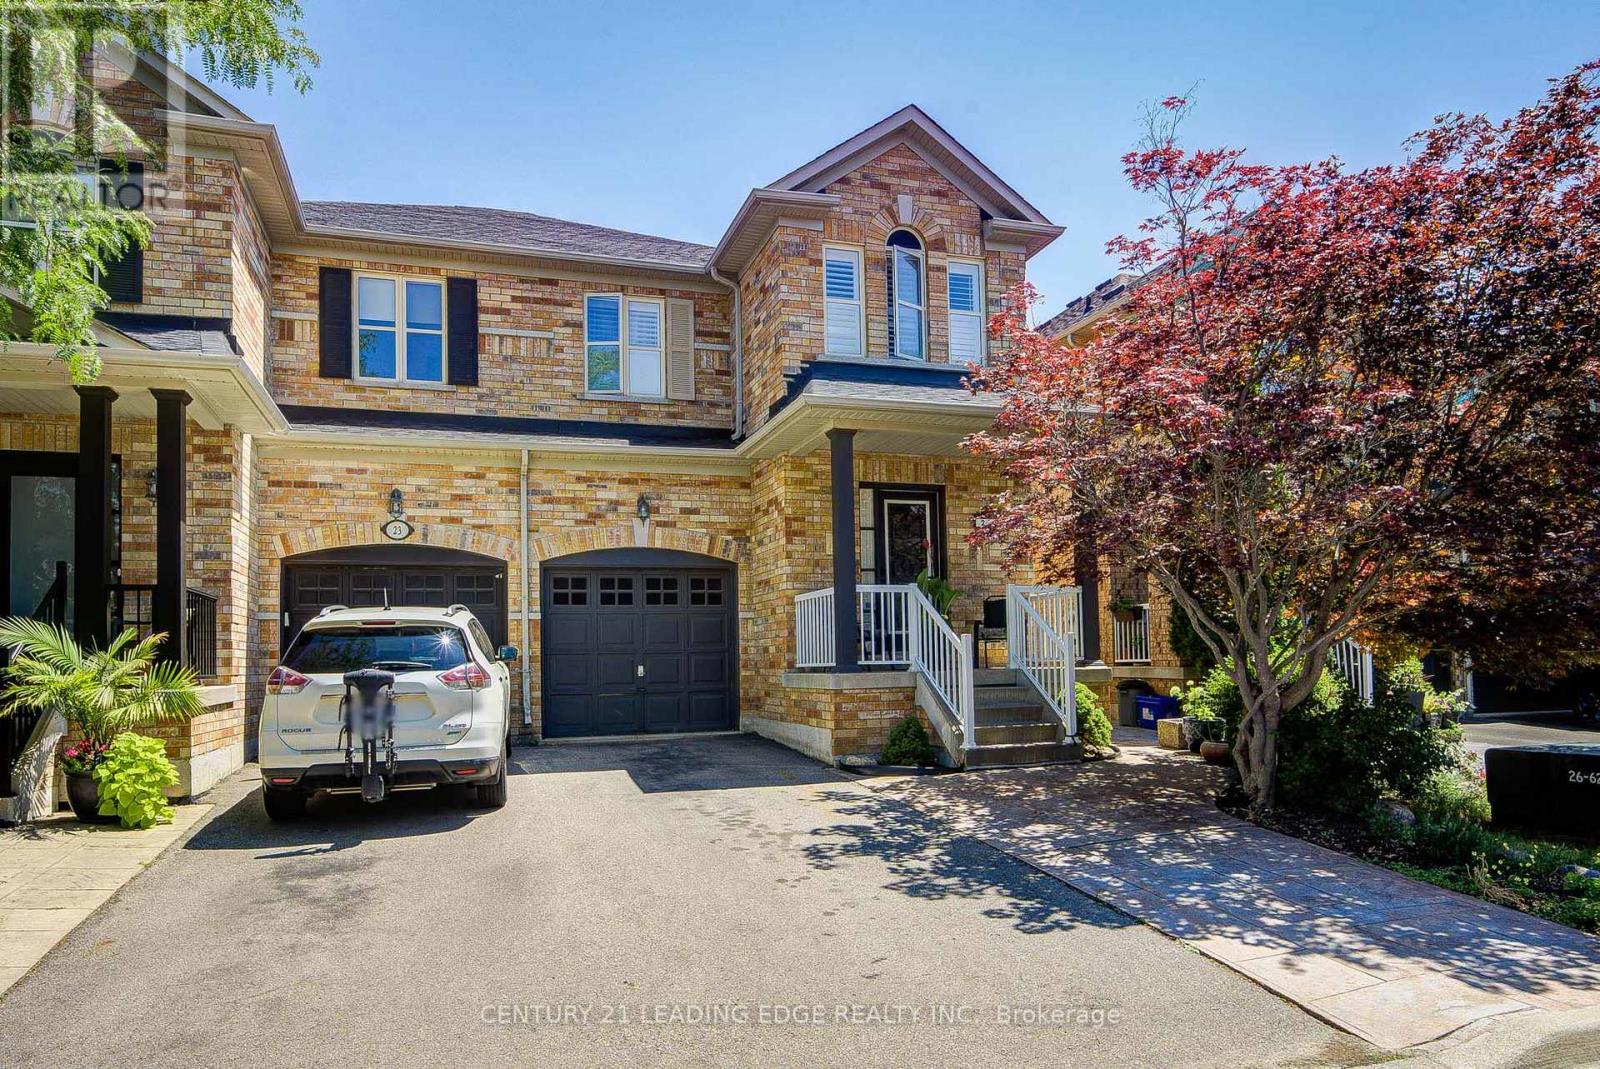
21 Treasure Hill Road
Vaughan, Ontario
Bright and spacious 2 storey semi-detached home in a desirable Vaughan neighbourhood offering approximately 2,000 sq. ft. plus a finished basement with a second kitchen. This immaculate 4 bedroom, 3 bathroom home features hardwood flooring throughout, pot lights, California shutters, a family size kitchen and a welcoming foyer with double closets and built in organizers. The upgraded kitchen showcases granite countertops, stainless steel appliances, a centre island, and ample cabinetry. The primary suite offers a walk in closet with organizers and a 4 piece ensuite with a glass showing enclosure. Additional features include patterned concrete walkways and patio, central air conditioning, central vacuum, and garage door opener. Ideally located close to excellent schools, parks, hiking trails, shopping, public transit, hospital, and just minutes to Highway 400. A beautifully maintained home that's ready for you and your family to enjoy! (id:49269)
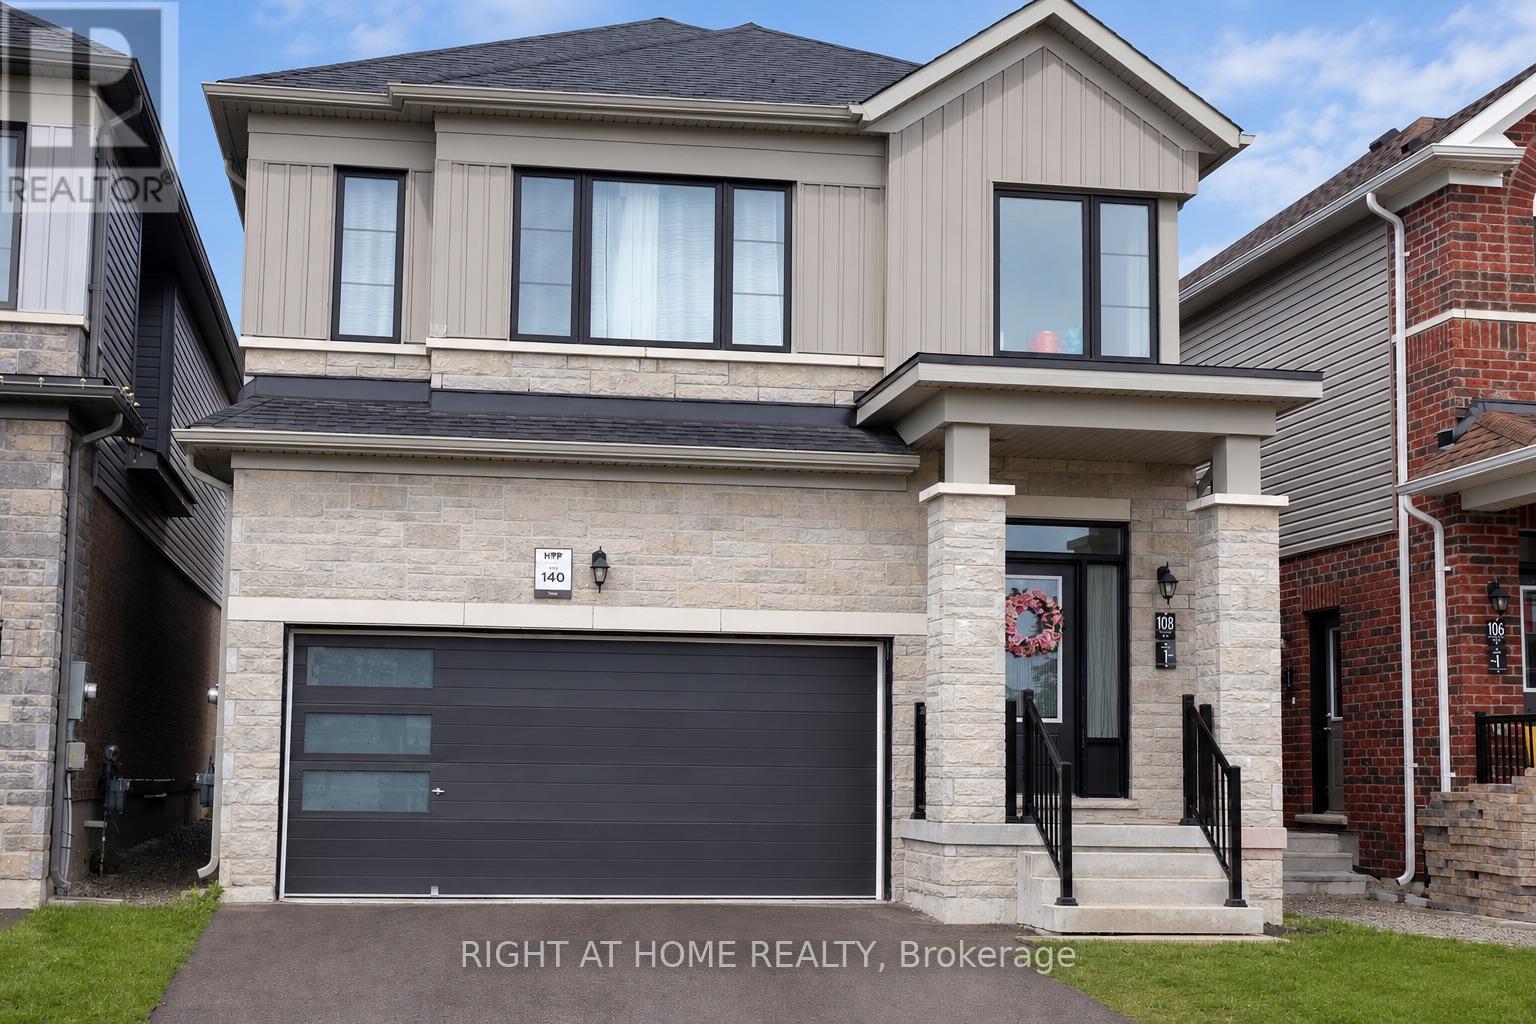
108 Nottingham Road
Barrie, Ontario
Rare & Exceptional Investment & Residential Opportunity! Welcome to this stunning brand-newdetached home, perfectly positioned facing the beautiful MVP Community Park. Offering 2,727sq. ft. of total living space (including a professionally finished legal secondary suite inthe lower level, as per builder's floor plan), this home combines modern luxury withoutstanding income potential.The legally built self-contained basement apartment features a separate entrance, allowing youto enjoy comfortable family living while generating rental income. Designed with a bright,functional open-concept layout, the home showcases 9-ft ceilings on the main floor, eleganthardwood flooring throughout the main and second levels, and a gourmet kitchen with granitecountertops.The spacious primary bedroom offers a large walk-in closet and a luxurious 5-piece ensuite,while the convenient upper-level laundry room is enhanced by oversized windows that fill thespace with natural light.Ideally located just minutes from the GO Station, Highway 400, Lake Simcoe, and Friday HarbourResort. Close to new schools, parks, shopping, restaurants, and all essential amenities.Situated in one of the area's fastest-growing communities, this property offers tremendousfuture appreciation potential, making it an exceptional choice for both homeowners andinvestors. Be part of this vibrant and thriving neighborhood! (id:49269)
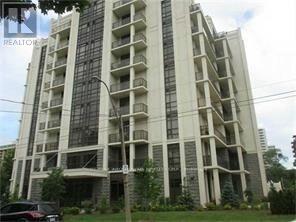
#503 - 90 Charlton Ave W Avenue
Hamilton, Ontario
Beautiful One Bedroom + Den condo in Upscale Building in Prime Fab Location of SW Hamilton/Durand Area.Gorgeous view of the Park. Upgraded throughout/Spacious Bright LR/DR with Walk Out to Balcony.Large Master Bedrm with Walk In Closet. Gourmet Kitchen/Insuite Laundry. 4 Piece Bathroom. Includes One Owned Underground Parking Space and Locker.Great Facilities/Fitness Centre/Gym/Party Rm/Yoga Rm/Roof Top Garden. Close to All Amenities/Shopping/Public Transport/Walk to St. Josephs's Hospital/Michael G. DeGroote school of Medicine. Perfect for Professionals. Move In and Enjoy the experience of City Condos and the perfect blend of convenience in a Luxury Location. (id:49269)
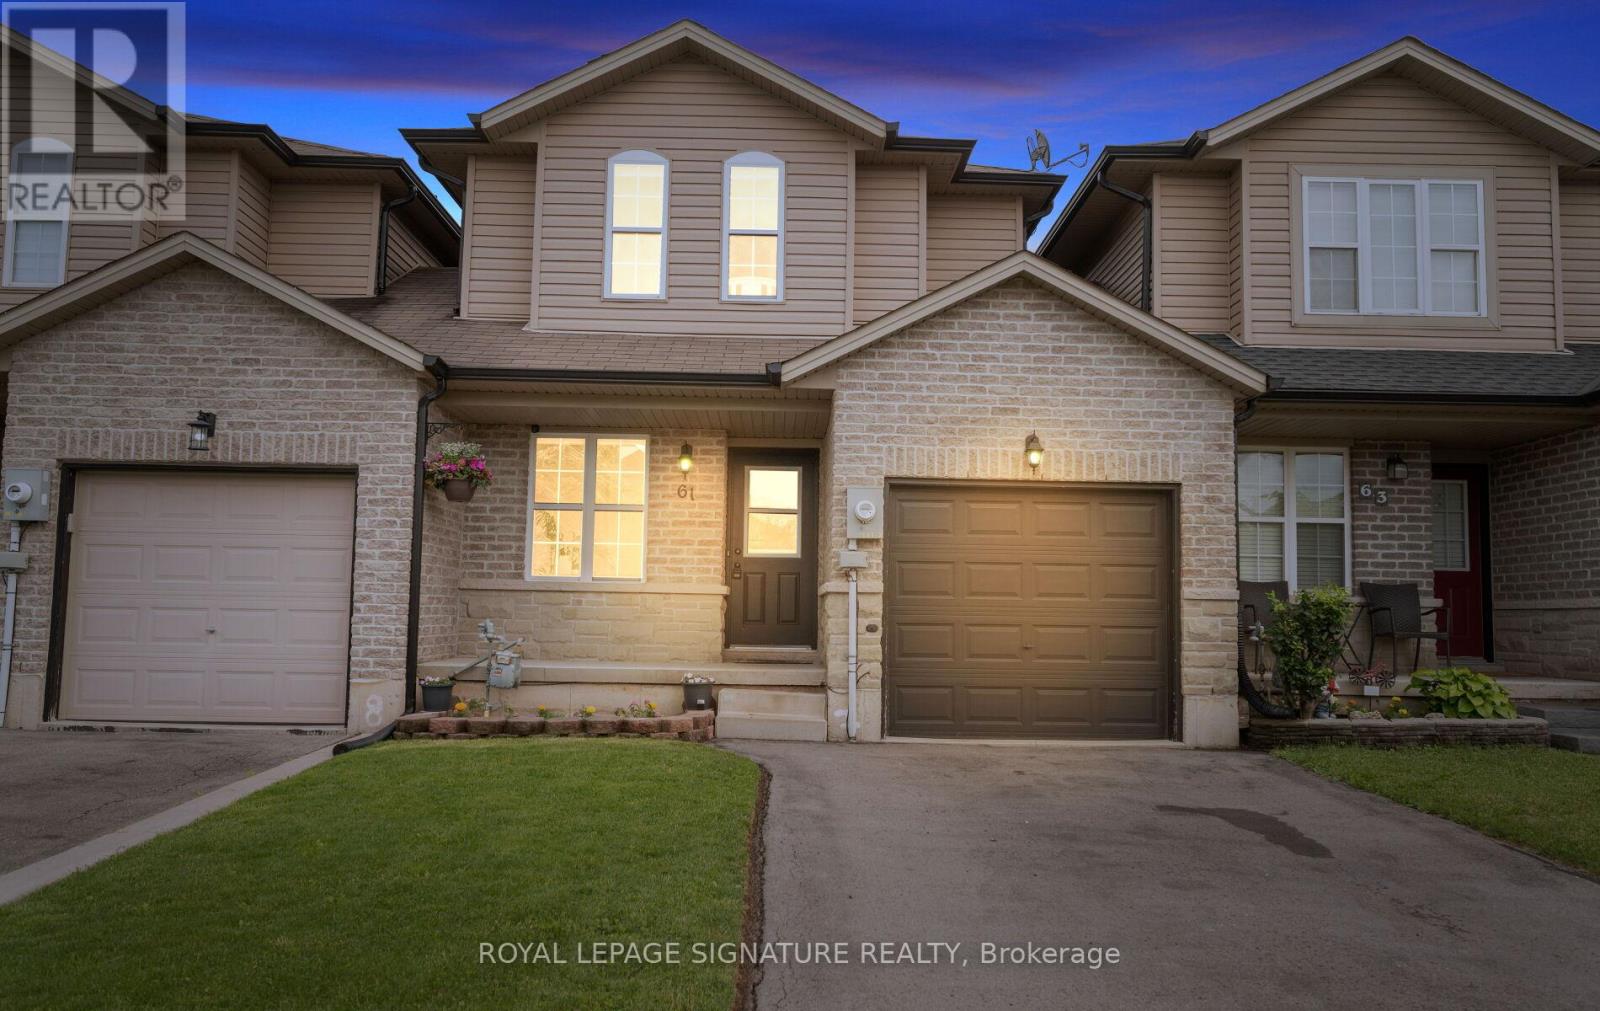
61 Thames Way
Hamilton, Ontario
Welcome to 61 Thames Way, a beautifully maintained home nestled in the sought-after Mount Hope community. This spacious and inviting property offers comfortable family living with thoughtful upgrades completed by the current owner. Recent improvements include a new furnace (2025), upgraded Whirlpool washer and dryer (2025),and a professionally installed EV charger in the garage (2025), providing modern convenience and peace of mind for years to come. Step outside to enjoy the fully fenced backyard featuring an 8' x 11' storage shed, perfect for storing seasonal equipment, tools, and outdoor essentials. Whether you're entertaining guests, raising a family, or simply looking for a move-in-ready home in a growing neighbourhood, this property offers exceptional value. Conveniently located near parks, schools, shopping, and major commuter routes, 61 Thames Way is an excellent opportunity to own a well-cared-for home in one of Hamilton's most desirable communities. (id:49269)
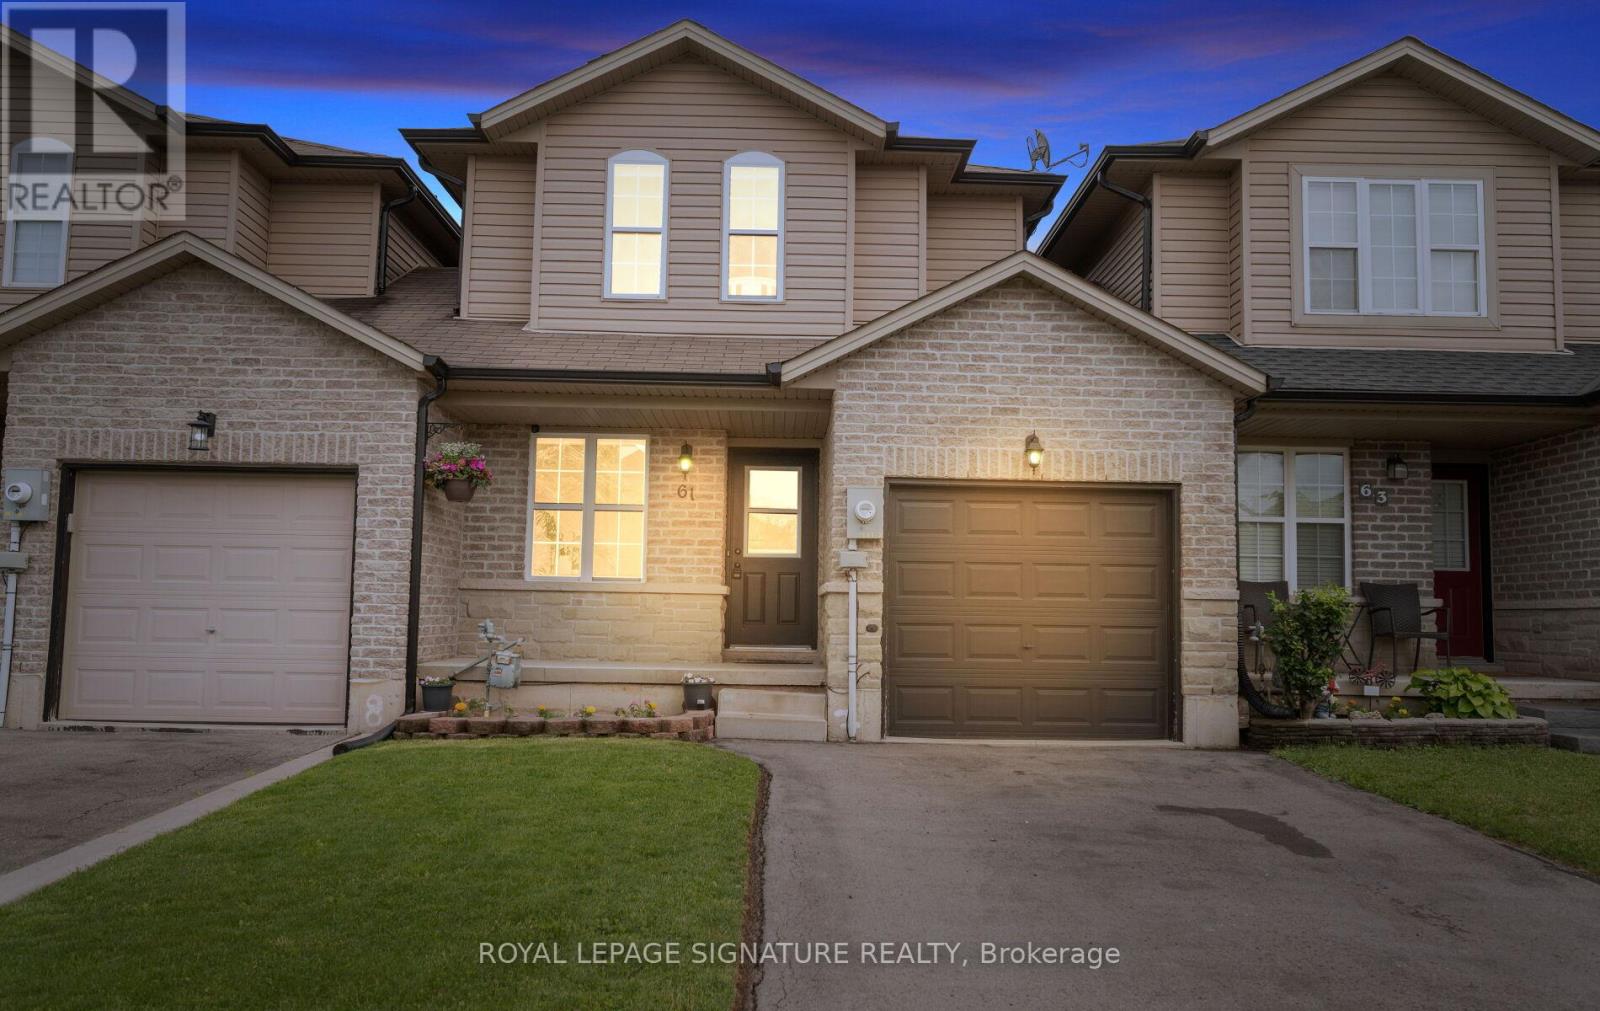
61 Thames Way
Hamilton, Ontario
Welcome to 61 Thames Way, a beautifully maintained home nestled in the sought-after Mount Hope community. This spacious and inviting property offers comfortable family living with thoughtful upgrades completed by the current owner. Recent improvements include a new furnace (2025), custom blinds (2025), upgraded Whirlpool washer and dryer (2025), and a professionally installed EV charger in the garage (2025), providing modern convenience and peace of mind for years to come.Step outside to enjoy the fully fenced backyard featuring an 8' x 11' storage shed, perfect for storing seasonal equipment, tools, and outdoor essentials. Whether you're entertaining guests, raising a family, or simply looking for a move-in-ready home in a growing neighbourhood, this property offers exceptional value. Conveniently located near parks, schools, shopping, and major commuter routes, 61 Thames Way is an excellent opportunity to own a well-cared-for home in one of Hamilton's most desirable communities. (id:49269)
116 - 6638 Mcleod Road
Niagara Falls, Ontario
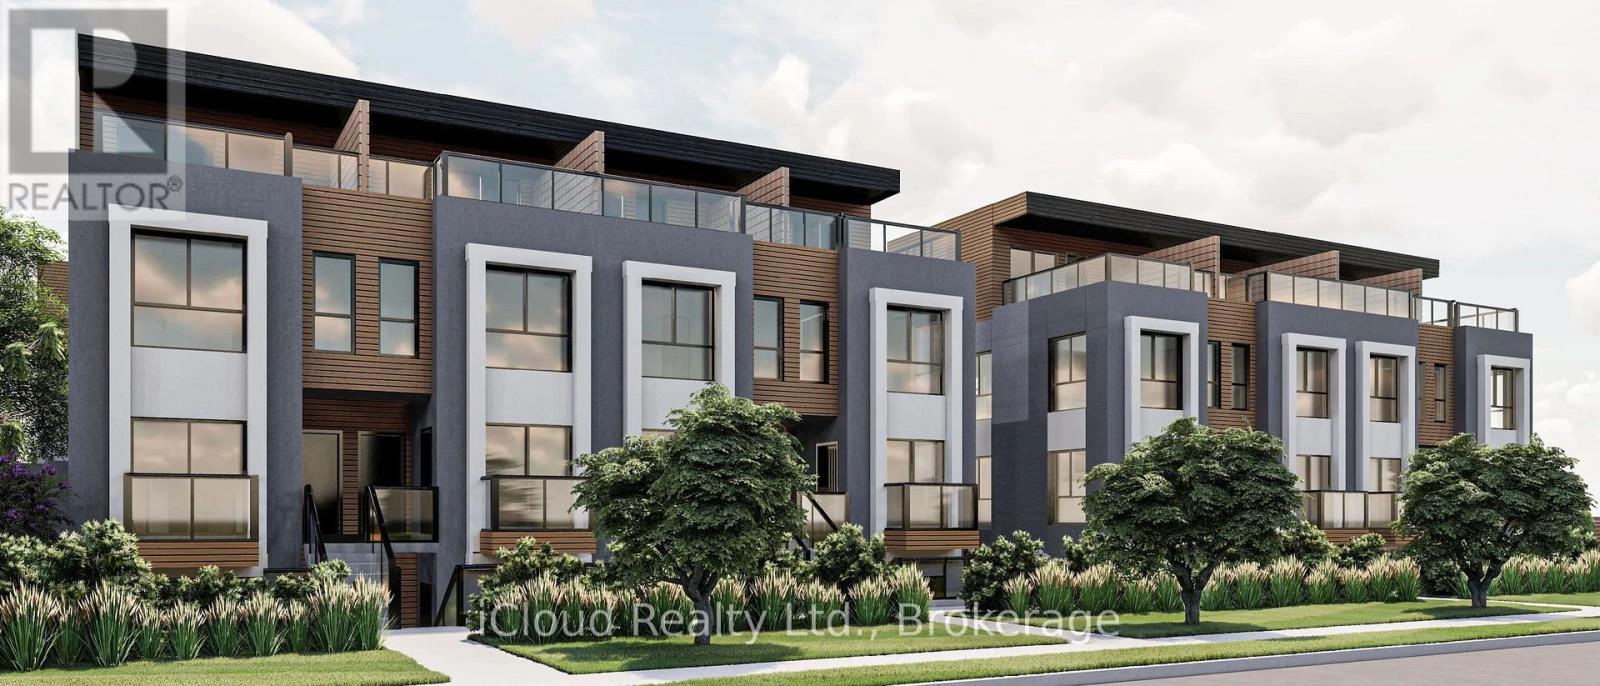
Brand new and never lived in! This bright and stylish 553 sq ft 1 bedroom plus den unit offers a smart, functional layout with the rare convenience of 2 washrooms. The open-concept living space is thoughtfully designed to maximize comfort and usability, featuring large windows, modern finishes, and a clean contemporary feel throughout. The sleek new kitchen includes stylish cabinetry and brand new appliances, while the spacious bedroom provides a comfortable private retreat. The versatile den is ideal for a home office, reading nook, guest space, or extra storage, making this unit perfectly suited for today's lifestyle. Enjoy updated washrooms, new flooring, modern lighting, in-suite laundry, and turnkey living from day one. Located in a convenient Niagara Falls community close to shopping, dining, schools, parks, transit, golf courses, entertainment, casinos, and major highways. Just minutes to Costco, Canada One Outlets, Lundy's Lane, and the Niagara Falls tourism district. A clean, modern never-lived-in unit offering comfort, convenience, and excellent value in a sought-after location. (id:49269)

128 - 1401 Dupont Street
Toronto, Ontario
This is a Large Bachelor suite. With a Beautiful View Located On Dupont St In The Highly Sought-After Annex Neighborhood In Downtown Toronto Which Offers Cultural Attractions, Shopping, Dining, Entertainment. Security System Management on site 24hrs. In Close Proximity To TTC Public Transit and 1Min walk to Lansdowne Subway Station. Discounted promotional rates with Rogers available for Home Phone, Internet and Cable services. Some photos have been virtually staged. PROMOTION! IF YOU MOVE IN AUGUST 1ST! YOU GET 2 MONTH FREE RENT.FREE RENT FOR AUGUST AND SEPTEMBER (id:49269)

118 - 1401 Dupont Street
Toronto, Ontario
This is a Large Bachelor suite . With a Beautiful View Located On Dupont St In The Highly Sought-After Annex Neighborhood In Downtown Toronto Which Offers Cultural Attractions, Shopping, Dining, Entertainment. Security System Management on site 24hrs. In Close Proximity To TTC Public Transit and 1Min walk to Lansdowne Subway Station. Discounted promotional rates with Rogers available for Home Phone, Internet and Cable services. Some photos have been virtually staged. PROMOTION! IF YOU MOVE IN AUGUST 1ST! YOU GET 2 MONTH FREE RENT.FREE RENT FOR AUGUST AND SEPTEMBER (id:49269)

510 - 1401 Dupont Street
Toronto, Ontario
FREE RENT FOR 2 MONTHS OF YOU MOVE IN ON AUGUST 1ST.This is a Large 1 bedroom suite. With a Beautiful View Located On Dupont St In The Highly Sought-After Annex Neighborhood In Downtown Toronto Which Offers Cultural Attractions, Shopping, Dining, Entertainment. Security System Management on site 24hrs. In Close Proximity To TTC Public Transit and 1Min walk to Lansdowne Subway Station. Discounted promotional rates with Rogers available for Home Phone, Internet and Cable services. Some photos have been virtually staged. PROMOTION! IF YOU MOVE IN AUGUST 1ST! YOU GET 2 MONTH FREE RENT. FREE RENT FOR AUGUST AND SEPTEMBER (id:49269)