
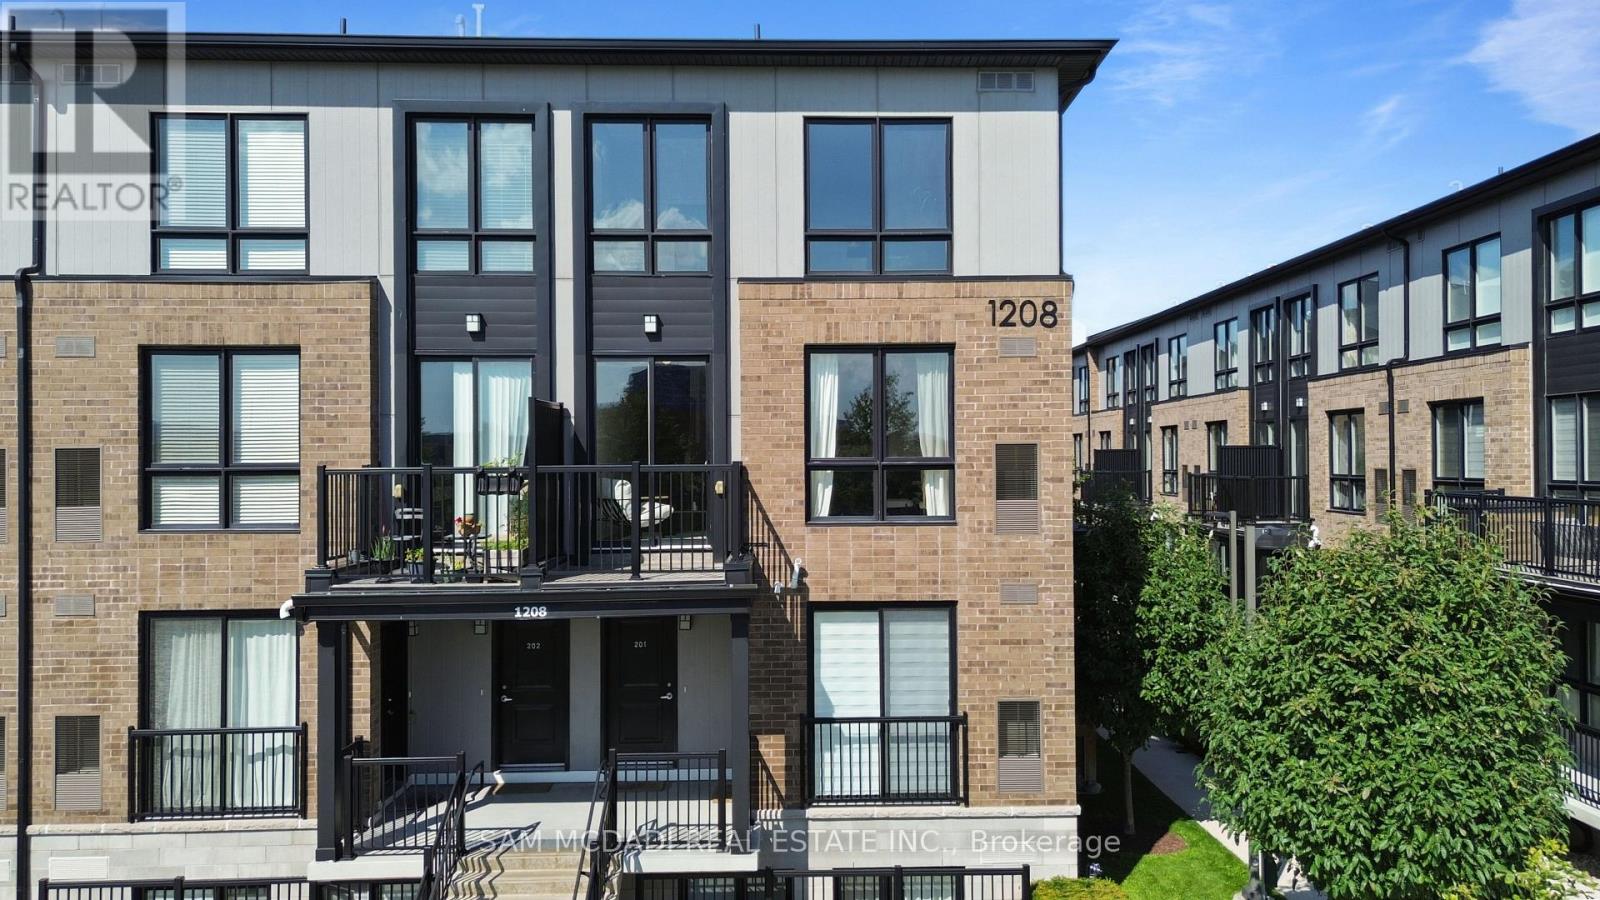
201 - 1208 Main Street E
Milton, Ontario
Welcome to #201 at Stax on the Main in the vibrant Dempsey neighbourhood of Milton. This light-filled corner unit is thoughtfully designed across two well-proportioned levels, effortlessly adapting to a range of lifestyles, whether you are commuting, growing into your next chapter, or seeking a home in a high-demand location. Boasting 1,252 SF of finished interior, the main living level unfolds with intention. Expansive windows draw in natural light, creating a warm, inviting atmosphere throughout the open-concept living and dining spaces. At the centre, a sleek, modern kitchen with a generous granite countertop island anchors the home, offering both a practical workspace and a natural gathering point for daily life and entertaining. Step out to your private balcony for a quiet moment outdoors or an easy extension of your living space. Upstairs, the home transitions into a more private retreat. The primary bedroom is calm and comfortable, complete with a walk-in closet and its own ensuite. A second well-sized bedroom offers flexibility for guests, a home office, or a growing household, while upper-level laundry simplifies daily routines. Beyond the home, the location delivers on every level. Close proximity to Milton GO Station and quick access to Highway 401 make commuting seamless. Everyday essentials, shopping, and dining are just minutes away at Milton Mall and along the evolving Main Street corridor. Nature lovers and active lifestyles are equally well served, with scenic trails and green space at Mill Pond, and the breathtaking landscapes of Rattlesnake Point Conservation Area nearby, a local favourite for hiking and panoramic escarpment views. A hidden gem residents will love is the growing food and cafe scene nearby, including cozy brunch spots and bakeries that give Milton its small-town charm with a modern and sophisticated twist. (id:49269)
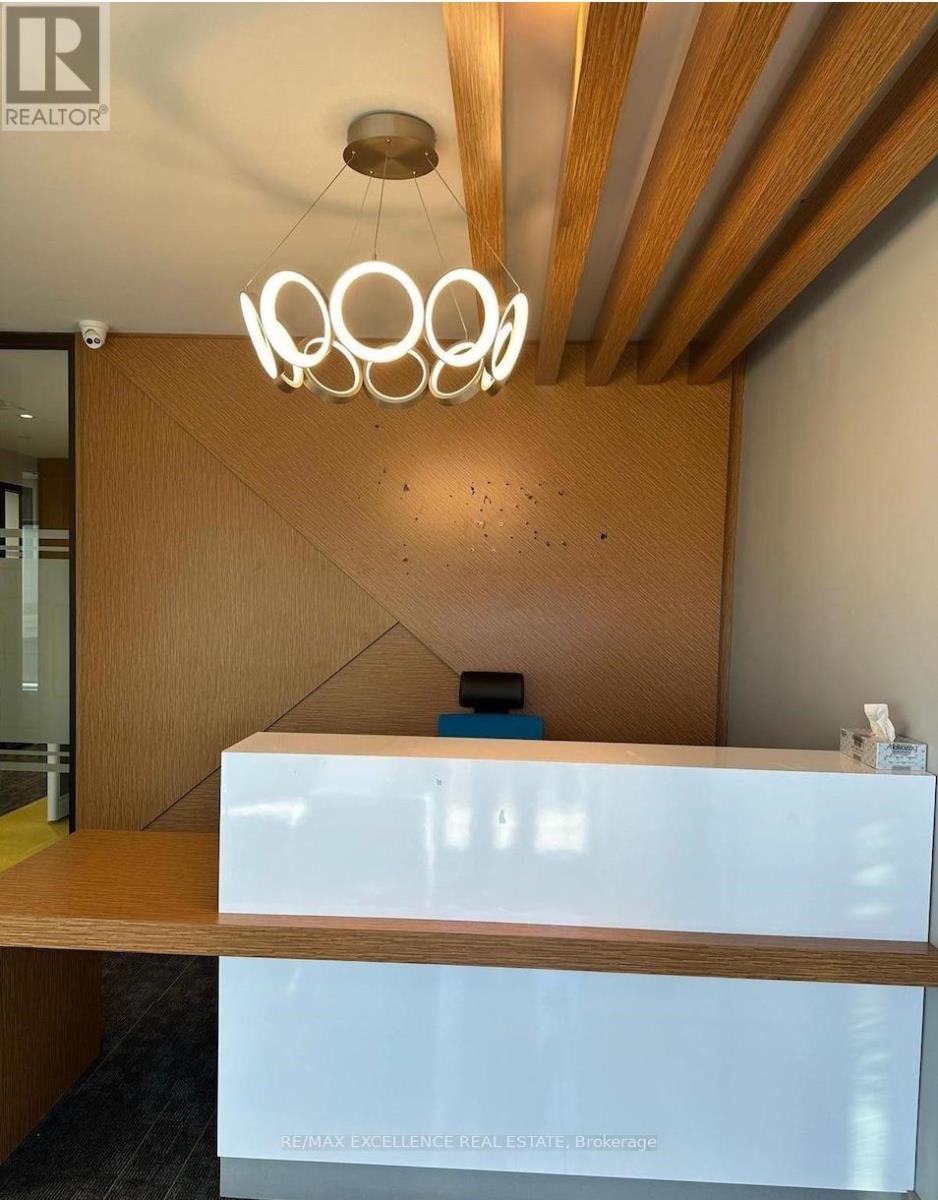
23 - 7895 Tranmere Drive
Mississauga, Ontario
1,500 SF FULLY FINISHED PROFESSIONAL OFFICE | MAIN LEVEL | DERRY RD & DIXIE RD. Move-in-ready professional office in a well-maintained, 24-hour secured commercial condominium. Has functional layout featuring a welcoming reception area, four private offices, boardroom, kitchen, administrative area, and storage. Ample visitor parking available. Excellent access to Highways 401, 407 and 410, and just minutes from Pearson International Airport. Ideal for a variety of professional uses, including accounting, engineering, consulting, insurance, real estate, mortgage, legal, and other professional services. (id:49269)
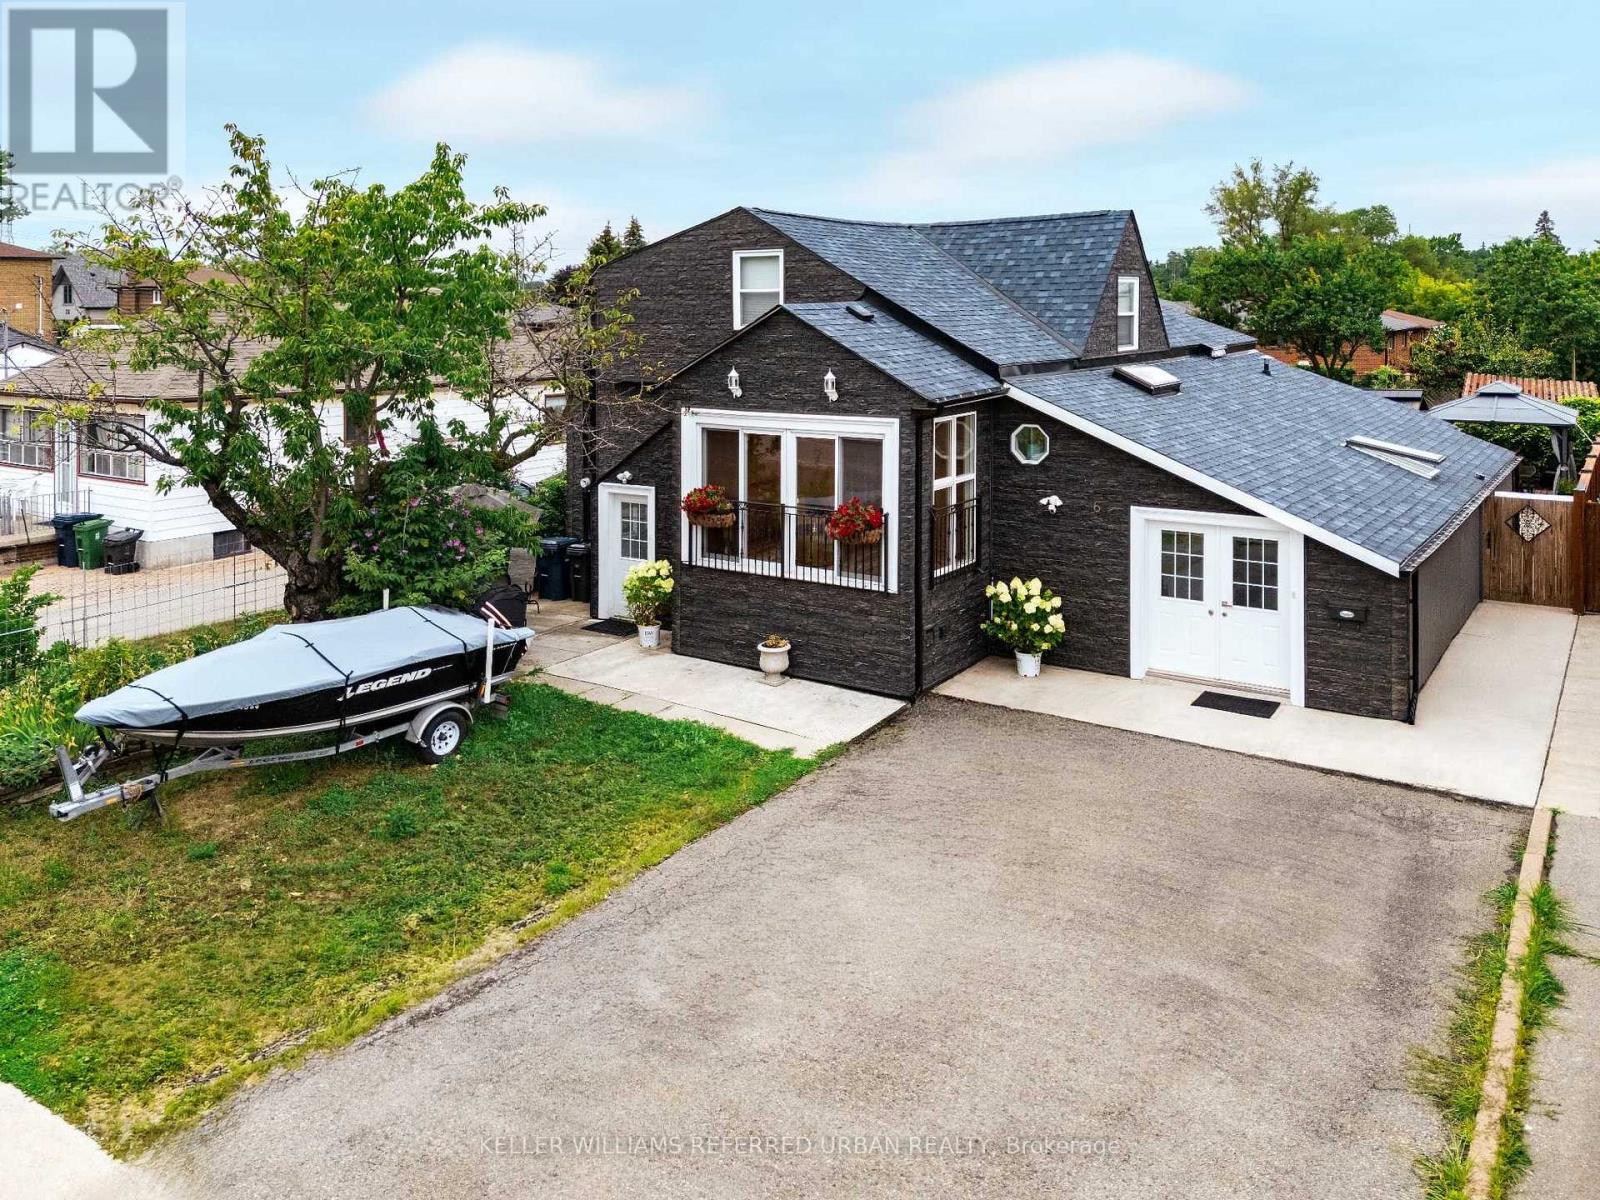
6 Elmhurst Drive
Toronto, Ontario
Welcome to 6 Elmhurst Dr., a beautifully updated and meticulously maintained family home on a rare 50-ft lot in one of Etobicoke's most desirable neighbourhoods. Featuring 5+3 bedrooms, 3 separate entrances, 3 kitchens, and separate laundry on every level, this home offers exceptional flexibility for multi-generational living, in-law accommodations, nanny quarters. The striking exterior showcases premium dark stone-look siding for outstanding curb appeal. Inside, natural light fills the spacious layout with new flooring throughout, an updated kitchen featuring a skylight, breakfast area, and walk-out to a beautifully landscaped backyard. The bright solarium and open-concept living and dining rooms create the perfect setting for everyday living and entertaining. Upstairs offers an oversized primary bedroom plus 3 additional spacious bedrooms. The main level features a private in-law suite with its own kitchen, living room and bathroom, while the finished lower level offers a fully self-contained nanny suite with its own kitchen and bathroom. Enjoy a private backyard designed for relaxing and hosting family and friends. Ideally located on a quiet, family-friendly street with TTC at your doorstep and one direct bus to the subway. Walk to schools, parks, shopping, restaurants and nearby golf. Outstanding highway access puts Hwy 401 just 1.5 km away, Hwy 409 approximately 3 km, Hwy 427 about 4 km and Hwy 400 roughly 5 km away, making commuting throughout the GTA effortless. A rare opportunity to own a spacious, move-in ready home that combines lifestyle, flexibility and long-term value in an exceptional Toronto location. (id:49269)
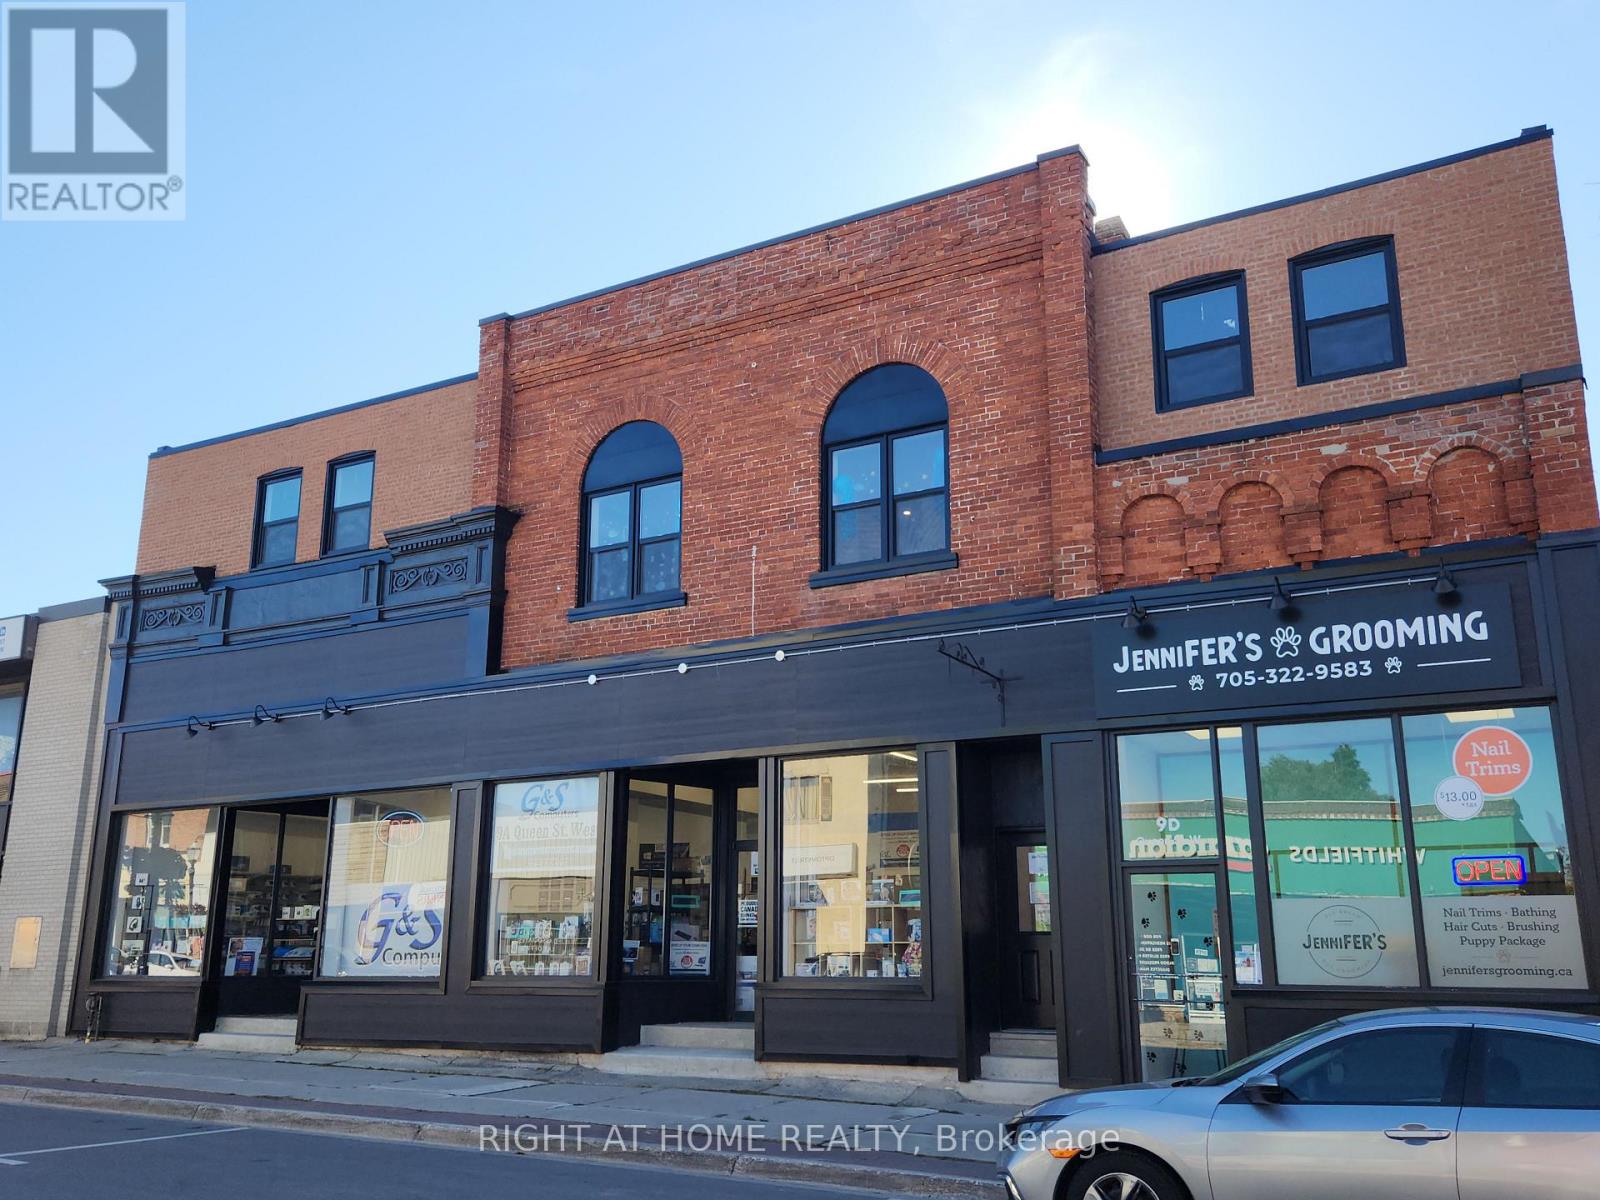
205 - 9 Queen Street W
Springwater, Ontario
Newly renovated upper-level 1-bedroom apartment in a prime Elmvale location. This bright, modern unit offers updated finishes, brand-new appliances, and a clean, carpet-free layout. Situated on Main Street, you'll enjoy the convenience of nearby shops, restaurants, parks, and everyday amenities just steps away. Ideal for singles or couples seeking a stylish, low-maintenance home in the heart of Elmvale. On-site laundry available. Other units also available. (id:49269)
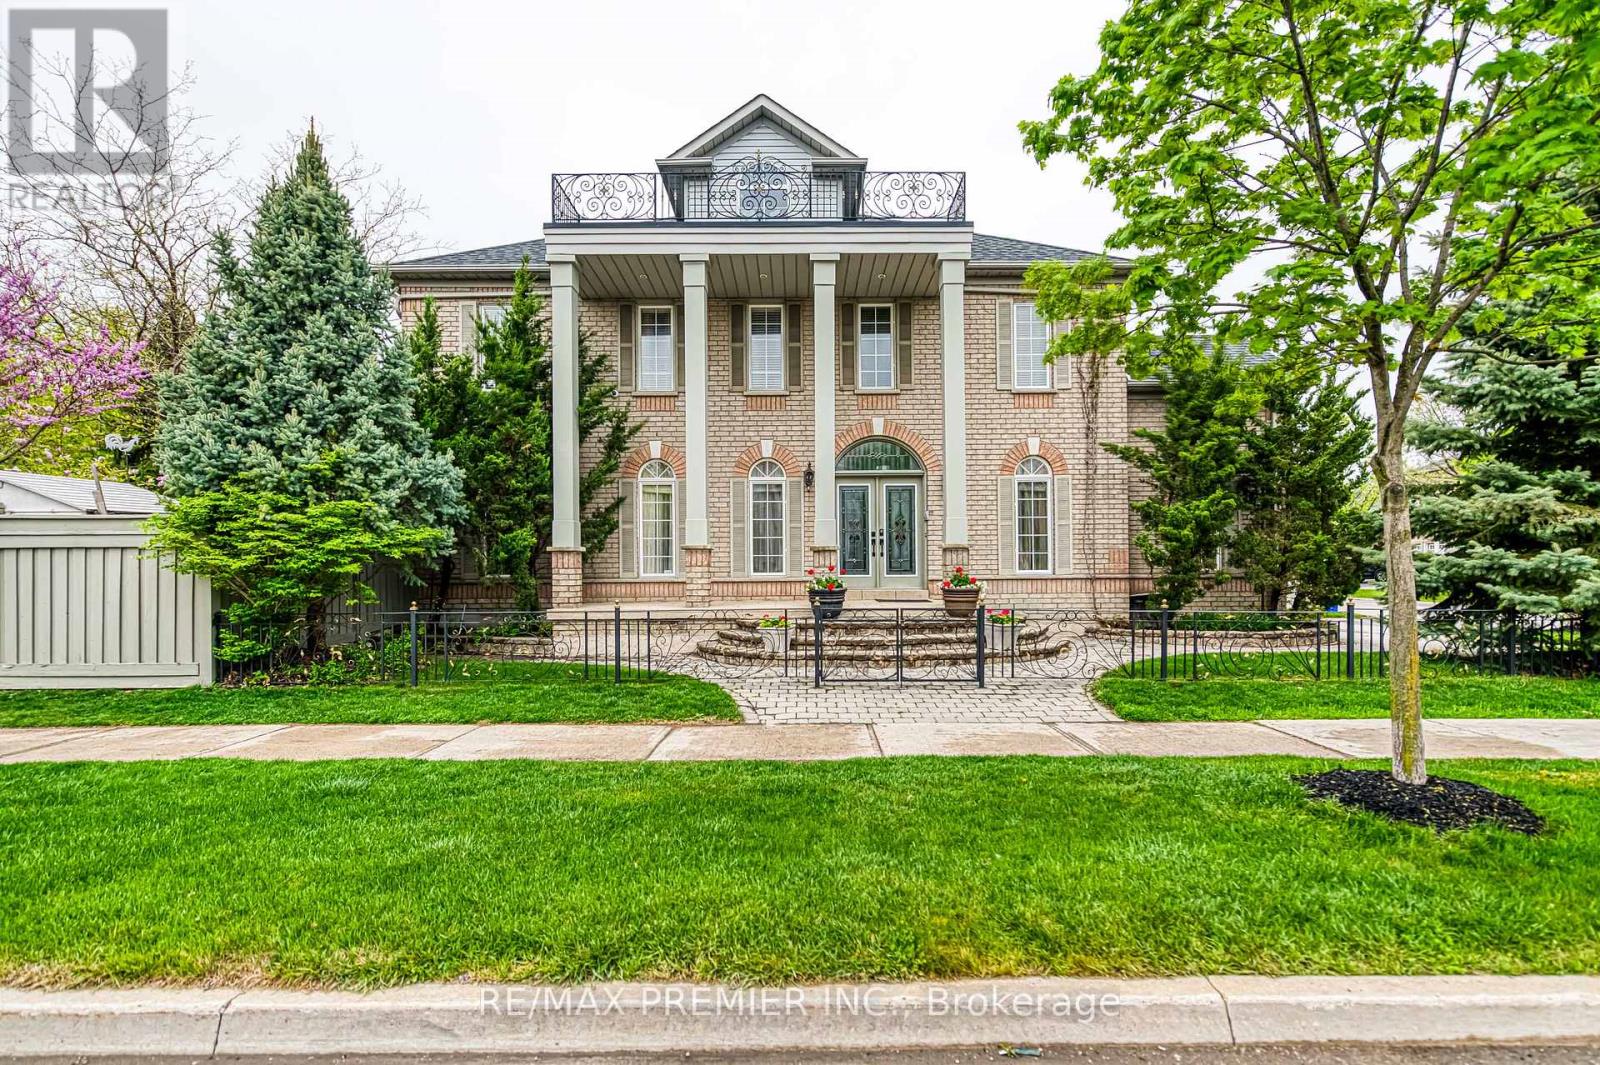
Bsmt - 1 Johnswood Crescent
Vaughan, Ontario
Bright And Well-Maintained Fully Furnished Studio Basement Apartment In Desirable Vellore Village, Featuring A Clean Open-Concept Layout With Bar Counter Used As Kitchenette (Fridge & Cooktop Provided), Shared Main Entrance, And All-Inclusive Utilities (Hydro, Gas, Internet & Cable), Conveniently Located Near Walmart, Grocery Stores, Restaurants, And Transit. Minutes To Viva, Subway, Shopping, Hwy 400, 407. (id:49269)
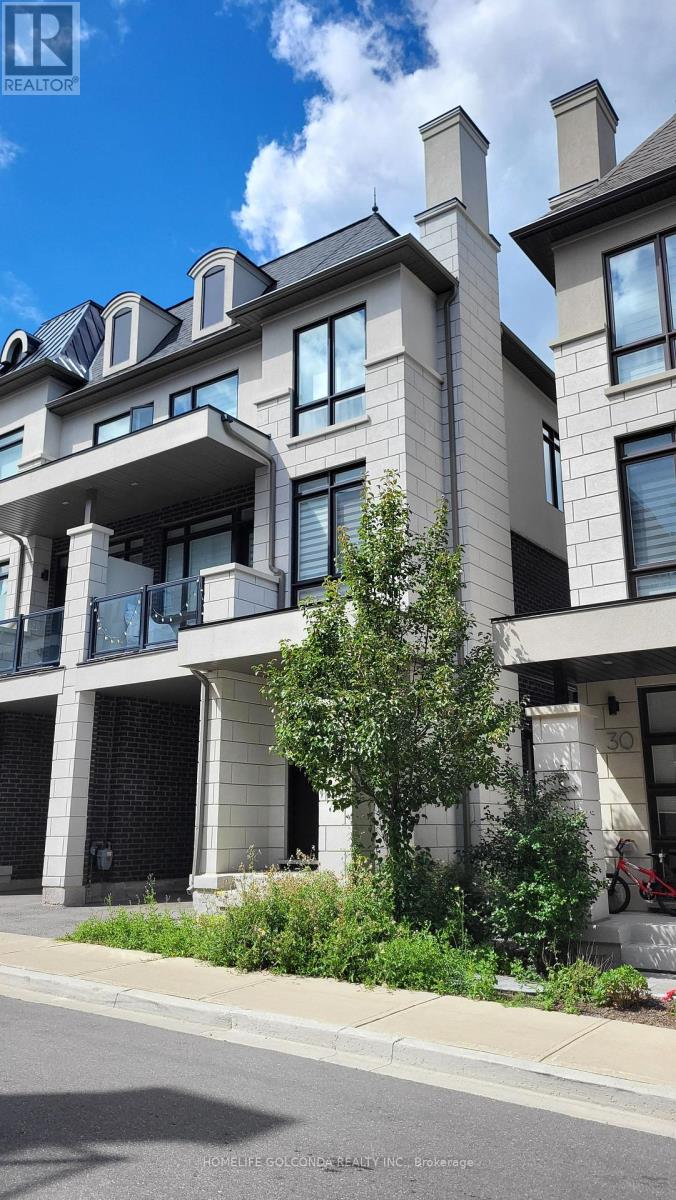
34 Banshee Lane
Richmond Hill, Ontario
Experience refined luxury in this exceptionally private south-facing end-unit townhome, offering over 2,000 sq. ft. of living space in an Oak Ridges enclave, set back from the main road. Built by Fifth Avenue Homes, renowned for craftsmanship and timeless Italian-inspired design, the residence is surrounded by nature trails and just minutes from Lake Wilcox, where luxury, comfort, and nature meet. * Upgraded throughout, this home features expansive windows, 10-ft smooth ceilings on the main level, smooth ceilings throughout, 5-inch baseboards, and a remote-controlled natural gas fireplace. The south-facing orientation enhances natural light and creates a welcoming atmosphere year-round. * The gourmet kitchen features a premium Sub-Zero refrigerator with built-in wine storage, Wolf gas range, ASKO dishwasher, Sirius wall-mounted chimney-style range hood, quartz countertops, waterfall island, extended upper cabinetry, and abundant storage. A walk-out leads to a balcony with a gas BBQ line, ideal for dining and entertaining. * The family room opens to a private garden terrace, creating an outdoor retreat. The primary bedroom offers a walk-in closet with custom organizer, while two additional bedrooms each feature walk-out balconies.Control4 smart home automation provides remote control of indoor and outdoor lighting, automatic climate control, and front-door monitoring for convenience and security. Residents enjoy a private parkette within the enclave, providing a space to relax and connect with neighbours, complemented by an active resident WhatsApp group fostering community spirit. * Families will appreciate educational options nearby, including reputable public and Catholic schools, as well as private schools Holy Trinity School, The Country Day School, and St. Andrew's College in Aurora. * This residence combines premium finishes, sophisticated technology, and timeless design in one of Oak Ridges' most desirable natural settings. (id:49269)
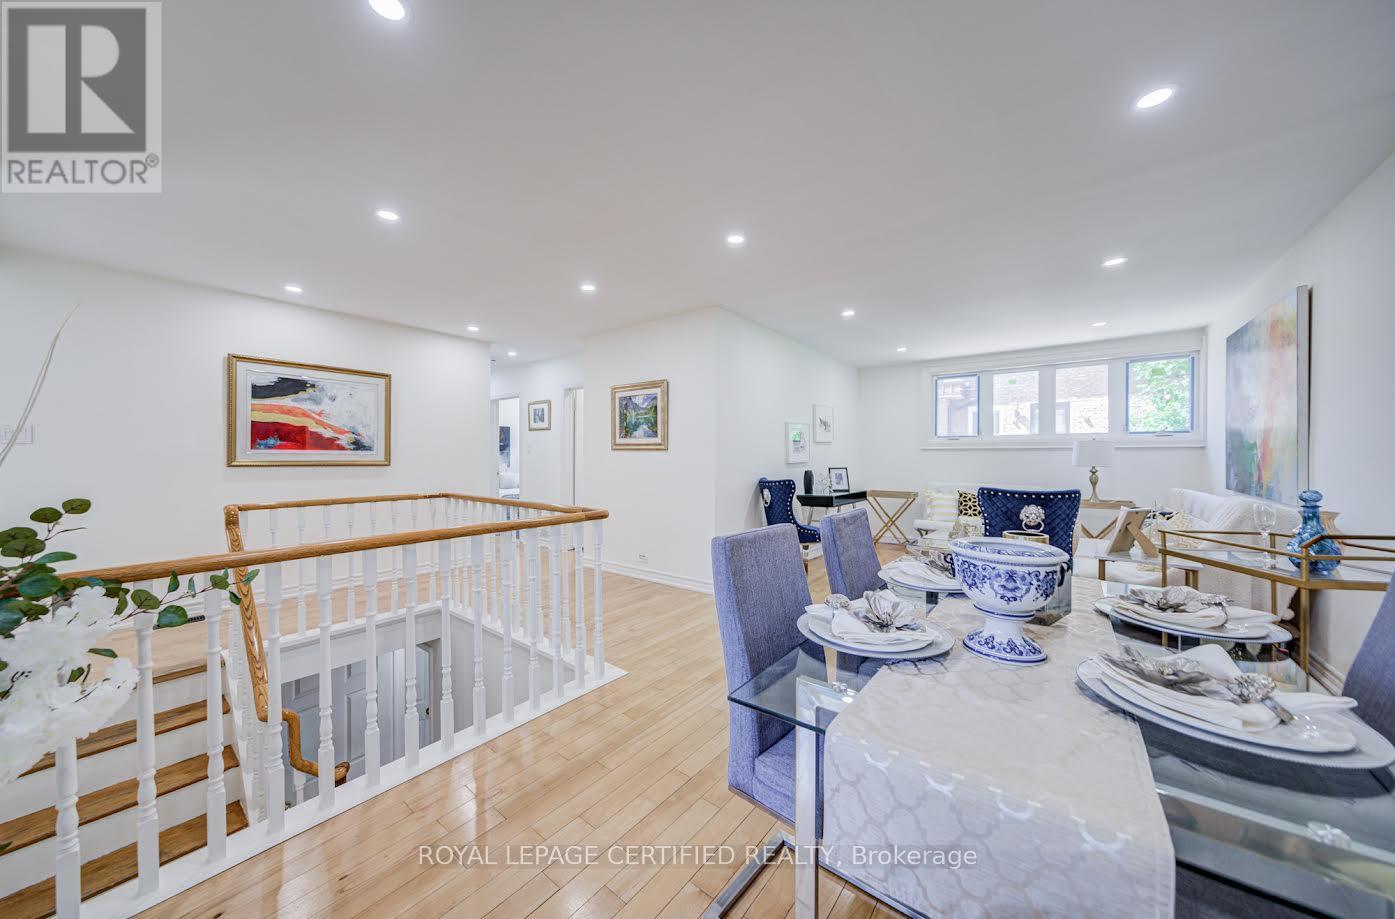
79 Samson Crescent
Toronto, Ontario
Welcome to 79 Samson Crescent - a beautifully reimagined, renovated detached bungalow set on an exceptional 60-ft premium corner lot in one of Scarborough's most established family neighbourhoods. Showcasing stylish renovations, timeless charm, and outstanding curb appeal, this move-in-ready residence offers the perfect blend of comfort, elegance, and everyday convenience. A private, extended driveway offers ample parking for up to four cars. This home showcases 3+3 spacious bedrooms and 2 full bathrooms, The main floor offers an open-concept living and dining area filled with natural light from large windows. The fully finished basement with a separate entrance (2026) provides additional living space, featuring a second kitchen, Dinning room, three bedrooms, and a 4-piece bathroom. This home has been extensively upgraded, New Windows (2024), New Flooring, New Separate side entrance (2026), freshly painted, New pot lights. Ideally positioned directly across from Willow Park Junior Public School and just a short walk to TTC, the home is also moments from shopping plazas, banks, restaurants, grocery stores, LCBO, Cedarbrae Mall, Scarborough Town Centre, Centennial College, and countless other amenities. Whether you're upsizing, downsizing, or searching for the perfect family home, this is a rare opportunity to own a beautifully upgraded property on a premium lot in a highly sought-after location. A true turnkey home with exceptional lifestyle appeal - this one is not to be missed. (id:49269)

901 - 88 Scott Street
Toronto, Ontario
The Heart of Downtown Toronto. This one-bedroom plus den suite offers a functional open-concept layout, a versatile den ideal for a home office or 2nd Bedroom, and a private balcony. Enjoy building amenities including a 24-hour concierge, indoor pool, fitness centre, rooftop terrace and guest suites. Steps to King Station, the Financial District, St. Lawrence Market, Berczy Park, restaurants and shopping, with the best of the city close to home. * 1 Bedroom + Full Size Den + Functional Layout + Private Balcony * Sw Exposure * Floor To Ceiling Windows * Modern Sleek Kitchen W/Breakfast Bar & Quality Finishes * Master Bedroom Overlooks Balcony & Fitted W/His & Hers Closet * Den Can Be Used As 2nd Bedroom * Ensuite Laundry * Tenant Pays Hydro & Water. Looking for AAA+ Tenant . (id:49269)
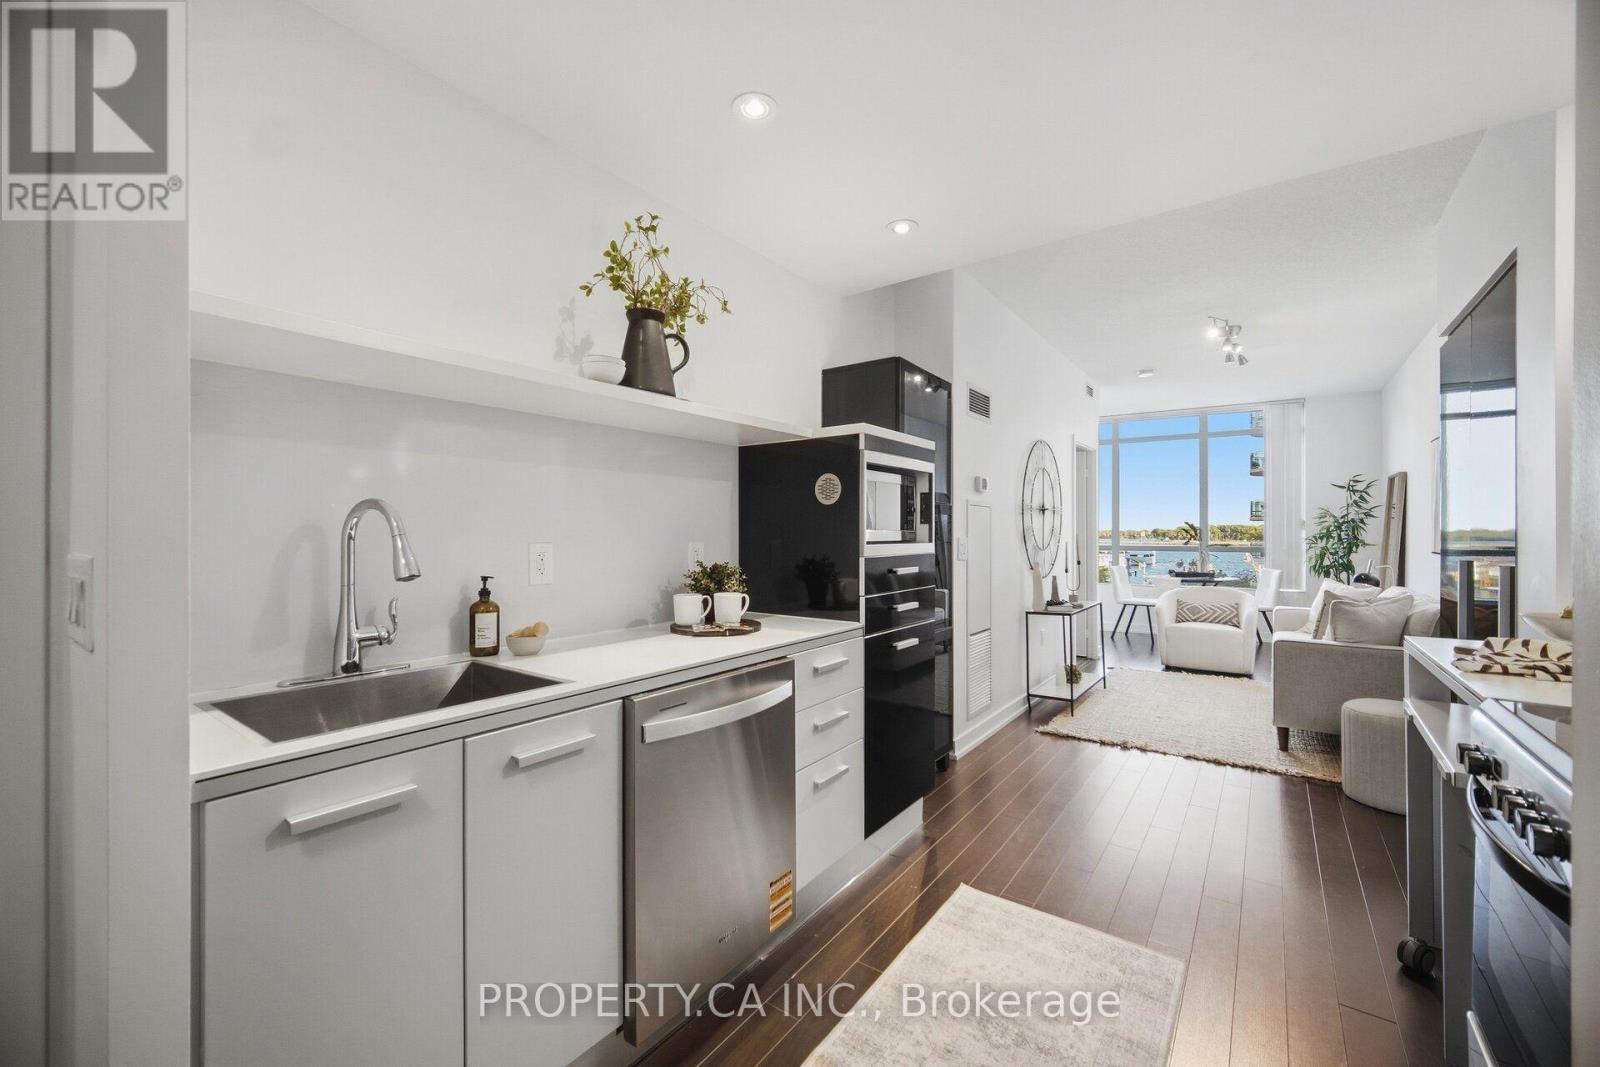
508 - 38 Dan Leckie Way
Toronto, Ontario
Welcome to 38 Dan Leckie Way, where vibrant downtown living meets the tranquility of the waterfront. This meticulously maintained 1-bedroom + den, south-facing residence offers beautiful water views from its open balcony and an exceptional CityPlace location. The thoughtfully designed layout features a bright, open-concept living space and a versatile den with its own door and natural light - ideal for a home office, guest room or additional living space. The spacious kitchen offers modern finishes and ample room for everyday cooking and entertaining, while the living area captures the beauty of the waterfront beyond. Enjoy the best of Toronto right outside your door. Take a morning walk, run or bike ride along the waterfront promenade, or enjoy being just minutes from The Well, one of Toronto's premier destinations for dining, shopping, fitness, entertainment and everyday conveniences. The Entertainment District, Rogers Centre, restaurants, cafes, nightlife and transit are also just minutes away. A rare opportunity to enjoy south-facing water views, a highly functional layout and an unbeatable downtown location - offering the perfect balance of waterfront serenity and city convenience, with The Well and the best of downtown Toronto at your doorstep. (id:49269)
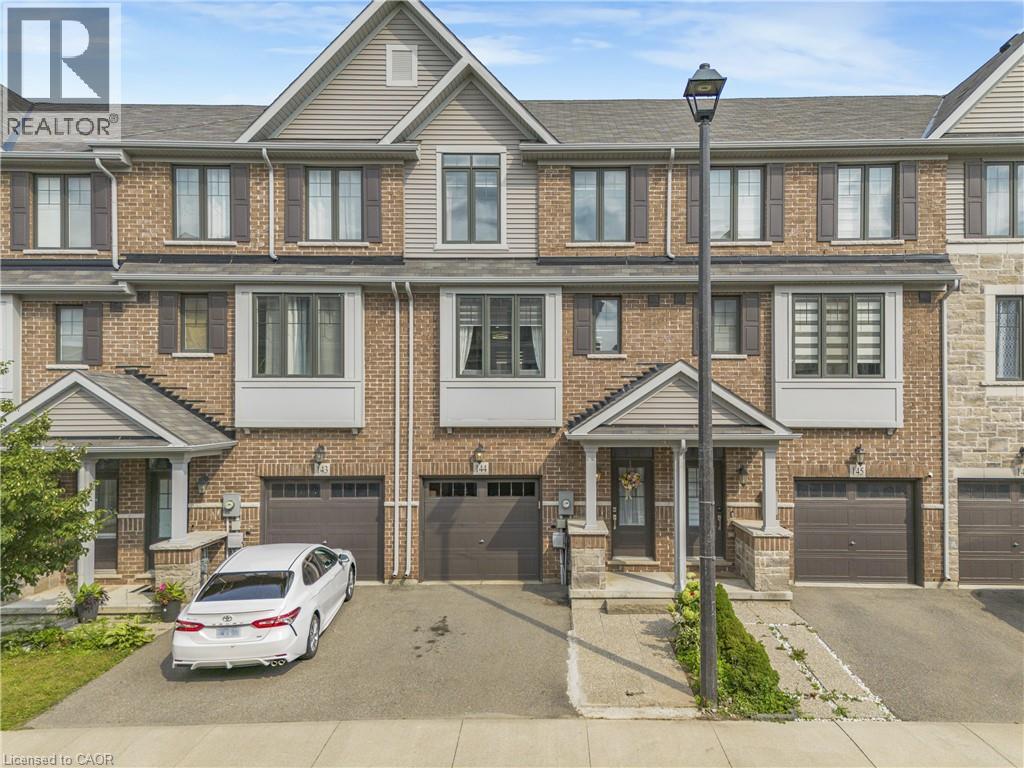
1890 Rymal Road E Unit# 144
Hamilton, Ontario
Welcome to this beautifully maintained Branthaven built 3-storey townhome offering a functional, open-concept layout with thoughtful upgrades throughout. Pot lights extend through the home, creating a bright and modern feel. The main floor features a versatile family room that can also be used as a 4th bedroom or home office, with a walkout to a fully interlocked backyard complete with a deck that's perfect for relaxing or entertaining. The second floor is designed for everyday living and entertaining, with a spacious combined living and dining area, powder room and additional closet space. The upgraded modern kitchen features quartz countertops with quartz carried up the backsplash, stainless steel appliances, gas stove, dishwasher, hood fan, double French-door refrigerator, built-in pantry and additional cabinetry in the breakfast area. Walk out from the kitchen to the private balcony for added outdoor space. Upstairs, you'll find three well-sized bedrooms along with a conveniently located laundry room with front-load washer and dryer. Both upper-level bathrooms feature quartz countertops, while the primary bedroom offers a walk-in closet and private 3-piece ensuite with glass-enclosed shower. The unfinished basement provides excellent potential for additional living space and already includes a 2-piece bathroom rough-in. Additional features include a garage door opener and a meticulously maintained interior and exterior. Ideally located close to shopping, parks, transit, major routes, everyday amenities and top-rated schools, this home offers the space, upgrades and versatility today's buyers are looking for. (id:49269)

S621 - 8 Olympic Garden Drive
Toronto, Ontario
Brandly new Unit Flooded with Natural Sunlight and Breathtaking Unobstructed Views. This 1+1 Bedroom Residence Boasts Upgraded Kitchen and Bathrooms, Elegant Laminate Floors, and Thoughtfully Installed Pot Lights. Indulge in Luxurious Amenities Including a Fitness Center, and a Spacious Party Room with Gatehouse Security for Added Peace of Mind. With the Subway and Shops Just Steps Away, This Home Offers a Perfect Blend of Style and Convenience. (id:49269)
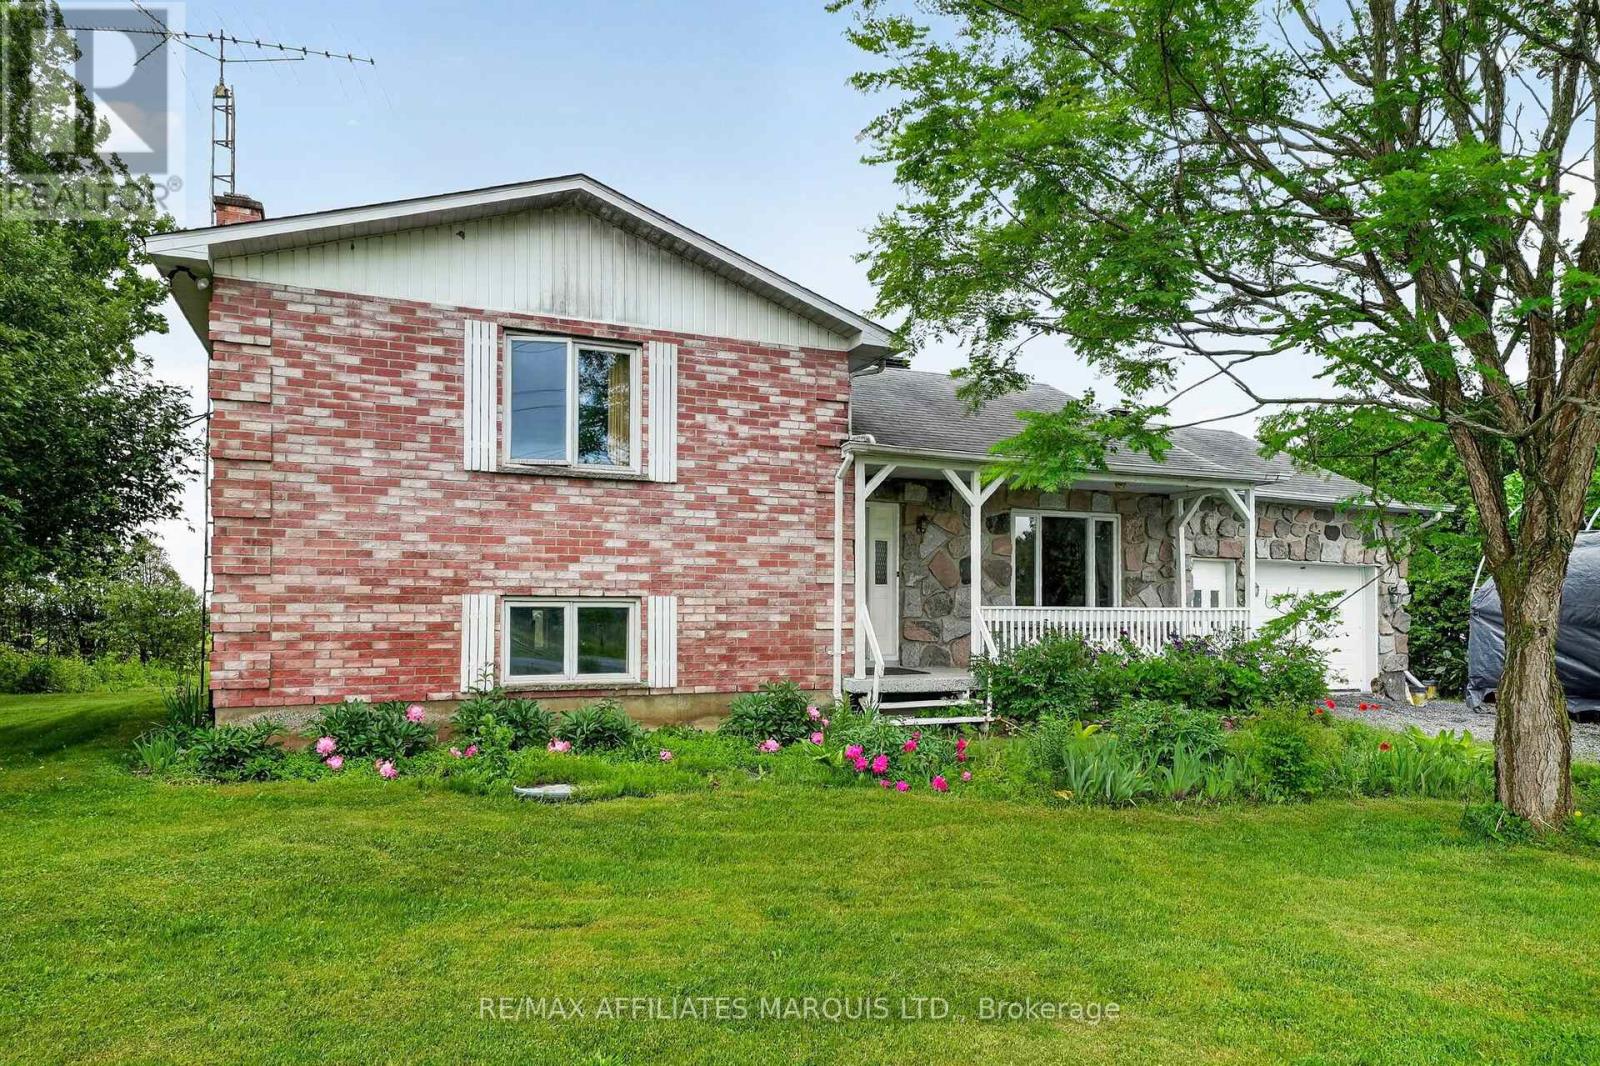
20474 Concession 8 Road
South Glengarry, Ontario
Welcome to 20474 Concession Road 8, South Glengarry! Set in a peaceful rural setting just minutes from Alexandria, this side-split home offers privacy, space, and plenty of potential. With no rear neighbours, this property is ideal for those seeking the tranquility of country living while remaining close to everyday amenities.The home features 3 bedrooms and 2 full bathrooms, along with a functional multi-level layout designed for comfortable family living. The bright eat-in kitchen offers ample cabinetry and patio doors leading to a south-facing deck, perfect for enjoying morning coffee or entertaining outdoors. A separate dining room provides additional space for family gatherings and special occasions.The upper level includes a spacious primary bedroom and hardwood flooring, along with a second bedroom and a generous 4-piece bathroom featuring a corner jacuzzi tub. The lower level has a large family room with vinyl flooring and oversized windows that allow for plenty of natural light, as well as a third bedroom and a 3-piece bathroom. The basement level offers exceptional storage and utility space, including a newer furnace, water treatment system, central vacuum, and a large cold storage room. An oversized attached garage provides convenient access to both the home and backyard.Outside, you'll find established gardens adding to the property's country charm. Whether you're looking for a family home, a peaceful retreat, or a property with room to add your personal touch, this is an excellent opportunity to enjoy rural living in South Glengarry. (id:49269)