

17441 Mcphail Road
South Stormont, Ontario
A rare opportunity to own an exceptional 50 acre country estate offering privacy, recreation, equestrian facilities, heavy equipment storage and incredible space for the whole family. Approximately half of the property is wooded with an extensive trail network, including access to the snowmobile trail system. The stunning custom home features 6 bedrooms and 2.5 bathrooms with room for multigenerational living. The main floor offers 4 bedrooms, a full bath, two spacious living rooms, a huge walk in pantry, and a beautifully appointed kitchen with quartz countertops. The fully finished lower level includes a massive rec room, furnace room, two laundry areas, and a flexible in-law suite featuring 2 bedrooms, a full bathroom, living area, and a roughed-in kitchen space with existing plumbing and appliance hookups already in place. Designed for comfort and efficiency, the home includes heated floors in the addition, and infrastructure in place for heated exterior deck, back steps and side steps into the mud room. Major updates include a forced air radiant heating system, heat exchanger, furnace, hot water tank (2026), upgraded exterior insulation and rebricking (2021), roof replacement (2018), and a certified registered septic field bed and tank approximately 10 years old. Outside, the property is equally impressive, featuring a 41' x 45.5' heated and insulated shop with radiant heat, ideal for contractors, trucking operations, heavy equipment, mechanics, hobbyists, storage, or business use. The shop is large enough to accommodate a magnitude of heavy equipment and is complemented by three additional bays ranging from approximately 35' to 45' in length with ample height for large commercial vehicles, pump trucks, RVs, equipment, and machinery. The barn offers 6 horse stalls and excellent space for additional stalls, livestock, feed, and equipment. Open areas, mature trees, and scenic trails complete this exceptional rural property. (Property zoned AGR-10) (id:49269)
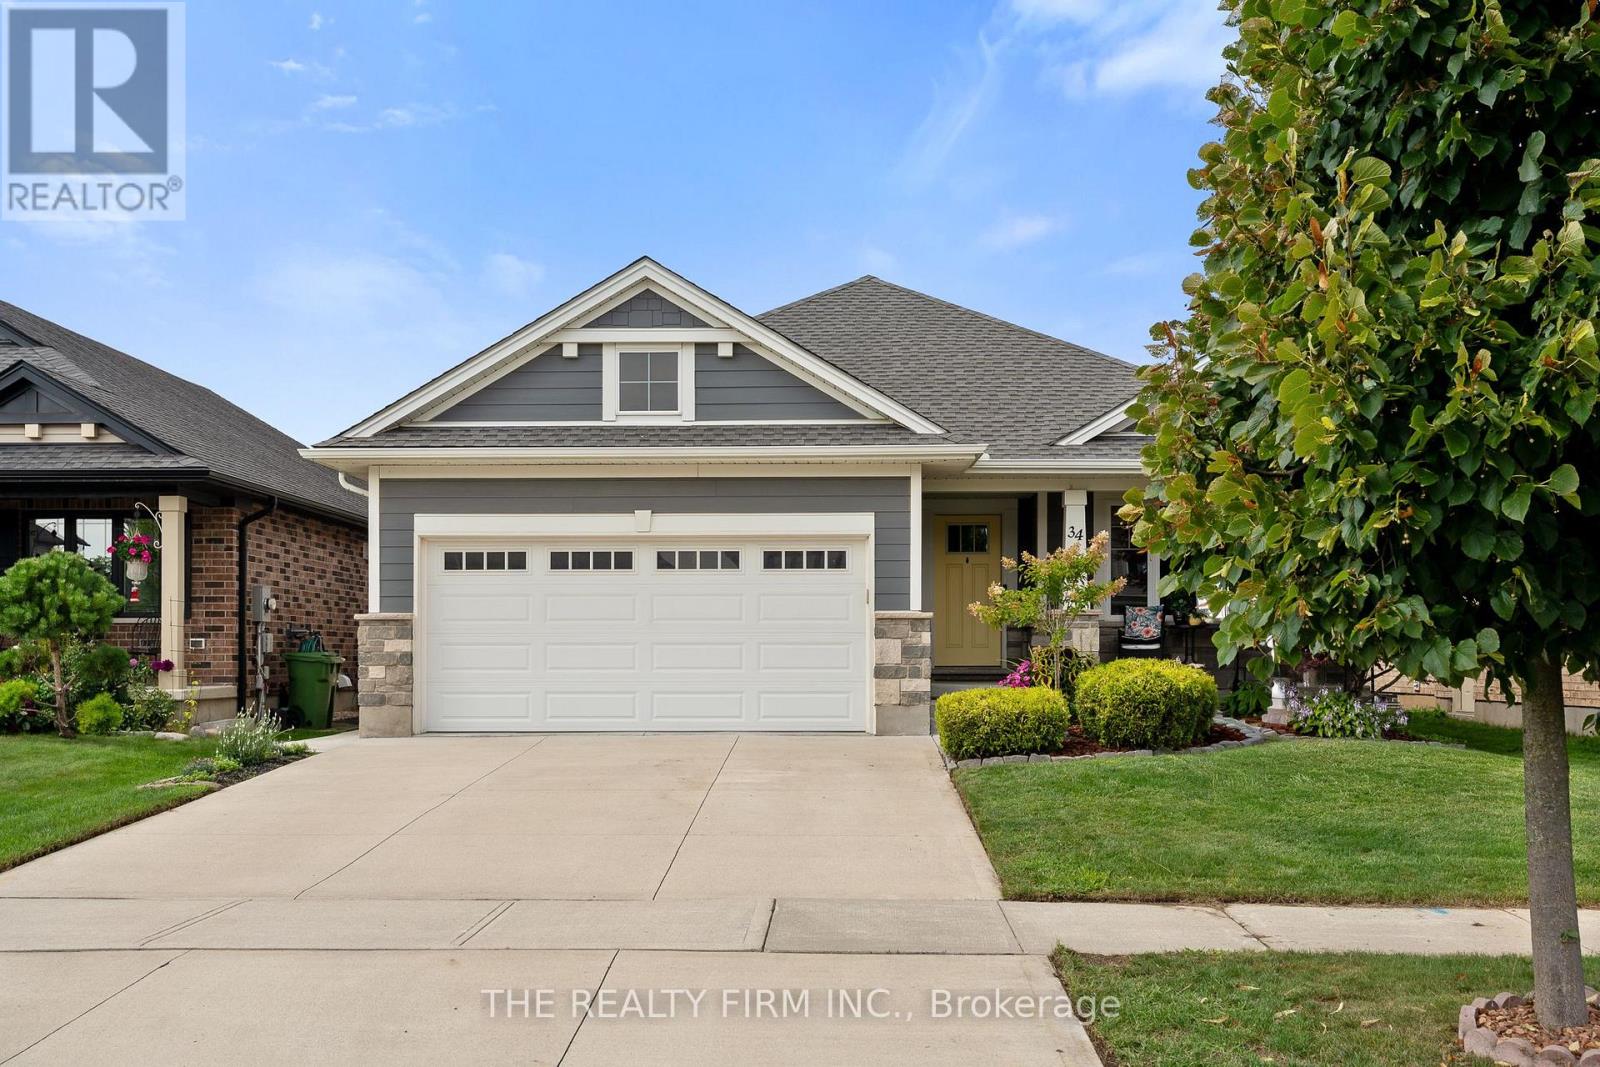
34 Ashberry Place
St. Thomas, Ontario
Beautiful bungalow situated on a quiet street in the sought-after Mitchell Hepburn school district! A Doug Tarry build, this thoughtfully designed Net Zero Ready home offers impressive energy efficiency, quality construction and custom finishes throughout.Featuring 2+2 bedrooms and 2.5 baths, the home offers a spacious and functional layout ideal for a variety of lifestyles. The main floor features hardwood flooring throughout, a bright and inviting living room with a cozy electric fireplace, and a custom kitchen complete with quartz countertops, updated sink, ample cabinetry and a walk-in pantry. Convenient main-floor laundry with built-in cabinetry adds to the ease of one-floor living.The fully finished lower level provides plenty of additional living space with a large recreation room, two bedrooms and a full bathroom-perfect for growing families. Step outside to a private backyard designed for relaxing and entertaining, featuring a gazebo, privacy shutters and a freshly stained deck.Notable upgrades include custom blinds throughout the main floor, hardwood flooring in the main-floor bedrooms, concrete driveway and walkway (~2020), plus a freshly stained deck, privacy shutters, kitchen sink and quartz countertops, all completed in 2026.This move-in-ready home is an excellent fit for first-time buyers, young families and empty nesters alike! (id:49269)
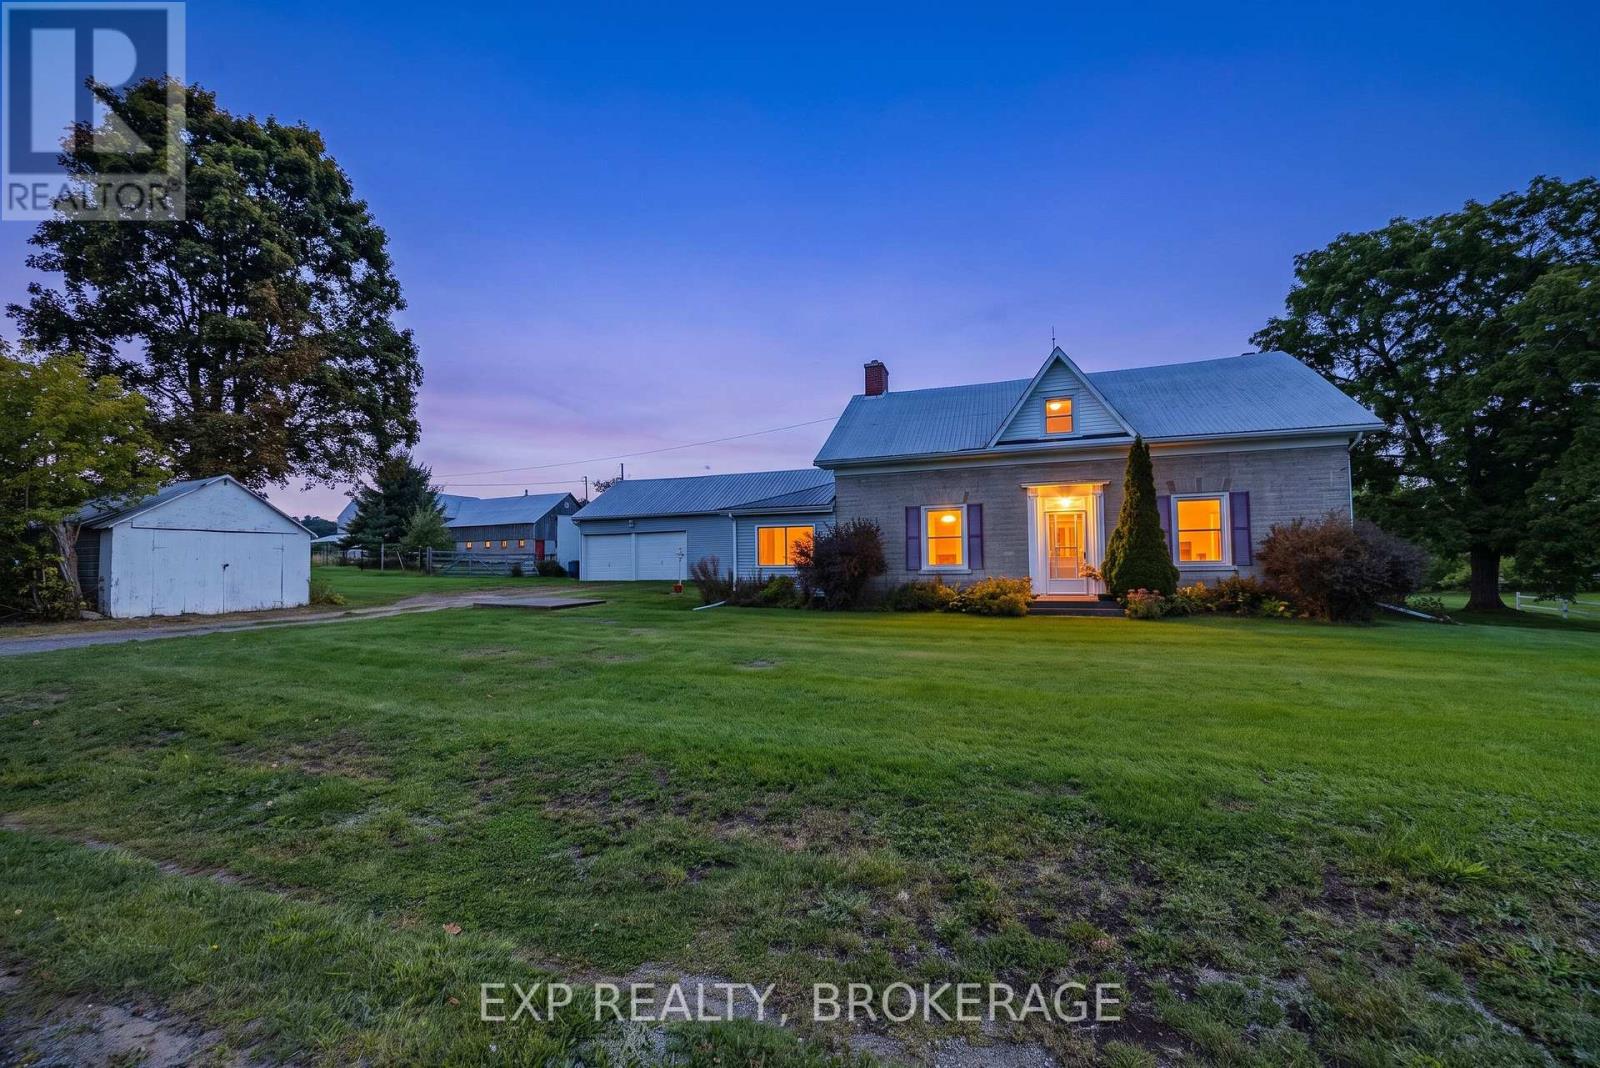
3542 Stagecoach Road
Frontenac, Ontario
OFFERED FOR SALE FOR THE FIRST TIME IN ALMOST 70 YEARS. This incredible 1800s stone home was built by the same Scottish mason responsible for several stone homes in the area and has been lovingly maintained, cared for, and nurtured by the same family since the 1950s. Set on approximately 25.23 breathtaking Acres, this is one of those properties you truly have to walk to appreciate - especially when you step into the backyard and take in the rolling land, mature trees, nature and privacy. The home features 4 bedrooms, 1 full bathroom with plenty of room to add another. Living room, dining room, large eat-in kitchen, main-floor laundry, and a rec room-sized side entrance/mudroom/games room. The huge rear family room addition features a freestanding propane fireplace, walls of windows overlooking the property, and patio doors to the deck. Beautiful original details remain throughout, including deep window sills, exposed stone, original beams, and incredible wide-plank pine flooring believed to remain beneath most of the carpet. The dining room fireplace has the original large stone fireplace intact behind the current finish, with the chimney capped for now. Attached double-car garage with plenty of workshop/storage space, plus additional outbuildings. Updated electrical with breaker panel. Well record indicates approximately 6 GPM. With approximately 894.51 ft of frontage on Stagecoach Road, a planning consultation has identified potential for a severance along the front of the property, subject to required approvals. PLUS approximately 1,859 ft of additional frontage along the unopened Forest Road road allowance. A truly one-of-a-kind, head-turning, original country property, just 5 minutes to Sydenham Village, approximately 5 minutes to the City of Kingston boundary,dary and 10 minutes to Kingston's West End. Further details can be found in the Brochure section of this listing. (id:49269)
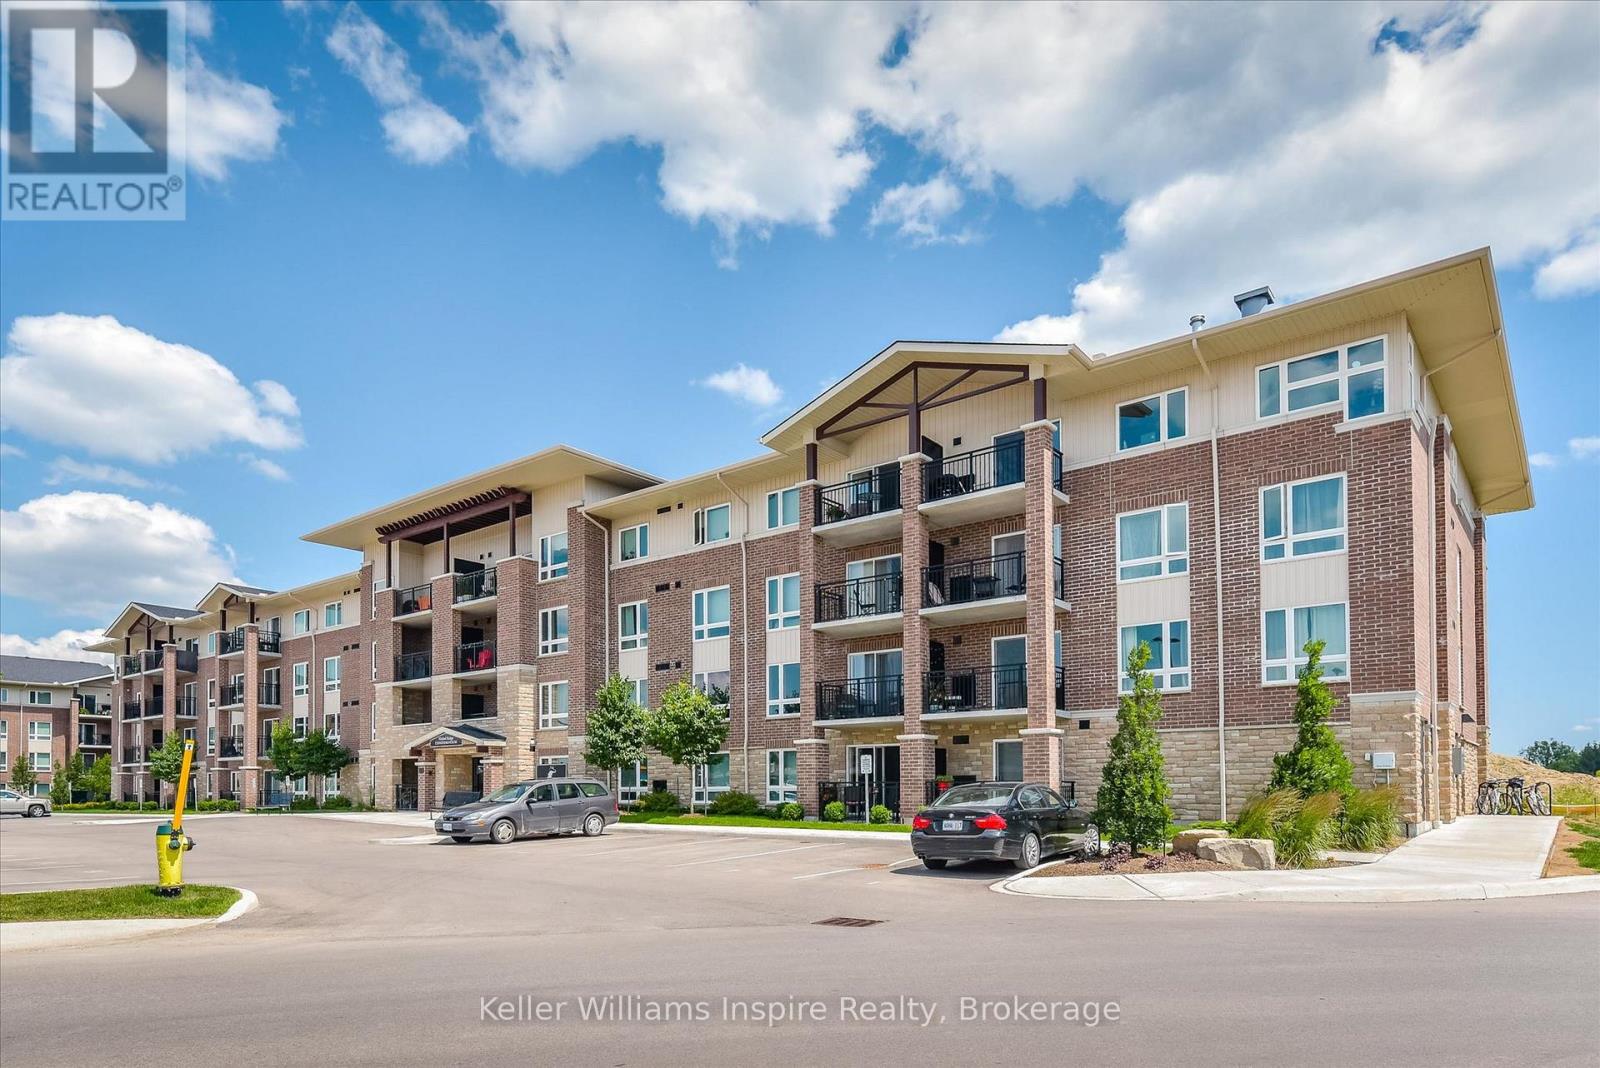
107 - 103 Westminster Crescent
Centre Wellington, Ontario
MAIN FLOOR, MAINTENANCE FREE LIVING at its best!! If you are looking for a condo in Fergus, it doesn't get better than this for under $450k! Just move in and enjoy this completely updated, modern 2 bedroom condo on the S. End of Fergus, easy for commuters to Guelph, KW, Orangeville and the GTA! This stunning main floor unit is conveniently located with easy access to walk out the side entrance to the many trails, ideal for owners with a dog! Enjoy the private balcony with no neighbours behind or beside as this is an end unit so you are not sharing a wall or balcony with any other units! Upgrades galore including new quartz counter top with breakfast bar, all new high end appliances including in unit laundry, stainless steel dishwasher, double oven/stove and large fridge with touch screen/Bluetooth capability! Carpet free with updated flooring, updated lighting in the bathroom, custom blinds and walk in closet plus programmable smart thermostat and Smart Lock on the keyless entry door for additional security. The location in this quiet building is fantastic, great for people with mobility issues or pets! You don't even need to wait for an elevator! Complete privacy on your balcony with views of green space behind! Flexible closing available. Condo fees are $362 including water and parking (1 outside spot with lots of visitor parking #42). Building offers a full community / party room with kitchen which can be used for public or private for events. (id:49269)
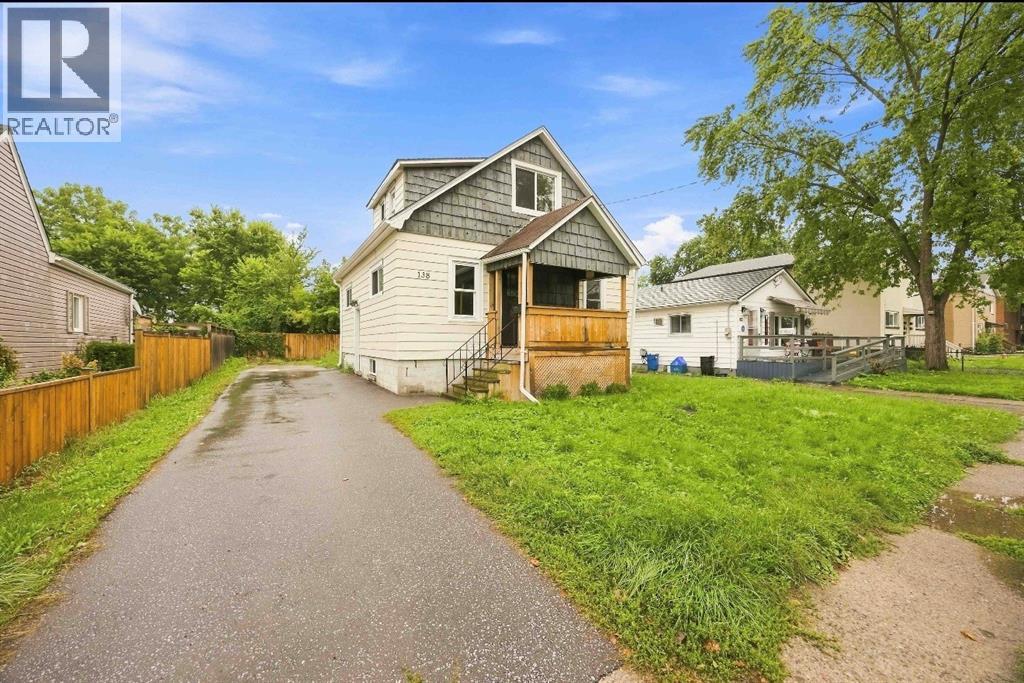
138 Sutton Street
Sarnia, Ontario
BEAUTIFULLY RENOVATED 3 BEDROOM HOME FOR LEASE! STEP INTO THIS THOUGHTFULLY UPDATED3 BEDROOM, 2 BATHROOM HOME FEATURING A FRESH MODERN INTERIOR AND QUALITY FINSHES THROUGHOUT. BRIGHT, INVITING AND MOVE IN READY, THIS HOME OFFERS COMFORTABLE LIVING WITH A CONTEMPORY FEEL.NEW DECK AND PORCH FOR ENTERTAINING AND RELAXING. PLEASE NOTE THAT THE BASEMENT ACCESS IS CURRENTLY LIMITED WHILE THE LANDLORDS COMPLETE ONGOING WORK IN THE BASEMENT. THE LANDLORD WILL REQUIRE ACCESS TO THE BASEMENT FROM TIME TO TIME TO COMPLETE THE WORK, AN ADVANCE 24 HOUR NOTICE BE PROVIDED FOR EACH VISIT. THE LEASE PRICE HAS BEEN ADJUSTED TO REFLECT THE LIMITED BASEMENT ACCESS AND ONGOING WORK. $1900 PLUS UTILITIES. (id:49269)
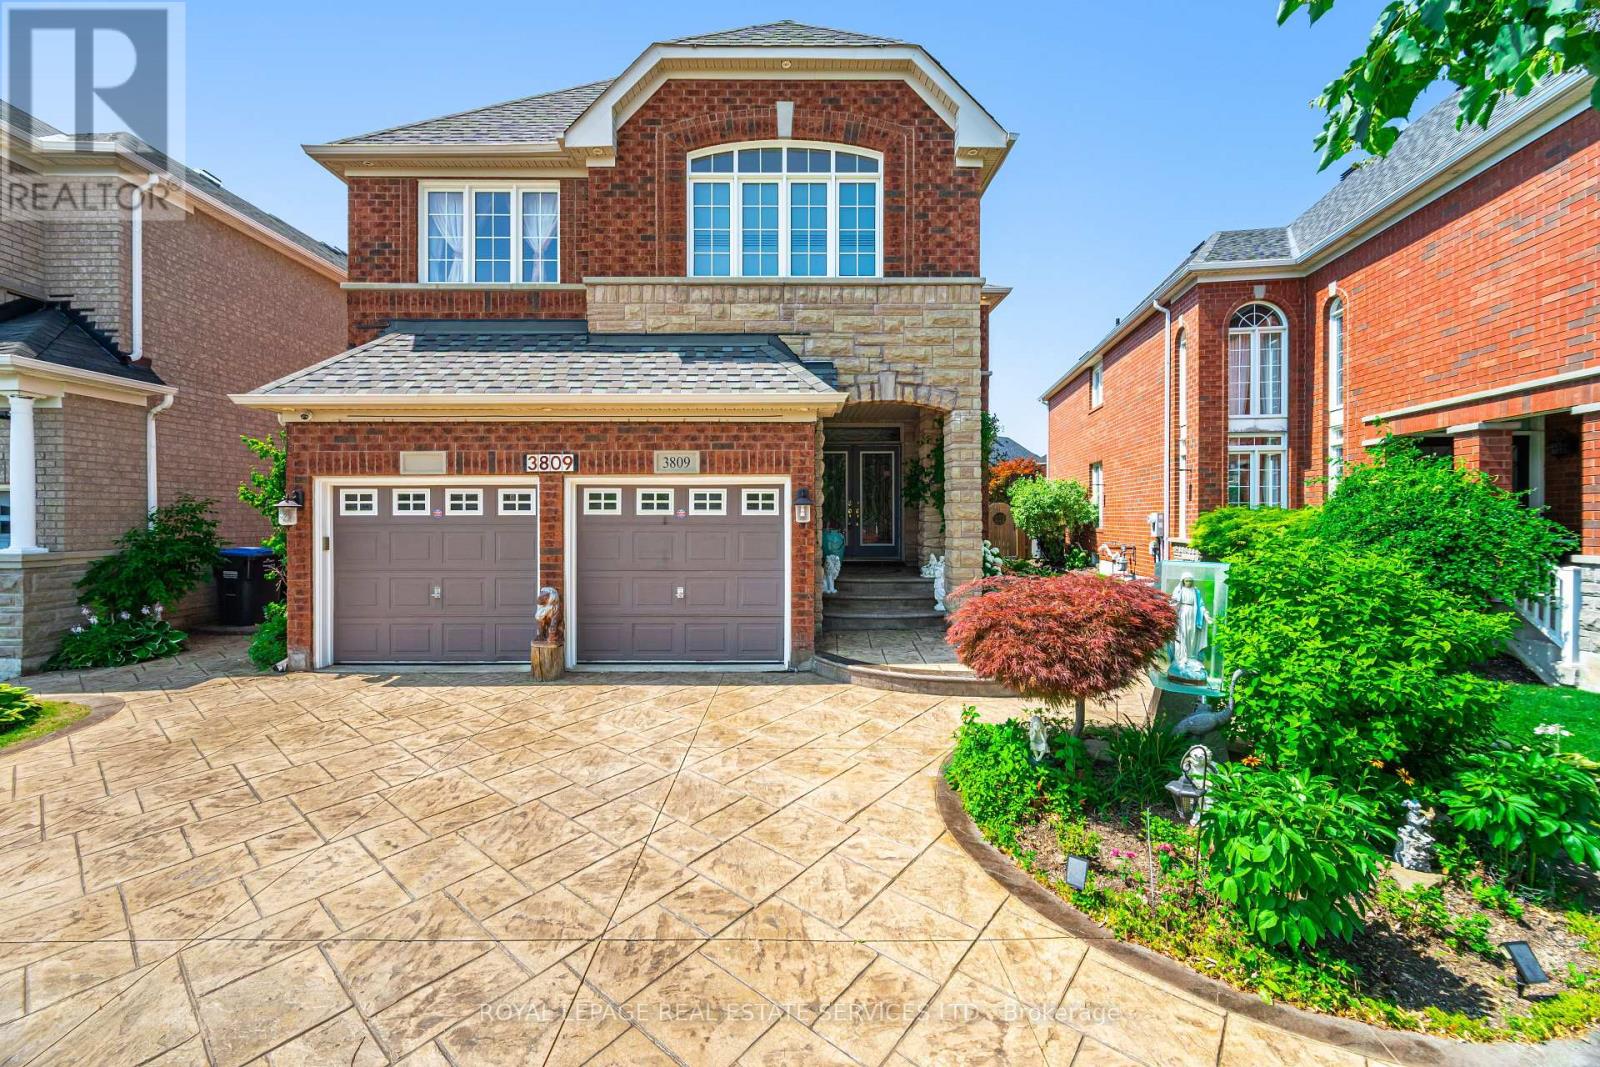
3809 Candlelight Drive
Mississauga, Ontario
Beautifully maintained and fully move-in ready, this executive-style 4+1 bedroom, 5 full bathroom home features a 2-cargarage,a finished basement, and is nestled in one of Mississauga's most sought-after neighborhoods Churchill Meadows. Offering tonsof quality living space (plus finished basement), this home features a main floor den/bedroom with ensuite, 2ndfloor loft, 9-ftceilings on main floor, dark hardwood floors, granite countertops, LED pot lights, and a thoughtfully upgraded interiorthroughout. The kitchen was refreshed in 2023 and includes stainless steel appliances and a garburator. The finished basementincludes a built-in bar area, a full 3-piece bath, and excellent additional living space. Outside, enjoy professionally landscapedfront and backyards, stamped concrete driveway/patios/walkways (resealed 2025), and a 2024 gazebo for outdoor relaxation.***** (id:49269)

3313 - 30 Shore Breeze Drive
Toronto, Ontario
Welcome To Eau Du Soleil! Enjoy Gorgeous Lake And City Views! Look Nowhere Else For A Bright And Airy Split 2-Bedroom Suite Plus Wrap-Around Balcony (280 Sq Ft!), Comes With Parking And Locker! Resort Style Amenities Include Indoor Saltwater Pool, Exercise Room, Yoga/Pilates Room, Games Room, Party Rm, Guest Suites, 24 Hour Concierge, Rooftop Deck Overlooking Lake Plus So Much More. Steps To The Harbour And Parks, Minutes To Downtown Toronto And Quick Access To Major Highways. (id:49269)
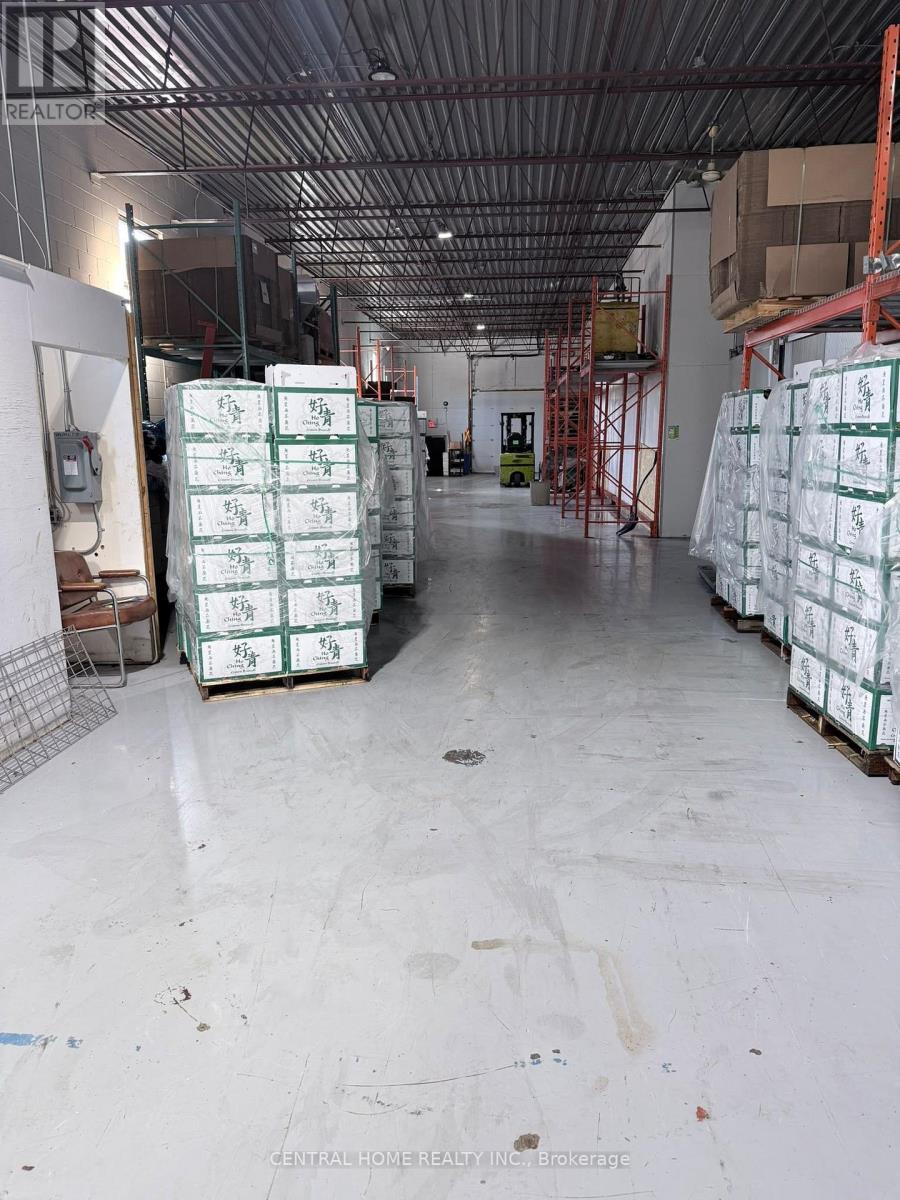
330 Brunel Road
Mississauga, Ontario
Turnkey Wholesale Produce Business Opportunity - MississaugaExcellent opportunity to acquire an established wholesale fresh produce business operating from a strategically located facility . This business offers a well-established platform for an owner-operator or investor looking to enter or expand within the food distribution and wholesale produce industry.The operation benefits from dedicated cold-storage/refrigeration facilities, providing the essential infrastructure for handling, storing and distributing fresh fruits and vegetables. The business is designed to support efficient product handling and ongoing wholesale operations.Key Features Include: Established wholesale fresh produce operation Dedicated cold-storage/refrigeration facilities Suitable infrastructure for fresh fruit and vegetable storage and distribution Established business model with ongoing wholesale potential Strong opportunity for an owner-operator Excellent potential to expand product lines, customer base and distribution Convenient Mississauga location with access to major transportation routes Opportunity to build on an existing operation rather than starting from scratchA unique opportunity for an entrepreneur seeking an established presence in the wholesale produce and food distribution sector. The existing infrastructure, including cold storage, provides an important advantage for the continued operation and potential expansion of the business.Business and financial information available to qualified buyers upon request. Please do not approach employees or management directly.The property and business offer an established setup suitable for wholesale food and fresh produce operations, with various food-related licences and approvals in place to support the current operation. The facility includes the necessary infrastructure for handling and storing food products, including dedicated cold-storage facilities. (id:49269)
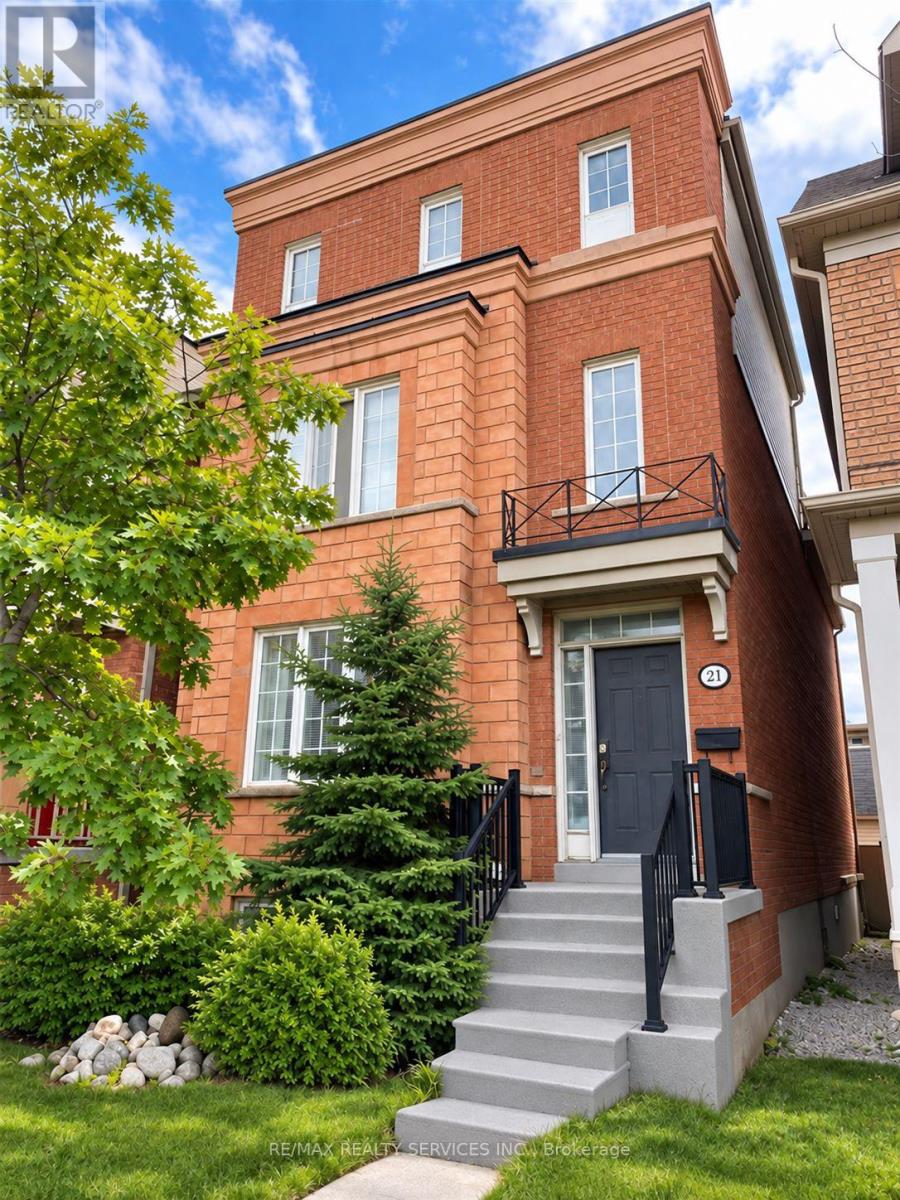
21 Delabo Drive
Toronto, Ontario
HARD TO FIND DETACHED HOME AT YORK UNIVERSITY HEIGHTS DISTRICT - 9+3 Bedrooms, 10 Washrooms. Spacious Terrace, This property provides plenty of room for large or extended families. OR FOR THE RIGHT INVESTOR, PRESENTLY TENANTED BY SELLER STAFFS, $4000.00 / Mth., Guarantee for (One) 1 Year or Choose To Have Vacant Position Within 60 Days. 2645 Sq.Ft Above grade and over 3,000 Sq.Ft. of total living area,The well-designed layout offers a good balance of privacy and functionality, with generous living areas and multiple bedrooms and washrooms. The spacious terrace provides additional outdoor space to relax or entertain. Conveniently located close to schools, parks, trails, shops, restaurants and public transit, with easy access to Highway 400 and Highway 407. The Finch West LRT (Line 6) provides convenient connections along Finch Avenue West from Keele Street toward Humber College.A great opportunity for buyers looking for a large home in a well-connected location with plenty of flexibility and future potential. (id:49269)
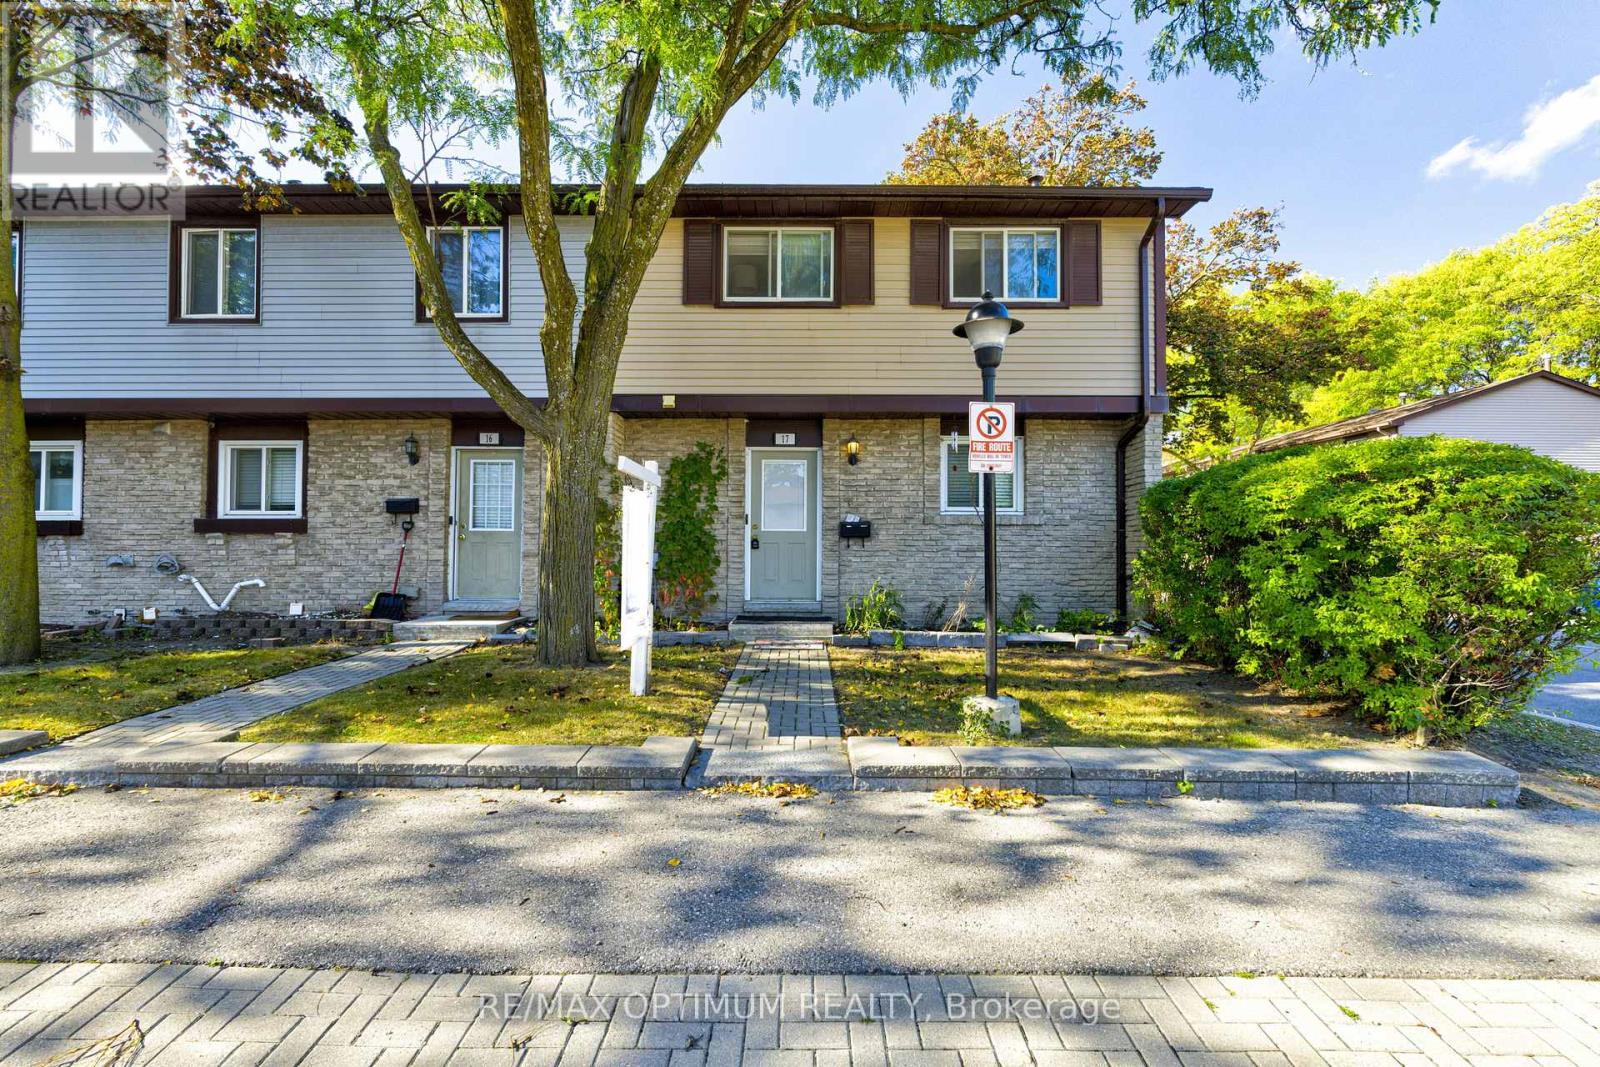
17 - 45 Hansen Road N
Brampton, Ontario
Welcome to this spacious and beautifully maintained end-unit townhouse featuring 4 generous bedrooms and 2 parking spaces. One of the largest units in the complex, this bright and inviting home offers numerous recent upgrades, including a renovated main bathroom and new flooring. The functional layout includes a spacious living and dining area, an eat-in kitchen, and a finished recreation room providing additional living space. Ideally located in a desirable, family-friendly neighbourhood close to schools, shopping, transit, parks, and everyday amenities. Move-in ready and perfect for growing families! (id:49269)
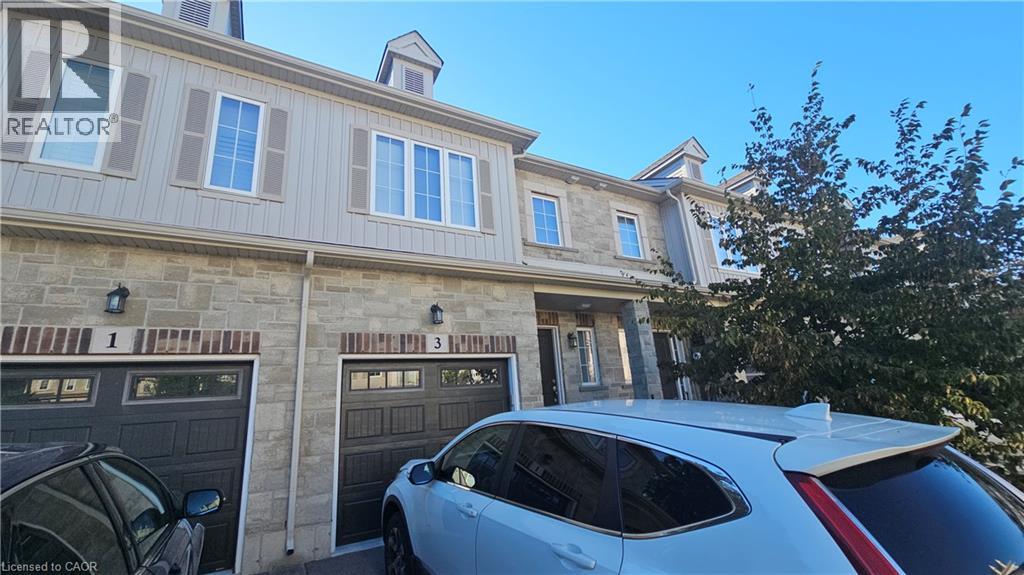
3 Sharp Drive
Ancaster, Ontario
OPEN CONCEPT loaded with upgraded finishes at Garner Town Estates. . This 2 storey 3 bedroom home features an OPEN CONCEPT main floor with 9 ft. ceilings. 3 spacious bedrooms including a Master with ensuite bathroom & walkin closet plus 4 pc main bathroom & laundry facilities. Private backyard,2 car parking with garage & driveway. Central Air & MORE! Close to Tiffany Hill School & Meadowlands shopping. Central A/C & Appliances included. OREA application & credit check required. (id:49269)
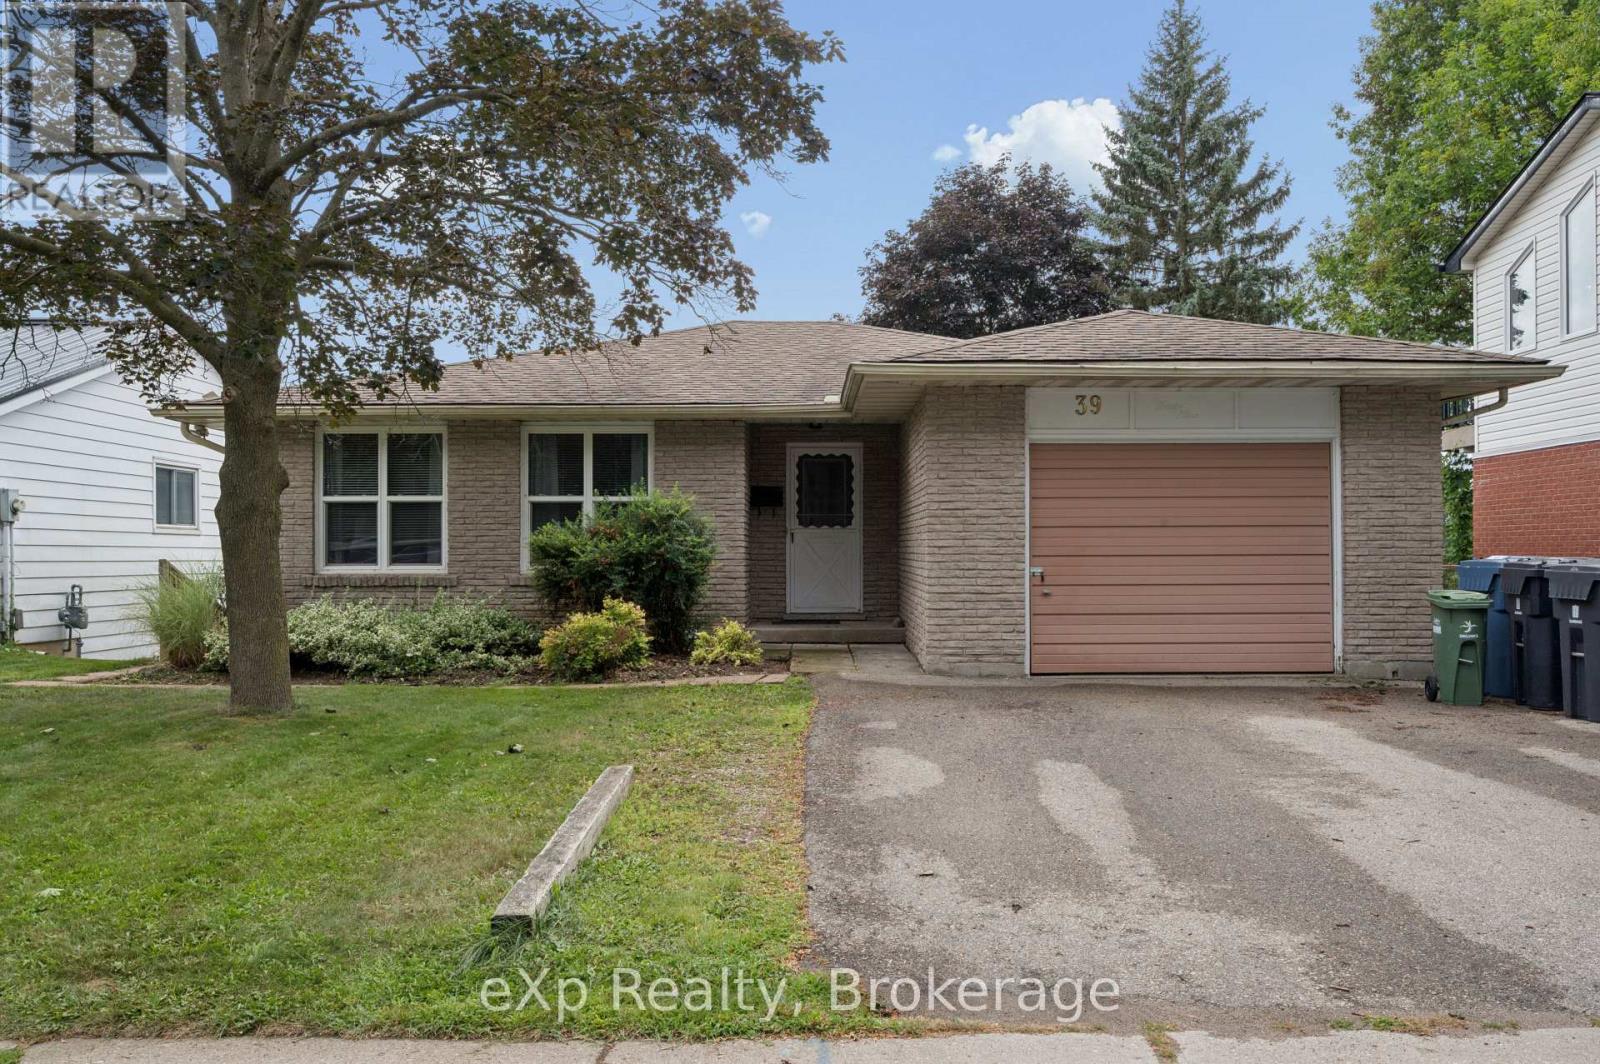
39 Keats Crescent
Guelph, Ontario
A GAME-CHANGING INVESTMENT GENERATING EXCEPTIONAL INCOME. Welcome to 39 Keats Crescent, a highly profitable, income-producing duplex in Guelph's sought-after south end, situated on a large 50-ft lot and offering 2,800+ sq. ft. of finished living space, currently generating $6,950/month with utilities included. A+ student tenants currently signed on for September 1, 2026 - April 2027. Situated in a quiet, mature neighbourhood close to major amenities, schools, parks and the University of Guelph, this property offers investors an outstanding combination of location, income and recent improvements. The main floor features 4 bedrooms, an updated kitchen and newly created main bathroom and laundry room, hardwood flooring, a spacious family room, an additional 5 pc bath and a patio door walk-out to an elevated rear deck. The approximately 1,400 sq. ft. fully finished, walk-out basement includes a bright legal 2-bedroom accessory apartment with a large den, kitchen, rec, spacious bathroom and separate laundry facilities. Recent improvements include new basement subfloor and flooring, renovated basement bathroom with new flooring, new electrical sub-panel and dedicated closet, hardwired fire alarms in both units, and pot lights in the basement living room. The deck has been structurally upgraded with 6x6 posts and doubled stringers. Roof shingles (2013), windows (2011), furnace (2011), main bathroom (2016), and kitchen with stainless steel appliances (2019). With substantial rental income, over 2,800 sq. ft. of finished space and significant recent improvements, 39 Keats Crescent represents a compelling, income-focused investment opportunity for investors seeking a strong and profitable addition to their portfolio. (id:49269)