
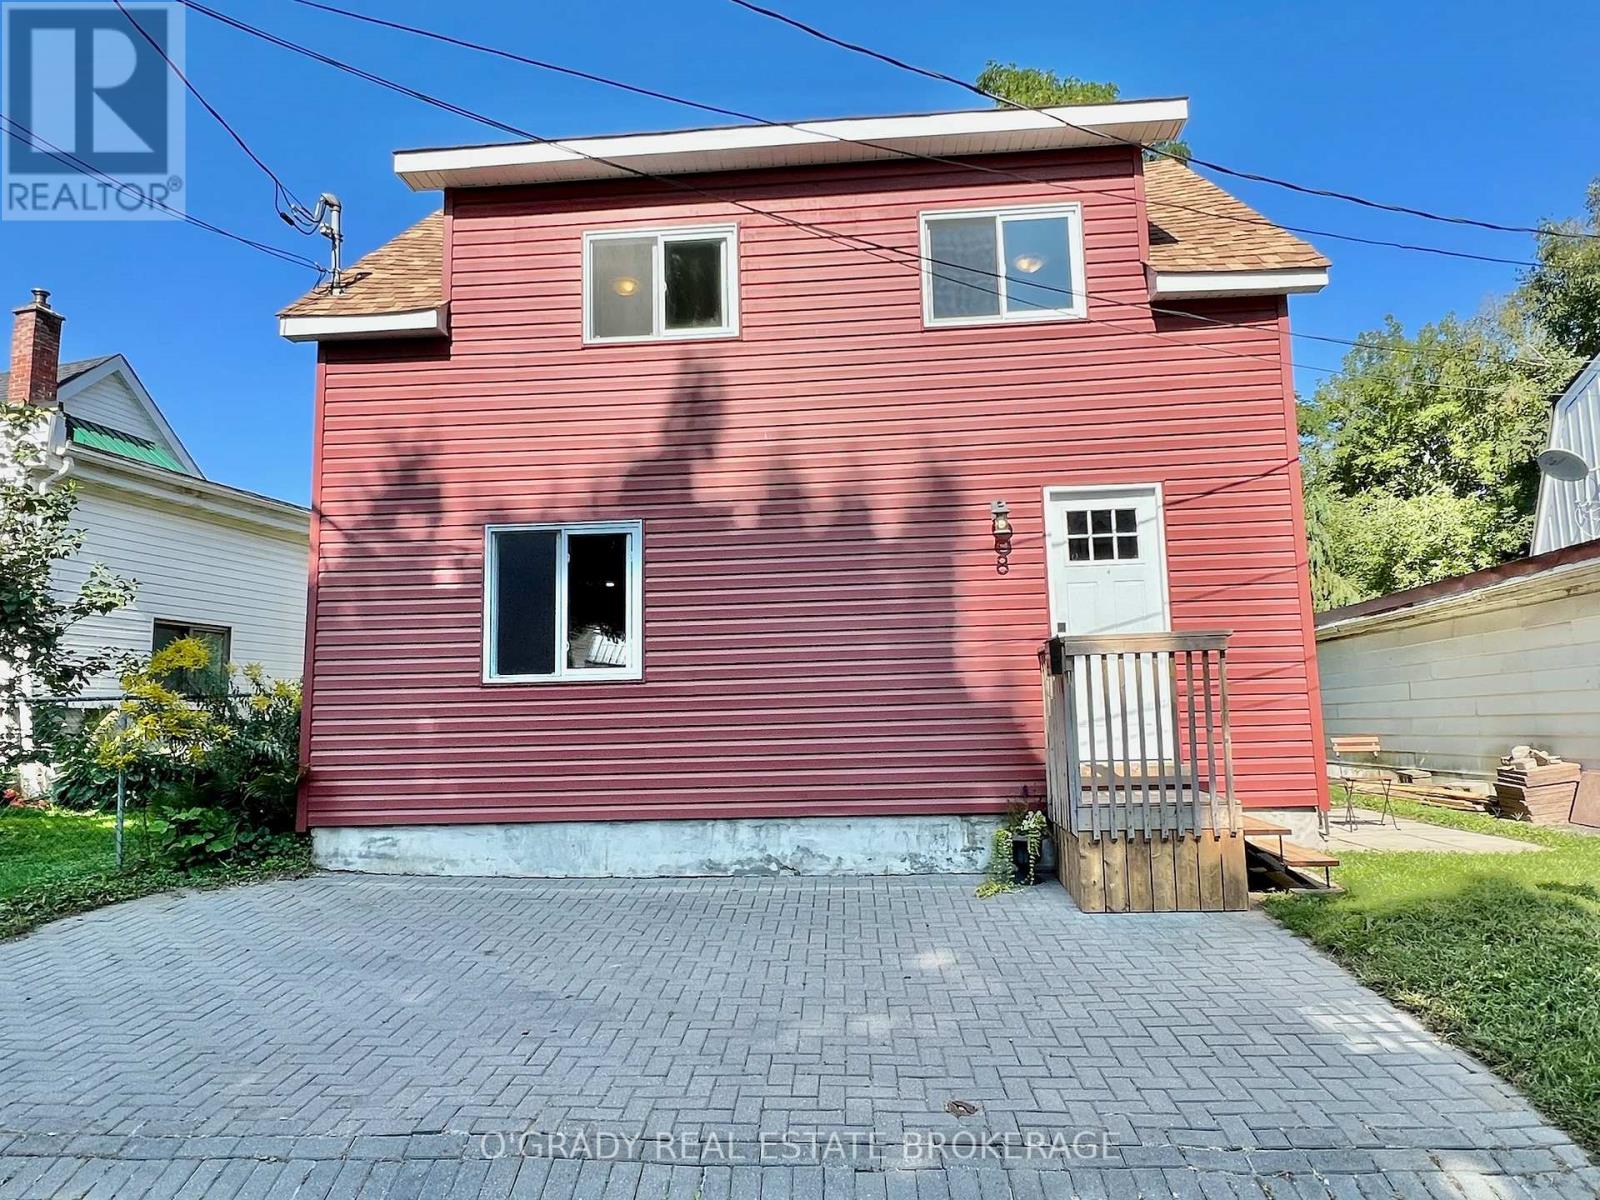
8 Edward Lane
Brockville, Ontario
This low maintenance home offers not only an affordable price but also a prime location. Tucked away on a quiet dead-end street, it provides a peaceful retreat while being mere steps away from the Brock Trail and St. Lawrence River. You can also can enjoy the convenience of downtown amenities just a short walk away. The property's charm continues inside with its thoughtful 2019 renovations. The updates can be seen in the listing photos, but also include a hot water tank, added insulation in the attic and walls, and spray foam insulation in the crawl space. Perfect for first-time home buyers, this move-in ready home offers immediate occupancy. For those looking to downsize, the manageable size and low-maintenance nature make it a fantastic option. Investors will also find potential due to the attractive location, recent renovations, and high demand for rentals in the area. (id:49269)

323c - 1612 Charles Street
Whitby, Ontario
Welcome to the Landing By Carttera! Luxury Low Rise. One of the largest 1+den unit in the building. The Den can be used as second bedroom by adding a small partition. Large Balcony for your entertainment. Well Situated Near Hwy 401/407 & Whitby Go. Close To Shopping, Dining, Entertainment, Schools, Parks, Waterfront Trails +More! Building Amenities Include Modern Fitness Centre, Yoga Studio, Private & Open Collaboration Workspaces, Dog Wash Area, Bike Wash/repair Space, Lounge & Event W/ Outdoor Terrace For Barbecuing +More! High Demand Waterfront. Short 3 Minute walk to GO train & waterfront. Parking Included. (id:49269)
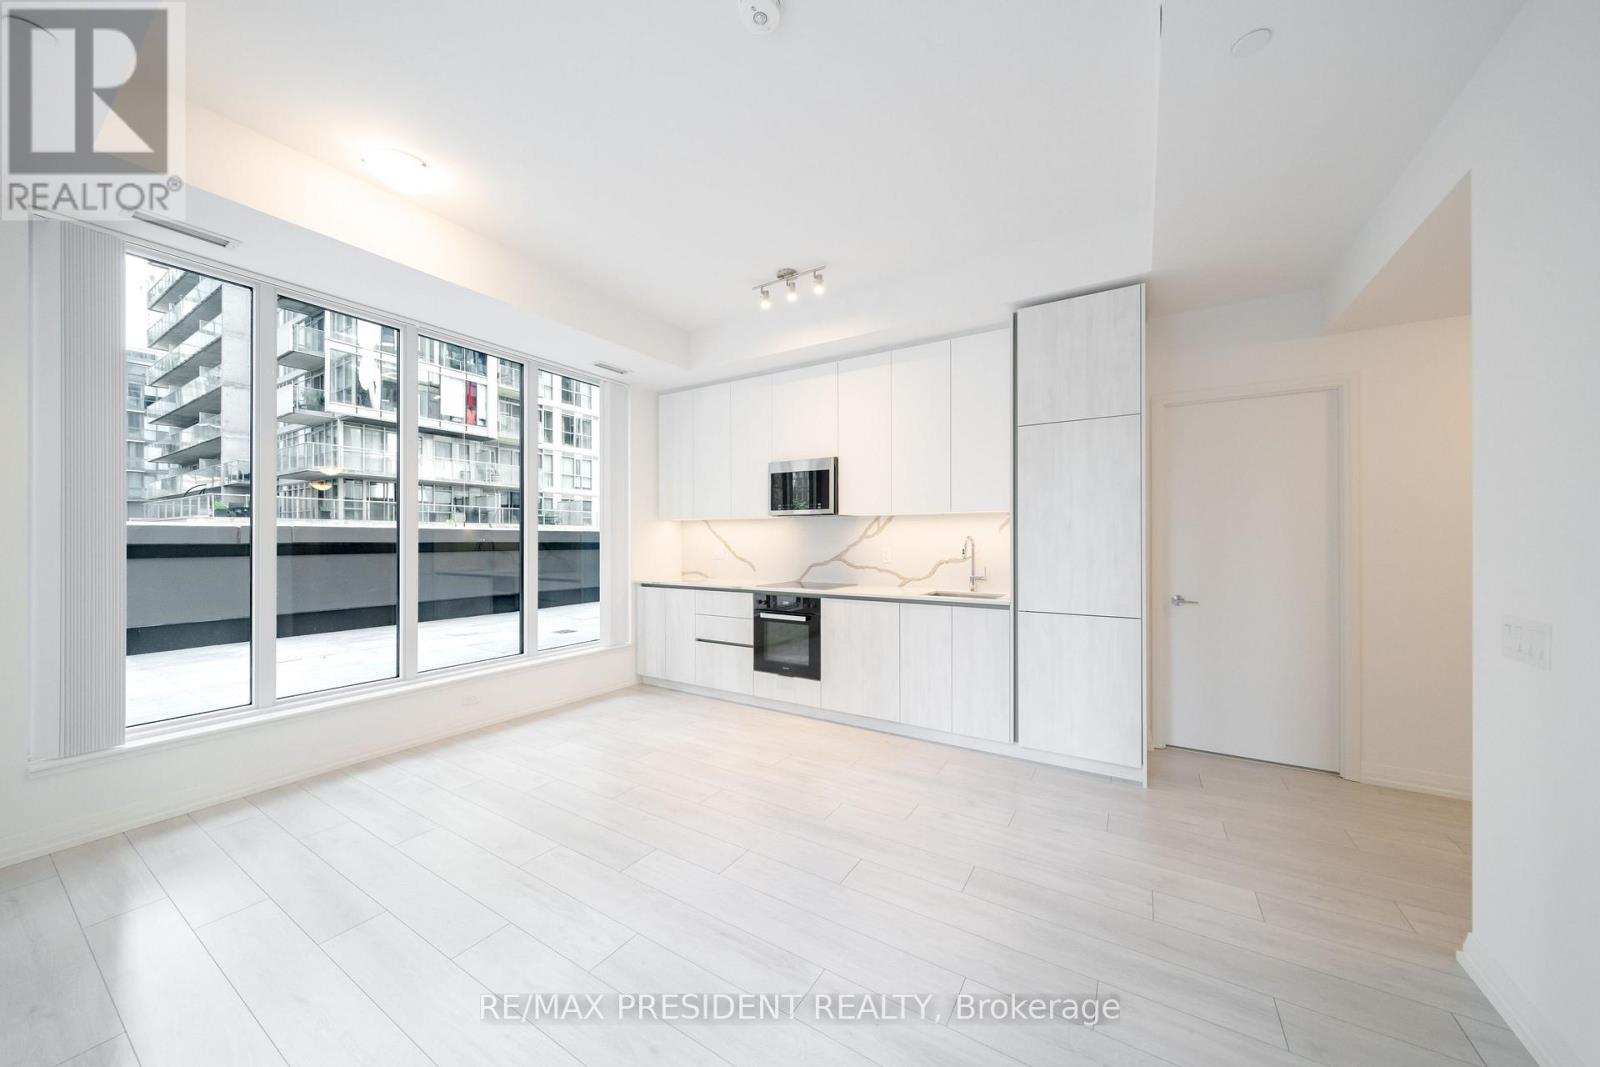
808 - 400 King Street W
Toronto, Ontario
Rarely Available 3-Bedroom Southeast Corner Suite with an Extraordinary Private Terrace at Plaza's prestigious 400 King West. This one-of-a-kind residence offers approximately 1,200 sq. ft. of outdoor living, highlighted by an impressive terrace spanning approximately 51 feet by 17 feet and extending an incredible 30'9" by 11'7" along the suite-creating a true outdoor oasis in the heart of downtown. Perfect for entertaining, dining, relaxing, or enjoying panoramic city views. Inside, soaring 10-foot ceilings, floor-to-ceiling windows, and a bright southeast exposure flood the home with natural light throughout the day. The thoughtfully designed three-bedroom layout offers spacious principal rooms, contemporary designer finishes, and seamless indoor-outdoor living rarely found in condominium living. Perfectly positioned at King Street West & Bathurst, you're steps from Toronto's Financial District, Entertainment District, King West's renowned restaurants, cafés, nightlife and boutique shopping. Walk to the Rogers Centre to catch a Blue Jays game or enjoy world-class dining at Nobu. King Street transit is at your doorstep, while the Gardiner Expressway is just minutes away, offering convenient access across the GTA. Residents enjoy outstanding resort-inspired amenities including an outdoor pool, Sky Garden, outdoor BBQs, fitness centre, sauna, steam rooms, party room, media room, games lounge, business lounge, beautifully designed indoor and outdoor entertaining spaces, and 24-hour concierge. An exceptional opportunity to lease one of the building's most coveted floor plans in one of Toronto's premier new luxury addresses. Includes one parking space (id:49269)
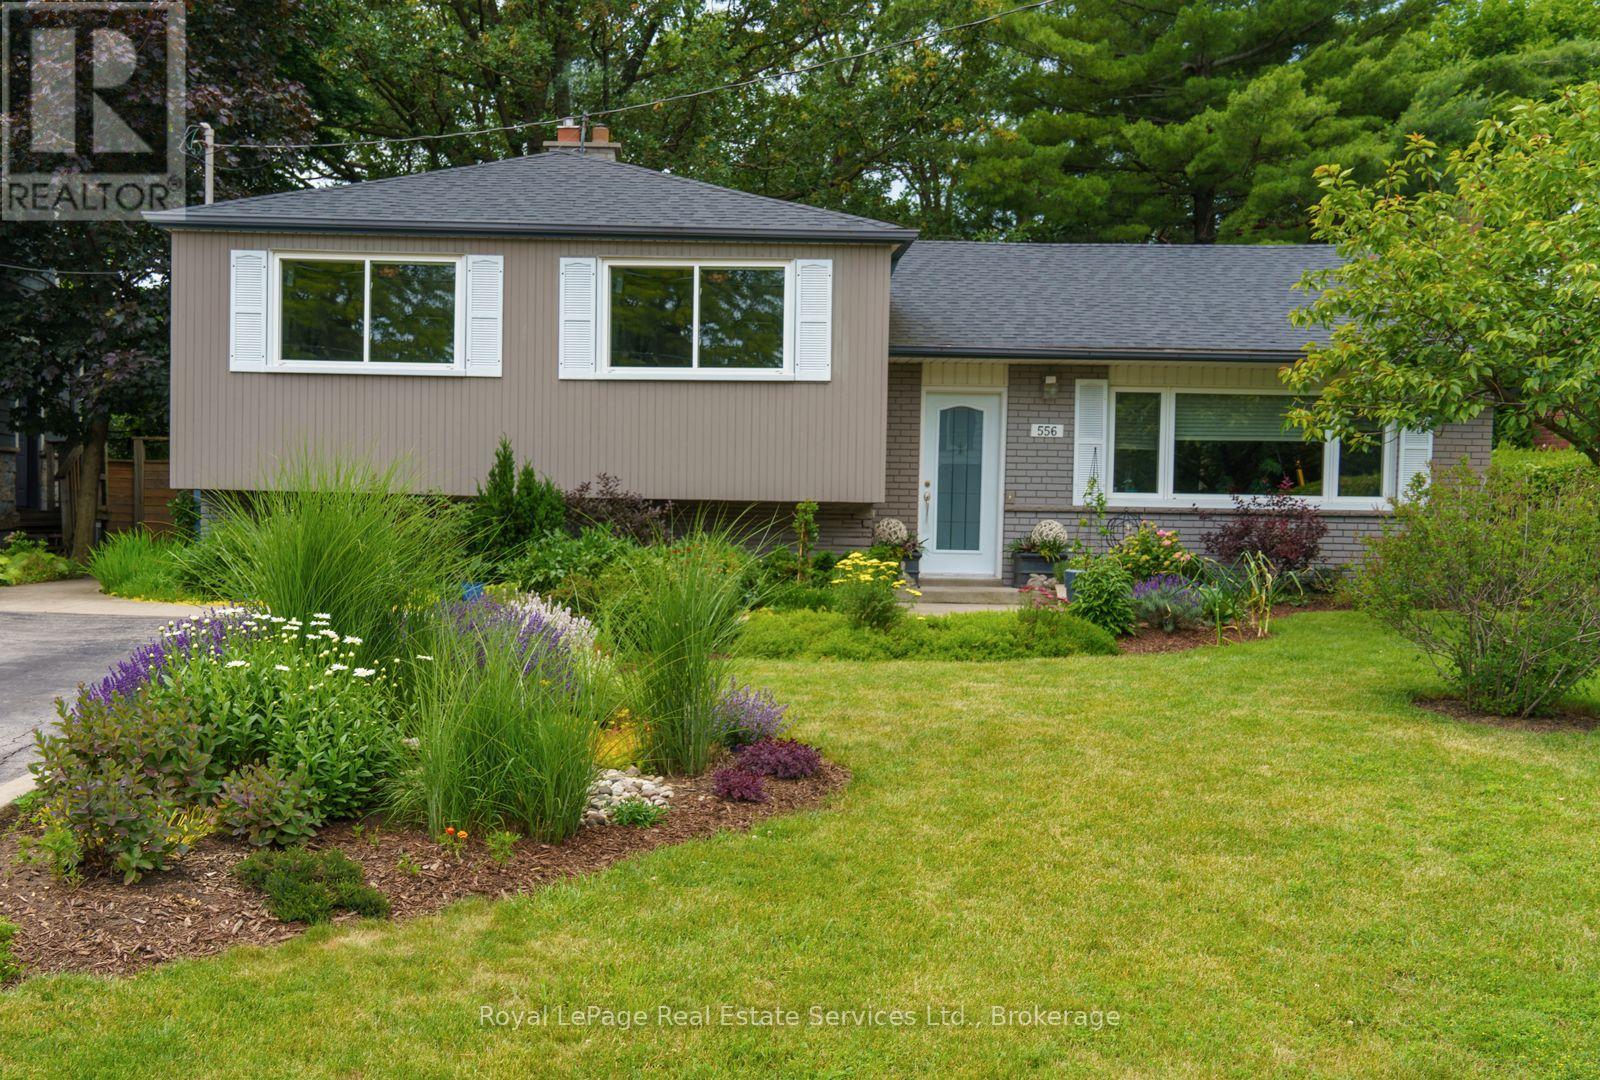
556 Trafford Crescent
Oakville, Ontario
Looking to move this summer? This family home might just be the one for you. Offering 4 Bedrooms on the upper level, including a large Primary Bedroom with semi ensuite privileges to the updated 4 piece Bathroom. The main level features an efficient, well designed Kitchen with island, a comfortable Dining Room overlooking the private back yard, plus a huge Living Room facing the beautifully landscaped front yard. The large Family Room on the lower level is the perfect place to unwind after a busy day. The high efficiency insert makes the wood burning fireplace a focal point of the room. There is also a 3 piece Washroom on this level, plus the Laundry Area, a large Workshop and a massive Crawl Space with abundant storage. Outside, the back yard is a delight. There is a Deck and a concrete Patio, plus a large Garden Shed. The yard faces west and is very private and serene. The roof was stripped and reshingled with premium Fibreglass Shingles in September 2022. The High Efficiency Lennox Furnace and Lennox Air Conditioner were installed in 2020. Includes Water Softener & Reverse Osmosis system in the Kitchen. The street is very quiet with exceptional neighbours and is located near the Bronte GO station, which is great for commuters. Shopping, schools and parks are also nearby. Not far from Bronte Village, with easy access to the highway, as well as local transit. (id:49269)
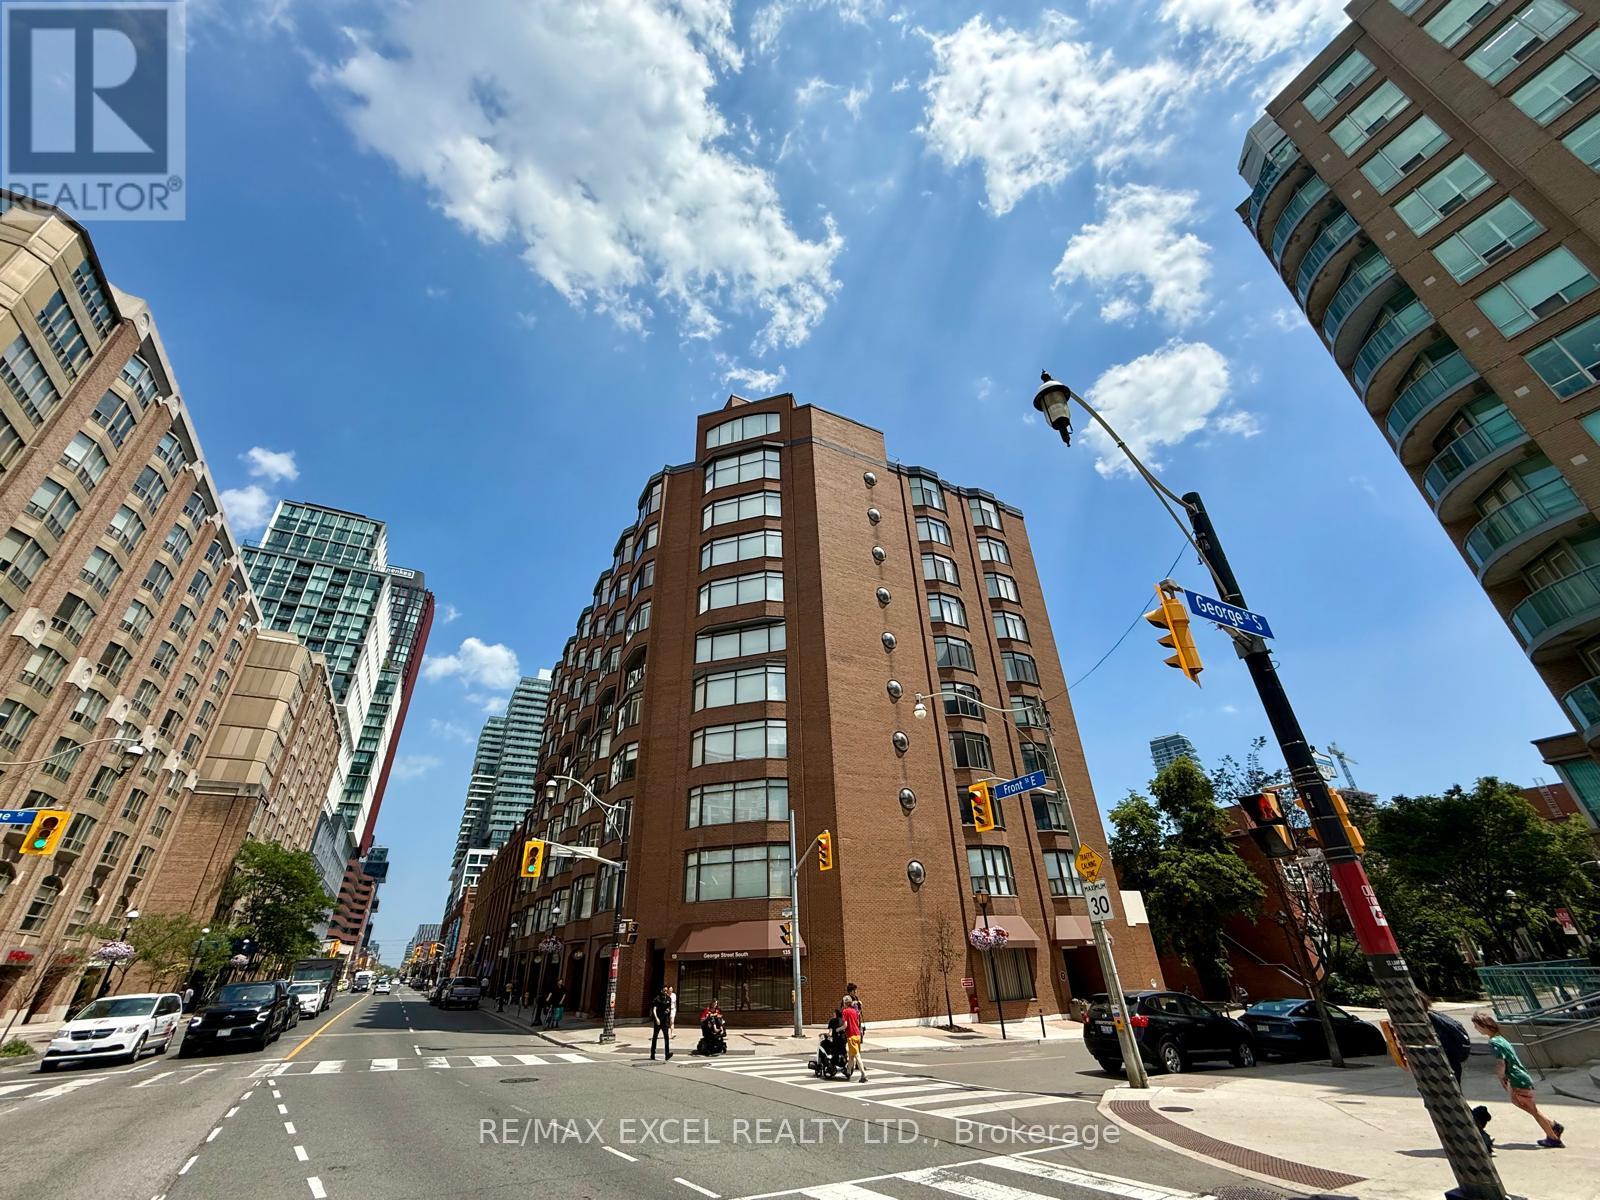
603 - 135 George Street S
Toronto, Ontario
Welcome to New Town of York! Right in the heart of the St. Lawrence Market district. Spacious & Bright 2+1 BD & 2 BA freshly painted suite with 1589 sq ft of quality-built condo living in a quiet boutique, low-rise with just 51 units. Perfect for those looking to downsize without compromising on Space or Lifestyle. Practical Layout. Modern & Functional Kitchen with Granite & Corian counters, Bosh and Fisher Paykel appliances. Open Concept Living & Dining space. Den/Sunroom with a Pantry/ Bar Fridge is perfect for entertaining. The massive primary suite easily fits a King-sized bed, with his/hers closets with motion sensing lights. The generous second bedroom is perfect for guests or home office. Full size Laundry Room with an Ensuite Locker Room. Amazing building amenities including : Squash court, Gym, Sauna, Terrace W/BBQs, Party/Meeting room with pool table, Library & Visitor Parking. One minute to St Lawrence Market, steps to both Berczy Park and St James Park, Supermarkets, restaurants & Cafe. Walking distance to the Financial District, Close to St. Michael Hospital and everything to offer at your doorstep. Easy access to the DVP and Gardiner. Great walk score of 100! *Maintenances fees Include high speed Bell internet and Bell TV package. Building has EV charging infrastructure available at the parking spot. Idea for Small Family Downsizing and Professional Seeking Convenience & An Exciting Downtown Lifestyle! Can't Miss! (id:49269)
Skylette Marketing Realty Inc.
1808 - 43 Eglinton Avenue E
Toronto, Ontario
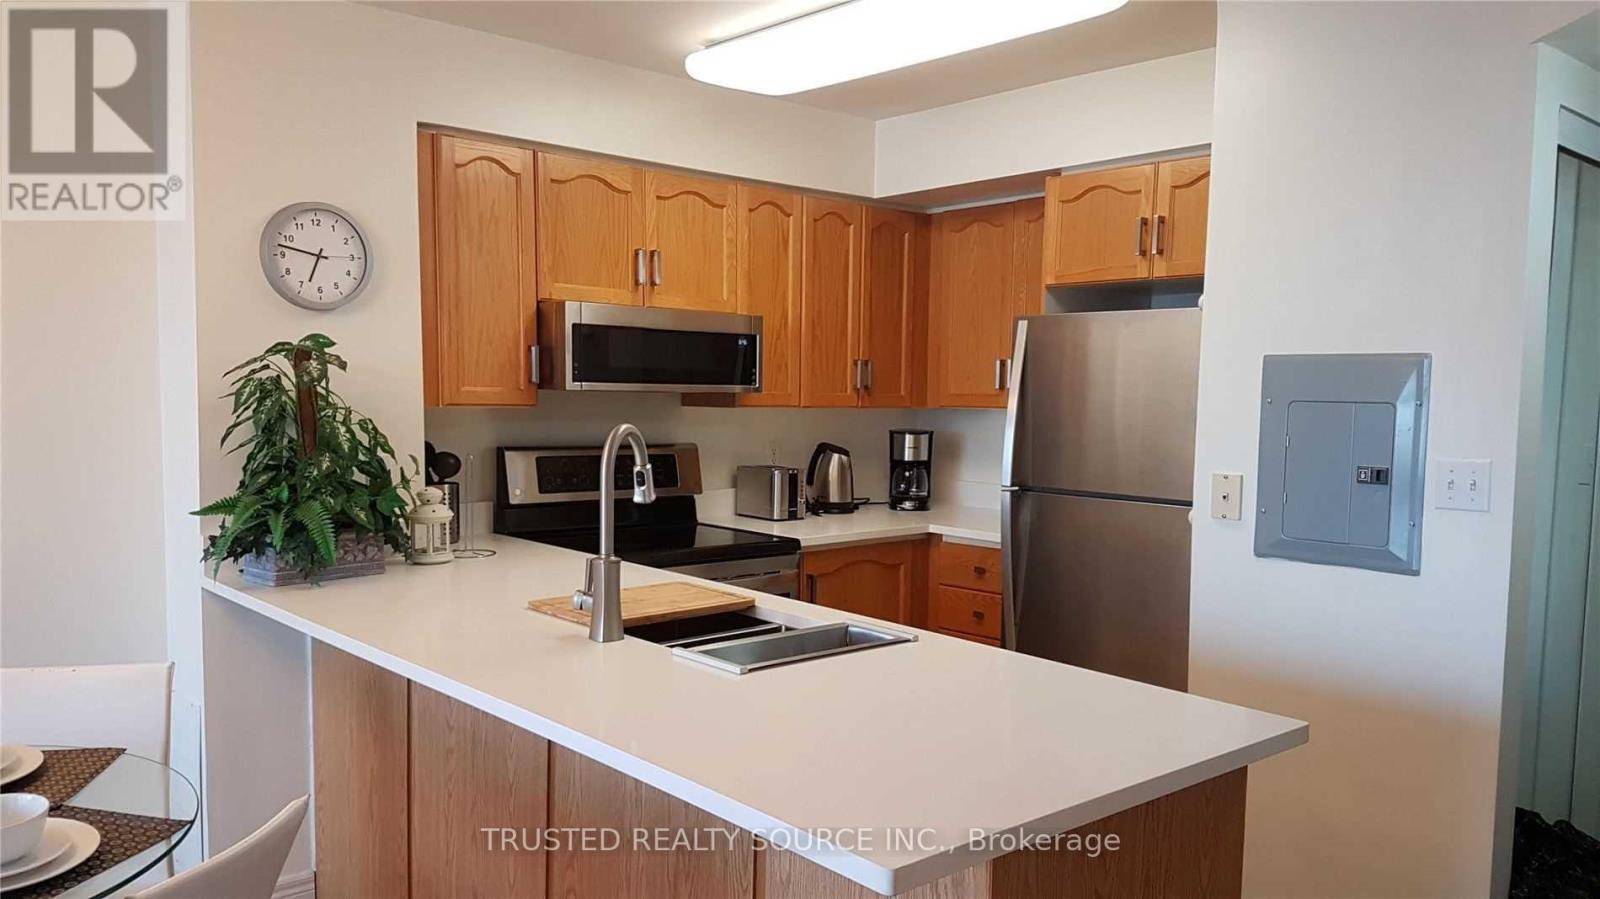
Excellent Location!!! Fully Furnished Condominium Unit. Few Minutes Walk To Eglinton Subway On Yonge St. Main Building Entrance On Holly St. Close Walking Distance To Grocery Shopping, Library, Restaurants, Walk In Clinic. Very Cozy Unit. Unit includes S/S Over Range S/S Microwave, S/S Stove, S/S Fridge & S/S Dishwasher. Also Includes a Stackable Washer/Dryer, Coffee Maker, Toaster, Water Kettle, Queen Size Bed In Primary Bedroom, Futon In 2nd Bedroom With Desk & Chair. Quartz Counter Tops in Kitchen & Bathroom Vanity. Please Note: All Unit Carpet will be replaced with New Luxury Vinyl Flooring on the First Week of September 2026 & Unit will be Carpet free. (id:49269)
Unit D - 616 Delaware Avenue N
Toronto, Ontario
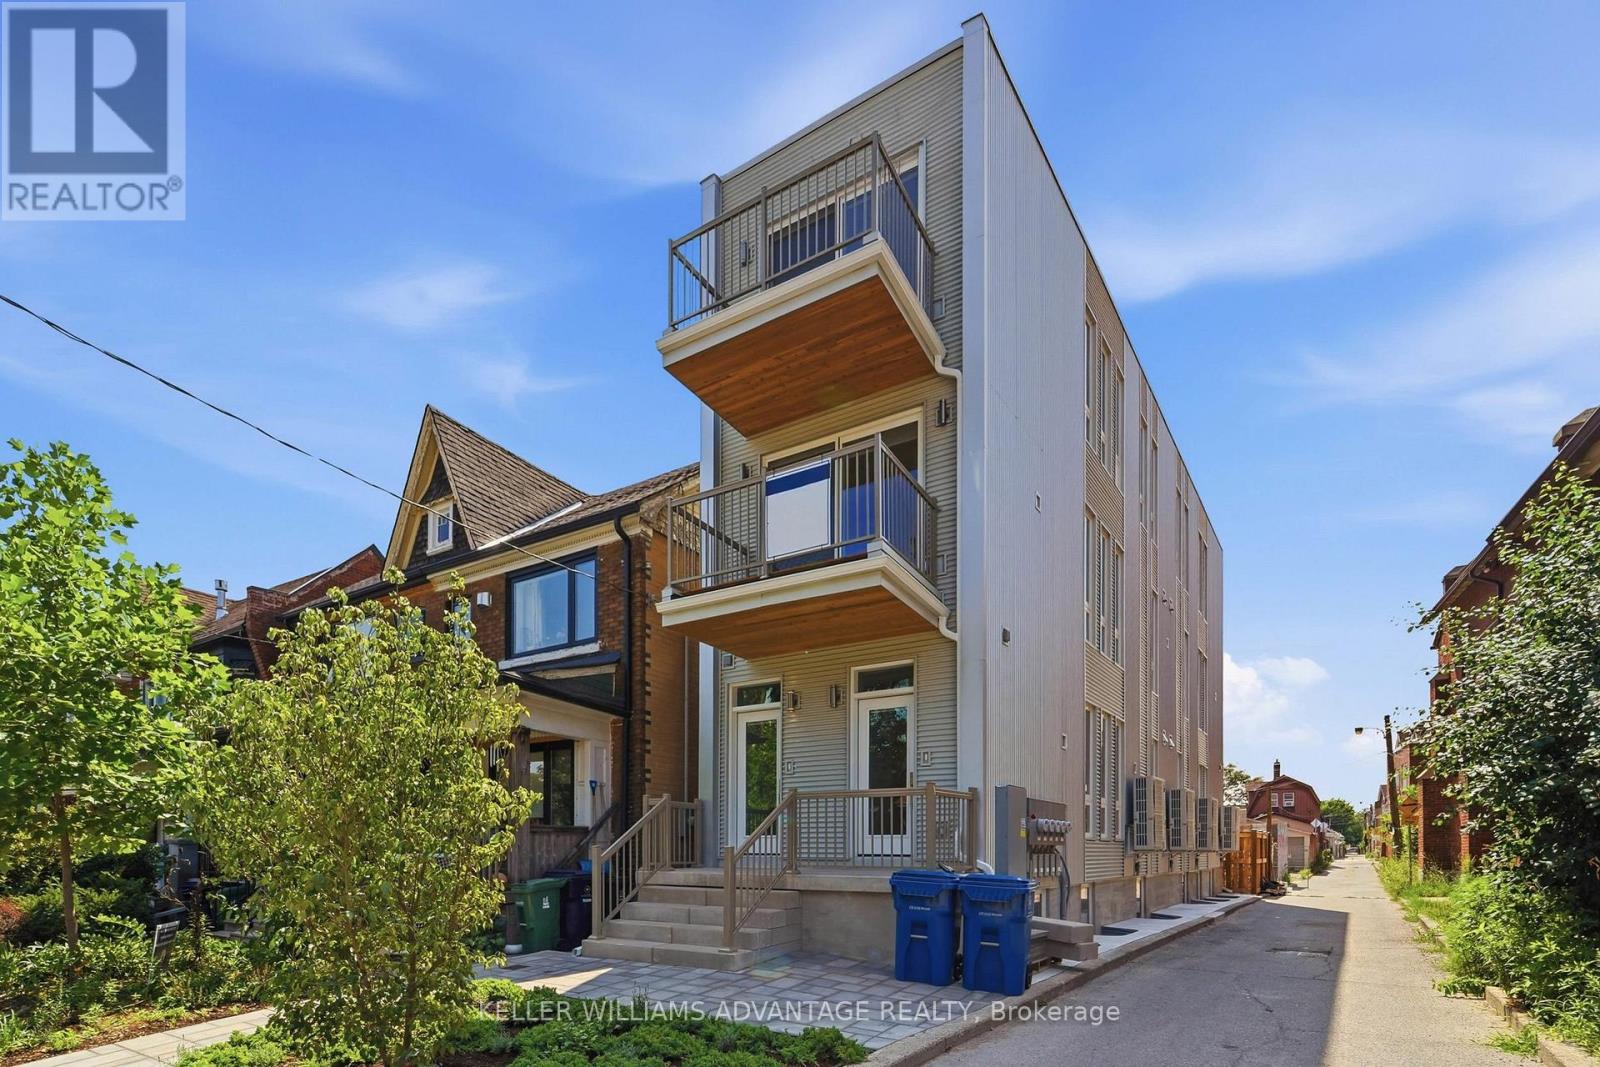
Brought to you by Mezzo House Limited - Modern Living, Reimagined. Be the very first to live in this brand-new, thoughtfully built 2-storey unit. This boutique multiplex offers the perfect blend of modern luxury, a quiet community vibe, and unbeatable urban convenience aligned the developers dream to build communities with the statement "We Make Good Neighbours".Featuring a bright, open-concept layout with 2+1 bedrooms and 2 bathrooms, this unit boasts a sleek, modern kitchen perfect for entertaining. Enjoy seamless indoor-outdoor living with two large balconies offering completely unobstructed views-one flowing naturally from the spacious living room, and a private retreat off the primary bedroom. Located on a quiet, tree-lined street, you are steps from Toronto's best transit Ossington 63 bus route and 15min walk to Bloor TTC station. Short walk to Geary Avenue with lots of cafes and bars and amenities. With a near-perfect Walk Score of 91/100 ("Walker's Paradise"), daily errands truly do not require a car. Bonus features: **Bike Parking Included** High-efficiency electric furnace for climate control, separate hydro meters, and a chance to build a great community with excellent neighbours. Welcome home! Some photos have been virtually staged. (id:49269)
142 Marcella Crescent
Hamilton, Ontario
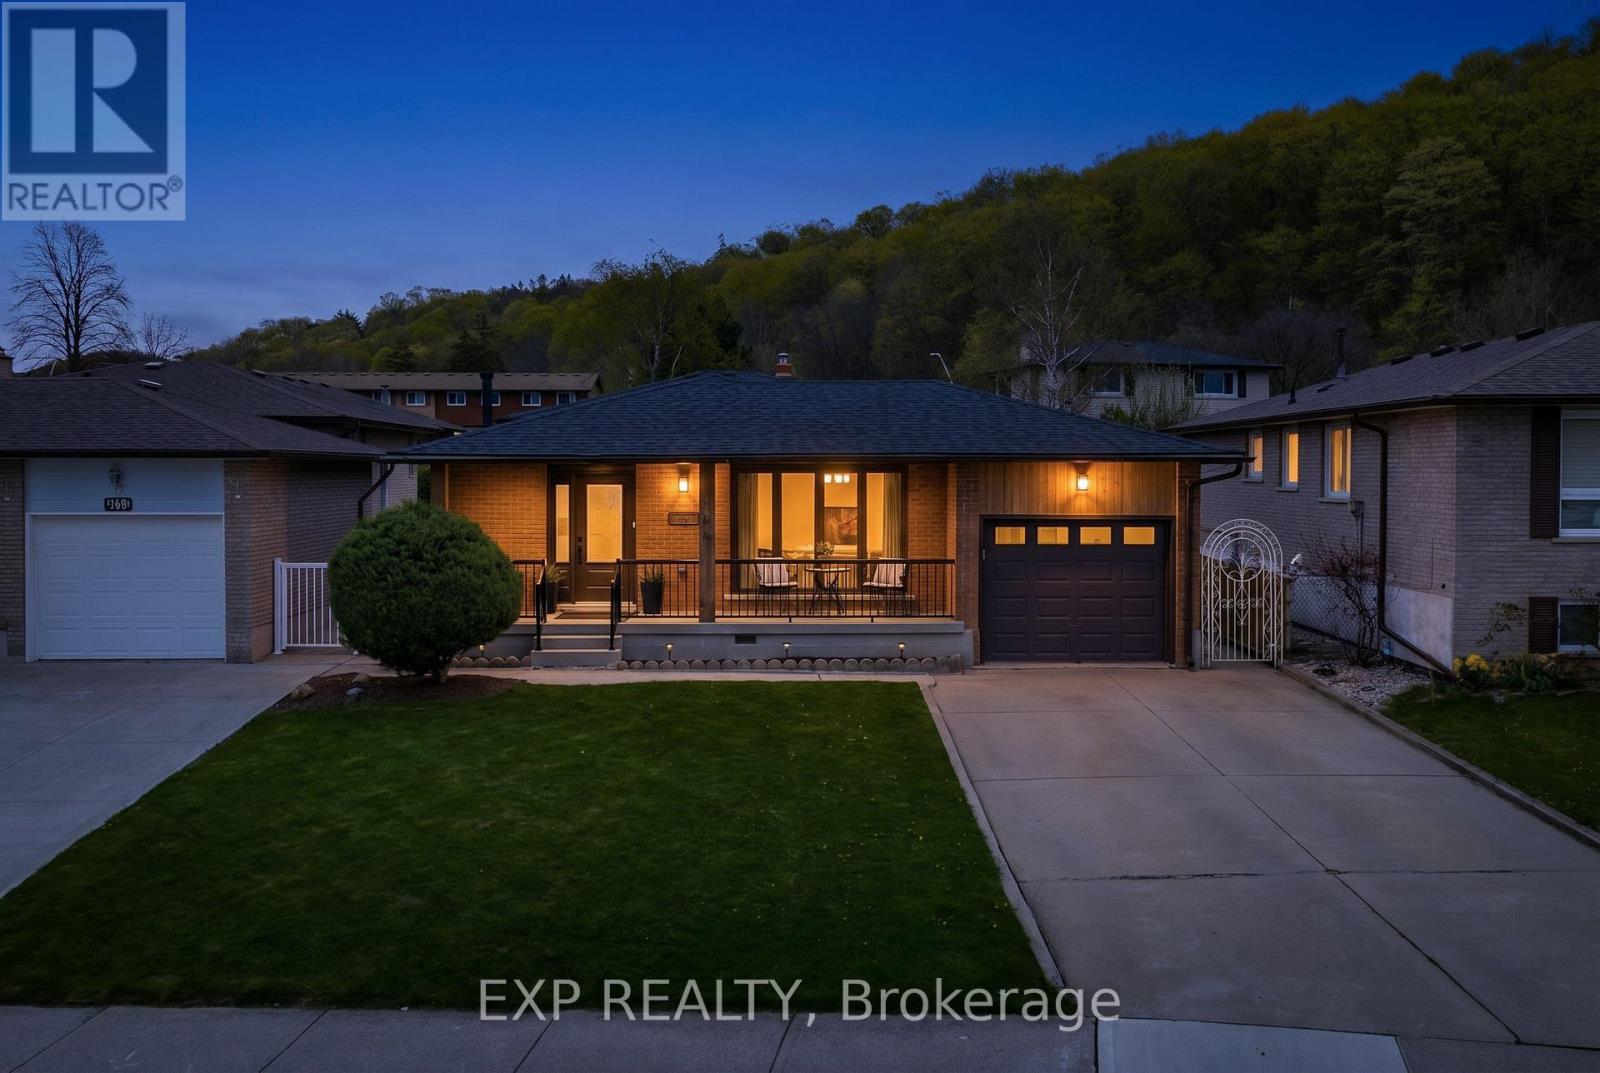
Welcome to 142 Marcella Crescent, a beautifully updated 4-level backsplit in the sought-after Davis Creek neighbourhood at the base of the Niagara Escarpment. Offering a rare combination of space, separation and flexibility, this home is ideally suited for multigenerational families, extended living arrangements, or buyers seeking a layout that adapts with their needs over time. Designed with both connection and privacy in mind, the home features 4 finished levels, 2 kitchens, multiple living areas and separate entry points including a side entrance and an additional covered walk-up leading to the lower levels. Whether accommodating in-laws, adult children, or creating distinct living zones under one roof, the layout provides the versatility today's families are searching for. Surrounded by natural beauty, you are just steps from multiple Bruce Trails and close to local landmarks, such as Little Davis Falls and Glover's Falls. Enjoy peaceful escarpment views from your own backyard, while still being minutes to the Red Hill Valley Parkway, public transit, top rated schools, parks and everyday amenities.The main level offers a bright and welcoming living space with an updated kitchen featuring modern finishes and seamless flow into the dining. Upstairs includes 3 bedrooms and an updated 5-piece bathroom. The lower levels expand the living space even further with a second renovated kitchen, spacious family areas and two additional rooms that can function as potential bedrooms, home offices, or guest accommodations depending on your needs. Recent updates include roof, windows, ac, furnace, flooring, paint, appliances, custom closets and much more. Located in a quiet, family-friendly neighbourhood near Greenhill Park, Veever's Park, multiple top rated schools and convenient commuter routes. This is a rare opportunity to secure a home that combines lifestyle, location and the flexibility to grow with you. (id:49269)
168 West Street
Chatham, Ontario
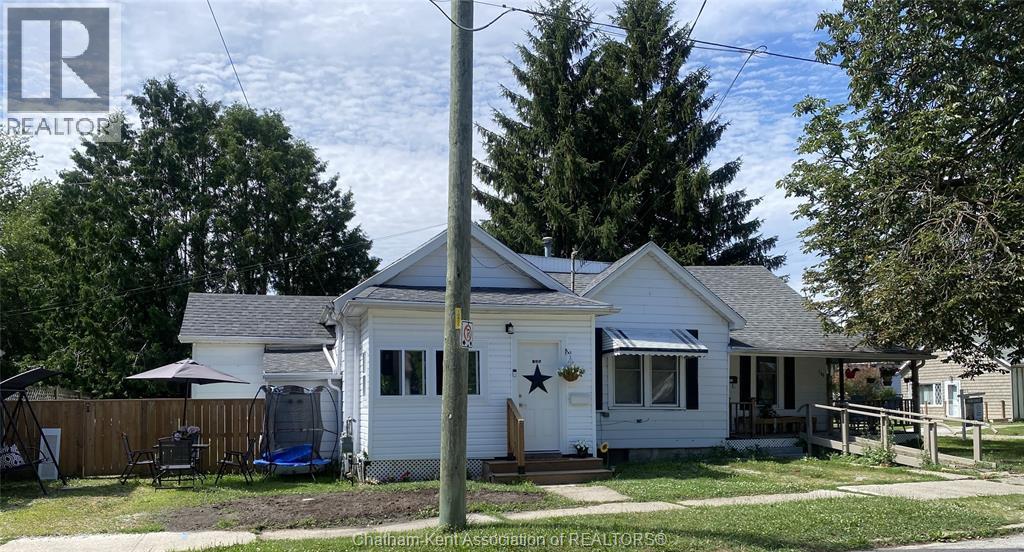
Well-maintained side-by-side duplex located on the corner of West and Gray Street in Chatham, offering strong investment potential with both units vacant and ready for market rents. 125 Gray Street has been newly renovated, providing 1+ bedroom and a modern, turnkey living space, and private fenced in yard, while 168 West Street offers a solid 2-bedroom layout with great upside, small fenced in yard and great covered porch. Recent updates include a sewer system upgrade completed in June 2024, adding long-term value and peace of mind. Situated in a central area close to amenities, this property is ideal for investors or owner-occupants looking to set their own rents. Current market data indicates average rents for 2-bedroom units in Chatham range approximately between $1,550–$1,700+ per month depending on condition and location. An opportunity to secure a fully vacant duplex with immediate income potential and flexibility to maximize returns. (id:49269)
10 Wyn Wood Lane
Orillia, Ontario
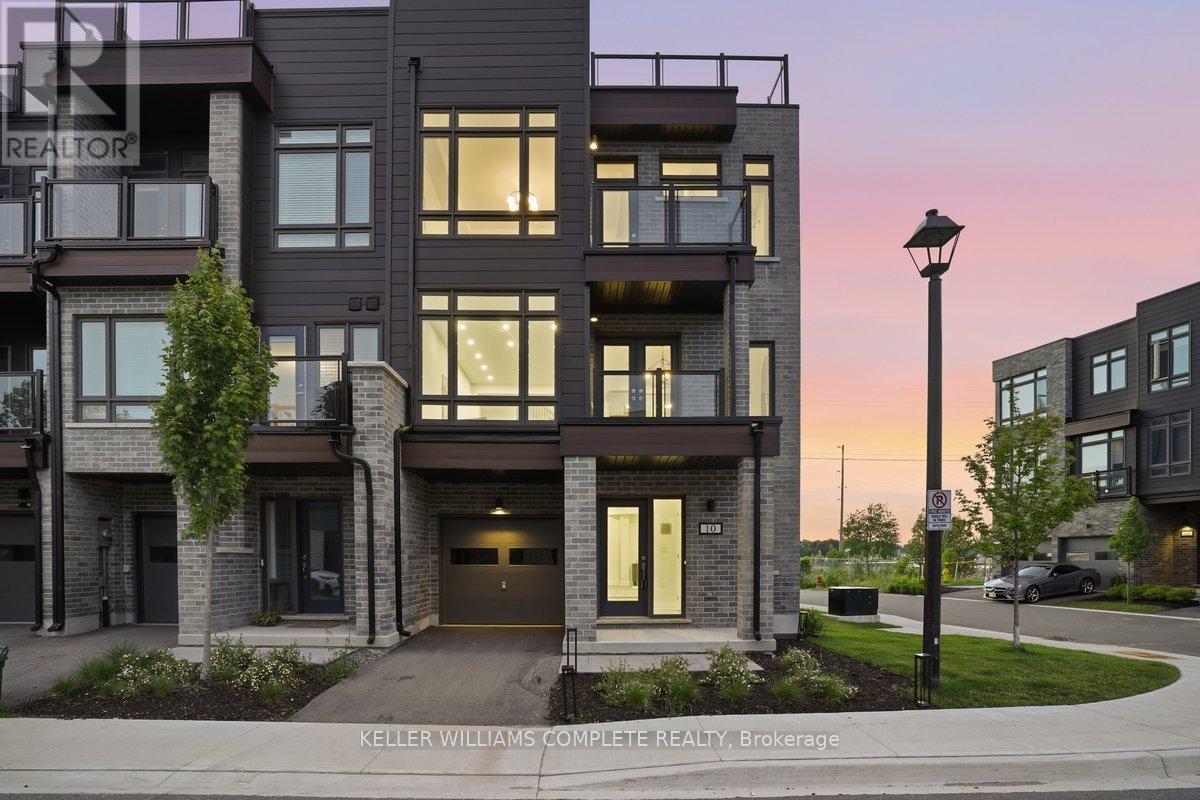
10 Wyn Wood Lane - A luxury townhome nestled in an exclusive lakeside community. Steps from the lake, this exceptional residence offers over 2000 sq.ft of refined living space paired with breathtaking views of Lake Couchiching. Designed with modern elegance and functionality in mind, this home truly embodies luxury lakeside living. The main floor consists of a laundry room with brand new appliances and a recreational room with lake views. Upstairs you'll find an open concept living space with a chef inspired kitchen with its large quartz island and brand new stainless steel appliances. This bright and open living space with it's walk out balcony is perfect for entertaining. On the upper level you'll find three sunlit bedrooms capturing serene lake views and a 3 piece bathroom. The spacious primary has an expansive walk in closet, a 3 piece ensuite plus a walk out balcony. Leading up the stairs you'll find yourself at the expansive rooftop terrace with unobstructed views of the lake, bbq gas hookup, perfect for entertaining and ultimate relaxation. Additional features include a built in 1 car garage and plus a driveway parking space. Furthermore, snow removal and landscaping in common areas is all taken care of so you can enjoy maintenance free living all year round. Located in a sought after enclave of Orillia, steps from the lake, marina, beach, trails, restaurants and all that the city of Orillia offers. This is an outdoor enthusiast's dream. (id:49269)
162/164 Raleigh Street
Chatham, Ontario
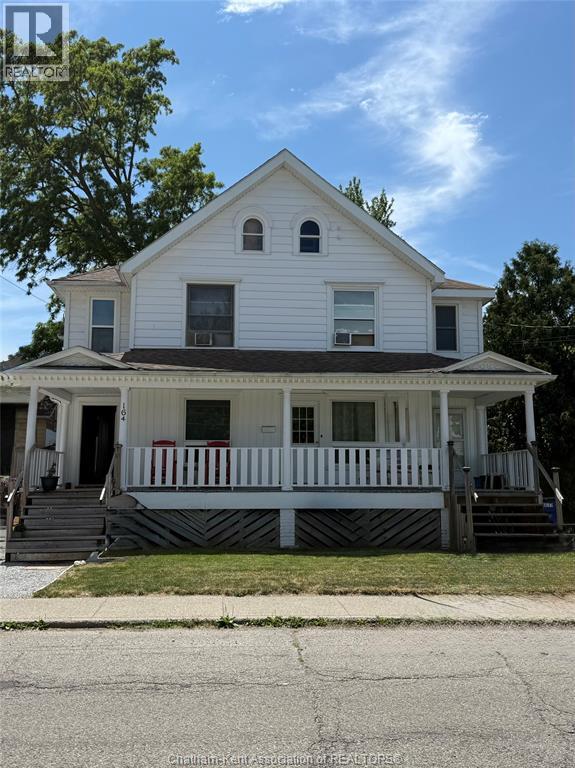
Turnkey Investment Opportunity – Fully Tenanted Triplex! Welcome to 162/162 1/2/164 Raleigh Street, Chatham, a well-maintained, income-producing triplex offering immediate cash flow with reliable long-term tenants already in place. Whether you're looking to expand your investment portfolio or purchase your first multi-family property, this fully tenanted building presents an great opportunity. The property features three self-contained residential units. At 162 Raleigh Street, the main floor offers a spacious 2-bedroom unit currently rented for $1,095/month plus heat and hydro, while 162 1/2, the upper 1-bedroom unit features a generous kitchen and bathroom and is rented for $724/month inclusive. At 164 Raleigh Street, you'll find a bright and spacious 3-bedroom unit currently rented for $1,785/month plus heat and hydro, providing strong rental income from a desirable unit. Tenants enjoy a covered balcony and an additional deck off the upper unit. Conveniently located close to schools, parks, shopping, restaurants, public transit, and other everyday amenities. With stable rental income, separate utility arrangements for the larger units, and a central location, this is an excellent opportunity for investors seeking a solid addition to their real estate portfolio. Please note: As the property is fully tenanted, a minimum of 24 hours' notice is required for all showings in accordance with tenant rights. (id:49269)

209 Rivertree Street
Ottawa, Ontario
Welcome to this beautifully maintained 4-bedroom, 4-bathroom home in the heart of Kanata, featuring a double-car garage with a total of 5 parking spaces, a professionally interlocked front driveway, and motion-sensor solar lighting that enhance both curb appeal and security. The fully finished basement with a full bathroom adds exceptional versatility, making it perfect for extended family, guests, a recreation room, home office, or gym. The bright and spacious main floor offers two separate living areas centered around an upgraded fireplace, creating the perfect space for both everyday living and entertaining. A generous dining area flows seamlessly into the upgraded kitchen, showcasing quartz countertops, a stylish backsplash, abundant cabinetry, stainless steel appliances, five elegant chandeliers, and ample prep space. Custom window blinds and elegant curtains throughout the home add warmth and sophistication. Upstairs, the spacious primary suite features a walk-in closet and a luxurious 4-piece ensuite, while three additional generously sized bedrooms, a full bathroom, and a convenient second-floor laundry room provide comfort and functionality for the entire family. Step outside to your private, low-maintenance backyard oasis featuring a fully interlocked yard with a gazebo, sectional seating set, charming garden swing, and plenty of space for entertaining or relaxing with family and friends. Ideally located close to top-rated schools, parks, shopping, restaurants, recreation facilities, and public transit, this move-in-ready home offers the perfect combination of style, comfort, and convenience in one of Kanata's most desirable neighbourhoods. All measurements are approximate and as per the builder's floor plan. Some areas have been virtually staged. Don't miss this incredible opportunity-book your viewing today! (id:49269)