

2405 - 85 Skymark Drive
Toronto, Ontario
Welcome to The Classic at 85 Skymark Drive, one of North York's most prestigious addresses. This spacious and beautifully designed suite offers the perfect balance of elegance, comfort, and convenience. Step inside to discover a bright, open-concept layout with generous principal rooms, large windows, and breathtaking city views. With over 1500 sq ft of living space this unit provides plenty of space for both everyday living and entertaining. Modern finishes, ample storage, and thoughtful design details make this a home you'll love to come back to. The building itself offers resort-style amenities, including indoor and outdoor pools, fitness centre, sauna, tennis and squash courts, library, party room, guest suites, BBQ area, and24-hour concierge and security. It's like having your own private club right at home. Located in the heart of Hillcrest Village, you're minutes from Seneca College, shopping, dining, schools, parks, and major highways. Transit is easily accessible, with multiple TTC routes nearby. Whether you're looking for a spacious family home or a downsizer's dream, 85 Skymark Drive offers the ultimate in North York condo living. (id:49269)
540 Patricia Drive
Oakville, Ontario
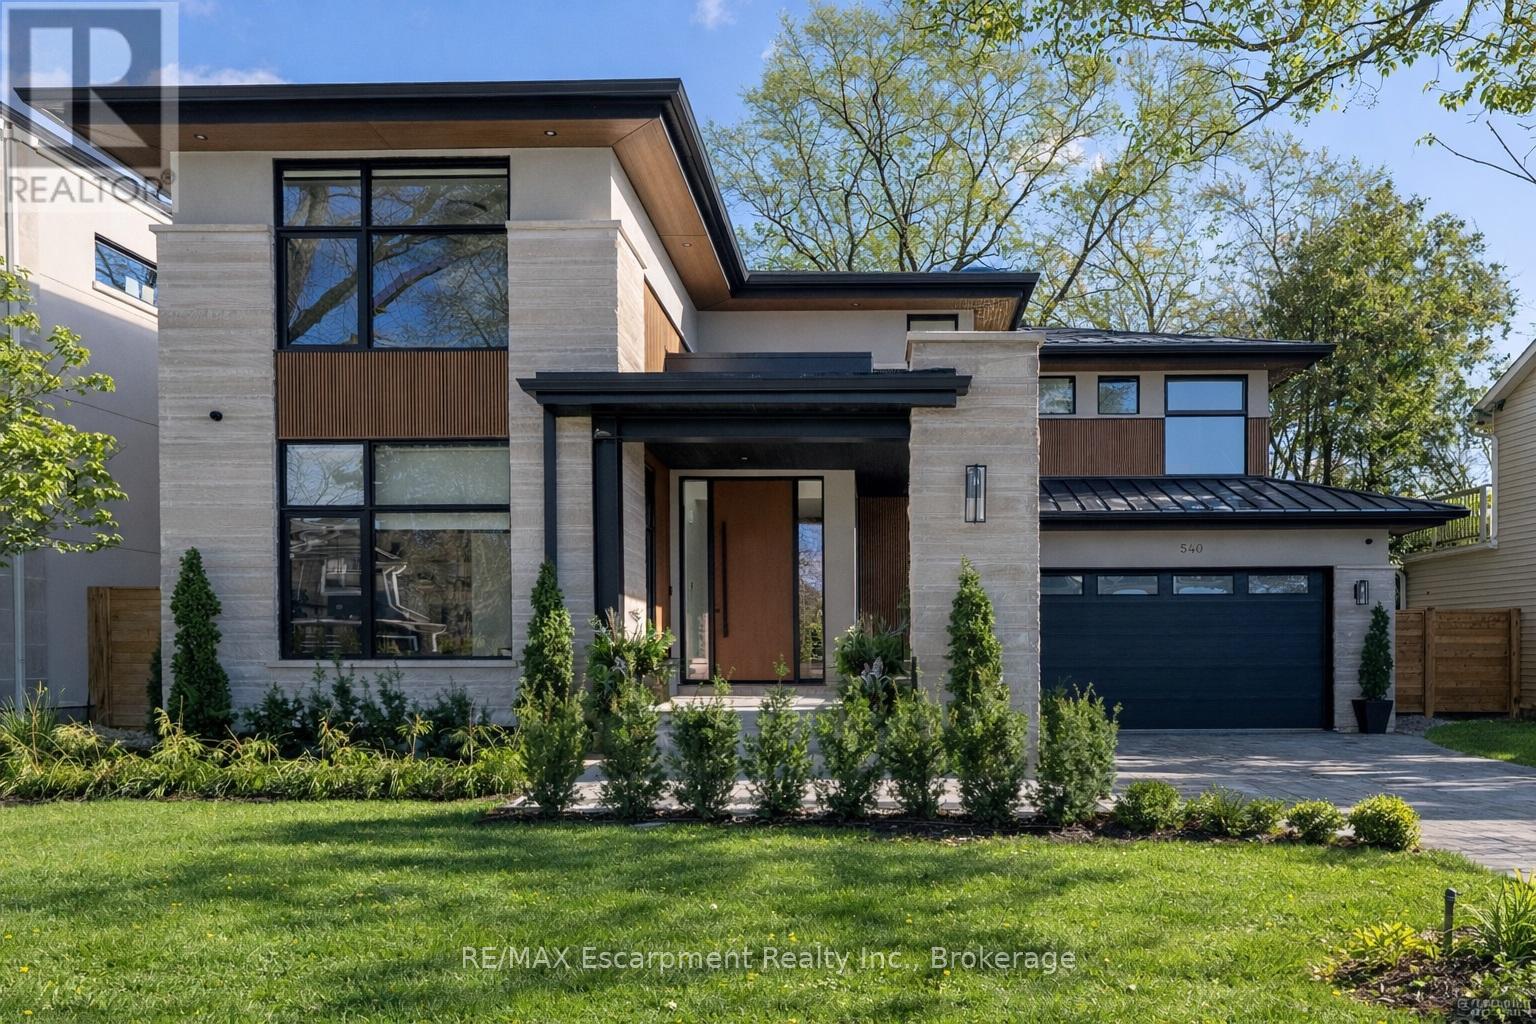
Step into this newly constructed custom residence which showcases bespoke built-in cabinetry fine craftsmanship. Stately nine-foot ceilings on the first and second floors from the wood flooring to the large scale windows you will sense refinement. Cozy in floor heating throughout the basement and all stone floors on the main and second floor includes a decadent heated garage floor, meaning no need to bundle up to access the garage making it a functional space of the home. The property is consistent with creature comforts featuring dedicated upper and lower hvac systems, circulating instant hot water throughout, and three gas fireplaces. Included is a comprehensive security system with cameras. The exterior facade combines elegant stone elements with stunning composite wood features, oversized front landing, 4 season inviting back deck with it's own gas fireplace. Landscaping includes lighting with the addition of integrated driveway lighting to guide your way home. Luxury Certified. (id:49269)
6590 Townline Road
Thunder Bay, Ontario
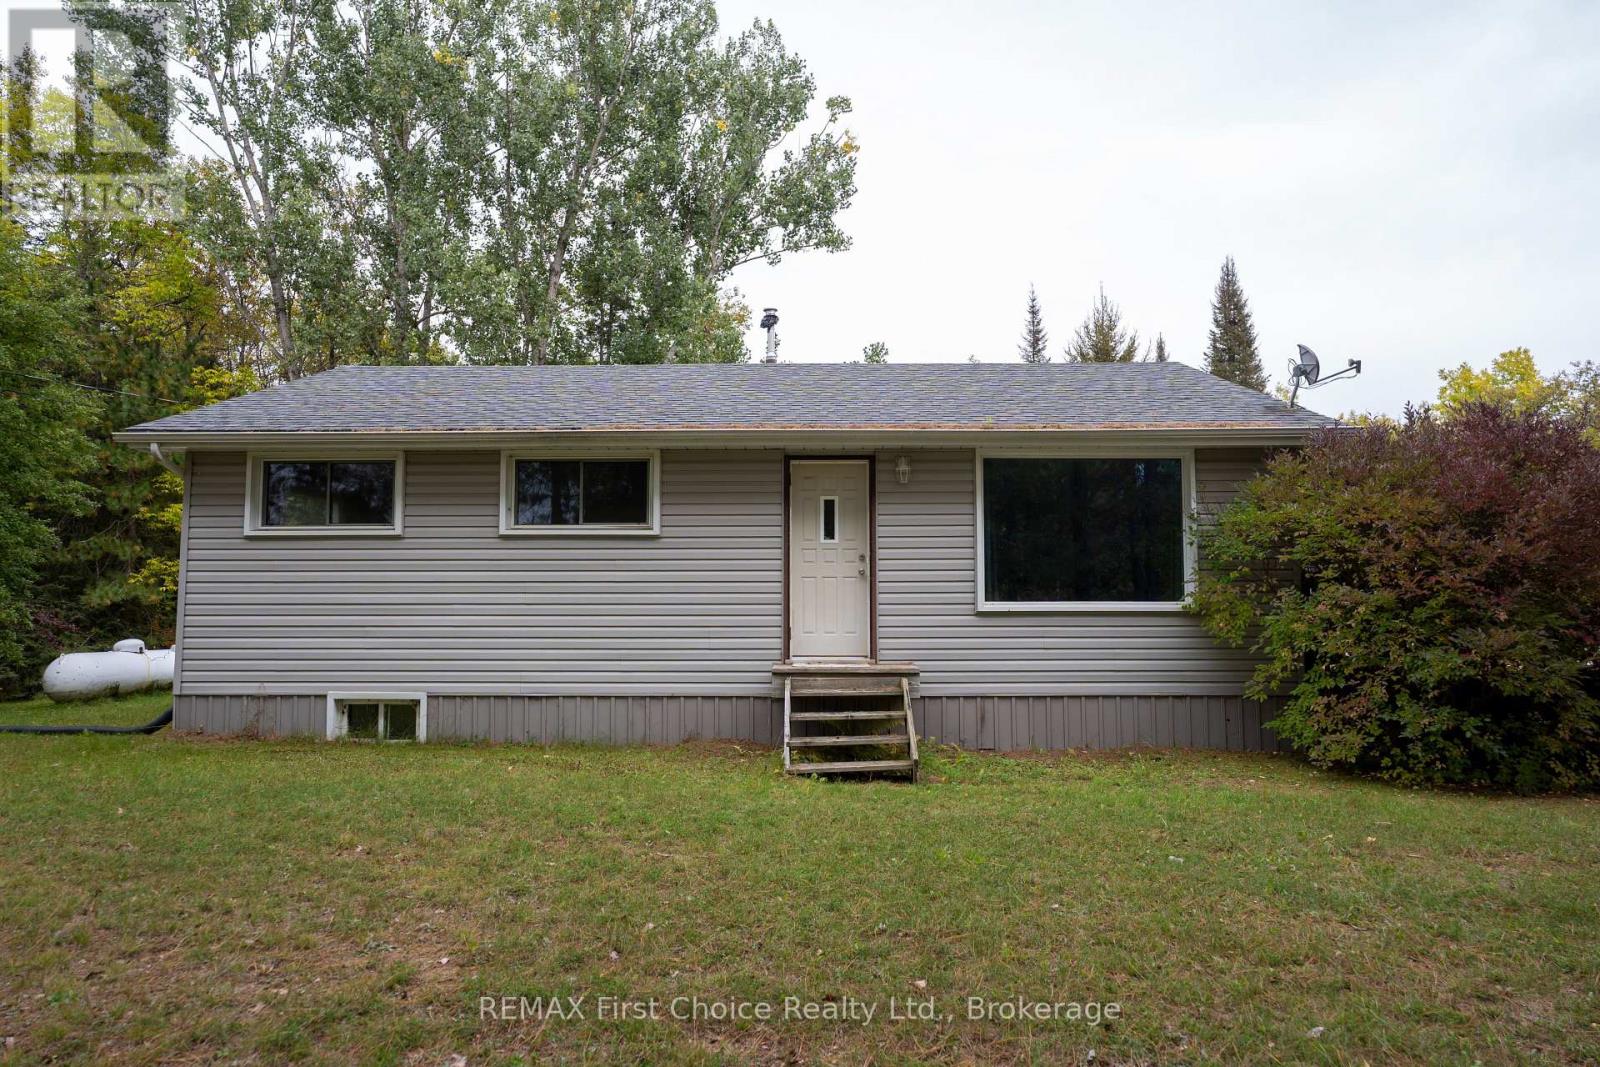
New Listing. Looking for space, privacy and potential? Welcome to 6590 Townline Road, a rural property set on approximately 9.8 acres with plenty of room to make it your own. If you're willing to roll up your sleeves, tackle a little TLC and aren't afraid of a paintbrush, this property offers a great opportunity to create the country home you've been looking for.The main floor features a spacious living room, dine-in kitchen and two bedrooms, including a generously sized primary bedroom. The home was previously configured with three bedrooms on the main floor, offering the potential to convert the space back if additional bedrooms are needed. The lower level provides a third bedroom along with additional space to suit your needs.Outside is where this property really shines! Enjoy a spacious deck overlooking your own piece of the countryside, a detached two-car garage, separate barn with concrete floor and a sauna house that, with a little care, could become a great country retreat. Walking and wheeling trails wind through the property, while the acreage provides plenty of room for ATVs, snowmobiles, trailers, boats and all your recreational toys.With 9.8 acres to explore and plenty of possibilities inside and out, this is an opportunity for someone with a little vision to add their own finishing touches and enjoy the space and freedom of rural living. Bring your ideas, bring your paintbrush and come see the potential at 6590 Townline Road! (id:49269)
F - 20 Hart Avenue
Ottawa, Ontario
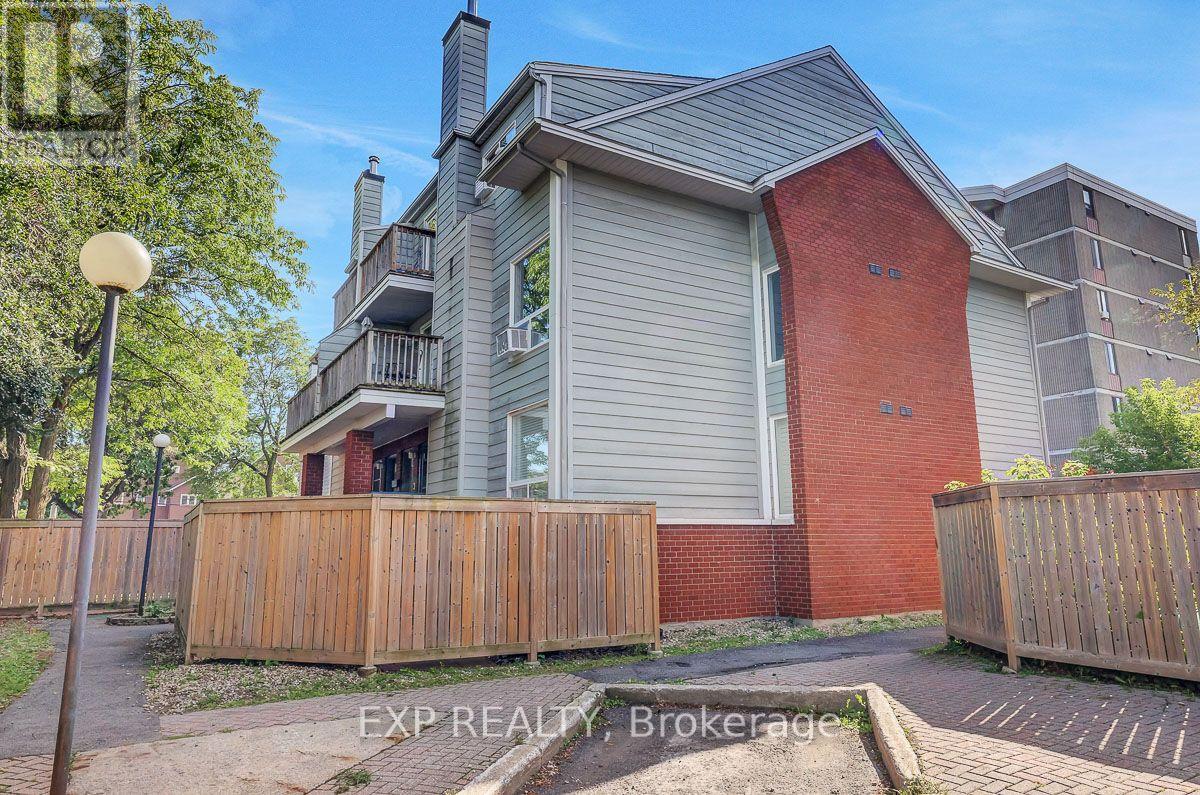
Welcome home to this move in ready, 2-storey condo in Overbrook. Inside, you'll find a bright and spacious living area with a renovated kitchen and updated washrooms. The large living room has a wood-burning fireplace which adds instant warmth and charm to the living space, while the spacious primary bedroom with a walk-in closet gives you room to grow. Step outside to a great sized front sitting area, perfect for morning coffee, relaxing evenings, or to entertain. The central location is incredible! Close to the highway and train station with a short commute downtown - ideal for first timers, professionals, or investors. Affordable, low-maintenance, and within reach of all the best that Ottawa has to offer. (id:49269)
263 Maplewood Avenue
Fort Erie, Ontario
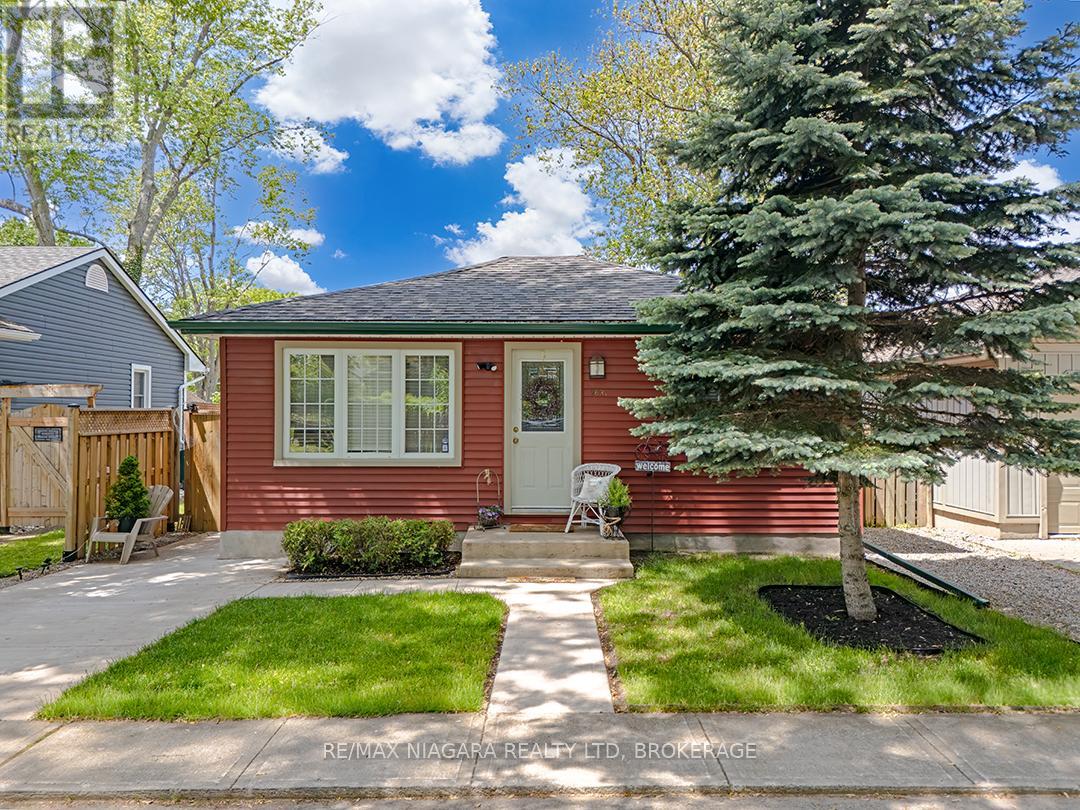
Located on a quiet residential street in the heart of Crystal Beach, this well-maintained 2-bedroom bungalow offers an affordable opportunity just minutes from Lake Erie, local shops, restaurants, and community amenities.The bright open-concept kitchen and living room create a comfortable central gathering space, complemented by an updated 4-piece bathroom, main floor laundry closet, and carpet-free flooring throughout. Pride of ownership is evident both inside and out, with the home having been carefully maintained over the years.The attractive curb appeal begins with beautifully kept gardens, a manicured lawn, and concrete walkways and driveway that reflect the care invested in the property. Gutter guards have also been installed to help simplify exterior maintenance.A fully fenced backyard provides space to relax, garden, entertain, or enjoy time with the kids, while the storage shed offers convenient room for tools and seasonal equipment. A well-cared-for home in an established Crystal Beach neighbourhood, offering comfort, convenience, and value. (id:49269)
55 Ivy Crescent
Ottawa, Ontario
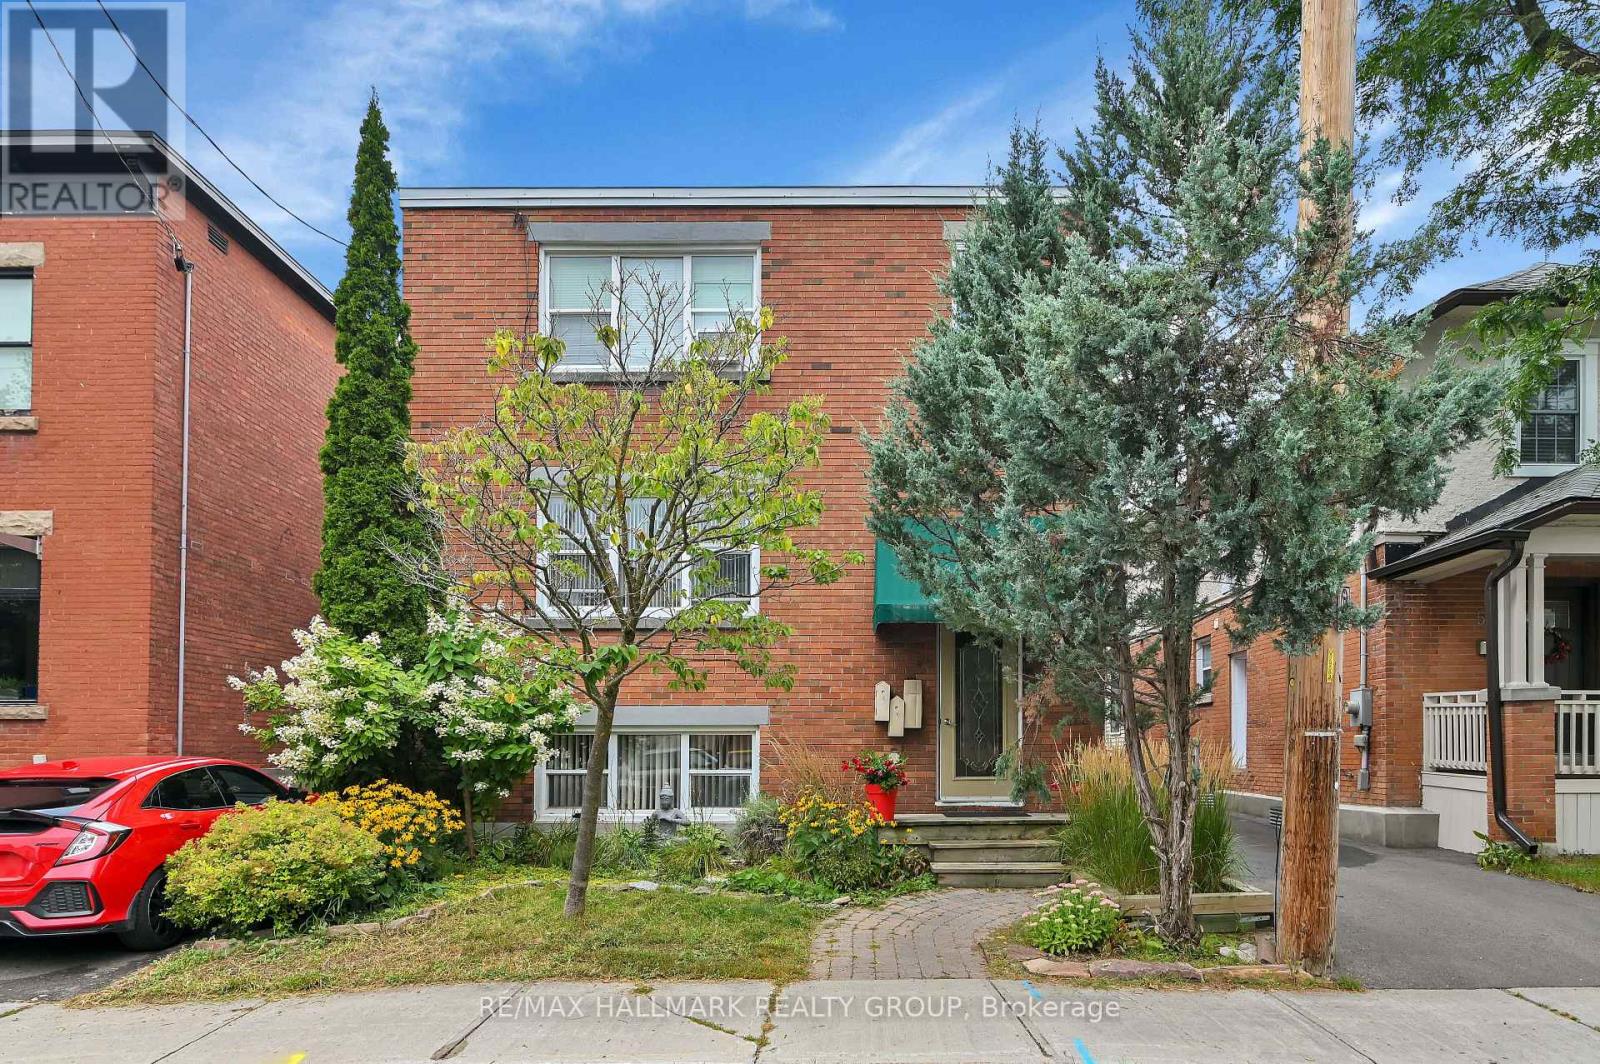
Exceptional Investment Opportunity - Turnkey Triplex + Studio in Prestigious New Edinburgh/Lindenlea. Strong income-producing asset with a 5.68% cap rate, gross income of $87,000, and NOI of $69,546, supporting approximately $1,250,000 in financing at current rates - a true money maker. Unit 1 - Leased ($1,850/month + hydro), Unit 2 -(vacant) Great for owner live-in (market rent $2,300/month), Unit 3 - Leased ($2,550/month + hydro), + Studio/workshop - Leased ($550/month incl. Hydro). Ideally located steps to Global Affairs, Beechwood Village, and scenic pathways along the Ottawa and Rideau Rivers. Walking distance to the ByWard Market and the Governor General's Residence & Global Affairs. This meticulously maintained all-brick (purpose-built) triplex plus a separate studio/workshop and a garage for storage is a turnkey investment. Apt #1 - features a renovated 1-bedroom unit with hardwood floors and a modern (2025) bathroom, Apt. # 2 main floor offers a bright 2-bedroom unit with refinished hardwood floors, renovated bath, large eat-in kitchen, and oversized deck with garden access, Apt. #3 - the second floor includes a 2-bedroom + den + solarium with hardwood throughout, updated kitchen and bathroom, and private laundry. The insulated studio/workshop with its own electrical panel is ideal for a music studio/ gym/ office. Additional features include an enclosed rear staircase, shared laundry (Units 1 & 2), gas-fired hot water heating, owned hot water tanks. Extensive upgrades include- Rebuilt rear stairs and Deck and Garage Renovation (2019), Professional painted throughout (2024) Foundation waterproofing (2015), Workshop/Garage Roof Replacement (2019), Main roof is(2014)and is modified bitumen ,Unit 1 Fully Renovated Bathroom (2025), Unit #2 Renovated Bathroom (2026), Upgraded- appliances, dishwashers, faucets. SEE LAST PHOTO (#50)FOR FULL FINANCIAL PROFILE OF PROPERTY. (id:49269)
39 Pondhawk Way
Ottawa, Ontario
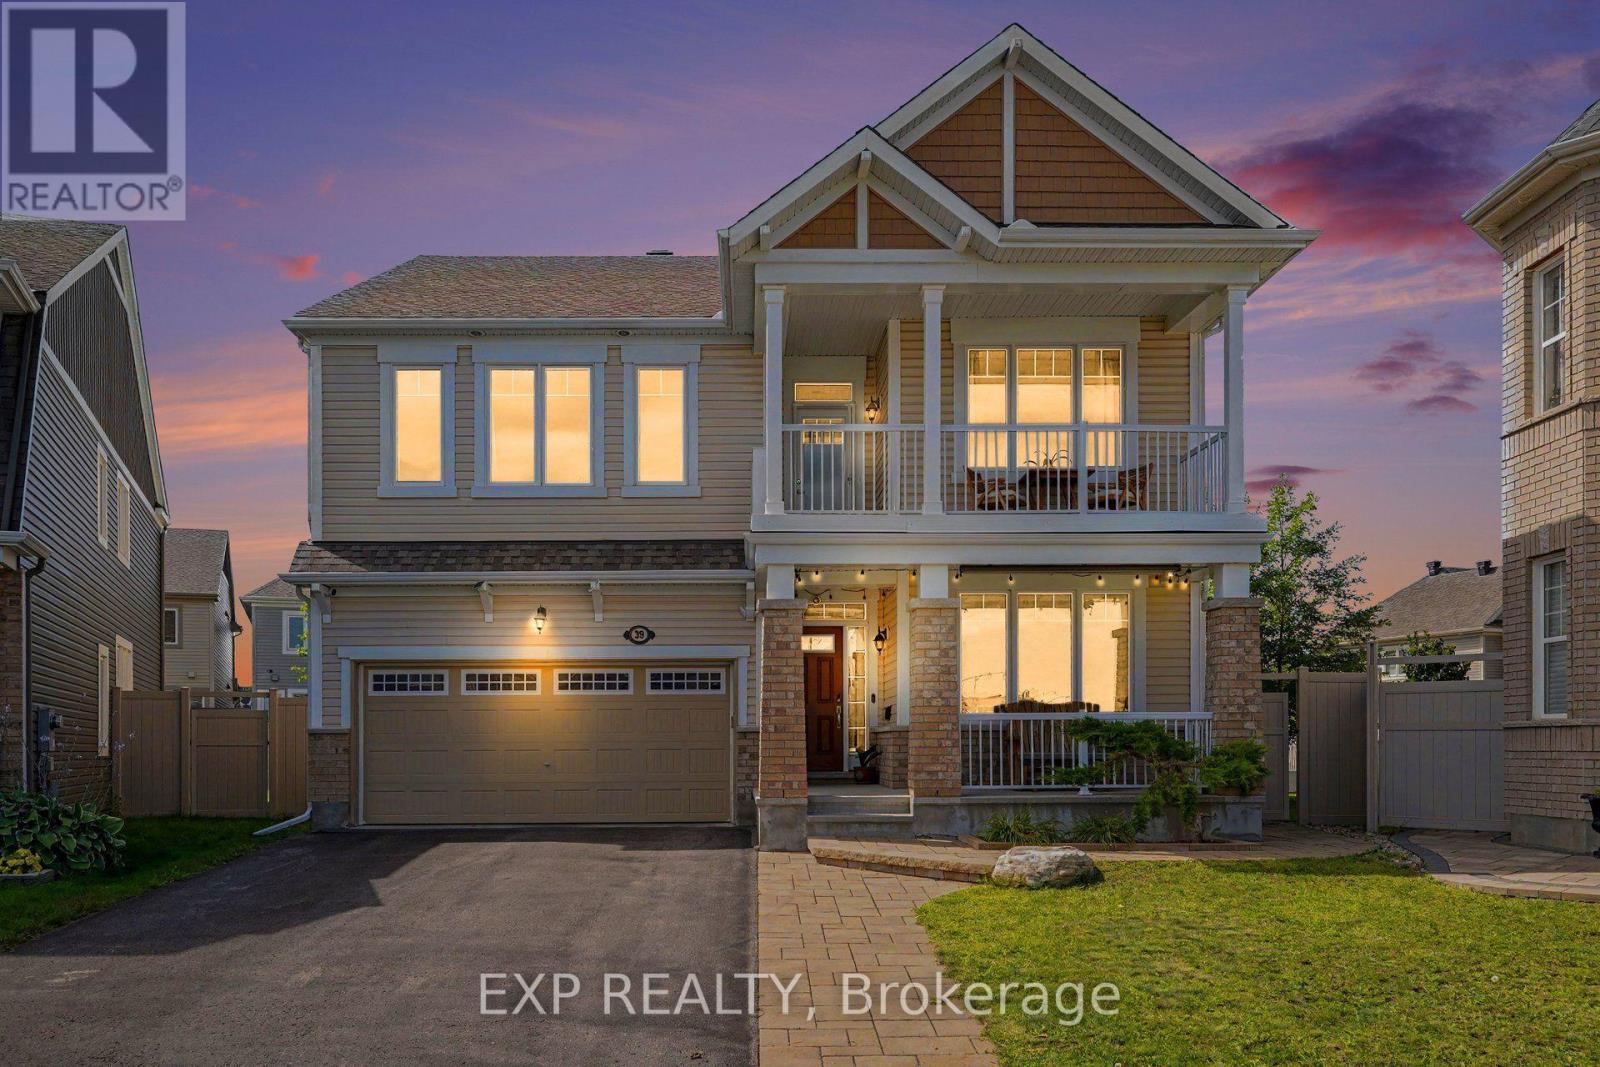
Welcome to 39 Pondhawk Way, an impressive 2,910 sq. ft. home showcasing over $170,000 in upgrades, set on a quiet crescent in the sought-after Half Moon Bay community of Barrhaven. Situated on an exceptional premium pie-shaped lot offers incredible indoor and outdoor living space.The main level is designed for both everyday living and entertaining, featuring 9ft ceilings on both levels, freshly painted, premium hardwood flooring, pot lights throughout, and porcelain tile in the kitchen. At the heart of the home is a chef-inspired kitchen complete with granite countertops, high-end appliances including a 6-burner gas stove, an oversized breakfast island and a spacious eating area. A versatile front living room/den makes an ideal home office, while the elegant dining room is enhanced by a coffered ceiling. The inviting family room is anchored by a stunning custom stone gas fireplace. A hardwood staircase leads to the second level, where the spacious primary retreat features an impressive walk-in closet and spa-inspired ensuite with a glass shower and granite countertops. Three additional generously sized bedrooms offer excellent closet space, while a convenient den area and private balcony provide the perfect spot for morning coffee or unwinding at the end of the day. Two laundry areas add exceptional convenience, with one located on the second floor and another in the lower level.Outside, the professionally landscaped, fully PVC-fenced backyard is designed to be enjoyed. An interlock patio, 12' x 14' cedar gazebo and custom-built 8' x 12' storage shed create a fantastic setting for entertaining, relaxing and outdoor living. Additional thoughtful upgrades include EV charger readiness and an upgraded furnace system complete with a whole-home HEPA filtration system and humidifier. This home offers convenient access to schools, parks, walking and multi-use trails, the Jock River, Minto Recreation Complex, shopping, restaurants and everyday amenities throughout Barrhaven. (id:49269)

161 Old Pakenham Road
Ottawa, Ontario
Great news for homebuyers! The listing price shown here incorporates an estimated amount for the temporary Ontario enhanced new housing HST rebate reflected in this price . This pricing assumes that the rebate is fully enacted as anticipated and that the purchaser meets all eligibility criteria. If the rebate has not been fully enacted on closing or if the purchaser is not eligible, the rebate will not apply and the purchaser may be responsible for a higher purchase price without the benefit of the rebate. Purchase price for this unit is $789,000 without the HST rebate. Buyers will have the opinion for the rebate to be extracted from the purchase price, or closing or can apply themselves to have the rebate amount sent to them by the government, after closing.Enjoy the peace of mind that comes with new construction, modern finishes, energy-efficient features, and the opportunity to personalize your space-all while taking advantage of significant savings. Now it simply makes sense to buy new. Inquire today to learn how you can qualify for the HST rebate, and secure one of these beautiful custom homes before they're gone! Welcome to the Matrix model (to be built) a stunning 1500 square-foot bungalow by Moderna homes. known for their quality and thoughtful design. Featuring three bedrooms, two full baths and An open concept, layout this home offers, premium finishes and soaring 9 foot ceilings. This Gourmet kitchen has a large island for plenty of prep space, an oversized garage for ample storage and a covered porch in the back. Nestled in Behind Fitzroy Estates, the spacious 134 x 193 Lot sits in the scenic Ottawa river waterfront community 15 minutes from Kanata. Enjoy endless outdoor recreation ,hiking, biking beaches, boat, boating, and the Fitzroy Harbour provincial Park Outside the flood plane for peace and mind don't miss this chance to build your dream home. Build this year or later. This property is also listed as vacant land under MLS#X13451396. (id:49269)
96 Kenton Street
Mitchell, Ontario
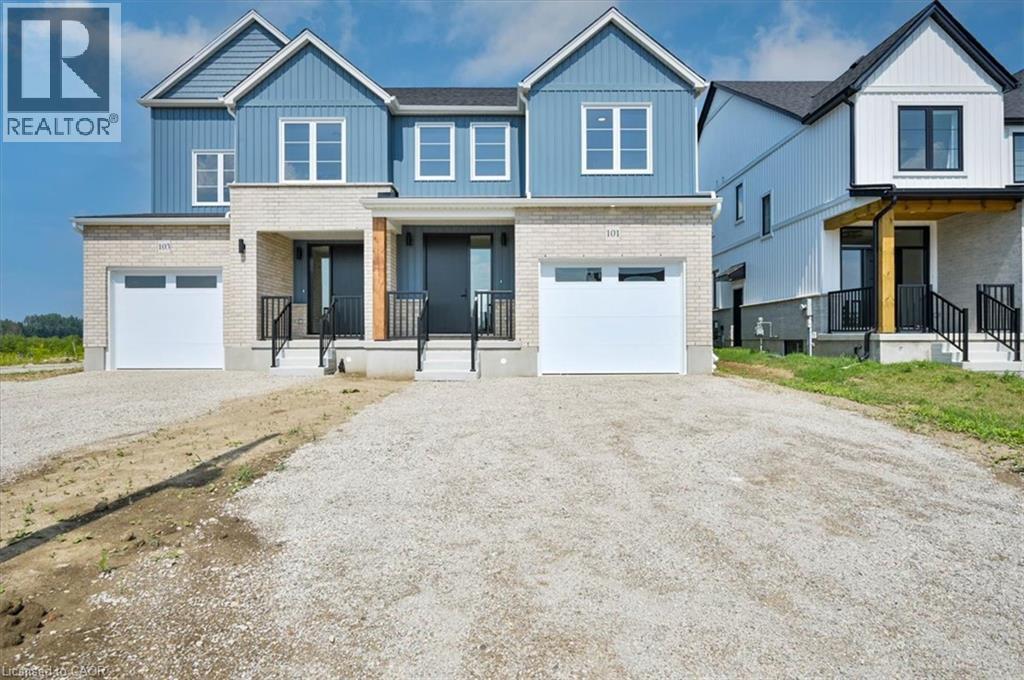
Don’t wait to take advantage because time is limited for this HST credit incentive! These 2 storey semi’s with beautiful curb appeal combine successful design elements from previous models to achieve a configuration that fits the corner lot; 4 bedroom option also available! Modern farmhouse taken even further to enhance the entrances of the units and maintain privacy. Large windows and 9 ceilings combine perfectly to provide a bright open space. Beautiful kitchen quality with custom colour finishes, soft close mechanisms, practical centre island, walk in pantry, and quartz countertops. Durable and trendy LVP flooring throughout the main level, with an open concept family room, dining room and kitchen making for the perfect entertaining area which extends outdoors to the covered backyard porch. The second floor features 3 bedrooms and a work space niche, laundry, and 2 full bathrooms. The main bathroom is a 4 piece and the primary suite has a walk in closet with a four piece ensuite featuring an oversized 7 x 4 shower. The idea of a separate basement living space has already been built on with a side door entry to the landing, leading down for ease of future conversion. Surrounding the North Thames river, with a historic downtown, rich in heritage, architecture and amenities, and an 18 hole golf course. Its no wonder so many families have chosen to live in Mitchell; make it your home! Price reflects full HST rebate, buyer to qualify. (id:49269)
145 Leland Drive
Belleville, Ontario
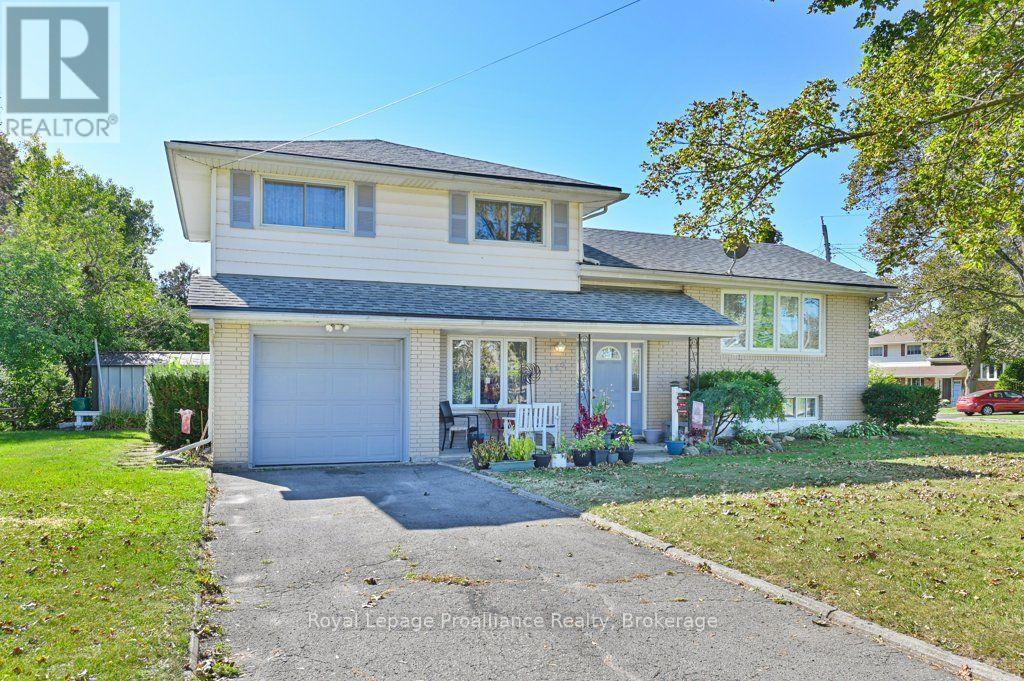
Set on a corner lot in Belleville, 145 Leland Drive offers three bedrooms, two bathrooms and a flexible four-level layout. Two driveways-including one off Keller Drive-provide convenient access and parking, while the garage offers both inside and outside entry.The separate dining room creates a welcoming setting for meals and gatherings. A second living room on the main floor adds valuable flexibility for relaxing, entertaining or working from home. Outdoors, enjoy a cozy front porch, a great patio and direct access to the backyard from the rear door.Practical features include vinyl windows, a generator plug, and a furnace, air conditioning system and roof updated in 2015.Within approximately 2 km are Quinte Ballet School of Canada, Sir James Whitney School for the Deaf, Sir MacKenzie Bowell School and Park, and downtown Belleville. Belleville General Hospital, Highway 401, Loyalist College and the Bay of Quinte are also nearby, with Prince Edward County easily reached across the Bay Bridge. (id:49269)
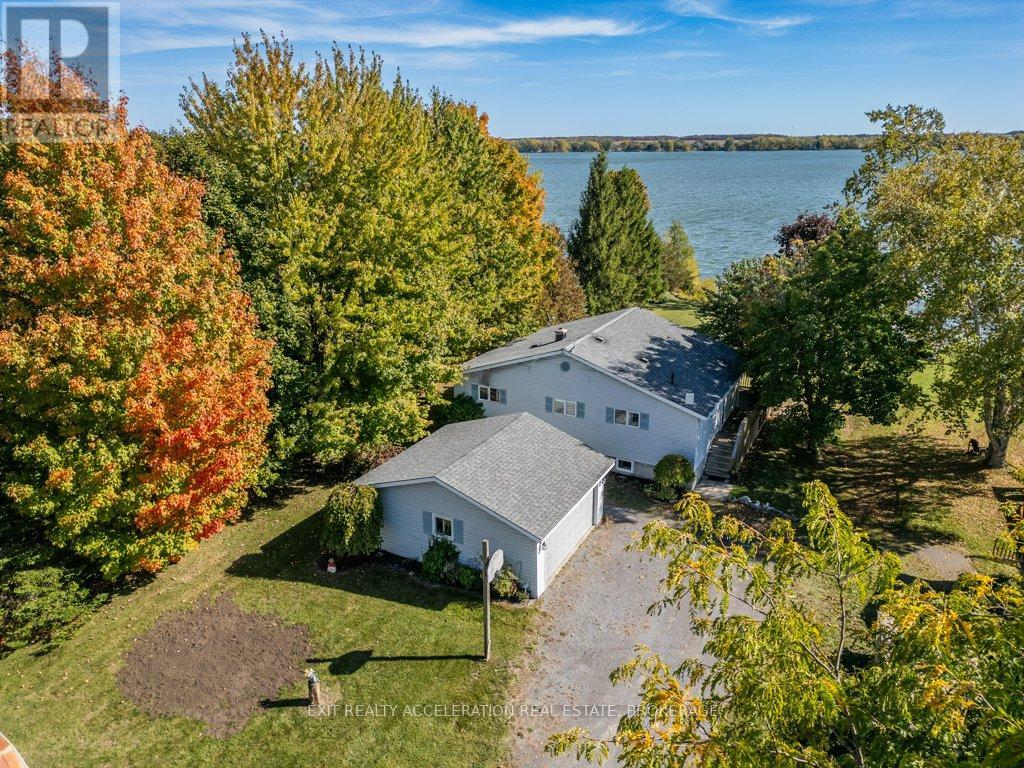
122 Bayview Drive
Greater Napanee, Ontario
Welcome to your own piece of waterfront paradise on beautiful Hay Bay. This charming elevated bungalow offers the perfect blend of comfort and relaxation, with breathtaking views and direct access to some of the best boating and fishing in the area. Enjoy peaceful mornings and stunning sunsets from the large deck overlooking the water with 76 ft (23.16m) of your own water frontage, or take a short boat ride to Picton Harbour where you can explore local restaurants and wineries. Inside, the home features an inviting open concept layout that seamlessly connects the kitchen, living, and dining areas, accented by warm exposed beams and a cozy propane fireplace for those cool evenings. The sunroom just off the dining area is the perfect spot to unwind and take in the view year-round. The main level offers three comfortable bedrooms, including a primary suite complete with a private three-piece ensuite. The fully finished lower level extends your living space with a spacious rec room featuring another propane fireplace, ideal for entertaining family and friends. Outside, the property includes a detached double car garage, a generator hook up for peace of mind, and a newer ductless heat and air conditioning system to keep you comfortable in every season. Whether you're looking for a year-round home or the perfect waterfront getaway, this Hay Bay gem delivers a true blend of lifestyle, comfort, and adventure. (id:49269)
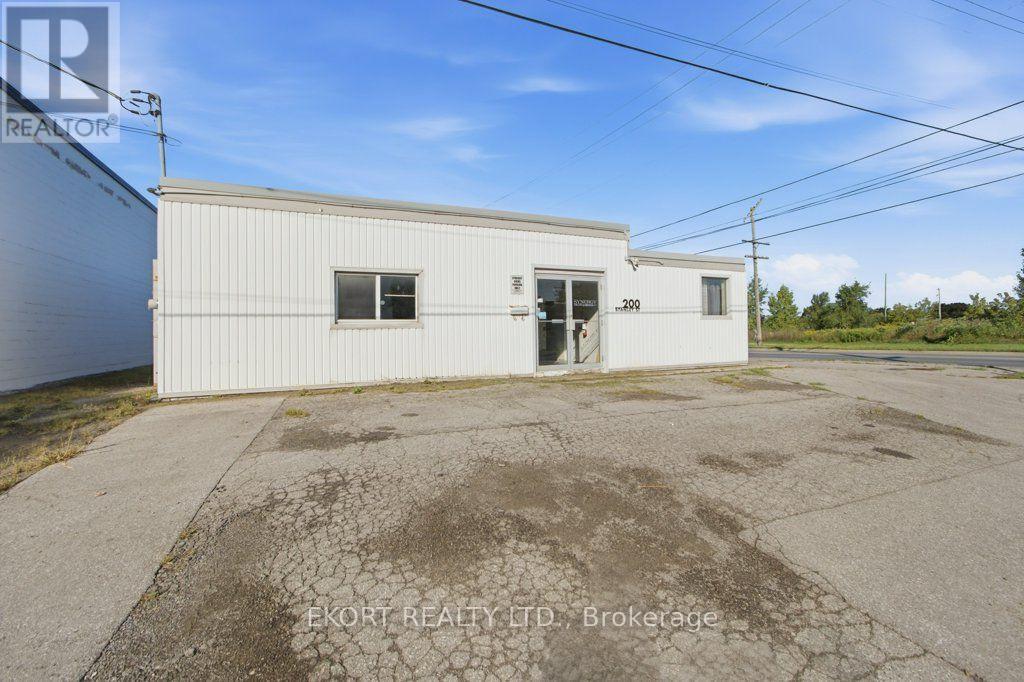
200 Stanley Street
Belleville, Ontario
An outstanding opportunity for a small manufacturer, trades-based company or growing business seeking an affordable and highly functional commercial-industrial property. Well-configured space on a prominent corner lot just off Station St. The building has been thoughtfully arranged to combine production, administration and staff facilities under one roof. pen-concept workshop features 10-foot ceilings, durable concrete floors and an industrial dust-collection system. The property is serviced by substantial three-phase, 550-amp electrical power, making it particularly well suited to fabrication, light manufacturing, woodworking, sign production or a variety of other small industrial operations. The practical floor plan also includes two administrative offices, a staff room with kitchenette, two washrooms. A separate rear production area is currently configured for spray finishing and includes industrial exhaust equipment and a heated drying room. Heated by natural gas forced air and includes central air conditioning. Plumbing was previously updated, and the roof was replaced in 2014. Situated on an M1-zoned, freehold corner property, the site offers ample parking and excellent accessibility for employees, customers and suppliers. This is a rare opportunity to acquire a compact, owner-occupied industrial building that provides the power, workspace, offices and specialized infrastructure needed to operate a business efficiently from day one. Buyers should independently confirm zoning, permitted uses, measurements and the suitability of the property for their intended operation. For purchasers seeking a complete turnkey opportunity, the existing Synergy Signs business may also be available for acquisition through a separate agreement including (2) Laser CNCs, CNC router, and various fabrication tools and equipment. The building is being offered as a valuable and versatile real estate opportunity in its own right. Phase 1 ESA from 2022 no further investigation required (id:49269)