
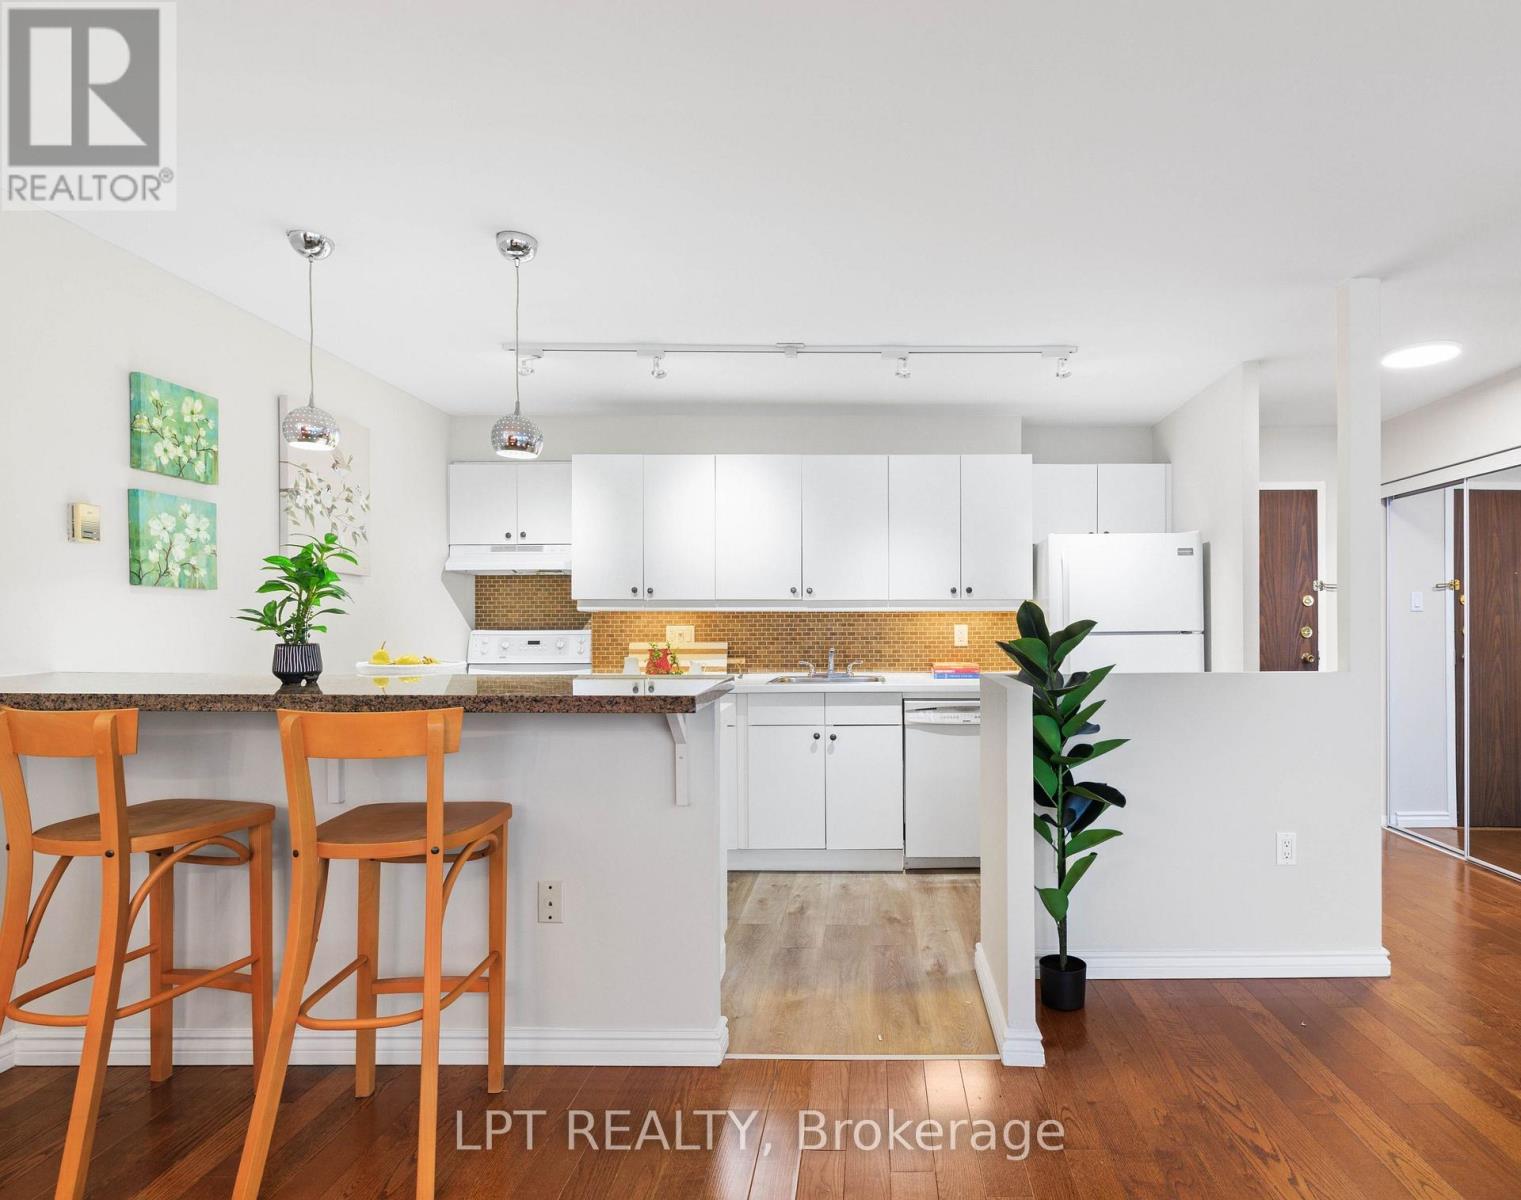
1910 - 15 Torrance Road
Toronto, Ontario
Welcome To 1910- 15 Torrance Rd! Walk Into This Sun-Filled & Spacious Suite Overlooking The City. Offering Over 1,000 Sq. Ft. Open Concept, Dining & Living Room Overlooking The City. Featuring 2 Generously-Sized Bedrooms, A Full Bath, & A Full-Sized Balcony Perfect For Relaxing Or Entertaining. Enjoy The Convenience Of 1 Exclusive Parking Spot, A Laundry Room With A Full-Size Washer & Dryer, Standup Freezer & Storage Area. Your All-Inclusive Maintenance Fees Cover All Utilities & Cable, Plus Amenities Such As: Heated Outdoor Pool, Saunas With Showers & Change Rooms, Secure Bike Storage, Large Rooftop Patio, Full Fitness Center & Party/Rec Room. Location Can't Be Beat! Public Transit Is Right At Your Doorstep, With The Eglinton GO Station Just Steps Away For Quick Downtown Access. Minutes To Hwy 401, U Of T Scarborough, Scarborough Town Centre, Shopping, Groceries, Restaurants, Even Home Depot Across The Street! Don't Miss Your Chance To Make This Cozy, Move-In-Ready Suite Your Next Home! (id:49269)
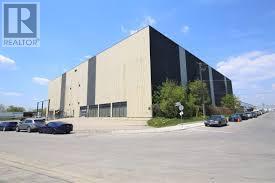
1-East - 20 Towns Road
Toronto, Ontario
Main floor storage space with truck level and dive-in level doors/shipping (id:49269)
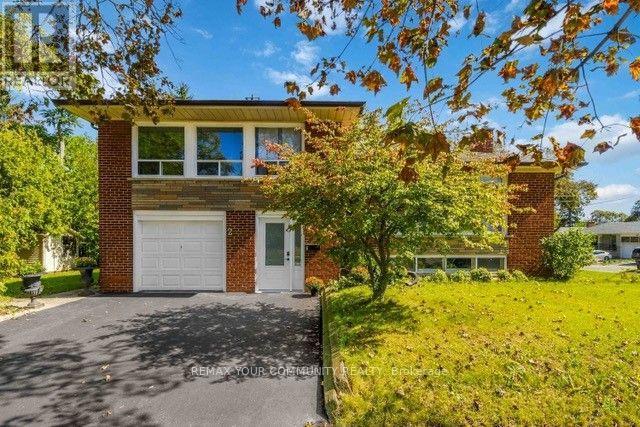
2 Munhall Road
Toronto, Ontario
Welcome home! Discover this charming 4-bedroom, 2-bathroom, 4-level brick side split, facing a quiet cul-de-sac offering privacy and a peaceful setting. With a west-facing front entrance, this spacious family home offers plenty of room to live and grow. Enjoy the convenience of a nearby shortcut to Royal York Road and TTC, making commuting and getting around the city easy. Located close to schools, parks, scenic trails, highways, shopping and everyday amenities, this home combines comfort, convenience and a great family-friendly setting. Ready to make your move? Don't miss this opportunity to see this wonderful home in person. Book your showing today and discover everything this property has to offer. (id:49269)
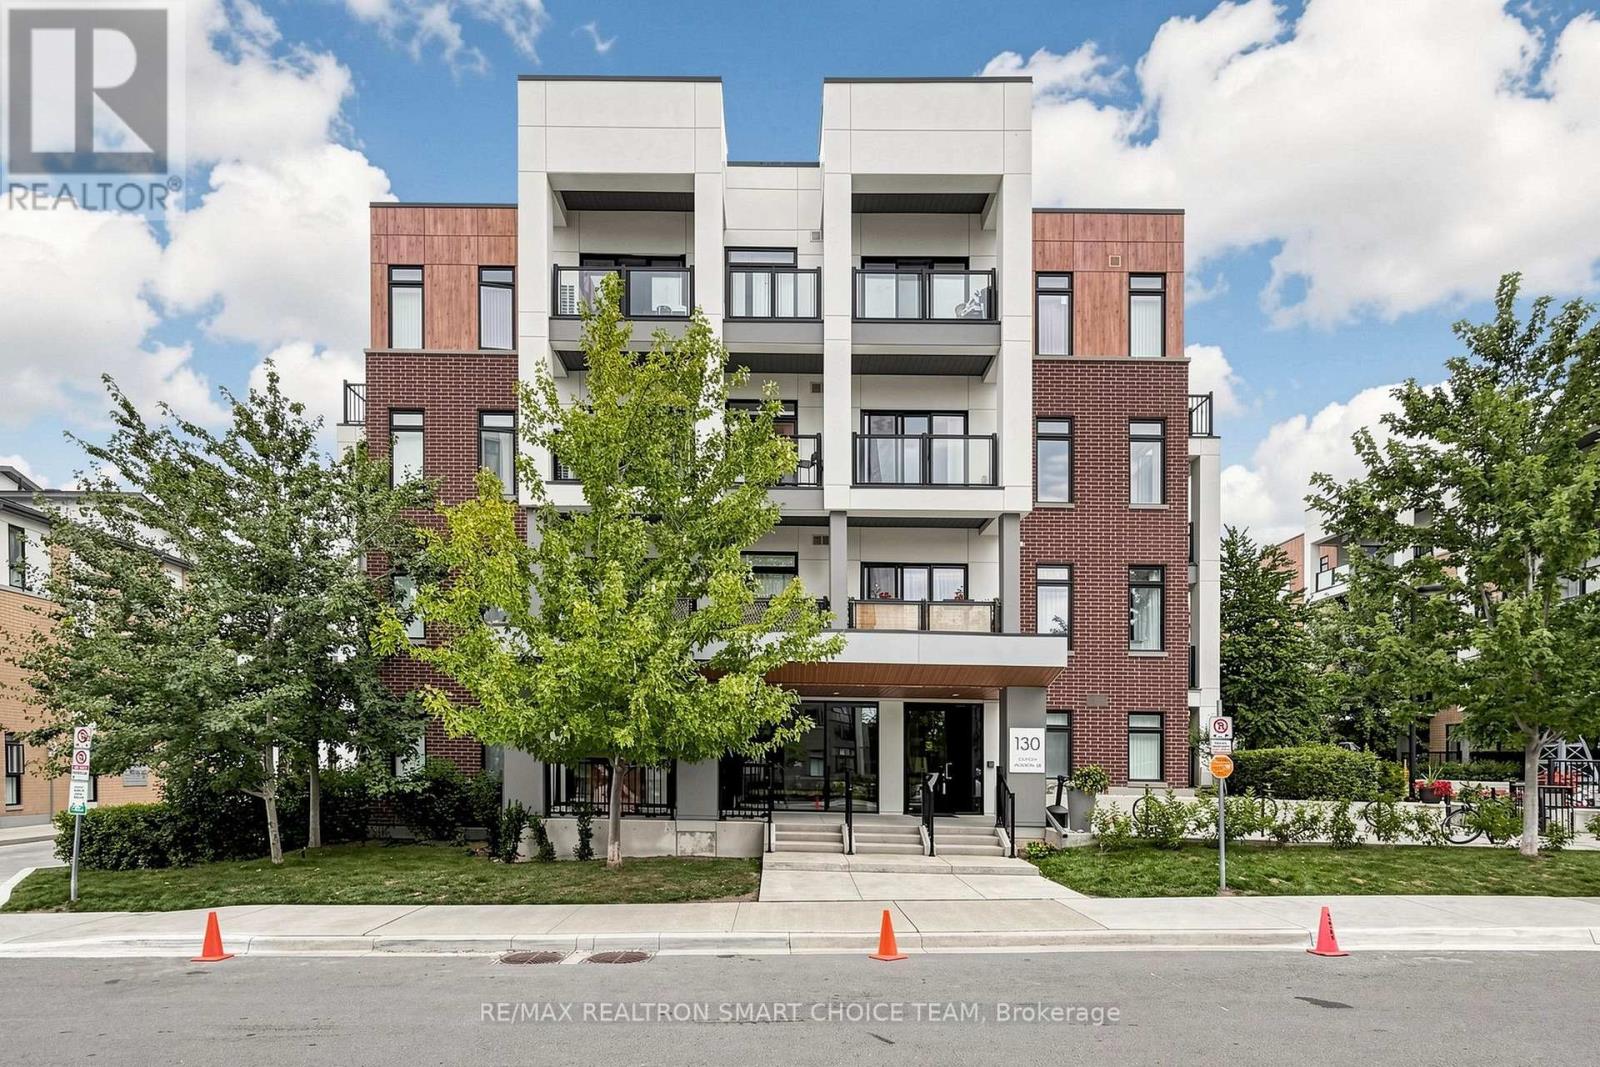
108 - 130 Canon Jackson Drive
Toronto, Ontario
*ONE Of A KIND* 1 Bedroom Corner Unit With ***423 SQFT Of Terrace (Outdoor Living)*** A Bright And Stylish Corner 1-Bedroom Residence In The Sought-After Daniels Keelesdale Community. WALK To Keelesdale LRT Station! This Unique Unit, Offers A Modern Urban Living With High Ceilings, Expansive Floor-To-Ceiling Windows, And An Open-Concept Layout Filled With Natural Light. The Sleek Kitchen Features Quartz Countertops And Contemporary Cabinetry, While The True Showstopper Is The Impressive Private 423 Sq. Ft. Outdoor Space-Perfect For Patio Seating, BBQs, Gardening, Entertaining, Or Simply Relaxing In The Sun, Giving This Condo The Feel Of A 1-Bedroom Townhouse With Its Own Backyard-Style Retreat. Set Within A Thoughtfully Planned Community, Residents Enjoy Access To Excellent Amenities Including A Fitness Centre, Yoga Studio, Private Playground For Families, Expansive Party Room, Co-Working Space, BBQ And Outdoor Dining Areas, Pet Wash Station, Community Gardens, Landscaped Gathering Areas, Walking And Cycling Trails, And Nearby Green Space. The Location Is Equally Impressive, With Convenient Access To TTC And The Eglinton Crosstown LRT, Plus Quick Connections To Highways 401 And 400, Yorkdale Mall, Walmart, Grocery Stores, Pharmacies, Restaurants, Parks, And Everyday Conveniences. A Rare Combination Of Modern Design, Exceptional Private Outdoor Space, Strong Transit Access, And Outstanding Community Amenities-This One-Of-A-Kind Corner Suite Is Not To Be Missed!! (id:49269)
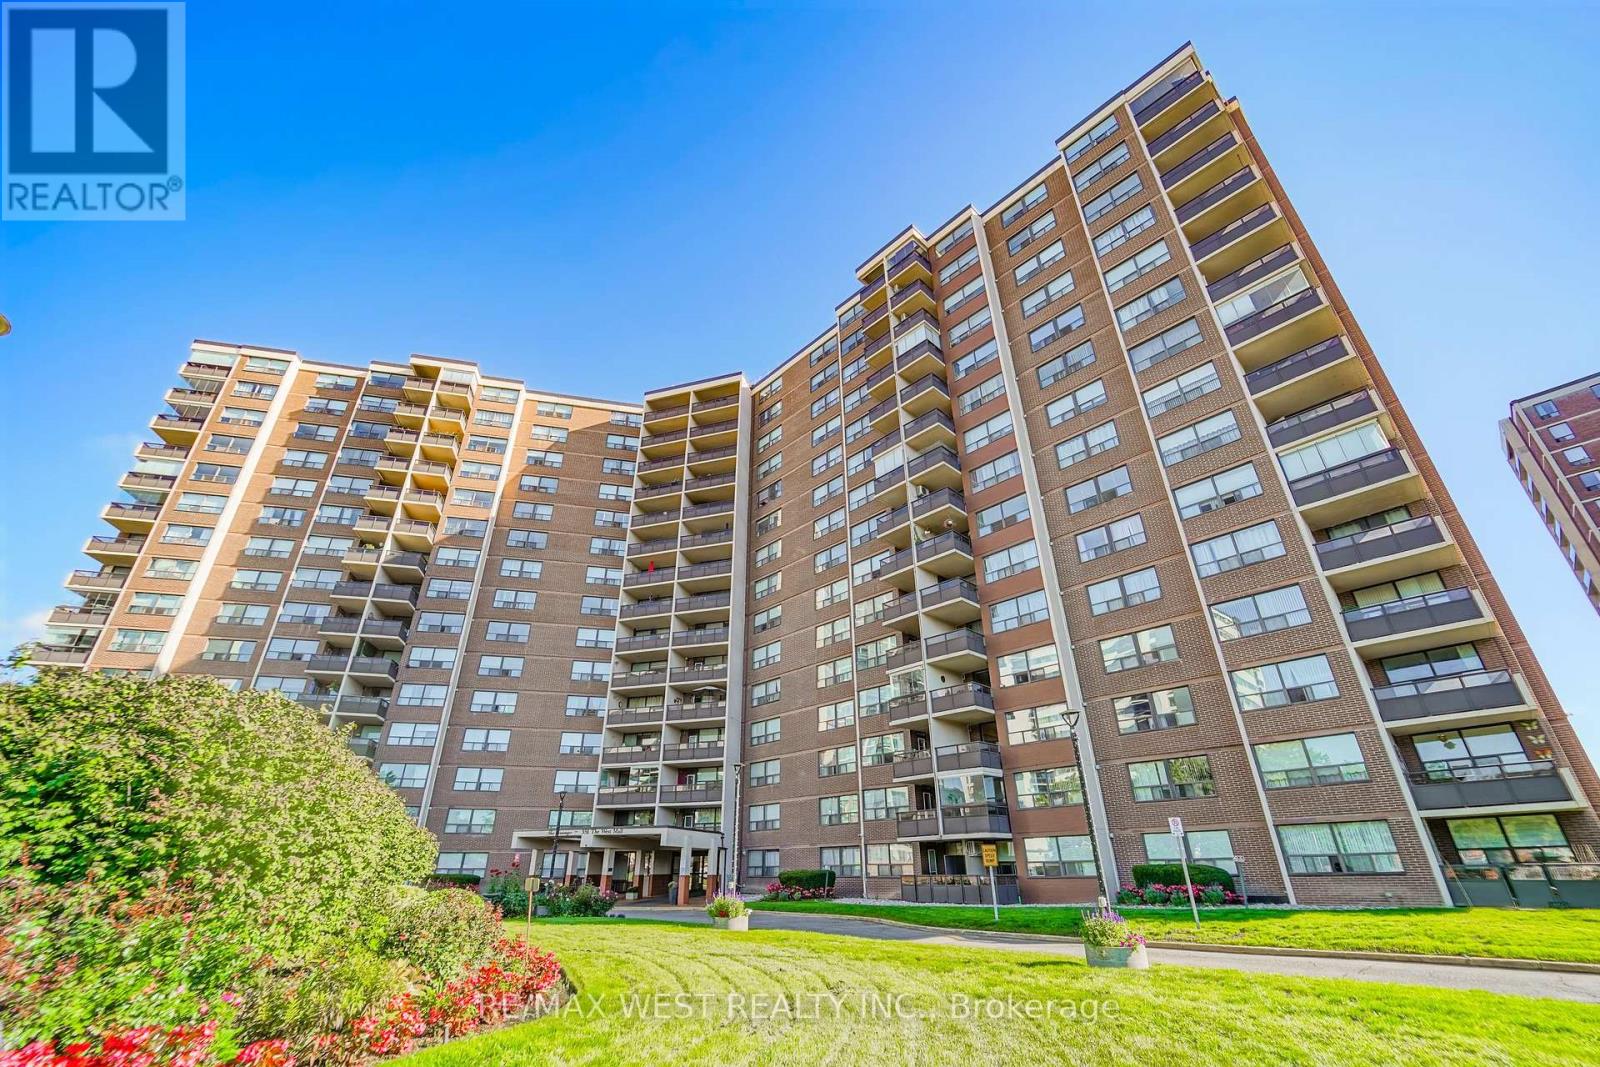
803 - 551 The West Mall
Toronto, Ontario
Welcome to Suite 803! This freshly painted and beautifully updated 2-bedroom, 1-bathroom suite offers 983 sq. ft. of bright, spacious living, complete with underground parking. The open-concept living and dining areas feature large windows that bring in an abundance of natural light, while neutral luxury vinyl plank flooring throughout creates a clean, contemporary feel. The updated kitchen offers generous updated cabinetry and a neutral backsplash. Both spacious bedrooms feature matching luxury vinyl plank flooring, providing a seamless and modern look throughout the home. Enjoy the convenience of in-suite laundry, a large storage room, and a welcoming foyer with wide hallways. Step outside onto your private balcony and take in the open views. Residents can enjoy an impressive selection of amenities, including an outdoor pool, tennis court, gym, sauna, party room, visitor parking, and underground car wash. Ideally situated close to public transit, major highways, shopping, schools, medical centres, Centennial Park, and Toronto Pearson International Airport. A bright, well-maintained suite offering space, convenience, and excellent value in a highly accessible location. Don't miss it! Some photos are virtually staged. (id:49269)
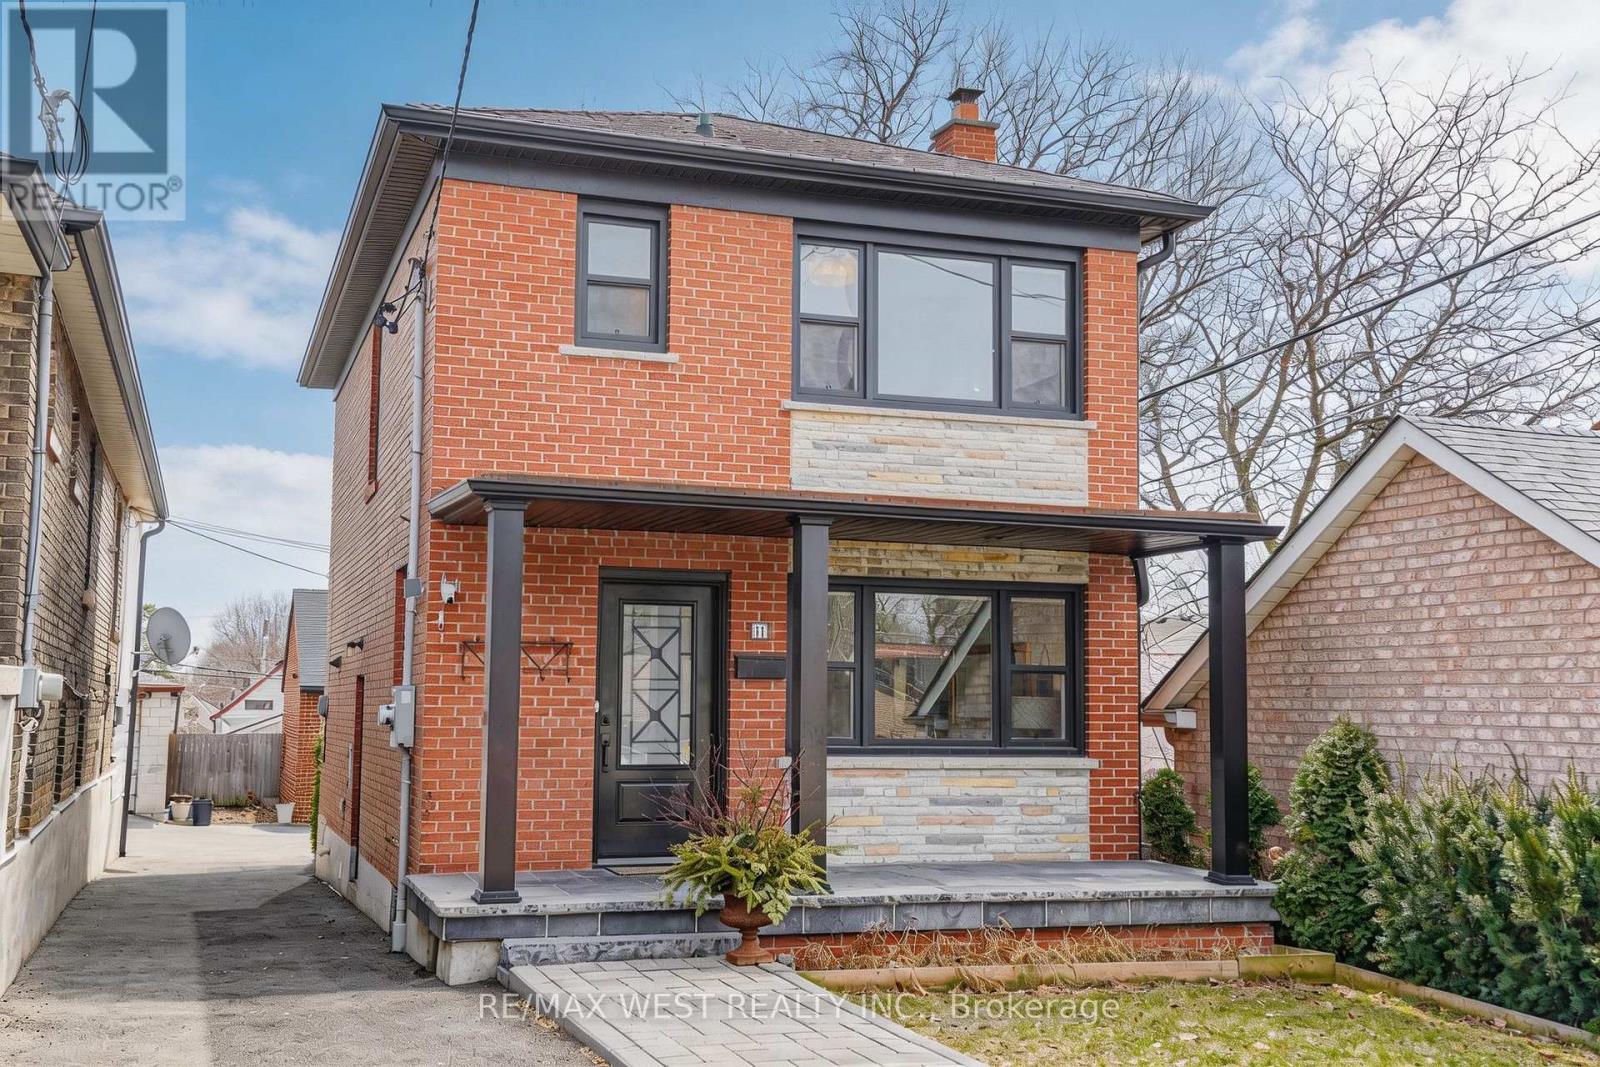
11 Helen Avenue
Toronto, Ontario
Welcome to 11 Helen Ave! A beautiful detached home on an impressive 141 foot deep lot, showcasing significant investment in exterior upgrades and offering outstanding curb appeal and long-term value! Newer detached garage with a second level with excellent potential for a future garden suite and ideal for generating additional income or creating a private workspace! The expansive covered front porch finished with stone flooring is a true standout! Thousands spent on improvements including furnace, air conditioner, eavestroughs, soffits, fascia, brick tuck pointing, retaining walls, interlock walkway, a new front door and new porch, and electrical upgrades to the garage, all completed approximately in 2024. Bright, open-concept living and dining areas with large windows, hardwood floors, crown moulding, and pot lights. Spacious eat-in kitchen features double doors leading to the deck and backyard, creating convenient indoor-outdoor living. The second level includes three generously sized bedrooms and an updated bathroom with marble counters. The basement, with a separate entrance, is partially finished and features above-grade windows and a fireplace which is perfect for additional family living space, a nanny suite, or potential conversion into an income-generating apartment. Situated on a quiet dead-end street with no sidewalk, this home is conveniently located close to public transit, restaurants, parks, schools, and all amenities. A rare opportunity combining thoughtful interior space with extensive exterior upgrades and extra income potential! (id:49269)
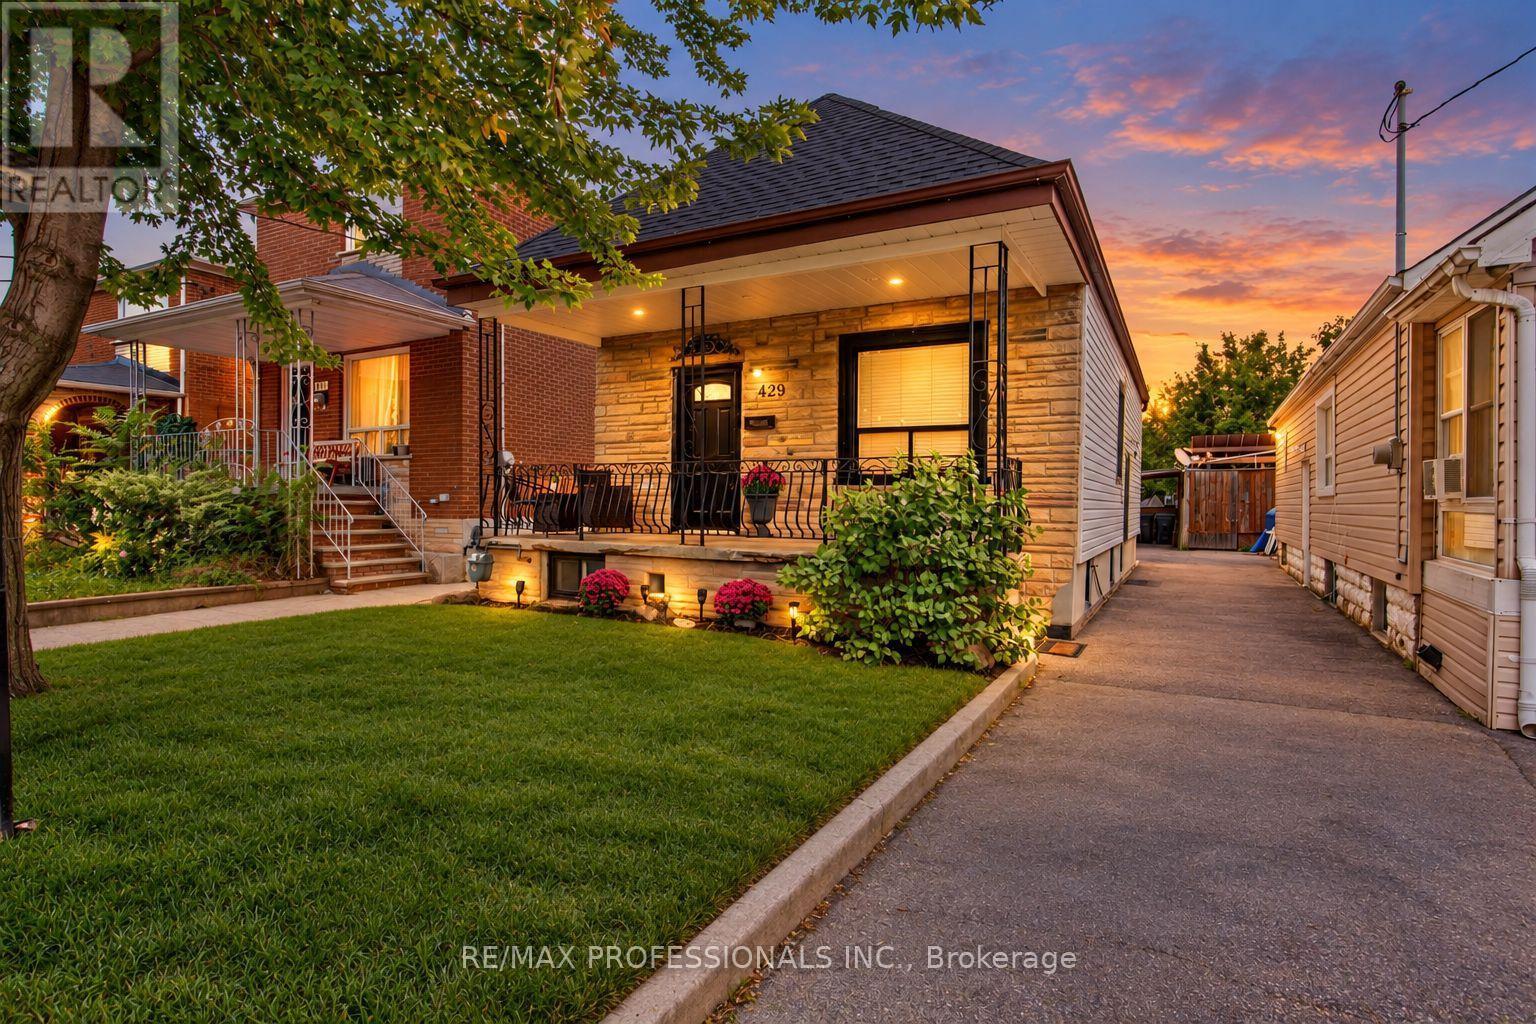
429 Gilbert Avenue
Toronto, Ontario
A true gem in the city! Welcome to 429 Gilbert Ave, a beautifully updated, fully detached home offering modern finishes with a functional layout. The second you step inside, you'll appreciate the bright, open-concept design and smart use of space, with virtually no wasted square footage. Let's not forget the finished basement apartment featuring a separate entrance, additional bedroom, kitchen and living space, bathroom and its own laundry. For added convenience, the front main floor closet is equipped with a laundry hookup with space for a stacked washer & dryer. Step outside to a large backyard with plenty of room for the whole family! Entertain friends, host summer BBQs, create a play area for the kids, grow your own vegetable garden or simply enjoy your own outdoor space in the city. Potential for 2 storey garden suite (see report) Parking with a covered carport adds even more convenience. Located on a quiet, friendly street in a family-oriented Toronto neighbourhood, just steps to the new Eglinton LRT and Bert Robinson Park down the street, with convenient access to schools, shopping and everyday amenities. (id:49269)
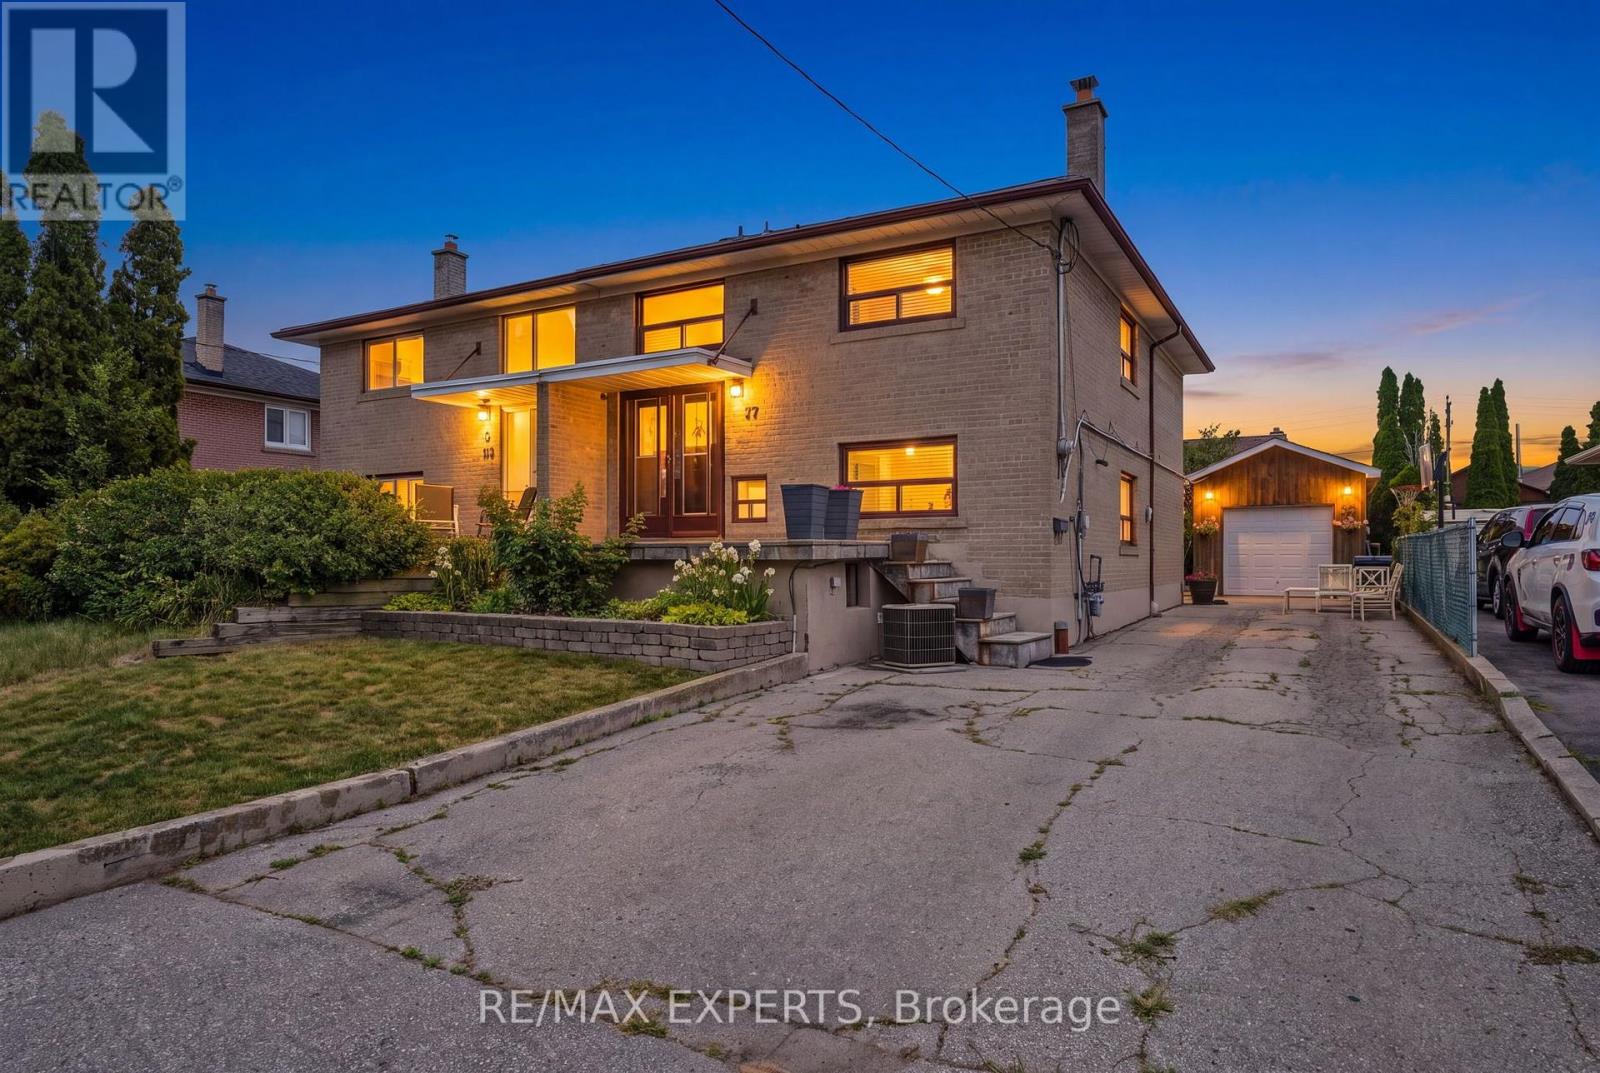
37 St Lucie Drive
Toronto, Ontario
Welcome home to this well maintained semi-detached home in a family-friendly neighbourhood, perfectly positioned between two schools and just steps to transit with quick access to Highway 401. Offering 4 bedrooms, 2 bathrooms, this home is ideal for young families. This home also features a finished attic space set up for storage or additional rec space. It also features additional insulation throughout the home, creating energy efficiency all year long. Set on a 112 ft deep lot, the backyard offers plenty of room to enjoy, complete with a detached garage for added storage or workspace. Located just a few minute walk up the street is St Lucie Park, leading directly to the Humber River trail where you can go on a long walk, bike ride, and enjoy time with family, friends, or to just simply find peace and solitude. This is a fantastic opportunity to own a well-located home with space, flexibility, and long-term value. (id:49269)
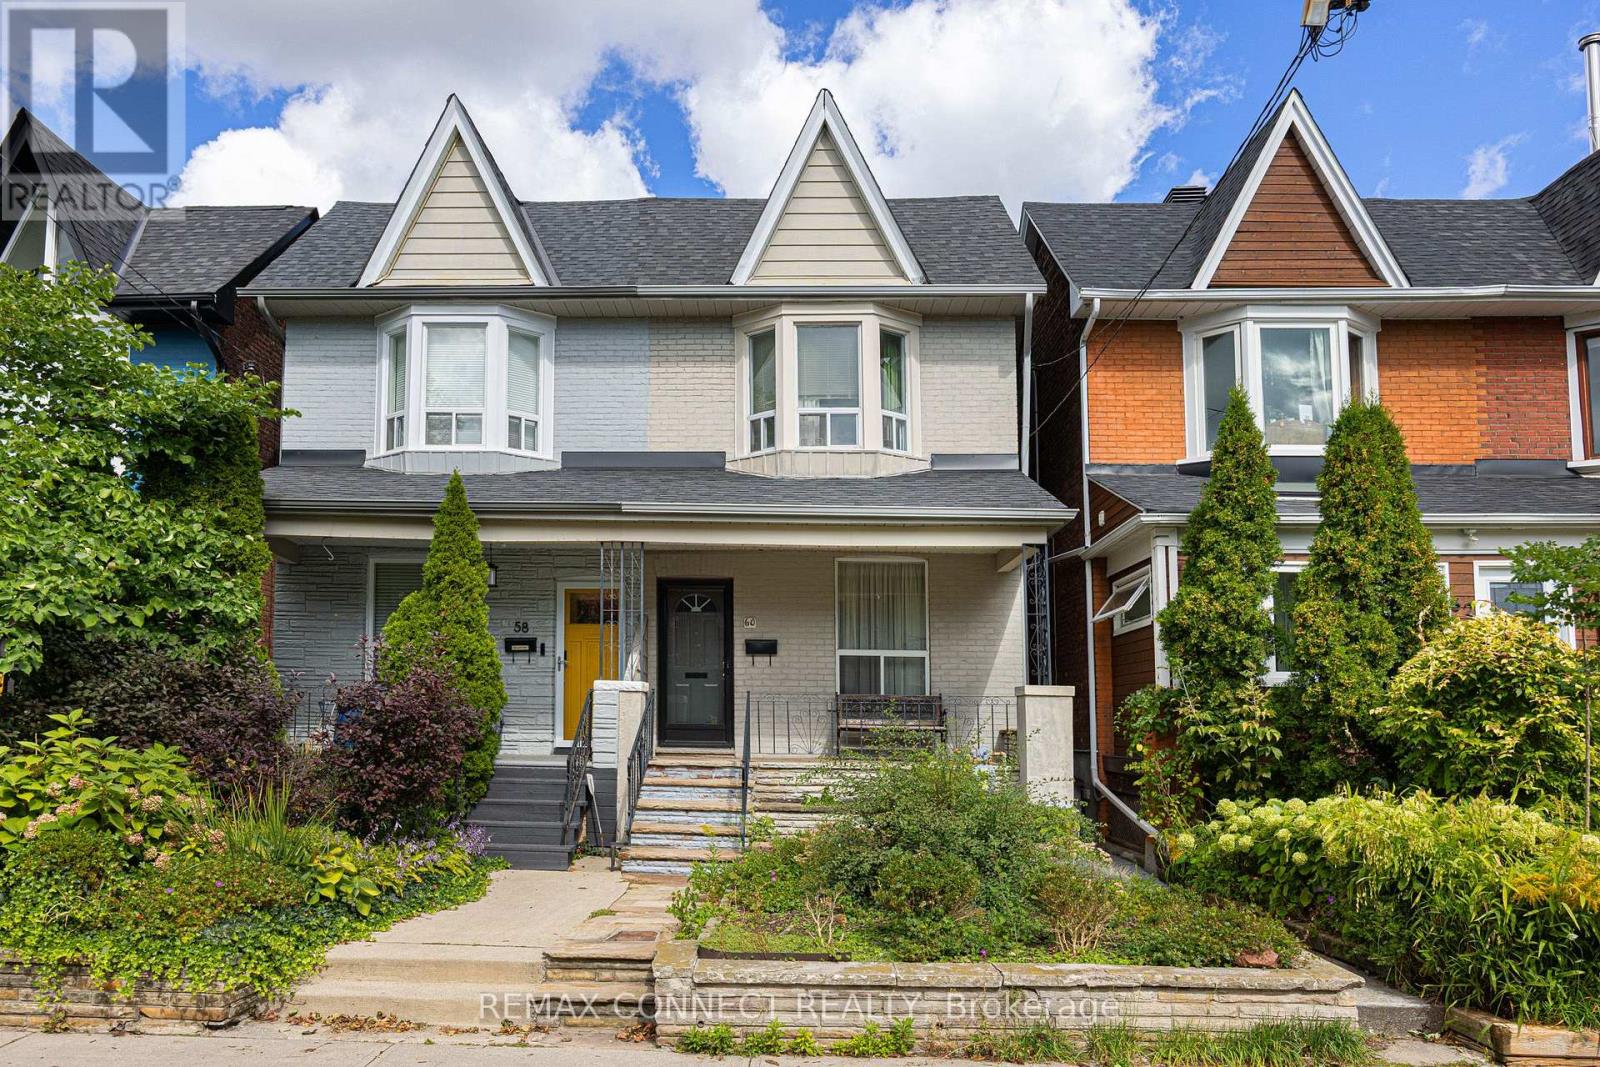
60 Hazelwood Avenue
Toronto, Ontario
Want a family home that could be yours for good? Welcome to 60 Hazelwood! Lovingly owned by the same family for generations, this incredible family home is located just off prime Danforth and is just waiting for you to make it your own. Perched on quaint & quiet Hazelwood Avenue, bustling Danforth Avenue & all its shops, restaurants, & the Pape Station connecting TTC Line 2 with the future Ontario Line are just a short jaunt away. Step inside & be wowed at the possibilities. The main level is currently set up with a separate kitchen, living room, and dining room, and can be kept this way or completely opened up. Upstairs find three family-sized bedrooms including a large primary room with a bay window letting in lots of natural light, plus a bathroom. Downstairs the unfinished basement offers plenty of storage, or finish it and create the ideal rec room! A detached single-car garage means extra storage & no fighting for street parking. Not that you'll need the car with the subway & future Ontario Line just a short walk away. The low-maintenance backyard means less time doing yardwork & more time enjoying the outdoors by the BBQ. This lovely home brimming with potential in one of Toronto's best neighbourhoods could be yours this fall! (id:49269)
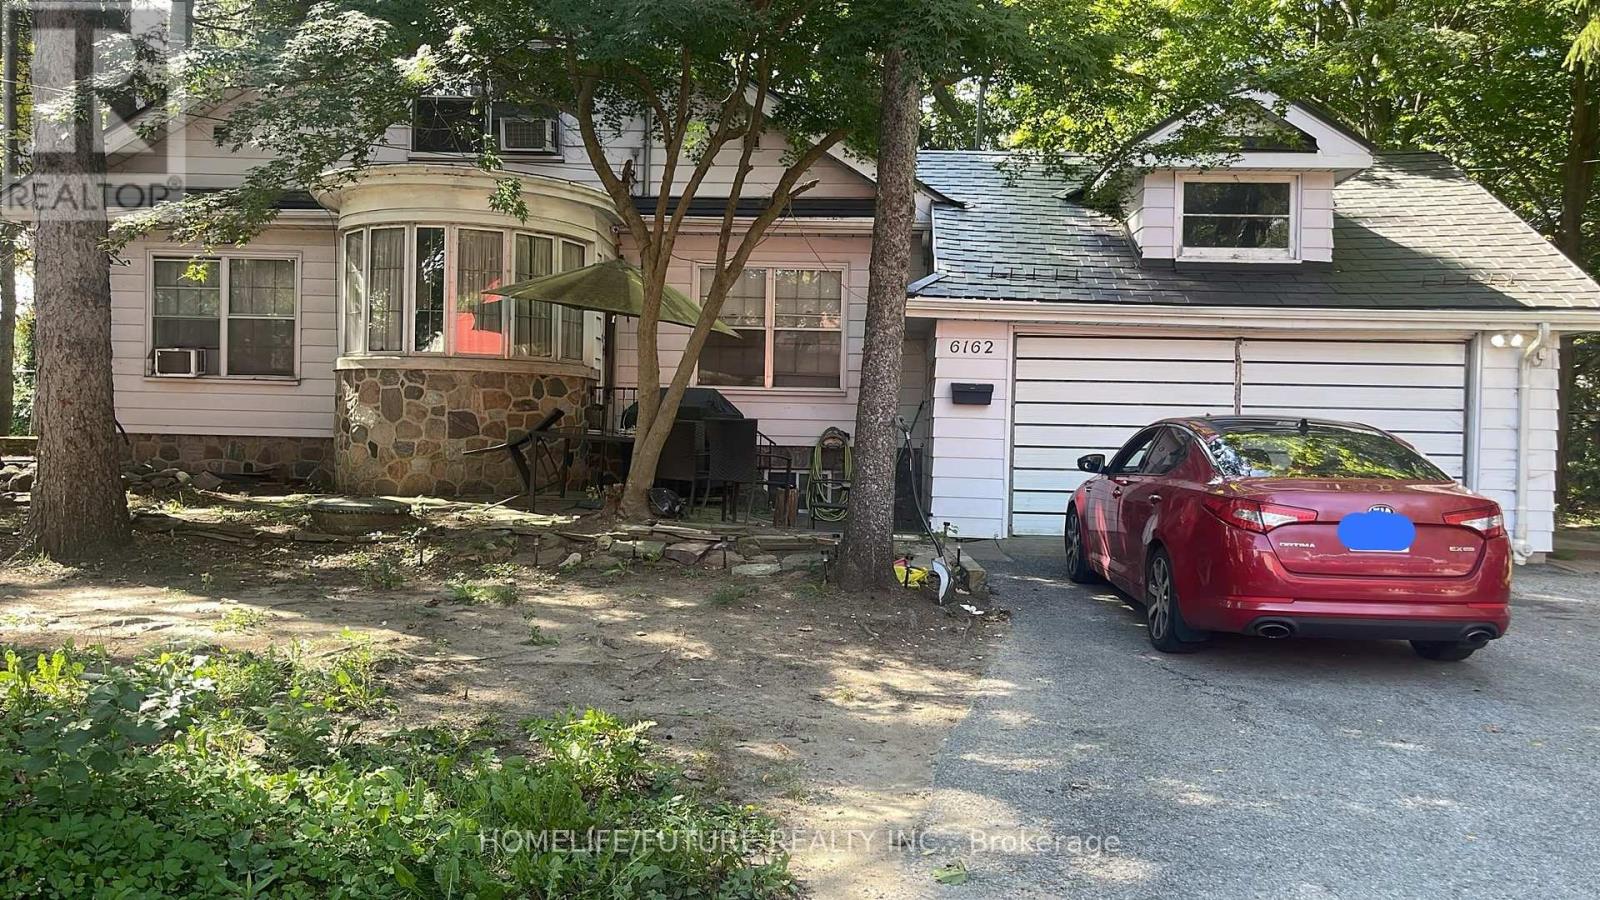
6162 Kingston Road
Toronto, Ontario
Exceptional Opportunity For Developers, Investors, Or End Users In The Desirable Highland Creek Community. Situated On An Expansive 181.95 Ft X 117.19 Ft Lot, This Property Offers Outstanding Potential To Build A Custom Luxury Residence. The Existing Home Features Over 3000 Sq. Ft. Of Spacious Living Space, Generous-Sized Rooms And Hardwood Flooring Throughout The Bedrooms. Offering Six Bedrooms In Total, The Home Is Well Suited For A Large Family, Multigenerational Living Or Rental Use. The Upper Level Includes Four Bedrooms, Two Bathrooms, While Basement Offers Two Additional Bedrooms, Kitchen And Washroom Conveniently Located Near Guildwood Go Station, U Of T Scarborough, Hwy 401, Schools, Parks, Shopping And Other Amenities. (id:49269)
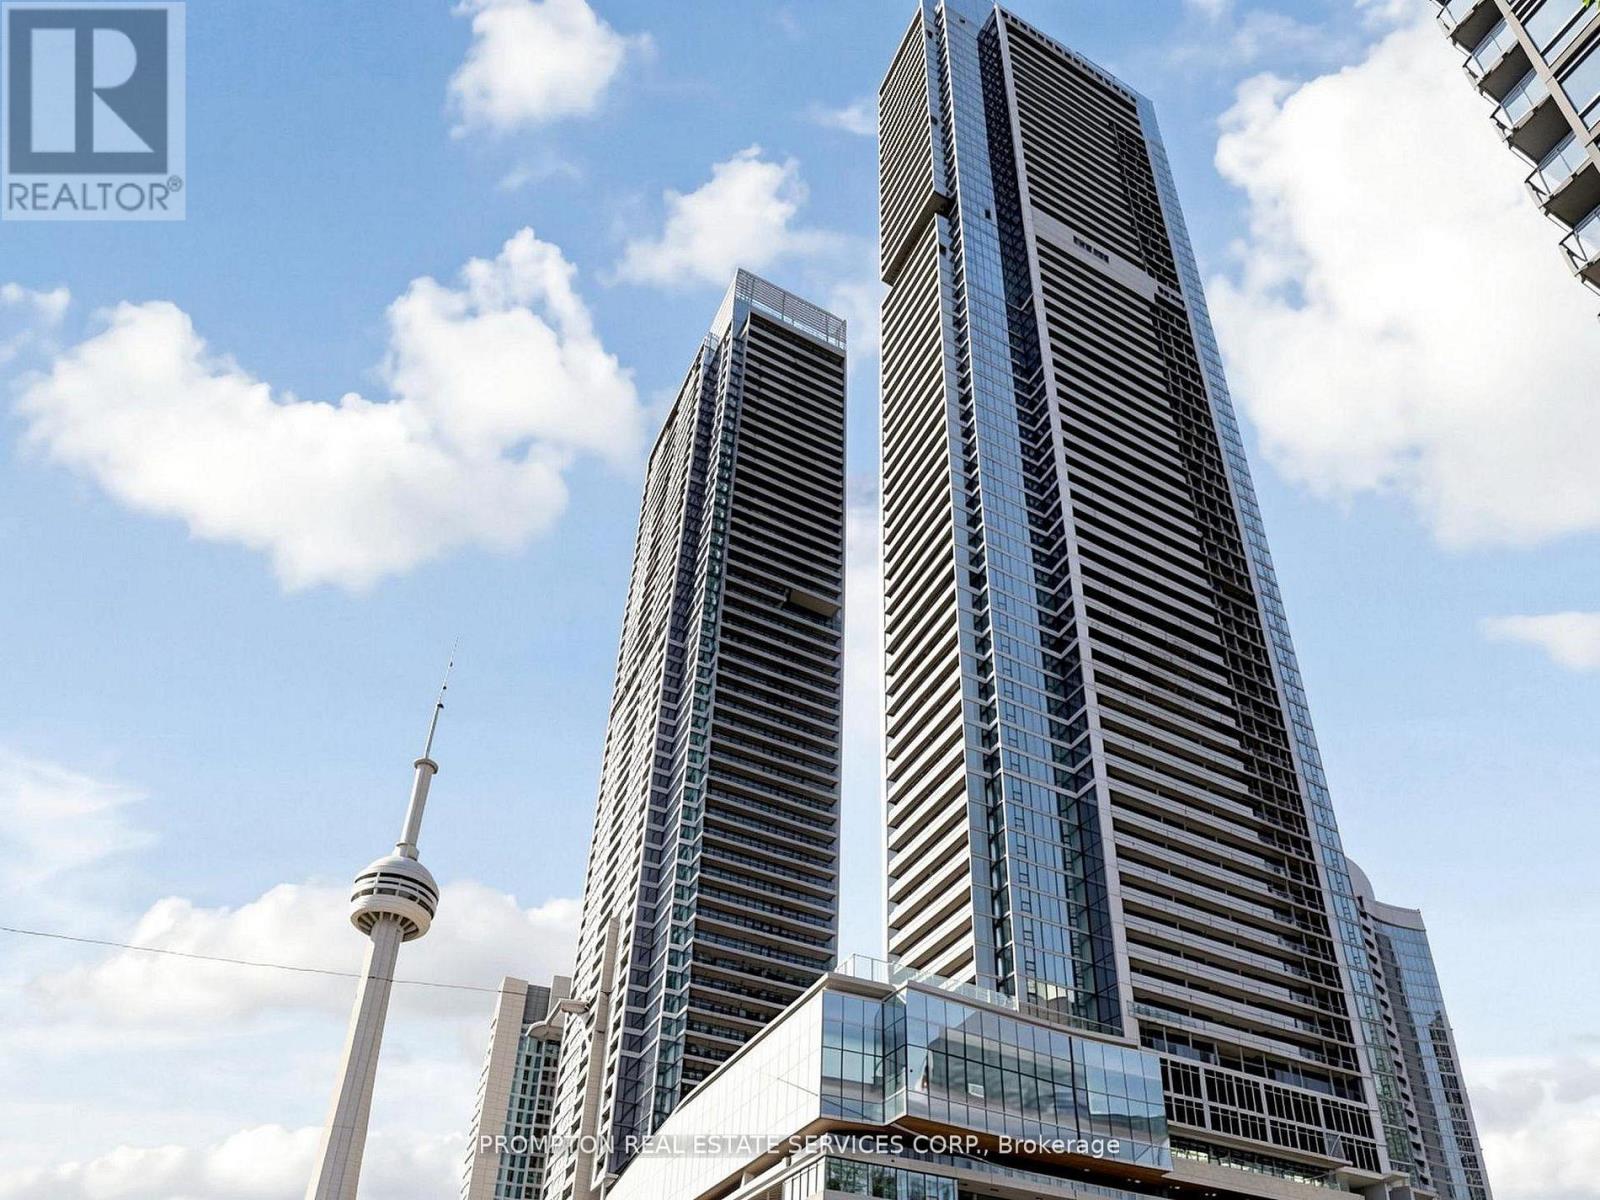
931 - 3 Concord City Place Way
Toronto, Ontario
Rarely Offered Spacious 3-Bedroom, 2-Bathroom Suite Featuring Approximately 950 Sq. Ft. Of Interior Living Space Plus An Impressive 222 Sq. Ft. Private Balcony. This Functional And Well-Designed Layout Offers An Open-Concept Living And Dining Area, A Modern Kitchen With Ample Counter Space, And Three Generously Sized Bedrooms. The Primary Bedroom Features A Walk-In Closet, Private Ensuite Bath, And Direct Balcony Access. The Second Bedroom Also Enjoys Balcony Access, While The Third Bedroom Is Privately Positioned Away From The Main Living Area-Ideal For Family, Guests, Or A Home Office. Two Full Bathrooms, Ensuite Laundry, Excellent Storage, And An Expansive Balcony Spanning Nearly The Full Width Of The Suite Complete This Exceptional Urban Home. (id:49269)
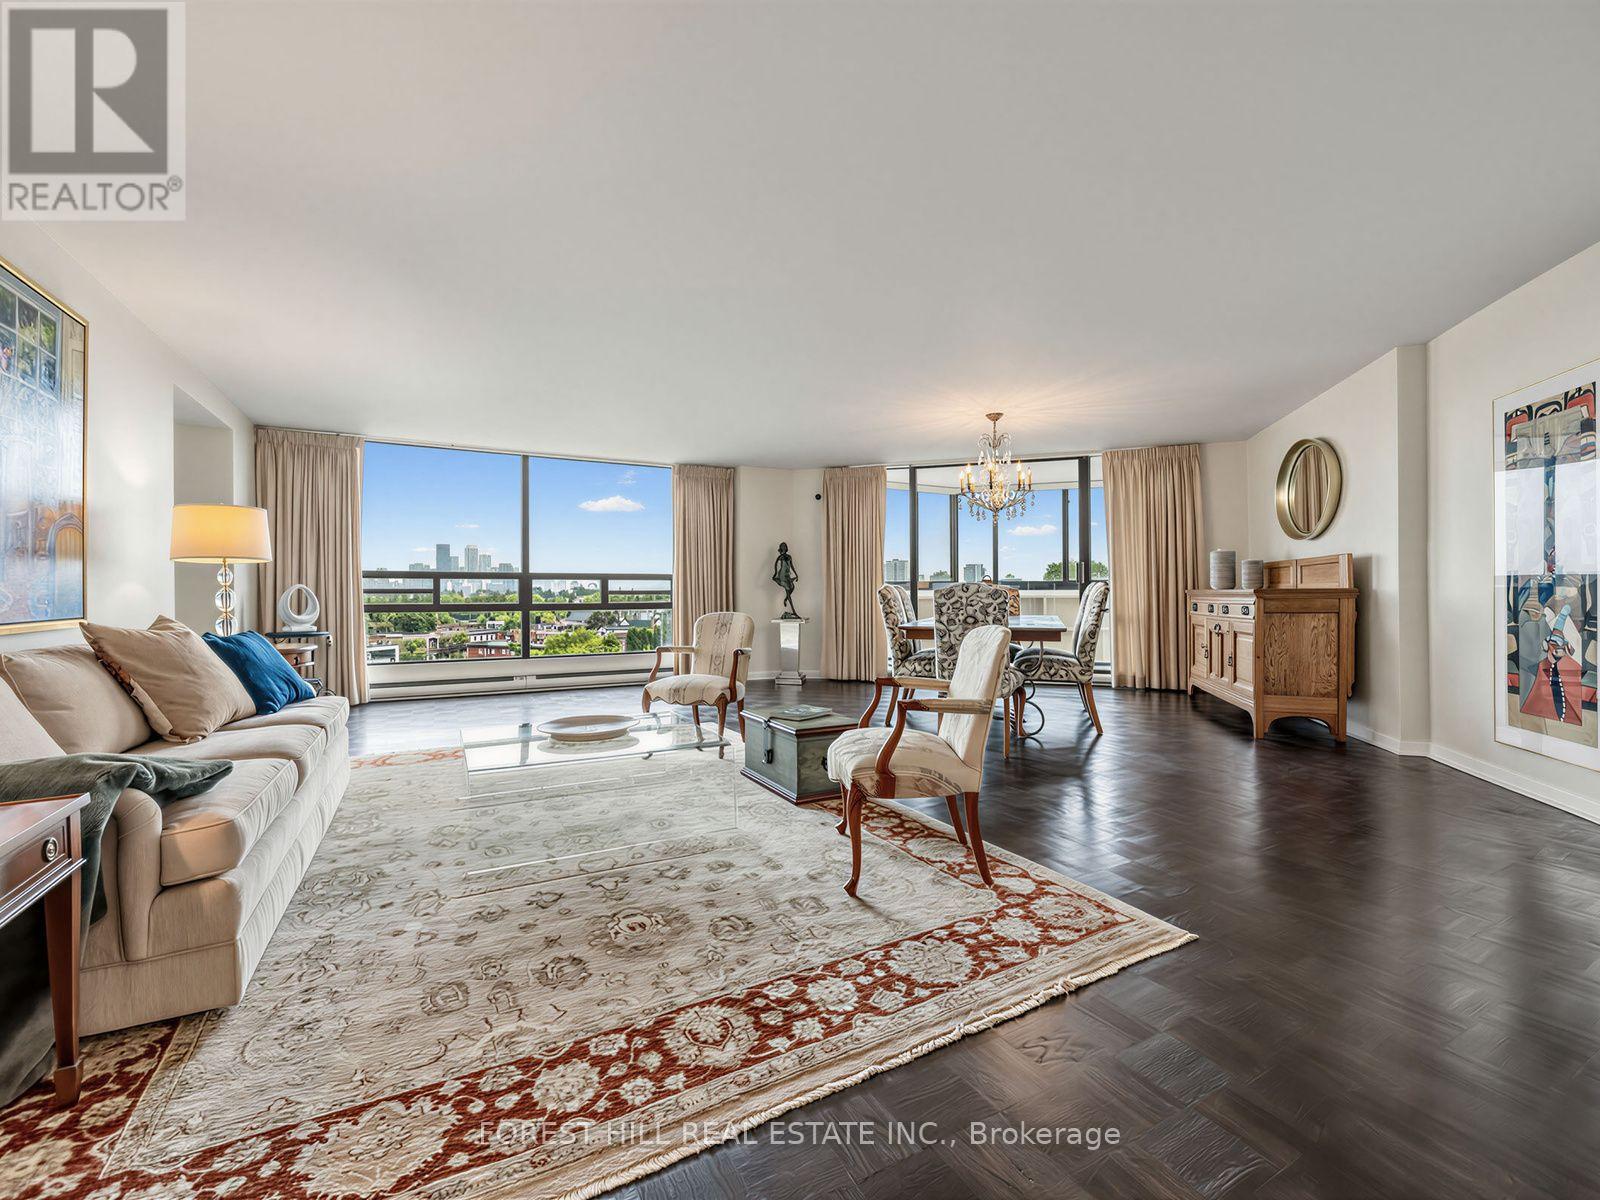
903 - 240 Heath Street W
Toronto, Ontario
A blank canvas in Forest Hill - Scale, Light and City Views. Consider this rare opportunity at Village Park, to combine generous square footage with a layout ready for personalization. Suite 903 offers nearly 1,940 sq.ft. of bright, abundant space with great bones. Bring your design vision to life! A double-door entry sets the tone, opening into a generous open-concept living and dining area with skyline views from floor to ceiling windows. The layout also includes an enclosed 3-season sunroom which provides a unique architectural feature ready for your custom styling, a large eat-in kitchen, a primary suite with walk-through closets and an ensuite bath, a flexible 2nd bedroom (currently used as a den), a secondary updated bathroom, and a dedicated laundry/storage room. Includes 1 owned parking spot & 1 exclusive-use locker. Village Park is a tranquil, highly private residence with only four suites per floor. Dedicated long-term staff & luxurious amenities include 24 hour concierge, indoor pool & sauna with an upcoming spa-inspired renovation already funded by the reserve fund, exercise room, facilities for meetings or gatherings, a library lounge, recently landscaped large side garden for residents to enjoy peaceful sitting and sunshine, a roof terrace & plenty of guest parking. This prime Forest Hill location allows you to enjoy ultimate walkability just steps from Forest Hill Village on Spadina Road and St. Clair West. Stroll to boutiques, groceries, dining, ravine trails, and the subway. If education is a priority, the building is in the catchment area for Forest Hill Jr & Sr PS and Forest Hill Collegiate Institute and in close proximity to private schools - St. Michael's College School, Upper Canada College and Bishop Strachan School. Bring your favourite designer and reimagine suite 903 into an elegant and refined sanctuary at Village Park in Forest Hill. The suite life awaits you! (id:49269)