
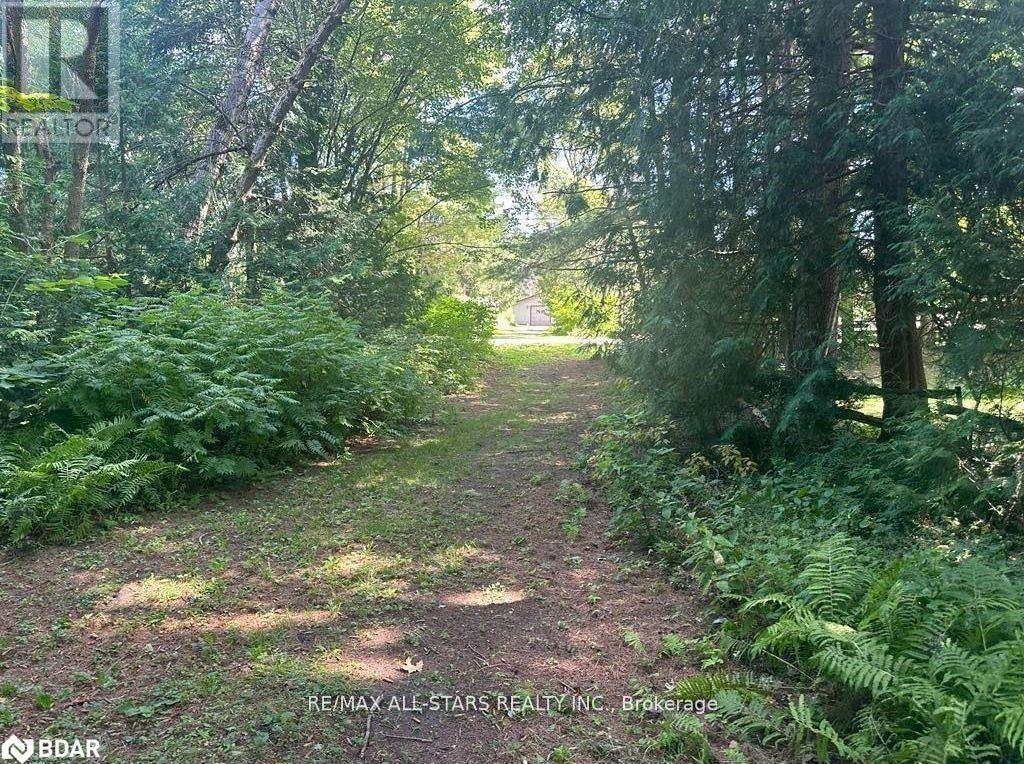
Lot 45 River Road
Kawartha Lakes, Ontario
Perfectly situated half acre building lot just off of River Road with municipal water access point to the Burnt River. Ideal for launching your kayak or canoe. Level lot that has been cleared in a desired Waterfront community. On a 4 Season Private Rd. This property is awaiting for you to build your dream home or cottage property. (id:49269)
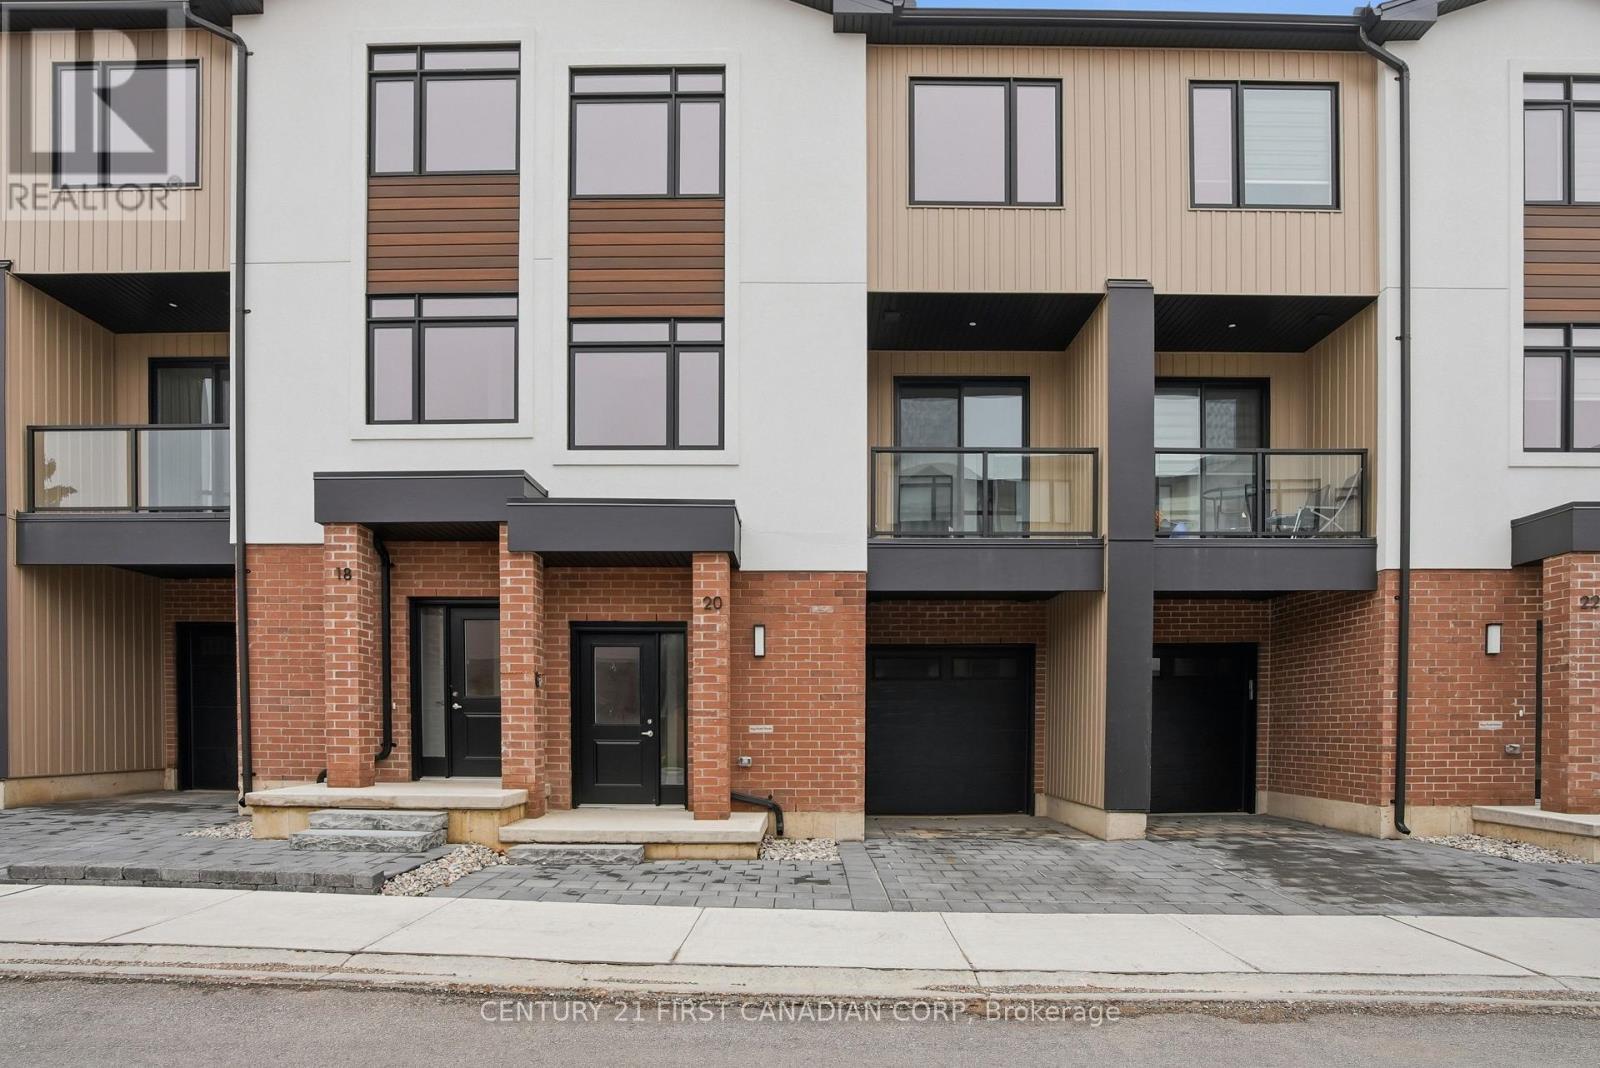
16 - 349 Southdale Road E
London South, Ontario
This Unit Is Ready for Immediate Purchase! Introducing Walnut Vista, the latest masterpiece from one of London's most esteemed builders, showcasing luxurious town homes in the coveted South London neighborhood. These stunning interior 3-level residences redefine upscale living. Walnut Vista offers the unique advantage of owning your land while only covering minimal street maintenance, ensuring low condo fees both now and in the future, along with the freedom to fully fence your expansive yard. From the moment you enter, you're greeted by a luminous interior, enhanced by an abundance of windows that bathe the space in natural light. The main level features a contemporary 2-piece bathroom, convenient garage access, and a versatile flex room ideal for a home office or studio, complemented by a walkout to your backyard. Ascend to the second level to discover an open-concept living space that seamlessly integrates a sophisticated kitchen with quartz counter tops and elegant cabinetry, a spacious family room, and a dining area including a larger rear deck and front balcony perfect for entertaining. The top floor is dedicated to relaxation with three expansive bedrooms, a convenient laundry area, and two full bathrooms. The primary suite is a retreat in itself, featuring a walk-in closet and a luxurious ensuite bathroom. Positioned with unparalleled convenience, Walnut Vista offers swift access to Highway 401/402 and is a short drive from major employers like Amazon and Maple Leaf Foods, as well as the YMCA, Costco, White Oaks Mall, and an array of shopping destinations. Public transportation is easily accessible, with nearby bus stops providing a direct route to the University of Western Ontario. This is a rare opportunity not to be missed. *Price includes proposed 2026 HST rebates. Final rebate amount is subject to the passing of Provincial and Federal legislation and purchaser eligibility as per government guidelines, including primary residence or qualifying rental. (id:49269)
Century 21 First Canadian Corp. Dean Soufan Inc.
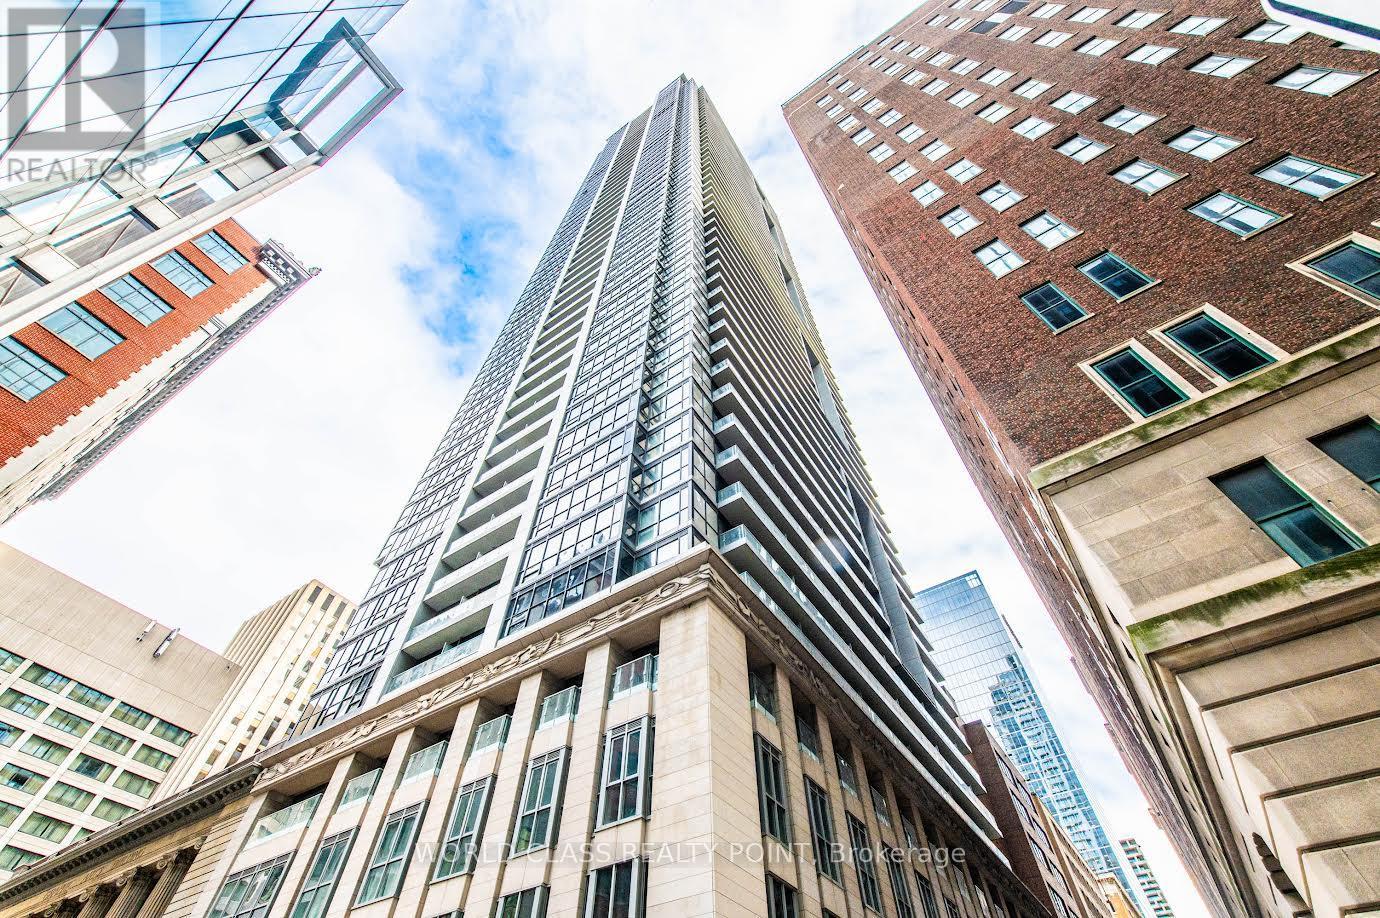
1914 - 70 Temperance Street
Toronto, Ontario
Location high floor located downtown right in the heart of the financial district 19th floor).Approximately 500 sq feet with unobstructed west view. Spacious 1 bedroom with floor to ceiling windows. Steps to First Canadian Place, Eaton Center, Hospitals, shops, Restaurants, theaters,TTC subway. Gorgeous Views City Includes locker for extra storage spaceAmenities including an outdoor terrace with BBQ, golf simulator, poker room, library, party room, fitness center, guest suites, yoga room,24 hour Don't miss out on this amazing opportunity! (id:49269)
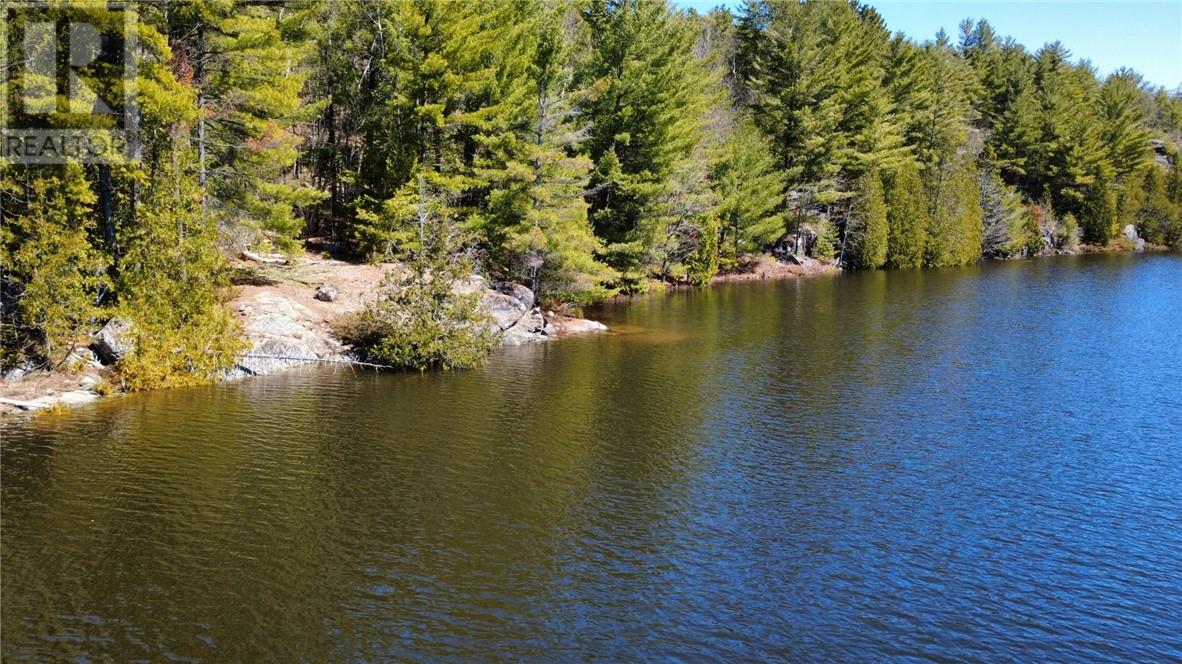
2062b Highway 64
Alban, Ontario
Located on the famous French River, North Channel, just on the outskirts of Alban. This is an incredible and rare property offering privacy, stunning views and the natural beautiful mix of Cambrian Shield and forest. Over 490 feet of rock and sandy shoreline with southern exposure. The driveway and hydro are on the property and can be continued to where you pick out your perfect spot to build your dream home or cottage get-away. Shopping, schools and amenities are nearby and less than an hour to drive to Sudbury. This area is known for it's boating, fishing and winter activities. This property is truly one of a kind, call today to book your showing. (id:49269)

V/l Ensign
Windsor, Ontario
PRIME SOUTH WINDSOR FUTURE RESIDENTIAL BUILDING LOTS,2 LOTS OF 30 FEETS FRONTAGE, CLOSE TO BRIDGE, SHOPPING, SCHOOLS, AND MOSQUE. PROPERTY TO BE VERIFED BY BUYER FOR ALL SERVICES AND ANY OFFER RESTRICTIONS FOR DEVELOPMENT FROM THE CITY OF WINDSOR. (id:49269)

V/l Millwood Avenue
Lasalle, Ontario
FUTURE RESIDENTIAL BUILDING LOTS. 5 LOTS OF 30 FT FRONTAGE, CLOSE TO MALDEN RD. PROPERTY TO BE VERIFIED BY BUYER FOR ALL SERVICES AND ANY OTHER RESTRICTIONS FOR DEVELOPMENT FROM THE CITY. (id:49269)
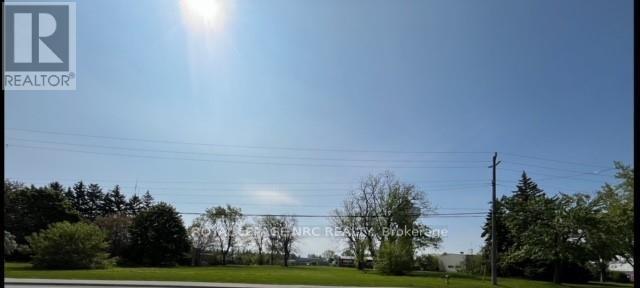
1367 Niagara Stone Road
Niagara-On-The-Lake, Ontario
2.38 acres of vacant land in a Commercial Zone area of Virgil of Niagara-on-the-Lake on Niagara Stone Road (HWY 55) near Four Mile Creek Road. Suitable for many uses. The property is being "Sold As is and Where is". (id:49269)
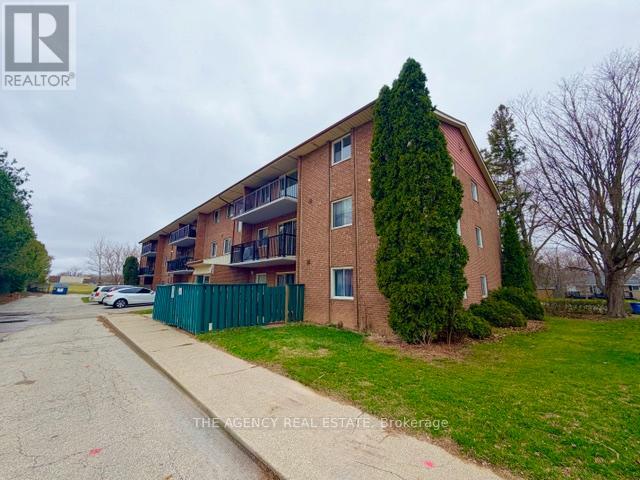
302 - 76 Vanier Drive
Chatham-Kent, Ontario
Unit features 2 bedrooms in a quiet area. Rent is $1,650 all-inclusive and includes one free parking space. Easy to show. (id:49269)
101 - 76 Vanier Drive
Chatham-Kent, Ontario
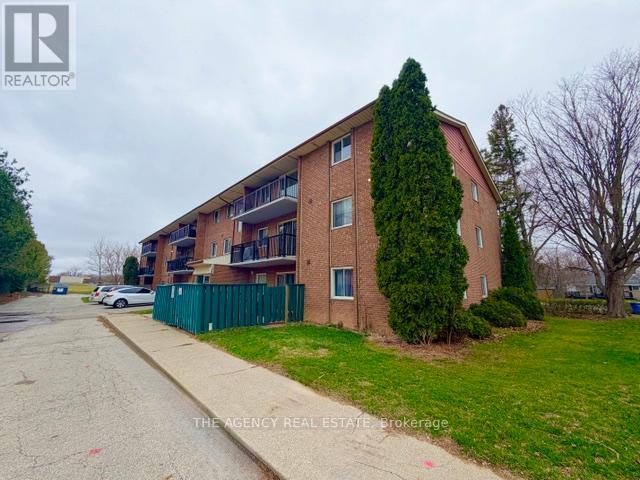
Main unit features 2 bedrooms in a quiet area. Rent is $1,650 all-inclusive and includes one free parking space. Easy to show. (id:49269)
17 Mccartney Street
Hamilton, Ontario
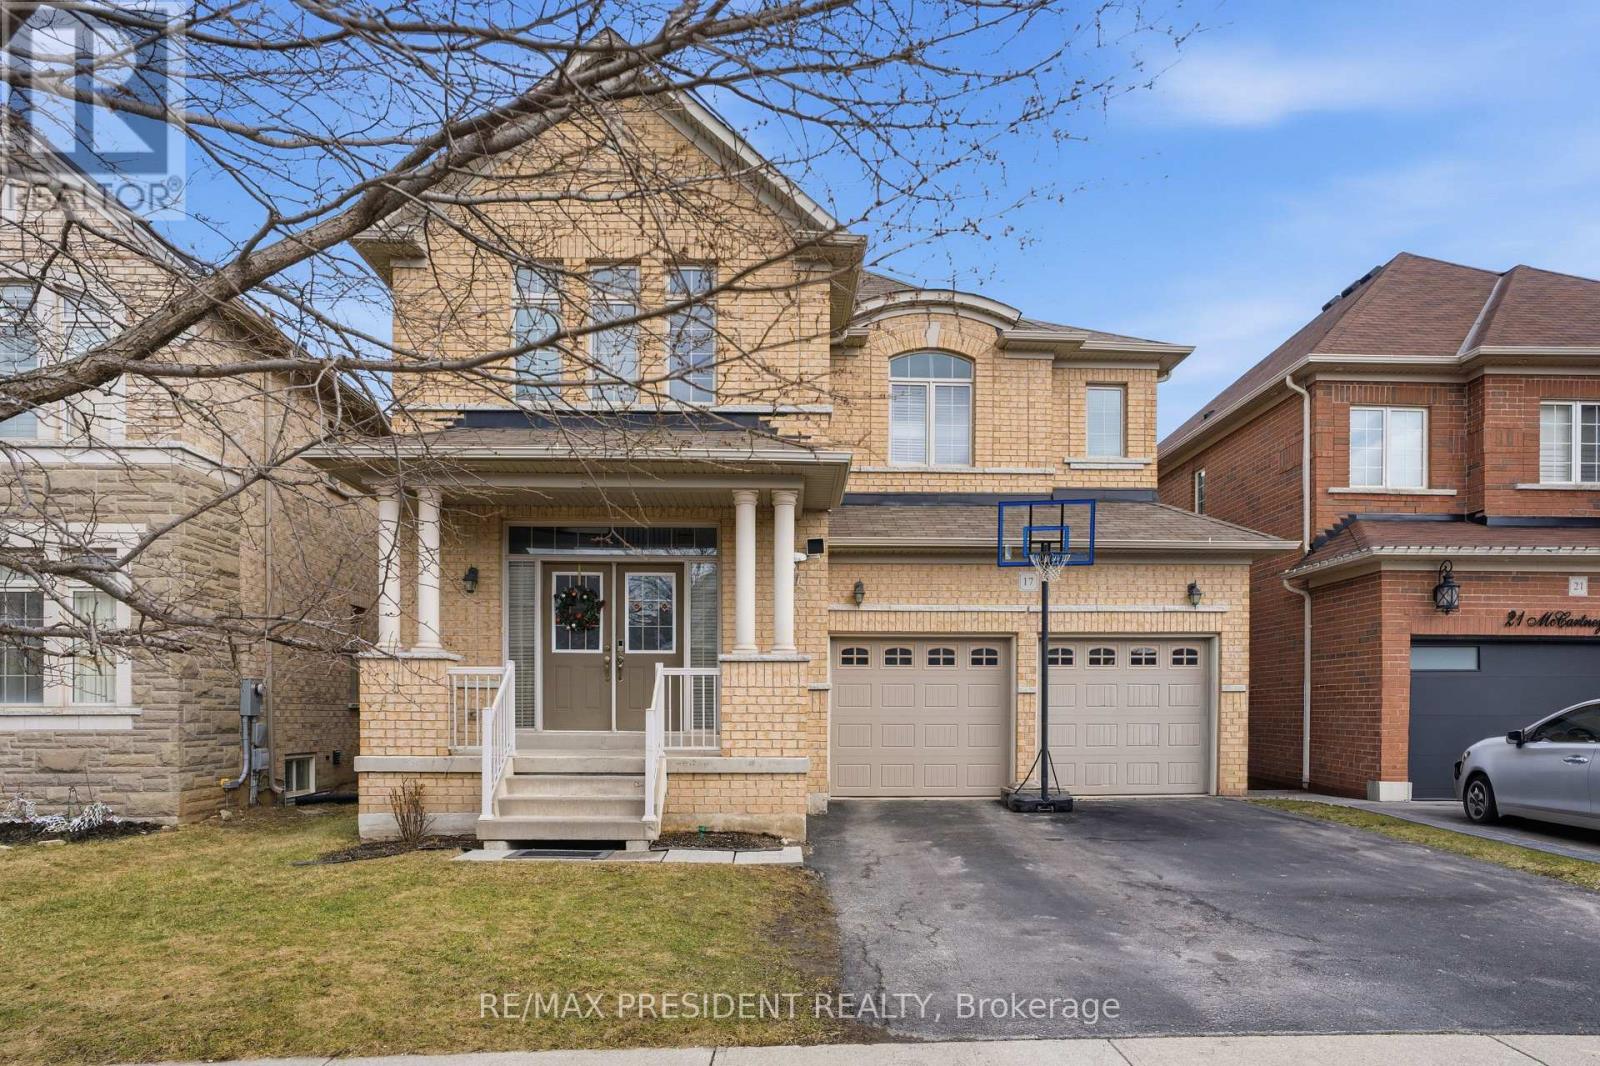
This "Parkwood 5" model by Greenpark Homes offers approximately 2,800 sq. ft. of beautifully designed living space with 4 bedrooms and 5 bathrooms. The main floor features 9-foot ceilings and a dramatic open-to-above foyer with a solid wood spiral staircase and wrought iron pickets. Enjoy the spacious family room with a cozy gas fireplace, perfect for entertaining or relaxing. The modern kitchen includes upgraded extended cabinetry and elegant finishes. Quartz countertops are featured throughout the home. The primary bedroom offers a luxurious spa-like 6-piece ensuite and a large walk-in closet. Additional highlights include convenient main-floor laundry and direct access from the garage to the house. Ideally located just a 7-8 minute drive to Aldershot GO Station and with quick access to Hwy 403 and Hwy 407, making commuting easy. Parks, Trails, shopping plaza, A perfect blend of style, comfort, and functionality in a prime location. Full bath room and kitchenets in basement. (id:49269)
2 - 3 Hartnell Square
Brampton, Ontario
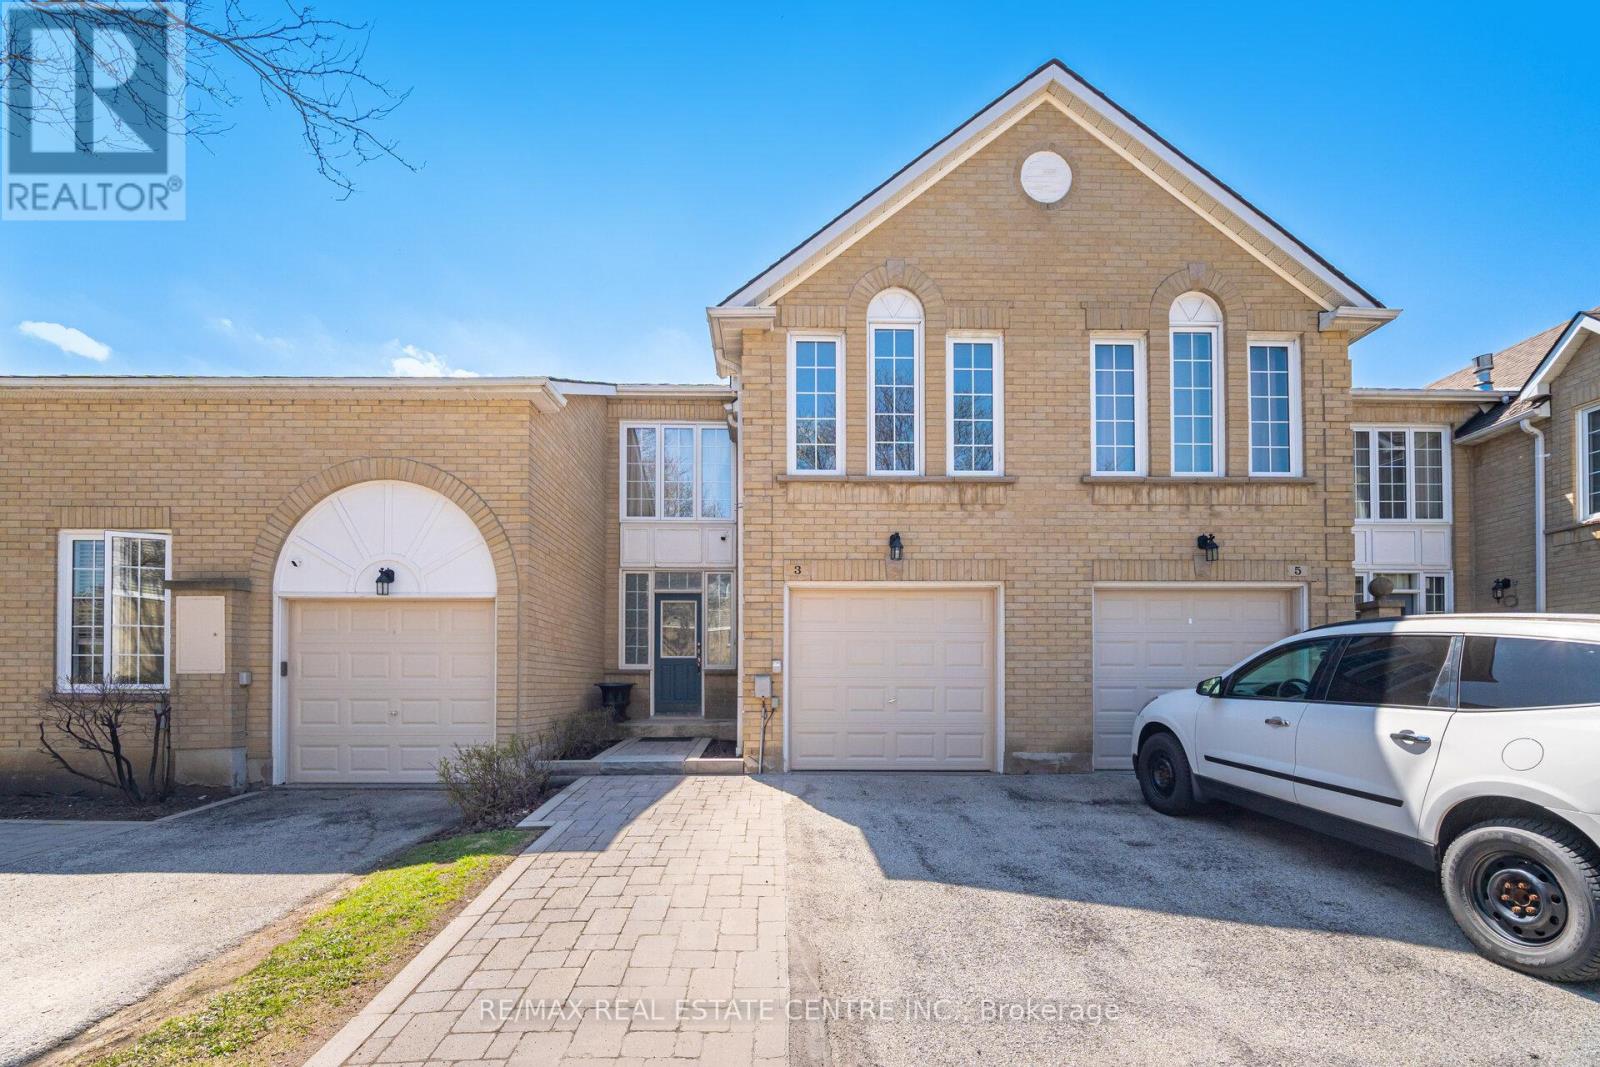
Beautiful 1,597 sq. ft. 3-bedroom condo townhome in the highly desirable Carriage Walk community in Central Park. The home features a spacious living room, separate dining room, and a cozy family room with a gas fireplace that can be used as a lounge, home office, or easily converted into a 4th bedroom. The upgraded kitchen (2023) features porcelain flooring, quartz countertops, modern white cabinetry, and stainless steel appliances, along with a convenient large breakfast area. The living room flooring was also updated in 2023, adding a fresh, modern feel throughout the main level. Upstairs offers three generous bedrooms, including a primary suite with a walk-in closet and 3-piece ensuite. The finished basement provides additional living space with a 3-piece bathroom. Upgrades include: kitchen renovation (2023), living room flooring (2023), roof replacement (2023), and furnace & A/C (2025) for added peace of mind. Enjoy access to a private outdoor pool within the complex, lots of visitor parking. Ideally located close to all amenities-perfect for professionals, families, or downsizers-within walking distance to Chinguacousy Park, Bramalea City Centre, schools, restaurants, and transit. (id:49269)
101 Huguenot Road
Oakville, Ontario
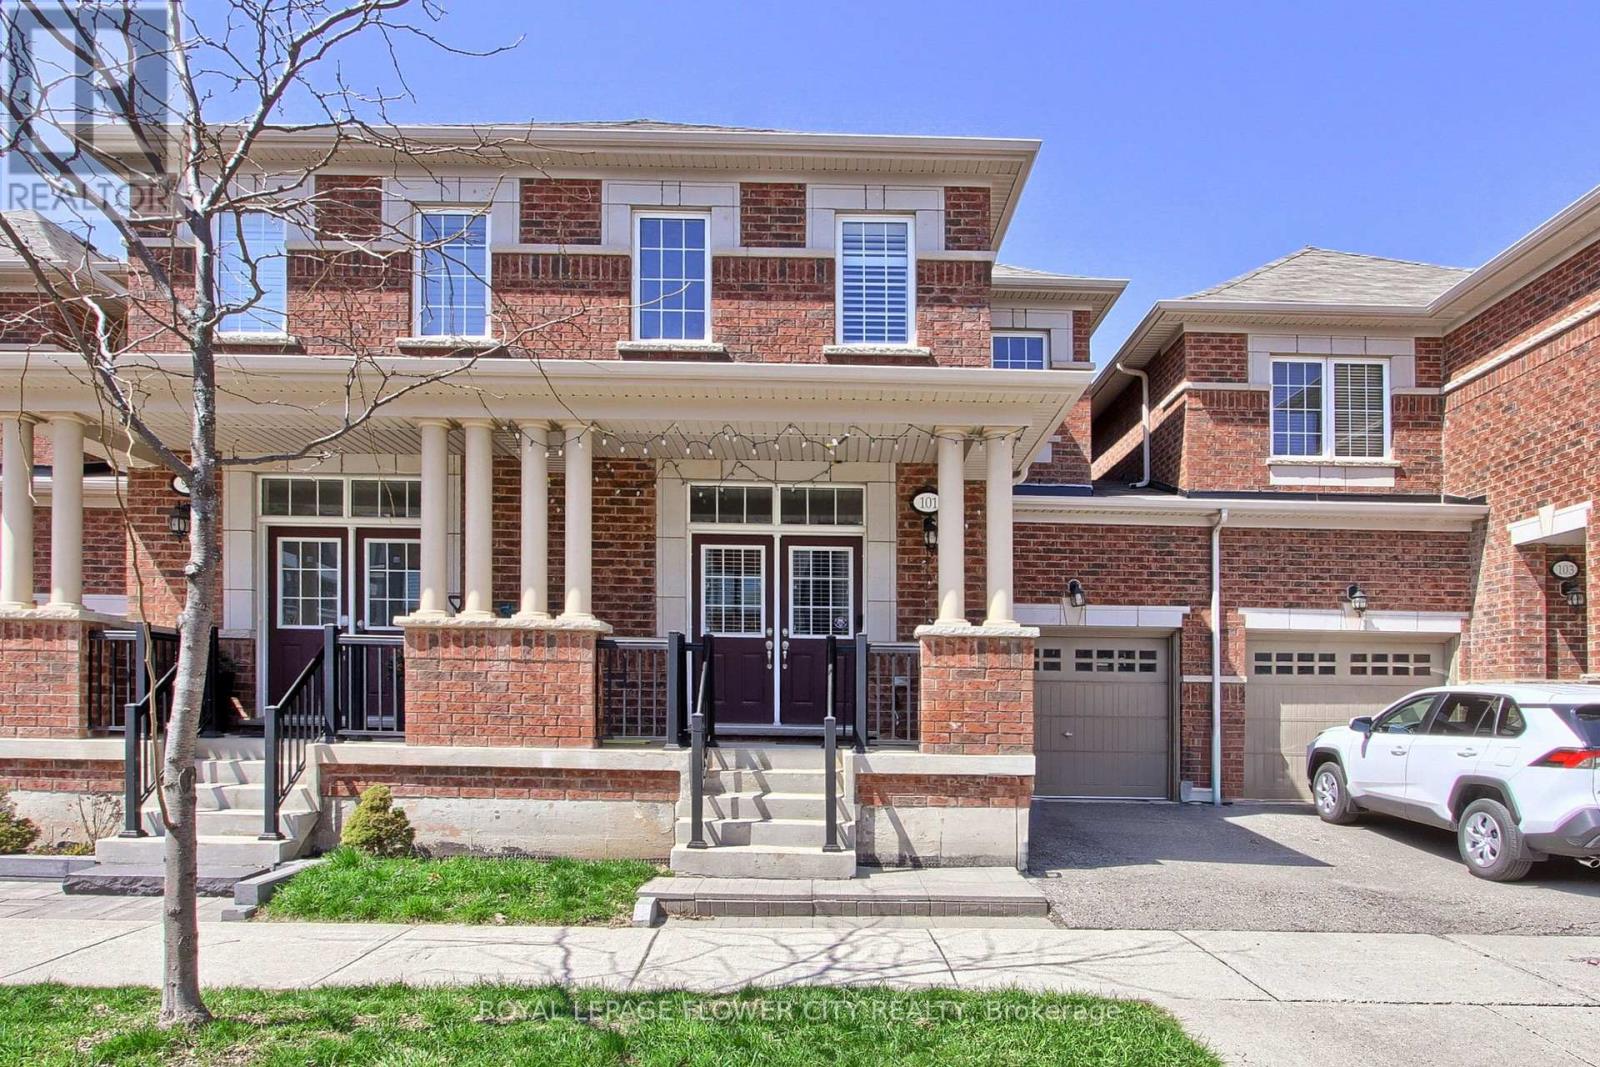
Welcome To This Stunning 2 Storey Townhouse In One Of North Oakville's Most Sought-After Neighbourhoods. Spacious Sized 3 Brs With 3+1 Bathrooms, Hardwood Floors On Main Floor, 9' Ceiling, Upgraded Kitchen W/ Granite Counter Top & S/S Appliances, High Quality Cabinetry, Open Concept, Builder Finished Basement. Schools are the best with David R Williams (Primary), White Oaks (Secondary) and Forest Trail (French Immersion). Close To Hway, Restaurant, Shopping, School, Park/Trail, Go Train. Don't Miss This! (id:49269)
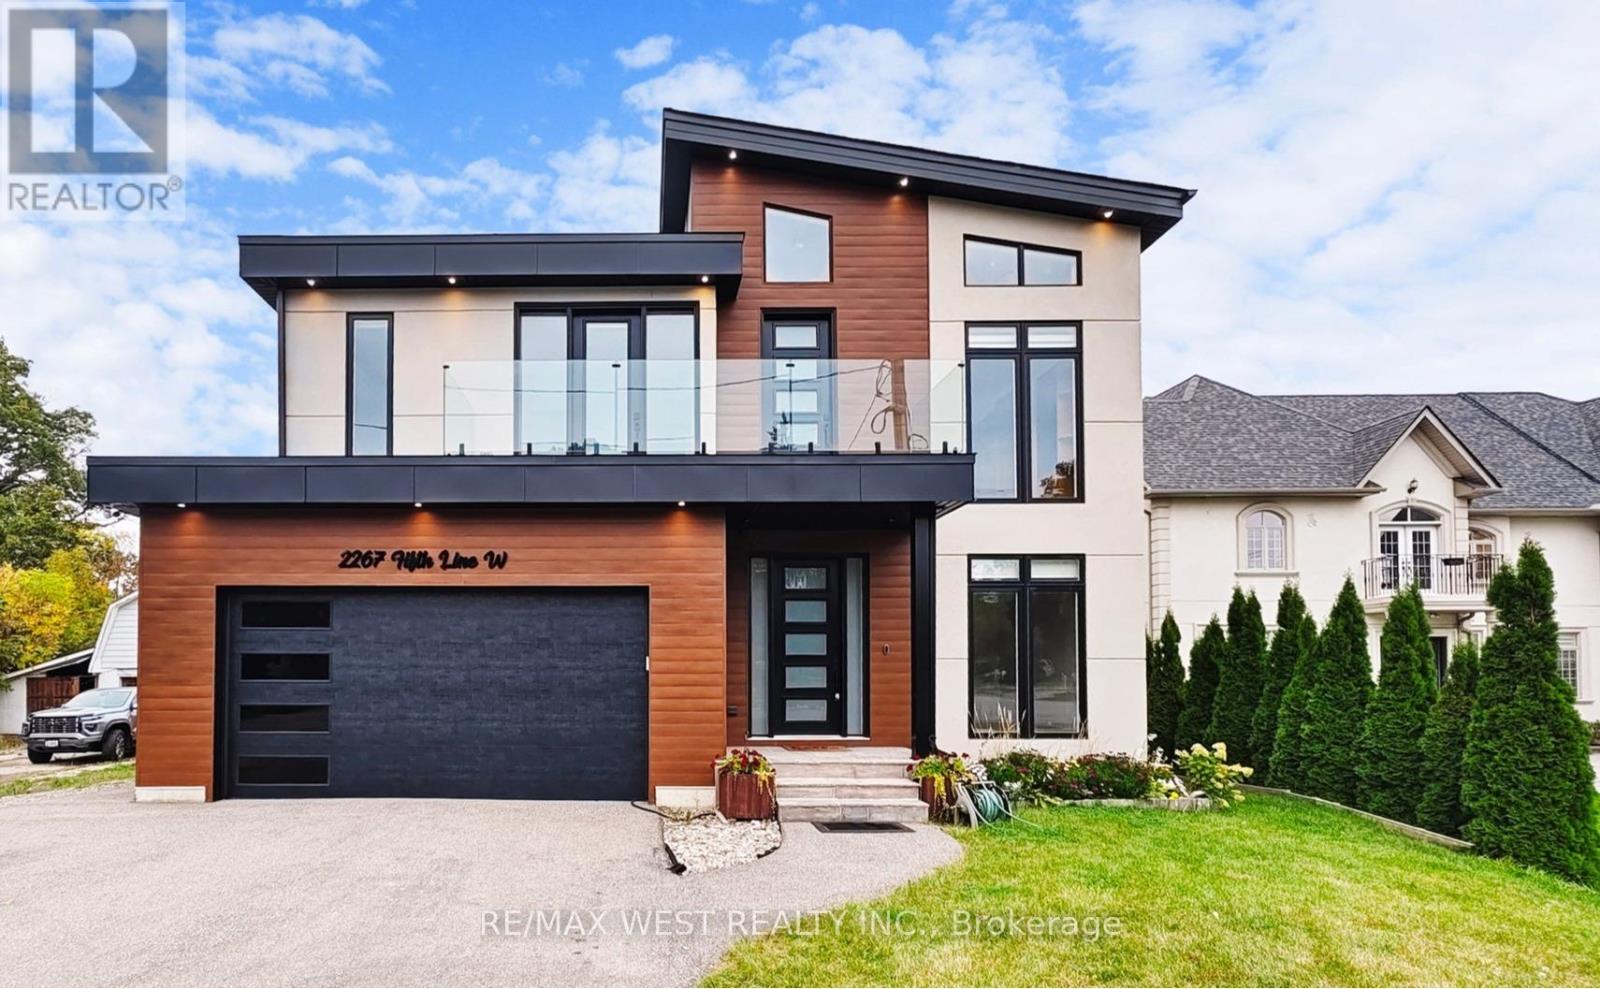
2267 Fifth Line W
Mississauga, Ontario
Stunning custom-built home situated on a premium 50 x 200ft lot, offering exceptional craftsmanship and attention to detail throughout and features 4 bedrooms, and a fully self-contained 2 bedroom legal in-law suite. The striking modern architecture creates an impressive curb appeal and invites you into an elegant and thoughtfully designed main floor featuring a private office, an expansive living room with fireplace and B/I shelving, a generous sun-filled dining room that flows seamlessly into the designer kitchen, a sophisticated culinary space complete with two-toned cabinetry, an oversized island, premium Black Stainless Steel appliances, custom hood fan and a walk-n pantry with bar fridge...perfect for any chef enthusiast. Extended patio doors from both the living and dining rooms lead to the fully fenced backyard oasis where you will find a massive 20x20 ft enclosed deck featuring pine ceiling, glass railing, a Velux skylight and complemented by a separate landscaped patio and an expansive lot with amazing potential to accommodate a pool. The second level offers a luxurious primary retreat with soaring 14-ft vaulted ceilings, his and hers walk-in closets and spa-inspired ensuite bath complete with floating tub and oversized shower. Additional highlights on this floor include a family lounge with walk-out balcony, 2 bedrooms connected by Jack-and-Jill bath, a fourth bedroom and well-appointed main bath. A separate side entrance leads to a bright, fully legal two-bedroom, 2 bedroom 2 bathroom basement apartment complete with a large living room, full kitchen, above grade windows for ample basement apartment. Loaded with upgrades this refined family home delivers luxury, modern convenience and comfort. *Some photos virtually staged. (id:49269)
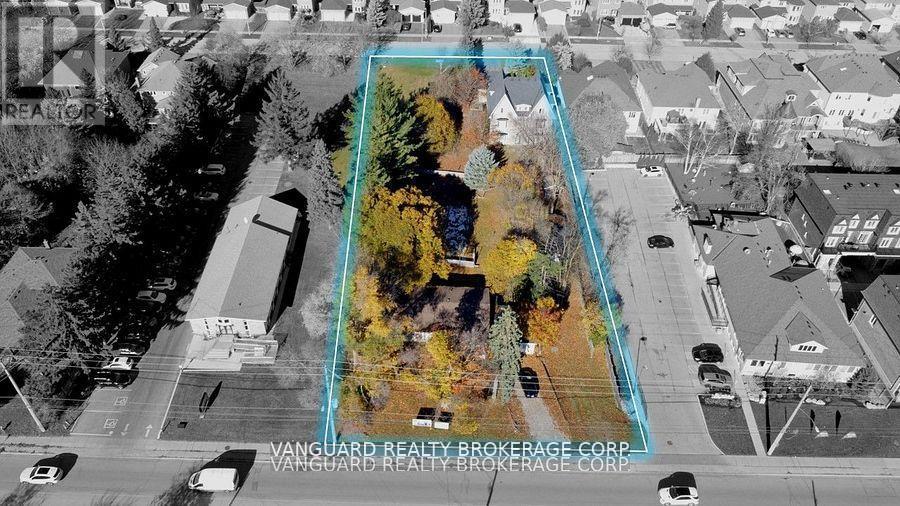
196 Elgin Mills Road W
Richmond Hill, Ontario
This nearly 1-acre site, with 123 feet of frontage, is located directly across from Yonge Street Offering exceptional potential for residential development. Draft plan approved for 14 freehold townhouses and 2 detached homes, with townhouse sizes starting at 1,700 sq. ft. and detached homes exceeding 4,500 sq. ft. Currently, there is an existing detached house on Cooperage Crescent, and site plan approval is expected within the year. This is your chance to invest in one of Richmond Hills most sought-after areas. Dont miss out on this lucrative opportunity! (id:49269)
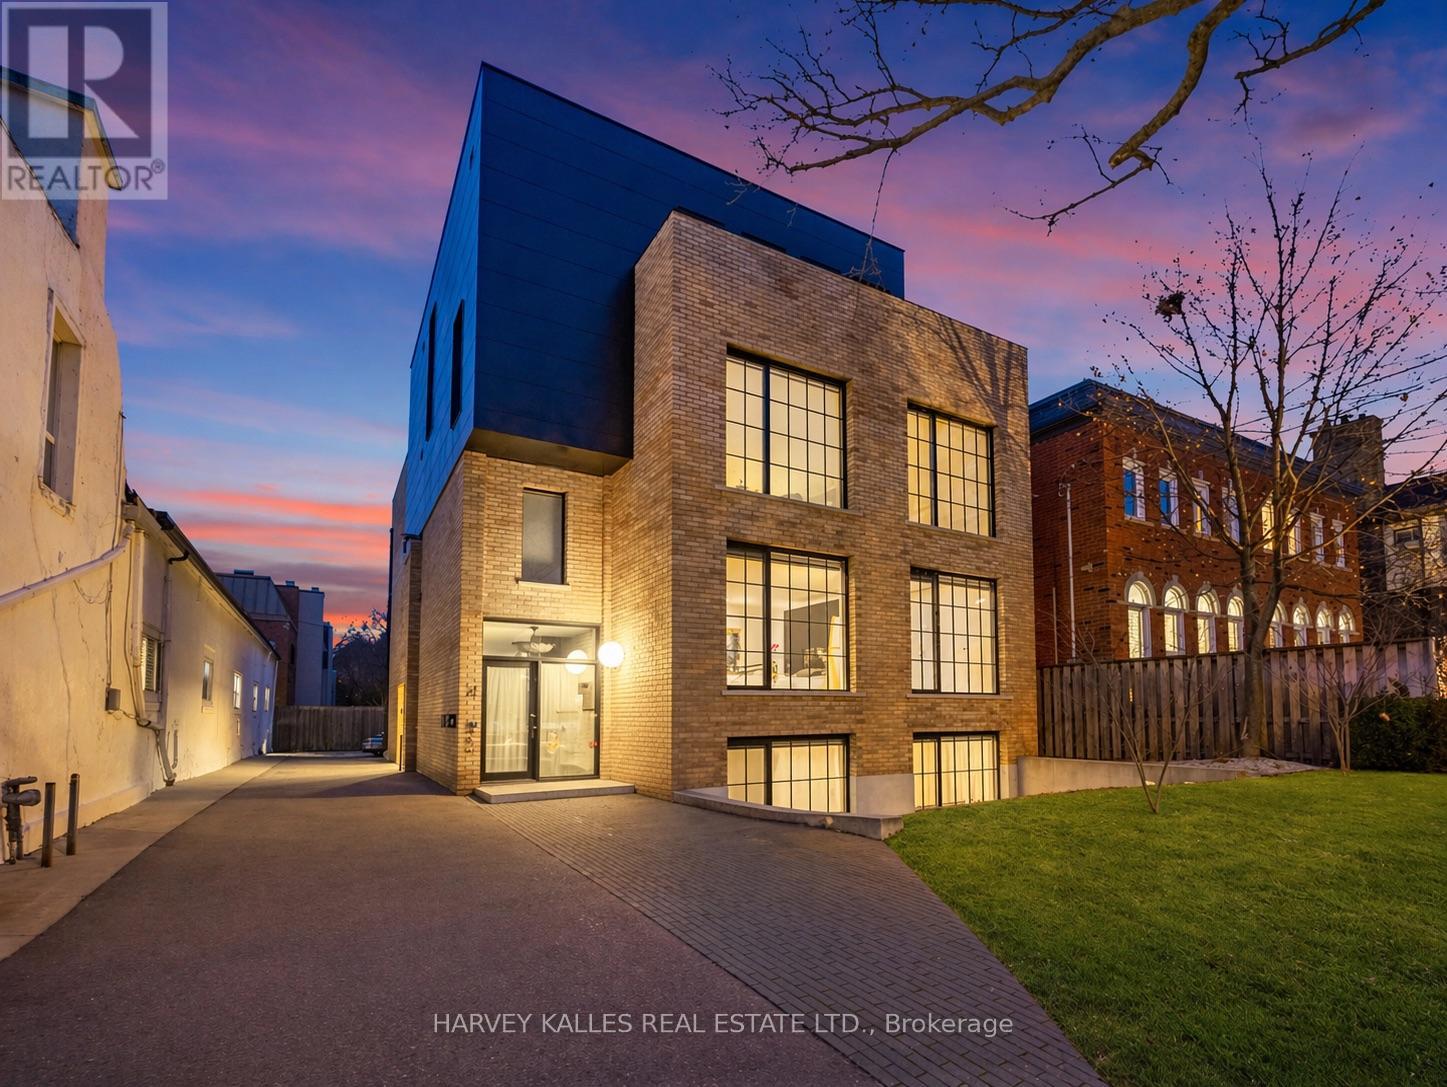
B - 34 Coulson Avenue
Toronto, Ontario
An exceptionally rare offering in a boutique two-residence property in the heart of Toronto's prestigious Forest Hill Village. Designed with a distinct New York ultra-chic loft aesthetic, this 4-bedroom, 4-bathroom home blends architectural edge with refined comfort.A bold façade with oversized black casement windows sets the tone. Inside, soaring ceilings, expansive glazing, and an open-concept layout create dramatic volume and natural light throughout. Wide-plank hardwood floors, clean lines, and curated high-end finishes deliver a true downtown loft feel - sophisticated, modern, and warm.The main living level is a showpiece where kitchen, living, and dining flow seamlessly in a bright, airy expanse ideal for entertaining. The chef-inspired kitchen features built-in stainless steel appliances, quartz countertops, and a substantial island designed for gathering. It offers the energy of a Tribeca-style loft with the functionality required for everyday family living.The upper level includes a private primary retreat along with additional living space, thoughtfully integrated to balance openness with privacy. The primary suite is serene and spacious, complete with a spa-like ensuite featuring a double vanity and sleek glass shower.Generously sized additional bedrooms make this home equally compelling for downsizers seeking turnkey luxury without compromise, or for larger families who appreciate design-forward living with flexibility.The lower level provides a comfortable rec room, sauna, and versatile space for media, fitness, or guests.Outdoors, the landscaped backyard oasis offers year-round enjoyment with a hot tub, seating areas, and lush greenery - anchored by the commissioned mural Creative Chaos (August 2023) by world-renowned Brazilian artist Elvis Mourao, dramatically bottom-lit against brick.Private parking completes this rare lifestyle opportunity steps from top schools, boutique shops, and the charm of Forest Hill Village. (id:49269)
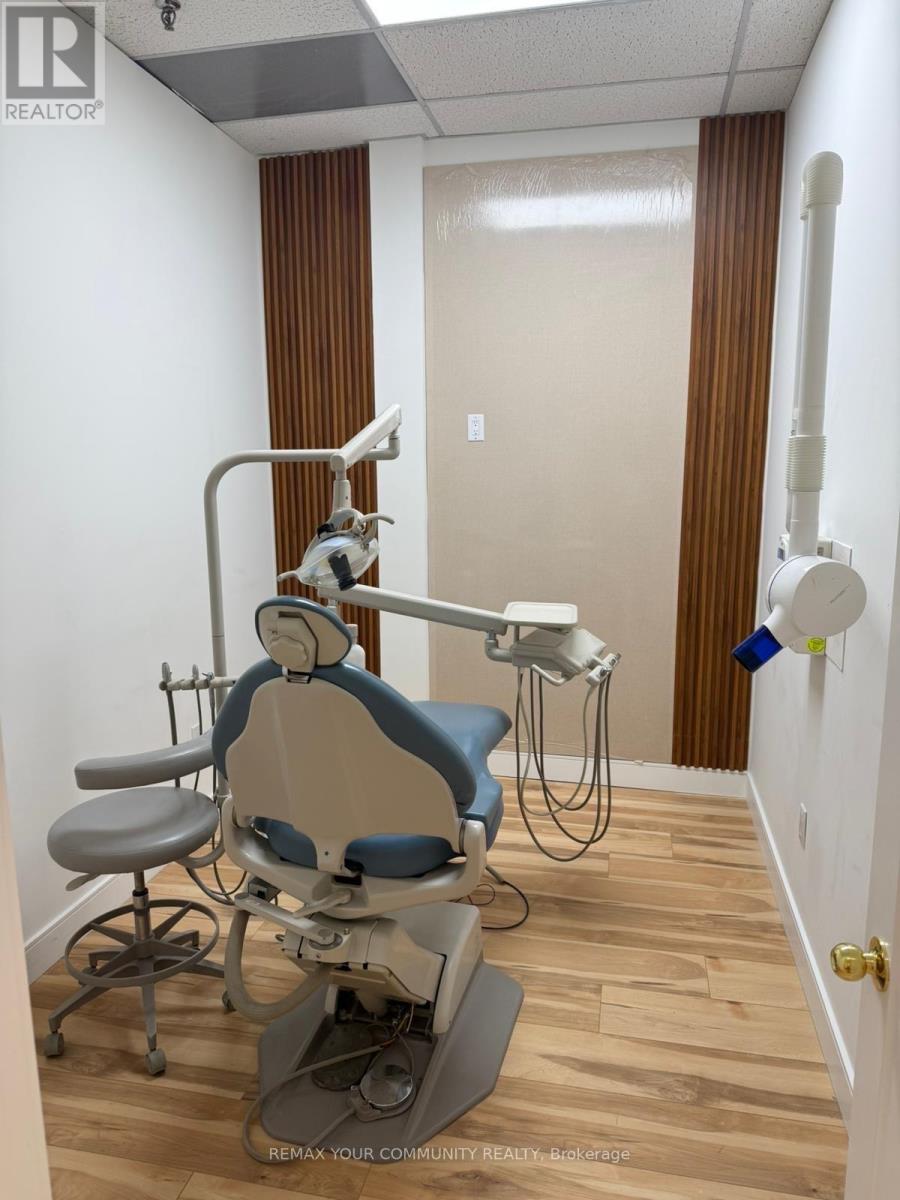
7309 Woodbine Avenue
Markham, Ontario
Rare find. Exceptional turnkey New 4+1 ops dental Street level office for sale in a prime, high-demand location, fully equipped and soon to be ready for operation. This modern, professionally designed dental clinic offers a complete setup with 4+1 operatories, dental equipment, treatment rooms, sterilization area, reception and waiting lounge, private office, and all essential infrastructure for a smooth day-1 startup. As construction of the clinic is currently being completed, a buyer may have the opportunity to request reasonable modifications to renovations, or finishing details to suit their specific needs, at the buyer's cost, subject to mutual agreement. Included in the sale are existing dental equipment and leasehold improvements, featuring dental chairs, custom cabinetry, TVs, computers, sterilization cabinetry, panoramic X-ray unit, front reception desk, sec. cameras, waiting area seating, decorative wall finishes, furniture. all in place to support operation. Beautifully maintained and move-in ready, this is an outstanding opportunity for dentists, specialists, or investors seeking a fully functional, ready-to-operate dental practice. Excellent lease in place. A new lease may be arranged for a qualified buyer. Asset sale only. Seller will assist with transition to help ensure a seamless handover. An ideal opportunity for a dentist looking to establish or expand in a sought-after market. Don't miss this rare offering.Lots of Free Visitors parking. Buyer has the option to purchase in AS IS condition (current unfinished condition) at discounted price to be negotiated. (id:49269)
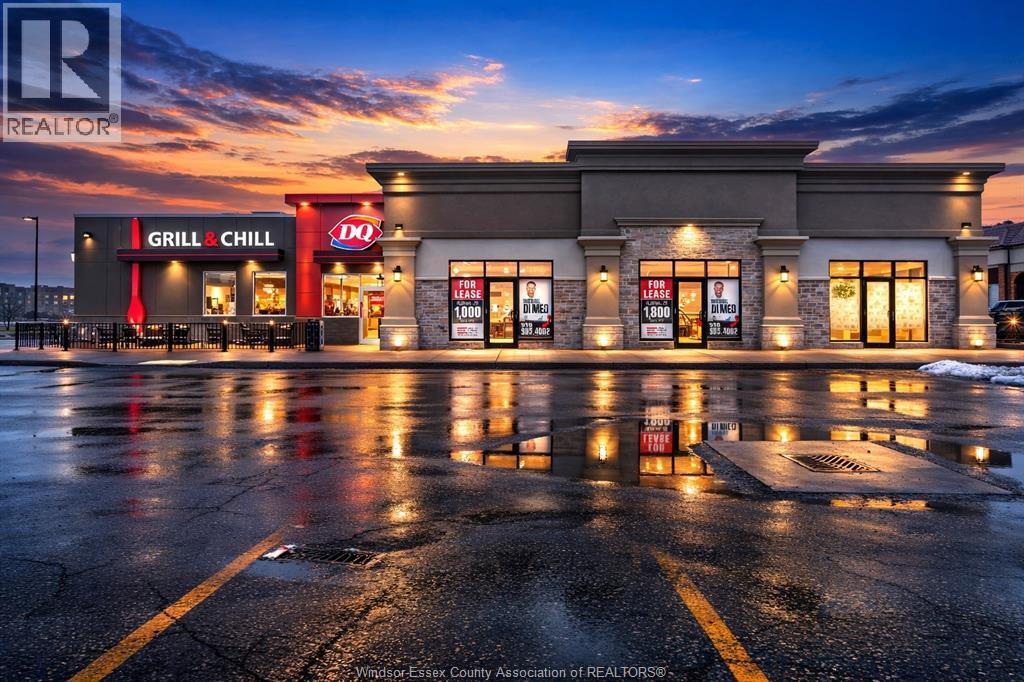
1350 Walker Road Unit# 300
Windsor, Ontario
NOW AVAILABLE! 1,800 SQ FT COMMERCIAL SPACE LOCATED IN OLD WALKERVILLE AREA. LOCATED AT THE CORNER OF WALKER AND OTTAWA ST. THIS PROPERTY IS STRATEGICALLY LOCATED TO ALL THE ACTION. GREAT SHOPPING, DINING AND LIVING. SURROUNDED BY UPSCALE SHOPS, HOSPITAL, STELLANTIS AUTO PLANT AND A VIBRANT BUSINESS DISTRICT. THIS WOULD MAKE A GREAT HOME FOR YOUR NEW BUSINESS. PLENTY OF PARKING ON SITE. SHARE THIS PLAZA WITH DAIRY QUEEN, LCBO, CIRCLE K, PET VALU AND SUBWAY. CONTACT LISTING AGENT FOR MORE INFO. TENANT RESPONSIBLE FOR ADDITIONAL RENT(PROPERTY TAX, UTILITIES AND MAINTENANCE) (id:49269)
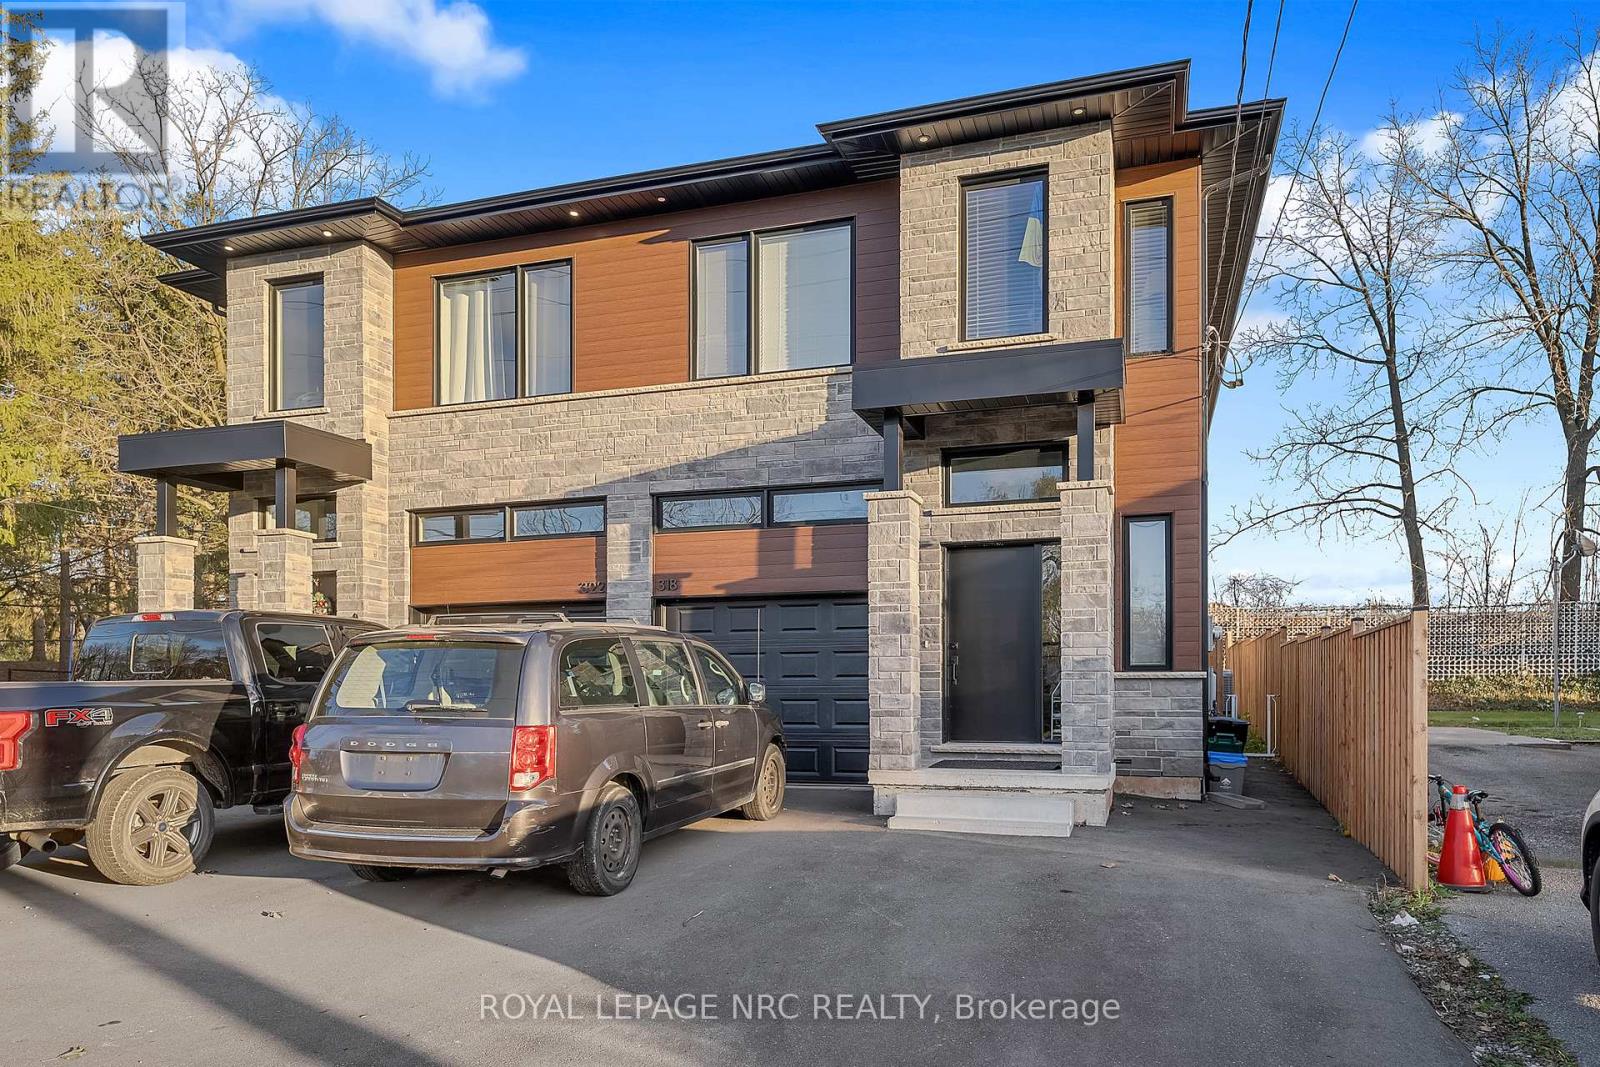
318 River Road
Welland, Ontario
Welcome to modern living. A modern 4 bedroom semi plus accessory suite in the heart of Welland. Two complete units occupy this custom built two storey semi-detached home features 4 bedrooms, 2.5 bathrooms with large open concept kitchen/living/dining area that accesses the rear deck and fenced backyard. Attention to detail and craftsmanship are apparent with engineered hardwood flooring and tile throughout, custom kitchen with island, stainless steel appliances and quartz counters. Four spacious bedrooms occupy the second floor. The large primary suite features an en-suite and walk-in closet, with large windows overlooking the Welland River and Merritt Island Park. Further features include single car garage, main floor laundry, HRV system, tankless on demand hot water heater. Completing the package is a fully self contained, 1 bedroom, 1 bathroom lower accessory unit, accessed via a separate side entrance, with separate laundry, hydro and gas meters, is perfect for multi-gen living or to generate income and offset costs. Conveniently located in a quiet neighbourhood, with outdoor greenspace and trails ideal for walking along the river. Walking distance to the Downtown core complete with retail, grocery, food service, public transit and community facilities. Positioned close to Woodlawn Rd., featuring a newer big box retail hub, and Youngs Sportsplex providing east access to the Seaway Mall and Highway 406 for connection throughout the region. This property offers a ready opportunity to live in high quality construction while generating income from the lower unit. (id:49269)
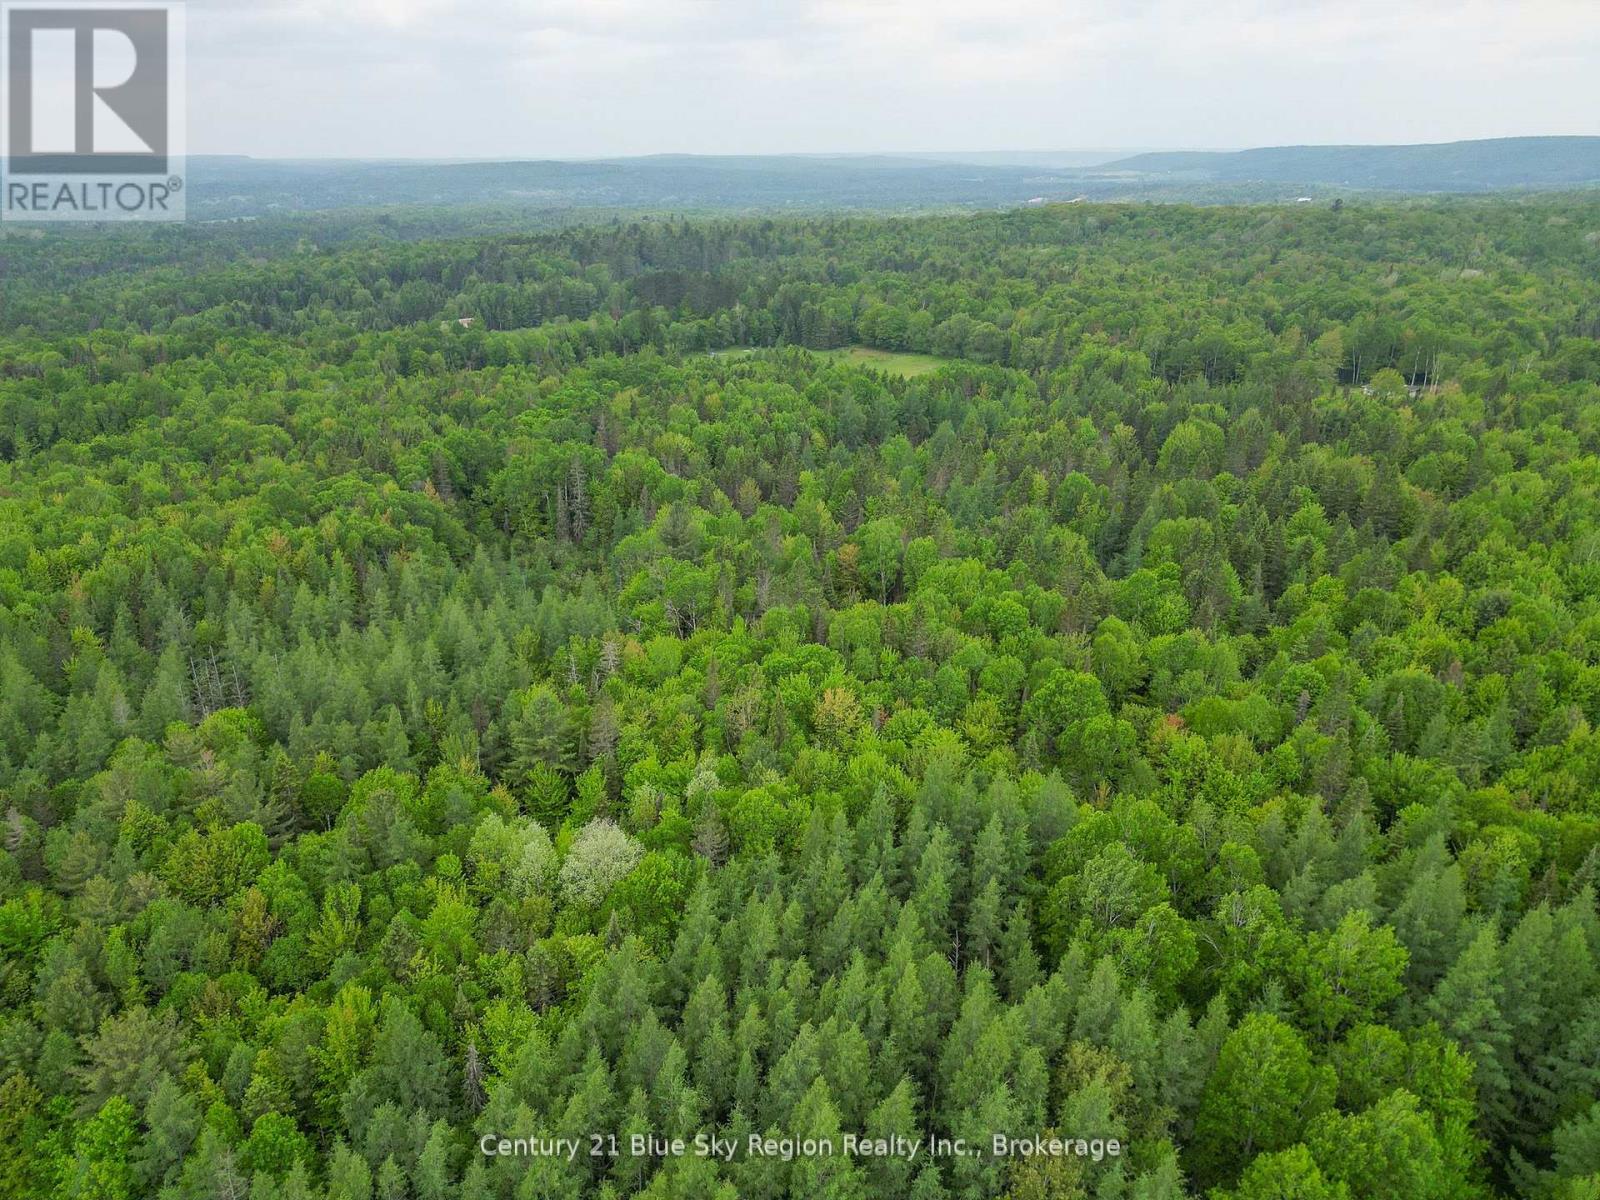
471 Weiler Line
Powassan, Ontario
Escape to your own private paradise with this stunning 25 acre vacant parcel of land. It is perfect for building your dream home. Nestled in a quiet, serene setting this property offers a beautiful mix of mature bush and open spaces too. A perfect balance of privacy and natural beauty. (id:49269)
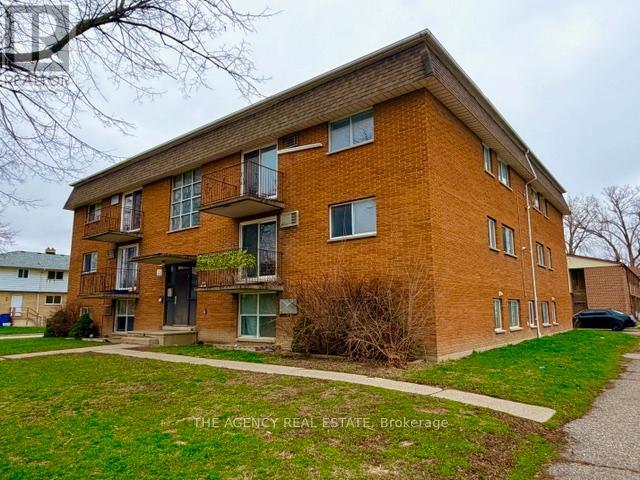
103 - 47 Orchard Heights Drive
Chatham-Kent, Ontario
Beautiful unit featuring two bedrooms and ensuite laundry. The space is bright and spacious, with an updated kitchen. Rent $1700 is all-inclusive and includes free parking. Located in a very quiet area, close to all amenities. (id:49269)
0 California Road
Stone Mills, Ontario
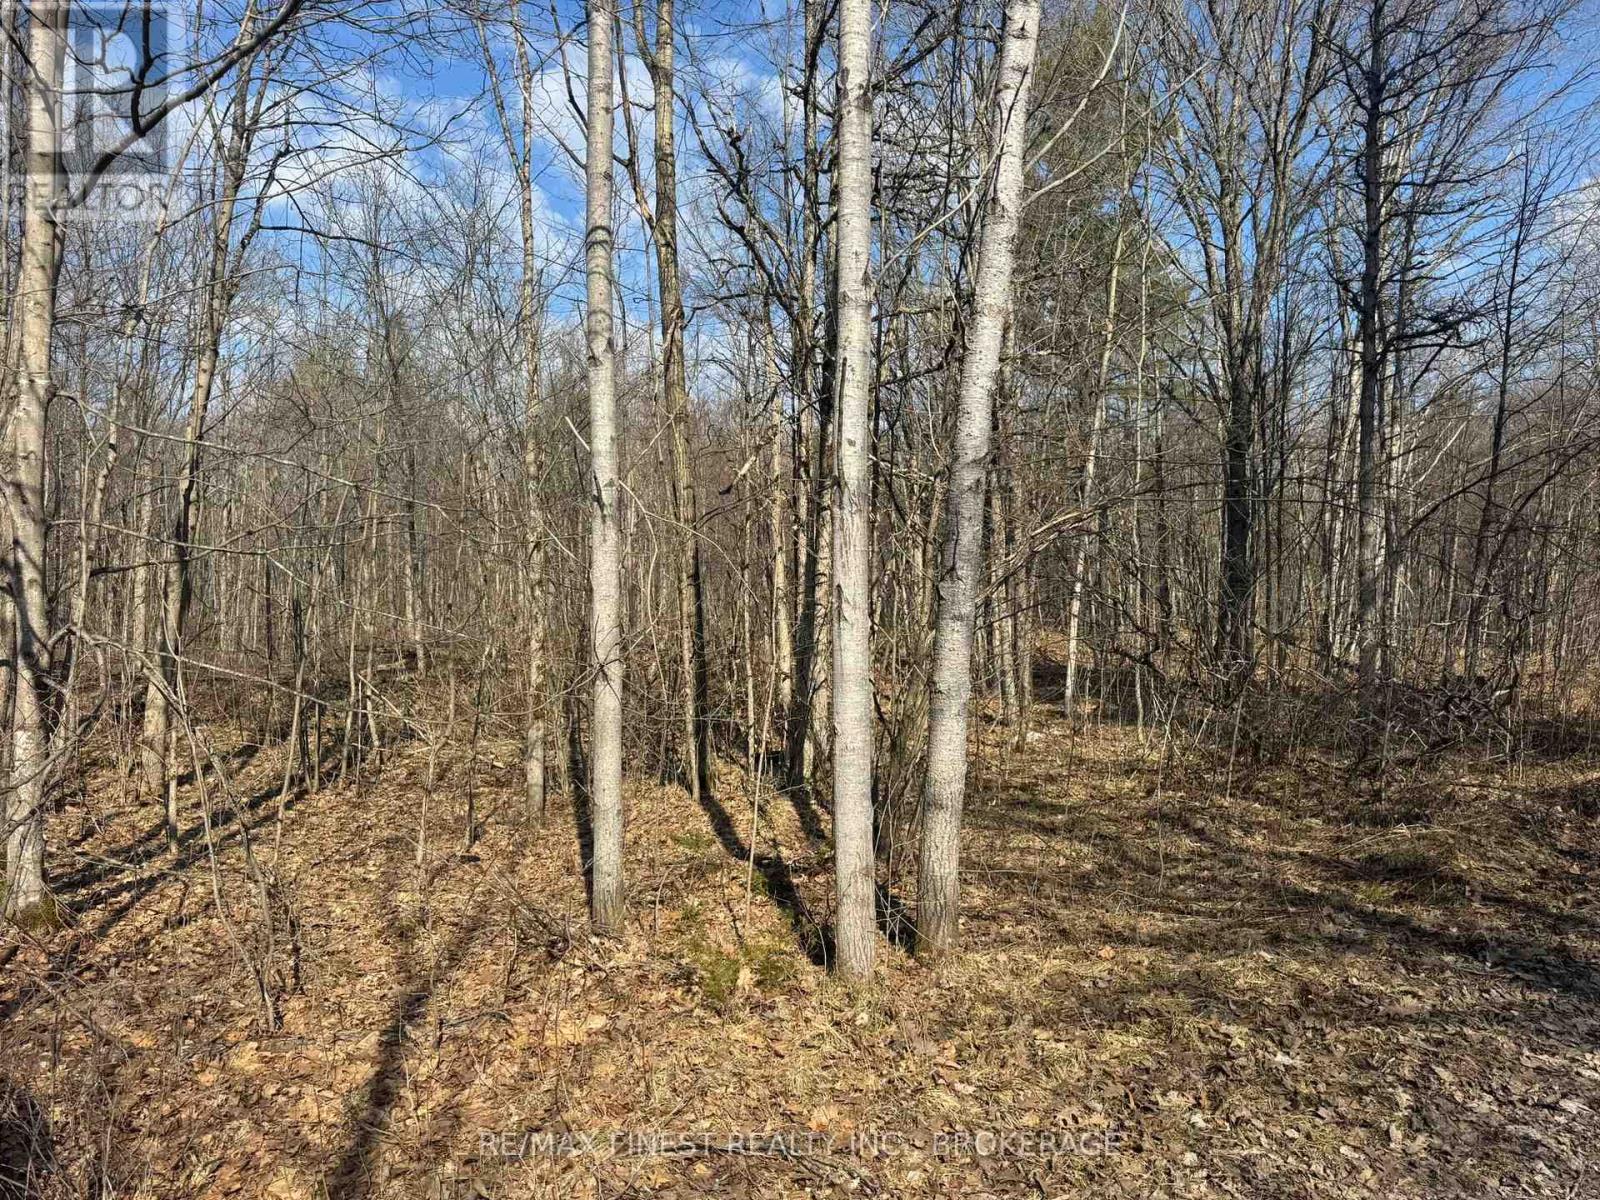
Escape to the quiet beauty of Stone Mills Township with this approximately 25-acre parcel on California Road. Offering a picturesque mix of mature trees, natural wetlands, and untouched landscape, this property is a rare opportunity for buyers seeking privacy, recreation, or a future rural retreat. Wander through mixed forest, enjoy the abundance of local wildlife, and imagine weekends spent exploring your own piece of nature. The wetlands add character and ecological value, creating a peaceful setting for birdwatching, hunting, hiking, or simply unplugging from city life. Conveniently located within a reasonable drive to Kingston and Napanee, this property offers the perfect balance of seclusion and accessibility. Whether you're dreaming of a private getaway, recreational land, or an investment in Ontario's beautiful countryside, this could be the blank canvas you've been waiting for. (id:49269)
10 - 68 Blossom Court
Trent Hills, Ontario
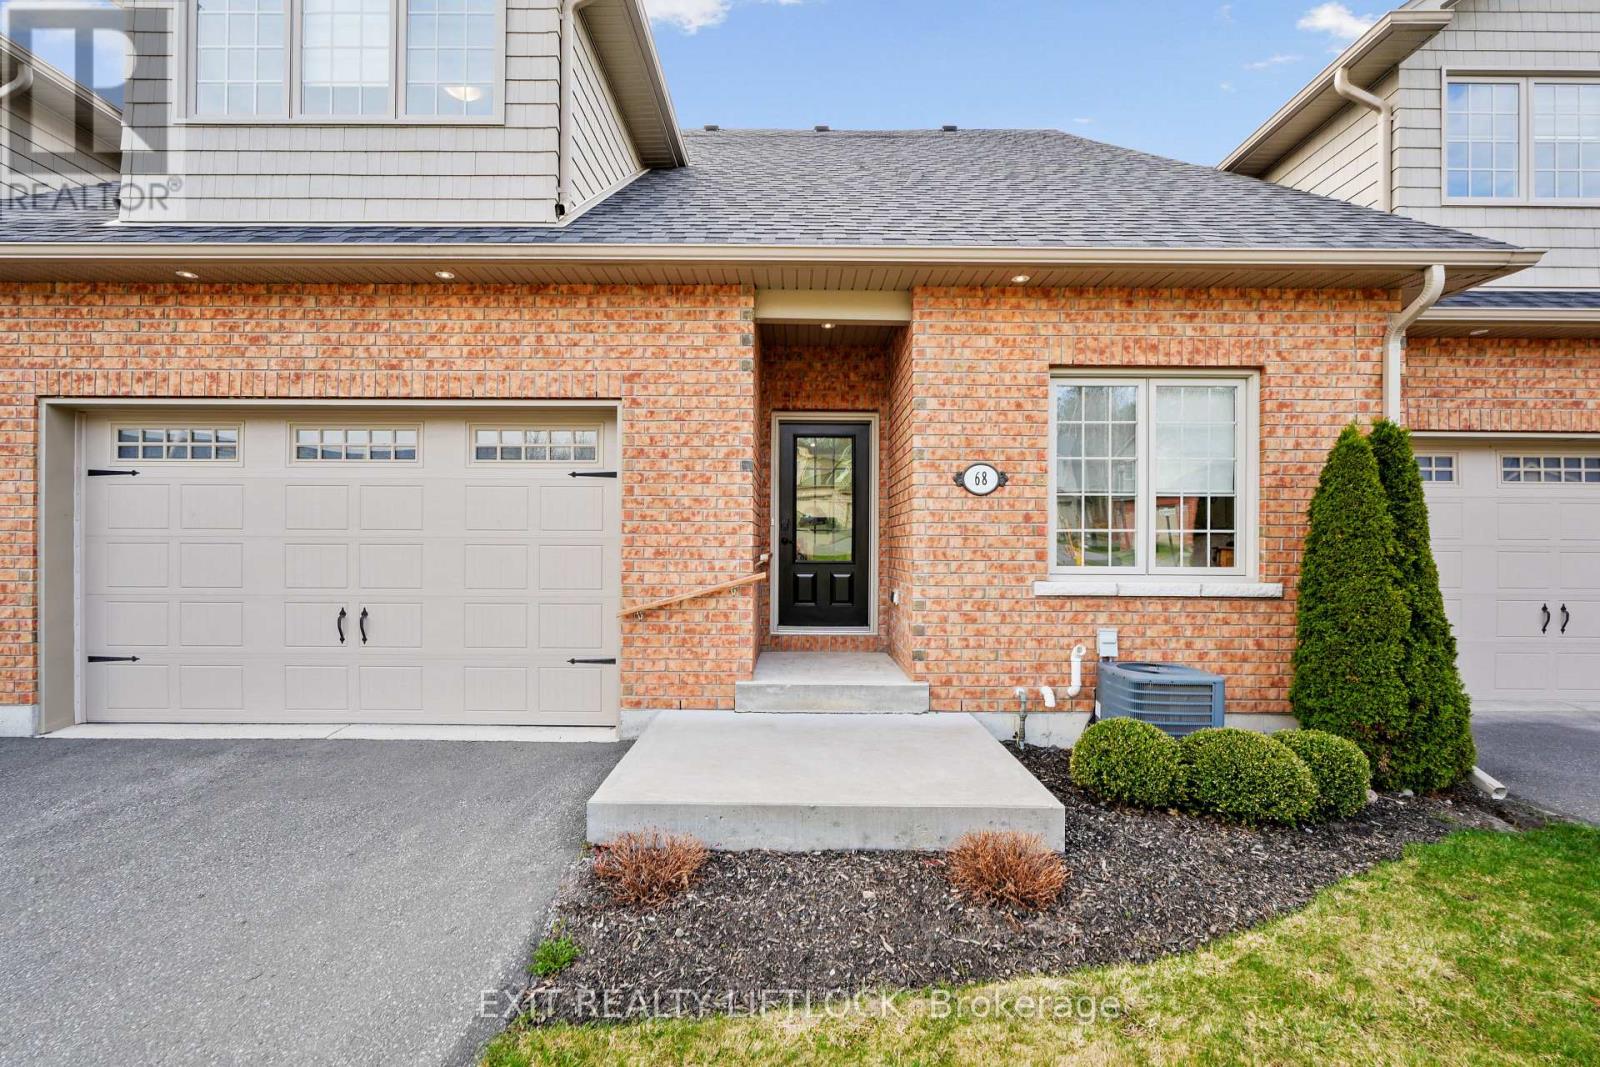
Welcome to this charming 2-bedroom, 2-bathroom condo nestled on the edge of Warkworth, offering the perfect blend of small-town living and modern convenience. This well-maintained one owner home features an open concept main living, updated kitchen. The bright upper loft area, ideal for a home office or cozy reading nook. The private primary bedroom has plenty of natural light, double closets and private ensuite. The unfinished basement provides endless potential, complete with a 3 piece bathroom rough-in, ready for your personal touch, and a walk out to your secluded deck. Located within walking distance to all amenities, this property offers both comfort and convenience in a peaceful setting. Don't miss your chance to enjoy easy living in this desirable location. (id:49269)
201 - 162 Howland Drive
Huntsville, Ontario
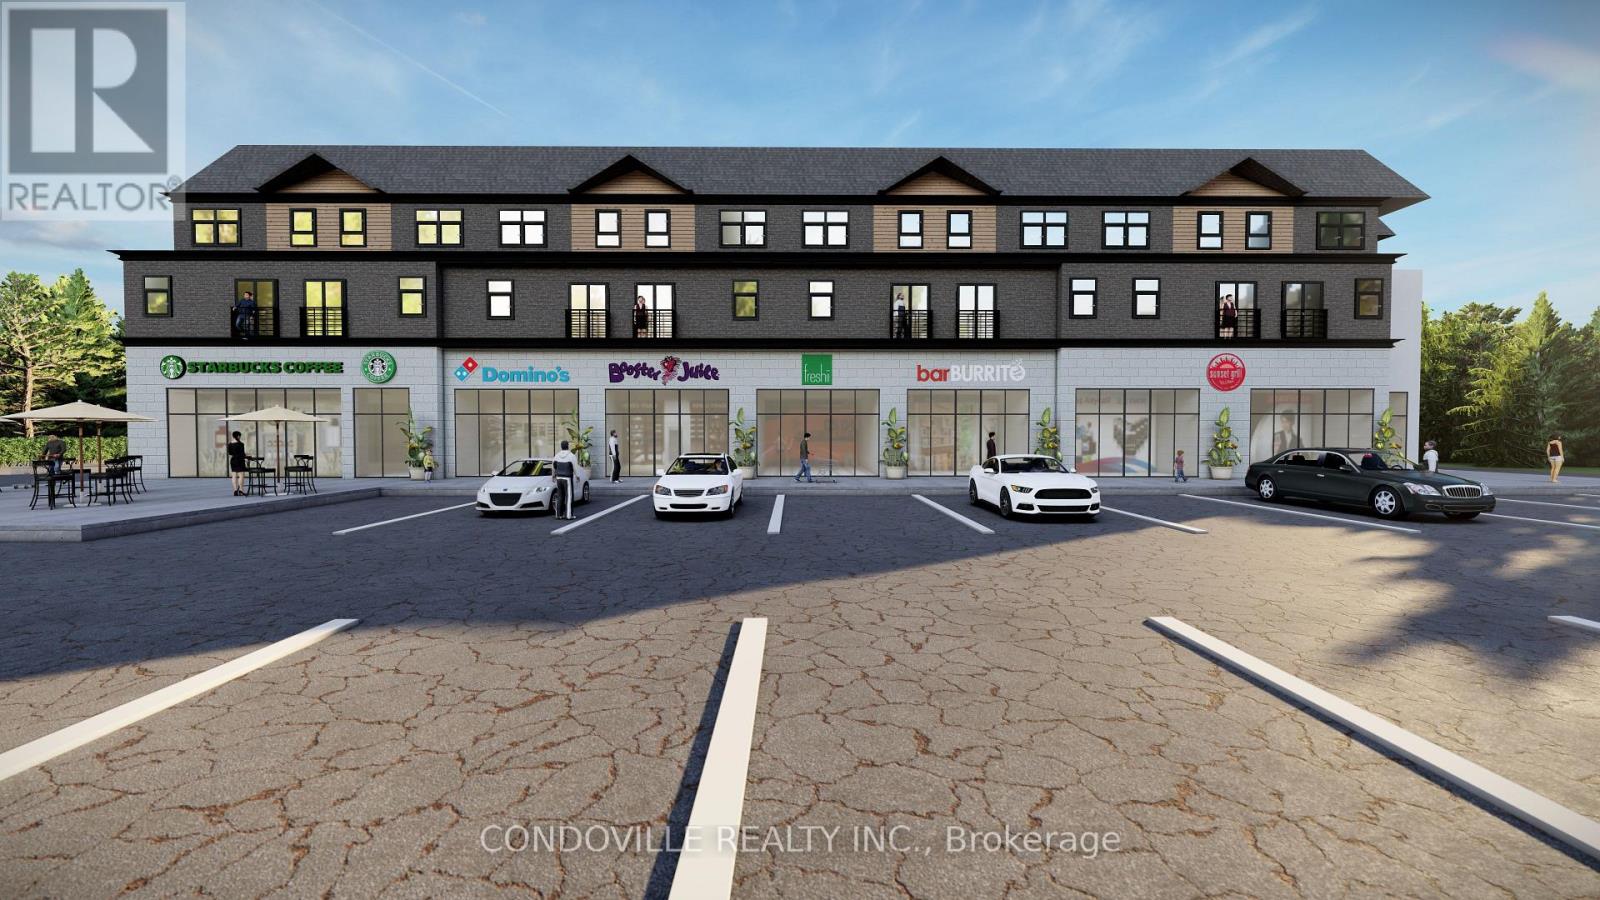
Discover Huntsville Lofts, a boutique hotel-style investment opportunity in the heart of Muskoka designed for investors seeking strong cash flow potential and exposure to Ontario's growing short-term rental and tourism market. Located at 162 Howland Drive in Huntsville, this pre-construction tourist accommodation development offers modern, fully furnished suites positioned for year-round rental demand driven by lakes, golf, skiing, hiking, and Muskoka tourism. These professionally designed 2-bedroom and 2-bedroom + flex suites feature contemporary interiors, stainless steel appliances, ensuite laundry, modern kitchens, and spacious layouts designed to comfortably accommodate short-term guests. Huntsville Lofts is structured as a boutique hospitality investment with professional management support handling bookings, marketing, guest services, and operational coordination . Investors benefit from a turnkey ownership model designed to simplify operations while maximizing rental performance. For a limited time, select suites include a 12-month leaseback / rental guarantee program offering up to $144,000 in first-year guaranteed rental revenue for qualifying 2-bedroom and 2-bedroom + flex units. This creates a compelling opportunity for projected cash flow within a professionally managed hospitality asset. Limited-time incentives also include a turnkey furniture package with blinds, free assignment clause, free A/C, stainless steel appliance package, and flexible deposit structure. Occupancy is anticipated for June 2026. Maintenance fees are estimated at approximately $0.48/sq.ft. and include exterior maintenance and building insurance. Positioned in one of Ontario's most recognized recreational destinations, Huntsville Lofts offers investors the opportunity to participate in a boutique hotel-style asset class with income potential, lifestyle appeal, and long-term tourism-driven demand. (id:49269)
13, 15 - 280 West Beaver Creek Road
Richmond Hill, Ontario
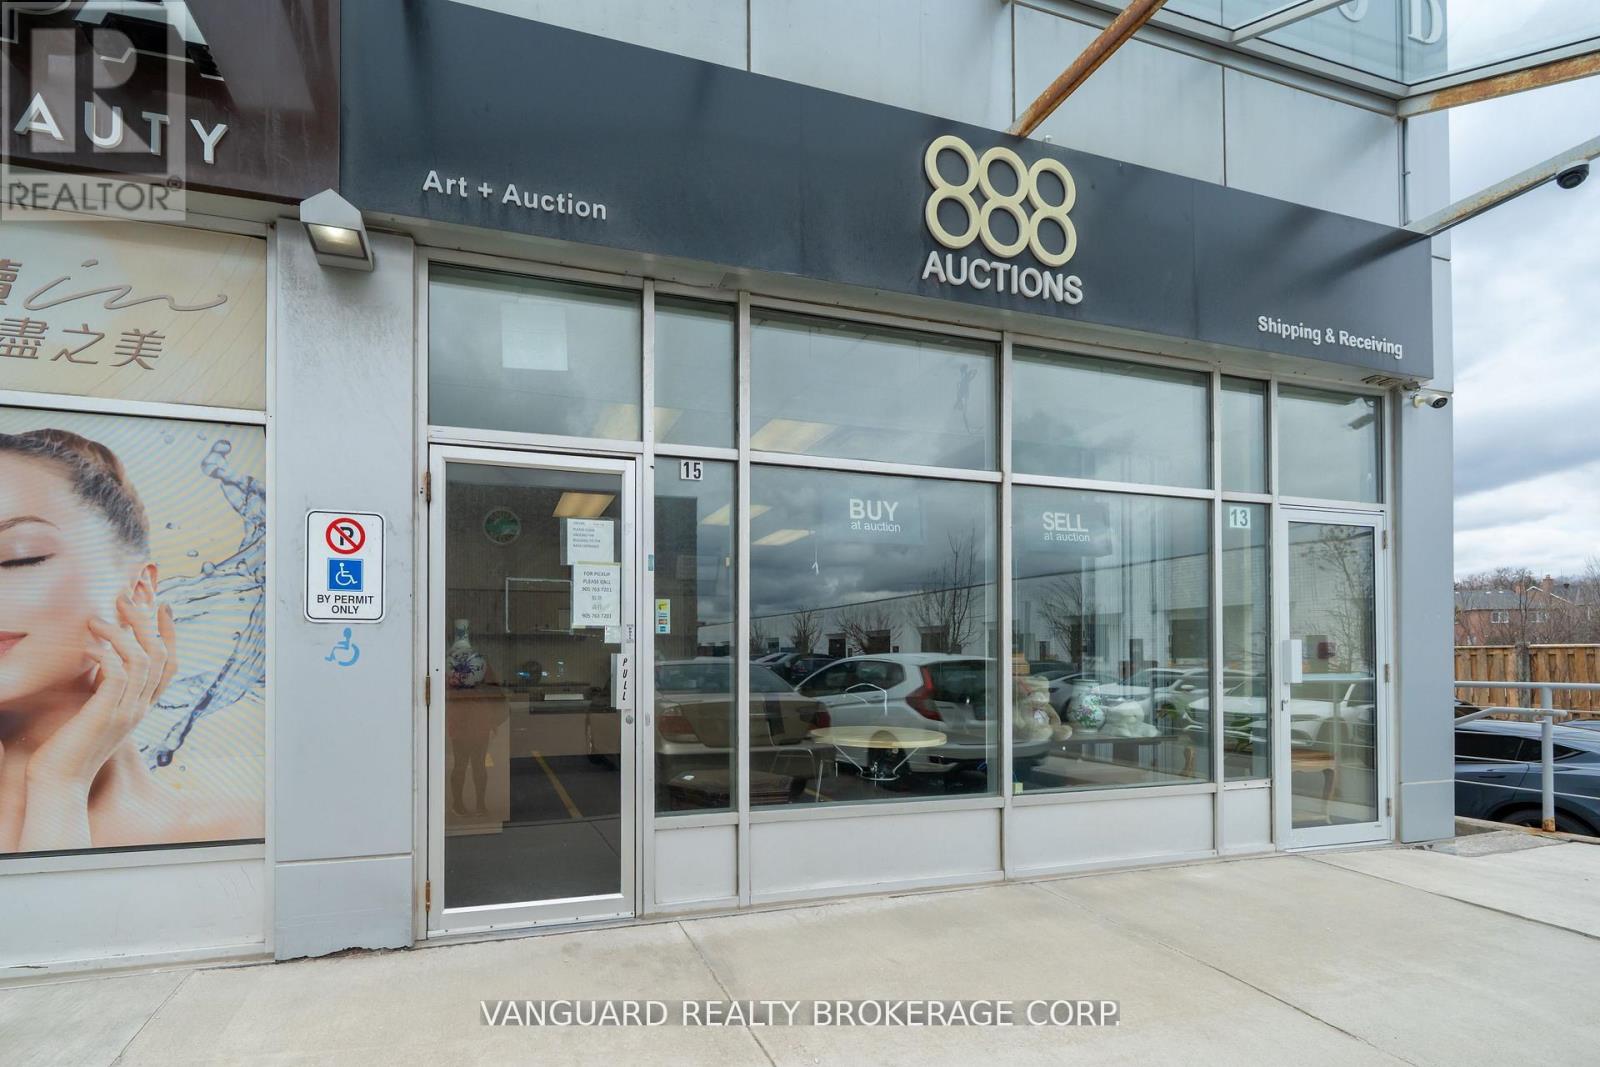
Optimal Multi Level End Unit located at Highway 7 & Leslie, ample parking, high traffic robust area with striving businesses. Ideal for retail user with in-house warehousing/storage requirements. Units 13 and 15 must be sold together, can be separated for income generating investment property. (id:49269)