
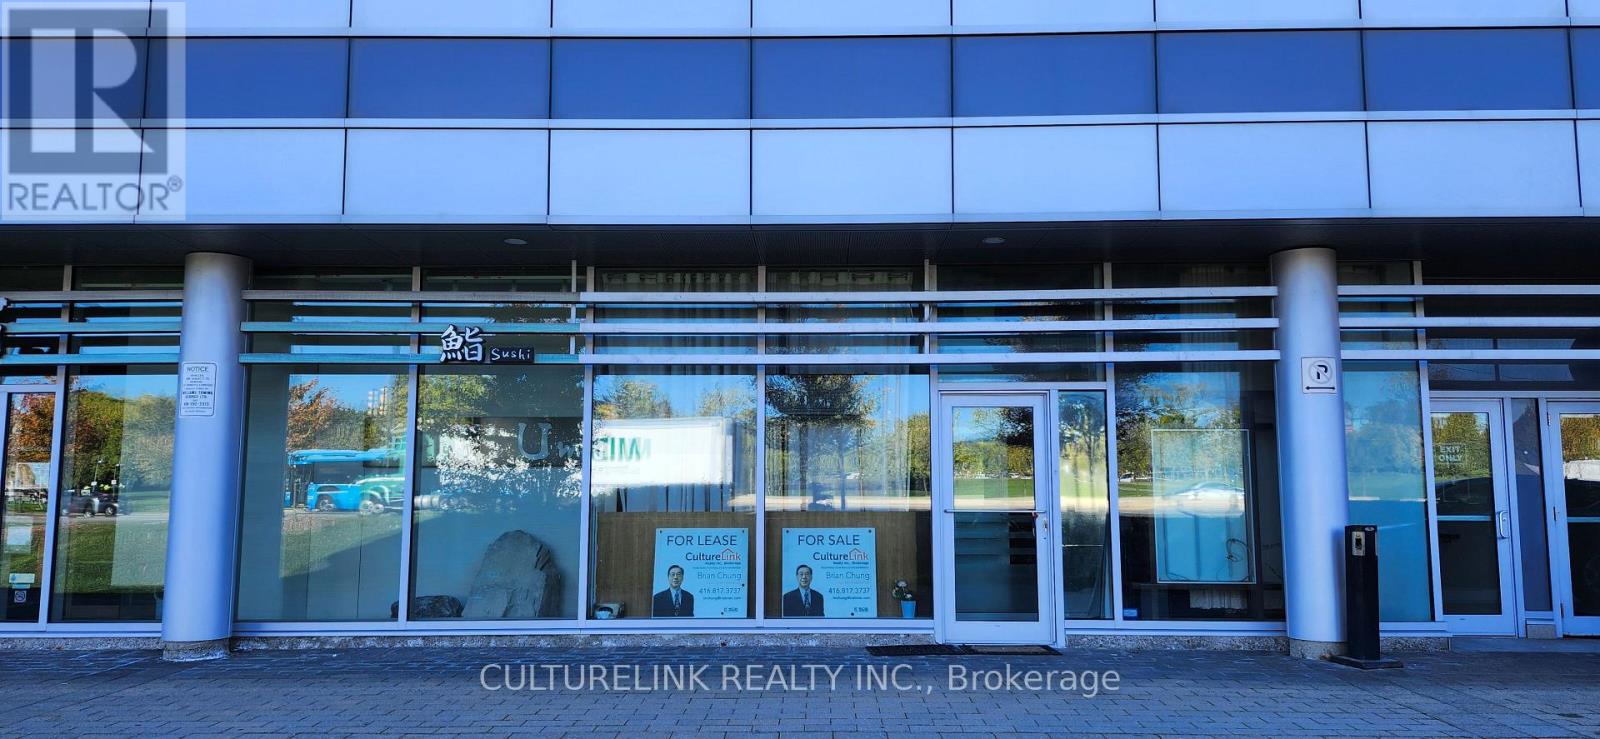
103 - 3621 Highway 7 Avenue E
Markham, Ontario
Good location retail unit facing heavy traffic Highway 7 with obvious attraction for your business. Lots of parking spaces on ground and underground level with pro management. Existing washroom might be retained for your new layout. There are two back door exits for convenient in and out. AAA offices, luxurious condo apt and shops around for easy access for clients. Good for investment or own use. Buyers please verify Zoning MC-D1 which is not allowed SPA business in whatever way. The ever low price reduced for great investment. (id:49269)
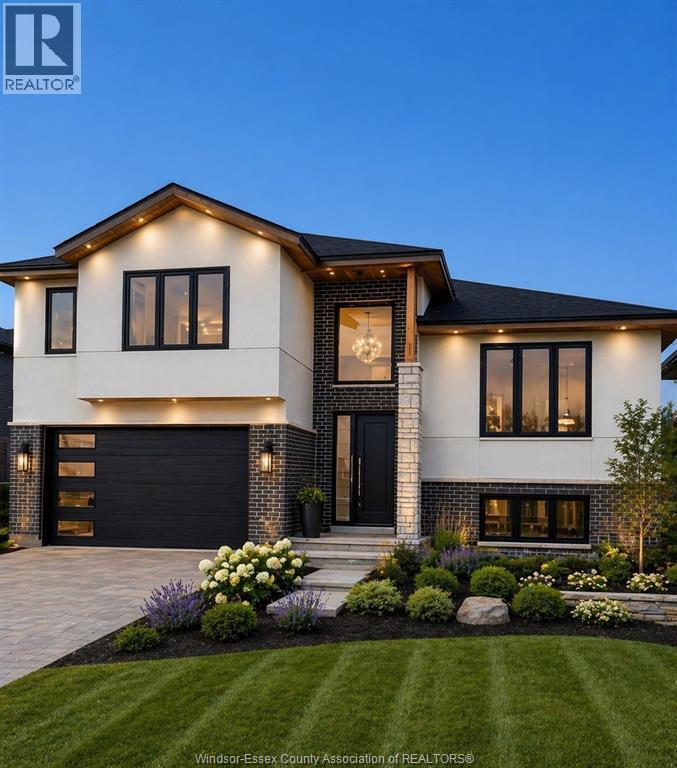
8352 Annie
Amherstburg, Ontario
Welcome to McGregor. This beautiful raised ranch with bonus room is the perfect place to call home. Featuring an open concept layout and thoughtfully designed finishes throughout, this home is situated in a family friendly neighbourhood with quick access to the city while still offering that peaceful county feel. Offering 4 bedrooms and 3 bathrooms, a double car garage, and a fully finished basement with a separate in law suite perfect for a mortgage helper. (id:49269)
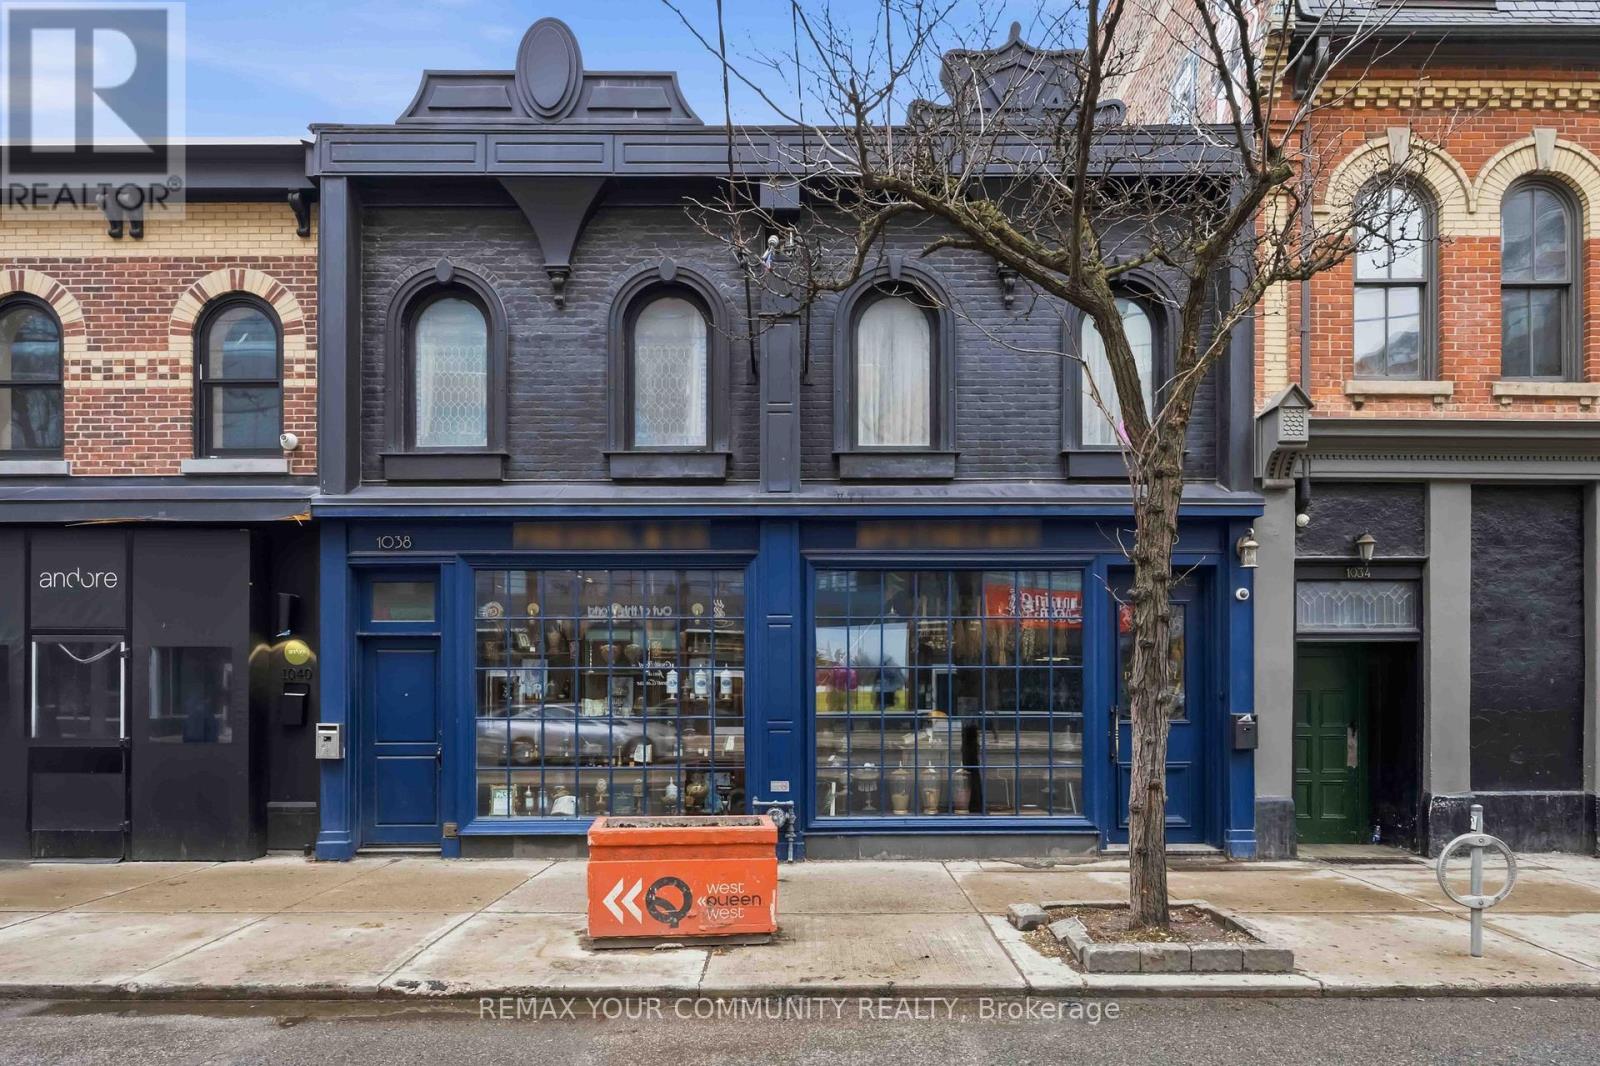
1036 & 1038 Queen Street W
Toronto, Ontario
Welcome to an extraordinary, once-in-a-generation investment opportunity in the beating heart of Queen Street West; widely recognized as one of Toronto's most dynamic, trendsetting, and culturally rich corridors.Positioned at 1036 & 1038 Queen St W, this exceptional mixed-use asset delivers the ultimate fusion of lifestyle, location, and long-term value. Anchored by a prime, high-exposure commercial space at street level, the property captures relentless pedestrian traffic and premium visibility in a neighborhood defined by its electric energy and constant evolution.Above, discover two striking New York-style loft residences-rare, character-filled spaces that embody authentic urban living. With soaring ceilings, expansive layouts, and an unmistakable industrial-chic aesthetic, these lofts are designed to attract discerning tenants seeking both style and substance.surrounded by an eclectic mix of acclaimed restaurants, independent boutiques, art galleries, and cultural landmarks, Queen Street West continues to outperform as a destination for both commerce and lifestyle. This is more than just a property-it's a strategic foothold in one of the city's most resilient and in-demand submarkets. Whether you're an investor seeking strong rental income and appreciation, or a visionary looking to secure a landmark asset in a high-growth corridor, this offering delivers unmatched potential with built-in upside.Extras The property has been extensively renovated & upgraded, with the basement underpinned for added height. It features one exterior parking spot & a garage for one car. The residential annual tax per 2025 is$10,016.54. (id:49269)
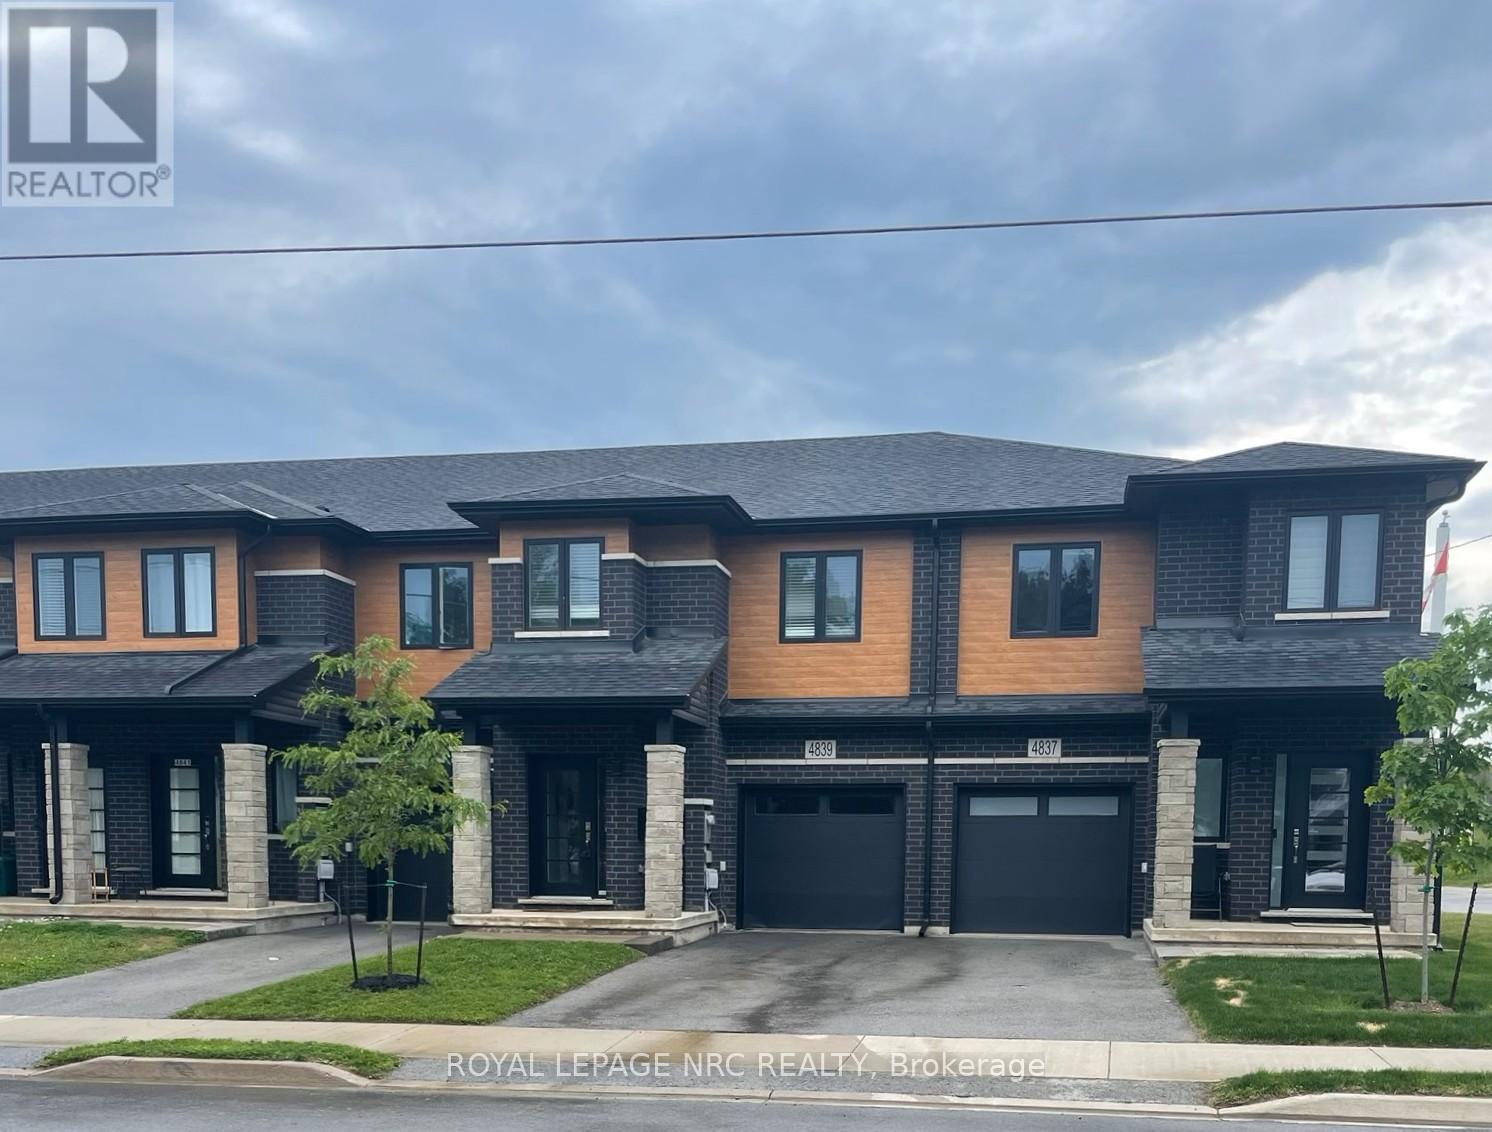
4839 Pettit Avenue
Niagara Falls, Ontario
Former model home with plenty of upgrades throughout! Freehold 2 storey town home with modern contemporary exterior located at the Cannery District. A new master planned community connected to everything Niagara Falls has to offer and more. Enjoy a short walk to shopping, boutiques, restaurants or a scenic bike ride to Niagara-on-the-Lake, estate wineries, theatres, museums and attractions. Spacious and bright interior featuring 1600 sq. ft., 3 beds plus loft area, 2.5 baths, 9' ceilings on ground floor, man door from garage, hardwood flooring, satin nickel finish door levers, oak stairs and spindles and quality ceramic tile floors. Cambridge style 2-panel smooth doors with contemporary casing and baseboards. Upgraded cabinets, counter tops, pot lights, ensuite washroom, fridge, stove, built-in dishwasher, air conditioner, and 3 pc bath rough-in. **$589,900 + HST (less applicable New Housing Rebates assigned to Builder). Buyer must qualify for rebate and agree to assign same to Builder; otherwise, Buyer shall pay the rebate amount to the Builder in addition to the purchase price. Subject to adjustments for any changes in HST legislation.** (id:49269)
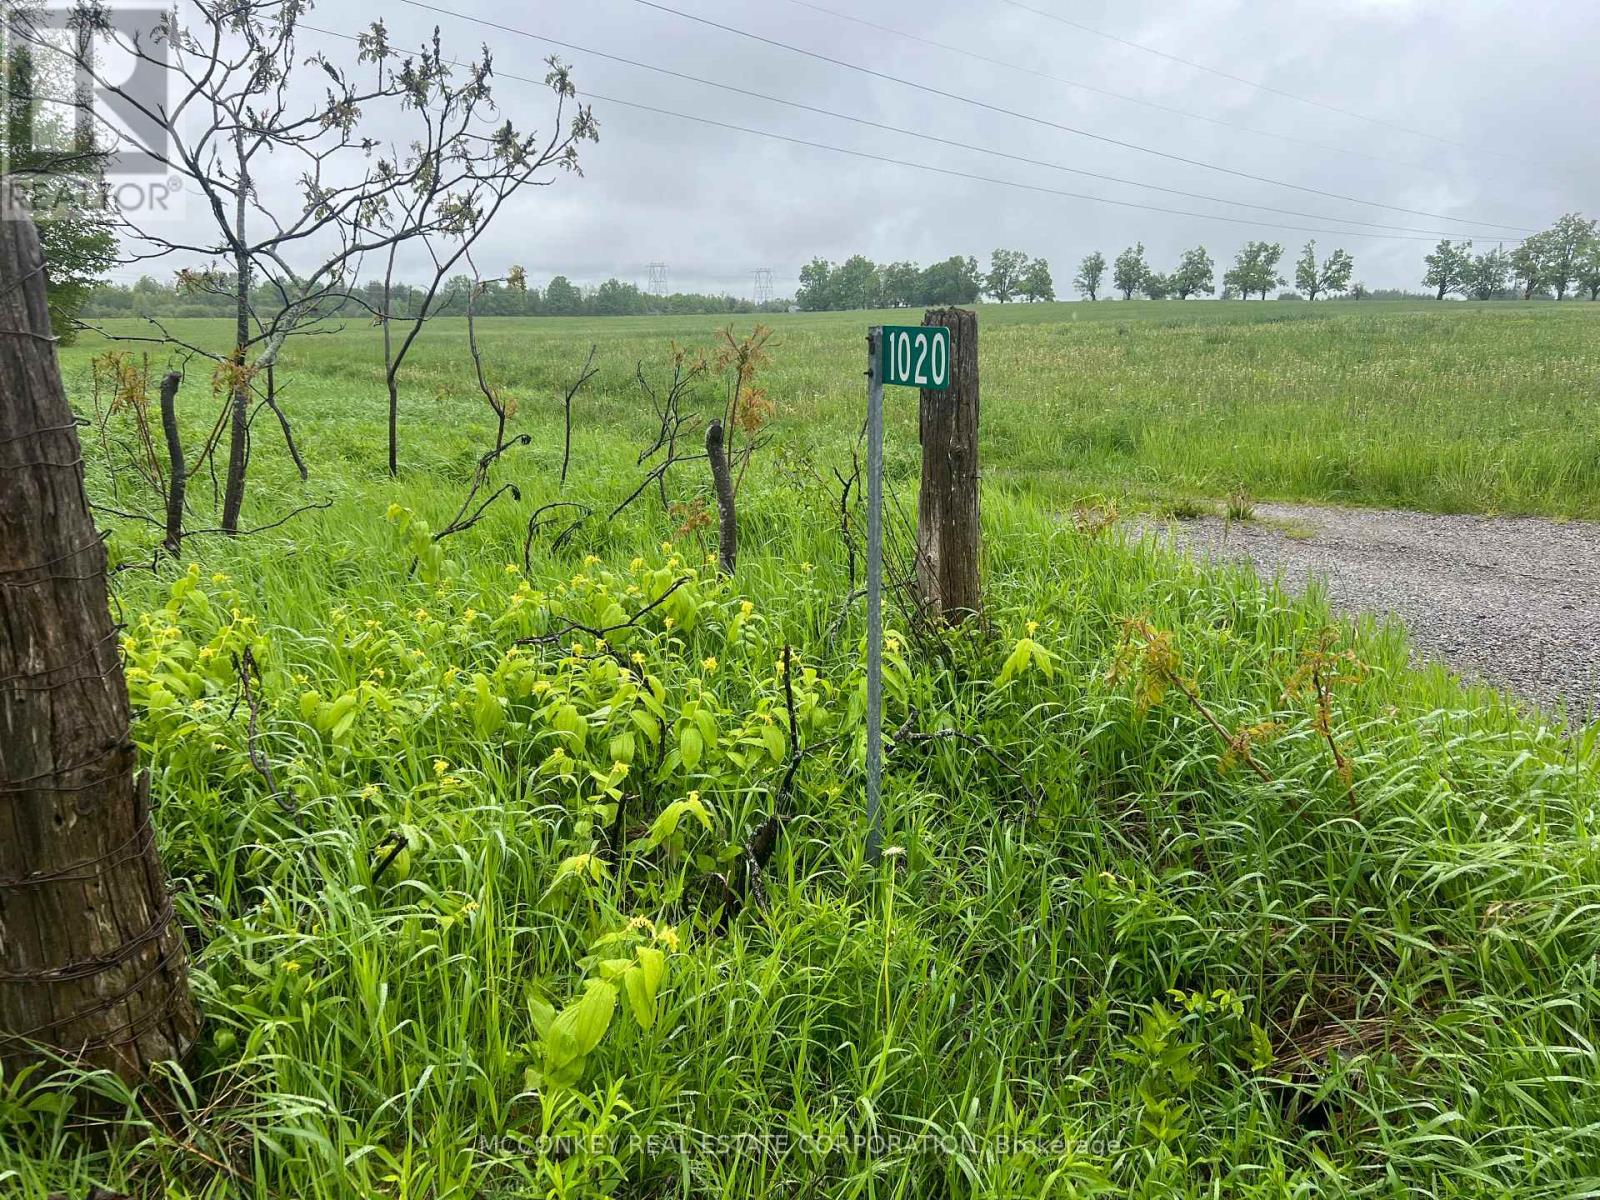
1020 Larmer Line
Cavan Monaghan, Ontario
Excellent opportunity to own approximately 50 acres of high-quality agricultural land, ideally located near the heart of Millbrook's expanding community. This parcel is situated just minutes from the brand new Millbrook Arena and Cavan Township offices, and is adjacent to a rapidly developing residential subdivision. With convenient access to Highway 115, this property offers both strategic location and strong long-term potential. (id:49269)
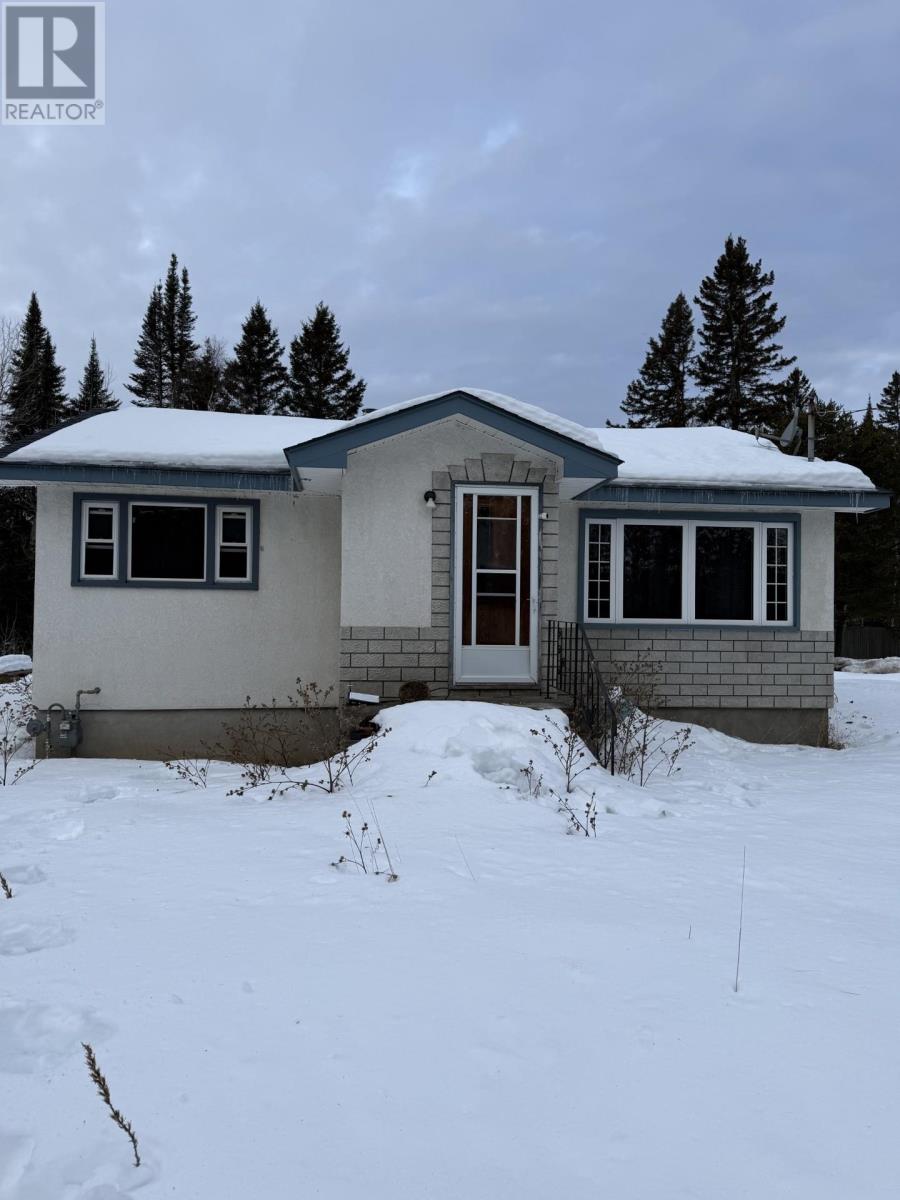
6407 Mapleward Rd
Thunder Bay, Ontario
Charming Rural Starter Home on 5.7 Acres Opportunity awaits with this 2-bedroom, 1-bathroom home set on 5.7 beautiful acres in a peaceful rural setting. Located just minutes from Vanderwees Garden Gallery, this property offers the perfect balance of country living with convenient access to nearby amenities. This home is ideal for first-time buyers, investors, or anyone looking for a property they can make their own. While it needs some work, the potential is undeniable. The spacious lot provides plenty of room for gardening, outdoor activities, or future improvements. If you’re looking for a great location with acreage and opportunity, this property is not to be missed. (id:49269)
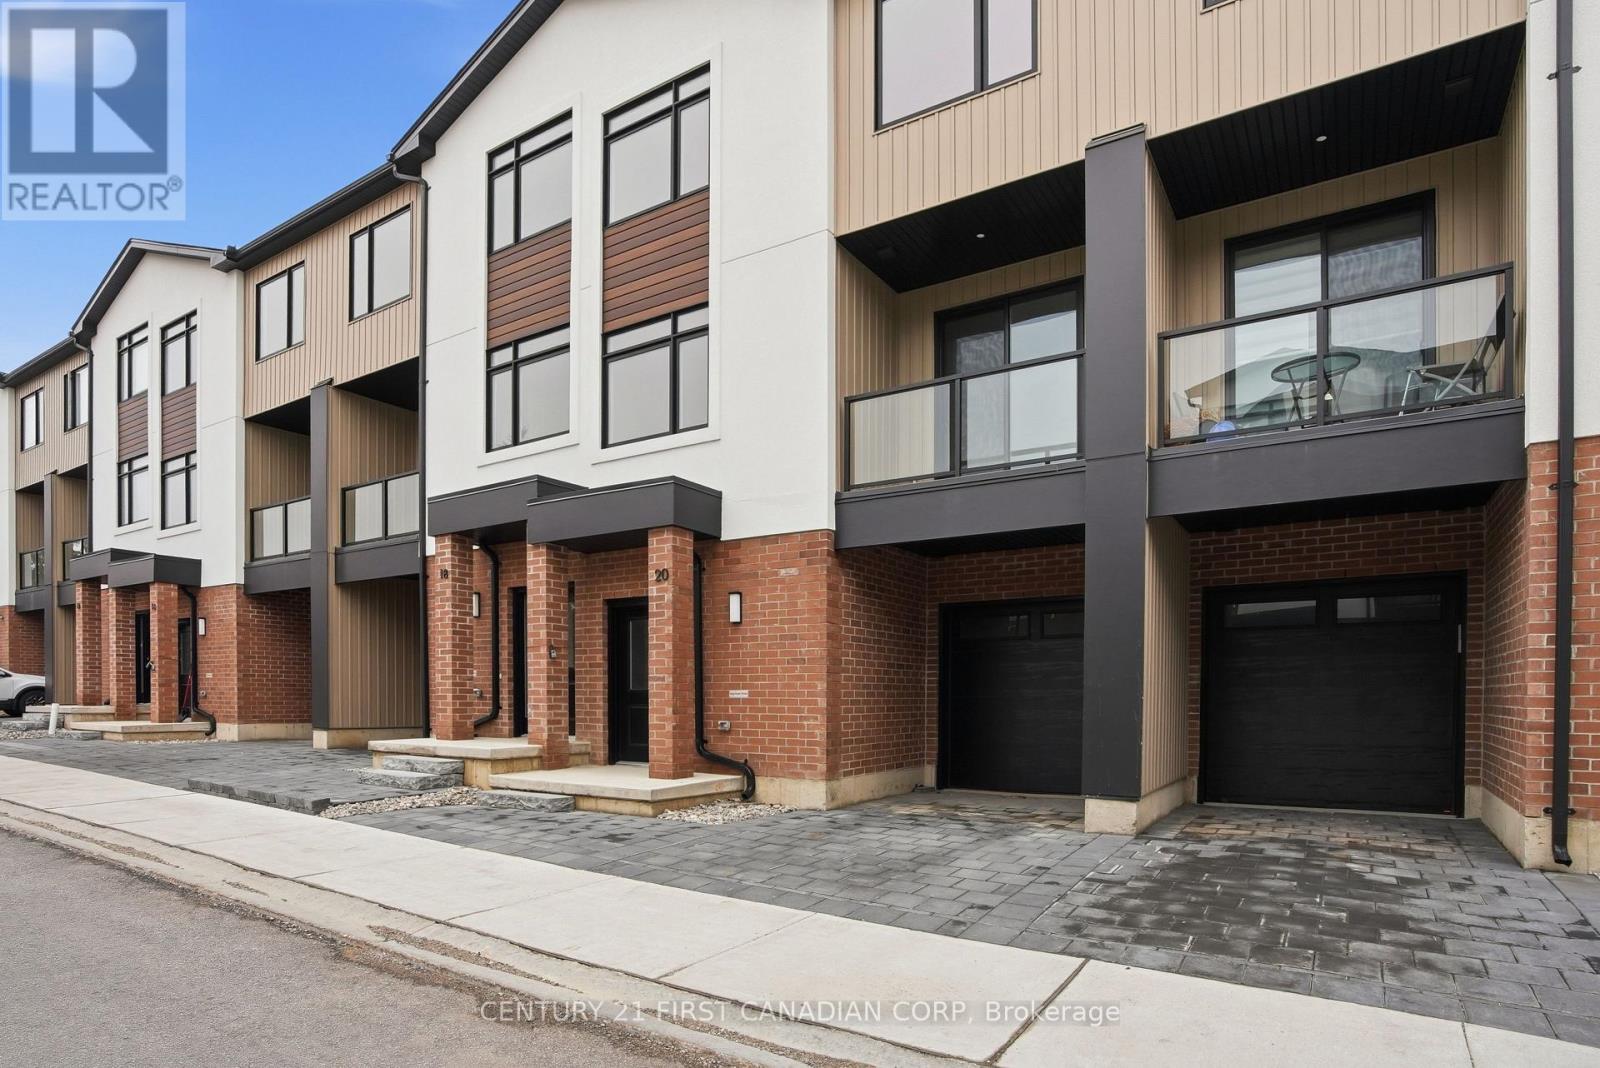
20 - 349 Southdale Road E
London South, Ontario
MOVE IN READY! Introducing Walnut Vista, the latest masterpiece from one of London's most esteemed builders, showcasing luxurious townhomes in the coveted South London neighborhood. These stunning interior 3-level residences redefine upscale living. Walnut Vista offers the unique advantage of owning your land while only covering minimal street maintenance, ensuring low condo fees both now and in the future, along with the freedom to fully fence your expansive yard. From the moment you enter, you're greeted by a luminous interior, enhanced by an abundance of windows that bathe the space in natural light. The main level features a contemporary 2-piece bathroom, convenient garage access, and a versatile flex room ideal for a home office or studio, complemented by a walkout to your backyard. Ascend to the second level to discover an open-concept living space that seamlessly integrates a sophisticated kitchen with quartz counter tops and elegant cabinetry, a spacious family room, and a dining area including a larger rear deck and front balcony perfect for entertaining. The top floor is dedicated to relaxation with three expansive bedrooms, a convenient laundry area, and two full bathrooms. The primary suite is a retreat in itself, featuring a walk-in closet and a luxurious ensuite bathroom. Positioned with unparalleled convenience, Walnut Vista offers swift access to Highway 401/402 and is a short drive from major employers like Amazon and Maple Leaf Foods, as well as the YMCA, Costco, White Oaks Mall, and an array of shopping destinations. Public transportation is easily accessible, with nearby bus stops providing a direct route to the University of Western Ontario. This is a rare opportunity not to be missed. *Price includes proposed 2026 HST rebates. Final rebate amount is subject to the passing of Provincial and Federal legislation and purchaser eligibility as per government guidelines, including primary residence or qualifying rental. (id:49269)
Century 21 First Canadian Corp. Dean Soufan Inc.
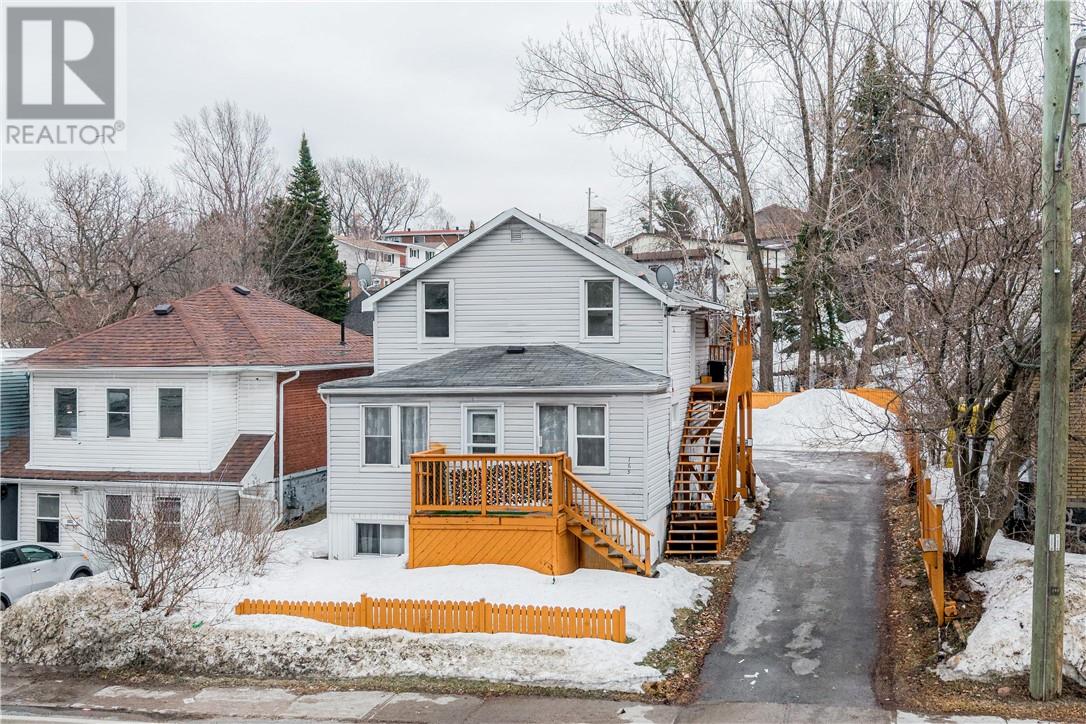
163 Kathleen Street
Sudbury, Ontario
163 Kathleen presents a fantastic opportunity to own a versatile duplex with an in law suite in a highly central location. This property offers ample parking at the rear and is perfectly positioned with a bus stop just steps away, making commuting simple and convenient. It is located near École secondaire du Sacré Cœur, Collège Notre Dame, Sudbury Secondary School, Food Basics, and a variety of local restaurants and everyday amenities. The area consistently attracts strong rental interest from students and young professionals thanks to its affordability and close proximity to downtown, the hospital, Laurentian University, and Collège Boréal. This makes it an ideal addition to any portfolio for those who prioritize steady occupancy and minimal tenant turnover. (id:49269)
788 Bridge Avenue
Windsor, Ontario
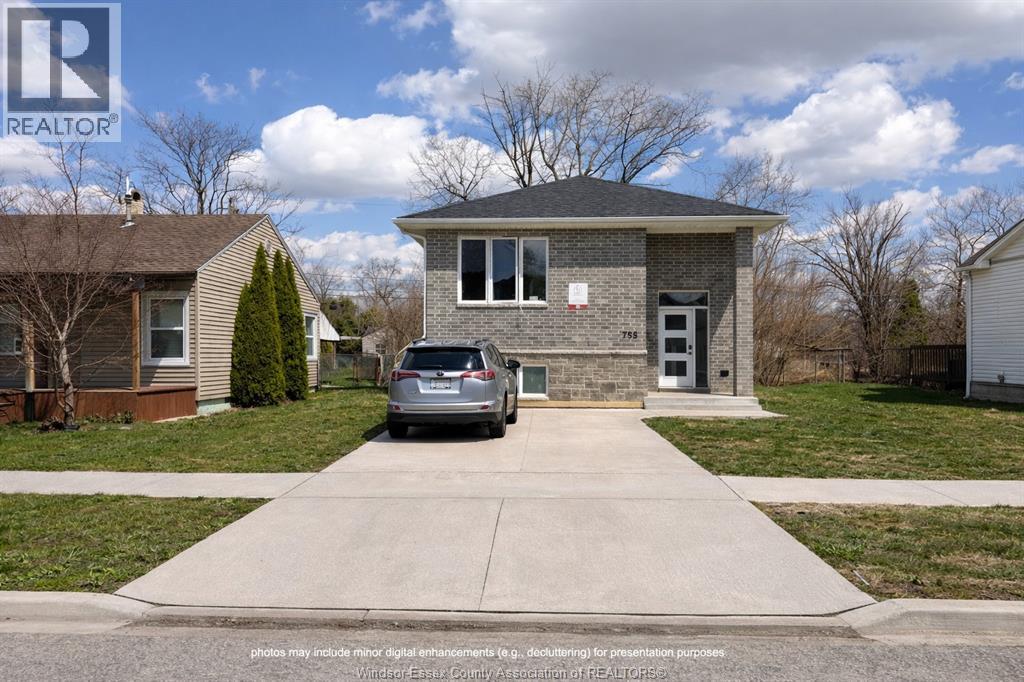
ATTENTION INVESTORS AND FAMILY– NEWER BUILT – HIGH-INCOME PROPERTY NEAR UWindsor! Modern DESIGN AND SPACED 6 bedrooms & 6 bathrooms raised ranch. Features include OPEN CONCEPT 2 kitchens, 2 laundry rooms, stainless steel appliances, no carpet, and newly poured concrete driveway. Energy-efficient, low maintenance, and high return. 24 hrs notice required for showings. (id:49269)
1306-08 Leighland Road
Burlington, Ontario
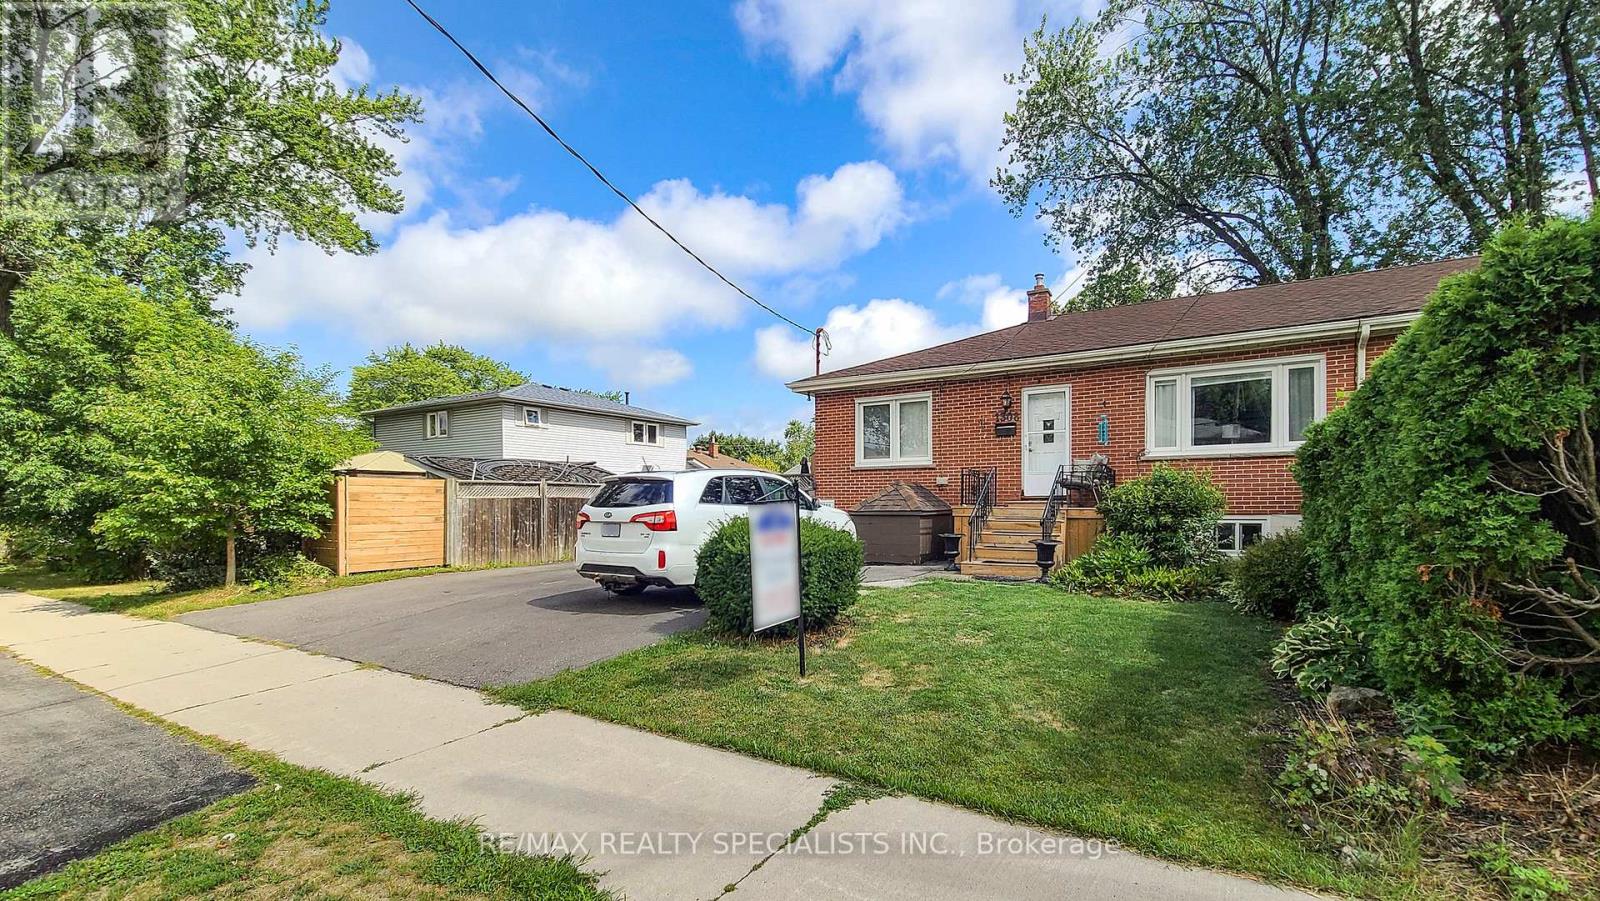
Over $8,200 Monthly Or $98,449 In Yearly Income From 4-Apartments. Two Semi-Detached Bungalows With 4-Self Contained Apartments. Fabulous And Rare Turnkey Investment Opportunity Offering 5.5% CAP Rate. Buy As An Investment, Or Own And Live In One & Benefit From The 3 Additional Rental Incomes. A Variety Of Possibilities! These Homes Offer A Total Of 6 Bedrooms. On The Main Floor Each Home Features 2-Bedrooms, Living Room, Kitchen and Full Bathrooms. Separate Entry To The Basement Apartments Each Offering 1-Bedroom, Living Room, Large Kitchen & Full Bathroom. Some Updates. Move In As Is Or Improve To Your Taste & Make It Yours. Looking For An Investment? This Is A Fabulous Opportunity With Amazing Income! 4 Kitchens, 2 Laundry Rooms, Basements With Separate Entrances. Oversized Driveways, Each With Room For 6 Cars. Perfect Location In Southwest Burlington, Short Distance To Downtown, All Major Highways, Burlington Go Station, Walking Distance To Restaurants And Many Other Amenities, Including Shopping, Schools, Parks. Great Tenants Can Stay Or Vacant Possession. Opportunity Awaits! (id:49269)
Shared Basement - 9 Breadner Drive
Toronto, Ontario

Welcome to 9 Breadner Drive, a beautifully renovated shared basement apartment offering modern comfort in a quiet Toronto neighbourhood. This bright and inviting space features large above-grade windows, a sleek kitchen with stainless steel appliances, quartz countertops, and a stylish ceramic backsplash, along with the convenience of ensuite laundry. The kitchen and laundry are shared with other occupants and are maintained in a clean and respectful environment. The currently available bedroom is a spacious unit offering a private ensuite bathroom, additional storage, and access to a dedicated refrigerator for added convenience. Utilities are all-inclusive, providing simple and predictable monthly expenses. Parking is available at an additional cost. Ideally situated just minutes from Highway 427 and Toronto Pearson International Airport, this location offers excellent connectivity across the city. Close to public transit, shopping, parks, and everyday amenities. Please note: Pets are present in the owner occupied upper level. This is a shared accommodation setting currently occupied by working professionals, best suited for a single occupant who is comfortable sharing common spaces and maintaining a respectful and cooperative living environment. (id:49269)
A9 - 2026 Sheppard Avenue E
Toronto, Ontario
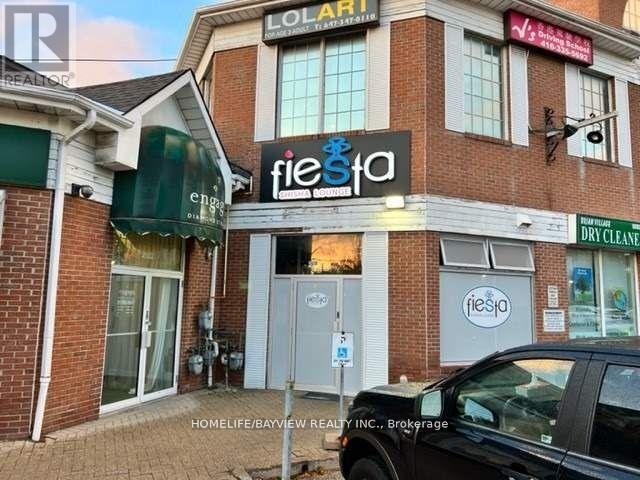
Turnkey, high-energy shisha lounge positioned in a vibrant, high-traffic corridor surrounded by offices, residential communities, and dense condo living. This well-established hotspot draws a loyal evening and weekend crowd, delivering strong, consistent revenue and attractive profit margins. The space accommodates 60+ guests and offers a diverse menu of premium shisha flavors alongside cold beverages, specialty coffees, and teas-creating a relaxed, social atmosphere that keeps customers coming back. In addition to regular service, the business generates additional income through private parties and special events, providing a valuable and scalable revenue stream. Summer sales range from $30,000-$35,000 per month. Rent is $6,850/month (includes T.M.I. & H.S.T.) with a new 5-year lease plus a 5-year renewal option, offering long-term stability and predictability. Stylish, inviting setup with proven demand and excellent growth potential. Perfect for an owner-operator or investor seeking a profitable, ready-to-run concept. Comprehensive training provided for a smooth transition. Step into a thriving business and make it your own. (id:49269)
0 Hwy 62
Centre Hastings, Ontario
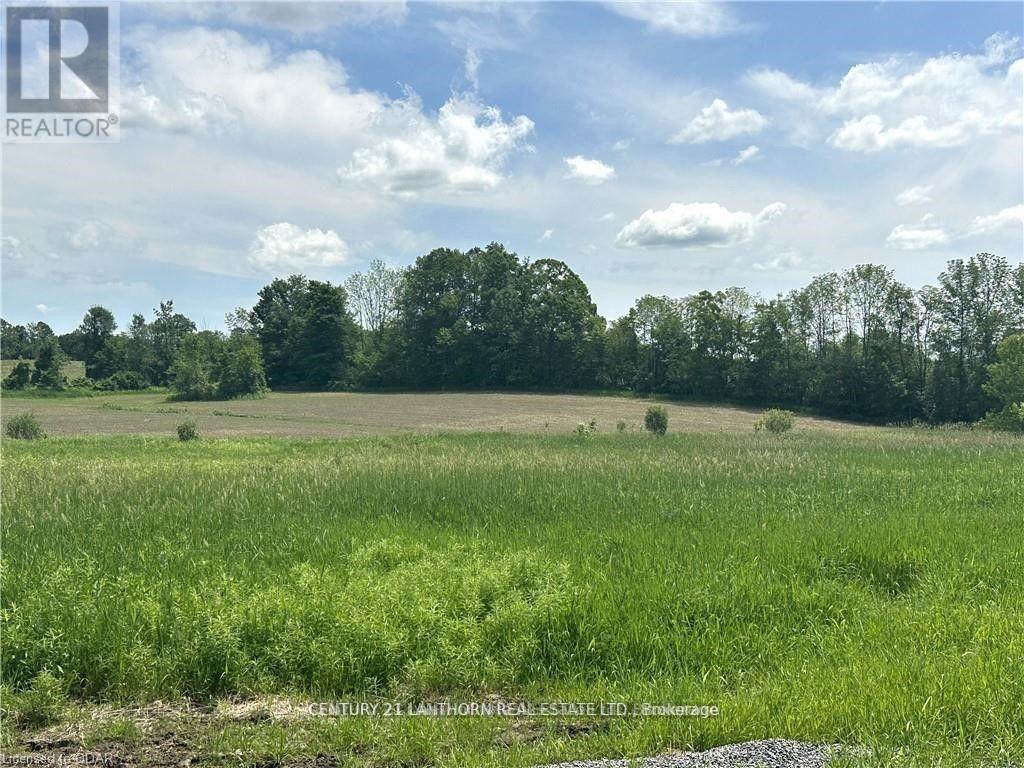
Ready to build in the country? Purchase now and be ready to break ground this spring, hold onto the property until you are ready! This beautiful 5.7-acre lot offers 467 ft of road frontage, with hydro at the lot line and natural gas, a rare and valuable bonus. Located in the Ivanhoe area, you're less than 20 minutes along Hwy 62 to Belleville and the 401 corridor. A shared entrance with the neighboring lot is already in place, and the gravel driveway is ready for use. The gently sloping terrain is perfect for a walk-out basement, or you can build on the expansive level area. With open fields behind you, you'll enjoy privacy, peace and quiet, and beautiful country views. A new dug well producing 6 GPM is already installed. Need a builder? Ask about the Harmony Homes builder discount if you purchase the lot! Taxes yet to be assessed. (id:49269)
419 - 4033 Hurontario Street
Mississauga, Ontario
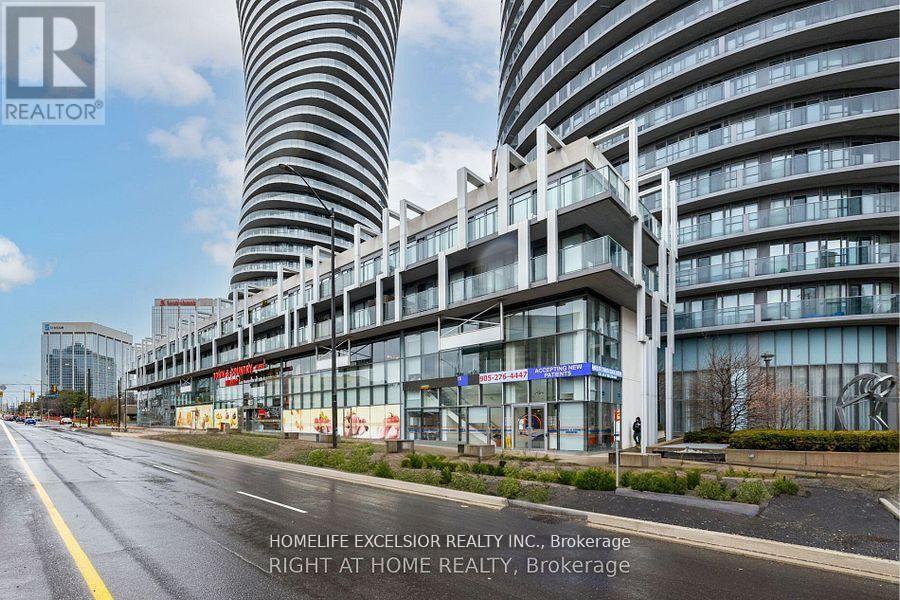
Gorgeous 1 - Bdr. Suite In The Heart Of Mississauga, Facing Sq One Shopping Centre. Very Cozy And Modern Kitchen With S/S Appliances, Granite Counter Top And Breakfast Bar, 9 Ft. Ceiling, Open Concept Living/Dining Room With Walk Out To Large Balcony, Easy Access To Underground Garage. Walking Distance To Sq One Shopping Mail. Minutes From City Hall, Library, College, Restaurants, Move Theatre, Hwy's.. (id:49269)
115 Optimist Drive
Southwold, Ontario
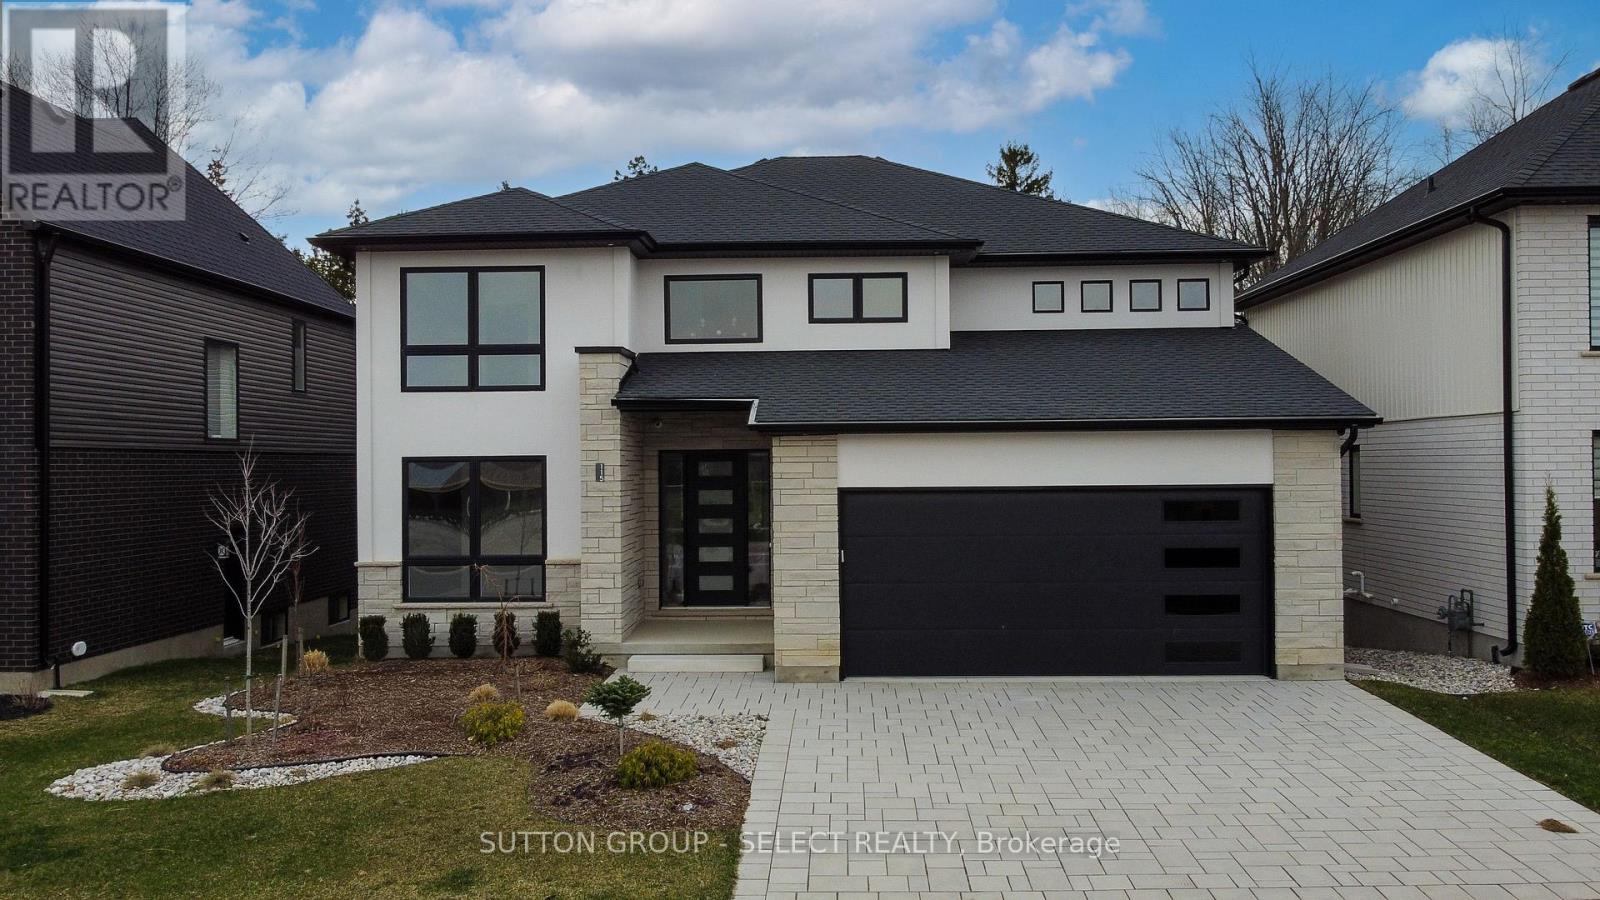
This two storey executive home displays impressive curb appeal with natural stone, brick, and stucco combined with enlarged windows and grand front door with side windows, and a large covered outdoor area in the backyard. With over 3200 sq ft you feel the majestic elegance from the moment you enter the grand 2 storey foyer. The main floor offers 9 foot ceilings and 8 foot doors with a study and half bath at the front of the home.The beautiful chef's kitchen features custom cabinetry, a large island, and a butler's pantry, and opens onto the bright airy great room with fireplace, with accesss to the outdoor area. There is also a separate dining room for those more formal occasions. The convenient mudroom off the garage with cubbies and walk in storage space is perfect for that busy family. The second floor offers 4 large sized bedrooms and 3 bathrooms. Primary suite features tray ceiling, fully outfitted dressing room, luxe ensuite with double vanities, soaker tub, and oversized tile shower. All other bedrooms offer direct access to baths and large outfitted closets, with one being its own separate suite. The convenient laundry room completes the second floor. Talbotville Meadows has become a thriving little community with community centre and playing fields, and quick and easy access to the shopping of St. Thomas and the beaches of Port Stanley. Come check it out we think you'll like what you see! Price includes proposed 2026 HST rebates. Final rebate amount is subject to the passing of Provincial and Federal legislation and purchaser eligibility as per government guidelines, including primary residence or qualifying rental. (id:49269)
102204 Hwy 7
Marmora And Lake, Ontario
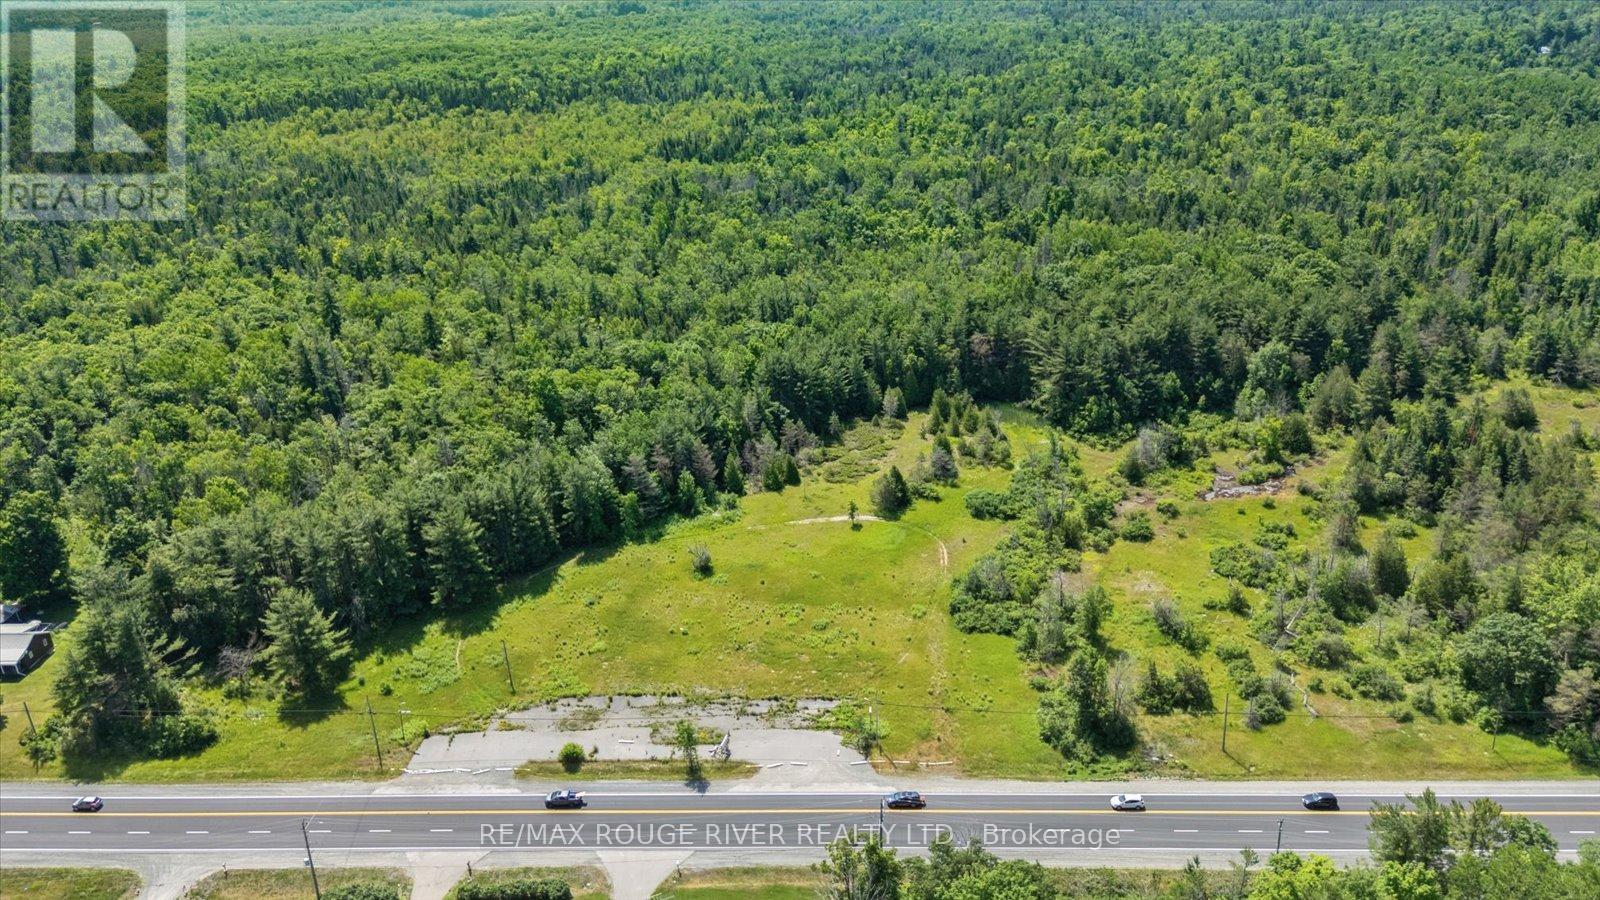
Incredible opportunity along busy Highway 7 in the heart of Marmora! This unique offering includes two separately deeded lots with both residential and commercial zoning, creating a wide range of flexible development options. With a combined 561.05 feet of highway frontage, the 3.60-acre commercial lot offers 406.57 feet of prime high-traffic visibility ideal for a storefront, cafe, service-based business, or even a live/work setup. The adjoining 1.72-acre residential lot provides 154.48 feet of frontage and a great opportunity for a new build or additional green space to complement your plans. Just minutes to downtown Marmora, local shops, restaurants, parks, and popular attractions like the Crowe River, Marmora Mine, and nearby trails. Whether you're looking to build, invest, or operate a business, this property offers the zoning, location, and flexibility to bring your vision to life. Don't miss your chance to secure a one-of-a-kind property with huge potential at 102204 Highway 7. (id:49269)
N/a Evegroen Road
Trent Hills, Ontario
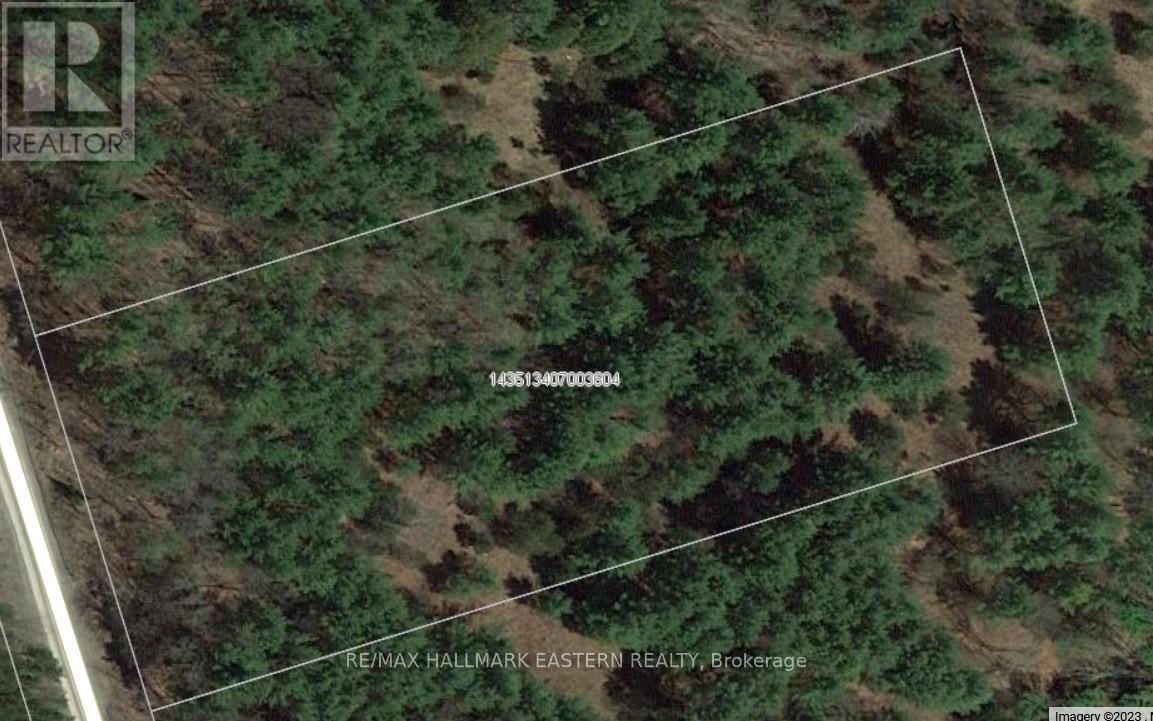
| TRENT HILLS | Discover the perfect canvas for your dream home on this stunning 2.45-acre treed building lot, nestled in the heart of Trent Hills. With dimensions of 200 feet by 531 feet, there's ample space to bring your vision to life while enjoying ultimate privacy on a quiet road. Hydro and telephone services run along the road, ensuring convenience for your future residence. Located just minutes away from Campbellford, Havelock, and Marmora, this prime property offers the ideal balance of tranquility and accessibility. Whether you're envisioning a sprawling estate or a cozy retreat, this property allows for a single-family residence, providing endless possibilities to create your perfect haven. Not far from several Boat Launches: Trent River 10 min. Belmont, Crowe and Round Lake launches are less than 15 minutes away. (id:49269)
102184 Highway 7
Marmora And Lake, Ontario
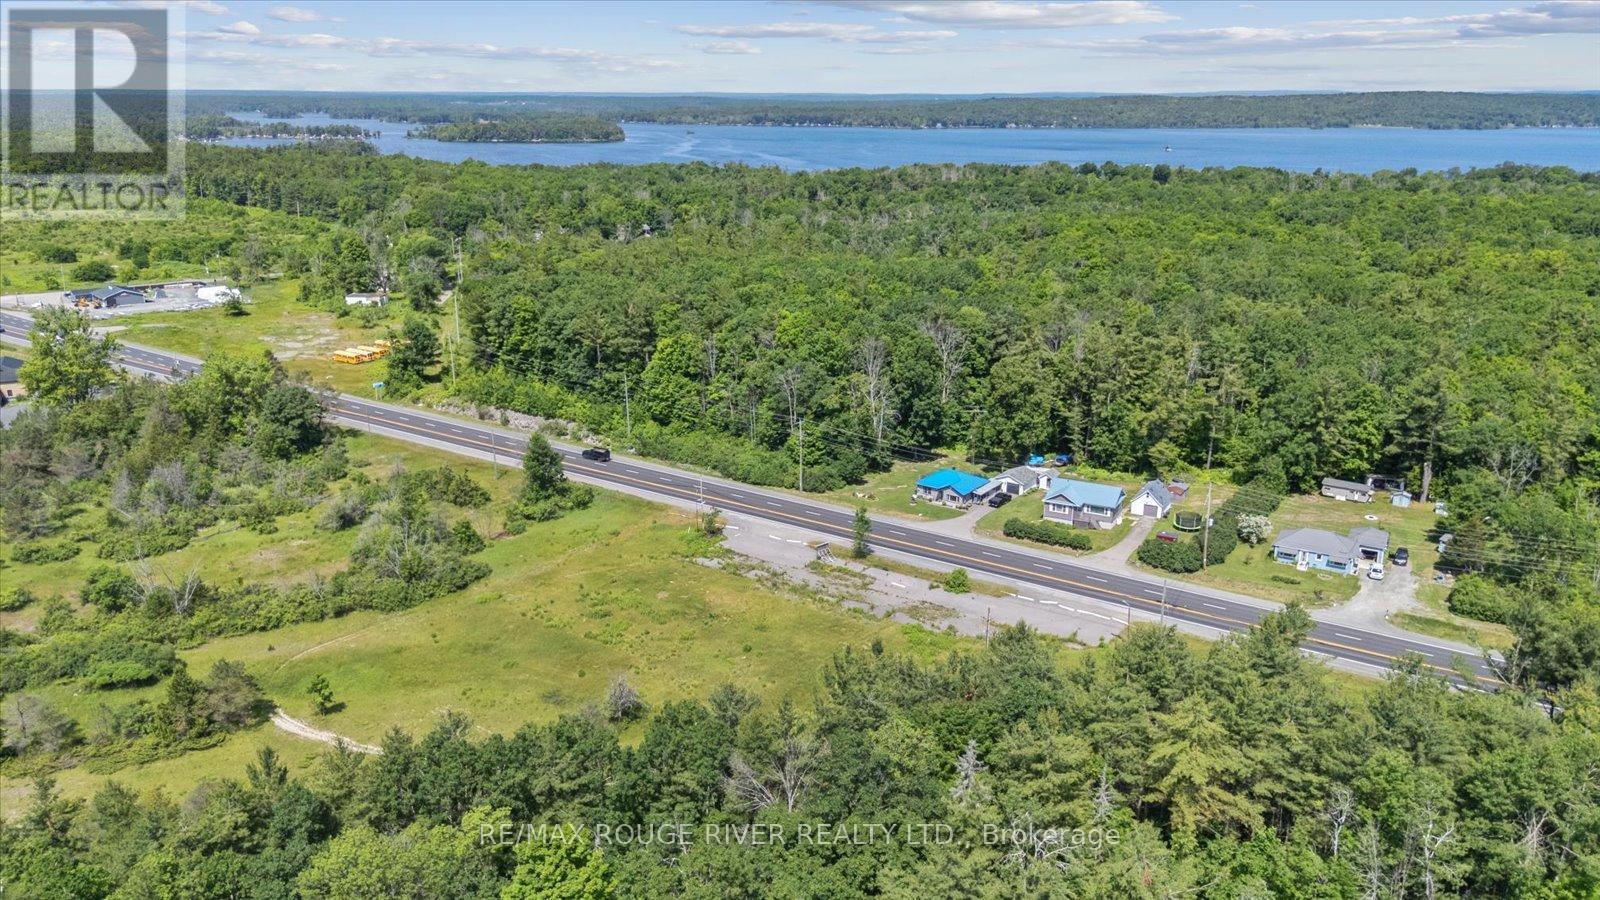
An excellent opportunity to build in the heart of Marmora! This 0.48-acre residential lot offers 93.43 feet of frontage along Highway 7 and is ready for your future home, cottage, or investment project in a growing and welcoming community. Zoned Rural Residential (RR), permitted uses include a single detached dwelling, accessory buildings, and select home-based occupations like a bed and breakfast offering versatility in a setting that balances privacy with proximity to local amenities. Located just minutes from downtown Marmora, this lot is close to shops, dining, community services, and local conveniences. You're also a short drive to the Crowe River and Crowe Lake, both well-loved for fishing, boating, and waterfront relaxation. Marmora is a friendly, close-knit community with a mix of full-time residents and seasonal visitors who value its charm, natural surroundings, and easy access to recreation. Whether you're ready to build or planning for the future, explore the possibilities at 102184 Highway 7 where community charm meets everyday convenience. (id:49269)
381 Bessie Avenue
Sudbury, Ontario
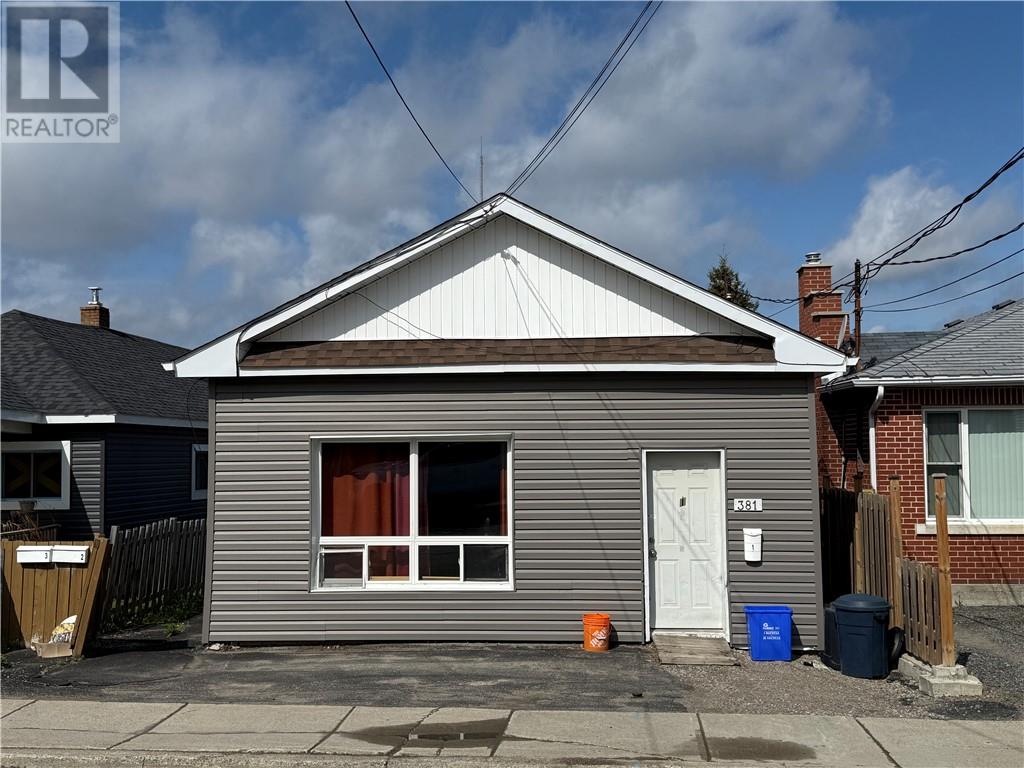
A rare opportunity to own a bungalow-style triplex with three main-level units! This spacious property features two 2-bedroom units and one bachelor unit, offering excellent rental potential. There has been extensive renovations over the last few years. The building is hot water heated and includes a full, unfinished basement, providing ample storage and coin laundry facilities. There is a rough in for a bathroom and potential to add another unit. Current gross income is $44,321. Whether you're an investor or looking for an owner-occupied income property, this is an opportunity you won’t want to miss! (id:49269)
2500 Eden Township Road
Greater Sudbury, Ontario
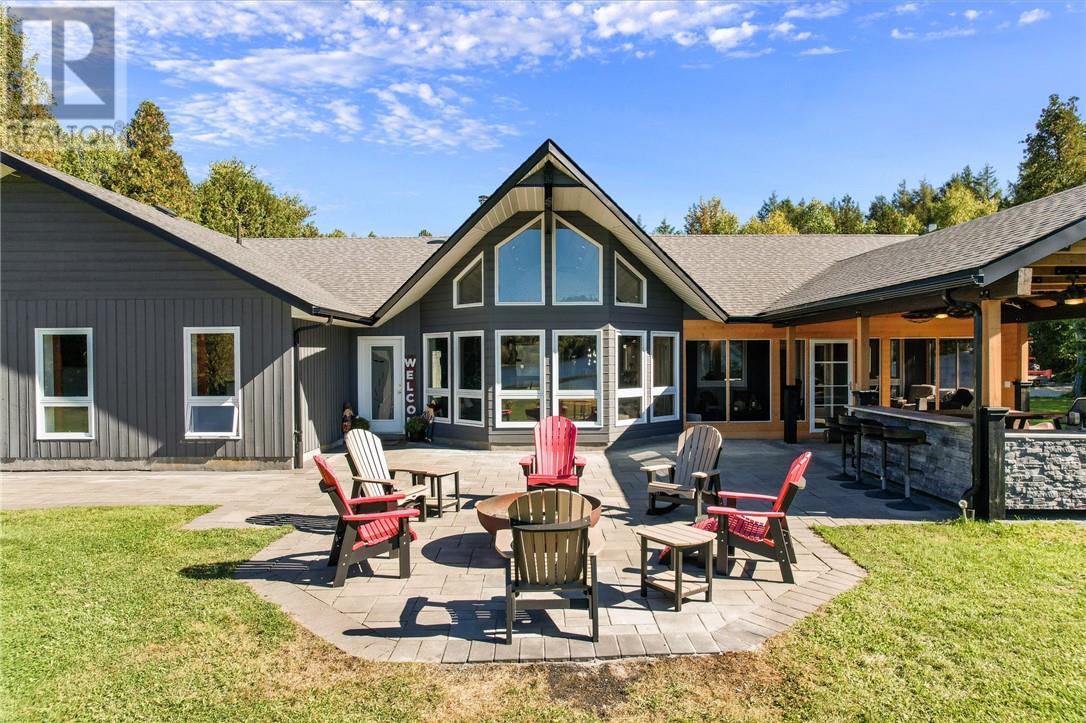
This is the unicorn you’ve been waiting for—6.8 acres with nearly 300 feet of water frontage on what every Long Laker knows as Sudbury’s best lake. A once-in-a-lifetime opportunity, this property offers the privacy and tranquility you’ve been dreaming of. Most of the acreage remains natural and untouched, while the waterfront area has been thoughtfully developed with a sprawling landscaped lawn. There’s more than enough space for all activities. The 2500 sq ft slab on grade bungalow has comfortable in-floor heating throughout, with 3 spacious bedrooms, and 2 full bathrooms. The en-suite off the primary bedroom is an absolute spa get away. The great room has the most stunning views of the lake with 14 foot cathedral ceilings highlighted by the stone wood fireplace. There is a wet bar off the living room for convenient entertaining. The kitchen is stunning with a granite island built for large gatherings. The family room has vaulted ceilings and offers a second recreational space or TV room. It leads to your 3 season porch. The lakeside has some great features including a custom fire pit sitting area and the covered outdoor kitchen with cabinets, prep area, sink and granite countertops. At the lake you have another deck with a gazebo and no waterfront home is complete without the wood burning sauna and outdoor shower. The waterfront offers the most beautiful shallow sand that you can walk out for hundreds of feet. The original garage has been converted to a Bunkie for the kids and guests. With two bedrooms and a space for a bathroom. The brand-new 60x40 completely finished garage provides endless possibilities. With a state-of-the-art boiler system creating the perfect in-floor heat. Whether it's for your vehicles or toys, this addition makes the property as practical as it is beautiful. The whole property back-up generator offer country living peace of mind. This unique combination of space, privacy, and pristine lakefront living is unmatched. (id:49269)
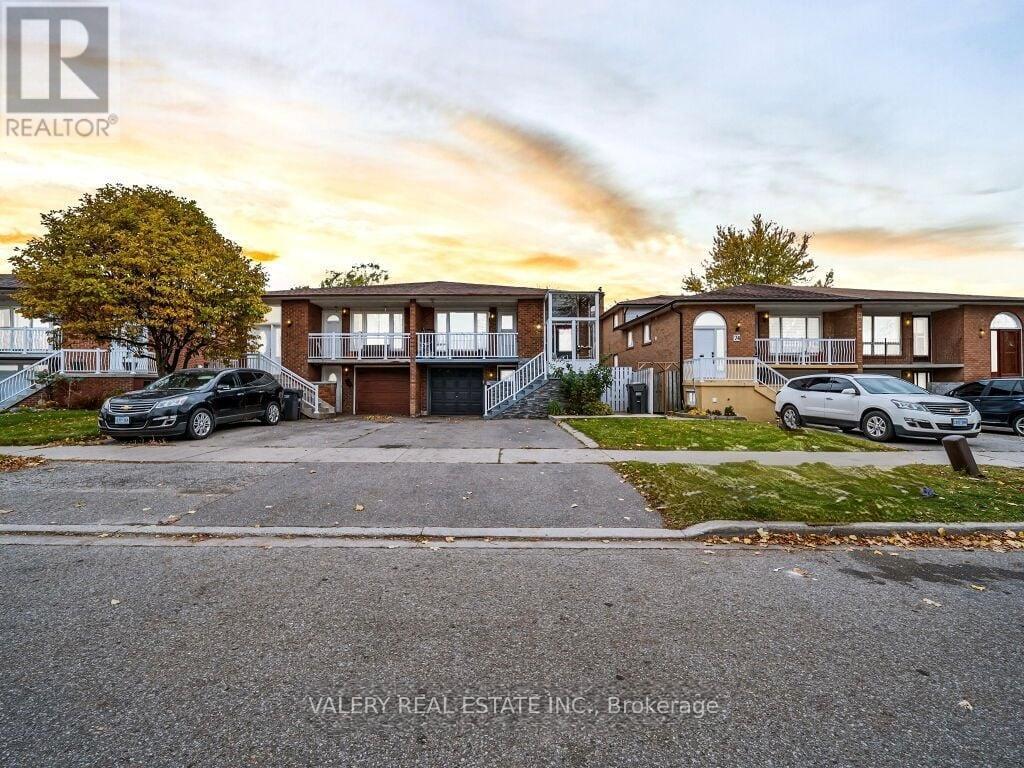
72 Dantek Court
Brampton, Ontario
Renovated 3-bedroom, 1-bathroom upper level of a 5-level backsplit semi-detached home. This level features an upgraded kitchen with stainless steel appliances and quartz countertops, a spacious layout perfect for family gatherings, updated flooring (no carpet), and modern potlights throughout. Enjoy direct access to a private balcony. Thoughtful renovations and quality finishes make this upper level move-in ready. Comfortable, versatile, and stylish,this space is an excellent opportunity not to be missed. Photos are virtually staged. (id:49269)
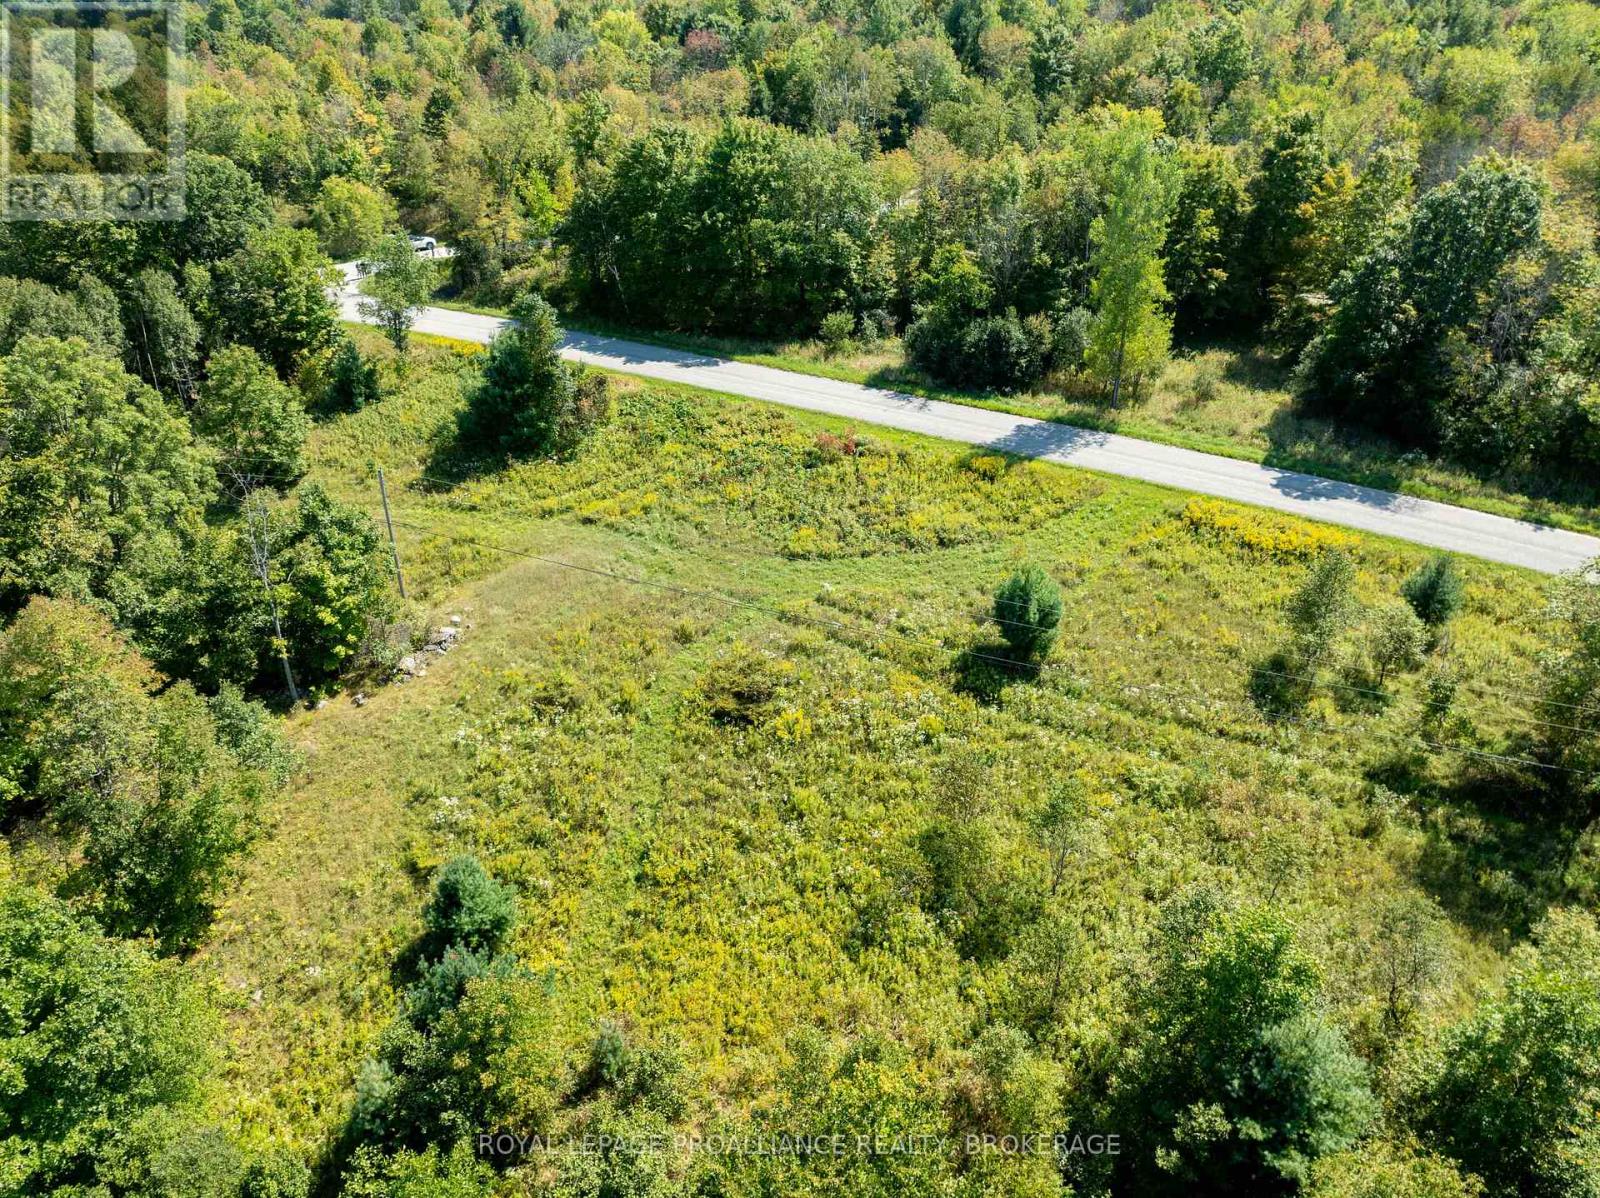
268 Crozier Road
Tay Valley, Ontario
Country property with 5 acres of land and 825 feet of road frontage along the north side of Crozier Road. This lot has an entrance permit in place as well as electricity service going through the lot. The property is located on a paved township road with a level building site towards the west end of the lot. Ideally located just 15 minutes north of Westport near Bobs Lake and surrounded by Canadian Shield terrain with lakes everywhere. (id:49269)
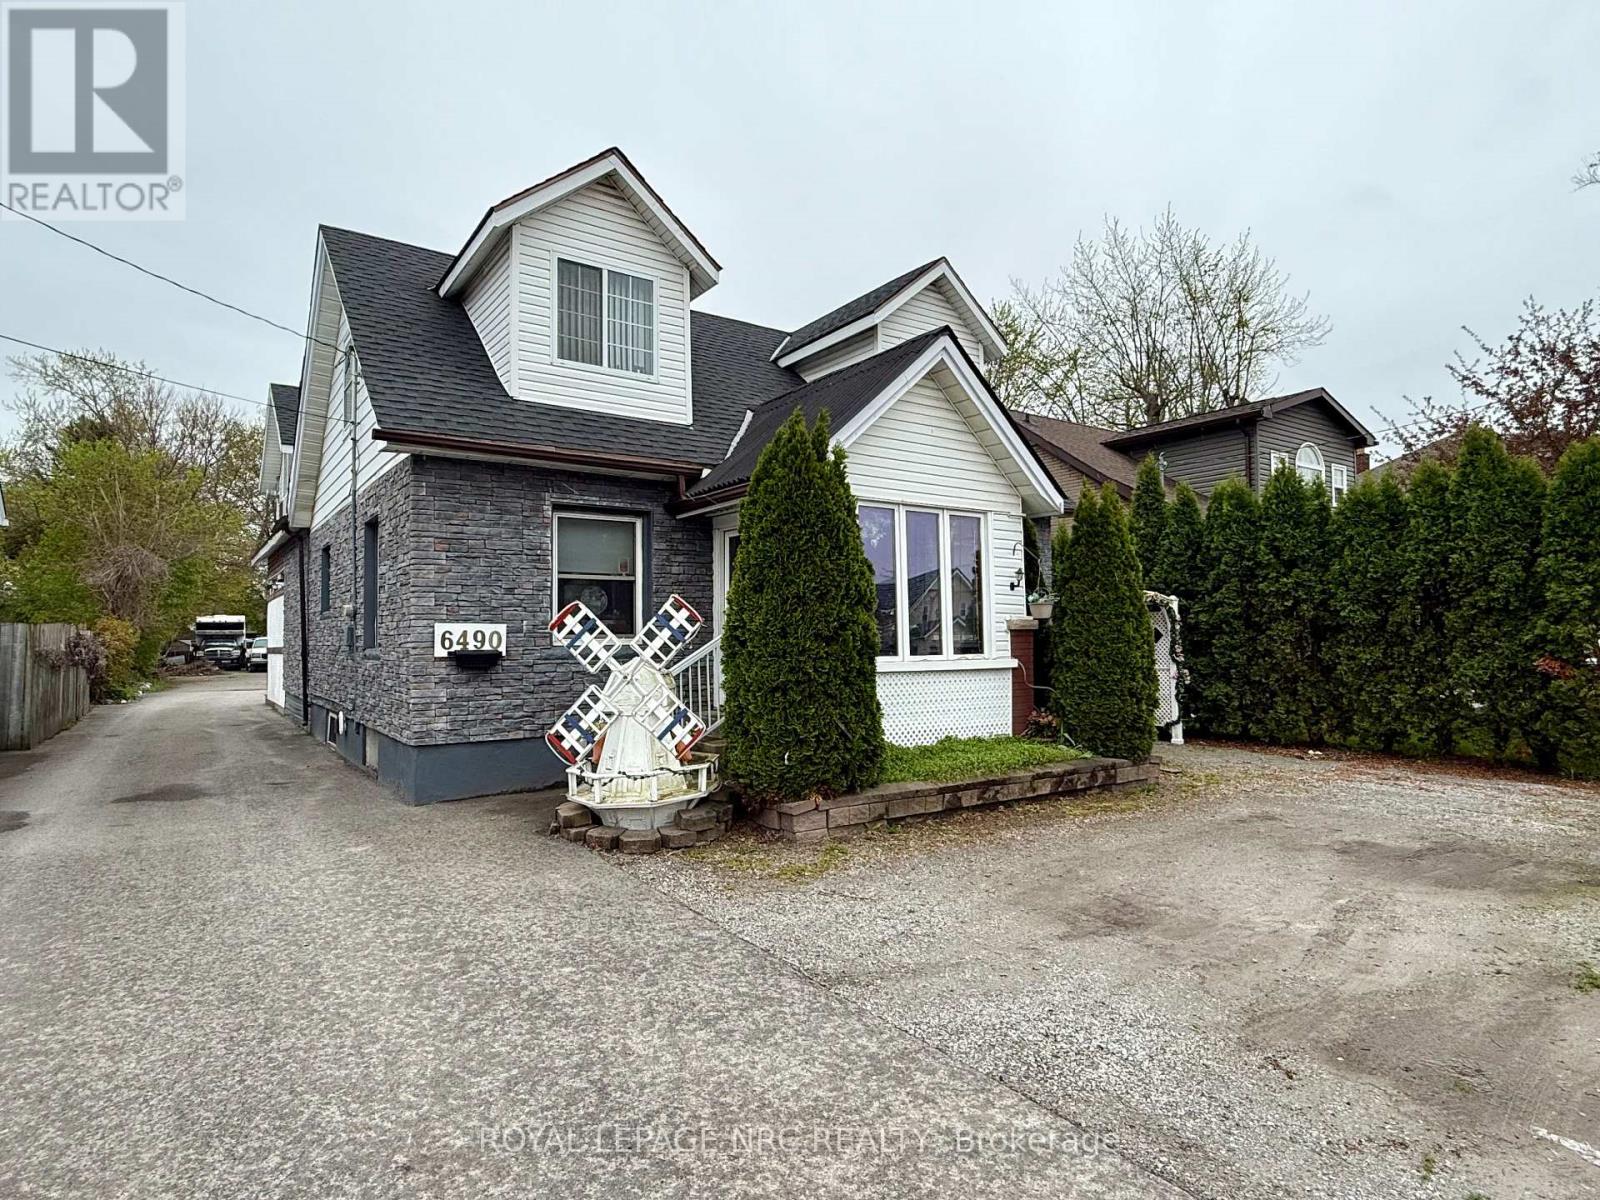
6490 Thorold Stone Road
Niagara Falls, Ontario
Welcome to 6490 Thorold Stone Rd in Niagara Falls! This R5 zoned home is over 2500 Sqft plus the finished basement, and is currently used as 3 units! All three units have separate entrances. The Main floor unit is set up as a one bed, one bath unit. The upper unit is a 2 bedroom, 1.5 bathroom unit and has an open concept living/dining/kitchen area that will wow you. The basement unit is presently set up as a 3 bedroom, one bathroom unit. The home can be easily converted back to a single family home as well, and could house upwards of 7 bedrooms and 3.5 bathrooms. The lot offers a massive amount of parking for all units, and a 2.5 car garage at the back of the lot! This would also be a good space for parking work vehicles, and/or equipment as needed! Book your private showing today! (id:49269)
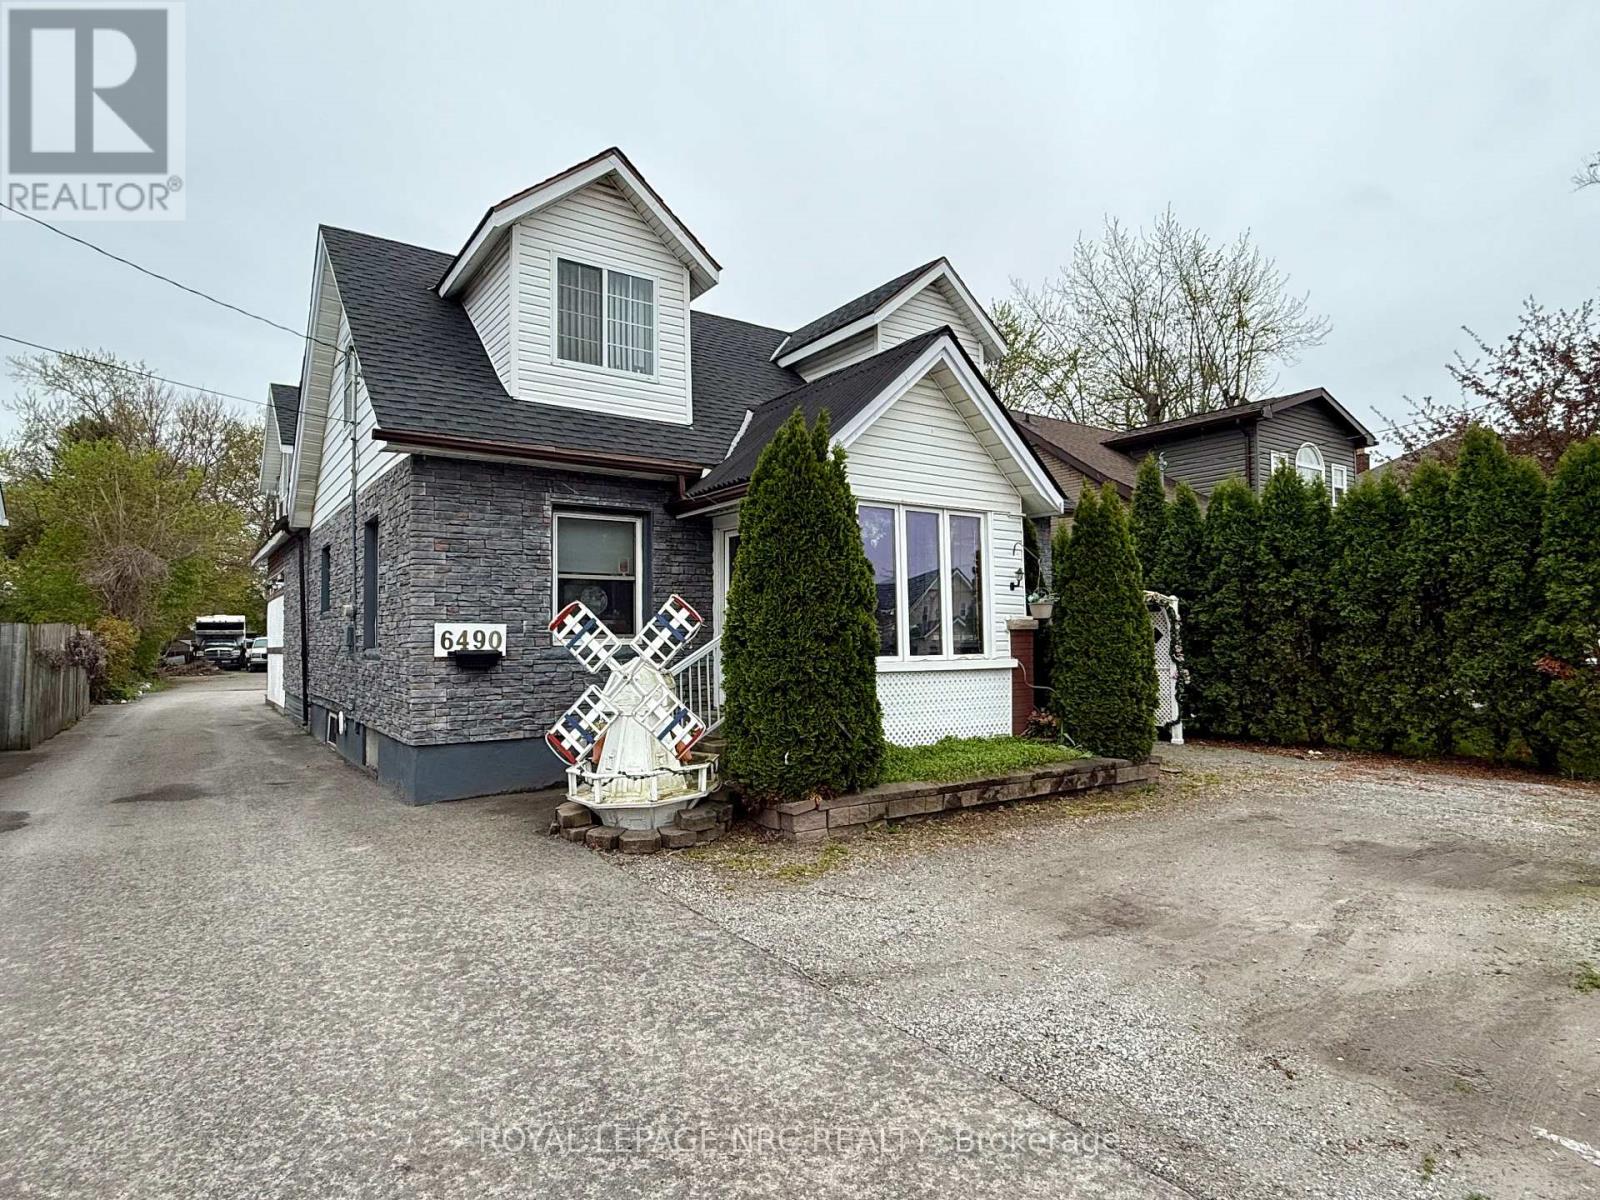
6490 Thorold Stone Road
Niagara Falls, Ontario
Welcome to 6490 Thorold Stone Rd in Niagara Falls! This R5 zoned home is over 2500 Sqft plus the finished basement, and is currently used as 3 units! All three units have separate entrances. The Main floor unit is set up as a one bed, one bath unit. The upper unit is a 2 bedroom, 1.5 bathroom unit and has an open concept living/dining/kitchen area that will wow you. The basement unit is presently set up as a 3 bedroom, one bathroom unit. The home can be easily converted back to a single family home as well, and could house upwards of 7 bedrooms and 3.5 bathrooms. The lot offers a massive amount of parking for all units, and a 2.5 car garage at the back of the lot! This would also be a good space for parking work vehicles, and/or equipment as needed! Book your private showing today! (id:49269)