
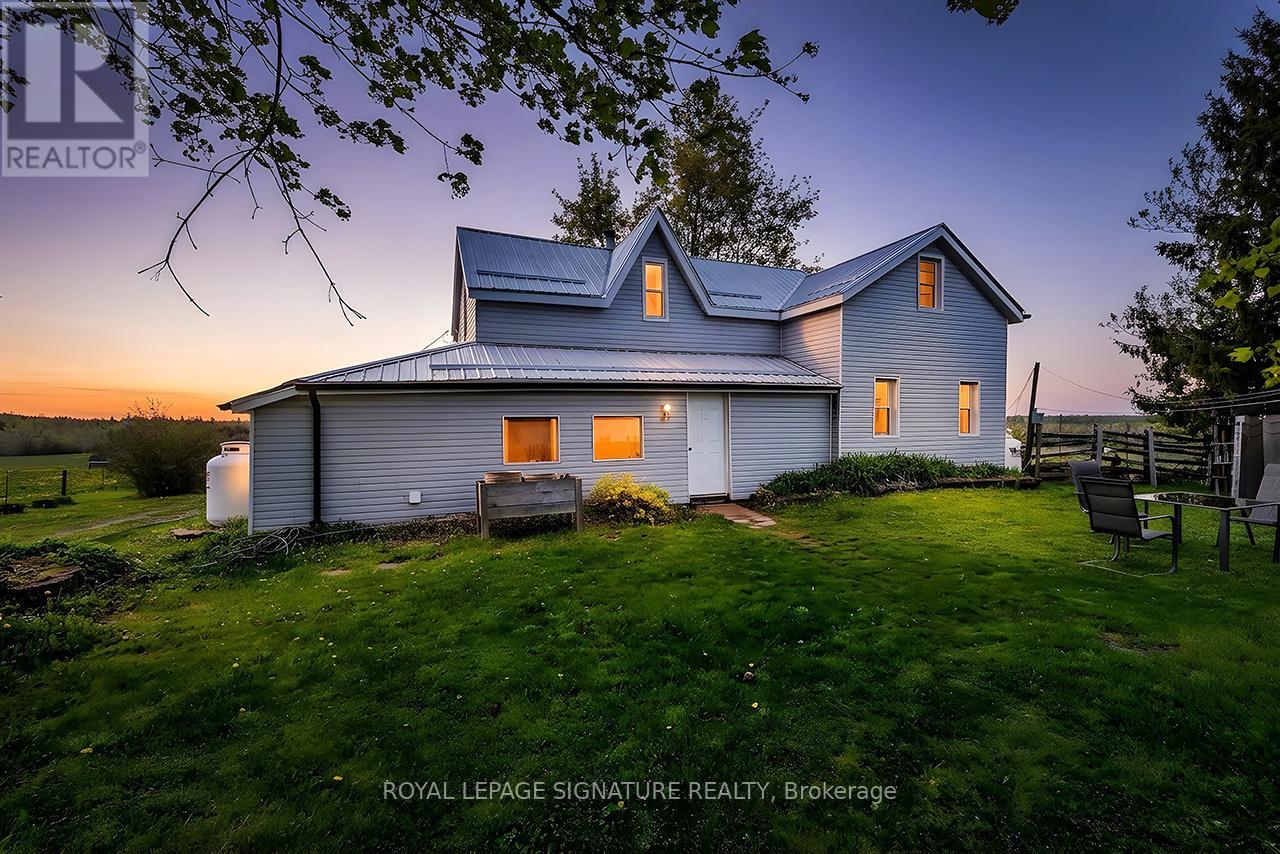
1007 Moor Road
Kawartha Lakes, Ontario
Discover Your Agricultural Oasis at 1007 Moor Road, Woodville, Nestled in a serene and picturesque setting, this expansive 200-acre farm offers a perfect blend of productivity and tranquility. With 75 acres of highly fertile, workable land, this property has a rich history of diverse crop cultivation, making it an ideal choice for aspiring farmers or those seeking a peaceful rural lifestyle. Key Features: - Fertile Land: The land is suitable for crops and perfect for livestock, with capacity for up to 36 cattle. A natural pond provides a convenient self-watering solution. Water Resources: Three operational wells ensure an ample water supply for all your farming needs. Mixed Hardwood Forest: Approximately 125 acres of mixed hardwood trees enhance the property's charm and offer opportunities for recreation or timber harvesting. Accessible Location: Conveniently located on a municipal year-round road, the property also backs onto Sanderingham Road for forest access. The property features a three-bedroom, one-bath farmhouse that beautifully blends historical charm with modern updates. The home boasts new vinyl siding and a durable steel roof, ensuring both aesthetic appeal and longevity. The property is ready for you to move in and make it your own, as it is being sold as seen. Whether you envision a thriving agricultural enterprise, a serene escape from the city, or a family homestead with ample outdoor space, this property offers limitless potential. Seize the opportunity to own a slice of Ontario's agricultural landscape. (id:49269)

1212 - 38 Gandhi Lane
Markham, Ontario
Modern and very well maintained north-west Bright corner unit with 835SF, Great layout, 9' ceilings, open-concept living/dining area, excellent natural view. Luxury building amenities include 24-hour concierge, indoor pool, guest suites, gym. Step to public transit, parks, dining, bank. minus to Langstaff GO, Hwy 7/407, schools and shopping. Includes 1 parking space and 1 locker. (id:49269)

12 Silvestre Avenue
Vaughan, Ontario
Original owners proudly offer their immaculately maintained Greenpark Northridge model detached home. Perfectly situated in a child friendly quiet enclave in the highly sought after Vellore Village. This family friendly gem sits on a 50-foot lot and offers approximately 3200 square feet of living space with an ideal open concept layout. Stunning curb appeal, with an upgraded full stone front and manicured front garden. Boasting 4 generously sized bedrooms and 4 bathrooms, ideal for today's families. This well designed home offers the perfect space for both daily living and those special family gatherings. An inviting fully tiled entry transitions into the home. The shared living/dining room with hardwood floors has been appointed as an elegant dining room. The large well designed kitchen with island and generous eat-in area connect to the deck and back garden. Unwind in the inviting two-storey open concept family room with a gas fireplace and hardwood floors. Quaint office is tucked behind the family room. Main floor powder room and laundry offer convenient direct access to the two-car garage. Upstairs, you will find a large primary bedroom with a sitting area, walk-in closet, second closet and a large ensuite bathroom. A second bedroom offers its own ensuite bathroom and walk-in closet, and the two other bedrooms share the main bathroom. Ample open concept hallway offers a display wall and overlooks the family room from an elegant balcony. The 1,650 square foot unfinished basement offers a rare chance for the buyer to personalize the space and bring their own vision to life. Perfectly located near highly-rated Catholic and public schools, community rec centres, libraries, churches, Vaughan hospital, parks, greenspace, walking and bike trails. Moments away from Vaughan Mills, Canada's Wonderland and Kortright Conservation Centre. With quick access to Hwys 400, 407, 401, 427, the GO station and TTC Vaughan subway, making daily commuting and errands effortless. (id:49269)

613 - 5131 Sheppard Avenue E
Toronto, Ontario
**OPEN HOUSE SATURDAY SEPT 12 (12PM - 2PM)** Welcome to 5131 Sheppard Ave E! Right at Markham Rd and Sheppard, close to everything ! This bright and inviting condo offers a functional layout designed for everyday living in a convenient Scarborough location. The open-concept living and dining area provides a versatile space to relax or entertain, while the modern kitchen flows seamlessly into the main living area, move-in-ready feel throughout. Ideally situated with easy access to TTC, Highway 401, Minutes from Scarborough Town Centre, U of T Scarborough, Centennial College, dining, parks and everyday essentials. A fantastic opportunity for first-time buyers, downsizers or investors looking to own in a well-connected and growing community. Don't miss your chance to call this one home! (id:49269)
556 Lorne Falls
Greater Sudbury, Ontario
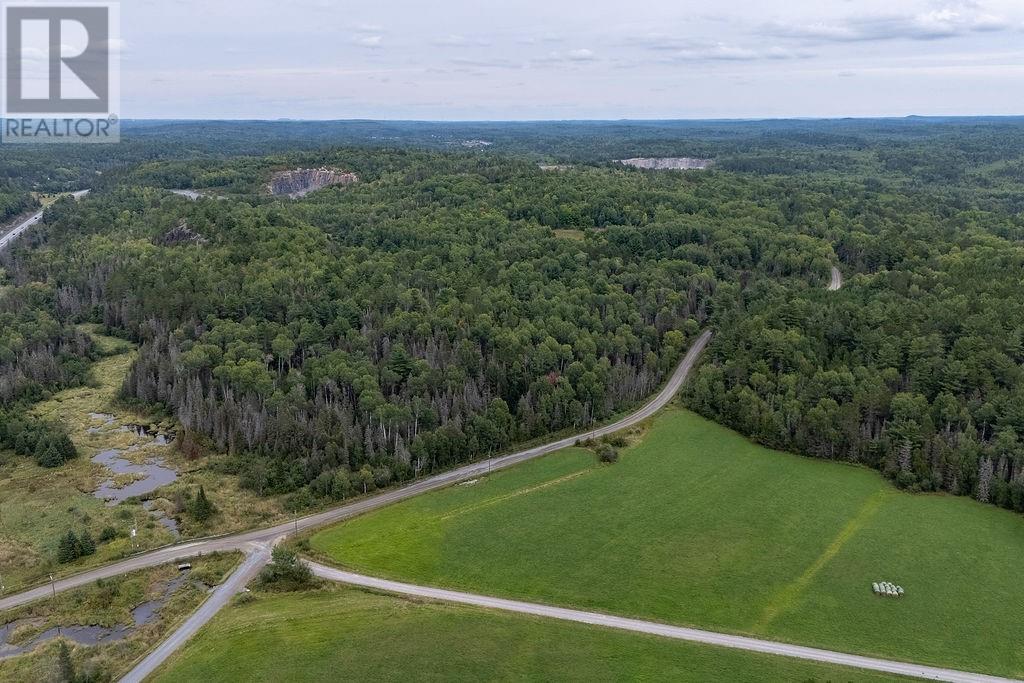
Welcome to Lorne Falls rd, Over 36 Acres and where privacy, space, and opportunity come together on this versatile vacant property. With over 1,000 feet of road frontage and year-round access on a maintained road, this property offers an excellent setting for your future home, recreational retreat, or private getaway. A road is already in place, along with at least two separate cleared areas of approximately one acre each, providing ready-to-build locations and plenty of flexibility for future plans. Hydro lines are accessible at the road, and a natural spring well adds another valuable feature to the property. Additional improvements include a bunkie, two storage sheds, and a gravel pit. A small creek winds along the property, while the surrounding land offers excellent opportunities for hunting and enjoying the outdoors. All of this is located approximately 28 minutes from the city, giving you the peace and privacy of country living without being too far from amenities. A unique opportunity with much of the groundwork already completed—bring your plans and make this Lorne Falls property your own. (id:49269)
8327 Menard Street
Windsor, Ontario
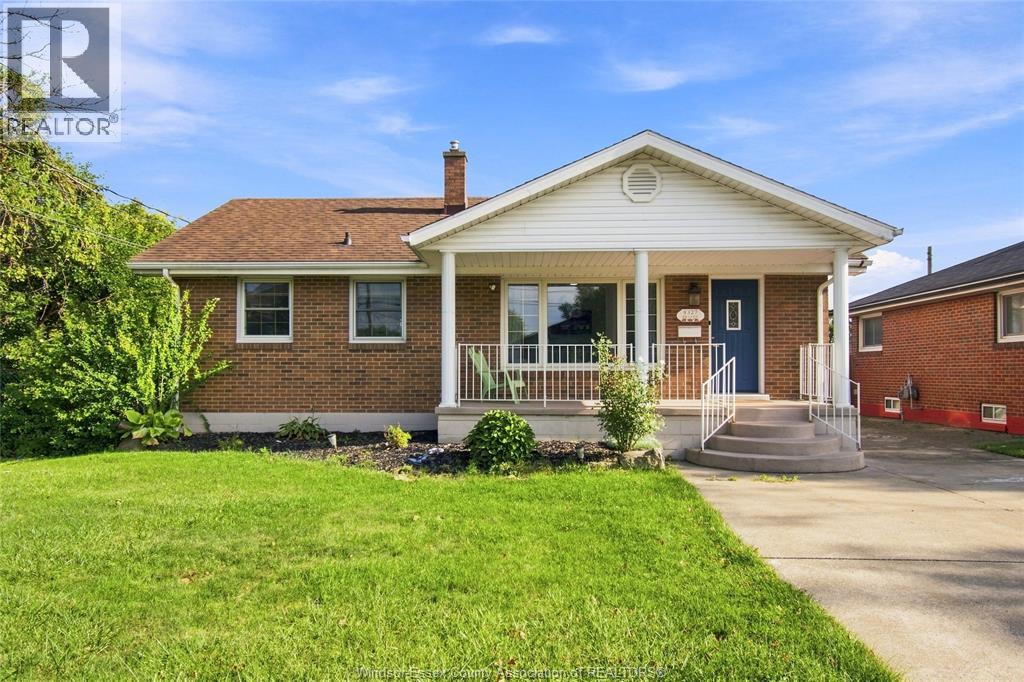
Windsor East Riverside location All brick Ranch with 2+1 Bedrooms & 2 Washrooms, with 1 1/2 detached car garage in the back !! Beautifully remodelled kitchen with island and stainless steel appliances. Main floor family room with updated laminate flooring. Freshly painted throughout. Full finished basement with the possibility of an in-law suite, with nice size big living room and gas fireplace, finished laundry area and 3rd bedroom. Brand-new AC & Furnace, 130 ft deep lot with the possibility of building an ADU for additional rental income. Enjoy all the amenities Riverside has to offer, with close walking proximity to schools, churches, walking trails, marina, grocery store, banks, and so much more !! (id:49269)

3268 Baby
Windsor, Ontario
Application Requirements Applicants are required to provide the following: First and last month's rent as required for the tenancy Full credit report Proof of income, including the two most recent pay stubs Employment information and references Previous landlord references, where applicable Additional information or documentation may be requested as part of the application process, The landlord reserves the right to accept or reject any or all applications. (id:49269)
8 Helen Street
Northern Bruce Peninsula, Ontario
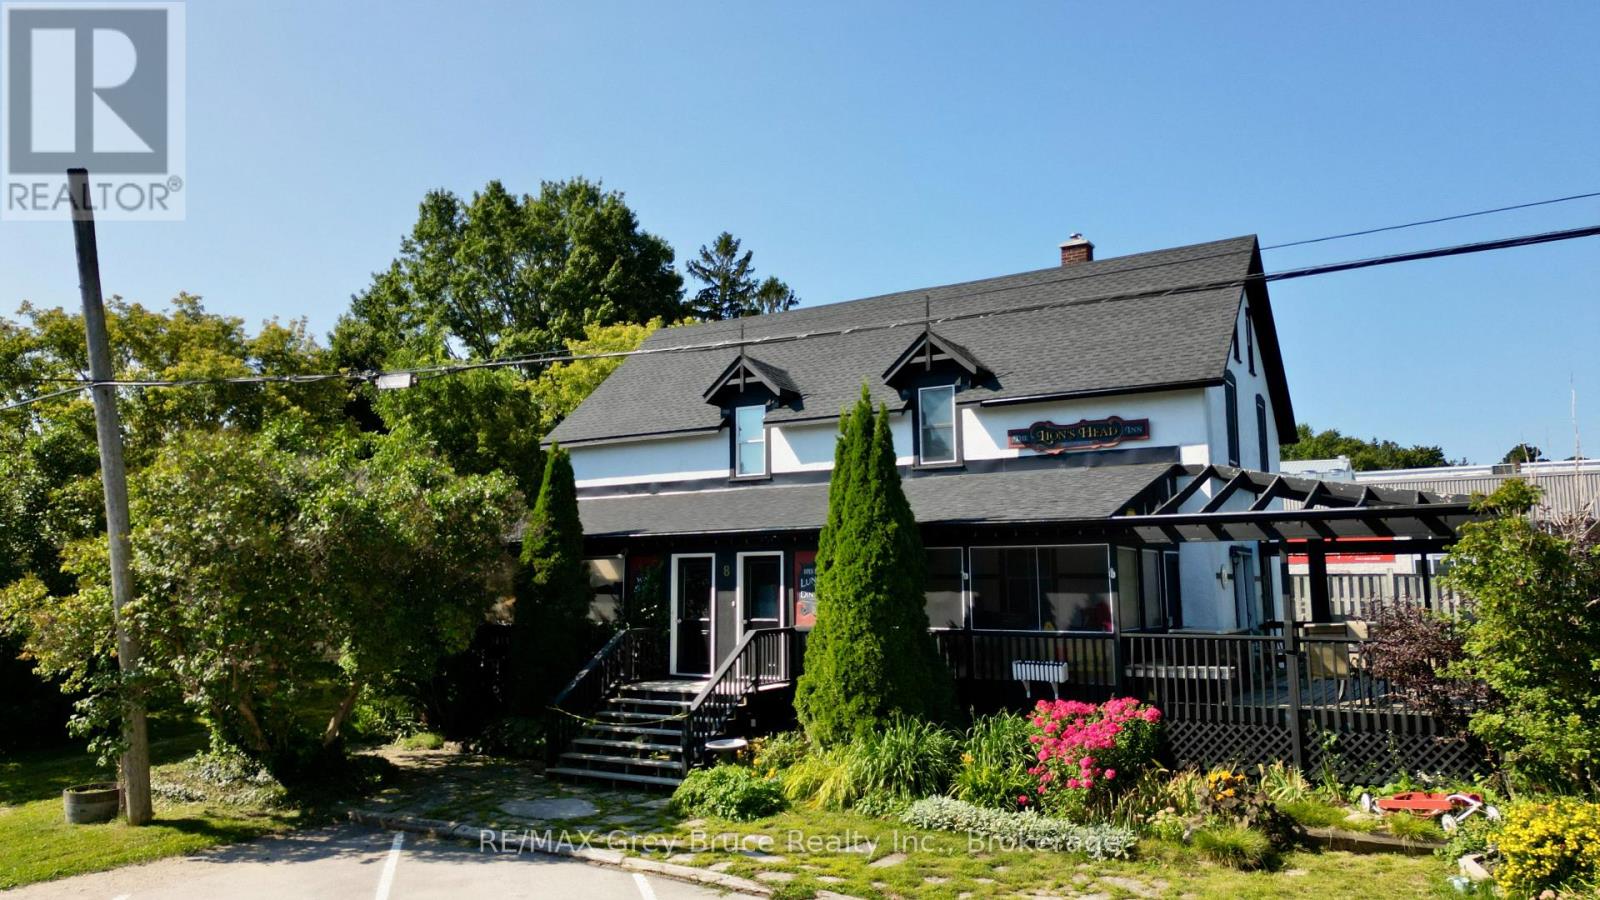
Location is Prime! Here in the heart of Lion's Head, just a stroll to all amenities, including the sandy beach just across the street, this country inn has gone through some extensive renovations over the last three plus years. Property is formerly known as the Lion's Head Inn and Pub. One could live in one section and rent out the others. There is an opportunity to have two separate units for rental space. Main floor has living/dining/kitchen, foyer, washroom, laundry, and a three season sunroom. The 2nd level has three bedrooms, and a three piece bathroom. The second unit on the main floor has a living/dining area, kitchen, a three piece bathroom, laundry, and a bedroom. Two of the units will require some finishing touches. The upper level can possibly be used as a third unit. Each unit has been recently wired with its own electrical panel. Property makes for a great investment where you can live on site and have accommodations. Property has plenty of parking at the front, and on either side of the building. Taxes: $2553.00. Property measures 78 feet wide and is 165 feet deep. Ideal location and excellent investment opportunity. Property is located on a year round paved municipal road - right in the heart of Lion's Head. (id:49269)

A - 149 Concord Street
Ottawa, Ontario
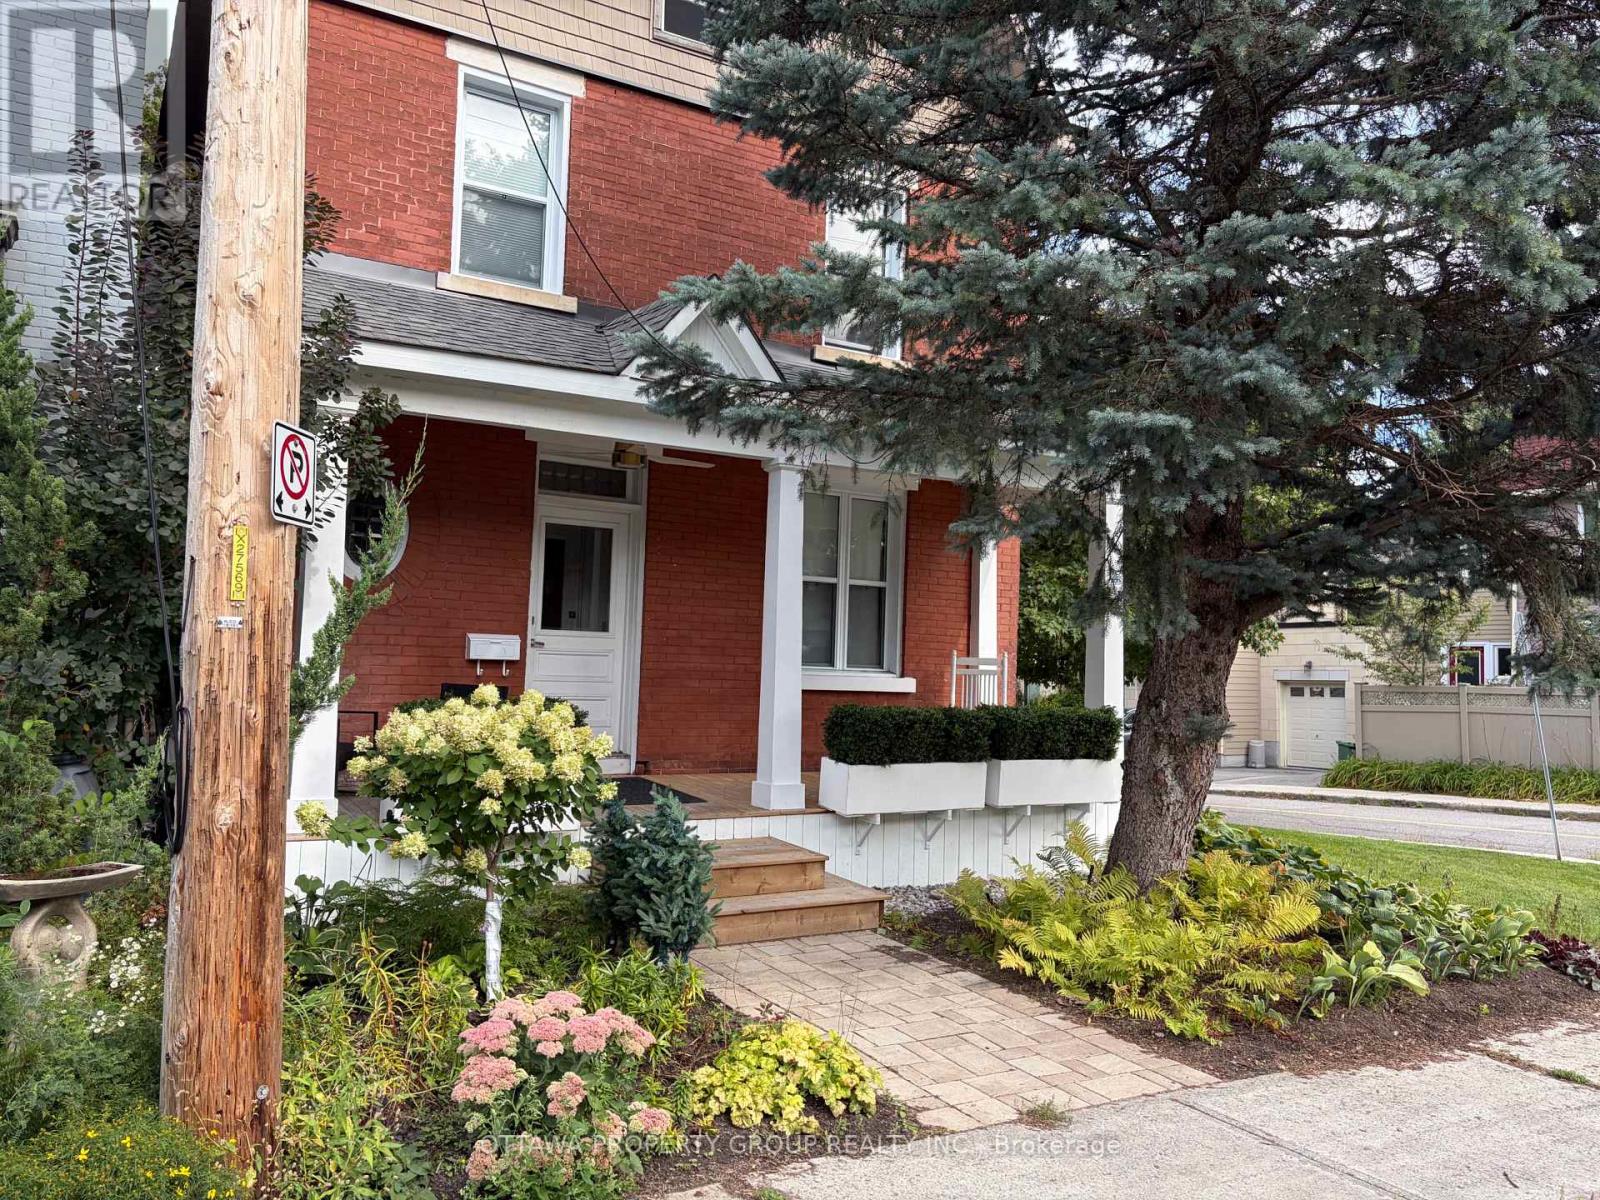
This exquisite two-bedroom apartment seamlessly blends classic charm with contemporary style. Ideal for executives, couples, and families, this heritage-restored suite offers a warm and inviting atmosphere that's both comfortable and functional.The stunning open-concept living/dining room welcomes you with its elegant hardwood floors, 9-foot ceilings, abundance of natural light, and tasteful modern artwork, providing ample room for both relaxation and entertainment.The adjacent fully-equipped kitchen, with its clean white cabinetry, top-of-the-line stainless steel appliances, and chic breakfast bar, caters to all your culinary needs.Both bedrooms, each infused with its own character, are finished with queen-size beds, adding a touch of grandeur to this private oasis in the vibrant downtown of Ottawa. To ensure that every need is met, the apartment includes a convenient full-size laundry.Don't forget to enjoy morning croissants and coffee on your heritage covered porch, or night-time wine and cheese on your own interlocked terrace on the side yard. (id:49269)
C - 149 Concord Street
Ottawa, Ontario
This bright and spacious one-bedroom suite offers a quiet and comfortable living environment in a central Ottawa location.Designed for professionals, executives, medical staff, and couples, the unit provides a clean and modern layout with everything needed for extended stays.The open living area includes a large sectional sofa, Smart TV, and plenty of natural light, creating an ideal space for relaxing or working from home.The fully equipped kitchen features full-size stainless steel appliances, a convenient island, and all essential cookware for everyday cooking.The bedroom area is thoughtfully separated from the living space, offering a calm and private place to rest.Enjoy the added convenience of an in-unit washer and dryer, free high-speed Wifi, on-site parking, and simple self-check-in.A private glass balcony offers a quiet spot to enjoy fresh air and neighborhood views.With easy access to grocery stores, public transit, cafés, hospitals, and essential services, this suite is well-suited for monthly stays, temporary relocations, travel nurses, and anyone looking for a dependable and comfortable home away from home.Amenities Contact-free self-check-in Free on-site parking High-speed Wifi Smart TV with Netflix, Prime, and Disney+ In-unit washer & dryer Fully equipped kitchen Keurig coffee maker Quality cookware, dishes, glassware, and utensils Iron & ironing board Private balcony. (id:49269)
427 Norah Street S
Thunder Bay, Ontario
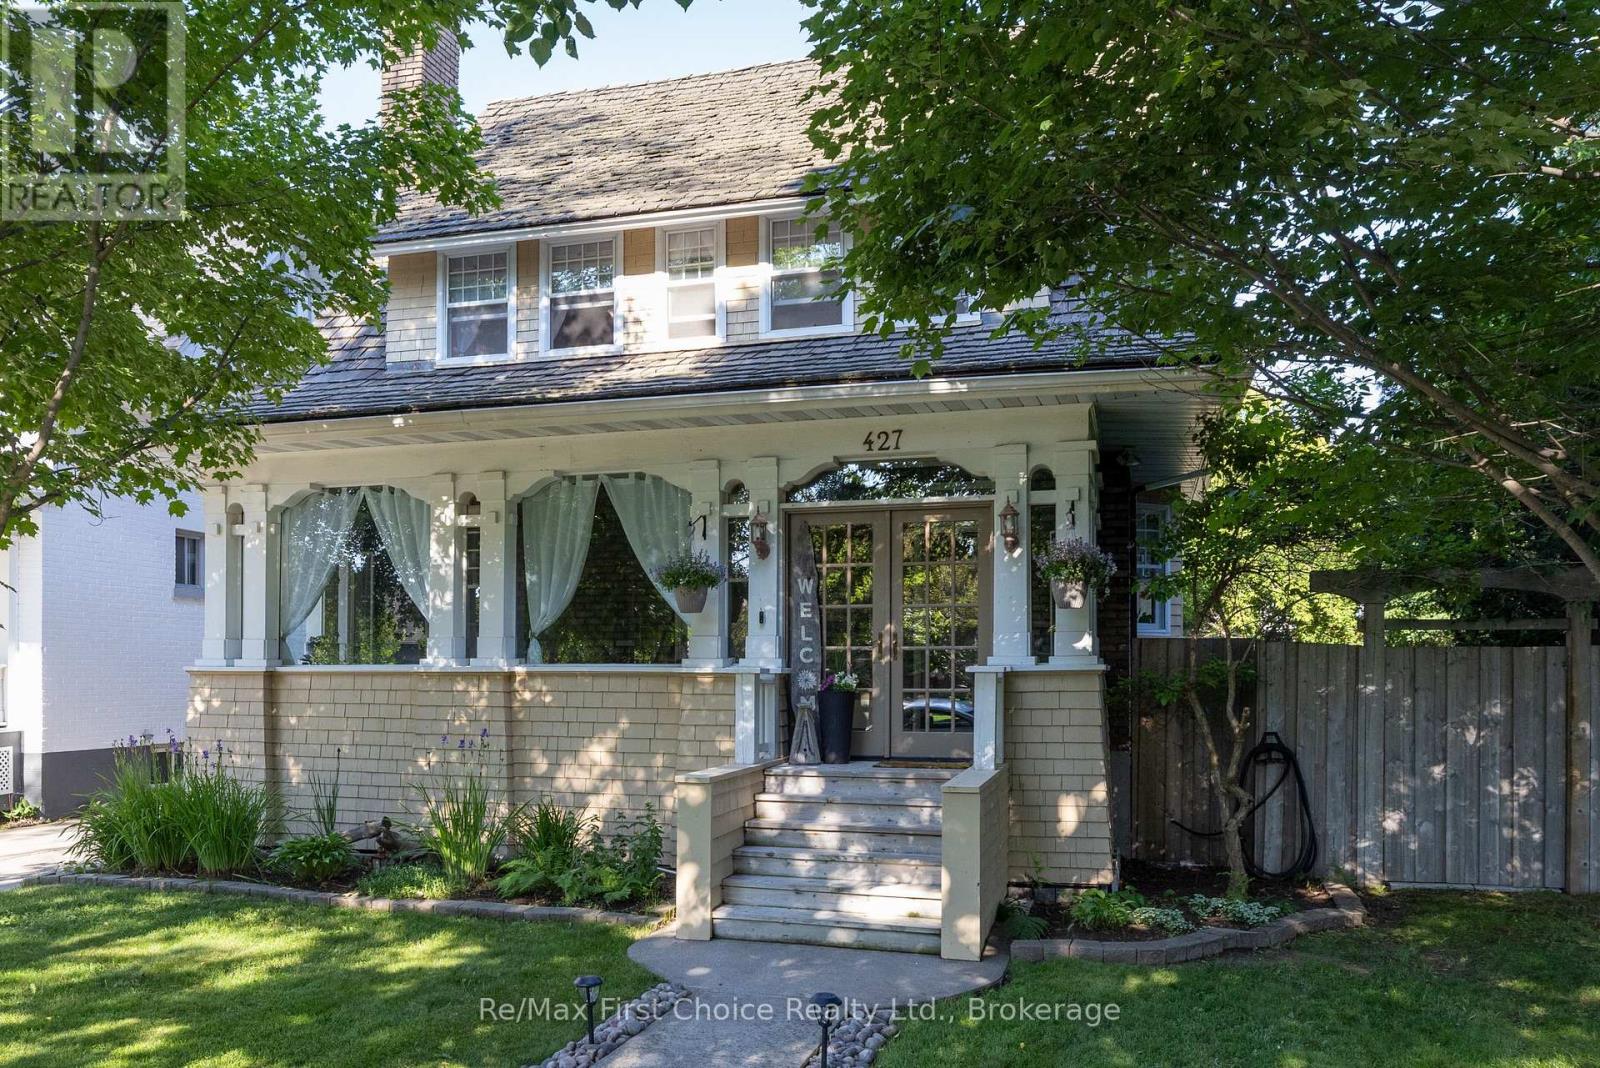
Immediate Possession Available. Make Your Offer Today. Exceptional Hyde Park Character Home! Discover a truly one-of-a-kind character home in the heart of Hyde Park, offering 2,132 sq. ft. of beautifully crafted living space with 3 bedrooms and 3 bathrooms. From the moment you step through the elegant French front doors into the bright, enclosed veranda, you'll appreciate the exceptional craftsmanship and timeless charm that make this home stand out. Inside, you'll find stunning architectural details, including 9-foot coffered ceilings, exquisite wood wainscoting, a spacious living room, and a formal dining area perfect for entertaining. The updated kitchen blends modern convenience with classic character, while the beautifully renovated bathroom features a private walk-out balcony overlooking the peaceful, fully fenced backyard. The expansive primary bedroom is a true retreat, complete with a cozy fireplace, comfortable sitting area, and multiple closets for ample storage. The fully finished basement offers even more living space, featuring a separate rear entrance, a large recreation room, and a well-maintained cedar sauna. Situated on an impressive 75-foot lot, the private backyard is surrounded by mature trees and includes a detached two-car garage, creating the perfect setting for summer barbecues, family gatherings, and outdoor entertaining. Located in one of the city's most desirable south-side neighbourhoods, this exceptional home is surrounded by distinctive character properties and is just steps from beautiful Vickers Park. This is a rare opportunity to own a truly special home in a sought-after family-friendly community. Don't miss your chance to make this remarkable Hyde Park property your own! ** This is a linked property.** (id:49269)

48 Wishing Well Crescent N
Caledon, Ontario
Step into this stunning 5-bedroom, 5-washroom detached home in Caledon's prestigious Southfield Village, offering an impressive 4,050 sq. ft total . Finished living space. Designed for both comfort and style, the main floor features separate living and family rooms, a formal dining area, and a bright breakfast space adjoining a chef-inspired kitchen with a center island, gas range, and ample workspace. A functional main-floor laundry room adds everyday convenience and two car garage .The fully finished basement enhances the home's versatility with a dedicated office, second kitchen, full washroom, and a large extended (approved) window that brings in abundant natural light in basement . A Side separate entrance provides (provided by builder) excellent potential for extended family living or rental income. Upstairs, five spacious bedrooms and three full washrooms include two Jack-and-Jill setups and a private ensuite in the primary suite. With a main-floor powder room, Thoughtfully upgraded with interior and exterior pot lights, stamped back yard , front and sides . This property sits in a warm, family-friendly neighborhood , walking distance to parks, schools, and essential amenities-an Impeccable place to call home. (id:49269)