
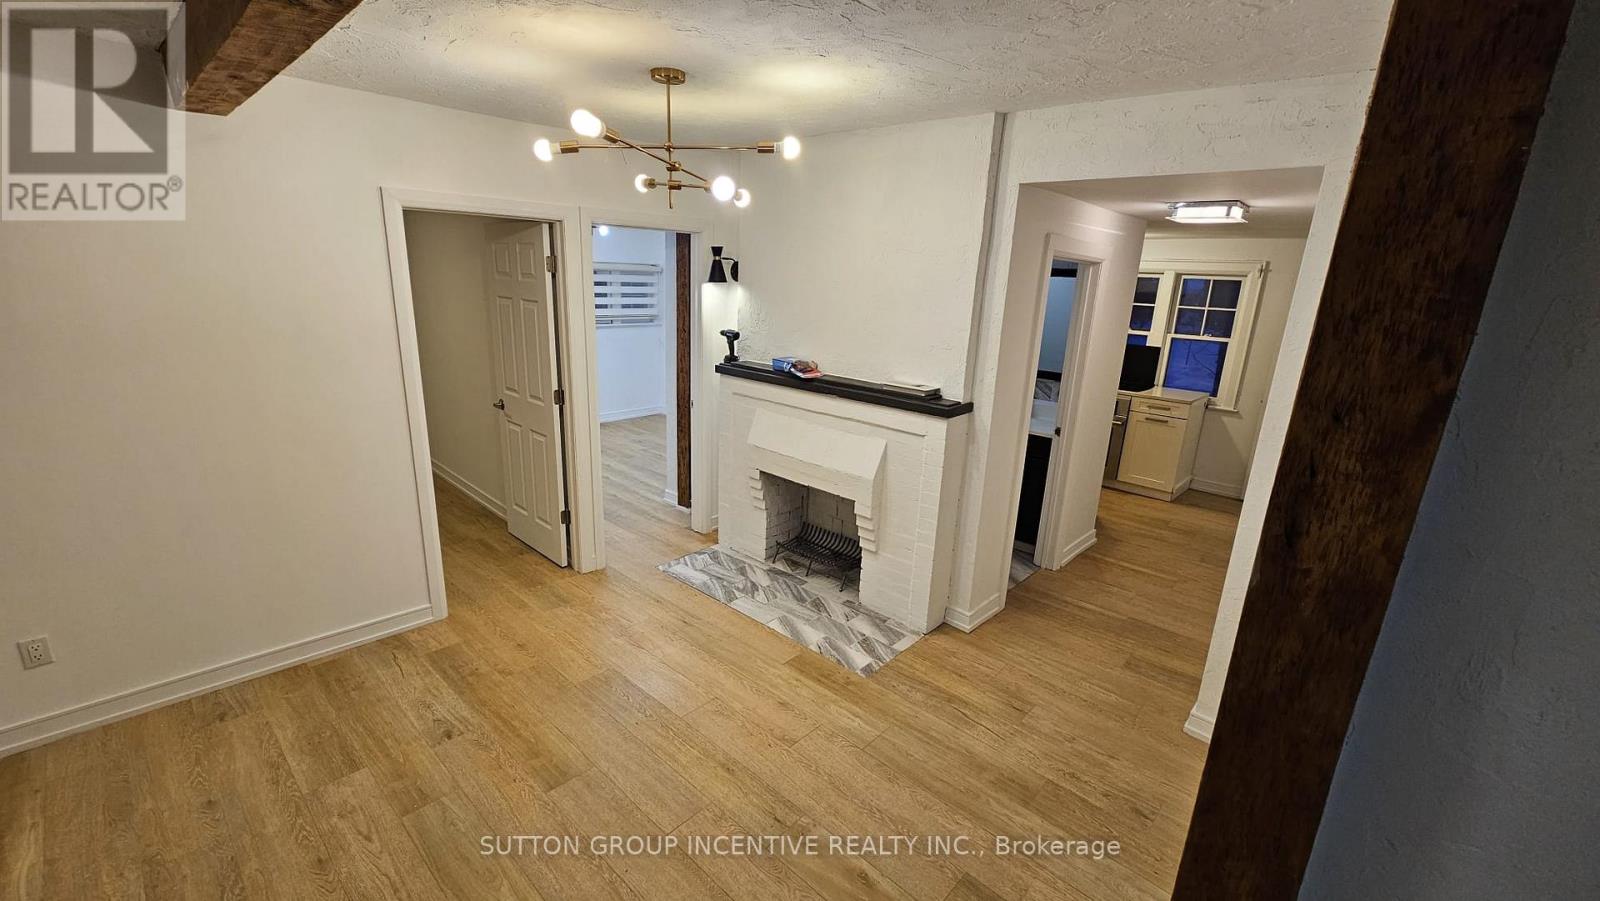
Main - 233 Ellerslie Avenue
Toronto, Ontario
ALL-INCLUSIVE 5-BEDROOM LEASE IN PRIME NORTH YORK! A rare opportunity to lease the main & second levels of this beautifully maintained century home, offering plenty of space and character in an unbeatable location. Ideal for students sharing accommodations, a group of working professionals looking to share the cost of living, or a large family. Five spacious bedrooms provide flexibility and privacy, while utilities & parking are included for simple, predictable monthly expenses. Located in a highly sought-after neighbourhood, approx. 15-minute walk to North York Subway Station and close to restaurants, schools, parks, shopping & transit. Enjoy the charm of a century home, generous living space and exceptional convenience. Move in and make it home - book your showing today! (id:49269)
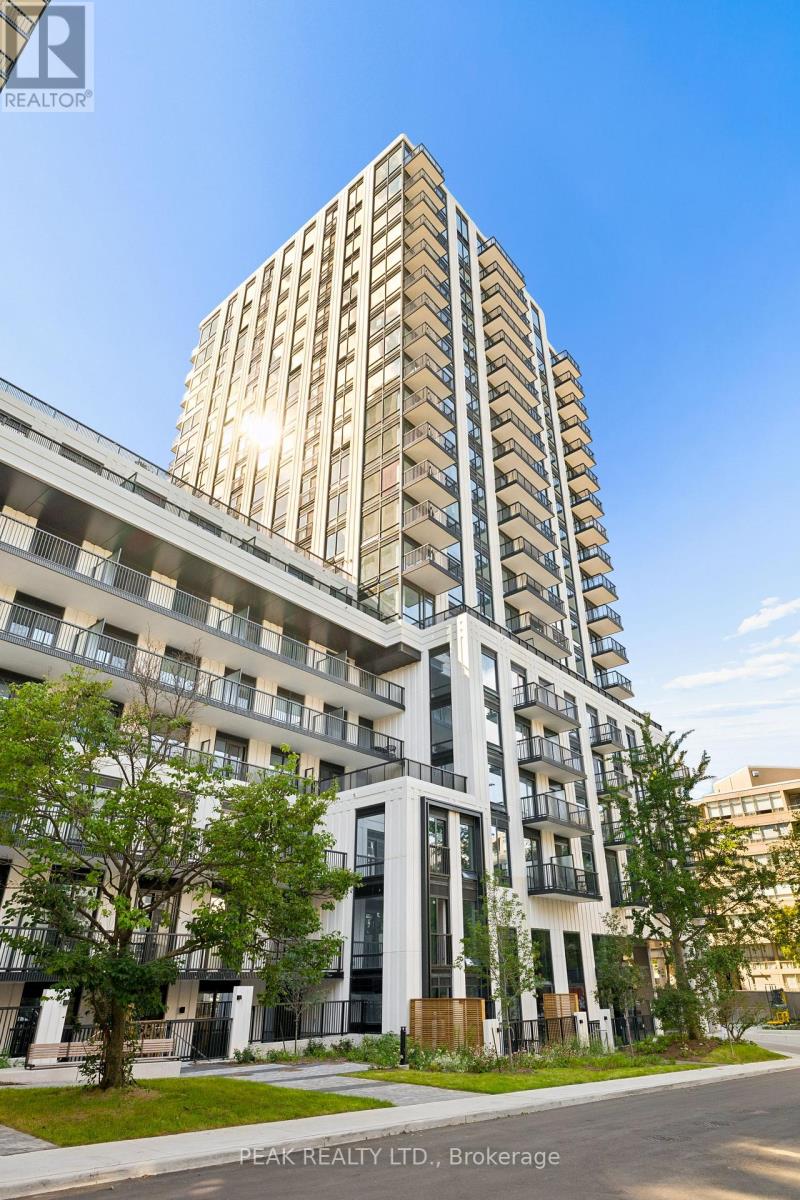
1803 - 91 Montclair Avenue
Toronto, Ontario
Welcome to South Forest Hill Residences, where urban living meets the prestige of one of Toronto's most desired neighbourhoods.This unit is located on the 18th floor, and offers a one bedroom plus den/bedroom, full bathroom, in suite laundry, high ceilings, large windows, a private balcony, built-in appliances (Miele) and a neutral modern colour palette. Amenities are not forgotten - Residents can enjoy a sophisticated lounge, private dining room, catering kitchen, screening and games rooms, outdoor terraces and dedicated family spaces. Let's not forget about your personal wellness - an impressive fitness centre, private training rooms, yoga studio, and wellness spa (sauna, steam room, plunge pool, massage room, rain showers)Elevate working from home - make use of the co-working lounge with private boardrooms and individual meeting rooms. South Forest Hill provides you with beautiful tree-lined streets, established distinguished homes, parks and ravines, this exceptional residence offers the tranquility of an established residential community with outstanding access to everything Toronto has to offer. Forest Hill Village, local cafes, restaurants, boutiques and everyday conveniences are all close to home.Commuting is made easy with the St. Clair West subway station just a short walk away with convenient connections to Yorkville, the University of Toronto, Union Station, Yorkdale and the downtown core. There is also the St. Clair streetcar, providing even more options for getting around the city. The Cedarvale Park and Ravine, Beltline Trail, Nordheimer Ravine and Sir Winston Churchill Park is all nearby. Enjoy walking and cycling trails, tennis courts, sports fields and beautiful green spaces - an incredible and rare combination in the heart of Toronto. Living here is an exceptional opportunity! Schedule your showing today. (id:49269)
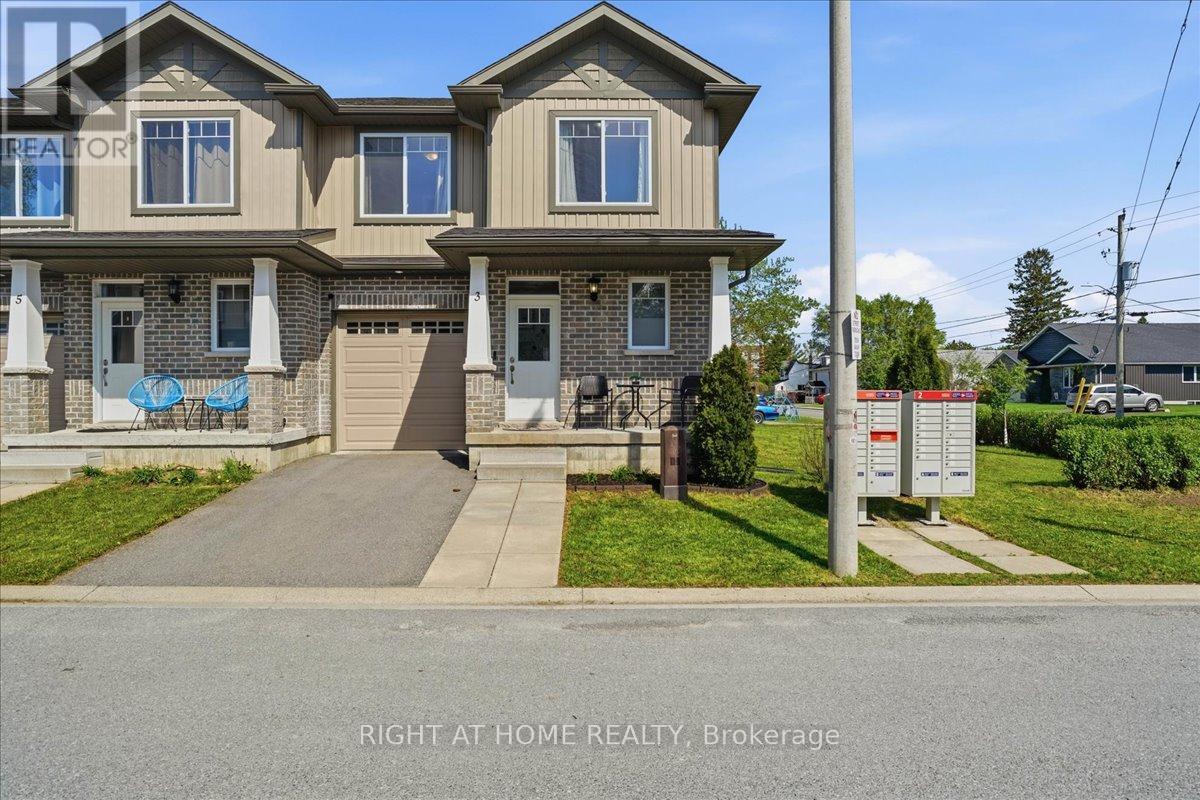
3 Nottingham Court
Quinte West, Ontario
Beautiful end-unit townhouse like a semi in a lovely community. High quality Built in 2017 and situated on a rare double lot, this bright and spacious home offers extra windows, a large side yard, and a private backyard with deck. The open-concept main floor features a modern kitchen, dining, and living area perfect for everyday living and entertaining. The second floor offers 2 spacious bedrooms, 2 bathrooms, convenient second-floor laundry, and a bonus office space ideal for working from home. The primary bedroom features a huge walk-in closet and ensuite bath. Additional highlights include a drywalled garage and a great location just minutes from Highway 401, Highway 2, and downtown Trenton. (id:49269)
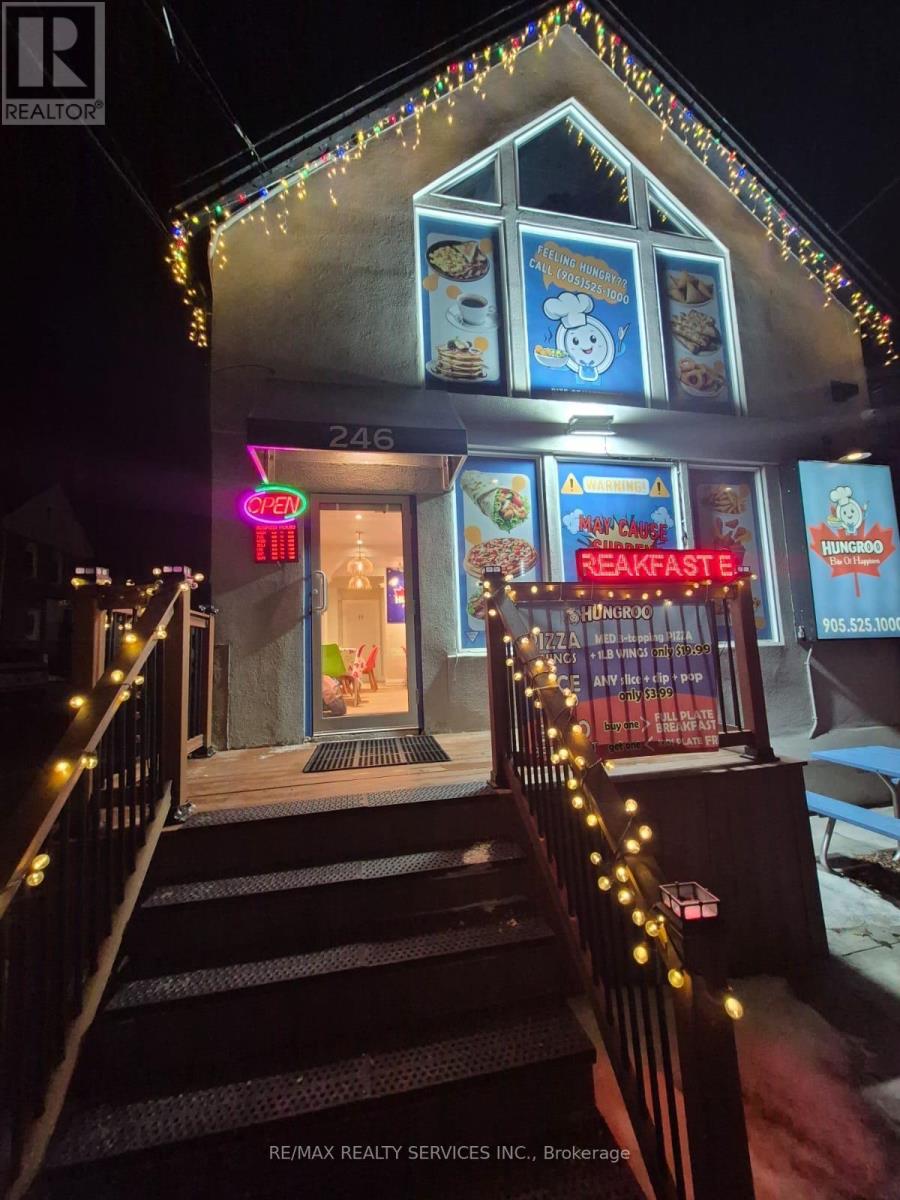
246 Dundurn Street S
Hamilton, Ontario
Exceptional opportunity to own a versatile commercial property in the sought-after Kirkendall neighborhood, ideally located just off the highway and within walking distance of the vibrant Locke Street Shopping District. This modern two-story building has been renovated from top to bottom and offers a unique combination of real estate and established business opportunity. The sale includes the operating business, along with the property, providing a turnkey opportunity for an owner-operator or investor. The property is currently zoned for commercial use, with potential for a variety of future uses, subject to municipal approvals and Buyer due diligence. The upper level offers flexibility for residential use or additional commercial space, providing potential for additional income. The property may also offer future development or multi-residential conversion opportunities, subject to zoning, planning approvals and other applicable requirements. Approximately 1,737 sq. ft. including basement, with ample parking at the rear and an enclosed outdoor patio area. Recently renovated with drawings and permits available. A rare opportunity to acquire both the real estate and an operating business in a high-traffic, highly desirable location. (id:49269)
57 Valery Court
Hamilton, Ontario
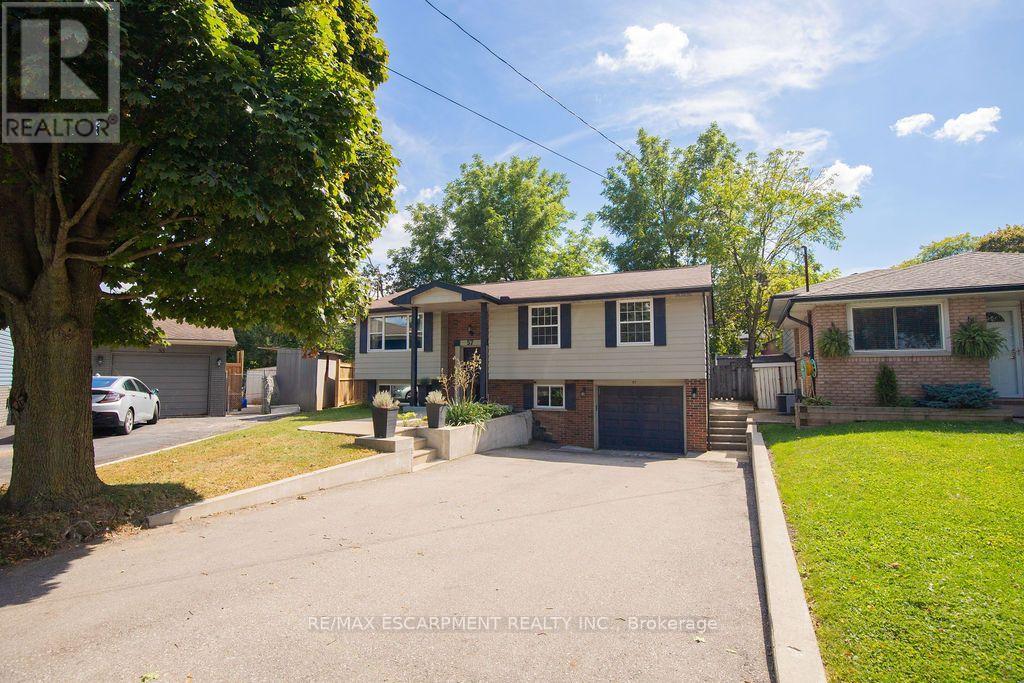
Welcome home! Nestled at the end of a quiet court, this spacious family home offers the perfect blend of comfort, functionality, and convenience. The bright, open-concept main floor features a beautifully updated kitchen with granite countertops and high-end appliances, flowing seamlessly into the dining and living areas. With an abundance of natural light, a custom entertainment centre, and an inviting layout, this is a wonderful space for both everyday family life and entertaining. Step outside to the large deck and peaceful backyard, perfect for relaxing or enjoying time with family and friends. The main floor also features three spacious bedrooms and a recently updated family bathroom designed with the needs of a busy household in mind. Downstairs, the large recreation room provides plenty of space for a second TV/seating area, kids' play space, or whatever your family needs. Large windows bring in plenty of natural light, making the lower level feel bright and welcoming. A separate, private office is tucked away from the main living areas, creating an ideal work-from-home space. The lower level also includes a second full bathroom, a generous laundry area with stainless steel washer and dryer, convenient access to the garage, and walkout access to the backyard. With parking for 4+ vehicles in the driveway and an unbeatable location just minutes from the LINC and Highway 403, you'll also be close to shopping, restaurants, parks, schools, and more. A wonderful family home in a quiet, convenient location - don't miss the opportunity to make it yours! (id:49269)
246 Dundurn Street S
Hamilton, Ontario
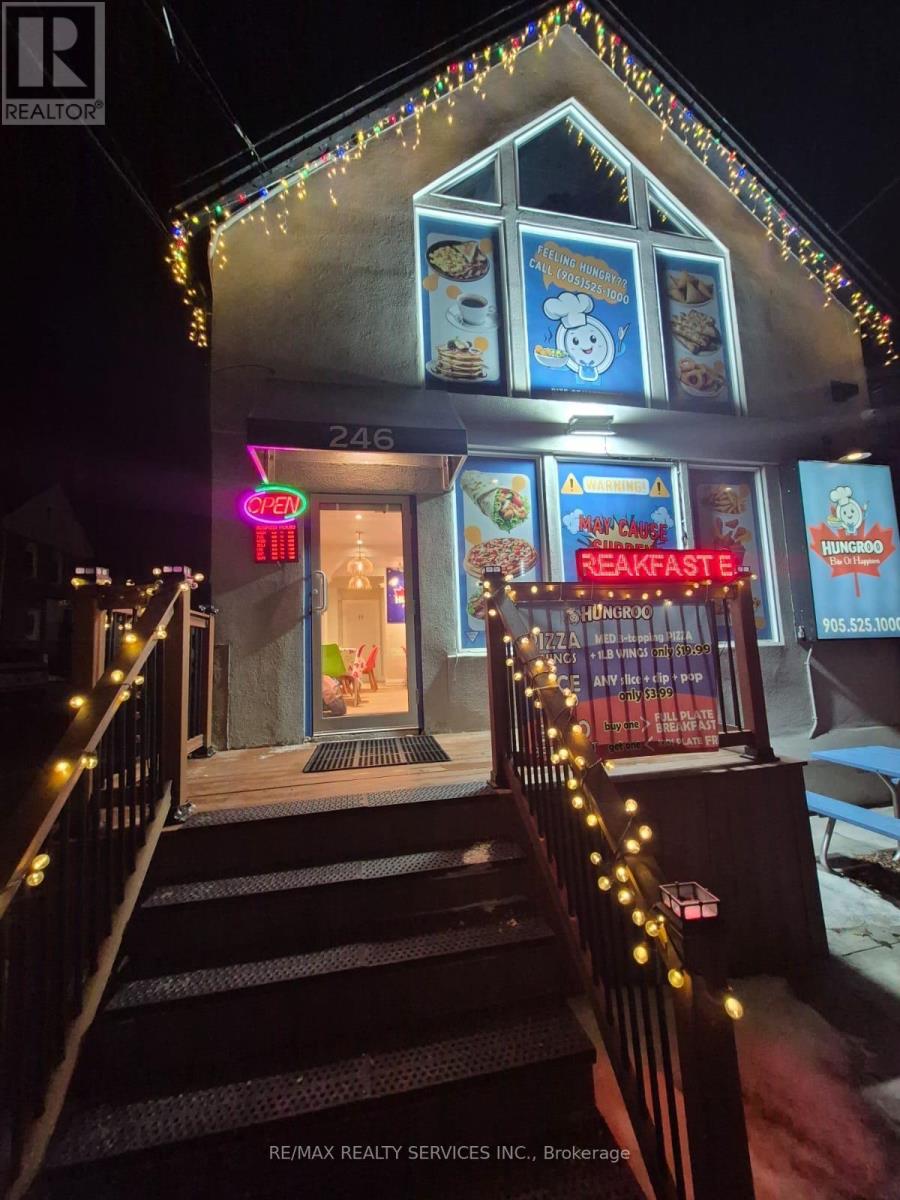
Exciting opportunity to acquire Hungroo Inc., an established food-service business offering a versatile menu featuring freshly prepared pizza, wings and breakfast offerings. The business is designed to serve customers throughout multiple dayparts, creating the opportunity for a new owner to continue and further develop the existing operation. The business offers a diverse food concept with pizza and wings for lunch, dinner and takeout, complemented by breakfast offerings to attract customers earlier in the day. This flexible menu provides an opportunity for an owner-operator or experienced food entrepreneur to build on the existing concept and introduce additional menu items, promotions or delivery/takeout initiatives, subject to applicable approvals. The sale includes the business, furnishings, equipment and other assets used in the operation, as applicable under the Agreement of Purchase and Sale. The premises provide an existing setup suitable for continued food-service operations, allowing a Buyer to take advantage of an established location and continue operating without starting from scratch. Ideal for an owner-operator, restaurant entrepreneur, or investor looking to acquire an operating food business with multiple revenue streams and daypart opportunities. Business sale only; real estate is not included in the purchase price. Option to Buy real estate . check the Sale of property listing. Financial information, equipment list, lease information and additional business details are available to qualified Buyers, subject to confidentiality requirements. (id:49269)
10 Locarno Avenue
Hamilton, Ontario
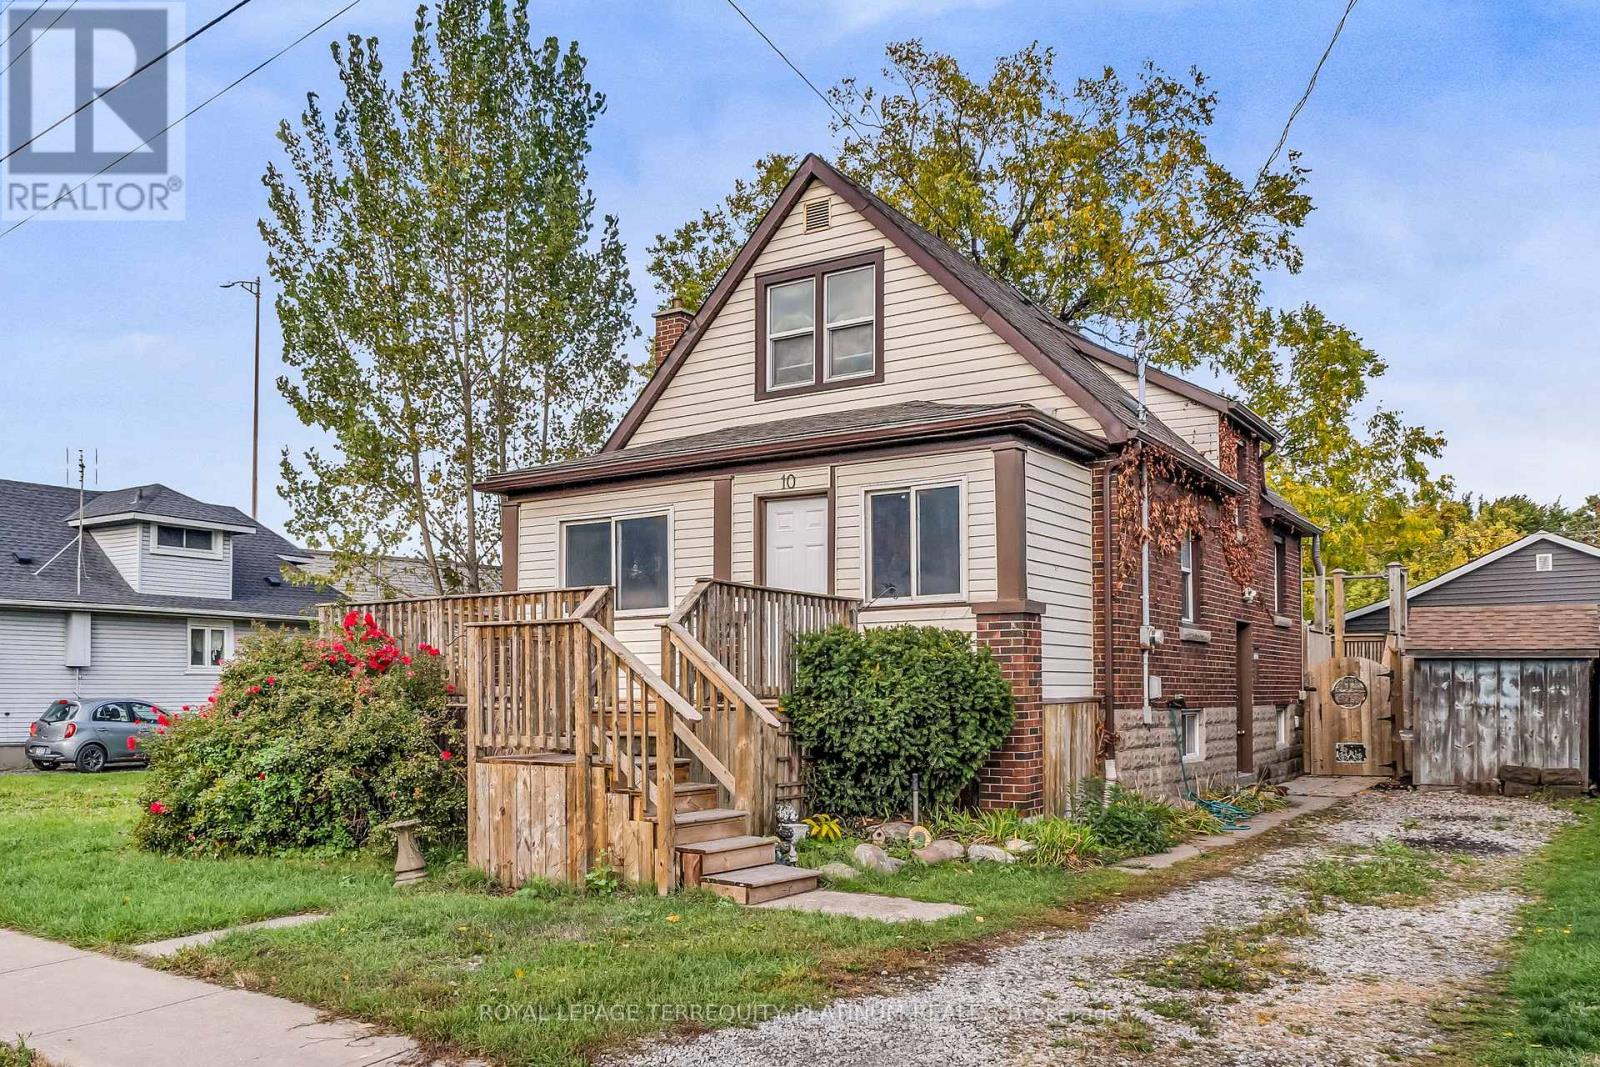
Enjoy everything this Beach area home has to offer on quiet Locarno Avenue, just steps from theShoreline. Welcome home to this delightful 3-bedroom, 2-bathroom residence located justseconds from the beach in one of Hamilton's most desirable lakeside communities. Nestled onquiet, low-traffic Locarno Avenue, this property offers the perfect blend of comfort,character, and coastal living. Inside, you'll find a warm and inviting layout featuringbeautiful hardwood floors and a cozy ambiance ideal for both everyday living and entertaining.The full kitchen offers a gas range for those who love to cook! Walk out from the dining areato the spacious back deck, already wired for a hot tub, which is perfect for morning coffee,summer gatherings, or simply relaxing in the sun. From the living area, step out into anenclosed porch and walk out to a large front deck, recently refreshed like new! The unfinished,waterproofed basement provides ample storage and exciting potential, offering extra spaceneeded for everyday living. The lower-level waterproofing comes with a warranty, and the sumppumps have been recently replaced. This is more than just a home; it's a lifestyle. Enjoyserene lakeside walks, vibrant community spirit, and the relaxed pace of beach living, all fromyour doorstep. (id:49269)
A - 1 Hill Place
Hamilton, Ontario
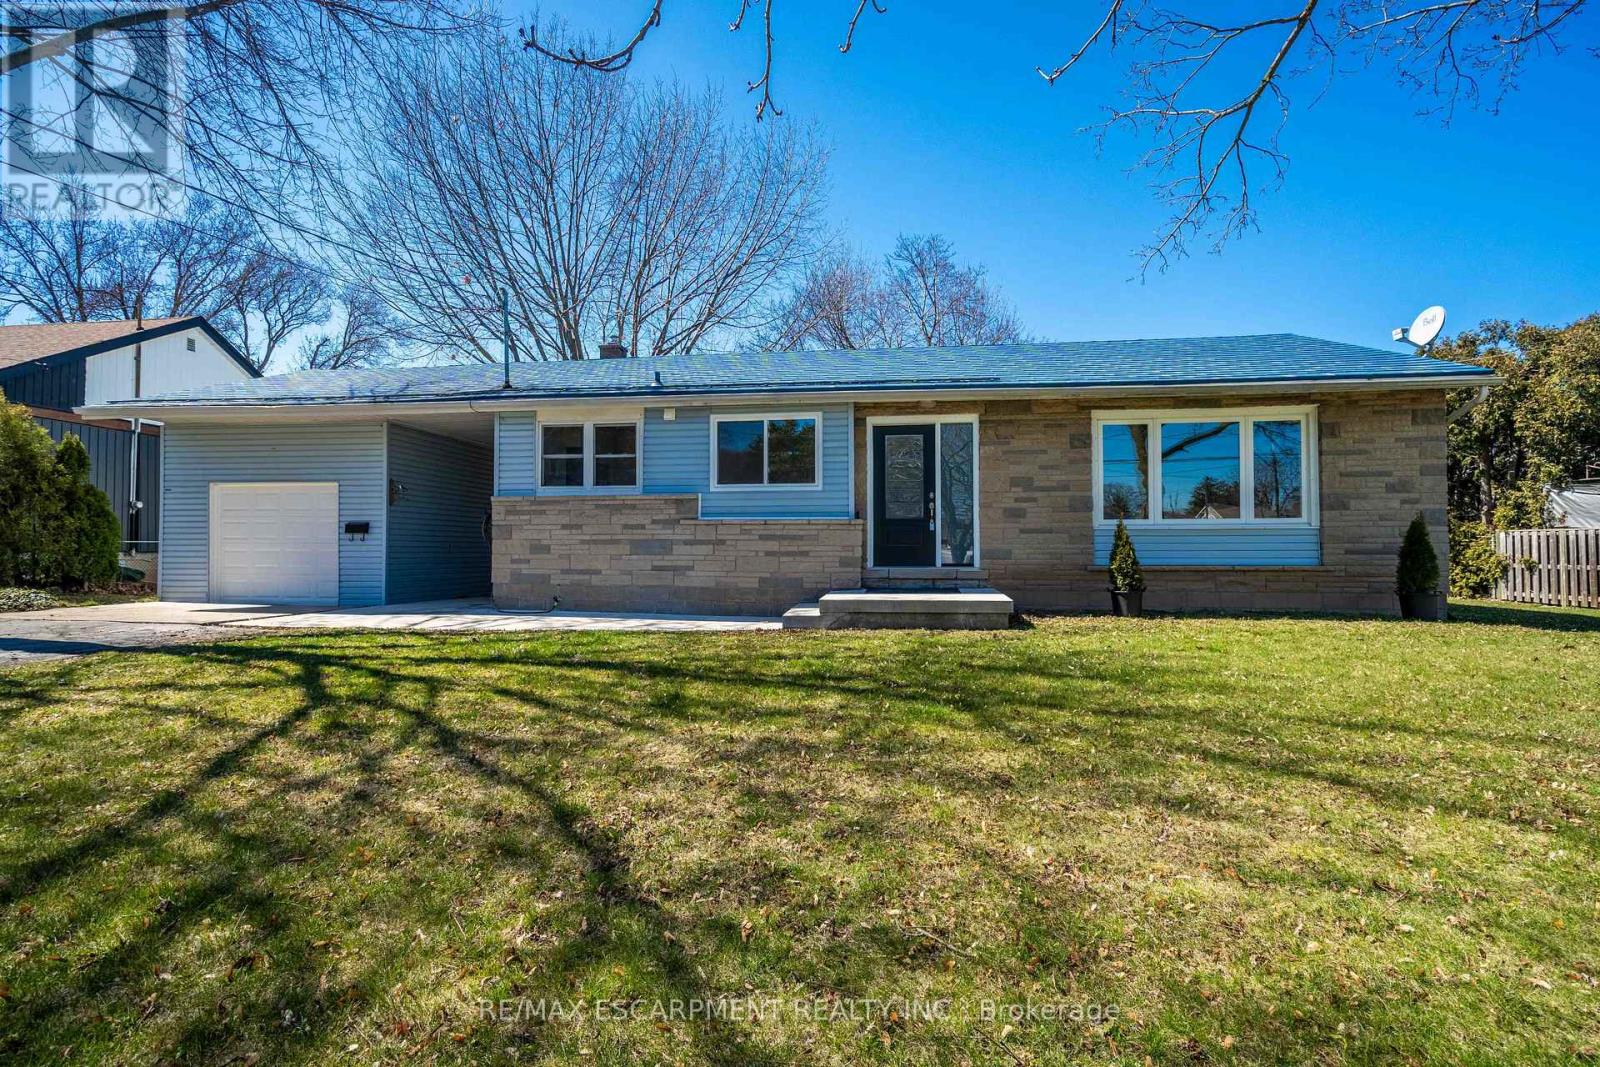
Welcome to 1 Hill Place, the beautiful rental is situated in the heart of Stoney Creek, close to great schools, parks, shopping, hwy and buses, ideal for young professionals, families and retirees looking to downsize. This amazing rental is has been renovated top to bottom, with modern design, brand-new appliances, and has a great open concept design. Enjoy, two car parking, a massive backyard, scenic views of the escarpment and very friendly neighbours. Looking for amazing tenants that will try this place like their home. This rental is only for the upper level of the house, the backyard is shared, and you get 2 parking spots on the right side of the driveway. Tenants responsible for 60% utilities. (id:49269)
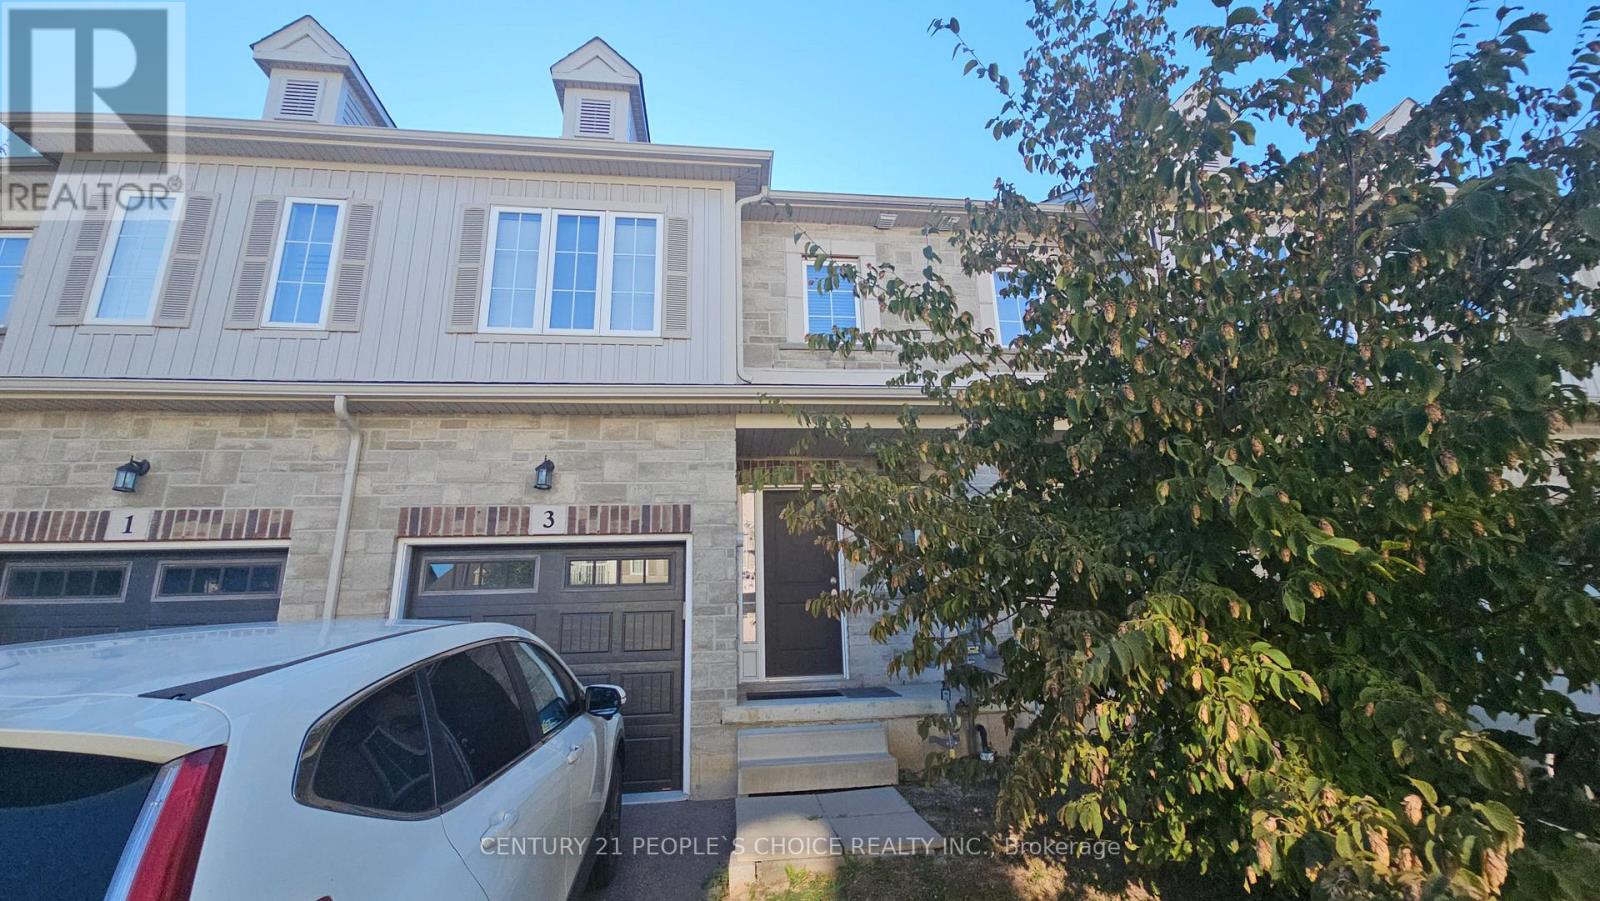
3 Sharp Drive
Hamilton, Ontario
OPEN CONCEPT loaded with upgraded finishes at Garner Town Estates. . This 2 storey 3 bedroom home features an OPEN CONCEPT main floor with 9 ft. ceilings. 3 spacious bedrooms including a Master with ensuite bathroom & walkin closet plus 4 pc main bathroom & laundry facilities. Private backyard,2 car parking with garage & driveway. Central Air & MORE! Close to Tiffany Hill School & Meadowlands shopping. Central A/C & Appliances included. OREA application & credit check required. (id:49269)
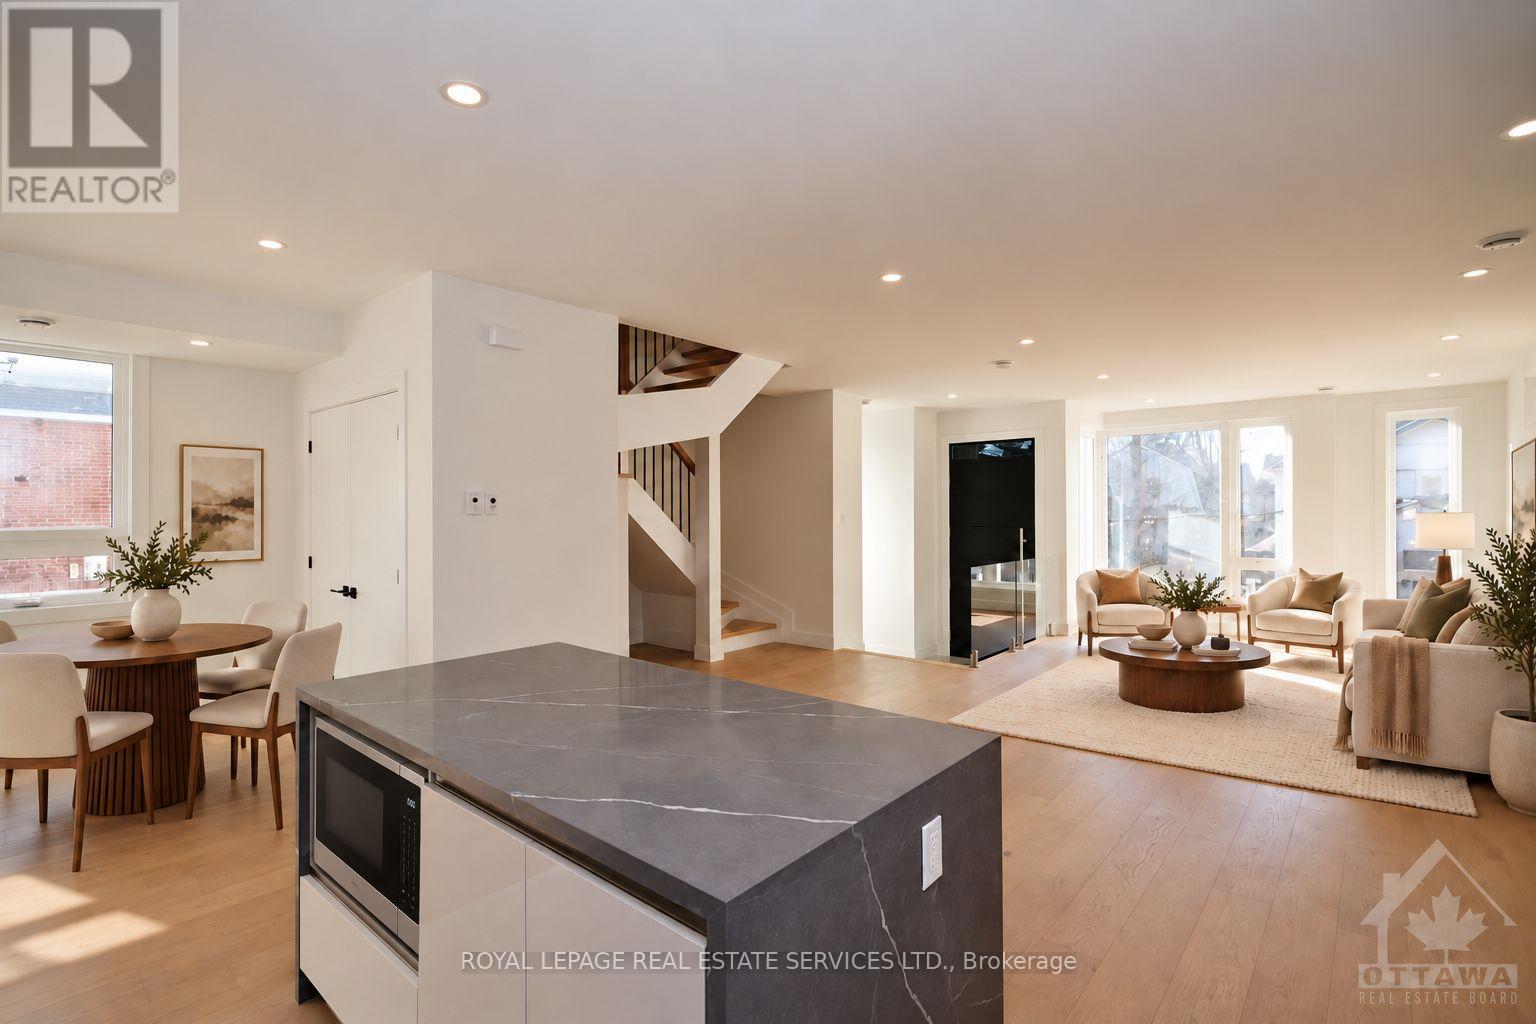
4b Huron Avenue N
Ottawa, Ontario
Welcome to 4 Huron Avenue North, a stunning 3+den, 3-bath semi-detached home in the heart of Wellington Village. Offering over 1,850 sq. ft. above grade, this beautifully designed residence features a bright open-concept layout with wide-plank hardwood floors, a striking kitchen with waterfall island, statement backsplash, abundant cabinetry, impeccable finishes, and Grohe fixtures throughout. The spacious living and dining areas are perfect for relaxing and entertaining. Upstairs, the primary suite offers a walk-in closet and luxurious ensuite with a freestanding soaker tub. Two additional bedrooms, a versatile den/office, full bathroom, and conveniently located laundry complete the second level. Enjoy shared rear parking with access from Scott Street, just steps from shops, cafés, bakeries, restaurants, galleries, Tunney's Pasture, and the LRT. (id:49269)
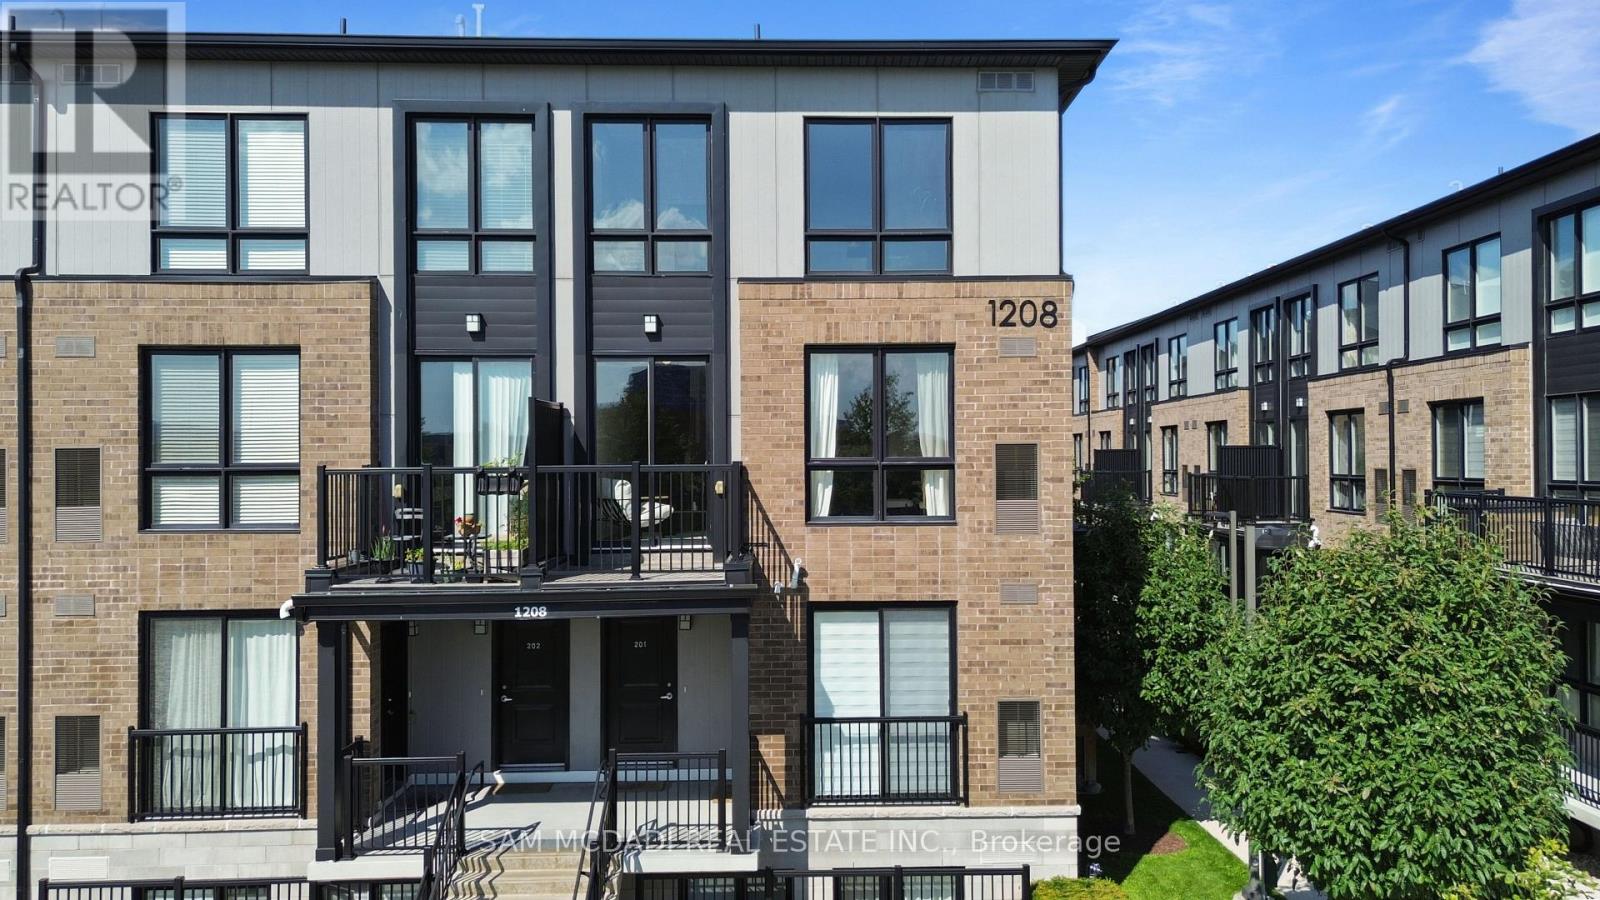
201 - 1208 Main Street E
Milton, Ontario
Welcome to #201 at Stax on the Main in the vibrant Dempsey neighbourhood of Milton. This light-filled corner unit is thoughtfully designed across two well-proportioned levels, effortlessly adapting to a range of lifestyles, whether you are commuting, growing into your next chapter, or seeking a home in a high-demand location. Boasting 1,252 SF of finished interior, the main living level unfolds with intention. Expansive windows draw in natural light, creating a warm, inviting atmosphere throughout the open-concept living and dining spaces. At the centre, a sleek, modern kitchen with a generous granite countertop island anchors the home, offering both a practical workspace and a natural gathering point for daily life and entertaining. Step out to your private balcony for a quiet moment outdoors or an easy extension of your living space. Upstairs, the home transitions into a more private retreat. The primary bedroom is calm and comfortable, complete with a walk-in closet and its own ensuite. A second well-sized bedroom offers flexibility for guests, a home office, or a growing household, while upper-level laundry simplifies daily routines. Beyond the home, the location delivers on every level. Close proximity to Milton GO Station and quick access to Highway 401 make commuting seamless. Everyday essentials, shopping, and dining are just minutes away at Milton Mall and along the evolving Main Street corridor. Nature lovers and active lifestyles are equally well served, with scenic trails and green space at Mill Pond, and the breathtaking landscapes of Rattlesnake Point Conservation Area nearby, a local favourite for hiking and panoramic escarpment views. A hidden gem residents will love is the growing food and cafe scene nearby, including cozy brunch spots and bakeries that give Milton its small-town charm with a modern and sophisticated twist. (id:49269)
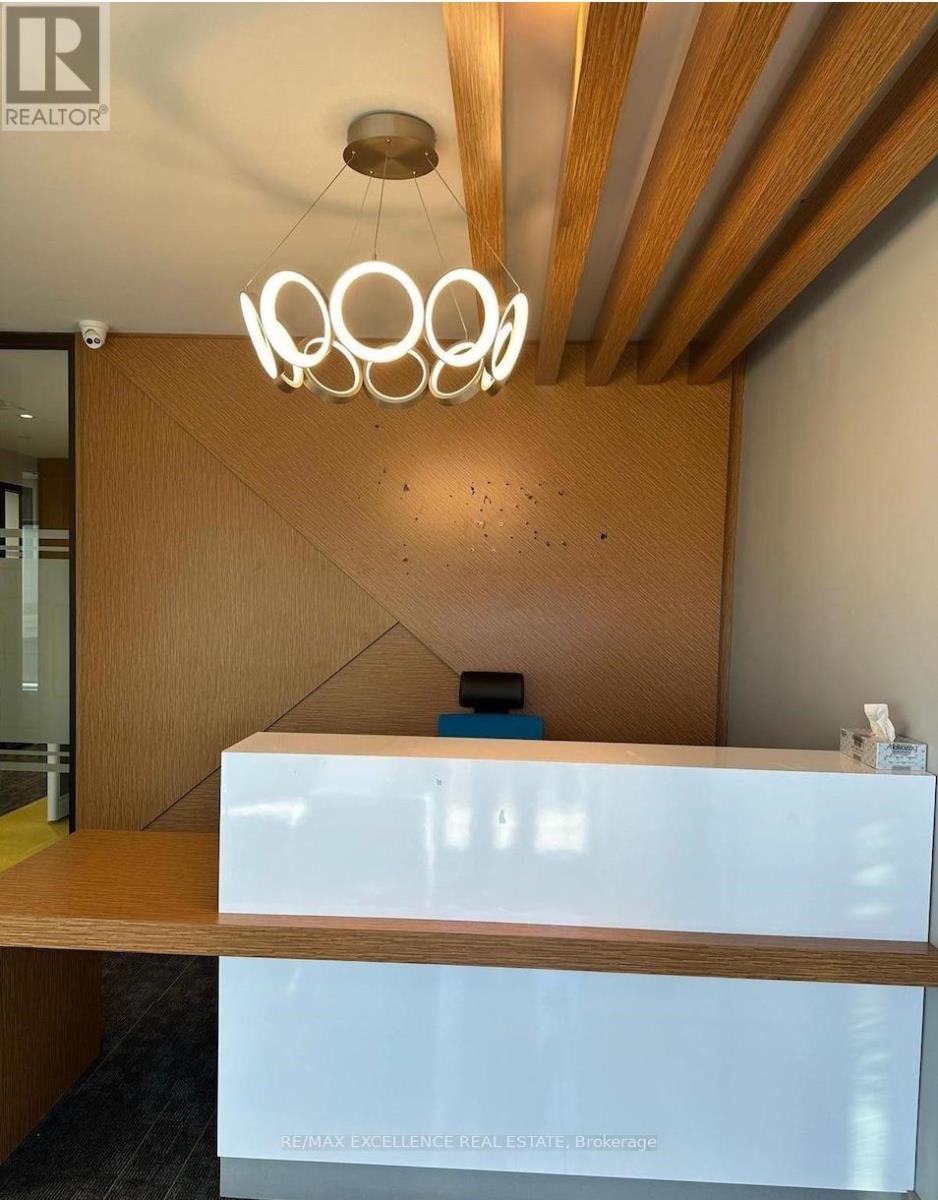
23 - 7895 Tranmere Drive
Mississauga, Ontario
1,500 SF FULLY FINISHED PROFESSIONAL OFFICE | MAIN LEVEL | DERRY RD & DIXIE RD. Move-in-ready professional office in a well-maintained, 24-hour secured commercial condominium. Has functional layout featuring a welcoming reception area, four private offices, boardroom, kitchen, administrative area, and storage. Ample visitor parking available. Excellent access to Highways 401, 407 and 410, and just minutes from Pearson International Airport. Ideal for a variety of professional uses, including accounting, engineering, consulting, insurance, real estate, mortgage, legal, and other professional services. (id:49269)