Hamilton, Ontario
Rare Lakefront Bungalow on the Shores of Lake Ontario in this "Project of the Year" award-winning community- Residences at Watershore! A truly exceptional opportunity- an exquisite 2,841 sq.ft. bungalow positioned along the sparkling shoreline offering breathtaking views. This brand-new floor plan has been meticulously crafted to maximize lake views and everyday livability. With 10' ceilings, 8' solid-core interior doors, hardwood floors, upgraded tile throughout, and an elegant oak staircase- this home exudes sophistication. The chef-inspired kitchen is as functional as it is striking, featuring extended-height cabinetry with crown moulding, premium quartz countertops, a stylish backsplash, and a large central island- ideal for both casual meals and upscale entertaining. As a purchaser, you'll have the rare opportunity to fully customize your finishes at our brand-new design studio, guided by our expert design consultant and curated selection of elevated materials. An open-concept layout anchors the home's living and dining areas, centered around a 46" gas fireplace with a stained wood beam mantle. Floor-to-ceiling lake-facing windows flood the space with natural light and showcase the unmatched views. Step through to the covered rear patio and enjoy year-round relaxation beside the water. Wake up to panoramic lake views from the luxurious primary bedroom, complete with a spa-like ensuite featuring a freestanding soaker tub, custom glass shower, dual vanities, and quartz countertops. Not to mention two additional bedrooms offering ensuite privilege and premium finishes, and a stylish 2-piece powder room. This home offers both peaceful lakeside living and convenient access to QEW, top-rated schools, shopping, and daily amenities. Enjoy the security of a sloped, granite capped revetment wall designed by a coastal engineer- a premium shoreline upgrade designed to safeguard your investment. *This home is pre-construction. Estimated closing 12 months after purchase. (id:49269)
Toronto, Ontario
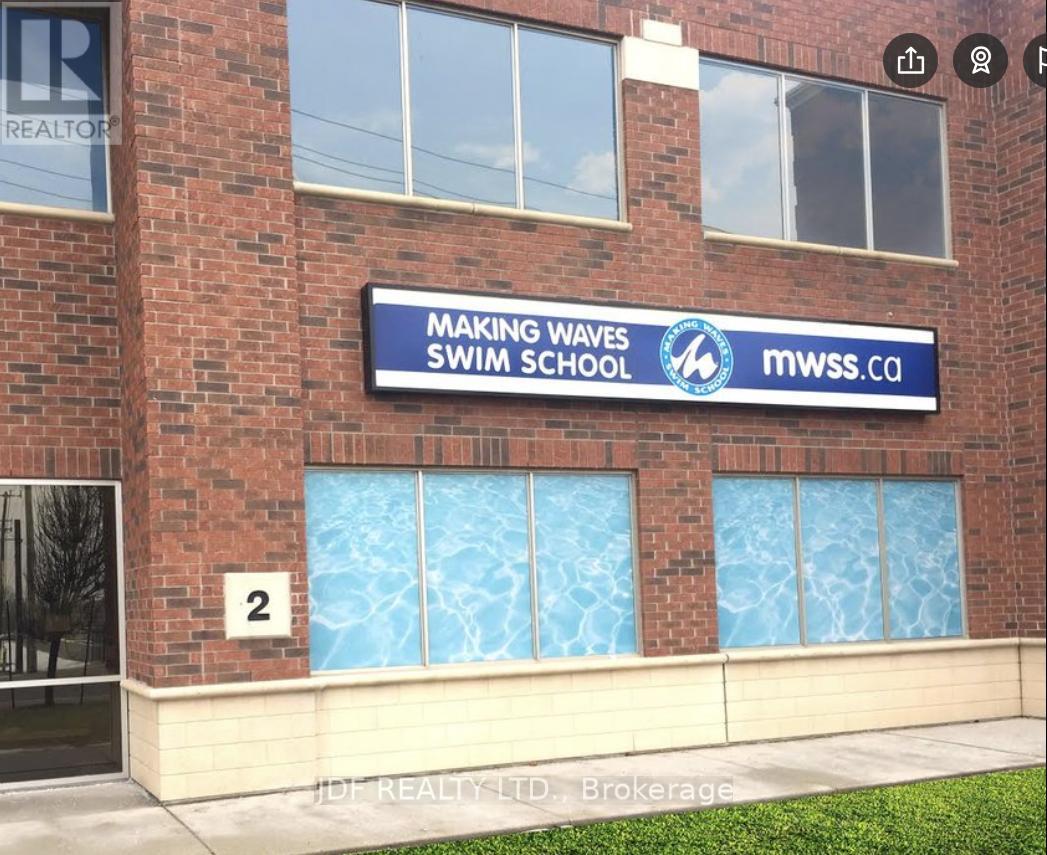
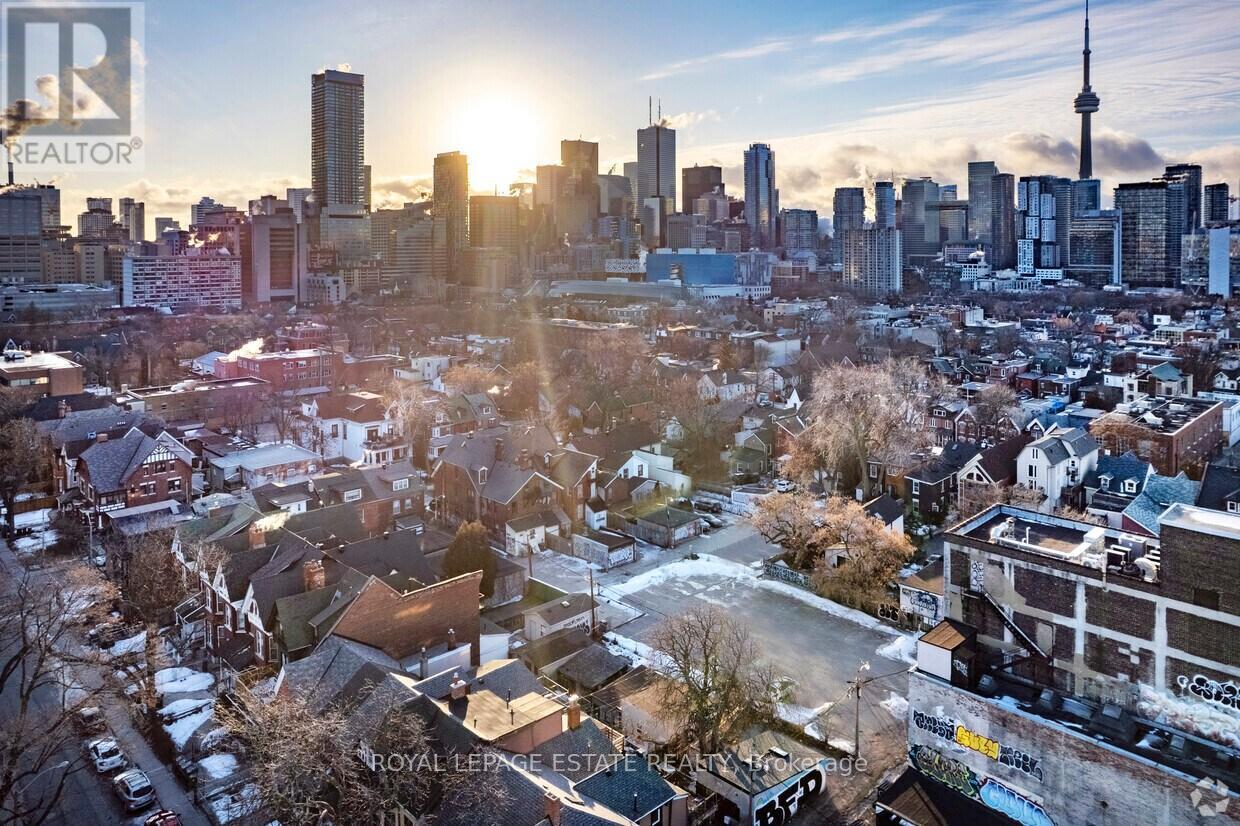
An exceptional opportunity awaits in the heart of Toronto's Junction neighbourhood. This prime 990 sq. ft. main-floor commercial space offers outstanding corner exposure at Junction Rd. and Cawthra Ave., situated within one of the city's most vibrant live-work communities and a designated major transit station area. Featuring an open-concept layout with supersized windows, the unit is filled with natural light and offers excellent flexibility for a wide range of professional and industry-related uses-ideal for legal, architectural, insurance, IT, medical/health services, design studios, and other non-food-related businesses. The space can be customized or partitioned with submitted plans to meet your specific operational requirements. Practical conveniences include a kitchenette, private washroom, and nearby street parking. This is a Gross Rent, which includes TMI and utilities, making this a turnkey opportunity in a thriving commercial hub known for accessibility, visibility, and steady foot traffic. Perfect for businesses seeking a bright, adaptable space in one of Toronto's most dynamic corridors. (id:49269)
Toronto, Ontario

Tremendous Opportunity to rent small and Mid-Sized offices in Stand-Alone building. Discover a remarkable opportunity to set your operation in a centrally located property situated at the junction of Highway 401 and Highway 400. This versatile space have driving school, church, ware houses, diaper retails. If you're looking for a new or expanding business, this property offers immense potential. Don't miss out on this chance to establish or relocate your business strategically. Can sub-divide to fit many needs, 2nd floor private office with publice washrooms and parkings for tenants and visitors (id:49269)
Mississauga, Ontario
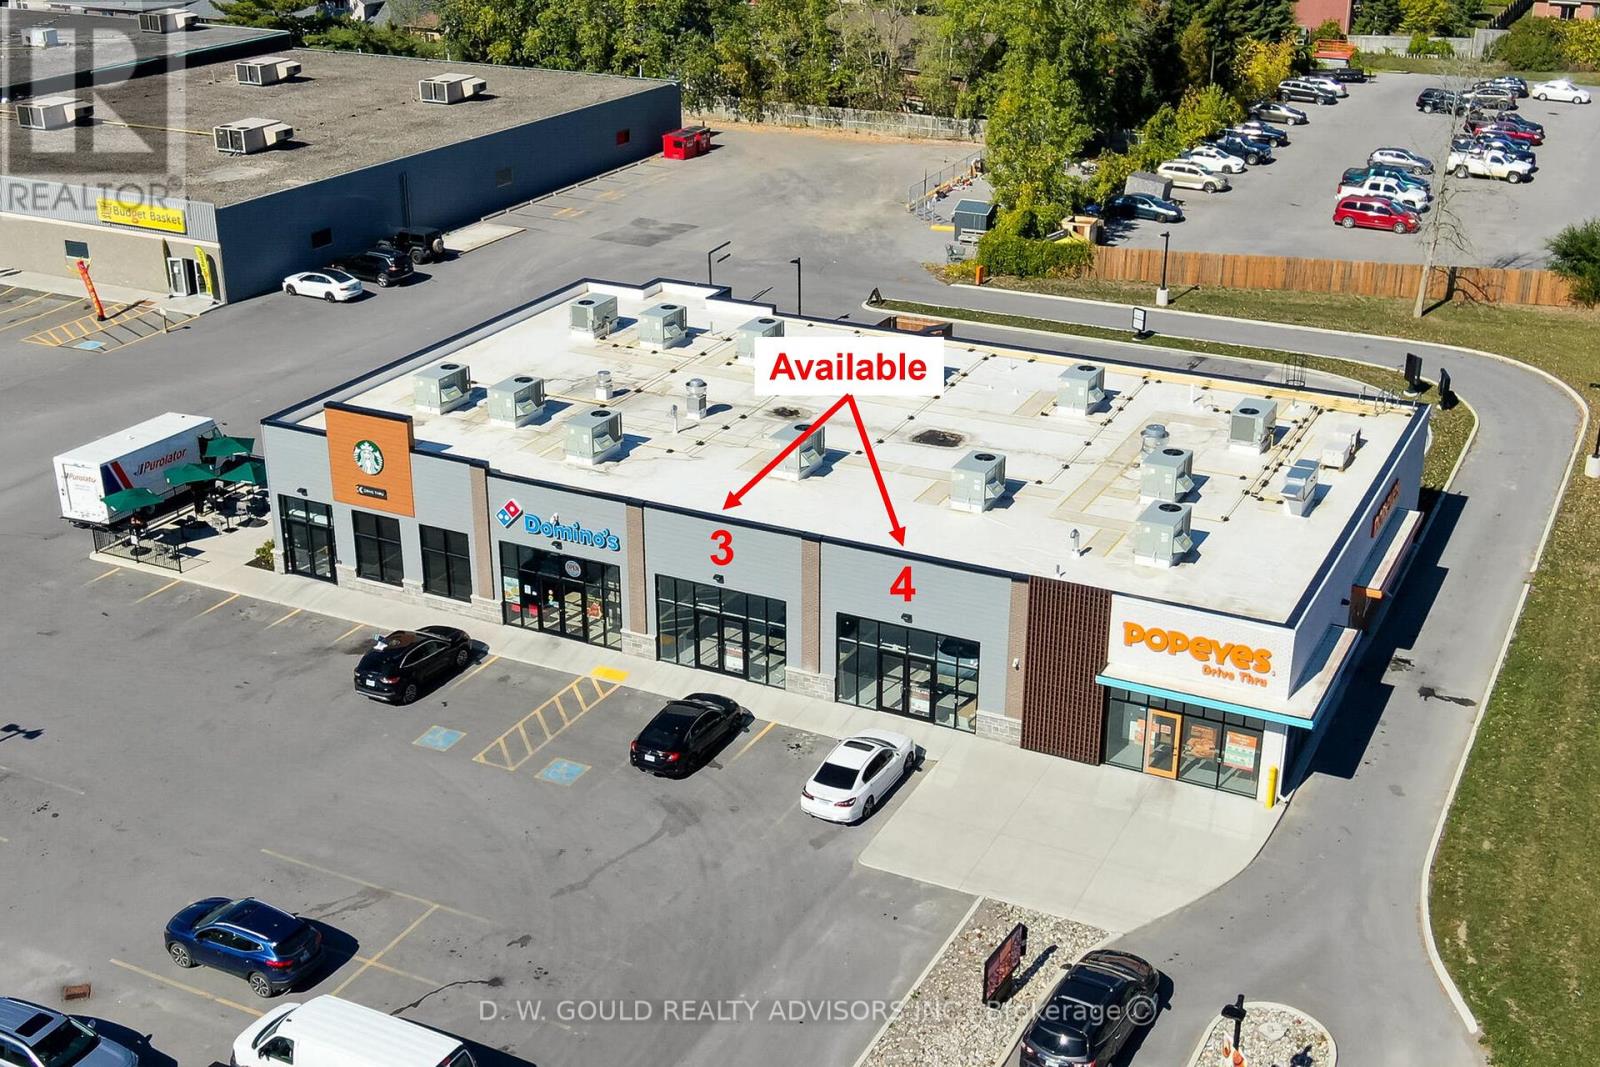
Rebrand Potential or Turn-Key Opportunity | Suitable for desserts, beverages, and light food uses only | Operates as a sub-tenant within an established restaurant environment with shared customer flow | rent (incl. TMI) approx. $2,800/month | Only the dining area is shared; all prep, storage, and operational areas are fully independent. Full-built-out with well-maintained equipment, ready for immediate operation. | Prime Mississauga City Centre location near Square One, within a dense dining cluster with steady traffic and ample free parking. Below market operating costs. *Please see attached Business Overview & Tenancy Structure * (id:49269)
Vaughan, Ontario
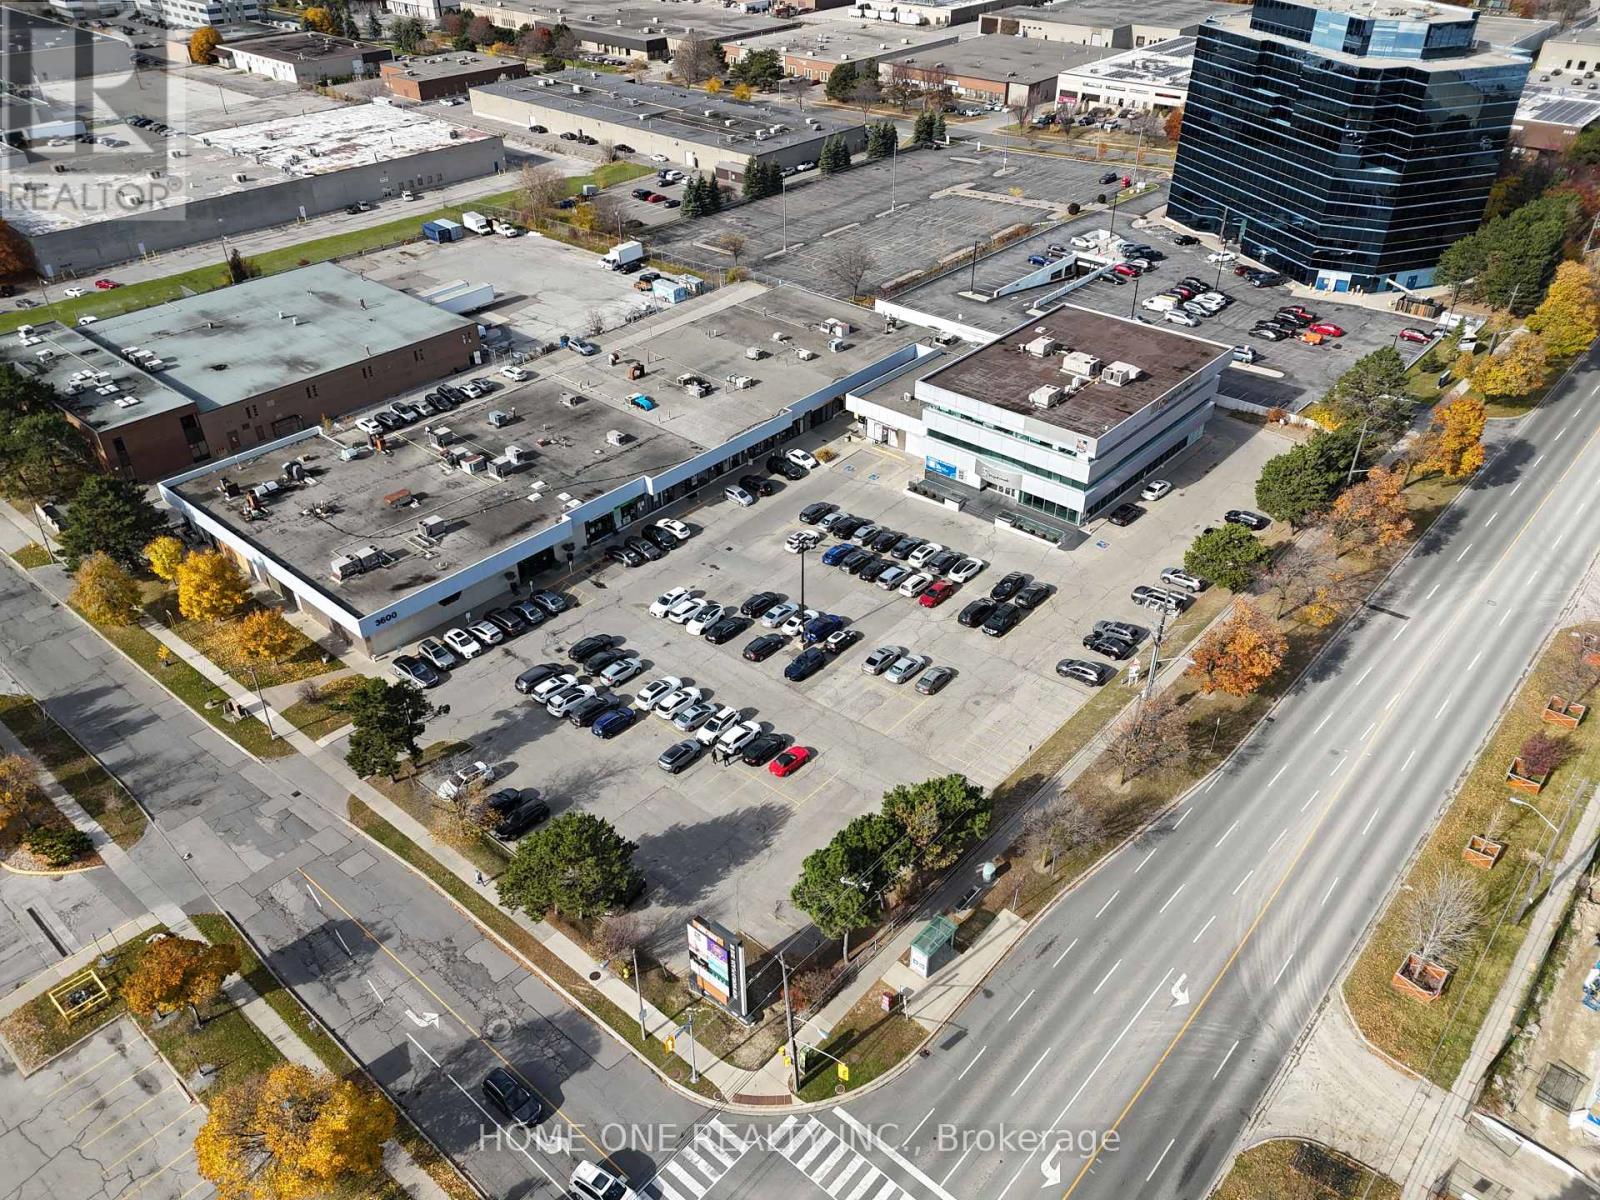
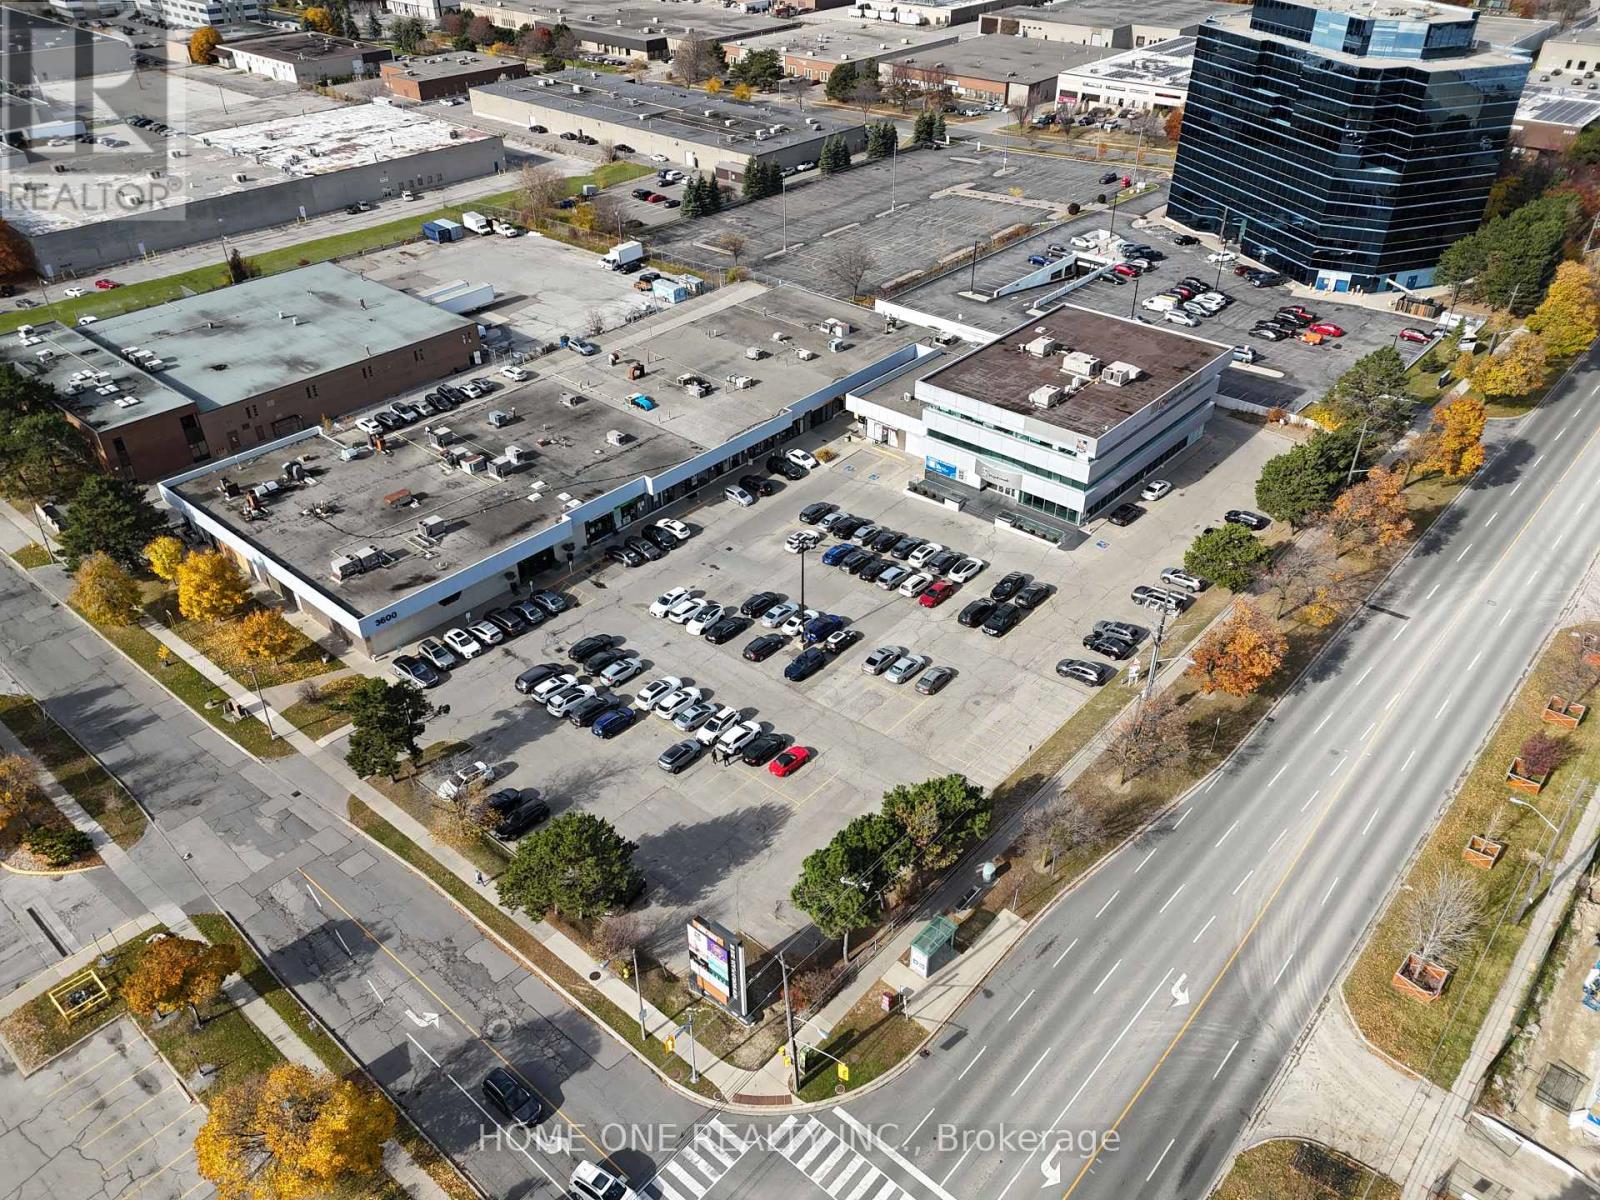
A rare opportunity to occupy a fully freestanding 7,200 sq ft commercial building at the signalized corner of Highway 7 and Baldwin Avenue, one of York Region's highest-traffic corridors. The main floor offers 3,600 sq ft of bright, window-lined space with prominent pylon and building signage visible to massive daily traffic counts, while the lower level provides an additional 3,600 sq ft ideal for storage or operations. Zoned GC and permitted for office, showroom, and accessory retail uses, the property includes 20+ surface parking spots and direct access to the Viva rapid transit corridor - an exceptional opportunity for businesses seeking maximum visibility and a standalone presence in Vaughan's commercial core. (id:49269)
Pelham, Ontario
IMMEDIATE POSSESSION!! Welcome to 1361 Station Street in the heart of desirable Fonthill! This beautifully fully renovated main level unit offers approximately 1,200 sq ft of stylish, open-concept living. Featuring 3 spacious bedrooms and a modern 4-piece bathroom, this home has been thoughtfully updated with quality finishes throughout. The bright and airy layout seamlessly connects the living, dining, and kitchen areas-perfect for both everyday living and entertaining. Exterior improvements are currently underway and will include new siding, professionally designed flower beds, a newly poured concrete sidewalk, patio, and driveway, along with fresh sod. Upon completion, the exterior will reflect the same level of quality and appeal as the interior. Enjoy generously sized bedrooms, contemporary design touches, and the comfort of turnkey living. Located in a sought-after, family-friendly neighborhood in Fonthill, you're just minutes from parks, top-rated schools, local shops, restaurants, and easy highway access. Known for its charm and strong sense of community, Fonthill offers the perfect blend of small-town feel with convenient access to Niagara Falls, St. Catharines and surrounding amenities. A fantastic opportunity to lease a move-in ready home in one of Niagara's most desirable areas! (id:49269)
Madawaska Valley, Ontario
Elegant and beautifully designed ONE LEVEL 3 bedroom, 2 bath home situated on private 3.5 acres (approximate) lot, with over 500 feet of frontage on exclusive Drohan Lake! Conveniently located within walking distance to all Barry's Bay has to offer, including shopping, Kamaniskeg Lake & launch, hospital! Featuring sun tunnels & large south-facing windows for an abundance of sunlight, the home boasts many upgrades including a new kitchen, complete with gleaming granite countertops, stainless steel appliances (2021); servery/pantry (2022) which leads to a cold room; renovated main bathroom (2022); renovated ensuite (2023). The home also features a dedicated laundry room, spacious primary bedroom w/ ensuite, 2 additional bedrooms, & an open concept kitchen/family room with cozy wood stove. Outside, the elevated landscaped grounds feature gardens, a12x12 pergola (2021), 8x10 wooden shed (2022), and a 24x8 private side deck (2024) that overlooks the landscape & water. There are stairs to the lake, and a plethora of woodland creatures will visit! The attached one car garage features a spacious workshop. This home is perfectly situated within close proximity to all the Valley offers including Renfrew County VTAC, world class hunting & fishing, ATVing, cross country skiing, ice fishing, skidooing, water sports, only 35 mins from Algonquin Park's East Gate, & much more. This home is ideal for retirees looking for main floor living, or a family looking for room to grow! ****EXTRAS**** Great property for staging all your motorized fun, such as skidoo/ATVing for trails down the street. Earth sheltered on 2 sides means cooler summers and reduced winter heating bills. This property was originally fitted for solar. On-Command hot water, and solar water heater on the metal roof. The home uses approximately 6 face cords of wood during the winter. Standby Generator ensures that power outages mean no interruptions! (id:49269)
Kawartha Lakes, Ontario
Escape To The Ultimate Lakeside Cottage Retreat In Kawartha Lakes! This Remarkable Waterfront Property Offers A Cozy 2 Bedroom, 1 Bathroom Layout, With An Open Concept Design That Seamlessly Combines The Living, Dining, And Kitchen Areas. Start Your Mornings With Breathtaking Sunrises And Indulge In The Serenity Of Sipping Your Coffee On The Shores Of The Lake. With A Private Improved Waterfront Dockage Right At Your Doorstep, Immerse Yourself In Endless Aquatic Adventures. Only A Short 10-Minute Drive From Downtown Bobcaygeon, You Can Easily Explore Charming Shops And Delight In Local Restaurants. Embrace The Captivating Allure Of Waterfront Living, Were Cherished Memories Are Made. Don't Miss The Opportunity To Make This Extraordinary Cottage Your Very Own Private Paradise. (id:49269)
Mississauga, Ontario
Welcome To Canyon Springs. Rarely Offered 1650 Sq.Ft. 2 Bedroom Plus Den and Office, Separate Living & Dining Rooms. 2 1/2 Baths, Ensuite Laundry. The Updated Kitchen Has Quartz Countertops, A Breakfast Area, Loads Of Cupboard Space & Pot Drawers. Treed Ravine View Across From The Glen Erin Inn Great Walking Trails. This Building Offers Indoor Pool, Hot Tub, Party Room, Exercise Rm, Gazebo With Bbq Area, 24Hr Concierge. Excellent Reserve Fund And Well Maintained Building. 2 Parking Spaces & One Locker. . Shows Beautifully. (id:49269)
Toronto, Ontario
See Virtual Tour Multimedia Video. Amazing opportunity to live in your OWN private entrance 2nd-floor unit Upgraded Thru Out and Fully Furnished. 1 Bedroom, a spacious Living room, 4 piece Bathroom, Top of the line Kitchen w/ Island and a Laundry space, this place has it all! Located in the vibrant St. Clair & Old Weston Rd neighborhood, enjoy convenient access to transit, shops, restaurants, and all local amenities - perfect for anyone seeking comfort and privacy. Tenant is responsible for 30% of utilities (gas, hydro, water). Parking not included. (id:49269)
Toronto, Ontario
** Location & Must See ** Very Busy LOTTO KIOSK In Jane/Finch Mall. Surrounded By BrandStore, e.g CIBC, Tim Hortons, Freshco, Mcdonald's & Shoppers Drug Mart. Lots Of Regular Customers. Easy Operation. Turnkey Business For Beginner Or Family. (Current Owner Willing to Train of Needed) ONLY Selling Lottery Tickets. Two Lotto Machines , Instant Tickets. Lease by May 31, 2028 and Also Can Be Renewed By Landlord. Rent $3762.76/Month (Inc TMI, Utilities &HST). Lotto Commission Over $200,000 Per Year & Commission of Nevada Tickets Around $3000 - $5000 per year. Convenient Mall Hours: Mon-Fri 10-9, Sat 10-6, Sun10-5. All Holiday Is Closed. Pls Do Not Talk To Employee In Store. (id:49269)
Killaloe, Ontario
RV-Ready Lot Near Round Lake - Hydro Installed, Private Cleared Site! Looking for an affordable way to enjoy Round Lake this season? This cleared, private lot in Round Lake Centre is already equipped with a new power pedestal and 200-amp hydro service, making it the perfect setup for an RV, trailer, or future build. Simply pull in, plug in, and start enjoying lake life immediately. This beautifully prepared property features a driveway, culvert, civic address, and level cleared area, saving you time and thousands in site preparation. Mature trees along the perimeter create natural privacy, while the slightly elevated setting offers a peaceful place to relax after a day on the water. Located just moments from public access to Round Lake, you can spend your days swimming, paddling, fishing, or exploring the crystal-clear shoreline that makes this area one of the Ottawa Valley's most sought-after lake communities. Walk or drive into the charming village of Round Lake Centre, where you'll find a local café, gas station, and access to the region's beautiful public beaches and hiking trails. Whether you're searching for a weekend RV lot, seasonal retreat, camping property, or future cottage site, this property offers flexibility and immediate enjoyment. With hydro already installed and a cleared building area, you can use it right away or start planning your dream cottage at your own pace. Round Lake is a vibrant four-season destination, known for its pristine waters, friendly community, and proximity to Barry's Bay (approximately 30 minutes) for shopping, dining, and hospital services. Opportunities like this are rare - a serviced lot near Round Lake where you can start enjoying the property right away. Bring your trailer, bring your plans, and make this your gateway to lake life in the Ottawa Valley. (id:49269)
Wasaga Beach, Ontario
Discover comfort and convenience in this bright two-bedroom, two bath condo perfectly positioned to overlook a serene, forested green space. Featuring an inviting open-concept kitchen and living area, this home offers the ideal layout for both everyday living and entertaining. Step outside and enjoy the ease of being within walking distance to shopping, dining, the new library and arena, and efficient public transit. A rare blend of natural tranquility and urban accessibility, this condo delivers the best of both worlds. (id:49269)
Windsor, Ontario
ATTENTION INVESTORS, THIS WELL MAINTAINED 9 + 2 UNIT PROPERTY NEAR THE HEART OF WINDSOR BOASTS STRONG INCOME POTENTIAL. CONVENIENTLY LOCATED WITHIN WALKING DISTANCE TO RIVERSIDE DRIVE WALKING TRAILS AND MINUTES TO DOWNTOWN AND RESTAURANTS IN WALKERVILLE AND LITTLE ITALY. SHORT DRIVE TO UNIVERSITY OF WINDSOR, ST CLAIR COLLEGE DOWNTOWN CAMPUS & U.S BORDER. FEATURING 4 X 2 BED, 5 X 1 BED, 1 X BACHELOR & 1 x OFFICE UNITS. DETAILED NEIGHBOURHOOD REPORT ATTACHED. CONTACT US TODAY FOR MORE INFO & TO BOOK A PRIVATE TOUR! (id:49269)
Toronto, Ontario
Large 850 sq.ft corner 2 bedroom unit in Voyager condos, with walkouts to the balcony from both bedrooms. Boutique condo only 16 stories, one of the best buildings in Humber Bay! Prime waterfront location directly beside the park, with shops, restaurants and walking trails at door step. Sun-filled and open-concept unit with 9-foot ceilings and laminate floors. A huge kitchen with breakfast island and storage pantry. Stone counters and S/S appliances. Living space large enough for dining table or work from home set up. 2 separate balconies with 3 walk-outs from both bedrooms and living area. Impressive building amenities with indoor pool, hot tub and sauna. 2 large gyms. 2 rooftop party rooms with unbelievable water views and outdoor terraces. Games room, meeting room, theatre. Tremendous value for the unit size, location and amazing building. Condos fees include all utilities! (id:49269)
Sudbury, Ontario
This commercial/residential property has been a fixture in the established community of the Donovan for over 60 years. This property is located in an area where it conforms with a mixture of commercial and residential properties. The building consists of three apartments upstairs and a Laundromat on the main floor. The property is situated on a rectangular lot that measures 33 feet more or less X 120 feet more or less that fronts on Kathleen Street. The basement is partial and unfinished. The main floor is heated with a forced air gas furnace and a boiler system is used to heat the three rental units, one being a bachelor unit and the others ar 1 bedroom units. This commercial/residential mixed property offers endless possibilities to the investor who would like to increase her or his portfolio. (id:49269)
Vaughan, Ontario
Prime Yonge & Clark location in luxurious skyrise towers. This immaculate, sun-filled, extra-large inner-corner condo offers approximately 1,561 square feet of beautifully maintained living space. With its desirable south exposure and expansive windows, the unit is flooded with natural light throughout the day, creating a warm and inviting atmosphere in every room. The thoughtfully designed layout features a spacious combined living and dining area, ideal for both entertaining and everyday comfort. The split-bedroom design ensures privacy, with an oversized primary bedroom that includes a walk-in closet and a well-appointed 4-piece ensuite bathroom. The second bedroom is also generously sized, perfect for family, guests, or a home office. A large eat-in kitchen overlooks serene green space, offering both functionality and a pleasant view while cooking or dining. The separate laundry room is equipped with two full-size side-by-side machines, along with additional storage and shelving space for added convenience. Rent is all-inclusive, covering all utilities as well as cable TV, providing excellent value and peace of mind. Residents enjoy access to a wide range of premium amenities, including an indoor pool, sauna, fully equipped gym, tennis court, party room, and 24-hour concierge service for added security and convenience. The unit also comes with one well-located underground parking space. Recent upgrades by the landlord include newer laminate flooring and fresh paint throughout, ensuring a modern, clean, and move-in-ready home. This is a rare opportunity to live in a bright, spacious, and well-appointed condo in a highly sought-after location. (id:49269)
Toronto, Ontario
Prime 40 x 130 ft lot in the heart of Clanton Park, offering an exceptional opportunity for end-users, builders, or investors. Surrounded by a growing collection of high-end custom homes, this property presents strong potential for redevelopment in a well-established, in-demand neighbourhood.Conveniently located just minutes to major highways, transit, and Yorkdale, the area continues to see steady growth with new construction contributing to long-term value. Ideal for those looking to design and build a custom residence or explore development possibilities.Conceptual renderings are provided to illustrate potential design options and are for inspiration only.Conceptual/AI renderings are for illustrative purposes only. Home shown is not constructed. Buyers are advised to conduct their own due diligence with respect to zoning, permits, and development potential. (id:49269)
Iroquois Falls, Ontario
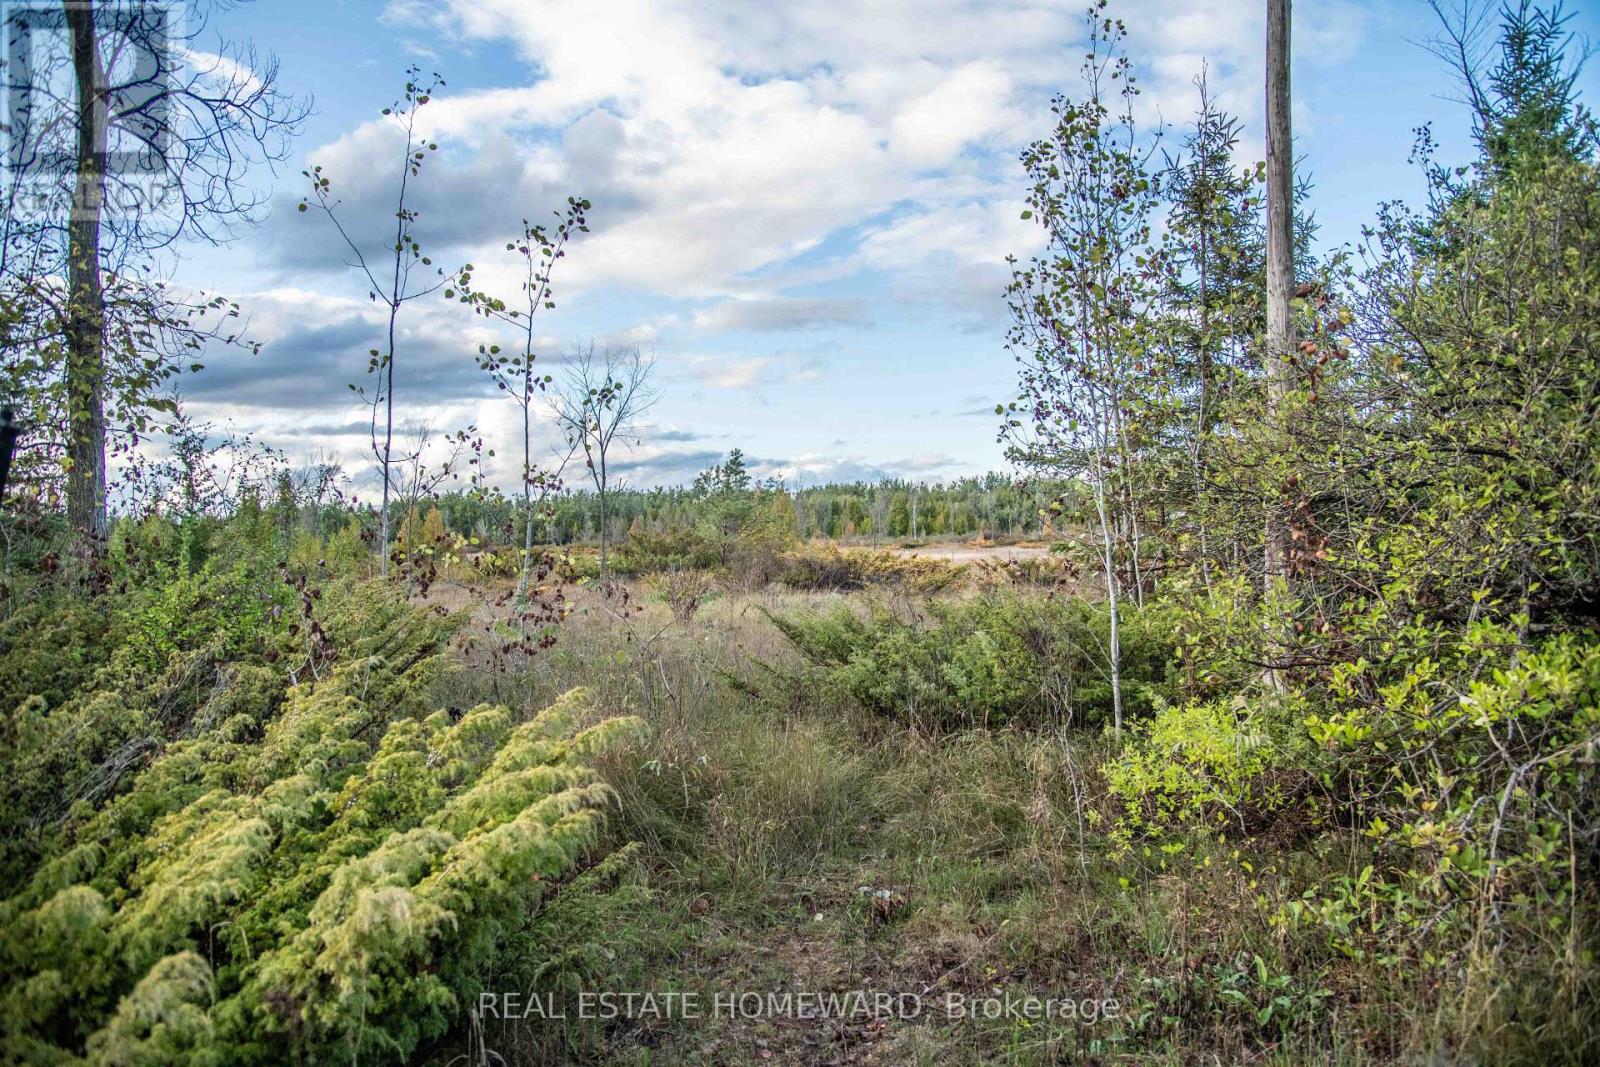
160 Acres Off-Grid Northern Ontario Wilderness Retreat | Welcome to your own 160-acre slice of unspoiled Northern Ontario wilderness close to the Town of Iroquois Falls just South of Cochrane. This expansive, off-grid parcel is ideal for the outdoor enthusiast seeking privacy, adventure, and connection to nature. Located just south of the full-service community of Cochrane and with quick access to Highway 11, this property offers convenience without compromising the remote experience. Currently undeveloped, the property is accessed via a trail and is teeming with opportunity. Adjacent to Crown Land, this is a dream location for those seeking to establish a hunt camp, create a recreational getaway, or invest in future potential! Towering trees, natural wildlife corridors, and the quiet solitude of the boreal landscape make this a dream for hunters, trappers, and nature lovers alike. The region is renowned for its fishing, with countless nearby lakes and rivers offering walleye, pike, and trout. The Cochrane area is also known for excellent moose, bear, and small game hunting, along with access to ATV and snowmobile trail networks. In winter months, the world-class OFSC trails offer an unparalleled snowmobiling experience. This is an exceptional opportunity to own a significant tract of land in Northern Ontario's rugged and beautiful north a true escape from the noise of the world. Whether you envision weekend escapes or a seasonal off-grid basecamp, this property offers the seclusion and natural beauty that only a parcel of this size can provide. Don't miss your chance to invest in your Northern Ontario dream. (id:49269)
Port Hope, Ontario
Designed for family, the "Ridgeline" is a modern take on the traditional country farmhouse. This well-designed and fabulous rare opportunity, which isn't often represented, is an impressive 2687 sq. ft. two-storey model! Main floor open concept living space includes a detailed layout focusing on those who require three main-floor bedrooms without needing excess square footage. An open-concept, eat-in kitchen features an oversized island, functional storage, a dinette, and clear views through the living/dining room to a warming fireplace in addition to a full main-floor den or office. The second floor hosts the primary suite, which includes a full ensuite bathroom with a tub & shower, a walk-in closet, and hotel like design features. Two additional bedrooms, a full laundry room with extra storage, and a bathroom complete the traditional farmhouse-like interior. Maximize space with views through your private rural approx 3/4 acre property. Tasteful finishes throughout allow your personal design ideas to come to life on this blank canvas, select the interior scheme and options for millwork, flooring, etc. This fabulous model is feasible on various lots within this development and will captivate your attention. Additional oversized lots allow for possibility of dictated garage/workshop alongside a cohesive streetscape, all well thought out by Mistral Communities, building communities throughout Northumberland County & Surrounding. A fantastic location in the community of Garden Hill, you will appreciate not only the location but the local amenities, Farmers Market, Conservation Area & Pond, Northumberland Forest Trail System and less than 20 minutes North of Port Hope, 30 minutes South of Peterborough, ease of access to the 407/115. A fabulous opportunity for your growing family, a beautiful location to downsize from a large property and simply a rare find in rural Port Hope! (id:49269)
Port Hope, Ontario
Enter the "Glenwood" and take in the bright airy layout: an intelligently crafted and functional bungalow offering approximately 1961 sq.ft of finished main floor open concept living space. The detailed layout focuses primarily on those who want principle space yet room to accommodate guests. An open-concept, L-shaped kitchen features an oversized island and functional storage, maximizing space with views through your private rural approx 3/4 acre property. Tasteful finishes throughout allow your personal design ideas to come to life on this blank canvas, select the interior scheme and options for millwork and flooring etc.... The large primary suite includes a full 5pcs ensuite bathroom, separate bath and shower, walk in closet and potential for plan modifications to allow for a walkout. Two additional bedrooms, full separate main floor laundry, mudroom, full pantry and multiple entries allow for indoor and outdoor functionality. This simplistic model is feasible on various lots within this development, offering potential for a walkout basement. Additional oversized lots allow for possibility of a custom garage/workshop alongside a cohesive streetscape, all well thought out by Mistral Communities, who build communities throughout Northumberland County and surrounding areas. This fantastic location in the community of Garden Hill offers more than just its setting; you will appreciate the local amenities, including the Farmers Market, Conservation Area & Pond, Northumberland Forest Trail System, and easy access to the 407/115. It is less than 20 minutes north of Port Hope and 30 minutes south of Peterborough. A fabulous opportunity for your growing family, a beautiful location to downsize from a large property and simply a rare find in rural Port Hope! (id:49269)
Port Hope, Ontario
You will appreciate the curb appeal of the "Walton" an intelligently designed slightly more compact yet functional bungalow offering approximately 1689 sq.ft of finished main floor open concept living space, including a detailed layout focusing on those who require three main-floor bedrooms without needing excess square footage. An open-concept, L-shaped kitchen features an oversized island and functional storage, maximizing space with views of your private rural approx 3/4 acre property. Tasteful finishes throughout allow your personal design ideas to come to life on this blank canvas, select the interior scheme and options for millwork, flooring, etc. The primary suite includes a full ensuite bathroom, shower, walk-in closet, and access to the rear deck. Two additional bedrooms, a full separate main-floor laundry room, a mudroom with a powder room and multiple entries allow for indoor and outdoor functionality. This simplistic model is feasible on various lots within this development, offering potential for a walkout basement. Additional oversized lots allow for the possibility of a detached garage/workshop alongside a cohesive streetscape, all well thought out by Mistral Communities, which builds communities throughout Northumberland County and surrounding areas. A fantastic location in the community of Garden Hill, you will appreciate not only the location but also the local amenities: Farmers Market, Conservation Area & Pond, Northumberland Forest Trail System, and ease of access to the 407/115, being less than 20 minutes North of Port Hope and 30 minutes South of Peterborough. A fabulous opportunity for your growing family, a beautiful location to downsize from a large property and simply a rare find in rural Port Hope! (id:49269)
Port Hope, Ontario
Welcomed by covered front entry into the "Pine Ridge" a thoughtfully designed bungalow unique to itself, offering approximately 2,551 sq.ft of finished main floor living. Immediatley the vaulted ceiling and cottage like appearnace in the main living area will draw your eye, incredible options for fireplace surround and interior design elements that blend modern and traditional perfectly. Full chefs kicthen design with ample storage, expansive counter space and full walk in pantry. An excellent work from home layout with main floor office off the front foyer. Tasteful finishes throughout, let your personal design ideas come to life on this blank canvas, selecting the interior scheme and options for millworker and flooring etc.... Large Primary Suite with full ensuite bathroom, separate bath and shower, walk in closet and oversized windows. Two additional bedrooms, seperate main floor laundry, mudroom with poweder room encorporated, multi entry for function both indoors and outdoors, the perfect family home with viiew of your private property along the entire back of the house from every room. A simplistic model, feasible on various lots within this development, potential for walk out basement, additional oversized lots allow for possibility of dictated garage/workshop all alongside a cohesive streetscape, well thought out by Mistral Communities, building communities throughout Northumberland County & Surrounding. A fantastic location in the community of Garden Hill, you will appreciate not only the location but the local amenities, Farmers Market, Conservation Area & Pond, Northumberland Forest Trail System and less than 20 minutes North of Port Hope, 30 minutes South of Peterborough, ease of access to the 407/115. A fabulous opportunity for your growing family, a beautiful location to downsize from a large property and simply a rare find in rural Port Hope! (id:49269)
Port Hope, Ontario
Enter the spacious foyer of the "Westwood" and take in the bright airy layout, a thoughtfully designed bungalow offering approximately 2,411 sq.ft of finished main floor living, expansive layout focused on the entertainers dream, open concept kitchen, full walk in pantry and open concept great room with walk out and oversized sunlit windows with views through your private rural approx 3/4 acre property. Tasteful finishes throughout, let your personal design ideas come to life on this blank canvas, selecting the interior scheme and options for millworker and flooring etc.... Designed with modern features in a more traditional configuration, large landry room, full mud room from attached 3+ car garage, formal dining space and spacious living area . Large Primary Suite with full ensuite bathroom, separate bath and shower, walk in closet and close proximity t laundry and hallway storage. A sophisticated model, feasible on various lots within this development, potential for walk out basement, additional oversized lots allow for possibility of dictated garage/workshop all alongside a cohesive streetscape, well thought out by Mistral Communities, building communities throughout Northumberland County & Surrounding. A fantastic location in the community of Garden Hill, you will appreciate not only the location but the local amenities, Farmers Market, Conservation Area & Pond, Northumberland Forest Trail System and less than 20 minutes North of Port Hope, 30 minutes South of Peterborough, ease of access to the 407/115. A fabulous opportunity for your growing family, a beautiful location to downsize from a large property and simply a rare find in rural Port Hope! (id:49269)