
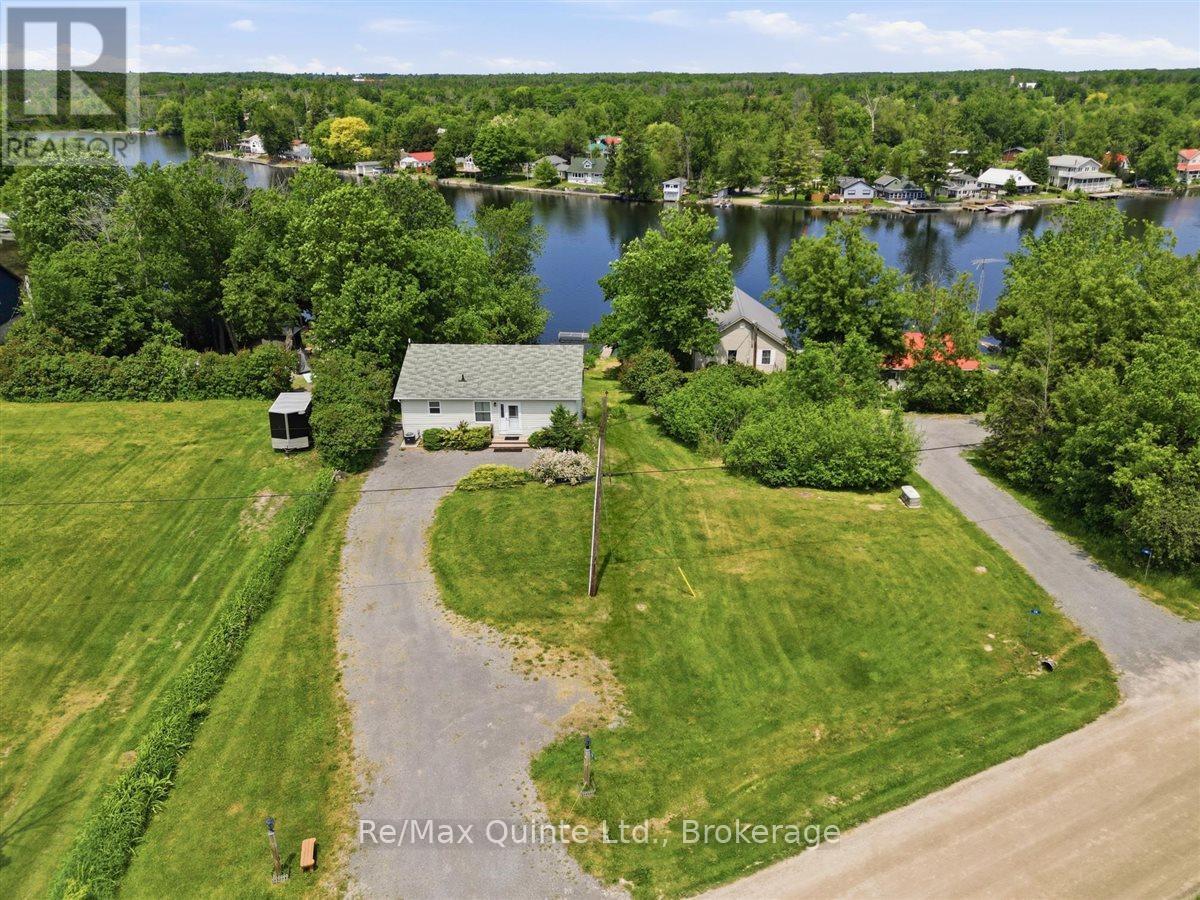
54 Centennial Lane
Trent Hills, Ontario
Welcome to 54 Centennial Lane-a modern, purpose-built year-round waterfront home on a municipal road. Located in the peaceful Hamlet of Trent River, this quality 3-bedroom, 2-bathroom bungalow sits moments from Highway 7 and is nestled between 4 towns, including Campbellford, which is a short 10 minutes away for easy access to local shopping, dining, healthcare and hospital, YMCA and everyday amenities. Perfectly positioned for weekend getaways or permanent living, it offers convenient highway access-placing you roughly 2 hours from the GTA and under 3 hours from Ottawa. Inside, enjoy convenient main-floor laundry and a 3-piece ensuite off the primary bedroom. The thoughtful layout offers distinct living spaces-including a separate dining area and a cozy living room-where virtually every window frames spectacular views and an abundance of natural light in every season of the year. The heart of the home is the well-appointed kitchen complete with a breakfast bar and a dining nook with access to a deck, all showcasing unobstructed river views. The bright, walk-out lower level includes two additional bedrooms, a 4-piece bath, spacious family room and a cozy free-standing propane stove, offering flexible space for family or guests. This area is known for world-class fishing and waterfront living, and this property is the angler's and boater's dream: enjoy 24 km of lock-free boating on the historic Trent-Severn Waterway right from your own dock. With an impressive 6 feet of water depth just off the dock, there's plenty of room to accommodate deeper-hulled boats for docking, and there is a convenient marine rail for launching, all right from your own property. Whether you're casting a line for outstanding local fishing or cruising the river at sunset, this stretch of the Trent-Severn delivers. This turnkey property is ready for you to move in and start making memories on the water. Come have a look, after all don't you deserve to Love where you Live? (id:49269)
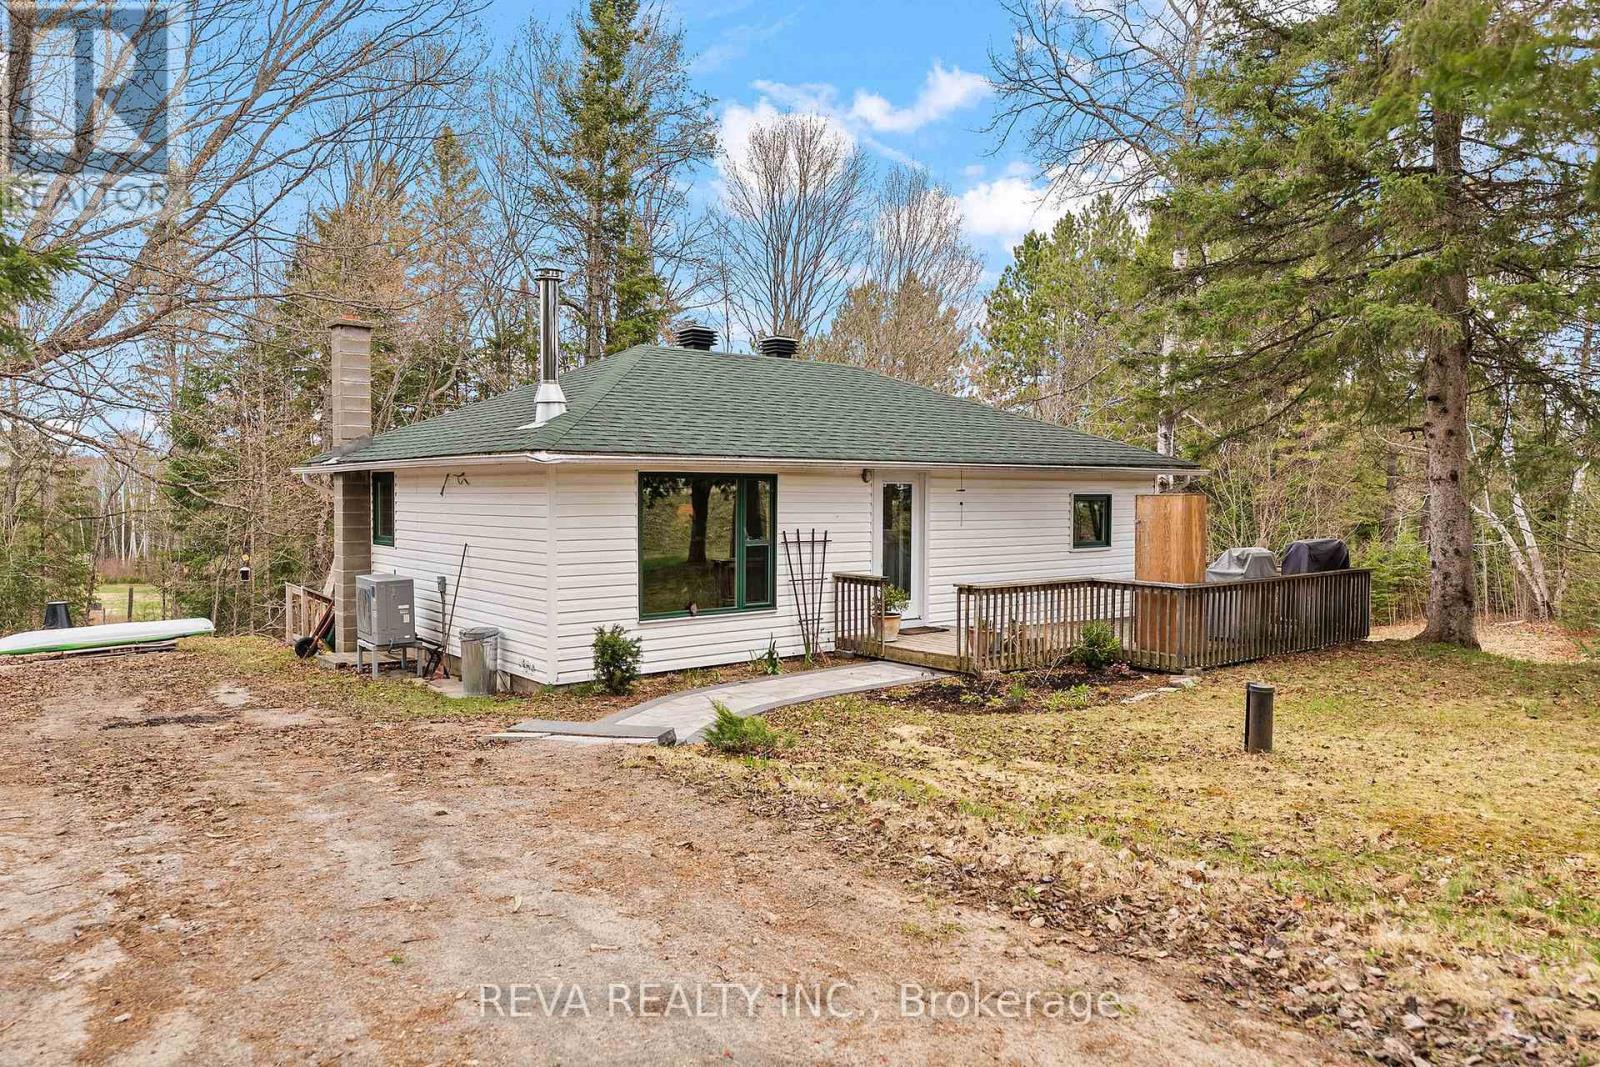
33225 Highway 62 N
Hastings Highlands, Ontario
Sustainable Living in Maynooth - Tucked away on a well-treed, landscaped lot at the edge of Maynooth, this bright and welcoming home offers the perfect balance of low-maintenance simplicity and comfort. No sprawling acreage to manage here, just a beautifully landscaped setting where you can enjoy nature without the stress.In 2022, the home was thoughtfully reimagined with sustainability at its core. A General Electric split-type heat pump handles year-round comfort with smart thermostat precision, while the and the Pacific Energy Vista LE wood stove brings warmth and ambiance on cooler nights when you choose. Triple-pane windows frame the views of nature, and a steel clear-glass front door brings natural light into the space.Marmoleum in the kitchen and cork in the bathroom offer natural, comfortable flooring throughout. More upgrades include a new roof, well pump, septic risers, 200-amp electrical panel, LED lighting, and a Bosch high-efficiency dishwasher, washer, and condenser dryer that make the home as practical as it is beautiful. This is a property built for easy living, not endless maintenance.Downstairs, the unfinished basement is a blank slate ready for your vision. Ideas include extra storage, a home office, or a hobby space. A walkout leads to a private back deck, where a hammock awaits beneath the trees, ideal for quiet mornings or unwinding.Beyond the property, you'll find public beaches, Crown land, and the town of Bancroft just minutes away - perfect for weekend adventures without a long commute. Reliable electricity and high-speed internet are already in place. All that's missing is you. (id:49269)
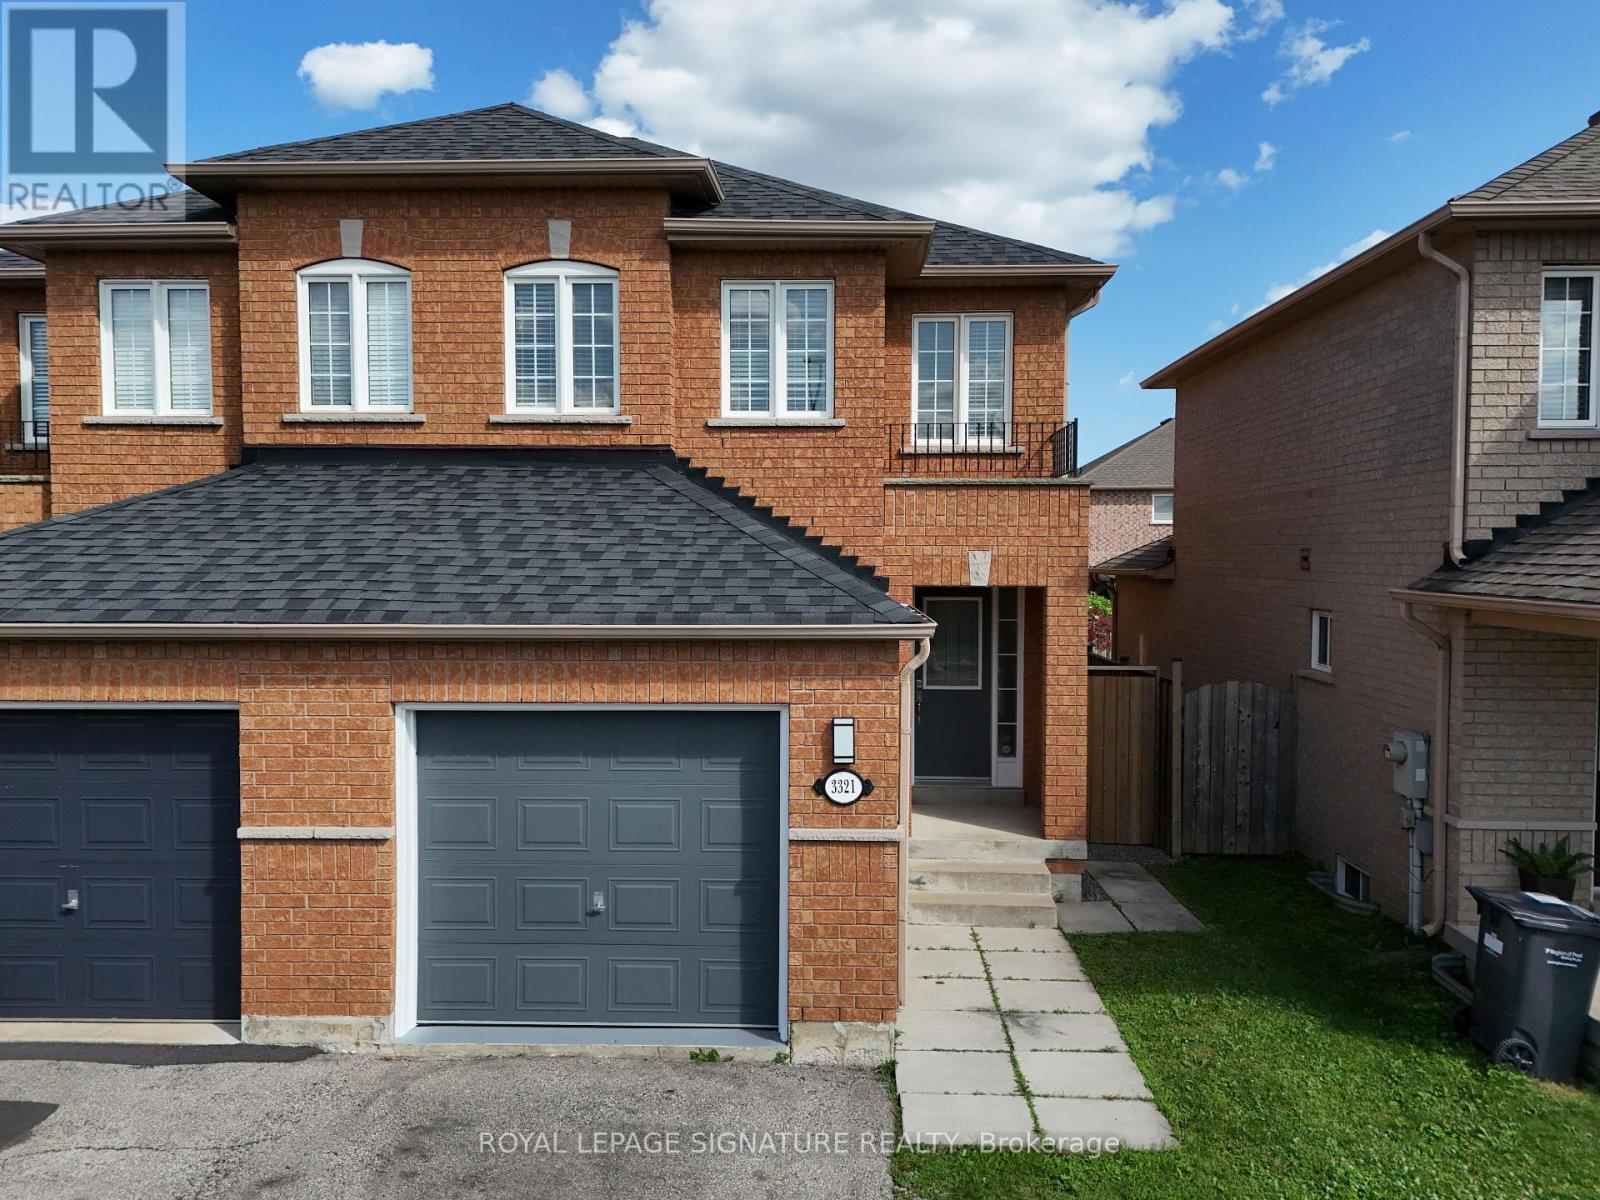
3321 Raindance Crescent
Mississauga, Ontario
Welcome to a well-maintained 3+1 bedroom semi-detached home in the sought-after family-friendly Winston Churchill & Hwy 401 area. Over $60,000 invested in new basement and other renovations, which translates to a $5000 monthly Income Potential.The main home features a bright living and dining area with a walkout to the fenced backyard, an updated kitchen, private laundry, multiple access to garage, a spacious primary bedroom with ensuite, plus two additional bedrooms with another full bathroom. The entire home boasts 4 well sized bedrooms with 4 washrooms, 2 private laundry, 2 kitchens, 2 separate entrances, storage, and much more.The finished basement has a separate entrance and includes a one-bedroom apartment with its own kitchen, living room, full bathroom, private laundry, and storage. Ideal for extended family or rental income. The Basement kitchen is professionally completed and ready for the purchaser to install cabinetry of their choice.Neighborhood is close to lots of Tech companies, Top ranking schools, The biggest Business centre, Toronto premium outlets, lots of five-star hotels, high demand AirBnB, 7 mins walk to Lisgar GO train station, easy access to Highways 407 & 401, and much more.Freshly painted with a new smooth ceiling throughout the house. Garage with 2 car parking in the driveway. This home offers an estimated rental potential of up to $5,000/month (The Main Floor recently rented for $3250, and Basement projected for $1750). Conveniently located close to shopping, schools, parks, restaurants, library, community centre, GO Transit, and Hwy 401. (id:49269)
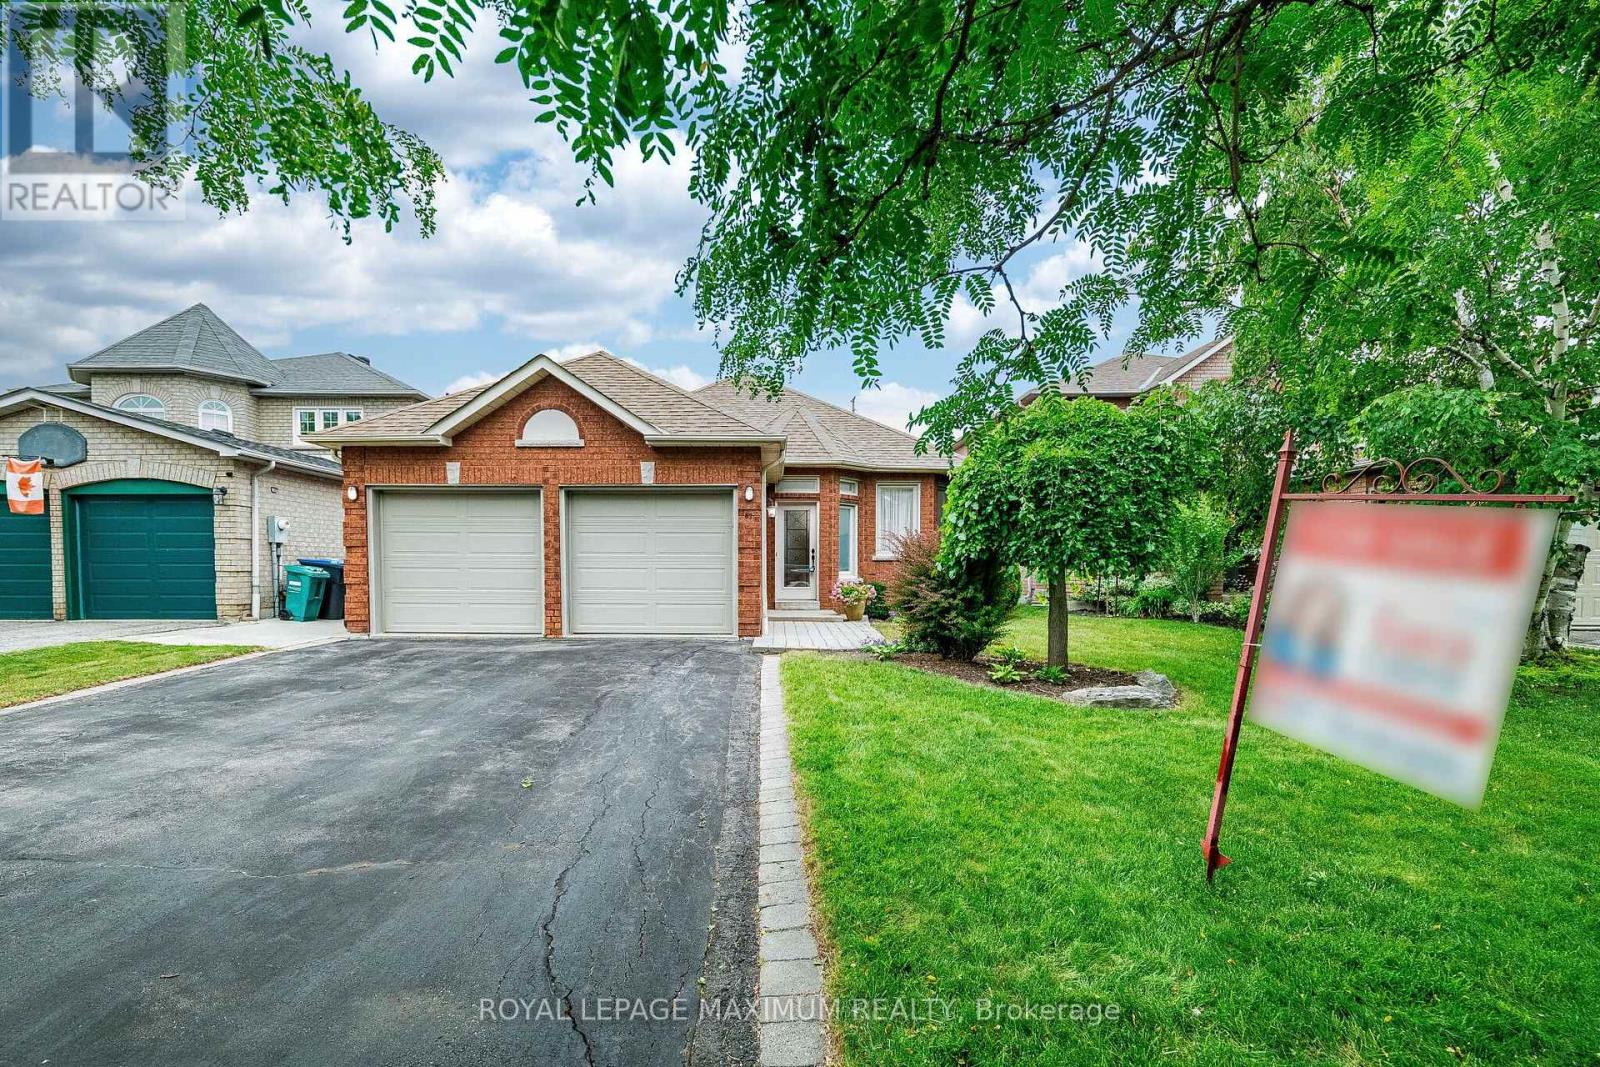
67 Esposito Drive W
Caledon, Ontario
A great location, a solid home, and endless potential. Located on a quiet, family-friendly street in desirable South Hill, this 3-bedroom bungalow is close to schools, churches, parks, and shopping. The home features a spacious family-sized kitchen, two bathrooms including a 3 - piece ensuite, a double attached garage, and a separate entrance. The original 3rd bedroom has been converted into a living room area. Lovingly maintained over the years, this home is now ready for its next chapter. Whether you're planning a complete renovation or updating it over time, you'll appreciate the solid construction, walk-out basement with its oversized recreation room, and the private backyard with no neighbours behind. A fantastic opportunity to create a home that reflects your own style in a sought-after South Hill neighbourhood. (id:49269)
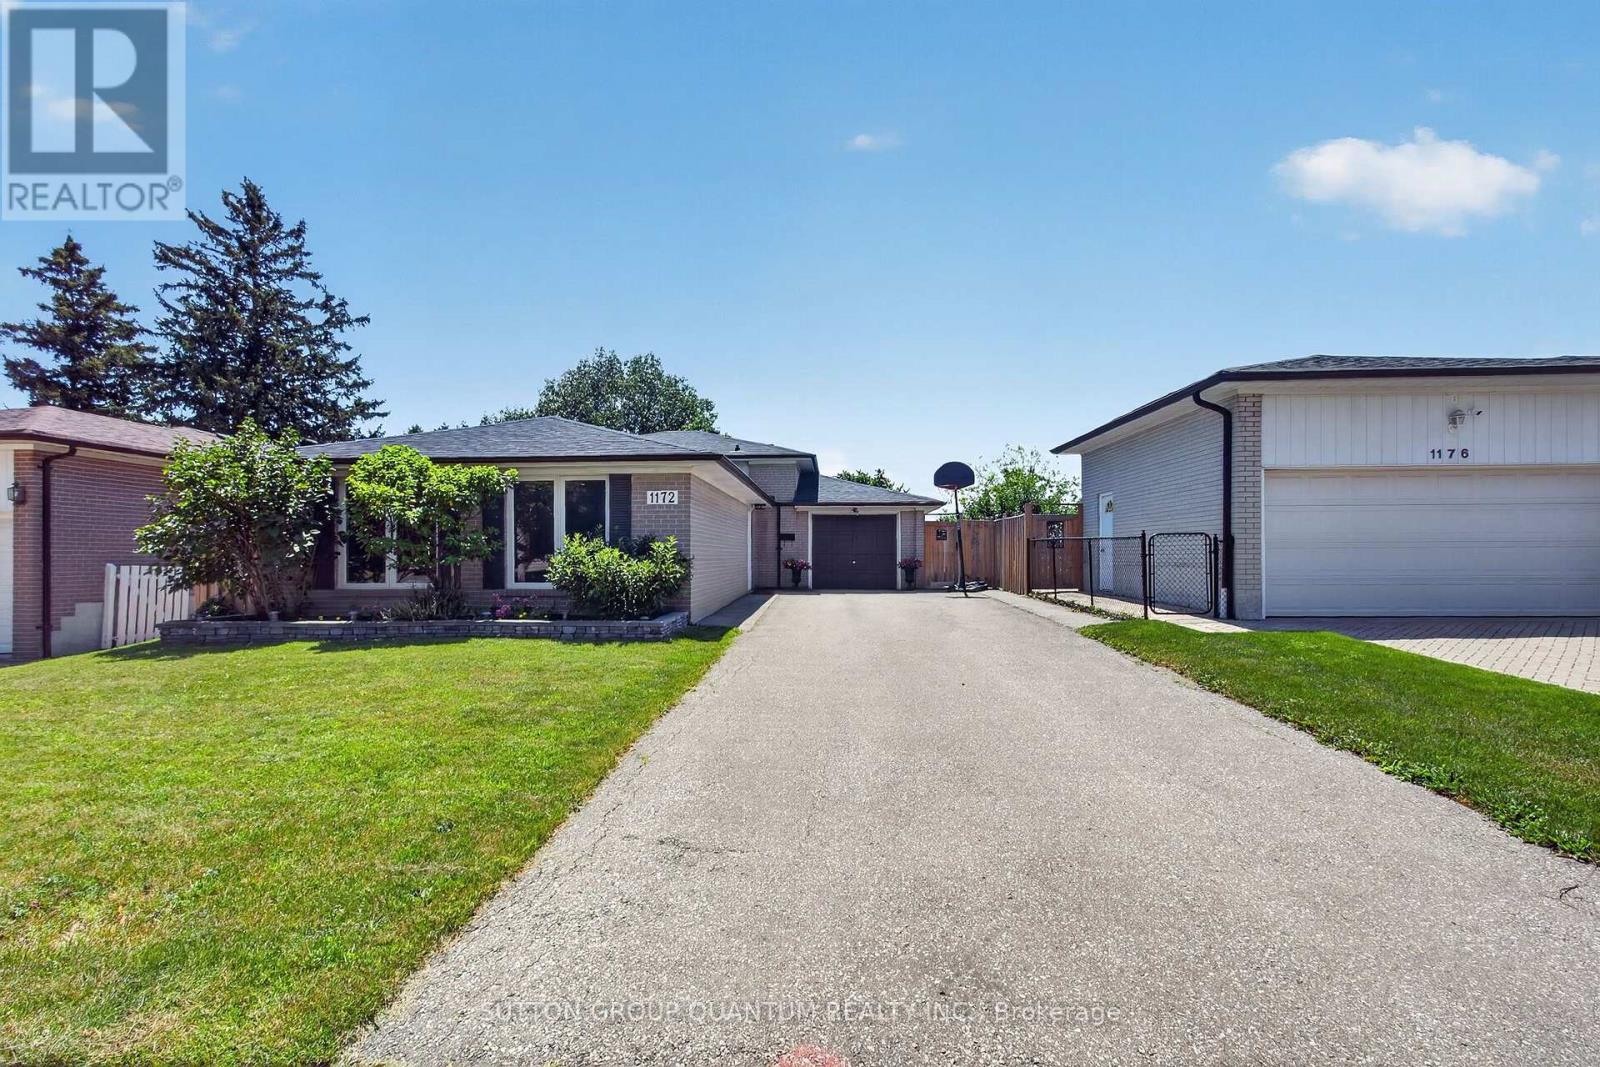
1172 Chada Avenue
Mississauga, Ontario
Welcome to 1172 Chada Avenue, a beautifully updated home in the highly sought-after Credit Woodlands community of Mississauga. Situated on a premium 50 x 120 ft lot, this move-in-ready property offers the perfect blend of style, comfort and functionality. Step inside to a bright, open-concept living and dining area featuring gleaming hardwood floors, pot lights and large windows that fill the space with natural light. The updated eat-in kitchen is designed for both everyday living and entertaining, complete with stainless steel appliances, granite counters and the added bonus of a spacious walk-in pantry. The upper level features three generously sized bedrooms, all with hardwood flooring, along with an oversized linen closet offering exceptional storage. The thoughtfully designed main bathroom is ideal for busy households, with a separate vanity area from the tub and toilet, allowing multiple family members to get ready at the same time. A separate side entrance provides easy access to the finished lower level, offering excellent in-law suite potential with a private 4th bedroom, spacious family room and full bathroom. The fully fenced backyard is an entertainer's dream, boasting an oversized deck that's perfect for summer BBQs, family gatherings and outdoor relaxation. An oversized driveway accommodates up to six vehicles, providing ample parking for family and guests. Located in the established and family-friendly Credit Woodlands neighbourhood, you'll enjoy proximity to the University of Toronto Mississauga campus, top-rated schools, beautiful parks and walking trails, Erindale Park, the Credit River, shopping, public transit and convenient access to major highways for an easy commute. This is a wonderful opportunity to own a beautifully updated home in an exceptional location. (id:49269)
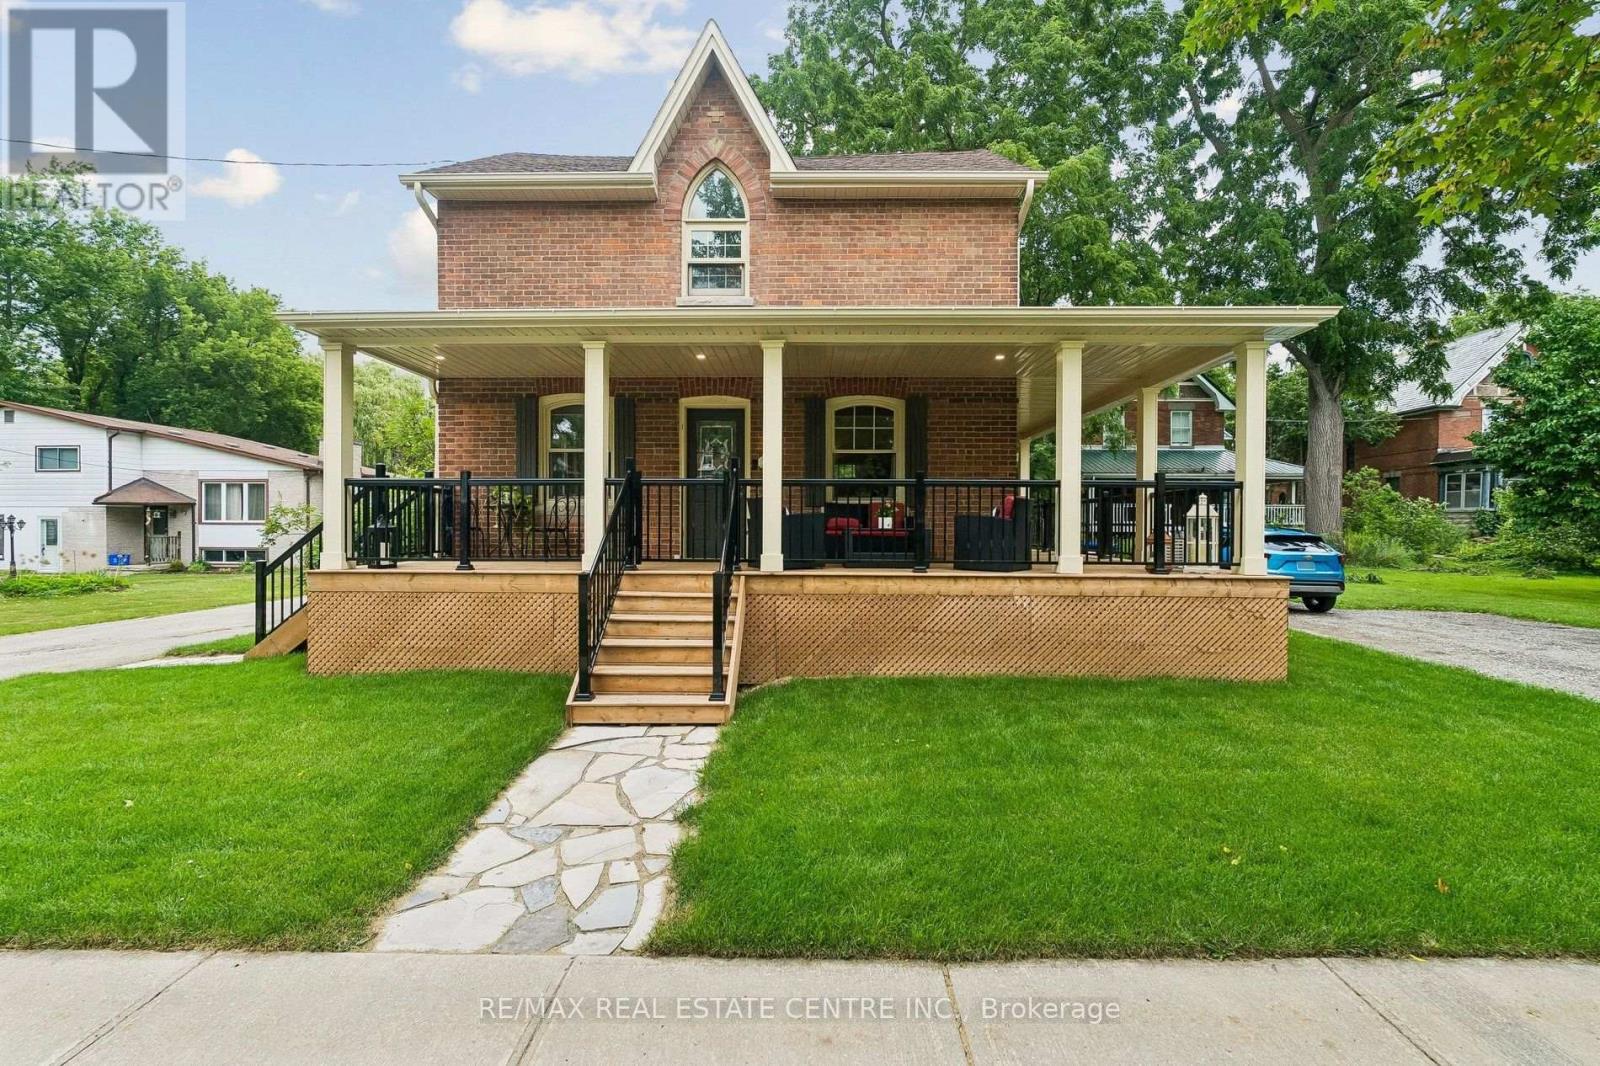
83 Centre Street N
New Tecumseth, Ontario
Are You Chasing The Charm Of Yesteryear But Still Needing The Renovated Conveniences Of Today? This Home Will Tick Many Boxes For Your Family! Nestled On Approximately 1/2 Acre With Mature Trees & Room To Roam, You Can Have Your "Hallmark Moment" With The Enchanting Wrap Around Porch & Swing To Enjoy Your Morning Coffee Or Beverage At Day's End. There's The Original Refinished Large Plank Hardwood Flooring Throughout Most Of The Home. The Spacious Eat-In Kitchen Was Tastefully Renovated With Timeless Appointments & Having 1 Of The 4 Entrances To The Main Floor. A Stylish 3pc, Dining Room, Office, Laundry, Mudroom & Expansive Living Room With Gas Fireplace & Walk-Out To The Deck Complete The Main Level. The 2nd Floor Has The Primary Bedroom With A Cathedral Window & A Sitting/Dressing Area Which Can Be Used As A Nursery, Exercise Room Or 4th Bedroom. The Renovated Bathroom Has A Clawfoot Tub With Shower Head, Ample Cabinets & Counter Space. The 2nd & 3rd Bedrooms Are A Good Size As Well. Having A Detached 2 Car Garage With A Bonus Room & Parking For 6 Cars In The Driveway Accommodates Large Gatherings For Family & Friends. This Truly Is A Beauty! (id:49269)
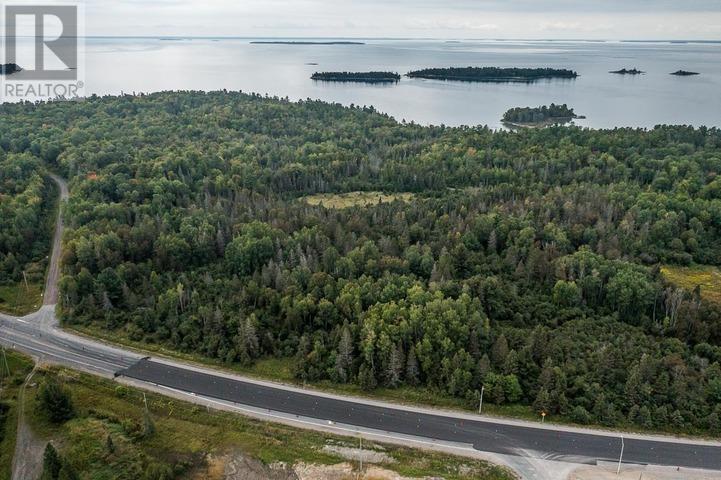
Trunk Road At Highway 17 East, Huron Shores Township
Thessalon, Ontario
This forested beautiful property that includes a flowing spring on the property, is located conveniently near Thessalon, Ontario with frontage on Highway 17, Trunk Road, and Island View Drive. The largest 12 acre parcel of the three legal descriptions included has been surveyed, and the other two smaller parcels could potentially be a buildable lot on Trunk Road (buyer to confirm possibilities for this). The 12 acres could be a great convenient location for your new dream home, for water bottling, or you may be able to create your own well using the flowing spring water. Buyer is welcome to investigate this further. Please call the listing agent for full details on this property before exploring. A full info package with diagrams is available for review. (id:49269)
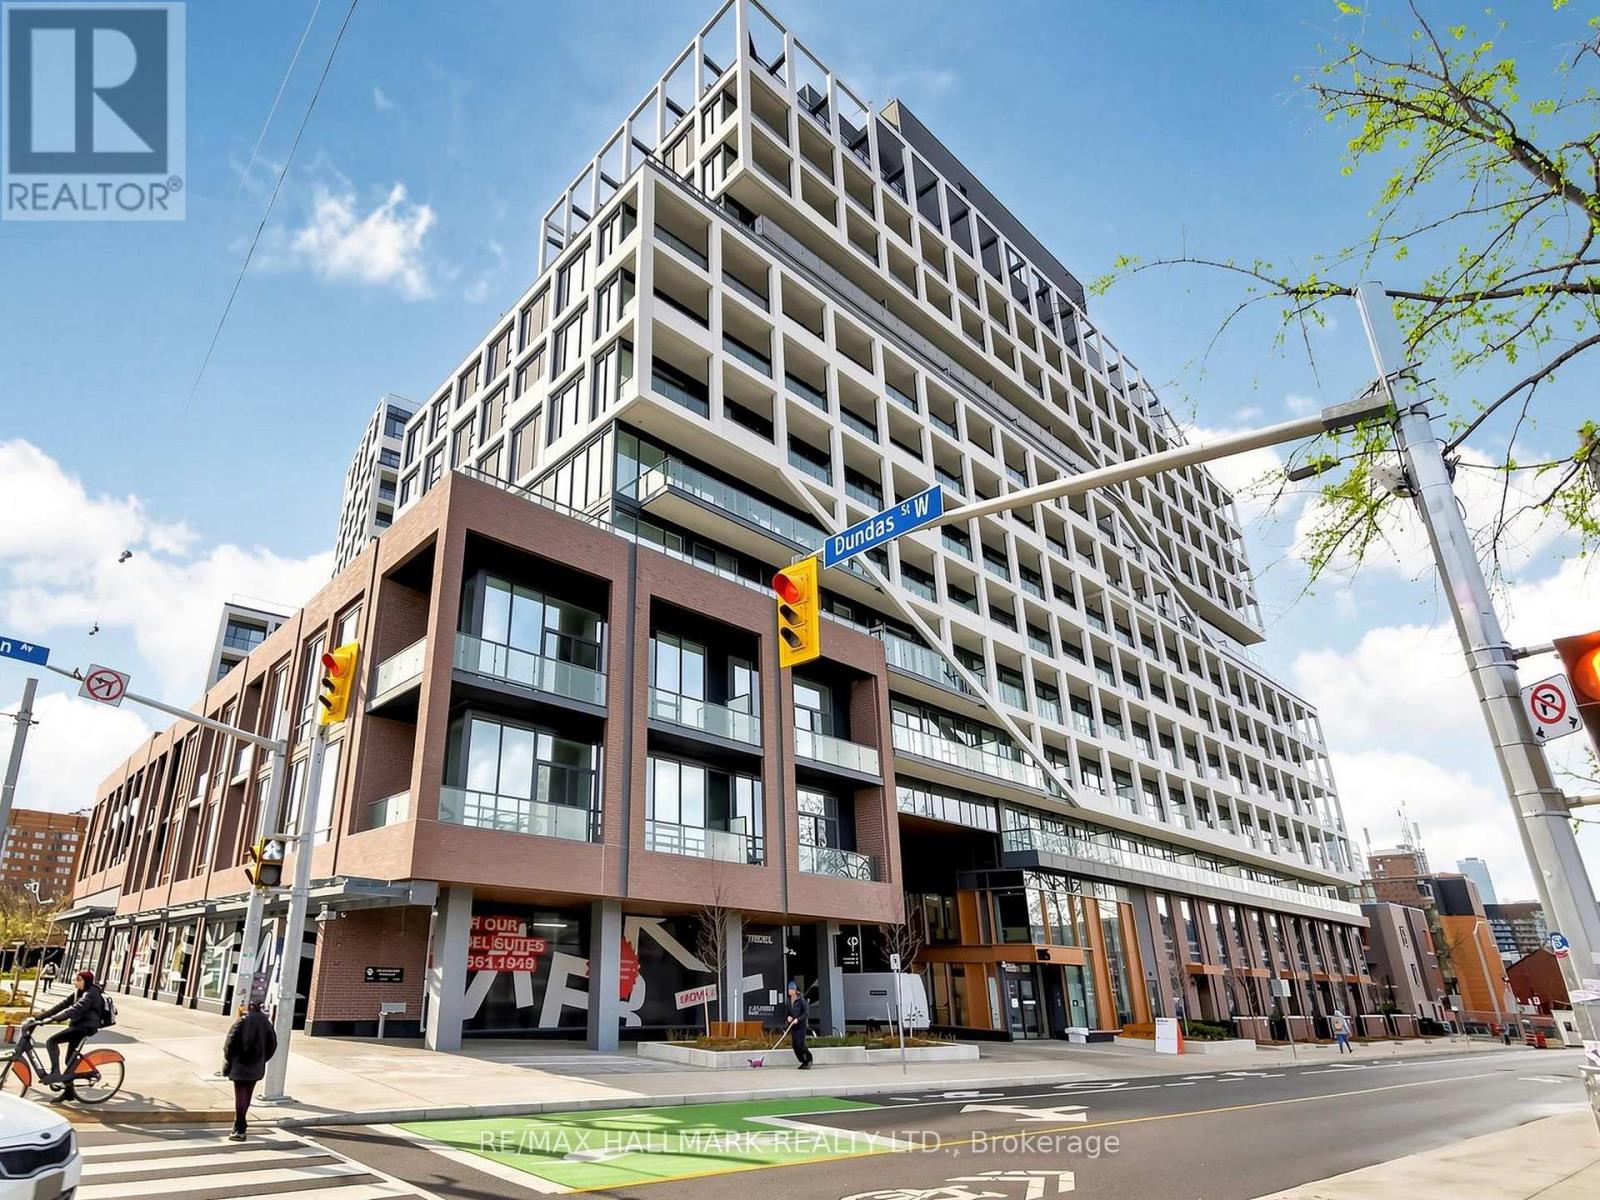
1210 - 115 Denison Avenue
Toronto, Ontario
Tridel's newest community MRKT Condominiums. Luxury living with all of what downtown Toronto has to offer directly at your doorstep. Rare to find wide, spacious and bright 2 bedroom with2 bathrooms. The suite features a fully equipped modern kitchen with built-in appliances, stone counter tops and access to the large balcony. Tenant Pays All Utilities. One Underground Parking spot and a Storage Locker is included in the rent price. The unit can be leased unfurnished or partially furnished. Residents enjoy lifestyle-driven amenities including an outdoor pool, landscaped BBQ areas, a roof top lounge, and a state-of-the-art fitness centre. Located across from Toronto Western Hospital and in the heart of Chinatown Toronto. This address offers near-perfect walkability with TTC, top dining, cafes, and culture right at your doorstep. Excellent location at Kensington Market, U of T, Chinatown, Queen West, King West, and walk to St. Patrick Subway station or TTC streetcars. (id:49269)
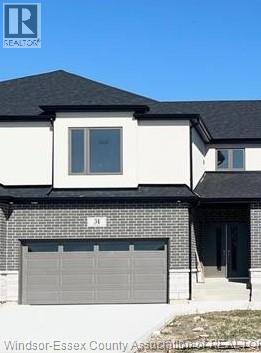
31 Eagle
Leamington, Ontario
PRESENTING 31 EAGLE ST. IN NEWLY DEVELOPED BEVEL LINE VILLAGE. FREE HOLD INTERIOR 2 STOREY HOME UNIT BOASTING 4 BEDROOMS, 3 BATH (ENSUITE) & 2ND FLOOR LAUNDRY. MASTER BDRM W/ENSUITE WITH W-IN CLST, OPEN CONCEPT LAYOUT W/ MODERN KITCHEN INCLUDING ISLAND AND BUILT IN PANTRY, QUARTZ COUNTERTOP & TILE BACKSPLASH. LRG FAM RM, LARGE WINDOWS, PATIO SLIDER WITH BLINDS OFF THE NOOK. ENGINEERED HARDWOOD THROUGHOUT THE HOME, TILE BATHS KITCHEN AND WET AREAS. WAINSCOTING IN FOYER, UPGRADED DOORS AND TRIMS, MIRRORS IN BATHROOMS ETC. UNFINISHED LWR LVL HAS ROUGHED IN KITCHEN, BATHROOM FOR FUTURE POTENTIAL. FINISHED INSULATED DBL CAR GARAGE WITH INSIDE ENTRY, CONCRETE PAVED DRIVEWAY. HIGH EFFICIENCY FURNACE, HRV,PRICE IS PLUS TAX REFLECTING TAX REBATE. 7 YEAR TARION. SITTING ON A LARGE IRREGULAR SHAPED LOT, MINUTES AWAY FROM POINT PELEE NAT'L PARK, ERIE SHORES GOLF & COUNTRY CLUB & LEAMINGTON MARINA. listed price PLUS HST FOR rebate for the period of April 1, 2026 through March 31, 2027. (id:49269)
RE/MAX Preferred Realty Ltd. - 588
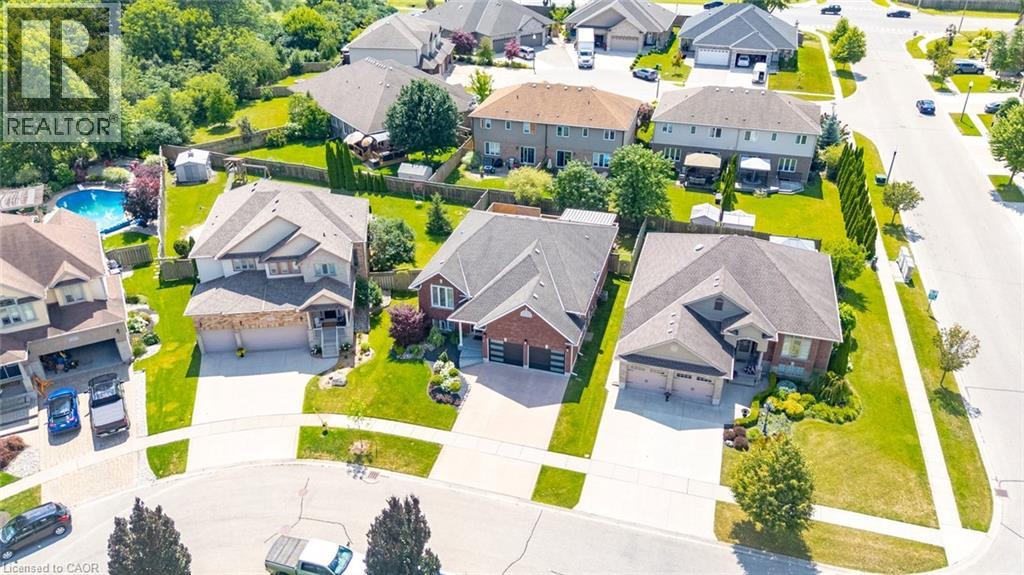
6 Westview Court
Woodstock, Ontario
Welcome to 6 Westview Court, an exceptional raised bungalow in one of Woodstock's premier neighbourhoods. Set on a coveted court, this bright 3+2 bedroom home combines beautiful finishes, a warm inviting layout and thoughtful updates, including newer A/C, insulated garage doors, and owned water softener and hot water tank. Minutes to Cowan Park & Sports Centre, golf, scenic trails and every convenience. Homes on Westview Court are rarely available. This is a wonderful opportunity to own a move-in-ready home in one of Woodstock's premier locations - one you'll truly want to experience in person. (id:49269)
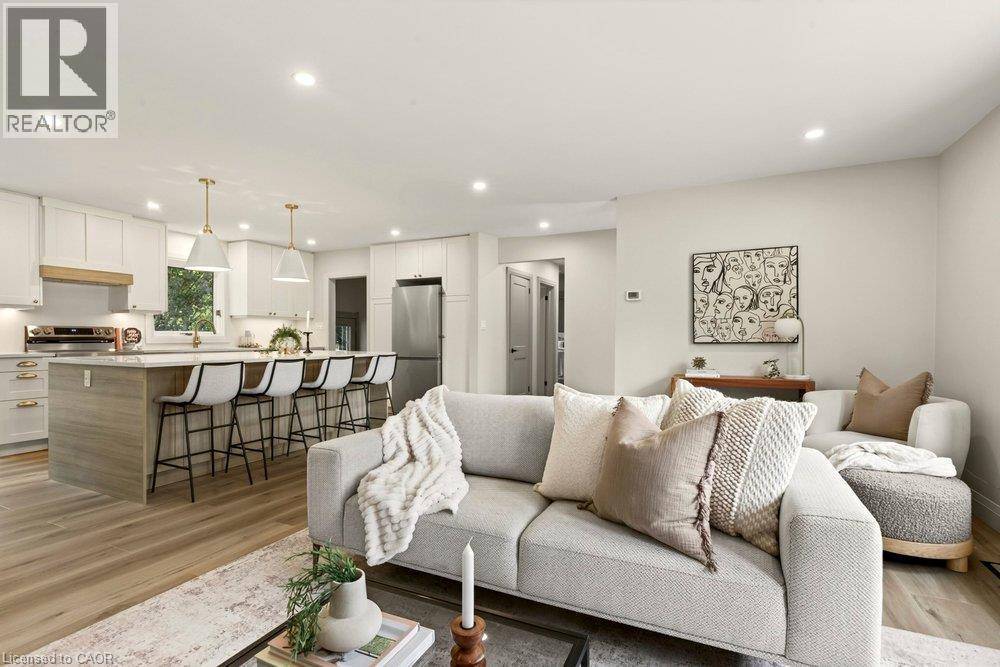
18 Garden Avenue
Ancaster, Ontario
Offering 18 Garden: a stunning and modern 3+1 bed, 3 bath home, sitting on a sweeping and private double-sized 84 x 150 lot. Stepping inside this newly remodeled home, you are greeted with a bright, open, and functional setting. The contained front foyer blocks line-of-sight to the living spaces, so you are not right into the living room when you walk in the front door. Proceeding into the open-concept heart of the home, you have the spacious living room (with fireplace), the connected but distinct dining room space, and the show-stopper: the handsomely remodeled kitchen, complete with an 8-foot island that is sure to be the centerpiece of many memories made with family and friends. From the newly painted walls to the beautiful and durable LVP flooring, to the tastefully appointed 2-tone kitchen cabinets, warm colour compliments ample natural light to create a comfortable and welcoming environment. Exhibiting the same quality materials and inviting palette, we have the primary bathroom and 5-piece master ensuite, as well as the 3 bedrooms. In the basement, we have a grand rec room, the 4th bedroom, and 3rd full bathroom. Out back (accessible from the rear stairs or dining room sliding doors), is a sweeping and private tree-lined rear yard that has it all: inground pool (with 2023 liner and 2022 pump), concrete patio, deck, ample grassed space, and even a cozy and secluded second deck in the corner of the property. Out front, the clean landscaping and grand front porch give a first impression of quality and care, and the double drive (fits 6 cars) and attached garage offer utility. As appealing as the property itself is the peaceful neighbourhood, situated on a quiet interior street, but with immediate access to the 403, and with all amenities nearby along nearby Wilson St and Meadowlands centers. See the 3D virtual tour for a closer look at the home, and of course, book a private viewing to see all this property has to offer for yourself. (id:49269)
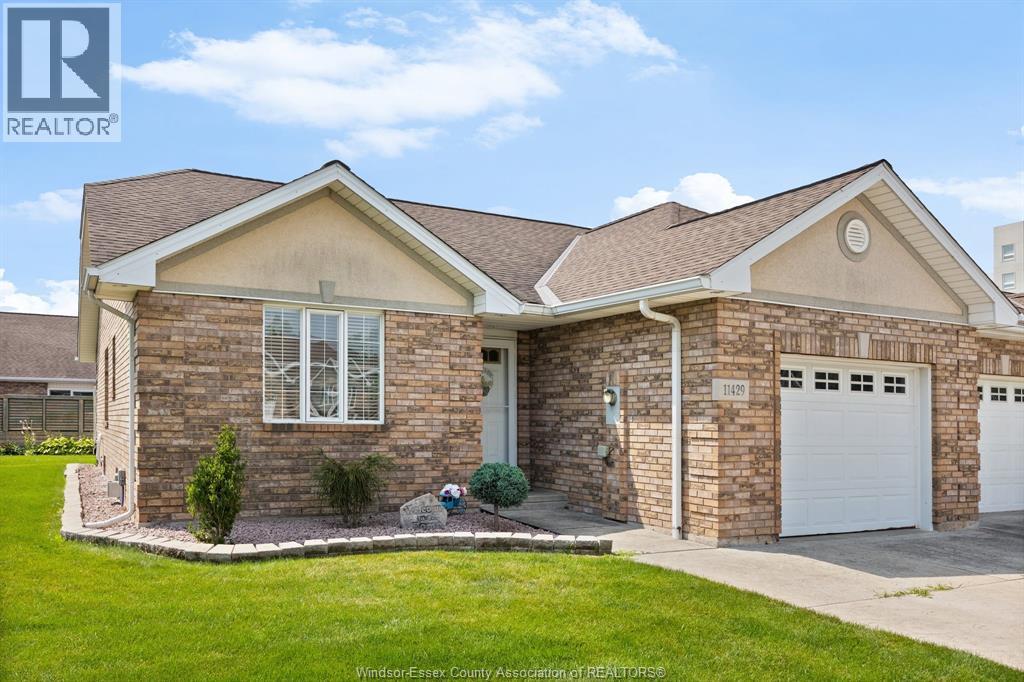
11429 Cormorant Street
Windsor, Ontario
Ideal for buyers looking to simplify without sacrificing, this spacious end-unit 2 bed, 2.5 bath townhouse with cathedral ceilings, thoughtfully maintained and ideal for comfortable one-floor living. The open concept kitchen, dining, and living area with fireplace creates a warm and inviting space perfect for entertaining or quiet nights at home. The primary bedroom features an updated ensuite and walk-in closet. Step outside to a large private deck complete with gazebo and mature cedar trees for added privacy. The finished basement offers even more living space with a cozy family room, rec area with pool table included, built-in bookcases, updated half bath, soundproofed office, and additional storage under the stairs. Major updates include furnace and A/C (approx. 8 years), sump pump, waterproofing, and some updated plumbing. Association fees of $110/month cover lawn care, snow removal, and roof. Move-in ready and packed with value. Call to view! (id:49269)