
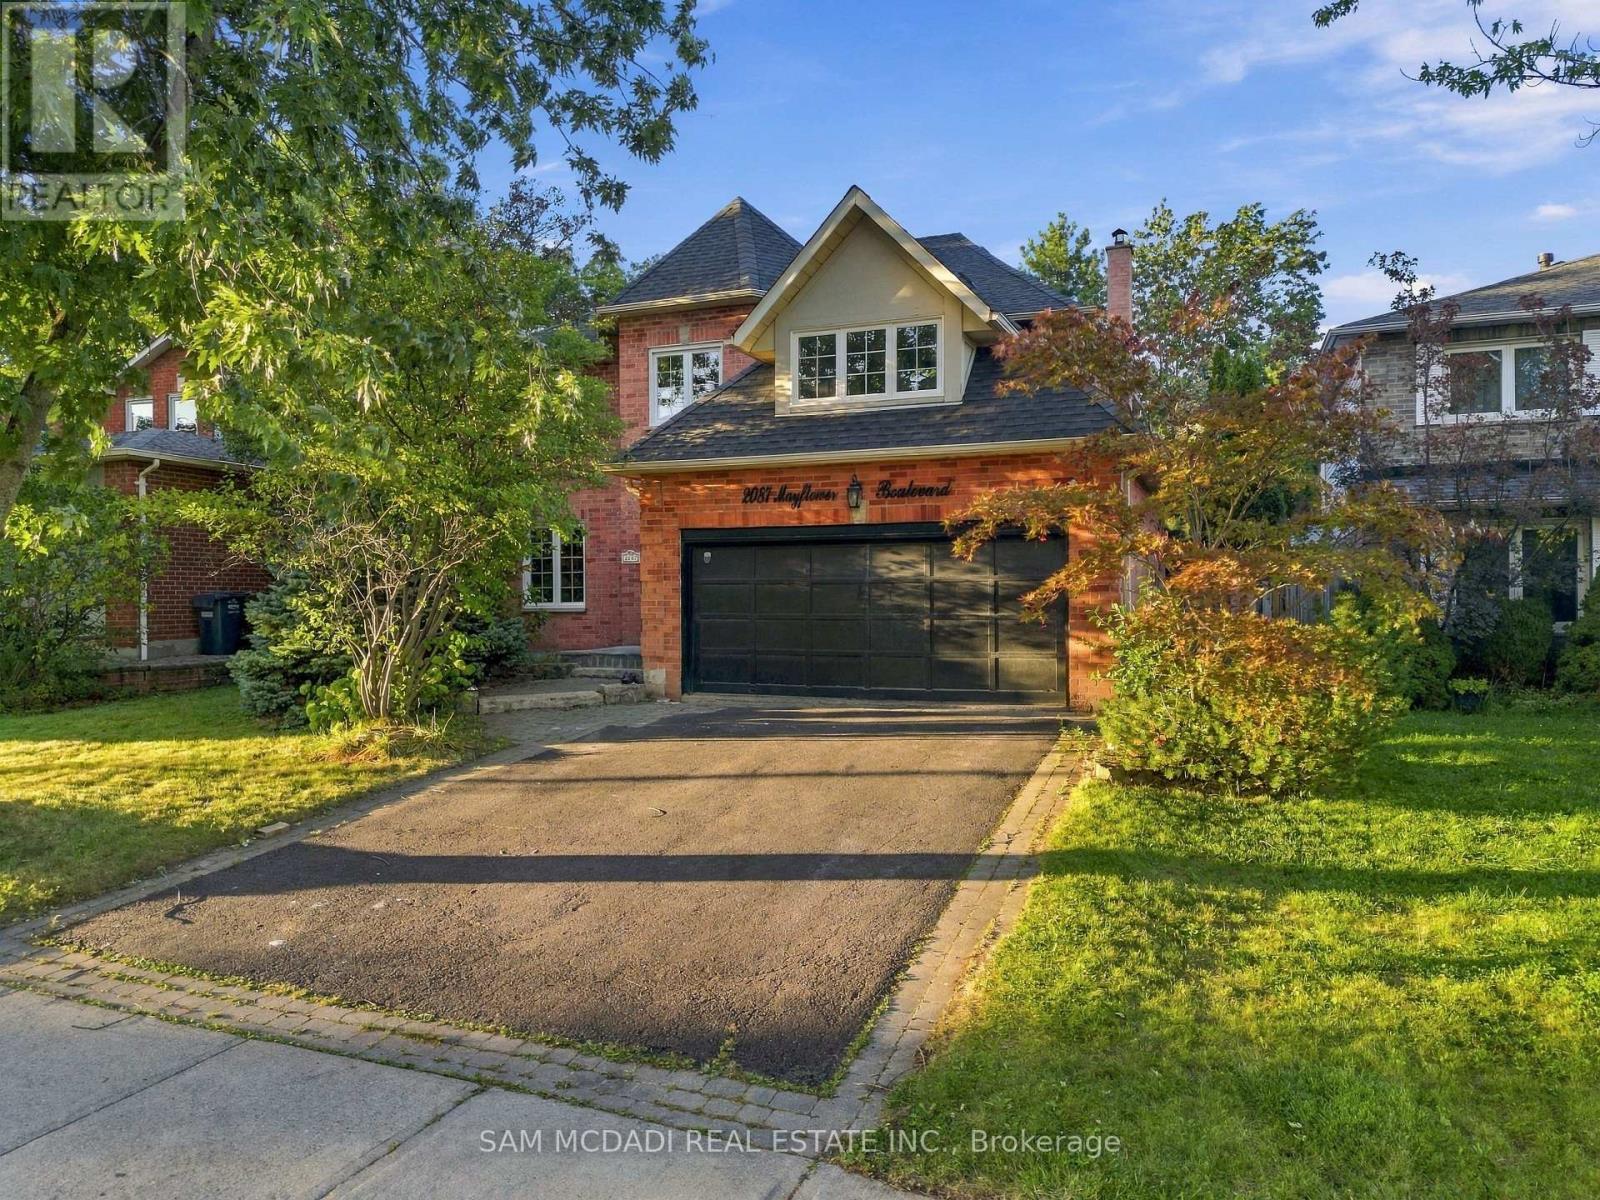
2087 Mayflower Boulevard
Oakville, Ontario
Set on a quiet street in the sought-after River Oaks community, 2087 Mayflower Blvd is an inviting executive family home offering over 3,600 SF of finished living space, generous interiors & a private backyard retreat. A bright 2-storey foyer opens to formal living & dining rooms, leading naturally into the expansive kitchen & adjoining family room. The updated kitchen features ample cabinetry, granite countertops, a breakfast bar & overhead pot filler, while the family room boasts hardwood floors & a wood-burning fireplace. A convenient main-floor laundry room provides access to the side yard & garage. Above, four generously sized bedrooms offer comfort, privacy & ample closet space, including a well-appointed primary suite. The primary suite is warmed by its own fireplace & features a walk-in closet, a 5-piece ensuite with a double vanity, granite countertops, a soaker tub, an oversized walk-in shower & electric heated floors. The finished basement offers a large recreation room at its centre, complemented by a dedicated office & den, both offering flexibility to be used as additional bedrooms, along with a 2-piece bath, storage & cold room. Additional highlights include refreshed hardwood flooring, new upper-level carpeting & updated lower-level laminate flooring (2021), kitchen appliances replaced in 2025, & a roof replaced with remaining warranty coverage. Step outside into your own personal paradise. The beautifully landscaped grounds features an inground saltwater heated pool w/ updated equipment (2024) & a hot tub, perfect for summer entertaining, relaxing at the poolside & creating lasting family memories. Ideally located close to ravines, parks, schools, the River Oaks Recreation Centre & public transit options. Commuters will love the convenience of being under 5 minutes from Oakville GO Station, with easy access to major highways including the 403, 407 & QEW, and approx. 30 minutes to Downtown Toronto. (id:49269)

521 Vanessa Crescent
Mississauga, Ontario
Welcome to 521 Vanessa Crescent, set on a rare and expansive 0.35-acre lot offering exceptional privacy and potential in the coveted enclave of Lorne Park. This well-maintained bungalow provides approx. 4,600 SF of total living space, where charm and comfort take precedence. Expansive windows fill the home with natural light, highlighting the formal living and dining rooms designed for effortless entertaining, featuring broadloom floors and a fireplace in the living room. The chef-inspired kitchen, illuminated by skylights and a dramatic wall of windows, anchors the home with warmth and architectural character. The family room showcases large picture windows, creating a bright, inviting space for daily living. It opens directly to a covered patio through expansive sliding glass doors, enhancing the connection to the private backyard. Elevated sightlines over the mature landscape create a bright, tranquil backdrop throughout the seasons. The main level also offers 4 spacious bedrooms and 3 baths, including a generous primary suite with a connected 4-piece ensuite. The walk-up lower level expands the living space with a large recreation room featuring a wood-burning fireplace, multiple flexible rooms ideal for an office, studio, gym, or guest suite, a full laundry room, extensive storage, and a cold room, making it perfect for multi-generational living or customized for a long-term rental opportunity. Outdoors, the deep, private backyard offers abundant opportunities for a pool, sport court, garden expansion, or future custom build. Additional features include an irrigation system, security cameras, and ample parking. Perfectly located just minutes from Port Credit, waterfront trails, marinas, top-rated Lorne Park schools, boutique shops, and dining, with easy access to the QEW, Hwy 403, and GO Transit, this is a rare opportunity to secure long-term potential in one of Mississauga's most prestigious communities. (id:49269)
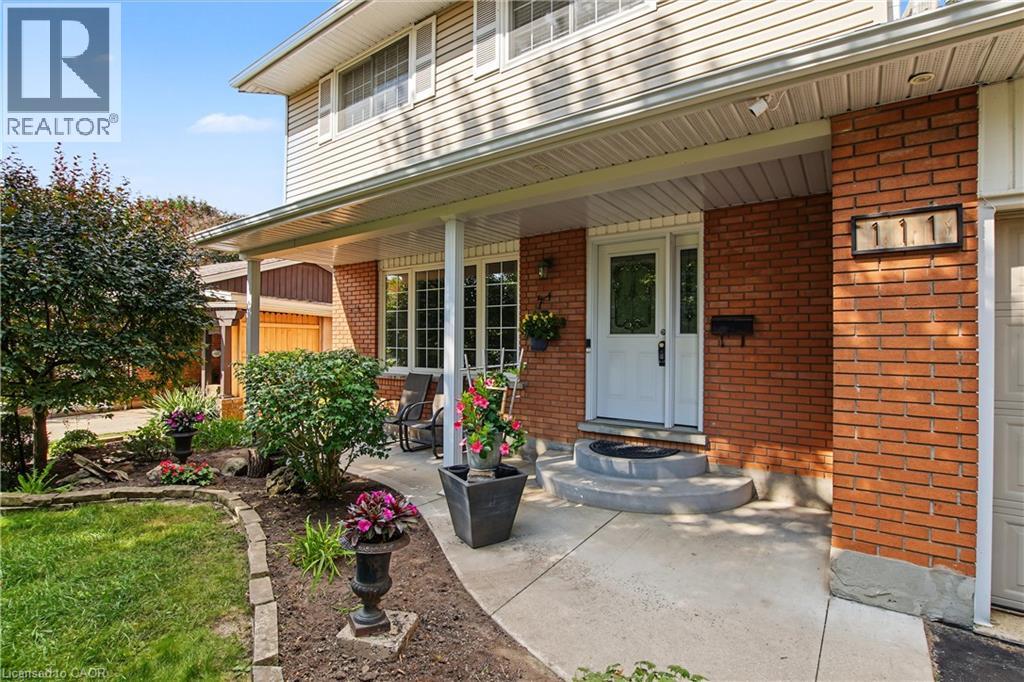
111 Macgregor Crescent
Waterloo, Ontario
Welcome to 111 MacGregor Crescent, a beautifully updated two-storey home in a quiet Waterloo neighbourhood surrounded by mature trees and green space. Situated on a large, incredibly private lot bordering Hillside Park and Laurel Creek, this is the kind of setting that is increasingly hard to find, with no rear neighbours and nature right beyond your property line. Enjoy the privacy, peaceful setting and extra green space right outside your door. Extensively updated since 2010, this three-bedroom, three-bathroom home is ready for you to settle in and enjoy, with the major updates already taken care of. The main level features a welcoming living room and dining room, with French doors leading to the deck. The large updated kitchen is equally inviting, with soft-close cupboards, newer stainless steel appliances and a second set of French doors, creating an easy flow between the indoor and outdoor living spaces. Upstairs are three bright, generously sized bedrooms with beautiful hardwood flooring, along with the renovated main bathroom. The finished basement adds a large recreation room with hardwood flooring and a gas fireplace, brand-new three-piece bathroom, laundry room and plenty of storage. Outside, the deck overlooks the private, treed setting, creating a peaceful space for relaxing or entertaining. With a single-car garage and double-wide driveway, there is plenty of room for parking. Updates include furnace, insulation, roof, siding, eavestroughs, downspouts, windows, exterior doors, garage door and hardwood flooring (2010); main bathroom (2015); kitchen (2018); a/c (2023); appliances (2024); breaker panel (2025); hot water heater, water softener and washer/dryer (2026). Close to the expressway, shopping, restaurants, parks and trails. A fantastic family home in a wonderful Waterloo location, ready for you to move in and enjoy. (id:49269)
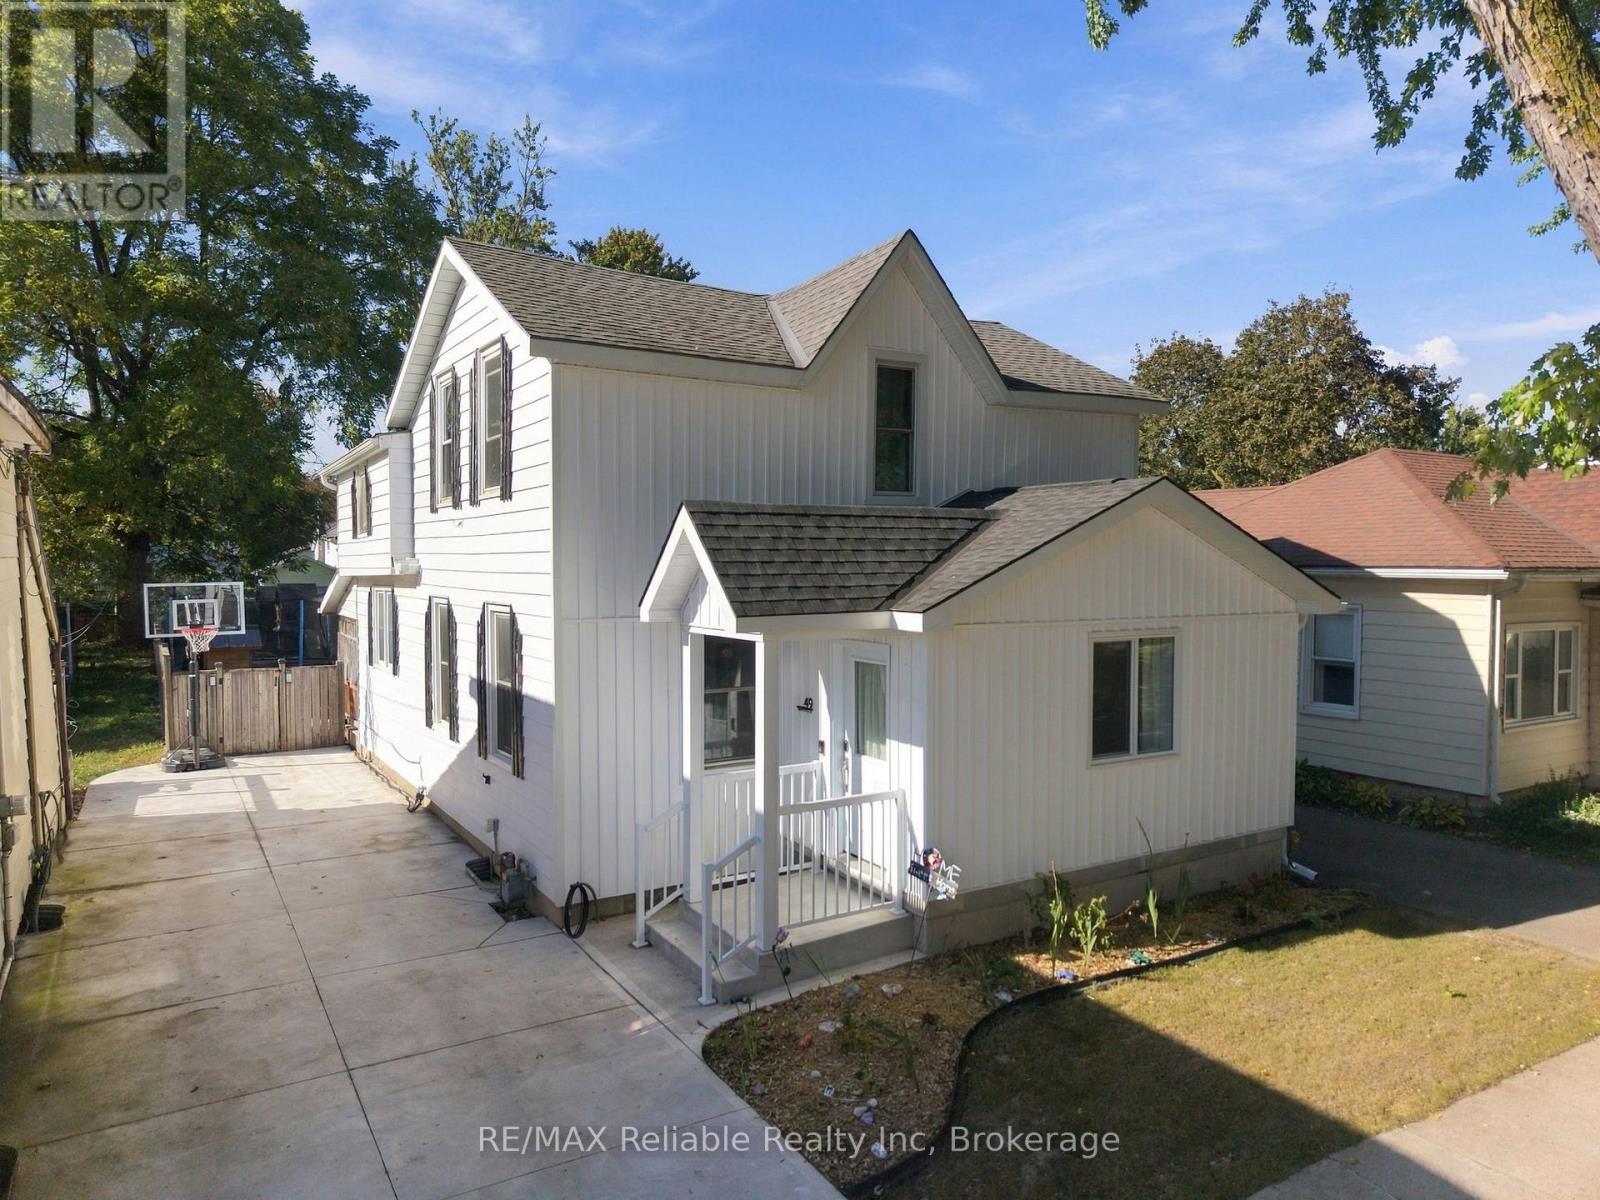
49 Main Street N
Huron East, Ontario
Welcome to 49 Main St N, in the beautiful town of Seaforth. This Affordable 4-bedroom, 2-bathroom home offers comfortable living in a convenient location. Ideally situated close to schools and downtown amenities, this home is perfect for families, first-time buyers, or those looking for a great value in the community. Enjoy the 35 x 150 ft lot that features a spacious fenced-in backyard, offering a private space for relaxing, entertaining, or enjoying the outdoors. A new mudroom, completed in 2025, adds practical storage and functionality to the home. (id:49269)
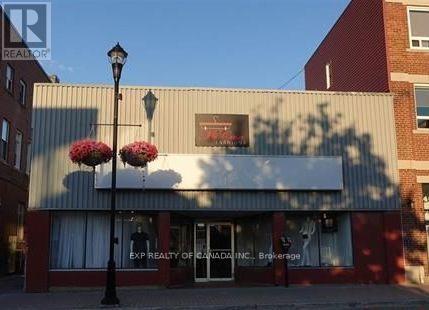
42 Pine Street S
Timmins, Ontario
Move your existing business or start a business in this affordable 2348 square foot ground level entry commercial/retail space. This commercial space is located at the heart of the business sector that includes law offices, banking institutions, multi cultural grocery stores, wealth management and financial advisers and health care providers. This ground level space is well maintained and had recent upgrades to bathrooms, second floor back office and or storage area, an alarm system, electrical system updates, and some flooring too. This space has ground level access with a gorgeous 18 foot high ceiling, plenty store front windows, attractive staircases, balconies, natural hard wood flooring, and several custom finishes adding loads of character too. (id:49269)
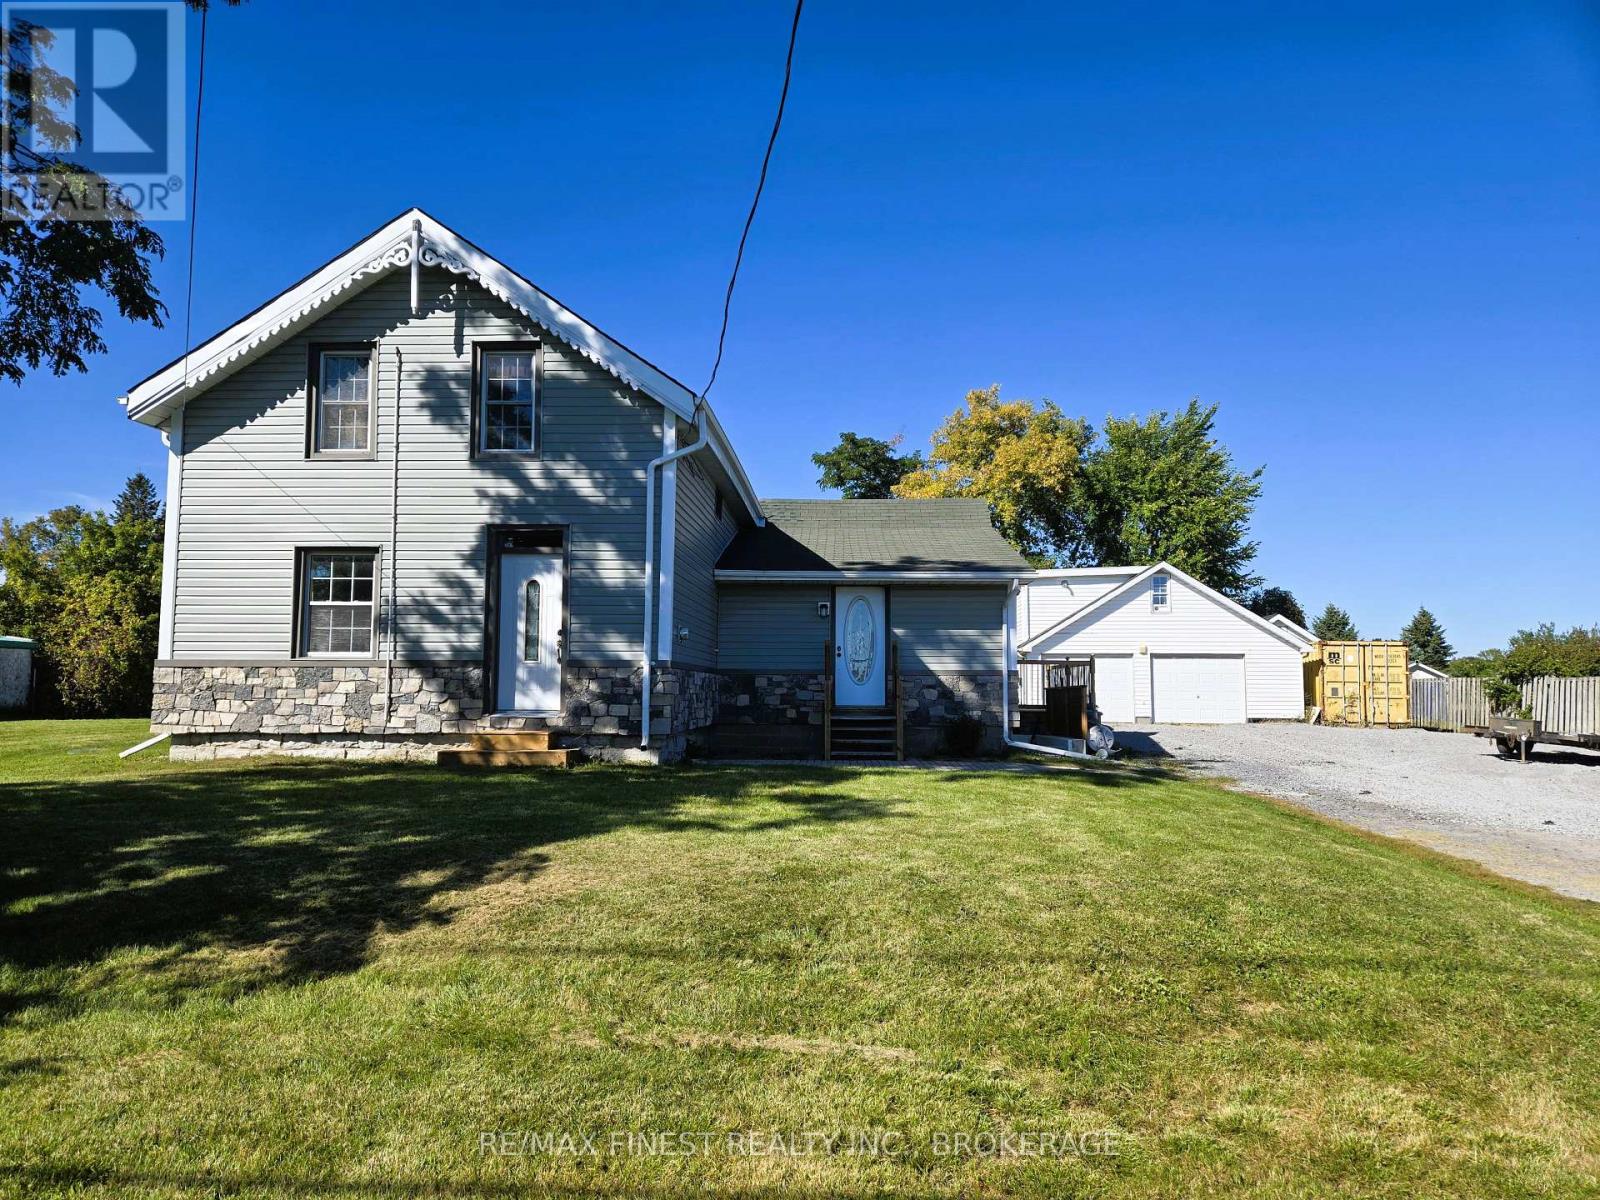
1069 Sunnyside Road
Kingston, Ontario
Welcome to 1069 Sunnyside Road, Kingston - a versatile and extensively updated 3-bedroom,2-full-bath, 1-storey home offering comfortable living, flexible space and the bonus of an oversized detached two-car garage with a studio-style in-law suite above. Inside, the home features new luxury vinyl plank flooring throughout (2026), creating a fresh, cohesive and carpet-free interior, complemented by tile flooring in the laundry area. Hydronic in-floor heating and on-demand hot water provide efficient year-round comfort, while a gas fireplace adds warmth and character. A heat pump system installed in 2026 provides both heating and cooling through three wall-mounted units - one on the main floor and two upstairs. The exterior has also seen substantial improvements, including a siding and insulation retrofit(2025), new stone exterior accents (2026), newer decking and a new patio door (2025). The main house roof was replaced in 2016, while the garden shed received a new roof in 2026. The home is serviced by a 100-amp electrical panel. A standout feature is the oversized detached two-car garage. Above the garage you'll find a studio-style in-law suite complete with its own kitchen, 3-piece bathroom, on-demand hot water and baseboard heating - an excellent option for extended family, guests, a home office or additional flexible living space. With numerous recent upgrades, multiple heating and cooling options, substantial garage space and separate secondary accommodations, 1069 Sunnyside Road offers a unique combination of comfort, versatility and value.**Offered at $589,000** (id:49269)
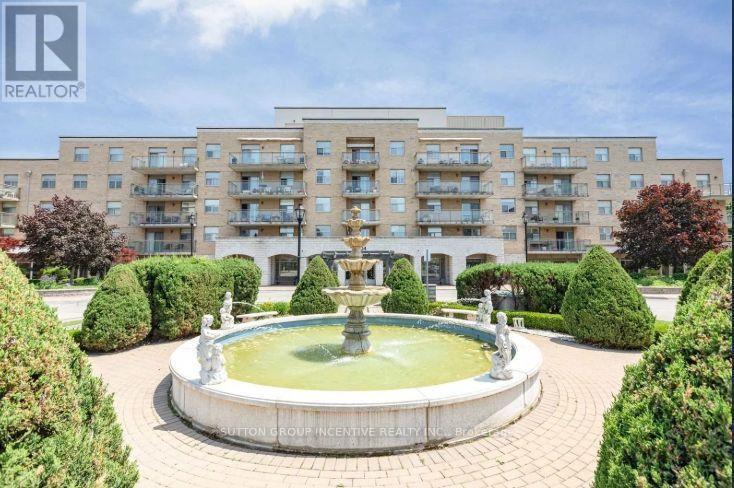
314 - 2504 Rutherford Road
Vaughan, Ontario
Welcome to Villa Giardino, a highly desirable condominium community in the heart of Maple, offering comfort, convenience and a wonderful sense of community! This beautifully renovated 2-bedroom, 2-bathroom corner suite combines the space and warmth of a traditional home with the ease of carefree condo living. Thoughtfully updated throughout, featuring a beautifully renovated kitchen, modernized bathrooms and elegant new tile flooring throughout the main living areas and bathrooms. Generously sized living and dining areas provide the perfect setting for entertaining family and friends, hosting holiday gatherings or enjoying Sunday dinners with loved ones. Spacious bedrooms offer comfort and privacy, while the large separate laundry room provides exceptional convenience and additional storage. Step outside onto your expansive wraparound balcony, the perfect place to enjoy your morning coffee, unwind or take in the surrounding greenery. Underground parking included! Enjoy exceptional value with ALL-INCLUSIVE maintenance fees covering HEAT, HYDRO, WATER, CABLE TV, PHONE AND INTERNET, making monthly expenses simple and predictable! Residents enjoy beautifully landscaped grounds and an array of amenities, including an exercise room, party room, guest suites, visitor parking, social gatherings and organized activities that create a welcoming, connected community. Ideally located minutes from Vaughan Mills, Cortellucci Vaughan Hospital, shopping, restaurants, places of worship, transit and major highways. Perfect for those looking to downsize without sacrificing space, comfort or lifestyle. More than just a condo, Villa Giardino is a wonderful place to call home! (id:49269)
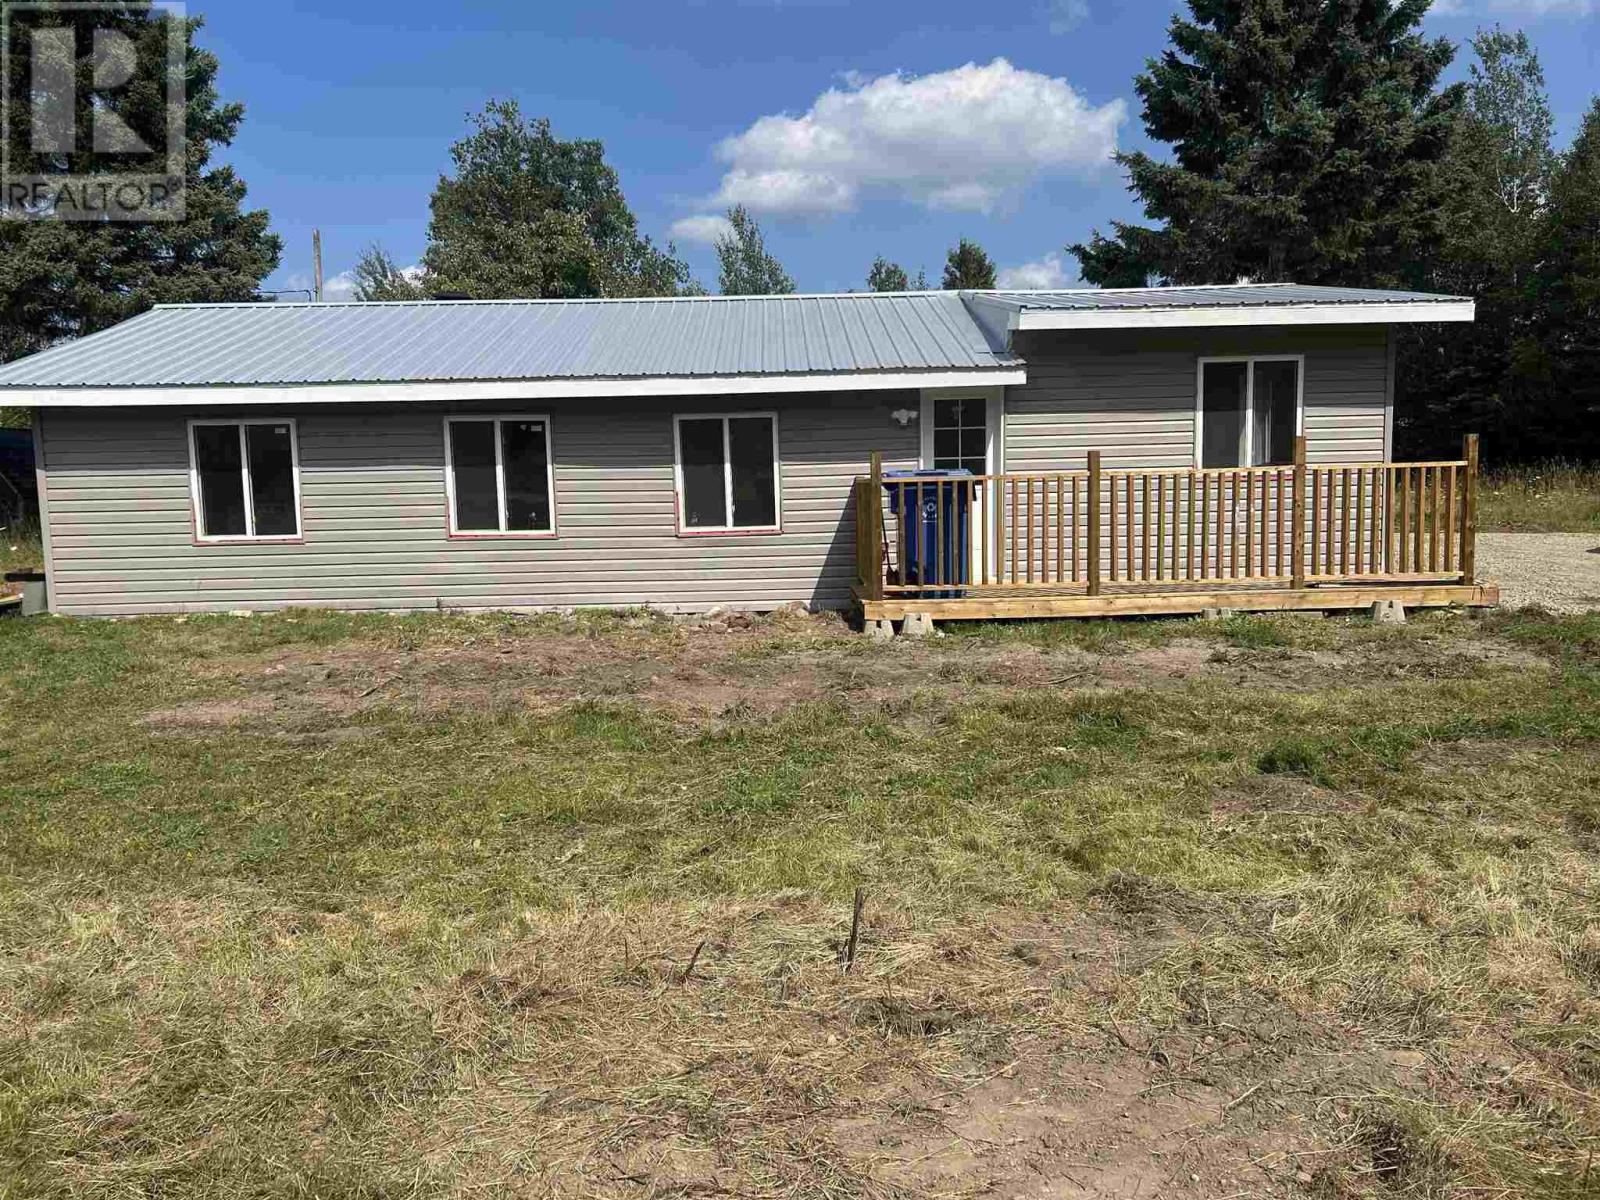
2 Daniel Ct
Goulais River, Ontario
Great 2 bedroom located in Pars Trailer Park. This Trailer has been newly renovated and shows well. Enjoy the new fridge, stove, Microwave. This unit is very clean and move in ready. Call your Realtor® today to book a private showing at your convenience. (id:49269)
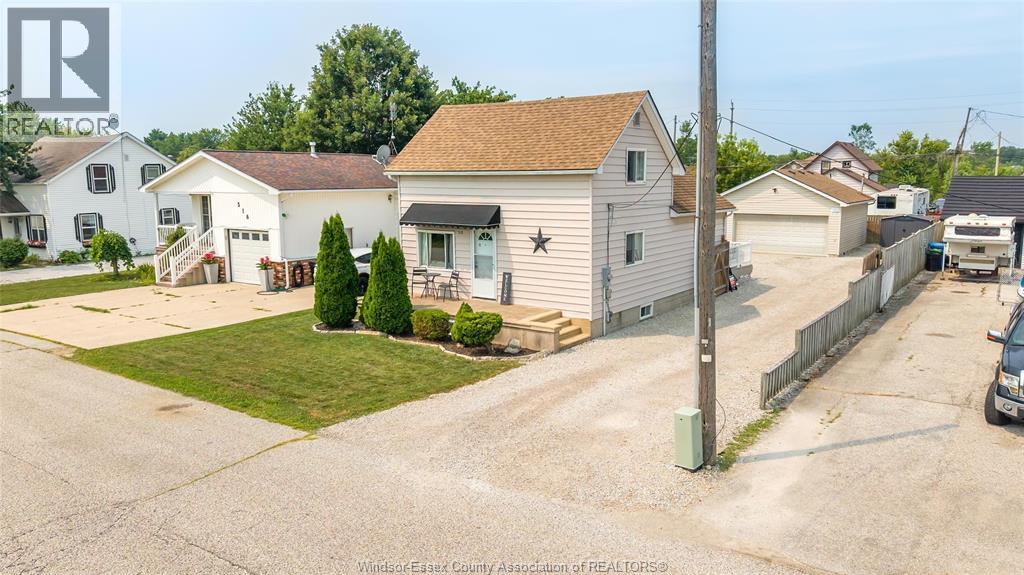
518 Arquette Avenue
Mcgregor, Ontario
Welcome to this well-maintained home in the heart of McGregor! This charming property offers a functional layout with bright living areas, spacious bedrooms, perfect for families, first-time buyers, or those looking to downsize. Enjoy a large yard for entertaining or relaxing. Located in a quiet, family-friendly community minutes from Windsor, Essex, schools, parks, shopping, and major highways. Don't miss this opportunity to own a wonderful home in sought-after McGregor. (id:49269)
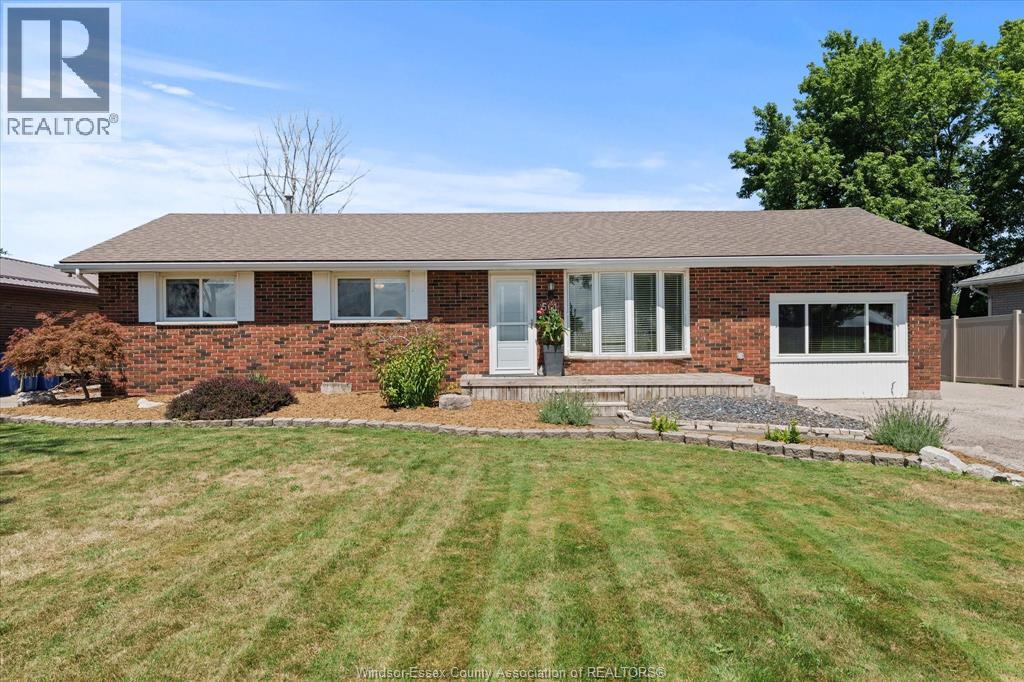
561 County Rd 2
Lakeshore, Ontario
Welcome to 561 County Rd 2, where comfortable ranch-style living meets a unique connection to the outdoors. Conveniently located close to everyday amenities, this home offers the ease of one-level living with a great, functional layout designed for everyday comfort. Inside, you'll find inviting living spaces and a floor plan that flows naturally from room to room. The spacious kitchen provides plenty of room for cooking, gathering, and entertaining, making it a welcoming hub of the home. The thoughtful layout offers a comfortable balance of open living space and privacy, while patio doors from the primary bedroom provide a direct connection to the outdoors. Step outside and discover a backyard that truly sets this property apart. The rear yard backs onto a small creek, offering the opportunity to enjoy the peaceful waterside setting or launch a kayak or paddle craft and make your way toward Lake St. Clair. Enjoy your morning coffee on the covered porch, entertain family and friends on the deck, or simply relax and take in the natural surroundings. With its spacious interior, practical ranch layout, convenient location and unique connection to the water, 561 County Rd 2 offers more than a home - it offers a lifestyle. (id:49269)
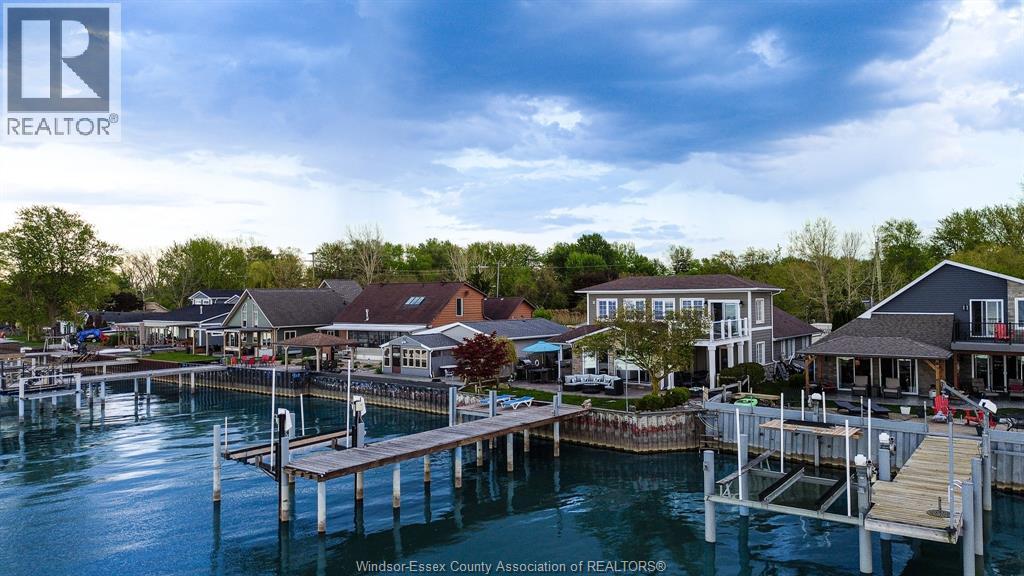
1472 Caille
Lakeshore, Ontario
ABSOLUTELY STUNNING 2 STOREY WATERFRONT HOME ON LAKE ST. CLAIR OFFERING APPROX 3,300 SQ FT WITH 4+1 BDRMS & 2.5 BATHS & UNOBSTRUCTED WATER VIEWS. OPEN CONCEPT KITCHEN, DINING & LIVING AREAS FEATURE CATHEDRAL CEILINGS, SKYLIGHTS, AND FLOOR-TO-CEILING WINDOWS THAT FLOOD THE SPACE WITH NATURAL LIGHT. UPDATED KITCHEN WITH GRANITE COUNTERTOPS & BACKSPLASH WITH AN EAT-IN BAR OFFER THE PERFECT SPACE FOR ENTERTAINING. DINING AREA LEADS TO AN OUTDOOR BAR OVERLOOKING THE LAKE WITH YOUR APPROX. 50 FT DOCK WITH LOUNGING AREA, BOAT & SEA-DOO LIFT. MAIN FLOOR PRIMARY WING FEATURES A PRIMARY W/ ENSUITE & WALK-OUT TO COVERED PATIO. AN ADDITIONAL BEDROOM OFFERS HOOK-UPS FOR FUTURE SECONDARY MAIN FLOOR LAUNDRY. SECOND FLOOR OFFERS 2 ADDITIONAL LARGE BEDROOMS, ONE OVERLOOKING THE LAKE WITH A WALK-IN CLOSET AND BALCONY ACCESS WITH WALK-OUT DECK. (id:49269)
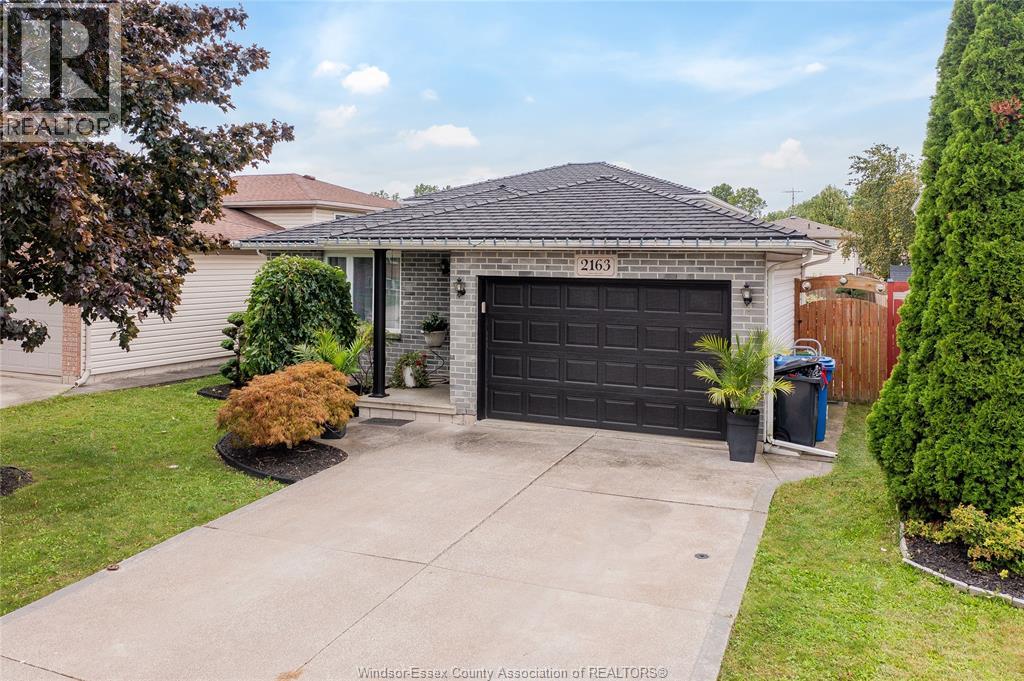
2163 Curry
Windsor, Ontario
Your South Windsor story starts here. On quiet Curry Avenue in Windsor, Ontario, this 4-level backsplit has been cared for with real pride since it was built in 2003, and it is ready for its next chapter. Picture Saturday mornings on the concrete patio, coffee in hand, with nowhere you need to be. Picture weeknights where everyone has a space of their own: three bedrooms up top, two bathrooms, and a main living area made for dinners that turn into long conversations. The backsplit layout gives each level its own purpose, so the busy kitchen and living spaces sit just a few steps away from the quiet of the bedrooms. Then there is the lower level. Full height and unfinished, it is the rare blank canvas that lets a first-time buyer grow into a home instead of out of it: a rec room for movie nights, a home gym, a quiet office, or a playroom that keeps the toys out of sight. Front, side and garage entrances make coming and going easy, and the attached garage has room for the car and the weekend projects. Location is where South Windsor really shines. Northwood Public School is close by, with Vincent Massey Secondary a short drive away. Spend evenings on the trails of Devonwood Conservation Area and the Herb Gray Parkway, grab what you need at Devonshire Mall, and hop onto E.C. Row or Highway 401 in minutes when work or weekend plans call, with the Herb Gray Parkway leading straight to the new Gordie Howe International Bridge for trips across the border. It is an established South Windsor neighbourhood where people put down roots. Key updates are already done, and the full systems breakdown, with dates, is on the attached additional information sheet, so you can spend your energy on making it yours. Book your private showing and come feel it for yourself before someone else calls it home. (id:49269)
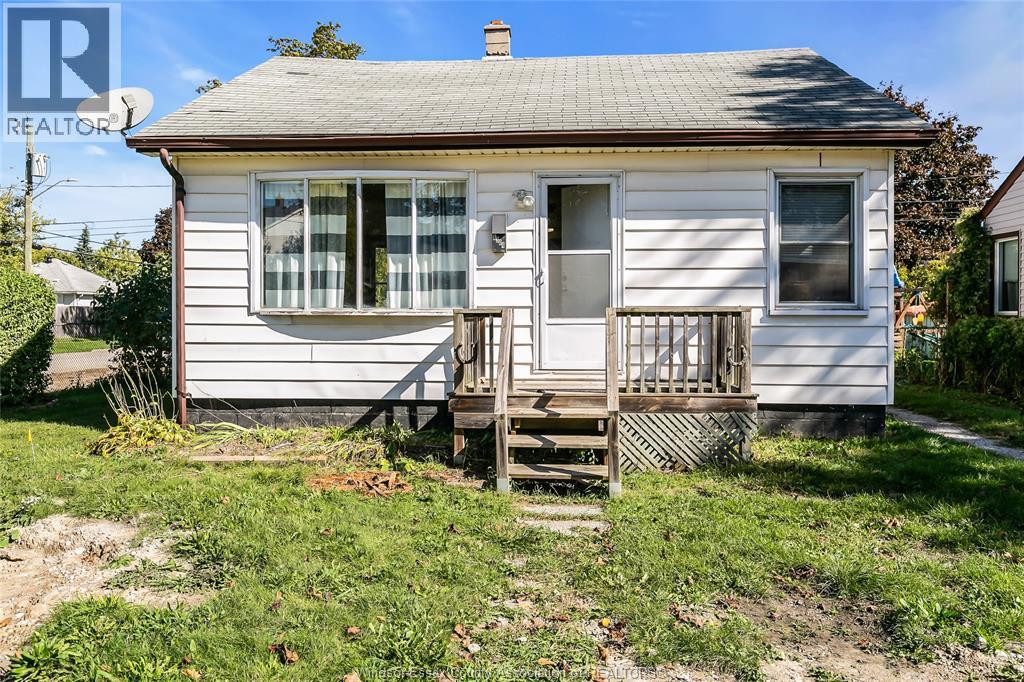
1304 Central Avenue
Windsor, Ontario
GREAT LOCATION AND PRICE FOR THIS SOLID 1 FLOOR HOME. NEW FURNACE IN MARCH 2026, HOT WATER TANK MAY 2025 AND ROOF IN 2005. GREAT OPPORTUNITY IN TODAY'S MARKET. CENTRAL AVE CURRENTLY UNDERGOING MAJOR REHABILITATION BUT WILL BE ALL NEW AND BEAUTIFUL WHEN COMPLETE! (id:49269)
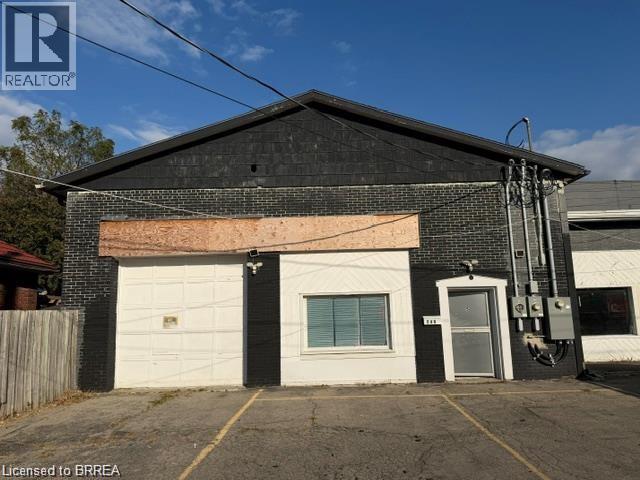
249 Murray Street Unit# 5
Brantford, Ontario
Unit 5 offers approximately 1,729 sq. ft. of versatile commercial space with excellent frontage on Murray Street. The spacious and adaptable layout is suitable for a variety of commercial uses, including professional offices, personal services, retail, studio, showroom, consultation or treatment space, and other neighbourhood-serving businesses. The generous floor area provides flexibility for private offices, customer reception areas, workspaces, storage, or a combination of uses. Conveniently located in Brantford with good visibility and easy access. An excellent opportunity for a business seeking functional commercial space with room to grow. Uses subject to applicable zoning and municipal approvals. (id:49269)
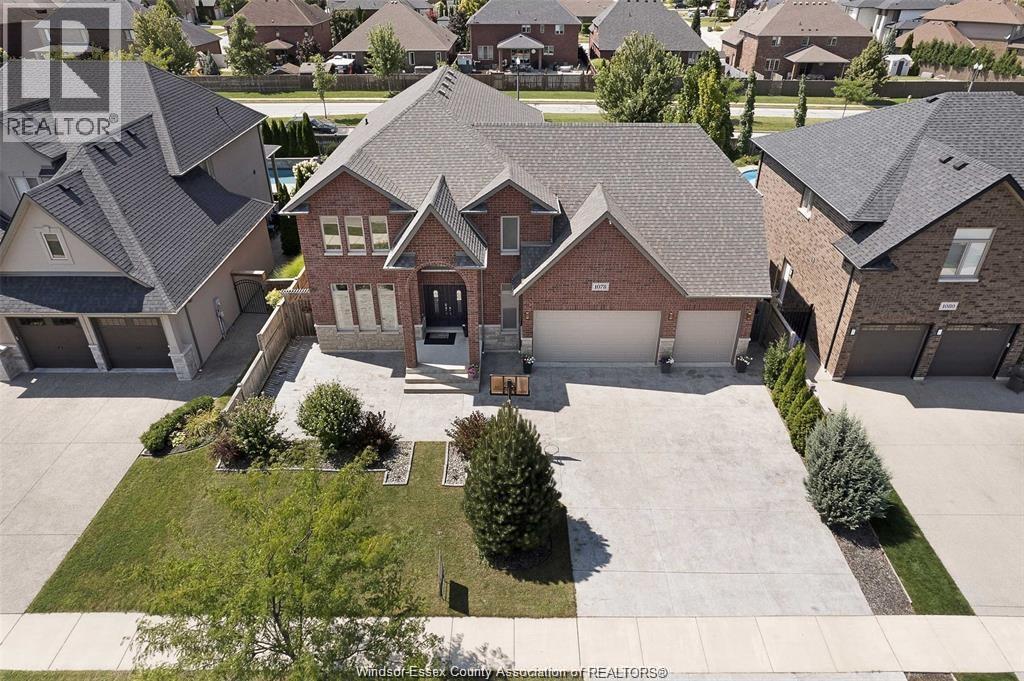
1078 Charlotte
Lakeshore, Ontario
Over 3000 sq' Just like new!!! Impressive, immaculate, wide open & spacious!!! Plus a 3 car garage with additional pass thru rear car door to XL concrete rear pad (great for trailer/boat storage)! All finished in and out, and finished basement put this well over 4000ft!!! 5-6 bedrms 3.5 baths. Beautifully done with premium materials + excellent workmanship! Classy, right from the double entry doors to the bright elevated X- wide grand foyer, den, powder bath opens to 9ft ceilings thru out, massive family rm with gas f/p, Gorgeous custom XL kitchen with tons of cabinetry, granite, decor tiled back splash, Commercial grade exhaust fan, S/Steel appliances, breakfast bar, coffee station and dining area. Full hardwood +Iron stair case to an amazing full hardwooded upper with 4 XL bedrms(2 with walkin closets) , 2 full baths + laundry (machines included)!!The XXL Master Wing is a true suite! Trayed up ceiling, luxurious ensuite with soaker tub, XL glass tile shower, huge custom granite vanity, premium fixtures, plus your own privacy covered balcony! Wide open basement is finished with extra bedrm and 4th bath with custom XL tiled shower. A ton of pot lites, all window coverings 3 garage door openers, Yard is X-deep with fruit trees. A must see home!!! 1 minute walk for kids to Lakeshore Discovery and St. Anne's High School, parks & bike paths!!! True move in condition!!! (id:49269)
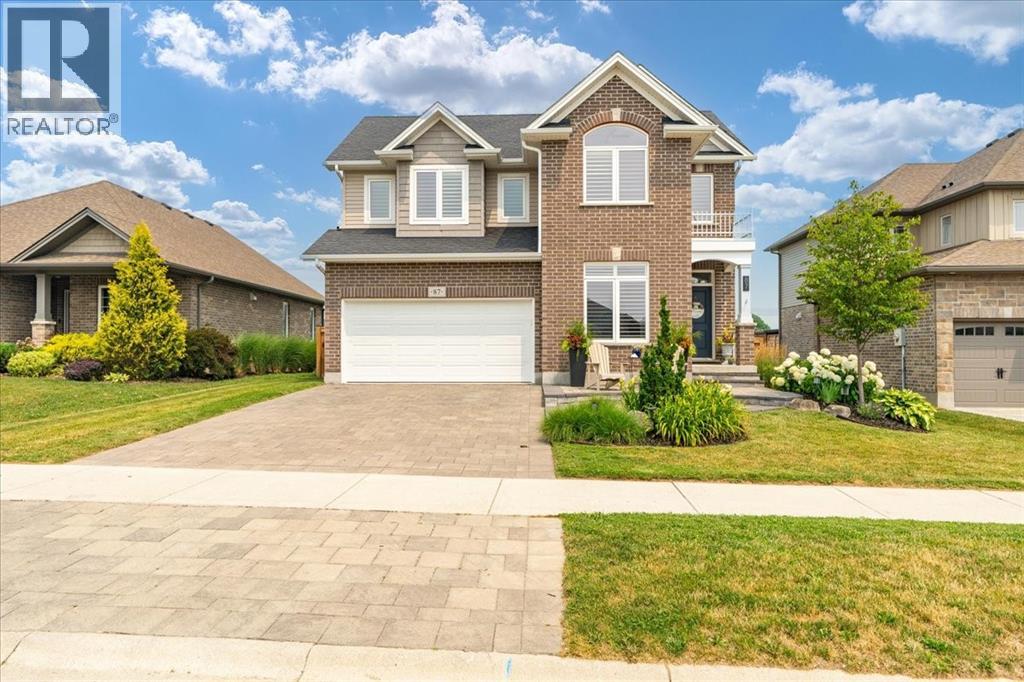
87 Boyd Boulevard
Zorra, Ontario
Welcome to this beautiful family home, offering the perfect blend of style, comfort, and functionality. Step inside to discover an impressive open-concept main floor featuring engineered hardwood, a spacious den ideal for a home office or main floor bedroom, and a stunning great room with soaring vaulted ceilings extending to the second floor. A cozy gas fireplace creates the perfect gathering place, while the bright, modern kitchen is designed for both everyday living and entertaining. Upstairs, you'll find three large bedrooms, including a spacious primary suite complete with an ensuite featuring a tiled walk-in shower and relaxing soaker tub. With three full bathrooms plus a convenient powder room, there's plenty of space for the whole family. The fully finished basement adds even more living space, offering a fourth bedroom and versatile recreation area that's perfect for guests, teenagers, or extended family. Outside, enjoy your own private retreat with professional landscaping, a covered porch, a beautiful patio, and a natural gas BBQ hookup creating a perfect entertaining area. The backyard backs directly onto the recreation centre and expansive green space, providing peaceful views and no rear neighbours. With thoughtful details throughout, including stylish herringbone countertops in the laundry room, add character and sophistication to this exceptional home. Call today to come and take a look! (id:49269)
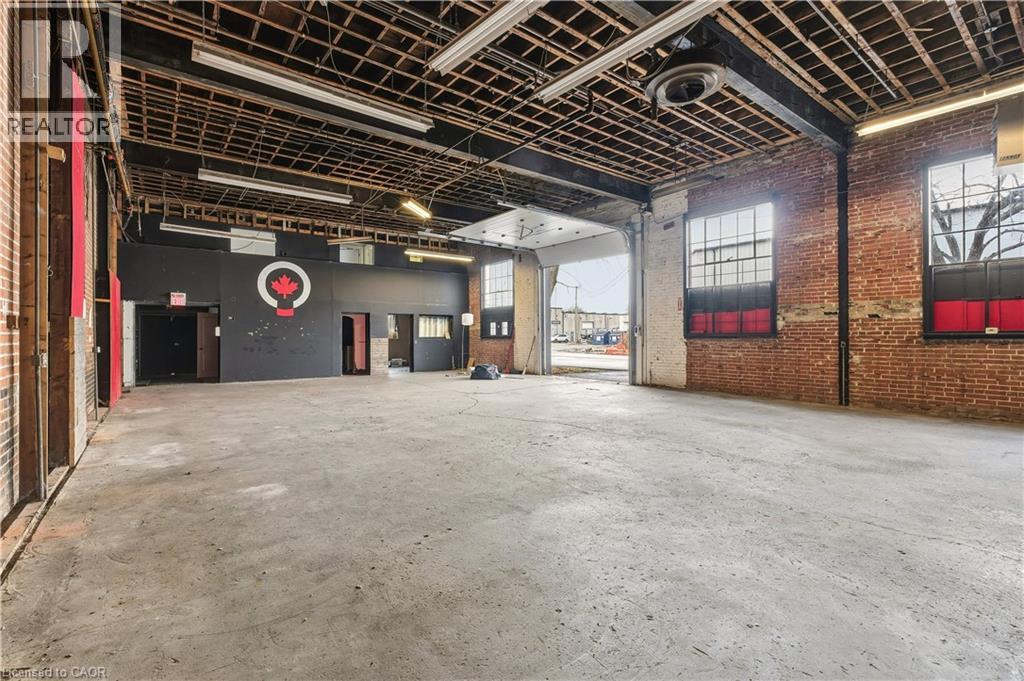
111 Sherwood Drive Unit# 45
Brantford, Ontario
3381 SQUARE FEET OF RETAIL SPACE AVAILABLE IN BRANTFORD'S BUSTLING CORDAGE HERITAGE DISTRICT. Be amongst thriving businesses such as: The Rope Factory Event Hall, Kardia Ninjas, Spool Takeout, Sassy Britches Brewing Co., Mon Bijou Bride, Cake and Crumb--the list goes on! Located in a prime location in Brantford and close to public transit, highway access, etc. Tons of parking, and flexible zoning! *UNDER NEW MANAGEMENT* This unit has a drive-in door, and second floor mezzanine space with 2 bathrooms. (id:49269)
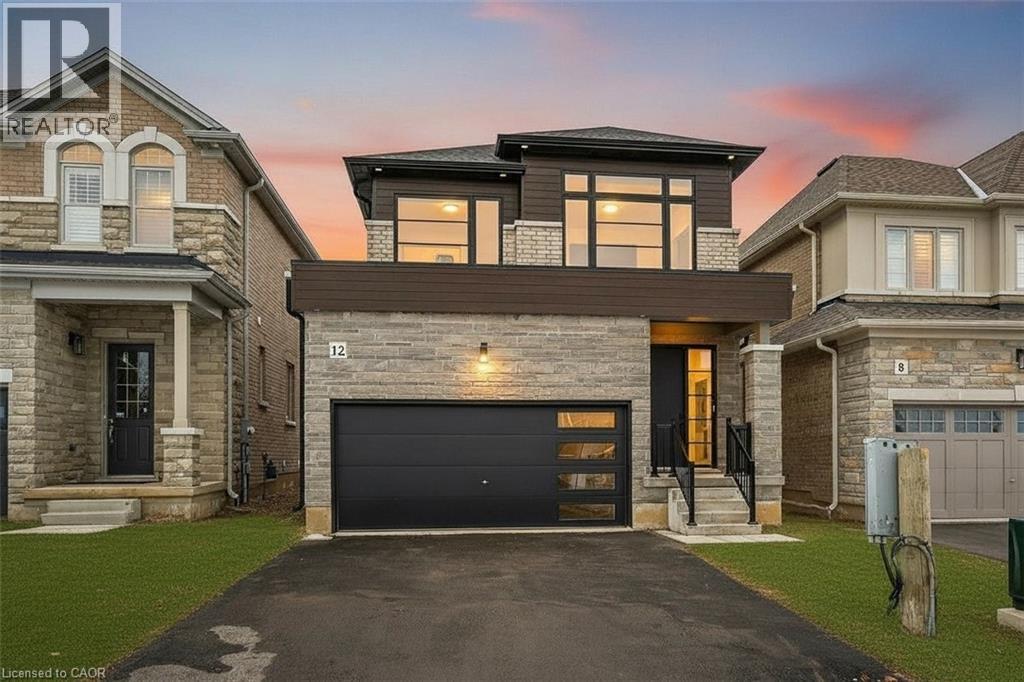
12 Shady Oaks Trail
Hamilton, Ontario
Your Dream Home Awaits at Eden Park! Here's your exclusive opportunity to become part of Eden Park - a vibrant new community by celebrated award-winning builder Spallacci Homes. Ideally situated on Hamilton's sought-after West Mountain, this beautiful neighborhood is just steps from scenic parks, excellent schools, walking trails, a community rec. centre, parks, and offers easy highway access for commuters. This brand new 3-bedroom 1,834 sq. ft. luxury home The Rose model sits on a premium 32 ft. x 98 ft. lot and showcases Spallacci Homes signature craftsmanship. Inside, you'll find a bright and open-concept layout, professionally finished to perfection. Here's the fun part - enjoy $143,000 in upgraded features already included, along with a generous selection of other luxury standard options. Don't miss your chance to reside in the perfect home for your family in one of the Mountain's most desirable locations.! Immediate occupancy available. (id:49269)
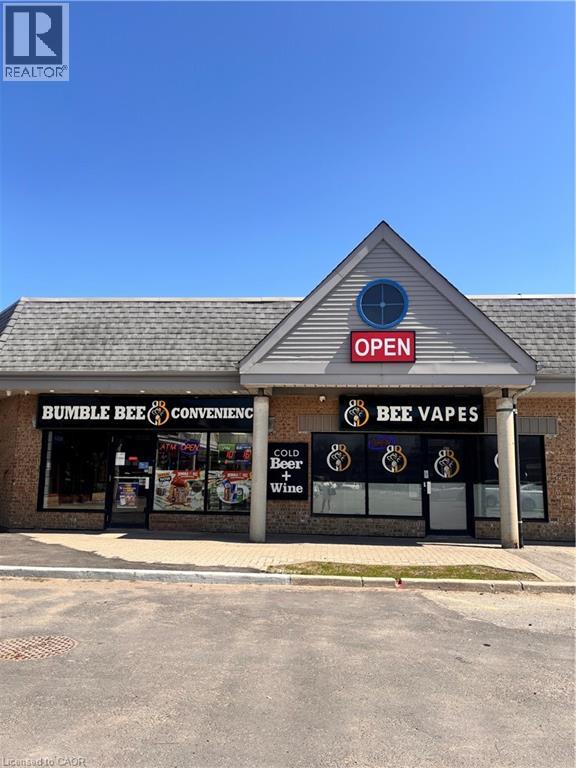
1400 Weber Street E Unit# A5
Kitchener, Ontario
Outstanding opportunity to acquire a well-established convenience/variety store located in a densely populated and growing neighborhood. This versatile business offers multiple revenue streams and significant growth potential for an owner-operator, family business, or investor. The store is strategically positioned to benefit from strong local demand and continued residential expansion, with several new condominium developments underway nearby that are expected to further increase customer traffic and sales. The approximately 1,500 sq. ft. premises includes a dedicated retail area currently set up for vape product sales, providing additional revenue opportunities. The business is well-positioned for expansion into complementary product categories, subject to required approvals and licensing. Current Additional Monthly Revenue Sources Include: Liquor sales commissions: approximately $1,890 – $2,000/month Cigarette sales profits: approximately $1,050 – $1,550/month Lottery commissions: approximately $1,200 – $1,550/month This is an ideal opportunity for a motivated entrepreneur seeking a profitable business with established income, multiple revenue streams, and excellent future upside in a rapidly developing community. (id:49269)
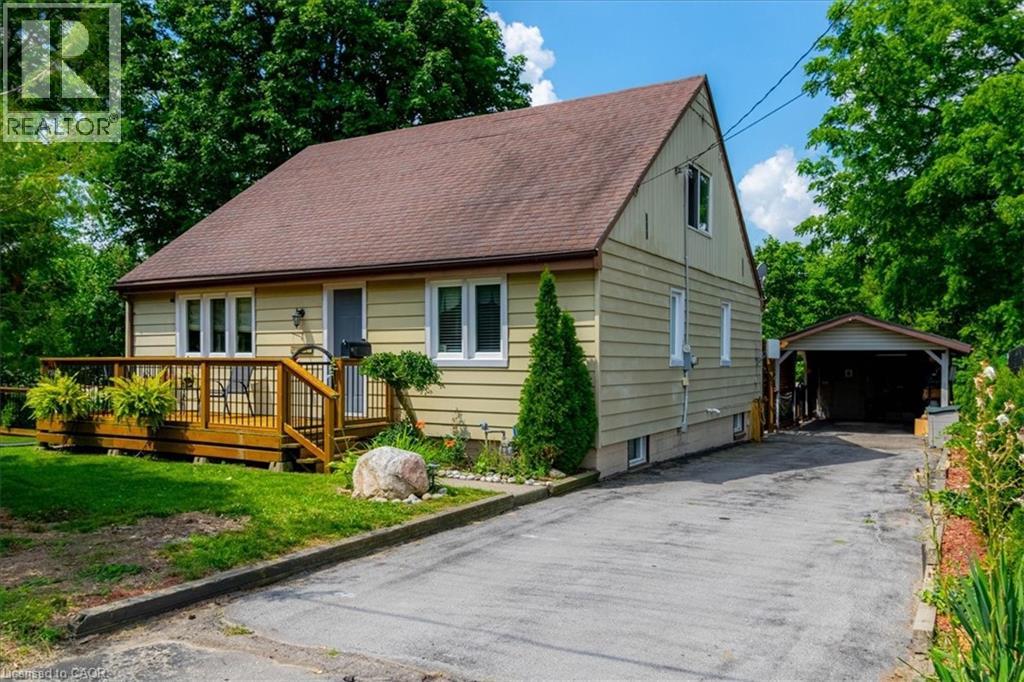
554 Bank Street N
Simcoe, Ontario
Discover this hidden gem, the only home fronting on Bank Street North in the town of Simcoe. This three bedroom home is truly unique and must been seen to be appreciated. The primary bedroom is upstairs with a three piece bath. Main floor contains a dining room and living room with two bedrooms, kitchen along with additional 3 piece bath. Downstairs, unfinished with possiblities. The outside has a deck on the front of the home with access to a side yard to the south, winding around to an amazing back yard, complete with private access to a lower sitting area featuring a pond with a fountain that also can been observed from a three season sunroom, located at the rear of the carport. New steps down to pond 2025. (id:49269)
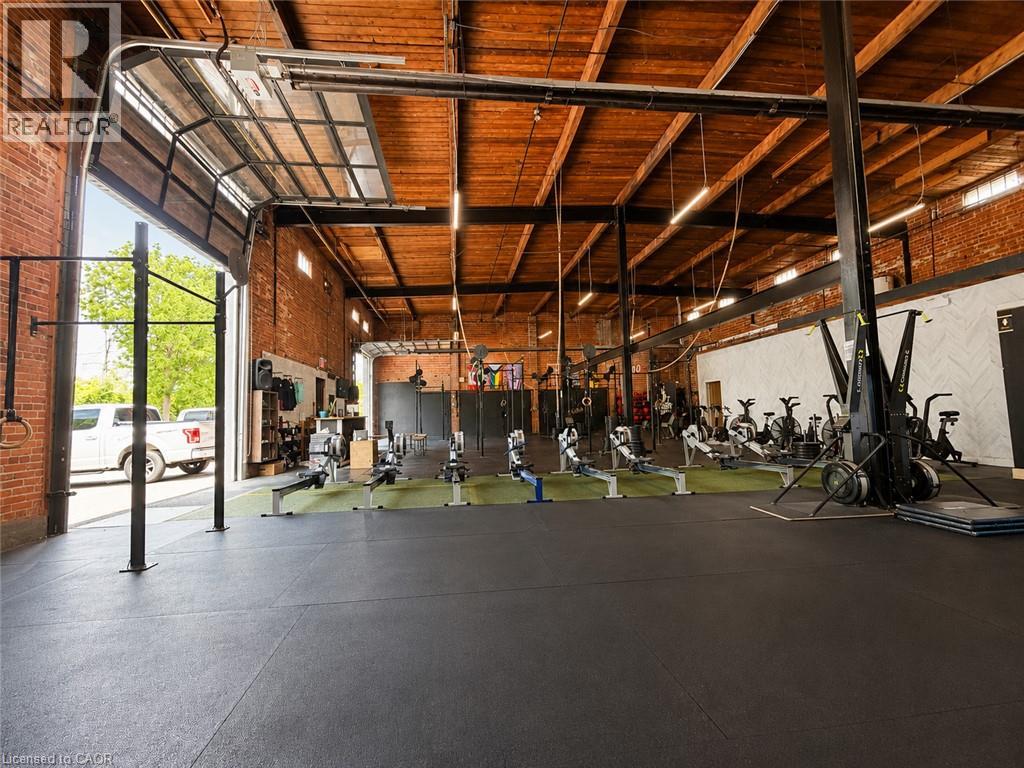
111 Sherwood Drive Unit# 6
Brantford, Ontario
5134 SQUARE FEET OF RETAIL SPACE AVAILABLE IN BRANTFORD'S BUSTLING CORDAGE HERITAGE DISTRICT. Be amongst thriving businesses such as: The Rope Factory Event Hall, Yarn Bar, Spool Takeout, Sassy Britches Brewing Co., Mon Bijou Bride, Cake and Crumb--the list goes on! Located in a prime location in Brantford and close to public transit, highway access, etc. Tons of parking, and flexible zoning! This unit has glass drive in doors, 22' ceilings and private restrooms. (id:49269)
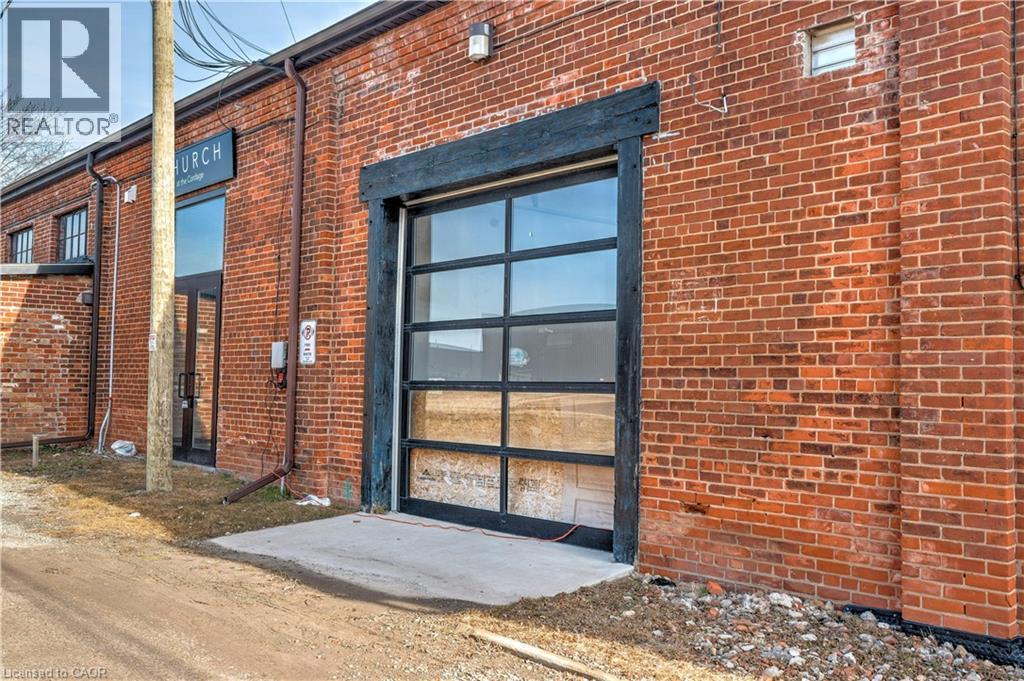
111 Sherwood Drive Unit# 7
Brantford, Ontario
1862 SQUARE FEET OF RETAIL SPACE AVAILABLE IN BRANTFORD'S BUSTLING. CORDAGE HERITAGE DISTRICT. Be amongst thriving businesses such as: The Rope Factory Event Hall, Kardia Ninjas, Spool Takeout Sassy Britches Brewing Co., Mon Bijou Bride. Cake and Crumb-- the list goes on! Located in a prime location of Brantford and dose to public transit highway access, etc. Tons of parking, and flexible zoning. This unit offers soaring ceilings, large windows, and a glass roll up door. *UNDER NEW MANAGEMENT* (id:49269)
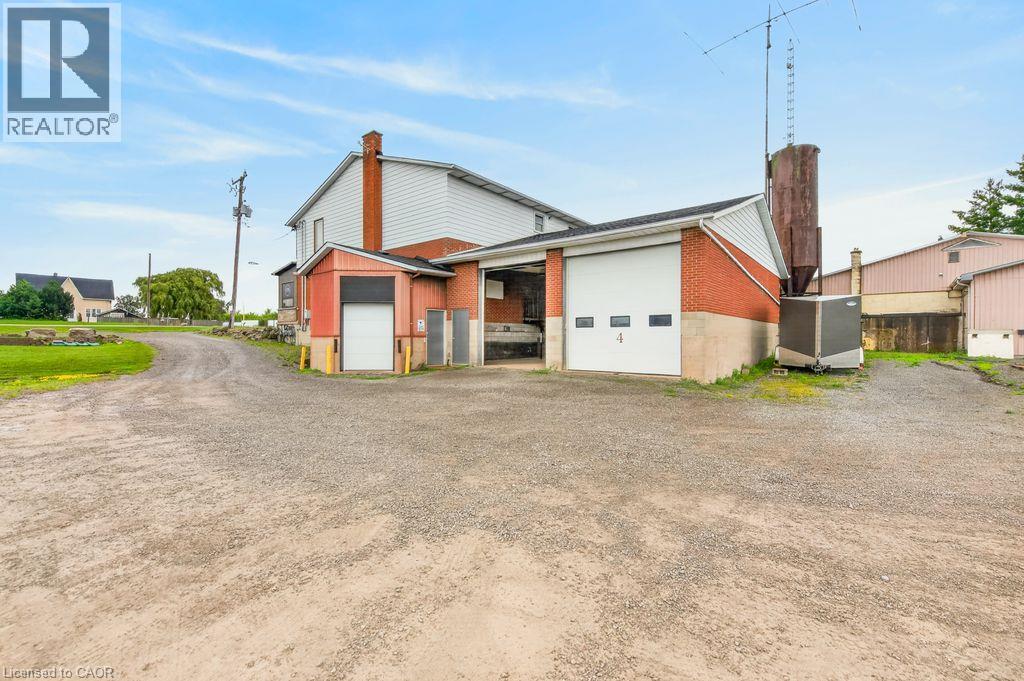
8268 #20 Highway Unit# Bay 3 & 4
Smithville, Ontario
Excellent leasing opportunity at 8268 Regional Road 20 with prominent Highway 20 exposure and excellent visibility. Two commercial/industrial bays are currently available and may be leased individually or together, offering flexibility to accommodate a variety of business needs. Each bay provides functional open space with a large grade-level overhead door, high ceilings and convenient on-site access. Ample room for vehicle access and parking. Ideal for businesses seeking versatile commercial space with excellent exposure along a well-travelled regional route. Available for immediate occupancy. (id:49269)
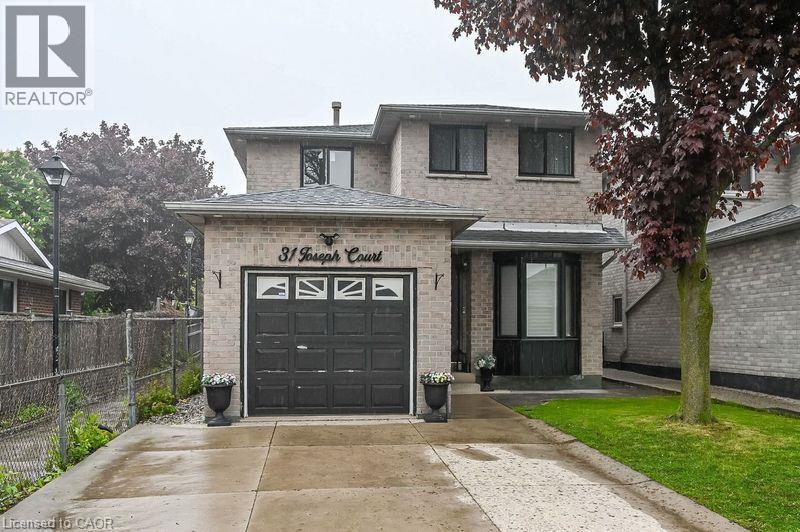
31 Joseph Court Unit# Lower Lvl
Hamilton, Ontario
Beautifully renovated lower-level studio apartment in one of Hamilton’s most desirable locations! Walking distance to Mohawk College, Limeridge Mall, parks, schools, and all major amenities. Easy access to public transit and highways—ideal for commuters. This bright and modern unit features a private side entrance, large windows, pot lights throughout, a stylish full bathroom, and a brand-new kitchen with stainless steel appliances. Shared laundry facilities with designated usage days. Partially furnished for added convenience. Perfect for a student or single professional. (id:49269)