
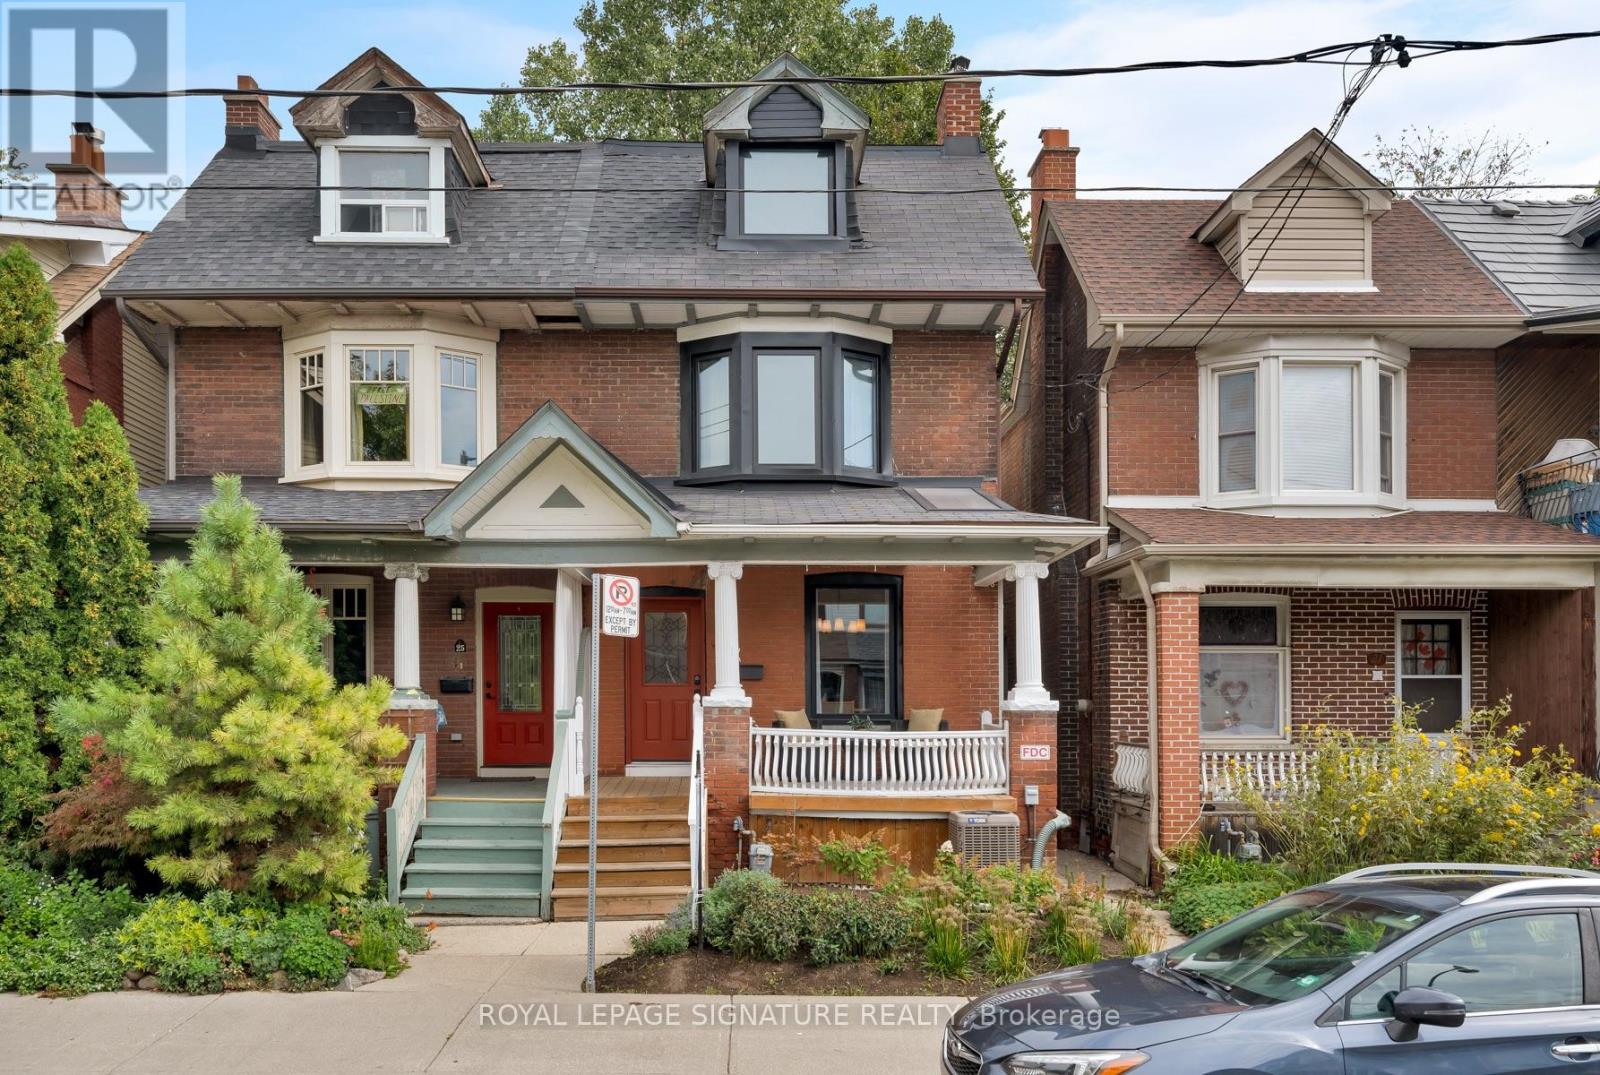
23 Greenwood Avenue
Toronto, Ontario
Life is greener on Greenwood Avenue! Welcome to the home you've been waiting for! This beautifully renovated East-end home combines the character and charm of a classic Toronto home with the modern updates and space you've been looking for. With approximately 1,900 sq. ft. of above-grade living space, this 4-bedroom, 3-bathroom home offers plenty of room for a growing family and has been thoughtfully renovated, with most areas updated throughout. Ample street parking on Greenwood means you'll have no trouble finding a spot for you or your guests. The main floor offers comfortable, open-concept living with soaring ceilings that add to the home's airy, inviting feel, and features a beautifully renovated kitchen, while additional updates include updated bathrooms on the main and second floor, newer flooring and windows, fresh paint, new appliances and more. The third floor offers a versatile family room space alongside a serene primary bedroom with a walk-out deck, a true private oasis. The basement adds almost 800 sq. ft. of additional living space with its own separate entrance, ideal as a rec room or offering added flexibility for guests, in-laws or extended family. Outside, enjoy a welcoming front porch, kitchen walk-out to the backyard deck, spacious fenced yard and two additional balconies with walk-outs from your bedrooms. Morning coffee or evening wine, you'll have no shortage of spots to enjoy the fresh air! Location? It doesn't get much better. Queen Street East is just steps away, with Leslieville's cafes, restaurants, shops and local favourites at your doorstep. Greenwood Park, S.H. Armstrong Community Centre and nearby schools, including Duke of Connaught Junior and Senior Public School and Riverdale Collegiate Institute, are all close by, with TTC service just steps away and easy access to the DVP. Character, space, thoughtful renovations and an unbeatable East-end location, all in one beautiful home. All you have to do is bring your bags and move in! (id:49269)
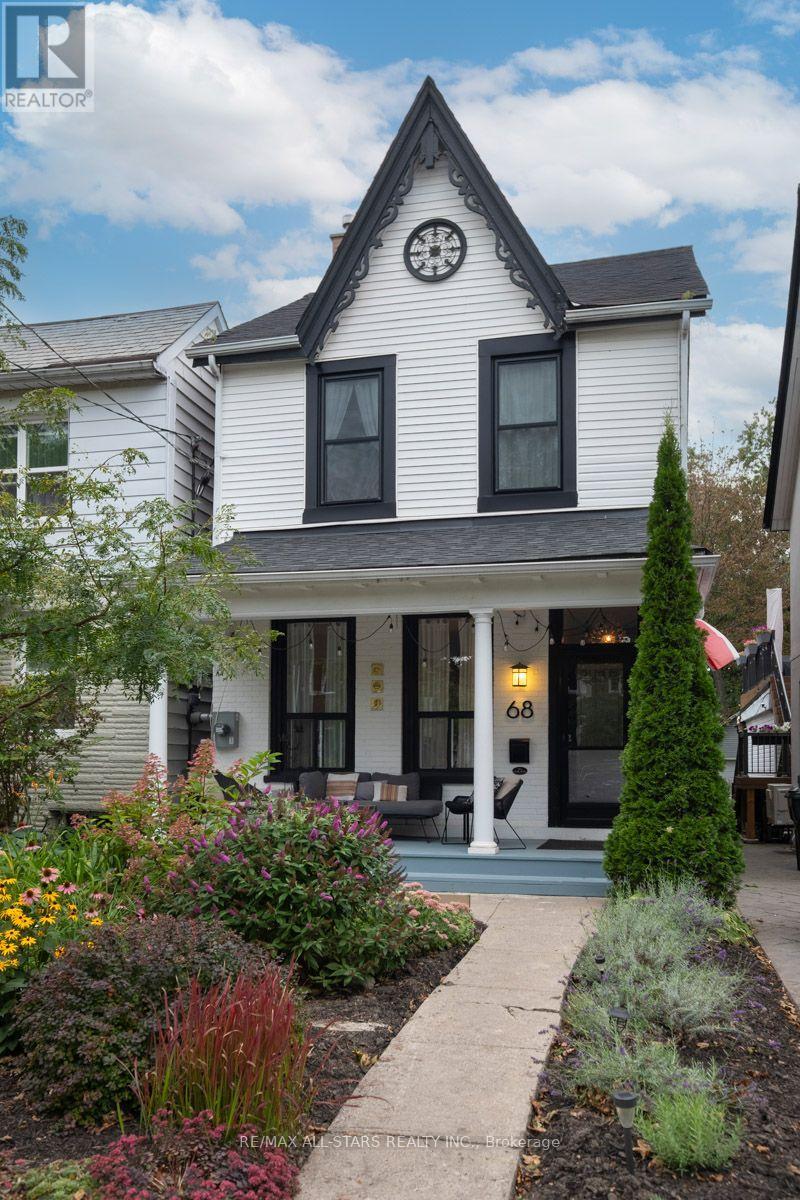
68 Osborne Avenue
Toronto, Ontario
Gorgeous Detached 4 Bedroom Home In Sought After Upper Beach In Desired Pocket. This Home Is Full Of Victorian Charm and Timeless Character - Bright Open Layout and Soaring 10 Feet Ceilings, With Large Principal Room On The Main and Second Floor. Sunshine Flowing Throughout Main Floor. Second Floor Bedrooms Have Original Pine Floor Boards. Dining Room and Eat-Kitchen Offer Perfect Large Spaces For Family Gatherings and Ideal For Entertaining Friends - Also Main Floor Laundry and 3 Piece Bathroom That Leads to a Private Backyard Oasis Which Includes a Deck, Shed, Fully Fenced On A Deep Property. Basement is High and Dry With Lots of Potential for Rec Room, Storage Etc... Close to All Amenities, Go Station, Subway, Loblaws, Kimberley, Glen Ames, Malvern School Districts, Parking Pad is in Works. With Landscape Plan View and Soon to be Submitted Application. Plan is Attached to Listing. **Open House Sun, Sept 20th 2-4pm** (id:49269)
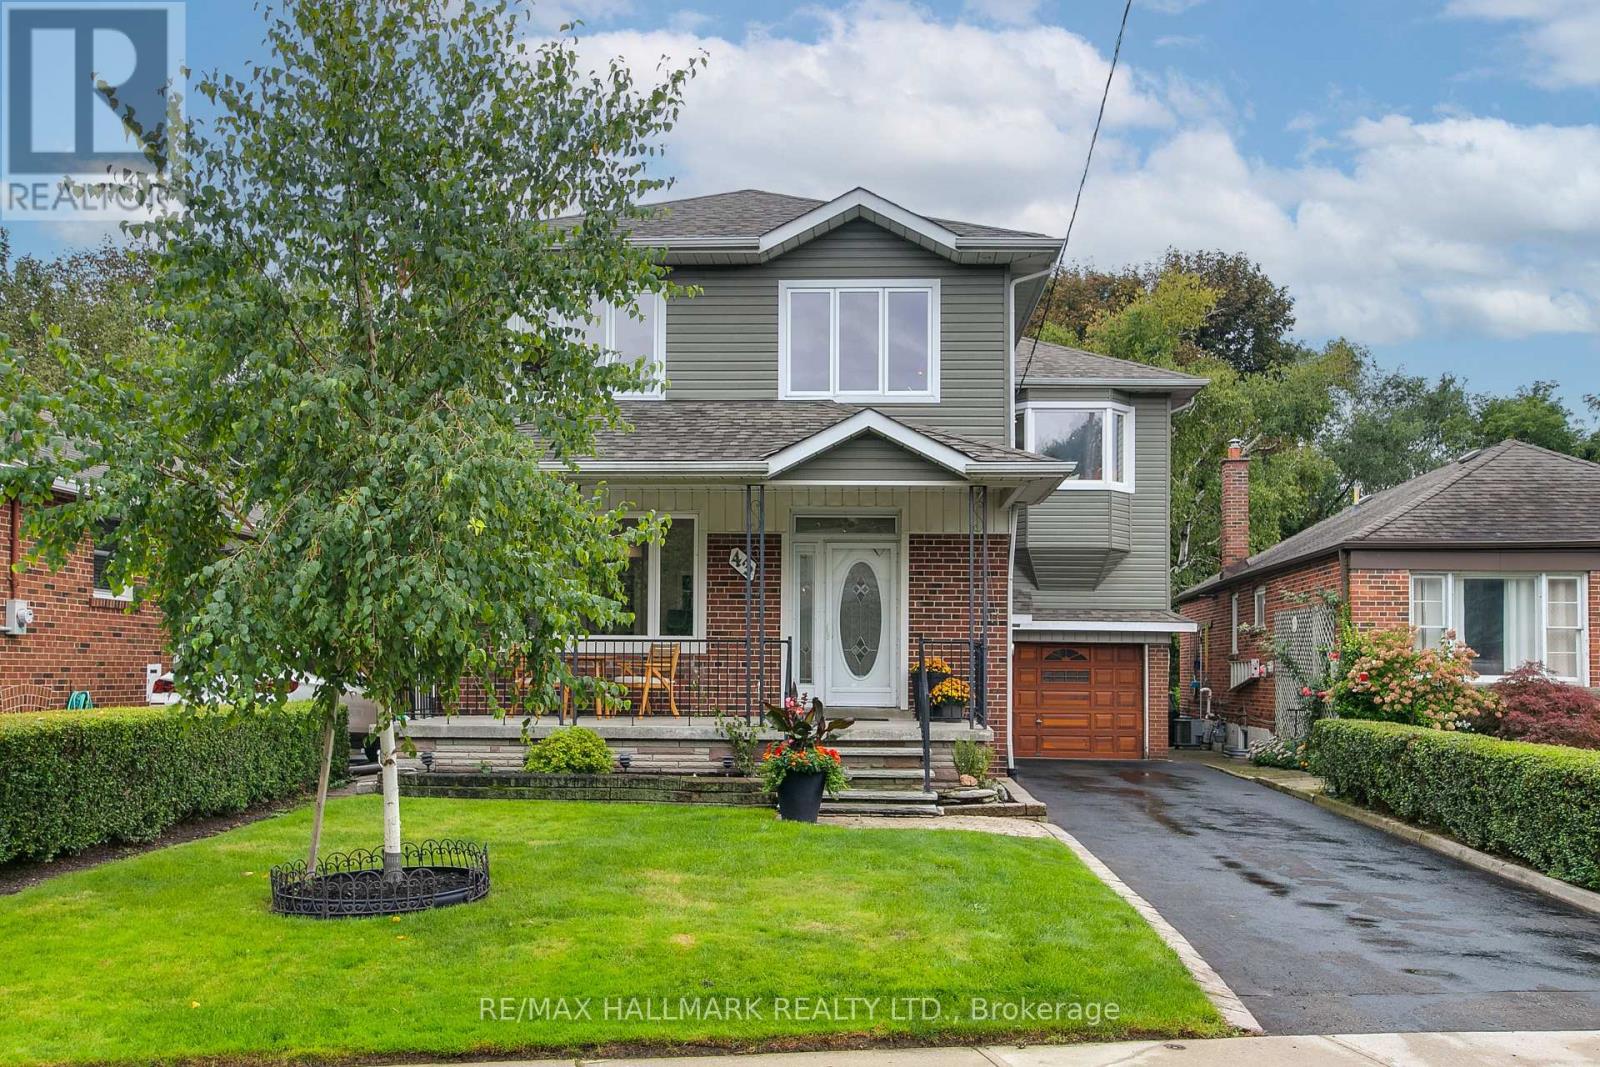
43 Ferris Road
Toronto, Ontario
Find Your Forever on Ferris !! This House has always had the things you can't change: Generous Space, a family friendly neighbourhood, a fantastic lot, a garage and private drive. Now...after a fabulous Top-to-Bottom refresh, It has the bright, contemporary look Buyer's want! Same great house with a great new look: Open and Spacious Living/Dining Rooms. Double front hall closet that keeps everyday chaos contained. Oversized kitchen is ready for real life - Endless cabinetry, Loads of counter space...Room to cook for a crowd, Space for a kitchen table for homework, Coffee chats and Weeknight dinners. A rare main floor 2pc....a family essential you'll appreciate daily, especially when the kids race through the front door and Just "Can't Wait"!!! Huge primary bedroom that fits a king bed, a reading/lounge space, and even space for an office nook. Both other bedrooms boast ample closet space and they are Large too. Lower level offers flexibility that every family needs: A bedroom for guests, teens, or extended family, pus a rec-room made for movie nights, game marathons, and rainy-day hangouts. Outdoors, the topography adds personality; A large deck for entertaining, table land for play or gardens, and a hill that practically begs for childhood adventures. Bonus : A great opportunity to establish a secondary suite in the lower level, for generational living or supplemental income....modifications would be required, but a solid opportunity. This home has it all.....tons of space, A quiet neighbourhood and great neighbours..... Easy access to local shops, restaurants, green spaces including Taylor Creek Park. Don't Miss it!! Find Your Forever On Ferris....Shows a 10!! (id:49269)
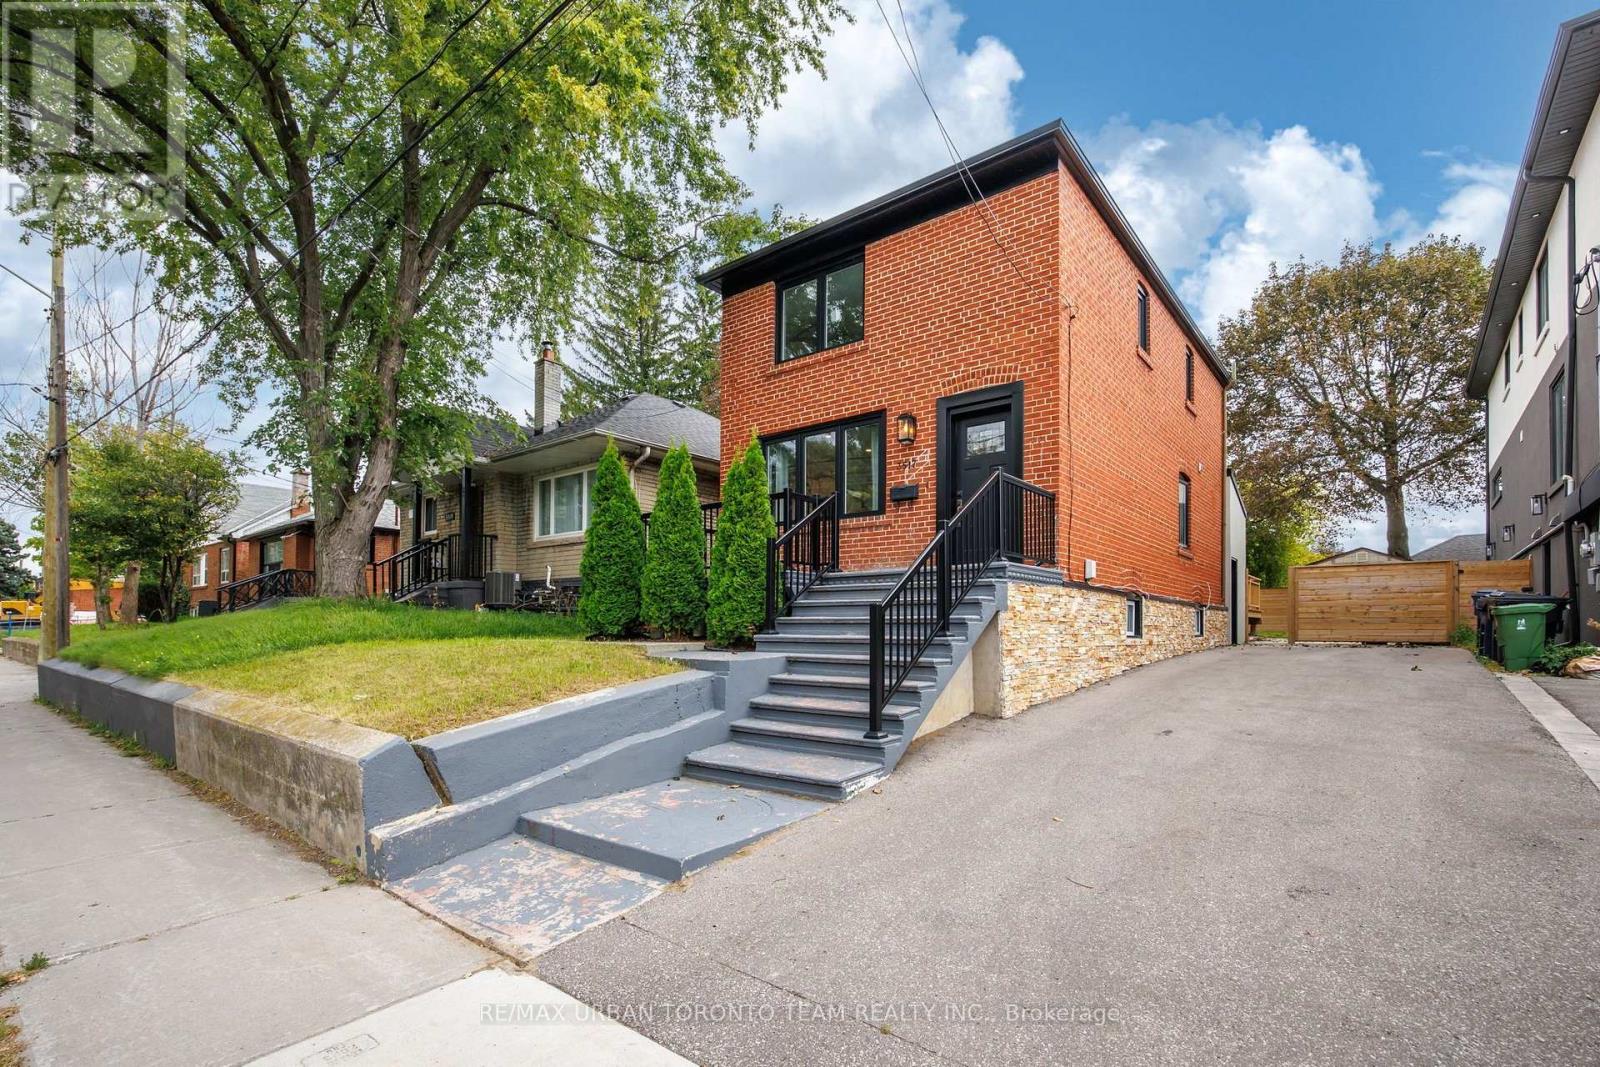
3517 St Clair Avenue E
Toronto, Ontario
Welcome To 3517 St. Clair Ave East! Newly Renovated Detached Home In The Desirable Birchmount Park Neighbourhood, Offering A Spacious Main Home Plus A Completely Separate Basement Apartment With Its Own Entrance, Kitchen And Laundry - Ideal For Extended Family Or Additional Income Potential. The Main Floor Features A Large Living And Dining Area With Hardwood Flooring And Potlights Throughout. The Spacious Kitchen Offers Quartz Countertops, Double Sink, Stainless Steel Appliances, Ample Cabinetry And A Large Pantry. A Convenient 2-Piece Powder Room And Separate Laundry Complete The Main Level.The Second Floor Features Hardwood Flooring Throughout And Offers 3 Spacious Bedrooms, A Linen Closet And A Bright, Functional Layout With Windows Providing Plenty Of Natural Light. The Primary Bedroom Features Hardwood Flooring, A Large Closet And A South-Facing View.The Fully Renovated Basement Offers A Separate Entrance, Own Laundry, Brand New 4-Piece Bathroom, Laminate Flooring, Potlights And 5 Above-Grade Windows. Featuring 2 Spacious Bedrooms, A Pantry Area And An Upgraded Kitchen With Stainless Steel Appliances, Quartz Countertops And Custom Backsplash.Enjoy A Large Backyard With A New Deck, New Fencing And Garden Shed, Along With 4-Car Parking, A Large Front Porch And Spacious Back Deck - Perfect For Entertaining And Outdoor Living.Located In The Established Birchmount Park Community, Close To Parks, Green Spaces, Schools, Shopping, Restaurants And Everyday Amenities. Convenient Access To TTC Routes, St. Clair Ave E, Kingston Rd, Danforth Ave And Major Roadways Makes Commuting Throughout Toronto Easy. A Fantastic Opportunity For Families, Multi-Generational Living Or Buyers Looking For A Home With Income Potential. Basement Is Tenanted for$1800/Month and Are Month to Month (id:49269)
2 Richbourne Court
Toronto, Ontario
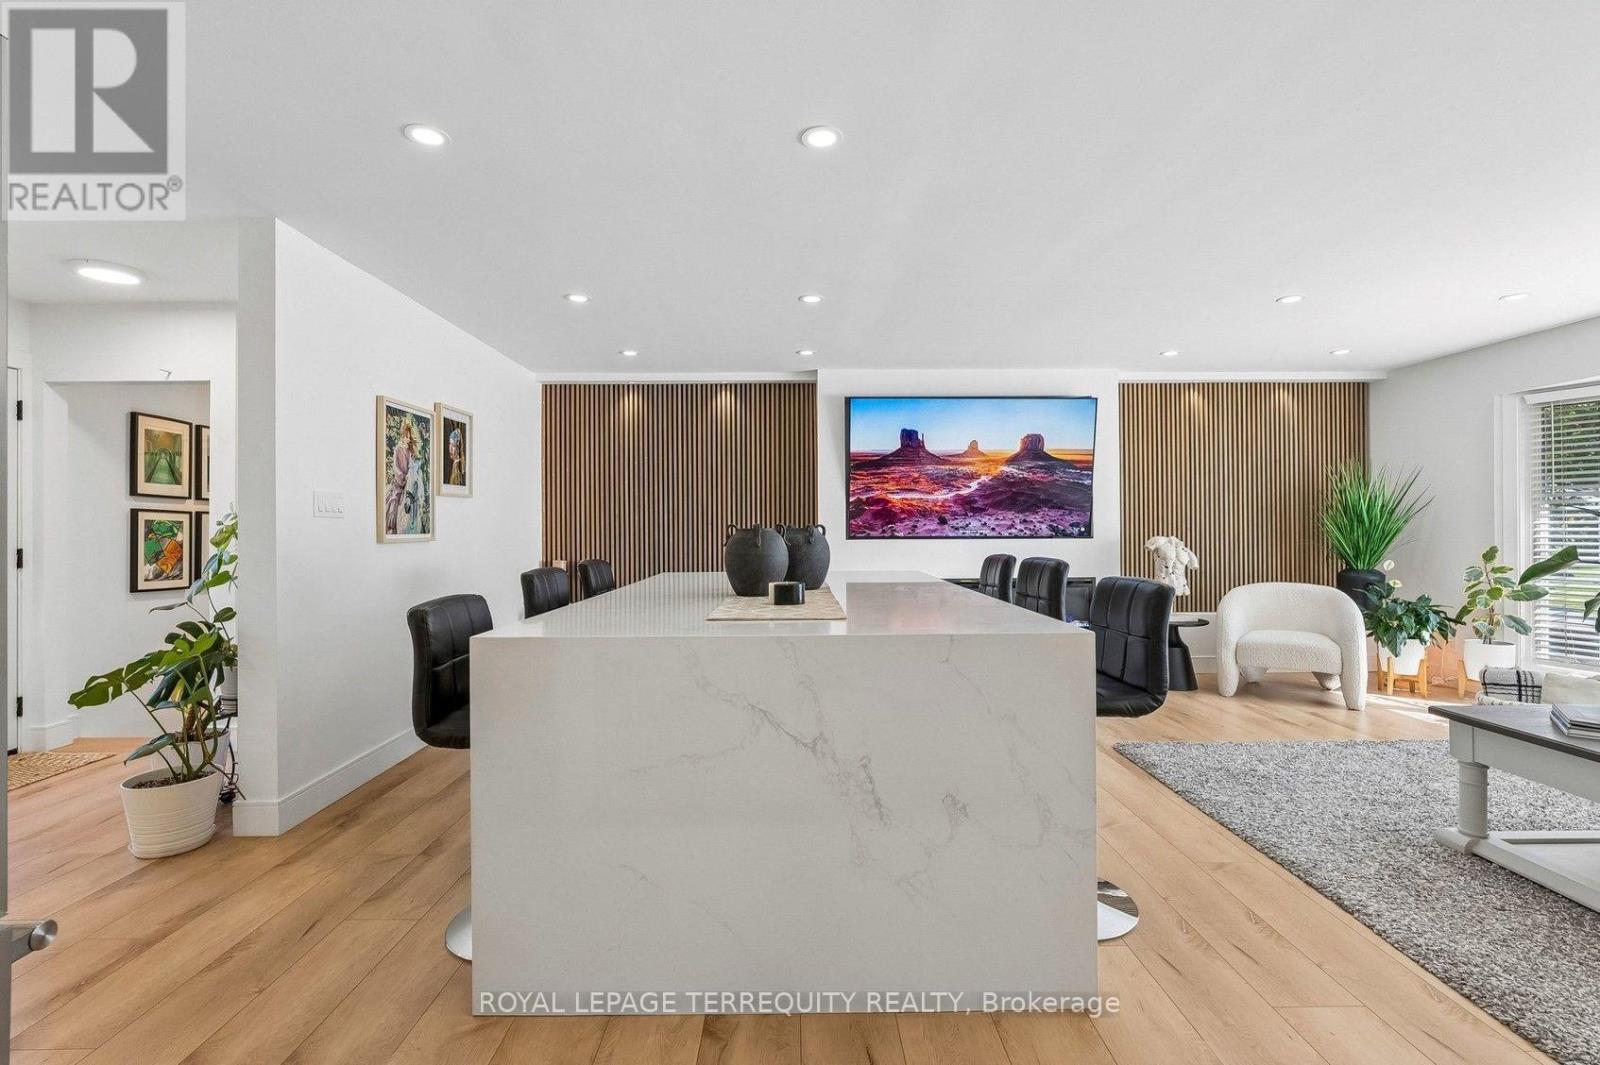
Welcome to 2 Richbourne Court, a completely remodelled solid-brick bungalow situated on a desirable corner lot in the Bridelwood Enclave of Tam O'Shanter-Sullivan. Offering 3+2 bedrooms, two kitchens and a fully finished lower level, this versatile home is ideal for large, extended or multi-generational families. The impressive 30.8-ft by 24.5-ft open-concept main living space is centred around a massive 5-ft by 8.5-ft quartz waterfall island overlooking the contemporary kitchen, living area and oversized bay window-a warm and inviting space designed to bring the family together. Interior highlights include extensive high-gloss cabinetry, high-end stainless-steel appliances, a wine cooler, built-in microwave, engineered flooring, pot lights, barn door and an oversized electric fireplace framed by acoustic feature walls. The finished lower level offers two bedrooms, a second kitchen, three-piece bathroom and spacious recreation room with a wood-burning fireplace, providing excellent in-law suite or potential accessory apartment use. Enjoy a private fenced yard doubling up as a vegetable garden, landscaped grounds, interlocking patio and driveway, covered carport used as a pergola, built-in garage and parking for five vehicles. TTC service is approximately 2 - 3 minutes away. View the 3D virtual tour and complete photo gallery for more. A copy of the HoodQ address report is available with information about 17 nearby public schools, nine Catholic schools, 11 parks, 64 recreational facilities, neighbourhood conveniences, shopping, places of worship, major highways, transit and safety services. (id:49269)
77 Oak Park Avenue
Toronto, Ontario
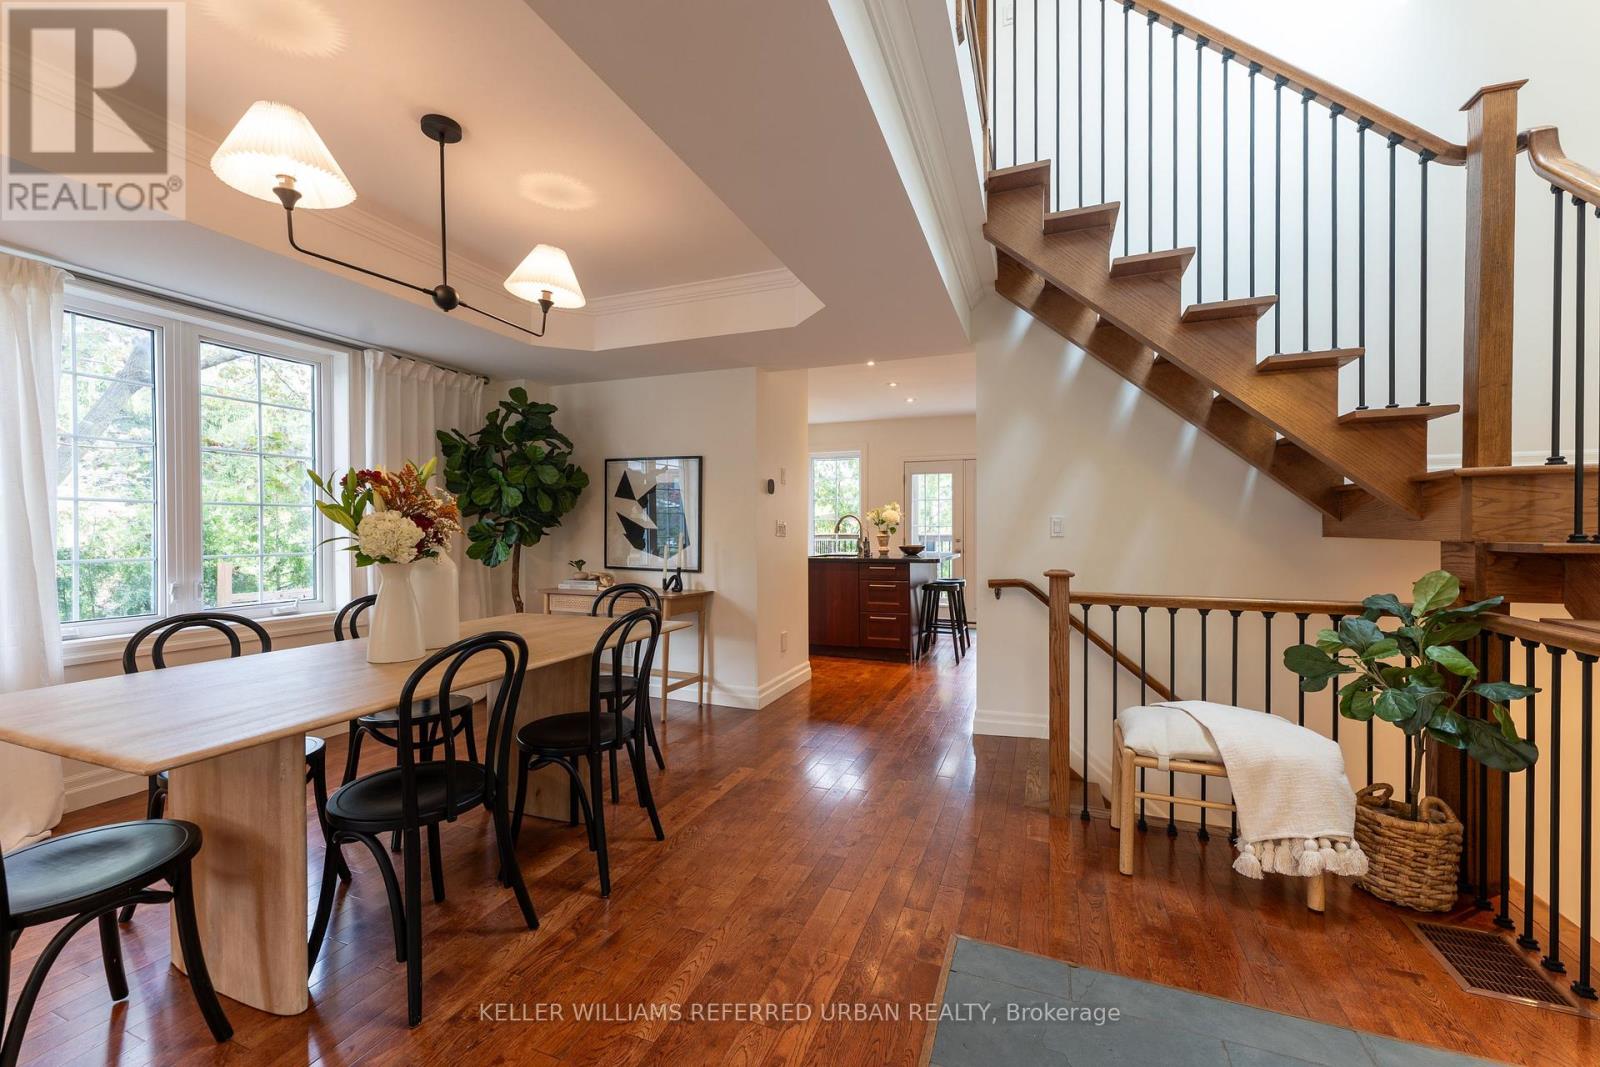
Bright, open and full of possibilities, this detached East York home sits on a terrific corner lot with a private driveway and detached garage. The open-concept main living space feels airy and inviting, with plenty of natural light throughout. Two bedrooms are complemented by a finished lower level with two additional bedrooms and a separate entrance, offering excellent flexibility for a growing family, home offices, guests, or the potential for a future basement suite. Basement kitchen has rough-in for plumbing inside cabinets. Enjoy the home as it is, personalize it over time, or explore its future potential. *** Excellent candidate for a multiplex conversion with garden suite. Live in the home while offsetting costs with rental units *** Ideally located within walking distance of shops, schools, daycare, parks and TTC, with everyday conveniences close at hand. A fantastic opportunity to own a bright, versatile detached home with parking, a shed, and room to grow in a well-connected East York neighbourhood. *** Only a 12-minute walk to Woodbine or Main TTC subway stations, and 13-minute walk to the Danforth GO station, which takes you to Union Station in one stop. *** House has been completely renovated in 2012 (all with permits). New heat pump, A/C, and tankless hot water in 2023. Home is in great condition! **********SUNDAY PUBLIC OPEN HOUSE CANCELLED, PROPERTY IS SOLD********** (id:49269)
11 Bellvare Crescent
Toronto, Ontario
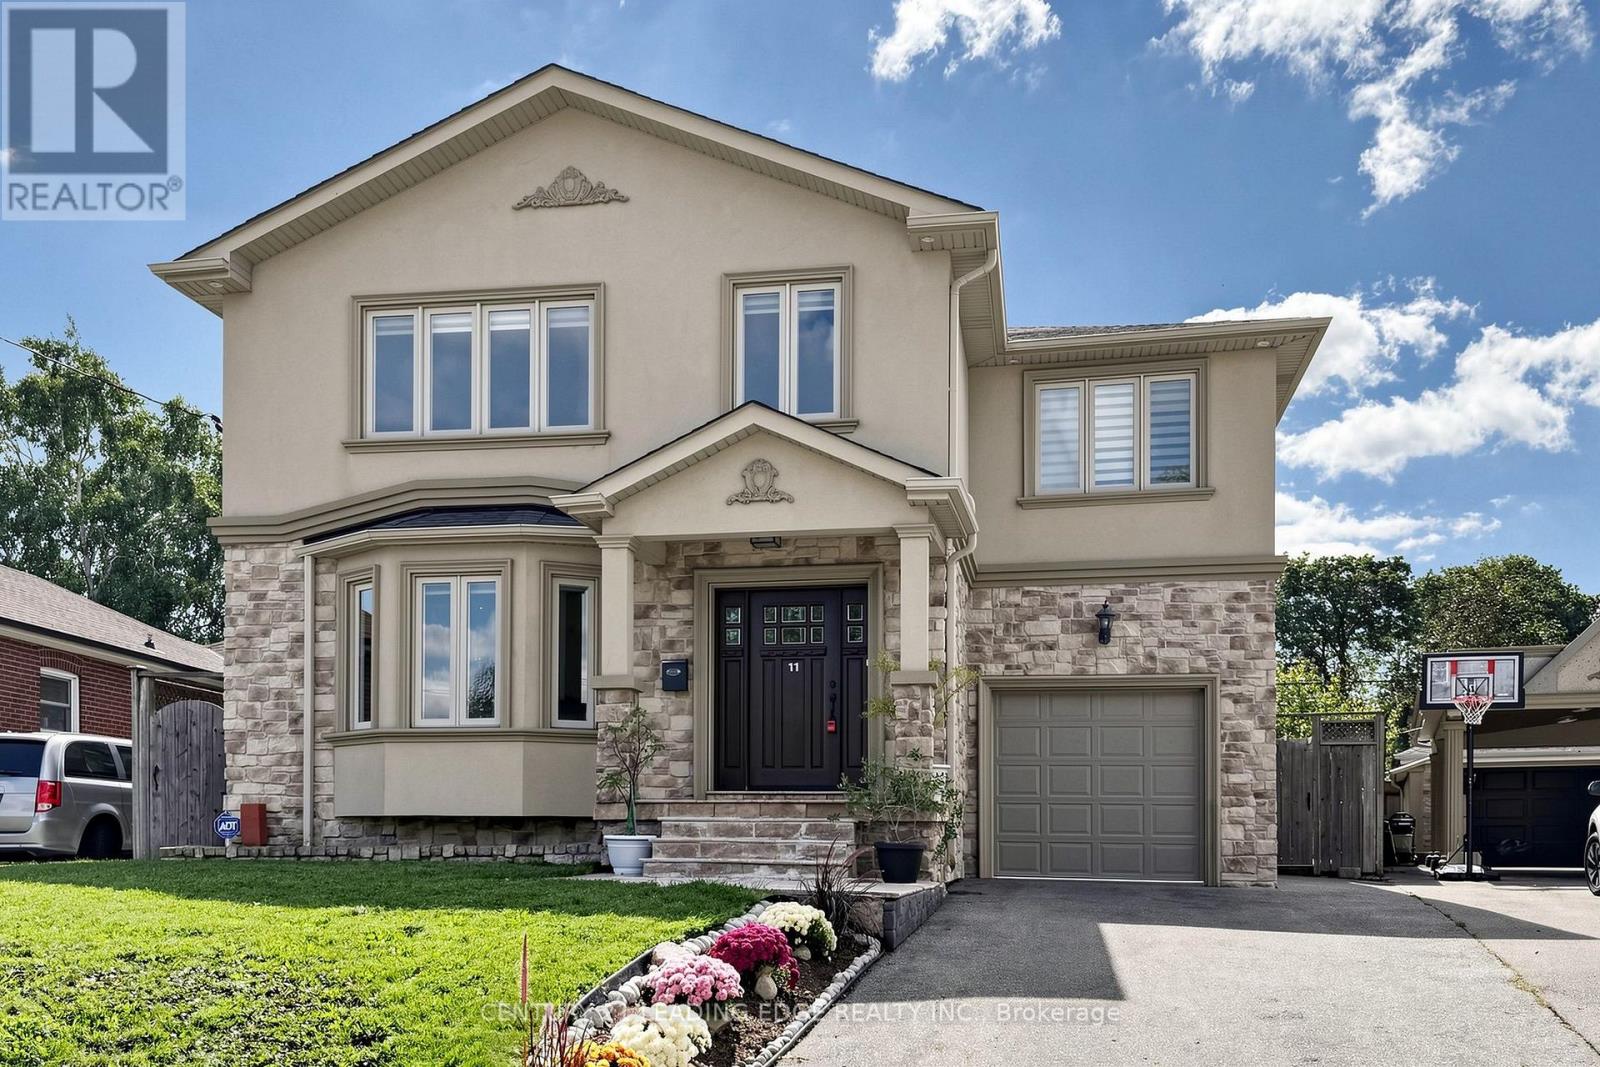
Welcome to this well built four-bedroom dream home, featuring over 4,000 sq. ft. of living space in the heart of Wexford. 3025 Sqft Above ground.The main floor impresses with a grand foyer, Crown molding,pot lights & hardwood floor throughout, a combined living and formal dining room with a 9-foot ceiling and bay window, and a spaciouce powder room. Step into the grand family kitchen with Custom solid wood cabinets, stainless steel appliances, granite countertop and a breakfast bar and table area with walks out to the large backyard. Spaciouce private family room overlooks the backyard, gas fireplace large windows for natural light. Solid Oak open-riser stairs leading to the second floor, New roof 2026, Skylight for natural light. Spacious 4 bedrooms, hardwood floors throughout, including a primary suite with a walkin closet and a 5-piece ensuite, solid wood vanity. 2nd bedroom with 3 piece ensuite bathroom and walk-in closet. 3rd and 4th bedroom with Jack and Jill 5-piece bathroom. Professionally finished basement boasts a separate entrance, above ground windows, high ceiling, an oversized bedroom with above ground windows and gas fireplace. 2nd bedroom with window. large functional solid wood kitchen cabinets with a peninsula for breakfast area and living space ideal for an in-law suite. Long 3 car spaces driveway leading to the 1 car garage. Enjoy the massive, 60-foot-wide backyard with stone patio, all while being just steps from public transportation, great schools, and shopping, with a short drive to the Don Valley Parkway and Highway 401. (id:49269)
133 Park Street
Toronto, Ontario
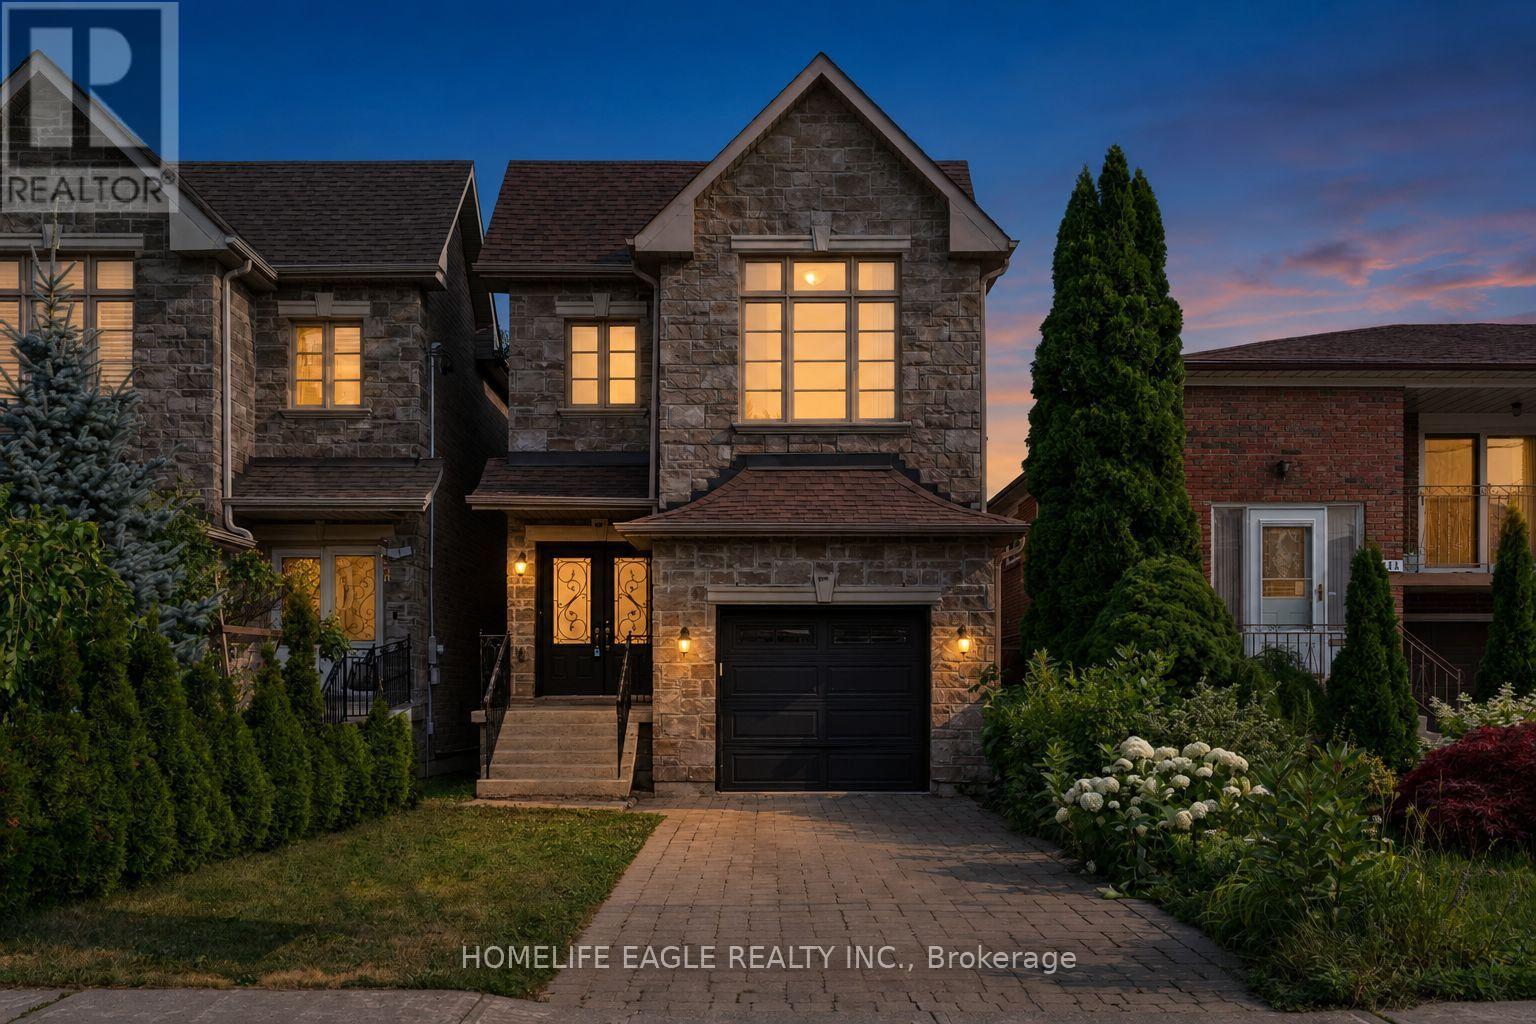
The Perfect 4+1 Bedroom & 4 Bathroom Detached Home* Premium 150 ft Deep Pool Size Yard* Built By Registered Tarion Developer In 2014* Timeless Curb Appeal* Interlocked Driveway* Stone & Brick Exterior* Sunfilled South Exposure* Enjoy Approx. 2,800 Sqft Of Living* High 9ft Ceilings In Key Living Areas* Large Windows Throughout* Multiple Skylights* Fin'd Basement W/ Separate Entrance* Perfect Income/In-Law Potential* Functional Open Concept Living & Dining Area W/ Smooth Ceilings* Crown Moulding* Pot Lights*High Baseboards & Hardwood Flooring* Modern Kitchen W/ Tall Cabinetry* Pantry Wall* Top & Bottom Cabinet Moulding* Granite Counters* Backsplash* Double Undermount Sink W/ Extendable Faucet* Stainless Steel Samsung Fridge W/ Water & Ice Dispenser* Samsung Dishwasher* Spacious Family Room W/ Custom Precast Fireplace Mantle* Walk-Out To 12ft X 8ft Sundeck W/ Gas BBQ Line* Hardwood Staircase W/ Iron Pickets & Custom Posts* Primary Bedroom W/ 11 ft High Cathedral Ceilings* His & Hers Double Closet System* Large Ensuite W/ Glass-Enclosed Standing Shower & Separate Tub For Relaxation* All Large Bedrooms On 2nd Floor W/ Windows & Closet Space* Finished Basement W/ Separate Entrance* High Ceilings* Large Look-Out Windows* Multi-Use Rec Area Combined W/ Open Concept Kitchen* LED Lighting* Modern Vinyl Floors* Large Bedroom* Full 4PC Bathroom* Additional Storage Space In Cold Room & Furnace Room* Easy Access To Downtown* Walk To TTC Transit* Bike To The Bluffs* Drive To Woodbine Beach* Walk To Scarborough GO Station* Close To Schools* Walk To Shops On Kingston Road* Walk To Local Parks* Don't Miss* Move-In Ready* Must See!** (id:49269)
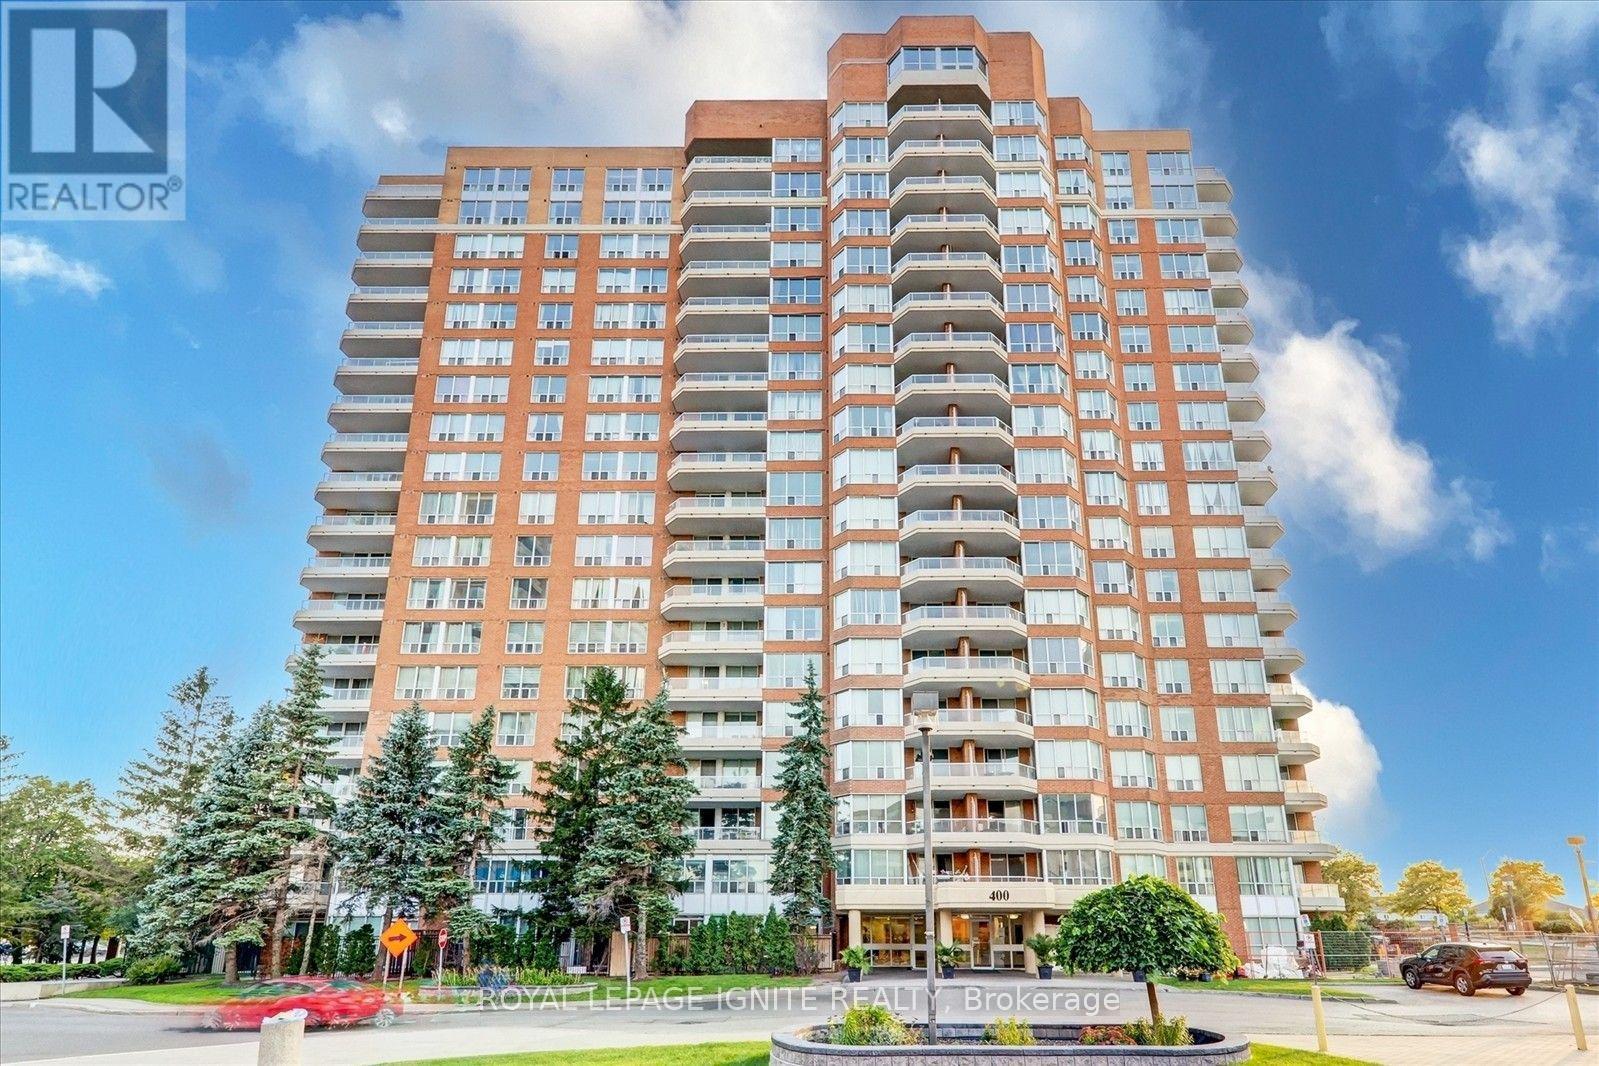
404 - 400 Mclevin Avenue
Toronto, Ontario
Welcome To This 1-Bedroom, 1-Bathroom Suite At Mayfair On The Green. Beautifully Appointed, This Exceptional Sun-Filled Suite Offers An Open-Concept Living And Dining Area With Laminate Flooring And A Walkout To A Large Private Balcony. The Separate Kitchen Features Ample Cabinetry, A Double Sink, Backsplash And Convenient Pass-Through. The Oversized Primary Bedroom Includes His-And-Hers Walk-Through Closets Leading To A 4-Piece Semi-Ensuite With A Bathtub And Separate Shower. A Spacious Ensuite Laundry And Storage Room, One Owned Underground Parking Space And One Owned Locker Add Everyday Convenience. Exclusive Resident Amenities Include 24-Hour Gated Security, An Indoor Pool, Fitness Centre, Party And Meeting Room, Tennis Court And Visitor Parking. Steps From Shopping, Medical Offices, Schools, Parks, the library, and TTC, With Easy Access To Highway 401. An Excellent Opportunity For First-Time Buyers, Downsizers Or Investors! (id:49269)
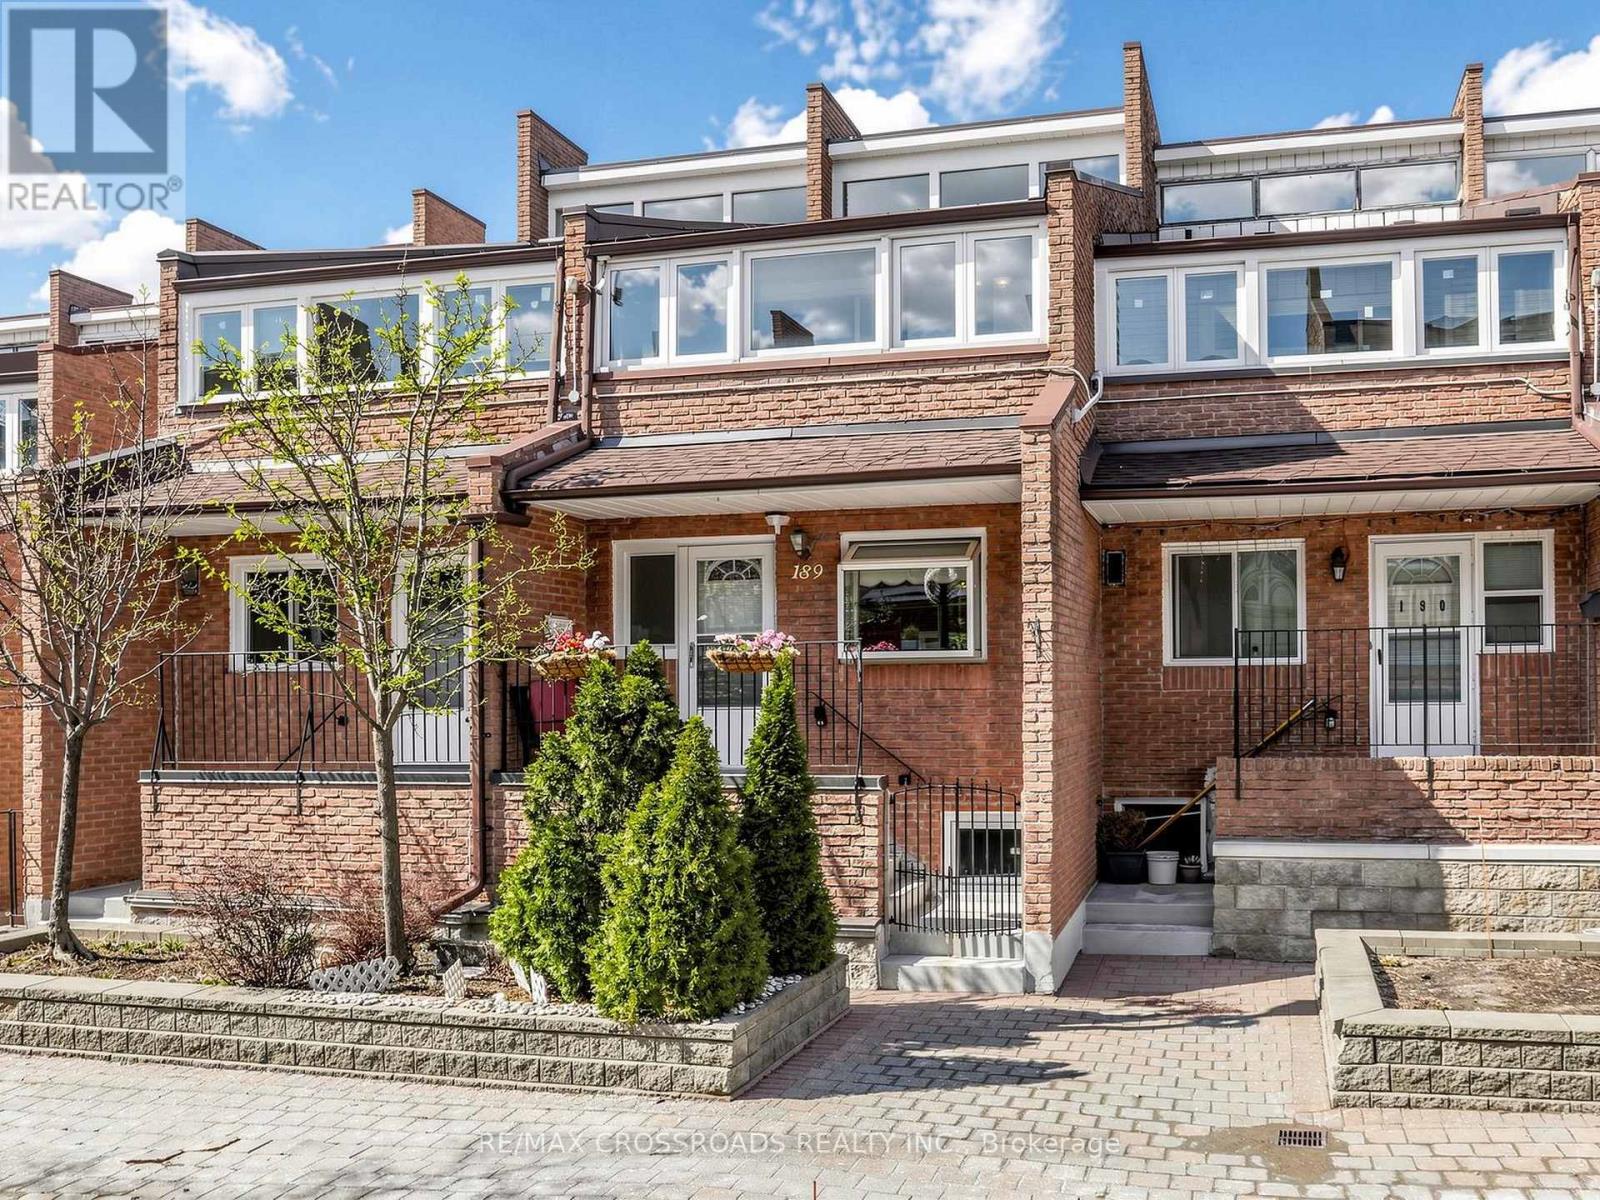
189 - 50 Scarborough Golf Club Road
Toronto, Ontario
Nestled in the heart of sought after Scarborough Village, this gorgeous multi-level condo townhouse offers an elevated lifestyle defined by space, comfort, and convenience. Just moments from the shoreline of Lake Ontario, this residence blends urban accessibility with natural beauty! Perfectly situated with TTC transit a short walk away and close to RioCan Shopping Centre, Walmart Supercentre, and Scarborough General Hospital, this home also offers seamless connectivity via Guildwood GO Station and Eglinton GO Station. Enjoy effortless access to nature trails, waterfront strolls, shopping, and urban essentials! This incredibly spacious townhouse with [1905 sqft] of living space features gleaming laminate floors throughout and large bedrooms that provide flexibility for family, guests, or a home office. The gourmet galley kitchen dazzles with laminate countertops, ceramic backsplash, ample wood cabinetry, and bay window offering both style and function. A separate dining area overlooks the living room, ideal for family meals or entertaining. Step into the sun drenched living area, where newer sliding patio doors open to a private beautifully landscaped fully fenced backyard (complete with a raised garden bed, hedges and perennials) - an urban oasis that's perfect for summer barbeques, entertaining or quiet relaxation. The primary bedroom serves as a peaceful retreat, featuring a private balcony surrounded by windows, a 3-piece ensuite, and a double closet. Recent upgrades include newer roof shingles [2024] and some newer windows ensuring peace of mind. Join premier activities with nearby amenities like the Guildwood Tennis Club, Bethune Park, Guildwood Park and Scarborough Golf Club. Situated among multi-million dollar homes and an excellent school district: George P Mackie (7.8), Sir Wilfred Laurier (6.5). An exceptional opportunity to own a spacious, move-in-ready home in one of Scarborough's most scenic and established communities! (id:49269)
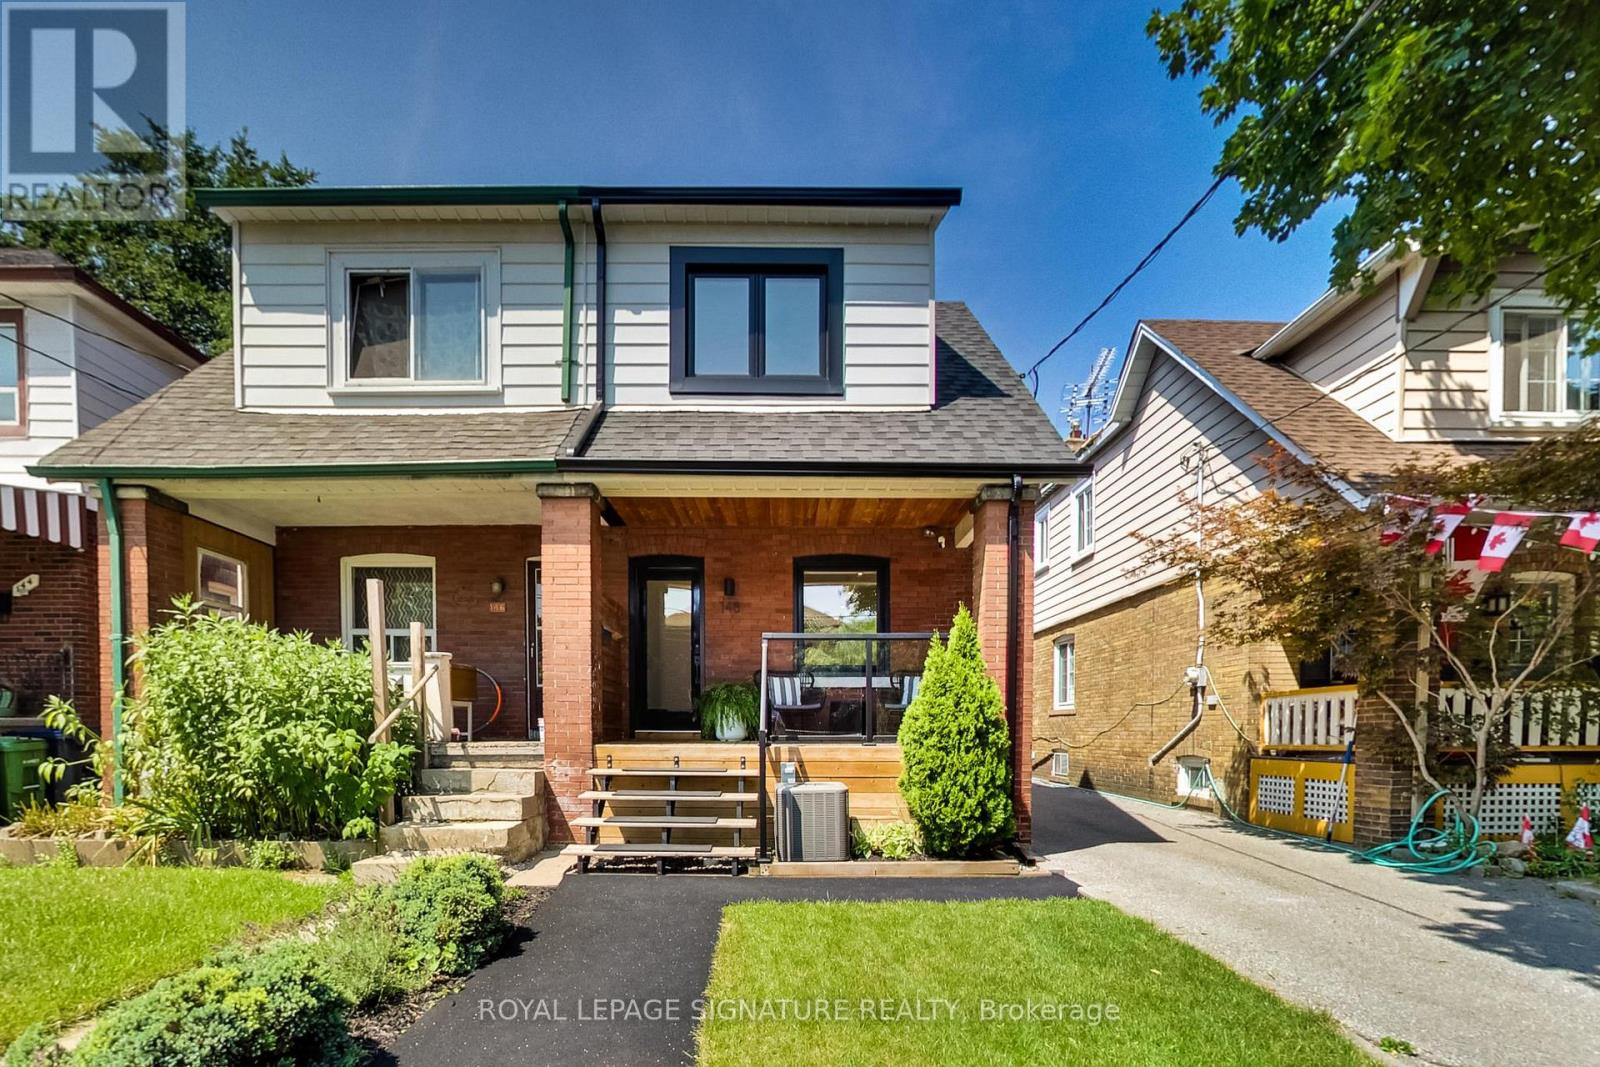
148 Mortimer Avenue
Toronto, Ontario
The perfect turn-key starter home awaits! This extensively renovated 2 bedroom, 2 bathroom semi-detached comes with a detached garage and parking for TWO cars... a rare find indeed! With approx. $150K spent, the list of upgrades are numerous and yours to enjoy for years to come: brand new hardwood flooring and potlights on the main floor; all new windows and rear sliding door; updated main staircase and a new glass railing; a fully redesigned and renovated kitchen with LG stainless steel appliances; Hunter ceiling fans in both bedrooms; complete basement rec room renovation with in-floor electric heating including the basement bathroom; all new eavestroughs for house and garage; new exterior siding on kitchen extension; backyard turf, deck and fence; front porch glass railing and stairs; custom all-season recycled rubber walkway. There is also updated plumbing and ductwork plus a tankless hot water heater. All systems are completely owned with no leases or rental fees. The garage is equipped with 100 amp electrical sufficient for an EV charger to be installed. You couldn't ask for a house that is this easy to move in and enjoy right away! Growing your family? A full 2 storey addition is possible to turn this beauty into a 3 bedroom home. A great location in a family neighbourhood with nearby schools, parks, library and the East York Community Centre. Easy access to the Danforth subway or the DVP for those who need to commute to work. (id:49269)
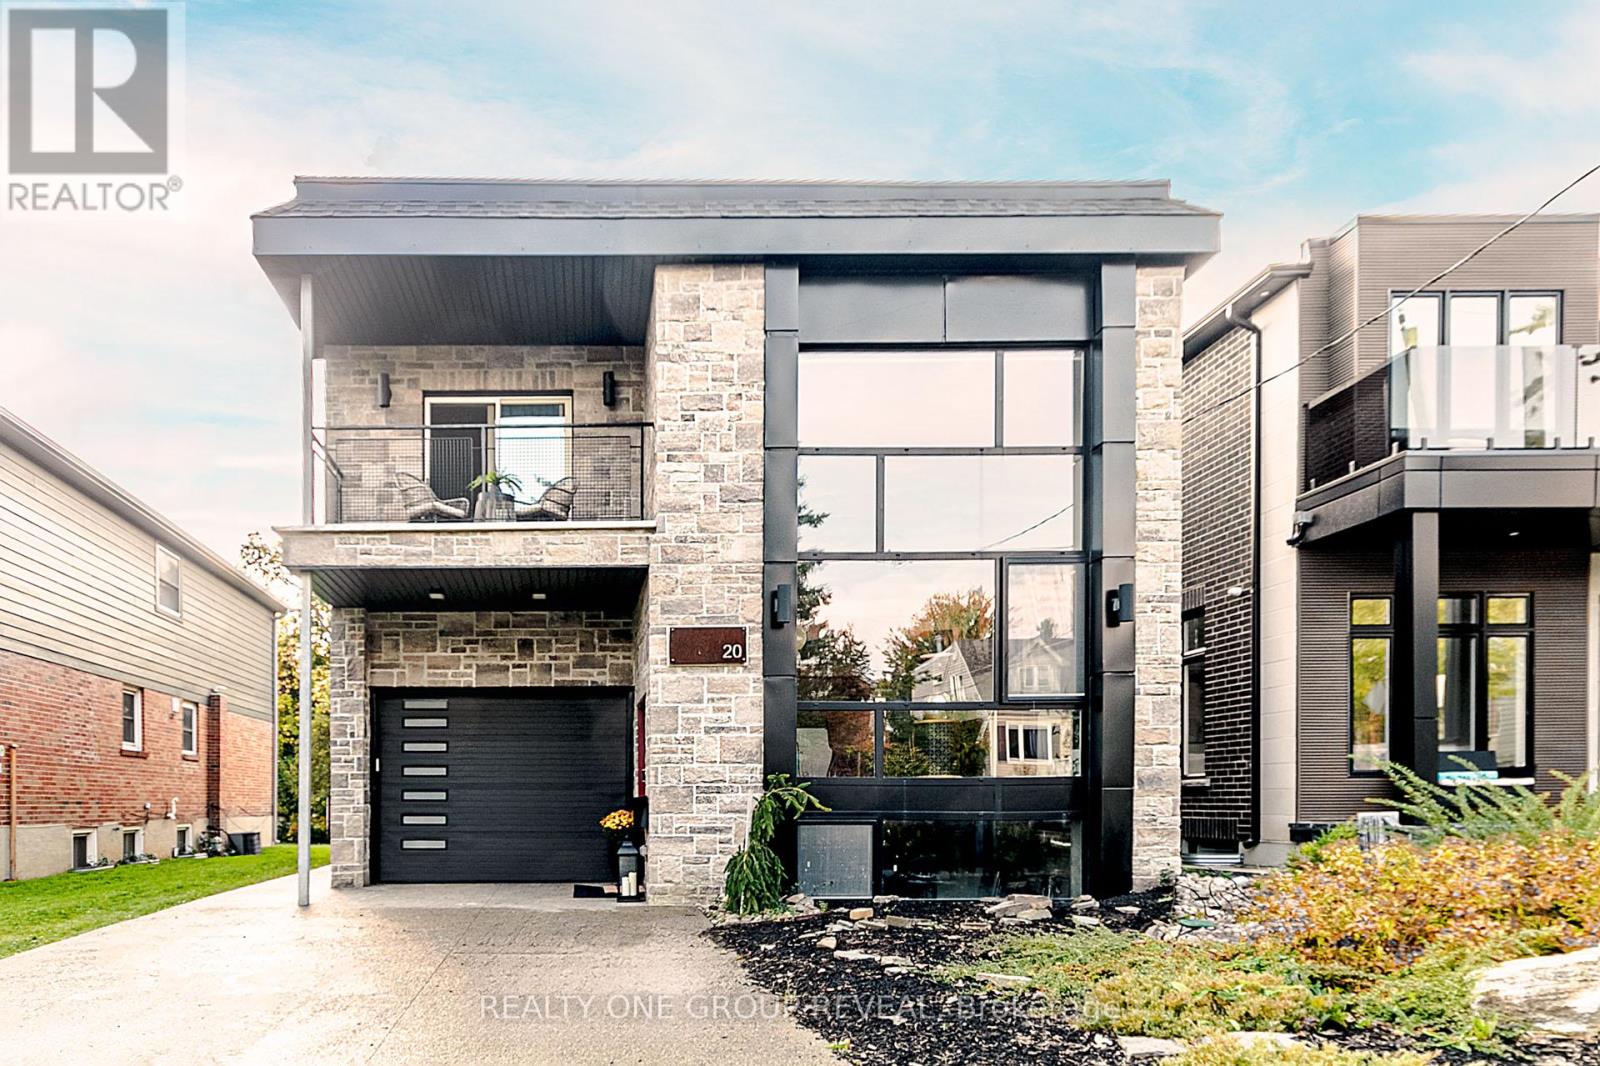
20 Gradwell Drive
Toronto, Ontario
Nestled in the heart of the highly sought-after Bluffs community, this custom-built residence offers a rare blend of architectural integrity, comfort, and character. Thoughtfully constructed with solid concrete floors and efficient radiant in-floor heating throughout, this home was built with quality and longevity in mind - delivering a level of craftsmanship rarely found in today's market. Featuring 3 spacious bedrooms and 4 well-appointed bathrooms, the home offers an ideal layout for both everyday living and entertaining. Large principal rooms are filled with natural light and complemented by warm finishes, creating an inviting atmosphere throughout. The unique construction and design provide excellent sound insulation, energy efficiency, and a solid feel that truly sets this property apart. The heart of the home offers generous living and dining spaces, seamlessly flowing into a functional kitchen perfect for hosting family and friends. Each bedroom provides ample space and privacy, while the bathrooms have been thoughtfully designed to combine style and practicality. The radiant heated concrete floors add an unmatched level of comfort and luxury year-round. This is not a cookie-cutter home - it is a well-engineered, carefully maintained property with character and substance. Ideal for buyers who appreciate quality construction, unique design elements, and the peace of mind that comes with a truly well-built home. Situated in a desirable Scarborough neighbourhood close to parks, excellent schools, transit, shopping, and the scenic Scarborough Bluffs, this one-of-a-kind residence offers a rare opportunity to own a distinctive home in an established community. A truly special property that must be experienced to be fully appreciated. Heated driveway, upper level laundry. Photos are from previous staging. (id:49269)