
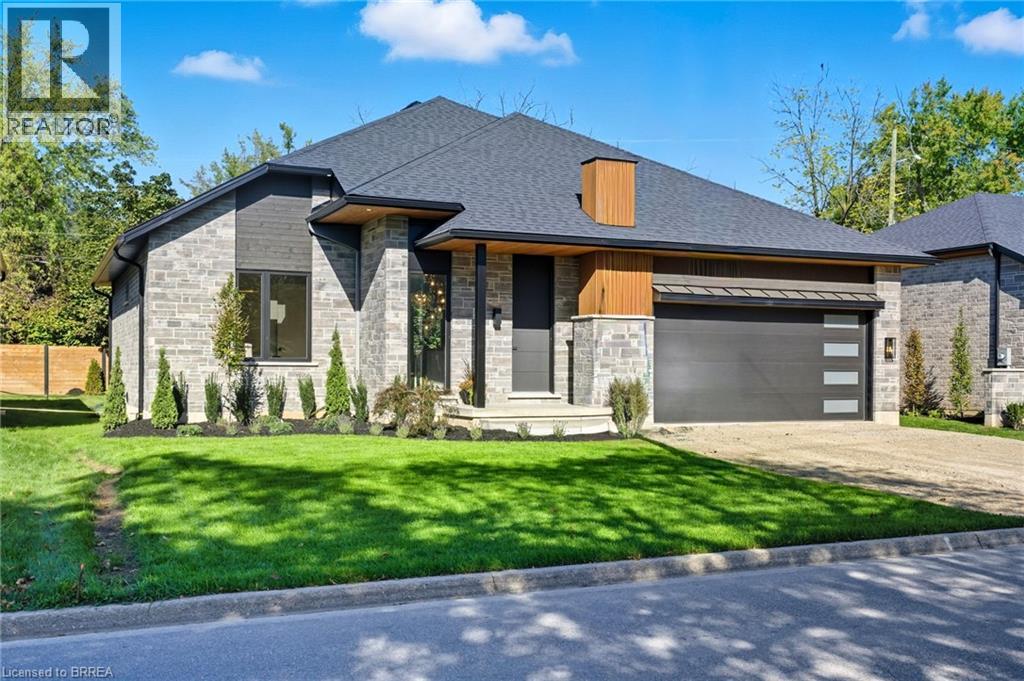
141 Parkside Drive
Brantford, Ontario
STUNNING NEW MODEL HOME – 141 PARKSIDE DRIVE! Welcome to this custom-built Schuit Home, where quality craftsmanship meets modern luxury with over 3000 sq. ft. of total finished living space. From the moment you arrive, you’ll be captivated by the architecturally impressive exterior, thoughtful design, and upscale finishes throughout. Step inside and be wowed by the 10 ft ceilings, elegant light fixtures, and large windows that fill the home with natural light. The open-concept great room showcases a custom gas fireplace and designer details that set the tone for the entire space. The chef’s kitchen is a true showstopper—featuring high-end custom cabinetry, a large island with waterfall quartz counters, a pantry, and a unique coffee bar. Every detail has been carefully planned to create the perfect space for both everyday living and entertaining. The dining area is illuminated by stunning lighting and flows seamlessly onto a 19’x11’ covered patio, offering the ultimate indoor-outdoor lifestyle. The primary bedroom suite features elegant custom built-in cabinetry and a luxurious ensuite complete with a double vanity and rainfall shower. A second bedroom and a beautiful 3-piece bathroom complete the main level. The fully finished lower level adds even more space, including a cozy rec room, two additional large bedrooms, a 4-piece bathroom, and ample storage in the mechanical room. This home comes fully landscaped and fenced along the back, offering move-in-ready luxury inside and out. Featuring a 21.4' x 20.6' double car garage with an upgraded insulated door and glass inserts, allowing for an abundance of natural light. Ideally located close to the Brantford Golf & Country club, SC Johnson trail, and the Grand River, this is your opportunity to own a truly remarkable home built with care, detail, and sophistication in your dream location. Prepare to be blown away—book your private showing today! (id:49269)
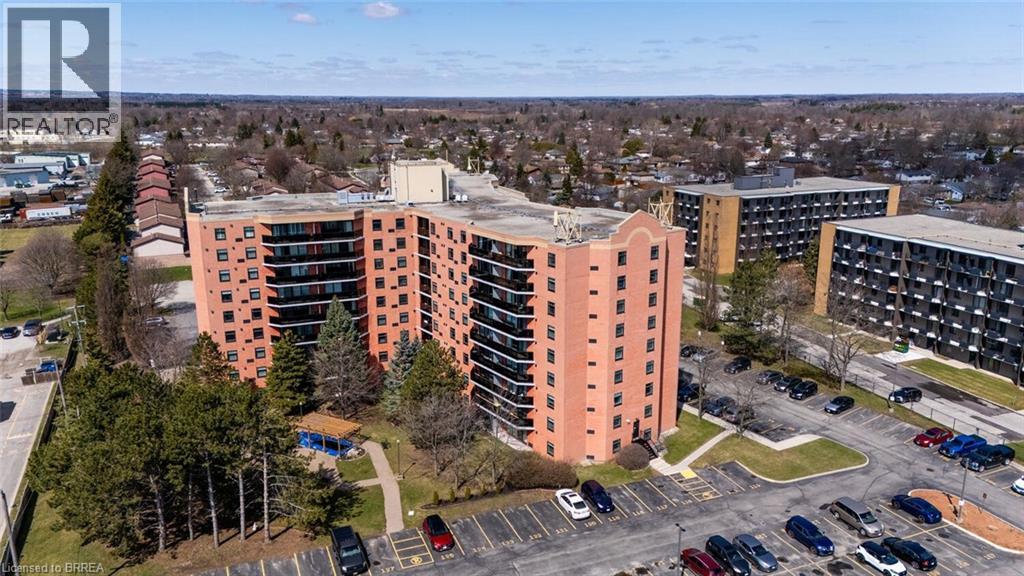
9 Bonheur Court Unit# 601
Brantford, Ontario
This beautiful 2 bedroom, 1 bath premium end unit, measuring 1046 sq ft, has several wonderful features to explore. It is located on the 6th floor on the south-east side of the building, allowing for 2 completely different views; picture an easy morning with easterly view enjoying a coffee on the large balcony watching the sunrise; or tracking the sunshine, from sunrise to sunset, over the southern horizon on a brisk winter's day, all from the comfort of your primary bedroom! The main living area consists of a cozy foyer that enters into a spacious, open concept, “L”-shaped living/dining room. At the far end of the living room are wonderful floor to ceiling windows & sliding doors leading to a large semi-covered balcony that spans the width of the living room and dining room combined. At the near end of the living room are 3 separate doors containing the hall closet, handy in-suite washer/dryer & also the hot water heater. The lovely galley kitchen has many oak cupboards, upper and lower, long counters, double sink, built-in dishwasher, S/S stove with range hood & refrigerator beside a small counter/coffee station with additional cabinetry. Down the hallway you'll find the 2 bedrooms, each with large double closets. There is also a 4pc bathroom w/ ceramic tile tub surround & small storage vanity. This unit has a designated storage locker “N”, located on the same floor. There is also one designated parking space #445 located on the south side of the building near the side door. There are 2 electric heat pumps that provide heating and cooling. There have been some updates over the years, including light fixtures & a recently painted bathroom. All appliances stay! On the main floor of the building there's a large party room for social gatherings/private events; exercise room; plus a tranquil courtyard w/fish pond outside. All amenities close by: restaurants, banks, shopping mall, gas station & is a 3-minute drive to access Highway #403. This is a pleasure to show! (id:49269)
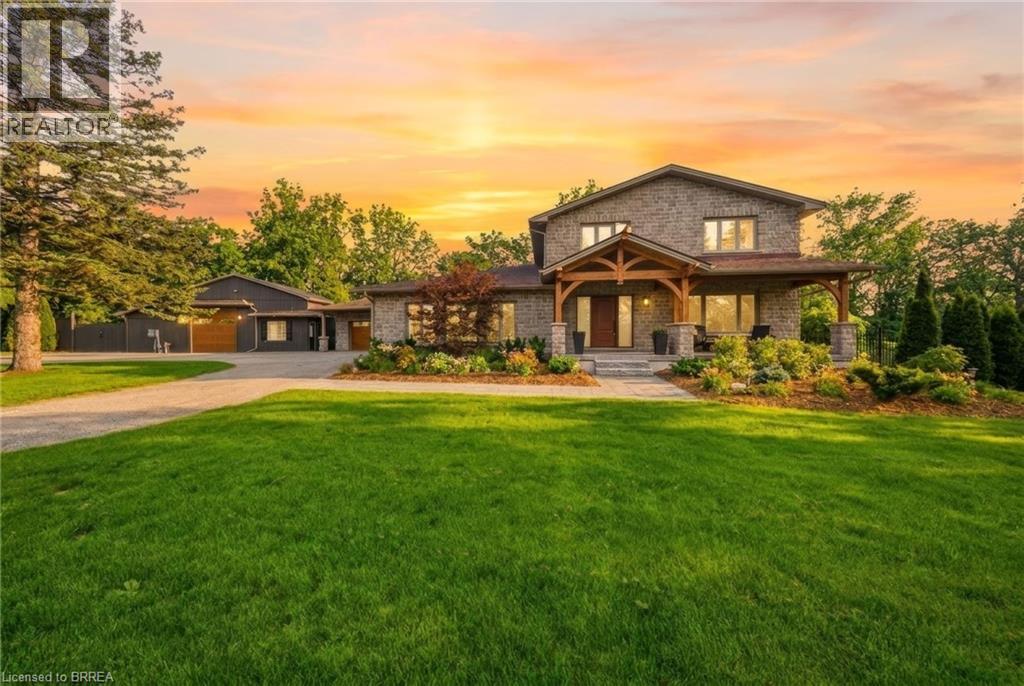
360 Robinson Road
Brantford, Ontario
Welcome to 360 Robinson Road — a fully renovated executive home offering over 4,000 sq ft of living space on a 2.6-acre lot, backing onto the protected conservation lands of Apps Mill. This property blends quiet rural living with modern elegance and incredible outdoor amenities, just minutes from Brantford and Hwy 403. Step onto the striking timber front porch and into a bright, open-concept main floor designed for both entertaining and everyday comfort. The spacious layout seamlessly connects the chef’s kitchen, dining area, and great room, all bathed in natural light from expansive windows and glass doors that frame serene views of the pool, forest, and fields beyond. The custom kitchen features quartz countertops, a 10-ft island, built-in appliances, a wine cellar, and a wet bar. The great room’s natural stone gas fireplace adds warmth and sophistication to the space. Additional main floor highlights include a large laundry/mudroom and a private home office with its own gas fireplace and custom built-ins. The primary suite offers a private walkout deck overlooking the backyard oasis. Three additional bedrooms and beautifully updated bathrooms provide ample space for family and guests. The fully finished lower level expands your living options with a home gym, 2- piece bathroom, sauna, and potential for a wet bar or guest suite. Outside, enjoy resort-style living with a covered porch and two-storey woodburning fireplace, look--out deck, massive pavilion, firepit area, and a stunning in-ground saltwater pool. A heated detached shop with an office adds versatility for a home-based business, hobby space, or storage. Extensive renovations include, new windows and front door, full spray foam insulation, updated electrical, , new appliances and pool equipment, upgraded lighting, trim, and flooring This home is a rare opportunity to own a luxurious retreat surrounded by nature where comfort, style, and privacy come together on a premium conservation lot. (id:49269)
Real Broker Ontario Ltd.
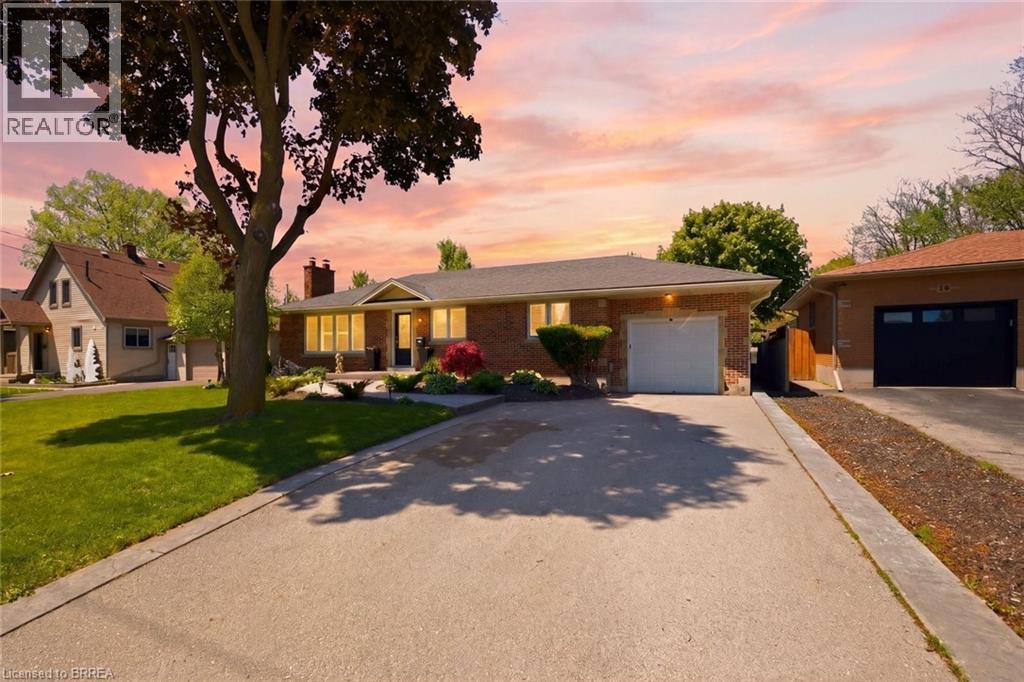
8 Queensway Drive
Brantford, Ontario
Welcome to 8 Queensway Drive — a home where timeless charm meets thoughtful updates in one of Brantford’s most established neighbourhoods. This well-maintained brick bungalow offers over 2,100 sq ft of finished living space with 2+1 bedrooms plus a den and 2 full bathrooms, blending comfort, character, and functionality. The bright main floor features a stylish updated kitchen with island seating, quality appliances, and an open flow into the dining and living areas highlighted by a cozy wood-burning fireplace. The spacious primary bedroom includes a walk-in closet, adding everyday convenience and storage. The finished basement offers incredible flexibility with an additional bedroom, den, custom bar area, expansive rec room, and space for guests, hobbies, entertaining, or multigenerational living. Step outside to your own private backyard retreat featuring mature trees, covered deck space, hot tub, gazebo, and multiple areas to relax or entertain. The attached garage, double-wide driveway, and convenient access to Hwy 403, shopping, schools, parks, trails, and the Brantford Golf & Country Club make everyday living easy. A rare opportunity to own a move-in ready home with warmth, privacy, and space to enjoy both inside and out. (id:49269)
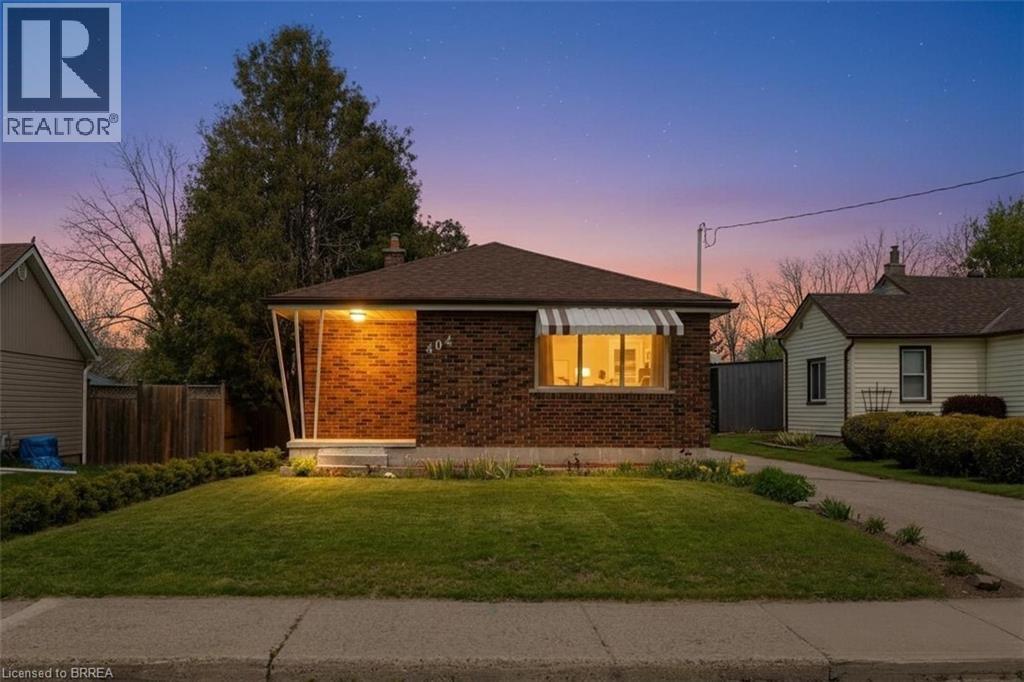
404 Grey Street
Brantford, Ontario
Discover exceptional value in this charming all-brick bungalow, perfectly suited for first-time home buyers seeking space and convenience. Featuring a detached 13.8 x 22 brick garage and situated on a deep 170-foot lot, this property offers both functionality and room to grow. Inside, you’ll find custom-made kitchen cabinetry, a bright and inviting layout, and a patio door leading to a rear deck—ideal for relaxing or entertaining. The finished lower level includes a spacious recreation room and a dedicated office, providing flexibility for work and leisure. Located within walking distance to schools and offering quick access to major highways, this home combines comfort with a highly convenient location. Enjoy the rare opportunity to own a detached home with a large garage and expansive lot—all for the price of a condo. (id:49269)
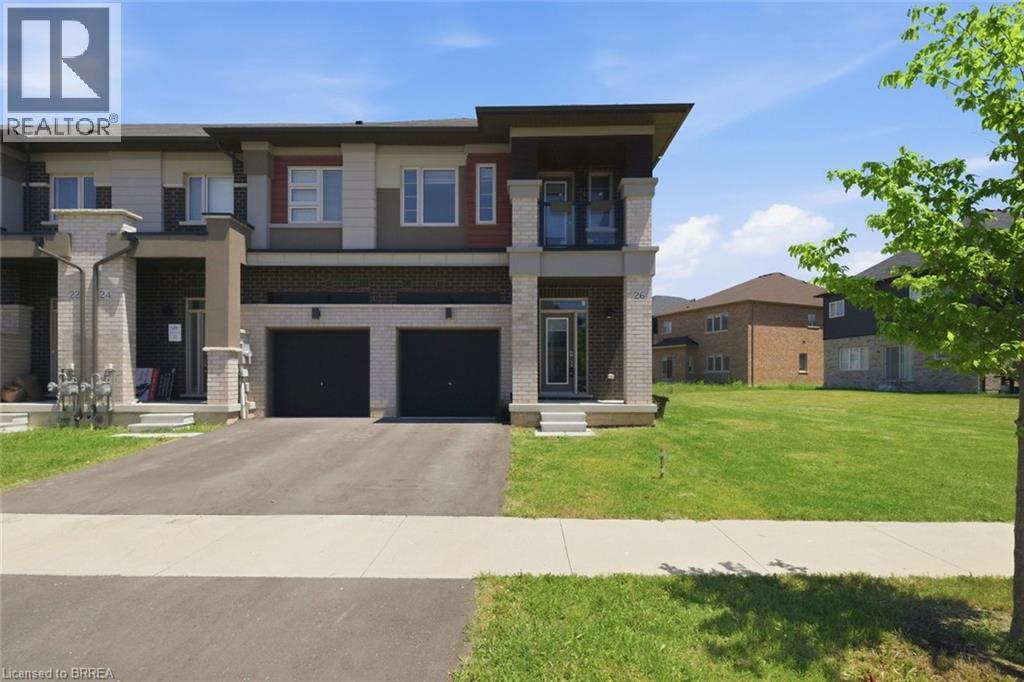
26 Copeman Avenue
Brantford, Ontario
Welcome to 26 Copeman Avenue in Brantford! This stunning newer townhome offers modern living at its finest, featuring 3 spacious bedrooms and 2.5 bathrooms. Situated on a premium corner lot, this home provides added privacy, extra outdoor space, and exceptional curb appeal. The bright and functional layout is perfect for families, first-time buyers, or investors, with open-concept living spaces designed for both comfort and entertaining. Enjoy the convenience of a single-car garage and a desirable location in the sought-after Henderson Survey community. Close to schools, shopping, parks, and major highway access, this home combines style, convenience, and value. Don't miss the opportunity to own this beautiful new home in one of Brantford's growing neighbourhoods! (id:49269)
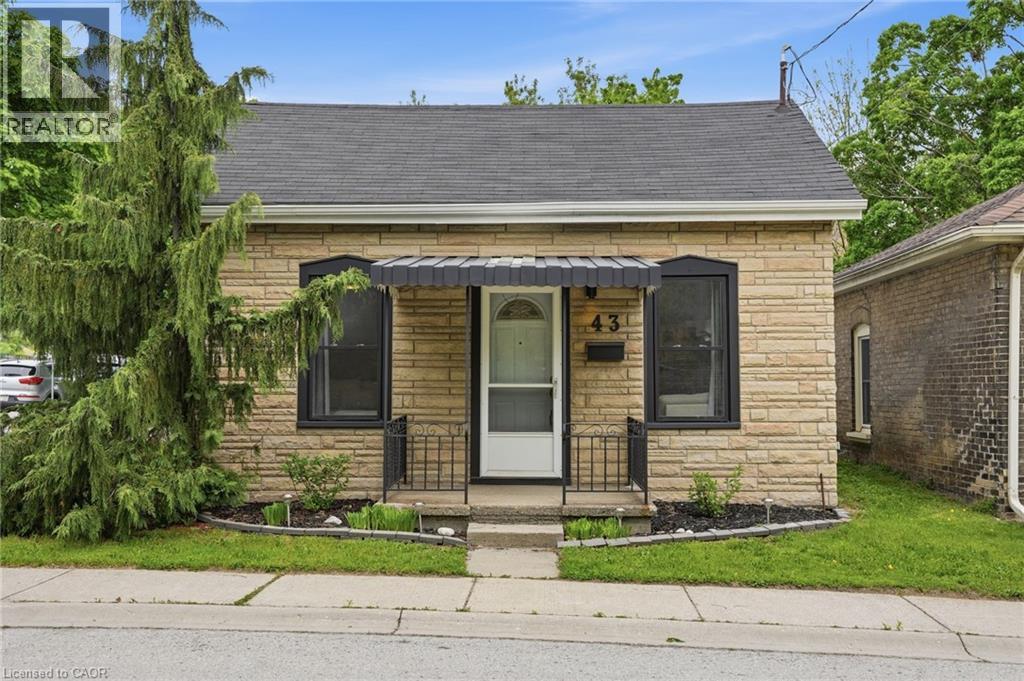
43 Alonzo Street
Brantford, Ontario
Adorable move-in ready 2 bedroom, 1 bathroom home offering the perfect alternative to condo living. Situated on a massive lot with a large shed and plenty of outdoor space to enjoy, this property combines low-maintenance living with privacy and room to breathe. Recent updates include new roof and shingles, potlights, fresh paint, updated utility room, landscaping and grading. Bright and welcoming throughout with a functional layout and endless potential for first-time buyers, downsizers, or anyone looking for a charming home with outdoor space. Conveniently located close to amenities, shopping, parks, and more. (id:49269)
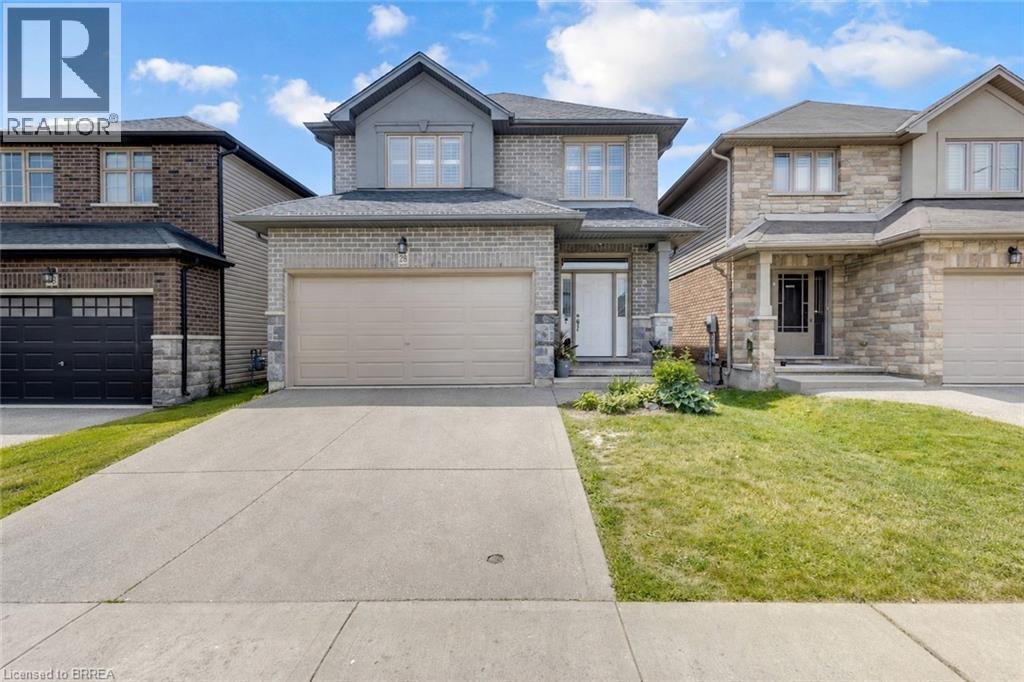
28 Banks Street
Brantford, Ontario
Welcome to 28 Banks Street, a well-maintained family home located in the highly sought-after Holmedale neighbourhood of Brantford. Larger than it appears, this spacious home offers 5 bedrooms and 4 bathrooms with a functional layout designed for modern family living. The bright and inviting main level features an open-concept living room, dining room, and kitchen, creating the perfect space for everyday living and entertaining. Patio doors lead directly to the large rear yard, where you'll find a spacious deck and gazebo—an ideal setting to relax, entertain, and enjoy warm summer days while watching the kids play. The generous backyard offers plenty of room for family gatherings, pets, and outdoor activities. Upstairs, you'll find generously sized bedrooms, including a spacious primary retreat complete with an ensuite bath and walk-in closet. The finished lower level provides additional living space with a recreation room, bedroom, and full bathroom—ideal for guests, teens, or multigenerational living. Situated on a quiet street in one of Brantford’s most desirable neighbourhoods, this home is just steps from the Grand River, scenic river trails, parks, schools, shopping, restaurants, and everyday amenities, with convenient access to major highways for commuters. Move-in ready and offering exceptional space both inside and out, this is a fantastic opportunity to call Holmedale home. Book your private viewing today! (id:49269)
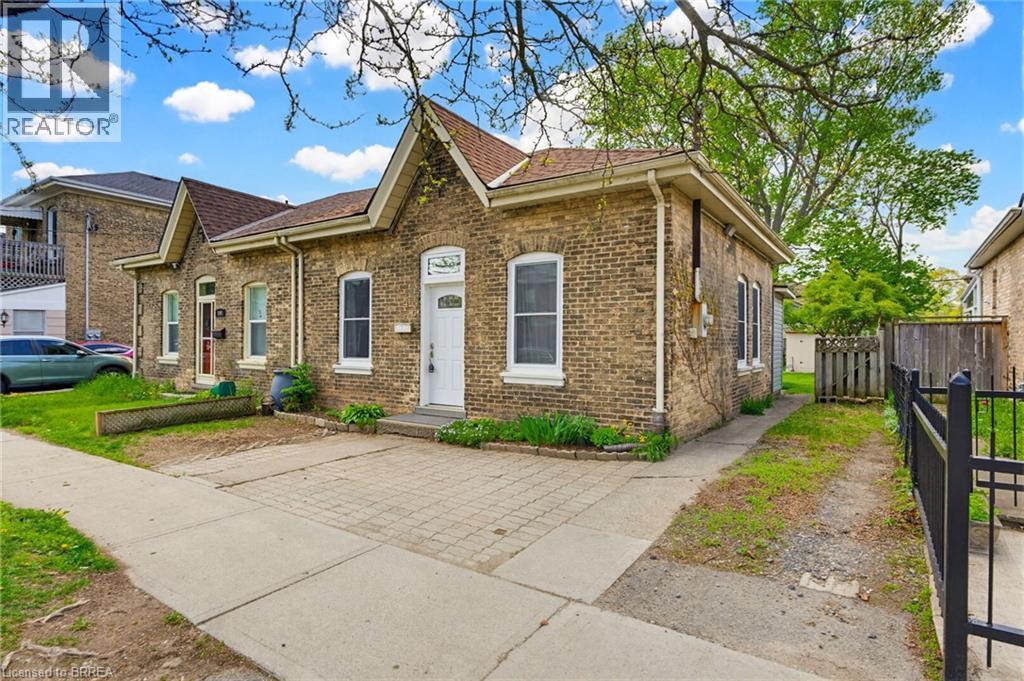
146 William Street
Brantford, Ontario
Welcome to this charming all-brick semi-detached bungalow located in one of Brantford’s sought-after historic neighbourhoods. Designed for easy main floor living, this home offers 2 bedrooms — with one currently opened up for additional living space but easily converted back — along with 1 bathroom and timeless character throughout. From its inviting curb appeal to the cozy interior, this home offers warmth, charm, and endless potential. Step outside to enjoy the spacious backyard, perfect for entertaining, gardening, or simply relaxing. Ideal for first-time buyers, downsizers, or investors, this property is situated in a mature neighbourhood close to amenities, parks, the river, and scenic walking trails. A wonderful opportunity to own a character-filled home with classic appeal in a desirable location. (id:49269)
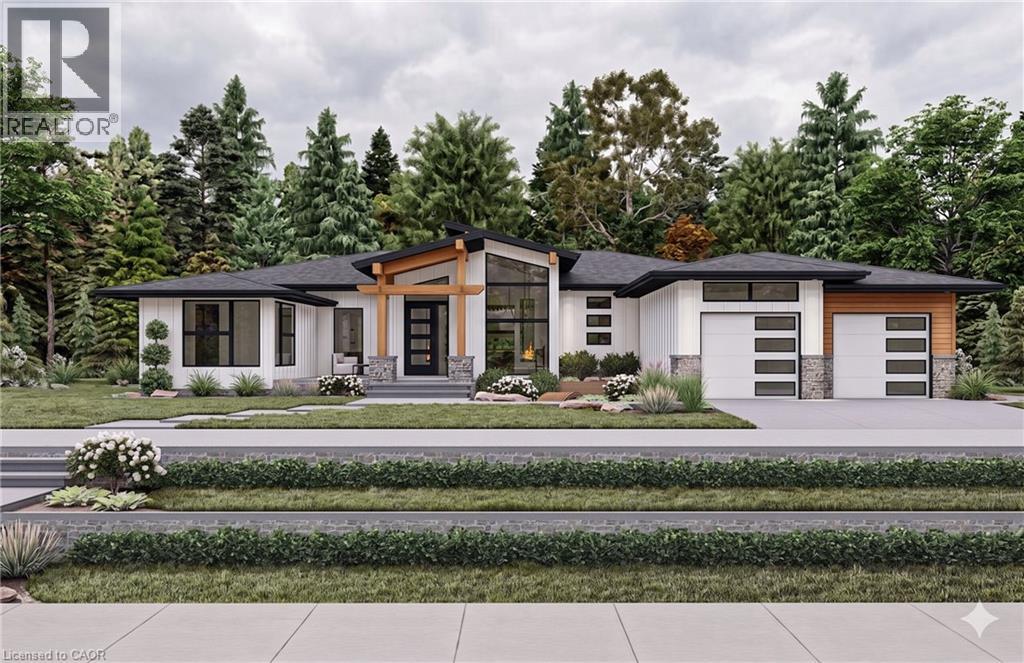
259 Oakhill Drive
Brantford, Ontario
SPECTACULAR COUNTRY BUILDING LOT... IN THE CITY! Welcome to 259 Oakhill Drive. This amazing building lot is the last of it’s kind in the area, offering a .84 acre country sized lot, in the city. Located in one of the most desired areas in Brantford, on Oakhill Drive, this exceptional lot is close to everything including schools, parks, trails, shopping... and its just 10 minutes from the 403 and downtown Brantford! All the heavy lifting is done! Sellers have literally everything in place, including stamped approved drawings, to build a 2,250 square foot main floor modern home design and 1,500 square foot workshop with potential garden suite also driveway and culvert are already installed. A full site plan with lot grading has also been completed along with preliminary onsite land work to facilitate the building process (Seller even has all trade contacts in place if needed.) Don’t miss out on this opportunity to build your dream! (id:49269)
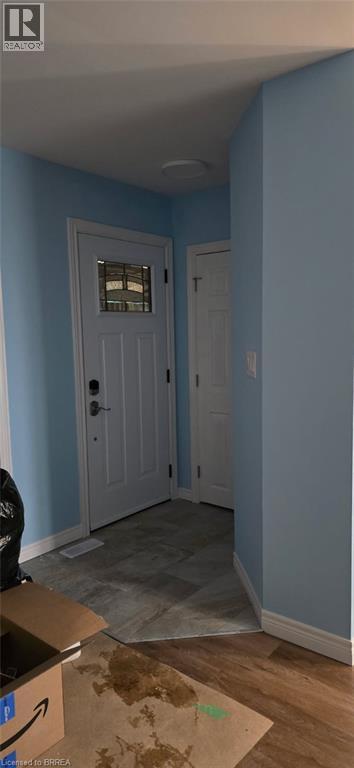
55 Grand Street
Brantford, Ontario
Brick spacious bungalow totally redone inside in 2024. Custom dovetail white kitchen. Hard surface counters. Luxury vinyl floors though out. Updated wiring, plumbing, pot lights, spay foam insulation, new drywall. New windows throughout by McNaught with warranty for new owner. Two large bedrooms on main floor , two down with recreation room. Kitchen open to the living area. New door on garage. Full basement. Big yard. Furnace 2013, Central air 2014. Water sewer lines redone at the road. . This is an amazing location for walking to school, hospital, grocery and beer store, transportation, parks. 5 yr old roof shingles. Hot water tank 2013 is owned. (id:49269)
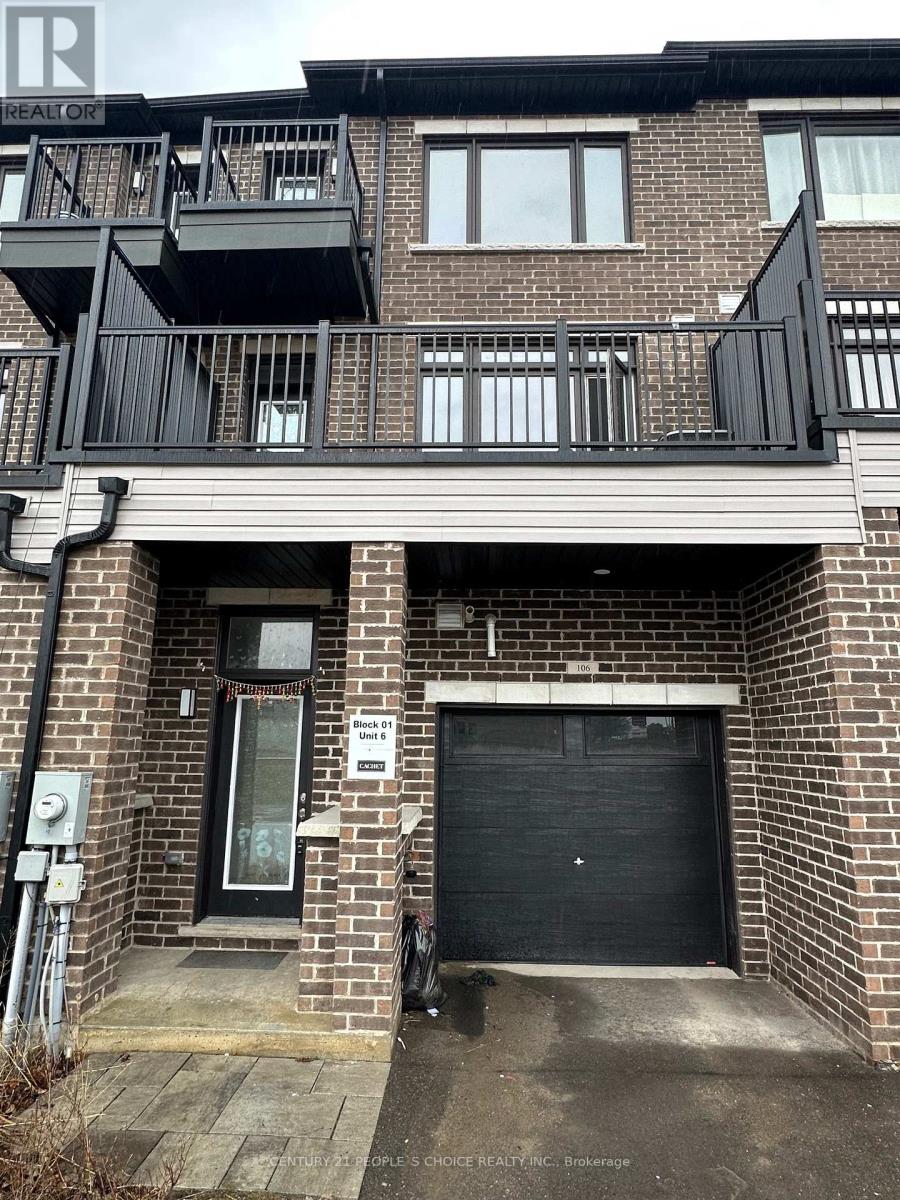
106 - 585 Colborne Street E
Brantford, Ontario
Welcome to this beautifully maintained townhouse offering the perfect blend of comfort and convenience. Featuring a bright, open concept layout, modern finishes, and spacious living areas, this home is ideal for anyone seeking low maintenance living in a great location. Enjoy a private setting with easy access to amenities, schools, and major routes. Just move in and enjoy. Perfect opportunity for entrepreneurs! This residential property for lease allows you to live and run your business all in one place. (id:49269)