
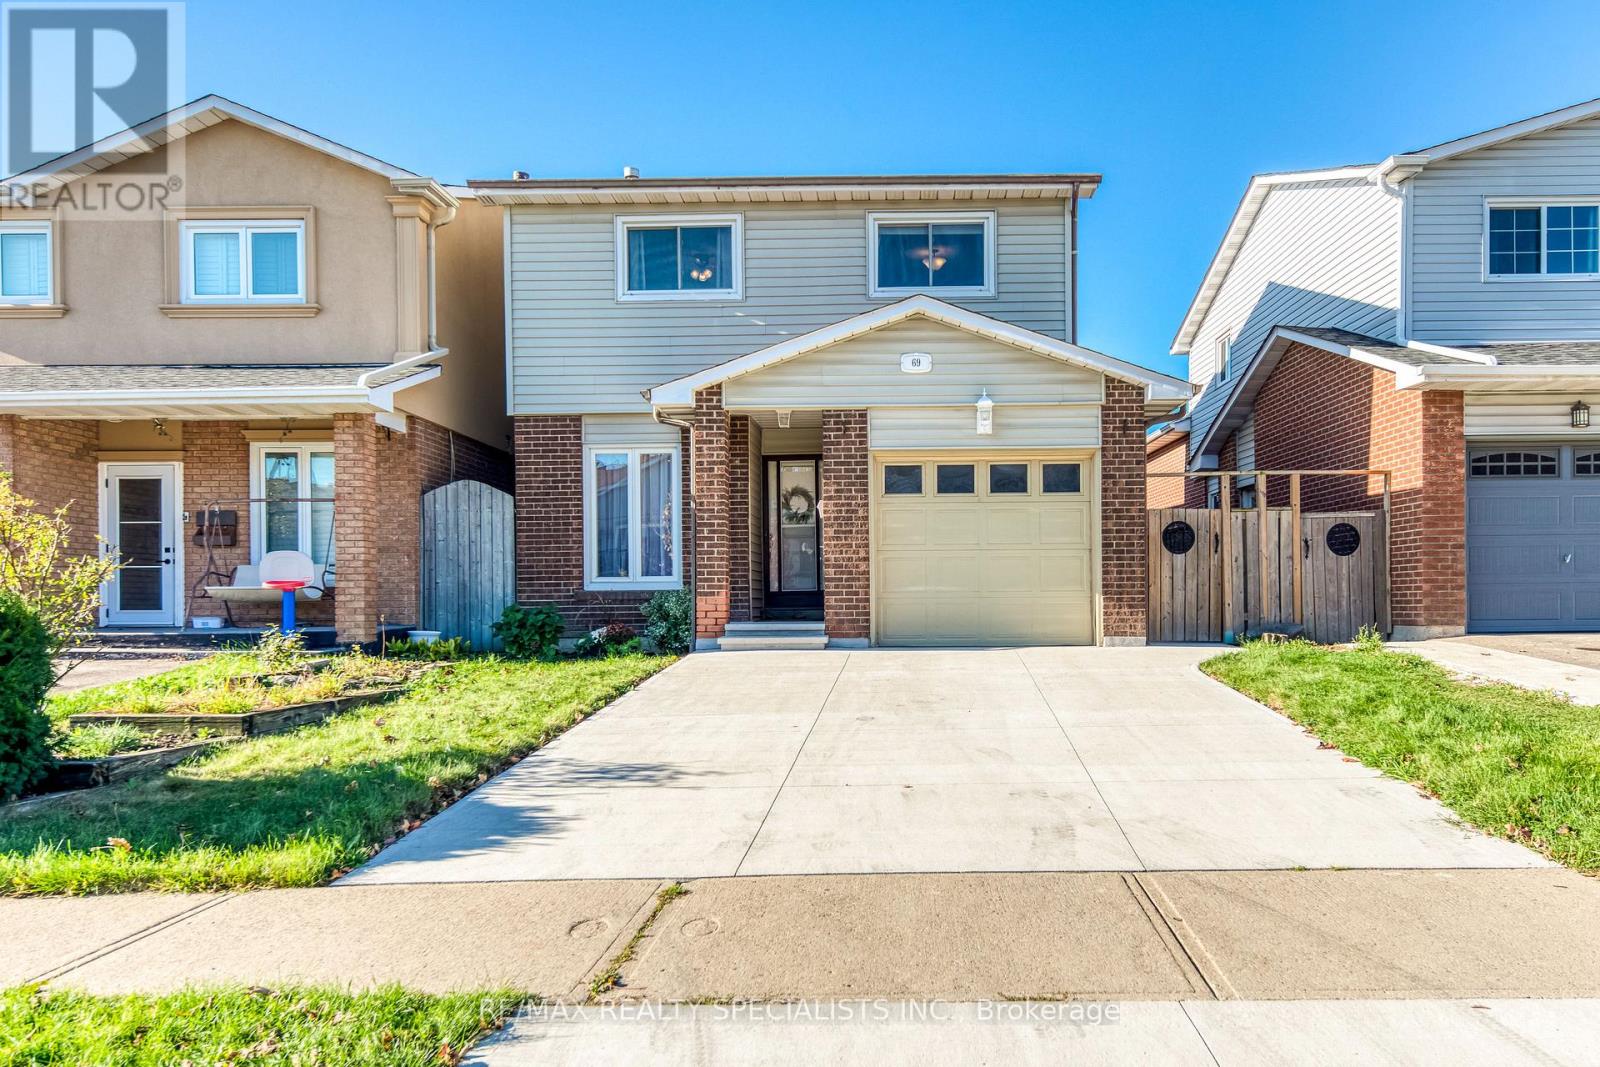
69 Winterfold Drive
Brampton, Ontario
Beautifully updated family home in Brampton's desirable Madoc neighbourhood! The renovated, family-sized kitchen is a standout feature, showcasing abundant cabinetry, stainless steel appliances, quartz countertops, and upgraded hardwood flooring. Pot lights add a modern touch throughout. Enjoy a spacious living room with a large window overlooking the fenced backyard, plus a separate dining room with a walkout to the patio, perfect for summer BBQs. The generous family room features bright windows, creating an inviting space for the whole family. Upstairs, the spacious primary bedroom is complemented by two additional well-sized bedrooms. Renovated bathrooms and a convenient main-floor powder room. Furnace and A/C (2021). Ideally located close to schools, parks, shopping, the hospital, and major commuter routes, including Highway 410. A fantastic opportunity to own a beautifully updated home in a convenient, family-friendly neighbourhood! (id:49269)
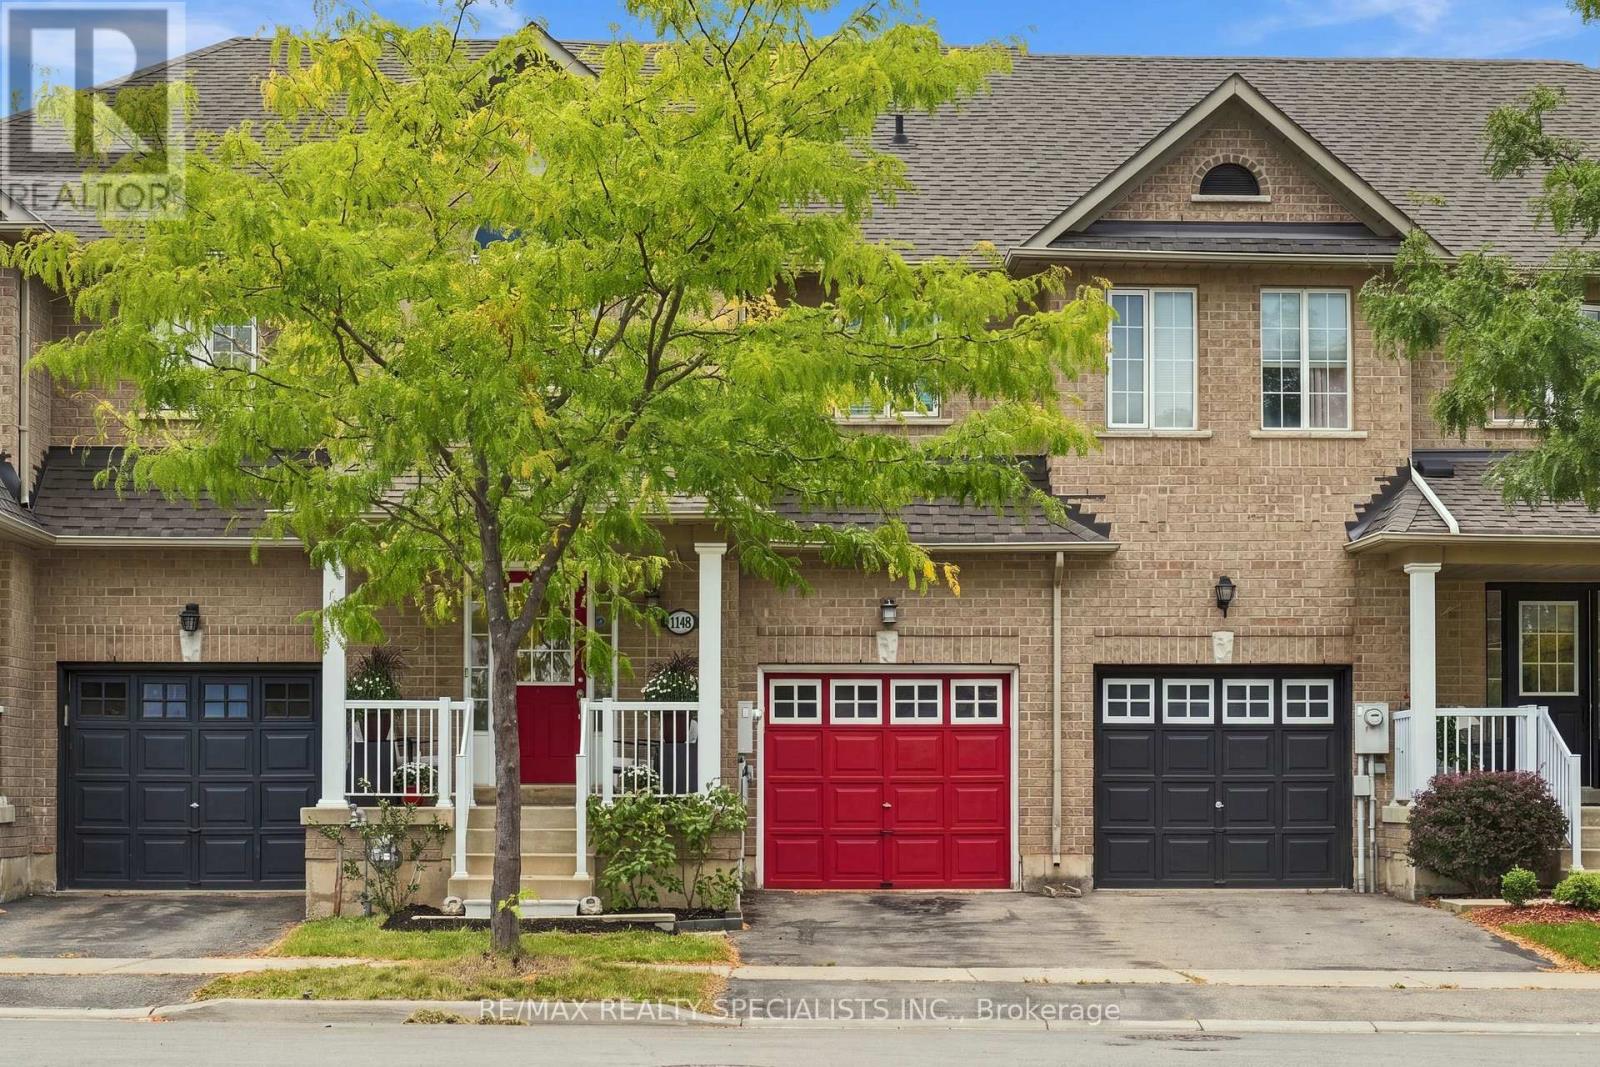
1140 Bonin Crescent
Milton, Ontario
A fantastic open concept freehold townhome with over 1,800 sf above grade + fully finished basement. Located on a quiet street with no neighbours behind, this spacious home offers generous bedrooms with room for your king size bed, plus space for a home office, gym or recreation room. Enjoy an upgraded kitchen with quartz counters and an island, engineered hardwood, 9 foot main floor ceilings, pot lights, a wood staircase and EV charging. Entertain indoors or step onto the deck to unwind. Furnace 2025, roof 2021 and dishwasher 2022. Walk to the GO Station, schools, library, shops, restaurants, parks and trails, with Highway 401 just five minutes away! (id:49269)
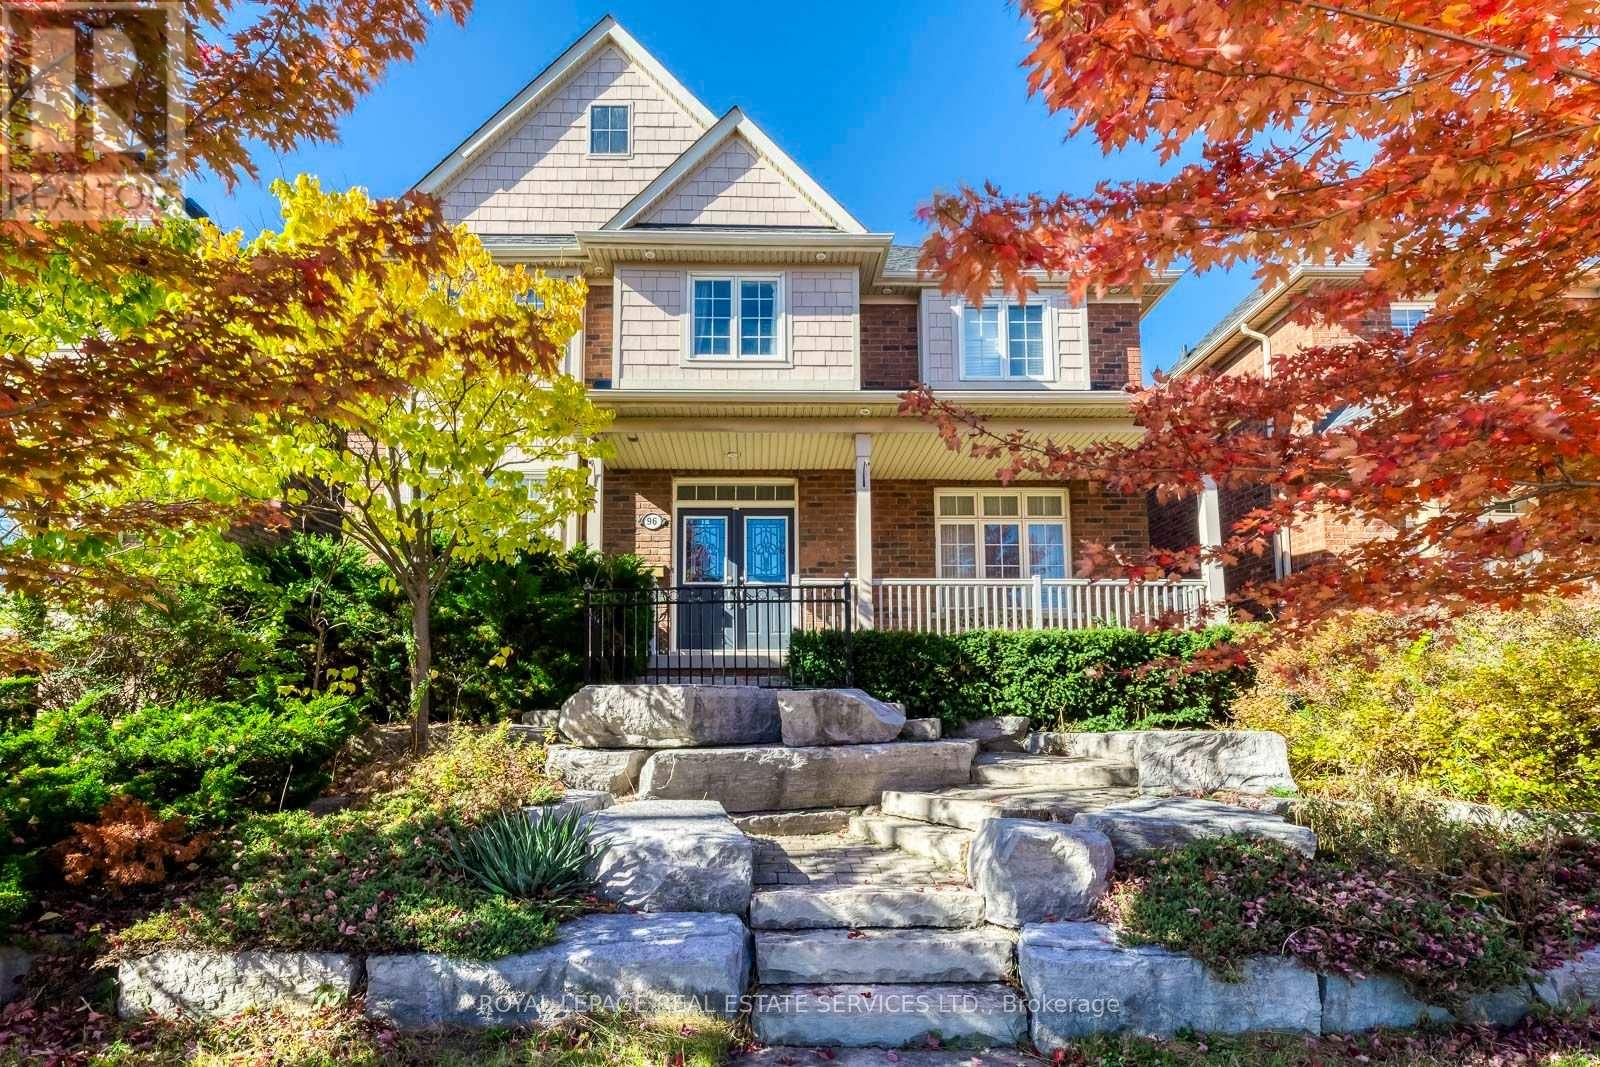
96 Thomas Street
Mississauga, Ontario
Prestigious Location! Charming And Stately Curb Appeal with Picturesque Setting, A Striking Natural Stone Staircase Leads to The Front Entrance, Creating A Grand Impressive, Enhancing Architectural Character and Sophistication. This Home Quality Built by Premium Builder Daniels 2630 Sqft (Floor Plan) Nestled in One of Streetsville's Most Desirable Neighbourhoods, Very Unique Setting, 2 Accesses From 2 Streets! Potential Adding 2nd Unit or Large Guest Room Above the Garage! Sunny South and East Facing, 9' Ceiling with Very Unique and Functional Layout Features Formal Living and Dining Rooms, Complemented by A Convenient Butler's Servery with Leading to An Upgraded Kitchen, The Chef-Inspired Showcases, A Central Island, Extensive Cabinetry, A Pantry, And Generous Workspace. The Welcoming Family Room Features A Cozy Gas Fireplace. Step Outside to A Private Iron-Fenced Courtyard and Patterned Concrete Patio, Perfect for Summer Gatherings and Outdoor Relaxation! A Mudroom/Breezeway Provides Direct Access to The Oversized Double Garage and Additional Storage Room Above. The Spacious Primary Suite Serves as A Private Retreat, Complete with A Custom Walk-In Closet and Elegant 5-Pc Ensuite. A Junior Suite Offers Its Own Private 4-Pc Ensuite, while 2 Bedrooms Share A Well-Appointed 4-Pc Bath. A Versatile Study or Sitting Area Completes the Upper Level. The Unspoiled Basement Offers Approx 1,264 Sqft, Ready for Your Personal Vision. A Long Driveway with No Sidewalk. Ideally Located Just Steps from Historic Streetsville Village and The Scenic Credit River, Enjoy Year-Round Community Events, Festivals, Charming Shops, And Restaurants. Walk To GO Station for GTA Commuting, Close to Erin Mills Town Centre, Credit Valley Hospital, Hwys 403, 401, 407. One Bus to University of Toronto Mississauga, Square One, And York University. Walking Distance to Schools at All Grade Levels, Top ranked Vista Heights Public School and St. Aloysius Gonzaga Secondary School. (id:49269)
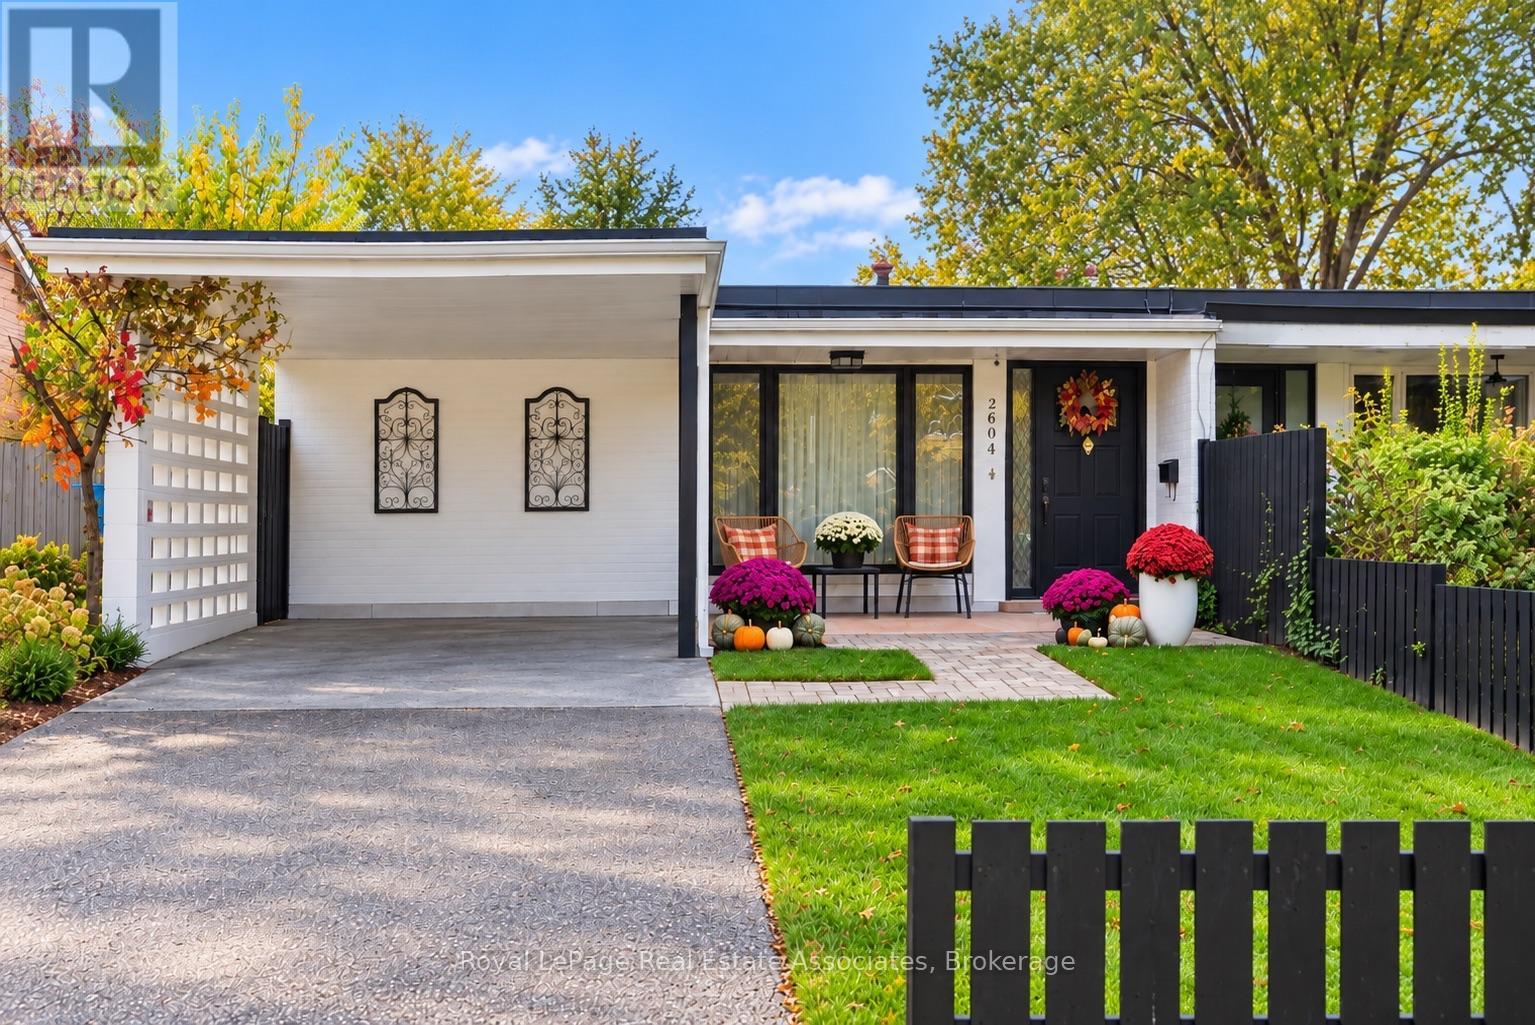
2604 Constable Road
Mississauga, Ontario
Welcome to this beautifully renovated 3-bedroom, 2-bathroom semi-detached backsplit in the sought-after Clarkson neighbourhood!Thoughtfully updated throughout, this home offers a blend of modern finishes, comfort and functionality. The inviting open-concept living room features hardwood flooring, pot lights and an oversized front window overlooking the front yard, allowing an abundance of natural light to fill the space. The beautifully renovated main floor bathroom (2026) adds to the home's contemporary appeal.Overlooking the living room, the updated kitchen features a gas stove, stainless steel appliances, a breakfast bar, stylish herringbone backsplash, ample white shaker-style cabinetry and a convenient walkout to the side yard.The partially finished basement, renovated in 2026, offers versatile additional living space and features a modern bathroom complete with a glass-enclosed shower, pebble stone tile, porcelain finishes and a built-in recessed shower niche.Exterior improvements include painted brickwork and concrete fencing, along with updated front and side doors. A convenient carport provides covered parking, adding to the home's functionality and curb appeal.Ideally situated in the established Clarkson community, close to parks, schools, shopping, restaurants and everyday amenities. Enjoy convenient access to Clarkson GO Station, the QEW, Clarkson Village, Rattray Marsh Conservation Area and scenic waterfront trails along Lake Ontario. A wonderful opportunity to enjoy a thoughtfully updated home in a well-connected Mississauga neighbourhood. (id:49269)
61 Sir Jacobs Crescent
Brampton, Ontario
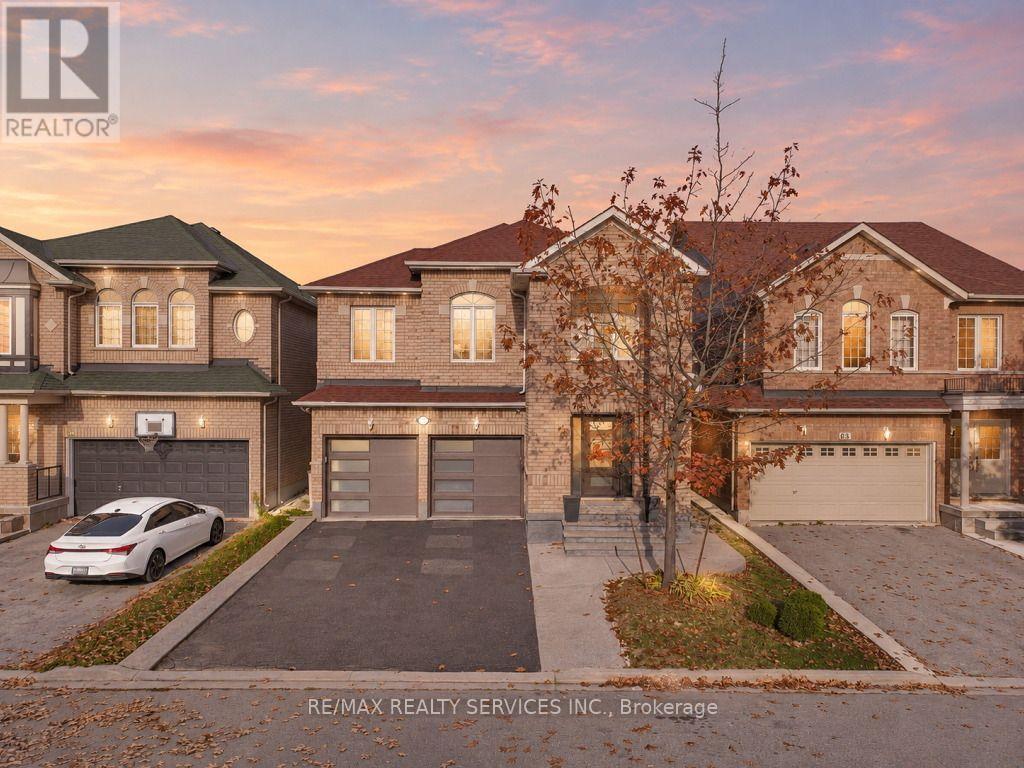
Welcome to this stunning executive home offering approximately 3,000 sq. ft. above grade and over 4,200 sq. ft. of total living space! Featuring 5 spacious bedrooms and a newly completed, professionally finished 2-bedroom **** Legal Basement**** apartment with over $100,000 spent on premium upgrades and finishes in the basement! The functional main-floor layout showcases a spacious living and dining room, a separate family room with a cozy gas fireplace, and a spacious open-concept kitchen with a generous breakfast area and walkout to a large deck. A versatile main-floor den offers the option of a 6th bedroom or home office. Upstairs, discover 5 generously sized bedrooms, including the primary bedroom that features a 5-piece ensuite and large walk-in closet, plus the convenience of second-floor laundry. The newly finished legal basement features a separate side entrance, 2 bedrooms, a beautiful modern kitchen, spacious recreation room, spa-inspired 3-piece bathroom, office area, and its own separate laundry room. The insulated garage is equipped with heaters and offers excellent potential for a home gym or man cave. No sidewalk allows for additional driveway parking! An exceptional home offering luxury, space, versatility, and incredible income potential. A must-see! (id:49269)
831 Shaw Street
Toronto, Ontario
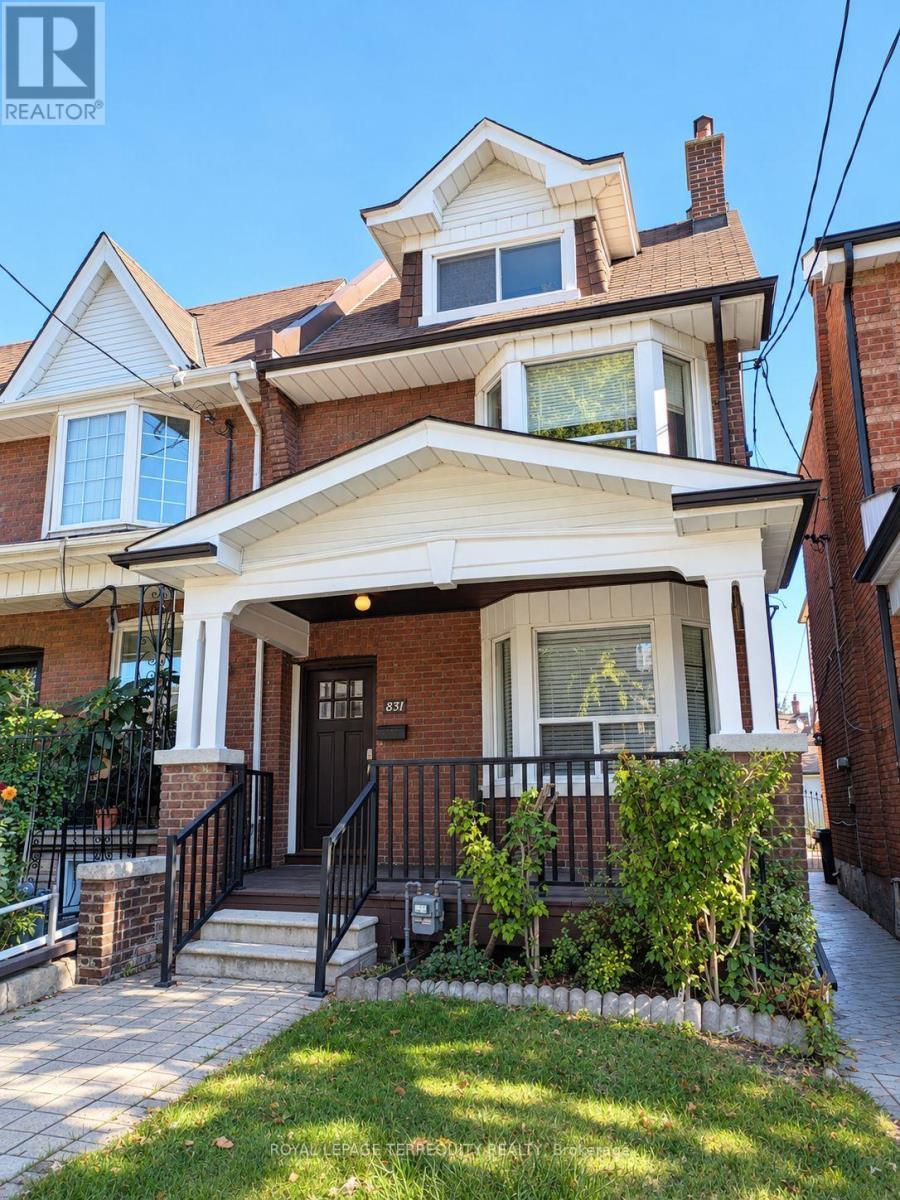
Exceptional opportunity in prime Christie Pits. This classic 2 1/4 storey detached brick residence offers 4 bedrooms plus Den, 3 bathrooms, and a rare detached 2-car garage. A solid, character-rich property with generous room proportions, high ceilings, and tremendous potential awaiting your personal touch. Situated on tree-lined, bike-friendly Shaw Street-just steps to iconic Christie Pits Park, Ossington & Christie TTC Subway Stations, schools, and the renowned dining, cafés, and stores: Fiesta Farm, Loblaws and Farm Boys. Cultural hubs of Bloor Street West, Geary Avenue, and trendy Ossington. A rare canvas in one of Toronto's most established and walkable central neighbourhoods. (id:49269)
1444 Yellow Rose Circle
Oakville, Ontario
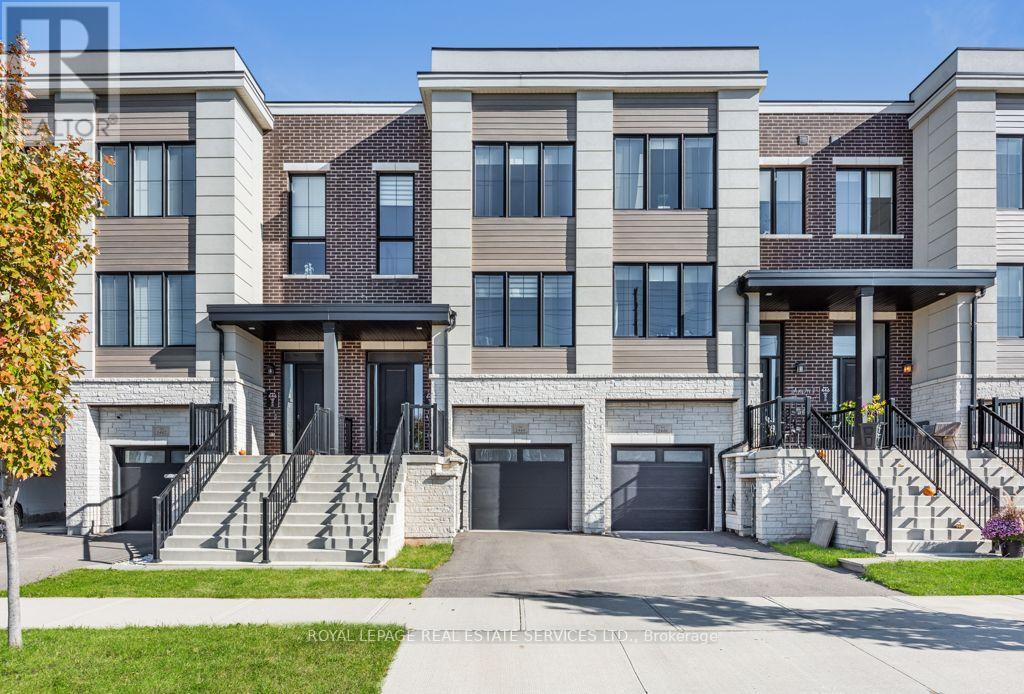
Welcome to 1444 Yellow Rose Circle a very impressive freehold townhome in Glen Abbey with 2,254 square feet of above ground living space plus an unfinished basement. Fully fenced backyard. From the moment you enter the home you will notice the natural light throughout and the magnificent 9 foot ceilings on all 3 levels, providing a sense of sophistication. At the centre of the home is a beautifully designed main living space where the kitchen and living room come together in a bright, open layout. The kitchen features quartz surfaces, built-in Stainless Steel appliances, a large Island that naturally draws people in. Hardwood flooring is carried through the adjoining room and into the large dining room overlooking the front of the home, creating an inviting setting for both daily living and entertaining. A balcony overlooking the backyard adds a calm outdoor extension to this stylish space. Upstairs you will find 3 comfortable sized bedrooms, the Primary suite containing a large 4-piece ensuite bathroom and a generous walk-in closet. There are 2 additional bedrooms that share a beautiful 4-piece main bathroom plus a laundry room with full-size wash/dryer for additional convenience. The ground level contains a versatile large room which could be a Family/Rec/Office or possible guest room. Walkout to backyard and 2-piece bathroom, with access to garage and basement. Live in one of Oakville's most desireable neighbourhoods, with access to many nearby amenities, Schools, Golf courses, Bronte Creek Provincial Park, and major commuter routes. Freehold(no POTL fees) A great opportunity for those who wish to live in a desired community.(Still under Terrion Warranty) (id:49269)
304 - 1150 Briar Hill Avenue
Toronto, Ontario
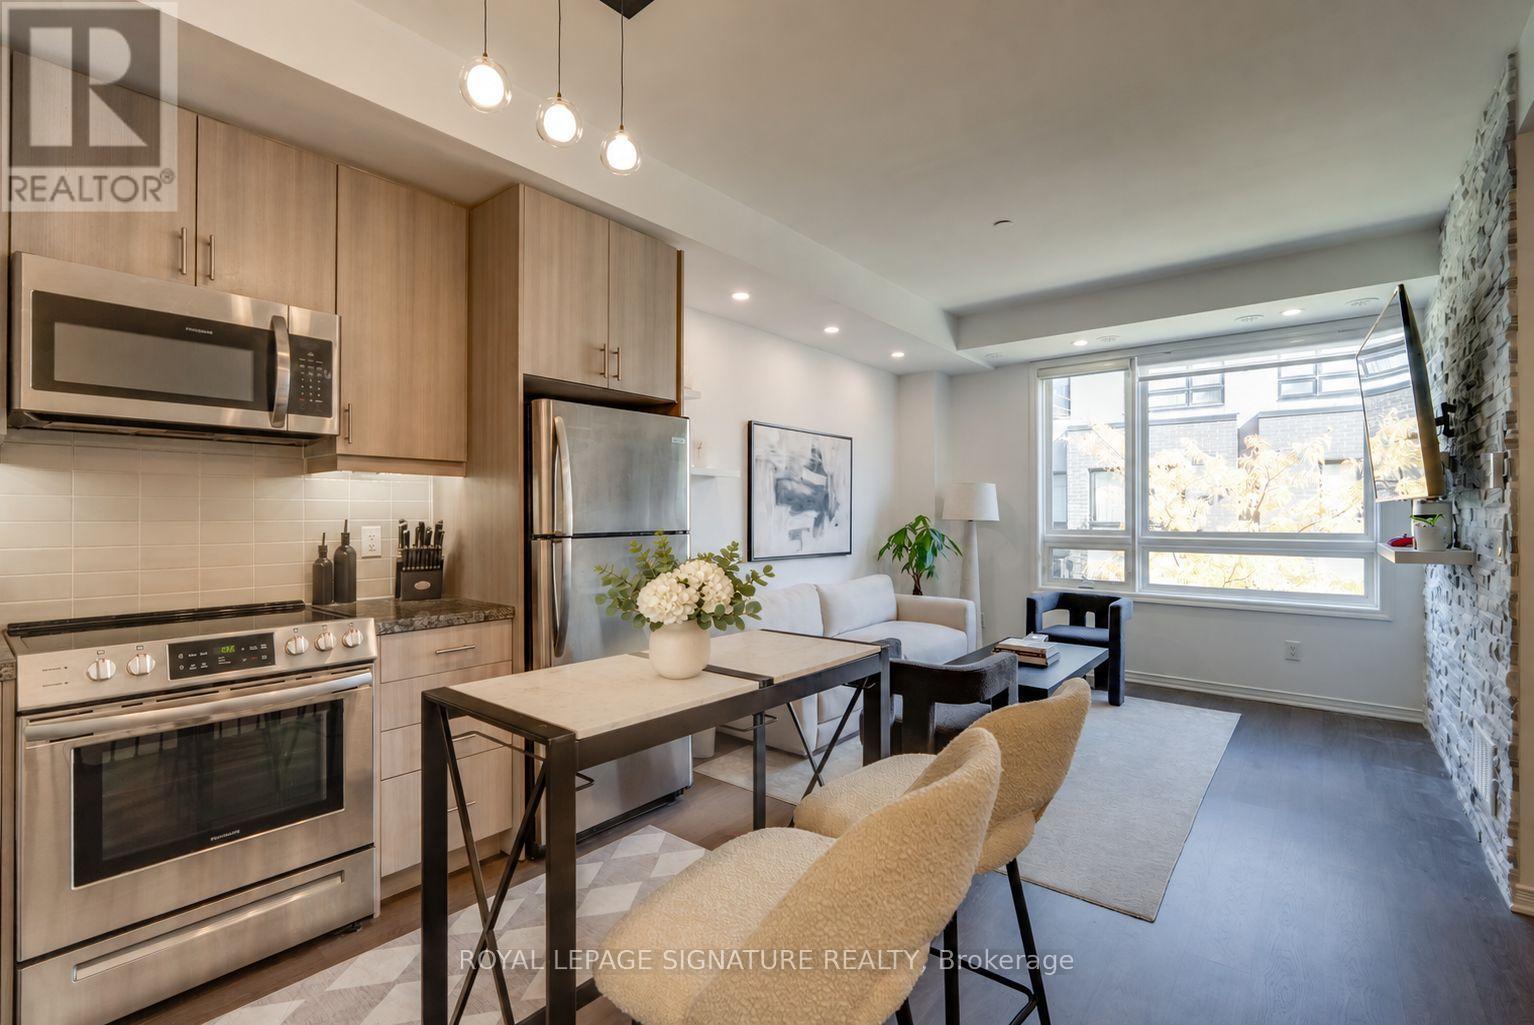
Welcome to 1150 Briar Hill Avenue-a stylish two-storey, two-bedroom plus versatile third floor den residence offering 1.5 bathrooms, ample storage and thoughtfully designed modern living. The open-concept kitchen flows seamlessly into the spacious living and dining area, creating an inviting setting for everyday living and entertaining. The standout feature is the private rooftop terrace with CN Tower views, a natural gas hookup for a BBQ and fire pit, and a dedicated hose for gardening and easy maintenance. One underground parking space and an extra-large corner locker are included. Ideally located within walking distance of the Beltline Trail and Eglinton Crosstown LRT, with quick access to Highway 401 and Yorkdale Shopping Centre. (id:49269)
26 Emperor Drive
Brampton, Ontario
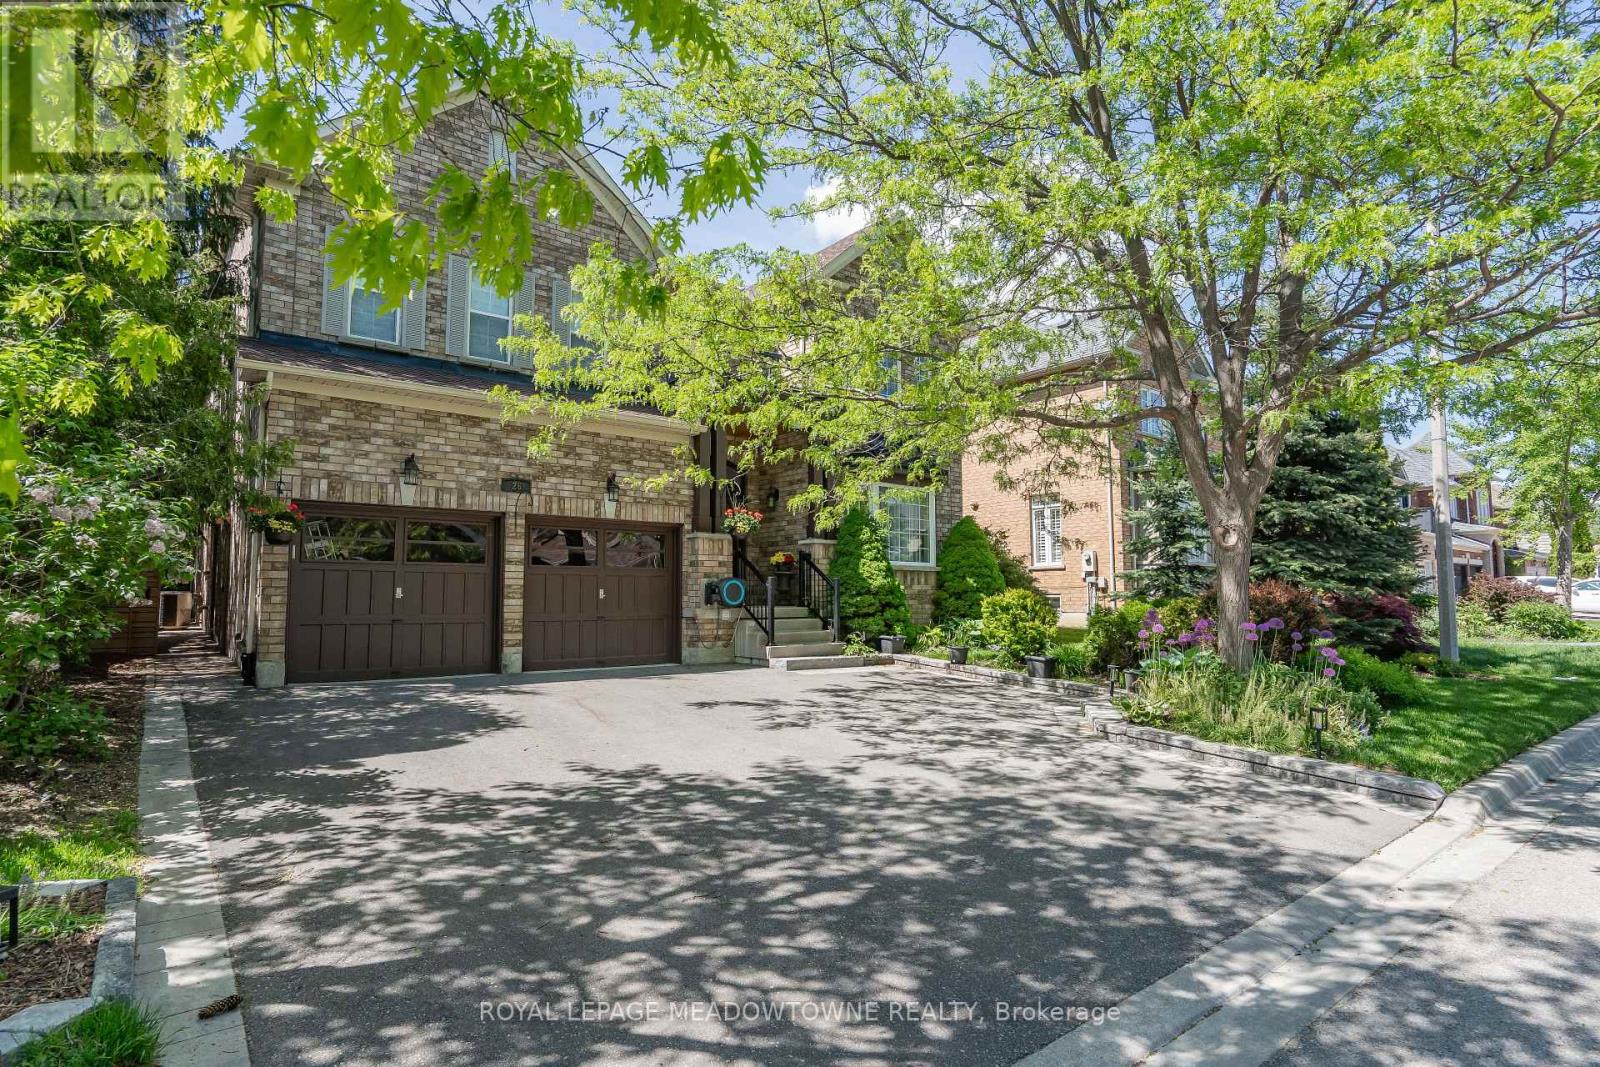
Exceptional Value in Luxury Living. This stunning 4+2 bedroom, 5-bathroom residence has been extensively renovated from top to bottom with over $250,000 invested in premium upgrades, showcasing exceptional craftsmanship and high-end finishes throughout. Designed for modern living, the home features a seamless open-concept layout, two custom kitchens, two separate laundry areas, and abundant built-in storage. The chef-inspired main kitchen is equipped with a professional-grade gas range, built-in oven, oversized quartz countertops, and custom cabinetry, creating the perfect space for everyday living and entertaining. The professionally finished lower level offers a second kitchen, private separate entrance, and spacious living areas, making it ideal for multi-generational families, in-law accommodation, or potential rental income. A stylish recreation room featuring a custom entertainment wall and fireplace adds warmth and sophistication. Situated on a premium wide lot with generous spacing between neighbouring homes, the property offers a rare sense of privacy. Custom sliding gates lead to a beautifully landscaped backyard retreat complete with mature trees, a spacious patio, a handcrafted custom-built bench, and an upgraded raised privacy fence designed to enhance both comfort and seclusion. Perfect for summer entertaining, family gatherings, or peaceful evenings outdoors, this exceptional home combines luxury, functionality, and lasting value. (id:49269)
3428 Stoney Crescent
Mississauga, Ontario
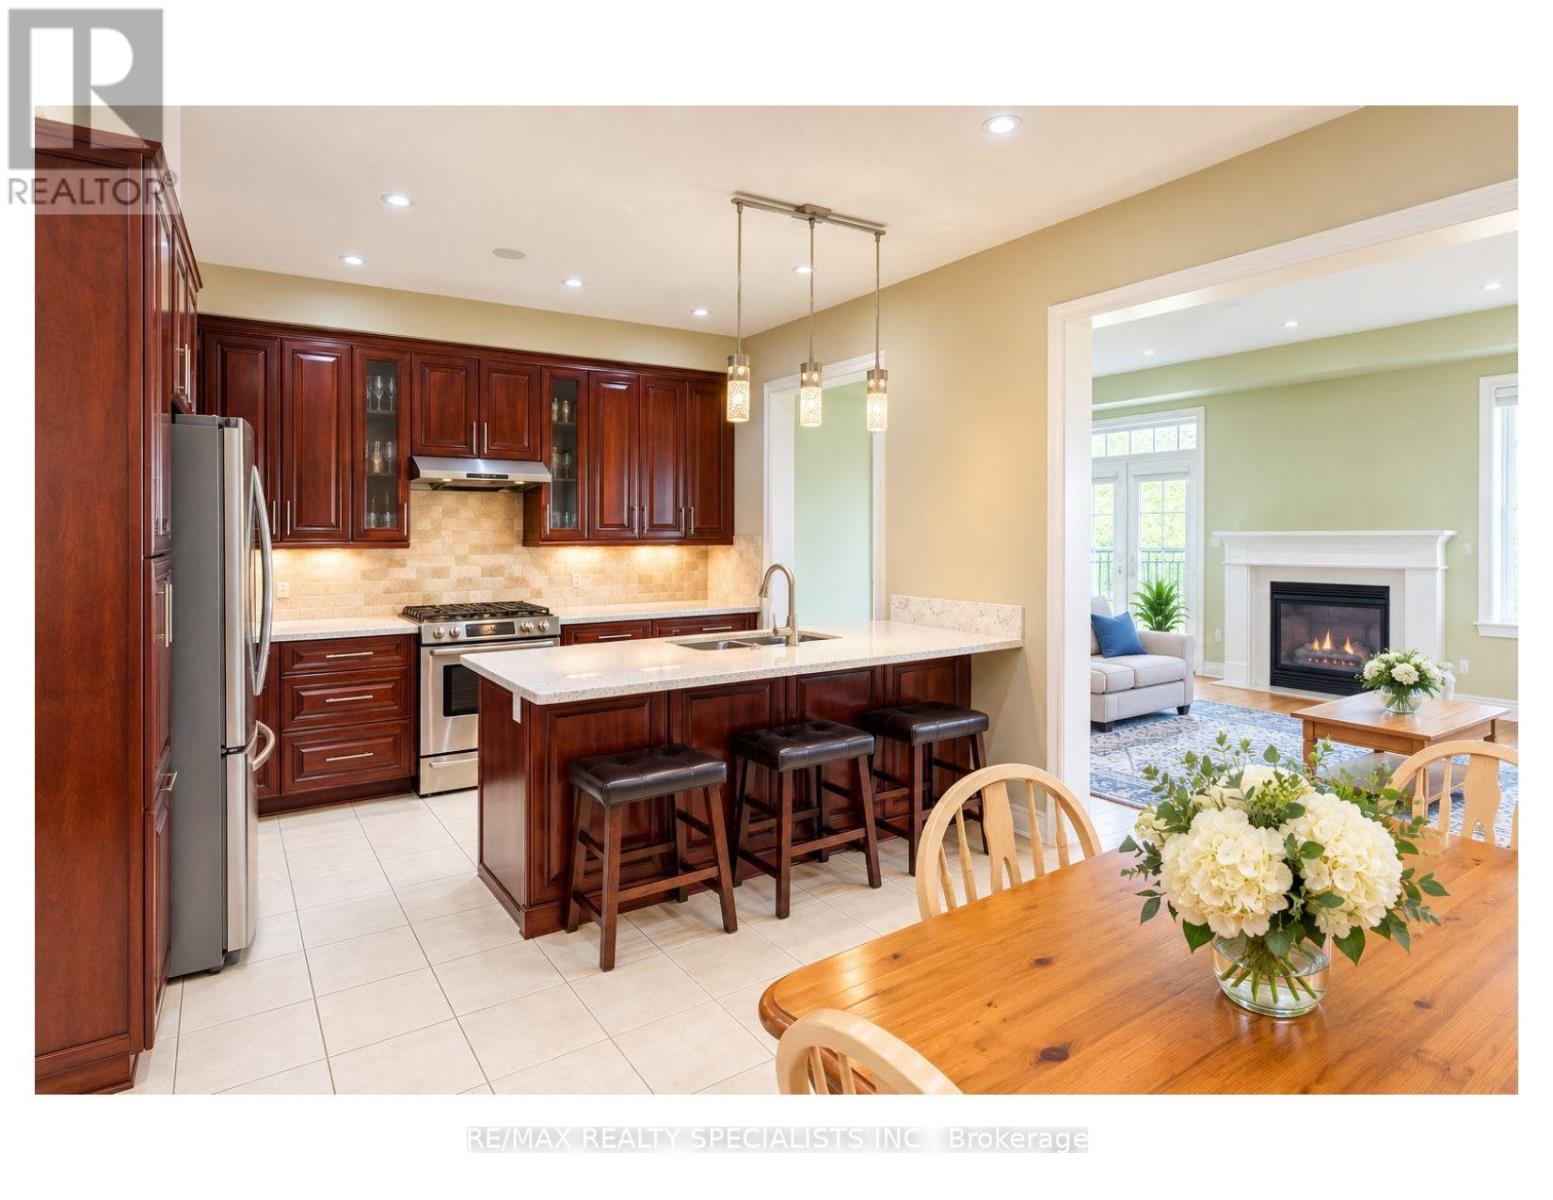
Nestled in sought after Churchill Meadows, this bright, inviting home offers over 3,000 square feet of finished living space with the flexibility to suit your lifestyle. With four bathrooms and room for four or five bedrooms, or two to three family rooms, it's ideal for multigenerational living - or simply giving your own family space to grow. A welcoming covered porch leads inside to an open-concept main floor with nine foot ceilings. The upgraded eat in kitchen features a generous stone-topped center island counter that flows into the family room, where a transom window and gas fireplace create a warm, light-filled gathering space. Enjoy a low-maintenance backyard with beautiful gardens, along with practical features including a large laundry room, cold cellar and convenient interior access to the garage. The homes configuration offers a semi-like feel, with an attached garage. Beautifully finished upgraded lower level with electric fireplace, sink, bar fridge, potential bedroom. Nearby McCracken Park and an array of other parks and green spaces add to the appeal of this welcoming neighborhood. Space, comfort and possibilities - Shopping, schools, public transit close by. Come to life in Churchill meadows! (id:49269)
9165 Creditview Road
Brampton, Ontario
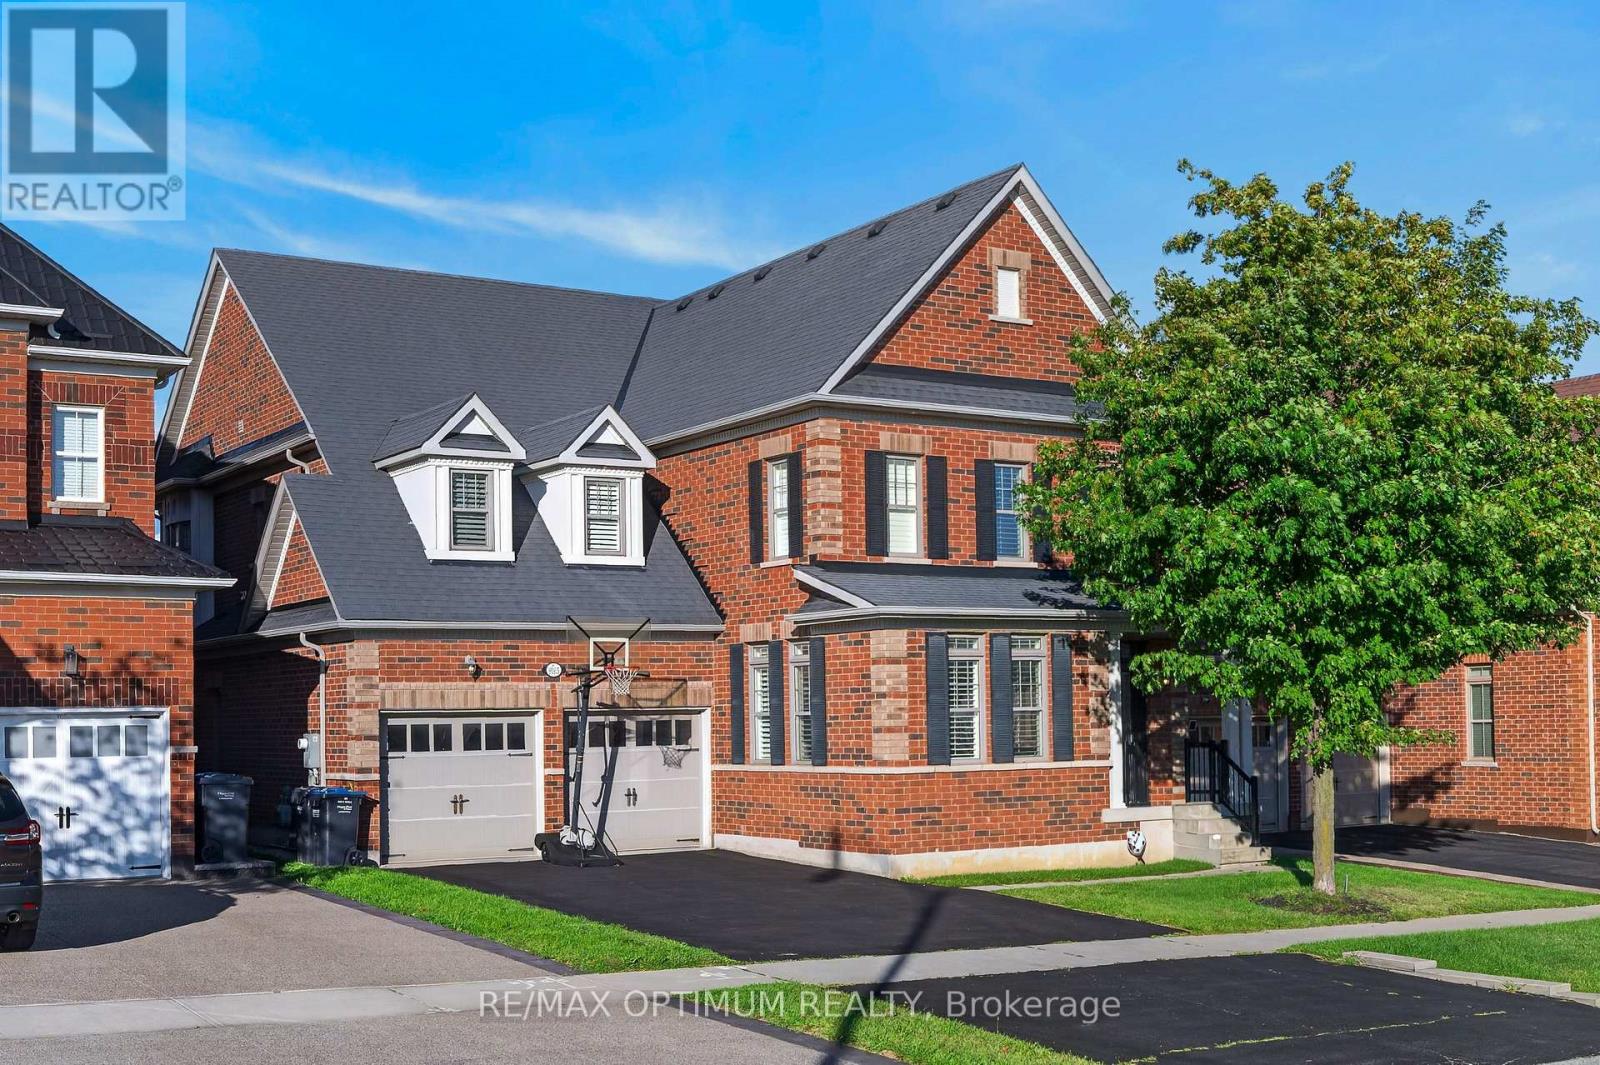
Welcome to this exceptional 4-bedroom, 5-washroom DETACHED HOME in Brampton's prestigious Credit Valley community! This impressive home offers approximately 3,596 sq. ft. above grade plus 1,000+ sq. ft. of finished basement space. The main level features spacious combined living and dining areas, crown moulding throughout the main level, California shutters, a private office with elegant French doors, and an inviting family room with a gas fireplace and built-in cabinets. The chefs delight kitchen features a large center island, granite countertops, backsplash, stainless steel appliances, built-in microwave, built-in oven and cooktop, flowing seamlessly into the bright breakfast area walk-out to the deck which overlooks Green space & Pond. Upstairs, the luxurious primary retreat boasts a large walk-in closet and 6-piece ensuite with Double sink & Frameless standing Shower, while all three additional bedrooms feature walk-in closets with ensuite or semi-ensuite access. Enjoy exceptional privacy backing onto a peaceful RAVINE and POND, with a spacious two-tier deck ideal for entertaining and relaxing. The finished basement offers an open-concept recreation area, den and 4- piece bathroom. Double-car garage plus parking for up to 8 vehicles. Conveniently located near schools, shopping, restaurants, transit and everyday amenities. A remarkable Credit Valley home offering exceptional space, privacy, elegance and family-friendly living! (id:49269)
470 Remembrance Road
Brampton, Ontario
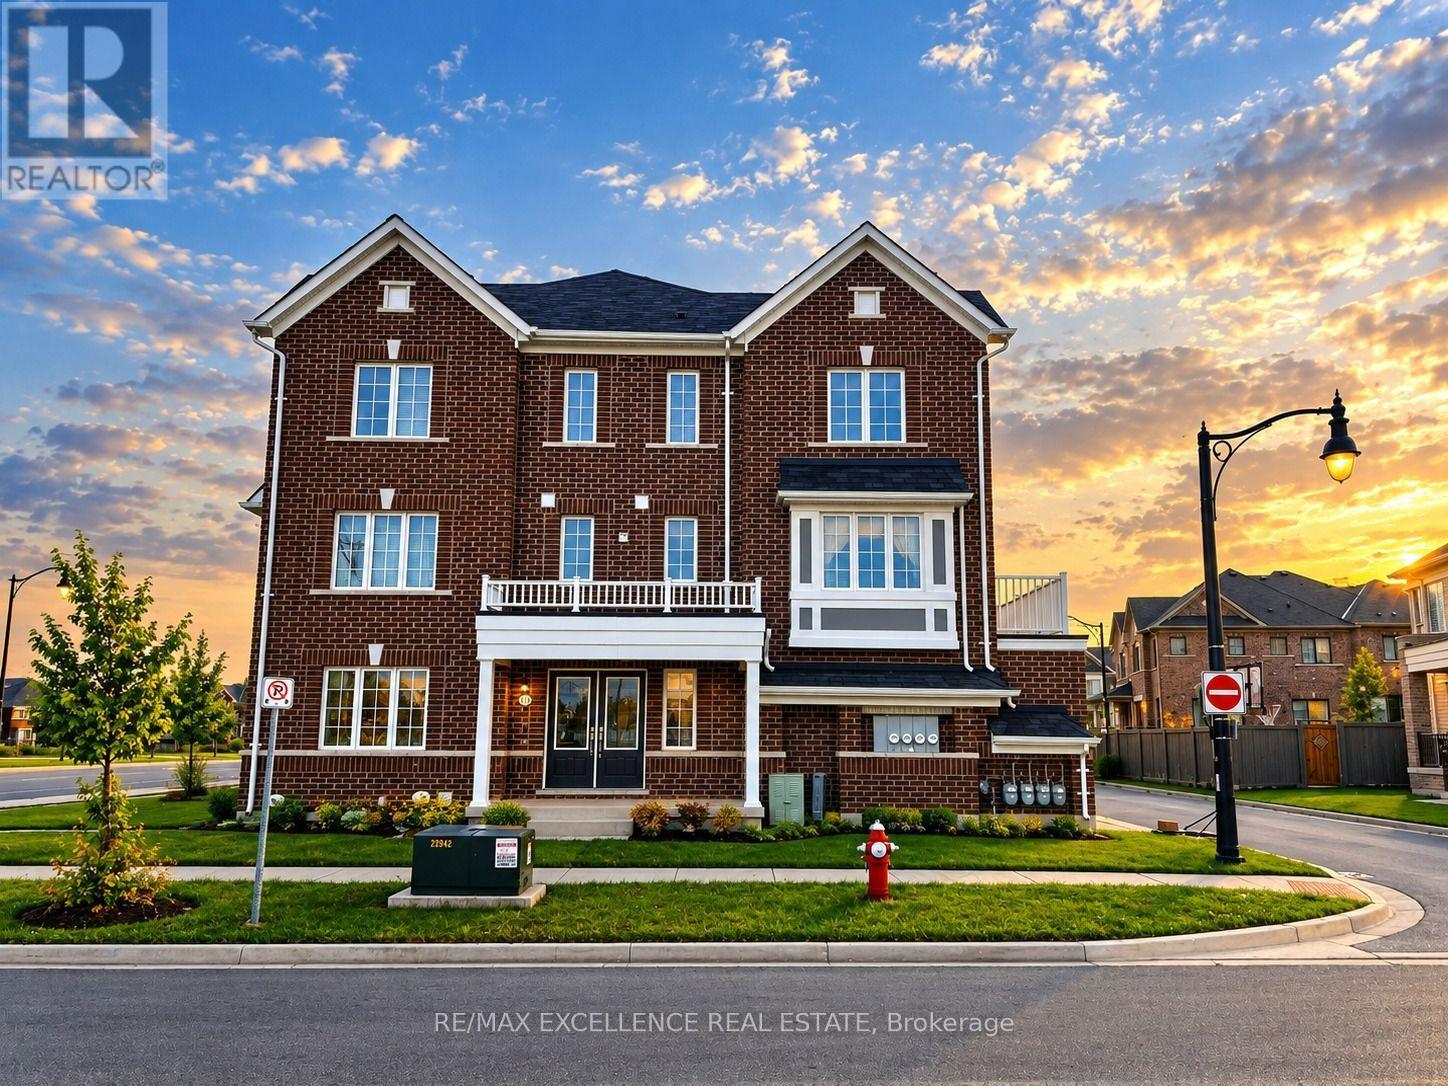
Welcome to this beautifully maintained, approximately 6-year-old Mattamy townhome 2146 sq.ft in a desirable neighborhood! This rare corner-unit home offers the look and feel of a semi-detached property, with a spacious layout, abundant natural light, and excellent functionality throughout. The home features a double-car garage with direct access into the property, providing both convenience and additional storage options. The main floor offers a versatile room that can be used as a home office, private sitting area, or bedroom, complete with a walk-through closet and an attached 3-piece bathroom-ideal for guests, extended family, or a work-from-home setup .The second floor showcases a bright and spacious open-concept great room, kitchen, and dining area. The modern kitchen features granite countertops, a large island, and a generous pantry, offering plenty of workspace and storage. The dining area overlooks the patio and wooden deck, creating a comfortable space for everyday living and entertaining. 9-foot ceilings on all three levels add to the home's open and airy feel. The main floor also includes a convenient laundry area with a 2-year-old stackable front-load washer and dryer, along with a laundry tub. The third floor features a generously sized primary bedroom with a walk-in closet and private 4-piece ensuite bathroom. Two additional well-sized bedrooms share another 4-piece bathroom, with a linen closet conveniently located in the hallway. Numerous windows throughout the home provide abundant natural sunlight. The lower level offers a large crawl space with approximately 5'7" height, providing valuable additional storage space. Ideally located close to parks, schools, public transit, visitor parking, plazas, shopping, and major amenities, this home offers a great combination of space, functionality, and convenience .A wonderful opportunity to own a bright and spacious corner townhome with the feel of a semi-detached home! (id:49269)