
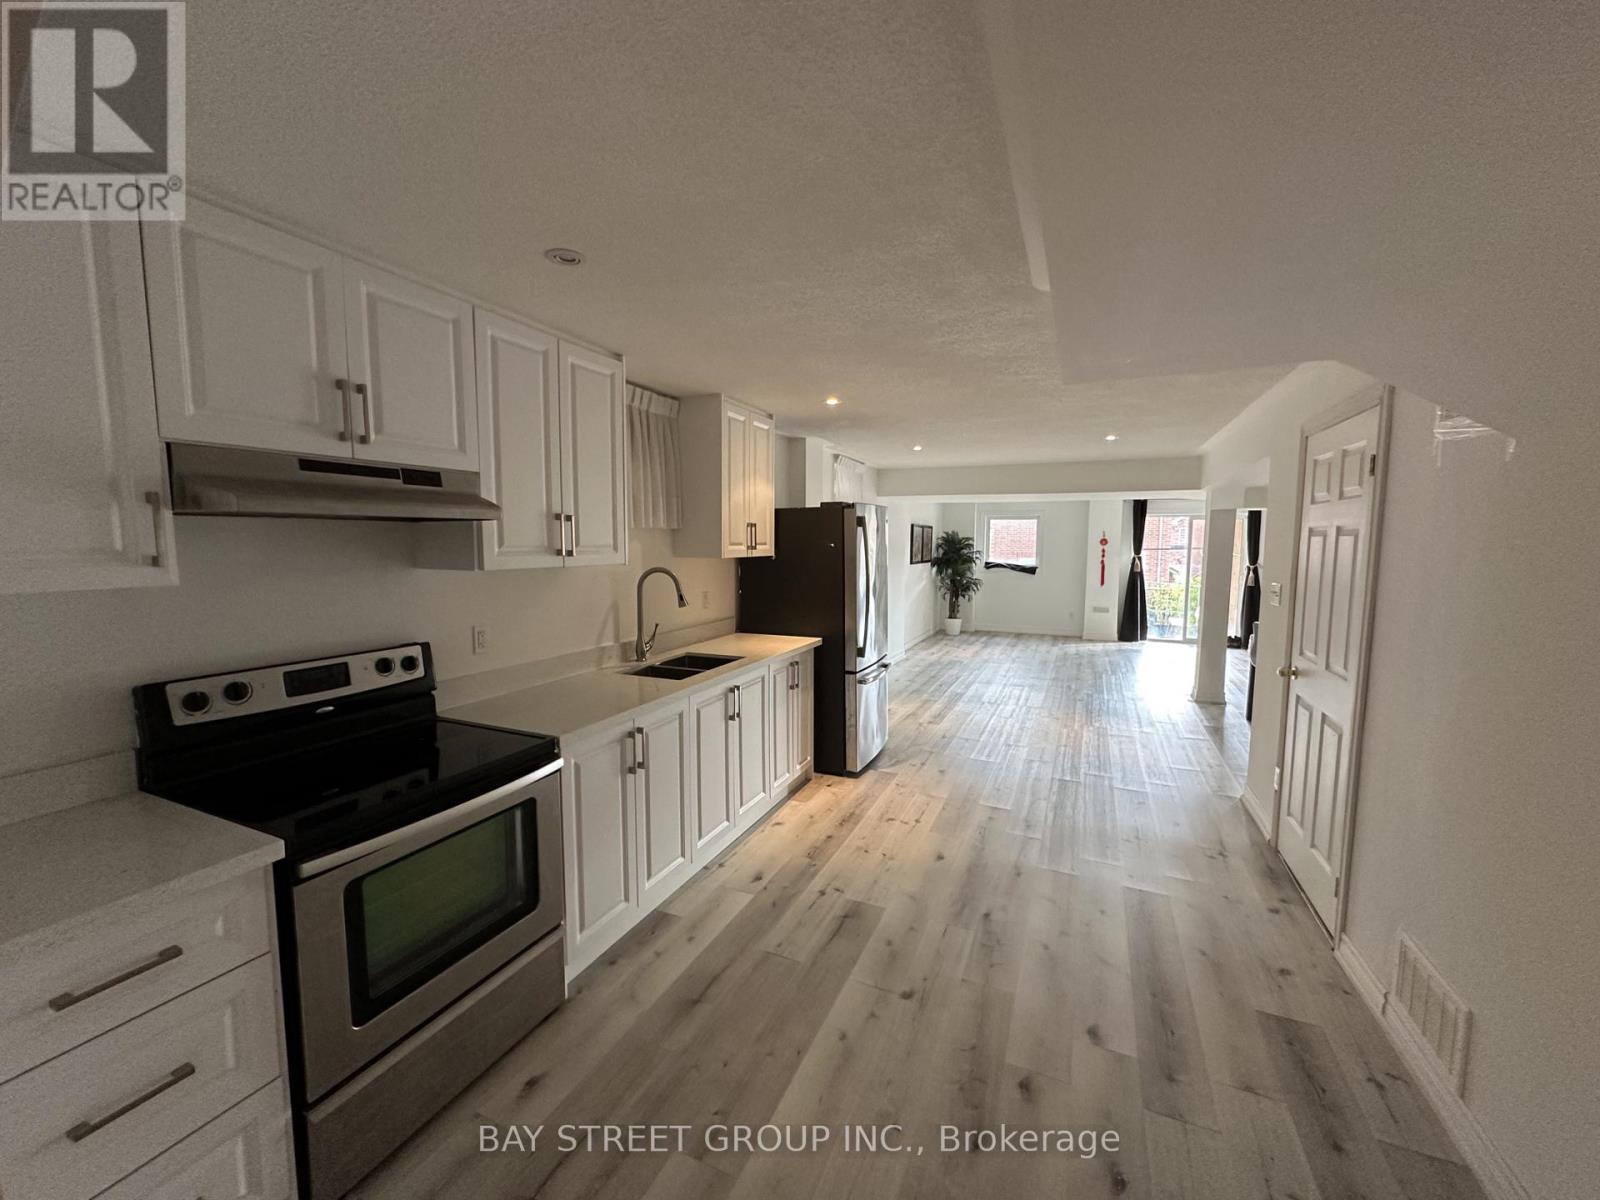
196 Colesbrook Road
Richmond Hill, Ontario
Bright and Spacious Walk-Out Bsmt, 1 Bedroom With Closet For Rent In Westbrook Community! Comes With 1 Parking Space! Open Concept Living. Contemporary Finishes! Offers Modern Kitchen W Stainless Appliances;Large Bathroom; LED Pot Light; Walkout To Stone Patio! Private Laundry Room with Brand New Washer&Dryer. Walk To Parks, Lake, Natural Trails. Close To Public Schools, Catholic Schools, Child Care Centre and shopping. Tenant Pays 1/3 Utilities. (id:49269)
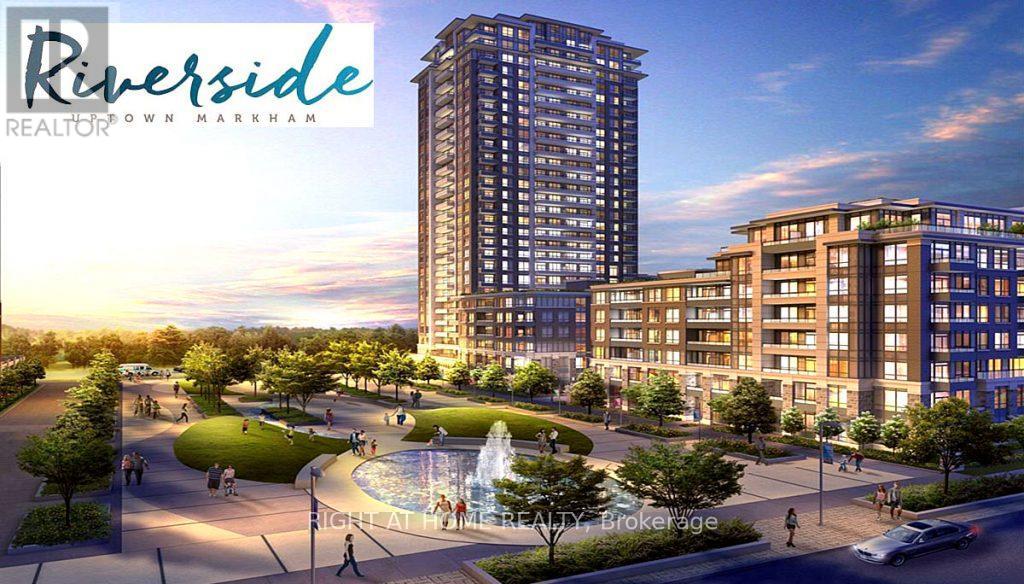
710 - 25 Water Walk Drive
Markham, Ontario
Welcome to this Gorgeous, Modern Luxury Condo in Markham featuring 2-bedrooms, 2-bathrooms and the Rare Bonus of Two Parking plus a Locker. This bright, unobstructed corner unit offers an upgraded kitchen and excellent natural light throughout. Prime location near Hwy 7/407/404, Go Transit, York University, Top Ranking Schools, Restaurants, Supermarkets, Markville Mall, First Markham Place, Banks. and Parks. Come and Check it Out!!! (id:49269)
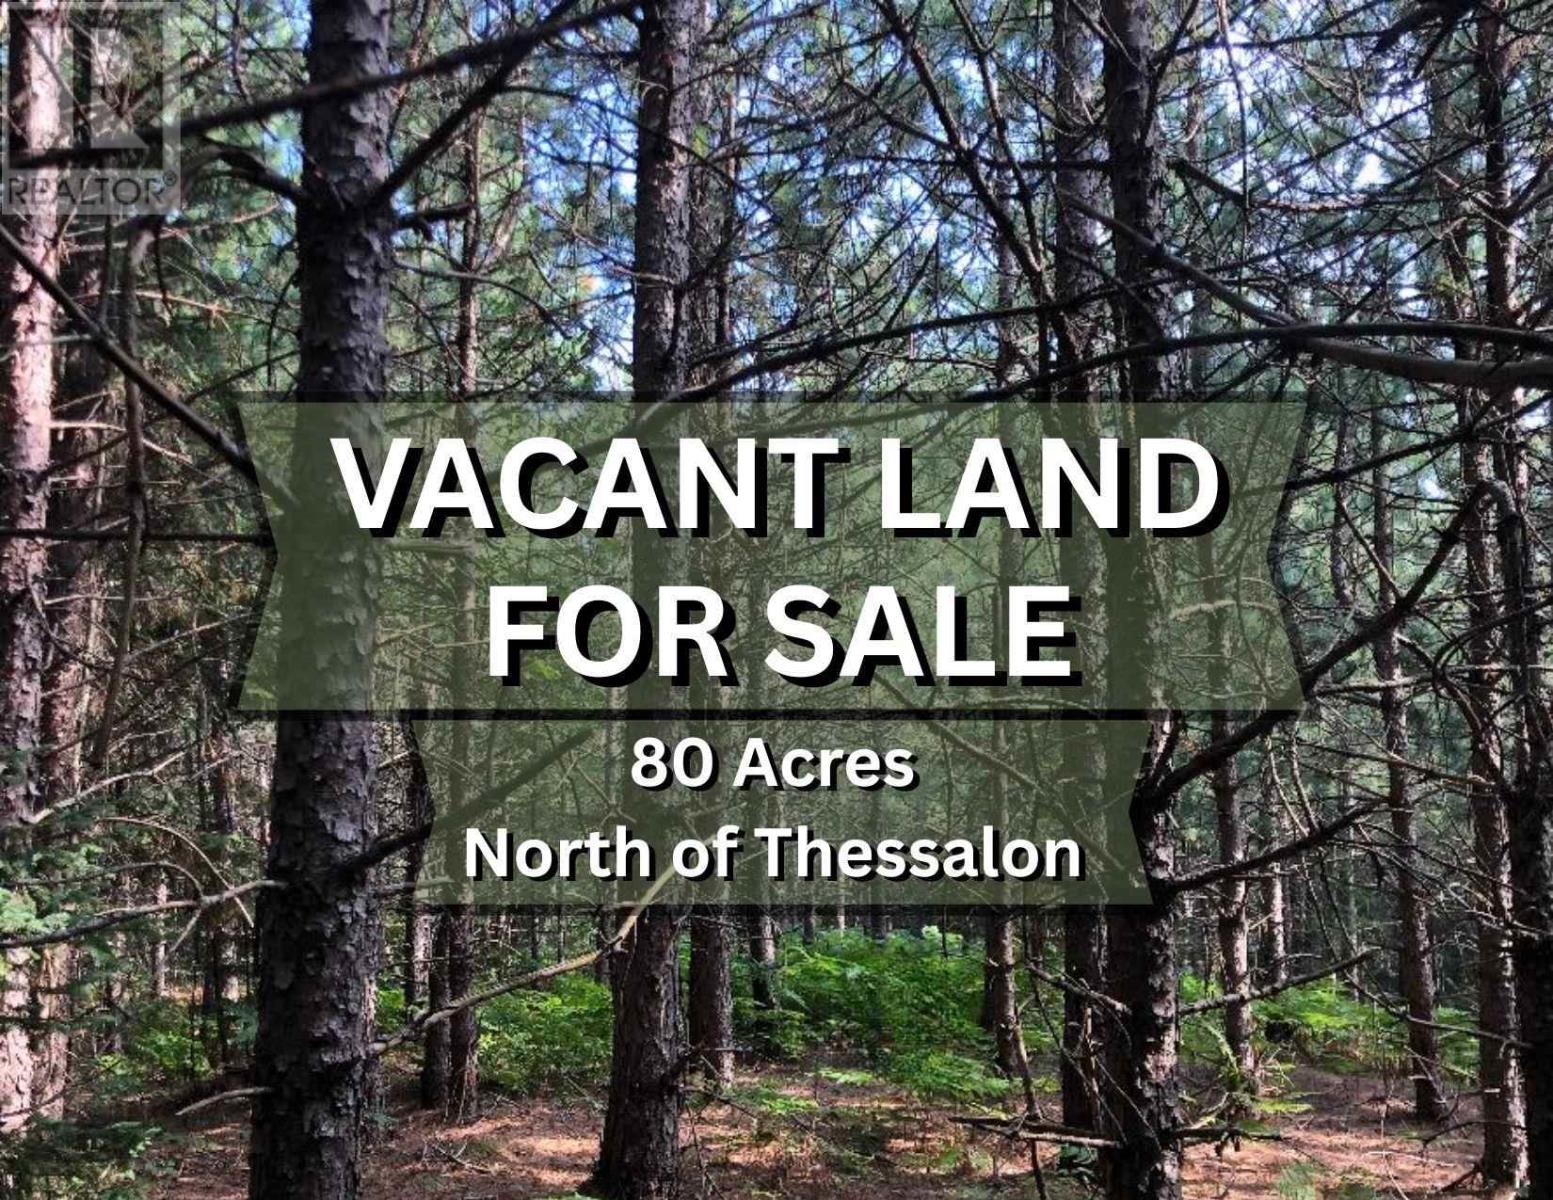
. Pt Sec 2 Lefroy As In T451578; Huron Shores
Huron Shores, Ontario
This expansive 80-Acre parcel of vacant land is located just north of Thessalon in Northern Ontario, offering a peaceful and secluded retreat surrounded by pristine wilderness. The property is accessed via Crown Land off East Line Road with dirt roads and trails. The land has mature trees and bush, perfect for wildlife and a natural setting that is ideal for outdoor enthusiasts and hunters. What makes this property truly special is that it's bordered by extensive Crown land to the North and West, giving you a sense of vast open space and offering nearly unlimited room to explore. Call today for more info! (id:49269)
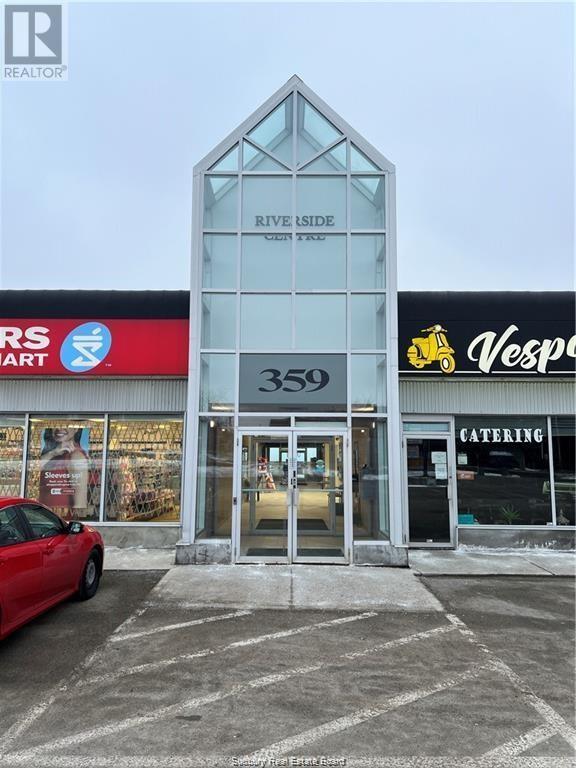
359 Riverside Drive Unit# Unit 201
Sudbury, Ontario
Medical, professional office, or retail space in central location close to Sudbury's South End with plenty of parking and great signage. 3230 square feet with multiple accesses that could be split in 2 for the right Tenant. Unit is updated with newer flooring, and Landlord is also prepared to participate in some improvements for the right deal. Unit is a 2nd floor walkup unit, but Landlord is willing to install a lift to accommodate barrier free accessSee link- https://www.garaventalift.com/en/products/inclined-platform-lift/xpress-ii-straight.html Contact listing Brokerage for details. Unbeatable Base Rent of $8.00 per square foot with 2026 Additional Rent estimated at $12.71 including utilities. Starting monthly rent of $5574.44 plus HST. (id:49269)
1580 Ouellette
Windsor, Ontario
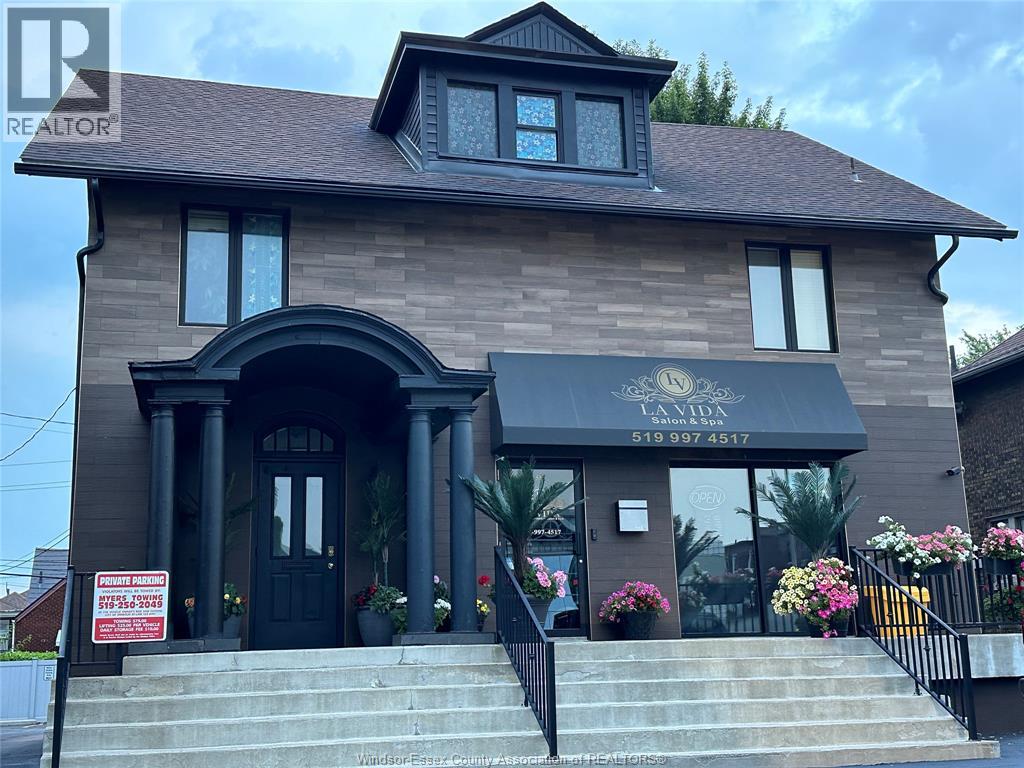
CALLING ALL INVESTORS, ENTREPRENEURS AND BUSINESS OWNERS! TIME IS NOW TO GET INVOLVED IN THE DEVELOPING DOWNTOWN WINDSOR CORE. ZONED CD 3.5. THIS PROPERTY HAS BEEN COMPLETELY TRANSFORMED BY THE CURRENT OWNER AND PROVIDES A TURN-KEY OPPORTUNITY FOR THE RIGHT BUYER. WANT TO BUY A THRIVING SPA BUSINESS? HERE IT IS! ‘LA VIDA SPA AND SALON IS AVAILABLE. OR LOOKING TO BUY A BUILDING OR INVESTMENT AND RENT BACK TO THE EXISTING TENANT? HERE IT IS! UPPER FLOORS ARE PRESENTLY RESIDENTIAL AND OPEN TO ANY POSSIBILITY. APPROX 3400 SQ FT ON 3 ABOVE GRADE LEVELS PLUS A FINISHED BASEMENT. PROPERTY HAS MANY POTENTIAL USES, ZONED CD 3.5 HAS MULTIPLE OFFICES, BOARD ROOMS, A FULL KITCHEN, 6 BATHROOMS! PARKING IN FRONT AND REAR FOR YOUR CLIENTS. ALL LOCATED ON PRIME OUELLETTE AVENUE, CLOSE TO ALL THE CONVENIENCES, BUS ROUTES AND PRIME EXPOSURE FOR YOUR BUSINESS. FINANCIALS PROVIDED UPON QUALIFIED REQUESTS. OFFERING THE BUILDING AND BUSINESS TOGETHER AS A PACKAGE AT THIS GREAT PRICE! (id:49269)
1580 Ouellette
Windsor, Ontario
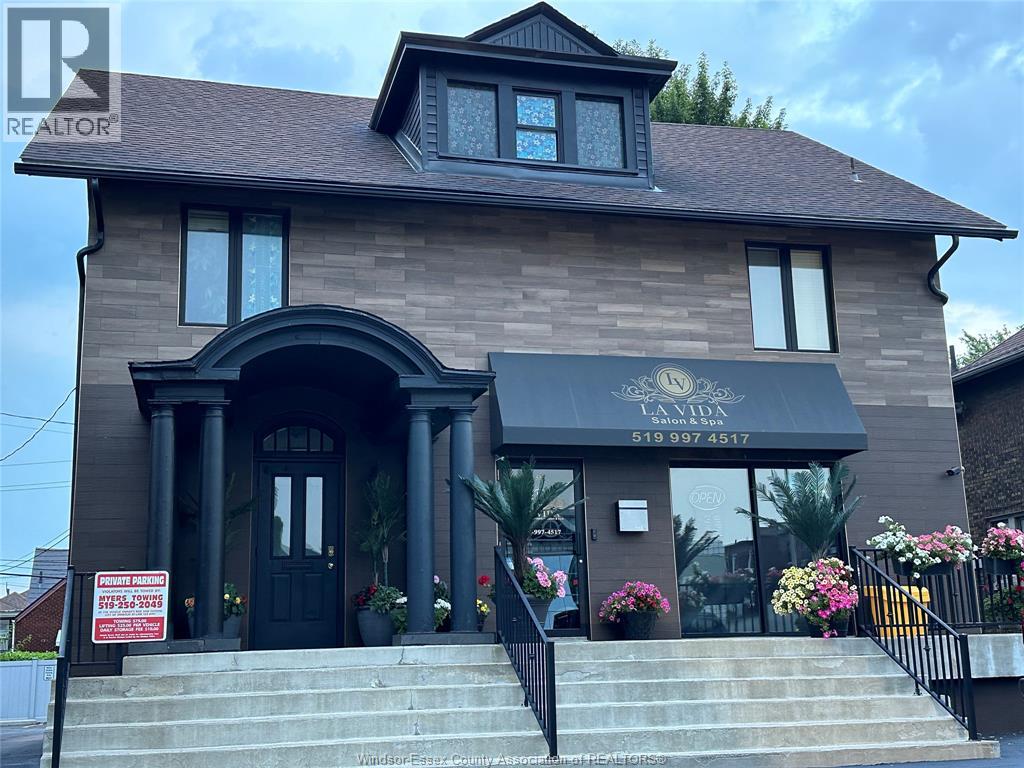
CALLING ALL INVESTORS, ENTREPRENEURS AND BUSINESS OWNERS! TIME IS NOW TO GET INVOLVED IN THE DEVELOPING DOWNTOWN WINDSOR CORE. ZONED CD 3.5. THIS PROPERTY HAS BEEN COMPLETELY TRANSFORMED BY THE CURRENT OWNER AND PROVIDES A TURN-KEY OPPORTUNITY FOR THE RIGHT BUYER. WANT TO BUY A THRIVING SPA BUSINESS? HERE IT IS! ‘LA VIDA SPA AND SALON IS AVAILABLE. OR LOOKING TO BUY A BUILDING OR INVESTMENT AND RENT BACK TO THE EXISTING TENANT? HERE IT IS! UPPER FLOORS ARE PRESENTLY RESIDENTIAL AND OPEN TO ANY POSSIBILITY. APPROX 3400 SQ FT ON 3 ABOVE GRADE LEVELS PLUS A FINISHED BASEMENT. PROPERTY HAS MANY POTENTIAL USES, ZONED CD 3.5 HAS MULTIPLE OFFICES, BOARD ROOMS, A FULL KITCHEN, 6 BATHROOMS! PARKING IN FRONT AND REAR FOR YOUR CLIENTS. ALL LOCATED ON PRIME OUELLETTE AVENUE, CLOSE TO ALL THE CONVENIENCES, BUS ROUTES AND PRIME EXPOSURE FOR YOUR BUSINESS. FINANCIALS PROVIDED UPON QUALIFIED REQUESTS. OFFERING THE BUILDING AND BUSINESS TOGETHER AS A PACKAGE AT THIS GREAT PRICE! (id:49269)
1410 - 455 Sentinel Road
Toronto, Ontario
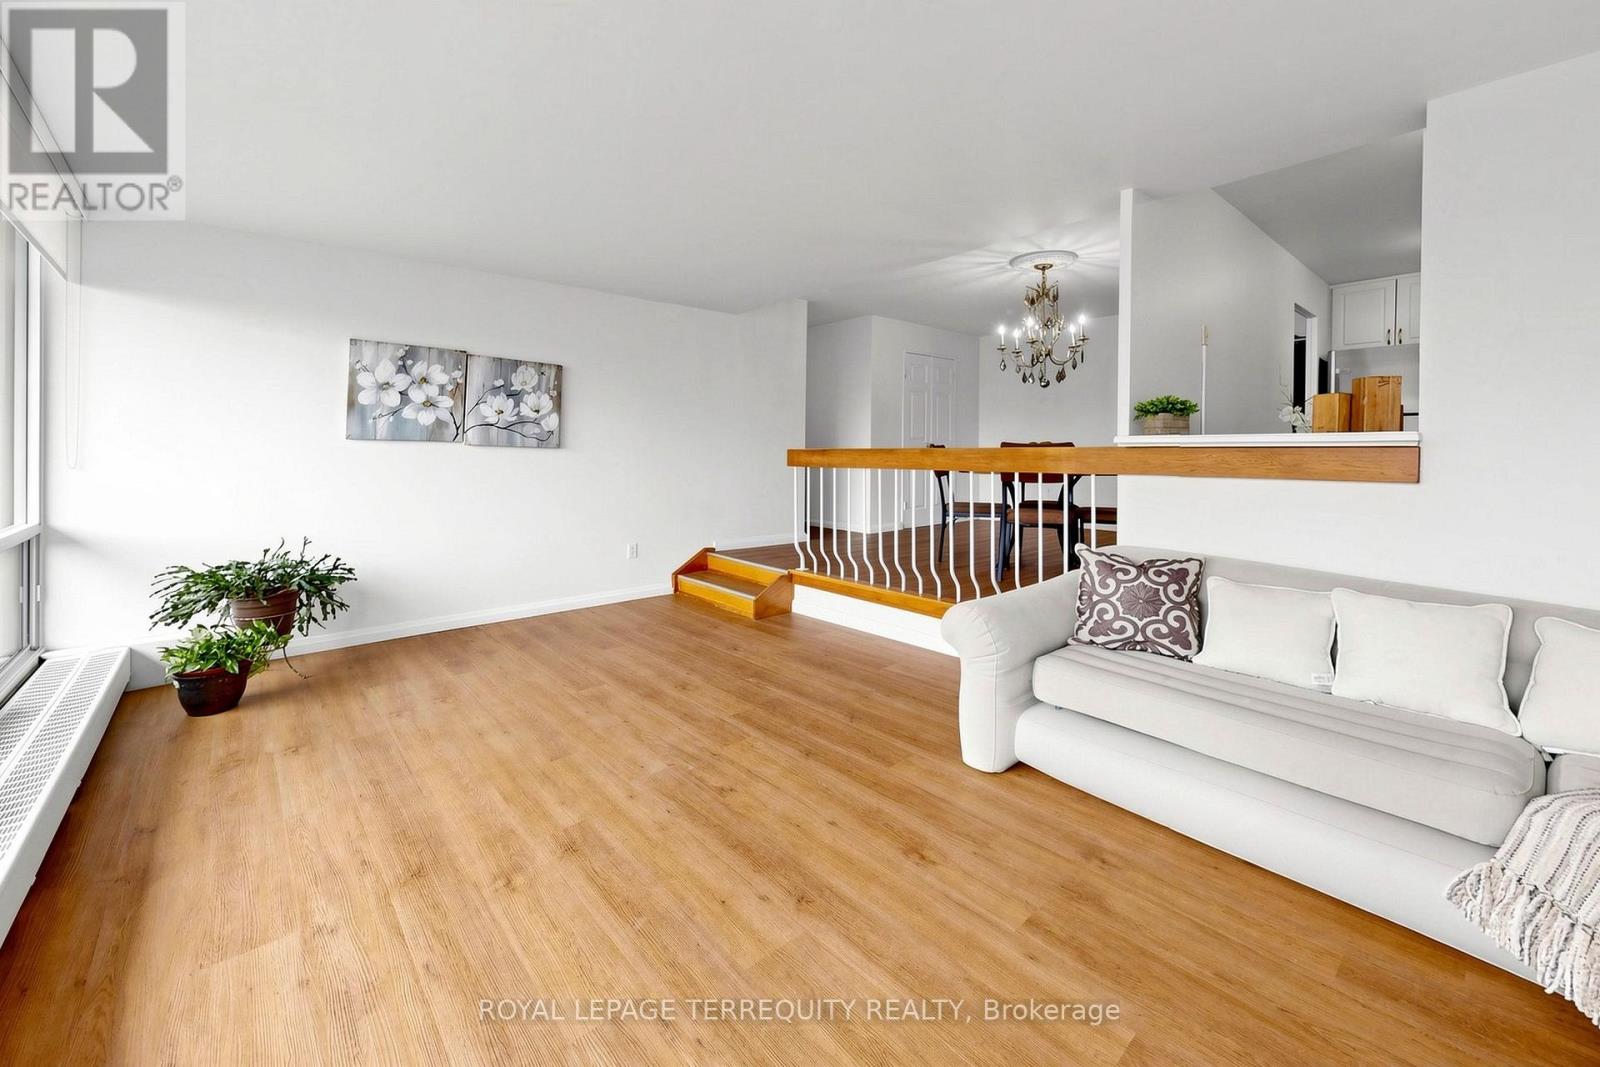
Penthouse Living at it's finest - Top Floor, Corner End Unit with Open North & East Views. $$$ Renos! Rarely offered 3-bedroom, 1 & 1/2-bath suite occupying the entire corner of the 14th floor. Enjoy the view with Wall-to-Wall Windows across the expansive living area or draw your new 2026 blinds after enjoying the beautiful sunsets. Over 1,200 sq ft of thoughtfully renovated living space (including balcony), freshly painted throughout with new laminate flooring, LED lights, and newer ceramic tile in kitchen and washrooms. The renovated kitchen features granite countertops, stainless steel fridge, and 2026 stainless steel stove. Relax in comfort in your private retreat with Primary bedroom ensuite, updated with new tile, vanity, countertop, faucet, and toilet. Main bath fully refreshed with glass sliding door, new toilet, tile, vanity, countertop, mirror and faucet. Soak your stress away in your luxurious tub. 2025 windows throughout with built-in AC venting in all bedrooms - no window units needed for cool comfort! 2025 Washer and 2024 Dryer in-suite, along with bonus storage cabinetry. Large corner balcony allows for outdoor entertaining for yourself and while hosting guests. Well-maintained building with nearby shared amenities including gym, party room, squash/badminton, table tennis. Bike racks available along with visitor parking, and secure entry. Maintenance fees include all utilities - heat, hydro, water & even basic internet! Steps to TTC bus and minutes to Finch West Subway, Finch West LRT, HWY 400/401, York University, Grocery, restaurants, schools and parks. Fully family friendly, great for multi-generational living or investment. Don't settle for less when you could have it all in this stunning unit! (id:49269)
32 Dey Drive
Collingwood, Ontario
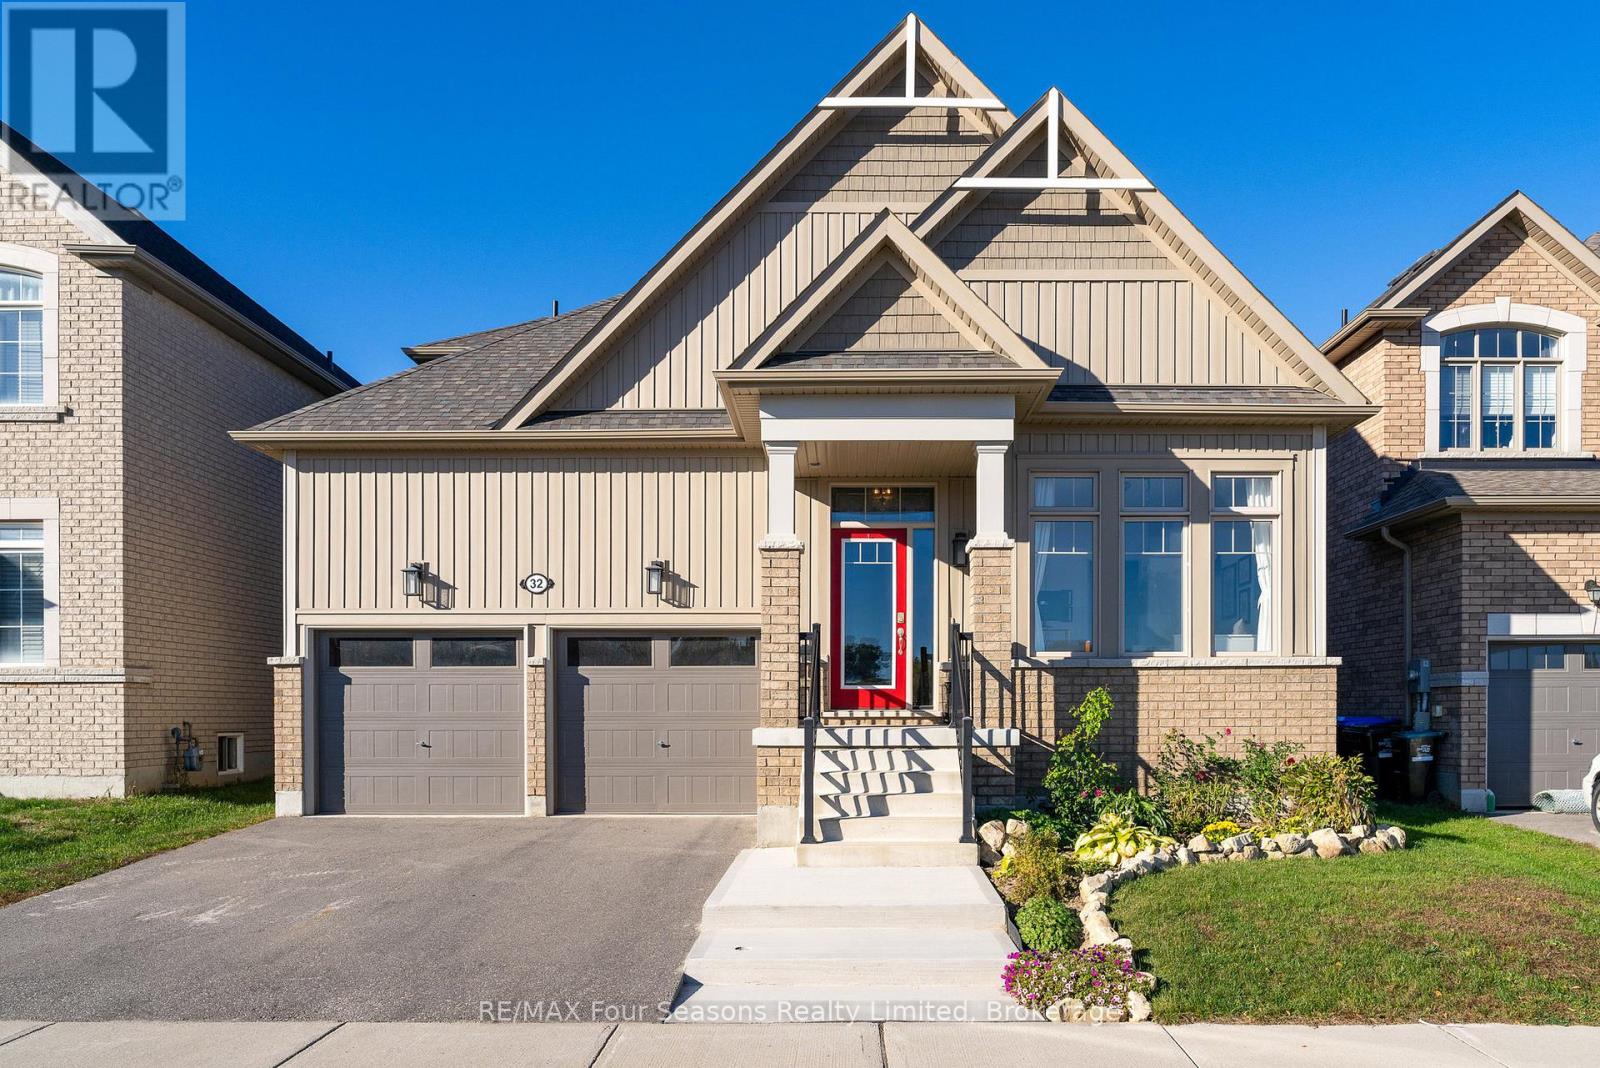
Featuring a main floor primary bedroom with a 5-piece ensuite and a large fully fenced backyard, this 4-bedroom, 3-bathroom, 2-storey home is in a prime location! Across from the newly designed, (under construction) Wilson-Sheffield Community Park with a full size basketball court, 3 tennis courts, 6 pickleball courts, a playground, gazebo and trails and 2 minute walk to Admiral Collingwood Public School. Offering 1,926 sq' of finished living space plus a large unfinished basement with plenty of potential for future development. The main floor features an inviting great room with a gas fireplace and vaulted ceilings that is open to the kitchen with an island and walk-out to the back yard, creates a bright and open living space. The main floor also has a primary bedroom with a private 5-piece ensuite, a second bedroom with a 4-piece semi-ensuite bath. The upper level includes a spacious loft, two large bedrooms, and a 4-piece bathroom with a separate WC bath/toilet area. The large fully fenced backyard has a maintenance-free patio, perfect for outdoor entertaining, and the front of the home has a welcoming front porch overlooking the park and a 2 car garage. This offers an exceptional family lifestyle in a desirable neighbourhood, close to schools, shopping, skiing, hiking trails, dog park and the waterfront, all just a short drive away. (id:49269)
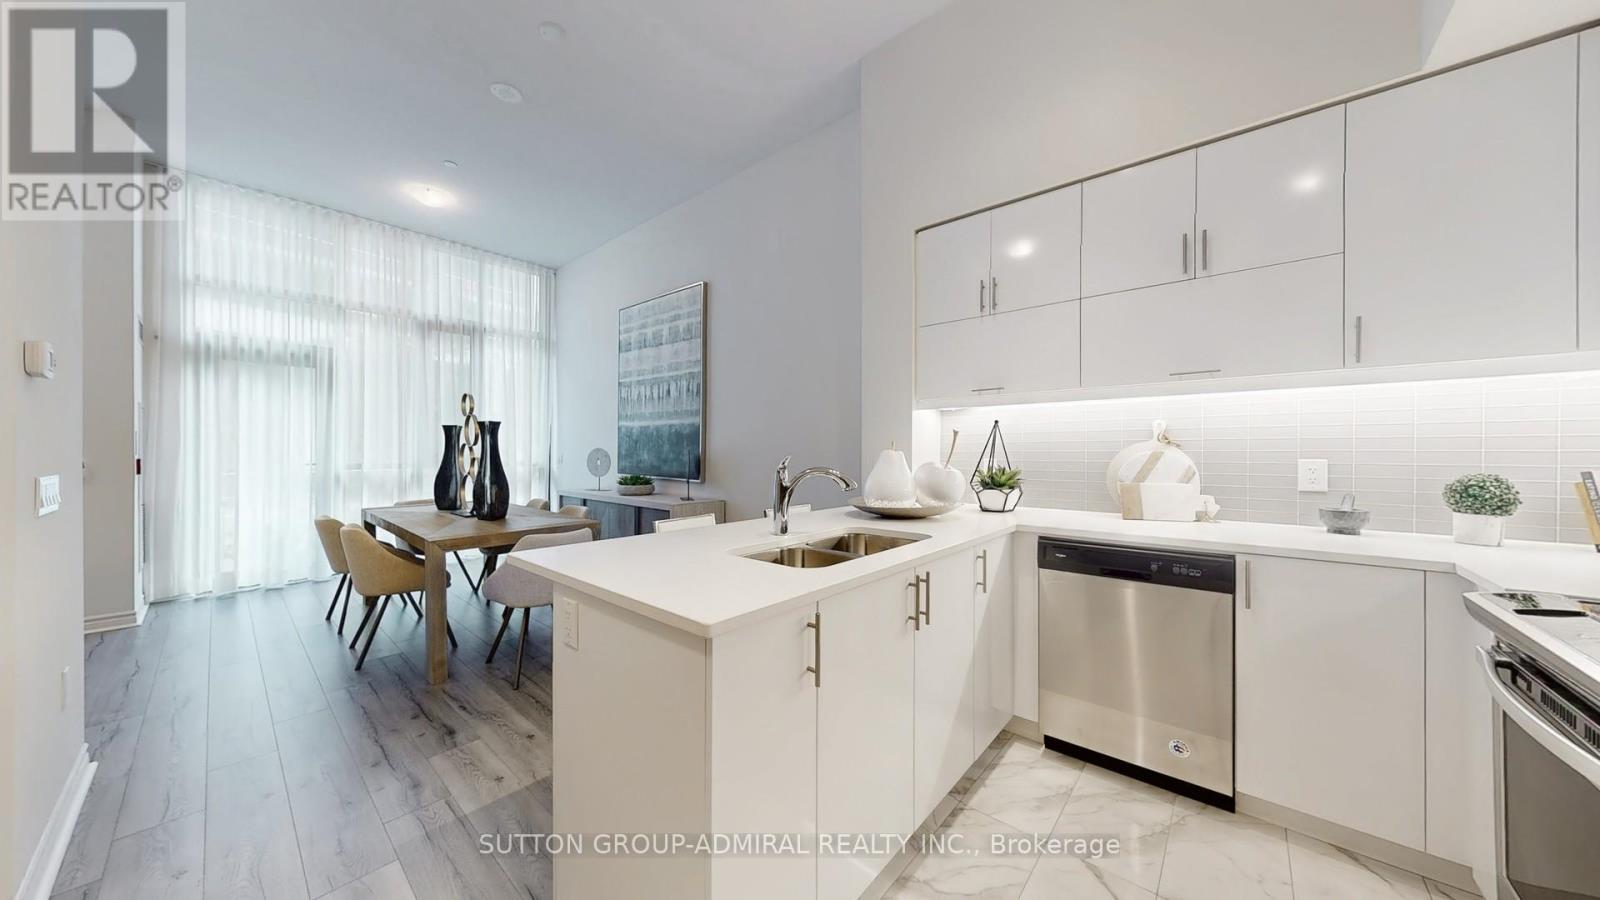
Th 101 - 39 Annie Craig Drive
Toronto, Ontario
Brand New, Never Lived In 2 Storey Townhouse Unit Located Steps To The Lake Soaring Main Floor Ceilings (12'6"). Beautiful Chef's Kitchen With Quartz Counters, Breakfast Bar And Brand New Stainless Steel Whirlpool Appliances.Direct Access To Private Terrace. Laminate Flooring Throughout. Large Primary Bedroom With Ensuite Bath And Walk In Closet.W/Out To Balcony On The 2nd Floor With Incredible City And Lake Views. 1 Parking Combo(parking spot and storage ROOM) and 1 Storage Locker (id:49269)
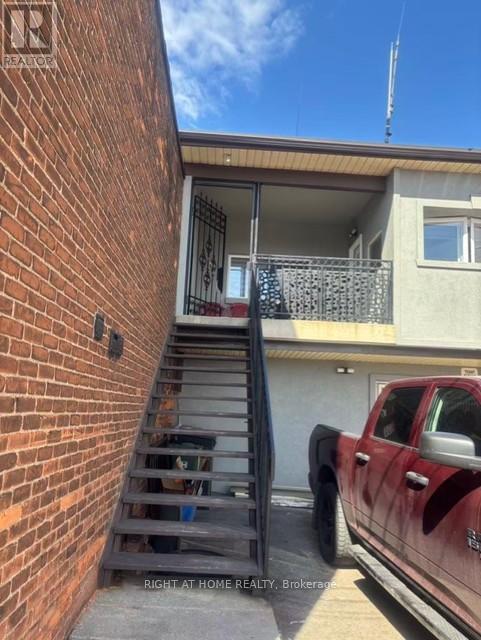
2 - 226 Kenilworth Avenue N
Hamilton, Ontario
Welcome to this spacious and bright newly renovated 2-bedroom, 1-bathroom unit offering nearly 800 sq ft of comfortable living space. Featuring brand-new furniture and appliances throughout, this turn-key home is move-in ready and perfectly suited for small families, students, or single professionals.Enjoy the convenience of one above-ground parking spot, a separate hydro meter for the unit, and bright open-concept living areas filled with natural light. Tenant pays 30% of water and heat. Fully furnished (id:49269)
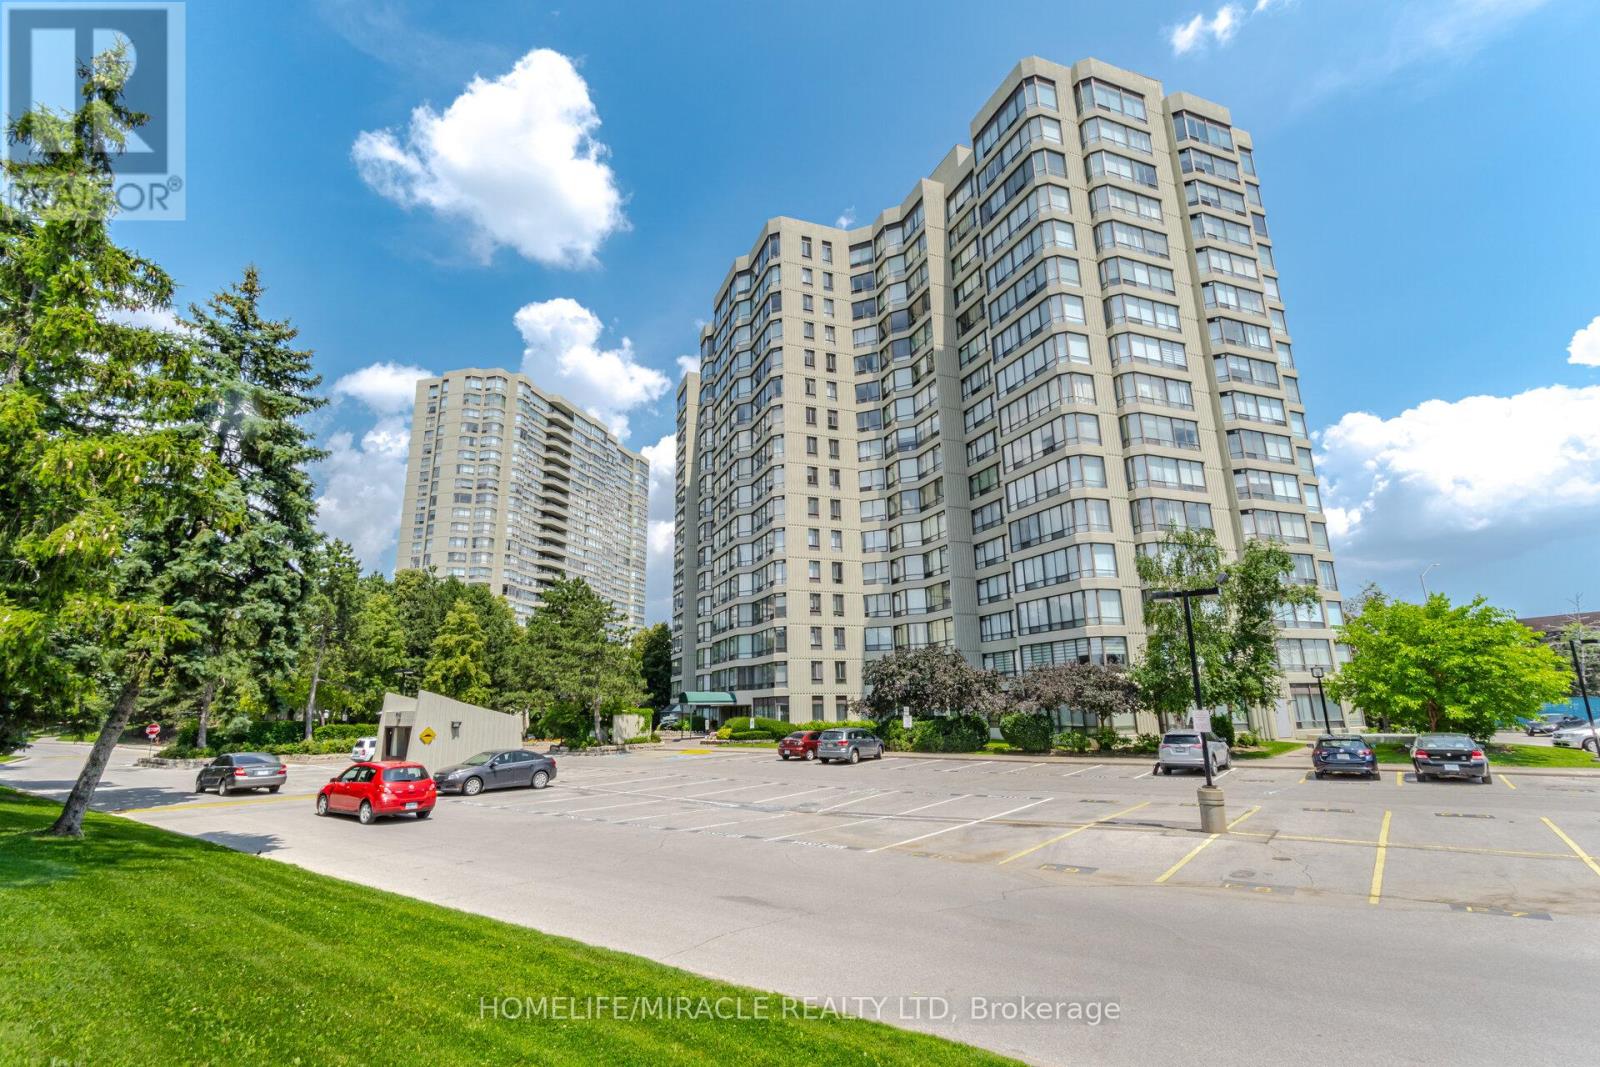
401 - 26 Hanover Road
Brampton, Ontario
Exceptional Large Corner unit with Captivating Marthioest Colg Views! Welcome to these bright and spacious 3+1 Bedrooms, fall bathroom Corner Suite offering Spectacular panoramic view of the City. The Versatile Solarium is perfect for a home offices den or reading nook. The expansive living and dining area is filled with national Light, thanks to Oversized windows that frame Stunning Sunsets and Vibrant Cityscapes Enjoy a beautifully upgraded kitchen featuring Custom Cabinetry, Stainless Steel appliances, and a Sunlit breakfast area-ideal for morning Coffee or Casual meds. Additional features include ensuite laundry for your Convenience and generous Storage rage thro throughout. Partially located near major Shopping malls and highways 410 1 407, this home provides quick access to daily essentials Schools parks and excellent transit options-making Committing and errands effortless. (id:49269)
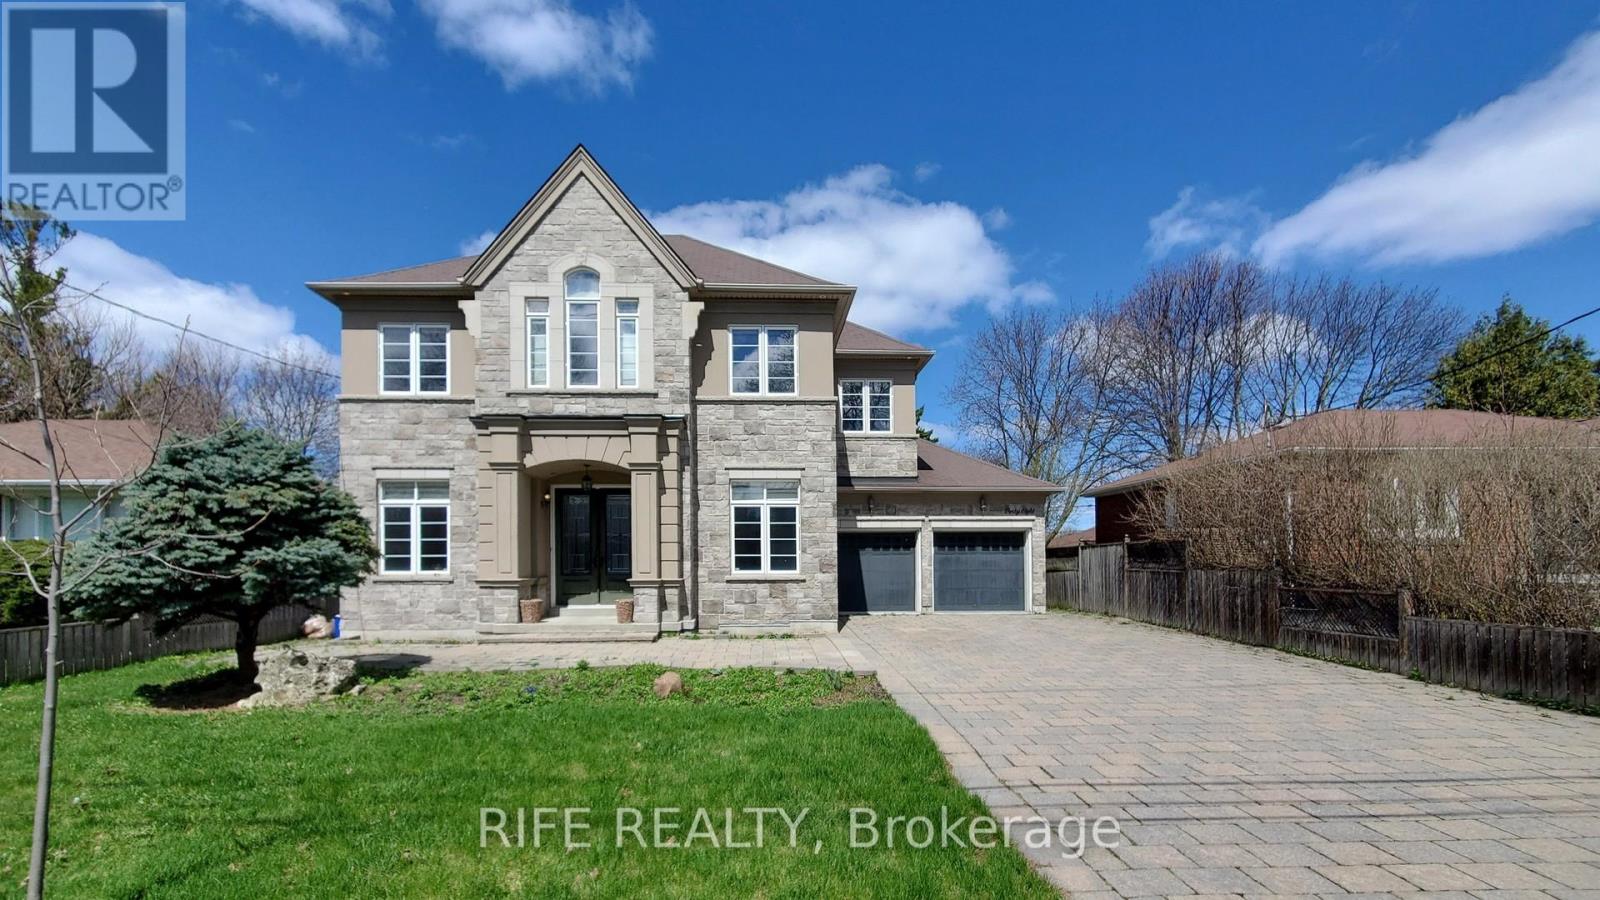
48 Transwell Avenue
Toronto, Ontario
Stunning custom-built executive 2-storey home located in a quiet and mature neighbourhood. Offering approximately 4,200 sq.ft. of beautifully finished living space, this home is fully upgraded and move-in ready.4Featuring 10 ft ceilings on the main floor and 9 ft ceilings on the second floor, the home provides a bright and spacious layout ideal for comfortable family living. The functional design includes a second staircase with separate entrance, as well as a professionally finished basement with direct access from the garage-perfect for extended family or additional living space. Enjoy excellent curb appeal, a fully fenced private backyard, and a tandem garage for 3 cars plus an extra-wide interlocking driveway accommodating up to 6 vehicles. Located close to top-rated schools, parks, transit, and all amenities. A rare opportunity to lease a luxurious, spacious, and well-maintained home in a prime location. (id:49269)
1343 Sunningdale Road E
London North, Ontario
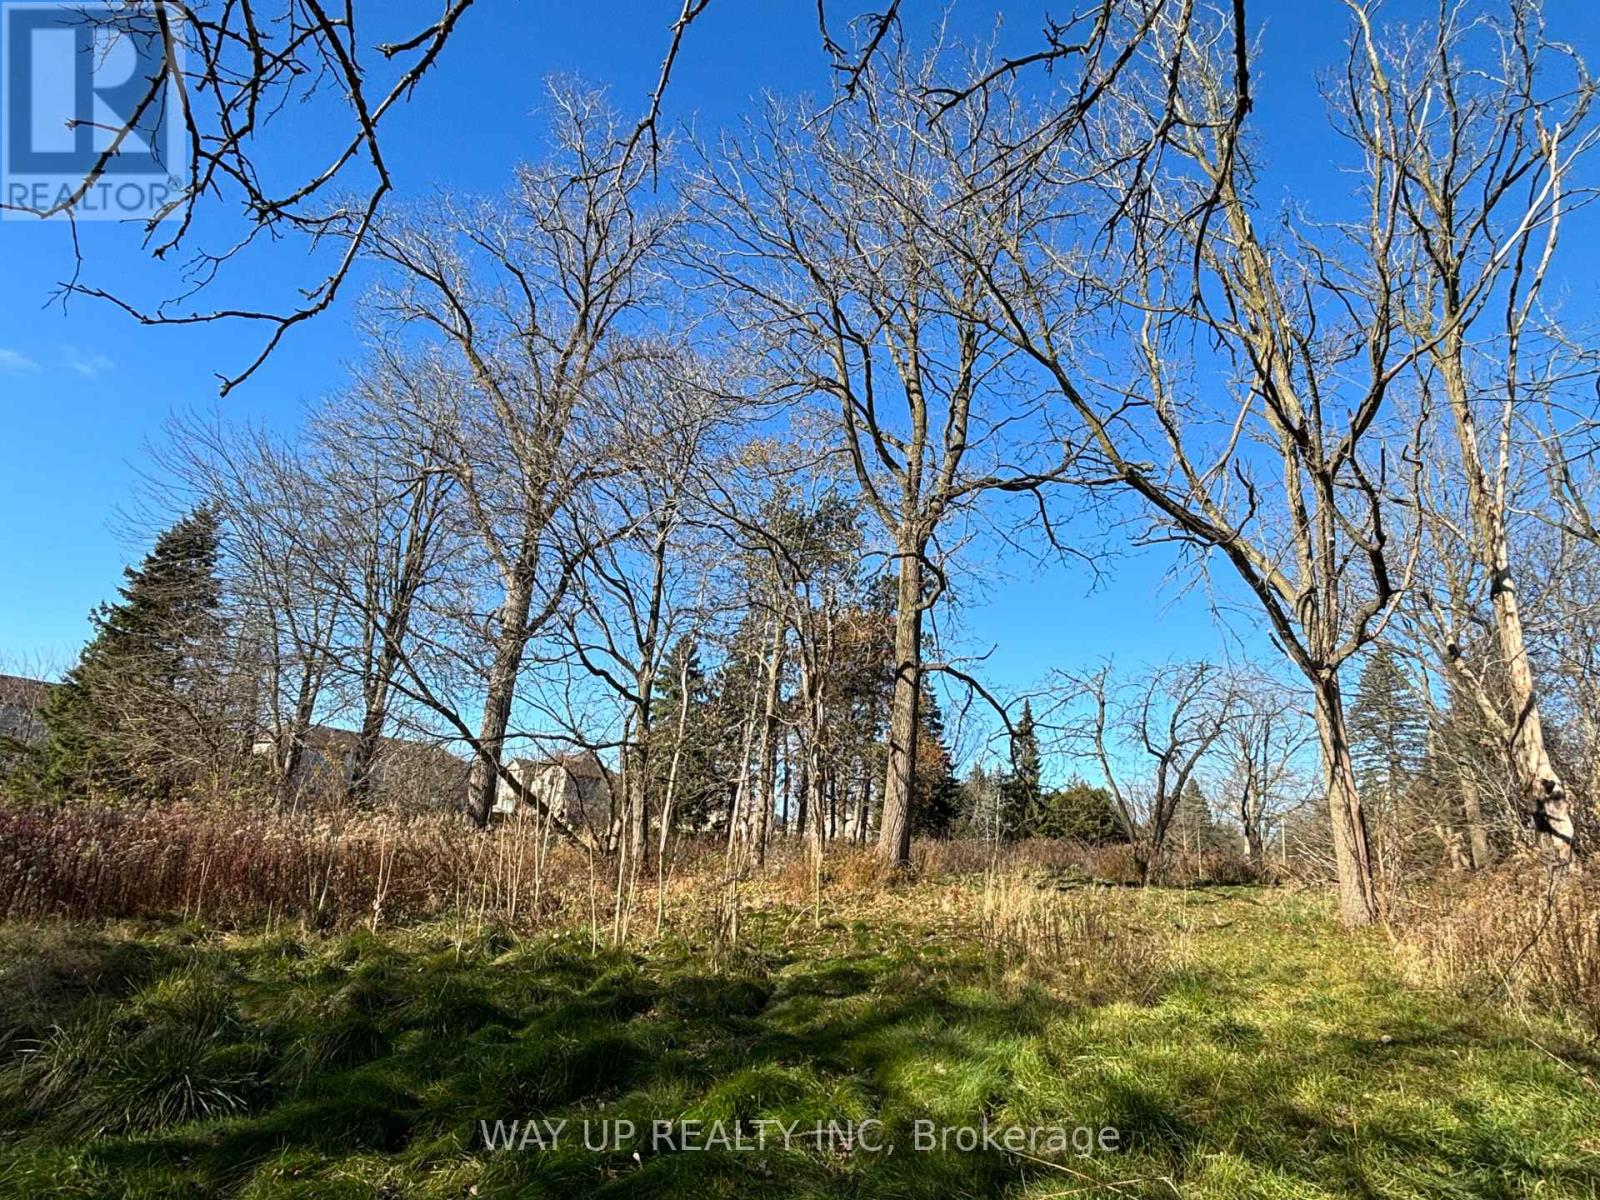
Prime Development Site For Sale in North London. Calling All Developers/ Investors. The Land is located on Sunningdale Road, close to schools, YMCA, all desired amenities, mature community plus growing/developing area. Around 1.954 acres, Relatively Flat/Rectangular Site. The current zoning is good for a new residential development or it is easy to rezoning to medium density residential development. Potential for Townhomes or low rise apartment buildings. The previous building has been professionally demolished by Artscrushing & Recycling Inc.. (id:49269)
B - 7721 Kent Boulevard
Brockville, Ontario
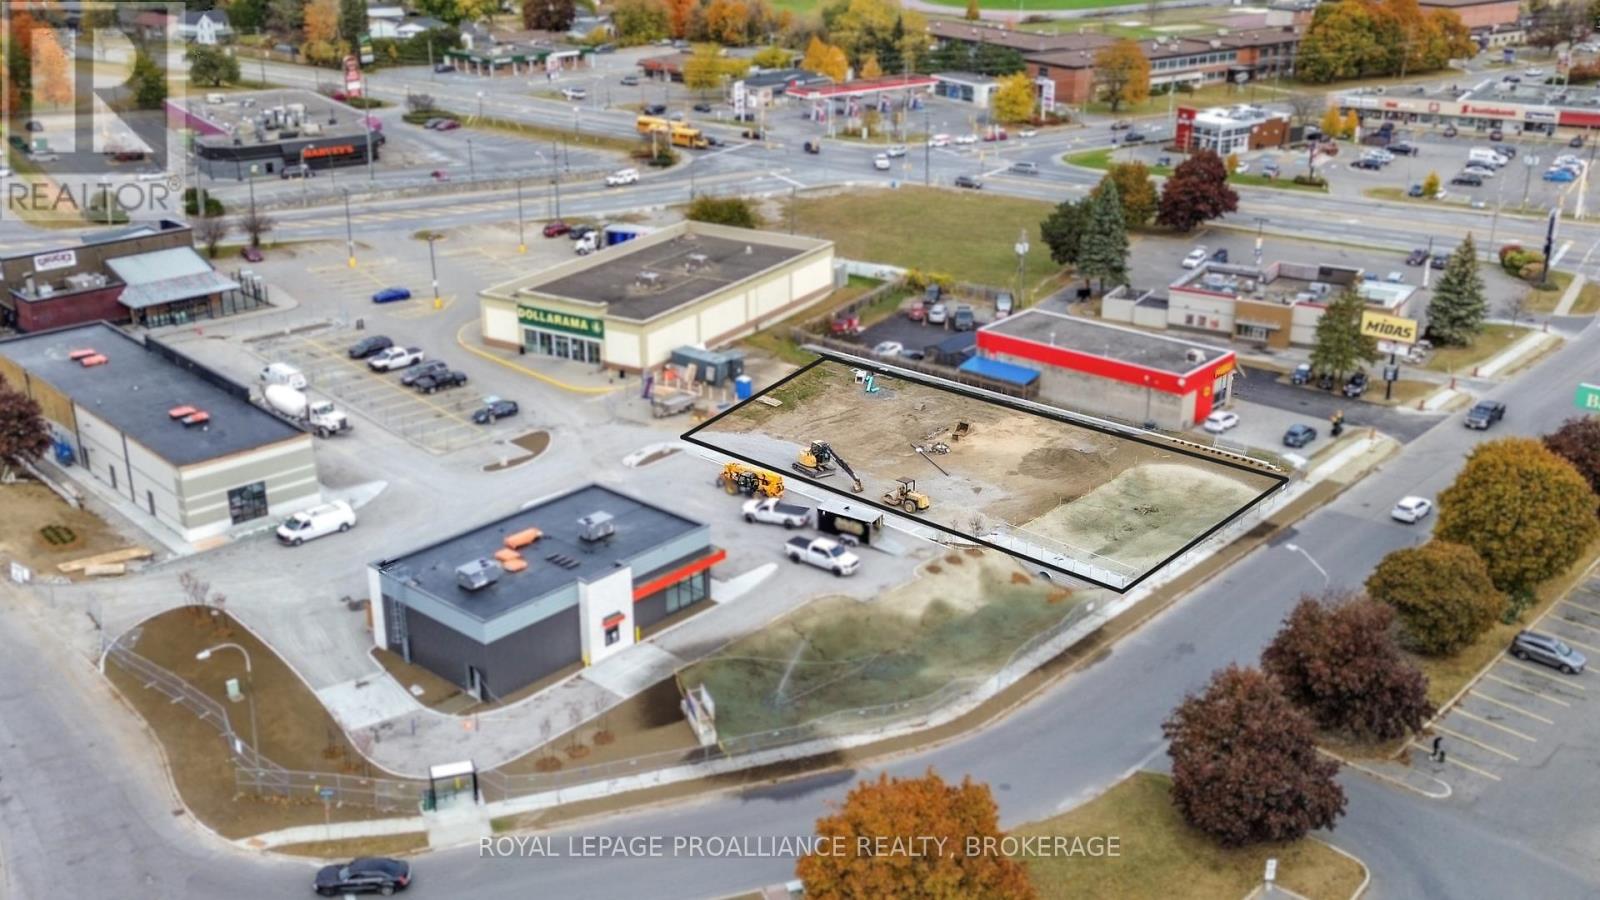
Prime In-Line Unit (retail/office) Opportunity. Introducing an exciting new development at 7721 Kent Boulevard in Brockville, located just 3 minutes north of Exit 696 (Stewart Blvd.) on the 401. This prime site offers exceptional visibility and accessibility, making it ideal for retail, restaurant, or professional services. Unit B is the middle unit and is 775 sf (no patio). Landlord is offering a $20.00 psf tenant allowance for qualified tenants. Asking Net Rent is $30.00 psf plus Additional rent of $12.13 psf (2025). Utilities are in addition to rent. Don't miss this outstanding opportunity to establish your business in a growing area with excellent traffic counts, nearby amenities, and proximity to major arterial routes within Brockville. More details on attached flyer. Join other tenants such as Chuck's Roadhouse, Dollarama, Mary Brown's Chicken, Swan Pizza, Mr. Sub, and Thai Express. (id:49269)
A - 7721 Kent Boulevard
Brockville, Ontario
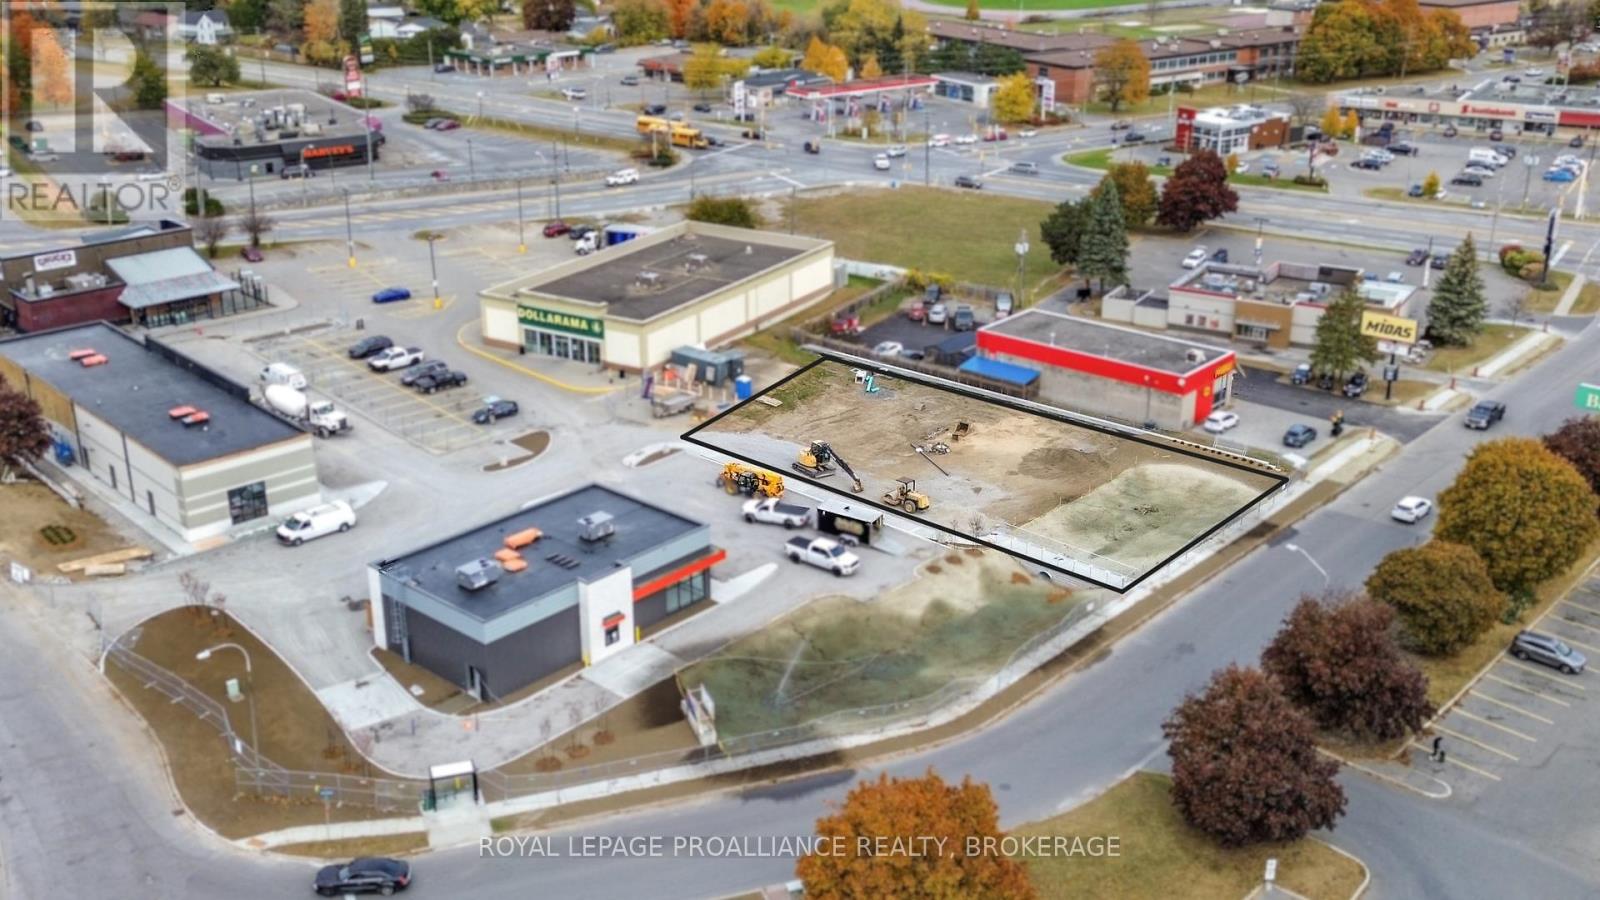
Prime In-Line Unit (retail/office) Opportunity. Introducing an exciting new development at 7721 Kent Boulevard in Brockville, located just 3 minutes north of Exit 696 (Stewart Blvd.) on the 401. This prime site offers exceptional visibility and accessibility, making it ideal for retail, restaurant, or professional services. Unit A is the end unit and is 1375 sf plus a 38 ft x 13 ft patio. Landlord is offering a $20.00 psf tenant allowance for qualified tenants. Asking Net Rent is $30.00 psf plus Additional rent of $12.13 psf (2025). Utilities are in addition to rent. Don't miss this outstanding opportunity to establish your business in a growing area with excellent traffic counts, nearby amenities, and proximity to major arterial routes within Brockville. More details on attached flyer.Join other tenants such as Chuck's Roadhouse, Dollarama, Mary Brown's Chicken, Swan Pizza, Mr. Sub, and Thai Express. (id:49269)
102 Barton Boulevard
Blue Mountains, Ontario
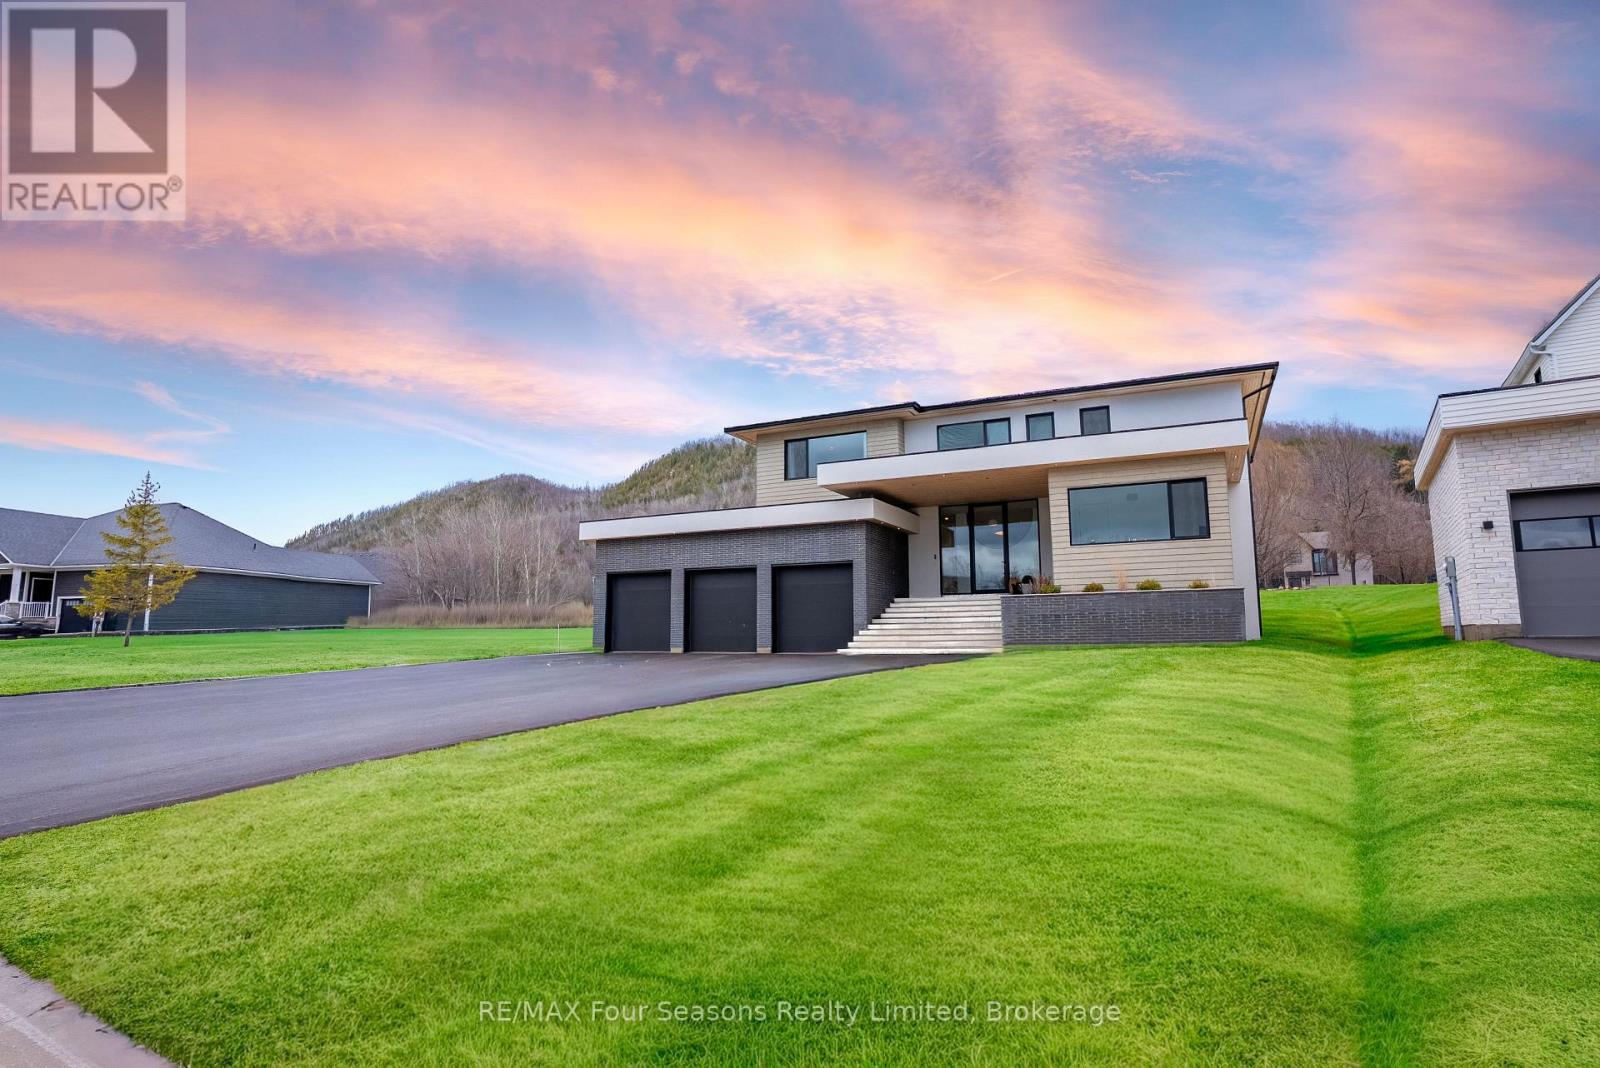
Completed in 2025, this custom-built home offers over 5,700 sq ft of thoughtfully designed living space with a focus on quality, comfort, and lifestyle. The main level features a standout kitchen with a double island, La Cornue range, double Liebherr fridge and freezer, two Smeg dishwashers, a built-in AEG coffee maker, and a separate butler's pantry for added prep and storage. A main floor primary bedroom adds convenience and flexibility. Enjoy vaulted ceilings and a wood-burning fireplace that anchors the living space, adding warmth and character. The home includes 5 bedrooms and 5 bathrooms, along with a fully finished lower level featuring heated polished concrete floors, a dedicated gym area, sauna, and an impressive 22' x 16' golf simulator room complete with screen, mat, and turf. A fully equipped bar with a commercial-grade bodega fridge and dishwasher completes the space. Taxes have not yet been assessed (id:49269)
1 - 5850 Ferry Street
Niagara Falls, Ontario
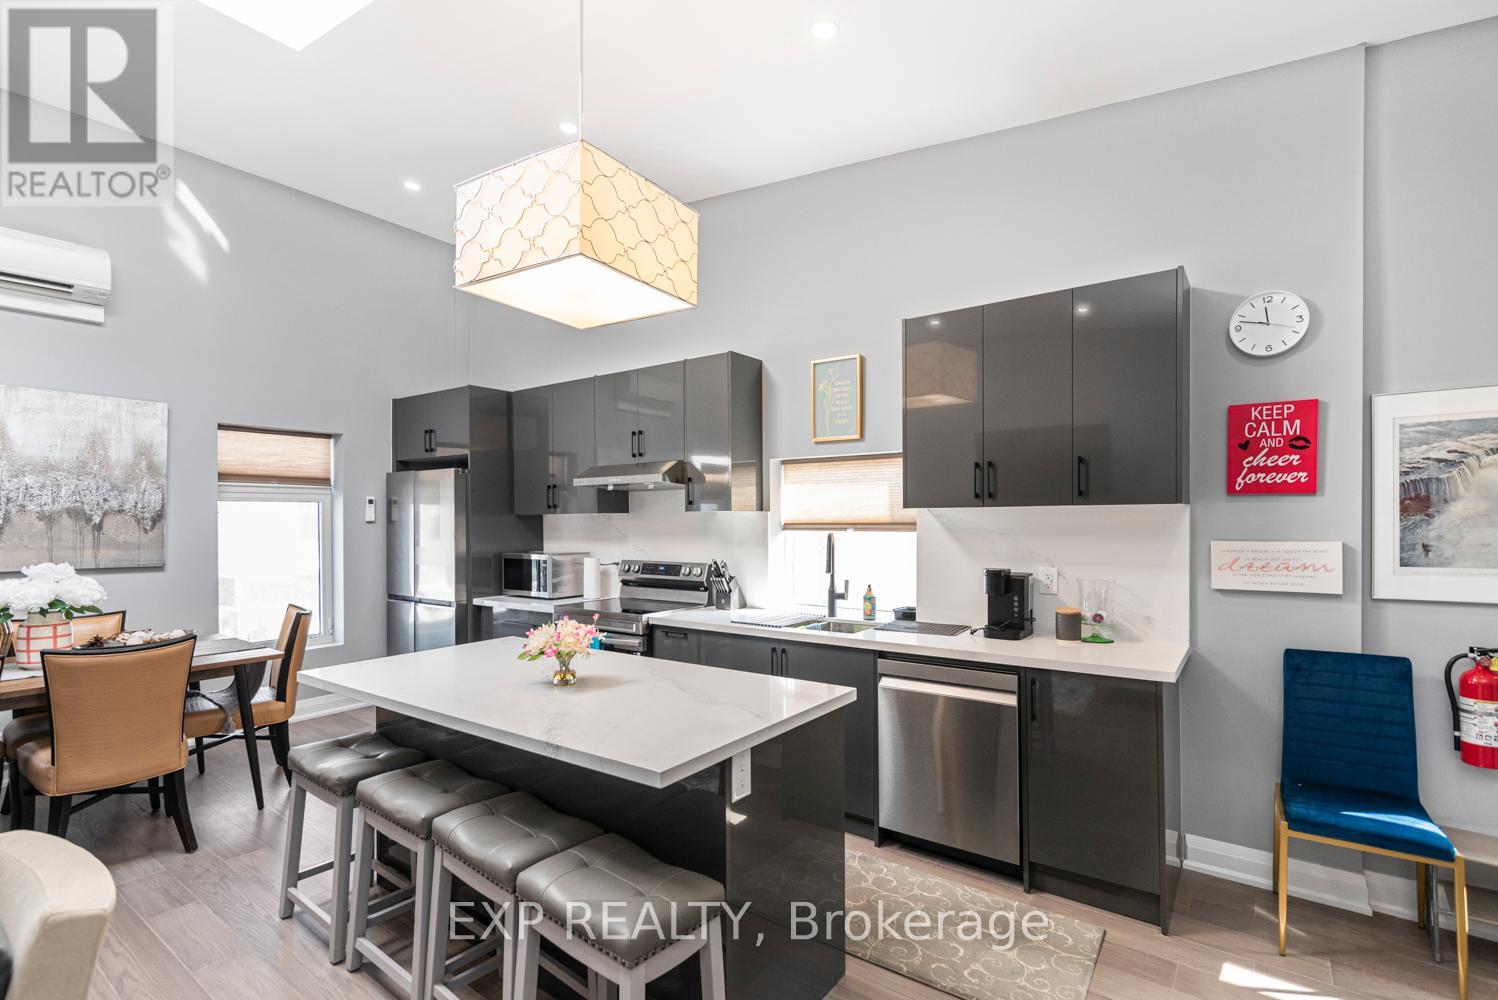
Fully Renovated 2-Bedroom Apartment Ideally Located On Ferry Street In Niagara Falls Just Moments From Clifton Hill And With A Bus Stop Steps From The Front Door. This Bright And Spacious Unit Features Upgraded Insulation, A 200-Amp Electrical Panel, Skylights, And An Abundance Of Natural Light Throughout. Both Generously Sized Bedrooms Offer Walk-Out Balconies, With The Primary Bedroom Showcasing A Private Ensuite Bathroom For Added Comfort. The Apartment Includes Two Full Bathrooms, Brand-New Appliances, And Convenient In-Suite Laundry. Furnished Accommodations May Be Available Upon Request, Offering Flexibility For A Variety Of Living Needs In A Prime, Walkable Location. (id:49269)
2189 Shorncliffe Boulevard
Oakville, Ontario
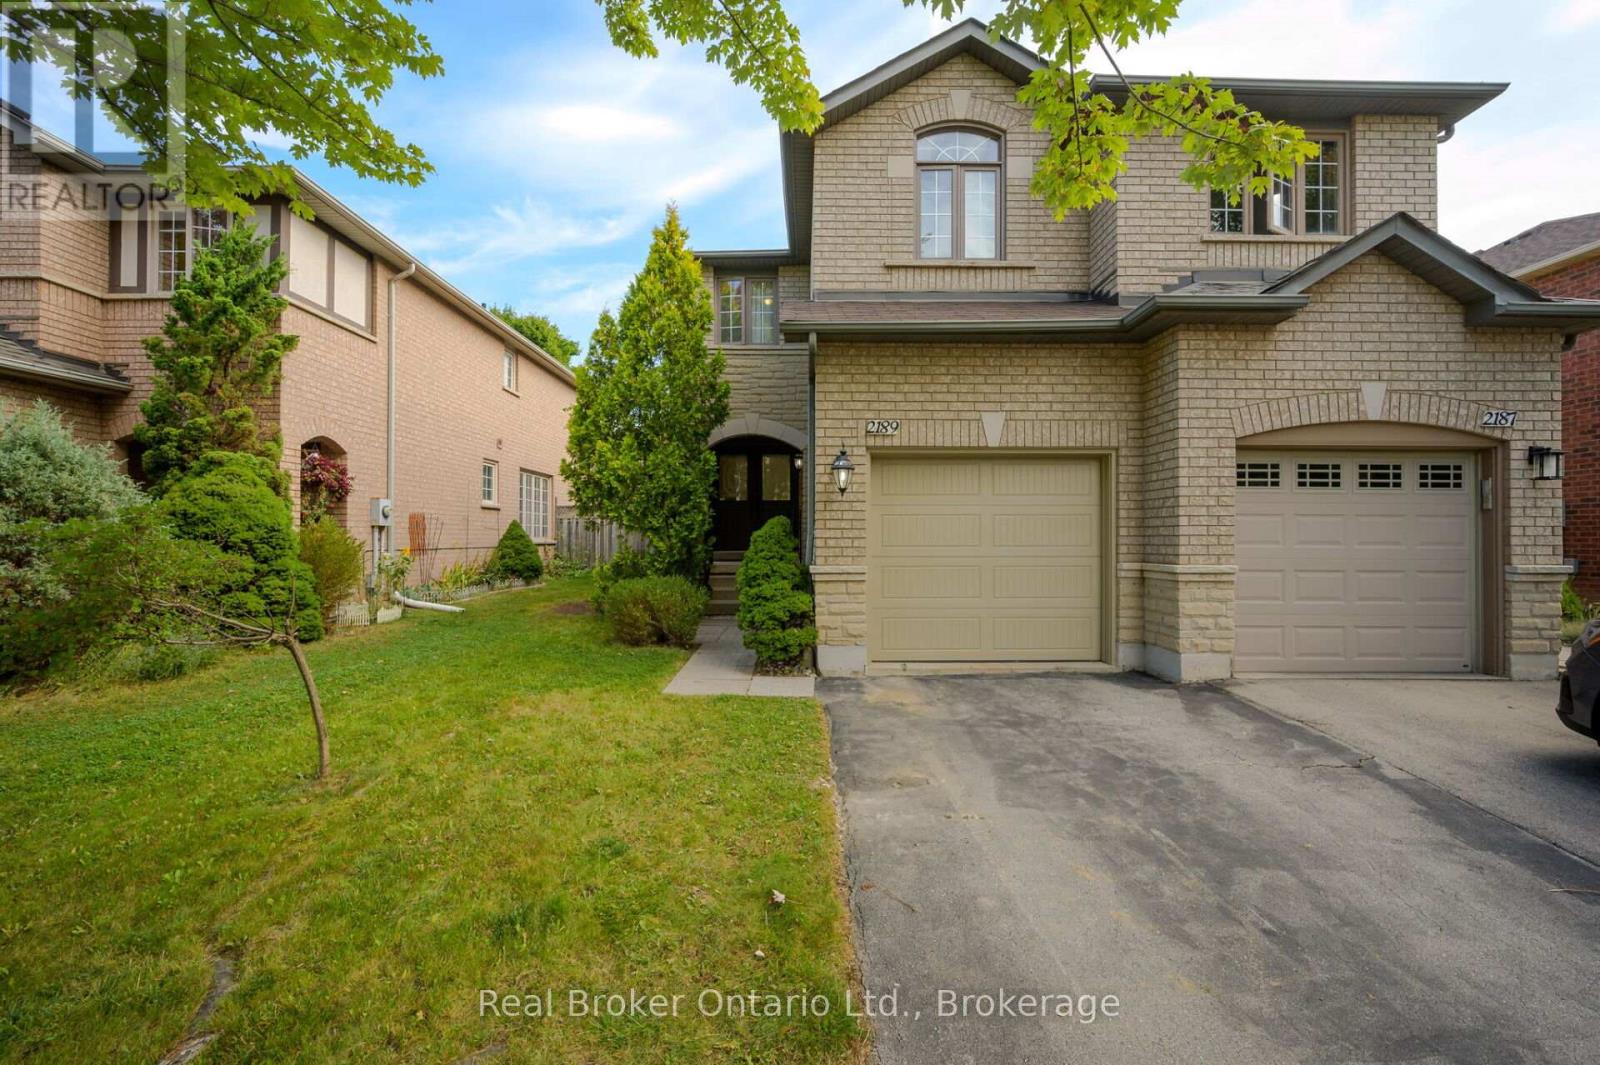
CHARMING FREEHOLD SEMI-DETACHED , 2 STOREY home is located in the highly sought-after West Oak Trails area. It features 3 bedrooms, 3 bathrooms, and a fully finished basement. The homes well-designed layout allows for plenty of natural light throughout. Upon entry, a spacious foyer leads to the family room and eat-in kitchen with ample counter space and cabinetry. Patio doors open to a private, fenced backyard with mature trees offering shade and privacy ideal for relaxing or entertaining on the deck. Off the kitchen, you'll find a laundry room with a large stacking washer and dryer, a convenient wash basin, and a powder room. Upstairs, the primary bedroom includes an ensuite and walk-in closet, while two additional bedrooms, a 4-piece bathroom, and a linen closet complete the 2nd level. The fully finished basement offers a versatile recreation room, perfect for a home office, plus a utility room, storage area, and rough-in for an additional washer and dryer. The home also includes a deep single-car garage. Located in a top-ranked school district, including Garth Webb Secondary, Emily Carr Public, and several more. This home is close to highways, walking trails, Oakville Hospital, and various family-friendly amenities. Ideal for any family! (id:49269)
158 Desroches Trail
Tiny, Ontario
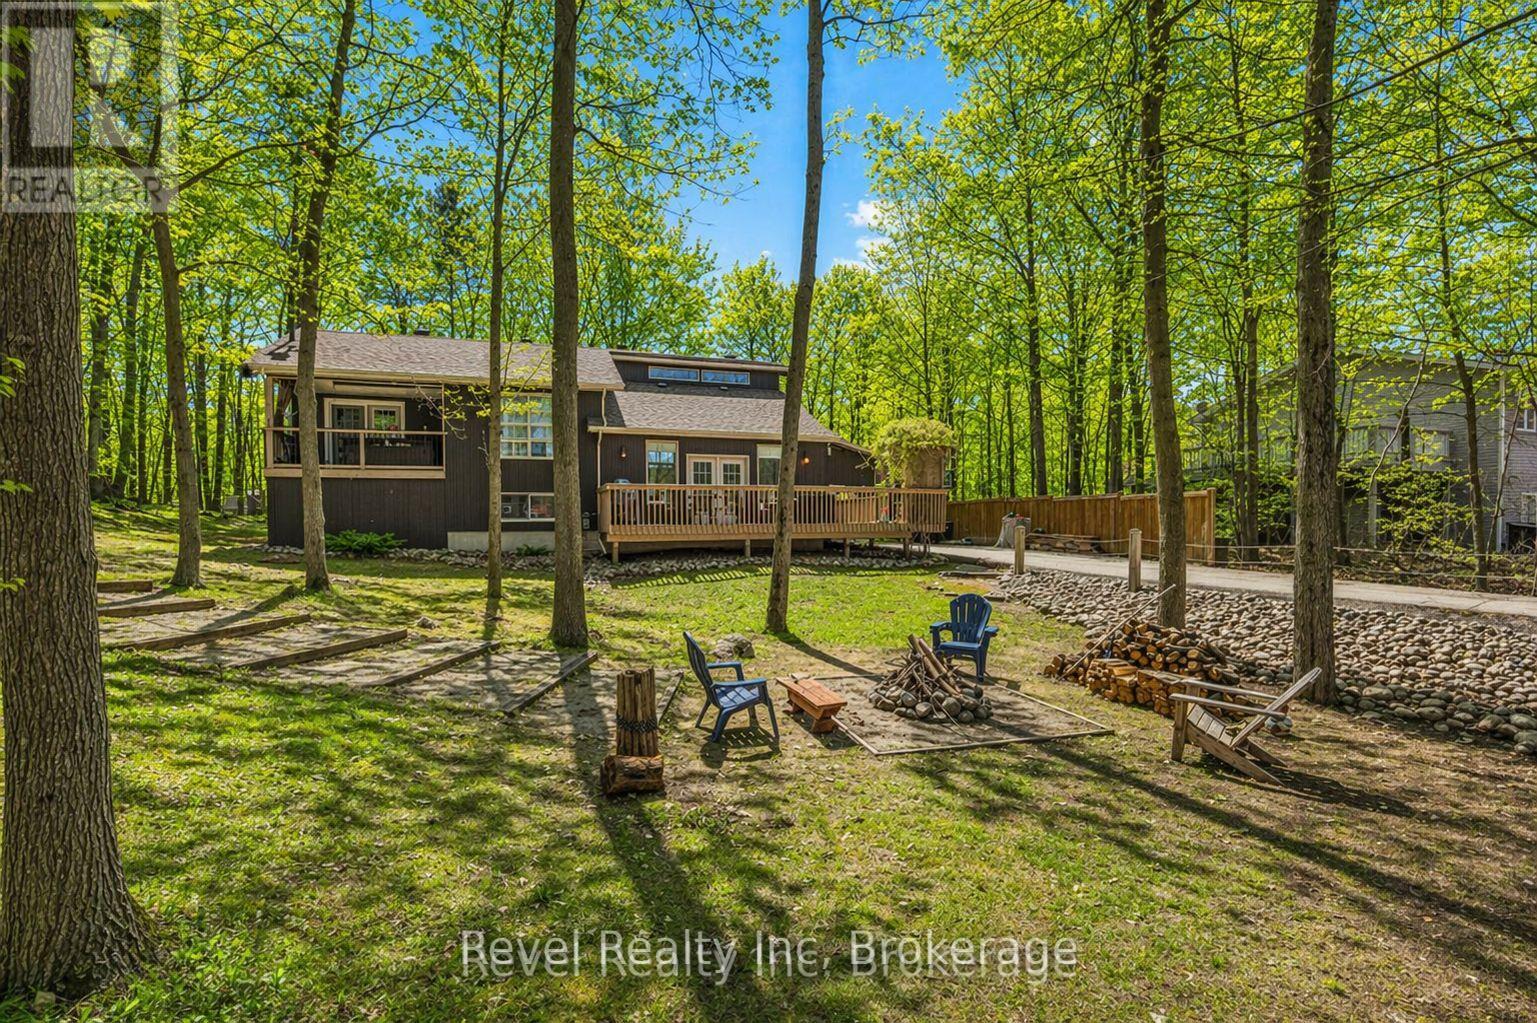
Welcome to this bright and beautifully maintained 4-bedroom, 2-bath home, where space, light, and lifestyle come together seamlessly. The open-concept kitchen, dining, and living area is enhanced by soaring vaulted ceilings, creating an inviting, airy atmosphere perfect for both entertaining and everyday living. The spacious primary bedroom offers your own private retreat, complete with a walkout to a peaceful balcony-ideal for morning coffee or unwinding at the end of the day. Downstairs, a fully finished basement expands your living space, offering endless possibilities for family time, guests, or a home office. Step outside and discover a stunning 100' x 150' treed lot, beautifully landscaped for privacy and relaxation. With natural gas heat, a BBQ hookup, and municipal water, this home blends comfort with convenience. Just a short stroll to the sandy shores of Georgian Bay, you'll enjoy swimming, kayaking, sunset walks, and the unmatched beauty of waterfront living right at your doorstep. Minutes to scenic trails, marinas, charming local restaurants, and shops-and all within 90 minutes of the GTA. This isn't just a home-it's a lifestyle defined by nature, space, and effortless living. Don't miss your chance to make it yours-schedule your private showing today! (id:49269)
26-28 Chisholm Trail
Kawartha Lakes, Ontario
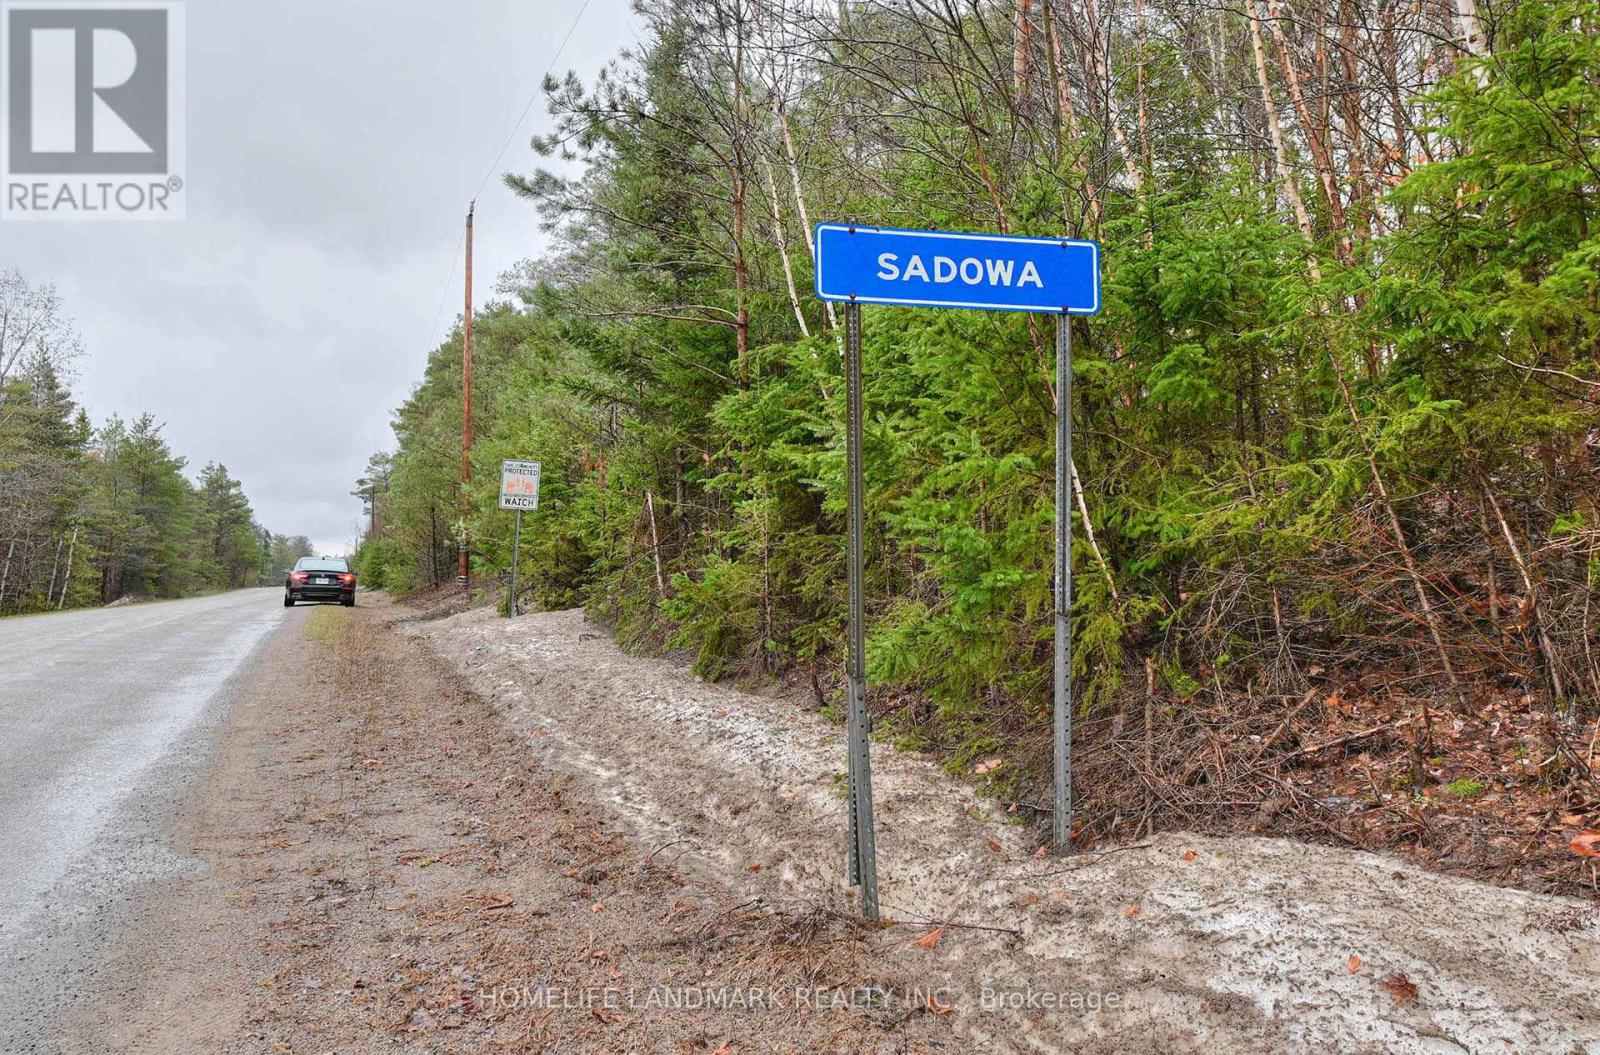
You Are Welcome To See This Great Investment Opportunity In SADOWA , Sebright Ontario - 26 -28 Chisholm Trail Sebright Kawartha Lakes, ON L0K1W0 With 600.63 Acres Of Land (26,163,768.67 ft) , 90 Minutes Away From Toronto. The Property Is Privately Owned And Is Described As Wilderness Area With Features Like Wooded Areas, Ponds, Muskoka Rocks. Current Property Zoning Is Rural General Zone & EP Zone With Many Permitted Uses. Please See The Attached Zoning Report. Seller Also Willing To Give VTB (SELLER FINANCING MORTGAGE) For Most Qualified Buyer With Low Down Payments As 20% Of The Purchase Price For 5-10 Years Term Subject To Buyer's Qualifications (id:49269)
B - 2270 Markham Road
Toronto, Ontario
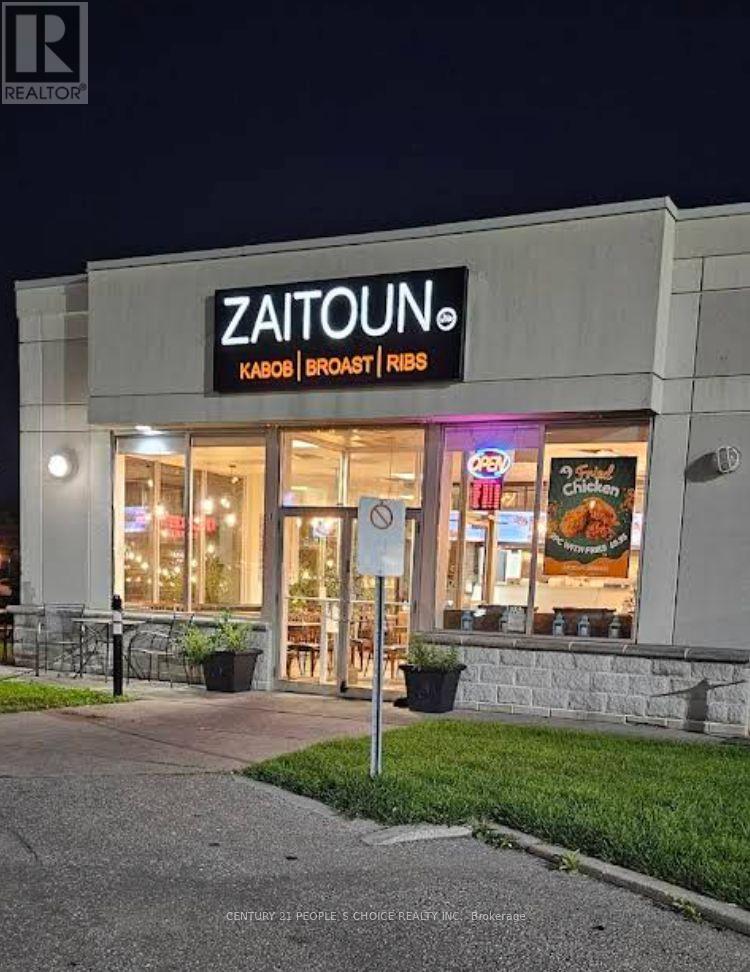
Turn-key opportunity at 2270 Markham Rd, Scarborough (Zaitoun Restaurant) - located in a high-traffic plaza with excellent visibility and strong footfall. This fully equipped restaurant is ready for operation and ideal for dine-in, takeout, or catering. You can continue with the existing Zaitoun franchise or bring your own concept to this established space. With modern equipment, ample parking, and a busy surrounding area, this is a great investment opportunity for entrepreneurs or experienced restaurateurs looking to grow in a thriving location. (id:49269)
782-3 Katrina Street
Wasaga Beach, Ontario
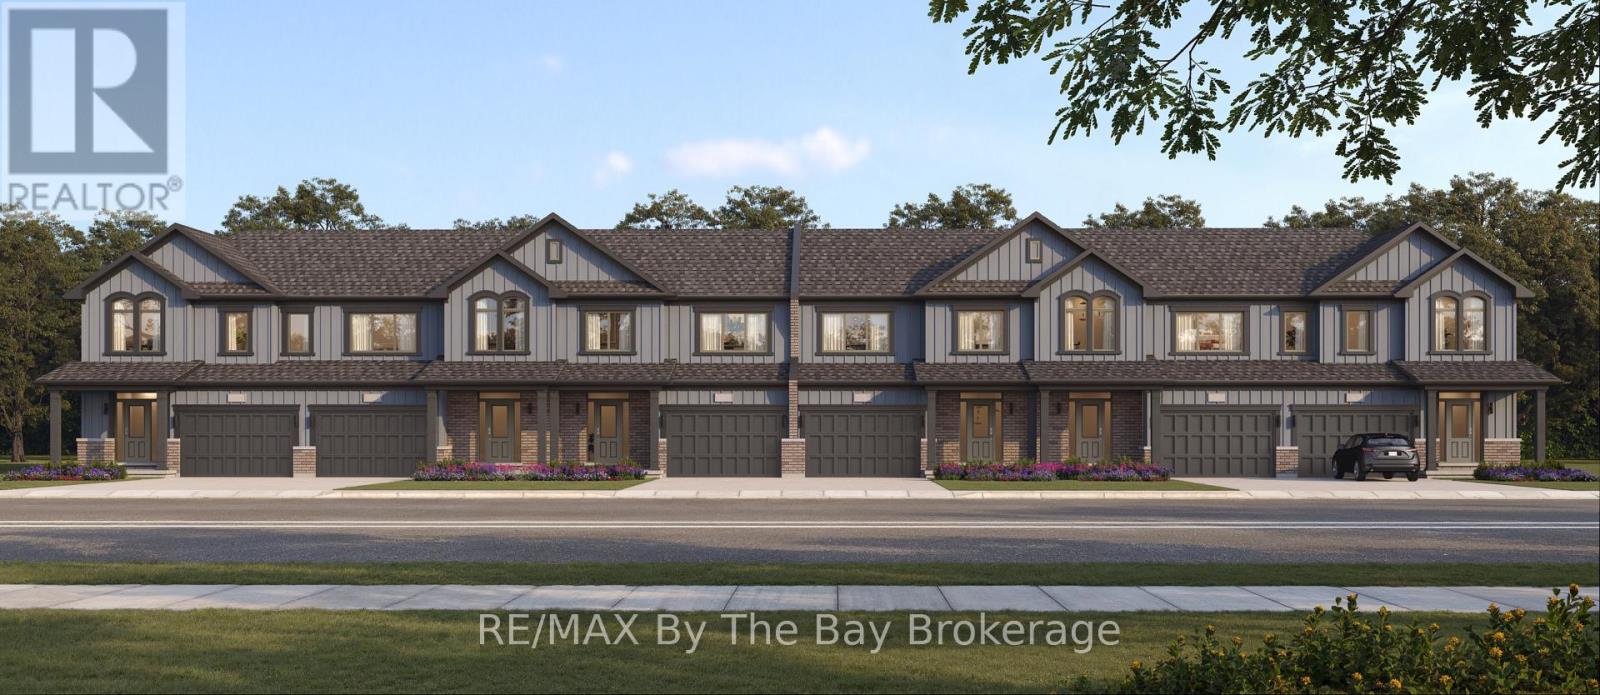
New HST Rebate Pricing! To Be Built (Fall 2027) - Welcome to Brightside in the River's Edge community. This 'Thrill' floor plan offers 1,688 sq ft with 3 bedrooms, 2.5 bathrooms and an open concept main floor with a 11'x18' living room. Upstairs, the primary bedroom includes a walk-in closet and 5pc ensuite. Laundry is continently located on the second floor, as well as the second and third bedrooms and 4pc bathroom. Sod and a paved driveway is included. (id:49269)
783-2 Katrina Street
Wasaga Beach, Ontario
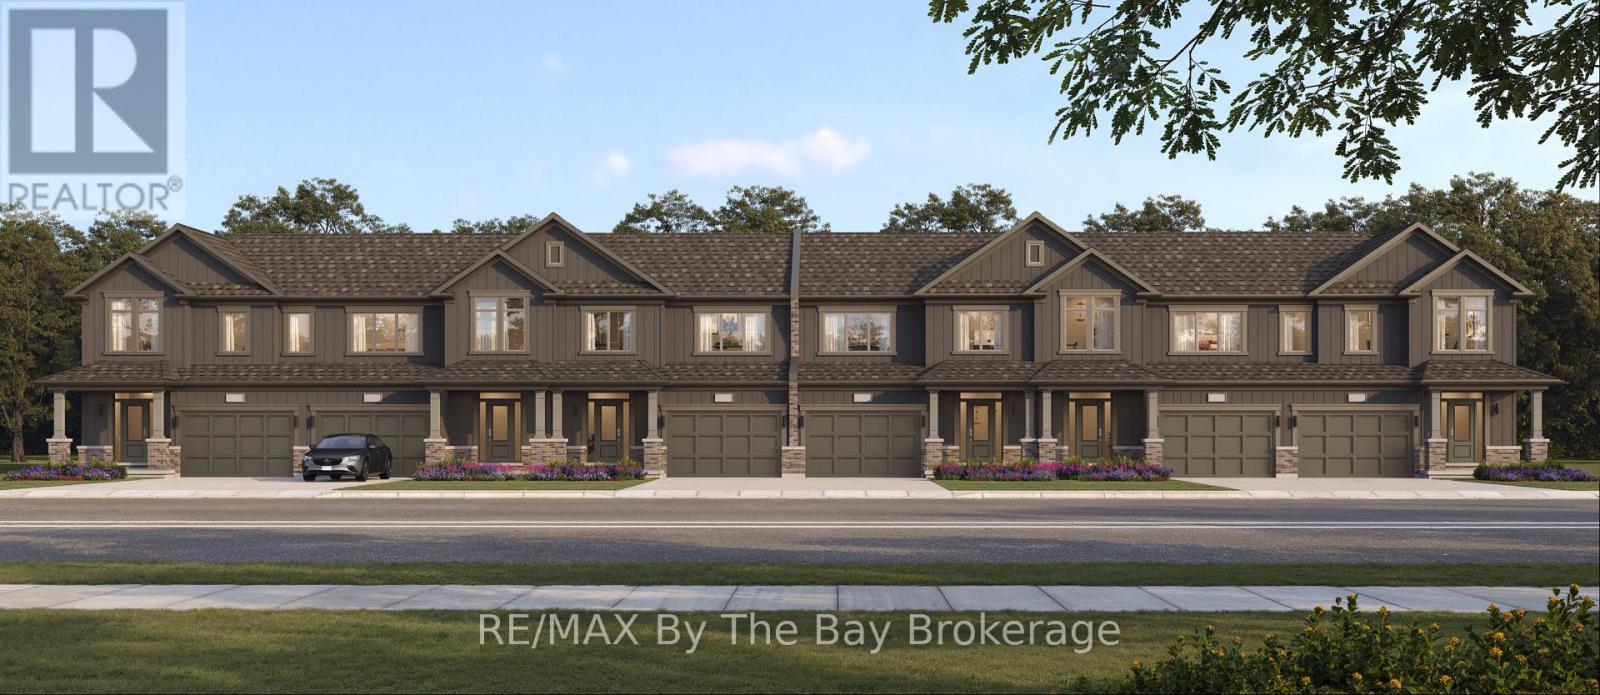
New HST Rebate Pricing! To Be Built (Fall 2027) - Affordable living in the Brightside at River's Edge community. The 'Cheer' townhouse provides 3 bedrooms and 1.5 bathrooms with 1,545 sq ft. As you step inside the home, there is a spacious foyer with a double door closet and 2pc bathroom. The main living area is open concept with plenty of kitchen counter space and a large island with a breakfast bar. Upstairs, you'll find 3 spacious bedrooms and a 4pc bathroom. the primary bedroom 19'X12' has a large walk-in closet and access directly to the bathroom. Laundry is located in the basement. Sod and a paved driveway is included. (id:49269)
781-4 Katrina Street
Wasaga Beach, Ontario
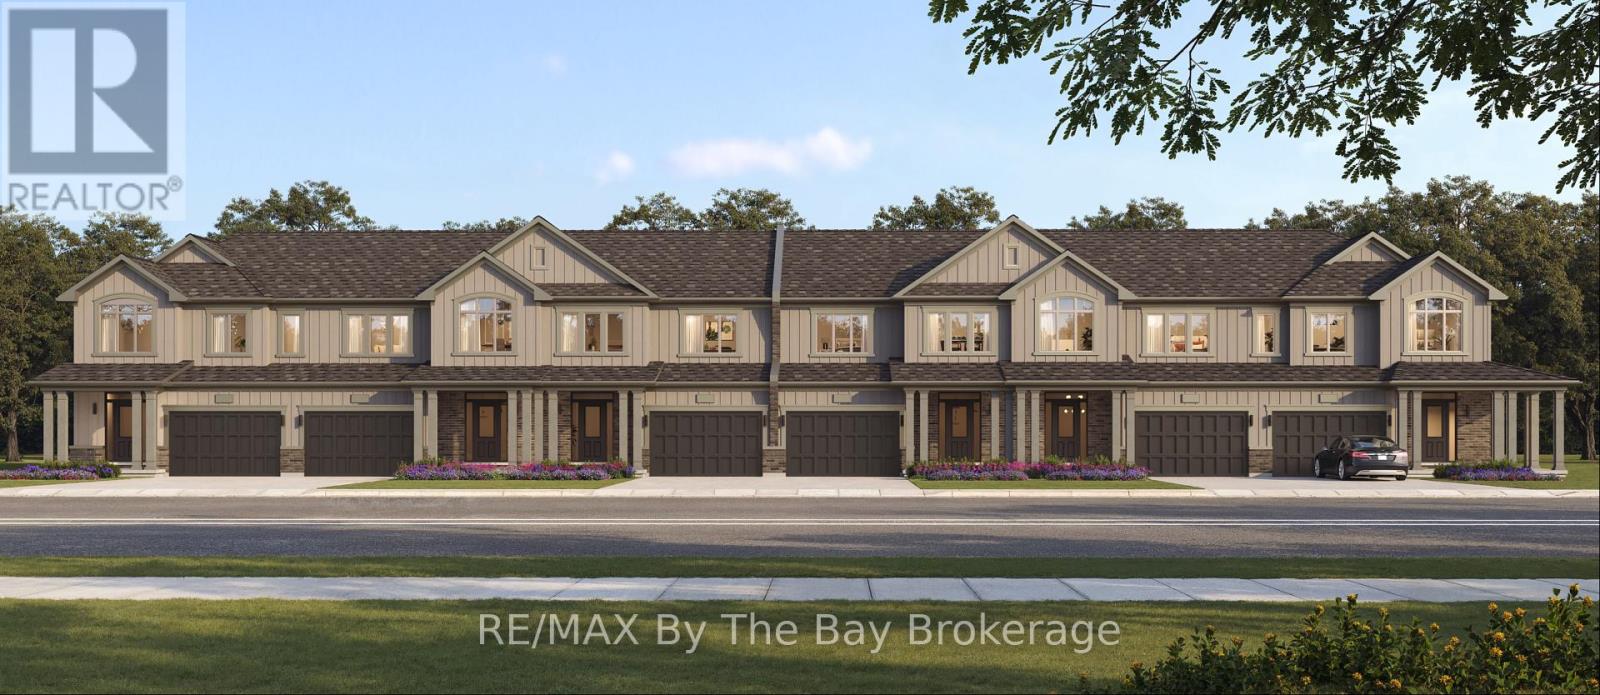
New HST Rebate Pricing! To Be Built (Fall 2027) - Located in the Brightside community with walking distance to Wasaga Beach public school and future high school. Welcome to the 'Glow' townhouse with 1,761 sq ft, 3 bedrooms and 2.5 bathrooms. Main floor is equipped with a 2pc bathroom, kitchen with island and pantry, dining area and separate living room. Upstairs, the second and third bedrooms share a 4pc bathroom, while the primary bedroom has a private 5pc ensuite and walk-in closet. Laundry is also located on the second floor. Sod and a paved driveway is included. (id:49269)