
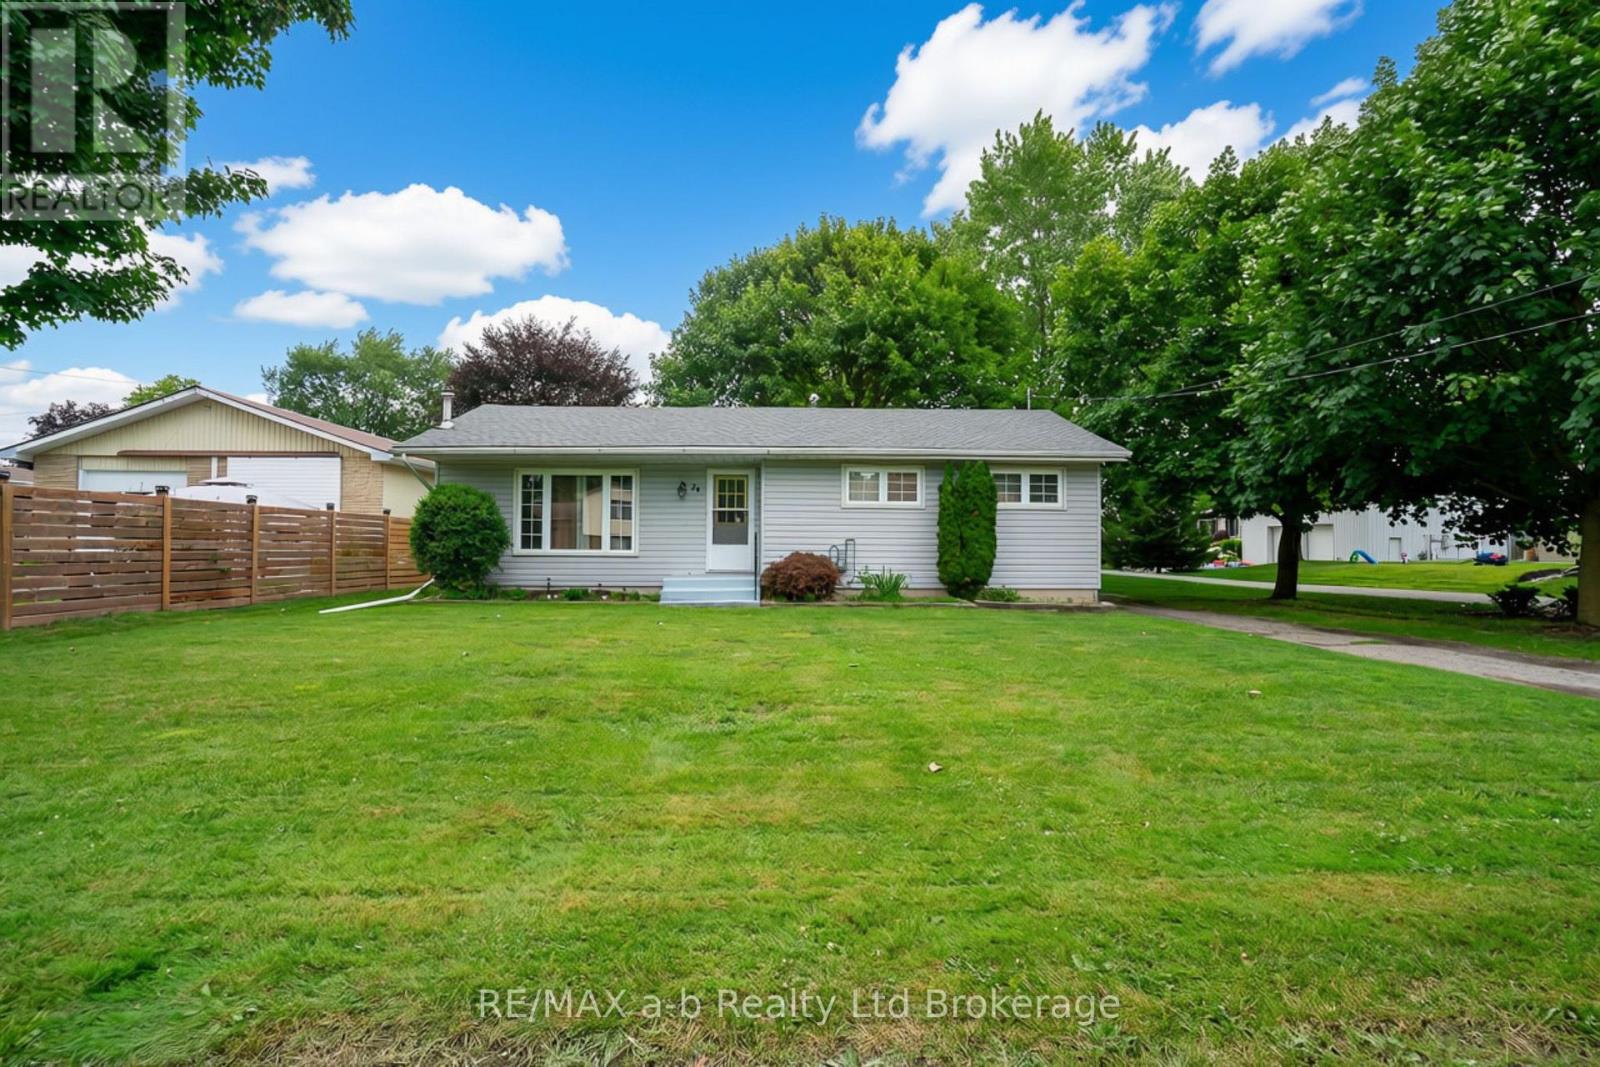
24 Centre Street
Norwich, Ontario
Located on a quiet street in Norwich's desirable west end, 24 Center Street offers a mature setting with established trees, a generous backyard, a rear deck, and a private driveway with parking for 3-4 vehicles. This all-vinyl bungalow features three bedrooms and two bathrooms on the main level, vinyl replacement windows, and a quality Carver Cabinetry kitchen installed approximately five years ago. The full basement expands the living space with a finished rec room complete with a gas fireplace and wet bar, making it ideal for entertaining or family gatherings. Additional lower-level space includes a workshop and utility room, along with a separate laundry and storage area, providing plenty of functional space. Whether you're purchasing your first home, downsizing, or adding a solid property to your investment portfolio, 24 Center Street presents an excellent opportunity in a quiet, family-friendly neighbourhood. (id:49269)
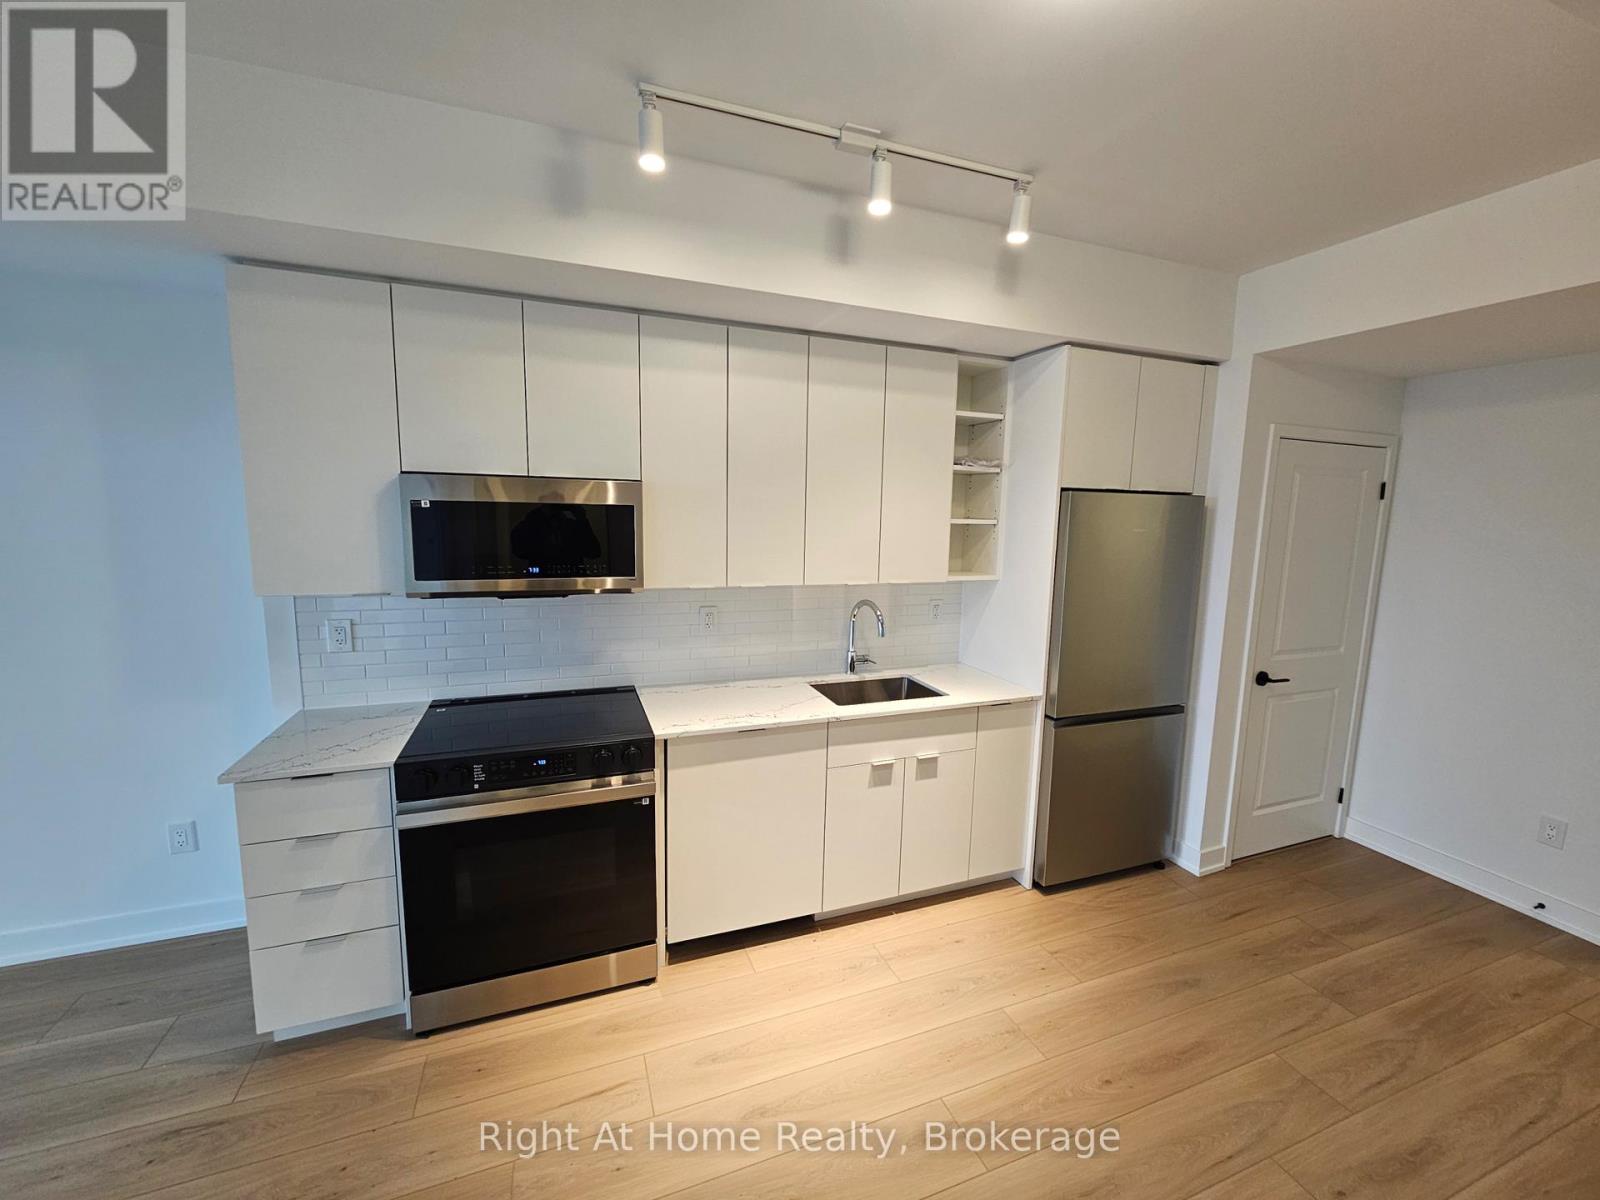
810 - 2075 Lakeshore Road
Burlington, Ontario
Welcome to this brand new 1 bedroom 1 bath situated in the heart of downtown Burlington. This bright and open concept unit has 9Ft ceiling and large windows, as well as a great balcony with unobstructed top city view. Enjoy the upgraded kitchen with stainless steel appliances, quartz tops and modern backsplash. Beautiful and upgraded bathroom, along with modern flooring throughout complete this elegant unit. Take advantage of the premium amenities, such as heated pool, yoga room, fitness studio, roof terrace. The building has concierge service, and includes one parking spot and storage locker. Steps to the vibrant Burlington downtown with great restaurants and shopping, Burlington Beach and parks. Easy commuting access to highways and GO. An exceptional opportunity to lease a luxury suite in one of the most sought-after new developments. (id:49269)
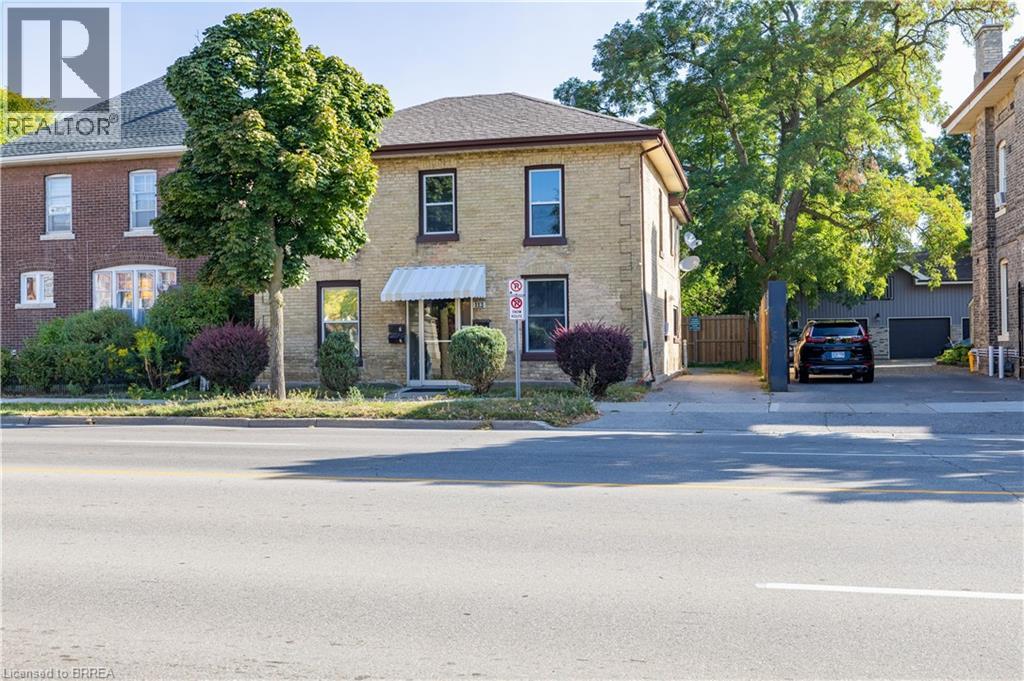
113 Brant Avenue
Brantford, Ontario
Welcome to 113 Brant Ave. in the vibrant North Ward neighbourhood of Brantford. This is an excellent opportunity to own a multi-residential property in a prime location. This building features four self-contained units, offering a strong investment with immediate income potential. All four of the units are currently tenanted, providing steady revenue from day one. Three of the units have brand new stoves installed in 2024. Situated on a main road, the property provides excellent visibility and easy access, with public transportation steps from the front door. Tenants will appreciate the convenience of being close to all major amenities, including shopping, schools, and healthcare facilities. For investors, this property presents an attractive mix of stability and growth potential. With multiple income streams under one roof and the opportunity to increase returns through market rents on the vacant unit, the long-term value is clear. The central location and consistent tenant demand make this an ideal addition to any portfolio. Whether you are an investor looking to expand your holdings or an owner-occupier seeking a property with built-in rental income, this multi-residential opportunity is one you won’t want to miss. Book your showing today! (id:49269)
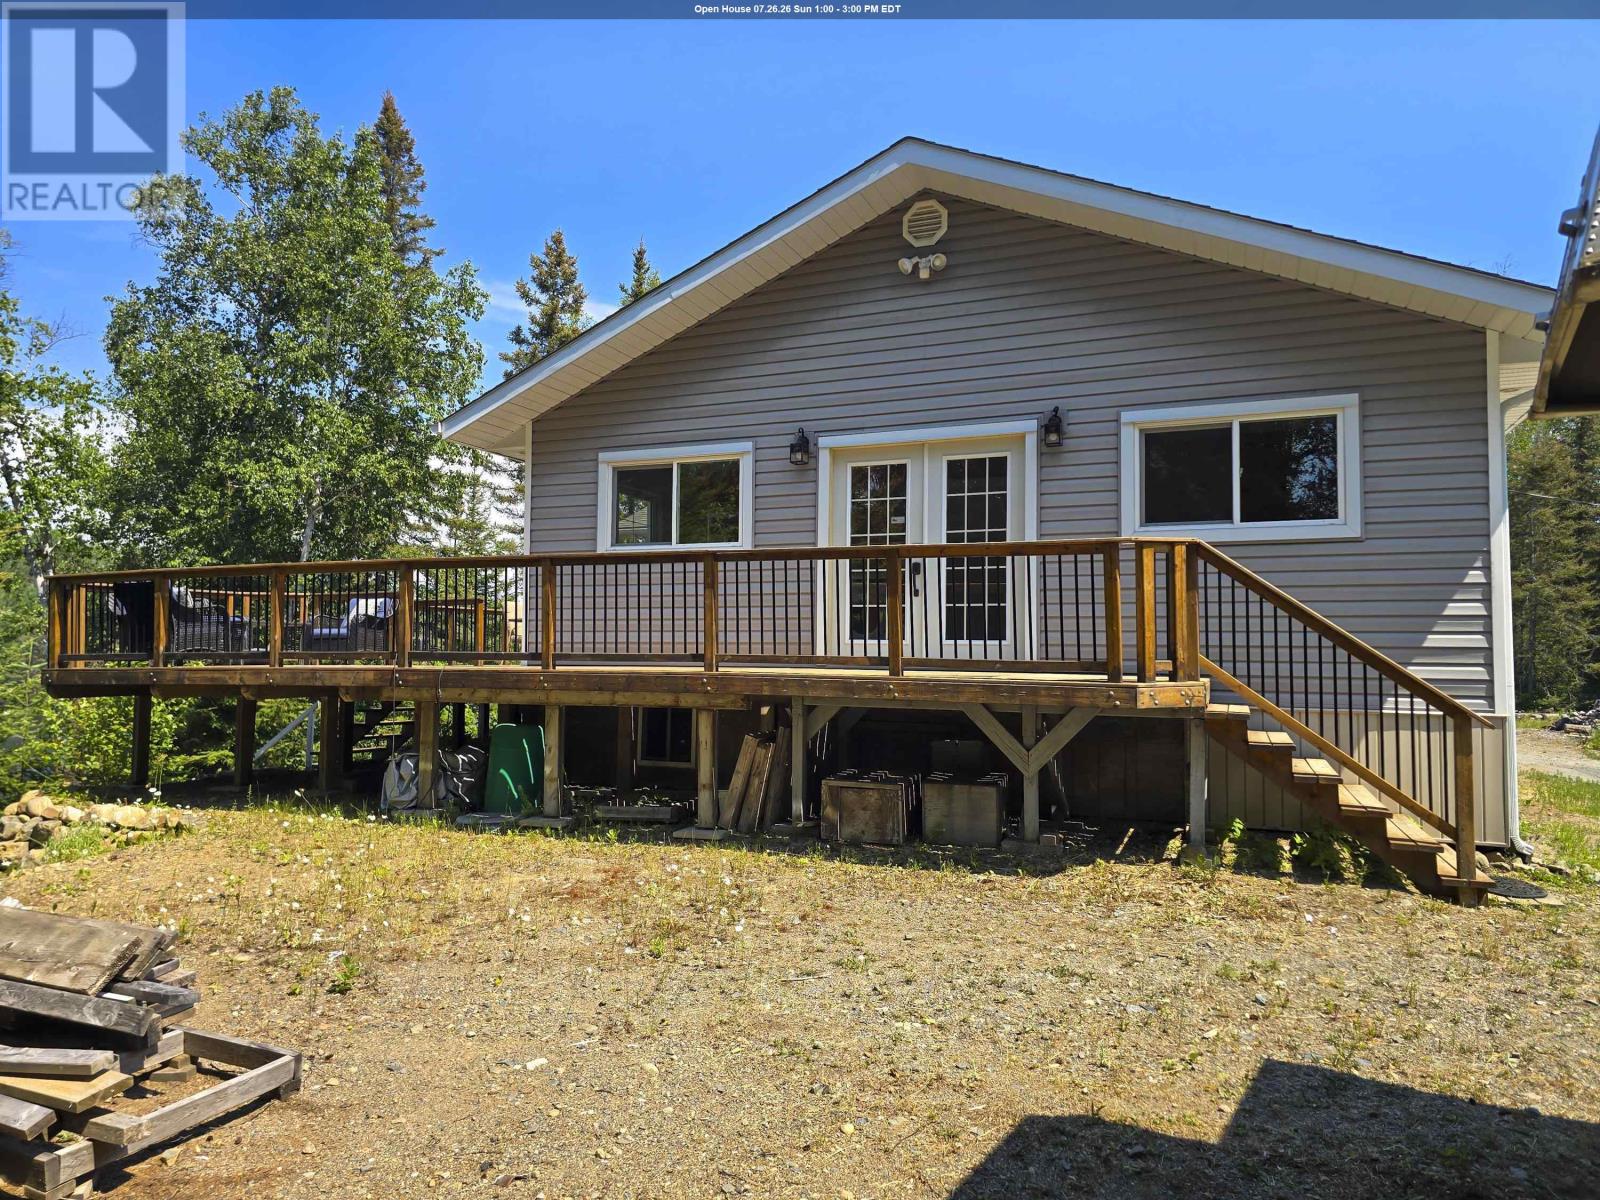
153-155 Maki Lake Rd
Gorham, Ontario
LAKEFRONT BEAUTY FEATURING SERENITY AND A DREAM GARAGE. It's all here in beautifully renovated, all season 3 bedroom bungalow with over 1300 sq ft of open concept design boasting a white kitchen with an island and quartz counter tops, large dining area, extra large sun room, generous wrap around deck. Situated on a quiet lake only 15 mins from County Fair enjoy the peaceful lakefront after your wood fired sauna then head off to the 27 x 38 garage to work on your next project. This DREAM garage features in floor heating, with high ceilings, ample lighting and a hoist. Drilled well and 200 AMP panel. "Floe" aluminum dock. No motorized crafts allowed on the lake. (id:49269)
528 Mcdonald St
Thunder Bay, Ontario
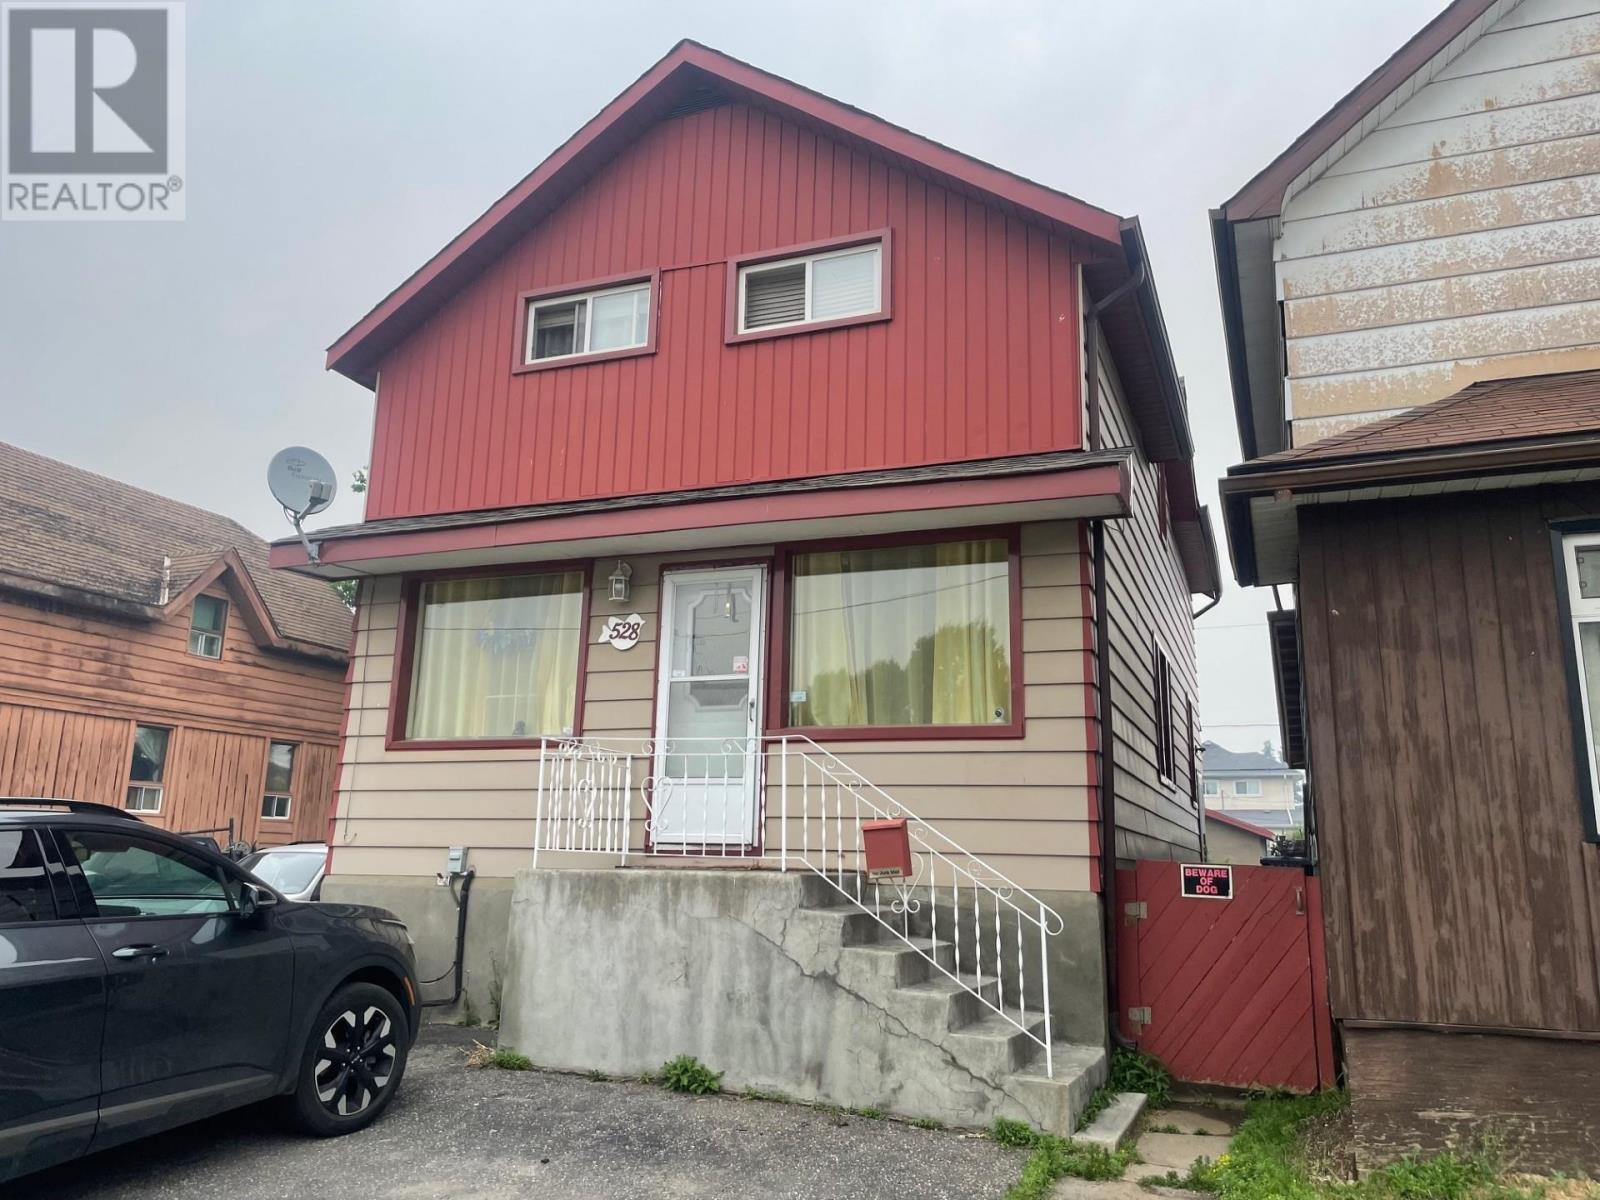
Spacious 4 bedroom 3 bath family home in the East End, oversized kitchen and separate dining area, large living room, high open basement with bath down, two tiered deck off back entrance to fenced yard, plenty of updates through out home, walk to the Commissary deli or the Neebing/ Mcintyre walking paths (id:49269)
Pt Lt 1 Haldibrook Road
Haldimand, Ontario
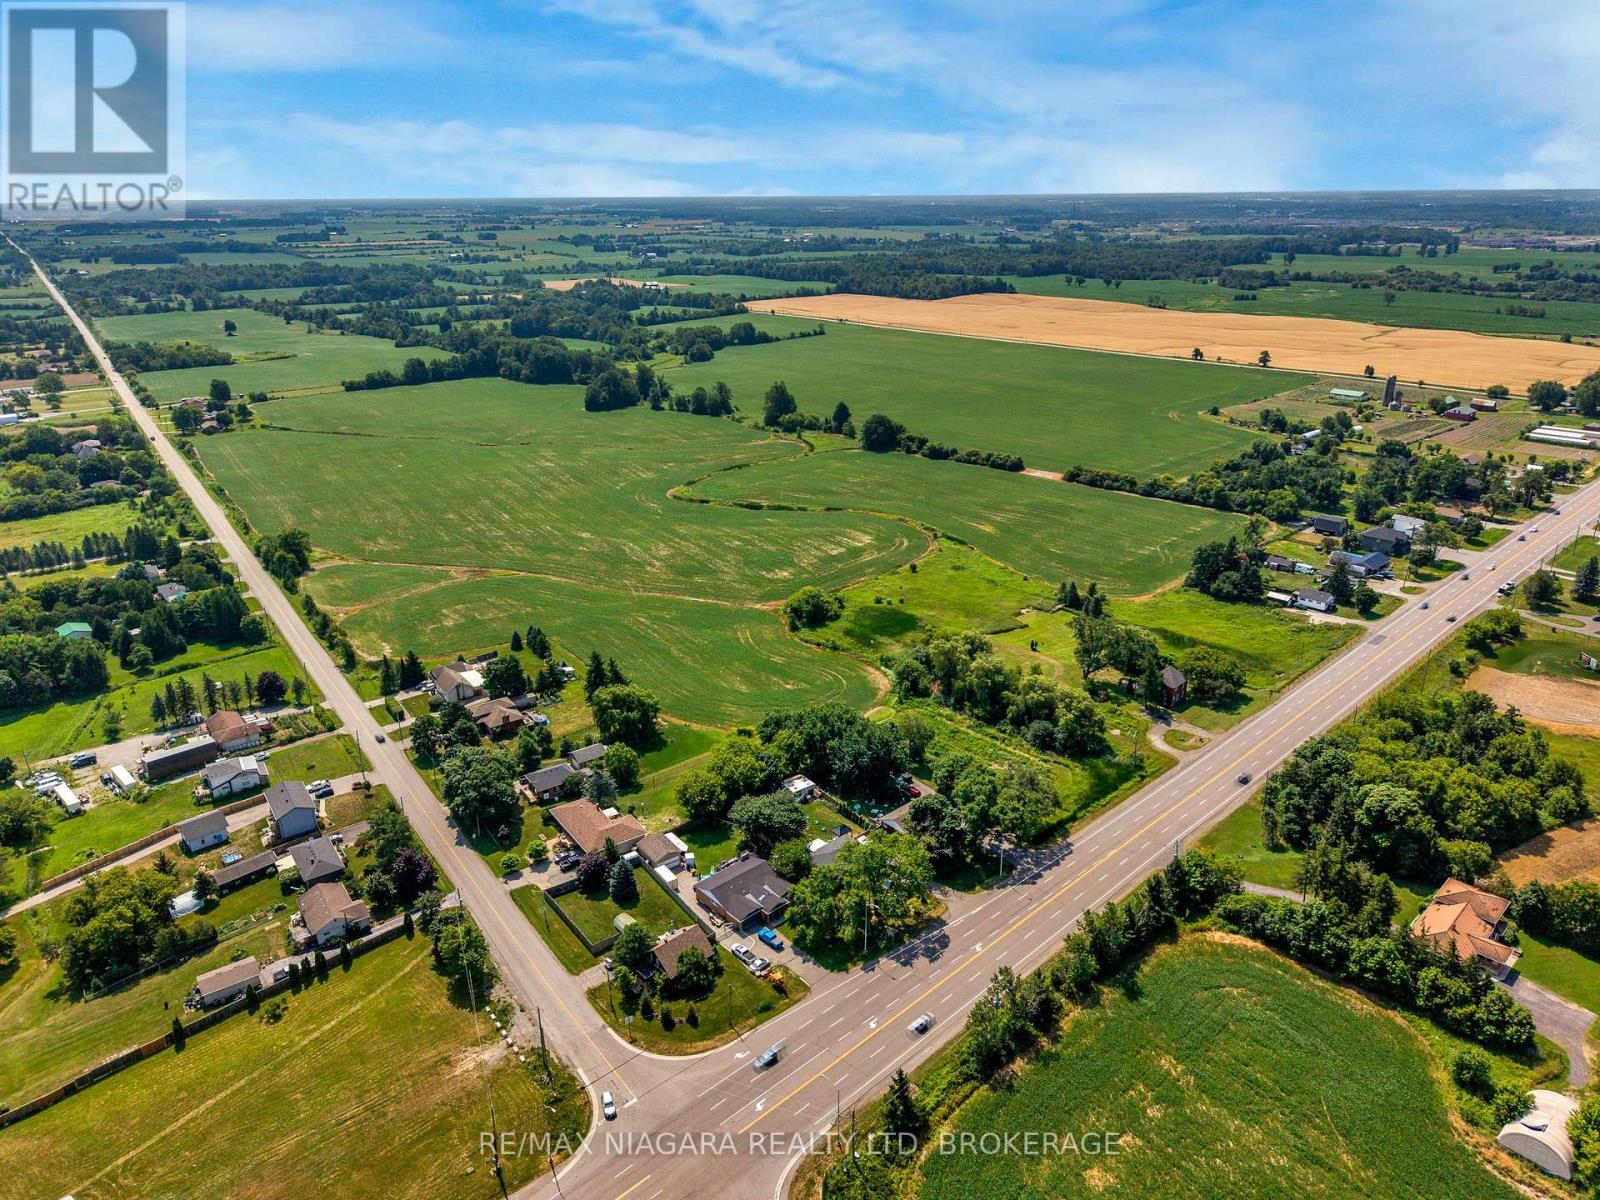
Positioned on a high-exposure corner with frontage on both Highway 6 and Haldibrook Road, this exceptional 50+ acre property presents a rare opportunity for developers, builders, and investors seeking long-term growth and strategic land acquisition. With outstanding visibility, strong frontage, and a highly accessible location, this expansive parcel offers significant future potential in a rapidly evolving corridor. Whether you're looking to land bank, explore future development opportunities, or secure a prime investment in a high-growth area, this is a property with exceptional upside. Boasting outstanding visibility, extensive frontage, and excellent accessibility, the property is ideally located near major highways including the 403, QEW, and Red Hill Valley Parkway, providing outstanding regional connectivity and strong future positioning. Beyond its strategic investment and future development potential, this remarkable 50+ acre parcel offers a rare opportunity to create a private luxury country estate. Surrounded by space, privacy, and natural beauty, the property provides the ideal canvas to design and build a one-of-a-kind dream home while remaining conveniently connected to major urban centres. (id:49269)
Pt Lt 1 Haldibrook Road
Haldimand, Ontario
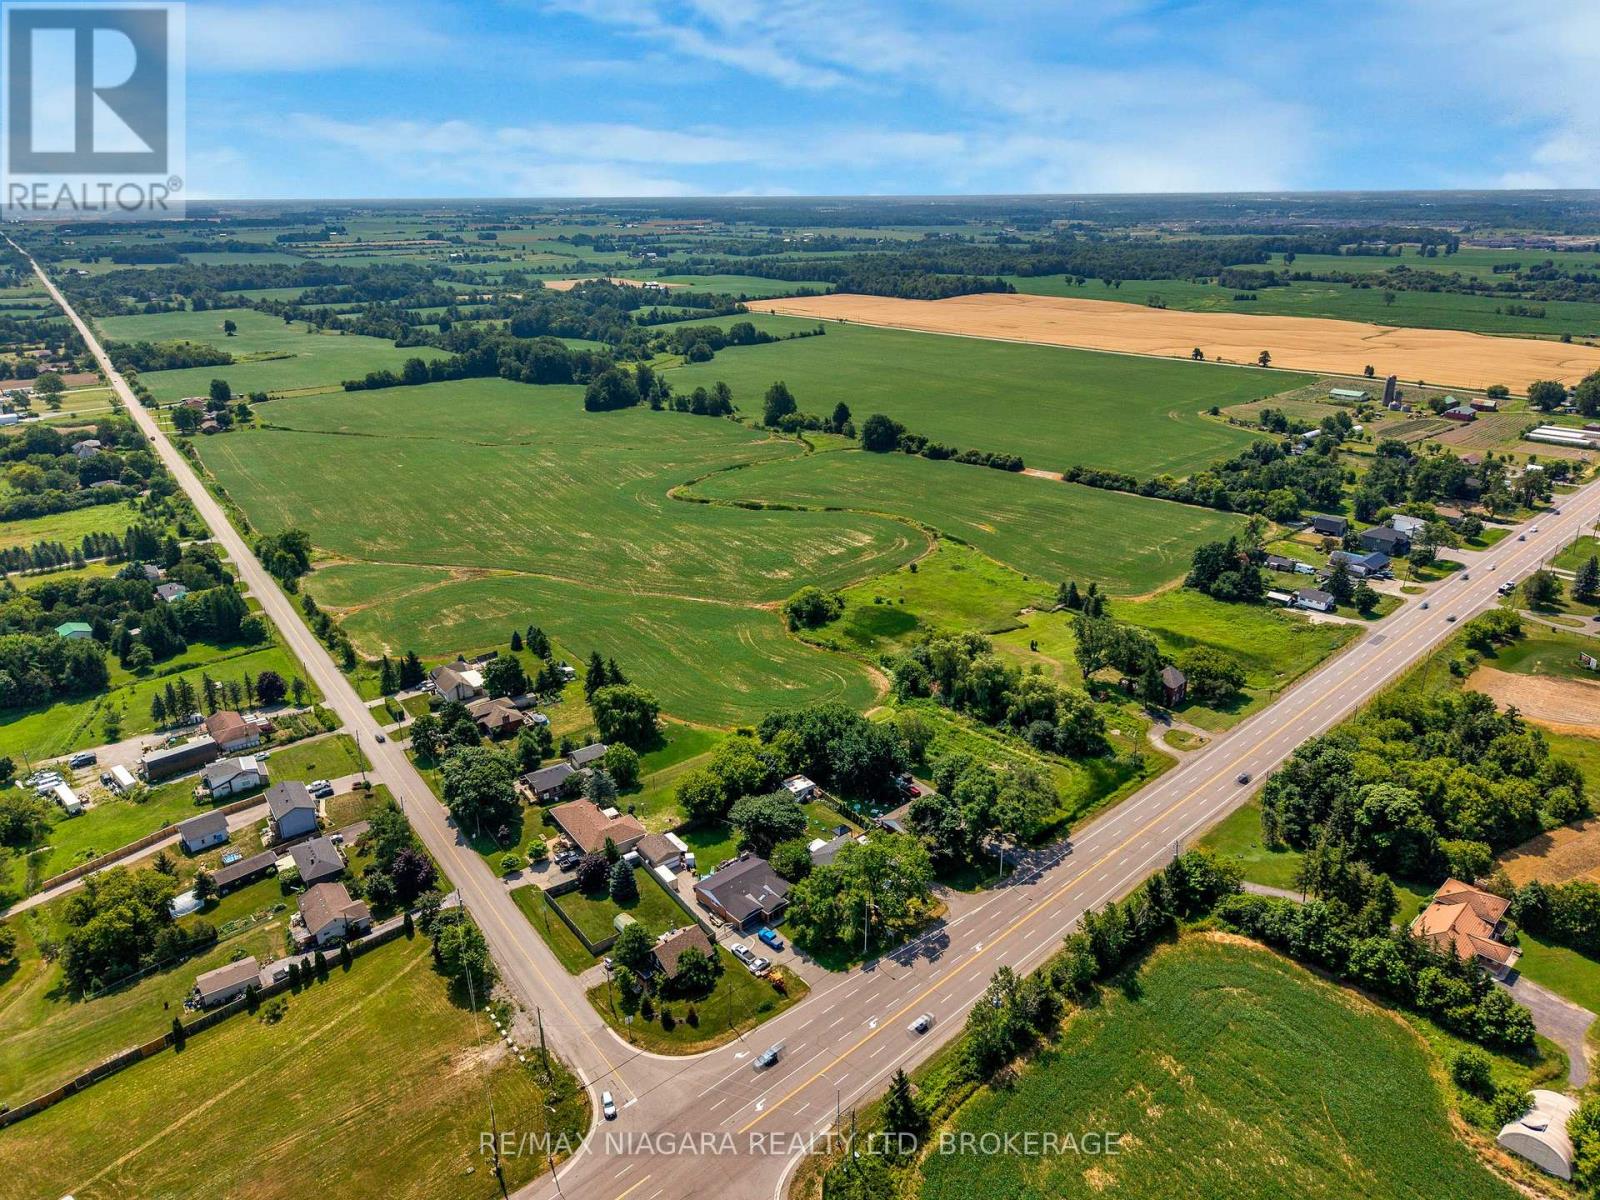
Positioned on a high-exposure corner with frontage on both Highway 6 and Haldibrook Road, this exceptional 50+ acre property presents a rare opportunity for developers, builders, and investors seeking long-term growth and strategic land acquisition. With outstanding visibility, strong frontage, and a highly accessible location, this expansive parcel offers significant future potential in a rapidly evolving corridor. Whether you're looking to land bank, explore future development opportunities, or secure a prime investment in a high-growth area, this is a property with exceptional upside. Boasting outstanding visibility, extensive frontage, and excellent accessibility, the property is ideally located near major highways including the 403, QEW, and Red Hill Valley Parkway, providing outstanding regional connectivity and strong future positioning. Beyond its strategic investment and future development potential, this remarkable 50+ acre parcel offers a rare opportunity to create a private luxury country estate. Surrounded by space, privacy, and natural beauty, the property provides the ideal canvas to design and build a one-of-a-kind dream home while remaining conveniently connected to major urban centres. (id:49269)
1840 Thompson Road E
Waterford, Ontario
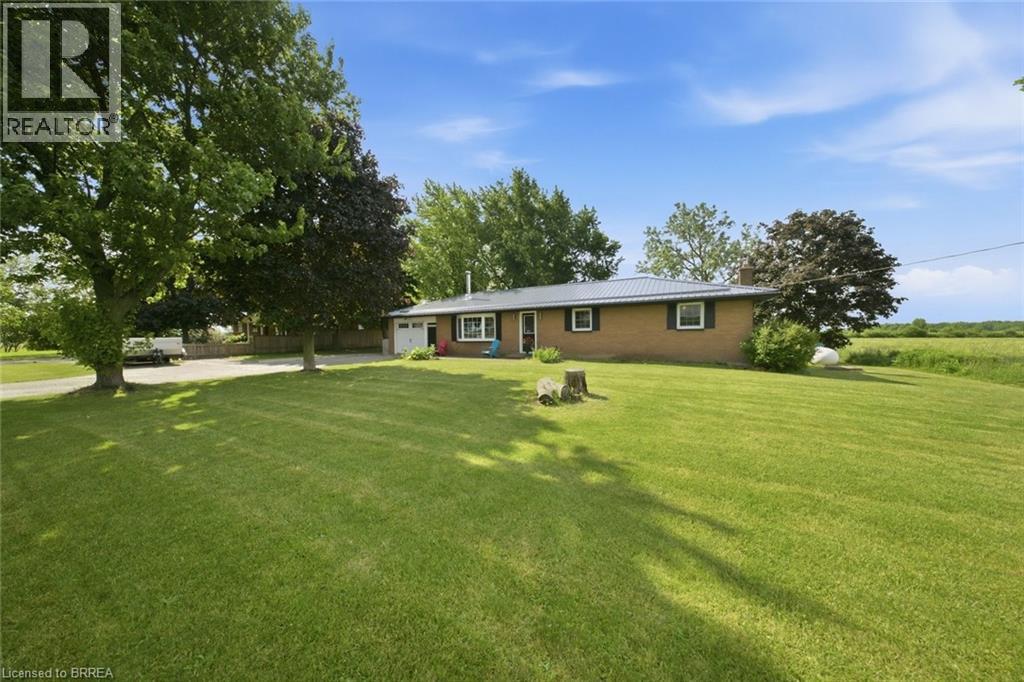
Welcome to 1840 Thompson Road East, just outside the charming town of Waterford. Situated on a private and mature 1 acre lot, this 3+1 bedroom, 2 bathroom bungalow offers the perfect country setting with convenient access to Waterford, Simcoe and Brantford. The main level features a spacious living room with a large bay window that fills the space with natural light. Just off the living room is a generous eat-in kitchen complete with dark wood cabinetry, crown moulding, tiled backsplash, under-cabinet lighting, stainless steel appliances and plenty of cupboard and counter space. Sliding patio doors lead to the backyard and deck, while the side entrance and garage access add everyday convenience. The main floor also offers three well-sized bedrooms, including the primary bedroom, along with a large 4-piece bathroom. The finished lower level provides even more living space with an additional bedroom, a spacious rec room and a 3-piece bathroom. Outside, enjoy a covered back deck with plenty of room for dining, lounging or entertaining. The deep backyard offers ample green space, mature surroundings and a garden shed for extra storage. If you’ve been looking for a country bungalow with space, privacy and a great location, 1840 Thompson Road East is one you won’t want to miss. (id:49269)
11 Kimbermount Drive
St. Catharines, Ontario
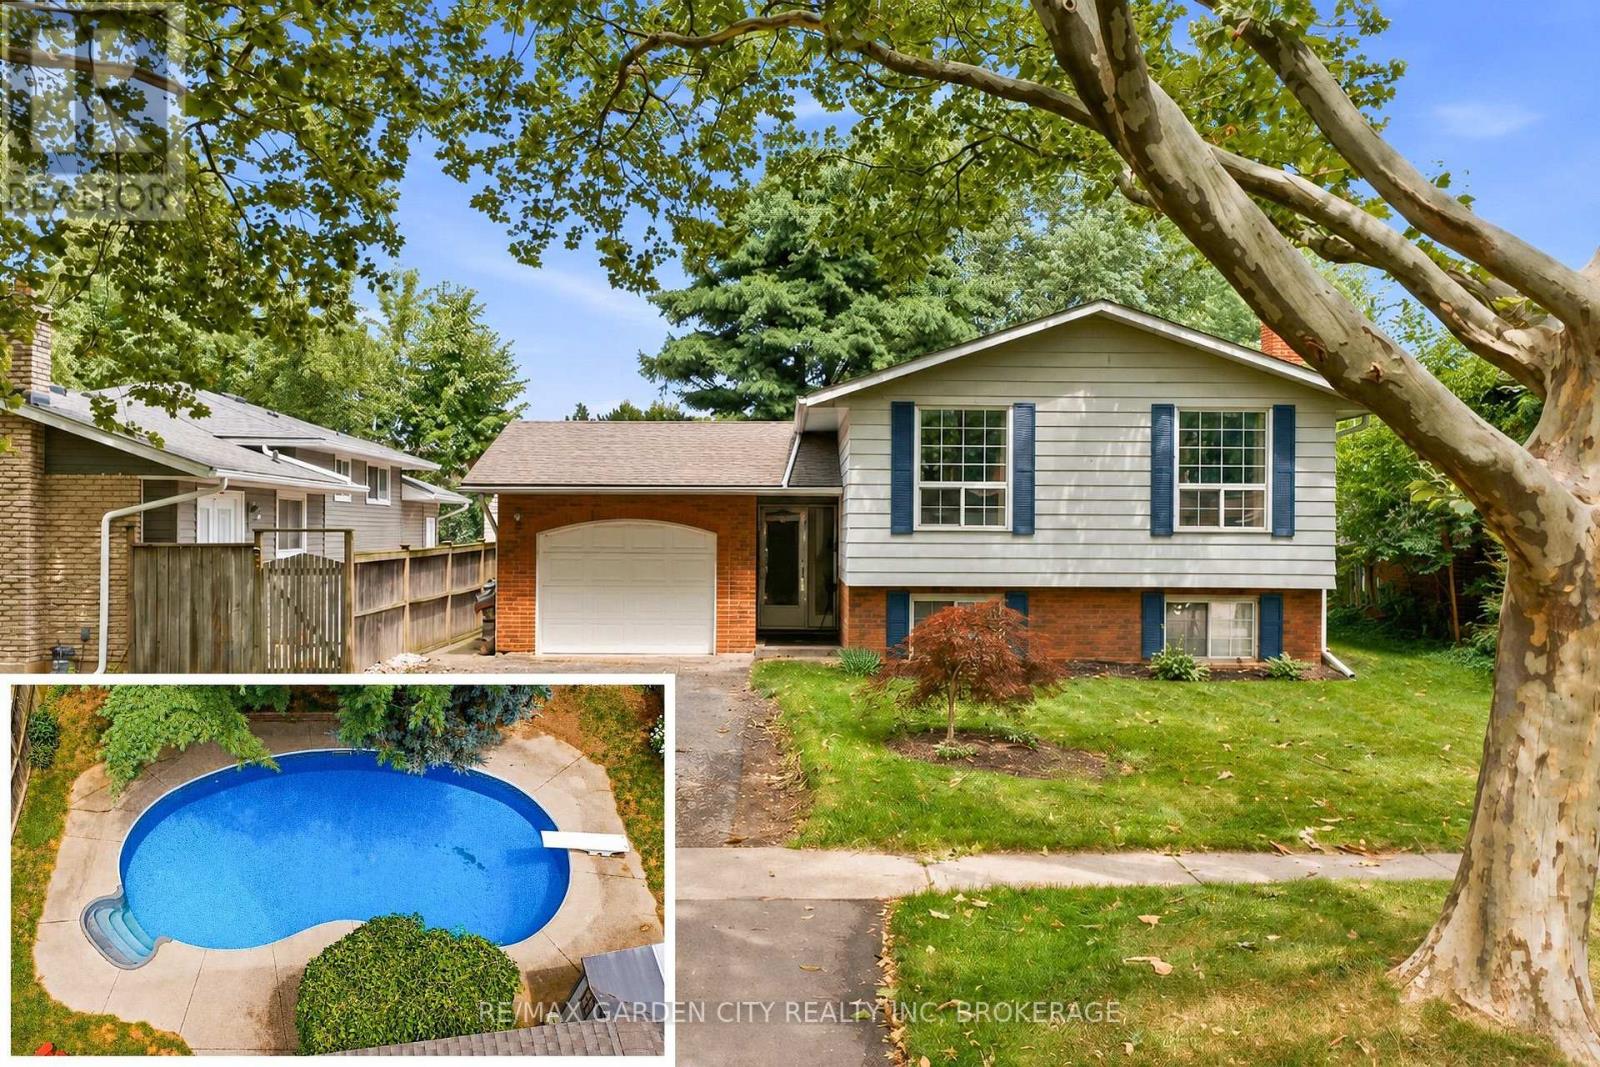
Welcome to 11 Kimbermount Drive, a spacious 3+1-bedroom raised bungalow set in St. Catharines' highly desirable north end, where a quiet residential setting meets an exceptional Lake Ontario lifestyle. Located just a four-minute walk from Westcliffe Park and the Waterfront Trail, this is a neighbourhood made for people who enjoy spending time outdoors-whether that means walking the dog along the shoreline, cycling the trail, launching a kayak or paddleboard, heading out for a day of boating, or simply relaxing by the water and taking in the views. The St. Catharines Marina and iconic Port Dalhousie are only minutes away, placing Lakeside Park Beach, the harbour, pier, historic carousel, local restaurants, waterfront patios, cafés and community events all within easy reach. Despite the peaceful lakeside surroundings, the home is also only five minutes from QEW access, making travel throughout Niagara, Hamilton and the GTA convenient. Inside, the raised-bungalow design provides a bright and practical layout, with three bedrooms and a full bathroom on the main level. The finished lower level offers large above-grade windows that bring in plenty of natural light, helping the space feel open and inviting rather than like a traditional basement. It includes a fourth bedroom, a comfortable family room with a fireplace, additional living space and a rough-in for a second bathroom, giving future owners excellent flexibility for guests, teenagers, a home office or extended family. Outside, the private backyard becomes your own warm-weather retreat, highlighted by a 16-by-32-foot kidney-shaped in-ground pool with plenty of room to entertain, unwind and enjoy summer at home. An attached single-car garage adds everyday convenience, completing a property that offers space, versatility and one of the most appealing recreational lifestyles in the city. (id:49269)
RE/MAX Niagara Realty Ltd
101 Canby Street
Thorold, Ontario
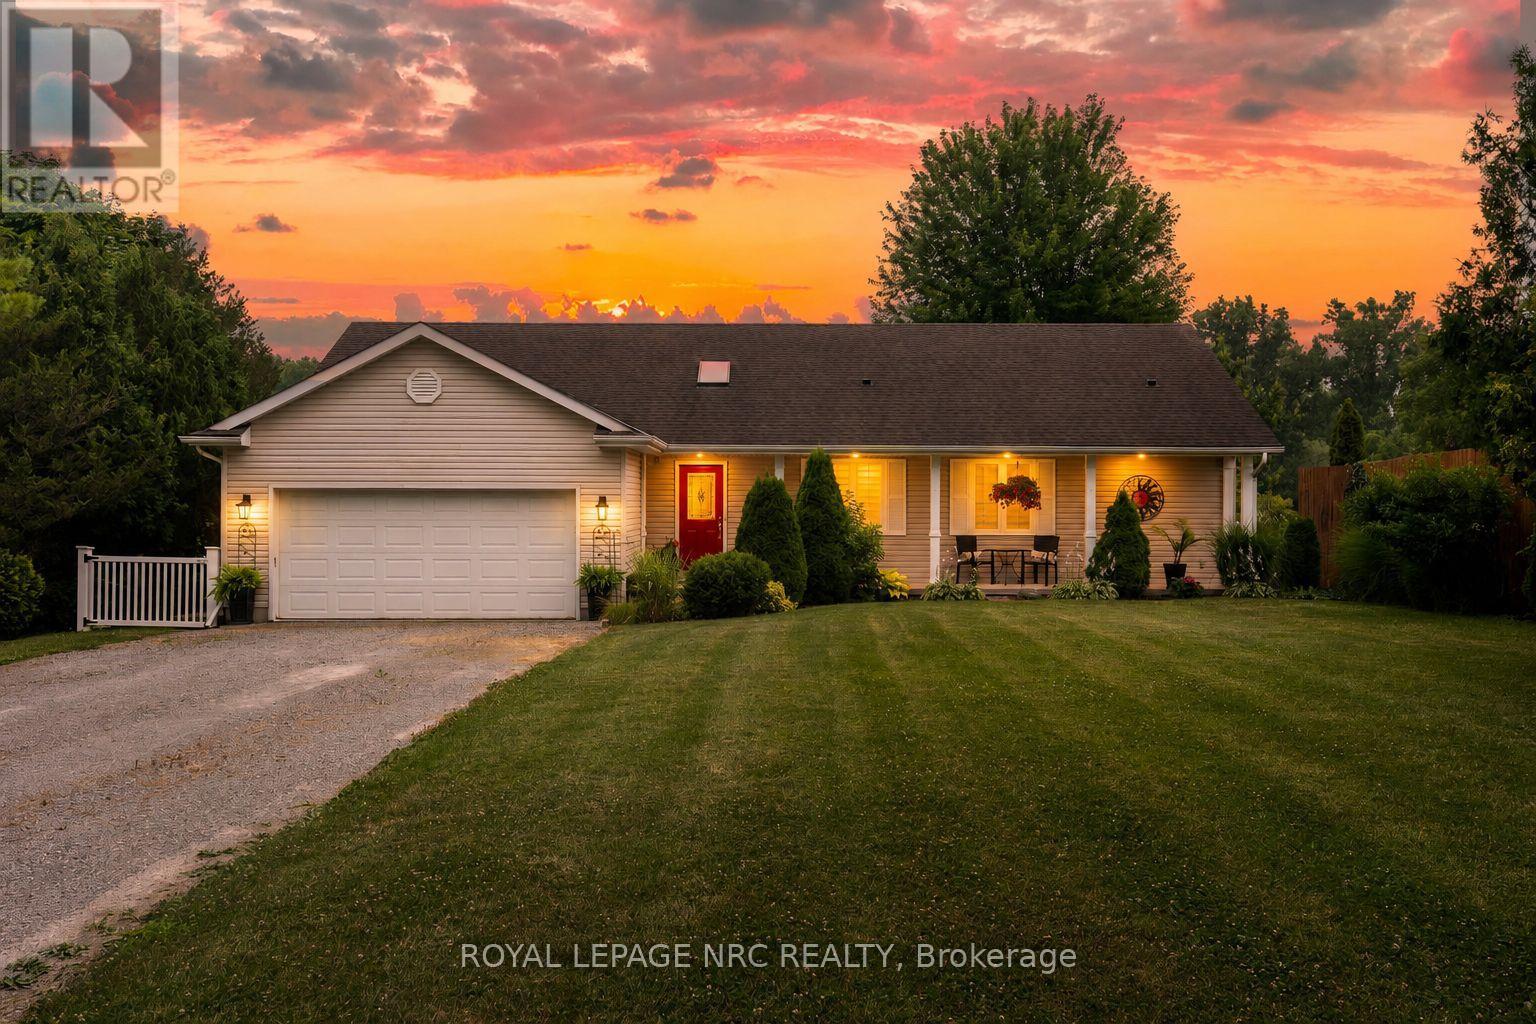
Rare waterfront opportunity on the Welland River! This custom-built 1,500 sq. ft. bungalow offers approximately 120 feet of shoreline with a private dock and spectacular water views from almost every room. Designed to embrace its setting, the home features vaulted ceilings, skylights, and ample windows and sliding doors across the rear, filling the living spaces with natural light and accesses the 50' upper and lower decks where you can enjoy the serenity. The open-concept main floor offers 2 bedrooms, 2 full bathrooms, laundry, and a functional layout ideal for everyday living and entertaining. The fully finished walkout lower level is at grade with a separate entrance, second kitchen, bedroom, full bathroom, and spacious living area-perfect for an in-law suite, extended family, or guests. Enjoy the convenience of full municipal services while living in a peaceful waterfront setting. Ideally located with easy access to Niagara Falls, St. Catharines, and Welland. A rare opportunity to own a thoughtfully designed waterfront home offering stunning views, exceptional versatility, and an unbeatable location. (id:49269)
66 Banfield Street
Paris, Ontario
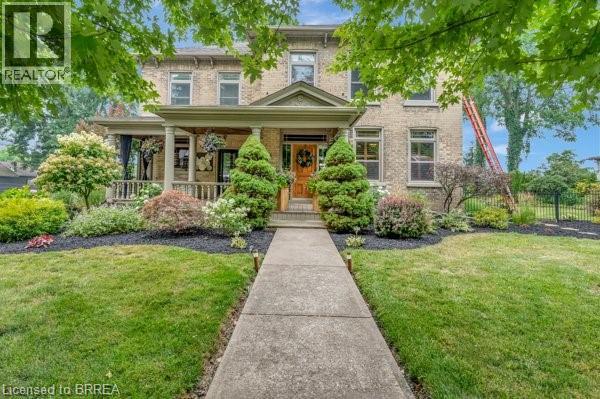
Step into timeless elegance with this exquisite 1879 century home which offers over 2,800sqft above grade. Brimming with charm and character, this 4-bedroom beauty features a spacious primary suite with a beechwood accent wall, cozy electric fireplace, and a spa-inspired ensuite boasting a soaker tub, custom stone walk-in shower, dual sinks, and an elegant bow window. Upstairs, theres another full bath, while the main level offers a handy 2-pc bath; both have been tastefully renovated. The heart of the home is a stunning cherrywood kitchen complete with granite countertops, functional island, pot lights, sleek stainless steel appliances, and a separate bar area with a second sink = the epitome of a chef's kitchen. Enjoy morning coffee on the covered front verandah, or unwind with countryside views on the tiered back deck with a bar area and covered seating. The large formal dining room and inviting living room boast hand-scraped hickory engineered hardwood floors, oversized windows, crown molding, and a warm gas fireplace. A stunning solid wood staircase, stacked stone accents, and thoughtful craftsmanship throughout showcase attention to EvErY detail. The laundry/mudroom area, just off the breezeway & 1.5 car garage/shop, offers both ample storage & convenience. The high & dry basement provides lots of additional storage space as well as a recreation room for the kids to hang-out. Updates include: windows, doors, plumbing, electrical, furnace & AC too. Situated on generous lot in Grand Paris = Canada's Prettiest Little Town, you are just a short walk to quaint downtown shops, fine dining, and scenic trails along the Grand River. This incredible home blends historic charm with modern luxury, and would make anyone happy to call it home. Like to entertain & host guests? This is, most certainly, the property for you!!! (id:49269)
68 Banfield Street
Paris, Ontario
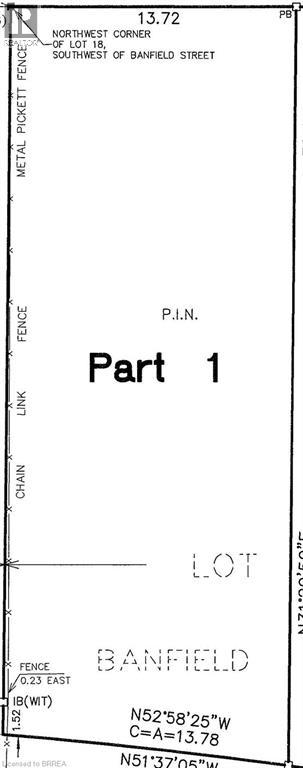
ATTENTION ALL BUILDERS, INVESTORS & FUTURE HOMEOWNERS!!! Premium residential (infill) building lot: 45.01' X 118.4'! It is located in the thriving town of Paris and is walking distance to the quaint downtown core, gorgeous Grand River, schools, and city transit route. As a big bonus, the house to the left is listed for sale two ways: MLS #40842696 so you could live there as you build your dream home ;0) OR, as a package deal MLS #40842711 (id:49269)
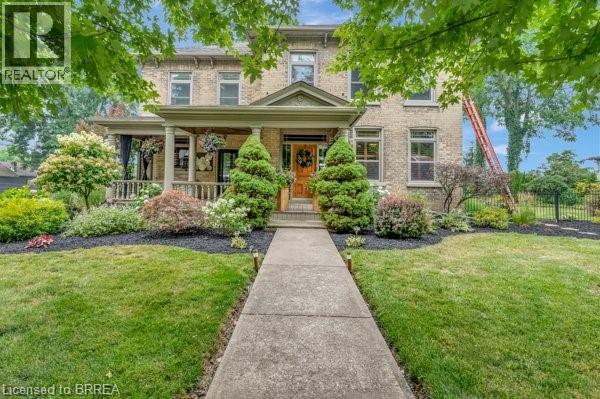
66 Banfield Street
Paris, Ontario
GREAT DEAL HERE! Large .32acre lot that has already been severed for your future plans or development if you so wish = HUGE VALUE!!! OR, simply enjoy all the space! Step into timeless elegance with this exquisite 1879 century home which offers over 2,800sqft above grade. Brimming with charm and character, this 4-bedroom beauty features a spacious primary suite with a beechwood accent wall, cozy electric fireplace, and a spa-inspired ensuite boasting a soaker tub, custom stone walk-in shower, dual sinks, and an elegant bow window. Upstairs, theres another full bath, while the main level offers a handy 2-pc bath; both have been tastefully renovated. The heart of the home is a stunning cherrywood kitchen complete with granite countertops, functional island, pot lights, sleek stainless steel appliances, and a separate bar area with a second sink = the epitome of a chef's kitchen. Enjoy morning coffee on the covered front verandah, or unwind with countryside views on the tiered back deck with a bar area and covered seating. The large formal dining room and inviting living room boast hand-scraped hickory engineered hardwood floors, oversized windows, crown molding, and a warm gas fireplace. A stunning solid wood staircase, stacked stone accents, and thoughtful craftsmanship throughout showcase attention to EvErY detail. The laundry/mudroom area, just off the breezeway & 1.5 car garage/shop, offers both ample storage & convenience. The high & dry basement provides lots of additional storage space as well as a recreation room for the kids to hang-out. Updates include: windows, doors, plumbing, electrical, furnace & AC too. Just a short walk to quaint downtown shops, fine dining, and scenic trails along the Grand River. This incredible home blends historic charm with modern luxury, and would make anyone happy to call it home. Like to entertain & host guests? This is, most certainly, the property for you!!! (id:49269)
3584 Carver Street
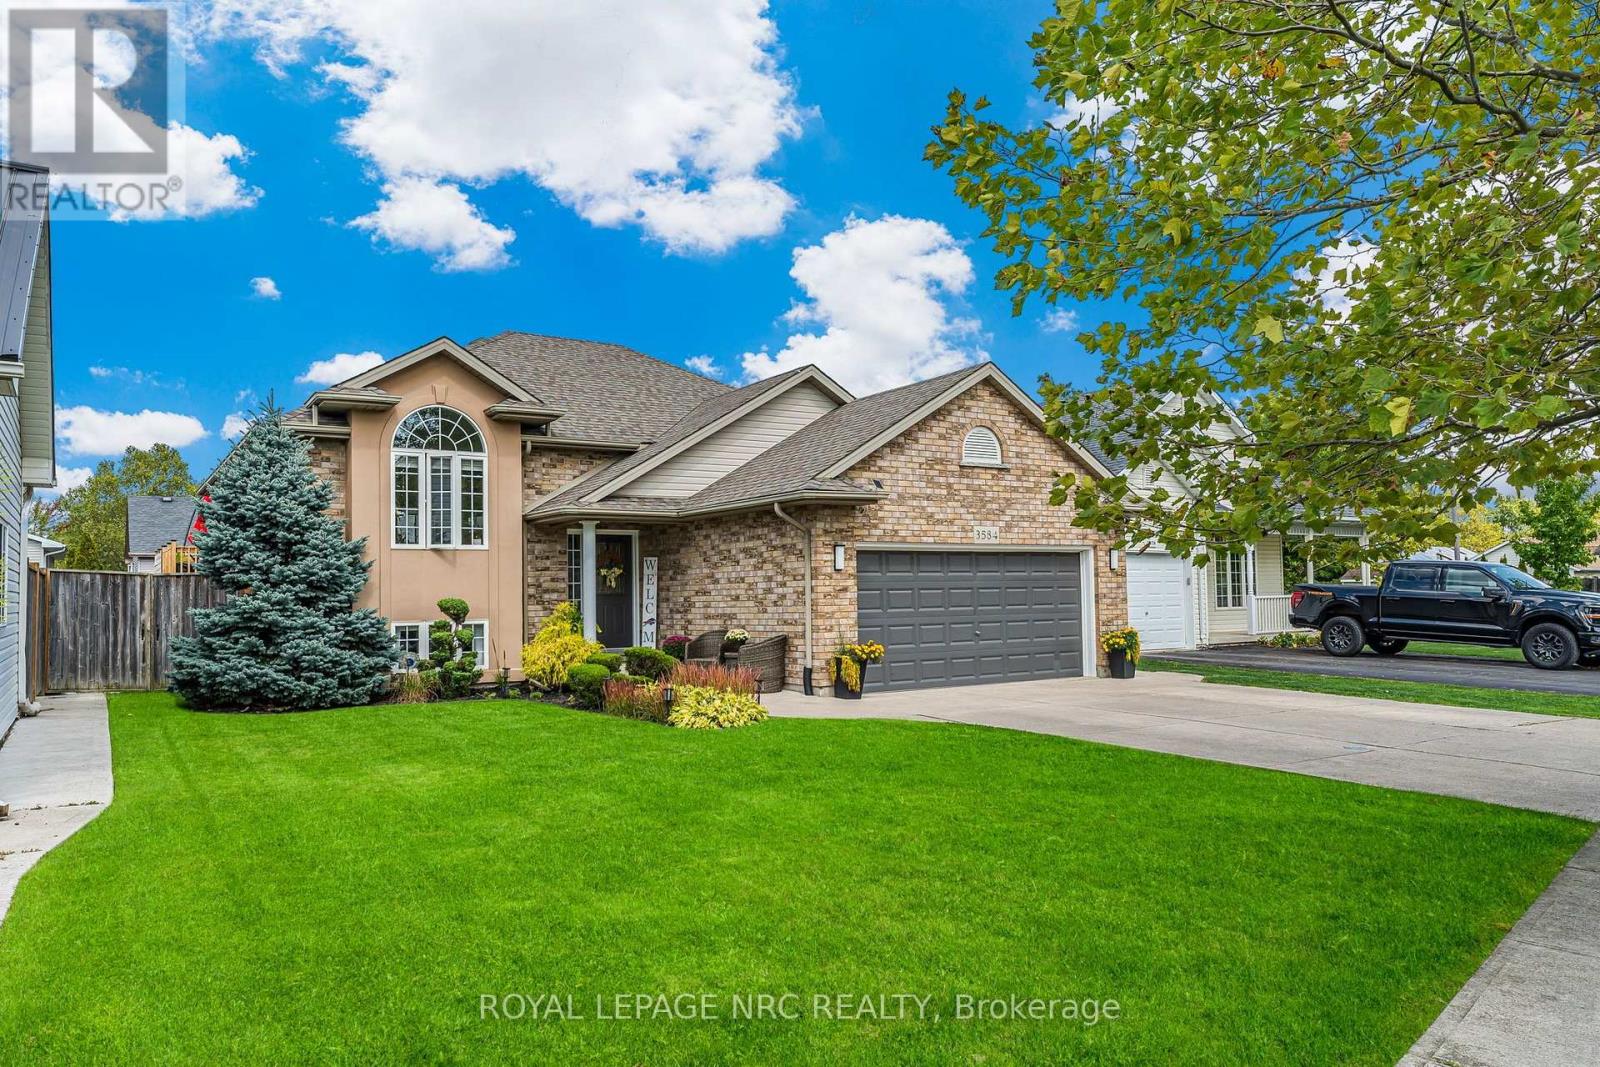
Fort Erie, Ontario
Welcome to this beautifully updated bungalow in the heart of Stevensville, where modern finishes, family-friendly living, and an unbeatable location come together. Nestled in a quiet, sought-after neighbourhood with fantastic curb appeal, this move-in-ready home offers plenty of space both inside and out.The bright, fully renovated main level features three spacious bedrooms, a full bathroom, and a stunning kitchen complete with quartz countertops, a large centre island, stylish new light fixtures, and an open-concept design that's perfect for everyday living and entertaining. Sliding patio doors lead to a new (2025) back deck overlooking the fully fenced backyard with an above-ground pool and in-ground sprinkler system. It's the perfect space for summer barbecues, famil, or simply relaxing outdoors.The finished lower level adds even more living space with a generous rec room featuring a cozy gas fireplace, two additional bedrooms, a second full bathroom, a laundry area, and plenty of storage, making it perfect for growing families, guests, or a home office setup.The attached one-and-a-half-car garage offers excellent flexibility, whether you need secure parking, extra storage, a workshop, or the ultimate man cave.Located within walking distance of Stevensville Public School and the local favourite, Jazzy Scoops, and just minutes from Highway 3 and the QEW, this home offers the perfect balance of small-town charm and commuter convenience.With five bedrooms, two full bathrooms, thoughtful updates throughout and an exceptional location, this is a home you'll be proud to call your own. (id:49269)
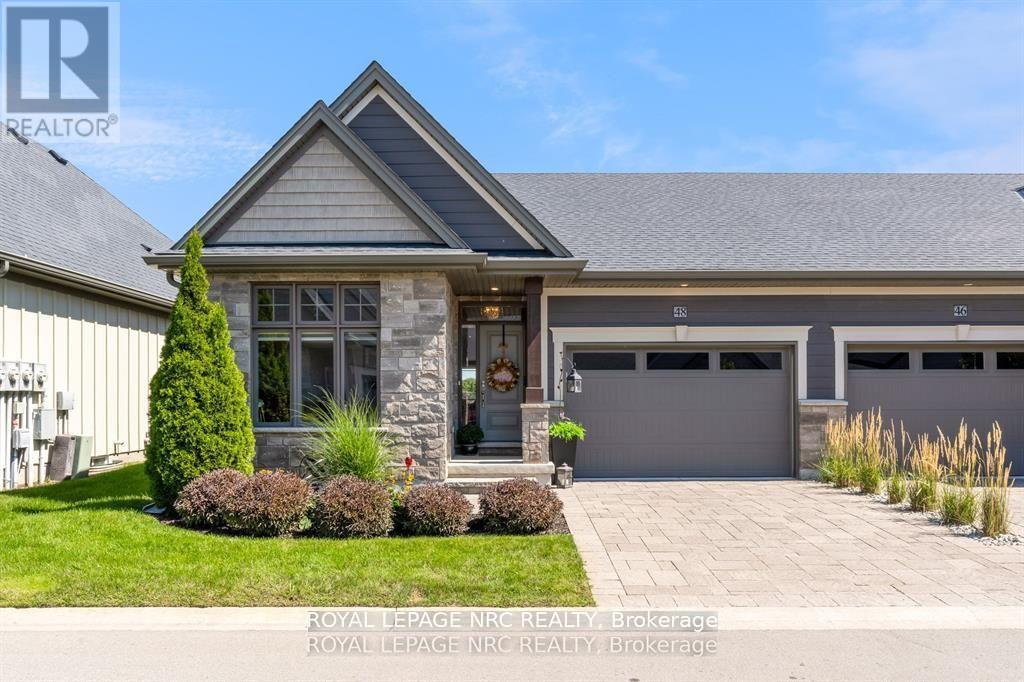
48 - 180 Port Robinson Road
Pelham, Ontario
A gorgeous bungalow townhome backing onto a pond awaits you! Welcome to 180 Port Robinson Road, Unit 48! This immaculately maintained 2+1 bedroom, 2 bathroom home offers a fine attention to detail and has all the features discerning buyers are searching for. Step through the front door (which is nicely equipped with a phantom screen) to find a neat and tidy foyer with a coffered ceiling detail, a spacious front bedroom, a full 4 piece bathroom, the stunning kitchen that is outfitted with white cabinets, quartz counters and stainless steel appliances, a soaring vaulted ceiling above the dining area and living room (with gas fireplace) and a large primary bedroom suite complete with walk-in closet and a spa inspired 4 piece ensuite bathroom. The rear yard provides a serene view of the nearby pond and features a lower patio and a large deck with a remote controlled retractable awning to keep you nice and comfortable on a hot day. Travel downstairs to find a large Rec Room, the large third bedroom and 2 large storage rooms (3 piece rough in available). Parking for 2 available on site between the attached 1.5 car garage and private interlocking stone driveway. Visitor parking is available just around the corner. Also, do not forget that there is no grass to cut or snow to shovel, one of the perks of condo living! Only a short walk to downtown Fonthill, shopping, restaurants & the Steve Bauer Trail. Easy access to world class golf, vineyards, the QEW & 406. Saffron Meadows is the quiet and serene community you have been searching for - don't delay! (id:49269)
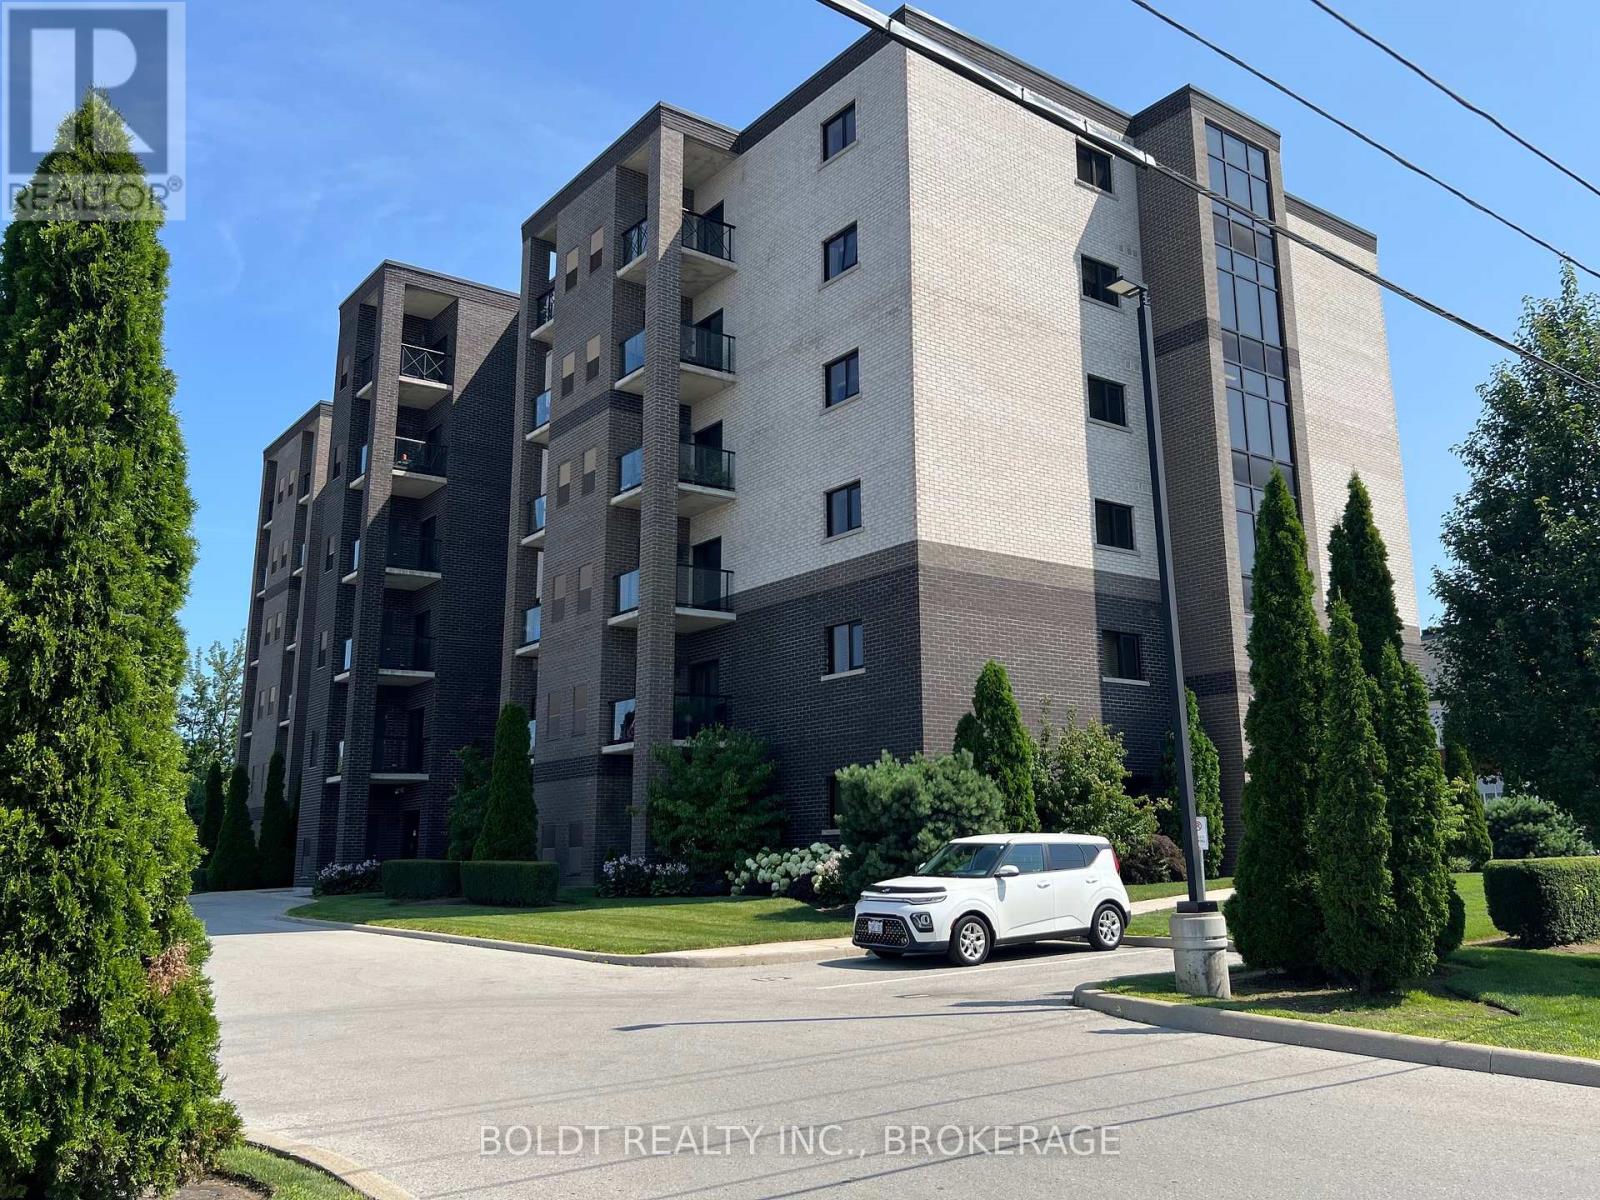
207 - 5837 Dunn Street
Niagara Falls, Ontario
FOR LEASE! IMMEDIATE POSSESSION AVAILABLE! Beautiful and modern 2-bedroom condo apartment ideally located in the heart of one of the most sought-after rental areas in Niagara Falls. Enjoy convenient access to major highways, cross-border shopping, and many of the region's popular tourist attractions, while being just a short drive to the scenic Niagara Parkway and the charming town of Niagara-on-the-Lake. This bright and inviting unit features an open-concept living space with upgraded cabinetry, stylish flooring, and appliances included. The thoughtfully designed layout offers two spacious bedrooms with large closets, a 4-piece bathroom, and in-suite laundry with additional storage. Step out onto the private balcony or enjoy the comfort of central air and separate temperature controls. Located within walking distance to a variety of restaurants, bistros, patios, fitness centres, public transit, the hospital, and everyday amenities. One exclusive parking space and visitor parking available. $1975/month + hydro. (id:49269)
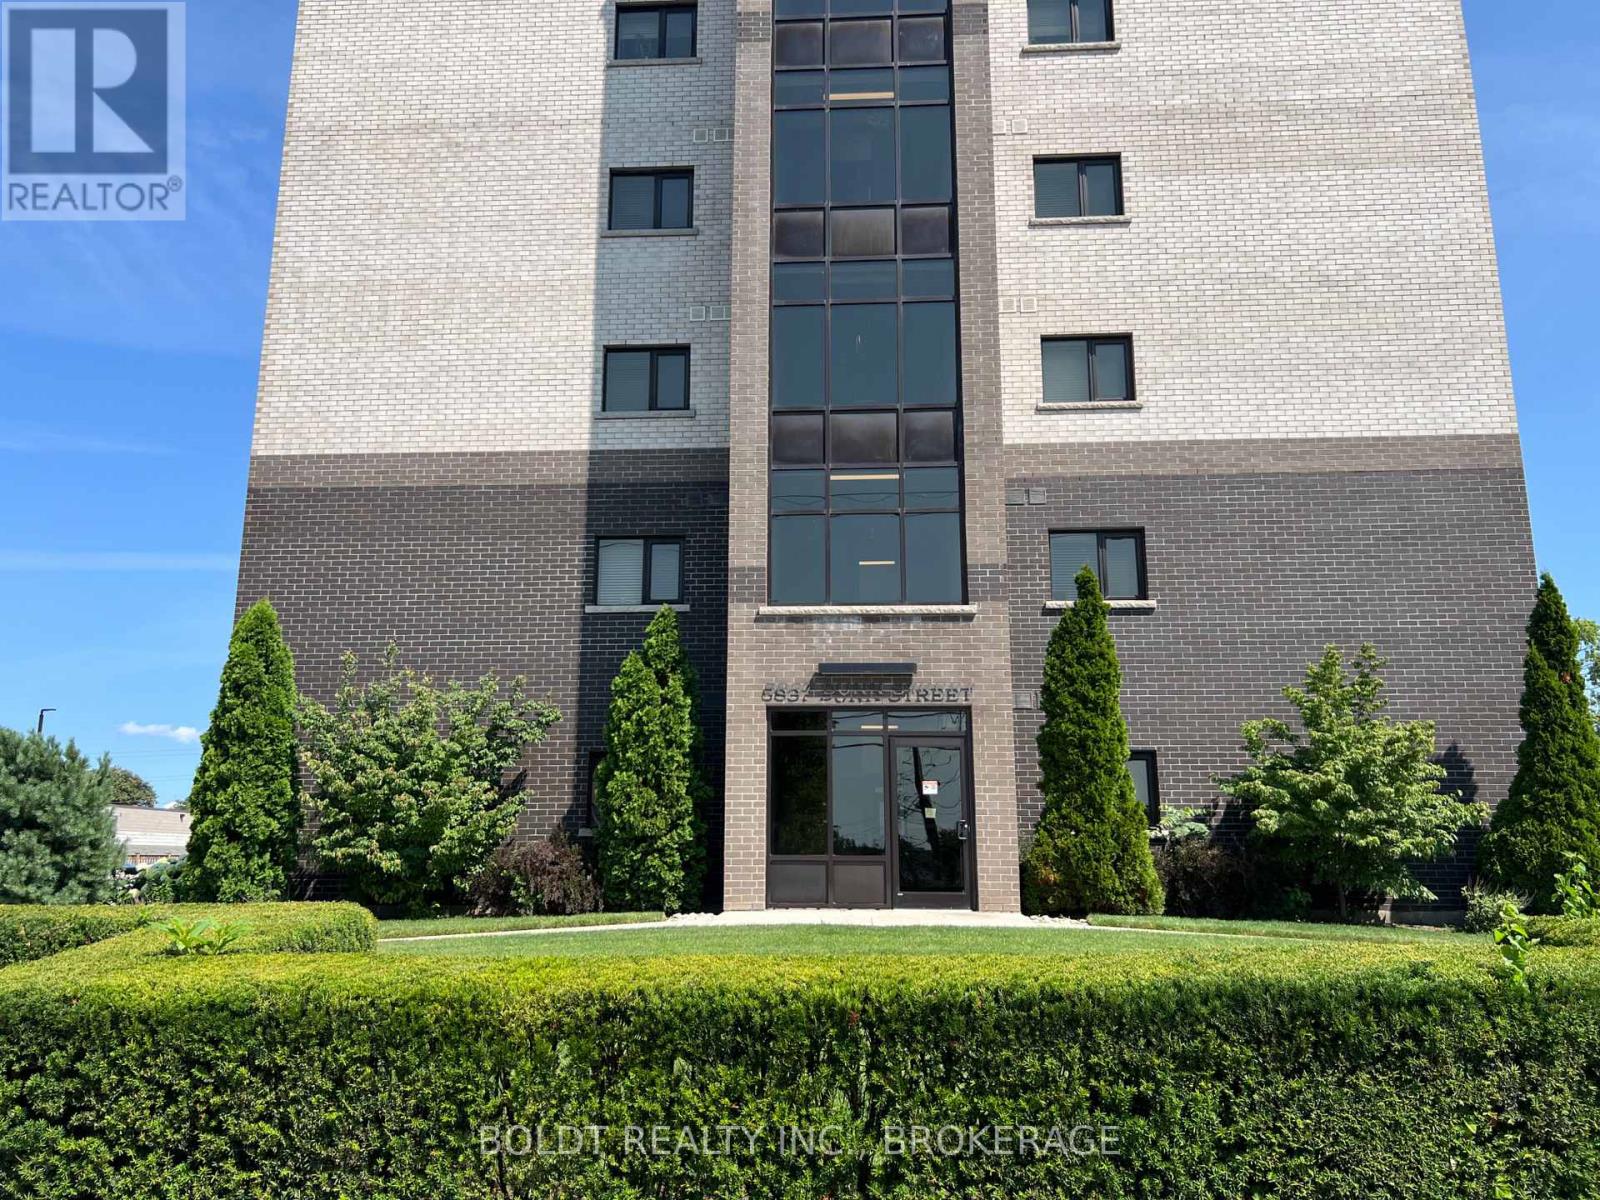
407 - 5837 Dunn Street
Niagara Falls, Ontario
FOR LEASE! IMMEDIATE POSSESSION AVAILABLE! Beautiful and modern 2-bedroom condo apartment ideally located in the heart of one of the most sought-after rental areas in Niagara Falls. Enjoy convenient access to major highways, cross-border shopping, and many of the region's popular tourist attractions, while being just a short drive to the scenic Niagara Parkway and the charming town of Niagara-on-the-Lake. This bright and inviting unit features an open-concept living space with upgraded cabinetry, stylish flooring, and appliances included. The thoughtfully designed layout offers two spacious bedrooms with large closets, a 4-piece bathroom, and in-suite laundry with additional storage. Step out onto the private balcony or enjoy the comfort of central air and separate temperature controls. Located within walking distance to a variety of restaurants, bistros, patios, fitness centres, public transit, the hospital, and everyday amenities. One exclusive parking space and visitor parking available. $2200/month + hydro. (id:49269)
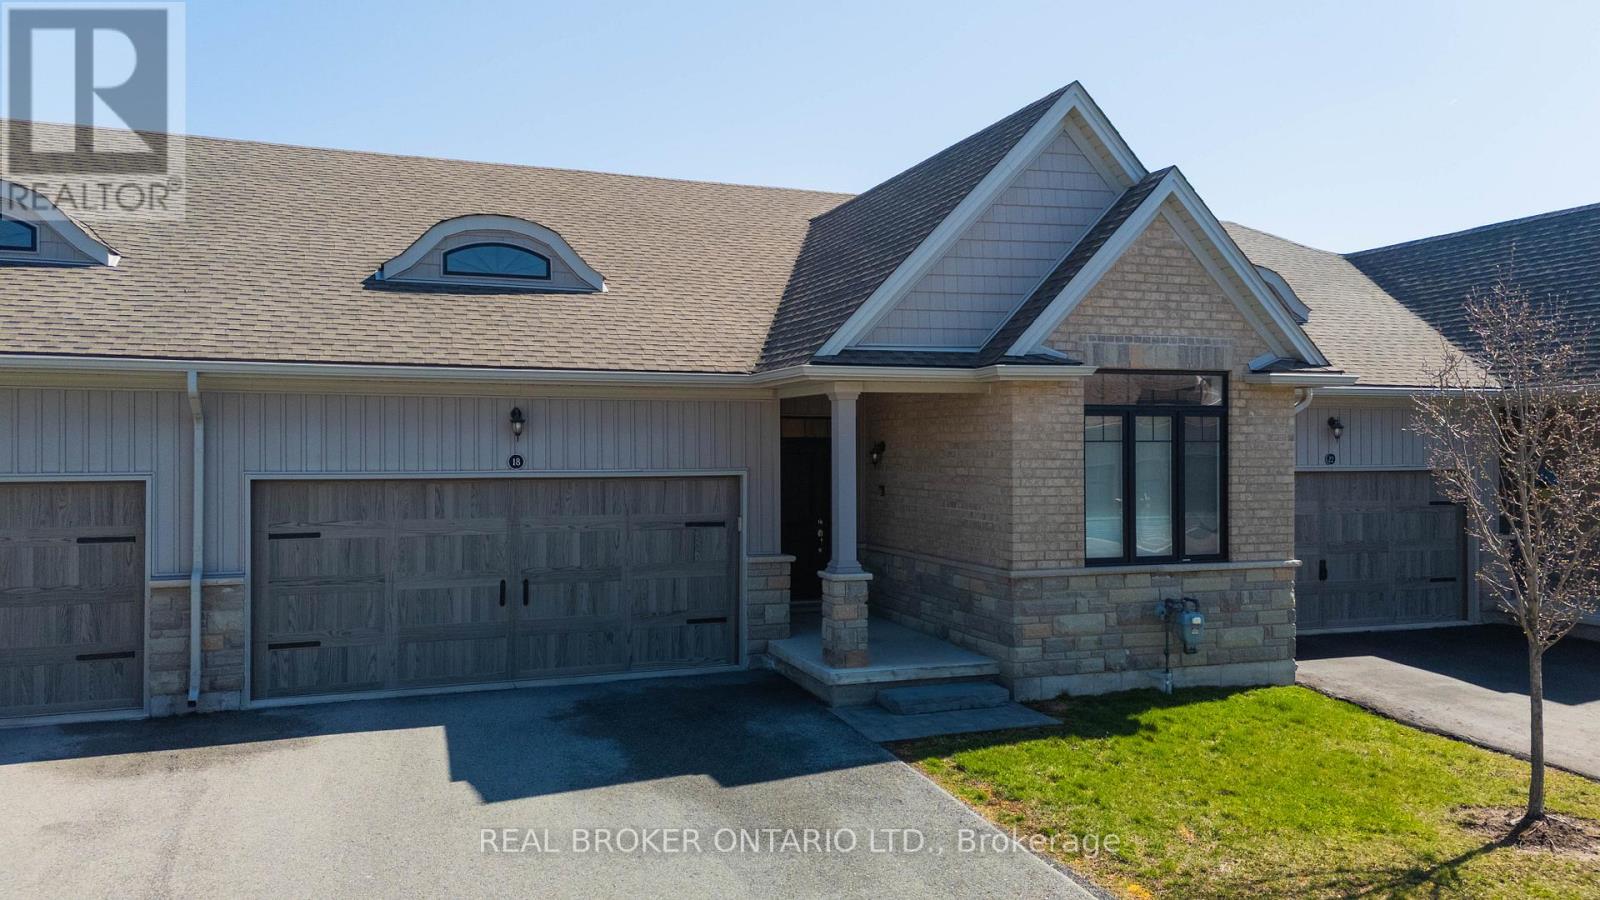
18 Borden Trail
Welland, Ontario
Welcome to 'The Prince' at the Village on Prince Charles, one of Welland's most sought after adult lifestyle communities. This beautifully appointed townhouse condominium offers the perfect blend of comfort, privacy, and low maintenance living, ideal for those looking to downsize without compromise. The thoughtfully designed open concept layout positions the primary and second bedroom at opposite ends of the home, ensuring maximum privacy for both owner and guest. The spacious primary suite features two closets, including a walk in, while soaring 9 foot ceilings throughout create an airy, elevated feel from the moment you walk in. The chef inspired kitchen impresses with granite countertops, an undermount sink, stylish backsplash, and ample cabinetry, perfect for everyday living and entertaining alike. The walk in shower with upgraded glass door adds a touch of luxury to the main bath, and the convenience of main floor laundry makes daily routines effortless. Step outside to your own private deck, complete with privacy screening, your personal retreat to enjoy your morning coffee or unwind at the end of the day. Additional features include a double car garage with automatic door opener, smart doorbell security camera, and an air purifier for enhanced indoor air quality. The community handles all grass cutting and snow removal, so you truly can lock up and leave with complete peace of mind. A short walk to a full medical clinic that includes walk-in services, and conveniently located near schools, parks, shopping plazas, and major highways, everything you need is right at your doorstep. Don't miss your opportunity to own in one of Welland's most prestigious and welcoming communities. (id:49269)
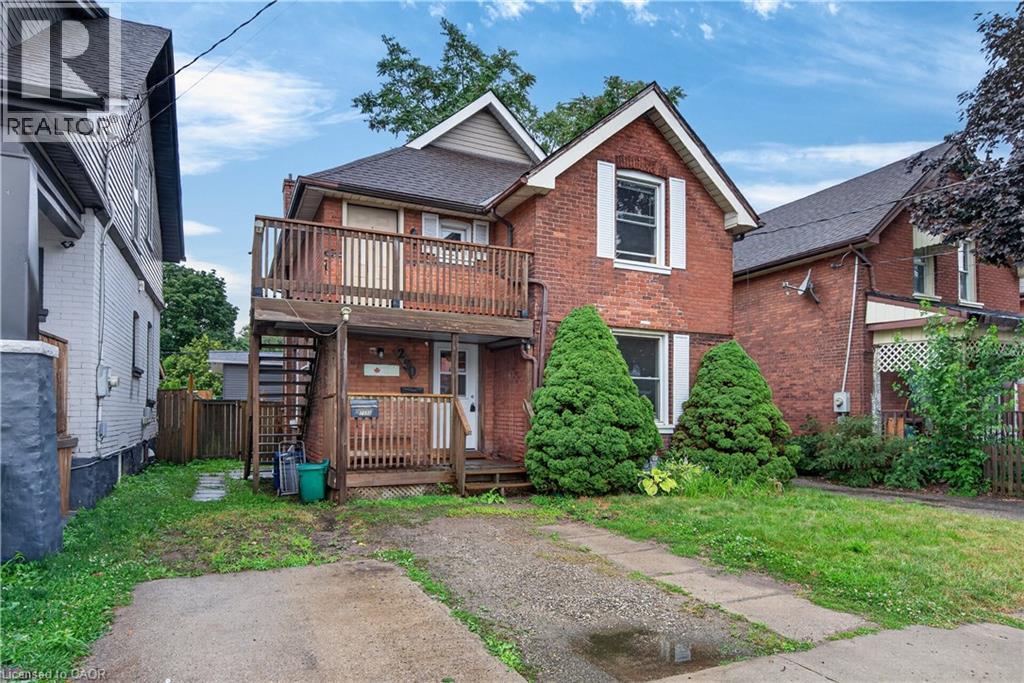
250 Murray Street
Brantford, Ontario
Endless Potential in the Desirable Terrace Hill/East Ward! This charming all brick two storey home offers exceptional flexibility for investors, multi-generational families, or buyers looking to convert it back into a spacious single family residence. Currently configured as a legal duplex, the property features a 1 bedroom main floor unit and a 2 bedroom upper unit, providing excellent income potential or the opportunity to live in one unit while renting the other. Full of character and possibilities, this home could be transformed back into a traditional family home to suit your needs. Situated in the sought after Terrace Hill/East Ward, you’ll enjoy a mature neighbourhood known for its character homes, tree lined streets, and convenient access to schools, parks, shopping, transit, downtown Brantford, and Highway 403. Whether you’re expanding your investment portfolio or searching for a home with future versatility, this property is one you won’t want to miss. (id:49269)
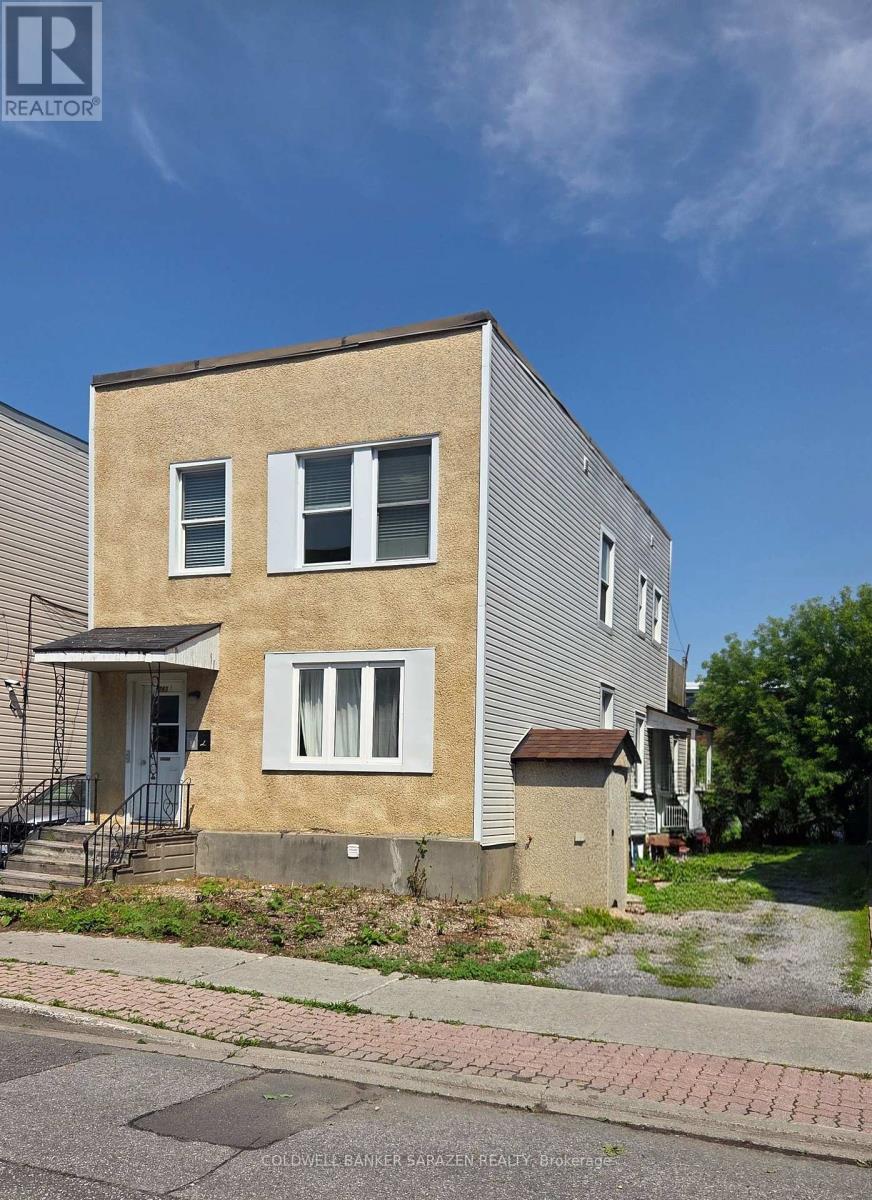
263 St Andrew Street
Ottawa, Ontario
CALLING ALL INVESTORS and DEVELOPERS!! Fourplex with good income and plans for an 8 Unit Build with close to 300K gross income Included! Separate Hydro Meters for each unit, 4 PARKING SPACES, tons of potential. Updated Kitchens and bathrooms, amazing location next to ByWard Market, Rideau St, new LRT station, close to all shopping, entertainment and amenities the market has to offer. Amazing development opportunity, or long term buy and hold in one of the best and most solid areas in Ottawa. Currently generating 73K gross income per year. VTB Available. (id:49269)
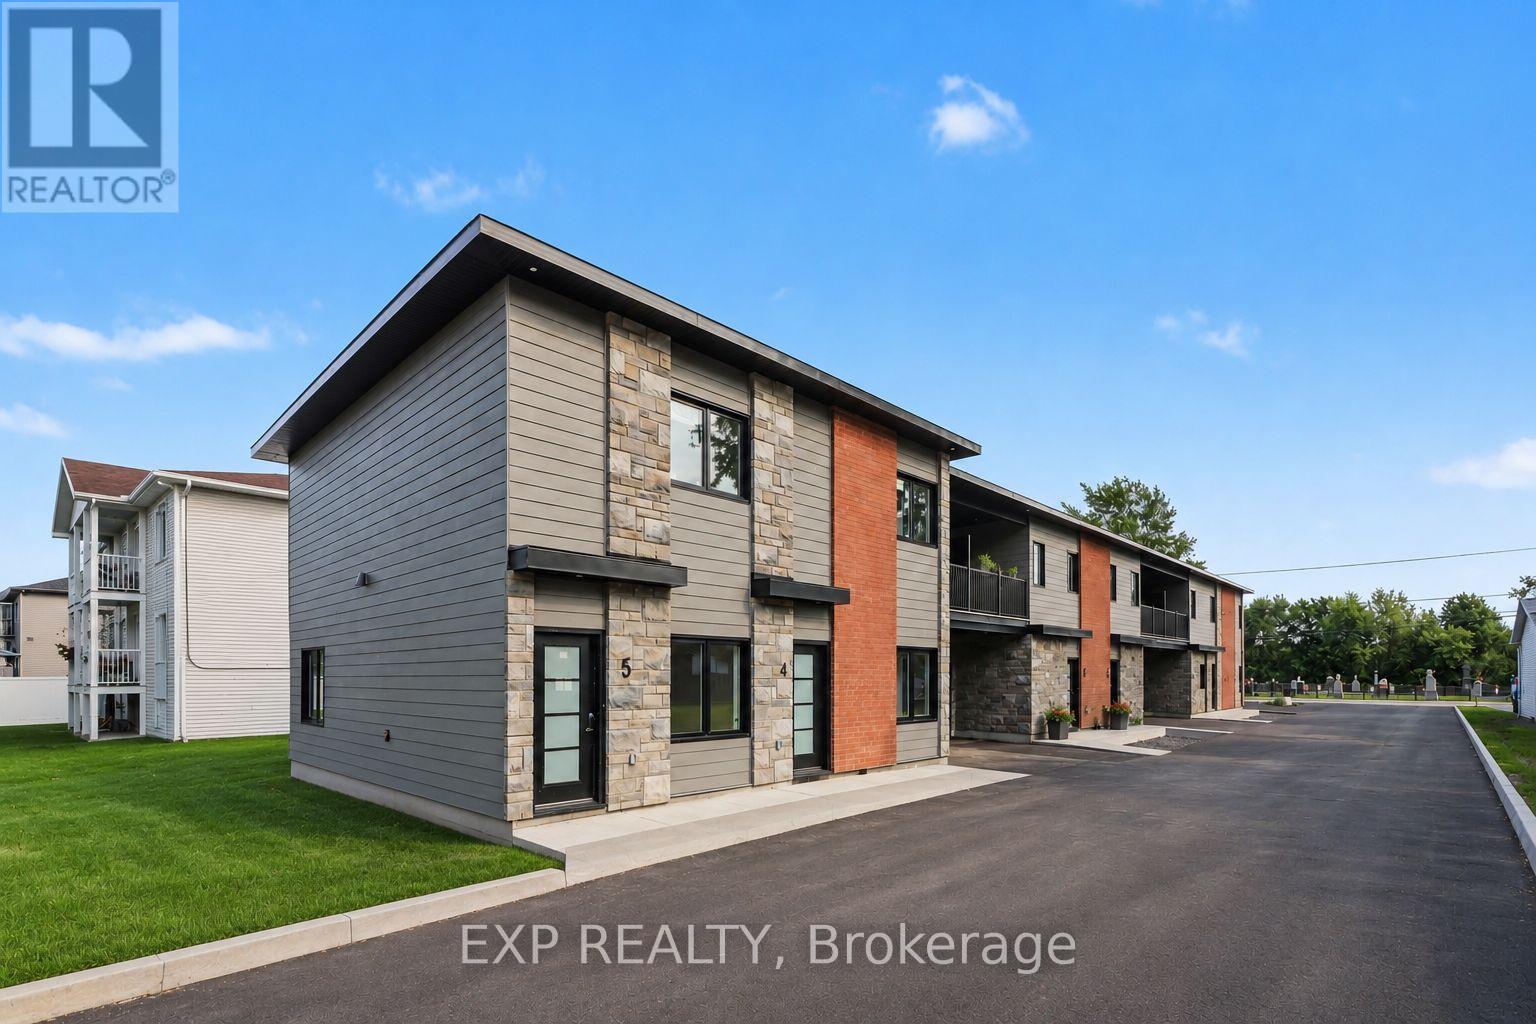
5 - 1089 Notre Dame Street
Russell, Ontario
AVAILABLE FOR IMMEDIATE OCCUPANCY! Ideally located in the heart of Embrun, this BRAND NEW UPPER LEVEL 2 bedroom, 1 bathroom apartment with 2 parking offers exceptional convenience with grocery stores, pharmacies, restaurants, banks, medical clinics, schools, parks, and everyday amenities just minutes away. Enjoy easy access to the New York Central Fitness Trail, the Castor River, local recreation facilities, and Highway 417 for a quick commute to Ottawa. This unit is ideal for those seeking convenient, low maintenance living. Bright and inviting, it features an open-concept living, dining, and kitchen area with a breakfast bar and patio doors leading to a private covered balcony. The stylish kitchen is complete with quartz countertops, modern backsplash, ample cabinetry, and all included appliances. Two generously sized bedrooms are served by a contemporary main bathroom. Additional features include luxury vinyl flooring throughout, in-unit laundry, central air conditioning with a heat pump, and radiant floor heating (HEAT INCLUDED!). Two surface parking spaces are included, along with snow removal for added convenience. A fantastic opportunity to enjoy brand-new, low-maintenance living in one of Embrun's most desirable and convenient locations. Easy to view! Tenant pays rent plus Hydro and Water. (id:49269)
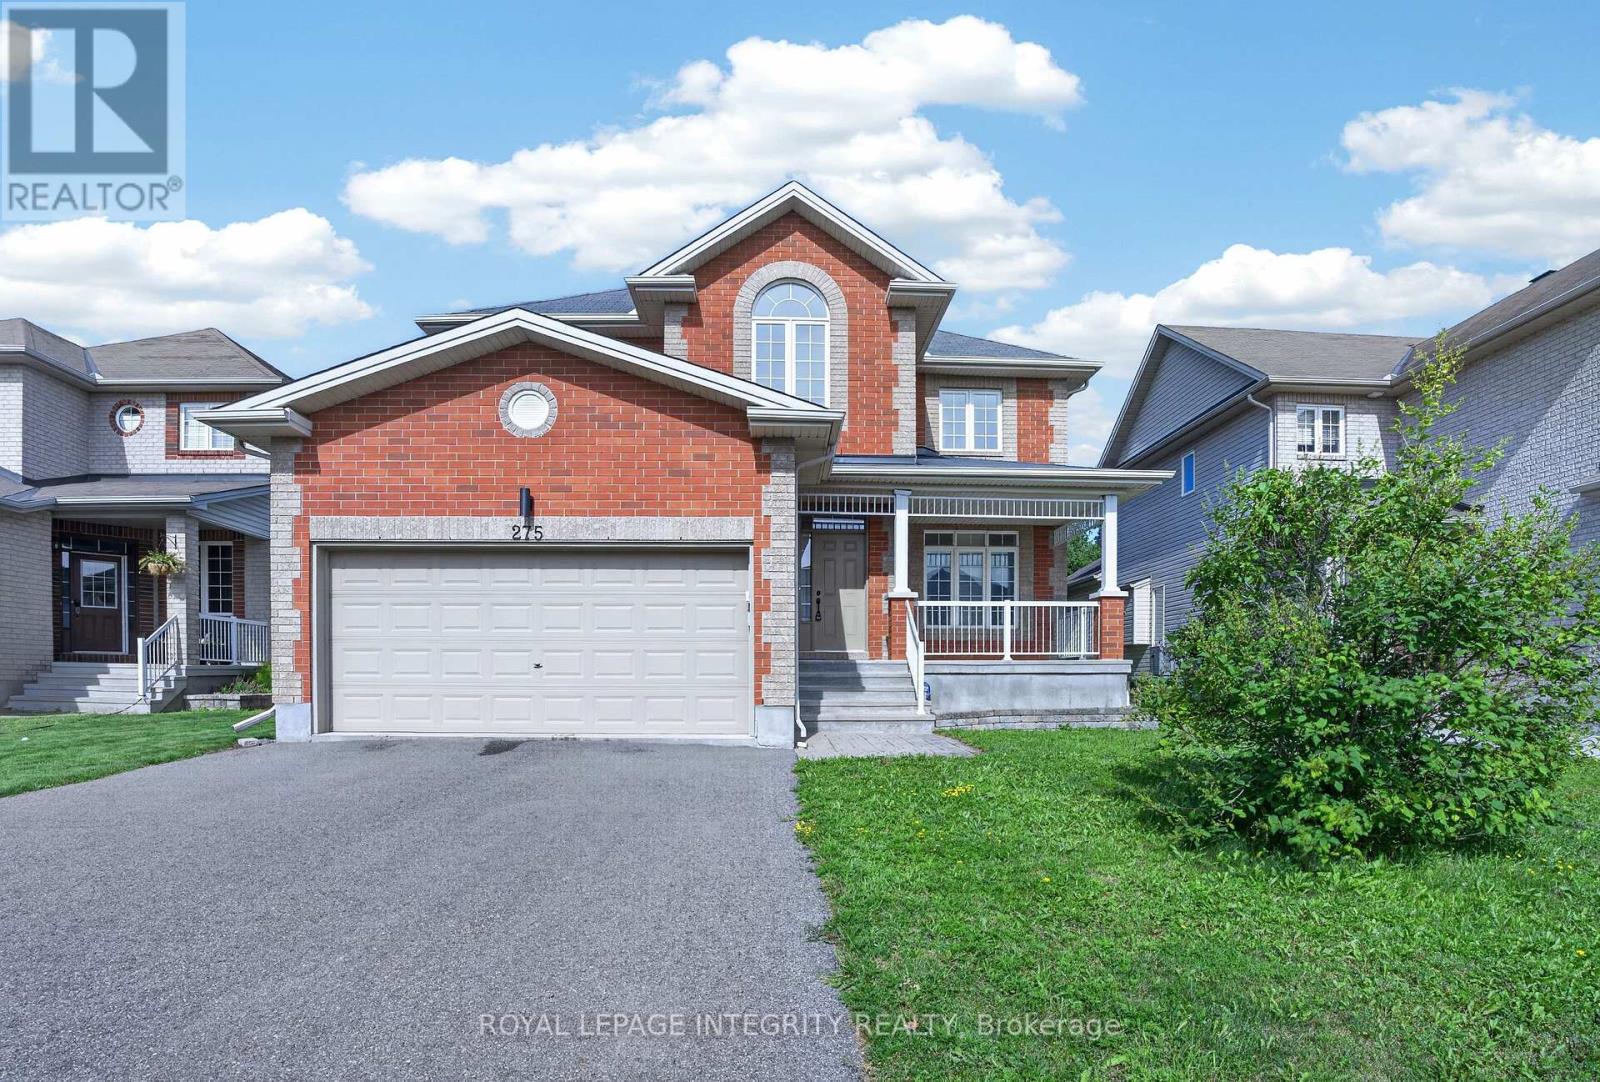
275 Kiwanis Court
Ottawa, Ontario
Tucked at the end of a quiet cul-de-sac in Hunt Club Park, this three-bedroom, 2.5-bath single-detached home offers rare privacy: no rear neighbours, just calm and greenery behind you. Inside, adaptable living spaces flex to fit the whole family, anchored by a quality kitchen with well-chosen appliances and finishes. The primary retreat adds a large ensuite and walk-in closet. Downstairs, a full unfinished basement with bathroom rough-in is a blank canvas for your vision, be it an in-law suite, rec room, or home office. Set in one of Ottawa's most welcoming, culturally vibrant communities, close to transit, schools, and daily amenities. (id:49269)
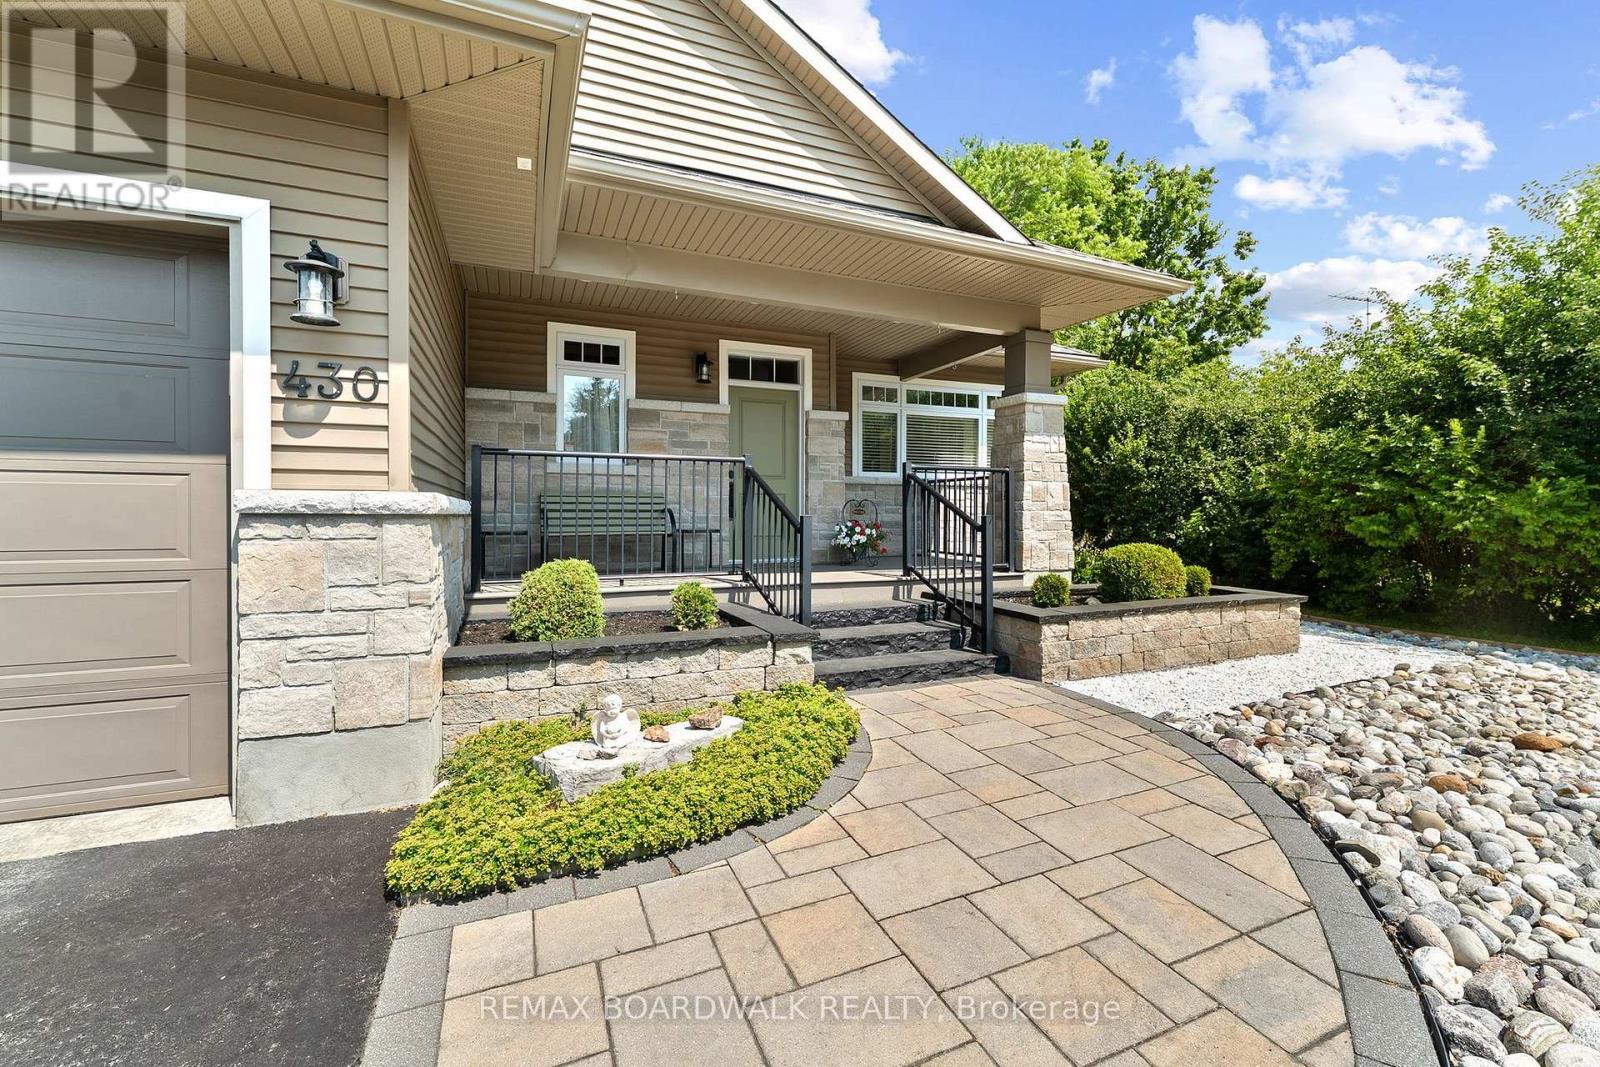
430 Main Street
North Dundas, Ontario
Welcome to this meticulously maintained, custom-built bungalow on the edge of Winchester - where showstopper curb appeal and beautiful landscaping set the tone before you even step inside. Thoughtfully designed with wider hallways and doorways to accommodate wheelchair access, this home greets you with a welcoming foyer complete with closet and direct garage entry. The open-concept main floor is flooded with natural light and offers 3 bedrooms, 2 full bathrooms and gorgeous 3-season sunroom overlooking a beautiful, fully-fenced backyard with lush flowerbeds. The expansive kitchen is a chef's dream featuring large island with breakfast bar and ample cabinetry. The generous primary suite features a walk-in closet, a private ensuite, and seamless access to the sunroom. The fully finished lower level impresses with a large family room, an additional bedroom, and a powder room (with space to add a bathtub/shower). Storage is a true standout feature - from the finished storage room & additional, unfinished space on lower level to ample closet space in every room - ensuring you'll never be short on space. This is one-of-a-kind living at its finest, just move in and enjoy! (id:49269)
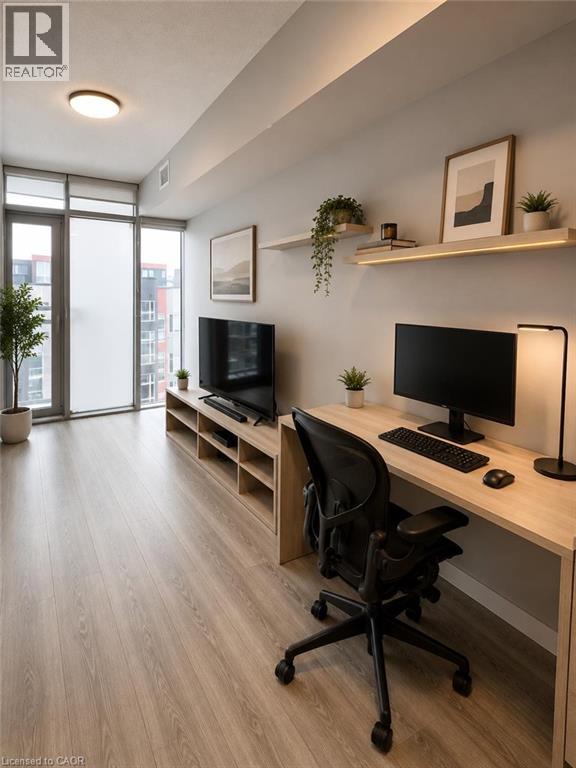
250 Albert Street Unit# 311
Waterloo, Ontario
Fantastic investment opportunity in Waterloo's vibrant University District! This modern studio condominium is ideally located just steps from Wilfrid Laurier University, the University of Waterloo, Conestoga College Waterloo Campus, the ION LRT, restaurants, shopping, and Waterloo's renowned technology hub. Purpose-built for today's investor, this low-maintenance suite offers the opportunity to own real estate in one of Ontario's strongest and most resilient rental markets. Professional property management is available, making ownership simple and convenient for both local and out-of-town investors. The thoughtfully designed open-concept layout features contemporary finishes, in-suite laundry, and an efficient use of space. Residents enjoy modern amenities and a location that consistently attracts students, faculty, and young professionals year after year. Whether you're expanding your investment portfolio, purchasing for a university student, or entering the real estate market for the first time, this turnkey condominium offers outstanding value in one of Waterloo's most sought-after locations. (id:49269)

24 - 308 Stratas Court
Ottawa, Ontario
308 Stratas Court is a multi-level terrace home located in Katimavik, Kanata in Ottawa. The layout offers a scale comparable to a detached home, with living space distributed across three levels. Please note that some interior photos have been virtually staged to illustrate the property's layout and true potential. The entry level includes a foyer, direct access to the attached garage, laundry facilities, and additional storage space. The main floor contains the living area, a dining area, a two-piece bathroom, and a kitchen with an island and cabinetry (no dishwasher included). The upper floor contains four bedrooms and a den suitable for use as a home office. The primary bedroom includes a walk-in closet, a full ensuite bathroom, and a private balcony.The property is being sold in as-is condition and would benefit from renovation. Appliances are included as-is. All layout dimensions and square footage figures are estimates. Some digital photos are virtually staged; furnishings are not included. Buyers and buyer's agents should independently verify all information, including but not limited to measurements and staging representations. The property is located near schools, parks, transit, and other amenities. (id:49269)
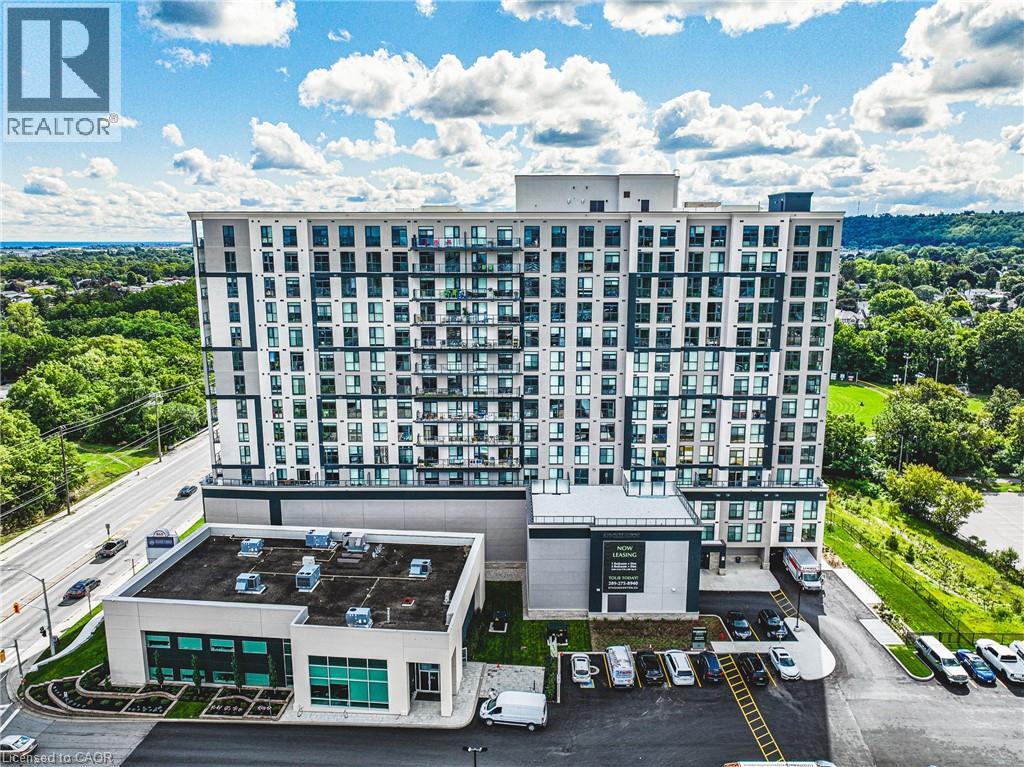
870 Queenston Road Unit# 604
Stoney Creek, Ontario
Experience elevated rental living in this brand new, condo-inspired apartment building, ideally located in the heart of it all. Enjoy unmatched convenience with quick access to major highways (both East & West), plus close proximity to shopping, dining, and everyday amenities. Thoughtfully designed and expertly crafted by a trusted local builder, this boutique building offers a level of space and functionality rarely found in rental living. No other building in the area delivers this combination of size, layout, and design-forward finishes. This expansive 2-bedroom + den/flex suite is perfectly suited for modern living, offering incredible versatility — ideal as a home office, formal dining area, entertainment space, or even a third bedroom. Open-concept layouts, high-quality finishes, and oversized windows create a bright and welcoming atmosphere throughout. Residents also enjoy access to a communal gym located on the fourth floor, pet wash station and nearby scenic walking trails for an active lifestyle. Parking and locker available for an additional monthly fee. Parking $100,Lockers $50. A rare opportunity to lease a truly elevated space that blends the comfort of condo living with the ease of purpose-built rental. (id:49269)

282 Dalehurst Drive
Ottawa, Ontario
Welcome to this affordably priced 3-bedroom townhome in sought-after Tanglewood. Offering exceptional value, this home features many major updates that have already been completed.The main level features a spacious foyer, open-concept living and dining areas, and an eat-in kitchen with a modern feel, open shelving, and a convenient pass-through to the dining room. The bright living room is highlighted by a cozy gas fireplace and direct access to the private rear yard.Upstairs, you'll find a generous primary bedroom with semi-ensuite access, along with two additional bedrooms. The finished lower level offers a versatile family room with new carpeting that could easily serve as a fourth bedroom, home office, or recreation space. A laundry area and ample storage complete the basement.Enjoy covered parking, plenty of visitor parking, and a convenient location just minutes from Algonquin College, College Square, shopping, restaurants, parks, and quick access to Highways 416 and 417.Recent updates include windows (2019), roof (2018), furnace, A/C and hot water tank (2015), and basement carpet (2023). An excellent opportunity to own in a well-established neighbourhood with convenient access to amenities and transit. (id:49269)
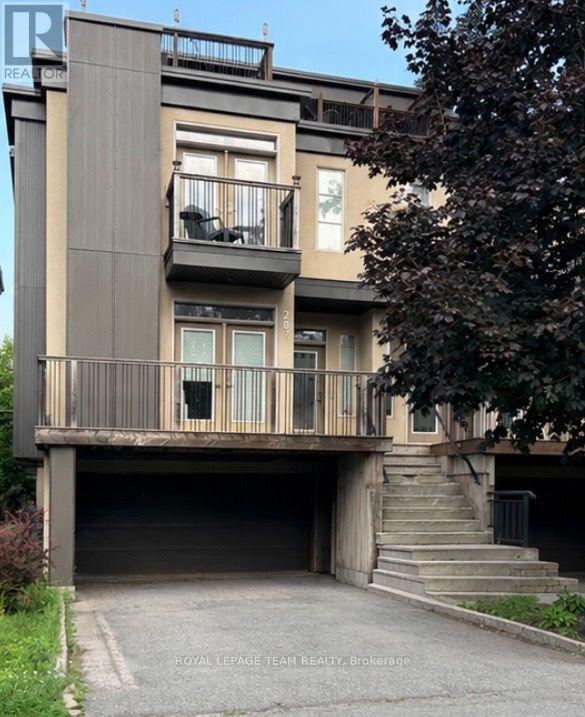
287 Kirchoffer Avenue
Ottawa, Ontario
Welcome to this beautifully appointed semi-detached home in the highly sought-after Westboro Beach community-just steps from the Ottawa River and scenic parkway. Built in 2011, this bright and spacious home offers 4 bedrooms and 4 bathrooms, thoughtfully designed for modern living. The main level features an elegant dining room, a cozy living room with fireplace, and a gourmet kitchen complete with stone countertops and a walk-in pantry. The inviting family room showcases a sleek linear gas fireplace and French doors leading to a beautiful roof top deck with BBQ hookup-perfect for entertaining. Upstairs, you'll find a generous primary bedroom with a luxurious 4-piece ensuite, along with the convenience of second-floor laundry. The fully finished lower level includes a fourth bedroom and a 3-piece bathroom, ideal for guests or extended family. Enjoy an exceptional walking score with easy access to paths, parks, and all that Westboro Beach has to offer. Photos from similar listing next door. Tenant pays gas, hydro, water, and hot water rental. Ground maintenance and snow removal is included in the rent. (id:49269)
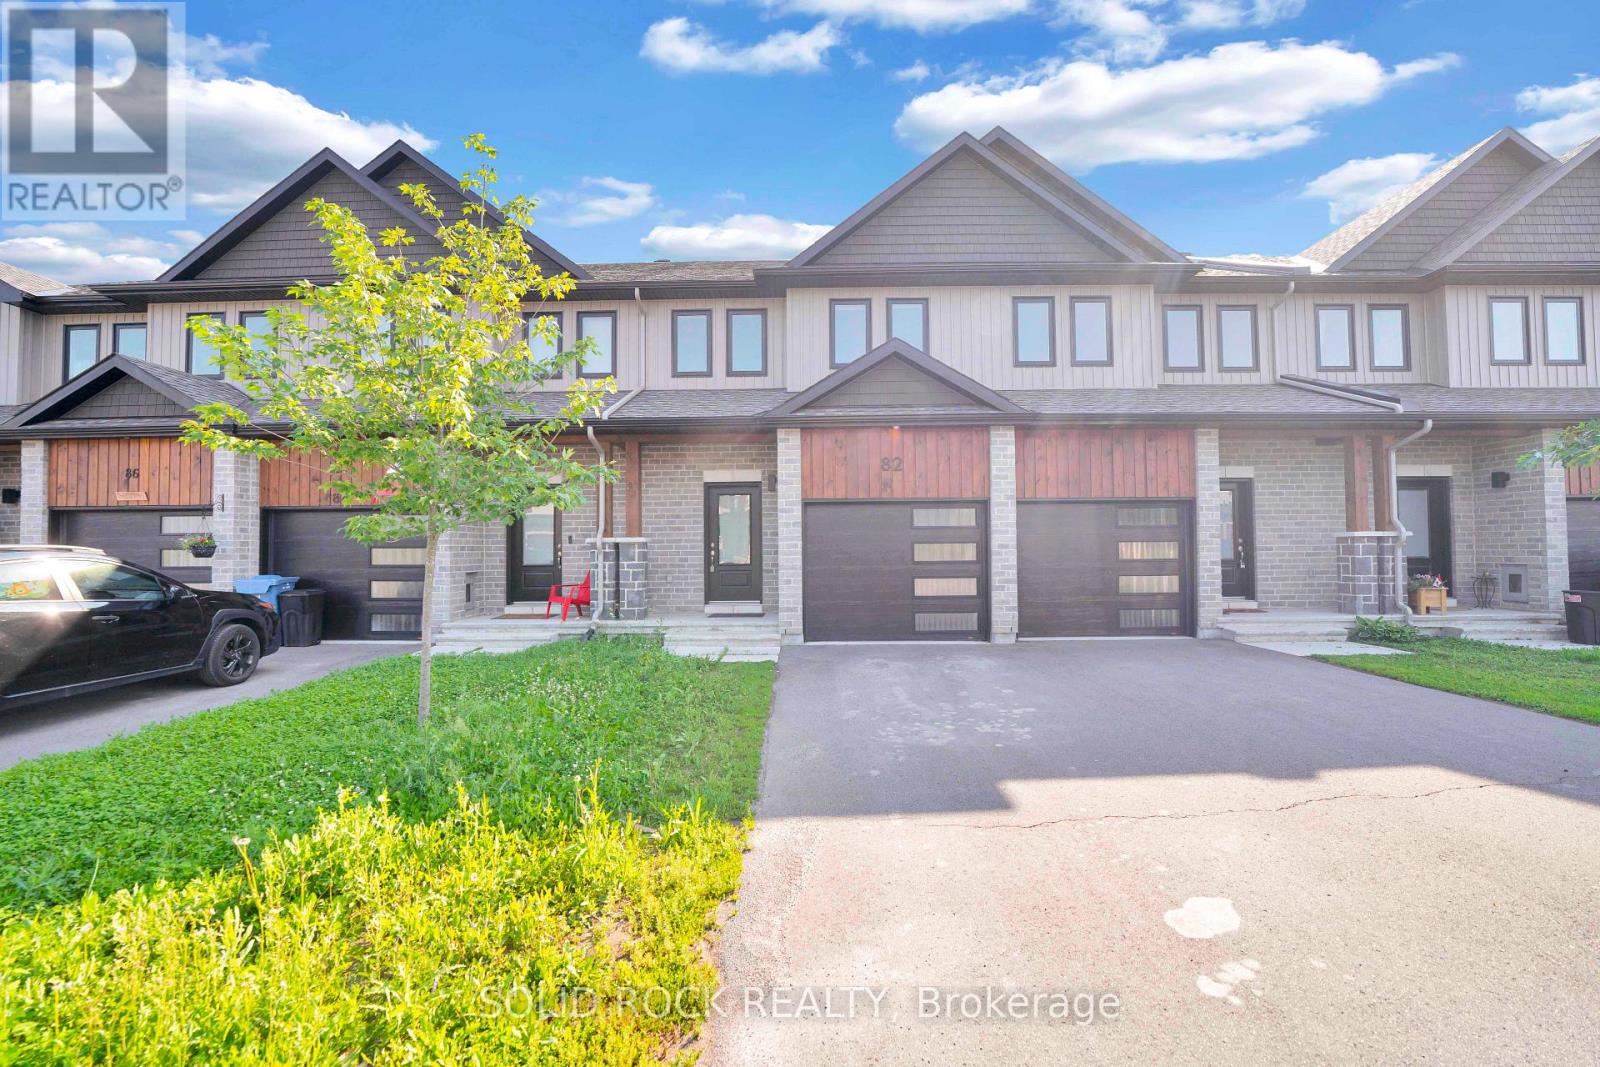
82 O'donovan Drive
Carleton Place, Ontario
Welcome to 82 O'Donovan Drive, a beautifully maintained 3-bedroom, 3-bathroom middle-unit townhouse in one of Carleton Place's most sought-after family-friendly communities. Offering a functional open-concept layout, this home is perfect for first-time buyers, growing families, or those looking to enjoy low-maintenance living without compromising on space or comfort.The bright main floor provides an inviting atmosphere for everyday living and entertaining, while the spacious bedrooms offer plenty of room for the whole family. The primary suite features its own private ensuite, creating the perfect retreat at the end of the day.Step outside and experience everything that makes Carleton Place such a desirable place to call home. Just minutes from the scenic Mississippi River, residents can enjoy waterfront parks, walking trails, kayaking, boating, fishing, and picturesque sunsets. The nearby Riverside Park and vibrant downtown offer boutique shopping, restaurants, cafés, community events, and year-round festivals that create a true small-town charm with modern conveniences.Located close to schools, parks, recreation facilities, shopping, and Highway 7, commuting to Ottawa is simple while still enjoying the relaxed lifestyle Carleton Place is known for.Whether you're looking for your first home, your next family home, or a smart investment, 82 O'Donovan Drive offers the perfect combination of comfort, community, and an exceptional location near the water. (id:49269)
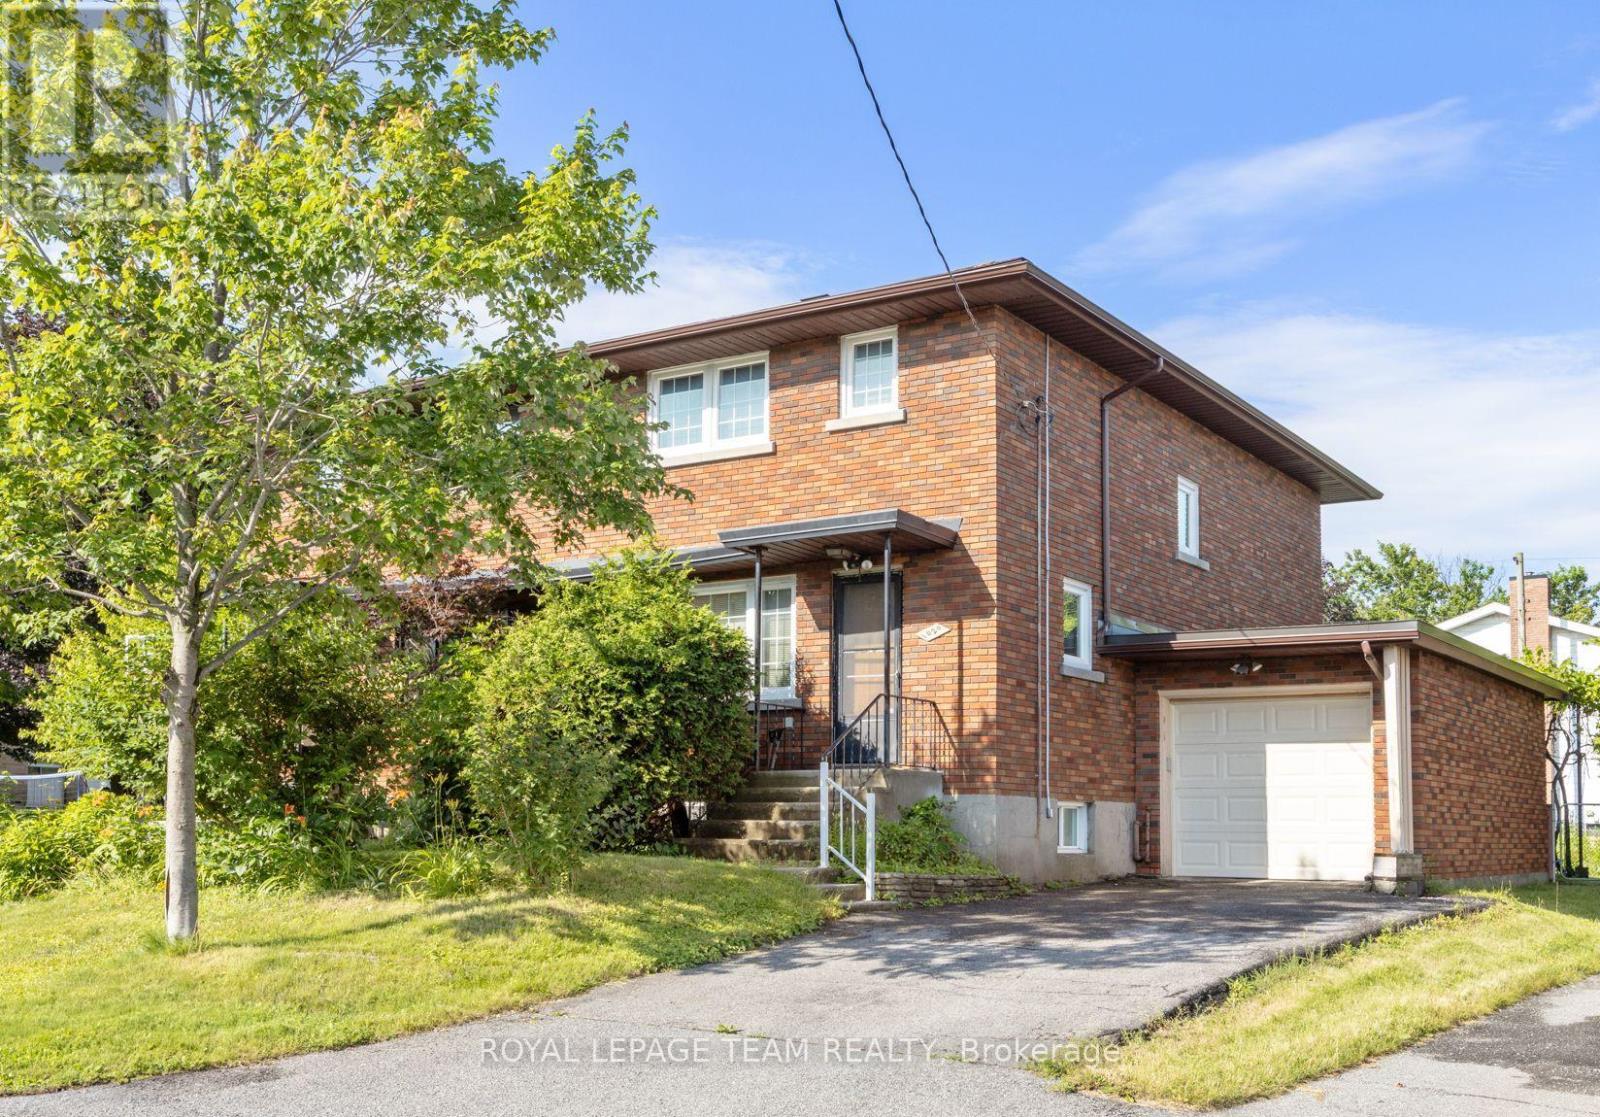
1020 Riddell Avenue S
Ottawa, Ontario
Opportunity knocks in sought-after Braemar Park! This bright 3-bedroom, 1.5-bathroom semi-detached home offers solid bones and endless potential for buyers looking to add their own style and updates. Featuring a functional layout filled with natural light, an attached garage, and parking for up to 3 vehicles, this home is an excellent opportunity for first-time buyers, renovators, or investors. Step outside to an impressive 130-foot-deep backyard with plenty of space for gardening, entertaining, play, or future possibilities. Located in a desirable, family-friendly neighbourhood close to parks, schools, shopping, transit, and amenities, this is your chance to build equity in a fantastic location. Bring your vision and make it your own! Building inspection on file. (id:49269)
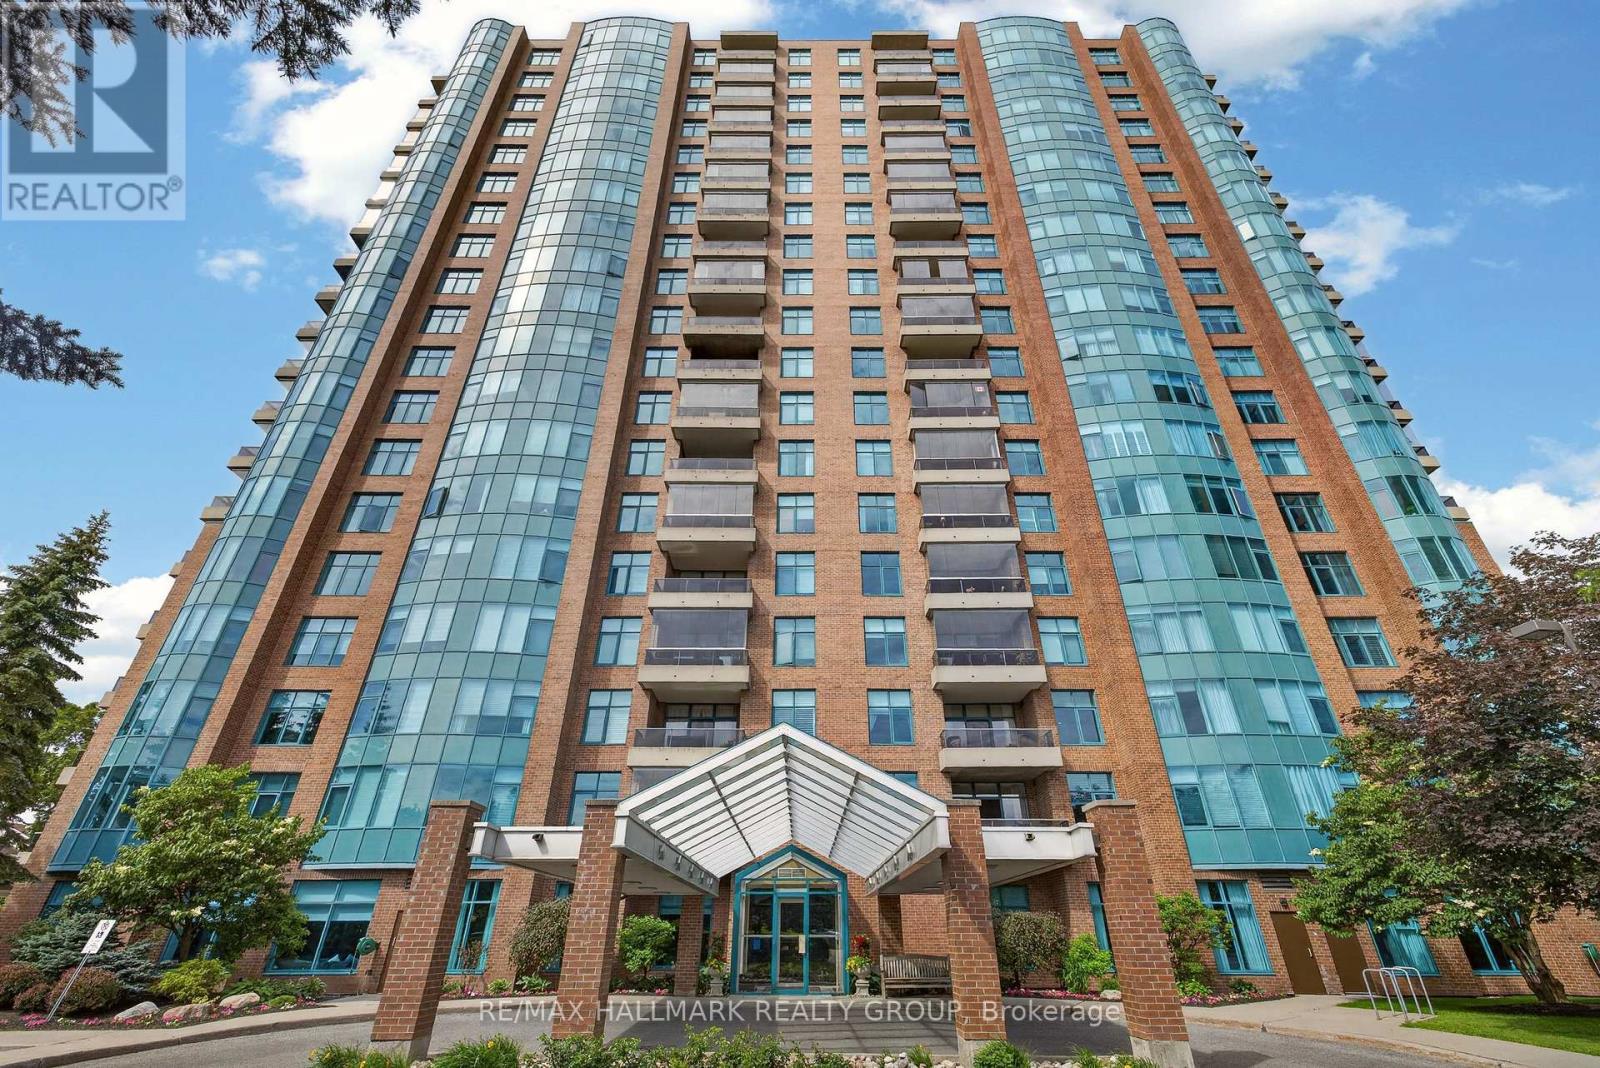
803 - 3590 Rivergate Way
Ottawa, Ontario
Welcome to the prestigious and highly sought-after community of Rivergate! This exceptional luxury corner unit offers breathtaking Rideau River views with desirable west and north exposures, all within a secure, gated enclave set on over five acres of beautifully landscaped grounds. Recently and extensively remodeled, this sophisticated Bordeaux model offers approximately 2,136 square feet of thoughtfully designed living space, featuring 2 bedrooms, 2 bathrooms, a den/office with custom cabinetry, and a three-season glazed terrace. Flooded with natural light, the contemporary open-concept layout showcases elegant hardwood flooring and premium finishes throughout. The gourmet kitchen is a chef's dream, complete with quartz countertops, a dramatic waterfall island with seating for six, double ovens, built-in wine fridge, stainless steel appliances, and a large pantry. The spacious living and dining areas are perfectly positioned to capture the spectacular river views. The luxurious primary suite features a custom walk-in closet, additional wardrobes, and a beautifully remodeled ensuite with a large glass and tile rain shower and double vanity. The bright secondary bedroom is conveniently located adjacent to the stylish four-piece main bath, providing an ideal retreat for guests. Additional features include a three-season terrace, in-unit storage, two storage lockers, and the rare convenience of two side-by-side parking spaces. recent upgrades are new Residents enjoy an unparalleled lifestyle with a 24-hour gatehouse, concierge service, heated saltwater indoor pool, fitness facility with lockers and steam bath, two tennis courts, library, party room, A GUEST SUITE, ample visitor parking, and more. Ideally situated steps from the Rideau River, NCC pathways, parks, and public transit, and just minutes from downtown Ottawa, shopping, restaurants, and everyday amenities. Experience one-of-a-kind luxury condo living in one of Ottawa's most exclusive waterfront communities. (id:49269)
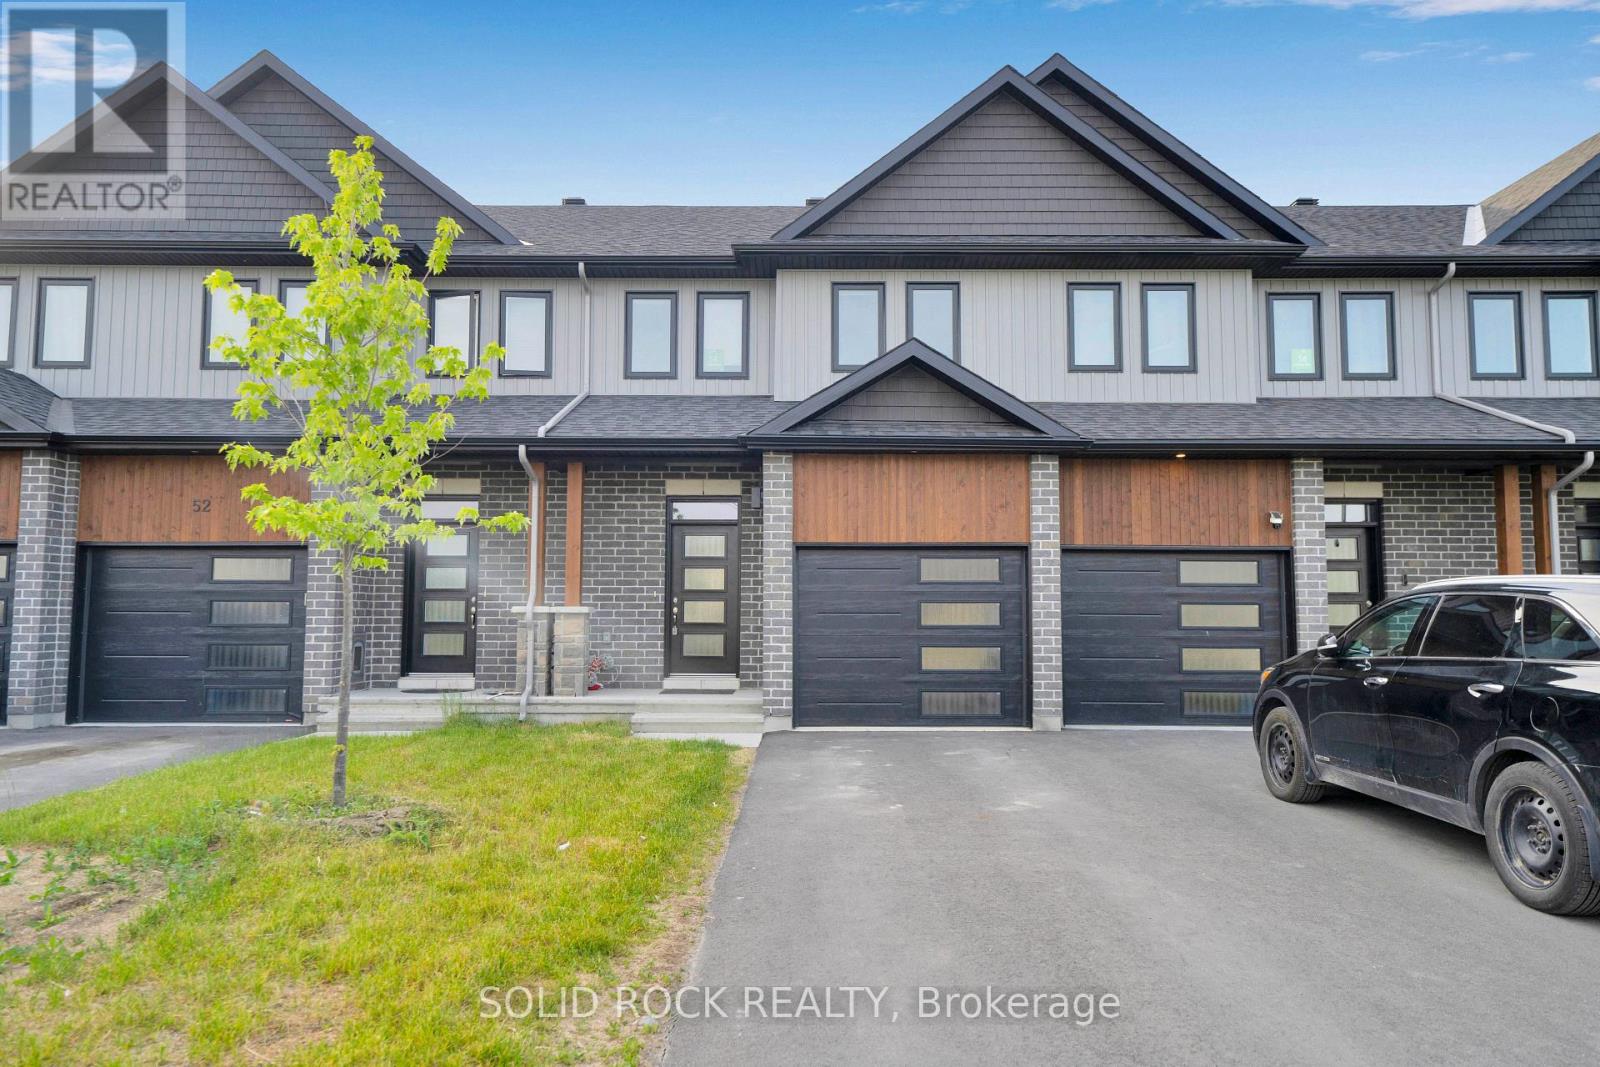
54 Griffith Way
Carleton Place, Ontario
Welcome to this stunning 3 bedroom, 3 bathroom townhouse built in 2023, offering modern design, quality finishes, and carefree living in the growing community of Carleton Place. This beautifully maintained home features a bright open concept layout, stylish kitchen, spacious living areas, and custom blinds throughout. The generous primary bedroom includes a private ensuite and ample closet space, while two additional bedrooms provide flexibility for family, guests, or a home office. Enjoy the convenience of nearby schools, shopping, restaurants, parks, and walking trails. Nature lovers will appreciate being just minutes from the scenic Mississippi River, offering year round recreation. Whether you're a first-time buyer, growing family, or investor, this move-in-ready home offers the perfect blend of comfort, style, and location. (id:49269)
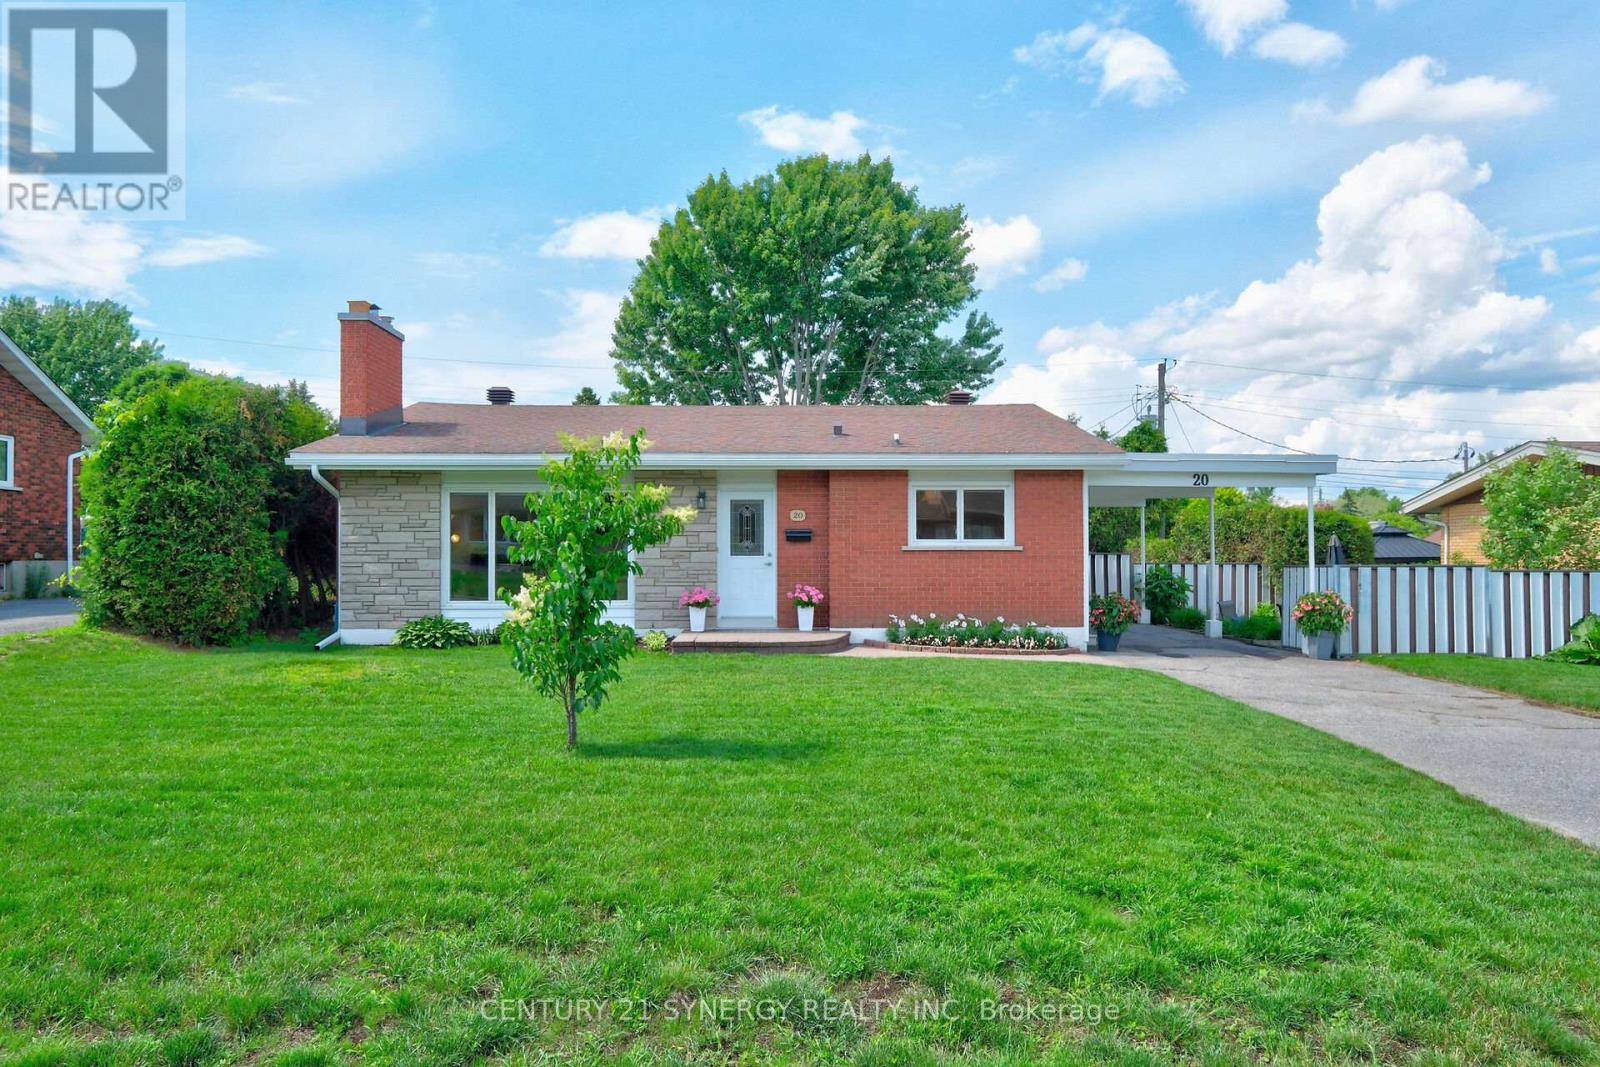
20 Sherry Lane
Ottawa, Ontario
Welcome to 20 Sherry Lane, a charming detached backsplit nestled on a generous 75' x 100' lot in the highly desirable Manordale community. Offering 3 bedrooms, 2 full updated bathrooms, with solid hardwood floors and a practical layout, this well-maintained home presents an exceptional opportunity for families, downsizers, and investors alike. The bright and inviting interior features spacious principal rooms, large high end windows with roller screens that tuck away when not needed) that fill the home with natural light, and a versatile backsplit design that provides comfortable living and separation of space. The functional eat in kitchen has a vaulted ceiling, gorgeous custom cabinetry (2014), granite countertops and a side entrance from the carport. Outside, the expansive lot offers endless possibilities for gardening, recreation, (did someone say 'Pool sized yard?') future expansion, or simply enjoying the privacy of your own outdoor retreat conveniently located on the side yard right beside the carport. Located in the heart of Manordale, residents enjoy access to excellent schools, parks, recreation facilities, walking and cycling paths, shopping, public transit, and easy access to major routes throughout the city. This established neighbourhood is known for its mature trees, strong sense of community, green space, and abundance of amenities, making it one of Ottawa's most sought-after family-oriented areas. Don't miss this opportunity to own a solid detached home on a premium-sized lot in a fantastic west-end location. Huge storage room. 24 hour irrevocable on all offers. List of updates: Furnace (2009), Kitchen(2014), Upstairs Bathroom(2011), Roof (2013 - 50 year transferable warranty), Exterior aluminum door (2016), Preventative Backwater Valve - note the house has never flooded(2026), Laundry reno(2012), Eaves and Fascia(2026), Nuden Windows(2007) (id:49269)
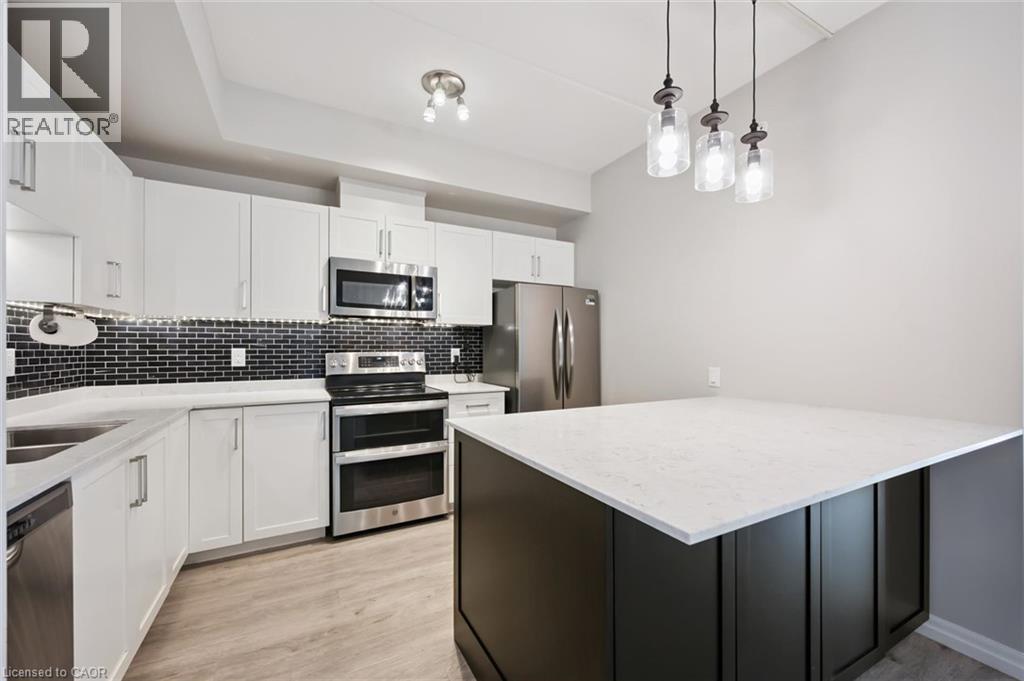
35 Kingsbury Square Unit# 214
Guelph, Ontario
Welcome to 214-35 Kingsbury Square in Guelph's desirable south end, where spacious condo living meets everyday convenience. This bright and beautifully maintained 2-bedroom + oversized den, 2-bathroom suite offers over 1,200 sq. ft. of living space with a smart, functional layout designed for comfort and flexibility.An open-concept living and dining area creates an inviting place to relax or entertain, with seamless access to a spacious balcony. In the kitchen, a sleek design and large island make it a natural gathering spot for family and friends. Carpet-free living, in-suite laundry, and neutral finishes add to the move-in-ready appeal.A generous primary bedroom features a walk-in closet and private 3-piece ensuite with walk-in shower. Nearby, the second bedroom and oversized den offer excellent options for guests, a home office, fitness area, or sitting room.Enjoy a low-maintenance lifestyle close to grocery stores, restaurants, the movie theatre, walking trails, top schools, and quick access to Highway 401. (id:49269)
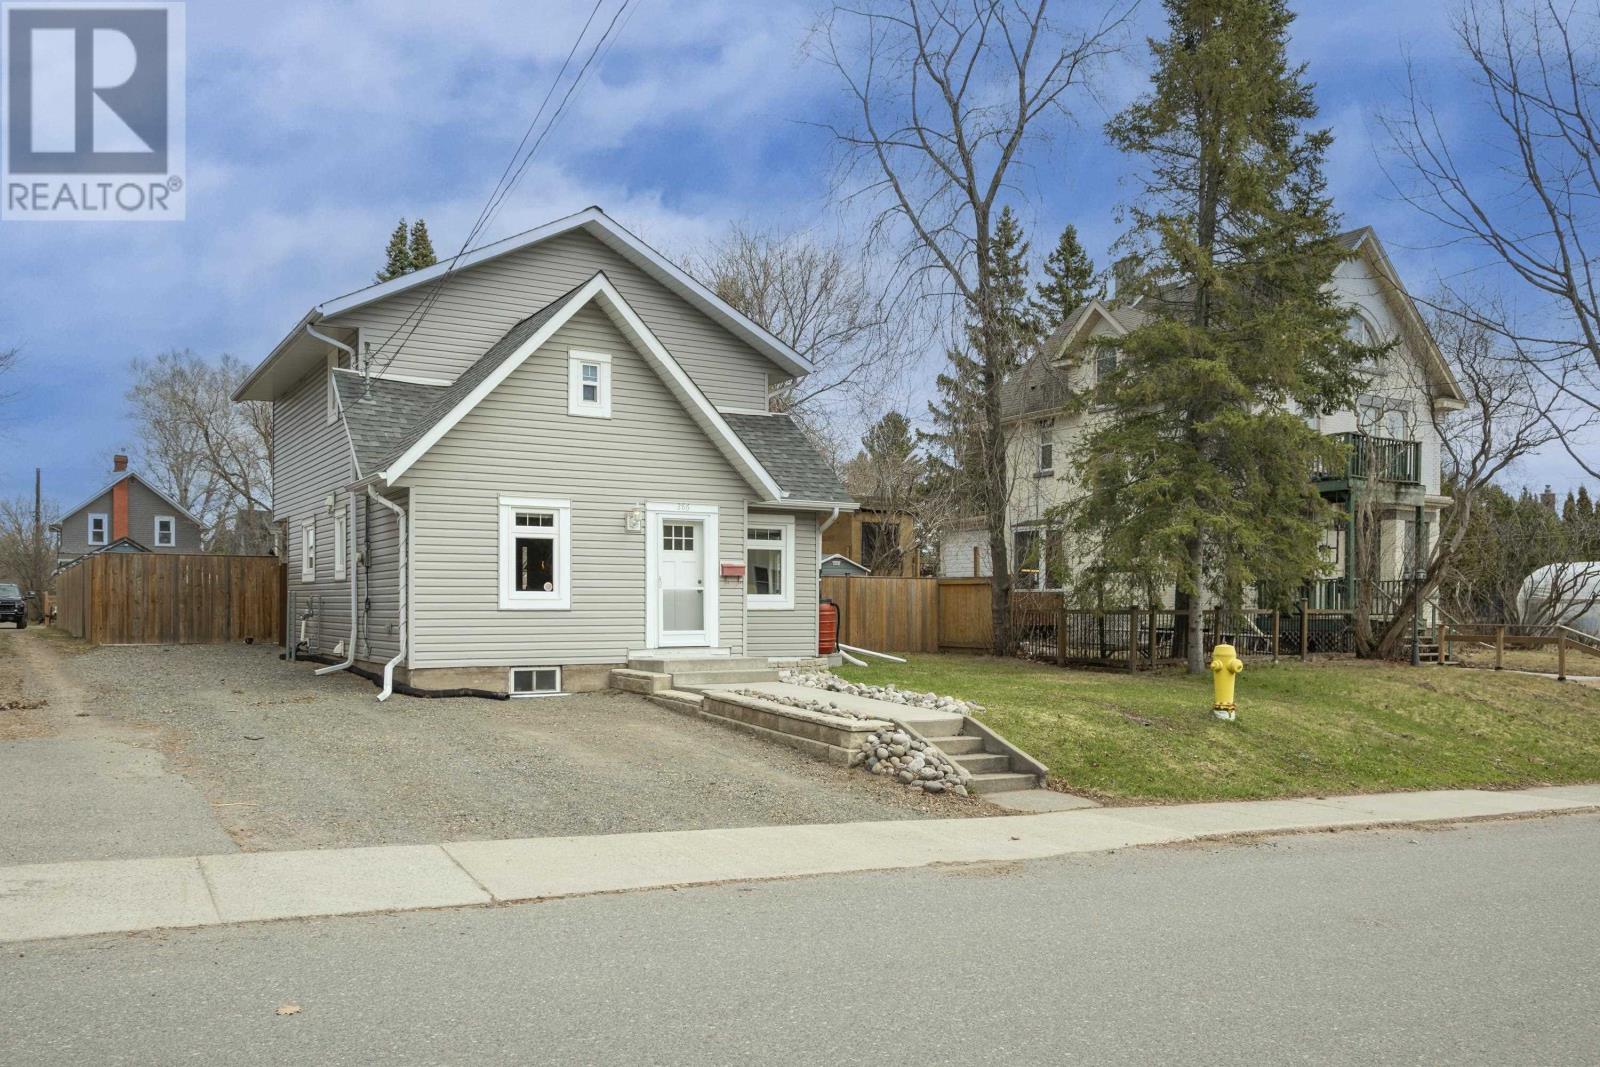
286 Van Horne St
Thunder Bay, Ontario
Welcome to this beautifully updated 2-storey home located in a sought-after northside neighbourhood, offering 4 bedrooms and 3.5 bathrooms on a generous 56x140 foot lot. Completely remodelled in 2015, this home features a bright open-concept main floor with a styish kitchen complete with island and stainless steel appliances, spacious dining and living areas, convenient half bath, and an additional nursery/bedroom. Upstairs youll find 3 bedrooms, a full bathroom and a spacious primary suite with walk-in closet and private ensuite. The finished basement adds more living space with a rec room and additional full bathroom. Outside, the fully fenced backyard a large deck, raised garden beds and two storage sheds. Off-street parking for 3+ vehicles. A fantastic family home with modern updates and plenty of space inside and out! (id:49269)
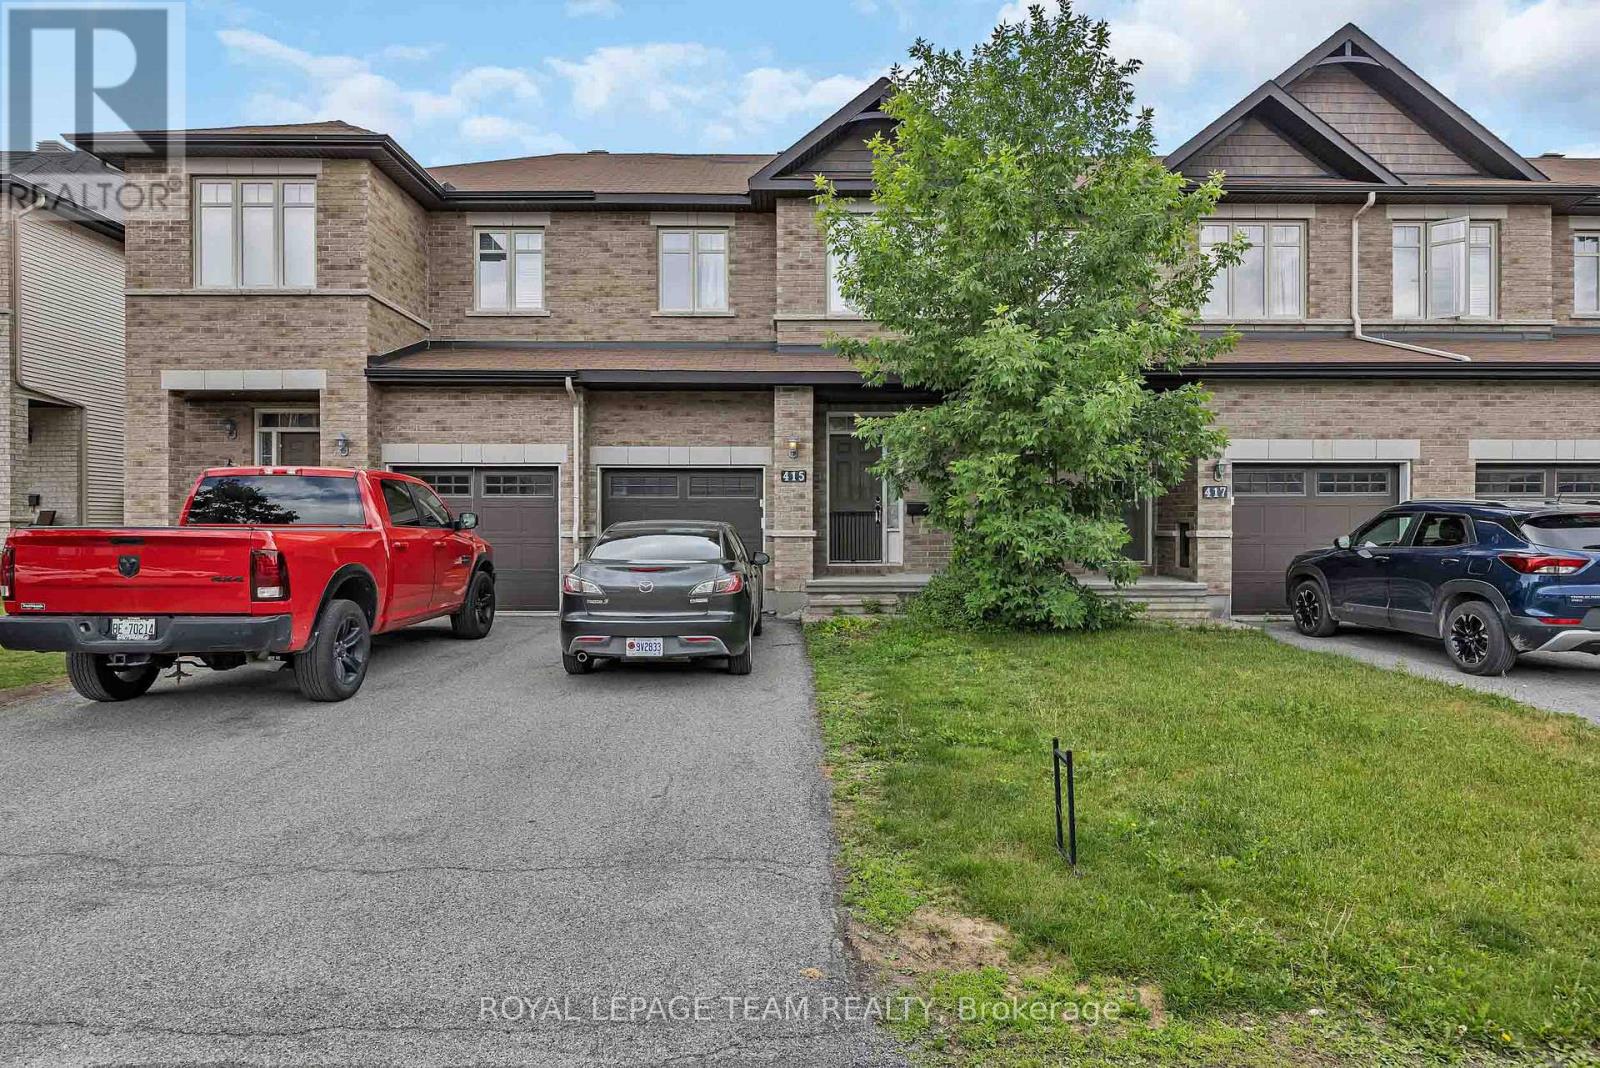
415 Arncliffe Avenue
Ottawa, Ontario
Welcome to 415 Arncliffe Avenue, a spacious 3-bedroom, 3-bathroom home nestled on a quiet street in the highly sought-after South March community, just north of Kanata. Designed for comfortable family living, this home features a modern kitchen with abundant counter and workspace, beautiful hardwood flooring throughout the main living areas, and a cozy basement family room complete with a fireplace-perfect for relaxing evenings at home. Step outside to enjoy the fully fenced backyard and private deck, ideal for entertaining, summer barbecues, or simply unwinding outdoors. Upstairs, the generous primary bedroom offers a private ensuite, while two additional bedrooms and a full main bathroom provide plenty of space for family or guests. A convenient main-floor powder room and ample storage throughout, including a spacious basement, add to the home's functionality. Ideally located close to schools, parks, trails, shopping, and everyday amenities, this property offers the perfect balance of tranquility and convenience. With a few cosmetic updates, including flooring, this home presents an excellent opportunity to add your personal touch and build equity in a fantastic neighbourhood. Whether you're a growing family, first-time buyer, or someone looking to settle into a welcoming community, 415 Arncliffe Avenue is ready to become your next home. (id:49269)
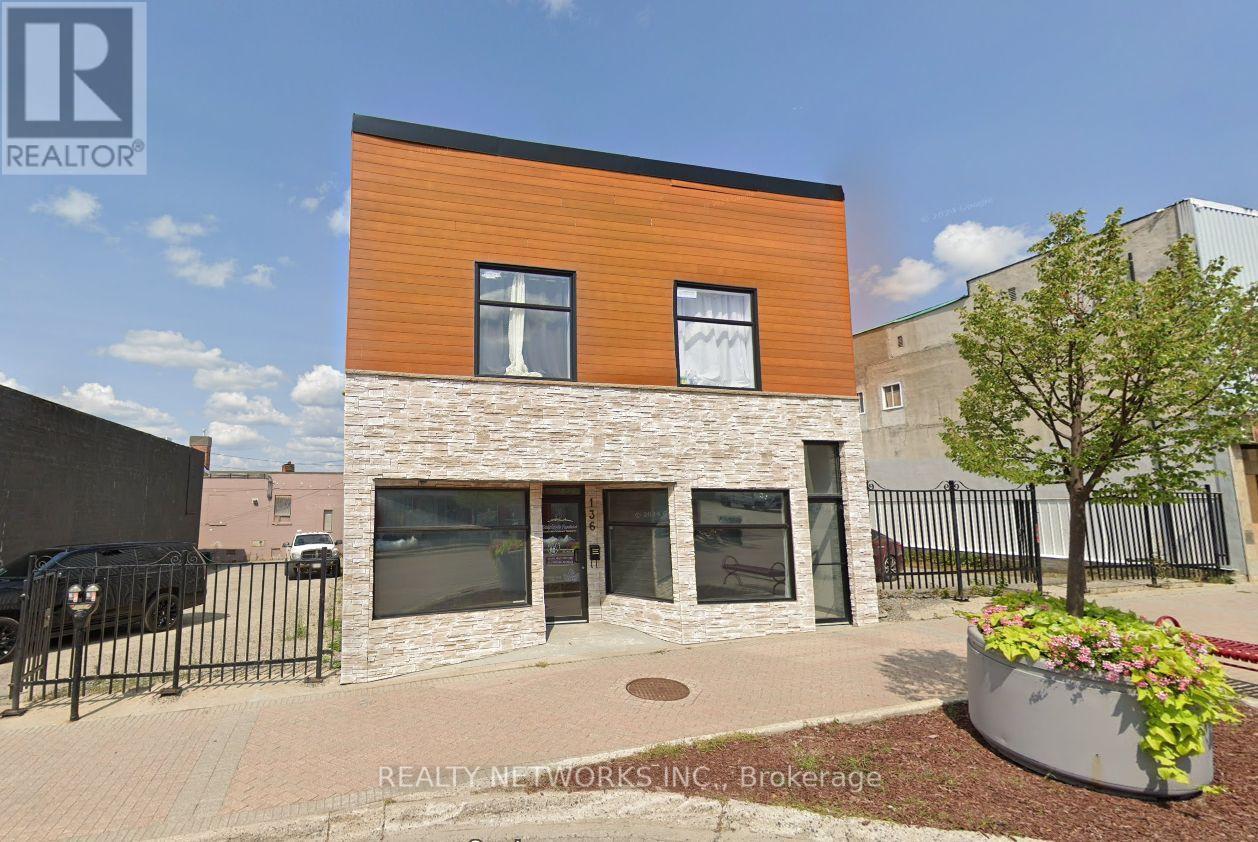
136 Third Avenue
Timmins, Ontario
This renovated office space can be used for a variety of uses. There are 4 large offices, a reception desk, 2 bathrooms, a kitchen with laundry and plenty of cupboards space. This is perfect for a medical office, RMT, or any other business that requires offices with reception (id:49269)
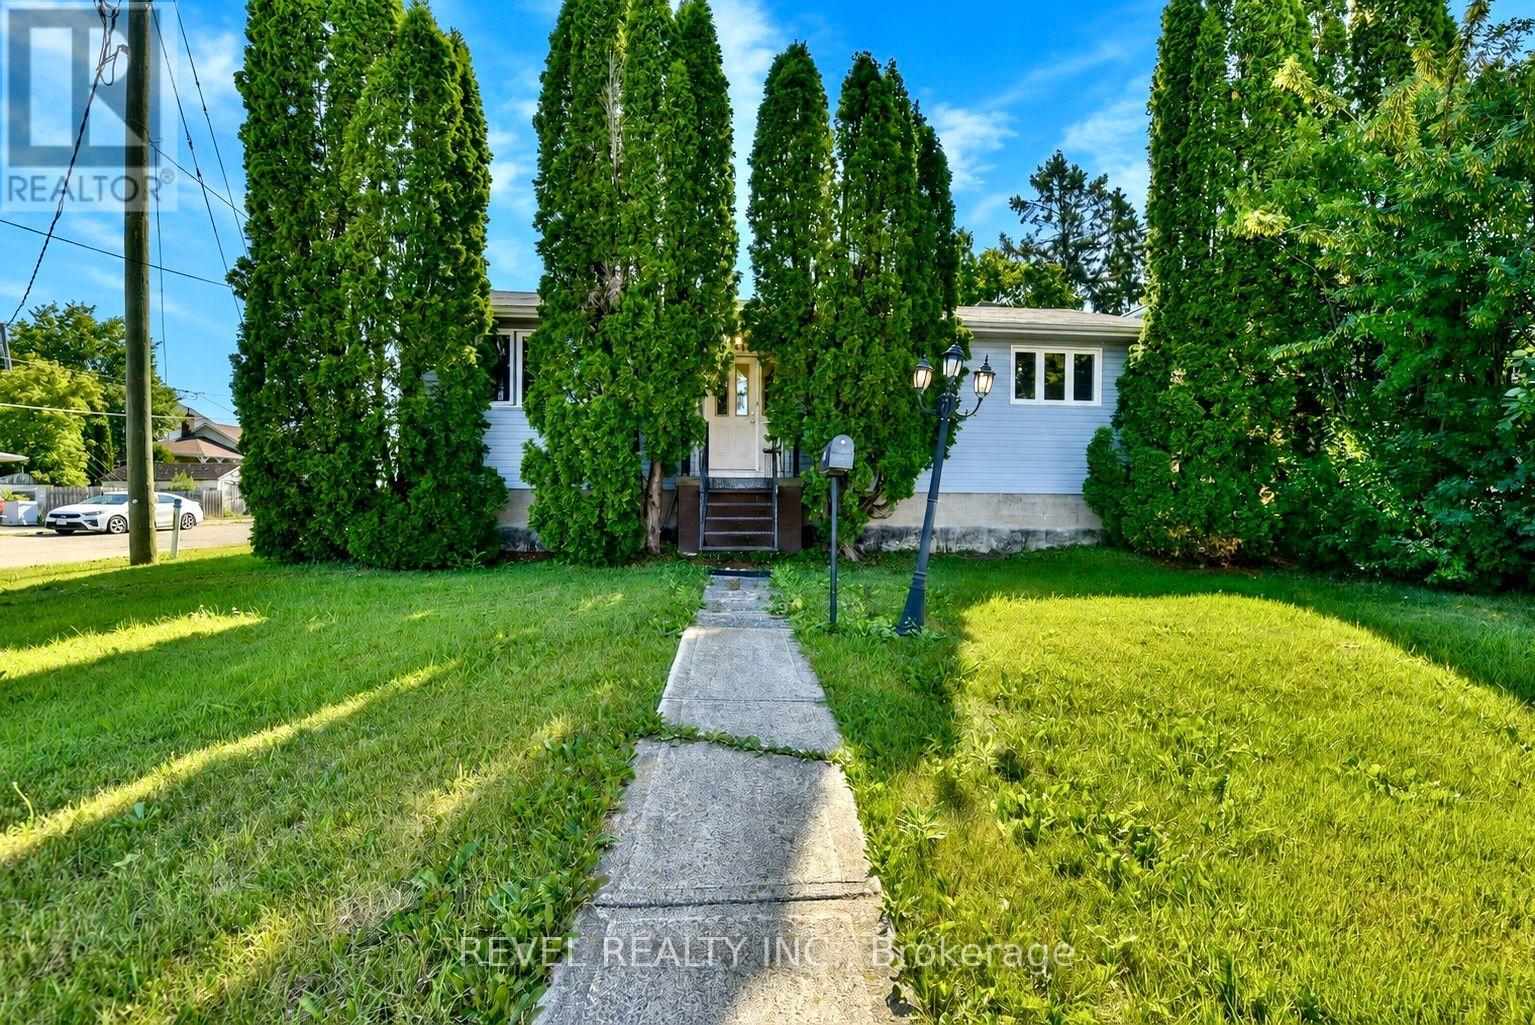
344 Spruce Street N
Timmins, Ontario
Welcome to this well-maintained bungalow offering over 1,100 sq. ft. of living space on a corner lot in the north end of Timmins. The main floor features three spacious bedrooms with new flooring, a full bathroom, and beautiful hardwood floors throughout. The bright and expansive living room is highlighted by a cozy gas fireplace, creating the perfect space to relax or entertain.The finished basement adds exceptional versatility with two additional bedrooms, a second bathroom, a second gas fireplace, a dedicated laundry room, and an abundance of storage space-ideal for growing families, guests, or a home office setup. Step outside to enjoy your own private backyard oasis, complete with mature trees, a pergola, and plenty of space for outdoor gatherings. Additional features include an interlock driveway and a convenient carport.This move-in-ready home combines comfort, functionality, and a fantastic outdoor setting-an opportunity you won't want to miss! (id:49269)
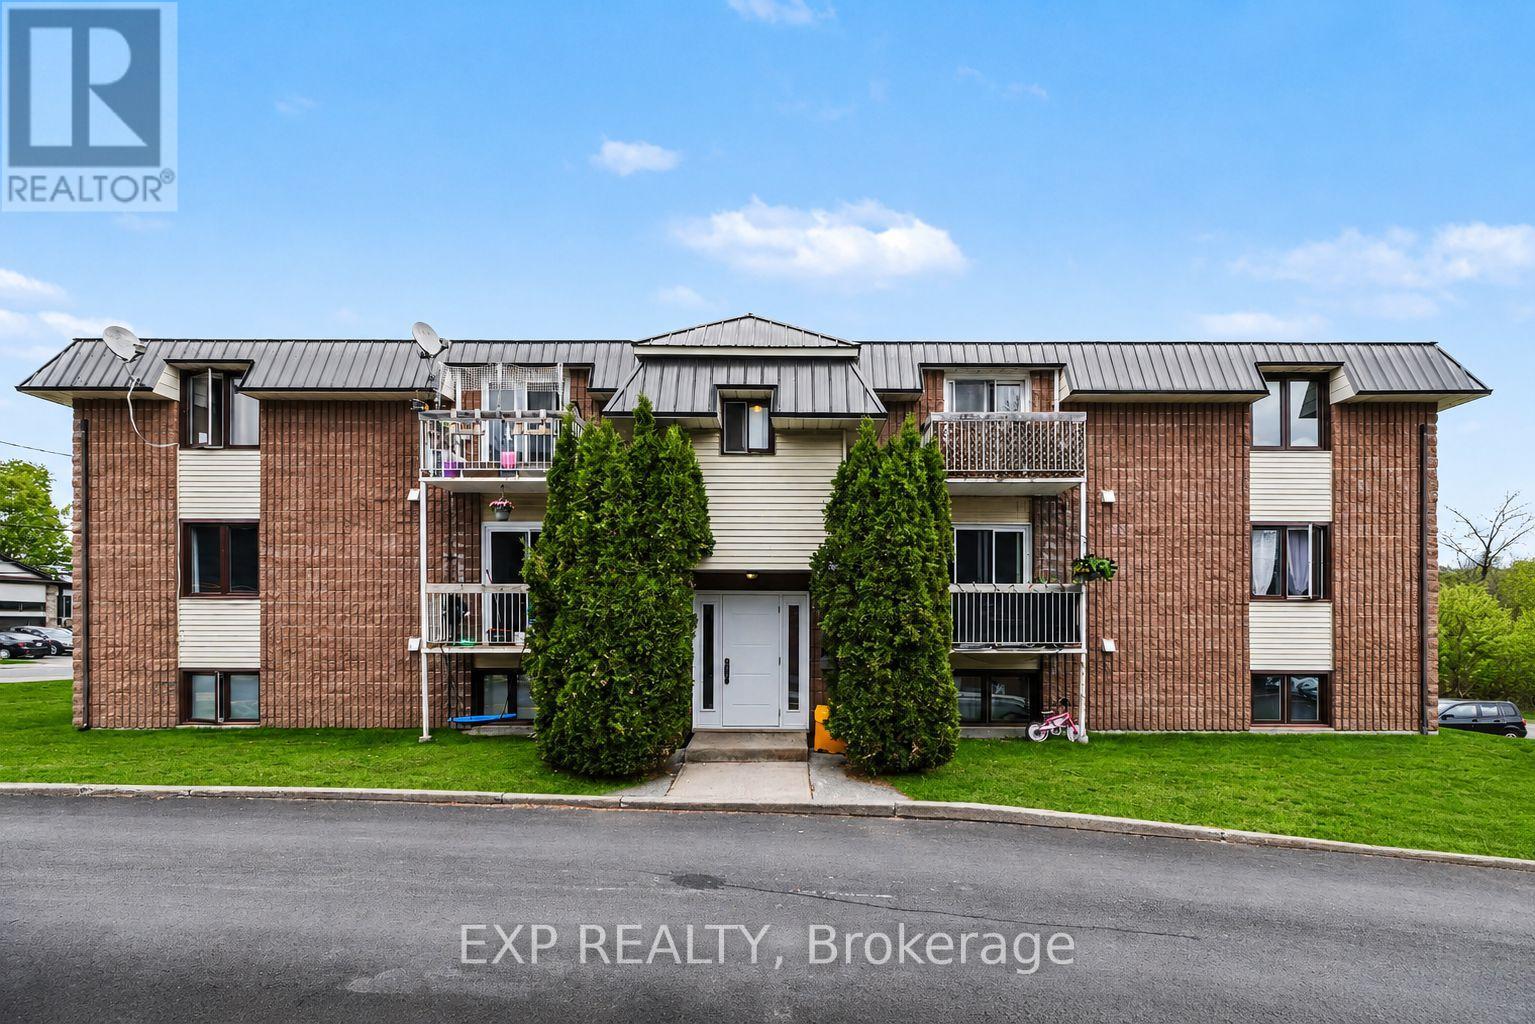
12 - 875 Laurier Street
Clarence-Rockland, Ontario
AVAILABLE FOR IMMEDIATE OCCUPANCY! Don't miss this FULLY RENOVATED bright and modern 2 bedroom, 1 bath UPPER unit offering modern, move-in ready living in the heart of Rockland. Ideally situated within walking distance to Giant Tiger, Jean Coutu, local bakeries, banks, and just a 5-minute drive to Walmart, Canadian Tire, LCBO, and many other everyday conveniences. Offering approximately 8000 sq. ft. of thoughtfully updated living space, this unit features a spacious open-concept living and dining area, a renovated kitchen with ample cabinetry and included appliances, two generously sized bedrooms, and a refreshed full bathroom. The unit also includes one parking space, visitor parking and a convenient storage locker. Snow removal and lawn maintenance are included, while tenants also enjoy access to shared coin-operated laundry facilities within the building. Air Conditioning. Located less than 20 minutes from Orleans, this is an excellent opportunity to enjoy comfortable, low-maintenance living in a convenient and desirable location. Tenant pays rent plus Hydro. Easy to view! (id:49269)
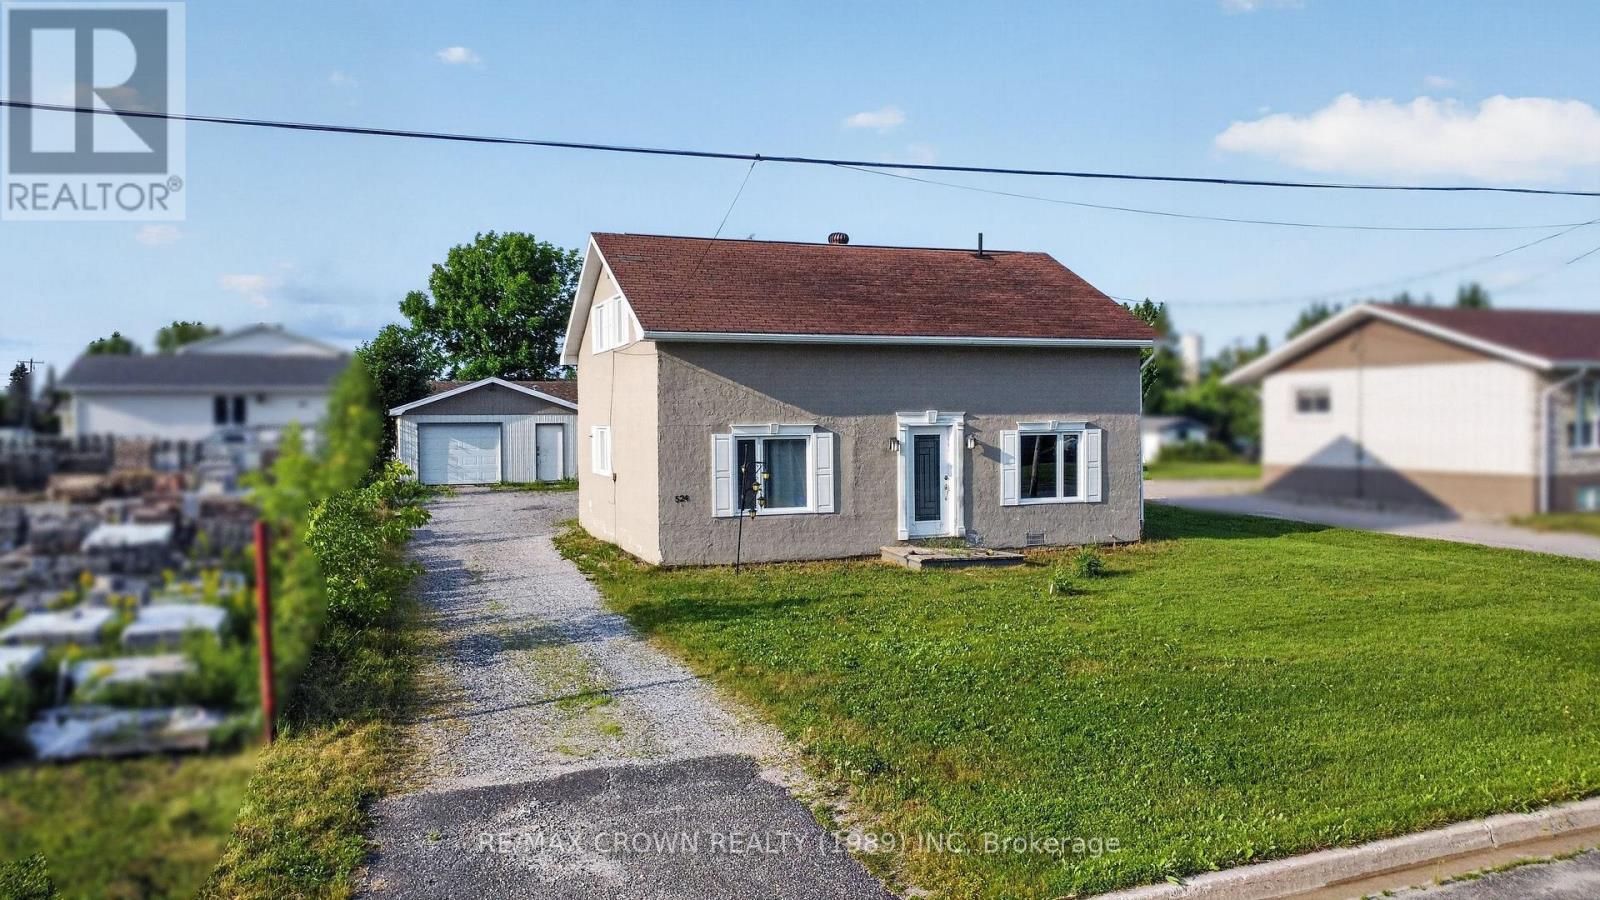
524 Kitchener Street
Hearst, Ontario
The best homes are not always the ones where every decision has already been made for you. They are the ones that give you a beautiful place to begin while leaving room to make it unmistakably yours. From the moment you step inside, you'll appreciate the bright and welcoming spaces designed for everyday living. The kitchen features brand new white shaker cabinets, leaving only the fun part for you to choose the countertops and hardware that reflect your own style. Just beyond, the spacious dining room is ready to host family dinners and celebrations, while the sun filled living room offers the perfect place to relax at the end of the day. The main floor also features an updated four piece bathroom and a practical laundry room with additional storage. Upstairs, the oversized primary bedroom offers exceptional closet space, while the second bedroom is generous enough for children, guests or a bright home office. The second bathroom is already roughed in with the toilet installed and plumbing ready for a sink and bathtub, making it easy to add your own finishing touches while increasing the home's value. Major updates have already been completed, including a new furnace and central air conditioning in 2023, a new breaker panel, newer windows and a Generac backup system for added peace of mind. Outside, the heated 20 by 28 detached garage provides the ideal space for vehicles, hobbies, storage or a workshop. To make your move even easier, all appliances, the living room furniture, dining table and a complete bedroom set are included. Whether you're purchasing your first home, looking for a place to personalize over time or searching for a comfortable home base while working out of town, this property offers the perfect balance of move in ready comfort, thoughtful updates and the opportunity to make it truly your own. (id:49269)
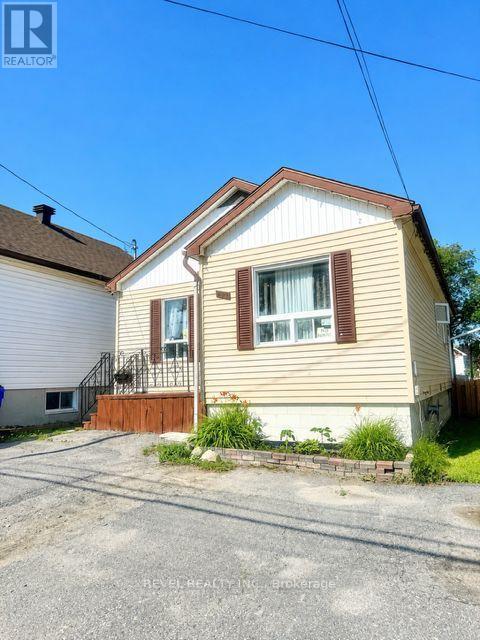
393 Pine Street N
Timmins, Ontario
Welcome to this charming 2+2 bedroom bungalow offering cozy comfort and plenty of potential. The inviting main floor features two spacious bedrooms, a full bathroom, and a functional kitchen with direct access to a private deck-perfect for relaxing or entertaining. Enjoy the fully fenced backyard, ideal for children, pets, or summer gatherings. The basement offers two additional bedrooms and presents excellent potential to be converted into a second unit with a separate entrance, making it a great opportunity for extended family or rental income. The laneway provides convenient year-round access. (id:49269)
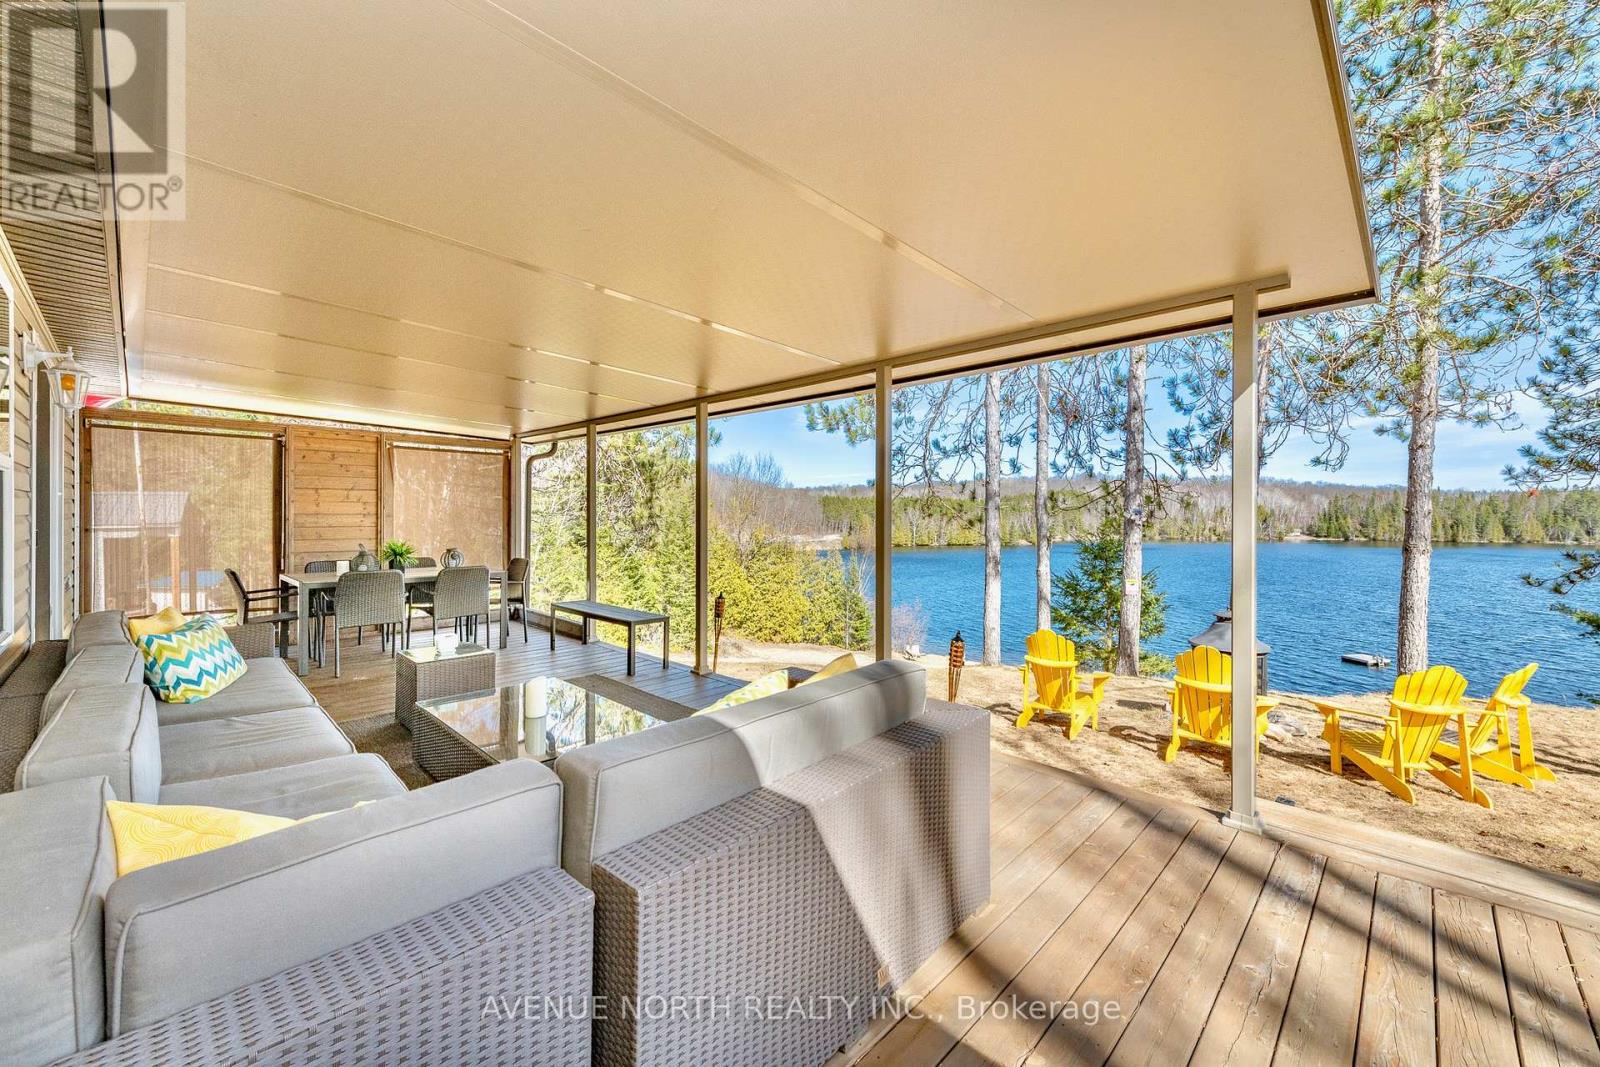
#h23 - 240 Pinewood Park Road
Whitewater Region, Ontario
A FANTASTIC FULLY FURNISHED TURN KEY BEACHFRONT PROPERTY WITH AERIAL VIEWS OF BEAUTIFUL OLMSTEAD LAKE JUST 50 MINUTES FROM OTTAWA! The seasonal park fee has been paid for the year which starts in May 2026 - $3,890.16. Quick internet speeds are available here for remote work or streaming. This is a forced air heated and cooled 2016 property located at the top of the beach with easy step down access to the water, shorelines, the communal docks and great fishing. This property offers a spacious, well flowing layout and 9 foot ceilings. The main living space offers a large kitchen, plenty of natural light with surrounding windows, countertop and cabinetry space, double sink and gas range. The living room features a fireplace, many windows and has gorgeous views of the lake from the couch through the patio door. The living space extends outdoors to the incredibly large deck with included furniture that sits under a custom built fully aluminum roof. The living space continues with the beach house style bunkie set with two beds for additional room. (id:49269)
46 Macfarlane Road
Ottawa, Ontario
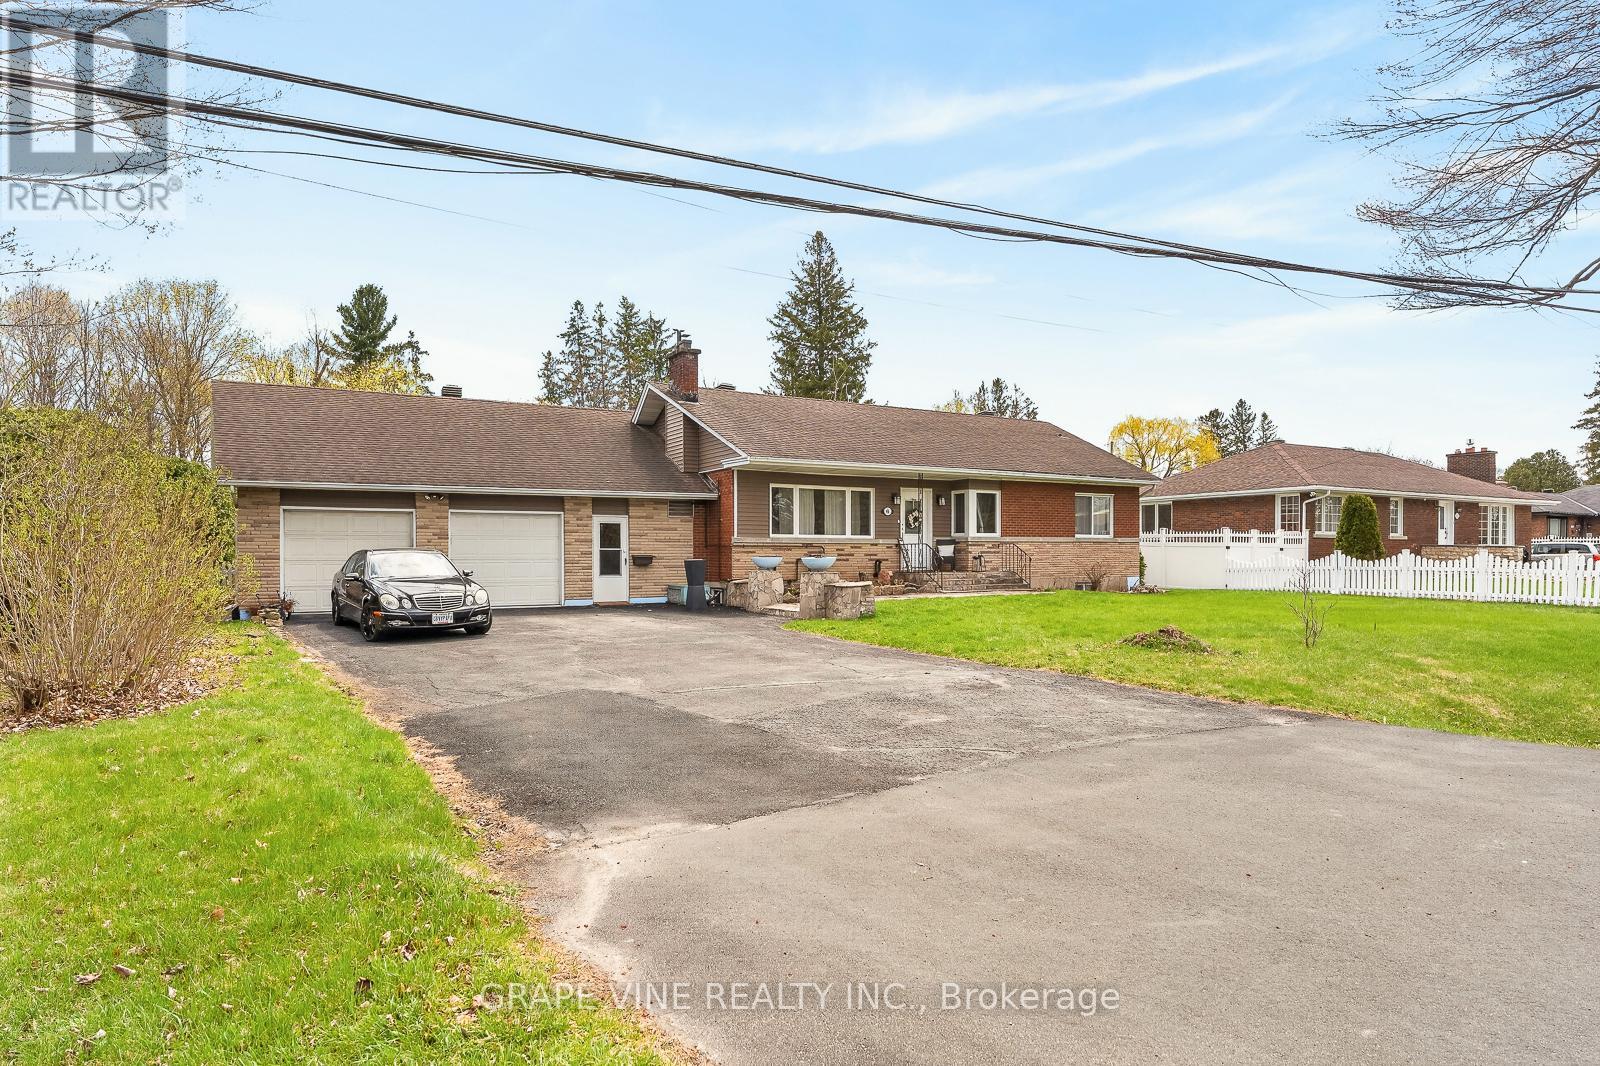
A German master carpenter built custom house for family. Everything has been updated, inside and out. Oversized lot backing onto a ravine. Fenced in back yard with a fenced 16' by 10' garden. Large back patio 18' by 15' with a barbeque hooked up to natural gas. This backyard has a country feel. The larger garage 20' by 30' has a mancave feeling complete with running water, heat, air conditioning and a fridge - and it can still hold one or two cars. All the lawn, garden and select woodworking tools are included with the sale. You would be moving into the loving and respected Pineglenn community. It's close to everything! Location! Location! Location! This home sells itself. It's a great home, in a beautiful neighbourhood. Make it your home! (id:49269)
36 Margaret Street Unit# 42
Hamilton, Ontario
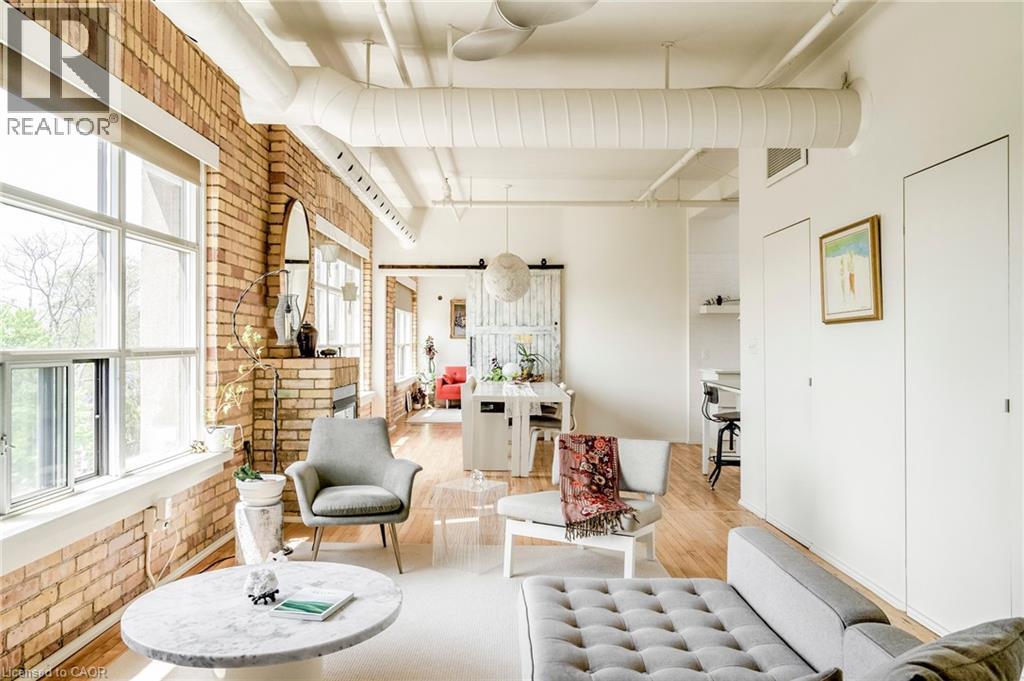
Welcome to one of Hamilton’s most unique boutique condo spaces. Located in the highly sought-after west end, this top floor corner unit blends authentic New York loft character with modern, tasteful design. Surrounded by windows and filled with natural light, the space features exposed brick, exposed ductwork and artistic details throughout that create an unforgettable atmosphere. Perfectly situated near Locke Street’s beloved cafes, bakeries, independent shops and organic grocers, while also offering quick highway access and walkability to everyday conveniences. Set within an intimate 14-unit boutique building, residents enjoy a quiet lifestyle, shared courtyard space, private front parking and pet-friendly living. Whether you’re a professional, creative, couple or someone simply looking for a home with soul and character — this condo is truly one-of-a-kind and deserves to be experienced in person. This unit provides you with a spacious living space, oversized locker on main floor convenient private single wide front parking space and much more. (id:49269)
12340 Forest Road
South Dundas, Ontario
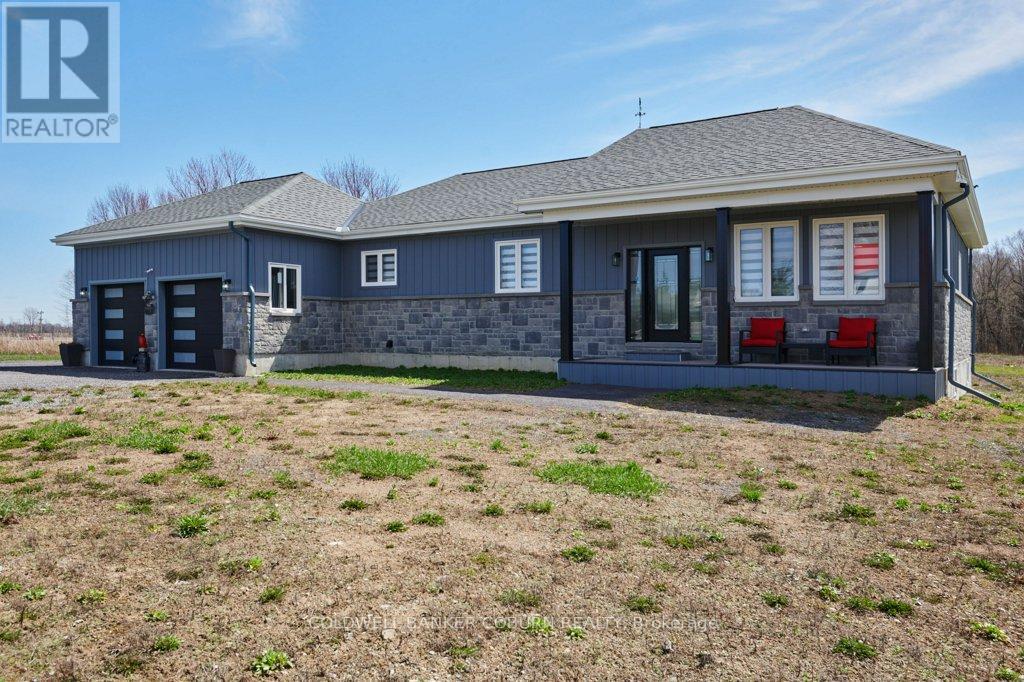
LARGE MODERN BUNGALOW at 12340 Forest Road situated on a 1.34 acre lot on a quiet Township Road just 600 feet from Bank Street/County Road 31, offering convenient commuting distance to Ottawa, Cornwall, Morrisburg & Brockville. The exterior features a maintenance free design with stone & modern board & batten on all sides, a covered front porch, & an inviting upgraded entry door. An oversized double garage provides large windows for natural light & automatic garage door openers. Inside, a vaulted ceiling & open concept layout create a bright, spacious environment ideal for both daily living & entertaining. Kitchen boasts hidden main level office space adjacent to the kitchen & a robust corner pantry as well as stunning quartz island and countertops with custom solid wood cabinetry. The main floor includes a well-planned mudroom with laundry conveniently located just off the garage entrance. The primary bedroom is generously sized & includes a walk-in closet with excellent storage & a well-appointed ensuite bathroom. The basement is partially finished to a high standard consistent with the main level & is accessed by a striking solid maple open wooden staircase with upgraded banisters and spindles. Quality features include: In-wall automatic hose retraction Central Vacuum unit on both levels of the home, quality appliances, a 2 ton cold climate heat pump with 7 kW backup heat, a Rheem high efficiency 3800 watt hot water heater & a Cummins 200 amp automatic transfer switch is installed in the garage ready for generator connection. Set in the peaceful countryside of Williamsburg in South Dundas, this property blends rural tranquility with modern convenience. Surrounded by farmland, trees, and open skies, it's near the St. Lawrence River for boating and recreation. With parks, trails, schools, amenities, and easy access to Highway 401, it offers space, privacy, and an ideal family lifestyle. Check out the virtual tour & additional photos. (id:49269)
705 - 1356 Meadowlands Drive E
Ottawa, Ontario
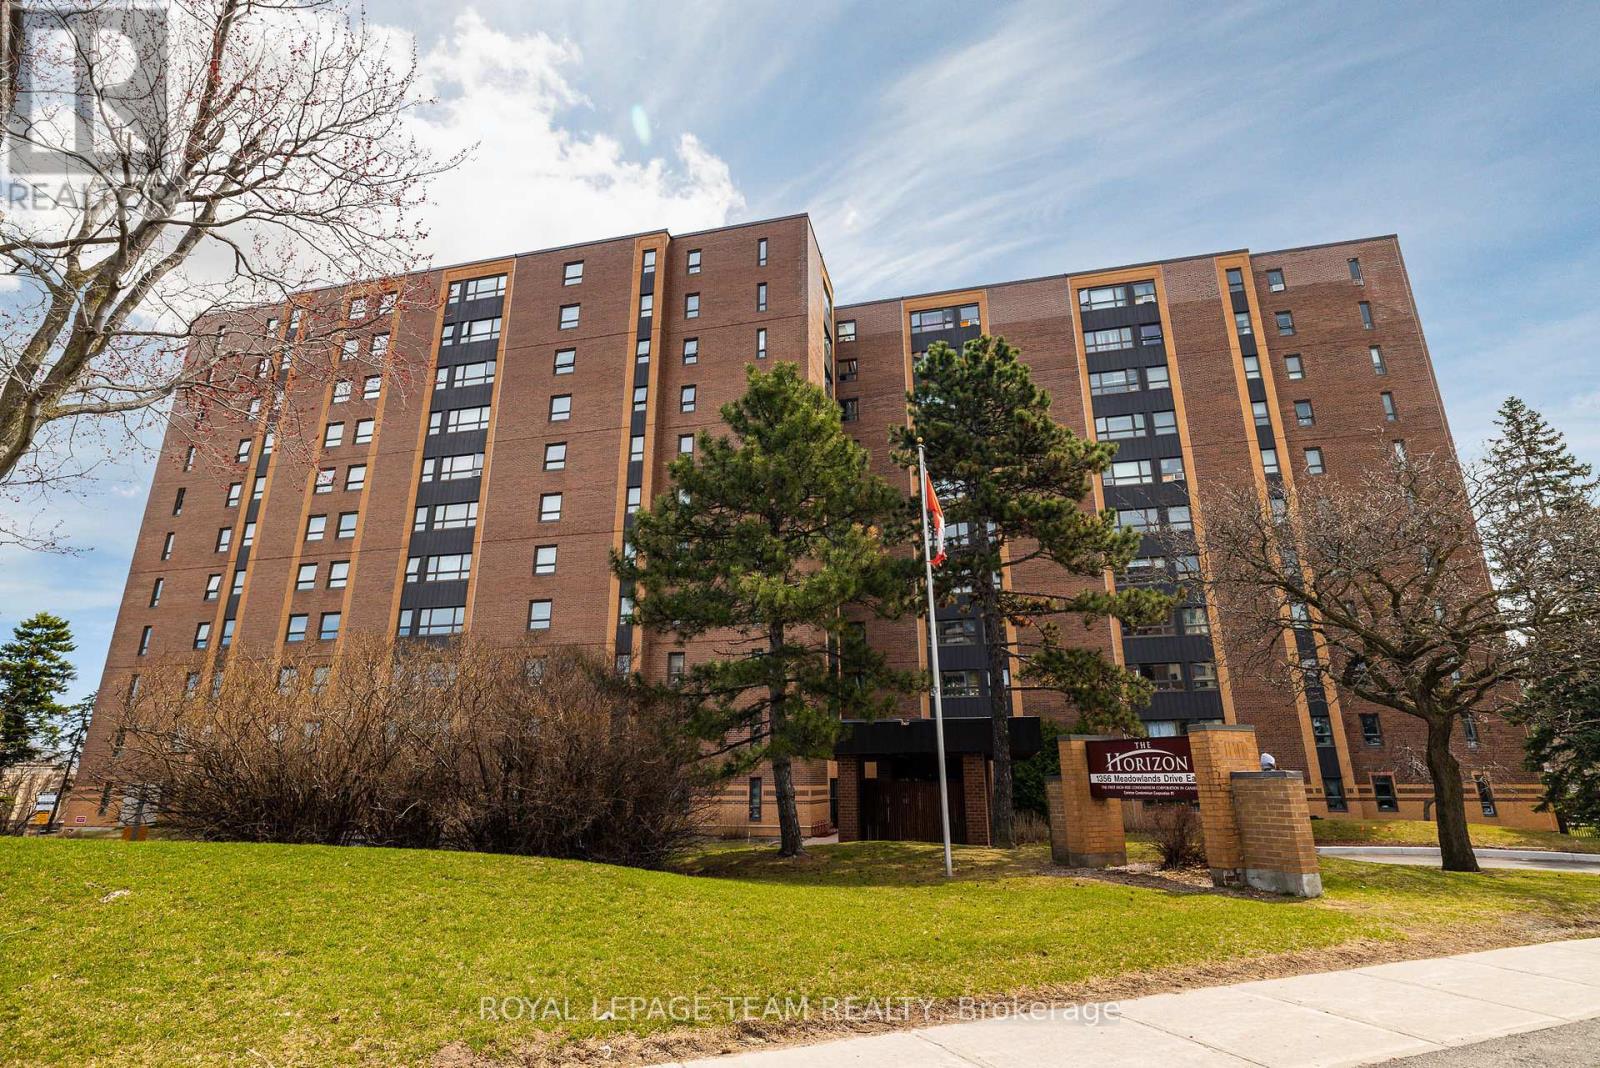
RARE 1,300 SQ FT ALL-INCLUSIVE LIVING. This exceptionally spacious 3-bed, 2-bath condo offers a "worry-free" lifestyle in the heart of Ottawa. $800/mo CONDO FEE COVERS EVERYTHING: Heat, Hydro, Water, Parking, Insurance, & Maintenance-ideal for predictable budgeting! The smart, open-concept layout features a private "guest wing" with two bedrooms and a full 4-piece bath, perfect for a home office or family. The sun-drenched, south-facing solarium provides the perfect morning coffee retreat. Recent 2025/26 updates include fresh modern paint, designer lighting, and a renovated kitchen with a breakfast bar, new hardware, and expanded cabinetry. The primary suite features a private 2-piece ensuite and abundant storage. Located in an upscale, impeccably maintained building that recently completed major upgrades (new brick, boiler, garage, and lobby). Resort-style amenities: outdoor saltwater pool, fitness center, party room/library, and 2 guest suites. Includes underground parking & locker. Bonus: Opportunity to take over a 2nd rented parking spot at just $50/mo. Steps to transit, shops, and dining. Move-in ready! Dogs not allowed. (id:49269)
Coldwell Banker Settlement Realty
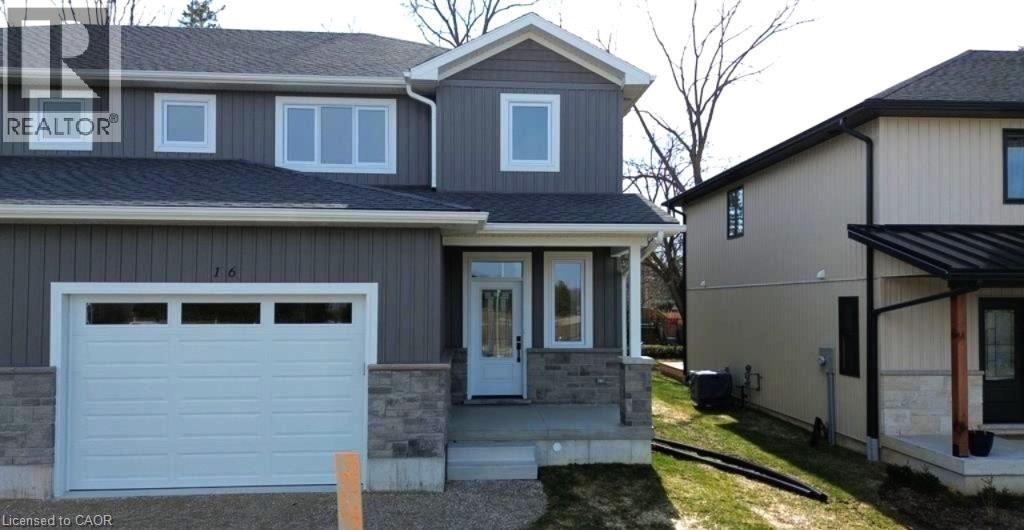
16 Roberts Street N
Seaforth, Ontario
Beautifully designed and quality-built semi-detached homes offering an affordable opportunity for families to enter the real estate market. These impressive two-storey homes feature over 1,600 sq. ft. of finished living space with thoughtful design and modern finishes throughout. The stylish kitchen includes maple cabinetry, quartz countertops, and a spacious walk-in pantry, while the main level also offers a convenient 2-piece powder room. The upper level features three spacious bedrooms, upper-level laundry, and a stunning primary bedroom that is the envy of the neighbourhood. The primary suite includes a massive walk-in closet to accommodate all your clothing needs along with its own private ensuite. Step outside to enjoy the finished back deck, perfect for relaxing or entertaining. A perfect blend of comfort, style, and value for today's families. (id:49269)
1716 Central Street
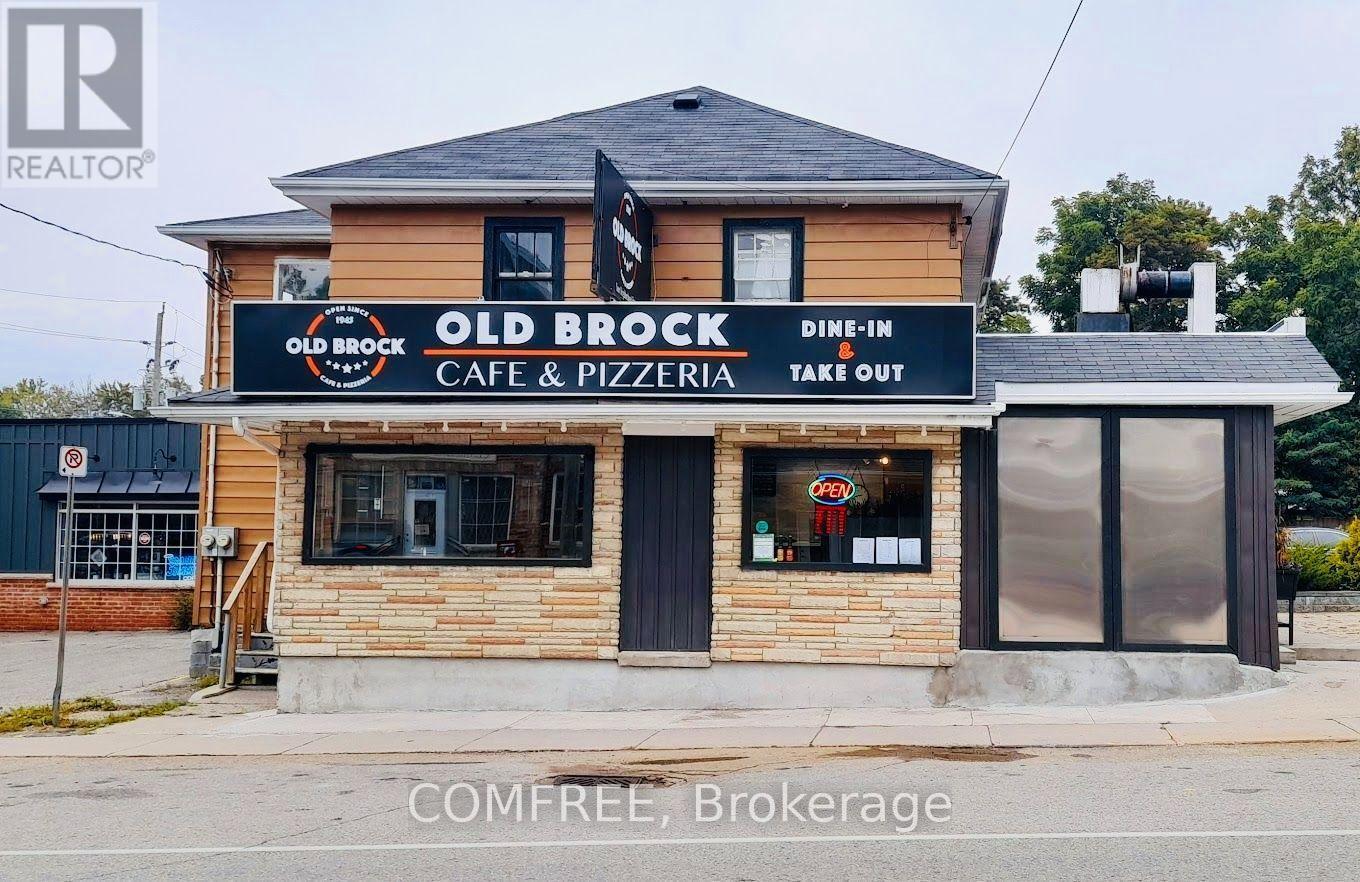
Pickering, Ontario
Rare opportunity to lease a fully equipped restaurant at 1716 Central St., Claremont. This unique property features 2 self-contained commercial kitchens, each with its own entrance, dining area, and seating, allowing the spaces to be leased together or separately. Includes 4 washrooms, liquor licence, outdoor patio, and a large private parking lot. Fully equipped with commercial hoods, ovens, grills, fryers, refrigeration, and prep stations. Located in Ontario's Greenbelt, surrounded by 12+ golf courses, scenic horseback riding and hiking trails, vast farmland, a popular motocross track, and two nearby ski resorts, attracting visitors year-round. Excellent visibility and just minutes to Hwy. 407, Markham, Stouffville, Uxbridge, Ajax, and Whitby. Ideal for a café, restaurant, bakery, catering, or specialty food concept. A rare opportunity to establish your business in one of Durham Regions most desirable communities. (id:49269)