
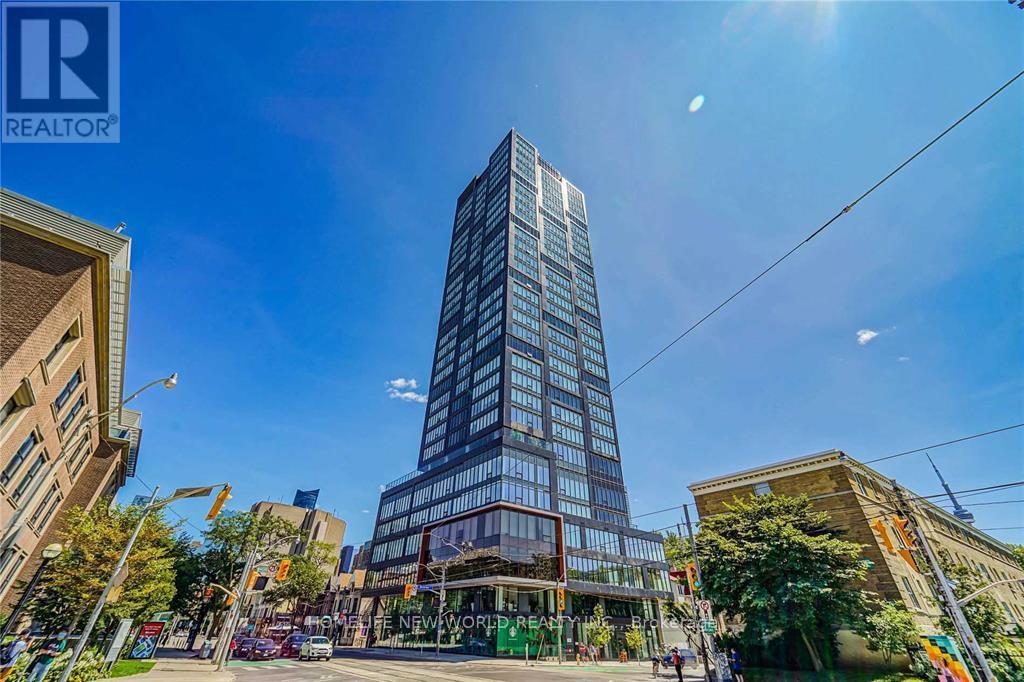
2505 - 203 College Street
Toronto, Ontario
Great Functional 1+D Layout With 2 Washrooms! 9 Feet Ceiling, Massive Windows, No Waste Of Space! 2 Full Bathrooms, Den Can Be Used As 2nd Bedroom! Laminate Floor Through Out. Modern Kitchen W/S/S Appliances & Centre Island. Unobstructed University View! Sought-After Location, Just Right In Front Of The South Entrance Of U Of T! Downstairs Ttc, Starbucks & So Much More! Free Wifi! Fresh painting! Student Welcome! (id:49269)
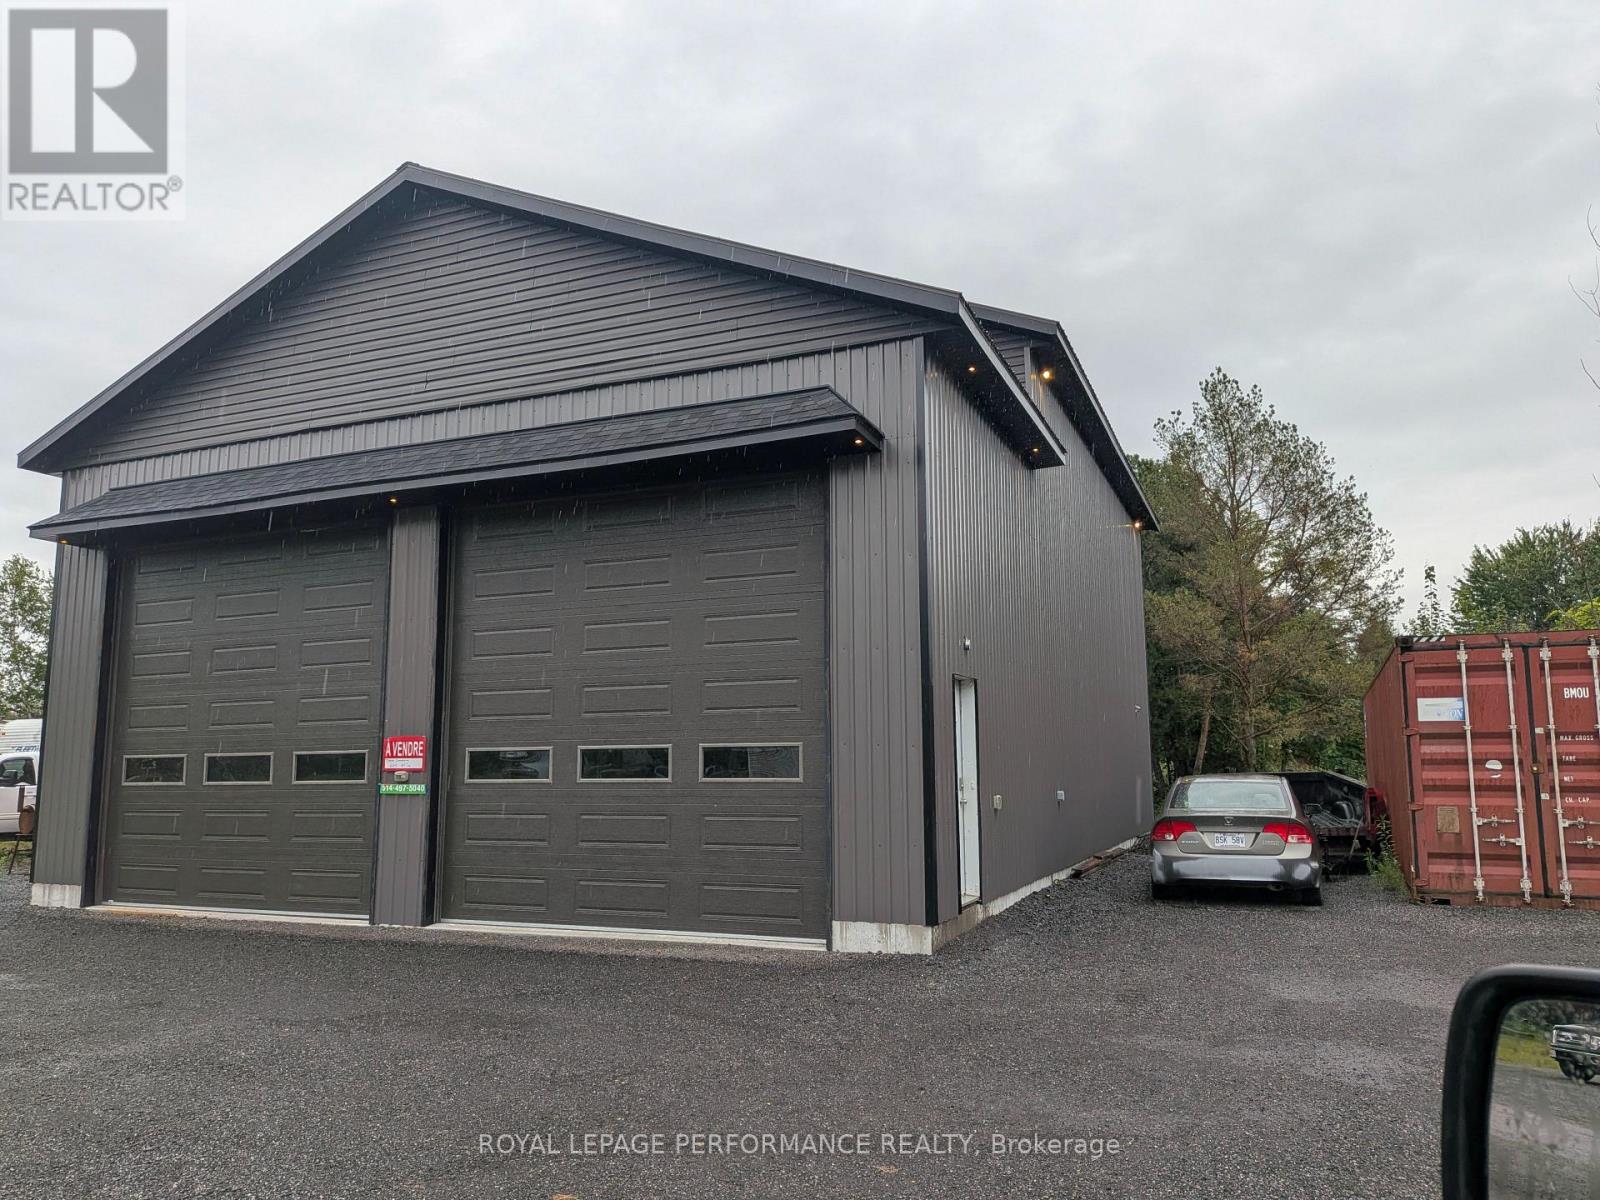
6215 165 Avenue
South Glengarry, Ontario
Outstanding investment and business opportunity in Bainsville! Set on approximately 3.664 acres and zoned Highway Commercial (CH), this property offers exceptional flexibility for investors, contractors, business owners and developers looking for a property with room to grow.The site includes a 36' x 56' insulated and propane-heated commercial building with 16' ceilings, two 14' electric overhead garage doors, a 200-amp main electrical service and an additional 100-amp sub-panel. The building is ideally suited for equipment, vehicles, workshop use, warehousing, trades or other commercial operations.An approximately 40' x 36' second-level mezzanine provides valuable additional space and offers potential for conversion to an apartment, subject to applicable approvals and requirements.The real value is in the combination of the existing building and approximately 3.664 acres of commercial land. The generous lot provides opportunities for additional structures, outdoor storage, parking, business expansion or future redevelopment. Investors may also wish to explore the potential for a mini-storage facility or other income-producing commercial uses, subject to municipal and zoning approvals.The property currently has no well or septic system.A rare opportunity to secure a sizeable commercial parcel with an existing heated building and substantial future potential in South Glengarry. Ideal for buyers seeking a property they can operate from today while planning for expansion and increased value over time. Buyers to verify permitted uses, zoning, servicing and development possibilities with the municipality. (id:49269)
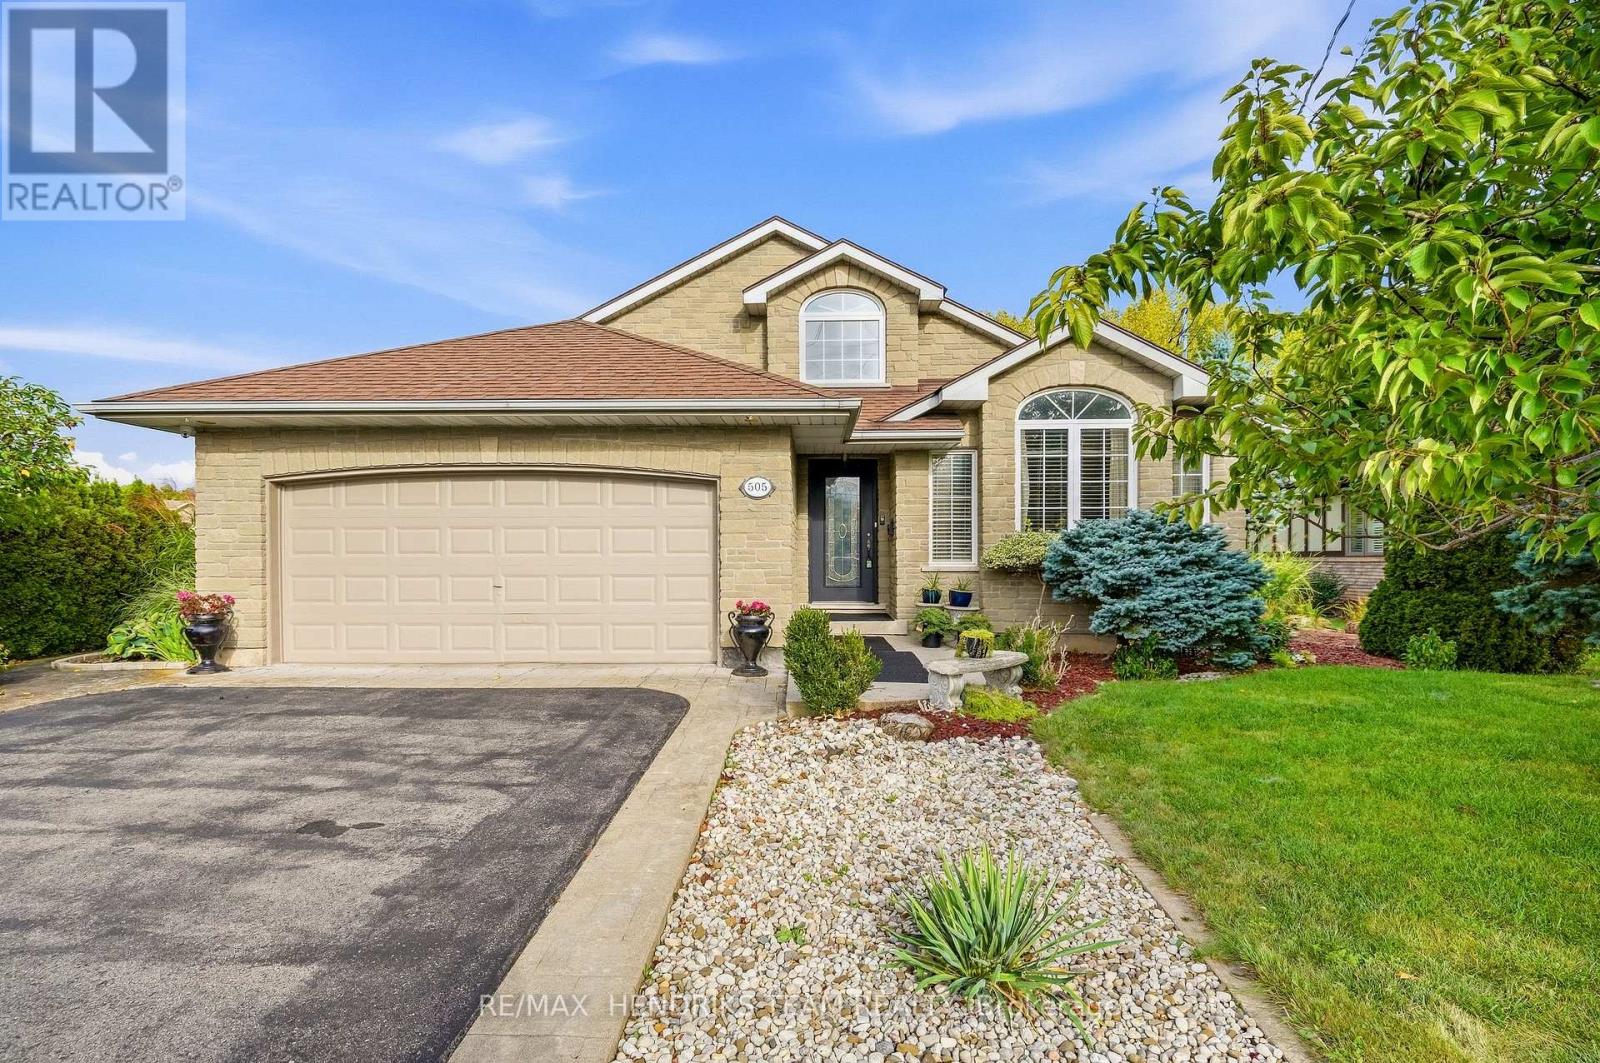
505 Albany Street
Fort Erie, Ontario
An open-concept brick bungalow with a backyard made for summer! With approximately 1,700 sq. ft. on the main floor plus a fully finished lower level, this home offers plenty of flexibility for daily life and entertaining. From the front foyer, the layout opens into the kitchen, dining and living areas. The kitchen brings everyone together around a large centre island with a cooktop and seating, complemented by white cabinetry, dark counters and plenty of workspace and storage. Natural light fills the dining and living areas, while an enclosed sunroom overlooks the backyard. The main floor also has 3 bedrooms and 2 full bathrooms, including a spacious primary bedroom with an ensuite featuring a soaker tub and separate shower. Downstairs, the finished lower level offers large recreation and sitting areas, a bar-style entertaining space, room for other uses, a laundry/work area and another full bathroom. A separate exterior stair entrance provides direct access to the lower level. An attached 2-car garage and generous driveway parking add everyday convenience. Out back, extensive patio space, mature landscaping, fencing, a covered sitting area and an inground pool create an inviting retreat with distinct places to lounge, dine and entertain. Whether you're looking for a retirement bungalow without giving up space or searching for your next family home, this could be the place to Love Where You Live! (id:49269)
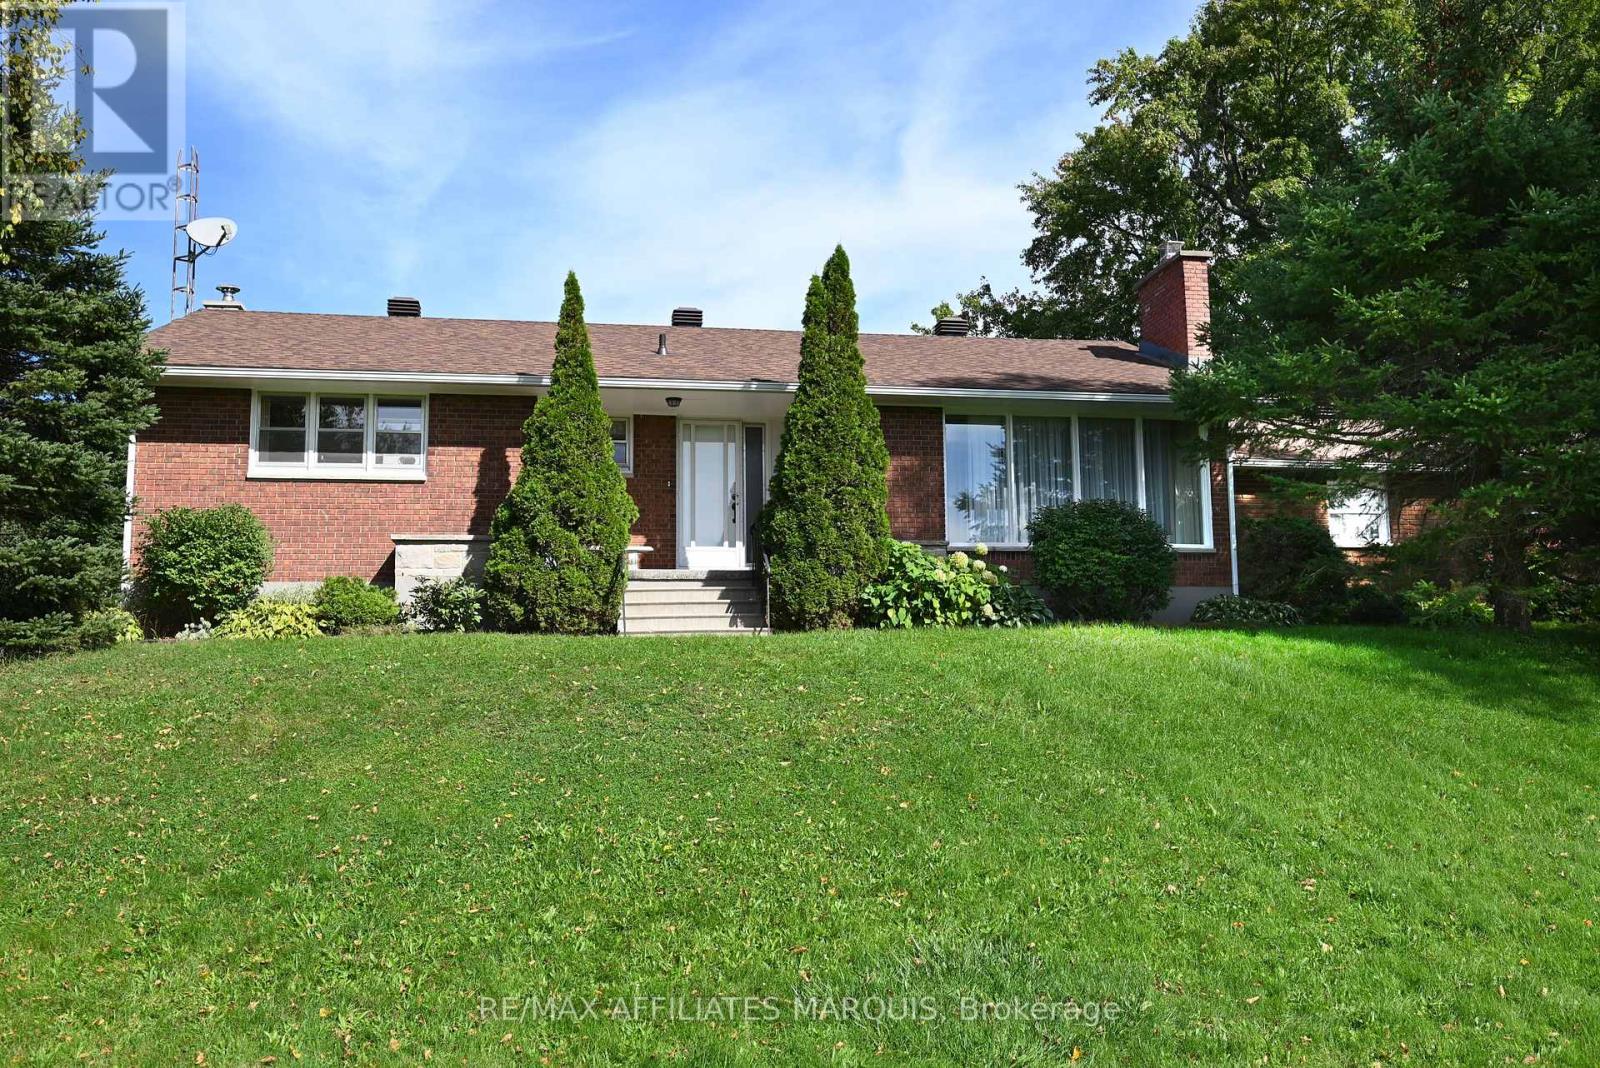
499 County Rd 29 Road
Rideau Lakes, Ontario
A rare opportunity! An exceptional, well built bungalow on a beautiful acre lot with mature trees. Conveniently located close to Smiths Falls. Loved by one family, this spacious, well maintained home features an inviting living room with fireplace that leads to the dining area and eat in kitchen. The kitchen is well equipped with ample storage. Included on the main floor are 3 bright bedrooms and a 4 piece bathroom. As you head downstairs, you enter a large but cozy family room with a wood stove that adds additional charm to the home. A great space for your family movie/game nights. Off the family room is a room perfect for a spare bedroom or office. The attached double garage has direct access to the lower level providing convenient access to the laundry area and cold storage room. A versatile 16' x 24' outbuilding is a fantastic bonus space. Equipped with electricity, it provides the perfect place for a woodworking shop or artist's studio. Paved driveway and mature flower beds add to the curb appeal of the property. Don't miss the opportunity! Book your viewing today! (id:49269)
1504 Vanderwater Road
Tweed, Ontario
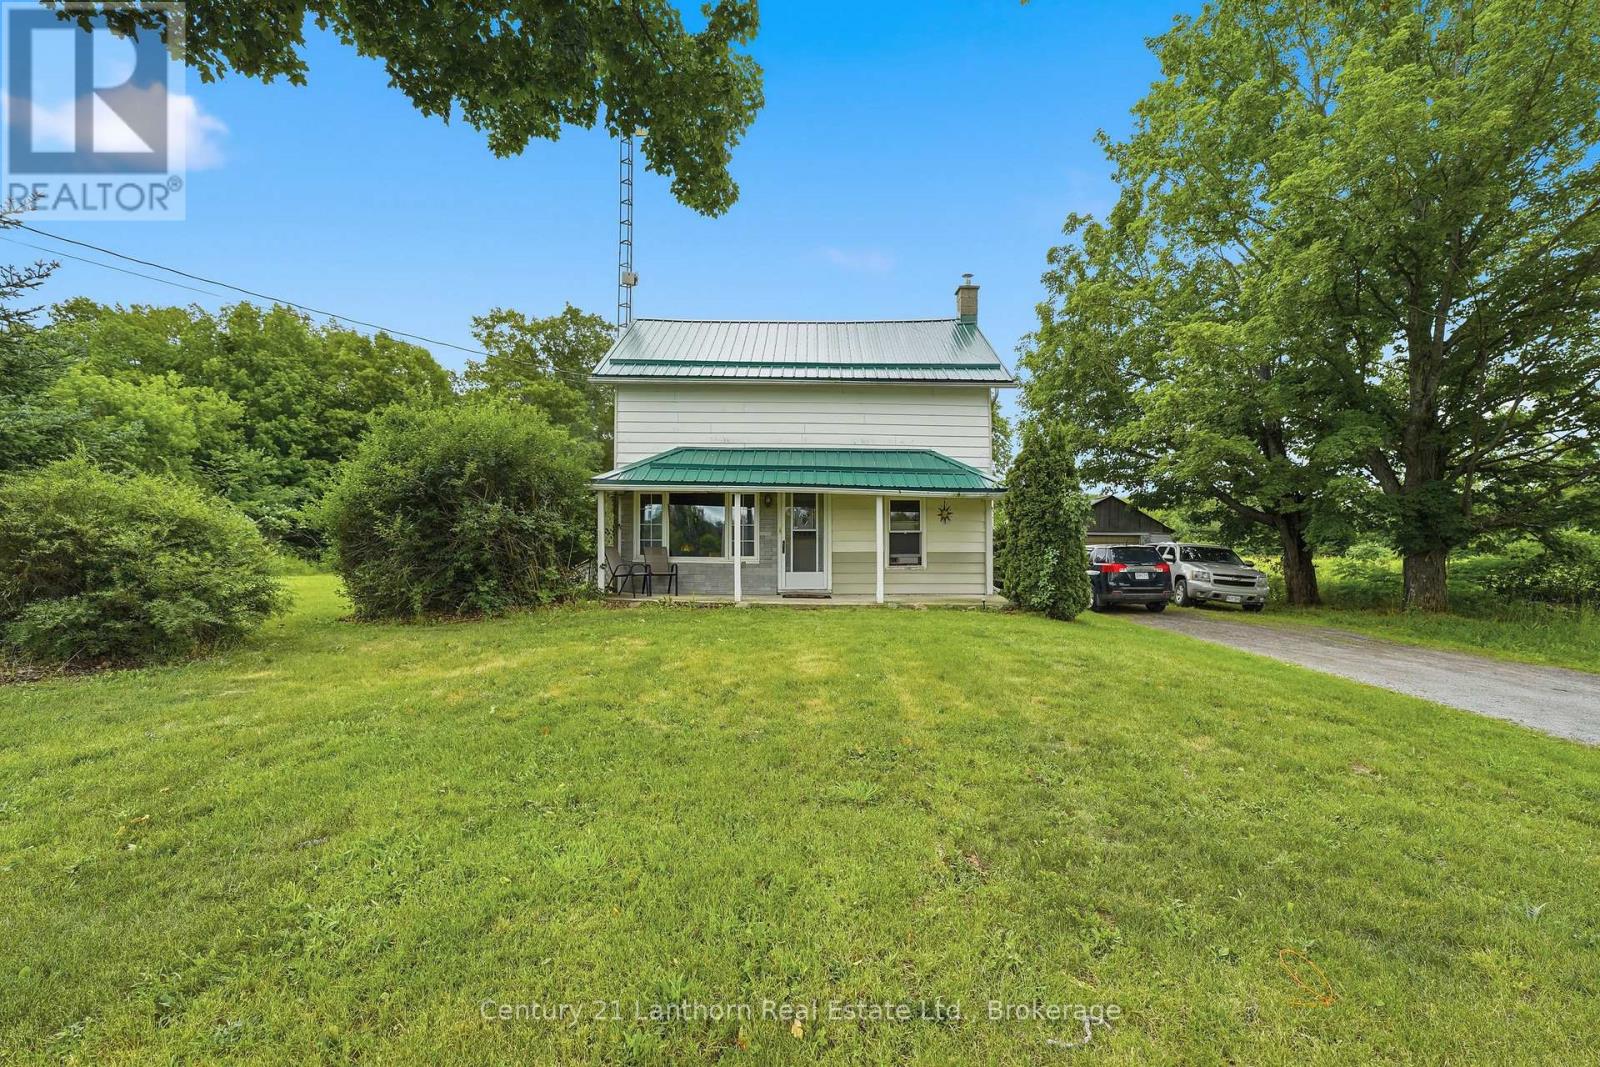
Here's your chance to own nearly 90 acres with a blend of forests and previously farmed land - great for equestrians, a hobby farm or your private sanctuary for exploring. Make it yours and bring your dreams to life. Enjoy the rustic charm of the two storey 3 bed, 1 bath existing farmhouse or plan your custom built home amongst the trees. The farmhouse features an updated bathroom, main floor laundry room and eat in kitchen with Southern exposure. A recently installed metal roof provides you protection for years to come. The property has two detached garages to provide ample storage space, including a 30' x 60' garage which is complete with it's own furnace and workshop. Minutes from all your daily conveniences and ideally situated between the GTA and Ottawa - 20 minutes from Highway 7 or the 401. Schedule your private showing today! (id:49269)
1116 Reaume
Lasalle, Ontario
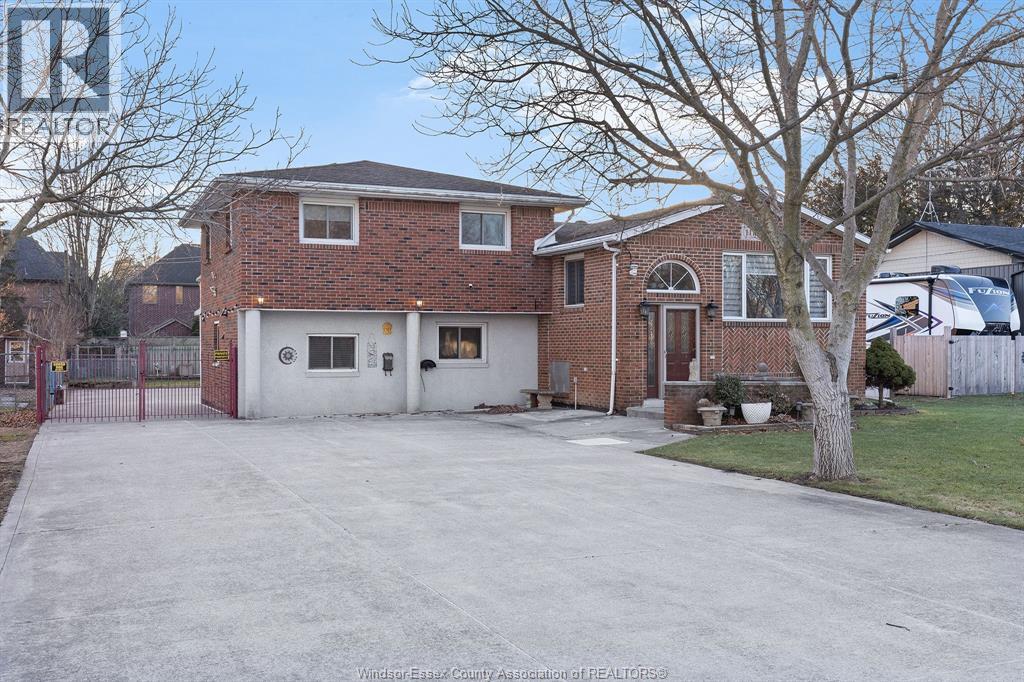
IN THE HEART OF LASALLE THIS SOLID BRICK HOME WELCOMES YOU WITH ALL THE SPACE YOU NEED FOR YOUR FAMILY. SIUTATED ON A LARGE 75 X 210 (.364 ACRE) LOT FOR PRIVACY AND SERENITY. CLOSE TO ALL THE CONVENIENCES, SCHOOLS, TRAILS, ESSEX GOLF, U.S. BORDER. A MULTI-LEVEL HOME THAT OFFERS MANY DIFFERENT LIVING SPACES AND POTENTIAL ARRANGEMENTS, 3-4 BEDROOMS, 2 FULL BATHS (JACUZZI), HARDWOOD AND CERAMIC FLOORS, GRANIT COUNTERS, LOTS OF STORAGE, COLD ROOM FOR YOUR CANNING AND WINE! FULL SECOND KITCHEN TOO! ENTERTAIN WITH THE OUTDOOR PIZZA OVEN, BBQ AND ROTISSERIE. DID WE MENTION THE 3 CAR GARAGE PLUS HEATED CARPORT AND PARKING FOR MORE THAN 8 CARS! ATTENTION WORKSHOP LOVERS OR CAR ENTHUSIASTS. SOME UPDATES WITHIN 10 YEARS APPROX INCLUDE ROOF, A/C AND FURNACE. ALL APPLIANCES REMAIN AND FLEXIBLE POSSESSION. EXCELLENT OPPORTUNITY TO MAKE IT YOUR OWN AND FOR YOUR FAMILY TO ENJOY. note some virtually staged photos (id:49269)
37 Antonio Court
Leamington, Ontario
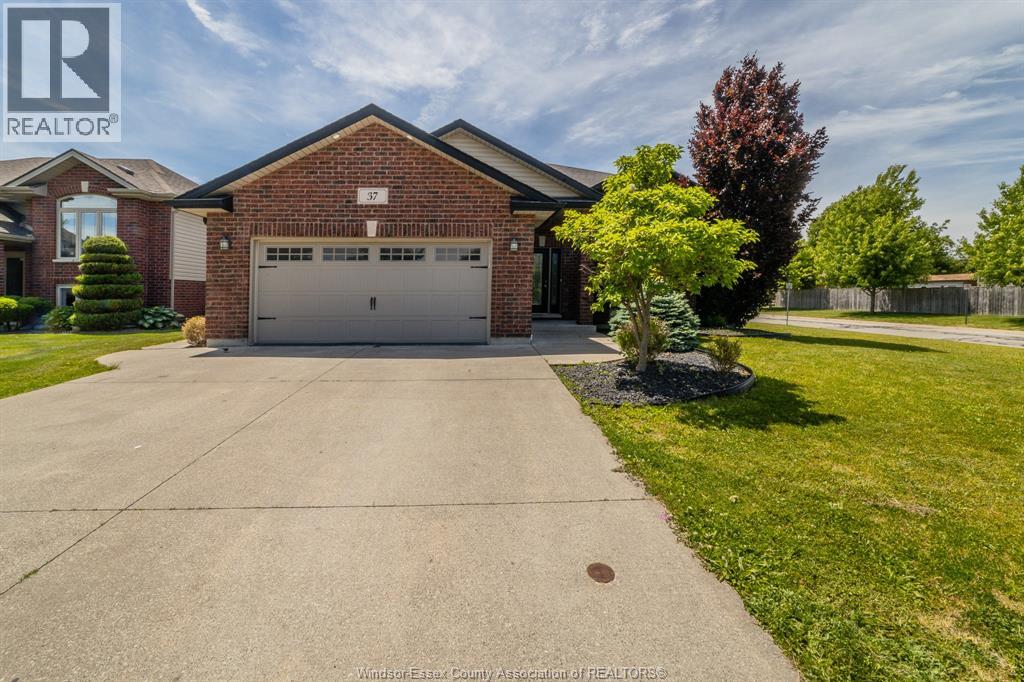
This stunning detached raised ranch is nestled on a beautifully landscaped, fenced corner lot in a highly sought-after Leamington neighborhood right near playground. The bright main level features a seamless open concept living, dining, and kitchen area highlighted by premium finishes, alongside three bedrooms and a 4-piece bathroom. The fully finished lower level maximizes your living space with a family room, a wet bar, a large cozy leisure room with fireplace, a 3-piece bathroom, dedicated laundry, and a office that could easily serve as a fourth bedroom. Step outside to a backyard with massive 2 tier deck, an underground sprinkler system, a gas BBQ hookup. Complete with a double attached garage featuring a Wi-Fi opener and gas hookup for a future heater, a spacious finished double driveway, and a tankless hot water system with no rental equipment, this home comes with all major appliances and is ready for you to move in and enjoy! (id:49269)
211 Dieppe Crescent
Kingsville, Ontario
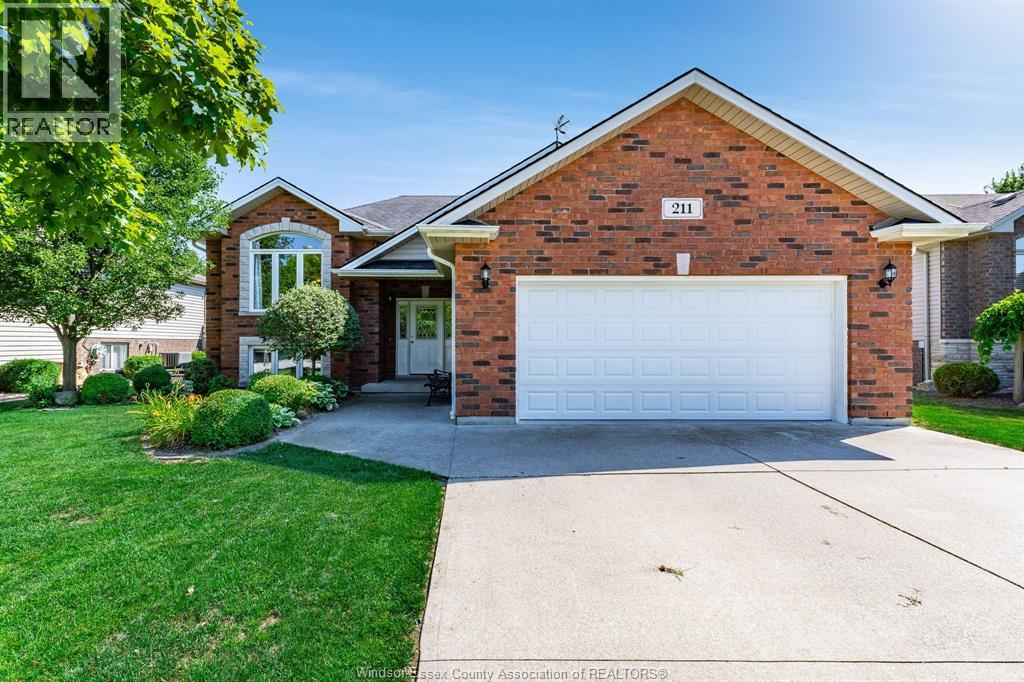
Welcome to 211 Dieppe Cres in Kingsville! This beautifully maintained 2009-built raised ranch is tucked into a highly sought-after neighbourhood, offering pride of ownership throughout. The main level features a bright eat-in kitchen that flows seamlessly into the living room, along with 2 bedrooms and a full bathroom. The fully finished lower level adds incredible living space with a spacious family room, a 3rd bedroom, a convenient laundry room, and a 3pc bathroom; ideal for guests, teens, or a home office setup. Outside, enjoy a fully fenced and landscaped backyard complete with a patio, sundeck, and a peaceful pond/stream feature; a true private retreat. A storage shed offers extra room for tools and toys, while the double-wide paved driveway and attached double garage provide plenty of parking. Ideally located just minutes from shopping and walking trails. Don't miss this incredible opportunity in one of Kingsville's most desirable pockets! (id:49269)
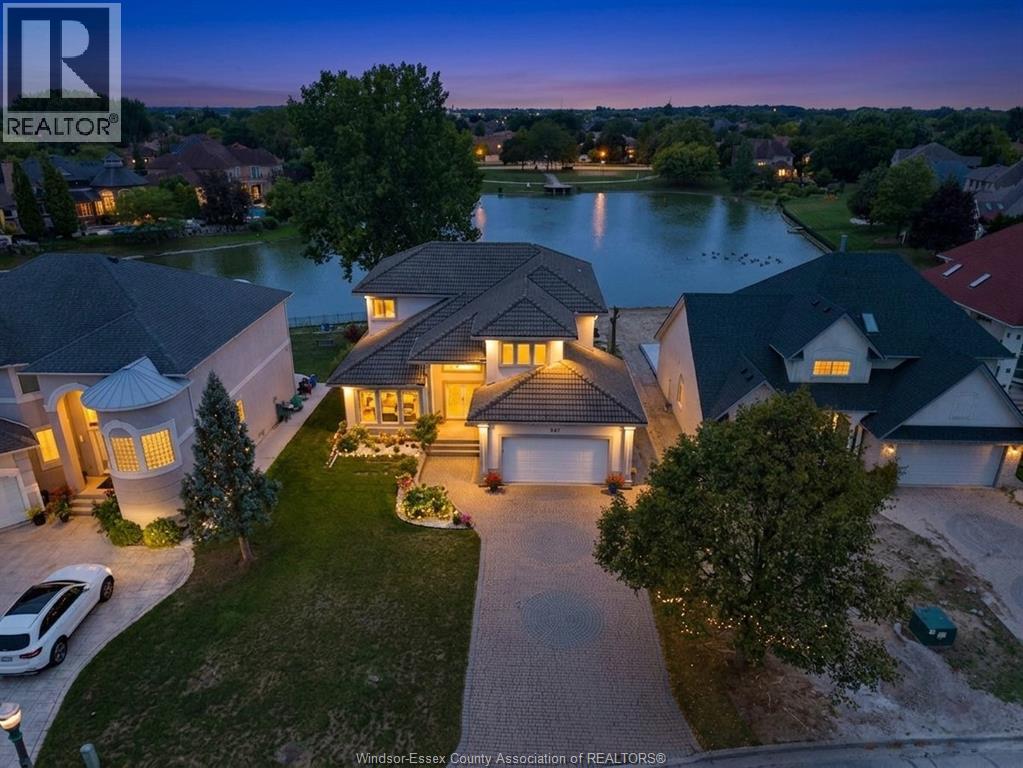
847 Lake Shore Drive
Windsor, Ontario
Welcome to this stunning waterfront home in South Windsor’s prestigious Southwood Lakes, offering approx. 3,000 sq. ft. plus a finished basement. This quality-built 2-storey gem has 3+1 beds & 3.5 baths. Main floor features a grand foyer with staircase, living room with fireplace, formal dining room, custom kitchen with SS appliances, an office, family room with stonewall 2nd fireplace and main floor laundry. 2nd level features a spacious primary bedroom with 5pc ensuite, walk-in & fireplace, 2 good sized bedrooms and a 5pc bath. Basement is finished with a rec area, 1 bedroom and 3pc bath. Outside is completed with a beautifully landscaped fenced yard with a heated in-ground pool, and a hot tub (as is) and breathtaking Lake Grande views, and a 2-car garage. Surrounded by scenic trails and close to the 401, top-rated schools, and all amenities, Updates include furnace, A/C, and HWT (2020). **PRE-INSPECTION REPORT AVAILABLE* (id:49269)
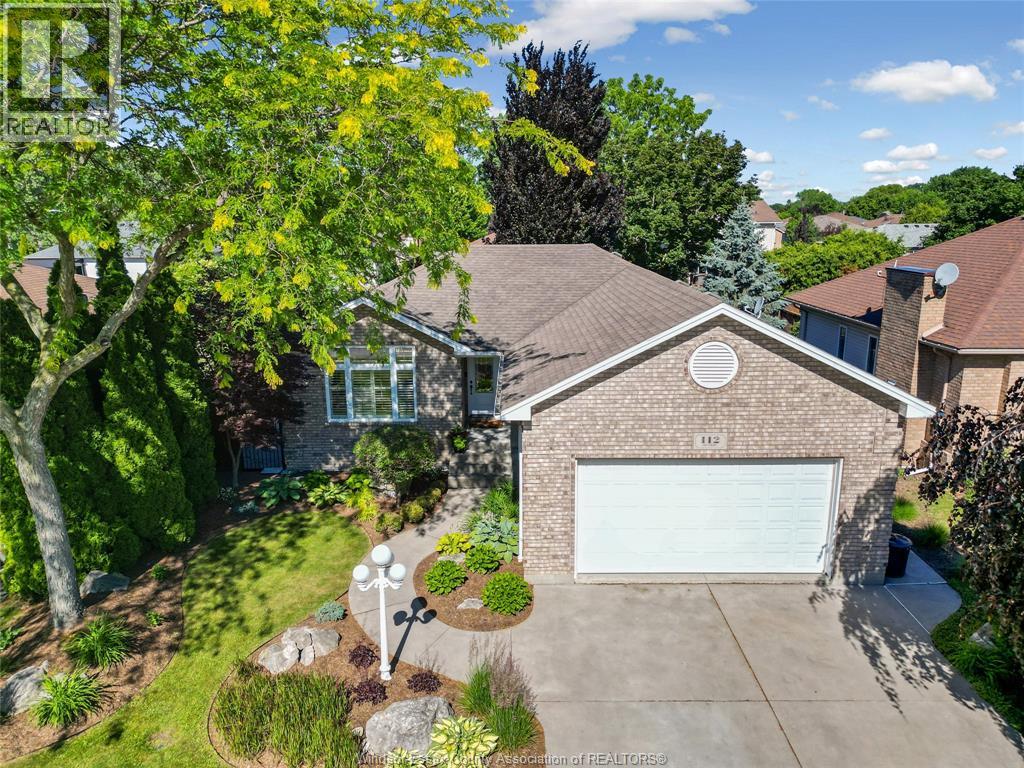
112 Fay Court
Lakeshore, Ontario
INCREDIBLE RANCH ON A QUIET CUL DE SAC IN BELLE RIVER WHERE HOMES DO NOT COME UP FOR SALE OFTEN. CLOSE TO BOTH PUBLIC/CATHOLIC GRADE SCHOOLS AND BELLE RIVER HIGH SCHOOL. BEAUTIFUL OPEN CONCEPT LIVING AREA W 3 BEDROOMS AND LAUNDRY ON MAIN FLOOR. LOWER HAS A GRADE ENTRANCE FOR A GROWING FAMILY AND YOU WILL ENJOY YOUR EVENINGS SITTING ON THE 2 TIER BACK DECK LOOKING OUT TO THE LANDSCAPED YARD THAT WILL BLOW YOU AWAY. COMPOSITE FENCE SURROUNDING THE YARD, 2 CAR GARAGE. (id:49269)
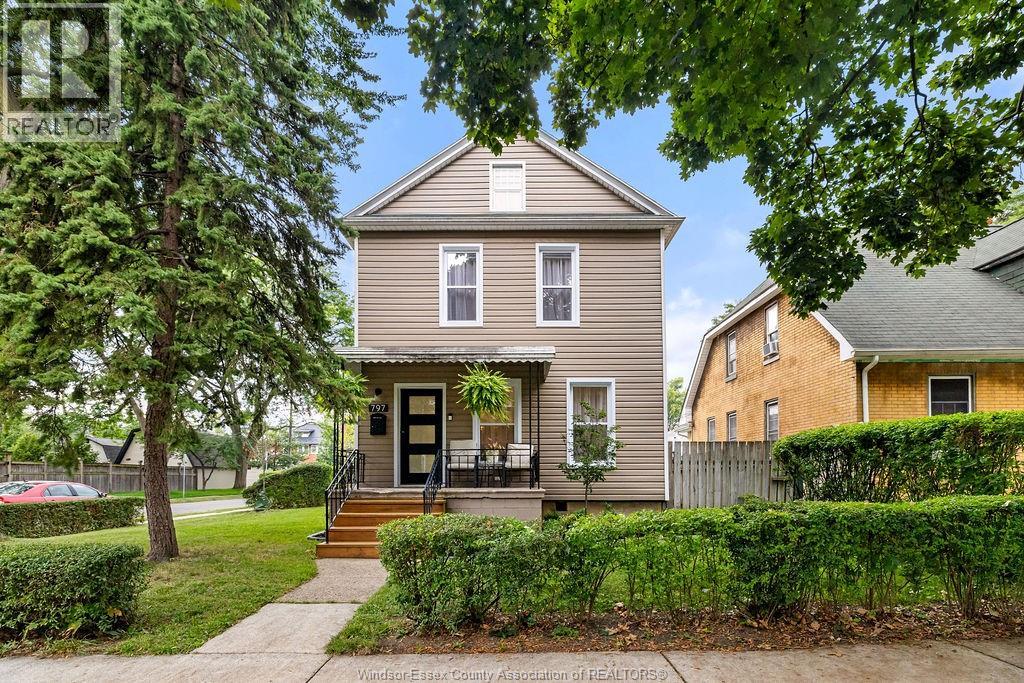
797 Monmouth Road
Windsor, Ontario
Full of charm and thoughtfully reimagined from top to bottom, this sweet 2-storey home is the kind of place that’s easy to fall for. Offering 3+1 bedrooms and 2 bathrooms, it was extensively renovated throughout 2024–2025, blending fresh updates with warm, welcoming spaces. Inside, you’ll find vinyl plank and porcelain flooring and a bright kitchen complete with a wine fridge. Out back is a fully fenced and landscaped little oasis with patios for summer dinners, a pergola for slow mornings and evening wine, and raised garden beds ready for flowers, herbs, or veggies. A detached garage and finished concrete driveway with space for two cars add convenience, while central air, an Ecobee thermostat, security cameras, and smart doorbell make everyday life easy. Close to parks, schools, shopping and everyday favourites, this is a happy little home with a whole lot of heart. (id:49269)
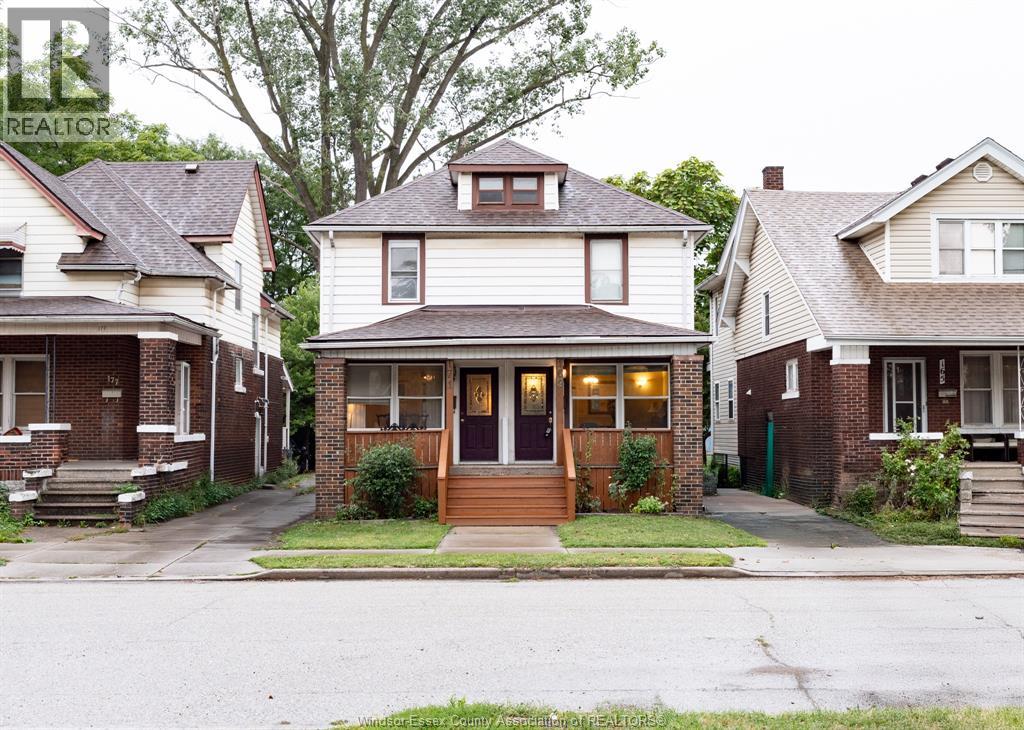
169-171 Bridge Avenue
Windsor, Ontario
Welcome to 169-171 Bridge! Duplex Investment opportunity and River Views. This duplex offers an incredible combination of location, income potential and lifestyle. Over looking the river. Enjoy beautiful views and a peaceful setting. Close to University. An ideal location for student or faculty rental demand. Minutes from grocery stores, and everyday amenities. Convenient access to bus routes. Great opportunity for investors looking to add to their portfolio. Whether you're looking to live in one unit and rent the other or maximize rental potential this property is worth a look. (id:49269)