
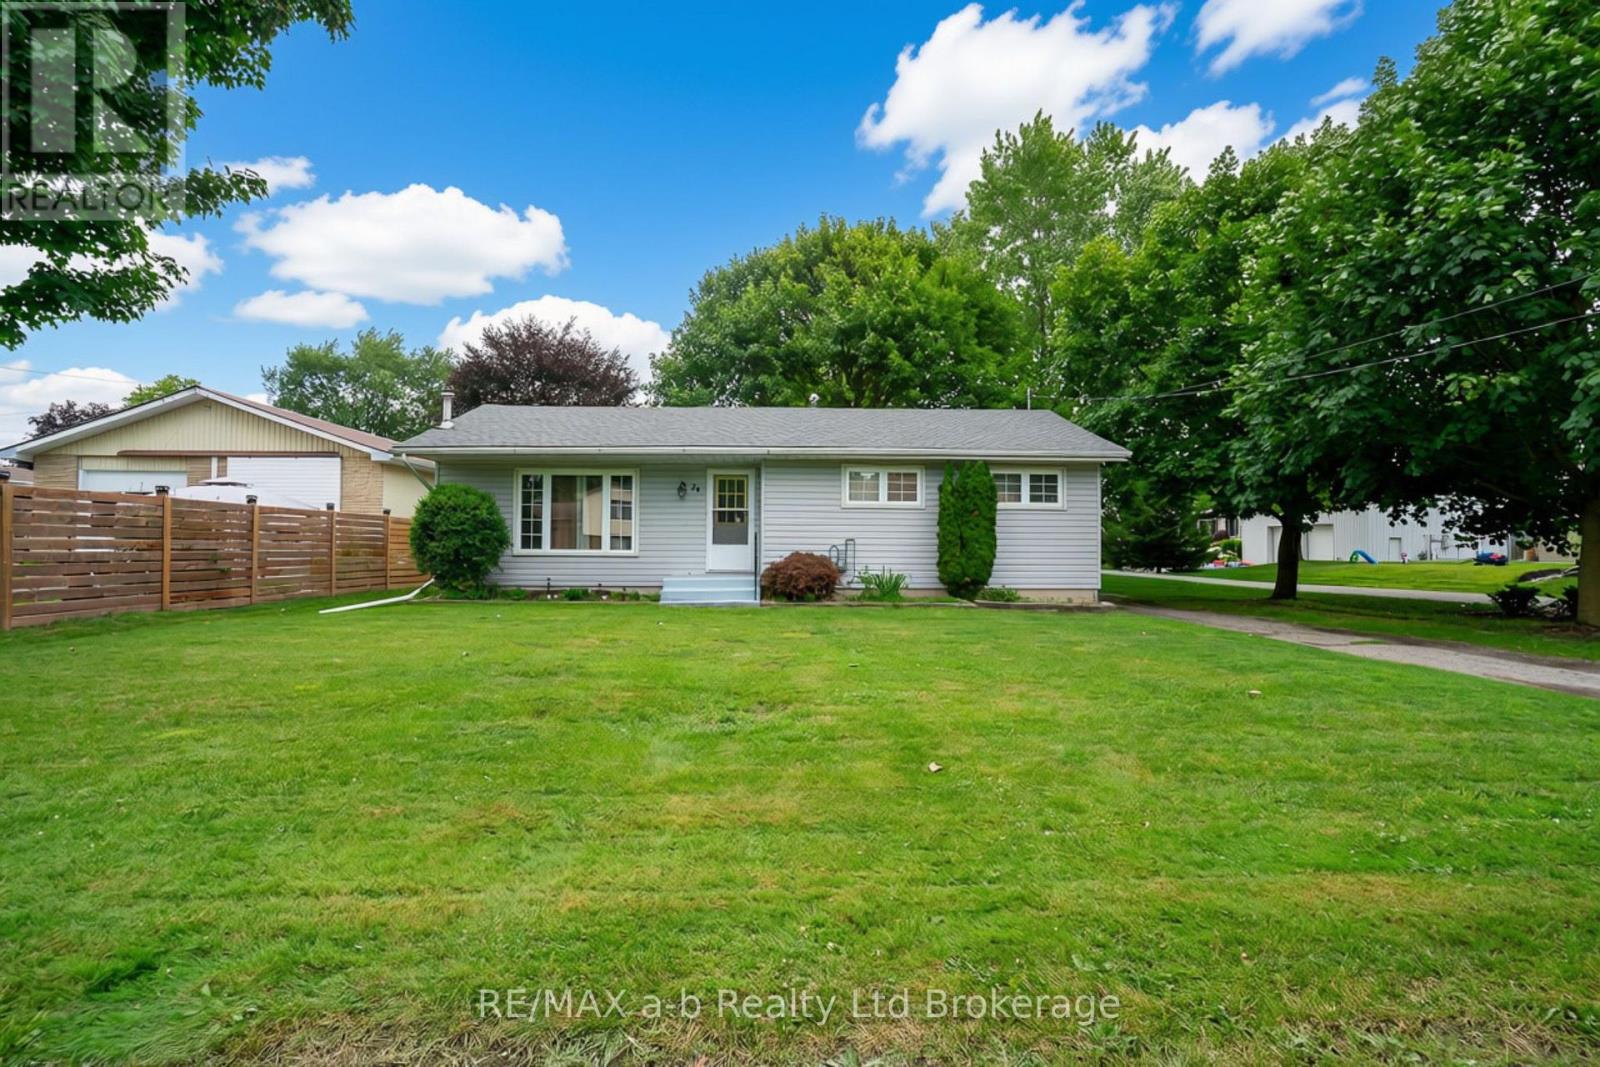
24 Centre Street
Norwich, Ontario
Located on a quiet street in Norwich's desirable west end, 24 Center Street offers a mature setting with established trees, a generous backyard, a rear deck, and a private driveway with parking for 3-4 vehicles. This all-vinyl bungalow features three bedrooms and two bathrooms on the main level, vinyl replacement windows, and a quality Carver Cabinetry kitchen installed approximately five years ago. The full basement expands the living space with a finished rec room complete with a gas fireplace and wet bar, making it ideal for entertaining or family gatherings. Additional lower-level space includes a workshop and utility room, along with a separate laundry and storage area, providing plenty of functional space. Whether you're purchasing your first home, downsizing, or adding a solid property to your investment portfolio, 24 Center Street presents an excellent opportunity in a quiet, family-friendly neighbourhood. (id:49269)
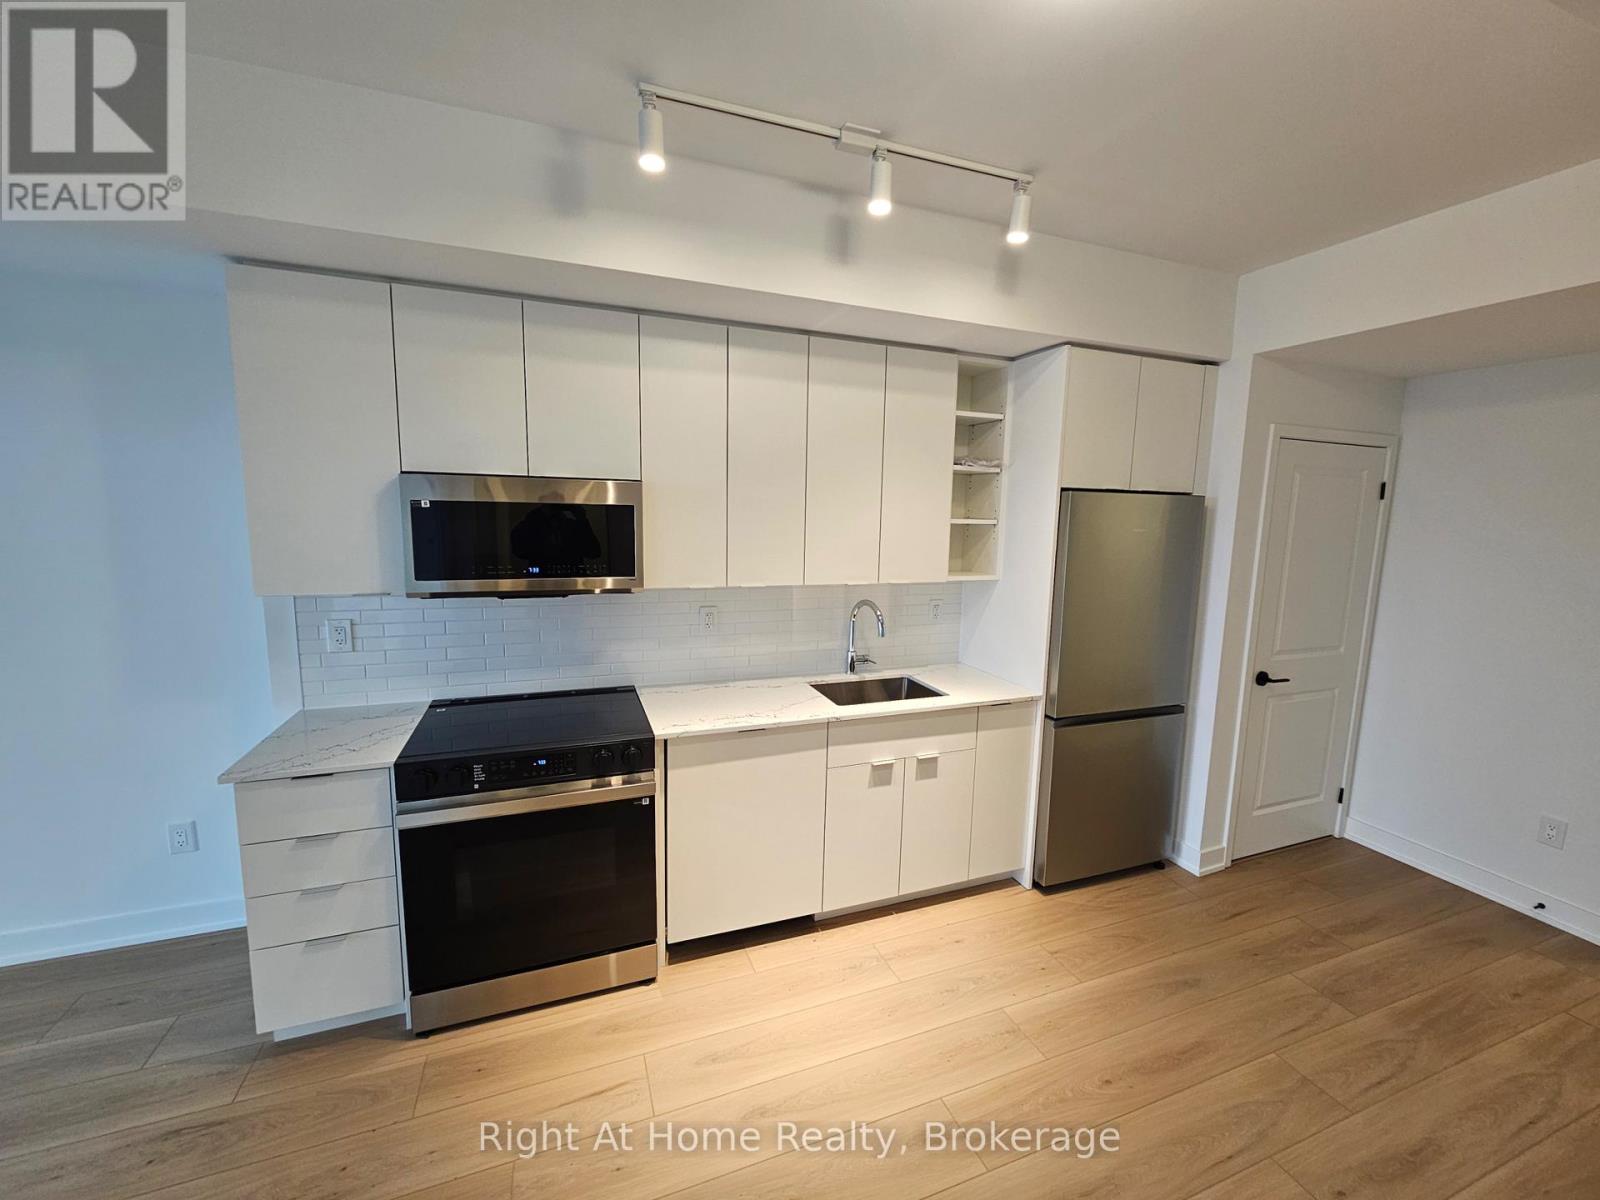
810 - 2075 Lakeshore Road
Burlington, Ontario
Welcome to this brand new 1 bedroom 1 bath situated in the heart of downtown Burlington. This bright and open concept unit has 9Ft ceiling and large windows, as well as a great balcony with unobstructed top city view. Enjoy the upgraded kitchen with stainless steel appliances, quartz tops and modern backsplash. Beautiful and upgraded bathroom, along with modern flooring throughout complete this elegant unit. Take advantage of the premium amenities, such as heated pool, yoga room, fitness studio, roof terrace. The building has concierge service, and includes one parking spot and storage locker. Steps to the vibrant Burlington downtown with great restaurants and shopping, Burlington Beach and parks. Easy commuting access to highways and GO. An exceptional opportunity to lease a luxury suite in one of the most sought-after new developments. (id:49269)
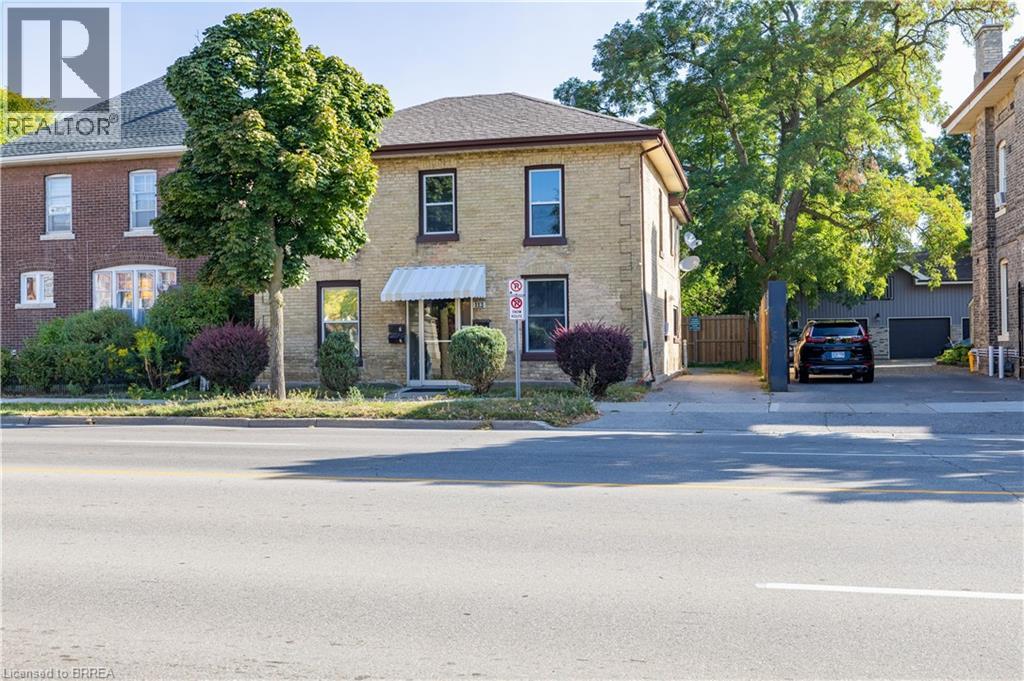
113 Brant Avenue
Brantford, Ontario
Welcome to 113 Brant Ave. in the vibrant North Ward neighbourhood of Brantford. This is an excellent opportunity to own a multi-residential property in a prime location. This building features four self-contained units, offering a strong investment with immediate income potential. All four of the units are currently tenanted, providing steady revenue from day one. Three of the units have brand new stoves installed in 2024. Situated on a main road, the property provides excellent visibility and easy access, with public transportation steps from the front door. Tenants will appreciate the convenience of being close to all major amenities, including shopping, schools, and healthcare facilities. For investors, this property presents an attractive mix of stability and growth potential. With multiple income streams under one roof and the opportunity to increase returns through market rents on the vacant unit, the long-term value is clear. The central location and consistent tenant demand make this an ideal addition to any portfolio. Whether you are an investor looking to expand your holdings or an owner-occupier seeking a property with built-in rental income, this multi-residential opportunity is one you won’t want to miss. Book your showing today! (id:49269)
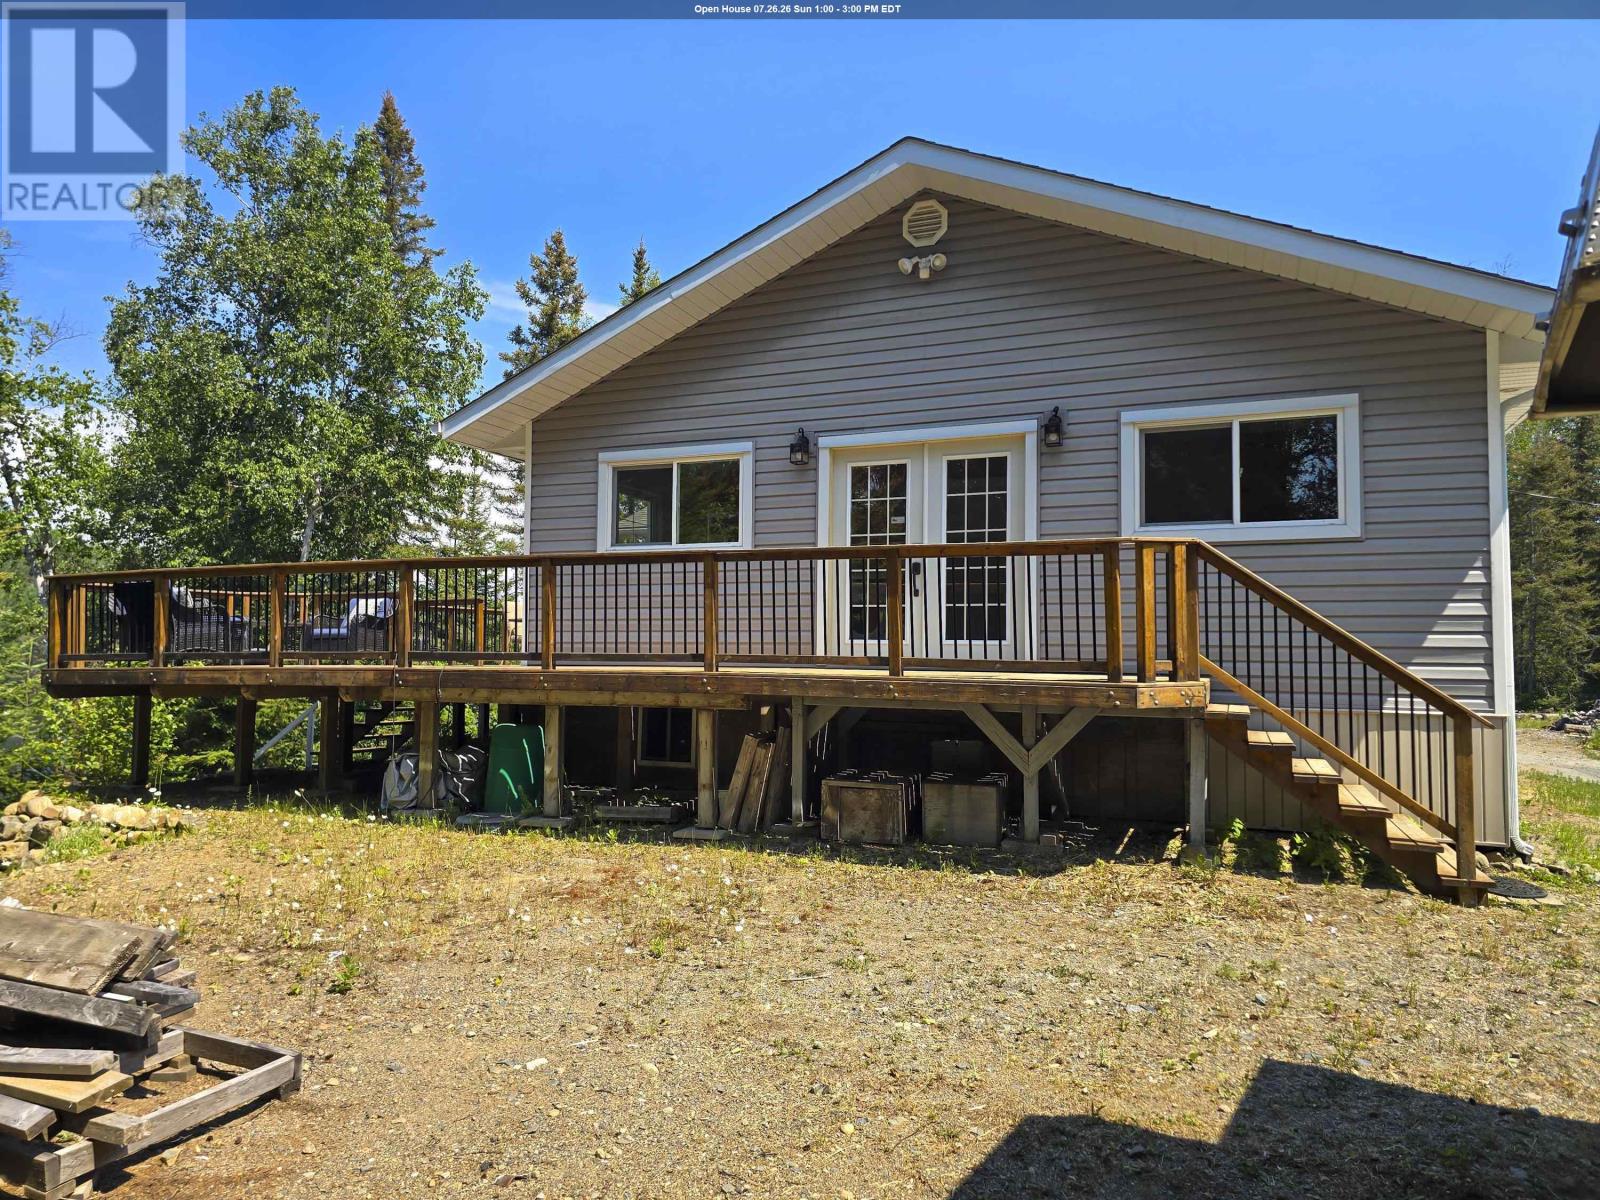
153-155 Maki Lake Rd
Gorham, Ontario
LAKEFRONT BEAUTY FEATURING SERENITY AND A DREAM GARAGE. It's all here in beautifully renovated, all season 3 bedroom bungalow with over 1300 sq ft of open concept design boasting a white kitchen with an island and quartz counter tops, large dining area, extra large sun room, generous wrap around deck. Situated on a quiet lake only 15 mins from County Fair enjoy the peaceful lakefront after your wood fired sauna then head off to the 27 x 38 garage to work on your next project. This DREAM garage features in floor heating, with high ceilings, ample lighting and a hoist. Drilled well and 200 AMP panel. "Floe" aluminum dock. No motorized crafts allowed on the lake. (id:49269)
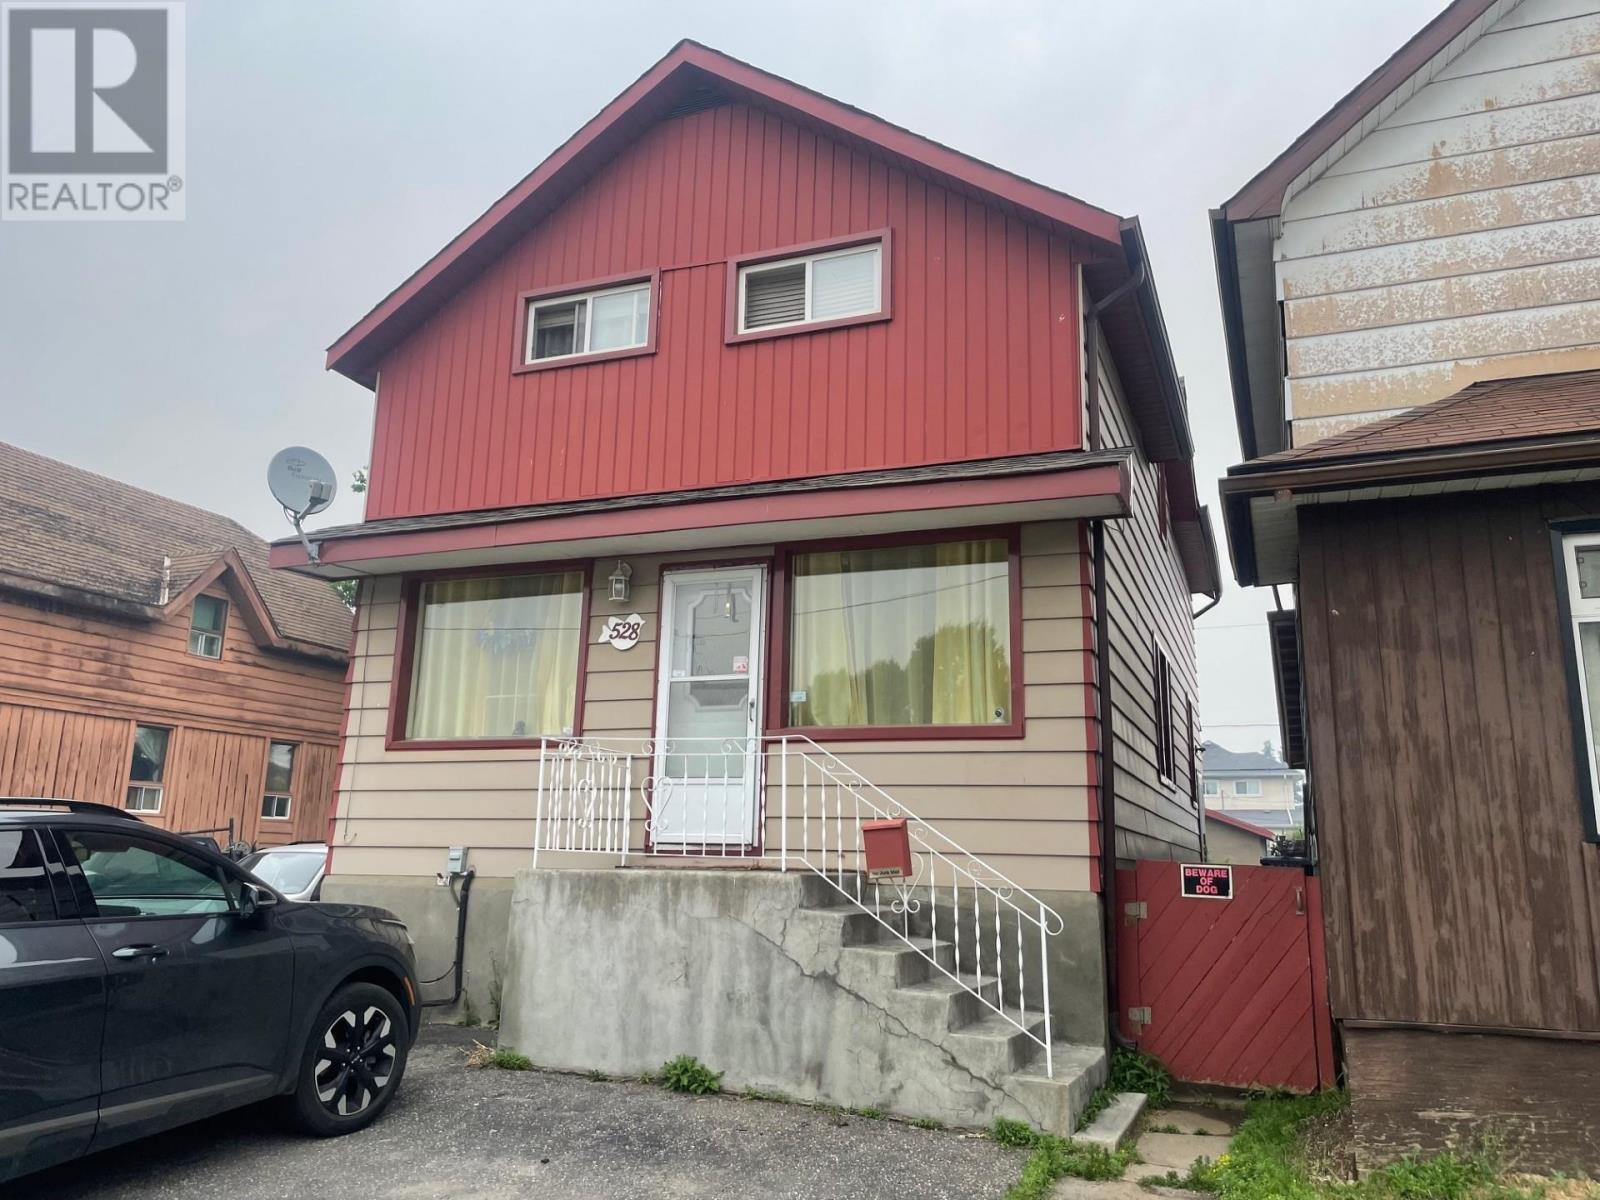
528 Mcdonald St
Thunder Bay, Ontario
Spacious 4 bedroom 3 bath family home in the East End, oversized kitchen and separate dining area, large living room, high open basement with bath down, two tiered deck off back entrance to fenced yard, plenty of updates through out home, walk to the Commissary deli or the Neebing/ Mcintyre walking paths (id:49269)
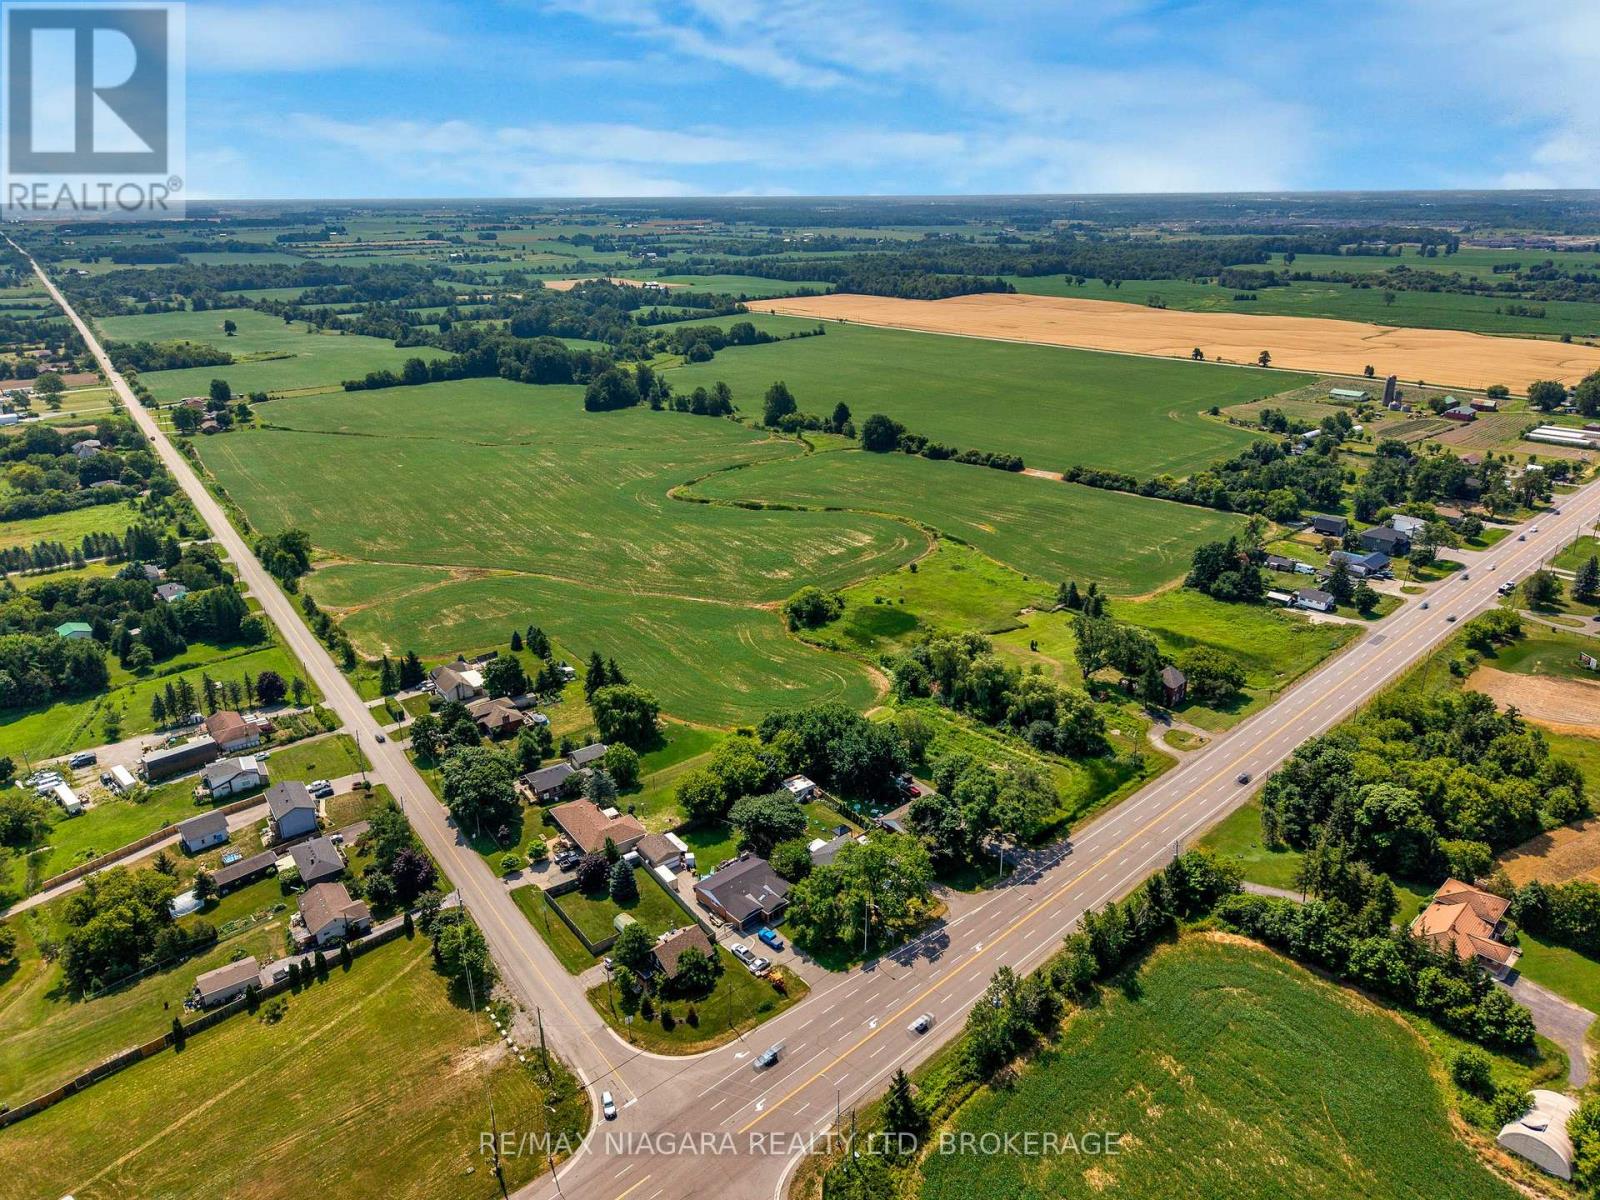
Pt Lt 1 Haldibrook Road
Haldimand, Ontario
Positioned on a high-exposure corner with frontage on both Highway 6 and Haldibrook Road, this exceptional 50+ acre property presents a rare opportunity for developers, builders, and investors seeking long-term growth and strategic land acquisition. With outstanding visibility, strong frontage, and a highly accessible location, this expansive parcel offers significant future potential in a rapidly evolving corridor. Whether you're looking to land bank, explore future development opportunities, or secure a prime investment in a high-growth area, this is a property with exceptional upside. Boasting outstanding visibility, extensive frontage, and excellent accessibility, the property is ideally located near major highways including the 403, QEW, and Red Hill Valley Parkway, providing outstanding regional connectivity and strong future positioning. Beyond its strategic investment and future development potential, this remarkable 50+ acre parcel offers a rare opportunity to create a private luxury country estate. Surrounded by space, privacy, and natural beauty, the property provides the ideal canvas to design and build a one-of-a-kind dream home while remaining conveniently connected to major urban centres. (id:49269)
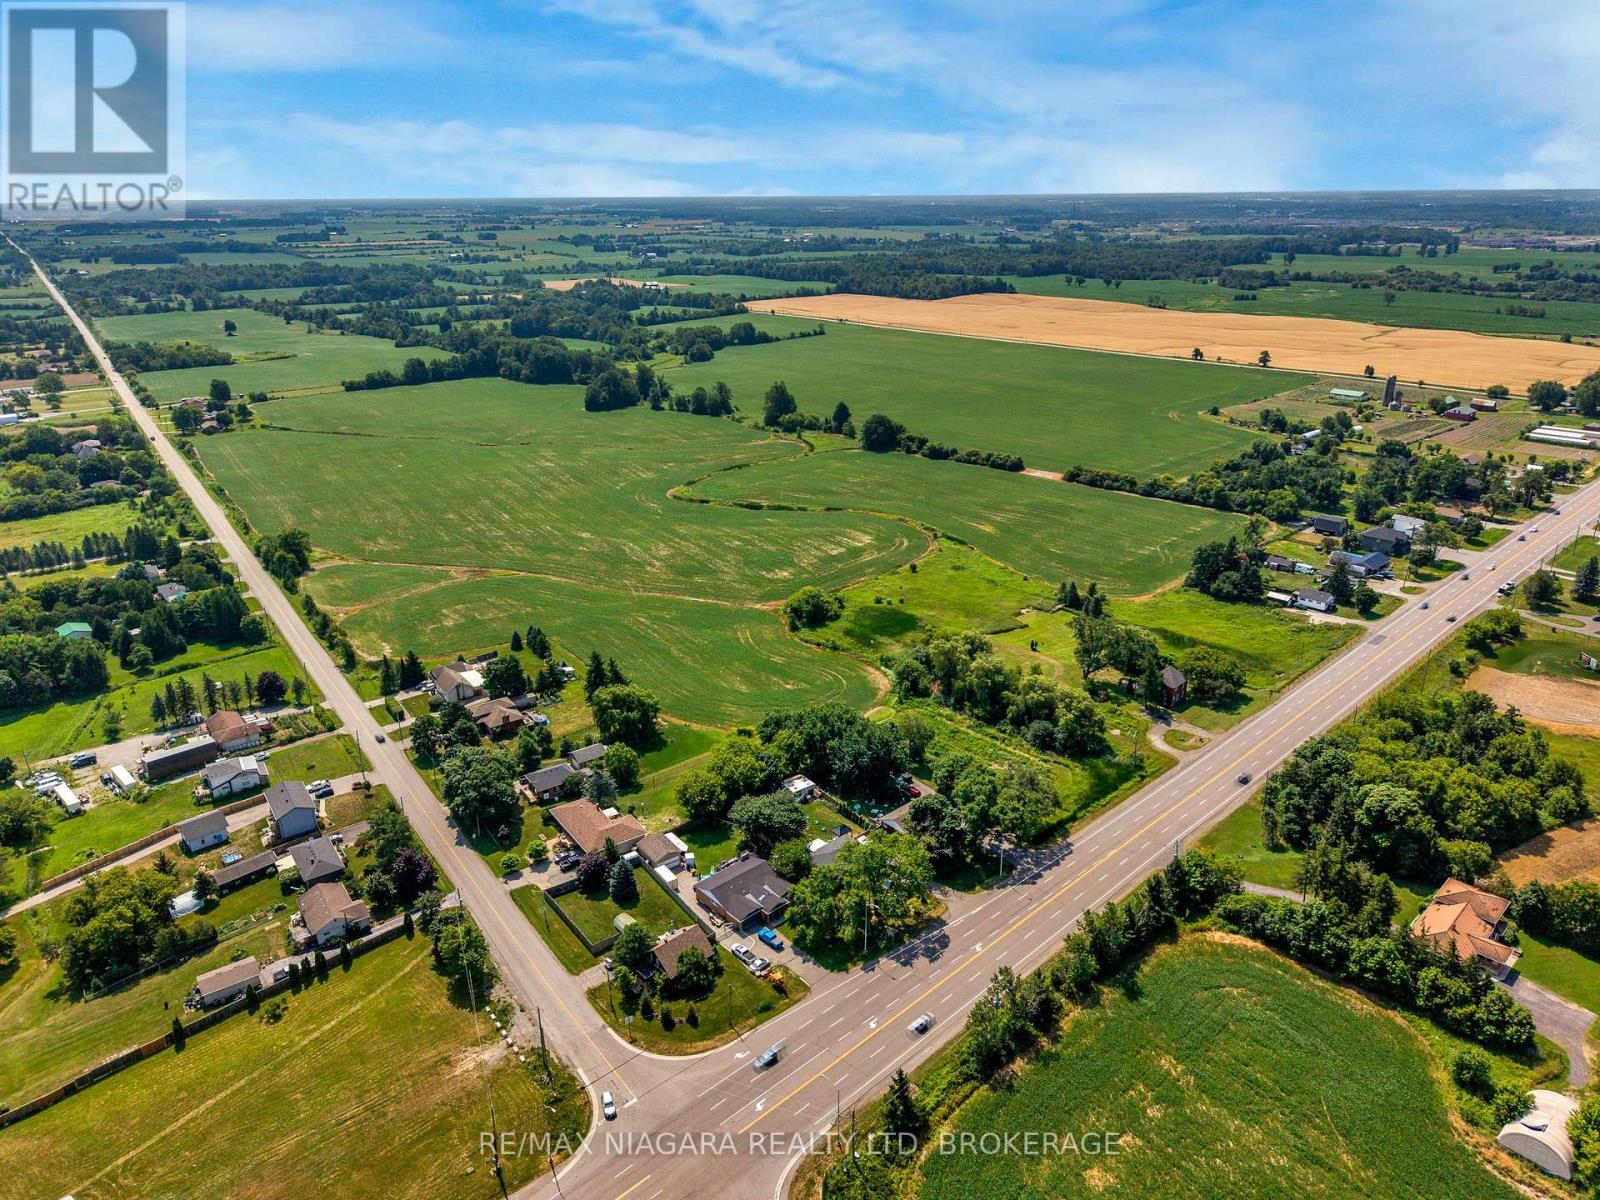
Pt Lt 1 Haldibrook Road
Haldimand, Ontario
Positioned on a high-exposure corner with frontage on both Highway 6 and Haldibrook Road, this exceptional 50+ acre property presents a rare opportunity for developers, builders, and investors seeking long-term growth and strategic land acquisition. With outstanding visibility, strong frontage, and a highly accessible location, this expansive parcel offers significant future potential in a rapidly evolving corridor. Whether you're looking to land bank, explore future development opportunities, or secure a prime investment in a high-growth area, this is a property with exceptional upside. Boasting outstanding visibility, extensive frontage, and excellent accessibility, the property is ideally located near major highways including the 403, QEW, and Red Hill Valley Parkway, providing outstanding regional connectivity and strong future positioning. Beyond its strategic investment and future development potential, this remarkable 50+ acre parcel offers a rare opportunity to create a private luxury country estate. Surrounded by space, privacy, and natural beauty, the property provides the ideal canvas to design and build a one-of-a-kind dream home while remaining conveniently connected to major urban centres. (id:49269)
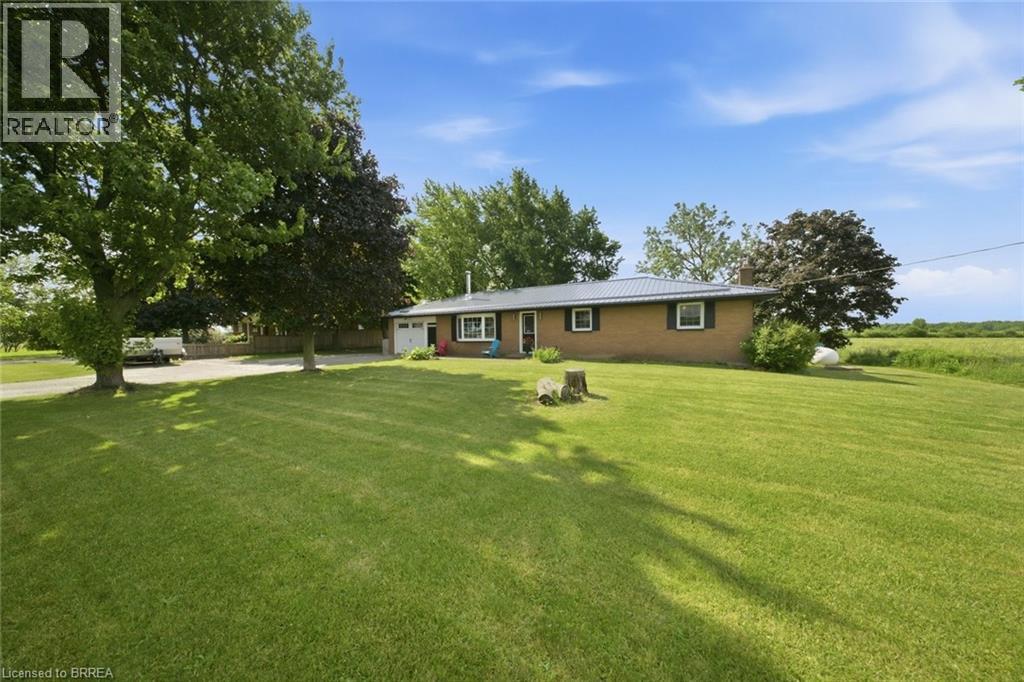
1840 Thompson Road E
Waterford, Ontario
Welcome to 1840 Thompson Road East, just outside the charming town of Waterford. Situated on a private and mature 1 acre lot, this 3+1 bedroom, 2 bathroom bungalow offers the perfect country setting with convenient access to Waterford, Simcoe and Brantford. The main level features a spacious living room with a large bay window that fills the space with natural light. Just off the living room is a generous eat-in kitchen complete with dark wood cabinetry, crown moulding, tiled backsplash, under-cabinet lighting, stainless steel appliances and plenty of cupboard and counter space. Sliding patio doors lead to the backyard and deck, while the side entrance and garage access add everyday convenience. The main floor also offers three well-sized bedrooms, including the primary bedroom, along with a large 4-piece bathroom. The finished lower level provides even more living space with an additional bedroom, a spacious rec room and a 3-piece bathroom. Outside, enjoy a covered back deck with plenty of room for dining, lounging or entertaining. The deep backyard offers ample green space, mature surroundings and a garden shed for extra storage. If you’ve been looking for a country bungalow with space, privacy and a great location, 1840 Thompson Road East is one you won’t want to miss. (id:49269)
11 Kimbermount Drive
St. Catharines, Ontario
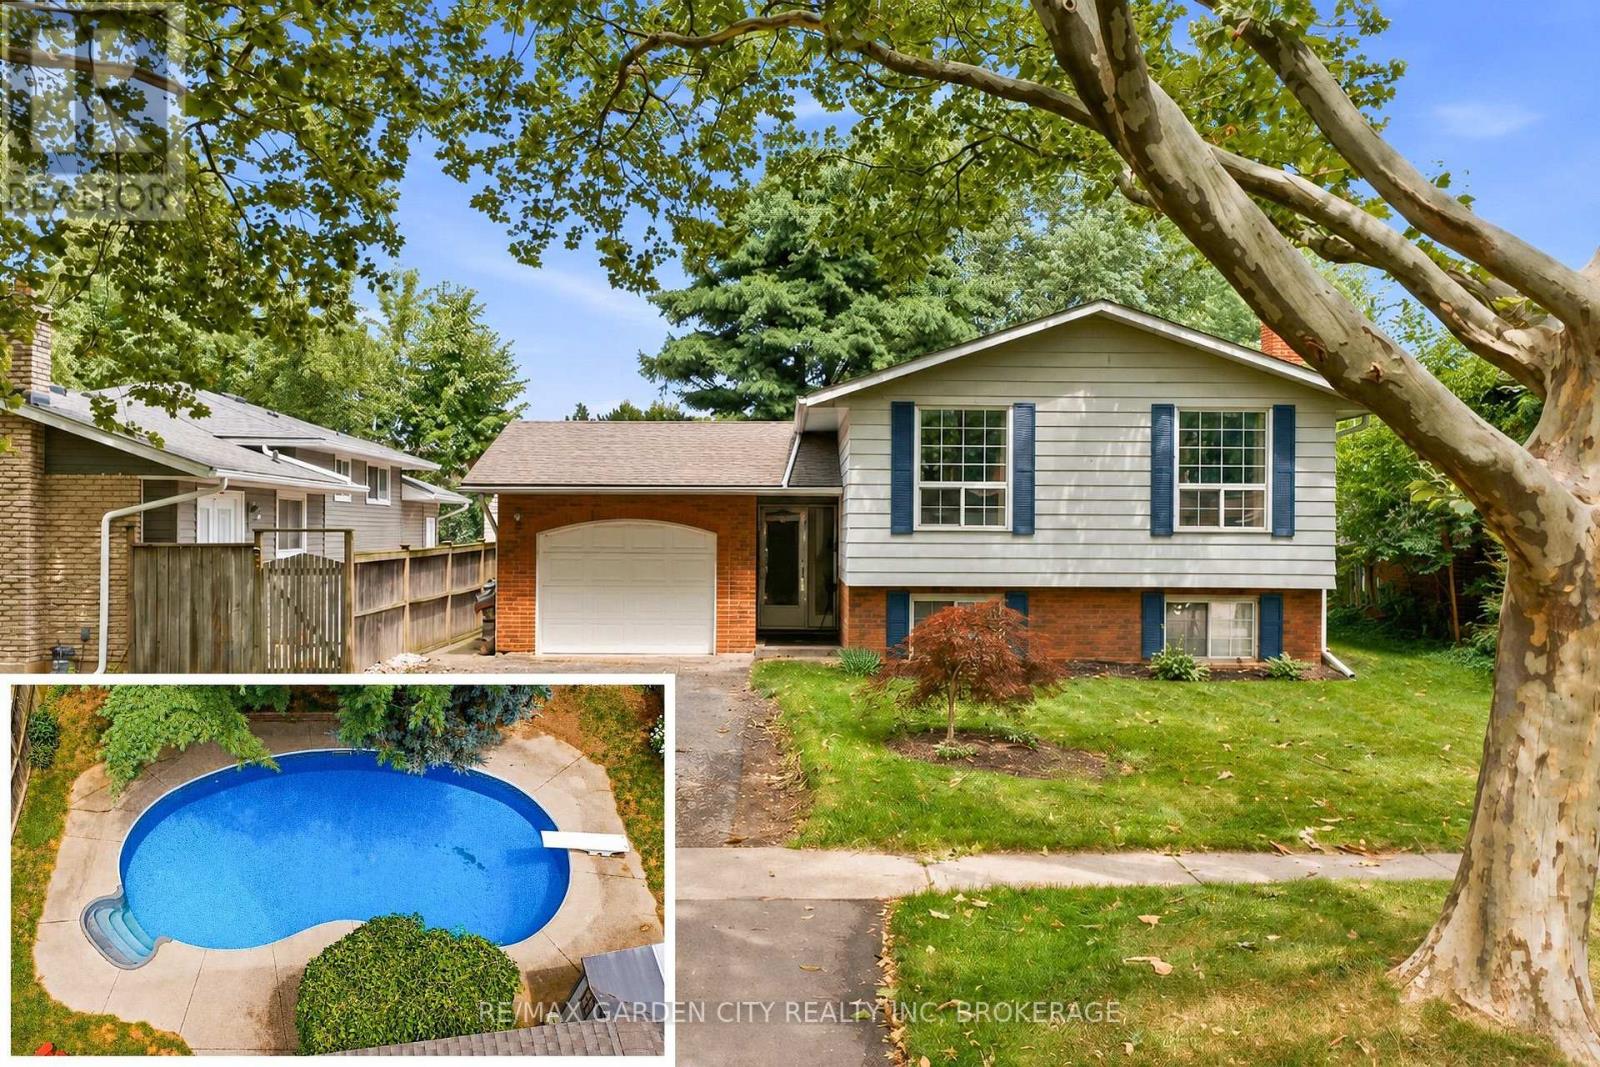
Welcome to 11 Kimbermount Drive, a spacious 3+1-bedroom raised bungalow set in St. Catharines' highly desirable north end, where a quiet residential setting meets an exceptional Lake Ontario lifestyle. Located just a four-minute walk from Westcliffe Park and the Waterfront Trail, this is a neighbourhood made for people who enjoy spending time outdoors-whether that means walking the dog along the shoreline, cycling the trail, launching a kayak or paddleboard, heading out for a day of boating, or simply relaxing by the water and taking in the views. The St. Catharines Marina and iconic Port Dalhousie are only minutes away, placing Lakeside Park Beach, the harbour, pier, historic carousel, local restaurants, waterfront patios, cafés and community events all within easy reach. Despite the peaceful lakeside surroundings, the home is also only five minutes from QEW access, making travel throughout Niagara, Hamilton and the GTA convenient. Inside, the raised-bungalow design provides a bright and practical layout, with three bedrooms and a full bathroom on the main level. The finished lower level offers large above-grade windows that bring in plenty of natural light, helping the space feel open and inviting rather than like a traditional basement. It includes a fourth bedroom, a comfortable family room with a fireplace, additional living space and a rough-in for a second bathroom, giving future owners excellent flexibility for guests, teenagers, a home office or extended family. Outside, the private backyard becomes your own warm-weather retreat, highlighted by a 16-by-32-foot kidney-shaped in-ground pool with plenty of room to entertain, unwind and enjoy summer at home. An attached single-car garage adds everyday convenience, completing a property that offers space, versatility and one of the most appealing recreational lifestyles in the city. (id:49269)
RE/MAX Niagara Realty Ltd
101 Canby Street
Thorold, Ontario
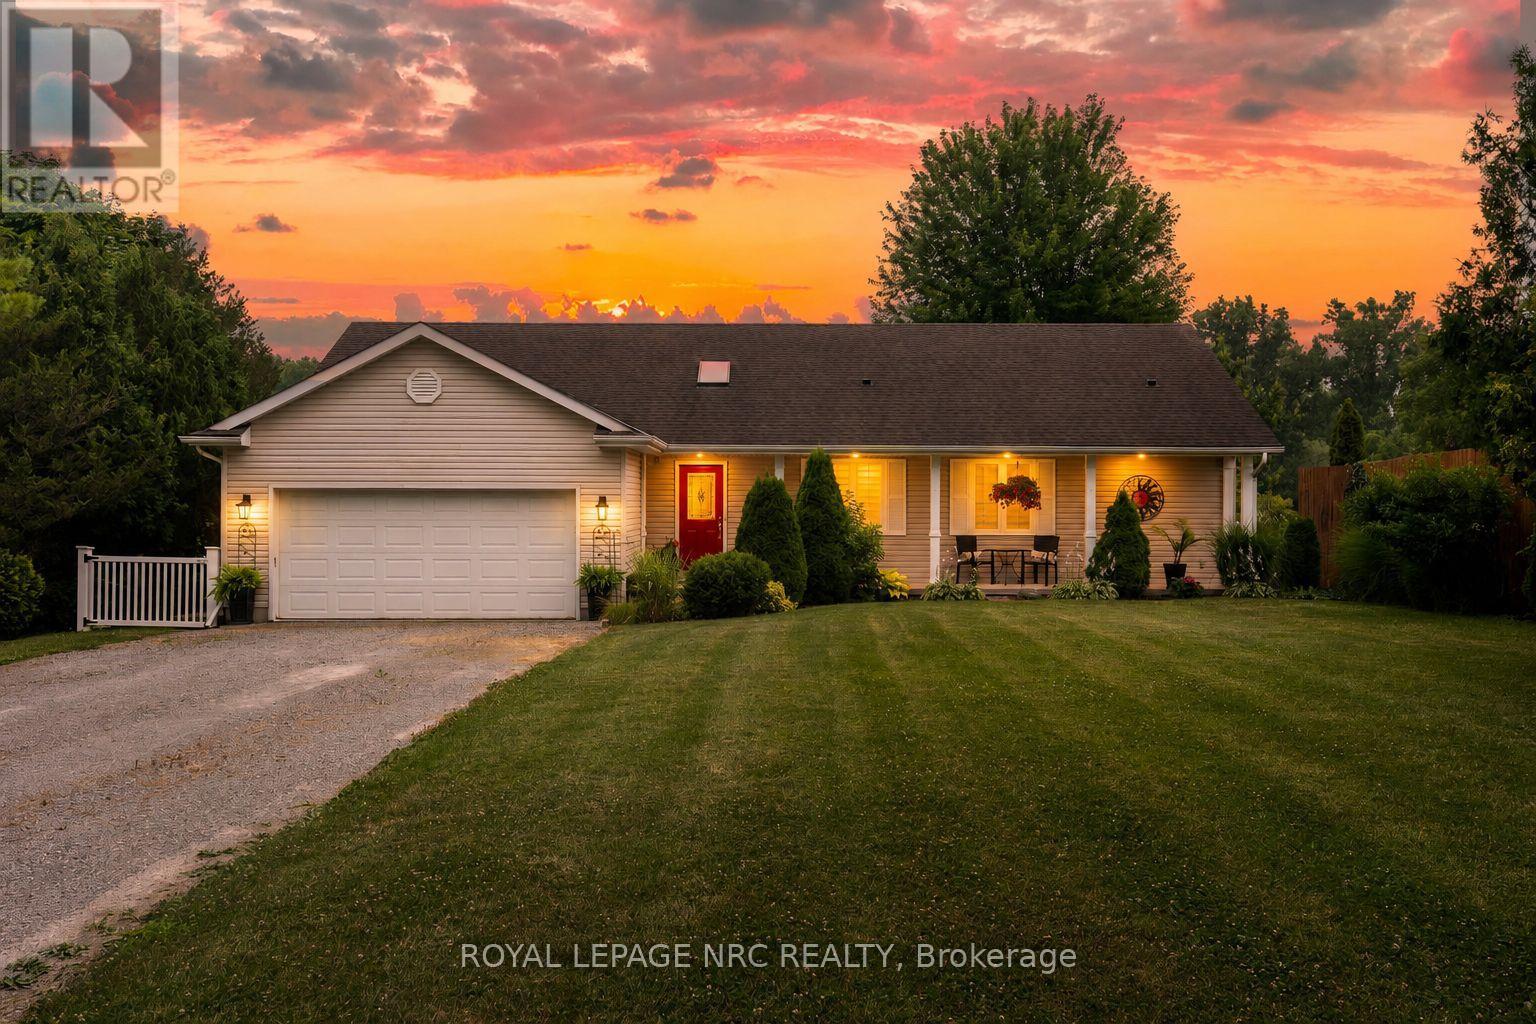
Rare waterfront opportunity on the Welland River! This custom-built 1,500 sq. ft. bungalow offers approximately 120 feet of shoreline with a private dock and spectacular water views from almost every room. Designed to embrace its setting, the home features vaulted ceilings, skylights, and ample windows and sliding doors across the rear, filling the living spaces with natural light and accesses the 50' upper and lower decks where you can enjoy the serenity. The open-concept main floor offers 2 bedrooms, 2 full bathrooms, laundry, and a functional layout ideal for everyday living and entertaining. The fully finished walkout lower level is at grade with a separate entrance, second kitchen, bedroom, full bathroom, and spacious living area-perfect for an in-law suite, extended family, or guests. Enjoy the convenience of full municipal services while living in a peaceful waterfront setting. Ideally located with easy access to Niagara Falls, St. Catharines, and Welland. A rare opportunity to own a thoughtfully designed waterfront home offering stunning views, exceptional versatility, and an unbeatable location. (id:49269)
66 Banfield Street
Paris, Ontario
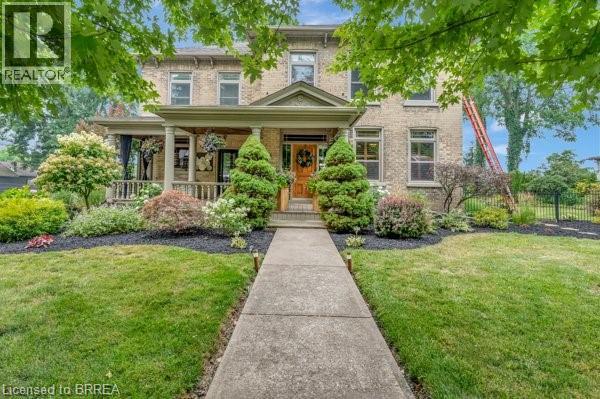
Step into timeless elegance with this exquisite 1879 century home which offers over 2,800sqft above grade. Brimming with charm and character, this 4-bedroom beauty features a spacious primary suite with a beechwood accent wall, cozy electric fireplace, and a spa-inspired ensuite boasting a soaker tub, custom stone walk-in shower, dual sinks, and an elegant bow window. Upstairs, theres another full bath, while the main level offers a handy 2-pc bath; both have been tastefully renovated. The heart of the home is a stunning cherrywood kitchen complete with granite countertops, functional island, pot lights, sleek stainless steel appliances, and a separate bar area with a second sink = the epitome of a chef's kitchen. Enjoy morning coffee on the covered front verandah, or unwind with countryside views on the tiered back deck with a bar area and covered seating. The large formal dining room and inviting living room boast hand-scraped hickory engineered hardwood floors, oversized windows, crown molding, and a warm gas fireplace. A stunning solid wood staircase, stacked stone accents, and thoughtful craftsmanship throughout showcase attention to EvErY detail. The laundry/mudroom area, just off the breezeway & 1.5 car garage/shop, offers both ample storage & convenience. The high & dry basement provides lots of additional storage space as well as a recreation room for the kids to hang-out. Updates include: windows, doors, plumbing, electrical, furnace & AC too. Situated on generous lot in Grand Paris = Canada's Prettiest Little Town, you are just a short walk to quaint downtown shops, fine dining, and scenic trails along the Grand River. This incredible home blends historic charm with modern luxury, and would make anyone happy to call it home. Like to entertain & host guests? This is, most certainly, the property for you!!! (id:49269)
68 Banfield Street
Paris, Ontario
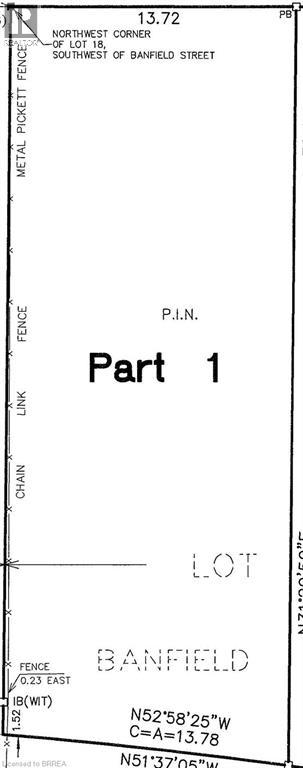
ATTENTION ALL BUILDERS, INVESTORS & FUTURE HOMEOWNERS!!! Premium residential (infill) building lot: 45.01' X 118.4'! It is located in the thriving town of Paris and is walking distance to the quaint downtown core, gorgeous Grand River, schools, and city transit route. As a big bonus, the house to the left is listed for sale two ways: MLS #40842696 so you could live there as you build your dream home ;0) OR, as a package deal MLS #40842711 (id:49269)