
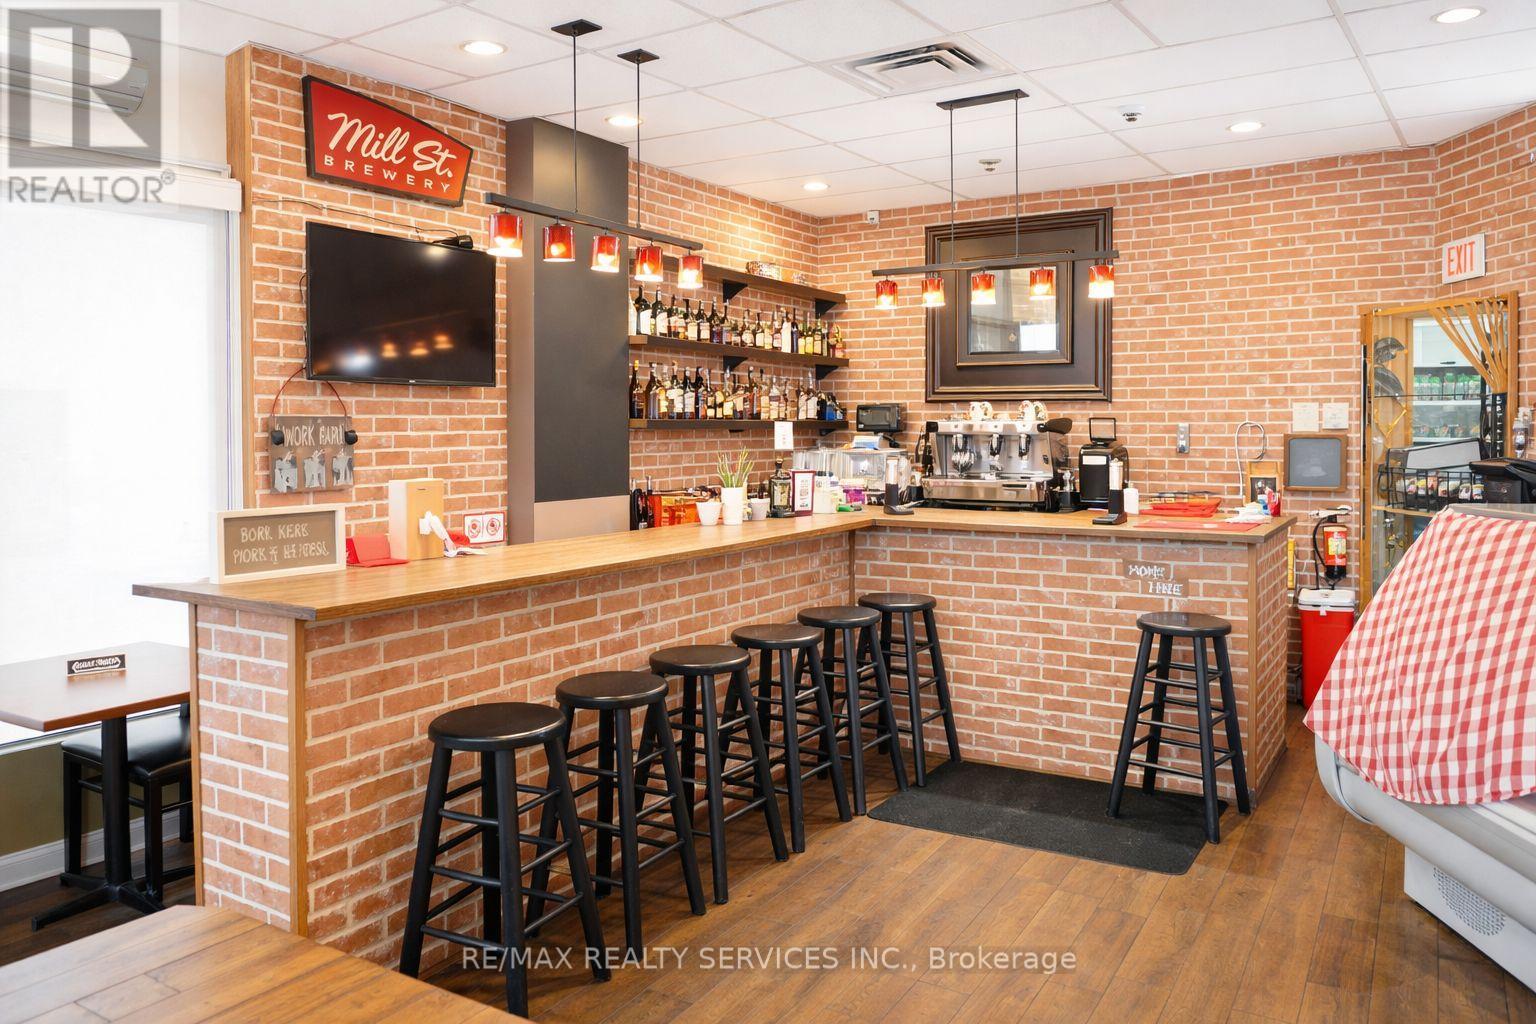
30 - 19 Kenview Boulevard
Brampton, Ontario
Recently renovated restaurant and café in a prime Brampton location, operating as a café in the morning and serving professionals in an industrial park with minimal competition. It consistently attracts regular customers and offers substantial catering for private events and business luncheons. The site is in a business district with little competition nearby, and is within 5 minutes of a golf course, driving range, and major water park. The recent new Goreway bridge has now opened the location's market to the residential neighborhoods south of the CN rail line. The business comes fully equipped with a high-end espresso machine, full kitchen, prep space, and an upstairs office. Fully licensed under LLBO, including catering LLBO. Ideal for someone seeking a turnkey, low-rent business with breakfast-to-evening operation and catering opportunities. Seats over 45 and is conveniently close to highways 407and 427. (id:49269)
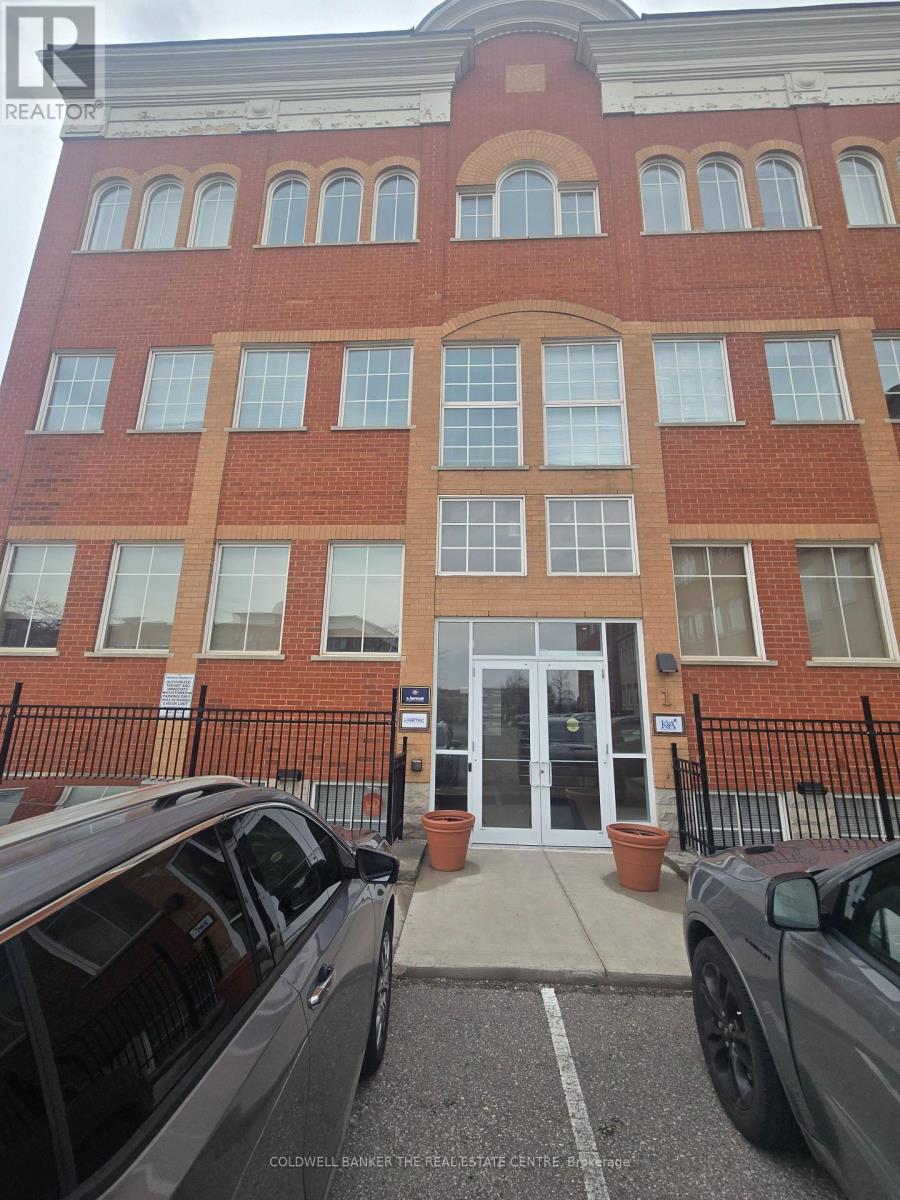
1/300 - 5025 Orbitor Drive
Mississauga, Ontario
Full floor opportunity with private ensuite facilities. This suite is located in the corner of the building complex allowing for abundant natural light on three sides of the Suite. Elevator presences makes this Suite feel much larger than 4,471 sqft. Perimeter private offices and a large open area make the suite attractive for many uses. It is rare to find a 4,471 sf full floor opportunity. (id:49269)
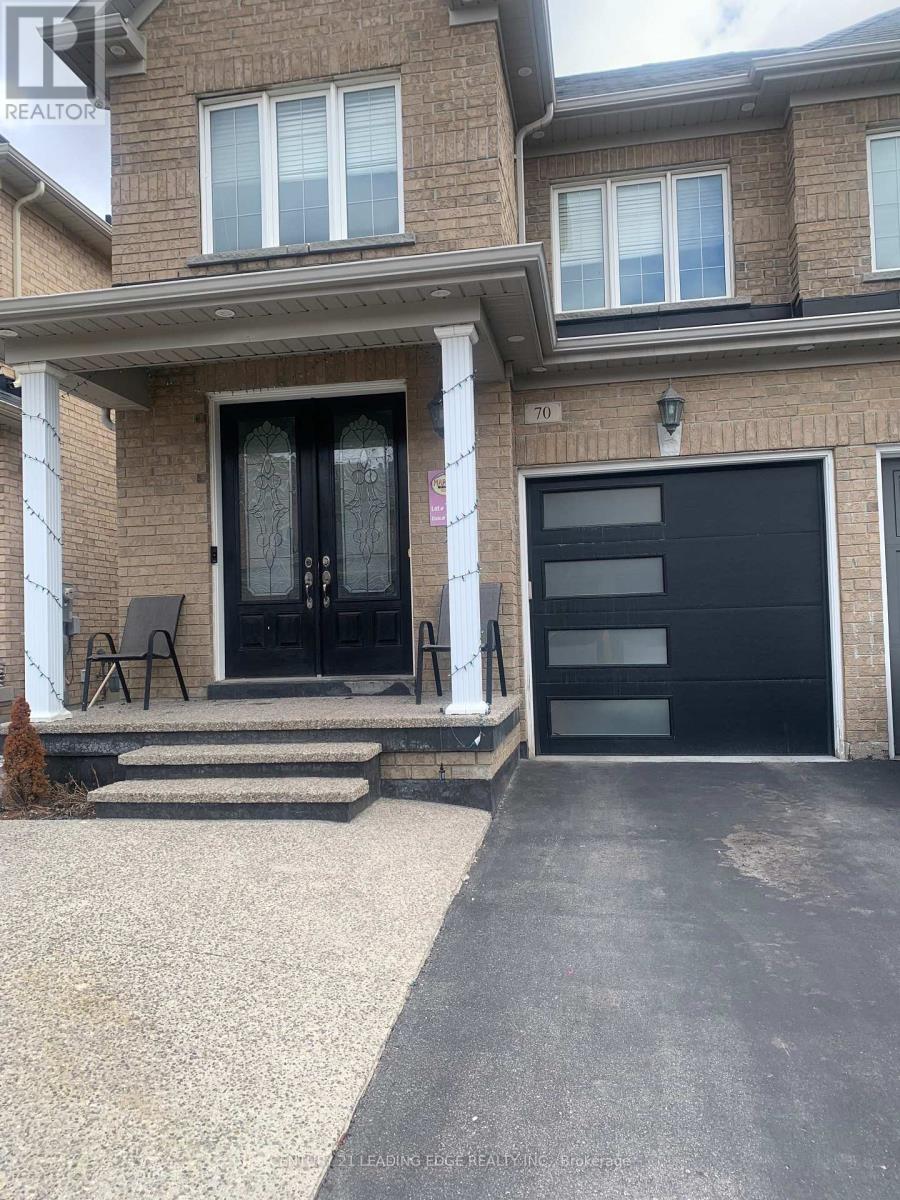
70 Campwood Crescent
Brampton, Ontario
Cozy 2 Bedroom Refreshed Basement Suite available in a quiet neighbourhood Move-in-Ready Perfect Blank Canvas for new memories,Clean ,Bright and Spacious Perfect for Professionals or small family Tucked away for your peace of mind Non-Smokers, No Pets, But individuals wanting Peace+ Privacy (id:49269)
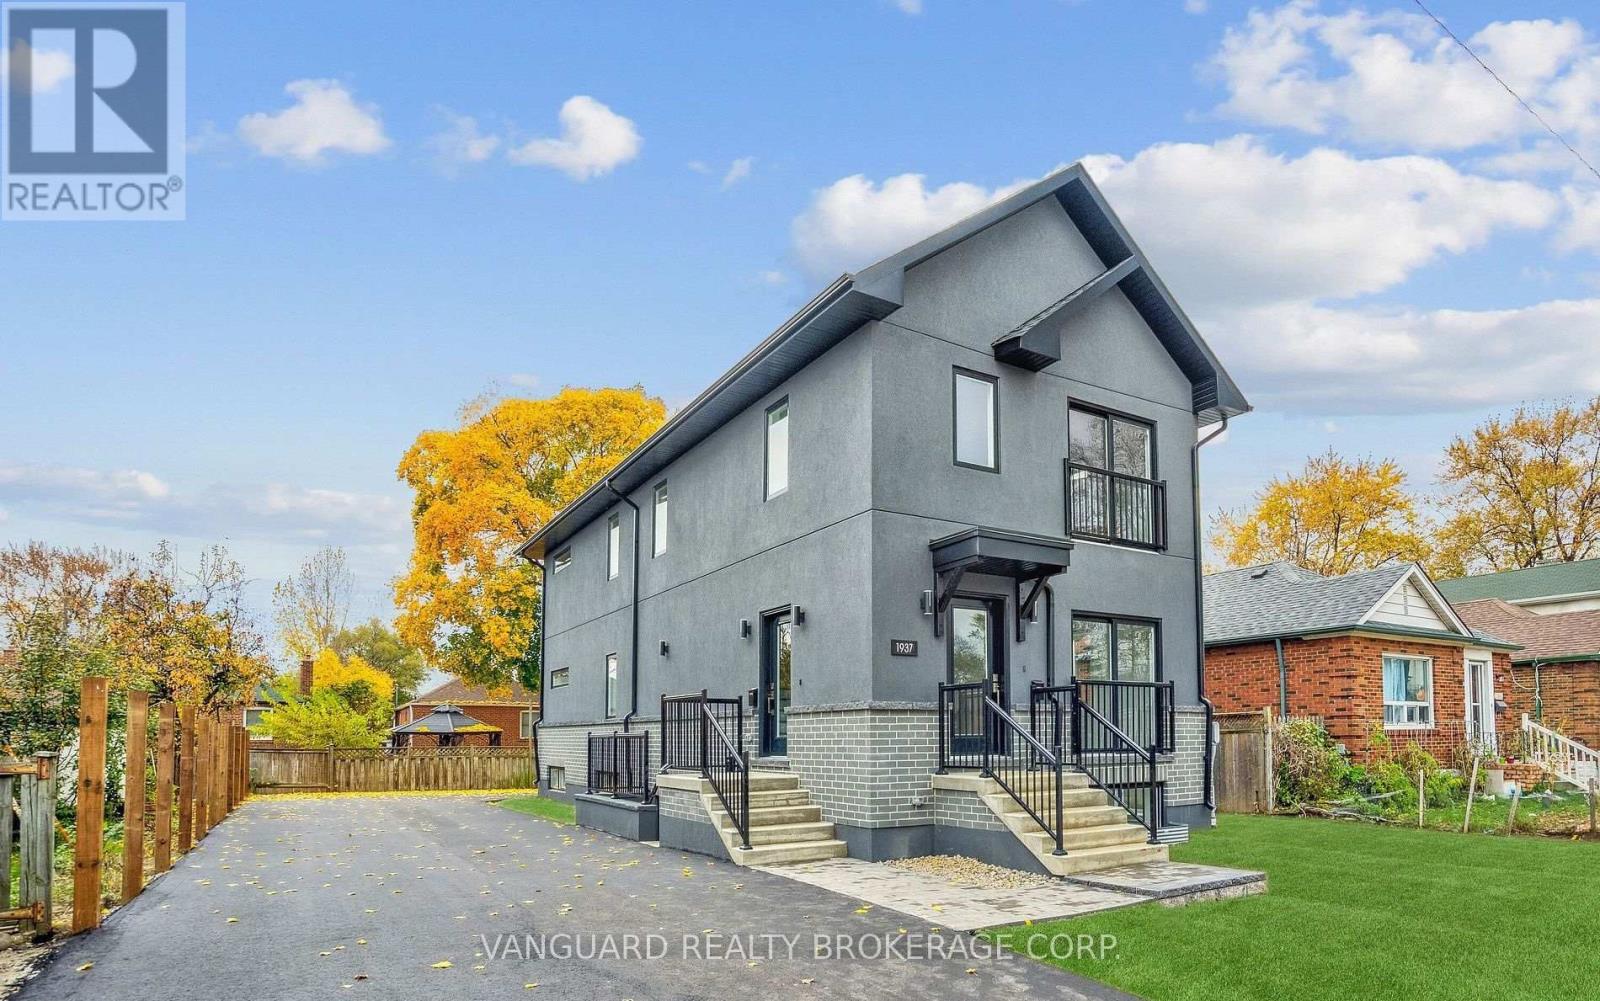
1937 Lawrence Avenue W
Toronto, Ontario
Brand new legal Fiveplex with CMHC Approval! 5 Self-contained units with private entrances! Consisting of three (3): 2 beds and 2 baths (1 en-suite, and two (2) 1 bed and 1 bath Units. Separate utilities, onsite parking and in-unit laundry. Quality finishes include full sized stainless-steel appliances, custom kitchens, quartz countertops and backsplashes, and luxurious bathrooms. Each unit contains over 1000 sq. ft. of living space. Short drive to downtown Toronto and quick access to 400 series highways, shopping, Weston Go transit, and Up Express. possibility to owner occupy. BUILDER WARRANTY INCLUDED. (id:49269)
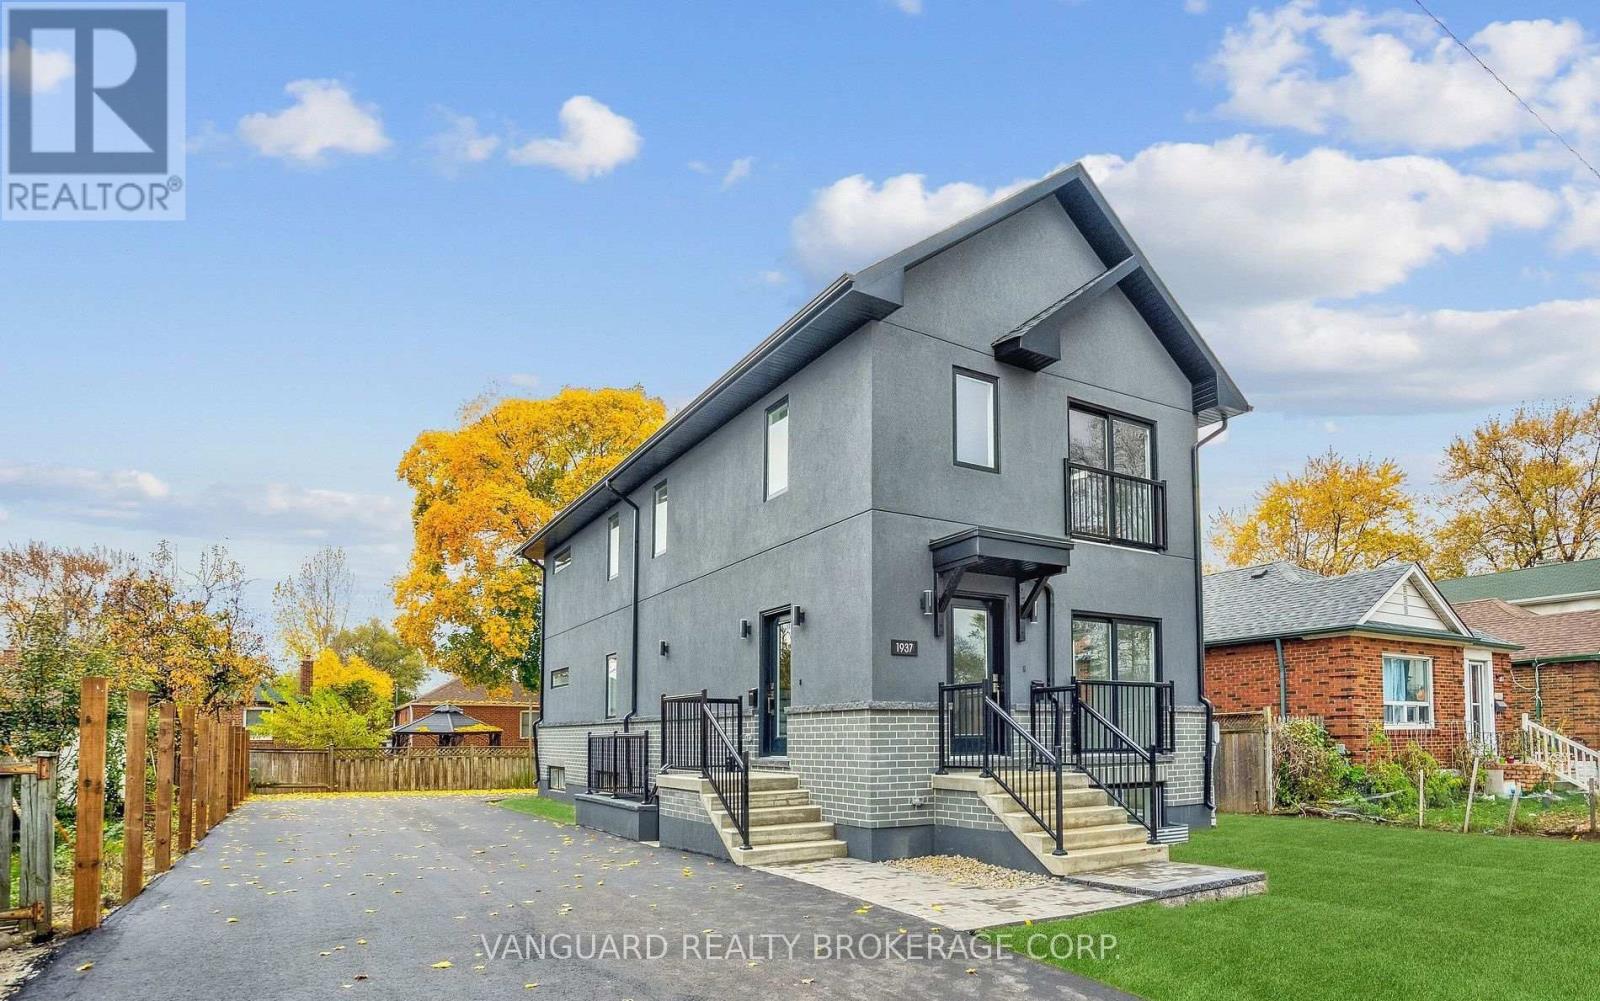
1937 Lawrence Avenue W
Toronto, Ontario
Brand new legal Fiveplex with CMHC Approval! 5 Self-contained units with private entrances! Consisting of three (3): 2 beds and 2 baths (1 en-suite, and two (2) 1 bed and 1 bath Units. Separate utilities, onsite parking and in-unit laundry. Quality finishes include full sized stainless-steel appliances, custom kitchens, quartz countertops and backsplashes, and luxurious bathrooms. Each unit contains over 1000 sq. ft. of living space. Short drive to downtown Toronto and quick access to 400 series highways, shopping, Weston Go transit, and Up Express. possibility to owner occupy. BUILDER WARRANTY INCLUDED. (id:49269)
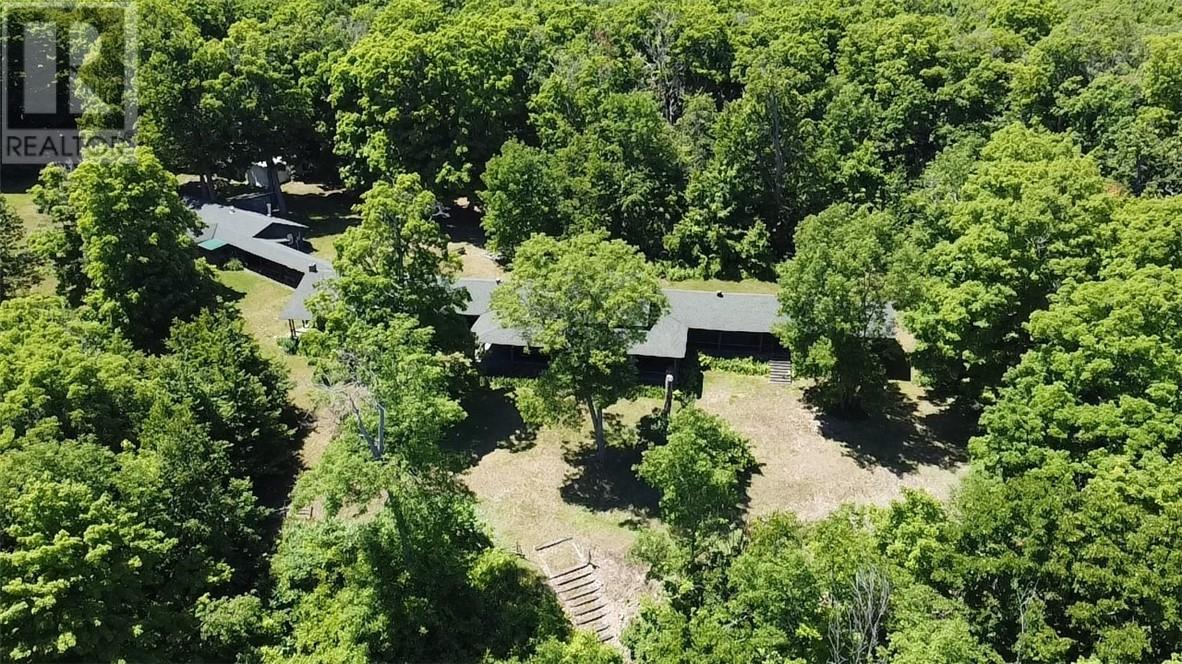
462 Maple Point Rd
Kagawong, Ontario
The Dodge Estate. To many, this property needs no introduction. It is a part of Manitoulin folklore and mystery. Originally built in the 1920's, the lodge has been preserved by various owners and is offered in great condition, nearly 100 years after its construction. The main lodge features a large double-sided fireplace with a sunroom/screen-room on one side, and the great room on the other. Several of the lodges keepsakes can be viewed in the great room, which also looks out over the North Channel. Two large wings flank the main lodge with several bedrooms that all have views of the channel. A covered veranda wraps around the entire facility, providing cover from the elements and shade on hot summer days. The covered veranda extends toward the former caretakers quarters. This building is now a three-bedroom winterized home with a screened-in porch. When the lodge was built, the location was chosen carefully. The lodge has an elevated view with one of the nicest sand shorelines on Manitoulin. The waters are typically calm and perfect for watersports. This offering has far too many features to list and must be viewed to appreciate! *Interested buyers must be accompanied by a licensed realtor with a scheduled appointment when attending the property. (id:49269)
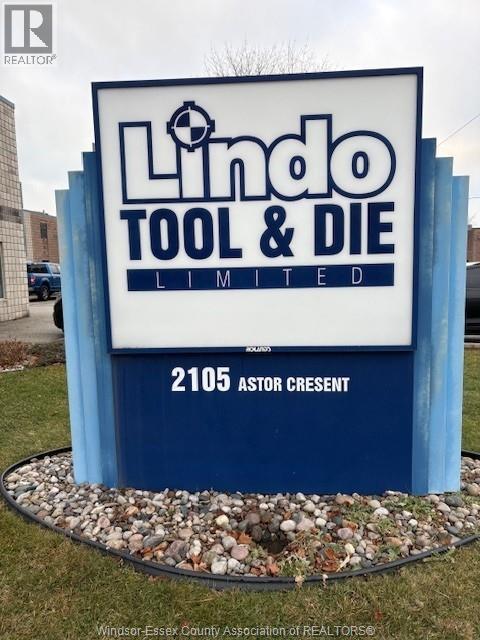
2105 Astor Crescent
Tecumseh, Ontario
FOR SALE - IMMACULATE 23,168 SF INDUSTRIAL BUILDING on 1.0 acre (3,528 SF office & 19,640 SF shop). Includes 4 cranes, 2 air compressors and many other accessories. Equipment to be auctioned or available to Buyer. Located in the highly sought after Oldcastle area with great proximity to the US/Can border and all major arterial roads. (id:49269)
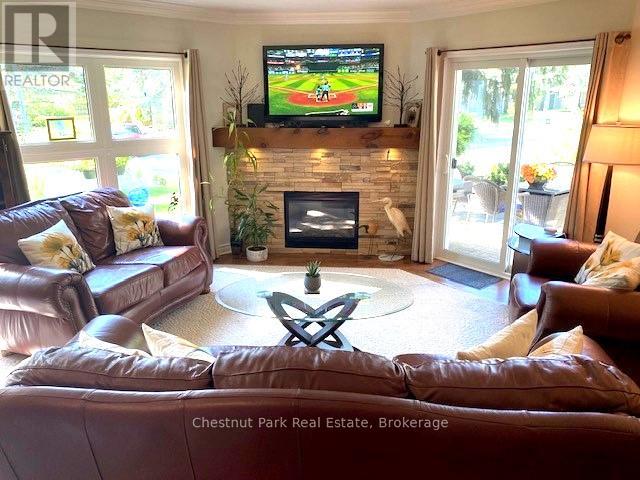
906 Cedar Pointe Court
Collingwood, Ontario
SECURE YOUR 2026/2027 SKI SEASON EARLY at this extremely well appointed & immaculate ground-floor Gardenhouse in sought after Lighthouse Point. Enjoy a full Ski Season incl. Christmas & New Year at this renovated condo. Spacious open concept Living/Dining/Kitchen where the whole family can relax & enjoy a cozy evening by the focal point stone-faced gas fireplace after a fun day on the slopes. 50" high def LED tv. Fully equipped Kitchen w/stainless appliances await the chef in the family to cook-up a delicious dinner to enjoy w/family & friends around the elegant Dining Rm table which will comfortably seat 6+. BBQ also available. Master bedroom w/Queen bed, en-suite & private view to mature trees which surround the unit. 2 additional comfortable & spacious bedrooms plus bathroom. Both tubs have rain-head showers. Oversized single car garage is a bonus in winter months. Amazing on-site Rec Centre w/pool, hot-tubs w/views to the lake, sauna & exercise room. Close to area amenities, fine dining, boutique shopping & all this stunning 4 Season destination has to offer. (id:49269)
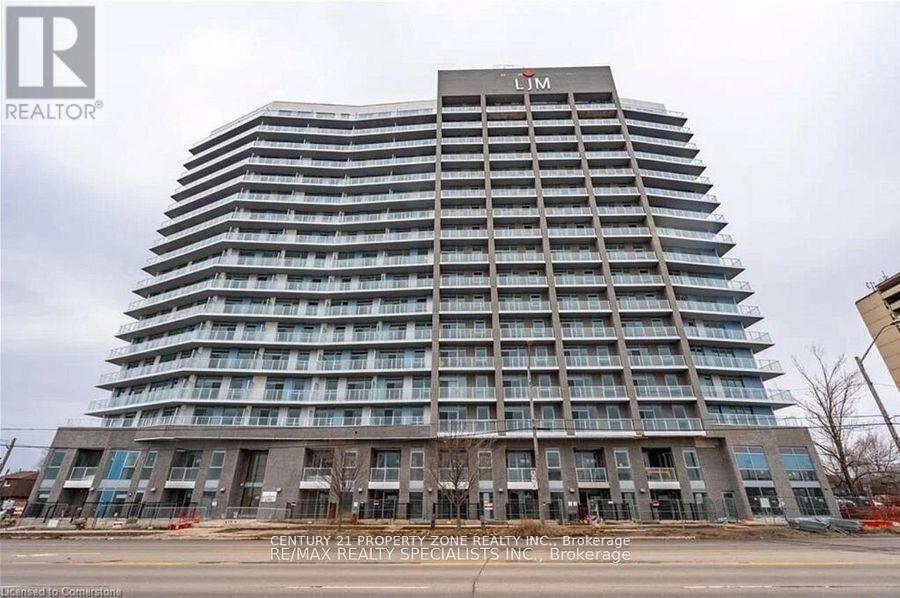
405 - 2782 Barton Street E
Hamilton, Ontario
Beautiful luxurious 1 bed 1 bath condo with Modern Design having Smart Home Technology. AllStainless Steel Appliances in the kitchen having Smooth Ceiling throughout.Building Amenitiesincludes outdoor BBQ area, Fully Equipped Fitness Cetre and Party Room with Kitchen. The Primelocation gice access to shopping, dining, transits, schools and highways. (id:49269)
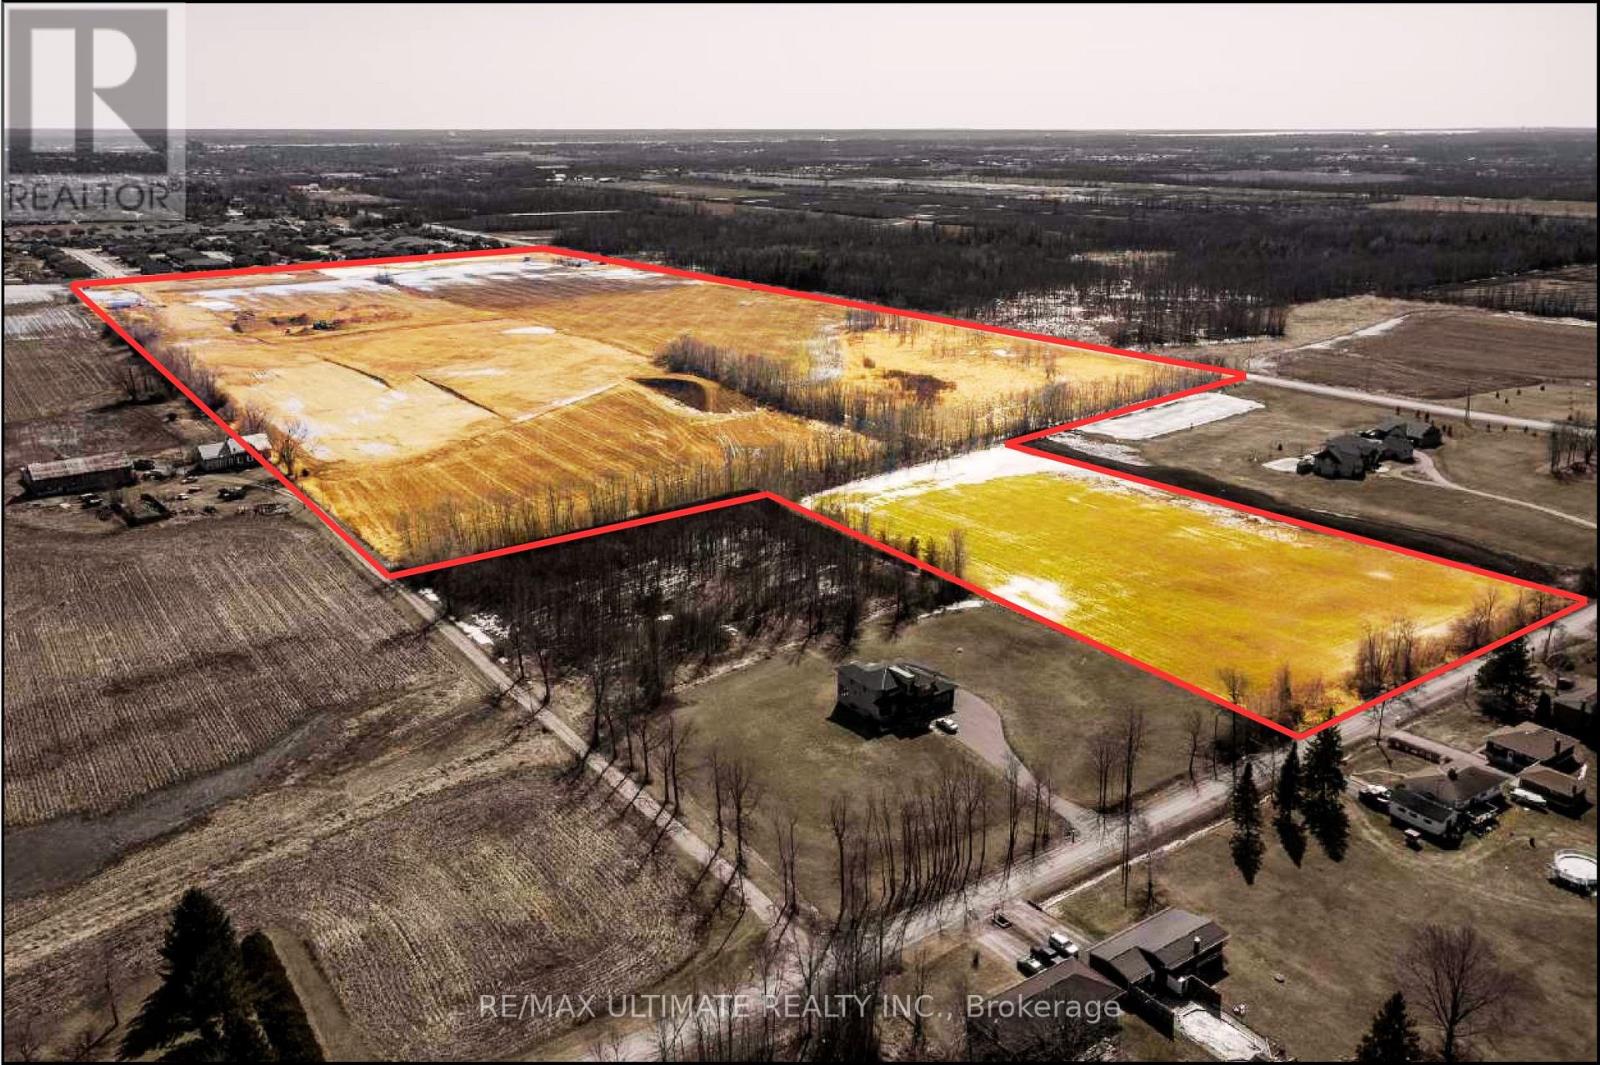
1 Settlers Ridge N
Belleville, Ontario
An exceptional opportunity to acquire approximately 71 acres of strategically located vacant land, directly adjacent to one of Belleville's most prestigious and rapidly growing residential communities. This rare offering presents outstanding potential for builders, developers, and long-term investors looking to secure a significant landholding in a high-growth corridor. The property features services at the lot line, supported by an agreement with the service provider. According to Arcadis, available servicing capacity is more than sufficient to accommodate the full 71-acre parcel, providing confidence for future planning and development. Preliminary concepts indicate the potential for approximately 401 residential units, with the flexibility to incorporate 6-acre estate lots or additional residential configurations, subject to approvals. Surrounded by established and upscale development, this property represents a compelling land banking opportunity with strong long-term upside as the area continues to expand. A rare chance to secure scale, location, and future growth in one of Belleville's most desirable development pockets. (id:49269)
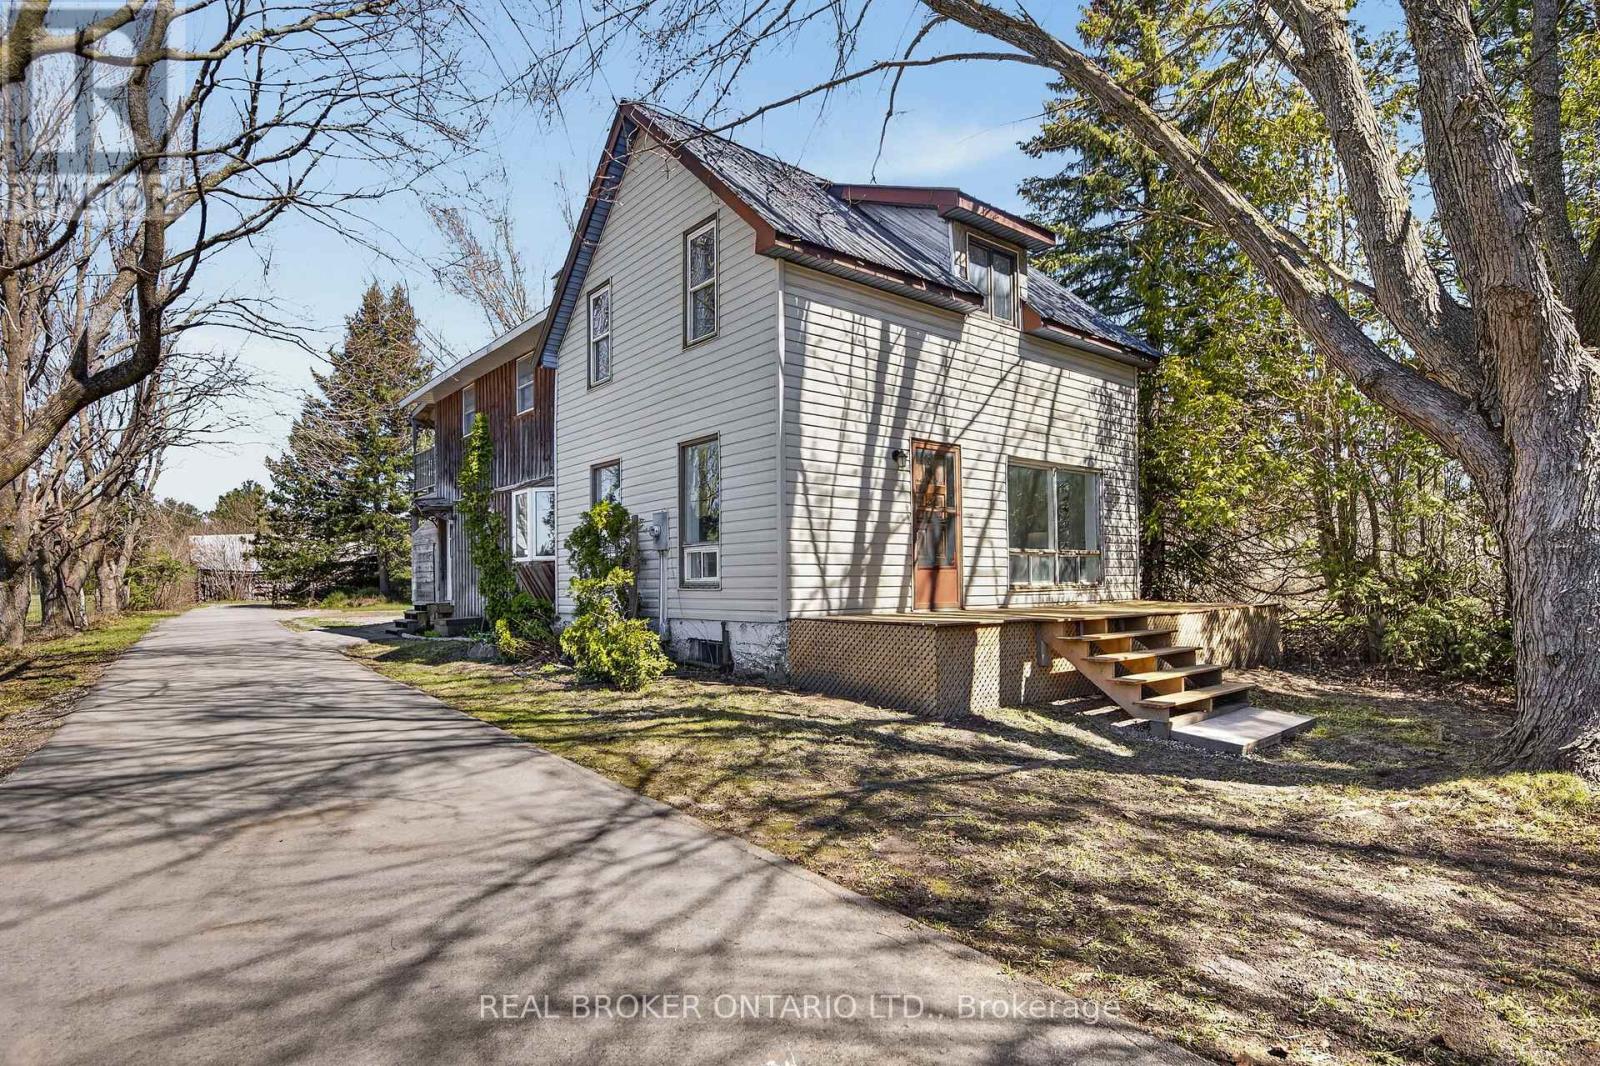
261 Portage Road
Kawartha Lakes, Ontario
Paradise Awaits!! Immerse yourself in nature's backyard and build your dream life with almost 30 acres of land. Drive up the private driveway with mature maple trees to the gorgeous century home with modern finishes. Enjoy your morning coffee on the upper porch overlooking the property. Inside is a clean slate to make your own with fresh walls, new vinyl flooring, a new kitchen including stainless appliances, and new electrical throughout. Upstairs you will find 3 bedrooms plus a massive primary bedroom with 3 piece ensuite, an antique French Parlor stove, and outdoor access to a large upper deck with incredible views of the property. Outside is a treasure hunter's dream, with barns just waiting to be fixed up. Enjoy your morning and evening walks discovering nature's beauty. The potential here is endless. Brand new furnace and hot water tank 2023. Don't miss this amazing opportunity. (id:49269)
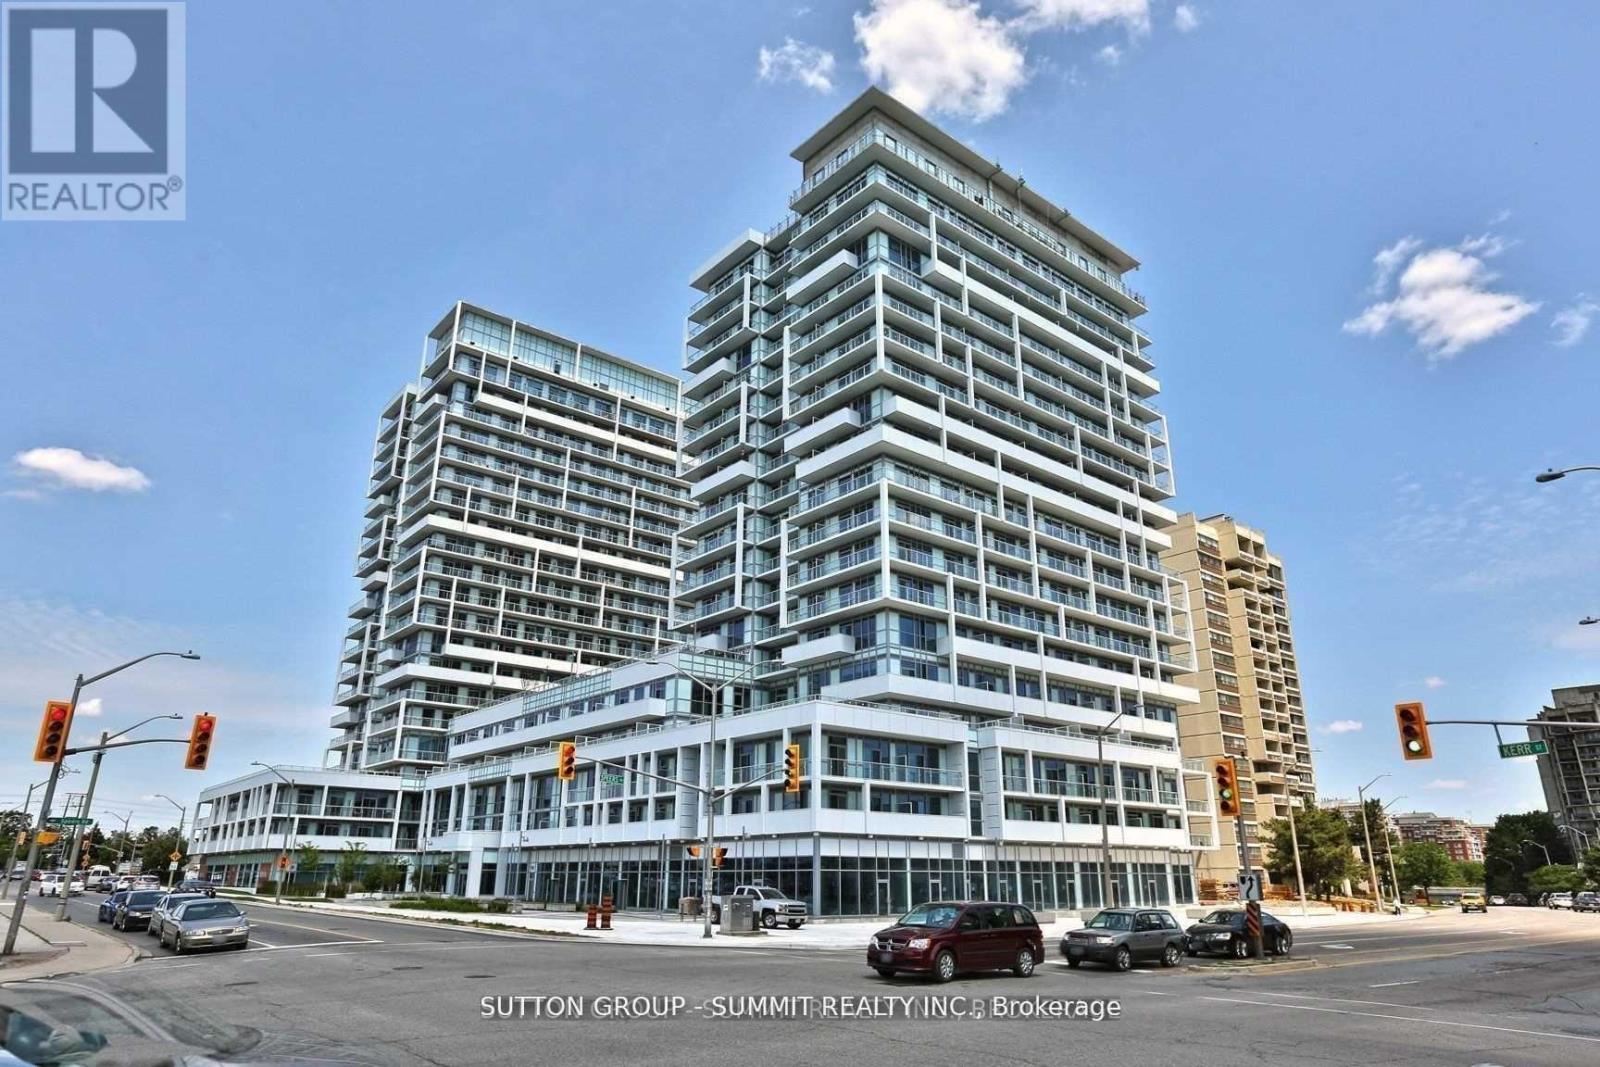
209 - 55 Speers Road
Oakville, Ontario
Welcome To This Stunning Contemporary unit with 2 Bedroom 2 Bath and 2 PARKINGS spots and 1 Locker, Located In The Trendy Kerr Village. Beautiful Upgrades Throughout Including Upgraded Engineered Laminate Flooring And Upgraded Granite Kitchen Countertops. 100 Sq Ft. Balcony Provides Plenty Sun-Filled Lighting Throughout The Unit. 1 LOCKER And 2 PARKING SPOTS Included. Conveniently Located Close To Shopping Centers, Public Transit, Schools And More! (id:49269)
105 Winston Park Boulevard
Toronto, Ontario

Welcome to 105 Winston Park Blvd! This stunning home blends comfort and style in a sought-after neighbourhood. Enjoy spacious living areas with abundant natural light, engineered hardwood on main and second floors, and a main-floor electric fireplace. The kitchen walks out to a deck with gas line for BBQ and features a coffee station, walk-in pantry, and beverage fridge. Smart blinds are installed in the living room, dining room, hallway, and primary bedroom. The primary suite boasts his & hers walk-in closets, private balcony, and 5-piece ensuite with heated floors. The finished basement features laminate flooring, laundry room with custom cabinetry, storage, and a kitchen rough-in with excellent potential for an in-law suite or secondary living space. Conveniently located near shopping, dining, and top-rated schools, this home is perfect for entertaining and everyday living! (id:49269)
5205 Aiden Avenue
Tecumseh, Ontario
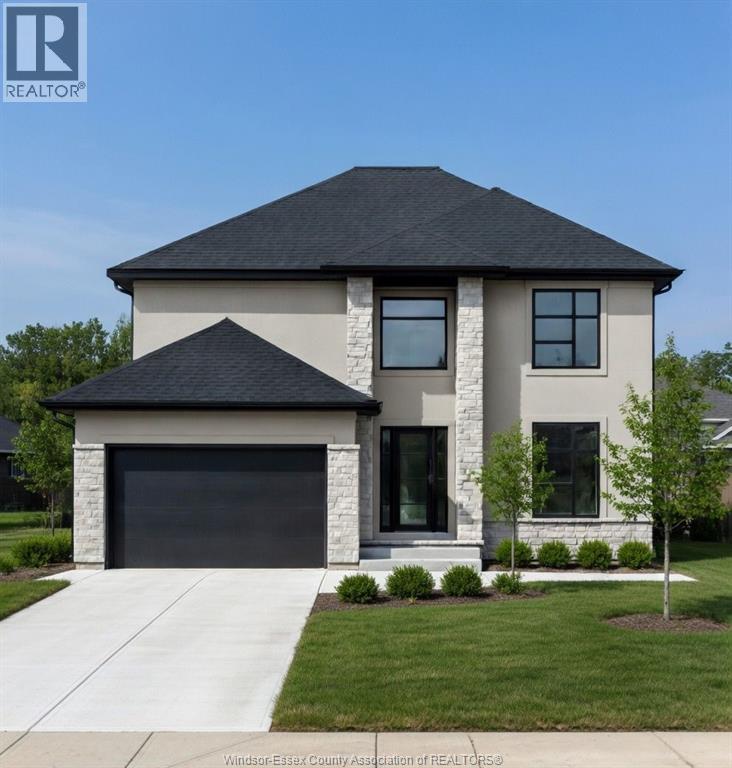
Now building in Oldcastle Heights — Sleiman Homes presents this well-appointed two-story residence offering approximately 2,611 sq. ft. of elegant living space. This home features 4 bedrooms and 3.5 bathrooms with a fantastic, thoughtfully designed layout, finished hardwood flooring throughout, and abundant natural light through large patio doors. The gourmet kitchen includes granite countertops, a large island, and a convenient servery, all crafted with top-of-the-line materials and finishes. The family room is highlighted by a beautiful fireplace, creating a warm and inviting atmosphere. Upstairs, you’ll find four spacious bedrooms, including a luxurious primary suite with a 5-piece ensuite bath featuring double sinks, his-and-hers walk-in closets, and a choice of granite or quartz vanity tops. A junior ensuite and second-floor laundry room add convenience for modern living. The unfinished basement offers a grade entrance and is insulated with all necessary kitchen and bathroom rough-ins, ready for your finishing touches. This striking brick, stucco, and stone exterior home also includes a double car garage, outdoor pot lights, and a 12' x 14' covered porch, all set on a large lot in one of Windsor’s hottest new subdivisions, Oldcastle Heights. 7-year Tarion warranty. The listed price already reflects the HST rebate for the period of April 1, 2026 through March 31, 2027, with all rebate amounts assigned to the builder. The discounted price is conditional upon the buyer qualifying for the applicable rebates. Additional lots are available. Call today for the builder’s package. Some photos are virtually staged and for illustration purposes only. (id:49269)
Lot A - 1061 Elgin Mills Road E
Richmond Hill, Ontario
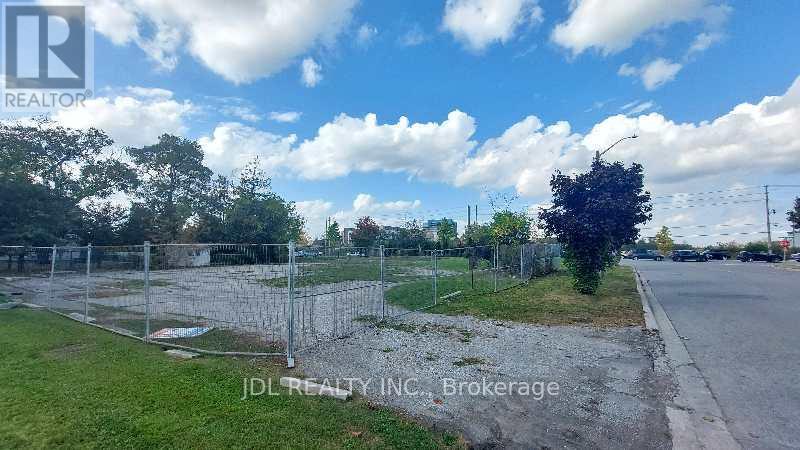
Attention Builders and Investors! Vacant Land for sale! Design and Drawing of a 5000 Sqft detached house is available. Can be sold together with Lot B and Lot C(0 Melbourne Dr.). **EXTRAS** Full Legal Description: PART LOT 25, CONCESSION 2 MARKHAM, PART 4, PLAN 65R37040 TOWN OF RICHMOND HILL (id:49269)
Lot B - 0 Melbourne Drive
Richmond Hill, Ontario
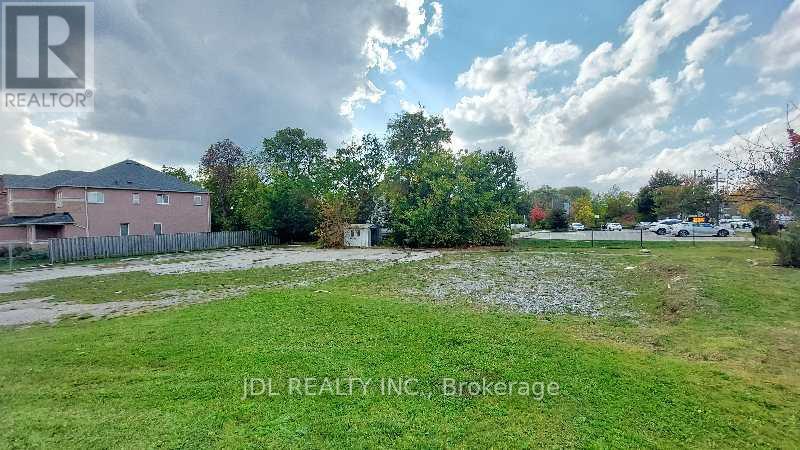
Attention Builders and Investors! Vacant Land for sale! Design and Drawing of a 3700 Sqft detached house is available. Can be sold together with Lot A (1061 Elgin Mills Rd E) and Lot C (0 Melbourne Dr, Lot C). **EXTRAS** Full Legal Description: PART LOT 25, CONCESSION 2 MARKHAM, PART 3, PLAN 65R37040 TOWN OF RICHMOND HILL (id:49269)
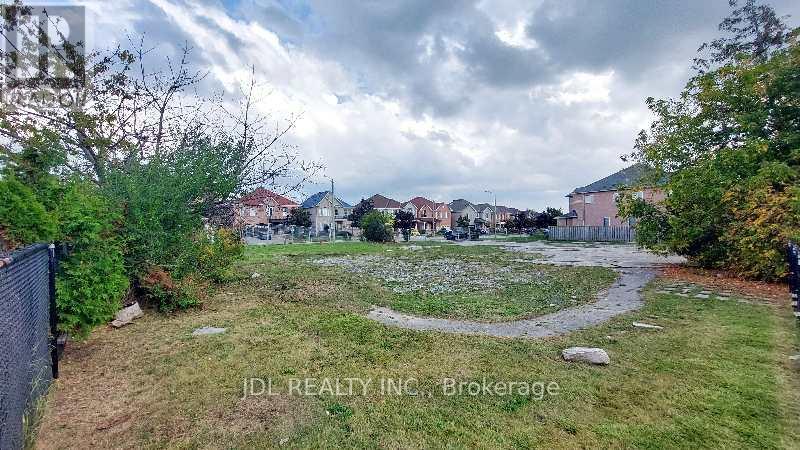
Lot C - 0 Melbourne Drive
Richmond Hill, Ontario
Attention Builders and Investors! Vacant Land for sale! Design and Drawing of a 4000 Sqft detached house is available. Can be sold together with Lot A ( 1061 Elgin Mills Rd E) and Lot B (0 Melbourne Dr, Lot B). **EXTRAS** Full Legal Description: PART LOT 25, CONCESSION 2 MARKHAM, PARTS 1 & 2, PLAN 65R37040 SUBJECT TO AN EASEMENT OVER PART LOT 25, CONCESSION 2 MKM, PART 1, PLAN 65R37040 AS IN R751976 TOWN OF RICHMOND HILL (id:49269)
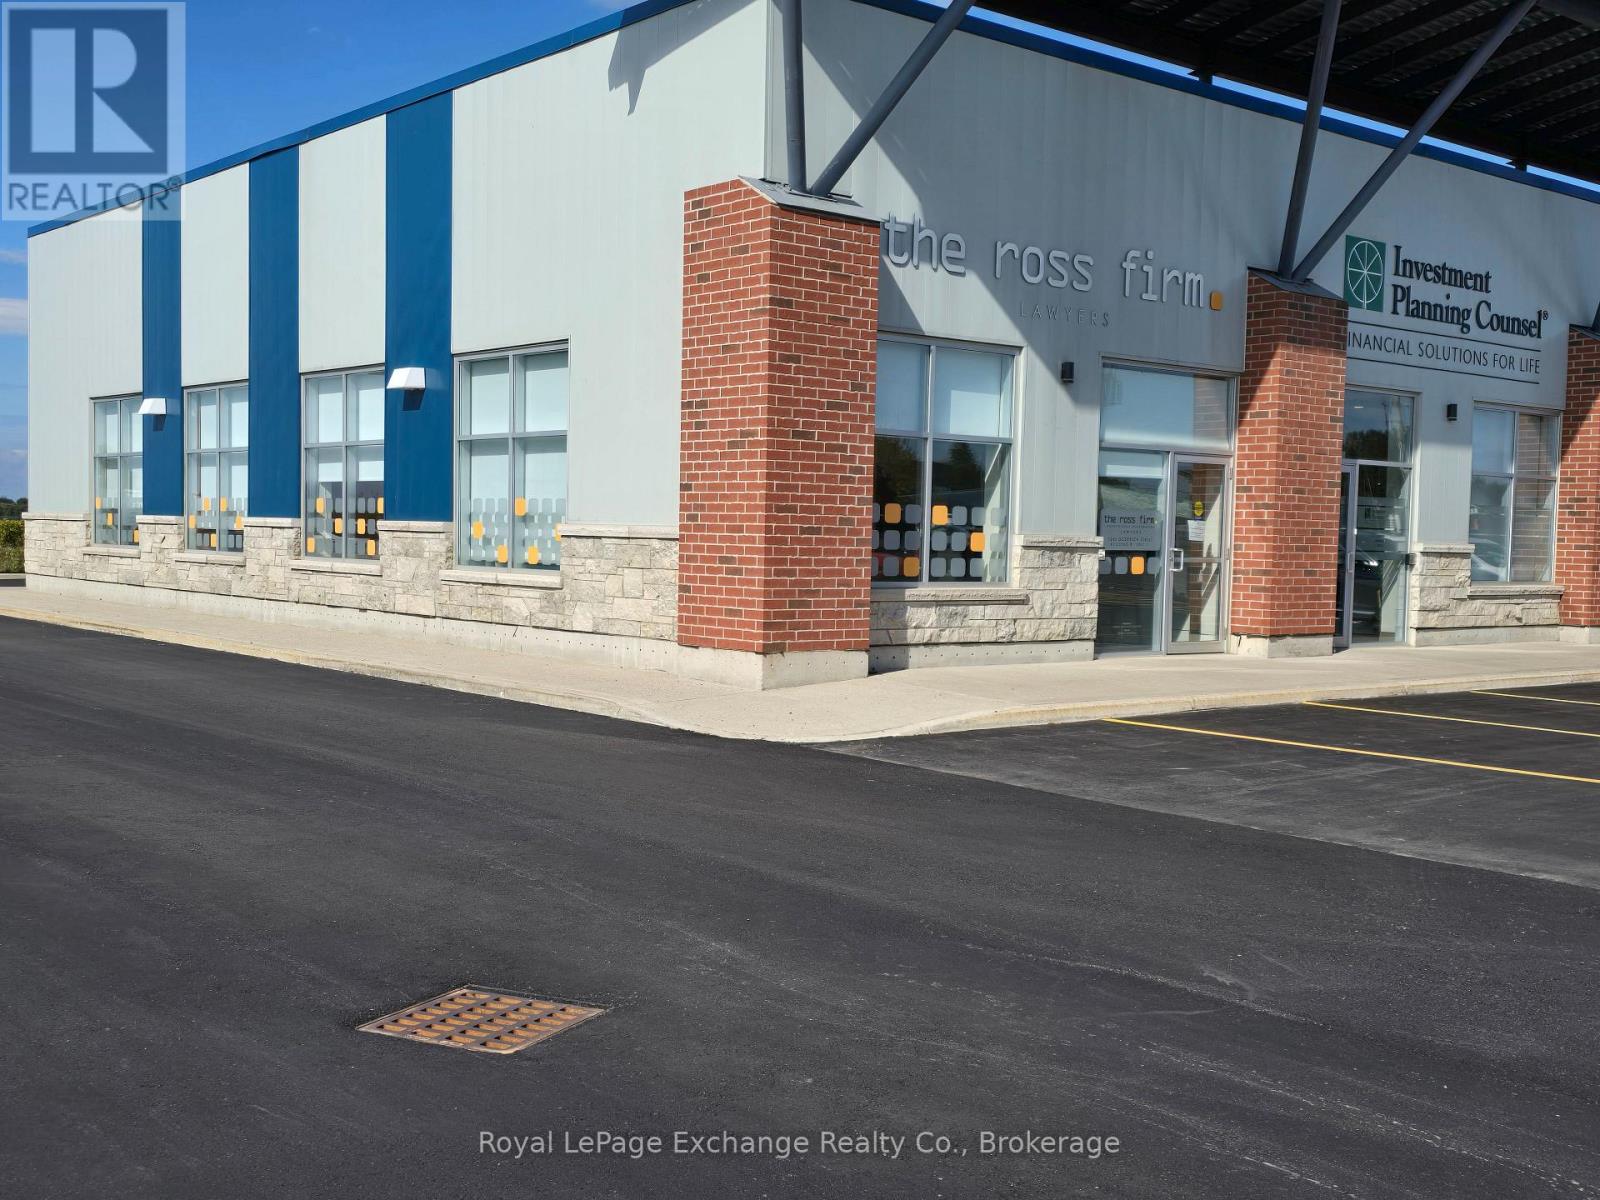
Unit 1 - 1246-B Goderich (Highway 21) Street N
Saugeen Shores, Ontario
OFFERING SUBSIDIZED LEASE INCENTIVES with gross lease 50% off 1.5yrs $1,766 , 30% 2nd yr $2,519 & 25% 3rd yr $2,749 plus hst & Utilities. Discover a stylish 1,600 sqft commercial space in the heart of Port Elgins business area perfectly configured for office or retail use. An END UNIT flooded with natural light through expansive windows, this turnkey unit features: Open concept floor plan including 4 rooms / offices / stations etc with high ceilings and polished concrete floors. Equipped kitchen area with modern cabinetry. Private washroom finished with contemporary fixtures. Wheelchair accessible entry and washroom for effortless compliance. Premium signage opportunities on a high-traffic thoroughfare. Positioned alongside established retailers and steps from the Municipal Building, community plex and the new Aquatic & Wellness Centre, your business will benefit from constant foot traffic and excellent visibility. Whether you're launching a boutique showroom, professional office, wellness studio or fast food chain, this space offers a sophisticated canvas ready for your brands signature touches. Schedule your private viewing today and see how this coveted Port Elgin address can elevate your enterprise. (id:49269)
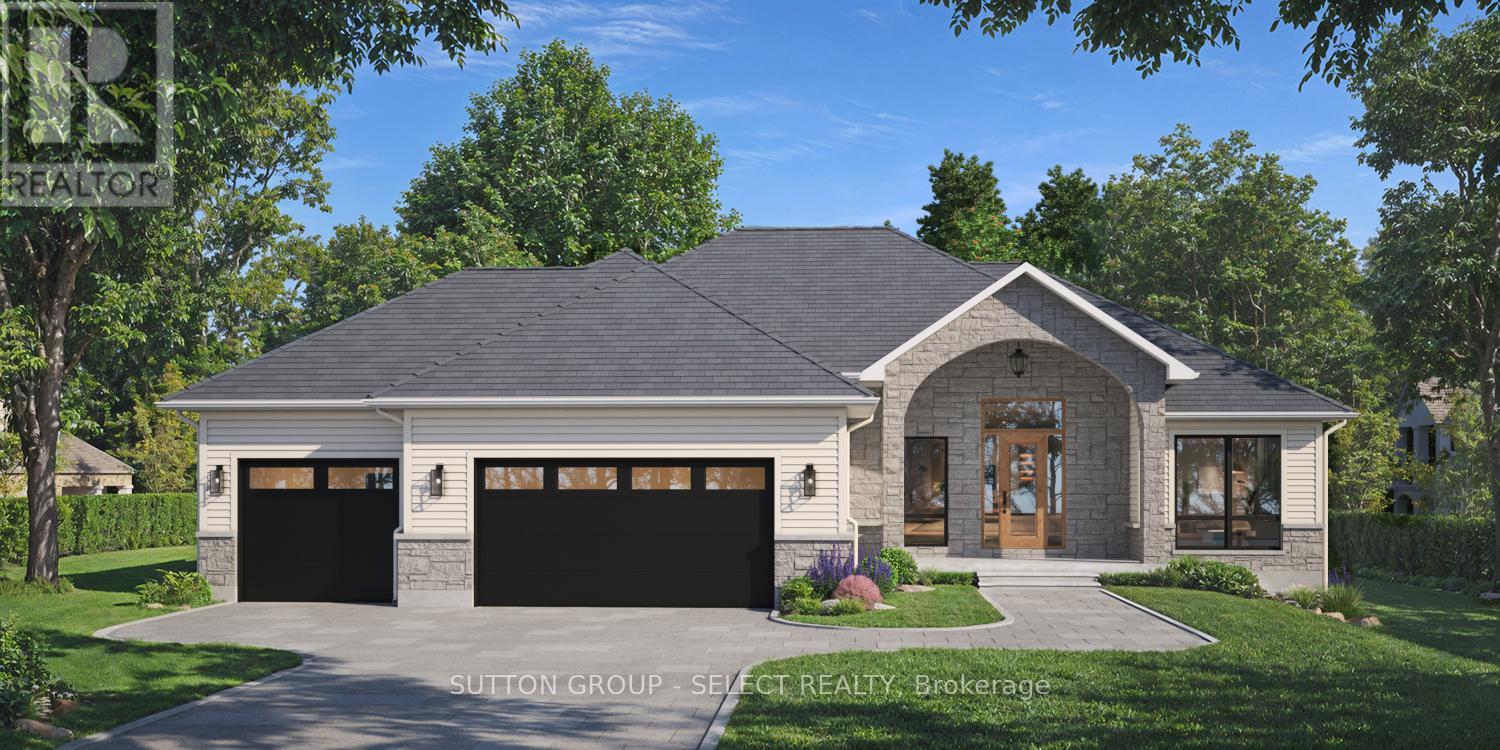
10142 Pinery Bluffs Road
Lambton Shores, Ontario
PRICE INCLUDES HST REBATE FOR AGREEMENTS SIGNED BETWEEN APRIL 1, 2026 & MARCH 31, 2027 FOR PRINCIPAL RESIDENCE HOMES. This TO-BE-BUILT home is located in a gorgeous, established subdivision bordering Pinery Provincial Park. You can build asap as the building permit has been approved for this 1,998 SQ FT, 3 BED/3 BATH HOME with a 3-CAR GARAGE. Enjoy being set on an EXPANSIVE 1/2 ACRE LOT just minutes from Grand Bend and benefitting from direct pedestrian access to the Pinery Park and its walking trails. See floor plan and alternative front elevations in photos. This home will be a true showstopper with a timeless curb appeal, 3-car garage, great room with vaulted ceiling and gas fireplace, primary suite with a walk-in closet, 5-piece ensuite bathroom, and glass sliding doors leading to the covered back deck. The stunning kitchen has been designed by award winning Casey's Creative Kitchens, awarded Best Kitchen Designer from 2013 to 2025. Enjoy a basement with a walk up to the garage, just waiting for your personal touch. The property is nestled in PINERY BLUFFS, a 25-acre neighborhood that is HOME TO FIVE DREAM LOTTERY HOMES. This subdivision of just 32 properties borders Pinery Provincial Park, granting you DIRECT PEDESTRIAN ACCESS INTO PINERY PARK and its 10 trails, 10km of beaches, 14km biking trails, 38km of skiing trails, rolling dunes & beautiful Ausable River. This EXPERIENCED BUILDER comes from a family of builders who have constructed over 450+ homes and have held a Tarion license since 2001 with an excellent rating. They build predominantly in London, ON, and have several model homes that can be viewed to see construction quality. Possession 6-9 months. Exterior elevation may vary and alternative options available. Contact listing agent to tour model homes in London to view construction quality and finishings. (id:49269)
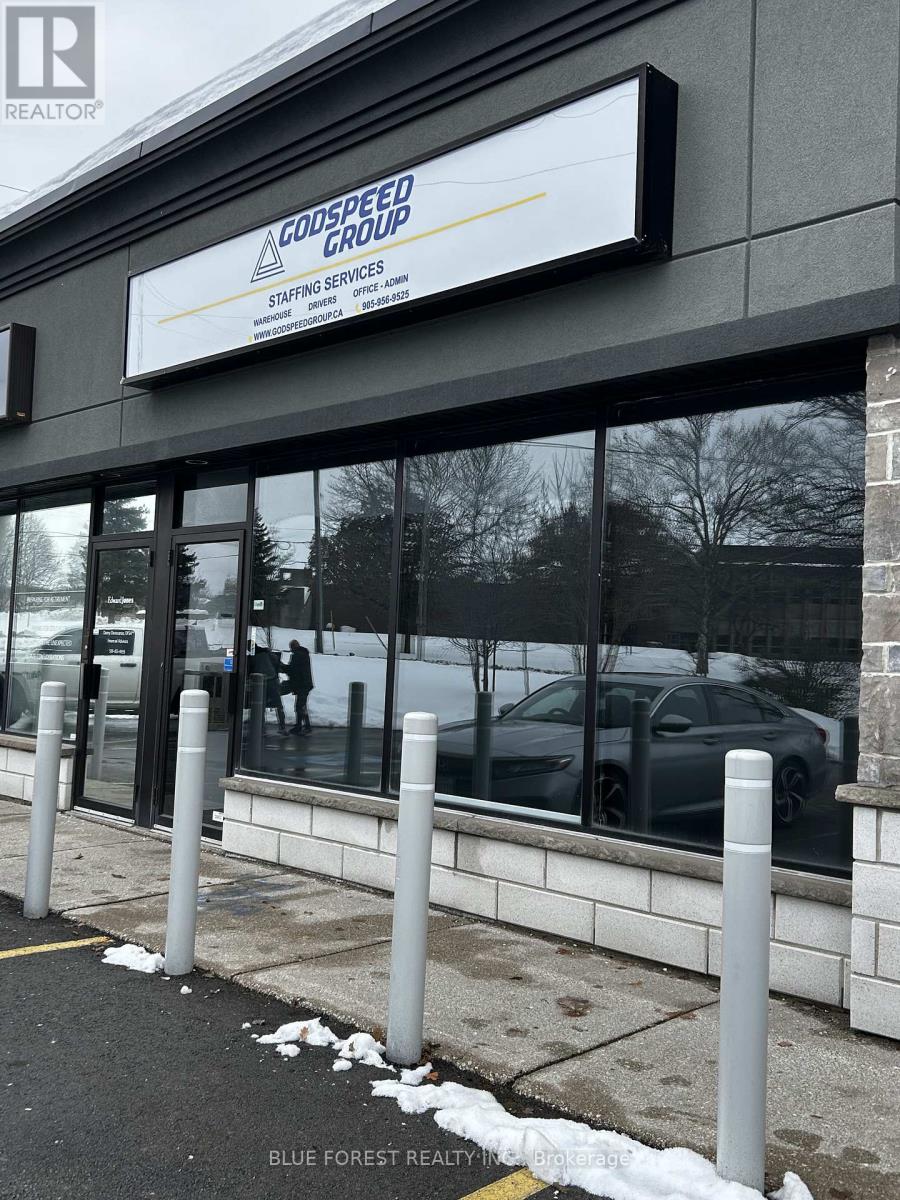
5 - 1329 Fuller Street
London East, Ontario
Excellent leasing opportunity in this very attractive north/east London office plaza. Zoning allows for Medical/ Dental, Commercial Schools, Financial Institutions, Personal Services and Offices. Other Tenants include Edward Jones, Hair Salon, Chiropractor, Massage Therapy, Family Doctor. Unit is approx 860 sqft. TMI $8.50 per sqft for 2025. Call for all inquiries and showings. ALLOWED USES FOR ZONING: Office Space, Day Care, Clinics, Commercial School, Video Retail Establishment, Studio, Financial Institution. NO RETAIL SALES (id:49269)
0 Addington Road 2
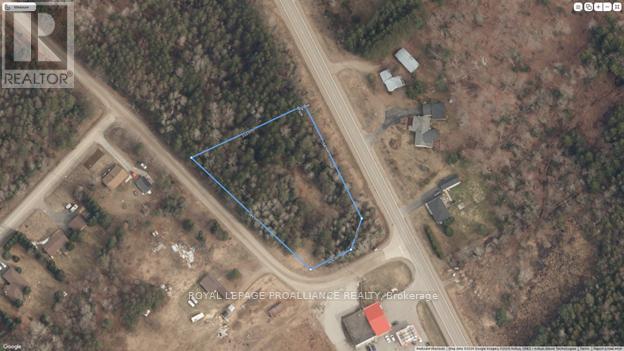
Addington Highlands, Ontario
1.5 acre vacant lot opportunity in Northbrook's top tier Subdivision. Located at the north end of the quaint town of Northbrook, in the heart of the Land 'O' Lakes region, at the corner of Addington Rd 2 and Highway 41, this corner property provides for access from either road. Property is close to all your everyday conveniences, LCBO, grocery store, hardware store and coffeeshops. There are numerous lakes and trail systems in the area, including Bon Echo Provincial Park. This property is zoned Hamlet residential, a level dry lot, awaits for your dream home property. (id:49269)
Unknown Address
,
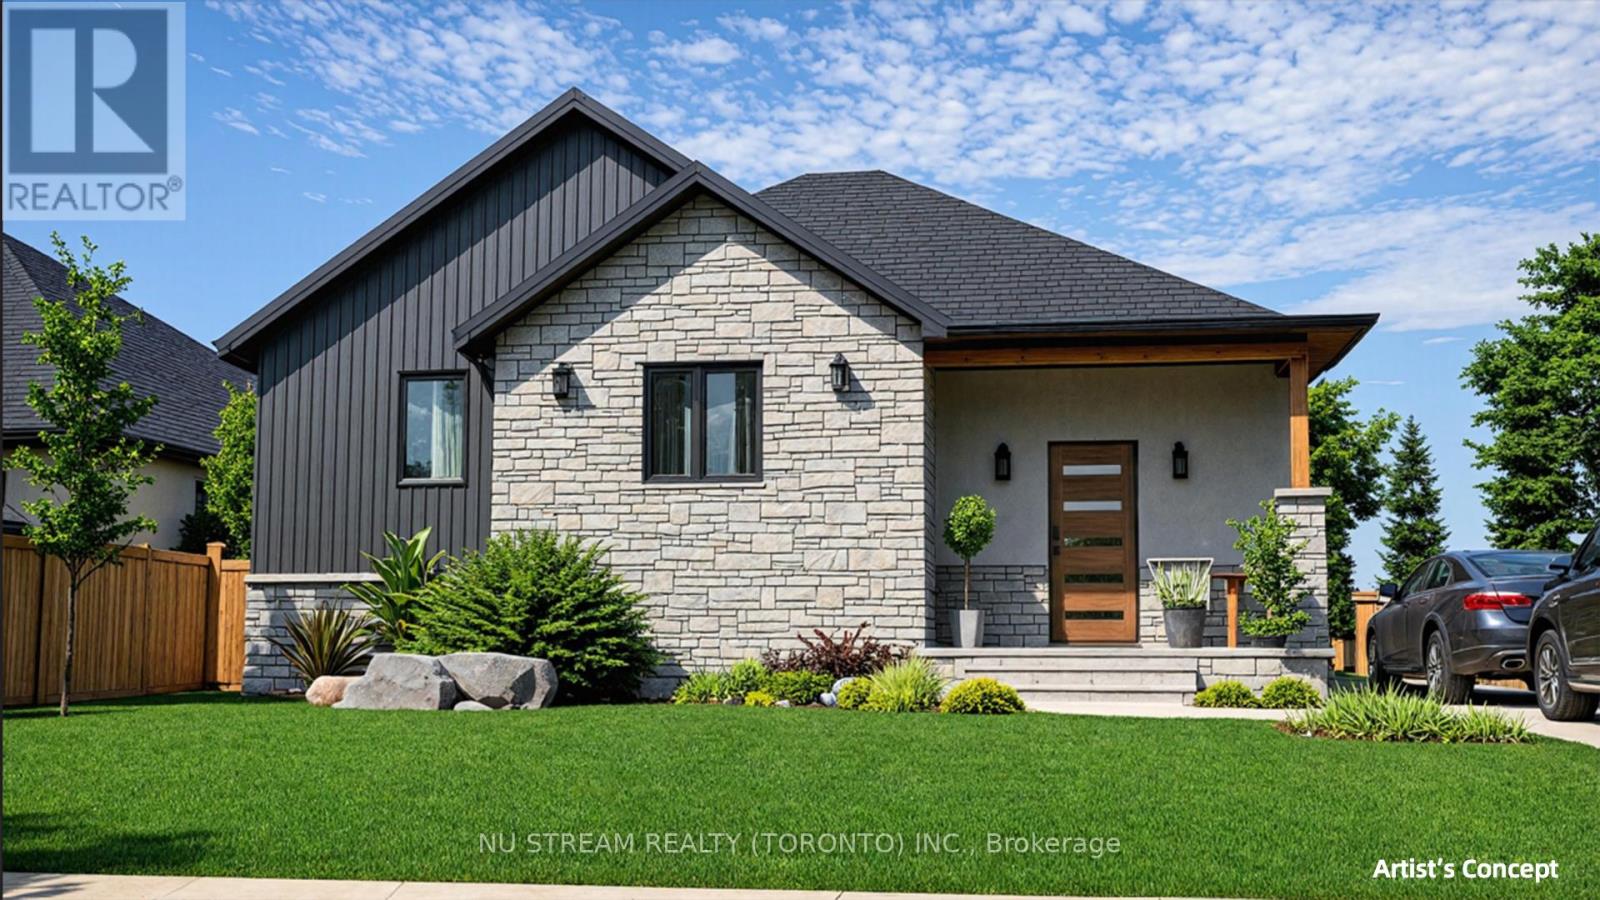
Great Investment Opportunity in Southern Ontario-secure this beautifully designed ranch-style home in the new Colchester Heights subdivision, a high-demand, thoughtfully planned community in Essex County, located in the heart of Lake Erie's renowned wine country. This pre-construction property offers the advantage of early investment potential in a growing area, just steps from the waterfront, beach, and marina. Built with premium Insulated Concrete Form (ICF) and reinforced concrete, the home is designed for superior durability, energy efficiency, and sound insulation. It will feature an advanced HVAC system with Aeroseal technology, an air-source heat pump, ERV system, and electric water heater for optimal performance. The raised bungalow layout includes potential for a second unit, providing an excellent opportunity to maximize future rental income and enhance your return on investment. (id:49269)
835 King Street E
Hamilton, Ontario
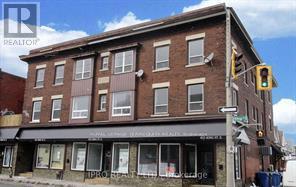
Turnkey Mixed-Use Investment - 10 Doors. Exceptional opportunity to acquire a fully renovated mixed-use asset consisting of 6 residential units and 4 street-front commercial units. The residential component was completely gutted and rebuilt in 2019, with extensive upgrades including new windows, doors, kitchens, bathrooms, flooring, appliances, and independent HVAC systems for each unit, significantly reducing future capital requirements. The property spans approximately 11,696 square feet across a three-storey structure. The commercial component offers roughly 4,406 square feet of leasable space across four storefront units, each with basement access, while the residential portion totals approximately 7,290 square feet of gross floor area. This asset provides diversified income across ten units, combining stable residential demand with highly visible street-level retail exposure along King Street East. Additional features include on-site parking and individually metered utilities, with tenants responsible for their own hydro and gas, helping maintain strong operating margins. Positioned along the future Hamilton LRT corridor, the property benefits from a major infrastructure investment that is expected to enhance long-term desirability, tenant demand, and property values along the corridor. A rare opportunity to acquire a renovated, income-producing 10-unit mixed-use building in a rapidly evolving urban corridor with both current cash flow and long-term appreciation potential. (id:49269)
960 St. Jude Court
Windsor, Ontario
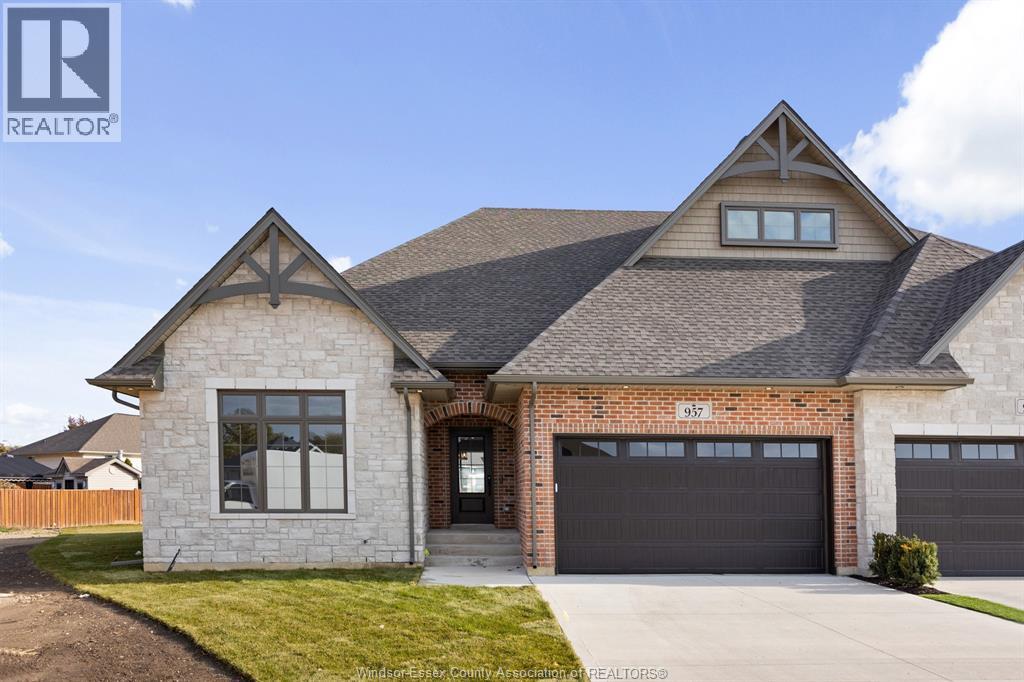
St. Jude Estates... where the definition of luxury is exemplified! Located at the end of a private cul-de-sac in one of South Windsor's most desirable established neighbourhoods, this luxury villa offers 2,030 sqft of open concept living. Get ready to prepare some gourmet meals in this chef's dream kitchen which features a massive centre island, 6-burner commercial style gas stove, pot filler, vent-a-hood architectural hood, built in oven/microwave, massive walk-in pantry with stone tops & custom wet bar w/ bev. fridge . The kitchen opens to an expansive living room w/ architectural coffered ceilings & gas fireplace. Primary BR w/ massive walk-in closet and 5pc en-suite. The lower level offers an additional multi-functional living space with endless opportunities. An oversized sliding glass door leads to a private covered Lanai, perfect for relaxing after a long day. Experience the comfort, functionality and luxury in every detail. (Photos may vary from actual) (id:49269)