
46 Beaumaris Drive
Ottawa, Ontario
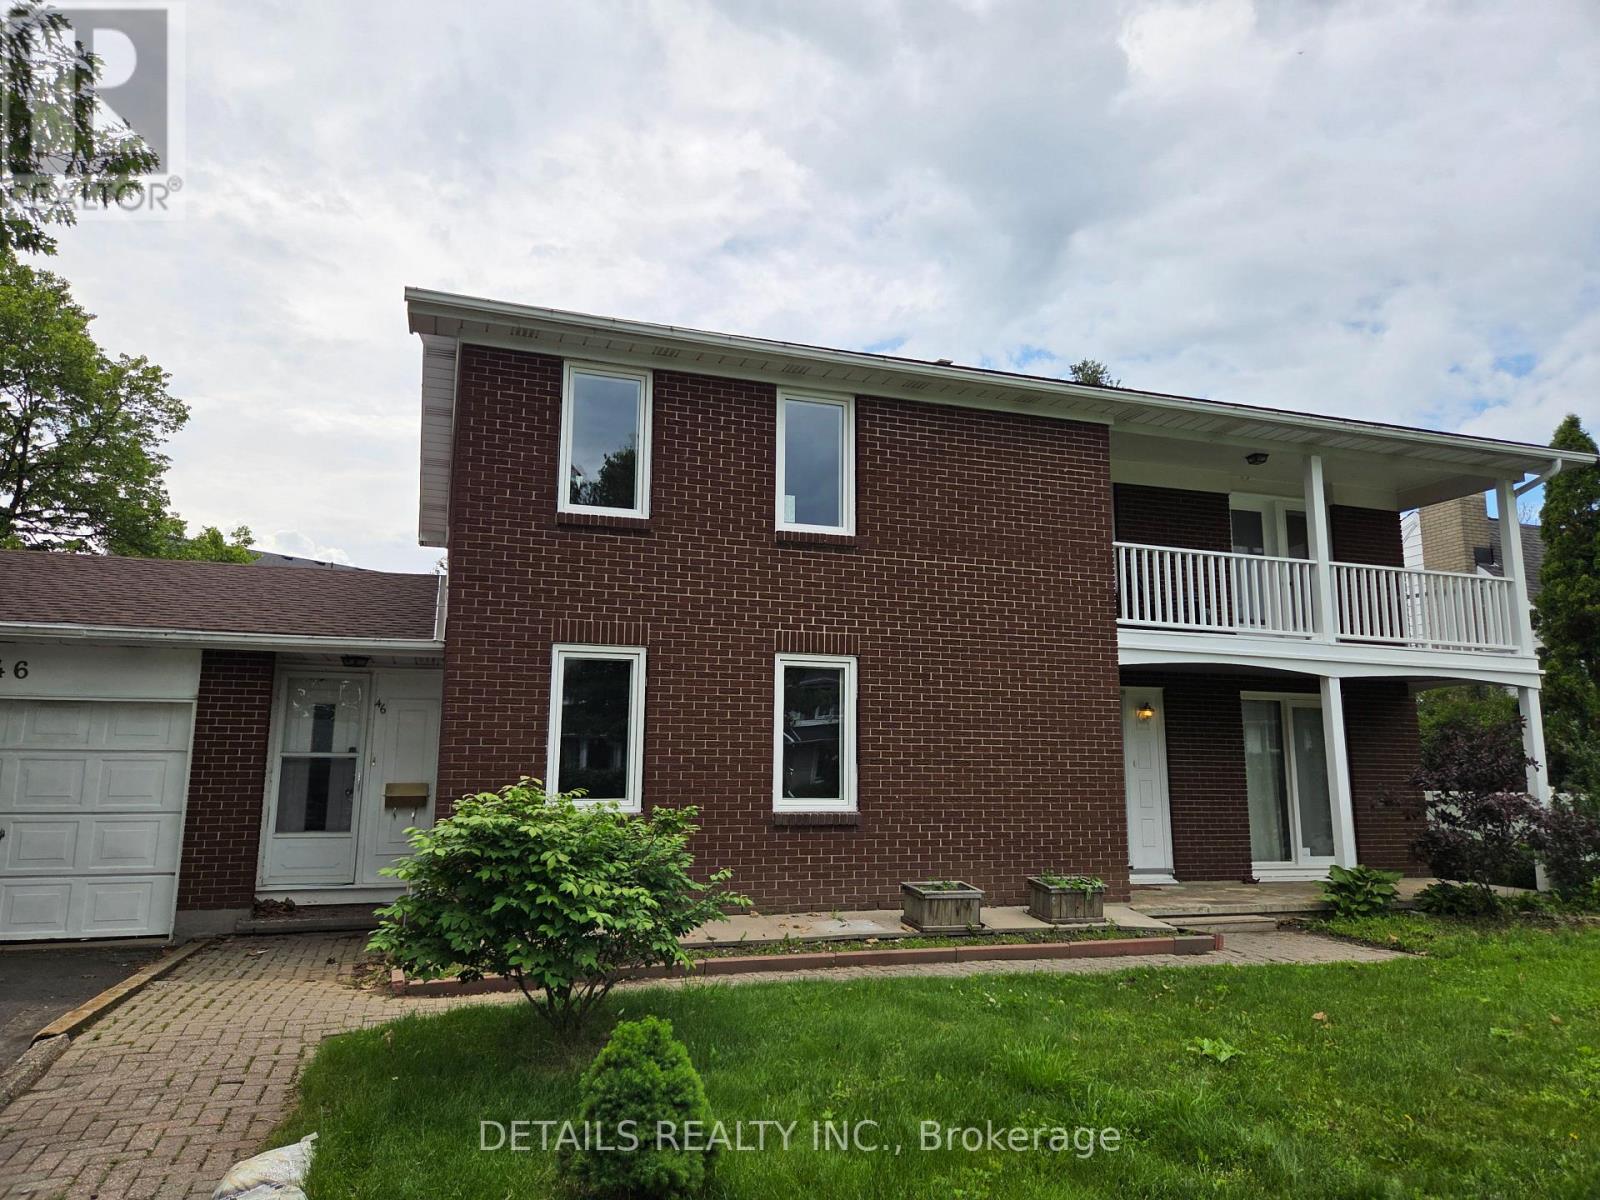
Graham Park - 46 Beaumaris Drive. Hardwood floors resanded and ureathened as well as 4 new windows. The exterior and mostly interior freshly painted. Well located 4-bedroom in a great west-end neighbourhood. Close to shopping and Queensway. Mostly brick exterior... some aluminium siding on the upper level back and near the roof on the two sides. Fully fenced yard. Aluminium soffit and fascia.New roof 2025. Very close to the park entrance. Balcony off master along with ensuite, main floor family room, sunken living room , mudroom with separate entrance and hardwood floors throughout. Some renovations including roof (2025), two full baths and ceramic in the mudroom and kitchen as well as quartz countertop in the kitchen and pine in the recreation room. Walking Distance to the proposed LRT.Steps to outdoor rink and community park. Hardwood floors resanded and ureathened and exterior and mostly interior freshly painted. (id:49269)
23 Forfardale Road
Whitchurch-Stouffville, Ontario
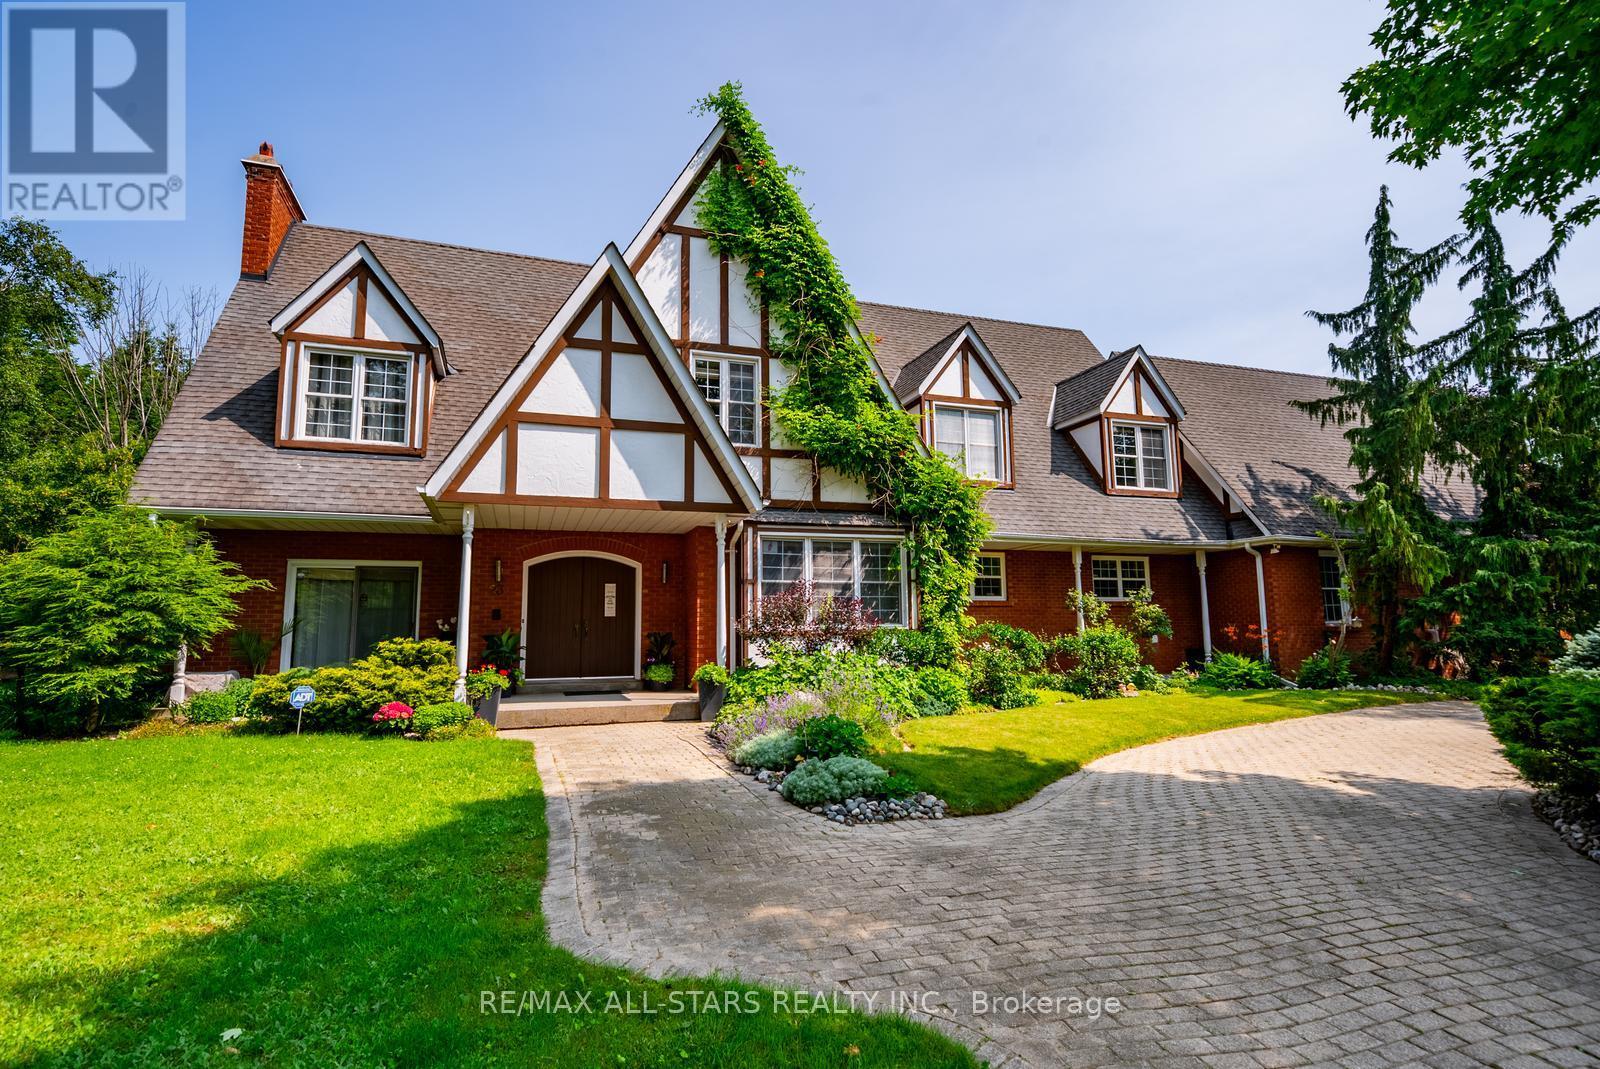
Nestled at the end of a quiet rural cul-de-sac, this exceptional estate property offers an incredibly rare opportunity to own approximately 1.5 acres of complete privacy backing onto a mature forest. Set on a picturesque pie-shaped lot, this charming custom-built home offers approximately 4,000 sq. ft. above grade with an open-concept layout and endless potential to update, redesign, or simply enjoy its timeless character. The main level features hardwood flooring, a formal dining room, elegant sitting room, and a spectacular family room with soaring floor-to-ceiling windows, sliding doors overlooking the lush backyard, a striking centre brick fireplace, built-in bar, and a winding staircase. There is a main floor laundry room. Upstairs offers four spacious bedrooms with hardwood flooring and beautiful windows that fill each room with natural light. Two bedrooms share a semi-ensuite powder room. There is another 4 pc bathroom on this floor as well. The private primary retreat features its own sitting area, built-in makeup vanity, walk-in closet, and ensuite bathroom.The finished lower level which can be accessed by two staircases, adds additional living space, abundant storage, and endless possibilities for recreation, hobbies, or multi-generational living.Surrounded by nature, the breathtaking property offers complete backyard privacy in one of Rural Stouffville's most desirable estate communities. Ideally located in Musselman's Lake Community, just 10 minutes to both Aurora and downtown Stouffville, with convenient access to Fishbone By The Lake, Lolli & Pops, Ballantrae Plaza, golf courses, parks, and everyday amenities. Situated on school bus routes for both public and Catholic schools, this family-friendly location offers the perfect balance of peaceful country living and urban convenience. A truly special property with exceptional space, privacy, and endless possibilities. (id:49269)
29 Norden Cres
Sault Ste. Marie, Ontario
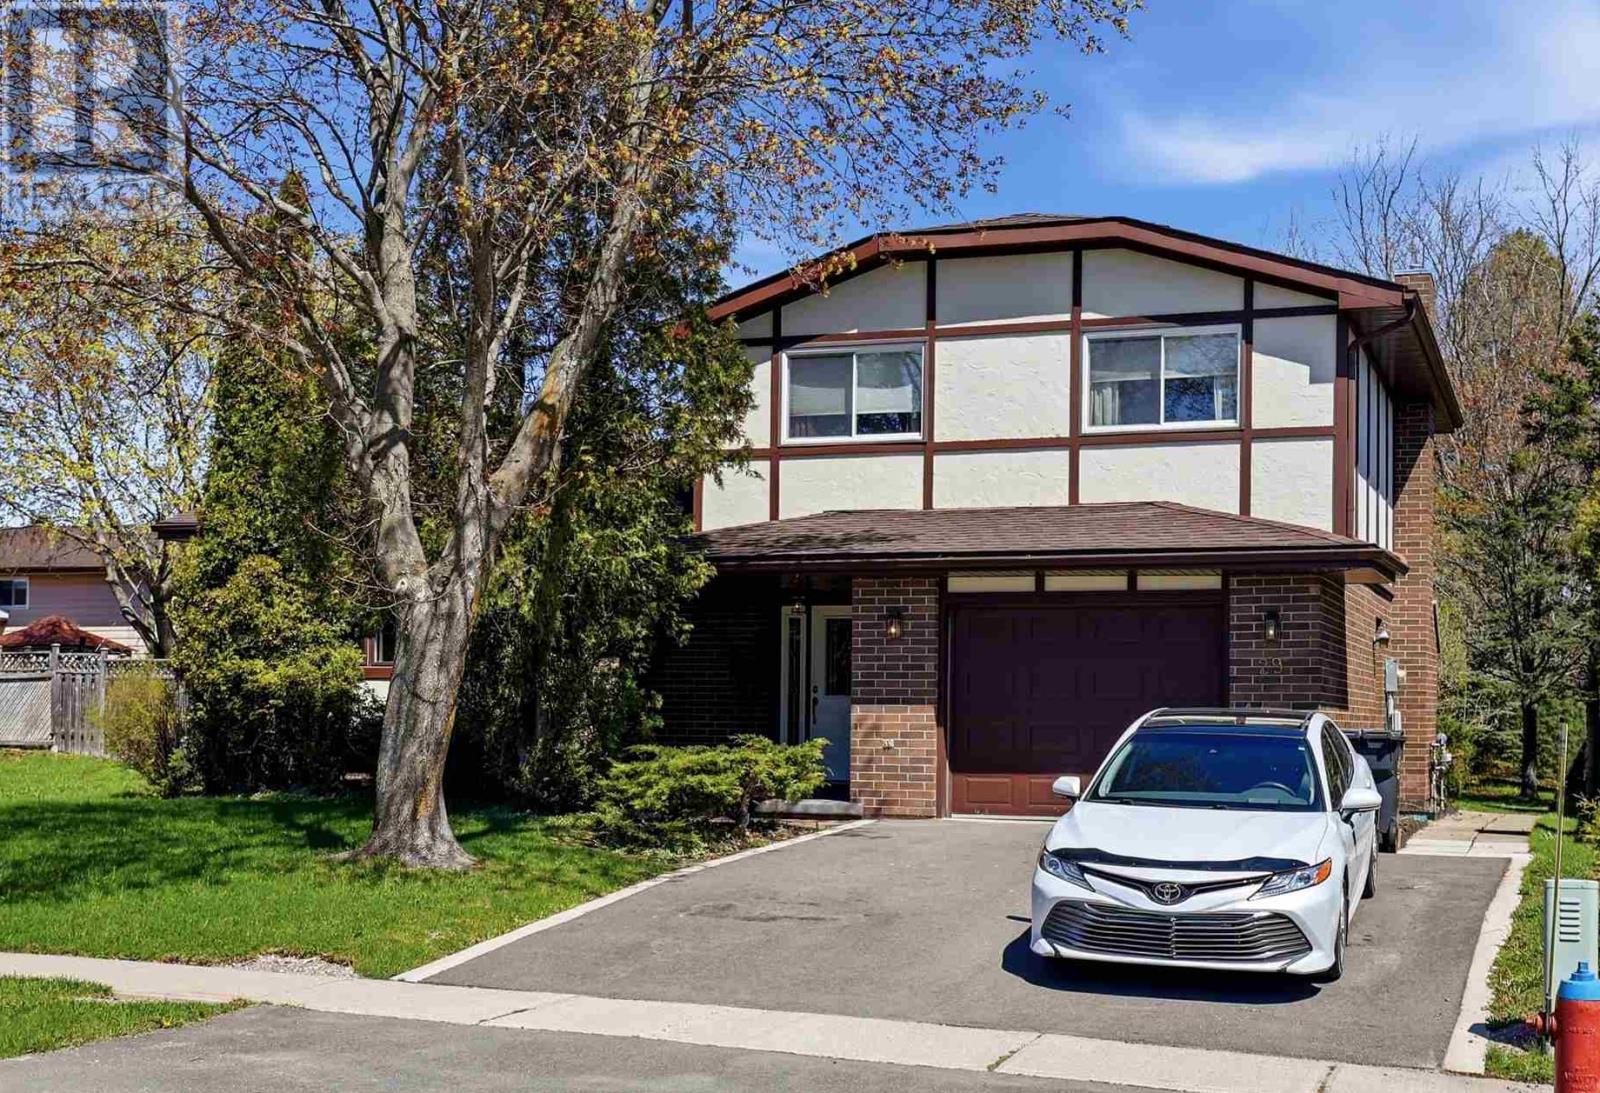
Welcome to 29 Norden Crescent! This contemporary four-level side split offers the perfect blend of style and functionality. The main floor features a warm and inviting family room with a cozy fireplace, while the lower-level rec room with a wet bar is ideal for entertaining. Enjoy a well-appointed kitchen, a formal dining room, three spacious bedrooms, and 2.5 bathrooms. Step through the patio doors onto the sundeck overlooking a beautifully landscaped backyard—perfect for relaxing or hosting family and friends. (id:49269)
33 Wilderness Drive
Toronto, Ontario
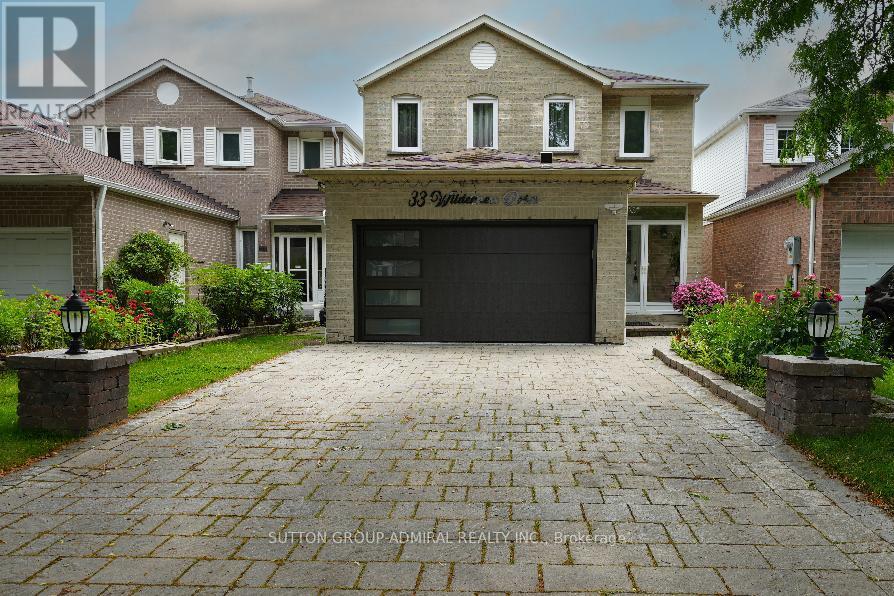
Very well maintained, recently upgraded 3+2Br house located on a quiet street in a desirable neighbourhood surrounded by mature trees. No Popcorn ceilings, No Carpet! Gorgeous chandelier in the high ceiling living room combined with dining room. Pot Lights. Bright and multifunctional kitchen with backsplash, quartz countertop, centre island, undercabinet lights and drinking water system. W/O from the kitchen to fully fenced backyard with relaxing area under sunshade + Garden Shed. Renovated bathrooms with electrical bides, modern tiles, vanities and faucets. Freshly painted. New windows(2026),roof(2023), tankless water heater(2024),furnace(2022),A/C(2018),security cameras, whole system water softener. Great size of Washer/Dryer.2-car Garage with Epoxy floor, build in shelves and recently installed insulated garagedoor.4-car parking Interlock driveway. Finished basement with spacious recreation area and 2 bedrooms( one used as an office).Plenty of closets. No Sidewalk. Great neighbourhood, walking distance to schools, child care, church, Milliken park, public transit, shopping. Close to Highways. (id:49269)
26 Roughfield Crescent
Toronto, Ontario
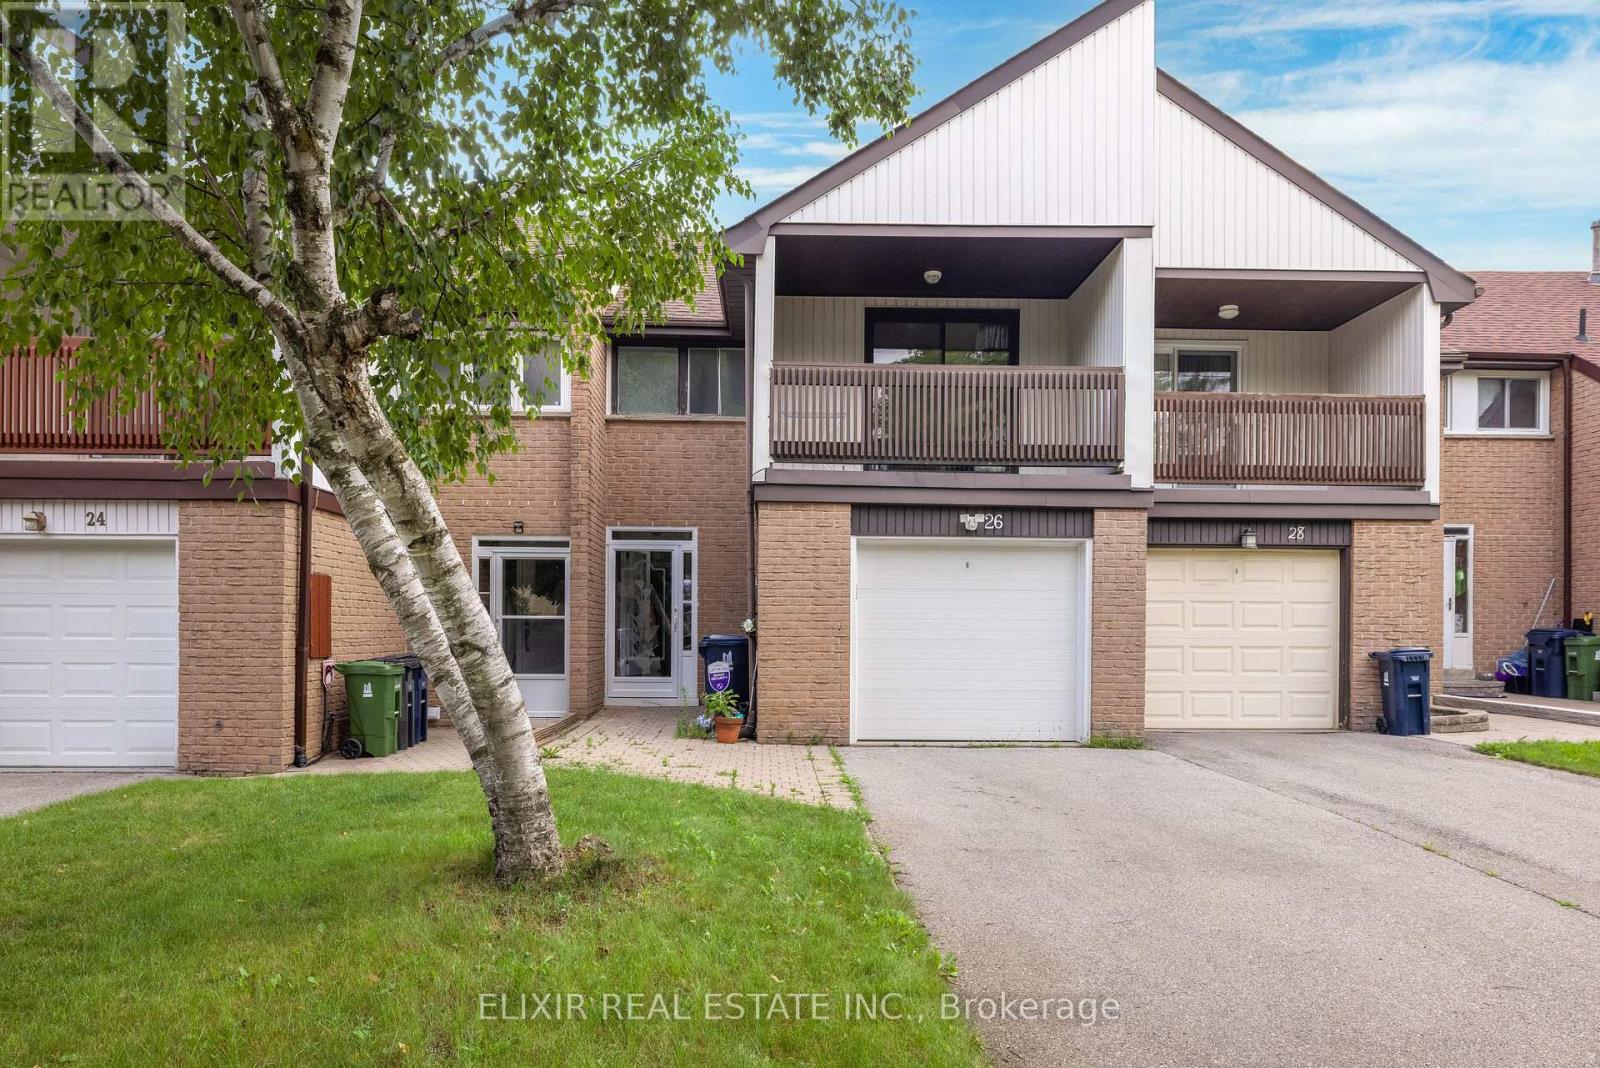
Welcome to this spacious and beautifully updated townhouse in a highly sought-after Toronto neighbourhood near Finch Avenue East and McCowan Road. Offering a functional layout with generous living space, this home features three well-appointed bedrooms and three bathrooms on the upper levels, making it an excellent choice for families seeking comfort and convenience.The bright main level showcases fresh paint, modern laminate flooring, pot lights, and a newly updated living room window overlooking peaceful greenery. Step outside to enjoy the spacious balcony and large private backyard-ideal for relaxing, entertaining, or spending quality time outdoors.The finished walk-out basement offers additional living space with one bedroom, a full bathroom, and a separate entrance, providing added flexibility for extended family, a home office, or recreational use. Ideally situated close to parks, schools, walking trails, shopping, Centennial College, public transit, and everyday amenities. Easy access to major routes makes commuting throughout the city convenient.AAA+ tenants preferred. Rental application, employment letter, recent pay stubs, credit report, references, and supporting documentation required. **Extra** : Tenant covers 100% of utilities , grass trimming, and snow removal. Students and work permit holders welcome with an additional deposit. (id:49269)
709 - 480 Mclevin Avenue
Toronto, Ontario
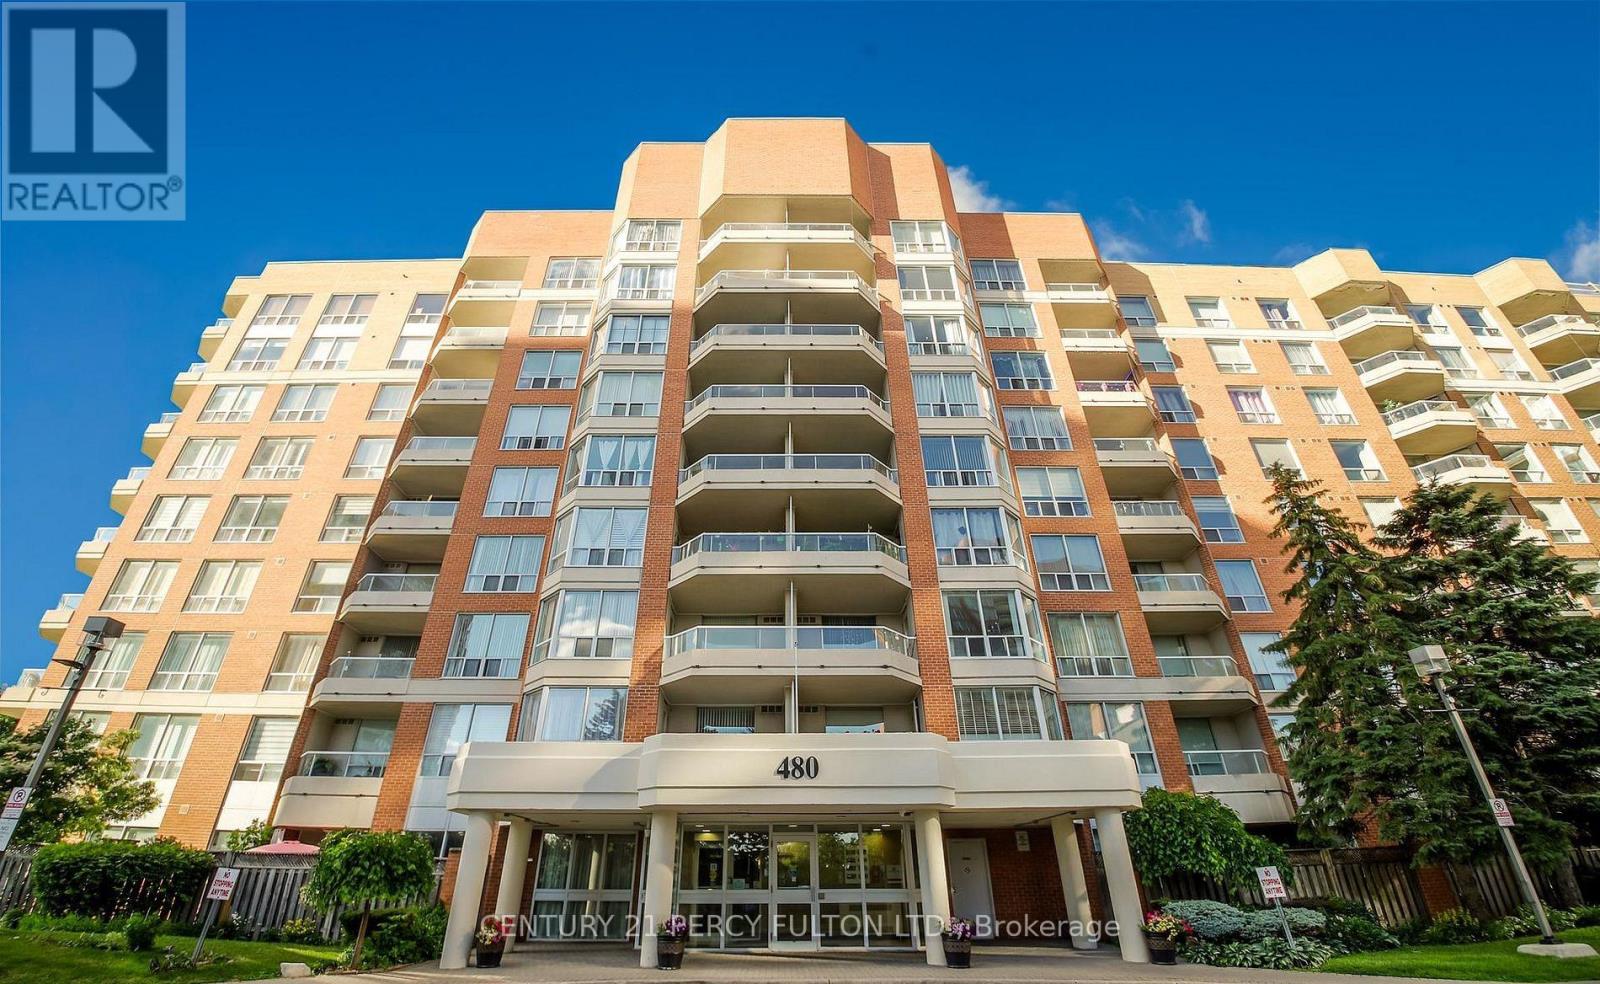
Luxury 2-bedroom, 2-bathroom condo offering a functional layout with parking and a locker. The spacious primary bedroom includes ample storage, while the updated kitchen features granite countertops and a stylish backsplash. Located in a well-maintained, gated community with 24-hour security, excellent amenities, and abundant green space, this home offers comfort and convenience. Ideally situated close to Highway 401, shopping, transit, schools, medical centres, and libraries. (id:49269)
706 - 28 Pemberton Avenue
Toronto, Ontario
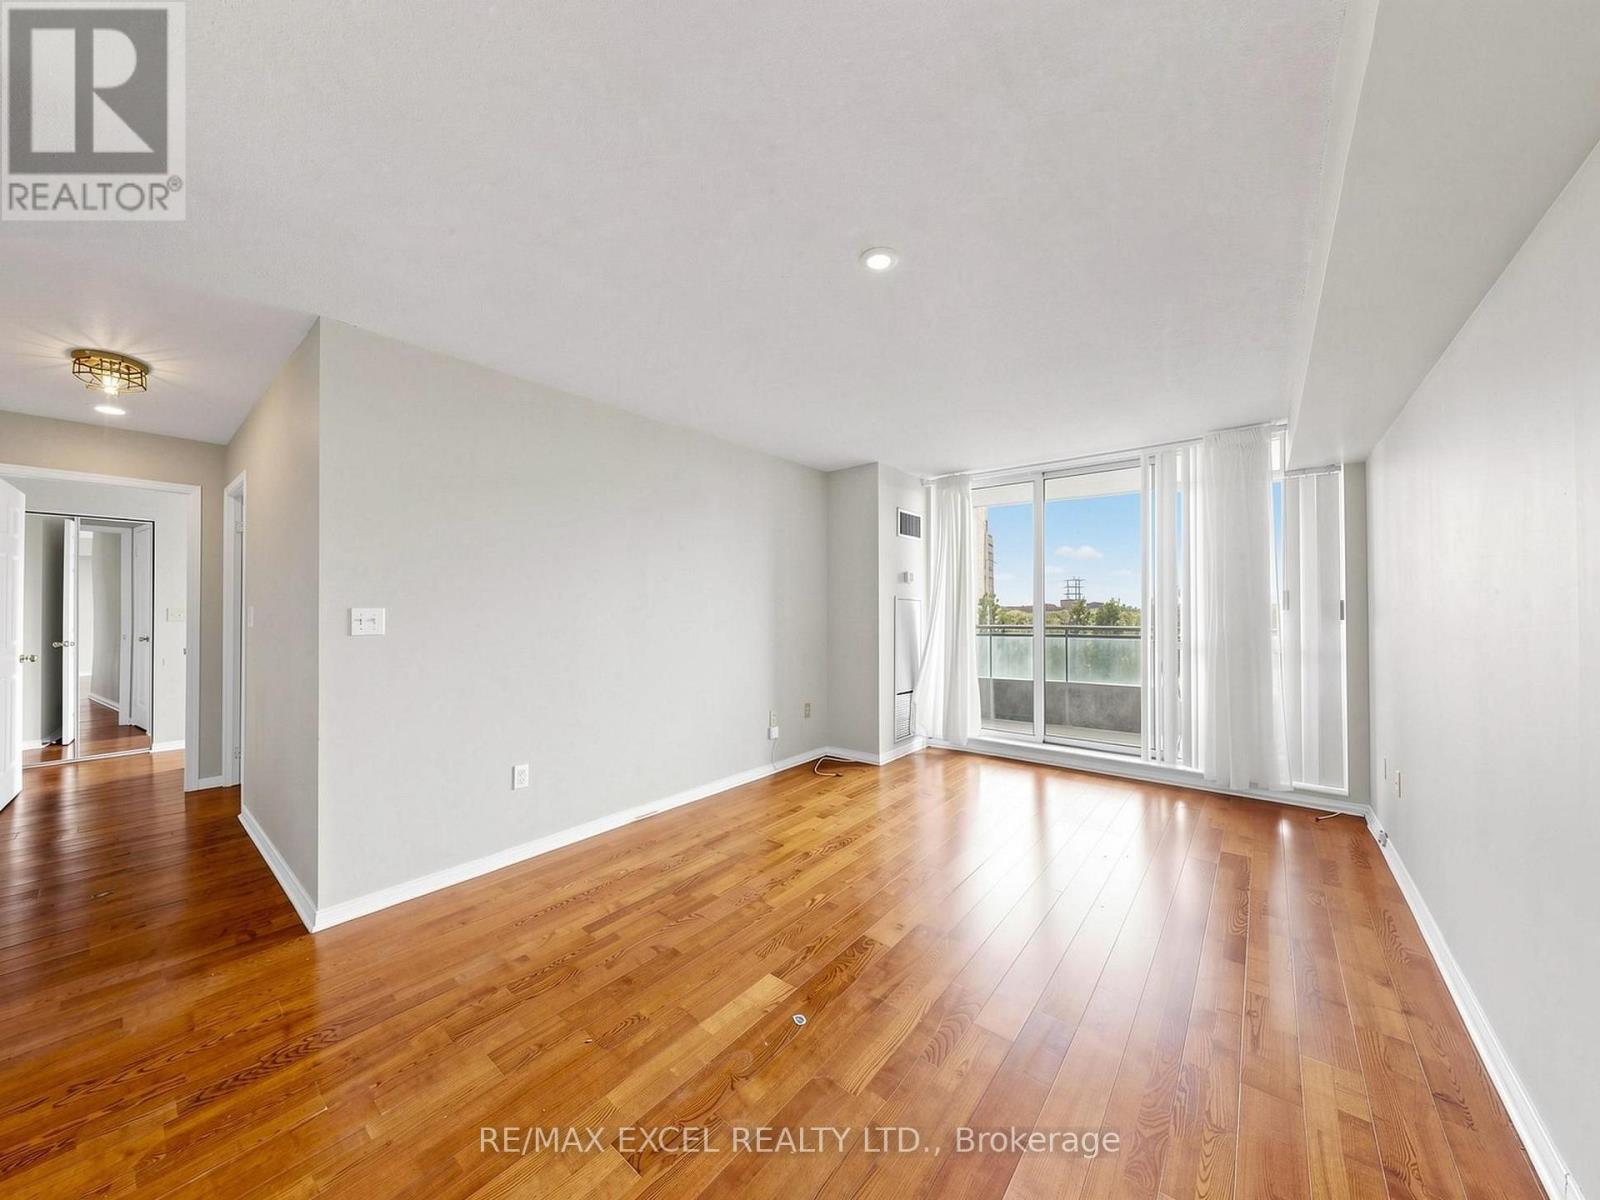
Excellent Location! *Direct Access To Finch Subway Station From P1 Parking*; East Facing; Very Spacious And Bright Unit With 2 Bedrooms And 2 Full Bathrooms; Right At The Center Of All Amenities Of Yonge And Finch. 1 Parking Included. ** Family Renters Only As Per Management Rules **. (id:49269)
1365 Main Street
Val Caron, Ontario
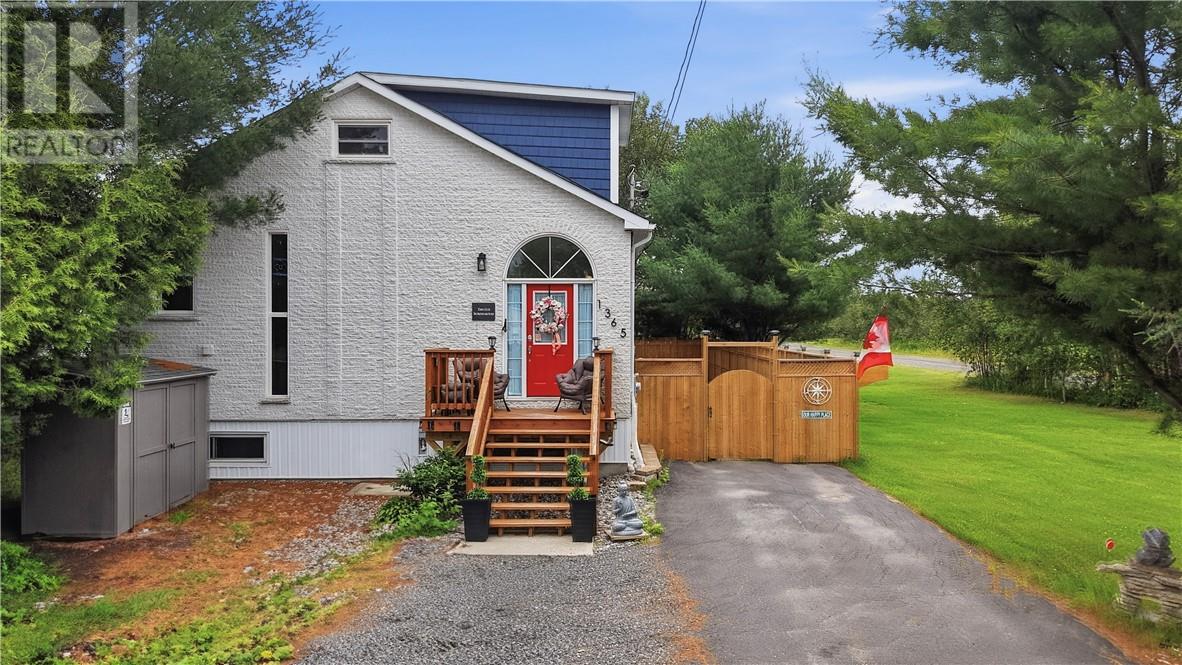
Imagine owning a piece of history! This former schoolhouse has been transformed into a one-of-a-kind home that perfectly blends timeless character with modern living. Starting from the grand entrance, this home just invites you in. The open space, high ceilings, and amazing architecture is what sets it apart from the rest. Main floor living at its finest with a large eat-in kitchen, huge separate living room with french doors, fireplace, and walk-out to the rear deck. A huge master bedroom and a main floor 3pc bathroom with a shower that will knock your socks off, literally. A feature that is especially unique with this home is that there are two staircases to the 2nd floor, each leading to a bedroom. No fighting on the stairs in this house, the kids can take their own! In the basement you will find that it really doesn't feel like a basement at all. A large rec room, 2 additional bedrooms, a full 4pc with laundry and tons of storage; adding a ton of space to the home. Recent upgrades include a complete fenced in yard, new furnace, central AC, new siding, just to name a few. This home is super clean, very well maintained and is move-in ready for a new family. This isn't a school anymore, but you will definitely want to stay after the bell. Call to see it today! (id:49269)
307 - 4 Beck Boulevard
Penetanguishene, Ontario
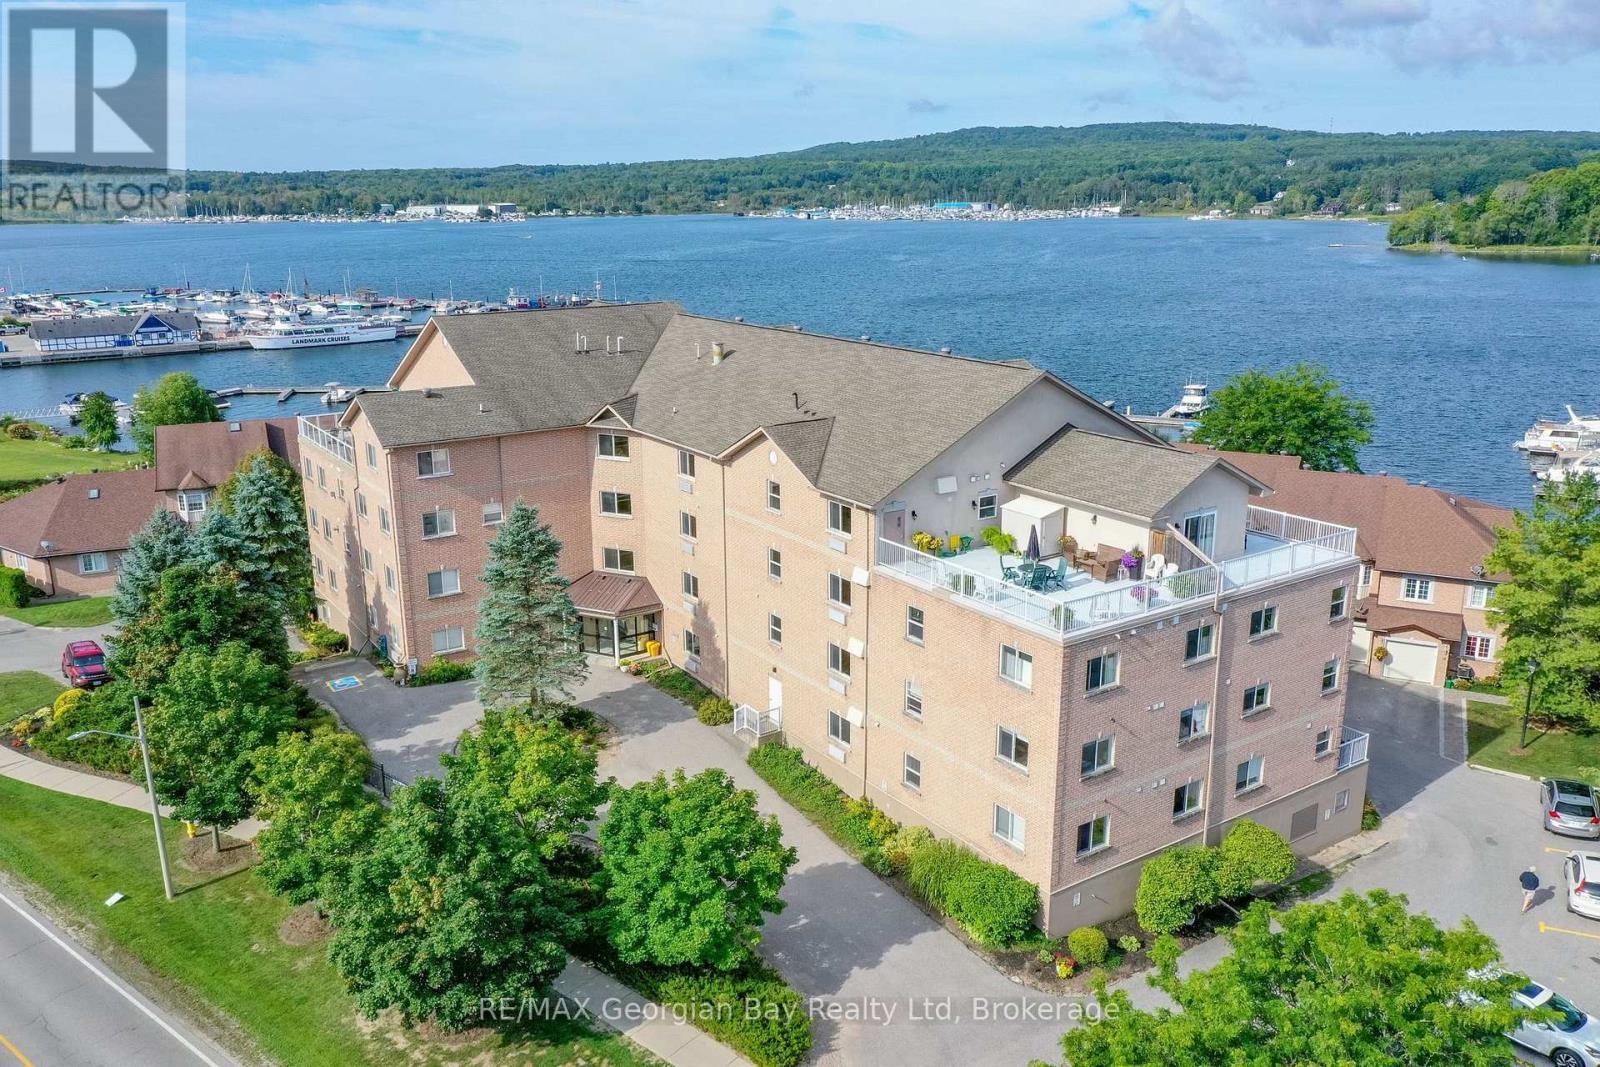
Welcome to Bayside Estates! This stunning corner end unit is one of the largest in the building, offering over 1,600 sq ft of bright, spacious living with windows on three sides, including beautiful views of Georgian Bay. Enjoy the scenery from your private balcony or take advantage of your exclusive dock slip (#42) for direct water access-perfect for boating enthusiasts. Inside, this 2-bedroom, 2-bathroom condo features an open-concept kitchen, living, and dining area centered around a cozy three-sided gas fireplace, creating a warm and inviting atmosphere. Additional highlights include underground parking, an owned outdoor parking space, locker storage, elevators, a common library, exercise room, and a rooftop patio with panoramic views. Ideally located within walking distance to amenities, this well-maintained unit offers a rare opportunity to enjoy waterfront living with convenience and comfort. (id:49269)
43 Bears Paw W
Whitestone, Ontario
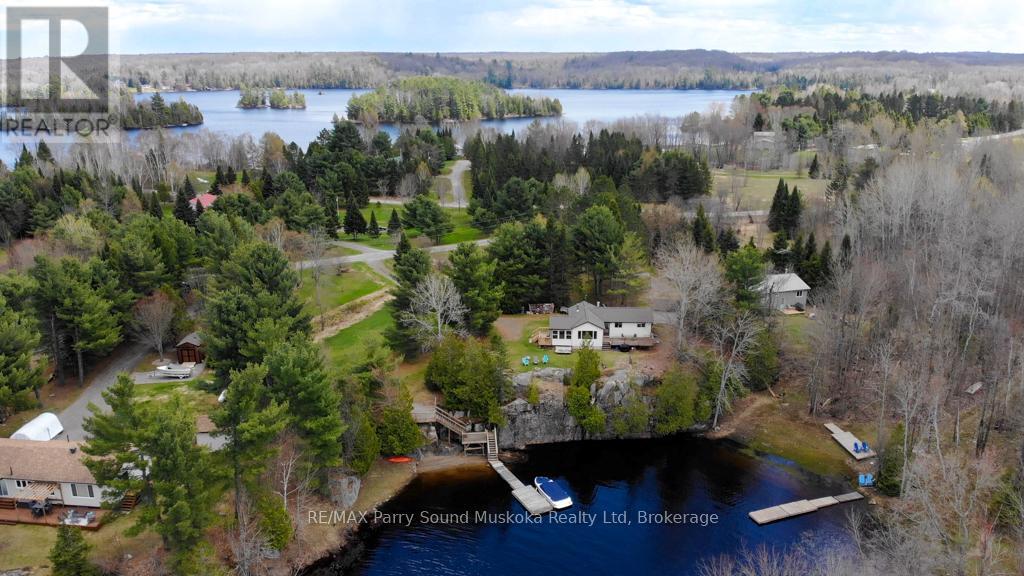
Tucked away in a quiet bay, this private waterfront retreat offers the perfect blend of natural beauty and comfortable cottage living. Set on approximately 1.25 acres lot and accessed by a municipally maintained road, the property is ideal for families and friends, entertaining, and enjoying the outdoors with ease. A stunning rock wall along the shoreline adds character and classic cottage charm, while the peaceful setting provides excellent privacy surrounded by mature trees and scenic water views. Inside, the cottage features warm wood finishes, bright living spaces, and large windows that bring the outdoors in. Whether you're relaxing on one of the two decks, enjoying the screened-in porch, or spending time by the waterfront, gatherings with family and friends come naturally here. With its peaceful bay setting, beautiful rock wall shoreline, sandy beach, and amazing sunsets, this property captures the kind of timeless cottage setting people dream about. Two separately deeded lots, this private waterfront retreat offers a rare opportunity to enjoy additional space and privacy, approximately 0.65 acres on one lot and 0.60 acres on the other lot. Adding to the uniqueness of this beautiful property. (id:49269)
1819 Machar Strong Boundary Road W
Strong, Ontario
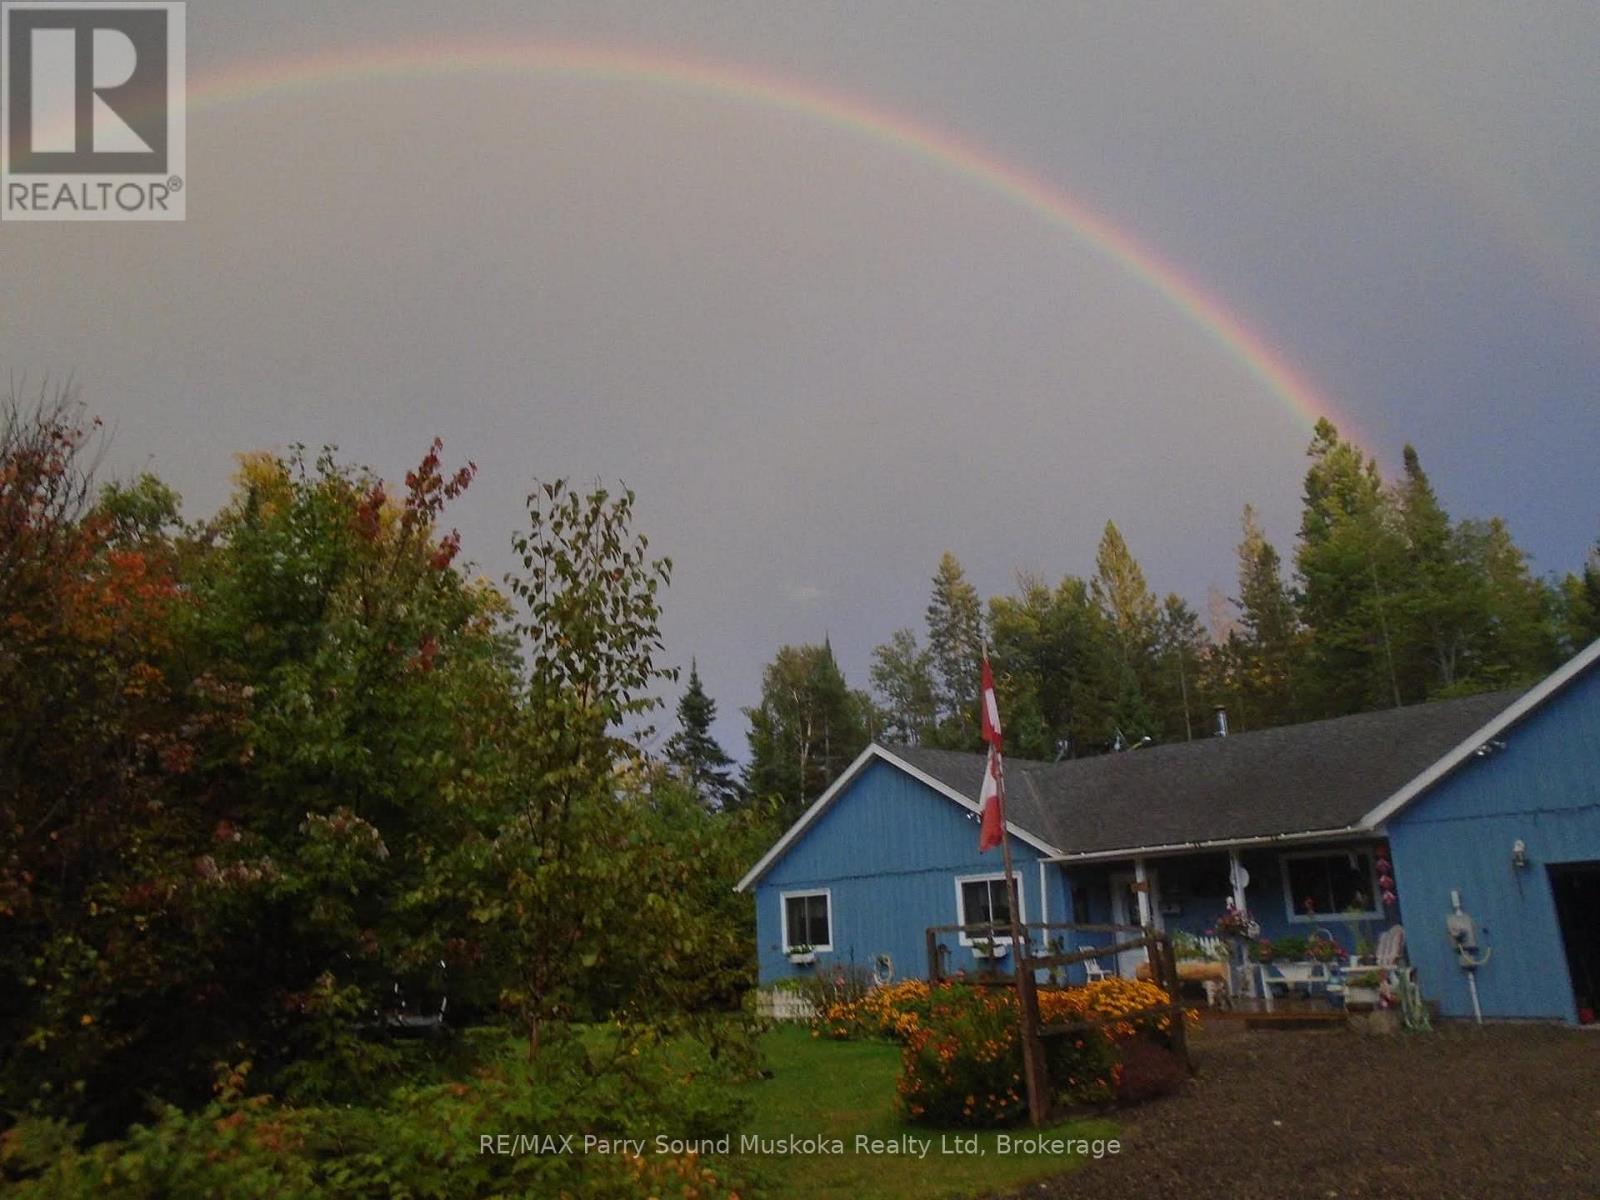
Tucked away, this country retreat set on approximately 2.97 acres offers a peaceful setting surrounded by mature trees with a blend of open yard space and natural landscape. A unique bonus for nature lovers and hobbyists alike approximately 30 mature maple trees are scattered throughout the property, offering the opportunity to tap your own trees and enjoy fresh homemade maple syrup right from your backyard. Imagine crisp spring mornings collecting sap and creating your own maple syrup tradition surrounded by the peace and privacy of country living. This property is accessible by a municipally maintained road. The home features a functional layout with a bright main living area, spacious kitchen and dining space, and three bedrooms to accommodate family or guests. A sunroom adds a great spot to relax and enjoy and take in the surrounding views. The home is equipped with a Tesla home battery system that automatically provides backup power during outages, along with a Braun HRV air exchanger for improved air quality and efficiency. The large yard offers plenty of room for outdoor activities, entertaining, or simply enjoying the quiet. An attached garage with workshop and ample parking complete the package, making this property well suited for year-round living. (id:49269)
175 - 49 Trott Boulevard
Collingwood, Ontario
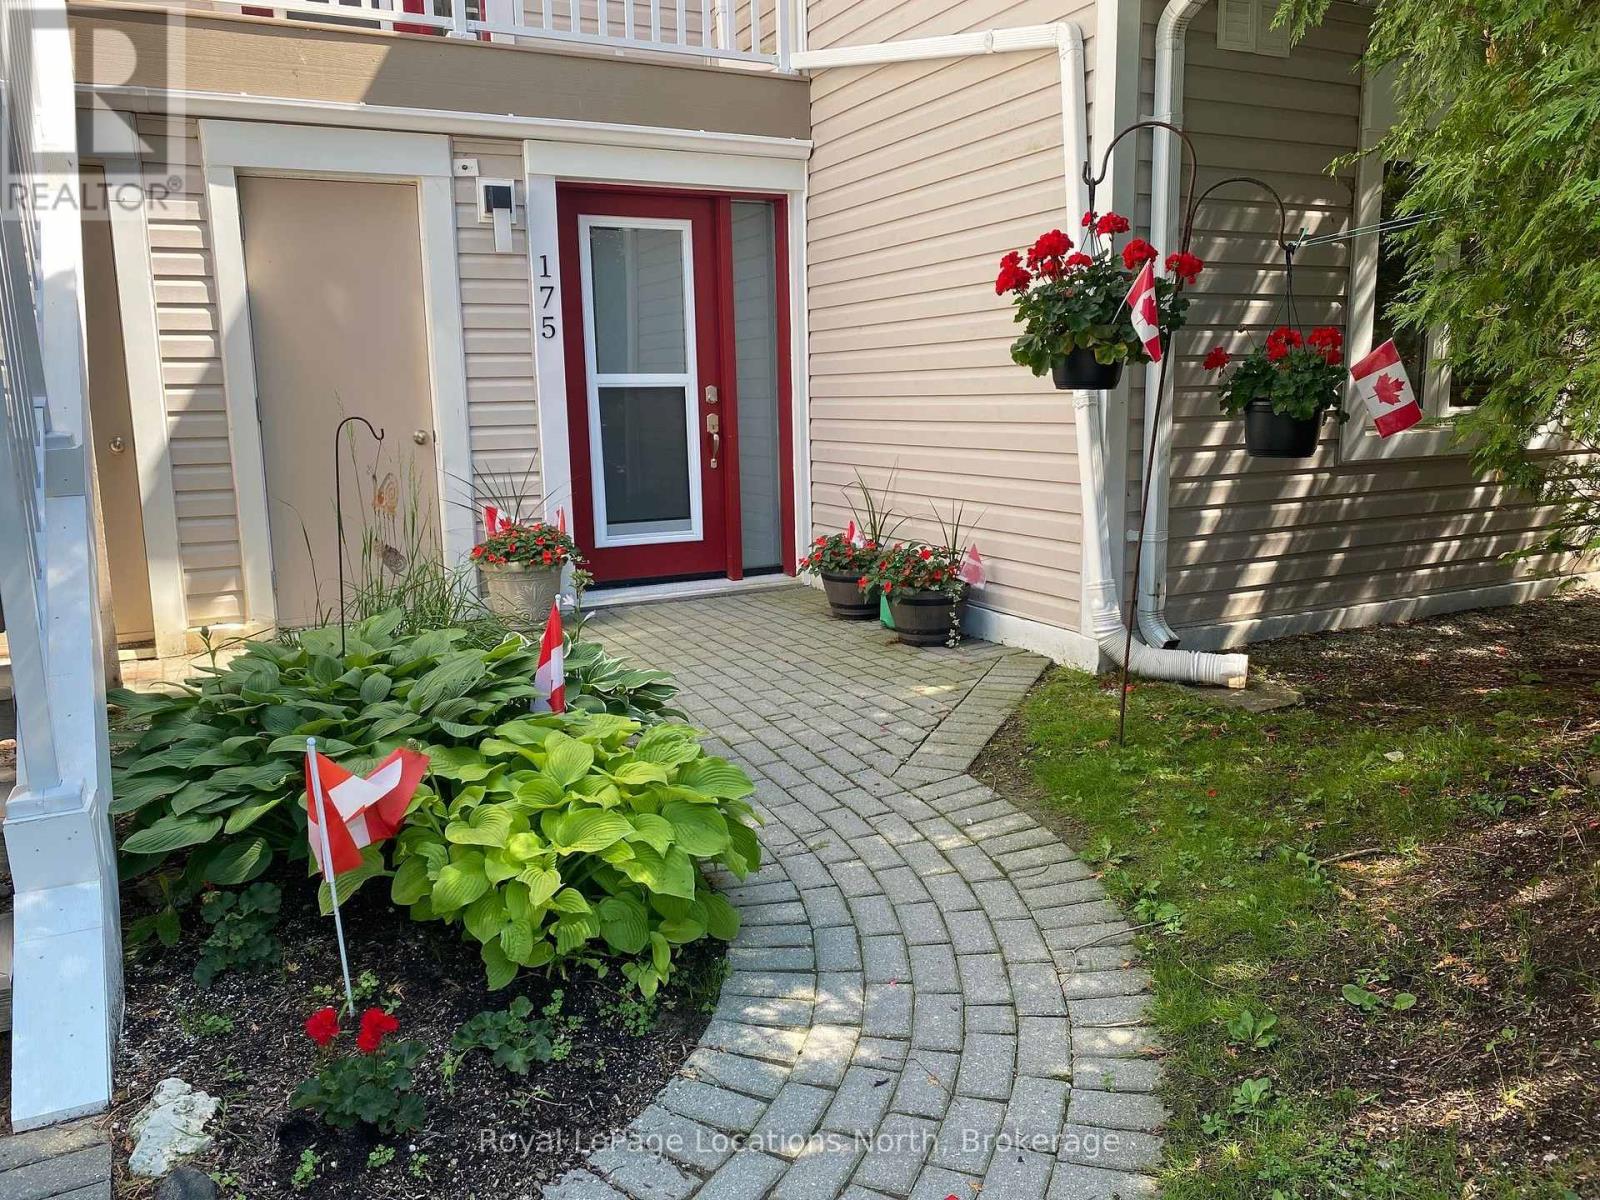
SKI SEASON fully furnished rental, list price is for 3 months Jan. 1 - March 31 but dates can be flexible, and Dec. 29-31 is available as well for an add'l $500. TWO DEDICATED PARKING SPOTS! Beautifully maintained all ground floor two bedroom, two bathroom condo in Living Stone (aka Cranberry) with upgraded counters and flooring and all new dining and living room furniture, new fridge and stove, and new washer/dryer. Sleeps 5 (Q in primary, twin/dbl bunk in 2nd bdrm), upgraded cable & internet in unit. Gas fireplace heats the condo with little need for the supplemental baseboard heating. Owners will consider a pet. (Allergy alert: 2 cats are in residence 'til Dec. 28th.) Utilities are in addition to the rent (hydro, water, gas, HWT rental run approx $250/mth, cable & Internet approx $190/mth). Additionally required is a security deposit of $2000 for utilities, final cleaning and damage (if any), held in Trust during the tenancy and partly refundable after reconciliation of utilities. Walk to nearby shopping and dining or quick drive into Collingwood. Tenant to supply own linens/towels and pay for professional cleaning at end of Lease. Tenant MUST provide a permanent residence address other than subject property. No smoking or vaping of any substance allowed inside the condo. (id:49269)
197 Southwood Drive
Kitchener, Ontario
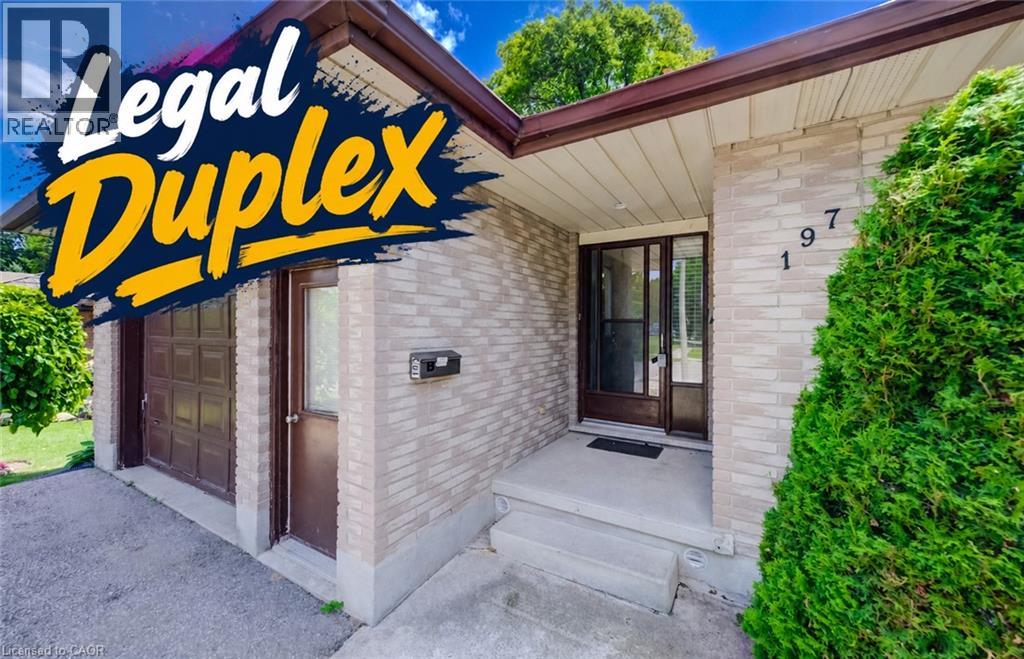
LEGAL DUPLEX in desirable Country Hills! An outstanding opportunity for investors, those who need an in-law suite already set up for multi-generational families, or buyers looking to offset mortgage costs with rental income. Ask your lender how potential income from the second unit may help increase your buying power. This spacious detached 4-level backsplit offers TWO separate 3-bedroom, 1-full bath units, plus a single garage and private outdoor spaces. The UPPER UNIT features some newer windows (2021), a bright kitchen with garden-door walkout to a private deck, and a primary bedroom with twin closets and ensuite privilege to the 4-piece bath with newer vanity, tile and toilet. The carpet-free LOWER UNIT was created/redone in 2015 and features a beautiful kitchen with modern cabinetry and twin sink, full 4-piece bath, low-maintenance laminate flooring, upgraded lower windows, and window well with a hinged leaf cover outside providing secondary egress. Sound-barrier insulation between units adds comfort and privacy. The spacious primary bedroom includes a walk-in closet plus extra storage in the adjoining cold room. A basement WALKOUT with garden doors leads to a large patio and private, fully fenced backyard—ideal for kids and pets. A shed offers extra storage options. Additional features include 200-amp service in the garage, a 100-amp lower-level panel, new AC 2024, and newer garage door opener (2021). Enjoy a convenient Country Hills location close to schools, parks, community amenities, shopping, public transit and major commuter routes, with easy access throughout Kitchener-Waterloo and toward Highway 401. A versatile property offering space, income potential and long-term flexibility. Fully vacant and ready to rent. Improve your investment portfolio or get your start on the property ladder…book your showing today! (id:49269)
197 Southwood Drive
Kitchener, Ontario
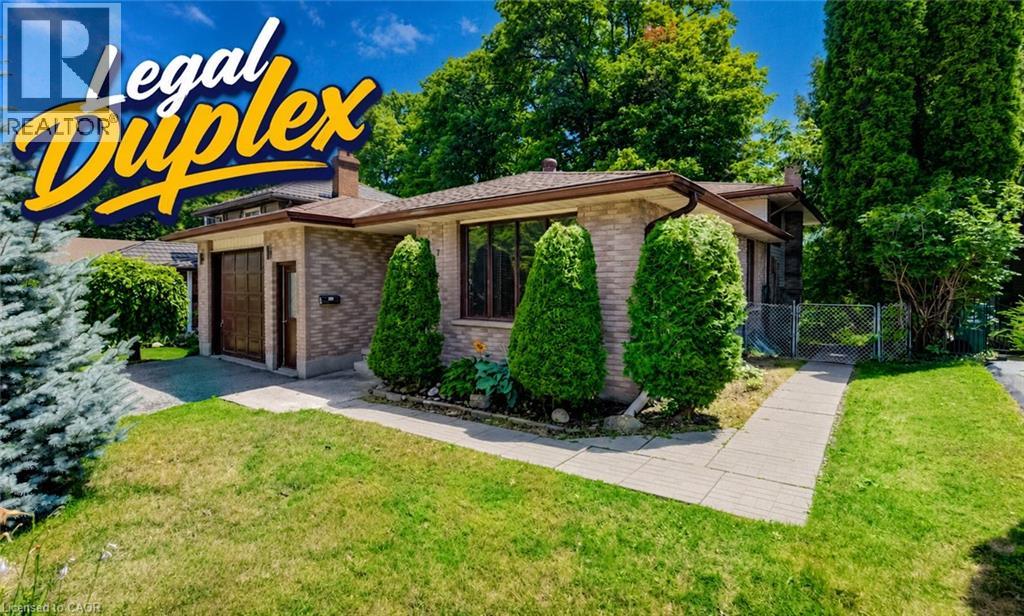
LEGAL DUPLEX in desirable Country Hills! An outstanding opportunity for investors, those who need an in-law suite already set up for multi-generational families, or buyers looking to offset mortgage costs with rental income. Ask your lender how potential income from the second unit may help increase your buying power. This spacious detached 4-level backsplit offers TWO separate 3-bedroom, 1-full bath units, plus a single garage and private outdoor spaces. The UPPER UNIT features some newer windows (2021), a bright kitchen with garden-door walkout to a private deck, and a primary bedroom with twin closets and ensuite privilege to the 4-piece bath with newer vanity, tile and toilet. The carpet-free LOWER UNIT was created/redone in 2015 and features a beautiful kitchen with modern cabinetry and twin sink, full 4-piece bath, low-maintenance laminate flooring, upgraded lower windows, and window well with a hinged leaf cover outside providing secondary egress. Sound-barrier insulation between units adds comfort and privacy. The spacious primary bedroom includes a walk-in closet plus extra storage in the adjoining cold room. A basement WALKOUT with garden doors leads to a large patio and private, fully fenced backyard—ideal for kids and pets. A shed offers extra storage options. Additional features include 200-amp service in the garage, a 100-amp lower-level panel, new AC in 2024, and newer garage door opener (2021). Enjoy a convenient Country Hills location close to schools, parks, community amenities, shopping, public transit and major commuter routes, with easy access throughout Kitchener-Waterloo and toward Highway 401. A versatile property offering space, income potential and long-term flexibility. Fully vacant and ready to rent. Improve your investment portfolio or get your start on the property ladder…book your showing today! (id:49269)
95 Chipmunk Lane
Magnetawan, Ontario
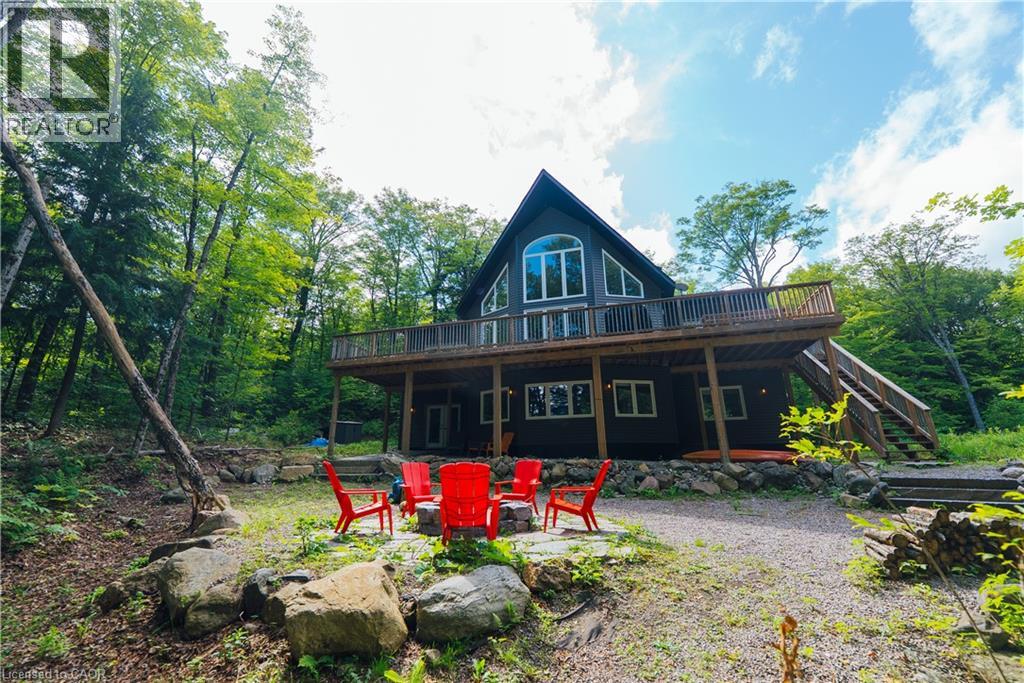
Hidden among mature trees on the pristine, spring-fed shores of Simmons Lake, this custom-built 2019 waterfront home offers nearly 4,000 sq. ft. of beautifully finished living space where luxury, privacy, and the natural beauty of the Almaguin Highlands exist in perfect balance. Set on over 3 private acres with coveted southern exposure, this is the kind of property where the pace slows and every day begins and ends surrounded by nature. The moment you step inside, soaring ceilings and walls of windows flood the home with natural light, while the open-concept design creates an impressive sense of space. Anchored by a dramatic floor-to-ceiling fireplace, the expansive great room flows seamlessly into the beautifully appointed kitchen and dining area, creating the perfect setting for entertaining and everyday living. Offering 5 beds, 3 baths, this home provides exceptional comfort and flexibility. The upper loft is ideal as a home office, or quiet retreat tucked among the trees. The walkout lower level features an expansive recreation and media room designed for gathering and relaxing. Outside, discover what makes Simmons Lake so special. This crystal-clear, non-motorized lake (9.9hp approved) is perfect for swimming, kayaking, canoeing, paddleboarding, fishing, and peaceful days on the water. With no public access, abundant wildlife, and neighbouring properties hidden beyond the trees, the soundtrack here is loons calling across the lake, frogs at dusk, birdsong in the forest, and the gentle ripple of water against the dock. While you’ll feel completely immersed in nature, you’re only a short drive to shopping, dining, golf, and everyday conveniences. Nearby access to the Magnetawan River waterway and its connected larger lakes offers endless opportunities for boating and exploring before returning home to the quiet serenity of Simmons Lake. More than a waterfront home, this is a lifestyle where luxury, privacy, and nature come together in every season. (id:49269)
359 German School Road
Paris, Ontario
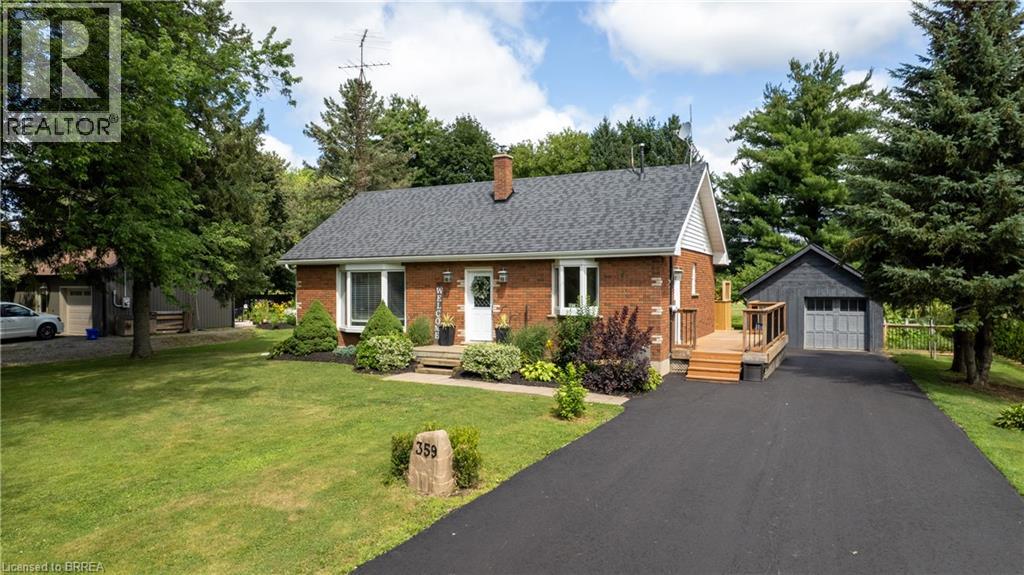
Welcome to country living at its finest! This beautifully updated 3+2 bedroom, 2 bathroom bungalow is perfectly situated on a picturesque one-third acre lot, offering the ideal blend of peaceful rural living and modern convenience. Inside, you’ll find a bright, move-in-ready home with spacious living areas, an updated interior, and a versatile layout that’s perfect for growing families, multi-generational living, or those needing extra space for a home office or hobbies. The finished lower level adds two additional bedrooms, bathroom, laundry, utility room and rec room to relax or entertain. Outside, the impressive lot provides ample space to enjoy the outdoors, whether you’re hosting summer gatherings, gardening, or simply taking in the tranquil surroundings. Major updates provide peace of mind, including a newer drilled well (2025), septic system (2021), and driveway (2026). The heated garage is the perfect year-round workspace, offering comfort and functionality in every season. If you’ve been searching for a turnkey country property with modern updates, generous living space, and a beautiful setting, this home is one you won’t want to miss! (id:49269)
RE/MAX Twin City Realty Inc
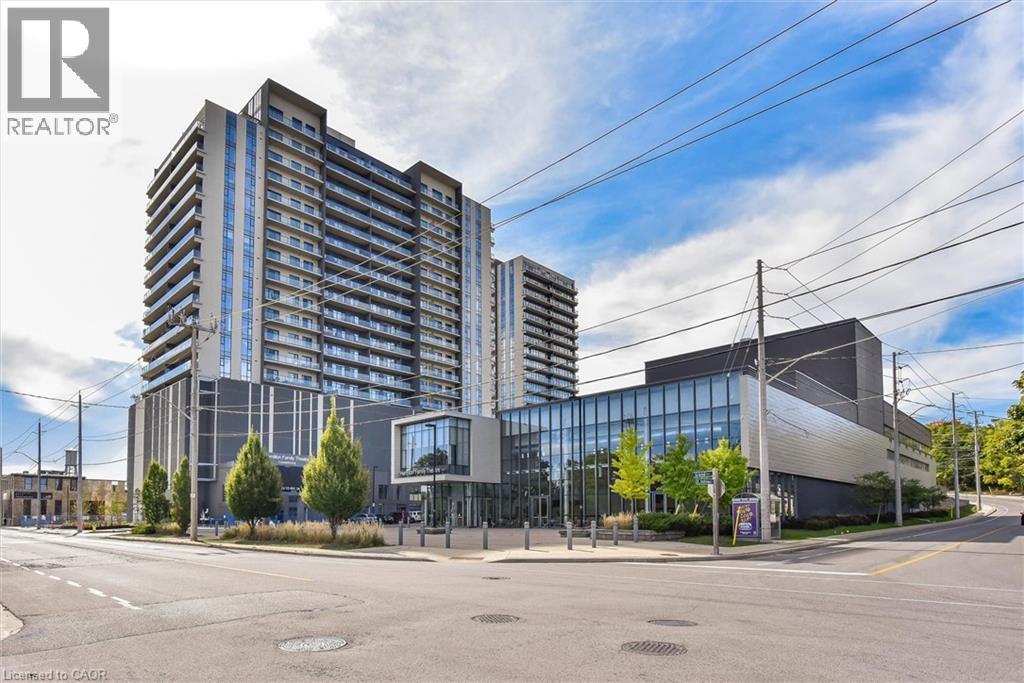
50 S Grand Avenue S Unit# 1002
Cambridge, Ontario
Immaculate 2-bedroom, 2-bathroom CORNER unit condo with a large terrace in Cambridge’s sought-after Gaslight District! Offering 1,126 sq. ft. of luxurious living space, this bright open-concept suite features 9-foot ceilings, modern finishes, and an abundance of natural light throughout. The oversized kitchen is equipped with premium black stainless steel appliances, quartz countertops and plenty of cabinet space. The inviting living room showcases Large windows and a beautiful floating Media wall unit, perfect for entertaining. This home boasts Custom motorized blinds throughout the entire unit! The expansive terrace offers exceptional outdoor living. The primary bedroom features a spacious 4-piece ensuite with double sinks, while the second bedroom is also spacious. An additional 3-piece bathroom, and convenient in-suite laundry complete the thoughtfully designed layout. One secure underground parking space is included. Residents enjoy exceptional resort-style amenities, including a concierge, fitness centre with yoga studio, party and games rooms, business centre with a cozy library, Wi-Fi throughout the building, bike storage, mail and parcel rooms, and beautifully designed outdoor terraces featuring fire pits, hammocks, BBQs, and seating areas. Located in the heart of historic downtown Cambridge, you’re just steps from incredible restaurants, shopping, entertainment, and everything the vibrant Gaslight District has to offer. Book your private tour today! (id:49269)
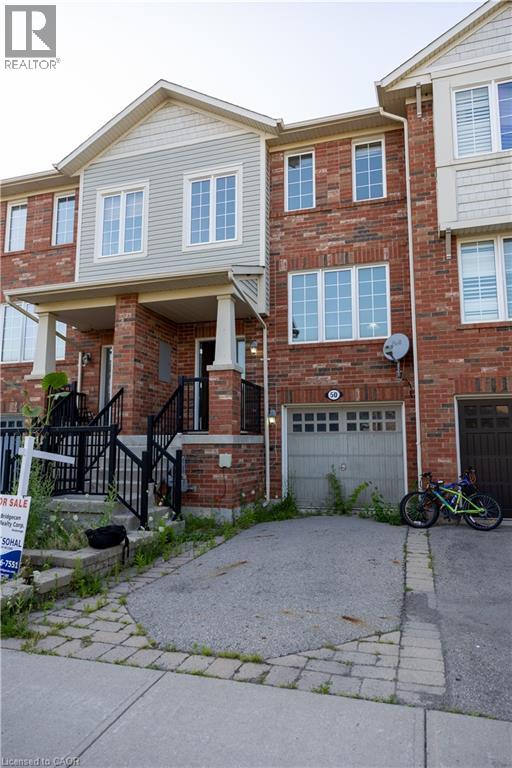
50 Emick Drive
Ancaster, Ontario
Welcome to one of the most spacious townhomes on Ancaster's highly sought-after south side. This well-maintained 3+1 bedroom, 3-bathroom residence offers over 1,700 sq. ft. of thoughtfully designed living space, ideally located in a family-friendly neighbourhood close to parks, schools, and everyday amenities. The bright, open-concept main level features a generous eat-in kitchen with ample cabinetry and counter space, seamlessly flowing into a separate, inviting living area—perfect for both everyday living and entertaining. The upper level boasts three well-proportioned bedrooms, including a primary suite with ensuite privileges. The fully finished basement provides versatile additional living space, ideal for a fourth bedroom, home office, or recreation room. Enjoy the convenience of a private backyard, an attached garage, and a total of two parking spaces. A true turnkey opportunity in one of Ancaster's most desirable communities (id:49269)
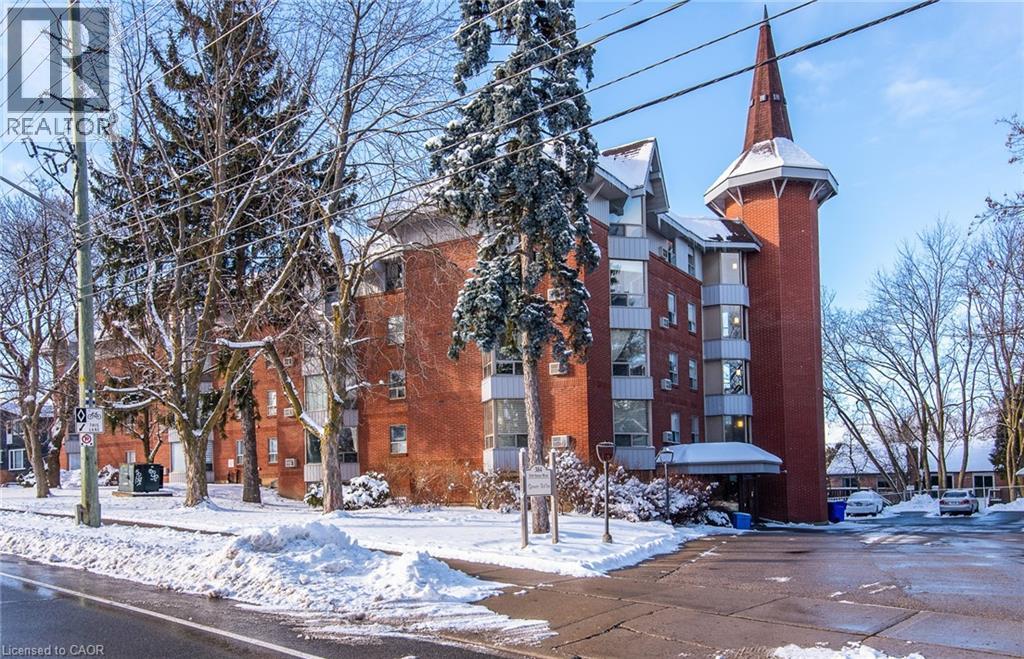
384 W Erb Street Unit# 207
Waterloo, Ontario
This condominium apartment at 384 Erb Street in the heart of Waterloo boasts a large, bright, and spacious living area that effortlessly combines comfort and style. The open-concept layout features a seamless flow between the living room and kitchen, creating an inviting atmosphere for both relaxation and entertaining. Natural light floods the space through generous windows, highlighting the sleek flooring and neutral tones throughout. The kitchen is equipped with contemporary finishes, ample cabinetry, and a spacious counter prep area that serves both as a functional workspace and a gathering spot. It's perfect for preparing meals while staying connected with guests in the living area. The two bedrooms are thoughtfully designed, offering plenty of space for furniture and personalization, making them ideal for rest and privacy. The recently updated bathroom is stylish and modern, with a fresh design that includes a contemporary, accessible shower, updated fixtures, and a clean, bright aesthetic. Additionally, the convenience of in-suite laundry adds a touch of practicality, making laundry day easy without leaving the comfort of your home. Amenities include a party room, updated fitness area with change room, bathroom, showers, sauna, covered parking, oversized storage room, and bike storage. All of this in a wonderful Waterloo location, literally minutes from everything the city has to offer: dining, shopping, entertainment, universities, parks, trails, and public transportation. This condominium is a perfect blend of modern living, comfort, and functionality. (id:49269)
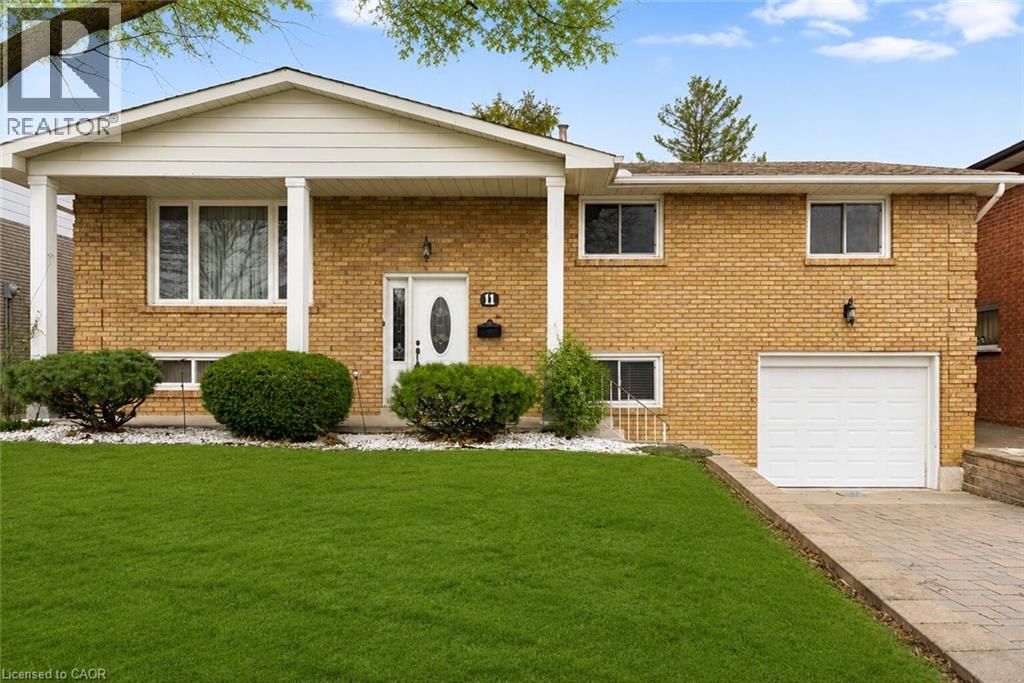
11 Pinard Street
Hamilton, Ontario
Pride in ownership resides in this well-maintained, all-brick raised bungalow that offers beautiful harmony of character, charm, and practical living, all while being located in a highly sought after and quiet family friendly desirable location! Upon entering the front door, you are greeted by a spacious foyer, leading to the open-concept main level, that boasts natural light throughout the well sized living and dining area. Following along into the open eat-in kitchen, appreciate the ease of ample cabinetry, workable space, and the pleasant view through the generous sized window, as well as the convenience of walk-out access to the rear patio and fully fenced in yard with minimal rear neighbours, being near a quiet treed area. Offering hardwood flooring across the main floor, down the hallway you are welcomed into 3 bedrooms each of a considerable size and with their own closets, in addition to a full updated 4 piece bathroom and several large storage closets. Stepping down into the fully finished lower level, this area accommodates for all with having additional living space featuring a charming open recreation room, complete with large windows and an impressive brick mantel surrounding the wood burning fireplace. The remaining lower level offers a full 3 piece bathroom, the 4th bedroom, a mud room/den area, a large cold storage room, a full laundry and utility room providing a wall of built in cabinetry, and is completed by indoor access to the attached garage. With its attractive spacious layout, attention to detail, and recent updates including, new furnace 2026 and electrical panel within the last 5 years, this home is ideal for all, and is in move-in-ready condition. Being situated along the edge of the escarpment and in close proximity to many parks, hiking trails and forestry, schools, shopping, public transit, and 2 minute drive to the Red Hill Valley Parkway, Lincoln Alexander Parkway, and QEW, this property truly combines many items that are wished for! (id:49269)
3133 Hiram Terrace
Oakville, Ontario
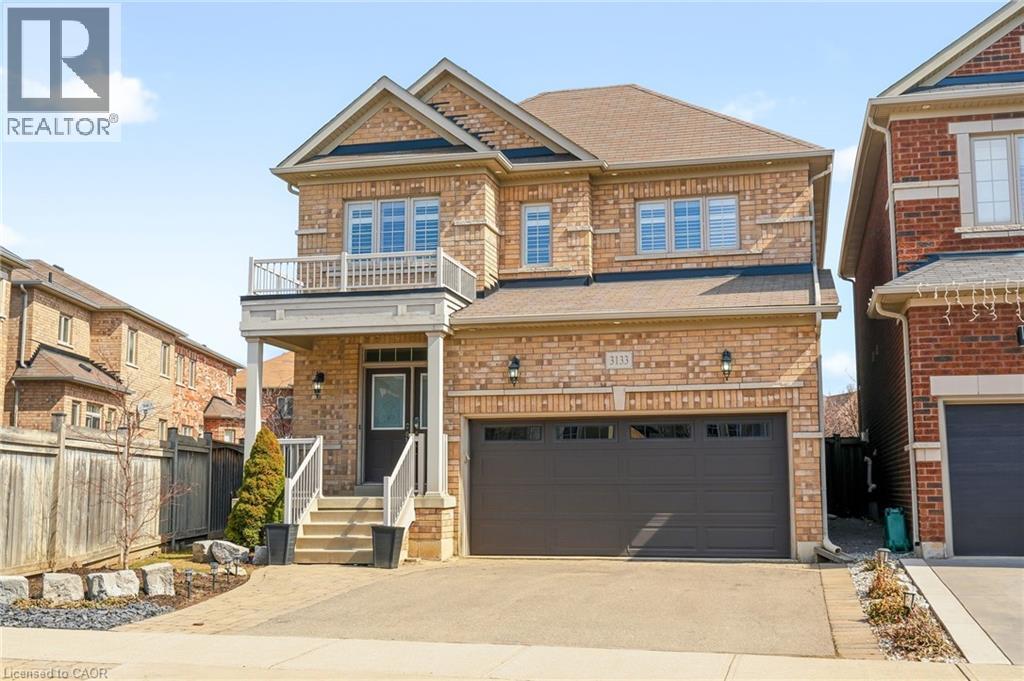
Beautifully updated 4-bedroom, 3-bathroom home situated on a premium pie-shaped lot in one of Oakville's most sought-after neighbourhoods. The bright, open-concept main floor showcases new hardwood flooring throughout and features a spacious living and dining area with a gas fireplace, seamlessly connected to the modern kitchen. The kitchen is complete with stainless steel appliances, quartz countertops, a matching quartz backsplash and sliding doors leading to the expansive backyard. Professionally landscaped, the fully fenced backyard offers a new interlocking stone patio. Upstairs, you'll find four generously sized bedrooms, 4-piece bathroom, and an oversized primary bedroom featuring double-door entry, a walk-in closet and a 5-piece ensuite with quartz countertops. The lower level boasts an open-concept layout, providing additional living space. Move in and enjoy this home on a quiet street, conveniently located close to shopping, major highways, schools and Oakville Trafalgar Memorial Hospital. (id:49269)
421 Queensway W Unit# 3
Simcoe, Ontario
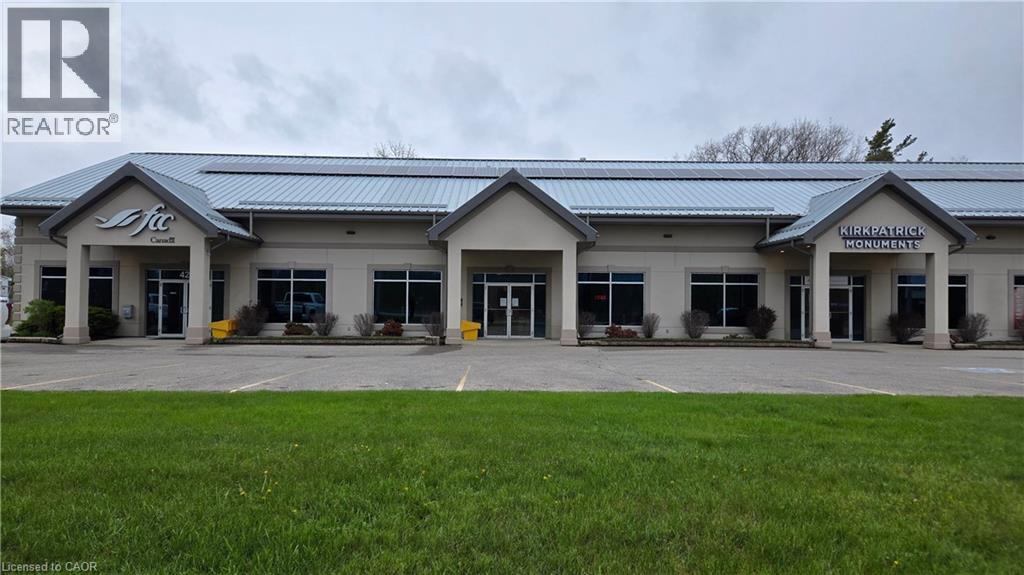
Unit 3 at 421 Queensway offers placement in a high-traffic commercial plaza designed to maximize your brand’s exposure. This 2,200-square-foot unit provides the perfect blend of visibility and functionality for businesses ready to establish a permanent footprint in Simcoe. The unit features an open space that serves as a multi-functional hub. This area is exceptionally adaptable, making it an ideal fit for a high-end retail showroom, a modern professional office, or a functional warehouse and distribution center. Logistics are made simple with ample parking located at both the front and rear of the building, providing easy access for both clients and staff. Currently tenanted but ready for its next chapter, the unit is Zoned CS (Commercial Service). This flexible zoning category accommodates a wide variety of business uses, allowing you to tailor the square footage to your specific operational needs while benefiting from the constant flow of traffic along the Queensway. This unit offers the exposure, parking, and flexible layout required to take your operations to the next level. Call today to discuss the transition of this premium space. (id:49269)
25 First Avenue
Long Point, Ontario
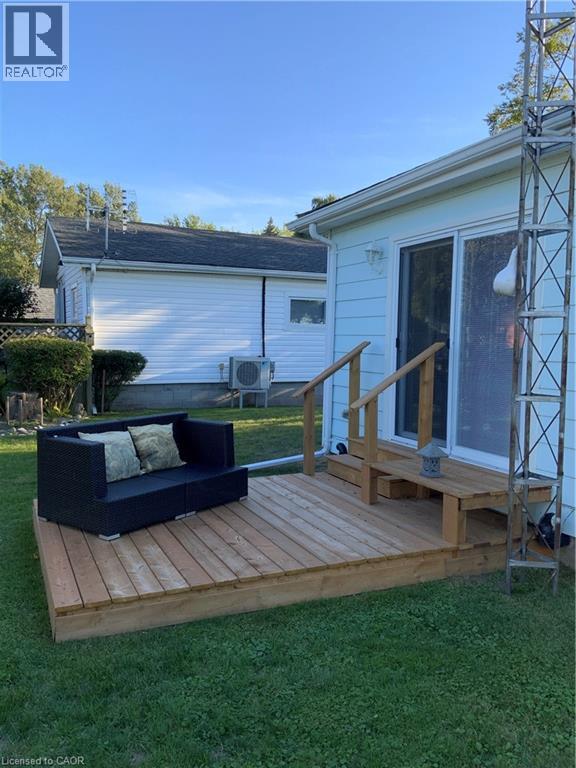
Welcome to Long Point – a UNESCO World Biosphere Reserve and one of Ontario’s most scenic lakeside communities. This inviting, open-concept cottage sits on an oversized, landscaped lot just a short walk to the beach, marinas, and calm waters perfect for kayaking, canoeing, and fishing. Long Point is known for its endless sand dunes, bird sanctuary, and relaxed cottage-town atmosphere — ideal for nature lovers and outdoor enthusiasts. Originally a 2-bedroom, it now features one large bedroom with patio doors to a private rear deck and may easily be converted back. Renovated back to its cedar framework, the home is fully re-insulated with spray foam in the crawl space and updated windows, entry, and patio doors. Extras include a generator plug, laundry hook-ups, front and rear decks, an 8’ x 16’ shed and plenty of parking. Well-maintained and move-in ready, this year-round cottage offers comfort, character, and an unbeatable location close to beaches, marinas, wineries, and local dining. (id:49269)
158 Townline Street
St. Williams, Ontario
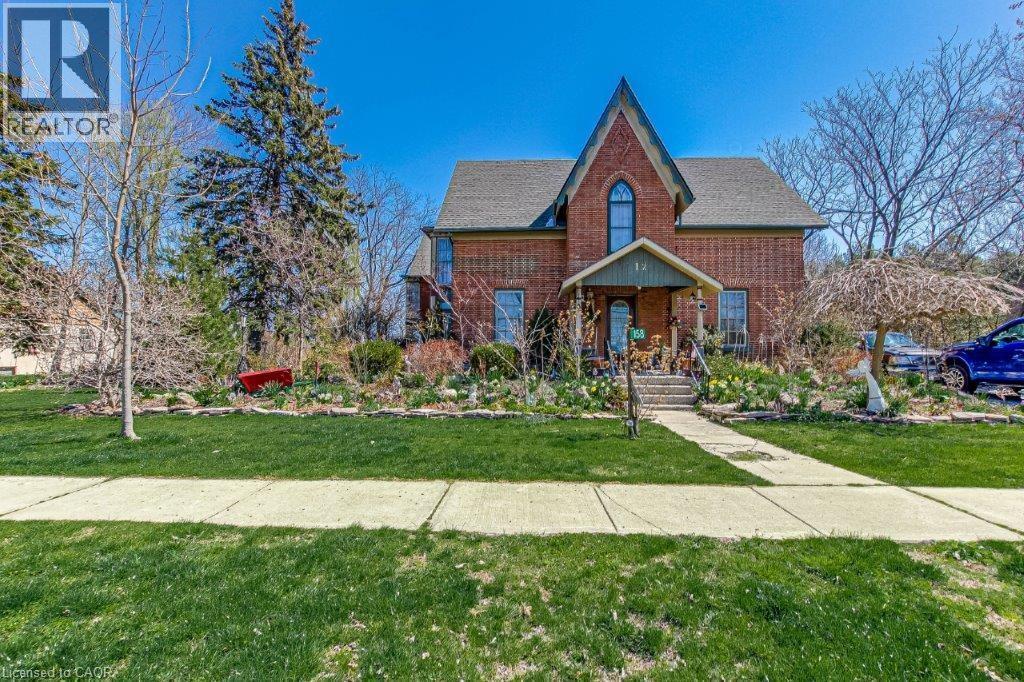
Step back in time and experience the enchantment of this magnificent 1840-built home. It seamlessly combines old-world charm with modern amenities. Featuring 3 bedrooms, an office, 2 bathrooms, and a Library, it offers ample space. The spacious eat-in kitchen, dining area, and family room are perfect for gatherings. The 9-foot ceilings exude grandeur. With internet wiring, a newer furnace and roof, and central air, it's both functional and comfortable. And the cherry on top? The property backs onto a park, ensuring privacy. (id:49269)