
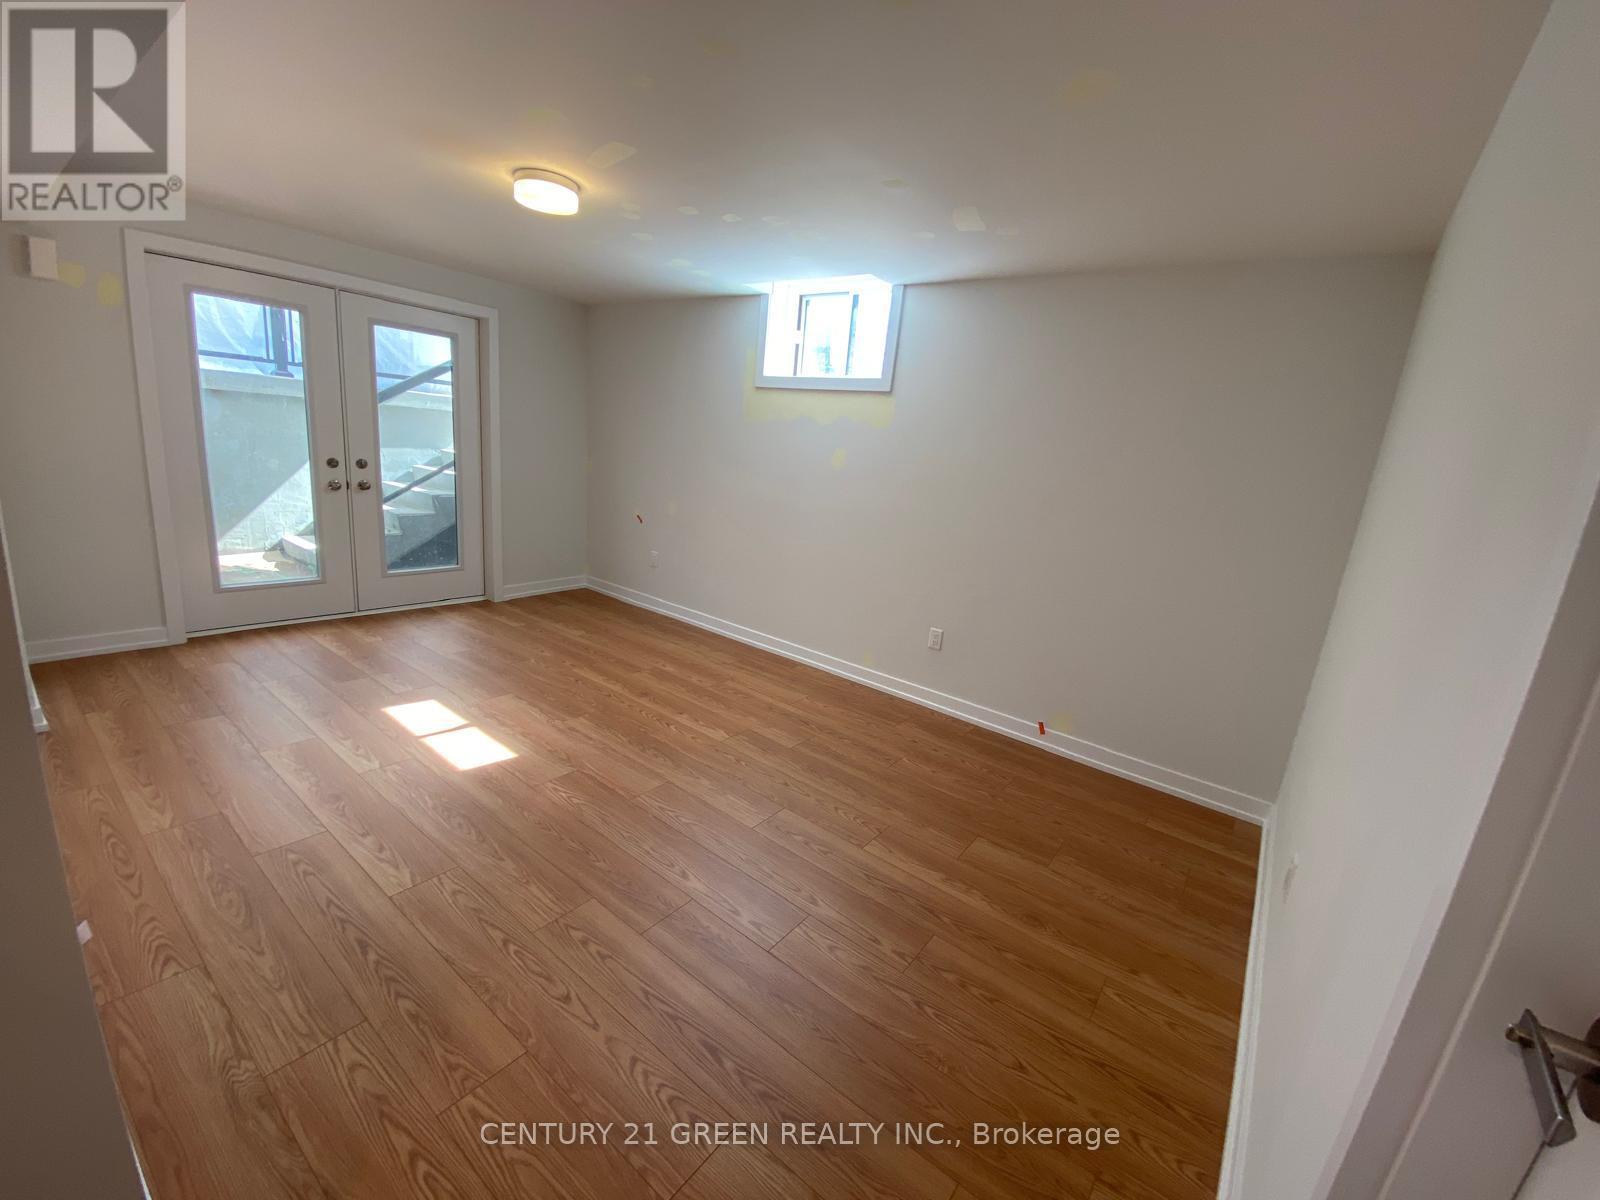
Lower - 29 Danielle Moore Circle
Toronto, Ontario
1-Bedroom Basement Apartment for Lease in the Desirable Mila Community! Walk-up basement suite, ideally located in the sought-after Mila community at Midland & Lawrence. Enjoy your own private, separate entrance for maximum privacy and convenience. Featuring a contemporary kitchen with quartz countertops, brand new appliances, and a stylish bathroom with matching quartz finishes. One dedicated parking spot is included for your comfort. Perfect for singles or couples seeking a fresh, bright, and private living space in a vibrant new neighbourhood close to transit, shopping, and amenities. (id:49269)
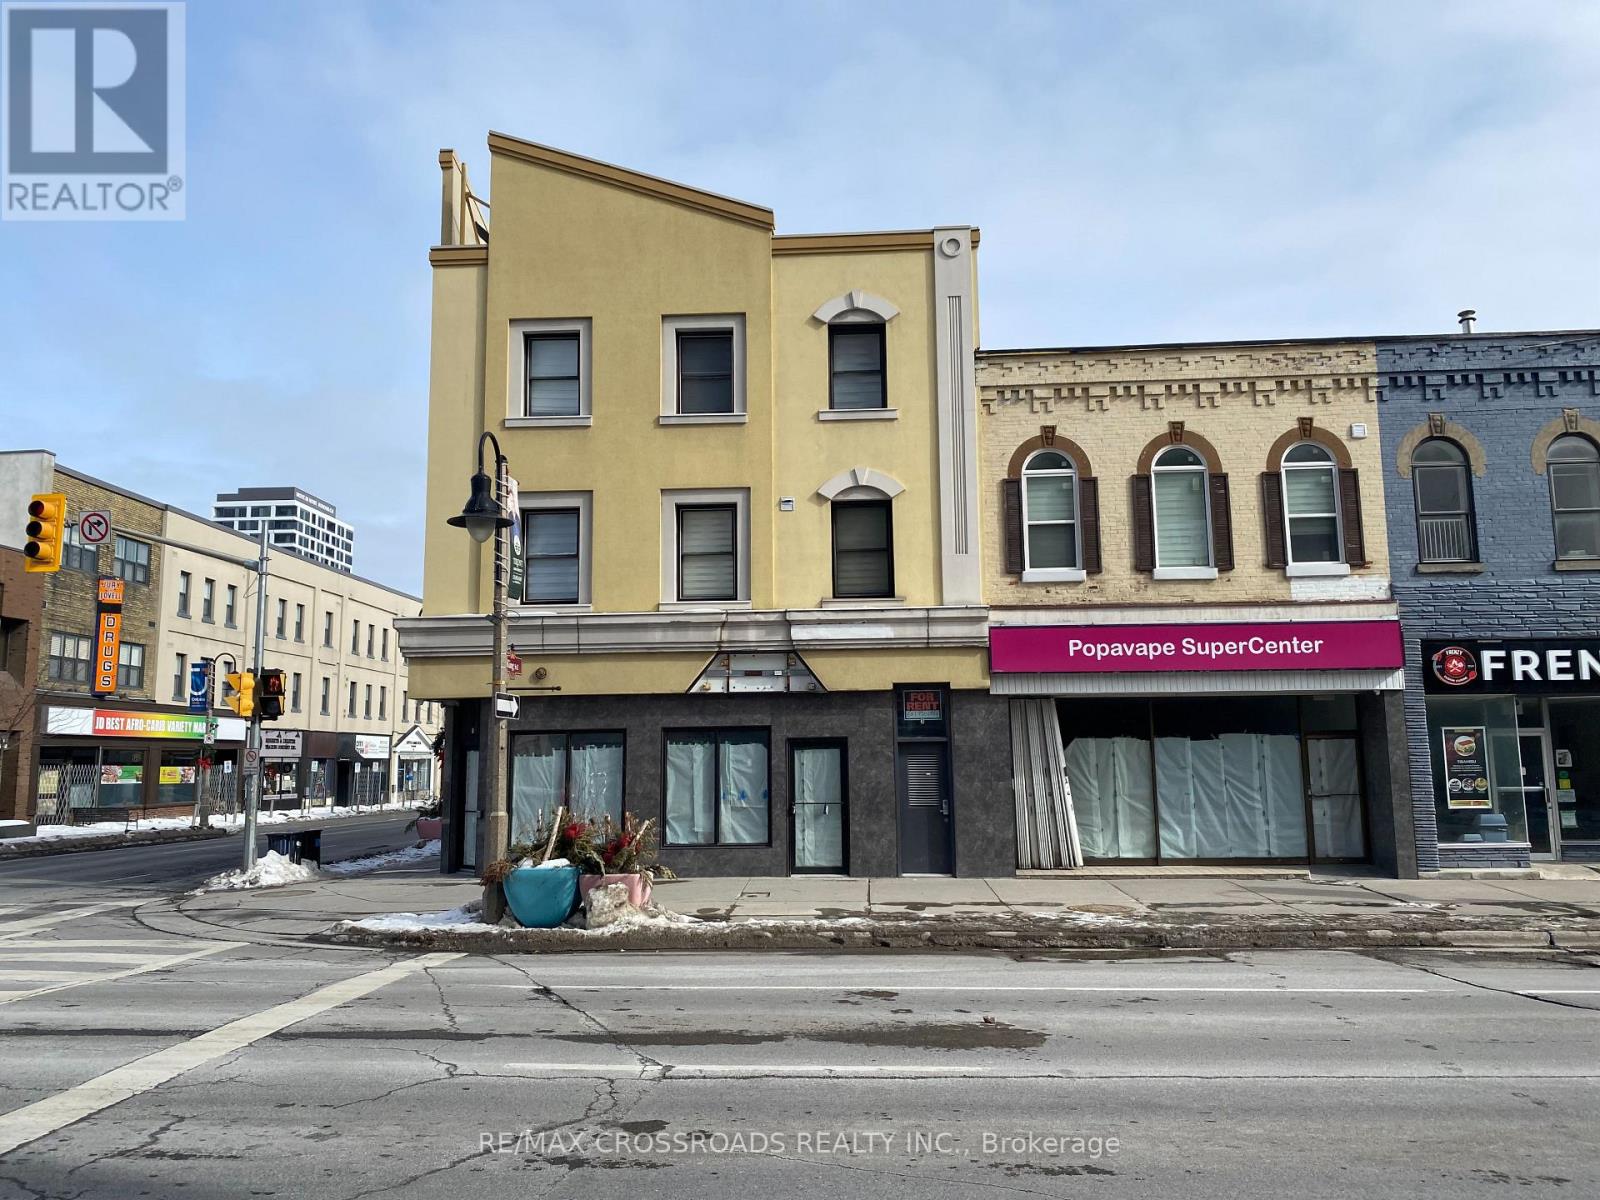
5 Simcoe Street S
Oshawa, Ontario
Prime downtown close to corner location in Oshawa's Central business district. High visibility and heavy pedestrian traffic, surrounded by banks, municipal offices, university campuses, and popular retail. Ideal for student-oriented retail, quick service restaurant coffee shop, hair/nail salon, tutoring, convenience store, Pharmacy, dental or medical clinic, or insurance professional office. Steps to highway access and public transit. (id:49269)
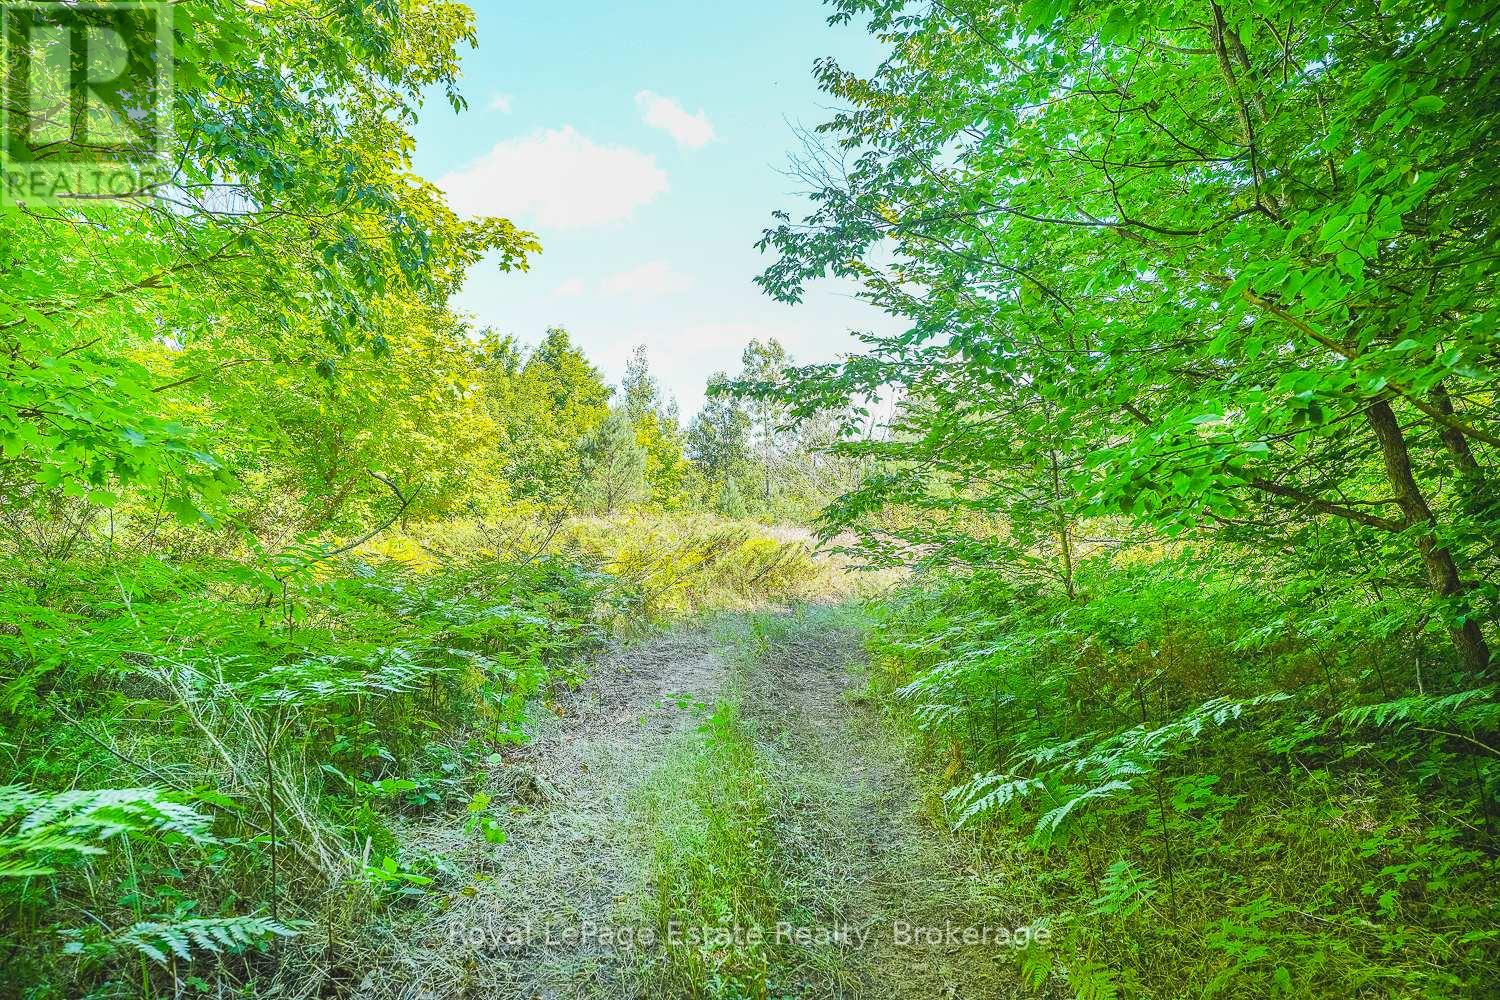
Lot 4 Sixth Street
South Bruce Peninsula, Ontario
WELCOME TO SAUBLE FALLS ESTATES! An exclusive enclave designed for those who demand both privacy and natural beauty. This is not just a development; it's a legacy opportunity to secure your place in a community defined by its scale and natural beauty. At Sauble Falls Estates, we believe that true luxury requires room to breathe. Our planned community features only 46 signature home sites, ensuring an intimate atmosphere of quiet sophistication. Each plot at Sauble Falls Estates spans approximately 3/4 of an acre providing a sprawling canvas for your architectural masterpiece. Whether you envision grand manicured gardens, private outdoor entertainment spaces or simply the serenity of a vast wooded retreat, these oversized lots offer the freedom and distance that standard developments simply cannot match. Positioned at a competitive price point these lots are a strategic investment in one of the regions most coveted new addresses. Close to beaches, parks and schools but far enough away to enjoy the serenity of these oversized lots. Sauble Falls Estates provides the perfect canvas for bespoke custom builds where your vision of a grand life takes root. Secure your lot today and build the future you've earned. (id:49269)
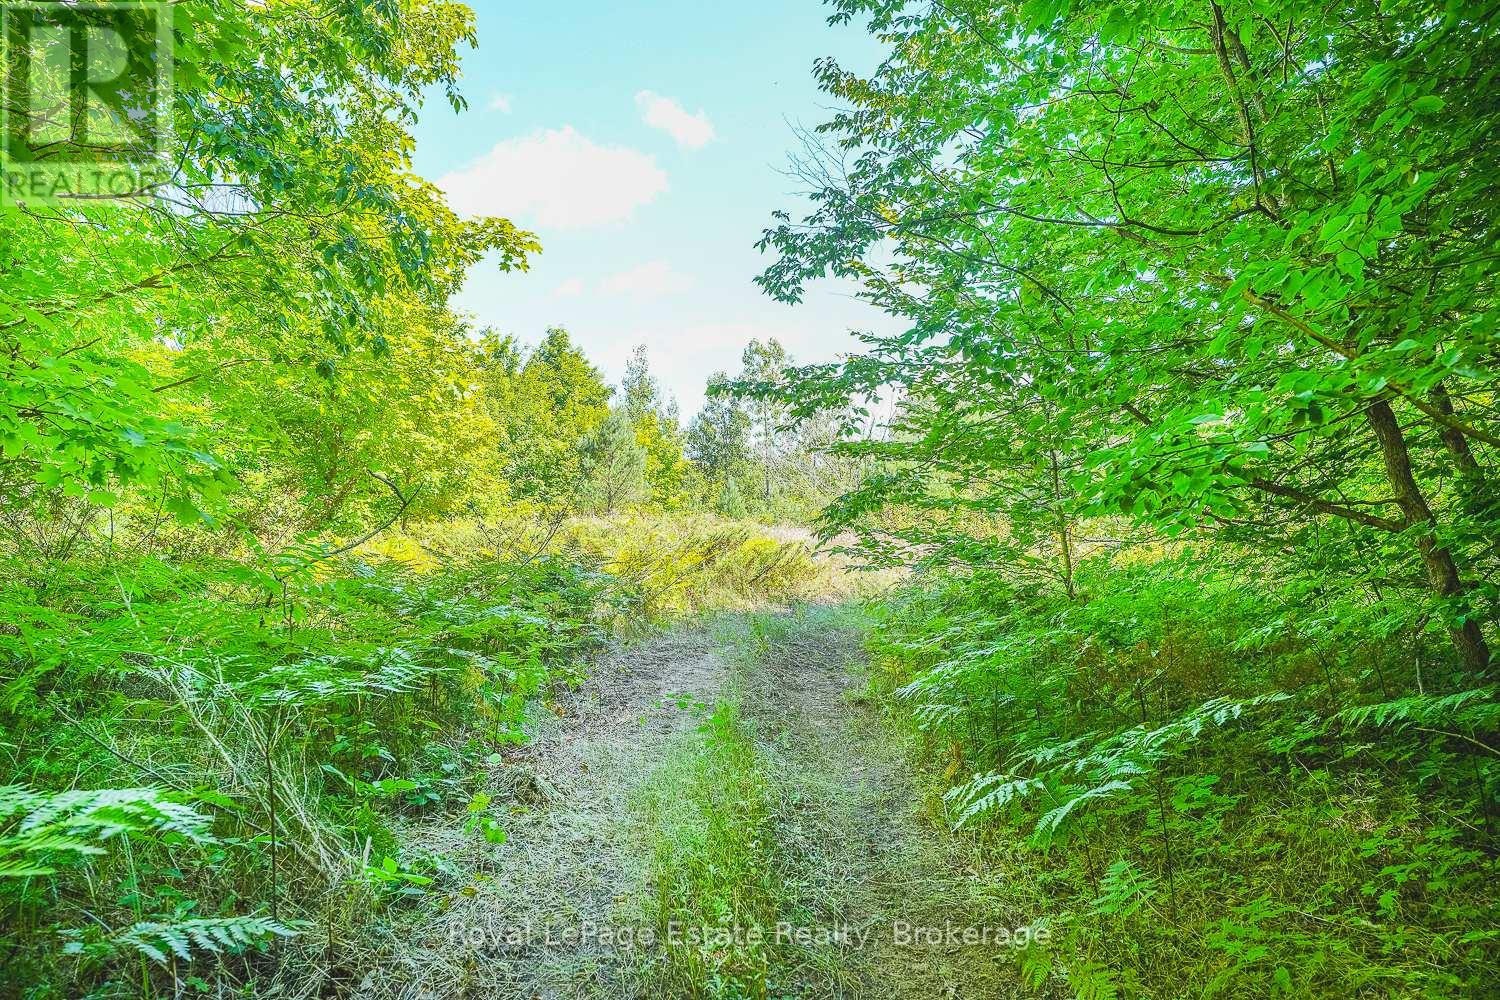
Lot 5 Sixth Street
South Bruce Peninsula, Ontario
WELCOME TO SAUBLE FALLS ESTATES! An exclusive enclave designed for those who demand both privacy and natural beauty. This is not just a development; it's a legacy opportunity to secure your place in a community defined by its scale and natural beauty. At Sauble Falls Estates, we believe that true luxury requires room to breathe. Our planned community features only 46 signature home sites, ensuring an intimate atmosphere of quiet sophistication. Each plot at Sauble Falls Estates spans approximately 3/4 of an acre providing a sprawling canvas for your architectural masterpiece. Whether you envision grand manicured gardens, private outdoor entertainment spaces or simply the serenity of a vast wooded retreat, these oversized lots offer the freedom and distance that standard developments simply cannot match. Positioned at a competitive price point these lots are a strategic investment in one of the regions most coveted new addresses. Close to beaches, parks and schools but far enough away to enjoy the serenity of these oversized lots. Sauble Falls Estates provides the perfect canvas for bespoke custom builds where your vision of a grand life takes root. Secure your lot today and build the future you've earned. (id:49269)
Lot 3 Sixth Street
South Bruce Peninsula, Ontario
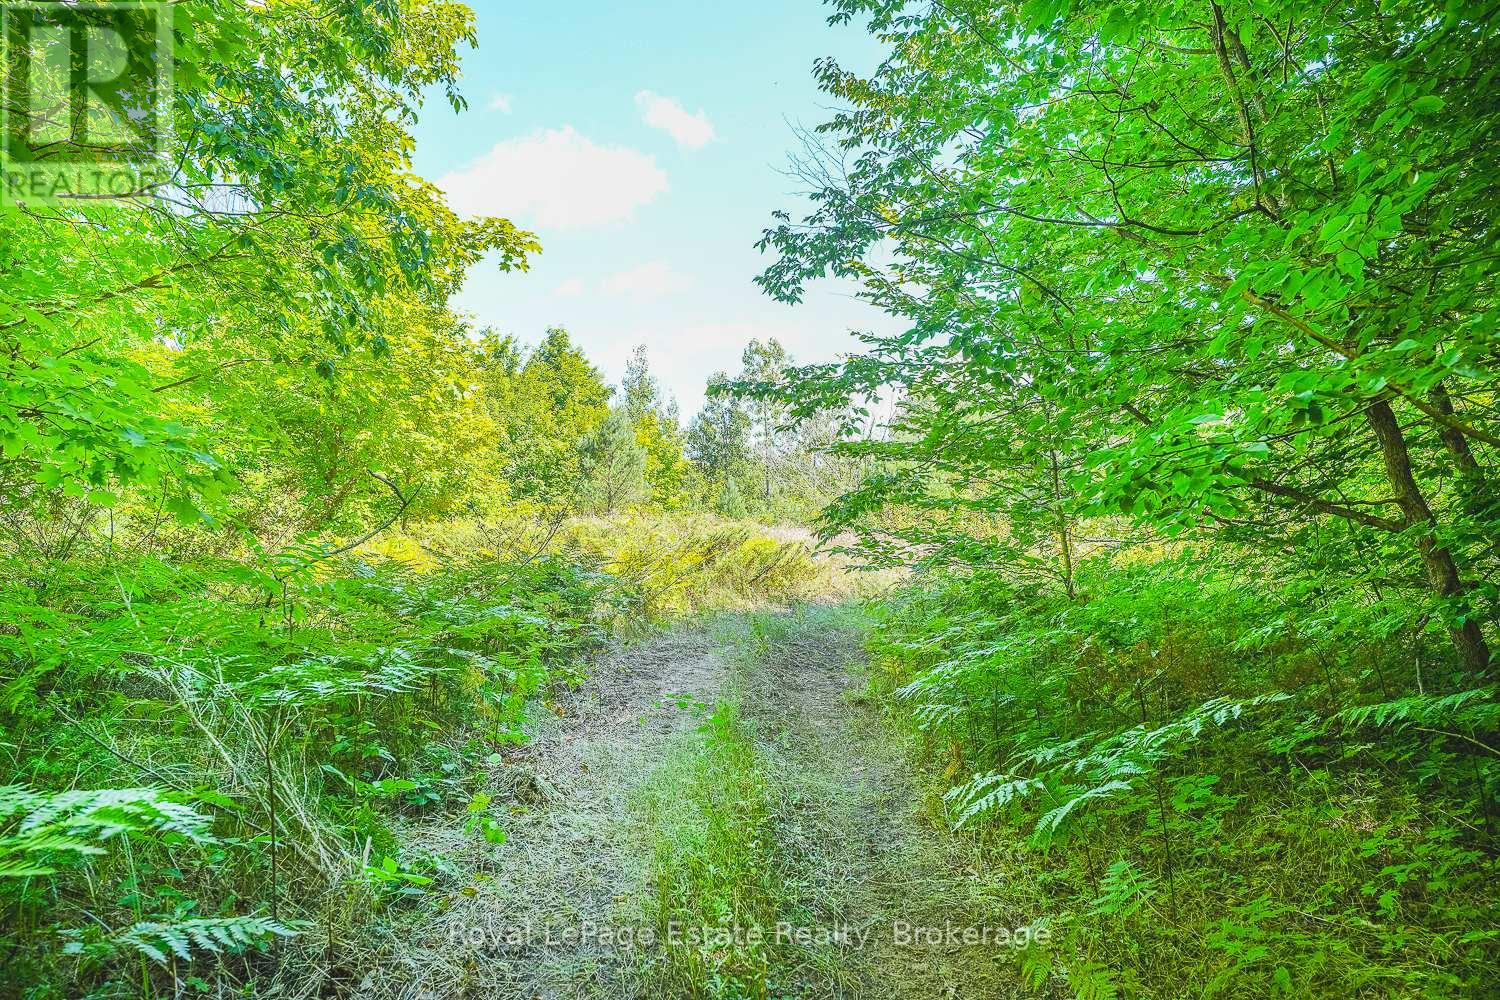
WELCOME TO SAUBLE FALLS ESTATES! An exclusive enclave designed for those who demand both privacy and natural beauty. This is not just a development; it's a legacy opportunity to secure your place in a community defined by its scale and natural beauty. At Sauble Falls Estates, we believe that true luxury requires room to breathe. Our planned community features only 46 signature home sites, ensuring an intimate atmosphere of quiet sophistication. Each plot at Sauble Falls Estates spans approximately 3/4 of an acre providing a sprawling canvas for your architectural masterpiece. Whether you envision grand manicured gardens, private outdoor entertainment spaces or simply the serenity of a vast wooded retreat, these oversized lots offer the freedom and distance that standard developments simply cannot match. Positioned at a competitive price point these lots are a strategic investment in one of the regions most coveted new addresses. Close to beaches, parks and schools but far enough away to enjoy the serenity of these oversized lots. Sauble Falls Estates provides the perfect canvas for bespoke custom builds where your vision of a grand life takes root. Secure your lot today and build the future you've earned. (id:49269)
Lot 2 Sixth Street
South Bruce Peninsula, Ontario
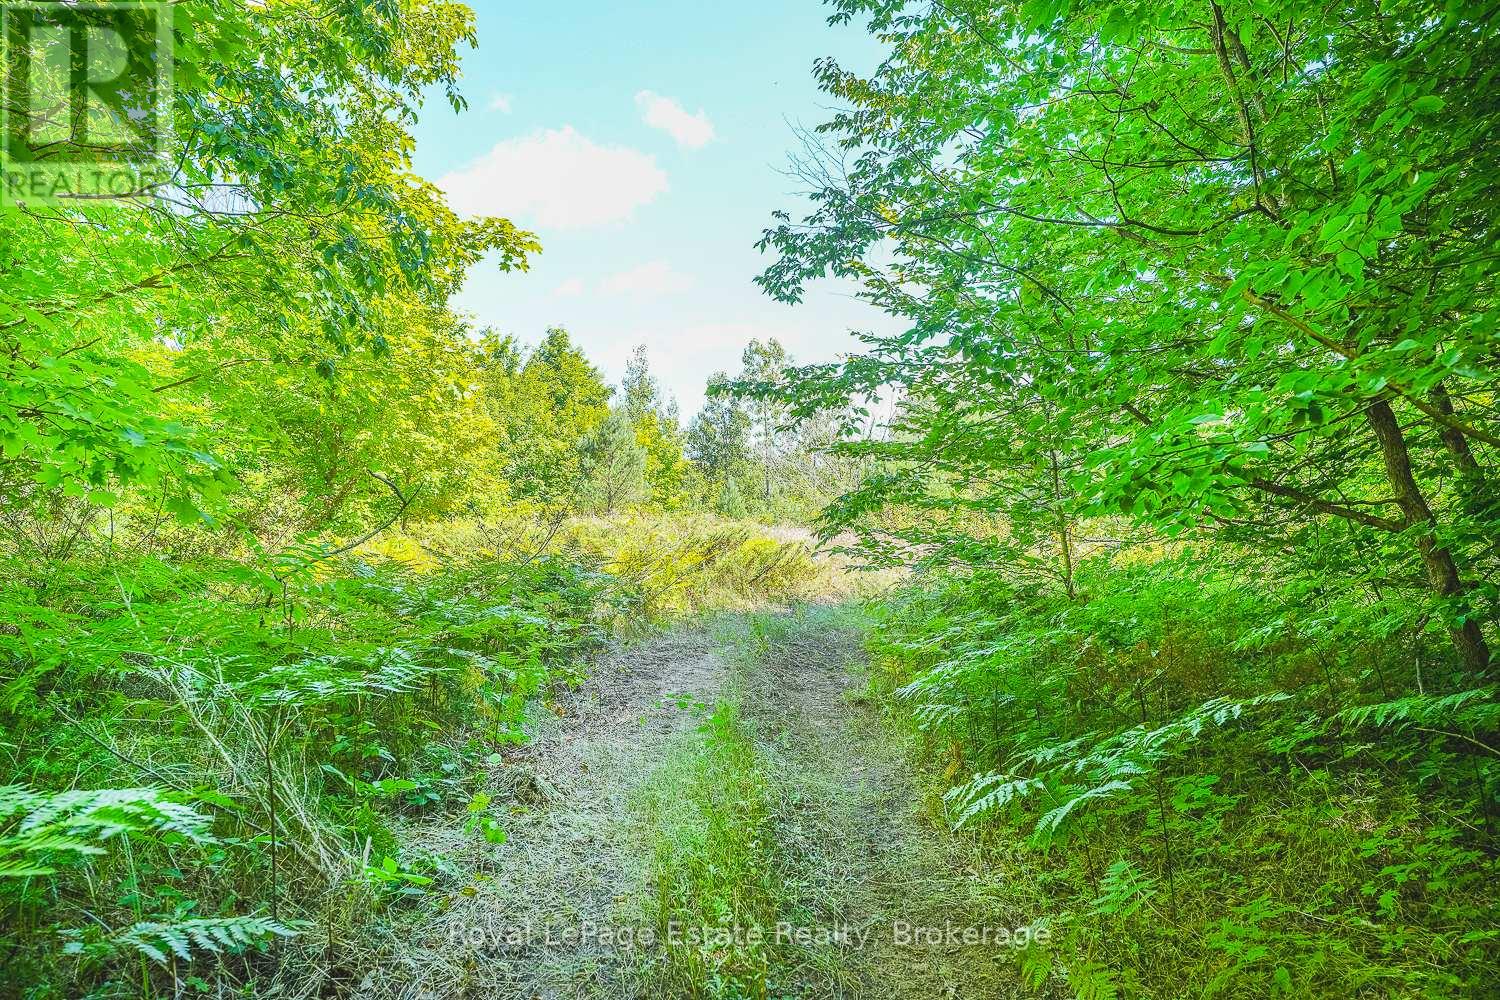
WELCOME TO SAUBLE FALLS ESTATES! An exclusive enclave designed for those who demand both privacy and natural beauty. This is not just a development; it's a legacy opportunity to secure your place in a community defined by its scale and natural beauty. At Sauble Falls Estates, we believe that true luxury requires room to breathe. Our planned community features only 46 signature home sites, ensuring an intimate atmosphere of quiet sophistication. Each plot at Sauble Falls Estates spans approximately 3/4 of an acre providing a sprawling canvas for your architectural masterpiece. Whether you envision grand manicured gardens, private outdoor entertainment spaces or simply the serenity of a vast wooded retreat, these oversized lots offer the freedom and distance that standard developments simply cannot match. Positioned at a competitive price point these lots are a strategic investment in one of the regions most coveted new addresses. Close to beaches, parks and schools but far enough away to enjoy the serenity of these oversized lots. Sauble Falls Estates provides the perfect canvas for bespoke custom builds where your vision of a grand life takes root. Secure your lot today and build the future you've earned. (id:49269)
1013 Seventh Lane
Minden Hills, Ontario
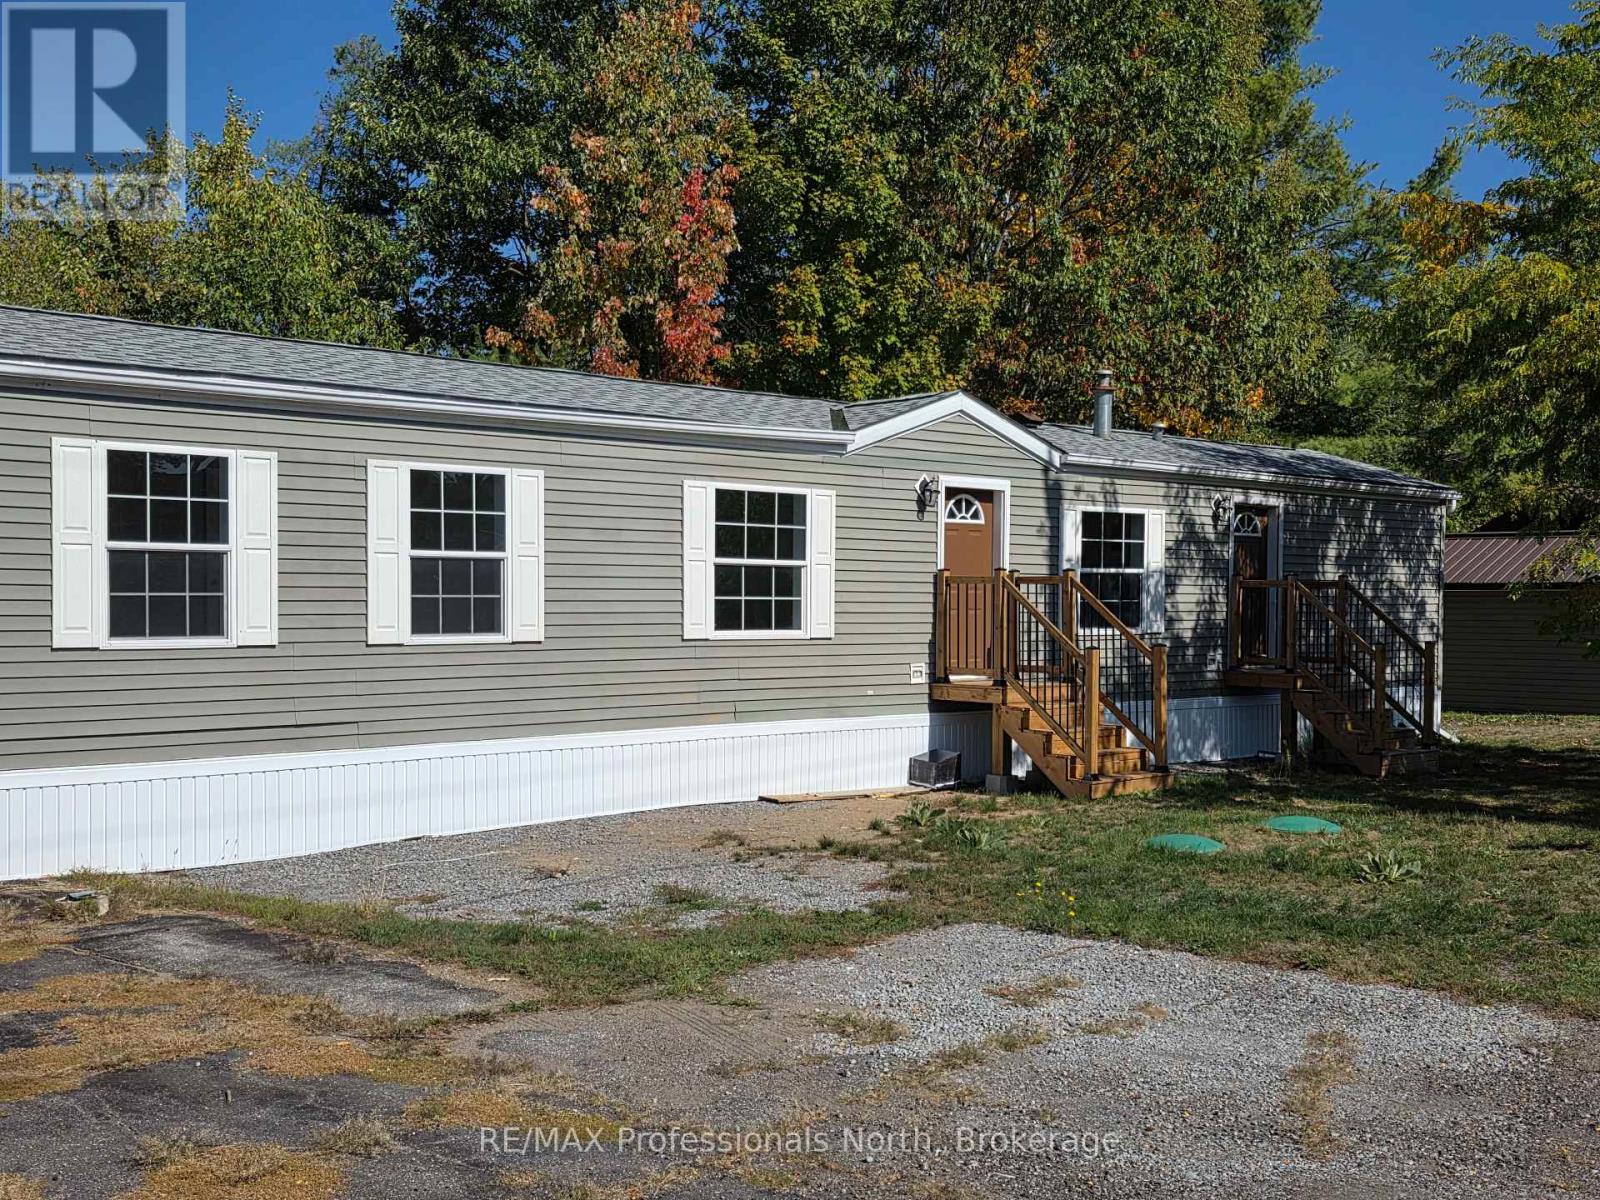
Welcome to Hunter Creek Estates, a "50 years of age and over" quiet community within a 5 minute drive of the town of Minden and all it's amenities. This 2 bdrm., 2 bath home was built in 2005 and is ready for it's new owners. The house is bright with large windows, a spacious living room and a lovely kitchen. The primary bedroom has an ensuite bathroom and walk-in closet. The home comes with a new propane furnace, new septic system, and has been placed on new piers. Hunter Creek Estates is known for it's community feel with great neighbours and that warm, welcoming feel. The land is leasehold and monthly fees apply. Are you ready for your new, low maintenance life style? Check this one out. (id:49269)
68 Wozniak Road
Penetanguishene, Ontario
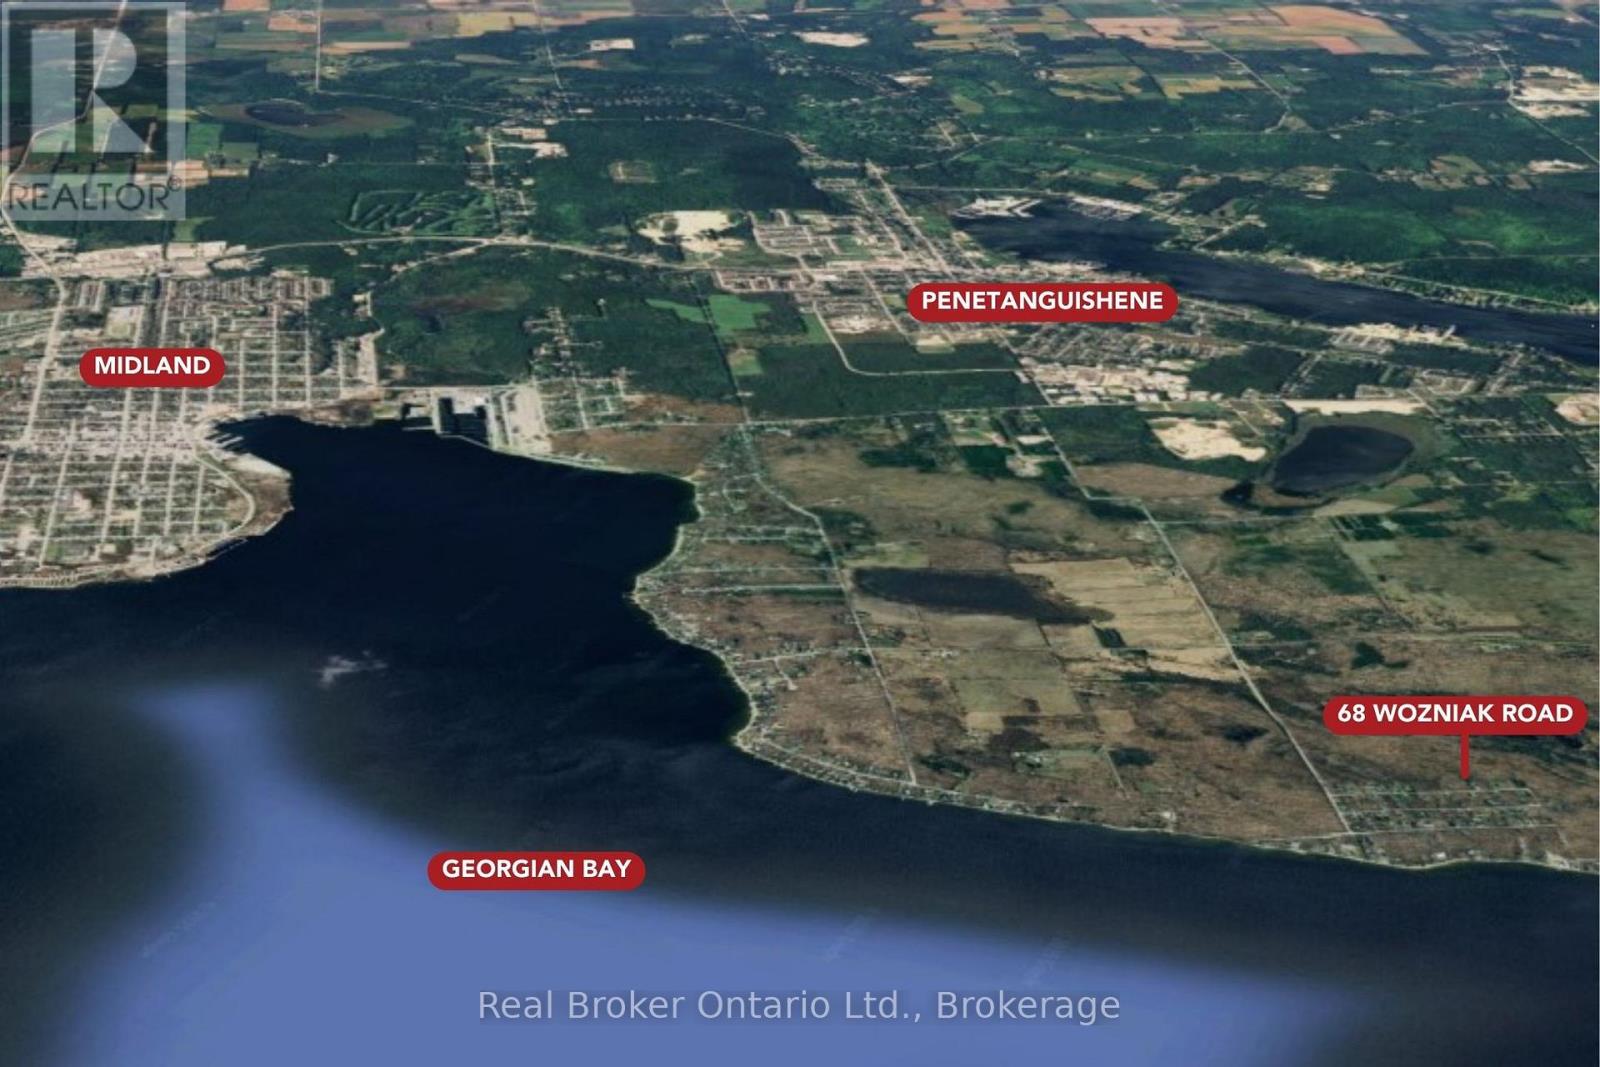
Well-located 150 ft x 150 ft vacant lot in the desirable Tay Point area of Penetanguishene. Surrounded by mature trees and natural landscape, the property provides privacy and a peaceful setting while remaining just minutes to Georgian Bay, marinas, parks, and beaches. Enjoy convenient access to both Midland and Penetanguishene, with Barrie and Orillia within commuting distance. Walking distance to the water and a short drive to Tay Point Road make this a practical and appealing location for year-round living. Buyer to complete their own due diligence regarding zoning, permits, servicing, and development charges. (id:49269)
150 Amanda Street
Tay, Ontario
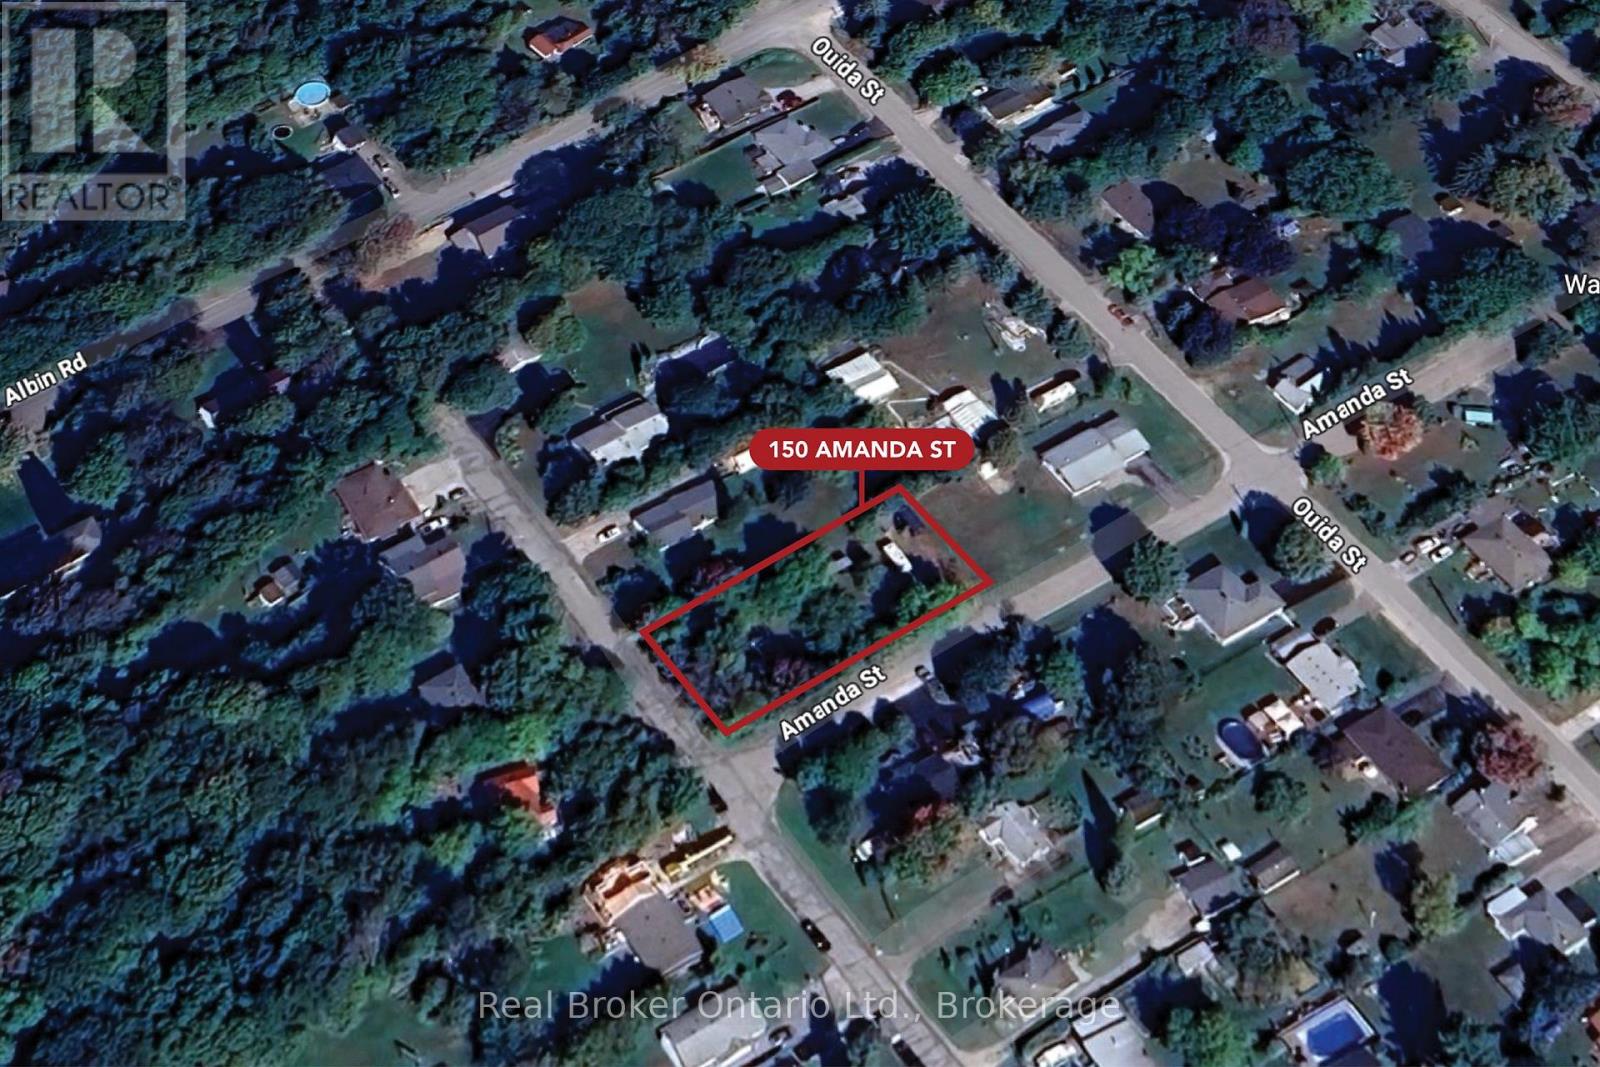
Build your dream home on this exceptional corner lot, tucked away on a quiet, low-traffic street in the welcoming community of Waubaushene. Just a short walk brings you to the shores of Georgian Bay and the Tay Shore Trail, where scenic waterfront views, walking paths, and year-round outdoor enjoyment are right at your doorstep. This location offers the best of both worlds, a peaceful, small-town setting surrounded by nature, paired with excellent connectivity for commuters. With quick access to Highway 12 and Highway 400, you are approximately 20 minutes from Barrie, Orillia, and Midland, making daily travel and amenities easily accessible while still enjoying a more relaxed pace of life. The lot's corner position provides added flexibility for future design and curb appeal, and essential services including gas, hydro, and municipal water are available at the lot line, helping simplify the planning process for your build. Whether you are envisioning a full-time residence or a weekend retreat close to the bay, this property offers an ideal foundation to create a home that fits your lifestyle in one of Tay Township's most desirable pockets. (id:49269)
52 Nicklaus Drive
Bancroft, Ontario
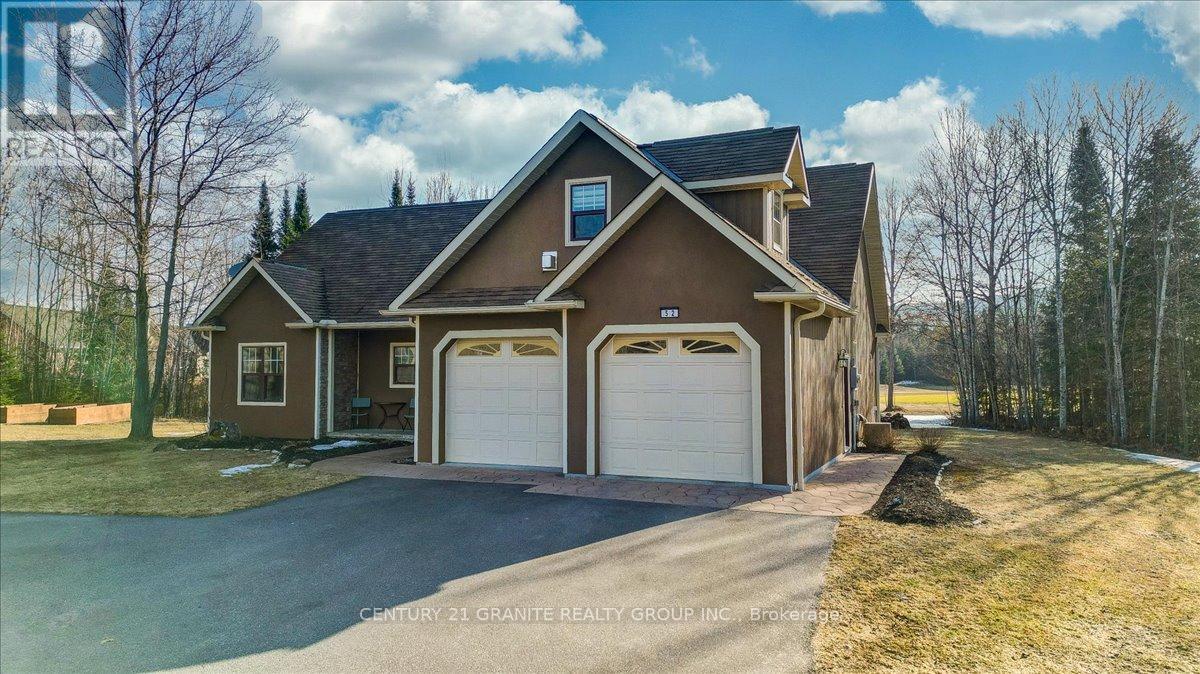
Golfing right out your back door! Check out this executive style home built in 2009 with vaulted ceilings open concept main floor featuring a beautiful kitchen with island, built-in wine fridge, separate pantry, dining room and spacious living room with great views of the golf course. The main floor boasts master bedroom with ensuite and walk-in closet, second bedroom and main floor bathroom, both bathrooms have in floor radiant heat, plus motion activated hot water system, laundry & mud room off the kitchen leading to the double car garage with access door to the full 5' crawl space housing the utilities, high efficiency forced air propane furnace, central air conditioning and wired for generator. The upper floor has a computer room with a great view of the main floor, plus a large recreation room which could be another bedroom or used for multi purposes. This property is beautifully landscaped with large rear decks for BBQ'ing and entertaining, and the driveway is fully paved. This home is move in ready! (id:49269)
275 Second Lin # 120
Sault Ste. Marie, Ontario
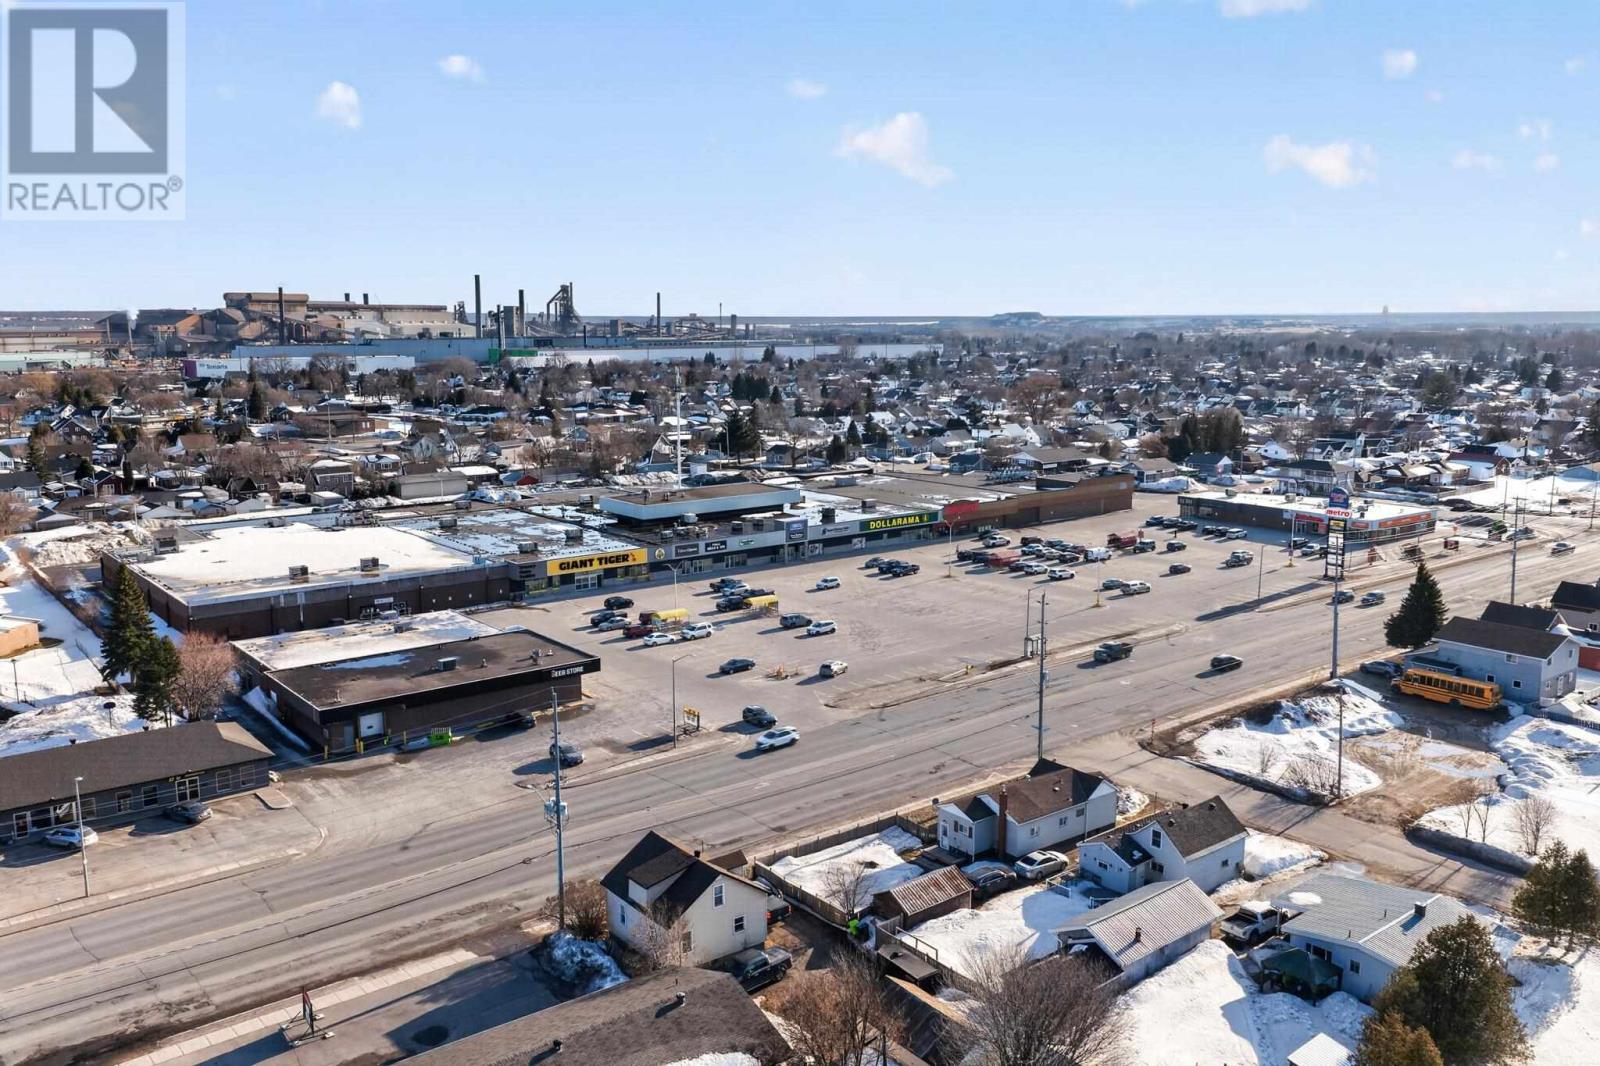
Approximately 3799 sq ft retail/commercial space available in the Market Mall, ideally located on the east side of the parking lot with strong visibility and easy access. The unit features over 13ft ceiling height, a large open showroom area, dedicated storage space and rear washrooms equipped with showers. Well suited for a variety of retail, showroom or service commercial uses. This established shopping center benefits from consistent traffic and is home to a mix of national and high-volume tenants, contributing to strong daily customer flow. The site offers ample on site parking and convenient access for both customers and staff. The Landlord is open to dividing the space into smaller configurations to accommodate a range of tenant sizes and concepts. Tenant improvement incentives may be available for qualified tenants. Flexible net lease rates available. Final lease terms to be negotiated based on unit size, lease term and tenant requirements. Additional rent (TMI): $8.26 per sq ft (est.) (id:49269)
406 Albert St E
Sault Ste. Marie, Ontario
Level city lot with possibility of getting a building permit for a small building or use it for extra parking. (id:49269)
14 Alexander Street
Port Hope, Ontario
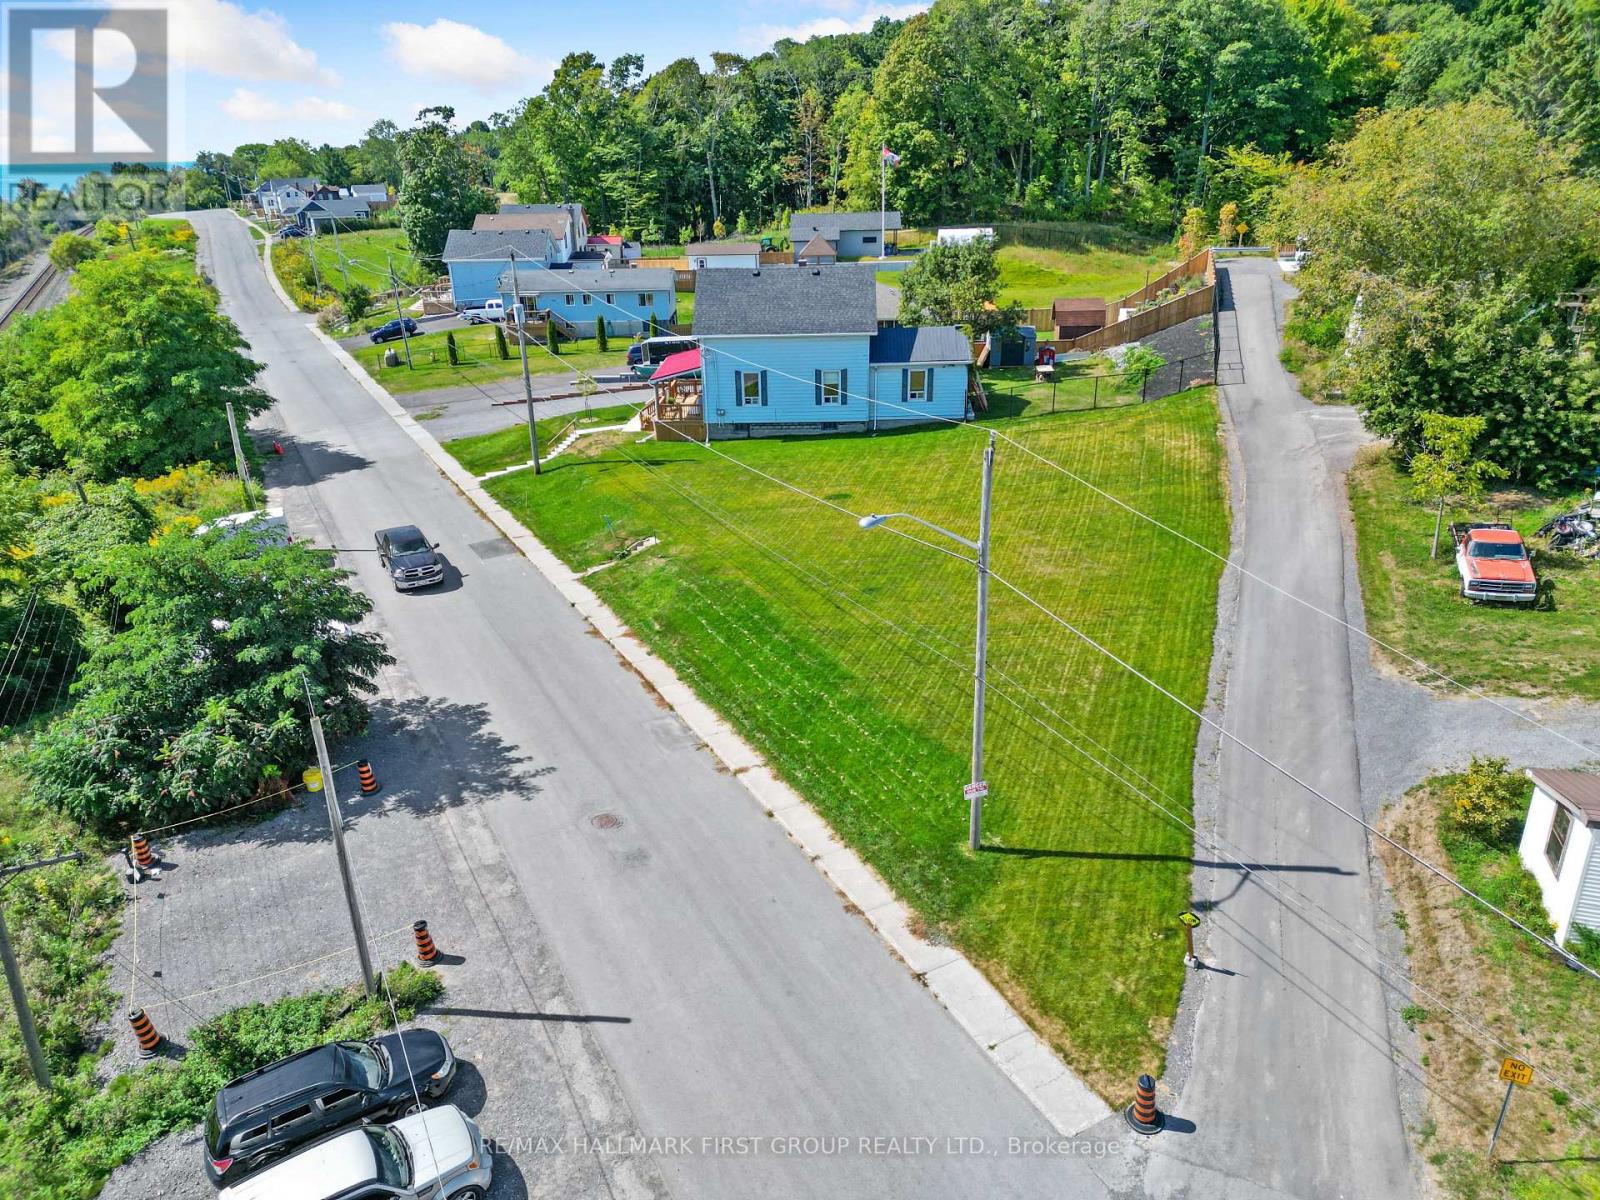
An Exceptional Lakeview Opportunity - Ready for Your Vision. Set in a serene lakeside location, this unique, cleared building lot offers an incredible opportunity to create your dream home or explore the potential for multi-family living or rental income. Perfectly positioned within town limits, you'll enjoy both the tranquility of lake views and the convenience of nearby amenities, transit, and parks. The property has already undergone significant preparation - the former home was professionally removed at the seller's expense, and the land has been fully remediated. Located in a highly desirable neighbourhood surrounded by beautifully updated homes and greenspace, this lot is a rare find for those looking to build in a sought-after area. With services available at the lot line and R2-1 zoning, buyers have the flexibility to construct a single-family home or consider a development project with the potential for two or possibly three townhomes (subject to municipal approvals). Whether you choose to build your forever home or invest in a new development, this versatile and scenic property provides the perfect foundation to bring your vision to life. (id:49269)
340 - 5428 Young Street
Hamilton Township, Ontario
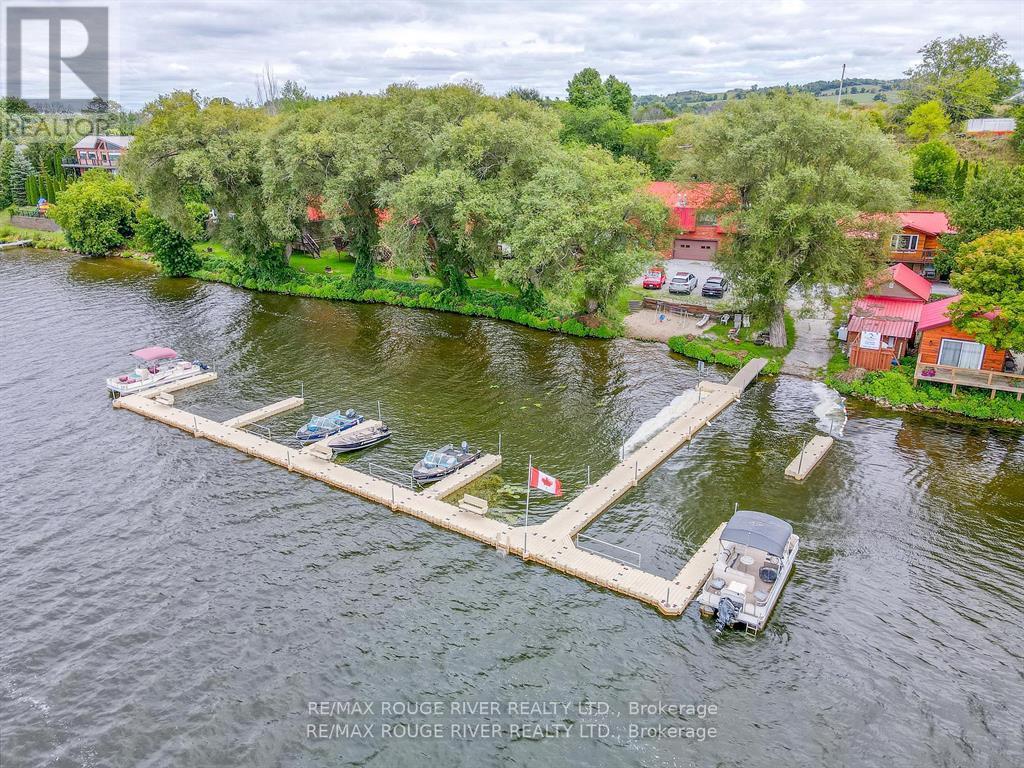
An exceptional opportunity to acquire a fully established waterfront resort on the highly sought-after south shore of Rice Lake, offering a collection of thoughtfully designed, well-appointed cottages and a complete amenity base tailored to today's guest expectations. Sandy Shore Resort features multiple upscale, fully equipped cottages, each offering a high level of finish, comfort, and privacy-well beyond typical cottage resort standards. With climate control, modern interiors, and strong guest appeal, the property is well-positioned to attract premium short-term rental clientele. Nightly sunsets, a heated pool, sauna facilities, and an extensive dock system further enhance the guest experience and support consistent occupancy. The infrastructure is firmly in place for a turnkey operation, while still presenting meaningful upside through enhanced branding, expanded marketing reach, and continued growth into shoulder and winter seasons. Several cottages are winterized, opening the door to additional revenue streams including ice fishing, snowmobiling, and wellness-focused stays. A well-appointed owner's residence offers comfortable, full-time living with a level of finish and privacy rarely found in comparable resort properties, allowing an owner/operator to enjoy the setting as a home while seamlessly overseeing the business. Located within easy reach of the GTA, this is a rare opportunity to step into a refined waterfront hospitality offering with both immediate income and long-term growth potential. Includes virtually everything in order to jump right in and a Vendor Take-Back financing may be available for qualified buyers. (id:49269)
169 - 4438 Sheppard Avenue E
Toronto, Ontario
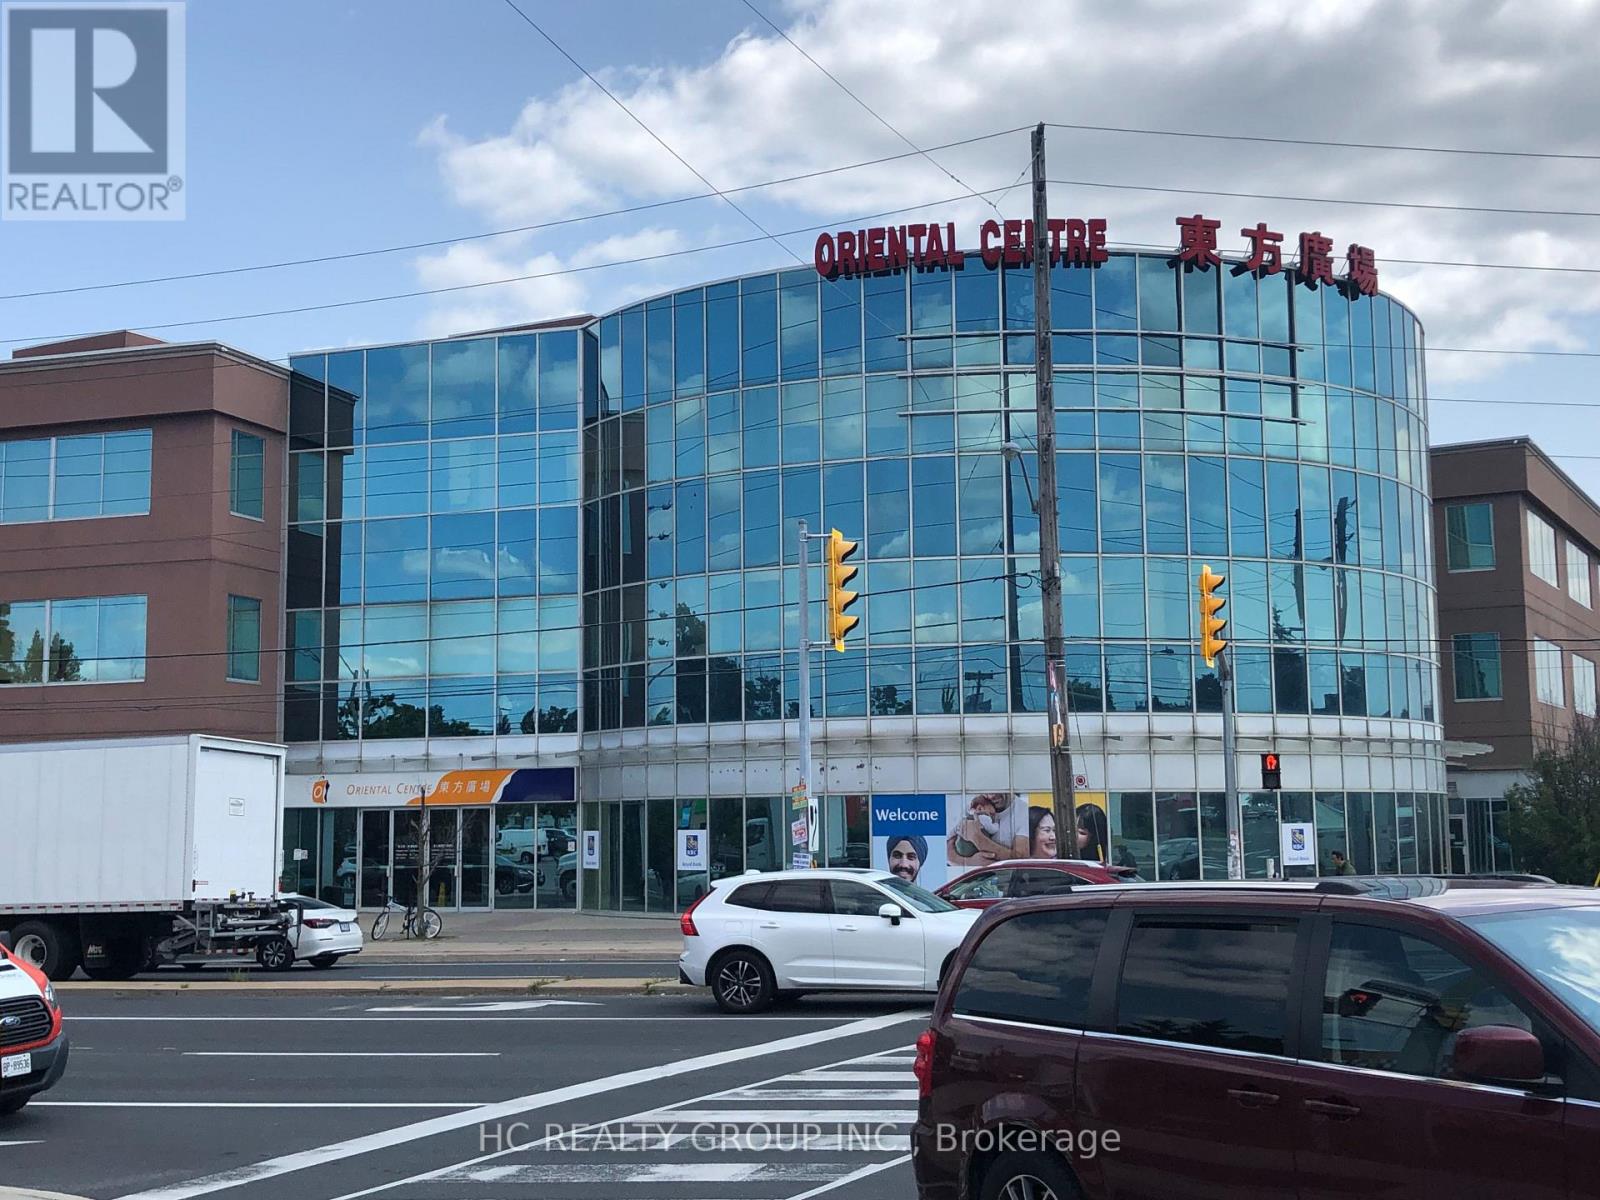
first Floor Central of the mall (id:49269)
645 Fraser Avenue
Oshawa, Ontario
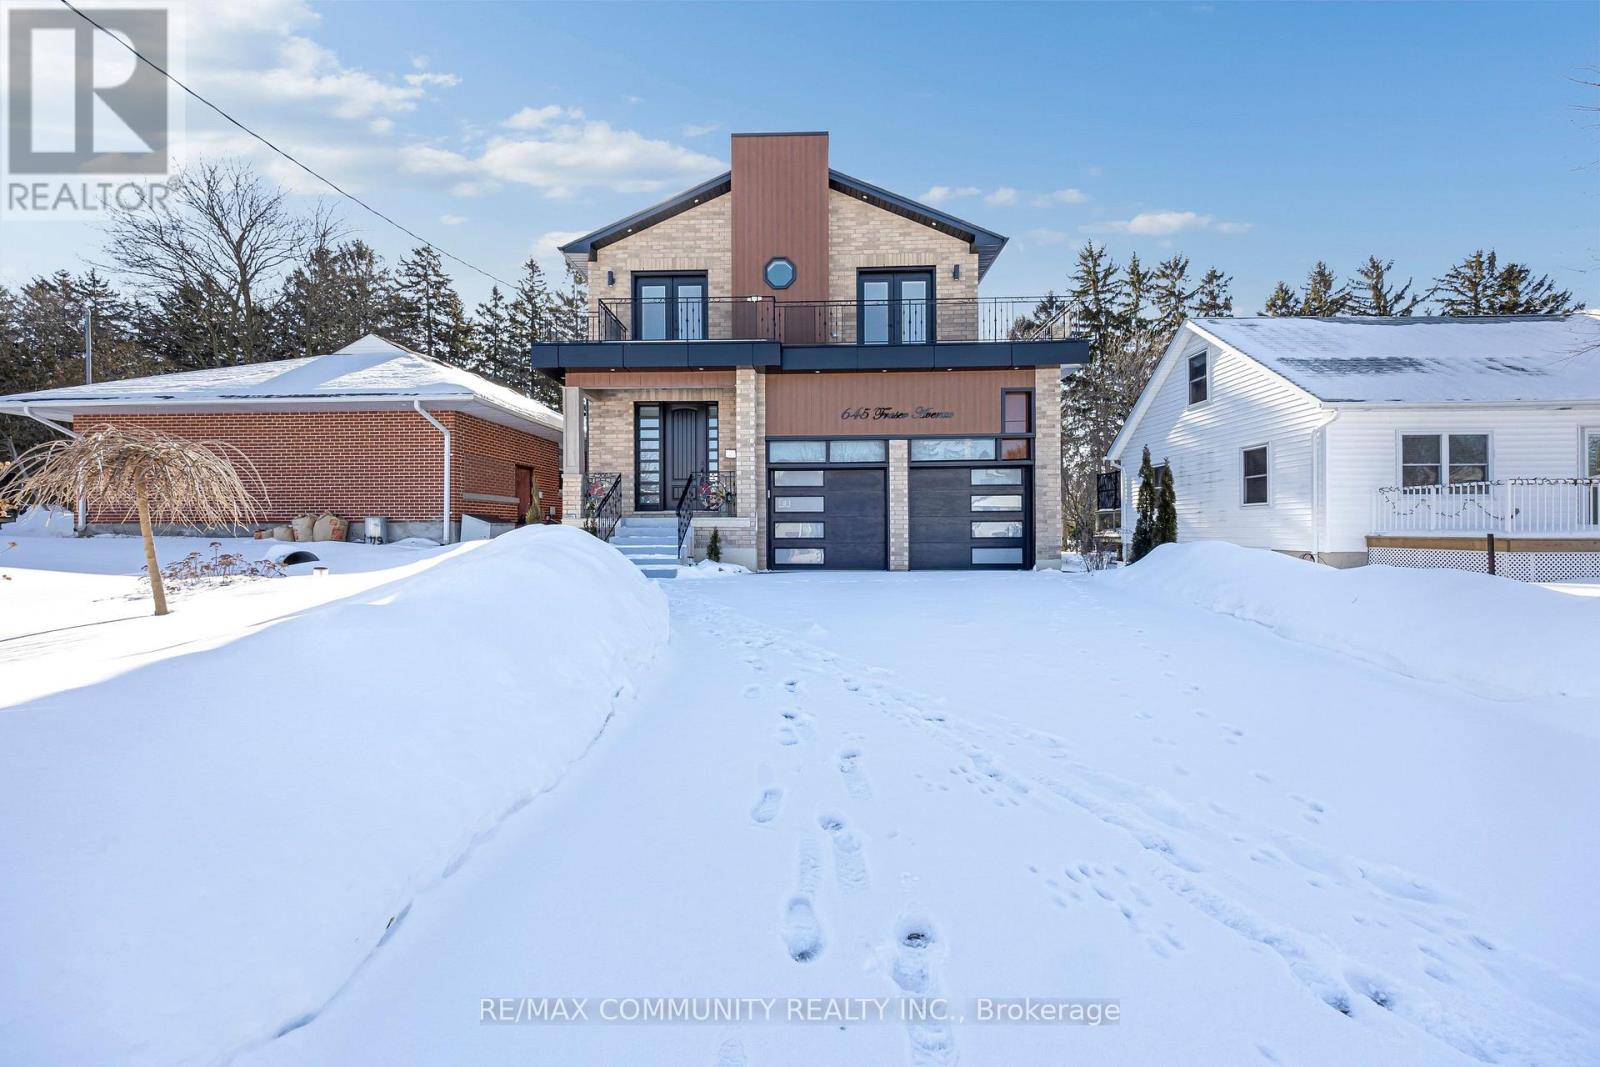
Welcome to this stunning custom built home in a quiet Oshawa neighbourhood. Featuring 4spacious bedrooms, each with its own ensuite, this home offers modern open concept living with hardwood floors, pot lights, and an elegant solid wood staircase. The luxury kitchen includes quartz countertops, a large island, and high end appliances. The primary bedroom boasts a walk-in closet and a 5-piece ensuite. Enjoy the electric fireplace, large front walkout balcony, high garage ceilings, reverse osmosis system, and full-size washer and dryer. The finished basement includes two kitchens and two separate entrances, ideal for rental income or extended family. Conveniently located close to downtown Oshawa, Ontario Tech University, Oshawa GO Station, shopping, parks, schools, Highway 401. (id:49269)
808 - 28 Harrison Garden Boulevard
Toronto, Ontario
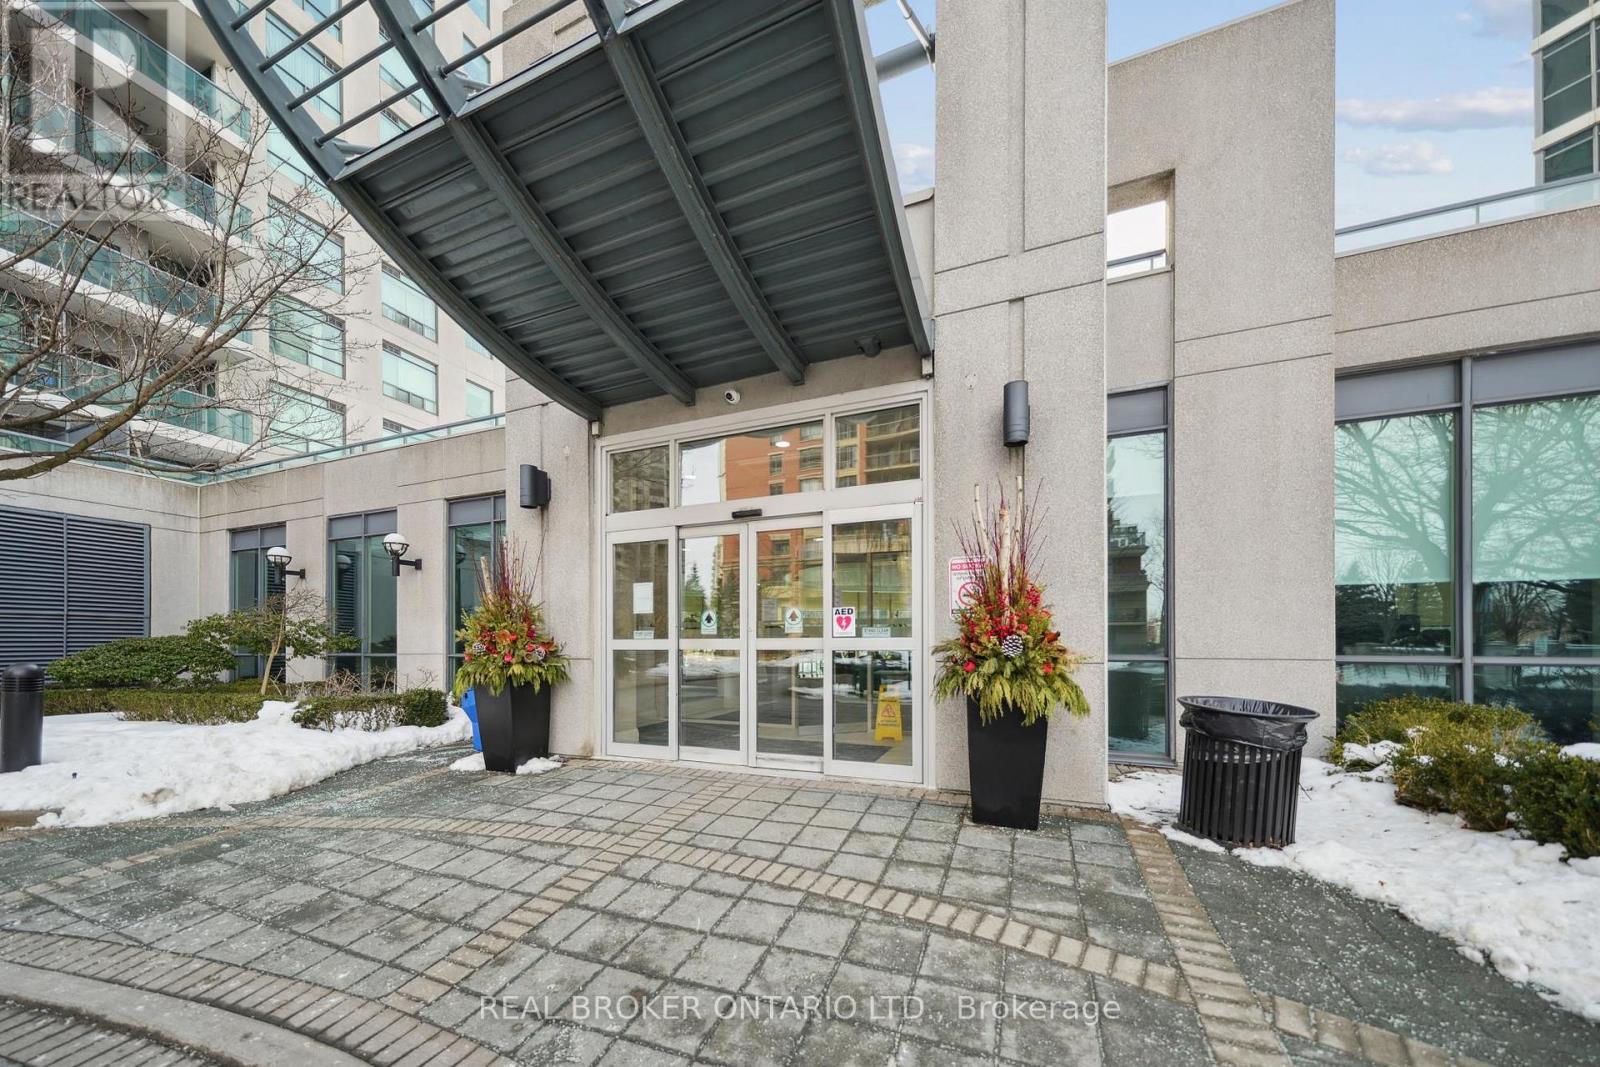
Welcome to this functional, 886 sq ft, 2-bedroom, 2 full bathroom suite offering the perfect balance of comfort and convenience. This bright and spacious unit features hardwood flooring throughout, stainless steel appliances, granite countertops and a thoughtfully designed layout ideal for both everyday living and entertaining. Enjoy the added convenience of included parking and locker, providing valuable extra storage and peace of mind. Ideally located in a highly sought-after, family-friendly community, you are just steps from doctors, pharmacies, supermarkets, and everyday essentials, making daily errands effortless. Commuters will appreciate the easy access to TTC transit and Highway 401, ensuring seamless connectivity across the city. Surrounded by children's parks, reputable schools, and a variety of restaurants and dining options, this location offers something for everyone - whether you're a growing family, professional, or investor. This is an exceptional opportunity to own a move-in ready home in a prime, convenient location that truly has it all. (id:49269)
4801 - 99 John Street
Toronto, Ontario
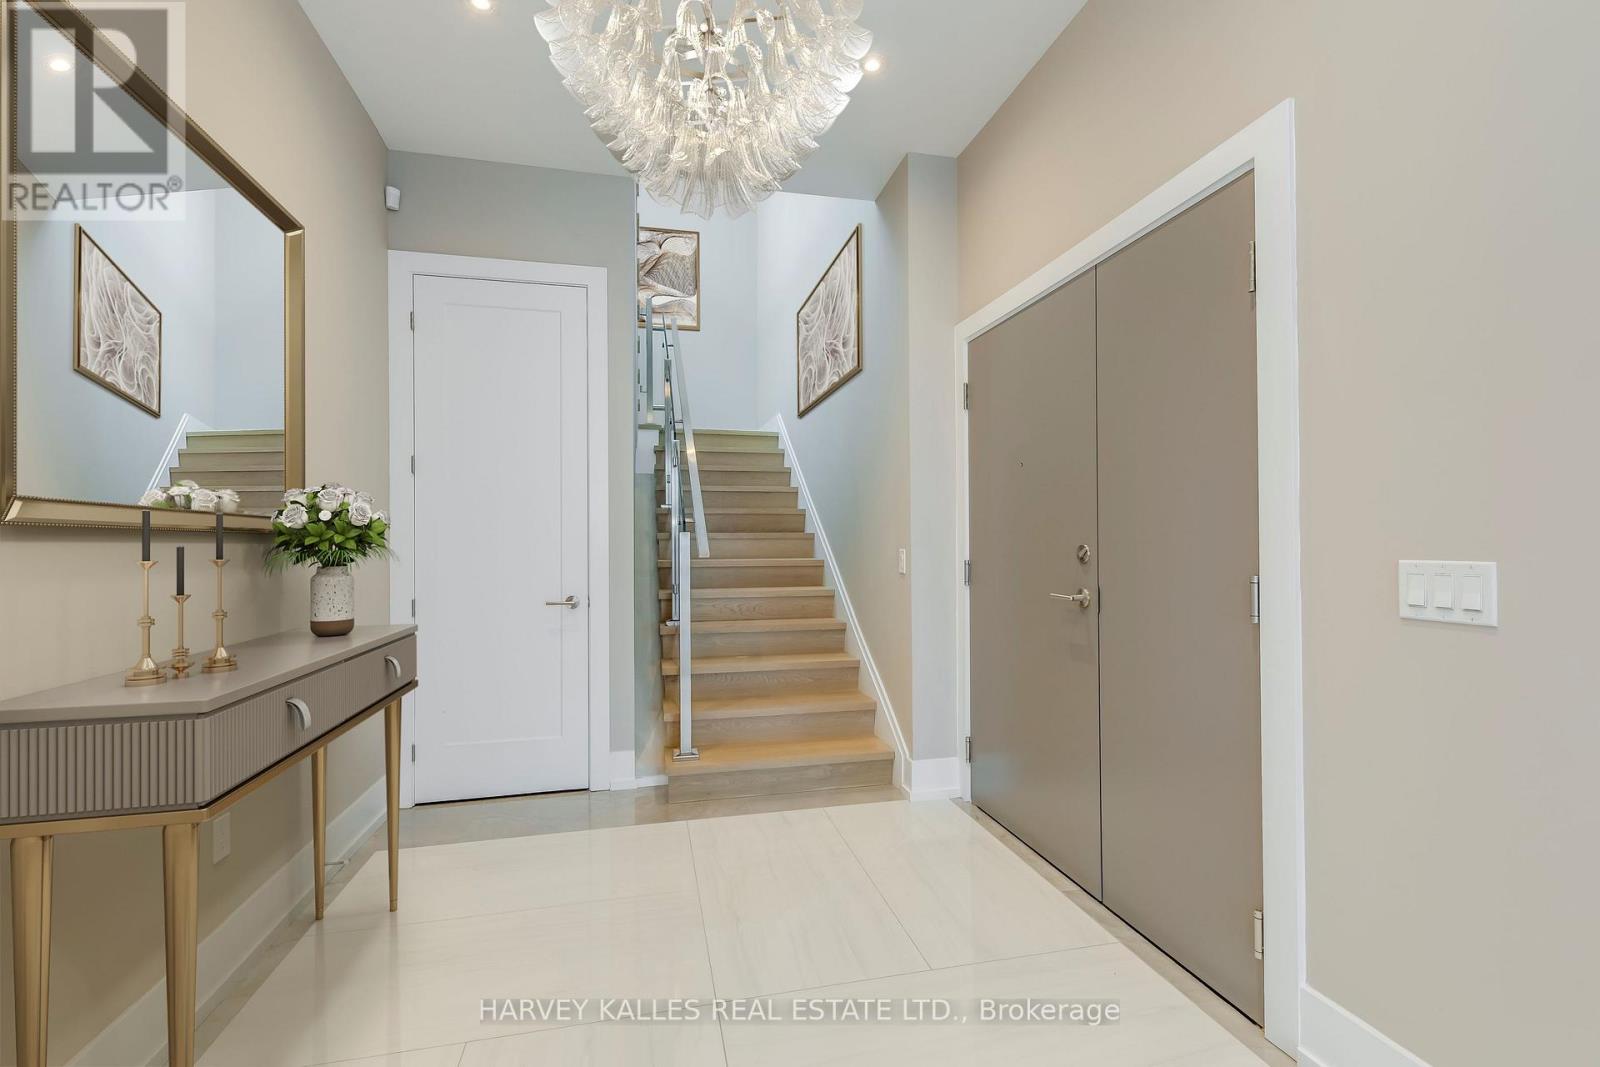
Another spectacular penthouse offering from Pinnacle International, featuring a rare and remarkable first: a fully self-contained staff quarters. This separate one-bedroom suite, with its own entrance and deed, provides exceptional flexibility for live-in staff, extended family, returning children, or private caregiver accommodations. From the moment you enter, you are greeted by a breathtaking panoramic southwest view-truly one of the most extraordinary vistas in the city. The skyline unfolds before you, showcasing the CN Tower, Lake Ontario, and the Toronto Islands, all culminating in unforgettable sunset views that transform everyday living into something extraordinary. The suite is finished with stunning herringbone hardwood floors throughout, complemented by a chef-inspired kitchen featuring Thermador stainless steel appliances, a spacious centre island, and extensive custom cabinetry. The primary bedroom is a true showpiece, highlighted by a spectacular six-piece ensuite. Floor-to-ceiling windows frame sweeping southeast views of downtown Toronto, beautifully accented by dramatic butterfly-matched marble, creating a spa-like experience unlike any other. And just when you think it couldn't get better, step upstairs to the impressive 1,424 sq. ft. pillared terrace. With unending south and west views capturing the city skyline, the lake, and endless sunsets, this outdoor space is truly exceptional. Complete with gas, water, and hydro, it is perfectly designed for entertaining or private relaxation. This is penthouse living at its finest-luxurious, distinctive, and designed for those who expect nothing but the best. * Photos are virtually staged * . (id:49269)
Lot 18 Kowtaluk Way
Norfolk, Ontario
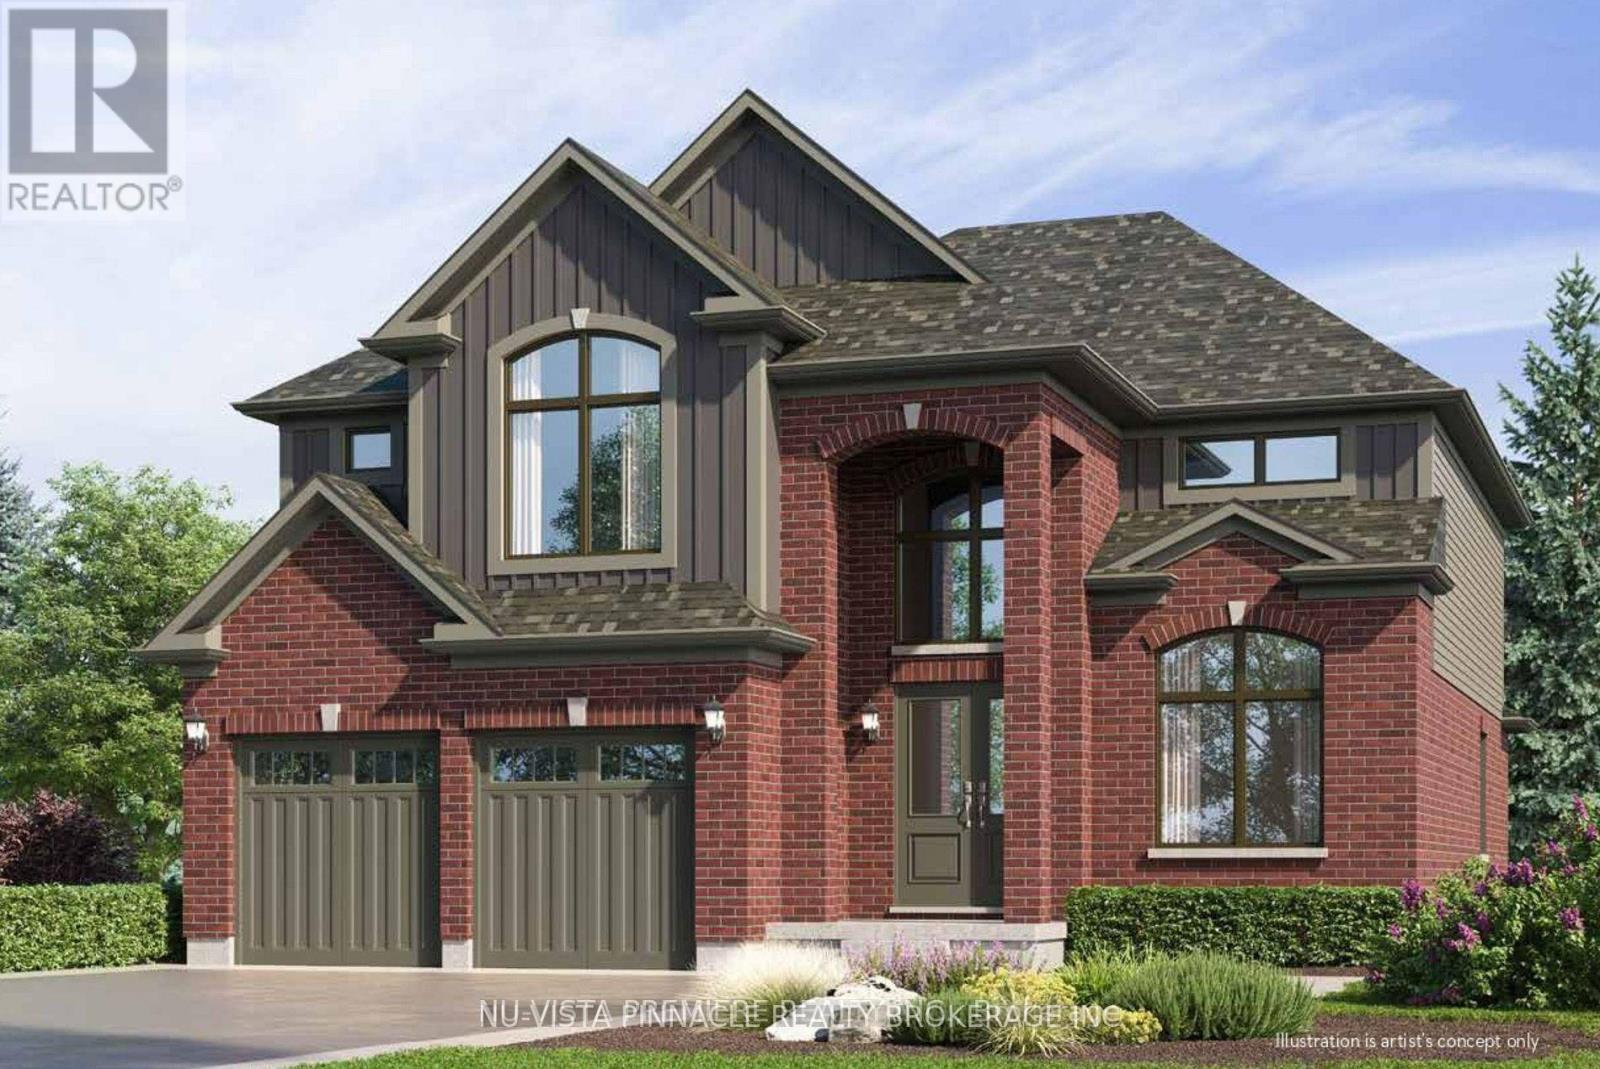
Nestled in a picturesque setting, this breathtaking to be built home spanning 2,640 square feet promises to be a true masterpiece. With an open-concept design that flows seamlessly from room to room, this home takes full advantage of its serene location, overlooking lush farmland and a tranquil row of evergreen trees along the back lot line. Imagine waking up every day to the peaceful sights and sounds of nature, with the added privacy and beauty that comes with such a scenic view. The heart of the home is the luxurious kitchen, featuring an expansive walk-in pantry. Whether you're hosting family gatherings or enjoying a quiet meal, this kitchen is sure to impress. The open-concept design effortlessly connects the kitchen to the perfect entertainment space, making it an ideal setting for socializing or relaxing. For those who work or need a quiet retreat, the separate front office/den provides a private and peaceful space. Upstairs, the master suite is a true sanctuary, offering a spa-like 5-piece ensuite and a walk-in closet complete with built-in organizers, offering both elegance and practicality. In addition to the master suite, you'll find three generously-sized bedrooms. One bedroom boasts its own ensuite, while the other two share a beautifully designed Jack and Jill bathroom ensuring both comfort and convenience for family or guests. This home is loaded with upgrades and thoughtful details, making it the perfect choice for those who seek luxury, space, and tranquility. If you've been dreaming of a home that combines modern elegance with natural beauty, this could be the one. Price includes the new HST rebate and the home is to be built. (id:49269)
Lot 19 Kowtaluk Way
Norfolk, Ontario
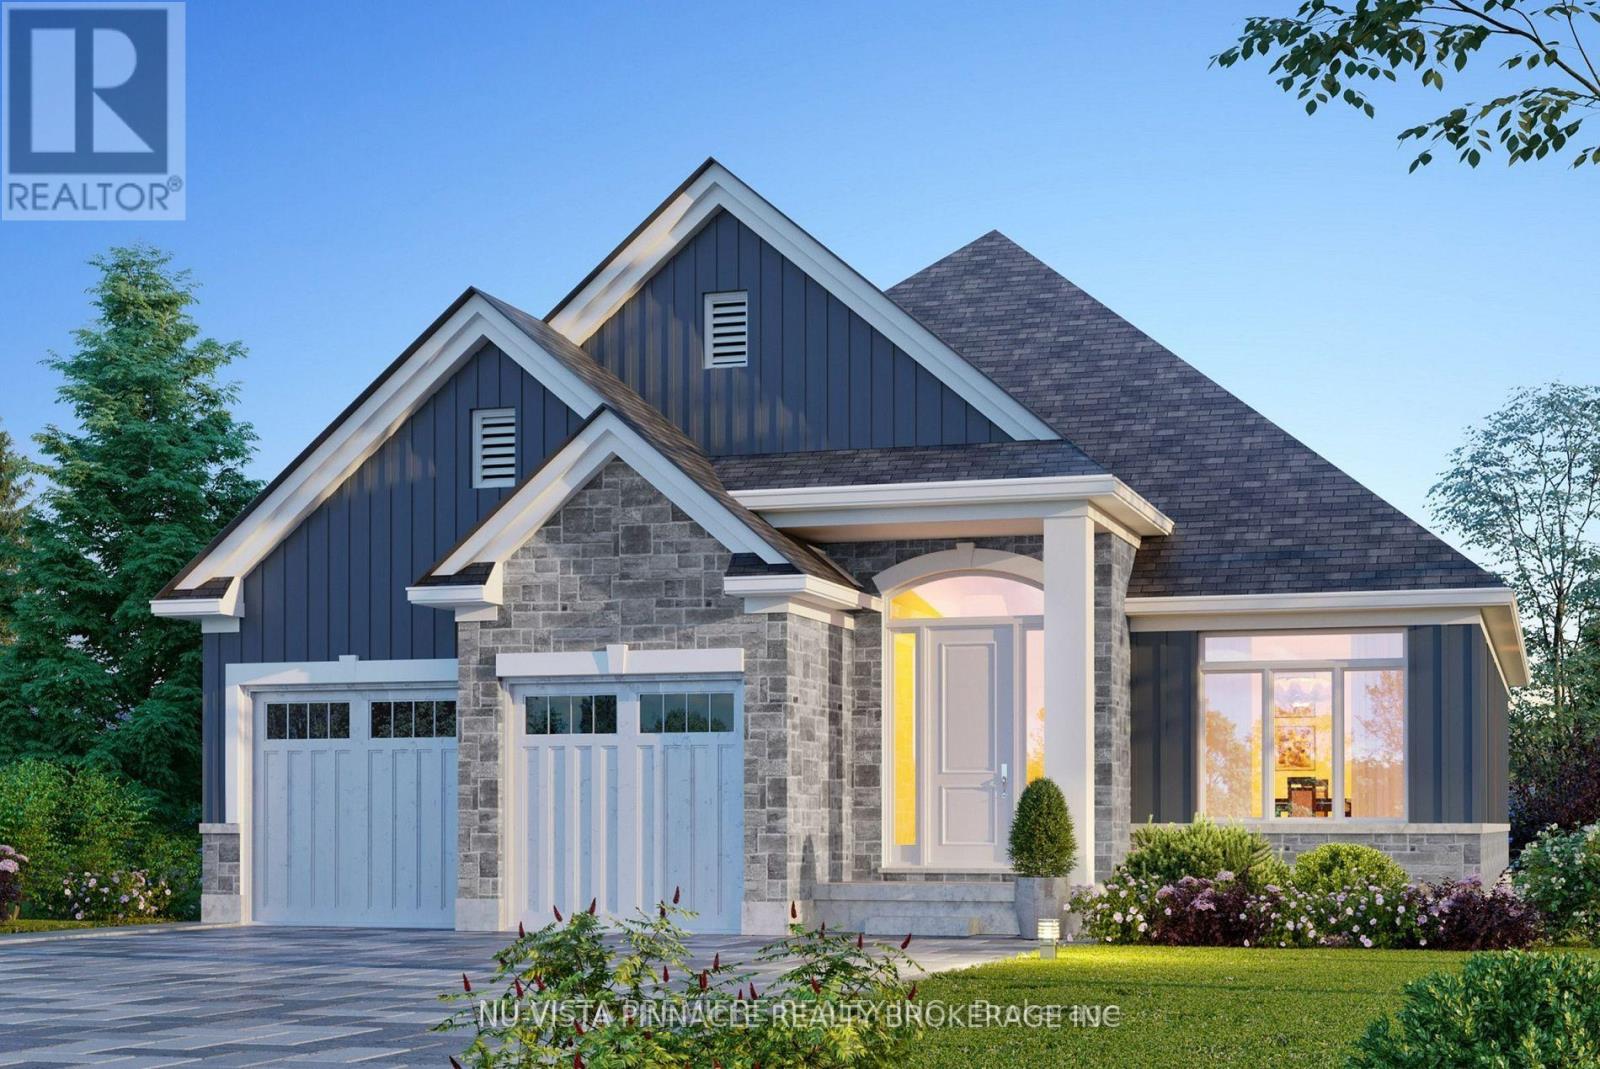
Presenting an exceptional opportunity to own a stunning, to-be-built bungalow in the highly sought-after Big Creek Estates. Spanning 1,798 square feet, this home promises a blend of elegance, comfort, and natural beauty, all set against the backdrop of serene, tree-lined farmland. Imagine waking up to the peaceful view of mature trees and open space, offering a sense of tranquility that is truly unmatched. Step inside and experience an open-concept design, where the main living area features rich hardwood flooring that adds warmth and sophistication throughout. The luxurious kitchen is a true highlight, boasting sleek quartz countertops and a spacious island that serves as the perfect gathering spot for family and friends. This kitchen is both stylish and functional. The master suite is a private sanctuary, designed for ultimate relaxation. Enjoy a spa-like experience in the 5-piece ensuite, where every detail has been crafted to provide comfort and luxury. This thoughtfully designed bungalow not only offers beauty and charm but also provides the perfect setting for those seeking a peaceful retreat with easy access to all the amenities you need. With its ideal location, exceptional finishes, and tranquil surroundings, this home is ready to fulfill your dreams. This price includes the new HST rebate. (id:49269)
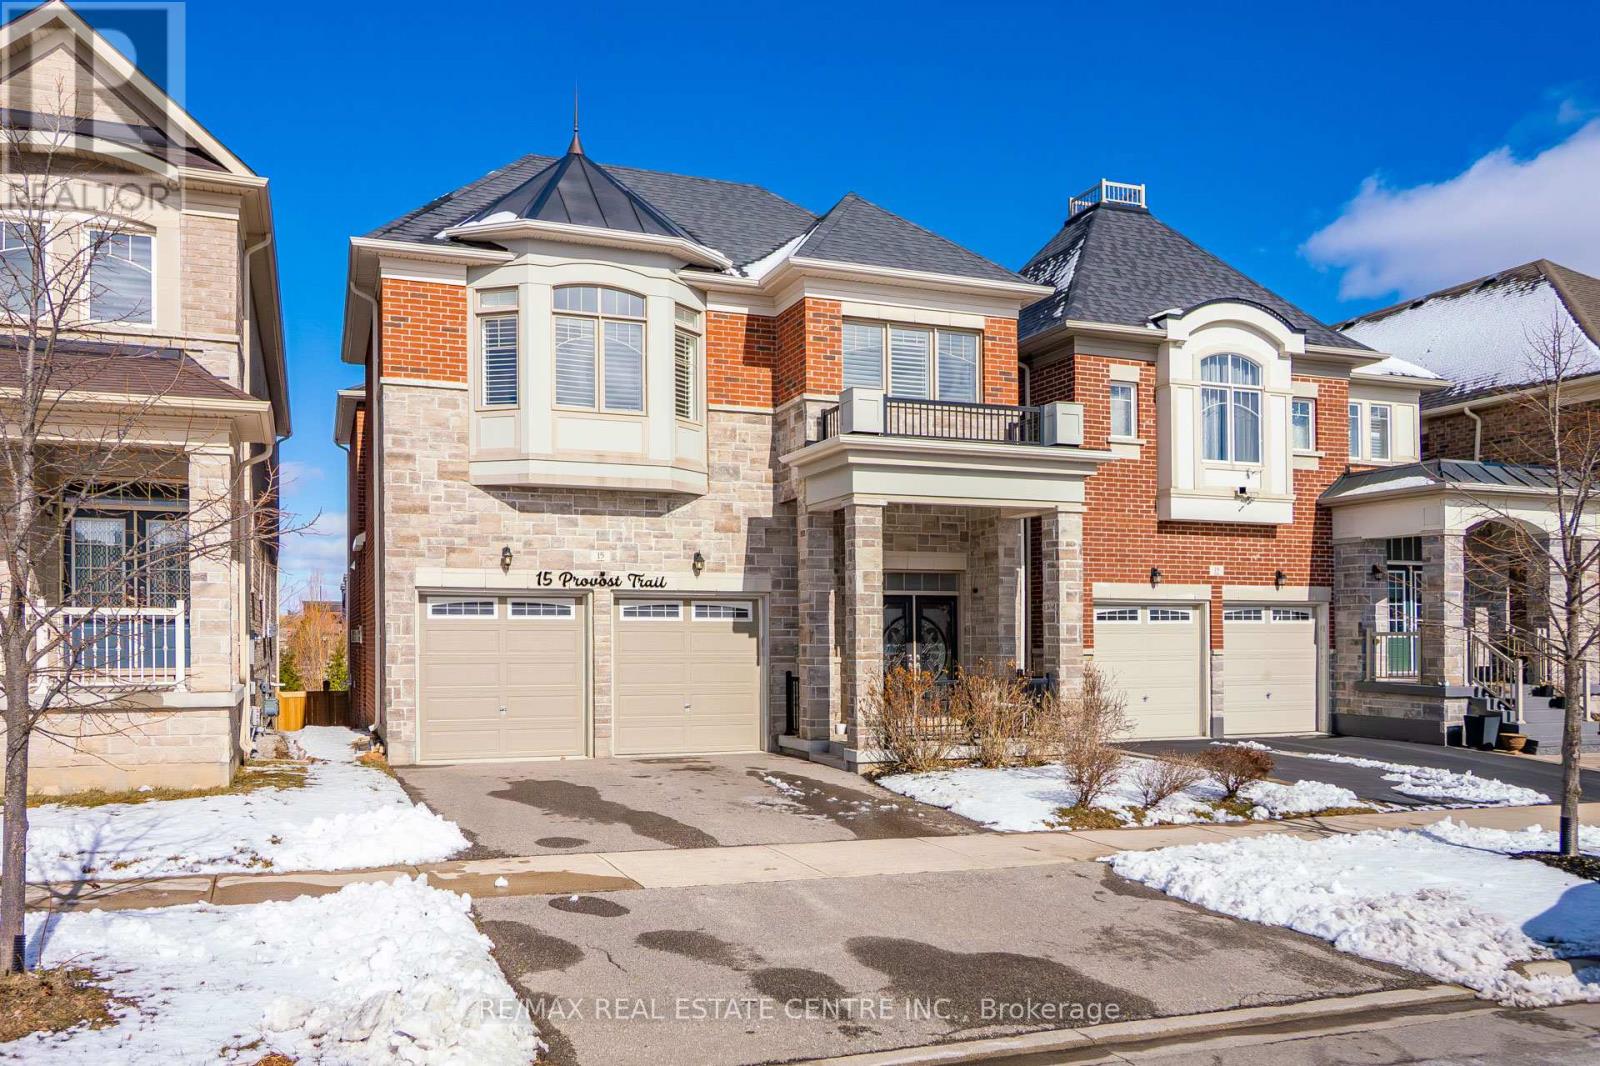
15 Provost Trail
Brampton, Ontario
Welcome to this stunning executive residence offering over 3,200 sq ft of luxurious above-grade living space, plus a fully finished walkout basement, bringing the total to nearly 4,800 sq ft.This beautifully upgraded home features rich hardwood flooring throughout with no carpet anywhere, creating a clean and elegant feel. The spacious layout offers 5 generously sized bedrooms, including a grand primary suite complete with a 5-piece ensuite and a large walk-in closet.Designed for both everyday living and entertaining, the home boasts an executive chef's kitchen with modern finishes, an extra-wide pantry for ample storage, and a seamless open-concept layout connecting the kitchen, dining, and living areas-perfect for hosting family and guests. A second-floor laundry room adds everyday convenience.A true highlight of this home is the legal walk-out basement apartment, offering approximately 1,600 sq ft of additional living space. It features 2 spacious bedrooms, a modern kitchen with high-end stainless steel appliances, vinyl flooring throughout, and a separate laundry. This space provides exceptional flexibility ideal as an in-law suite, rental income opportunity, or potential Airbnb setup.Backing onto a premium ravine lot with no rear neighbours, the property offers beautiful green views, added privacy, and direct access to a scenic walking trail-perfect for nature lovers.Located in the highly desirable Brampton West neighbourhood, near Mississauga Road and Financial Drive, and right on the border of Mississauga, this home offers easy access to Highways 407 and 401, top-rated schools, parks, shopping, and all essential amenities.A perfect blend of space, style, location, and income potential priced to sell. (id:49269)
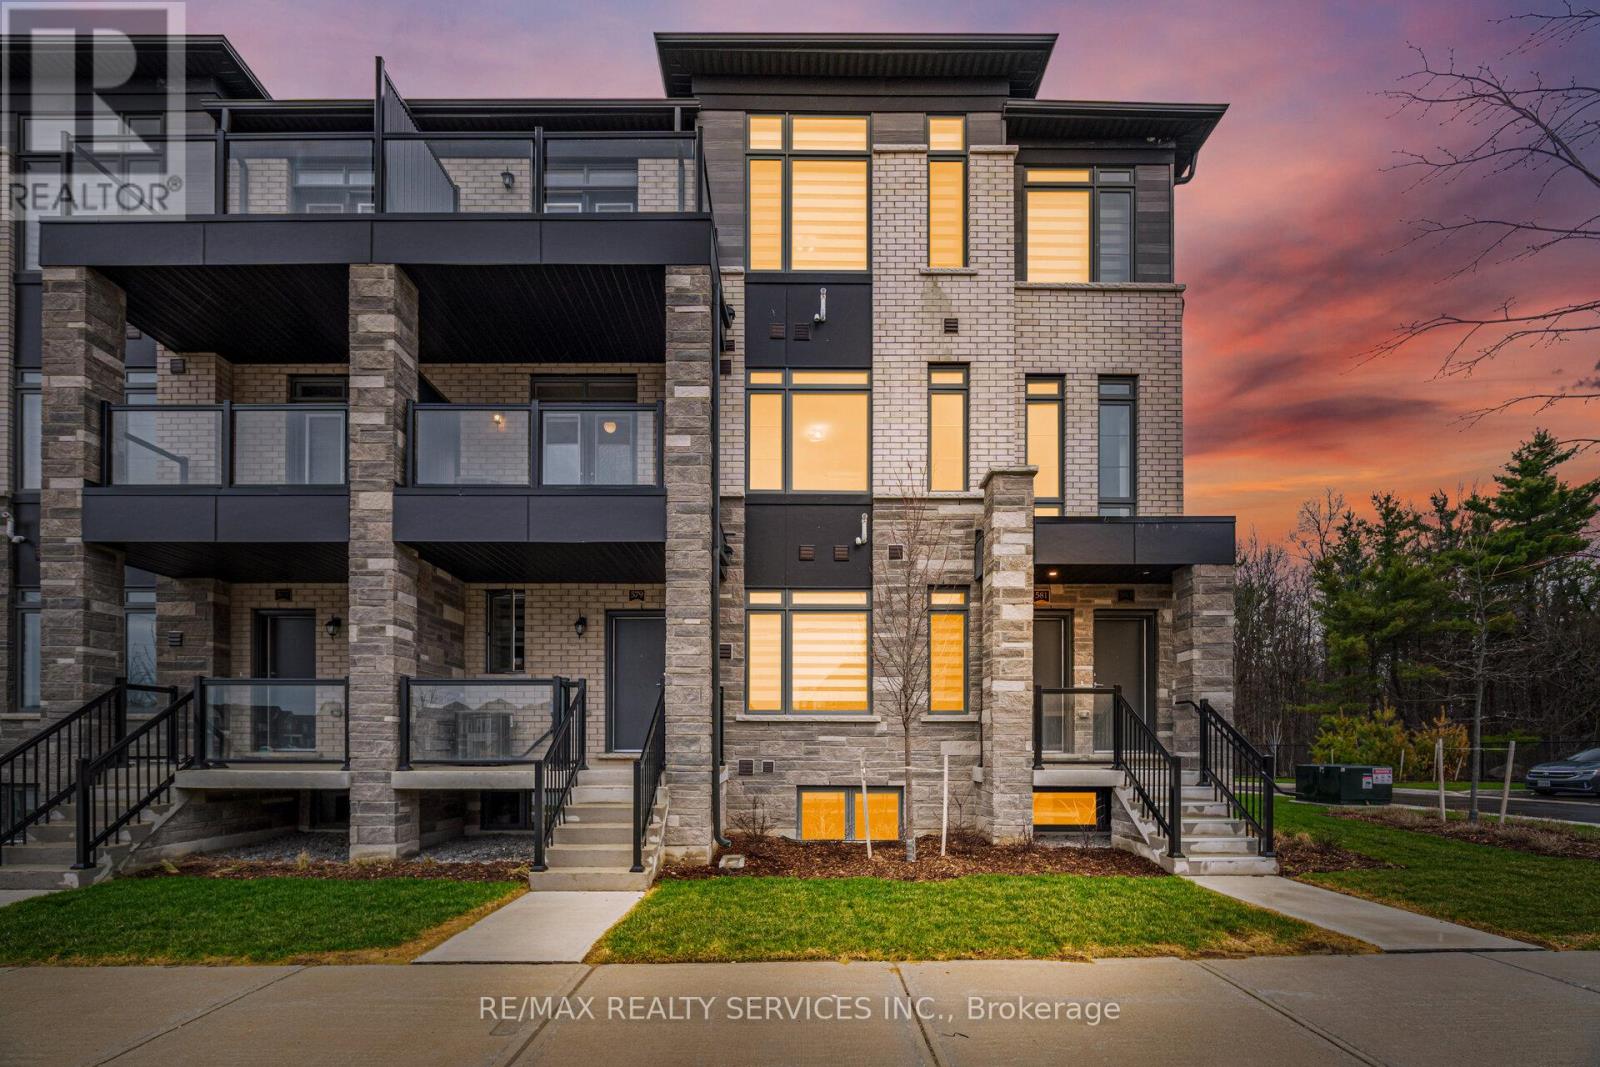
581 Tim Manley Avenue S
Caledon, Ontario
Welcome to 581 Tim Manley Ave!This beautiful end-unit townhouse is perfect for first-time buyers or investors-offering exceptional value, even better than builder pricing.Featuring a bright, open-concept layout with an eat-in kitchen, complete with granite countertops, stainless steel appliances, and a walk-out to a private balcony-perfect for BBQs and relaxing with family and friends.The third floor offers 3 spacious bedrooms. The primary bedroom includes its own ensuite and closet, while the second bedroom also features a private balcony and generous space.Additional highlights include direct garage access, a single-car garage with driveway parking, and a convenient location close to all amenities, plazas, Hwy 410, shopping malls, and a future Costco.Show with confidence-your clients will love it! (id:49269)
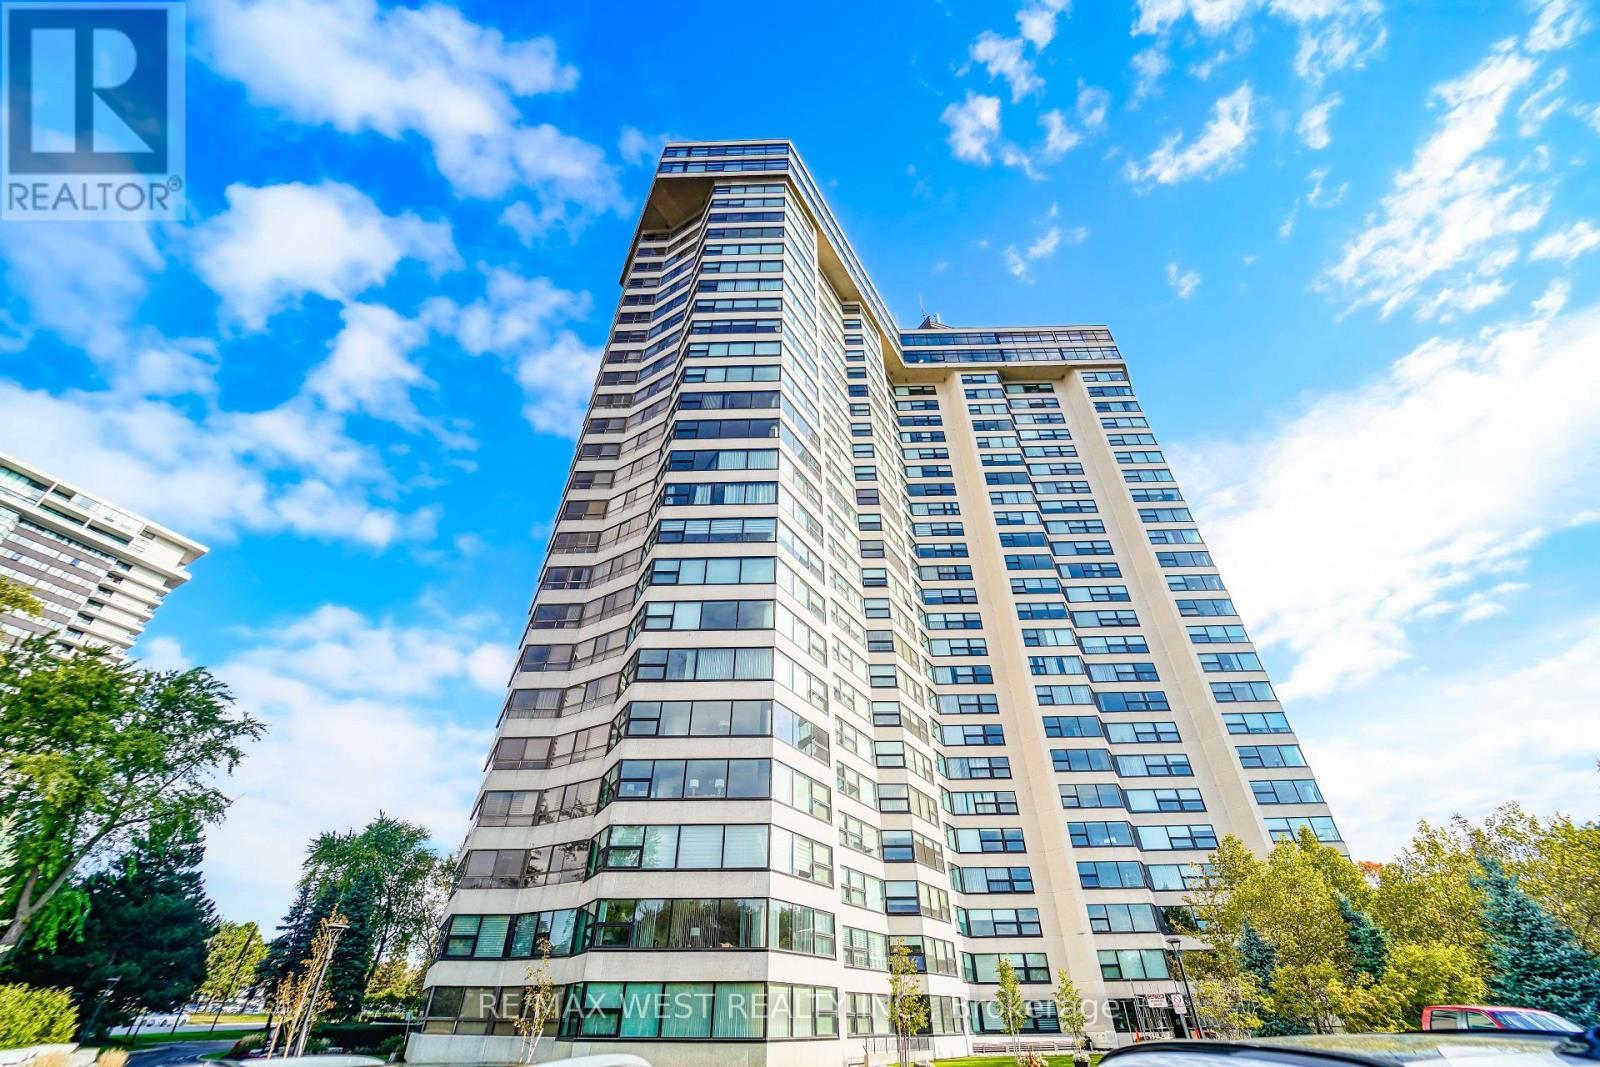
1709 - 1300 Bloor Street
Mississauga, Ontario
Enjoy expansive skyline views from this spacious 1,327sf 2 bedroom 2 full bathroom suite at the prestigious Applewood Landmark. This suite is thoughtfully designed with generous principal rooms and showcases an open-concept living and dining area plus a bright solarium that offers an extension to the living space and is perfectly suited for morning coffee, quiet reading, or a refined home office. The updated kitchen features a pantry, ample cabinetry, under cabinet lighting and a cozy breakfast area. Relax in the generous primary retreat with 3-piece ensuite bath, large huge and additional built-in storage. The second bedroom is beautifully enhanced by custom storage and a built-in Murphy bed making the space ideal for guests. A 4-piece main bath, ensuite laundry, dedicated storage, and one underground parking space complete the suite, plus all utilities and Internet are included in the maintenance fee. The Applewood Landmark offers an extensive list of amenities such as 24hr concierge security, Rooftop Deck, Indoor Rooftop pool and Whirlpool, Party rooms, Guest Suite, Electric Vehicle charging stations, Car wash area plus vacuum and air pump, Convenience Store, Gym with separate Male and Female Exercise rooms, Sauna, Pickleball court, Tennis Court, Shuffleboard, Billiards Rooms, Boardroom, Craft Room, Woodworking shop and golf practice area to name a few. Some photos are virtually staged. (id:49269)
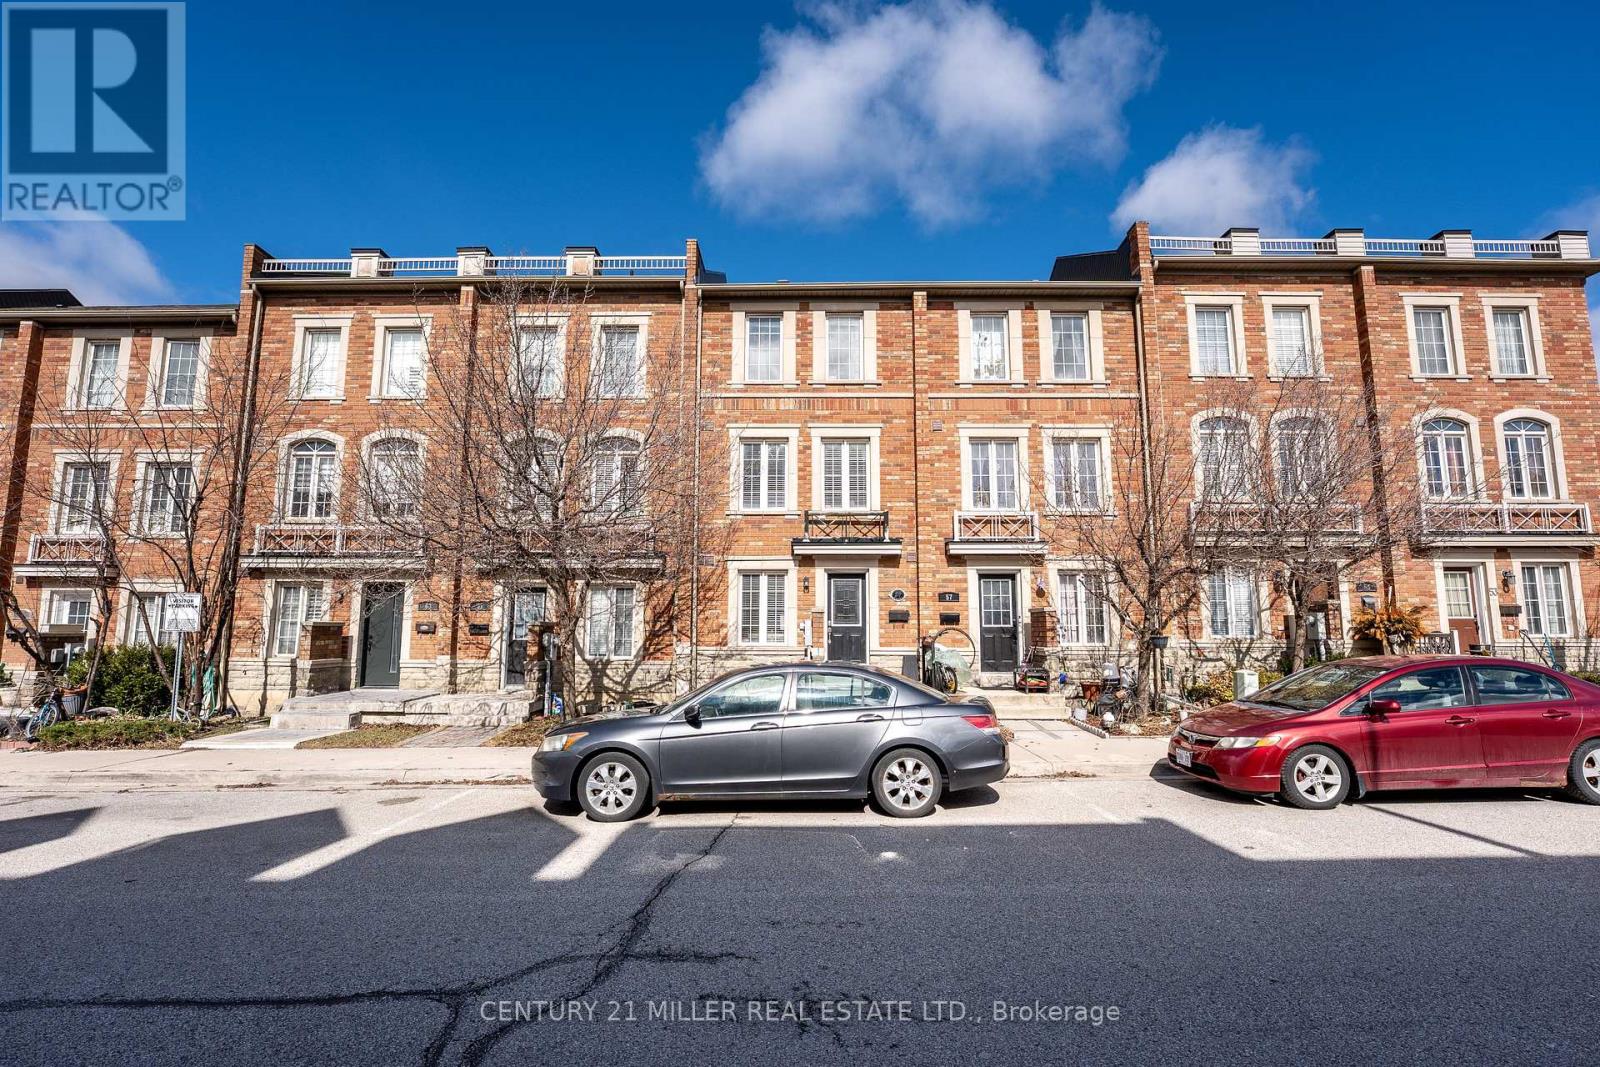
59 Jim Baird Mews
Toronto, Ontario
A beautiful 3 level townhome in Oakdale village. Freehold with affordable road fee of 116.46. This home offers 4 decent size bedrooms and 2 full bathrooms plus 1 powder room, Master bedroom Closet, Hardwood floors, updated staircase, bright and spacious living room with walkout to balcony. Easy access to highway 400 & 401 (id:49269)