
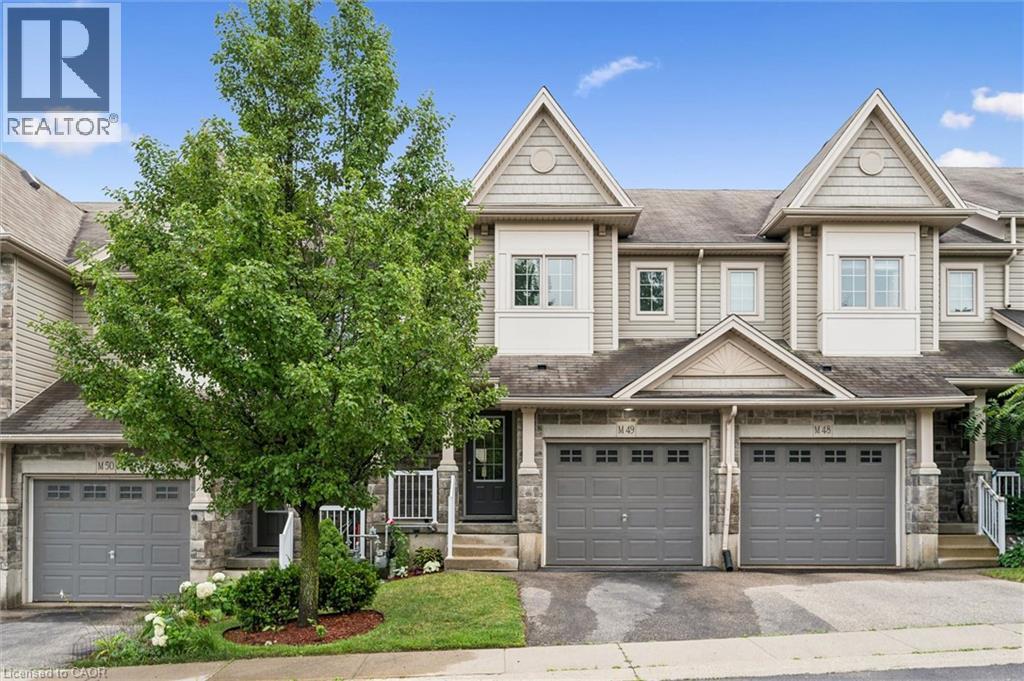
7 Upper Mercer Street Unit# M49
Kitchener, Ontario
This Prime Idlewood location features our 3 bedroom townhome and comes with LOW CONDO FEES of only $144.00/month! This home has been fully refreshed for your arrival having been painted top to bottom and new flooring installed throughout. Welcome Home. Imagine watching your kids head out the door for their 5-10 minute walk to school. Envision living in an enclosed complex where the only traffic on the street belongs to your neighbours and there is a playground right outside your front door. Explore the Grand River and walking trails just blocks away. Now if you want to take a short drive, the whole family can be active together just a 5 minute drive to the Chicopee Ski Hill & Tennis Club or go for a swim at Lyle Hallman Pool, a skate at Grand River Arena or aquiet visit to the KPL. Shopping is minutes away at Food Basics or Zehrs as is access to the Conestoga Parkway, the 401 Hwy, 15 minutes to Guelph or Cambridge and access to our Regional Airport just around the corner. This location truly has it all! Inside, enjoy the open concept mainfloor with an oversized kitchen, breakfast bar, dining area and Great Room featuring sliding door access to the rear deck and green space. Upstairs we have the three bedrooms, all generous in size with the Primary Suite boasting not one but TWO walk-in closets. The basement is unspoiled at this time and open to your vision. Parking for two here with your own single car garage and private drive and guest parking is directly outside your front door. Visit our Open Houses Saturday the 25th and Sunday the 26th from 2 to 4 pm or call your Realtor and book your private showing today. (id:49269)
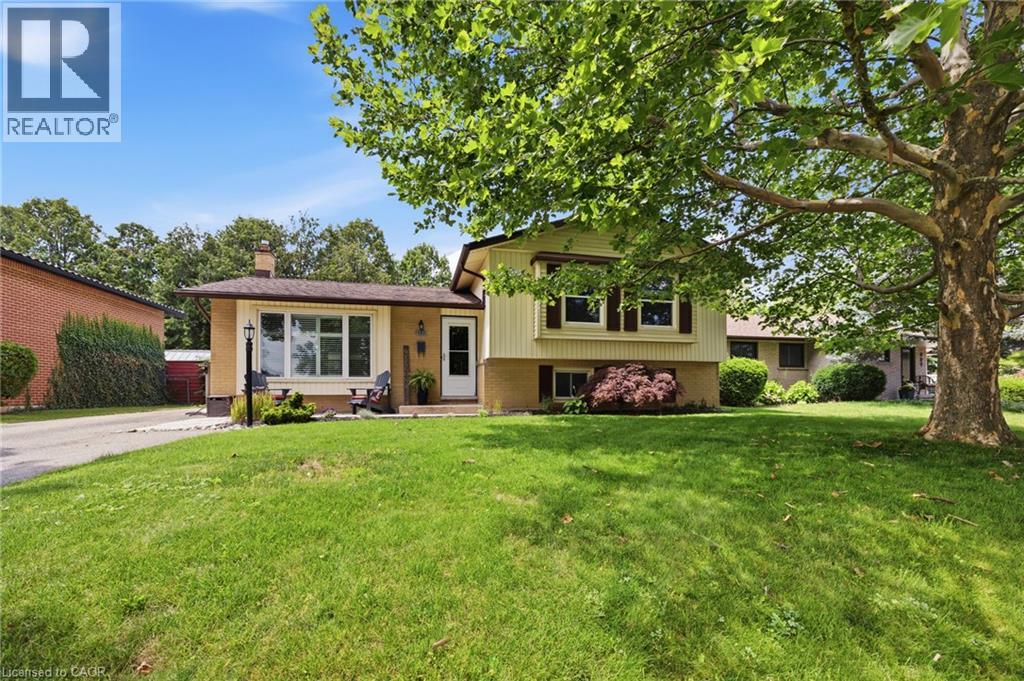
987 Nesbitt Crescent
Woodstock, Ontario
Conveniently located 3+1 bedroom sidesplit close to schools, parks and shopping. Beautifully updated kitch/dining area/ great room on main level (2021) ensures quality family time. Bonus bedroom (or work from home office), 3 pc bath and family room with easy access to rear fenced yard. 4th level features ample storage, laundry facilities and utilities (C/A and furnace December 2025). Great curb appeal with room for seating on front porch overlooking quiet crescent. Parking for 4 vehicles. (id:49269)
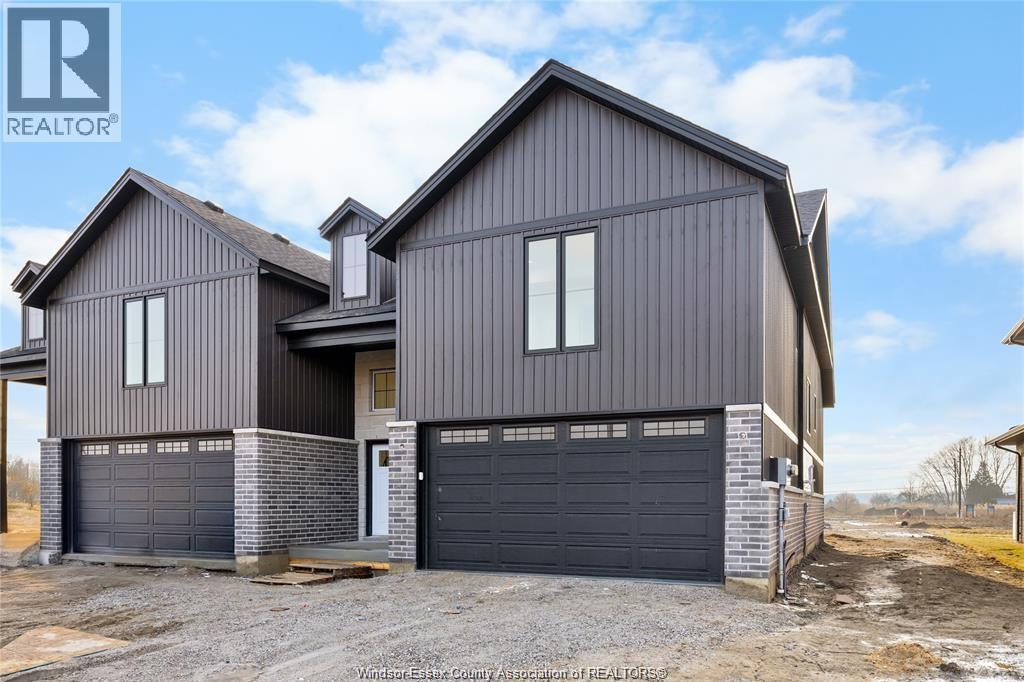
8004 Meo Boulevard
Lasalle, Ontario
Model Home For Sale-DeThomasis Custom Homes Presents Silverleaf Estates-Nestled Btwn Huron Church & Disputed, Steps from Holy Cross School, Parks & Windsor Crossing/Outlet. Only the finest finishes and details. 3 Bdrm, 2 Bth, Grade entrance & optional 2nd Kitchen. Rear covered area, gorgeous custom cabinets, quartz backsplash & tops thru-out, Spacious Primary Bdrm Features Lrg Walk-in Clst & Ensuite w/ceramic glass shwr, 3 mins to 401 & 10 Mins to USA Border. Other models/styles avail. (id:49269)
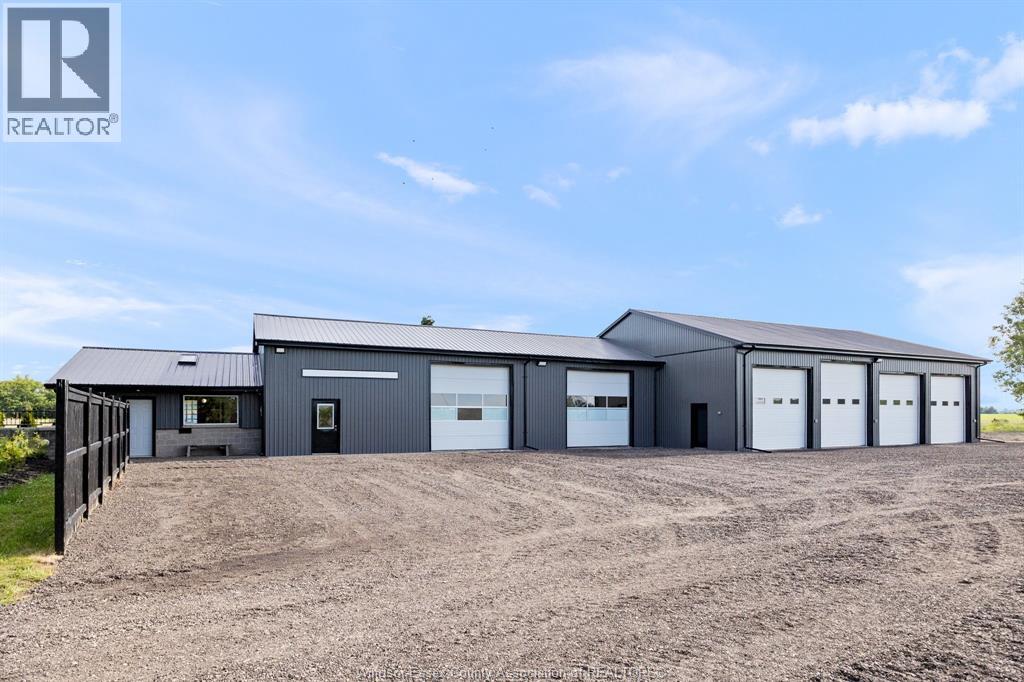
7026 Howard
Tecumseh, Ontario
APPROX 5500 SQ FT SHOP AVAILABLE-INCLUDING OFFICES AND WASHROOM. CONVENIENT TECUMSEH LOCATION JUST MINUTES FROM THE CITY. CLOSE TO HIGHWAYS 3, 401 AND ACCESS TO THE USA. BRIGHT AND CLEAN BUILDING WITH EXTENSIVE UPDATES RECENTLY COMPLETED. 6 OVERHEAD DOORS, CONCRETE FLOORS THROUGHOUT, SHOP AREAS HEATED, OFFICE AREAS HEATED AND COOLED. IDEAL FOR CONTRACTORS, STORAGE ETC. OUTDOOR PARKING AVAILABLE. AVAILABLE IMMEDIATELY. TENANT TO PAY HST, HYDRO AND GAS. CALL L/B FOR FURTHER DETAILS. (id:49269)
4970 Terra Bella
Lasalle, Ontario
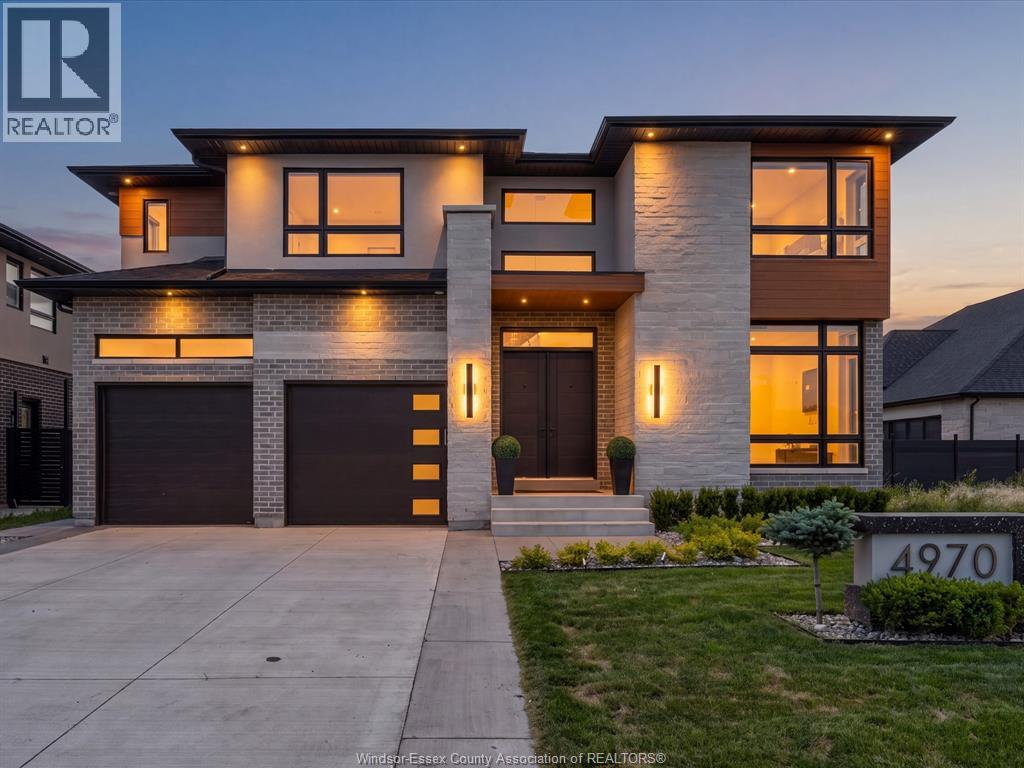
Experience the epitome of luxury in this stunning 2 story home in Laurier Heights. Welcome to 4970 Terra Bella, a thoughtfully designed 5 bed, 5 bath home, built in 2024, w/ nothing left to do but move in. Through the front door you're greeted by a floating staircase w/ wood treads & sleek glass railings, soaring ceilings, & a main floor office w/ oversized windows plus a 3 pc bath w/ tiled shower. The open concept living space features an electric insert fireplace, flowing seamlessly into a kitchen equipped w/ plenty of storage, quartz countertops w/ a waterfall edge, premium two toned cabinets (35 doors w/ space), quartz backsplash, pot filler, & coffee bar. Not a penny spared. The dining area overlooks your private backyard. Upstairs is your personal retreat: a spacious primary bedroom w/ minimalistic slat wall design, a spa like ensuite w/ large stand up shower, bench & stand alone tub, plus a custom walk in closet w/ premium cabinetry. 3 additional bedrooms offer space for family or guests, one w/ its own ensuite & walk in closet, along w/ an additional full bath & 2nd story laundry for ease & convenience. Down the stairs, a fully finished basement awaits as your own wellness retreat, featuring flexible recreational space, another 3 pc bath, extra large storage, a cold plunge & sauna, & a separate grade entrance, perfect for multigenerational living. The garage fits up to 3 vehicles & was epoxied in '25. The fully sodded rear yard is your own entertainment space, complete w/ an outdoor BBQ area, fridge, & a covered patio added in '26, perfect for hosting family & friends. Fence will be completed for the new owners. Situated in a safe, prestigious, family friendly neighborhood in a top school district, minutes from Windsor Crossing Outlets, the Shoppes at Heritage, downtown LaSalle, 401 Access, & a short drive to the US Border. Willing to be sold fully furnished. An extraordinary opportunity in today's market. Call the listing agent today for a private viewing. (id:49269)
18 Elizabeth Crescent
Leamington, Ontario
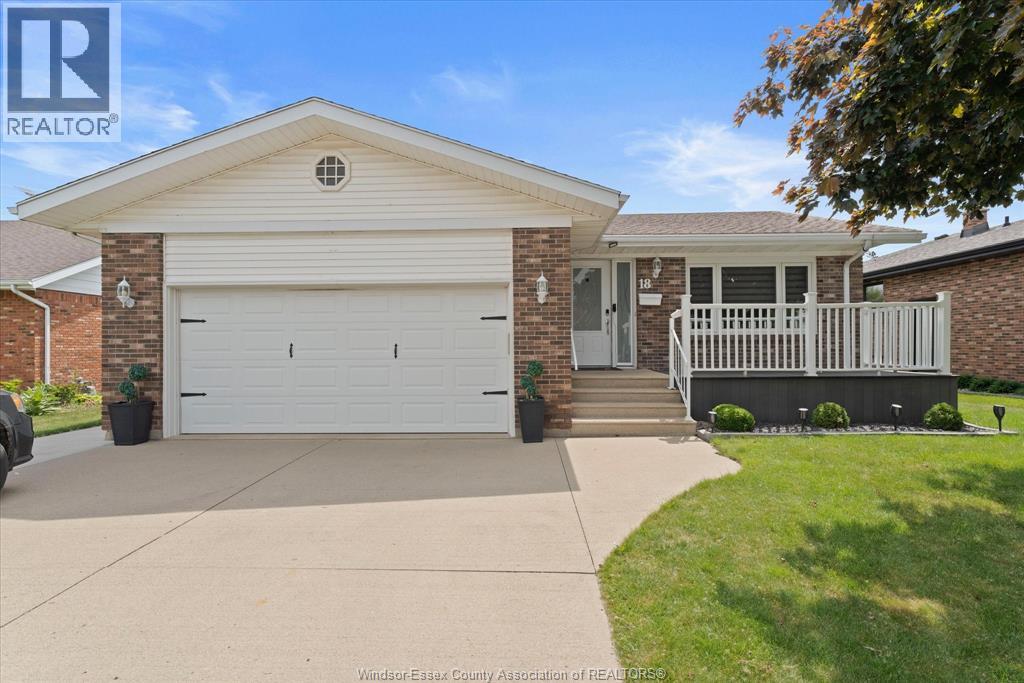
Welcome to this thoughtfully designed and fully accessible home, offering 3 bdrm, 3 baths, and abundant living space for comfort and convenience. Main level features bright family room with a cozy gas fireplace, perfect for relaxing or entertaining. Spacious primary bedroom w/ensuite and zero entry shower. Large kitchen/dining combo (2018) boasts ample cabinetry, granite countertops, generous pantry, and plenty of room for family gatherings. Step outside to a partially covered, expansive composite patio-ideal for outdoor entertaining-and enjoy seamless access to the yard via the convenient ramp. Lower level includes second family room, full bathroom, and large storage room. Two-car garage equipped with lift, ensuring easy accessibility throughout the home. This home perfectly blends functionality, accessibility, and style-designed to accommodate every stage of life with comfort and ease. Lots of upgrades including new furnace/air conditioning April, 2026. Schools & shopping close by. (id:49269)
3888 Aristotle Crescent
Windsor, Ontario
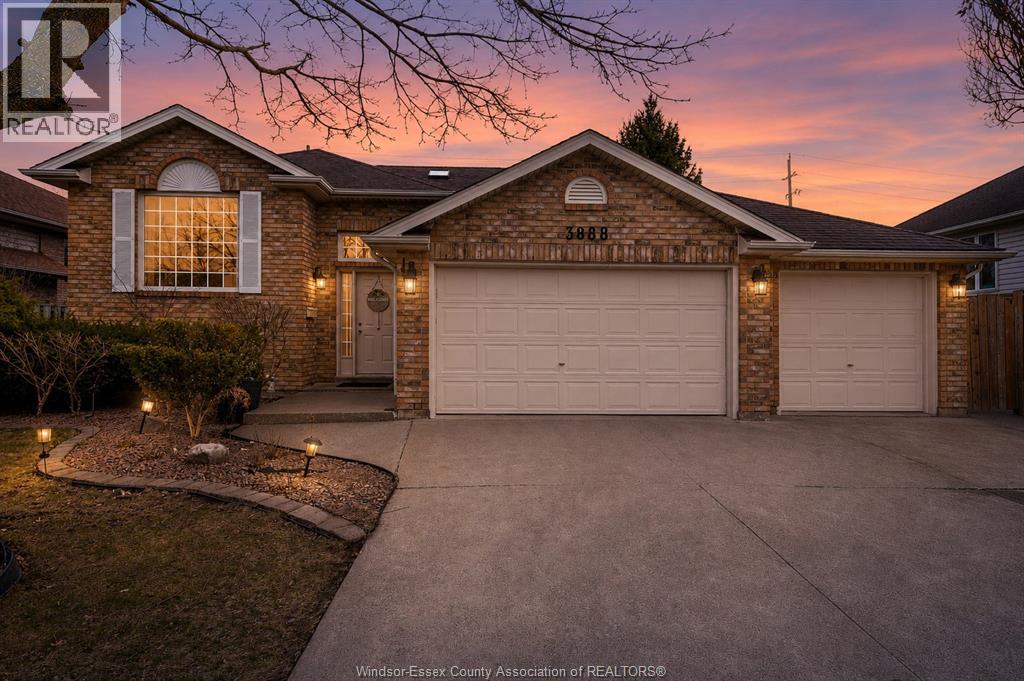
Welcome to your next level upgrade in the heart of south Windsor, where style, space and versatility come together seamlessly. This fully updated raised ranch sits on a rare oversized lot in a quiet, family friendly neighborhood, offering the lifestyle todays buyers are searching for. From the moment you walk in, you're greeted with an abundance of natural light and a layout designed for both everyday comfort and unforgettable hosting. The main level showcases a beautifully renovated kitchen featuring ceiling-height cabinetry, sleek finishes, and plenty of space to gather. Updated bathrooms throughout add a modern, luxurious touch, while the generous living spaces make this home ideal for large or growing families. Downstairs, the fully finished lower level with a grade entrance opens the door to endless possibilities—create the perfect in-law suite or generate rental income. Step outside and enjoy the space with a triple car garage that opens to the landscaped backyard. Call today! (id:49269)
3038 Brimley
Windsor, Ontario
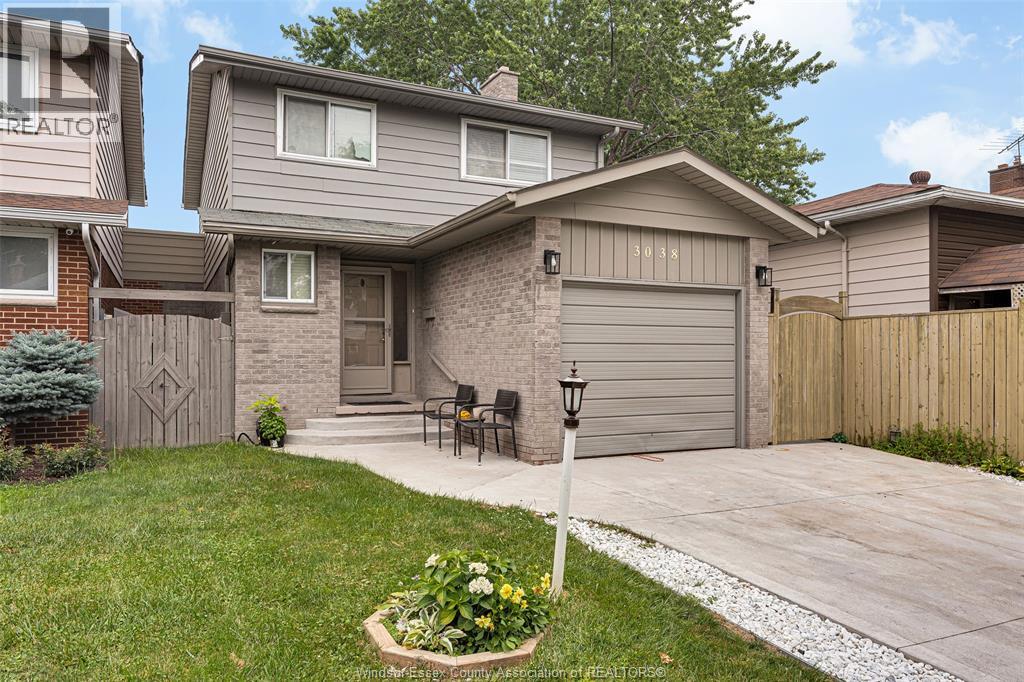
Welcome to 3038 Brimley in the desirable Forest Glade neighbourhood! This well-maintained 2-storey home features 3 bedrooms, 1.2 bathrooms, and a functional layout perfect for families. The bright main floor offers spacious living and dining areas, a convenient powder room, and plenty of natural light. The finished lower level provides additional living space, ideal for a family room, playroom, or home office. Major updates include a concrete driveway (2023), furnace (2021), windows (2016), roof (2014), owned hot water tank, and central air conditioning (2011). Conveniently located close to excellent schools, parks, shopping, and all amenities, this move-in-ready home offers exceptional value in a sought-after neighbourhood. (id:49269)
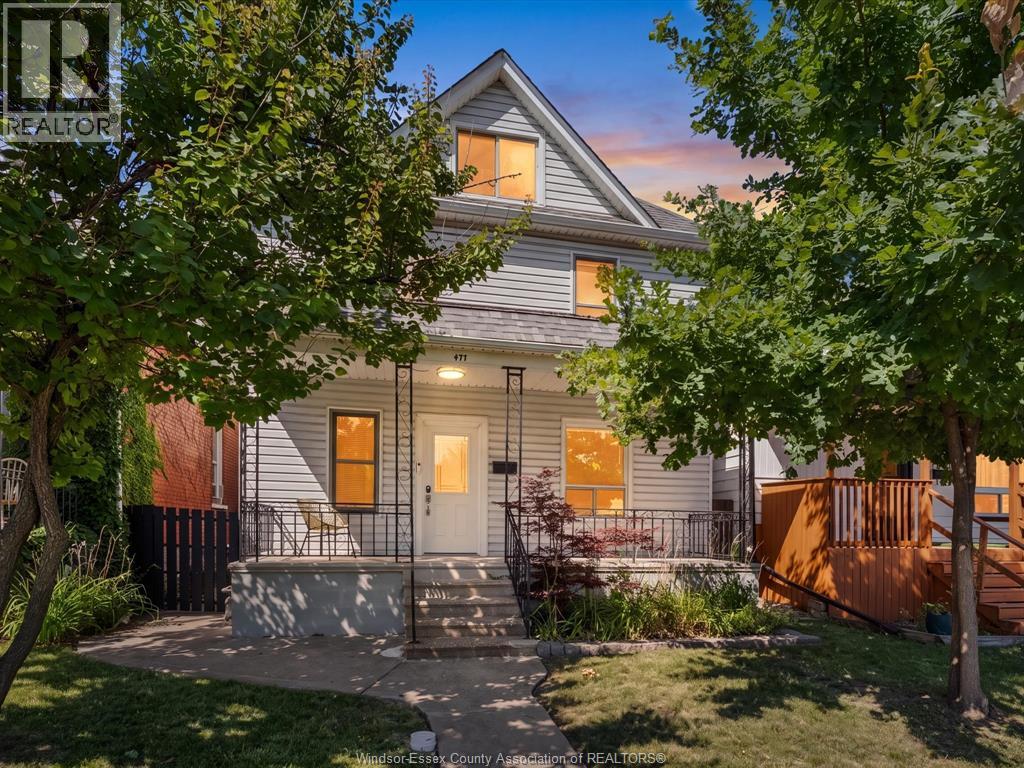
477 Pierre Avenue
Windsor, Ontario
MOVE-IN READY IN THE HEART OF WINDSOR! Welcome to 477 Pierre, a beautifully updated 3-bedroom, 1.5-bath home offering a surprising amount of space and versatility. The bright main floor features updated flooring, a spacious living and dining area, modern kitchen, convenient main-floor laundry and powder room. Upstairs you’ll find 3 comfortable bedrooms, a full bath and additional office space, while the expansive third-floor loft offers incredible bonus space with endless possibilities. Outside, enjoy a private backyard with patio space and a rare detached 2-car garage. With a new roof, thoughtful updates throughout and nothing left to do but move in, this is an excellent opportunity for first-time buyers or investors alike. Conveniently located near downtown, the riverfront and everyday amenities. Move in and make it yours! (id:49269)
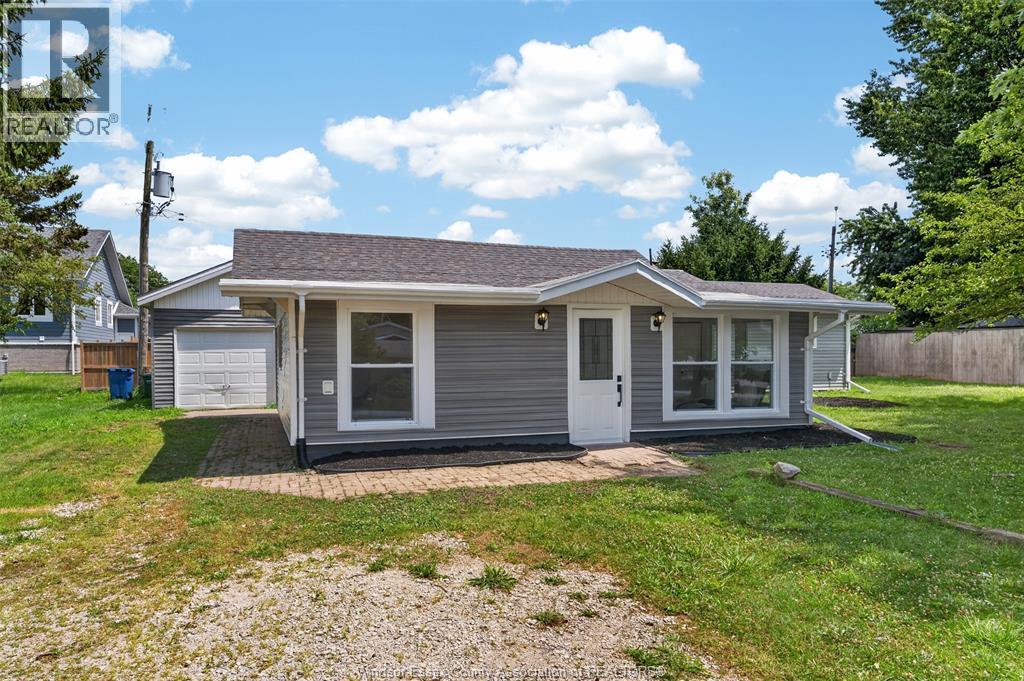
134 Windsor Avenue
Harrow, Ontario
Situated on a double lot in a peaceful, family-friendly neighbourhood, this home offers the convenience of main-floor living with a spacious layout featuring 2 bedrooms and 1.5 bathrooms. Recent 2026 updates include fully renovated bathrooms, seven new windows, upgraded 200-amp electrical service and panel, insulated crawl space and attic, brand-new flooring throughout, and a refreshed kitchen with new countertops and additional updates. Experience the best of Ontario's South Shore lifestyle, just minutes from Colchester's renowned wineries, marinas, waterfront parks, restaurants, and Lake Erie beaches, with private beach access just a short walk away. Conveniently located within easy driving distance of Kingsville, Essex, and Windsor, you'll enjoy the perfect balance of peaceful lakeside living and access to everyday amenities. This turnkey home is ready for you to move in and enjoy everything this sought-after area has to offer. (id:49269)
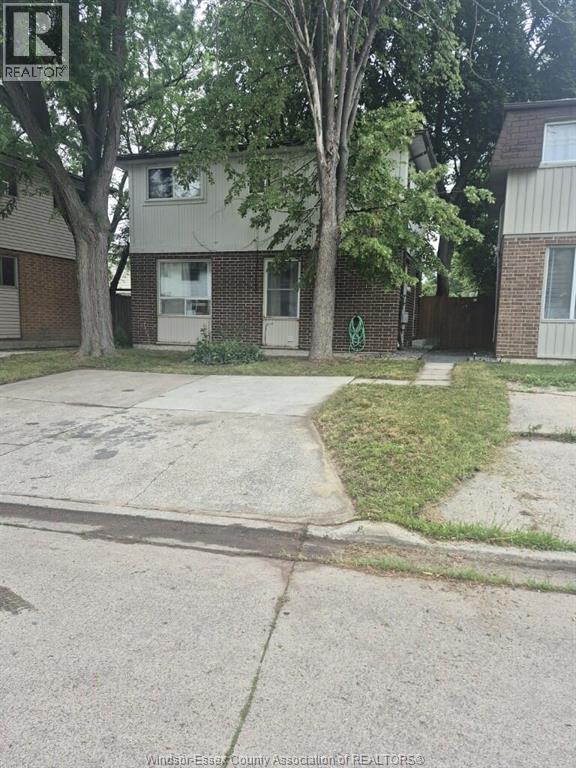
9370 Aire Court
Windsor, Ontario
Welcome to 9370 Aire Court, a beautifully maintained family home tucked away on a quiet court in Windsor's desirable Riverside neighbourhood. Offering 3+1 spacious bedrooms and 2 full bathrooms, this home has plenty of space for the whole family. The bright, updated kitchen features modern finishes, stainless steel appliances, flowing seamlessly into the inviting living and dining areas. A fully finished lower level provides the perfect space for an en-suite bedroom, family room, or home office, offering flexibility to suit your lifestyle. Step outside to a fully fenced backyard, while off-street parking adds everyday convenience. Situated in a family-friendly neighbourhood close to excellent schools, parks, shopping, public transit, and Riverside's waterfront, this home offers the perfect balance of comfort, convenience, and location. Contact the listing agent to schedule your private showing. (id:49269)
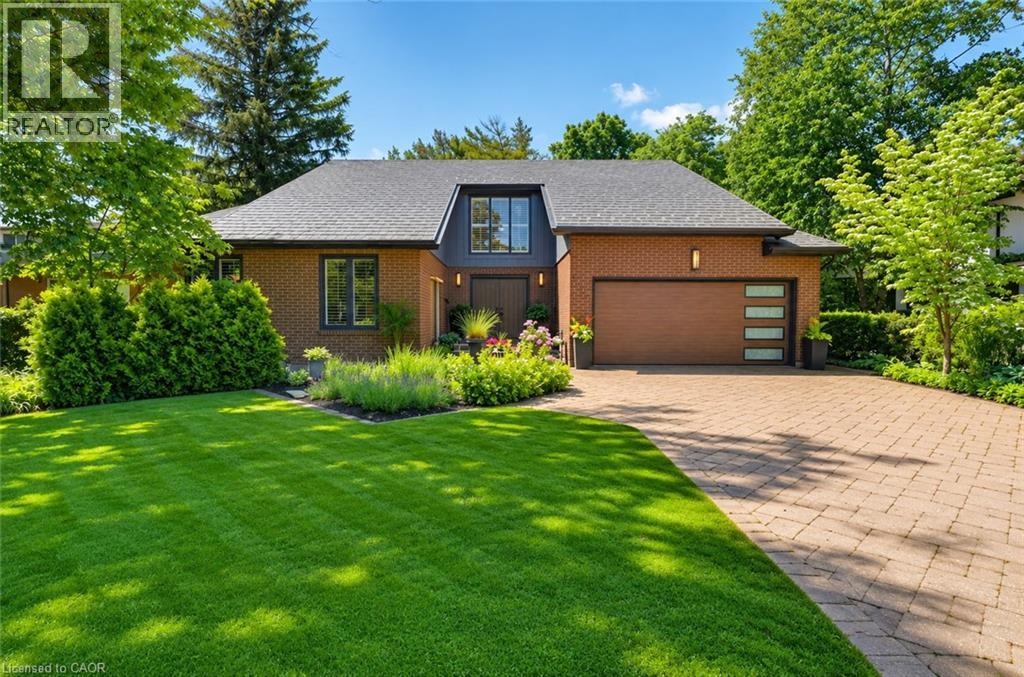
7106 Woodgate Street
Niagara Falls, Ontario
Five bedrooms, 3.5 baths, 3,187 sqft, & a backyard that rivals a private resort — one of the most complete executive packages in Niagara Falls. Set on a quiet cul-de-sac on a deep 60 x 218.75 ft lot w/ no rear neighbours, this 2-storey opens to a grand foyer w/ soaring ceilings, heated travertine tile, & an open staircase that sets the tone the moment you arrive. Inside, life revolves around entertaining. The showpiece kitchen anchors it all — custom Millbrook cabinetry in crisp white, a 12-ft granite island w/ gas cooktop & built-in wine fridge, & bar seating that keeps guests close. Double wall ovens, a full fridge & freezer column pair, & a coffee bar station complete a kitchen built for hosting. It opens to the hickory hardwood living room & flows to the dining room. The main floor primary suite offers hardwood flooring & an ensuite bathroom w/ a frameless glass walk-in shower, double granite vanity, & a custom walk-in closet. Main floor laundry & mud room w/ direct garage entry. Four additional upper bedrooms w/ California shutters share a renovated bath w/ double granite vanity & stone tile tub surround. An open landing w/ two skylights connects the upper floor to the foyer below. The finished walk-up basement adds a wet bar w/ cherry millwork, a games & recreation area w/ soundproofed ceiling, a two-sided gas fireplace, & a French door office — built for hosting, working, & unwinding. Outside is where this property truly distinguishes itself. The backyard unfolds like a private resort: a kidney-shaped saltwater pool refreshed in 2025 w/ a new liner, heater & salt system, a hot tub, built-in BBQ, & a pergola-covered dining patio. The lot stretches nearly 219 ft deep into a canopied, landscaped retreat — mature pines, a Japanese maple, stone garden paths, & a fire pit, all backing onto a hydro corridor w/ no rear neighbours & no future development. Furnace, central vac, garage & front door (‘22). Irrigation (‘23). Steel roof (2006). (id:49269)