
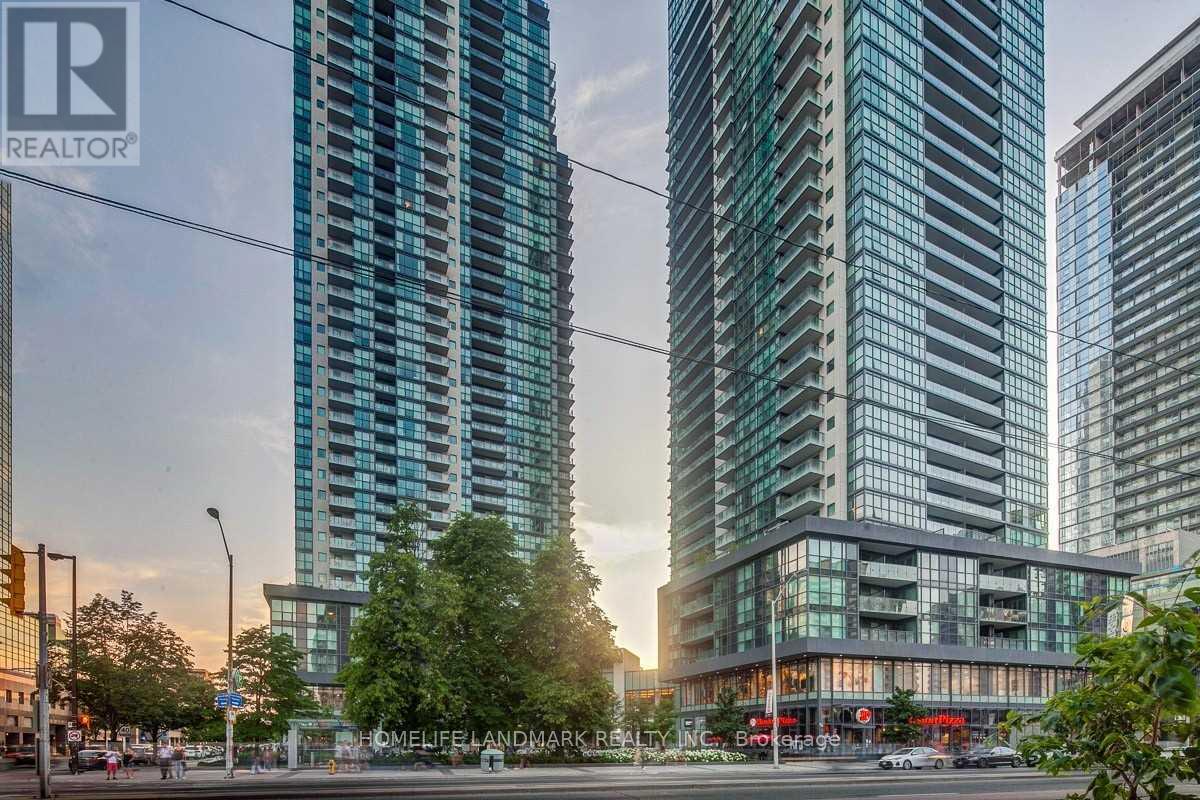
2203 - 5162 Yonge Street
Toronto, Ontario
Prime Corner Unit At Menkes Gibson Square Condominium. Approx 1,000 Sqft (998 Sqft) Of Sunny Interiors With Floor To Ceiling Windows Overlooking Park. Laminate Floors Throughout, Upgraded Gourmet Kitchen, 2 Luxury Bathrooms, And Balcony. Parking And Locker Included. Direct Subway Access. World Class Amenities Include An Indoor Pool, Media Room, Fitness Center, 24 Hour Concierge, And More! (id:49269)
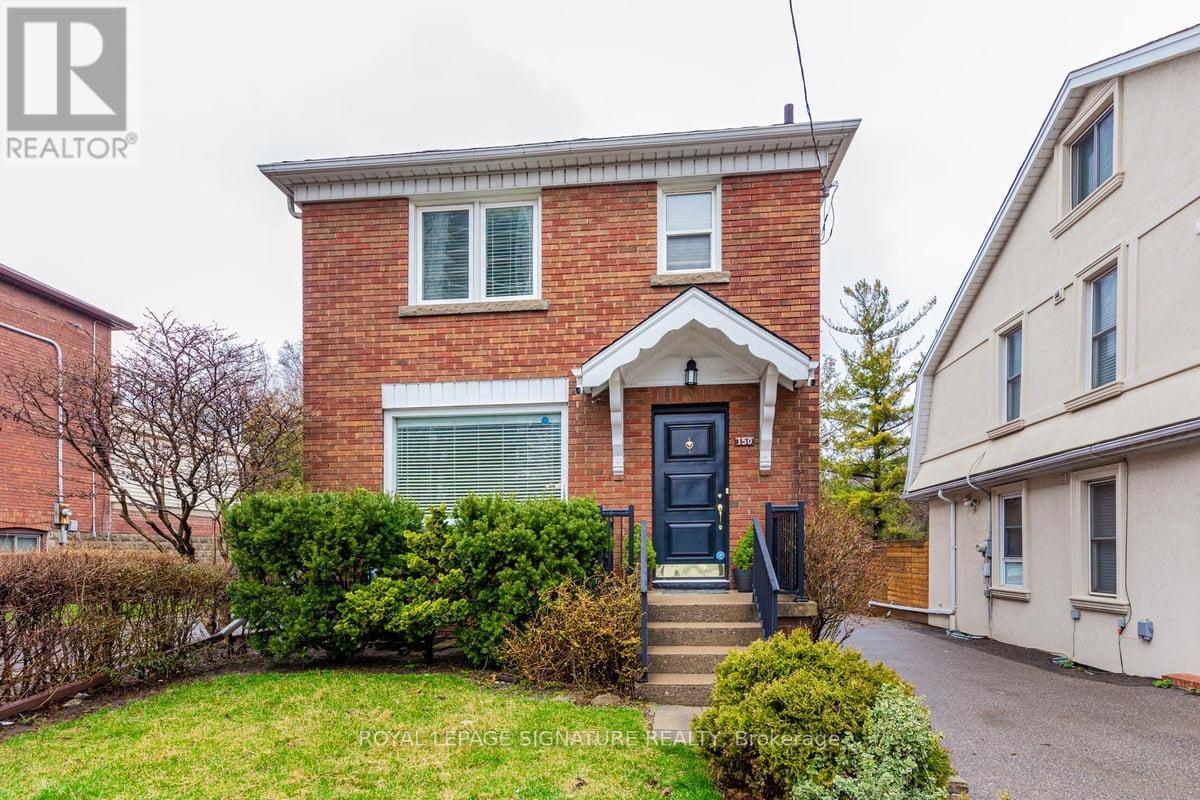
Main - 150 Davisville Avenue
Toronto, Ontario
Welcome to 150 Davisville Ave. Gorgeous two storey Detached home, Bright and spacious, Prepare meals with ease in the gourmet kitchen featuring granite countertops, and seamlessly entertain with a direct walkout to your private, fully fenced backyard. Upstairs, enjoy three generous bedrooms with custom closet organizers and the convenience of second-floor laundry and one parking spaces. Central Heating and Air-condition with Forced Air. Rare Opportunity to live in this sought after Davisville Village Home. Unbeatable location Minutes to Davisville Subway,Amazing Schools, Restaurants, Shops, Supermarkets and Coffee shops. (id:49269)
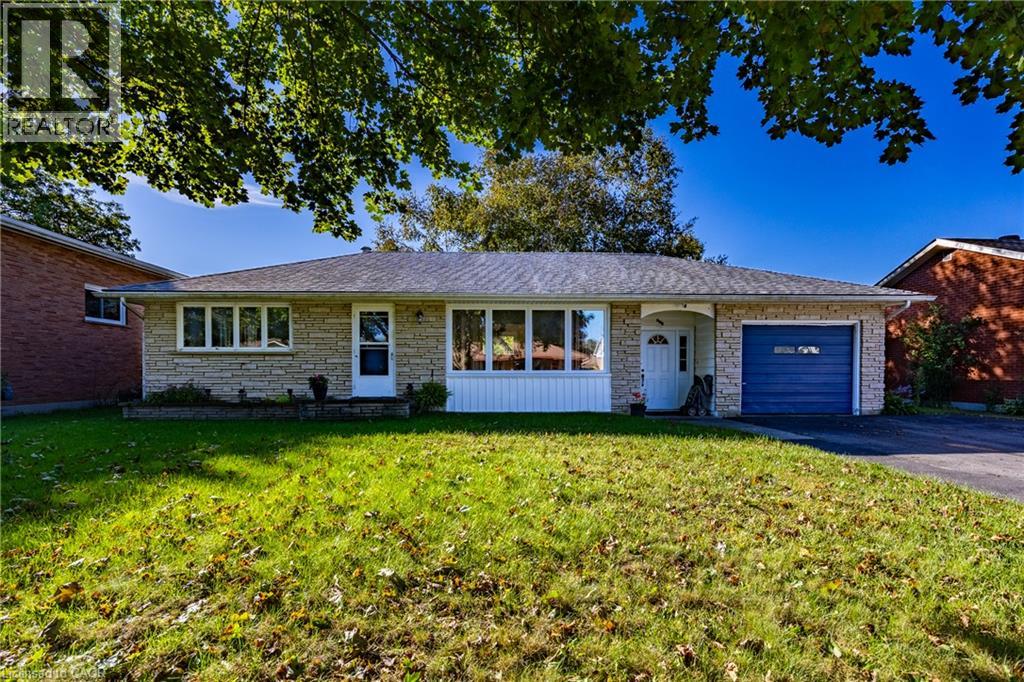
154 First Avenue
Delhi, Ontario
Welcome to this charming 2-bedroom, 2-bathroom brick bungalow nestled in a highly desired Delhi neighbourhood. Full of character and potential, this home offers comfortable main-floor living with the added benefit of a finished basement and plenty of versatile space. The main floor features two bedrooms, a full bathroom, and a welcoming layout ideal for everyday living. The finished basement provides a large recreation room, an additional bonus room that could be used as a third bedroom, home office, hobby room, or guest space, plus a second bathroom for added convenience. Outside, enjoy the privacy of a fully fenced backyard perfect for relaxing, entertaining, or letting the kids and pets play. An attached garage provides secure parking and additional storage. Located in a sought-after Delhi neighbourhood close to local amenities, schools, parks, and everyday conveniences, this brick bungalow offers a great combination of location, functionality, and opportunity. (id:49269)
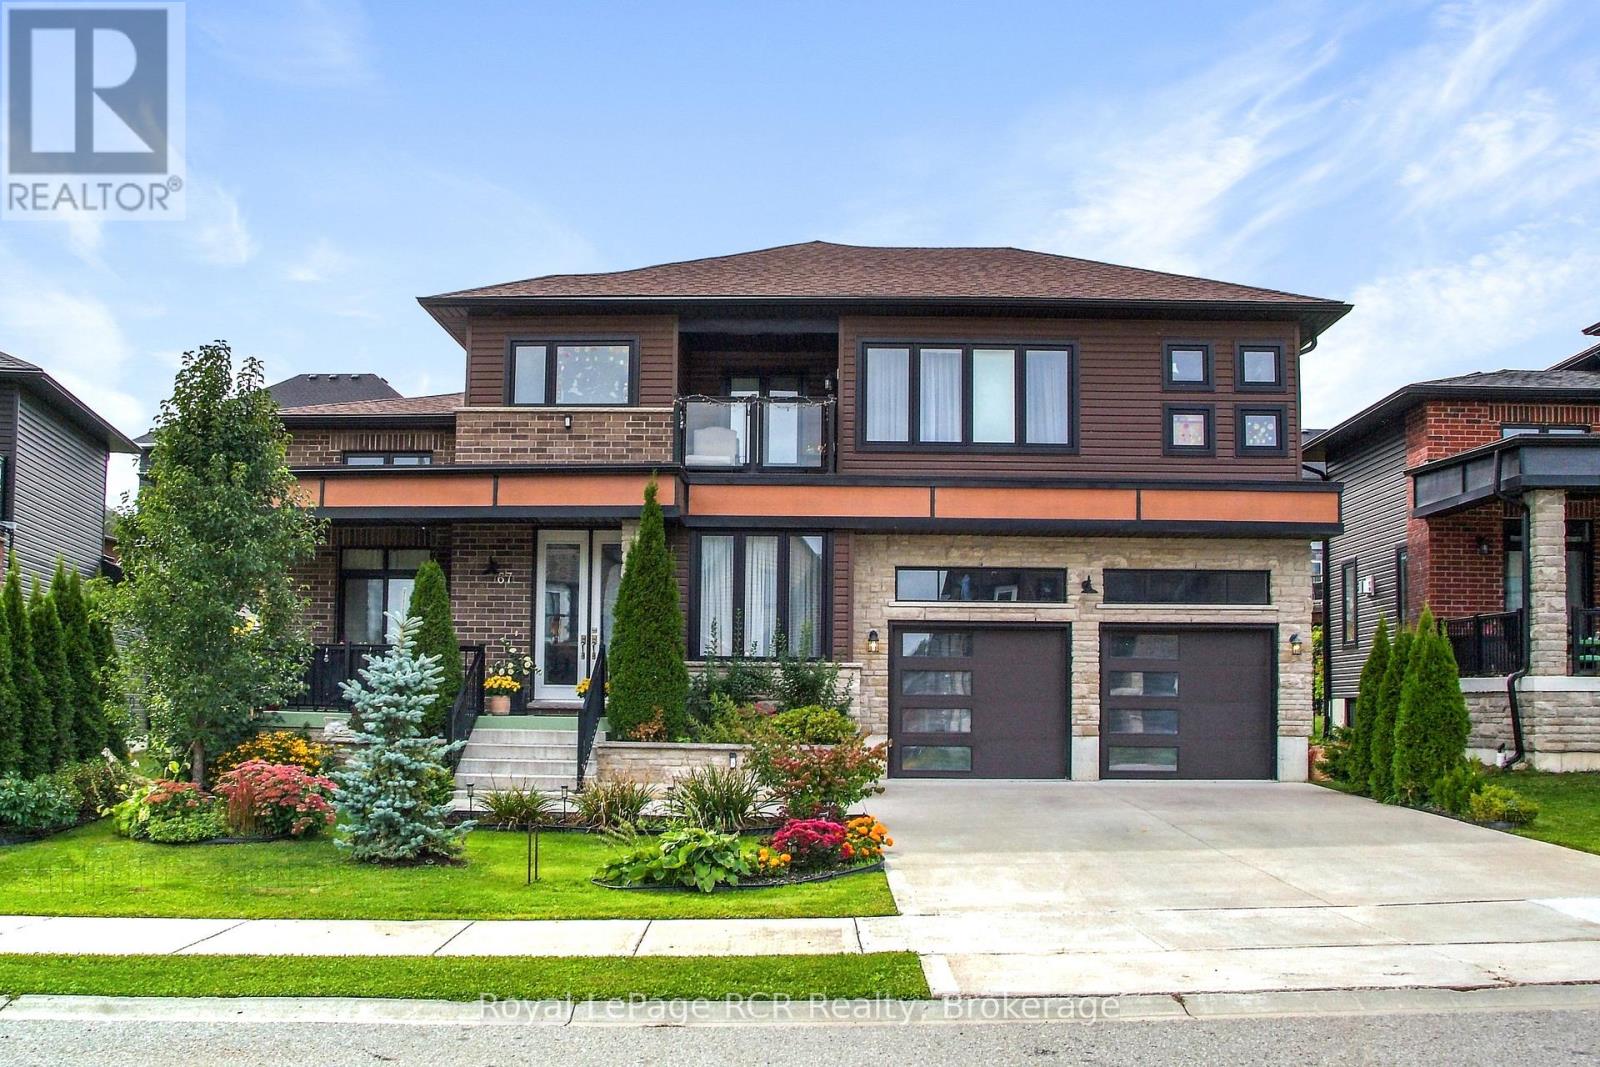
67 Fischer Dairy Road
Brockton, Ontario
Located in a very desirable neighbourhood, this 2385 sq.ft. home impresses with exceptional materials and meticulous attention to detail. Bright and welcoming, you're greeted with high ceilings, oversized windows, and grand double doors that open into a spacious foyer. At the heart of the main floor is a modern kitchen featuring quartz countertops, an elegant marble backsplash, pendant lighting, and high-end Italian appliances (Zline stove and dishwasher). The main level also offers a comfortable living room centred around a modern fireplace, a dedicated home office, a stylish powder room, and a practical mudroom with direct garage access. Upstairs, a central family sitting area connects three large, sunlit bedrooms and a convenient second-floor laundry room. The spacious primary suite serves as a comfortable retreat, complete with a private covered balcony, a walk-in closet, and a 5-piece ensuite bathroom. The spacious semi-finished basement features roughed-in plumbing for a 4th bathroom, insulated walls, and is already framed to easily create additional living space for the family (perhaps another bedroom, gym, rec. room, or even an in-law suite?) Outside, enjoy beautifully landscaped front and back yards, a covered front porch, and a huge west-facing back patio that is perfect for catching afternoon sun and hosting outdoor gatherings. Ideally located in the friendly town of Walkerton, close to schools, the local hospital, golf, trails, fishing & more. This home delivers space, quality, and easy everyday comfort. A truly special home that needs to be seen in person to be fully appreciated. (id:49269)
103 Mississaga Street W
Orillia, Ontario
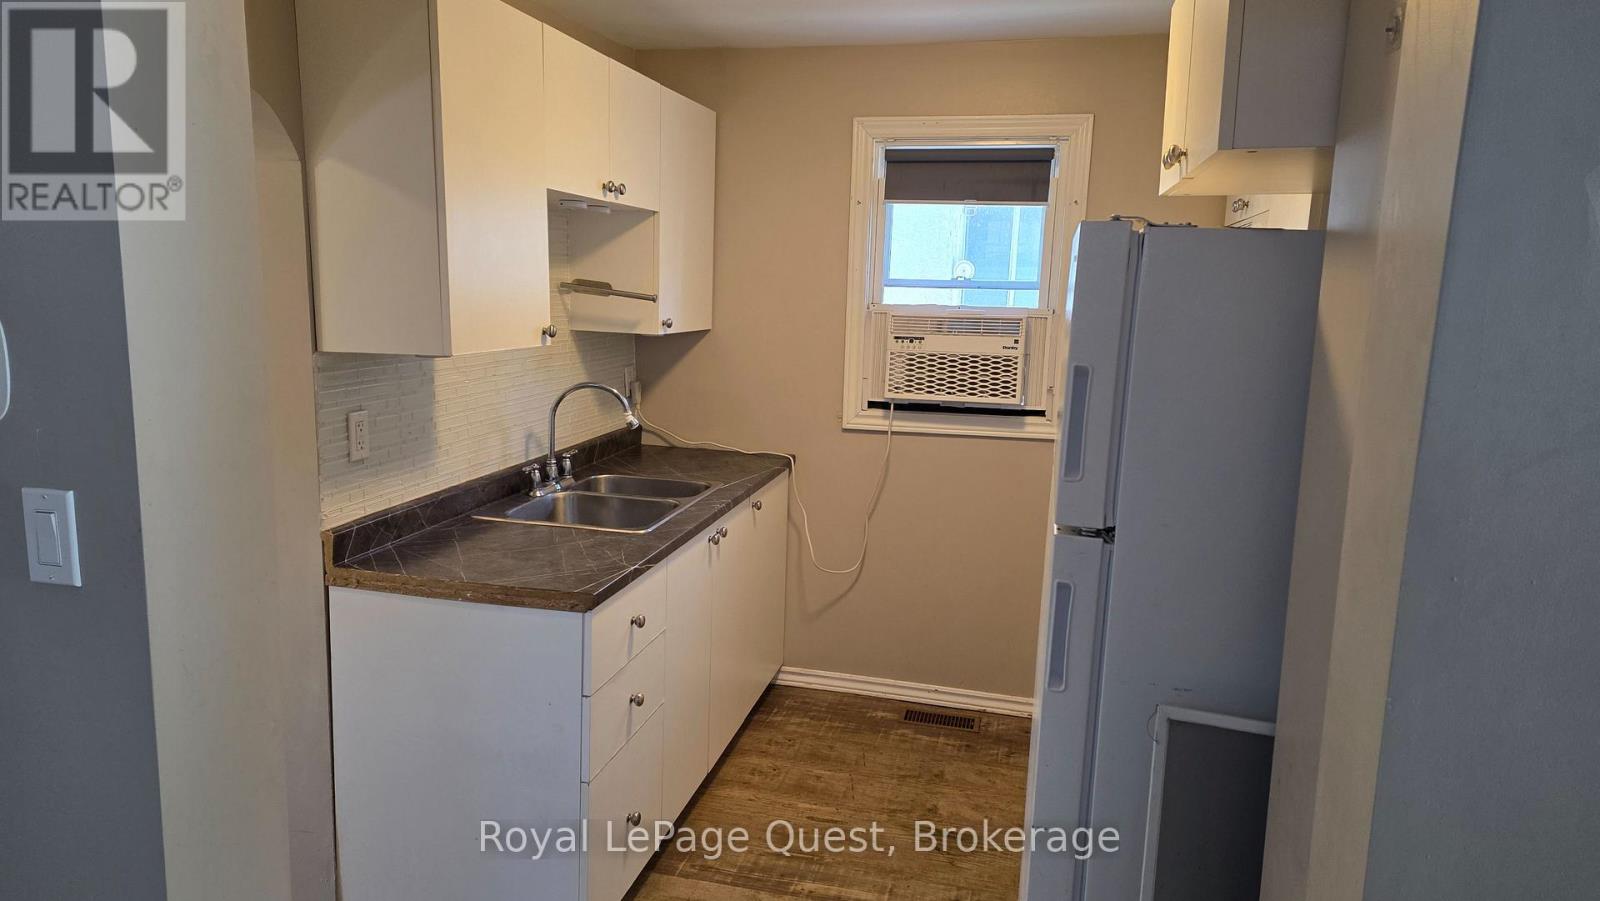
This starter bungalow offers up main floor living composed of 2 bedrooms, an upgraded full bath, galley style kitchen with newer cabinets and counter, dining room area and living room. The lower level is unfinished awaiting your own personal touches. The home is heated with a forced air gas furnace and is on full municipal services. This home, situated on the bus route, is short stroll away from parks, downtown shops and cafes, the Orillia Public Library, Opera House and so much more. The home is being sold by a non occupying owner is As Is condition with no representations or warranty. (id:49269)
14 Fairlawn Court
St. Catharines, Ontario
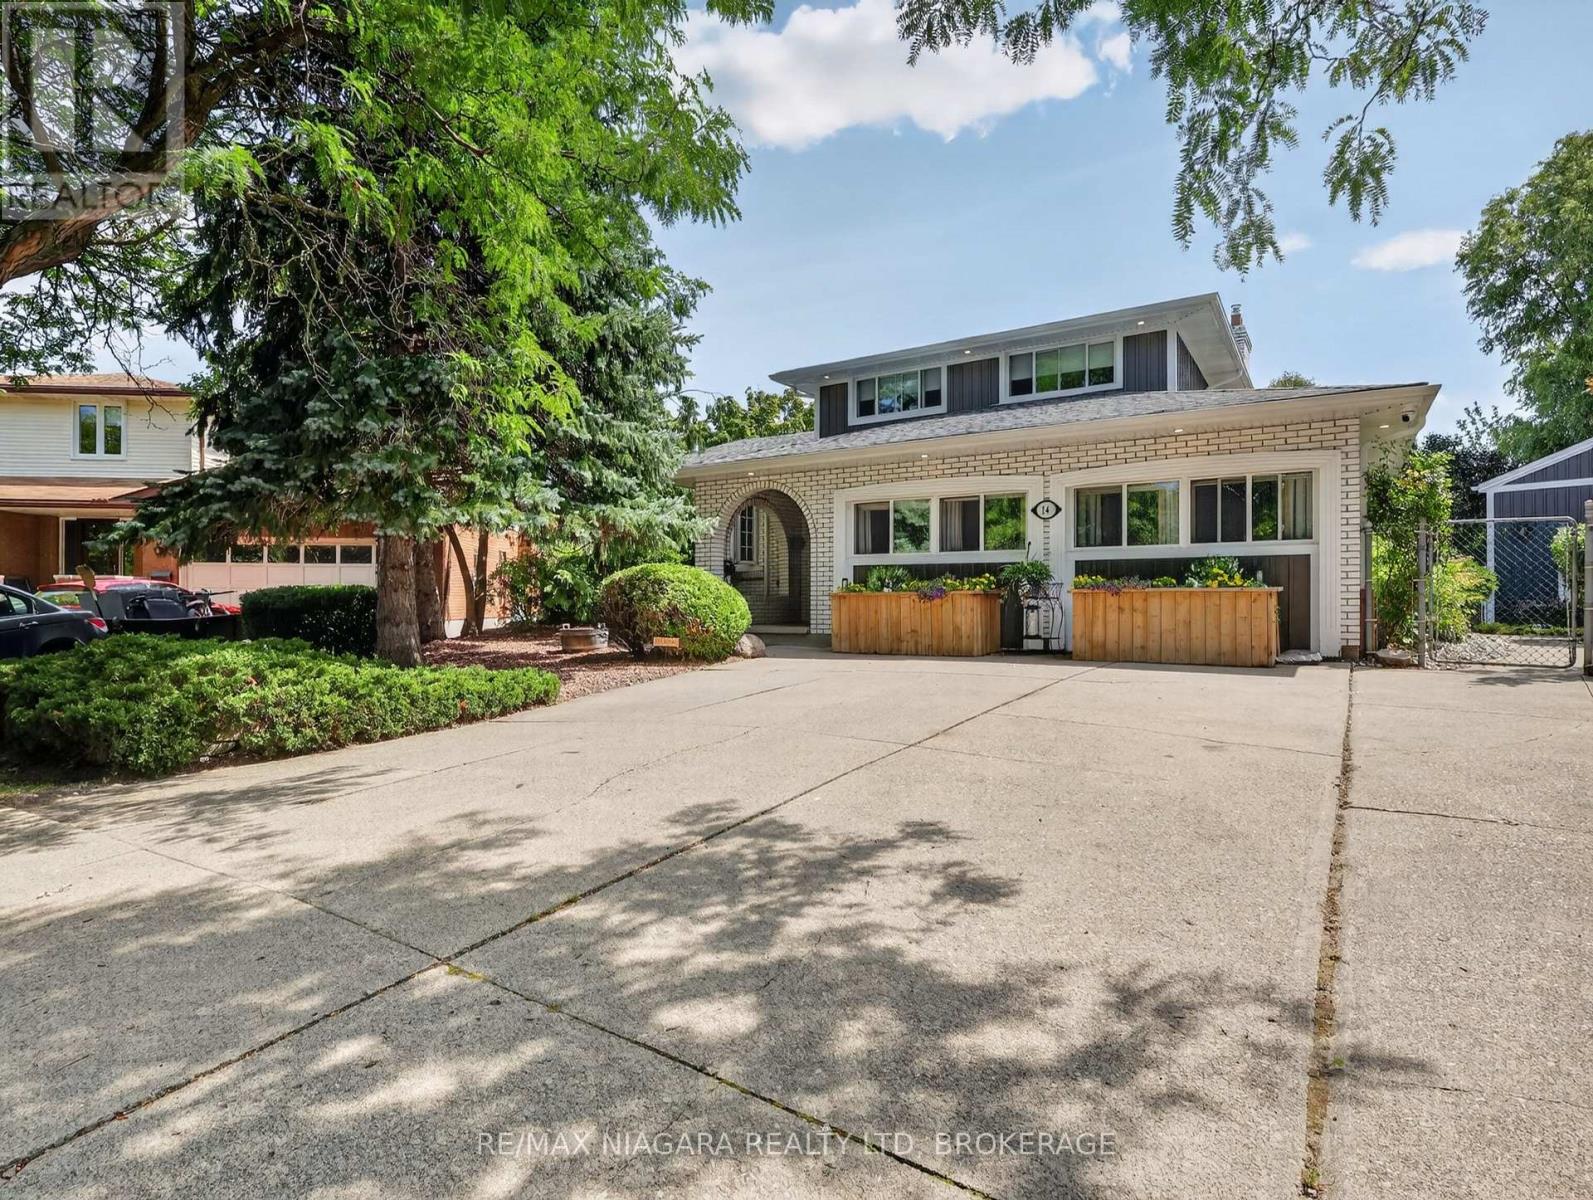
Beautifully maintained multi-level split on a rare pie-shaped corner lot (40' x 173') in a family-friendly St. Catharines neighbourhood. This spacious home offers 3 above-grade bedrooms and 3 carpet-free, 3-piece bathrooms. Updated kitchen features stainless steel appliances, granite countertops, matching feature wall and backsplash, oversized windows and island dining overlooking the pool and landscaped yard. Custom oak trim, crown moulding and wrought-iron railings were matched and installed by Imperial Hardwood, while most windows feature custom blinds by Better Shade. The upstairs bathroom is a true retreat with a Bain Ultra air-jet tub, Wi-Fi connectivity and ambient lighting, an upgrade creating a spa-like experience. Three gas fireplaces add warmth and character, including an open-flame feature. Main-floor laundry offers flexibility to relocate downstairs or convert the room back to a bedroom. The original double-car garage has been converted into a bright, fully insulated family room with gas fireplace, heating/cooling, custom blinds and side access to an oversized shed and side gardens. Easily converted back to a garage if desired. Lower level offers a potential in-law suite with kitchen and private entrance, ideal for extended family or potential income. Outside, enjoy your private resort with a solar-heated saltwater pool with renewed Pebble Tec interior ($10,000 upgrade), Durarock pool deck, 2-year-old Elephant safety cover and pool cleaner. Evenings are impressive with the illuminated pool and built-in waterfall. Outdoor spaces include an extended primary bedroom balcony, covered patio, gazebo and shaded BBQ/patio area. Decorative pond with bridge adds charm, plus a hidden fenced area ideal for seedlings. 200-amp electrical service supports the pool, hot tub and household demands. Lovingly maintained by a large family, this exceptional home offers flexible living, premium finishes and a resort-style backyard designed for family living and entertaining. (id:49269)
263 Warner Road
Niagara-On-The-Lake, Ontario
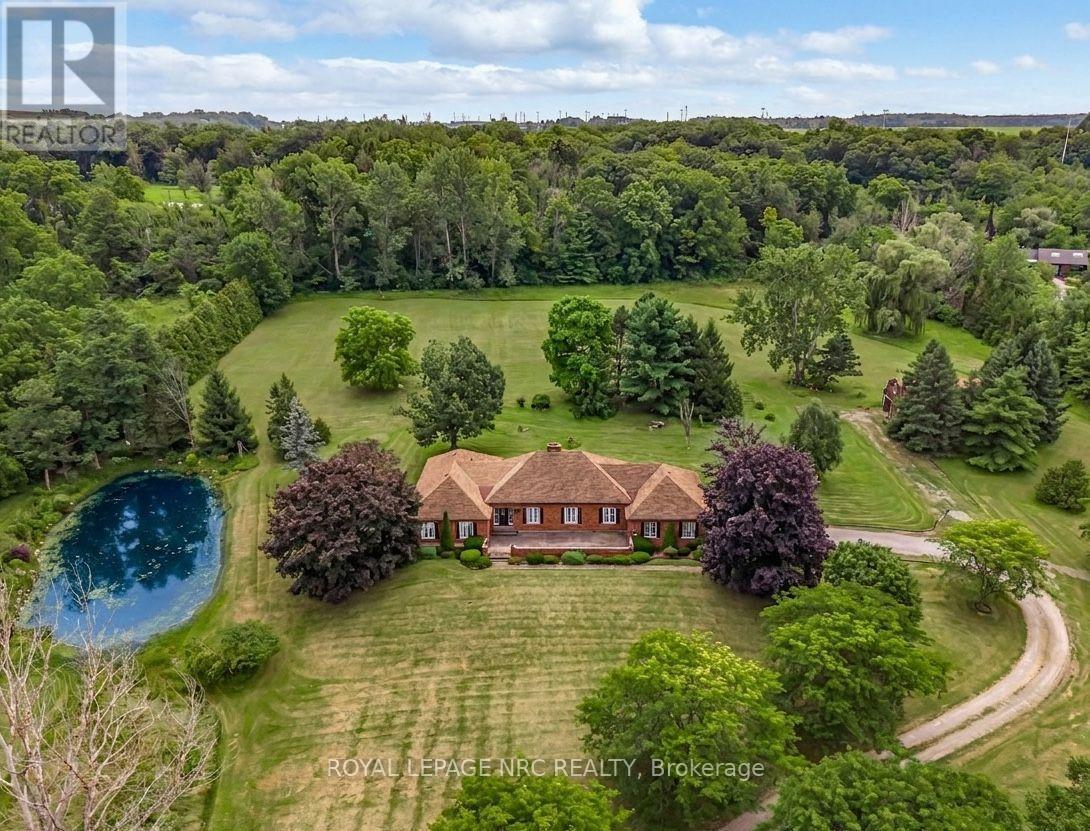
Your own private piece of paradise. This is the first time this sprawling 2,647-square-foot bungalow on over 6 acres has been offered for sale since it was built in 1980. The winding driveway invites you to the barn of this impressive 6.7-acre lot, complete with a pond, right in the heart of Niagara's wine region. You are going to love the floor plan. The heart of the house is an open-concept kitchen and dining room that faces the rolling, tree-wooded lot. An oversized foyer invites you into the open-concept, sunken living room with a wood fireplace and a separate sitting area at the front of the home. The four bedrooms are isolated in the east wing of the property, where you will find a main bathroom and a primary bedroom with walk-in closet and a 4-piece ensuite. A double-car garage with an interior entrance to the main floor laundry room and a 3rd bathroom make for truly convenience main floor living. A massive unfinished basement space with poured concrete walls provides the opportunity for even more living space if required. Just minutes from Niagara Falls and St. Catharines with easy QEW access, this property offers the best of both worlds: secluded country living that isn't far from all the action of Niagara. (id:49269)
71 Edwin Crescent
Tillsonburg, Ontario
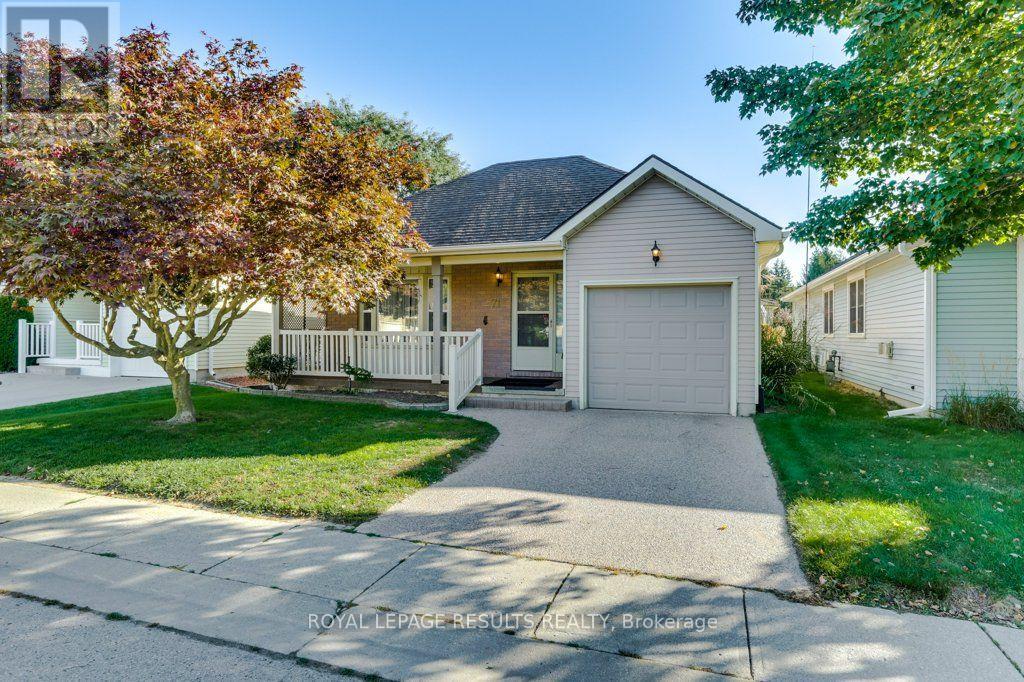
MOVE RIGHT IN AND START LIVING! Welcome to this stunning and spacious 2 bed, 2 bath bungalow, nestled in the Adult Community of Hickory Hills. This beautifully maintained home, with approx. 1275sq. ft., features a lovely kitchen and living area where entertaining is a breeze. The large primary bedroom features a walk in closet, and 4 piece ensuite. The second bedroom features a Murphy Bed and 2 large cabinets for storage. Relax by the gas fireplace in the living room. Out from the patio doors enjoy sitting in the enclosed deck listening to the birds while reading a book, you can also have your garden outback.. With low maintenance living and a vibrant, friendly community, this is the perfect place to call home! *PLEASE NOTE* Hickory Hills One-Time Transfer Fee of $2,000 and Annual Association Fee of $655 (Subject to change) (id:49269)
1256 Maryhill Road
Maryhill, Ontario
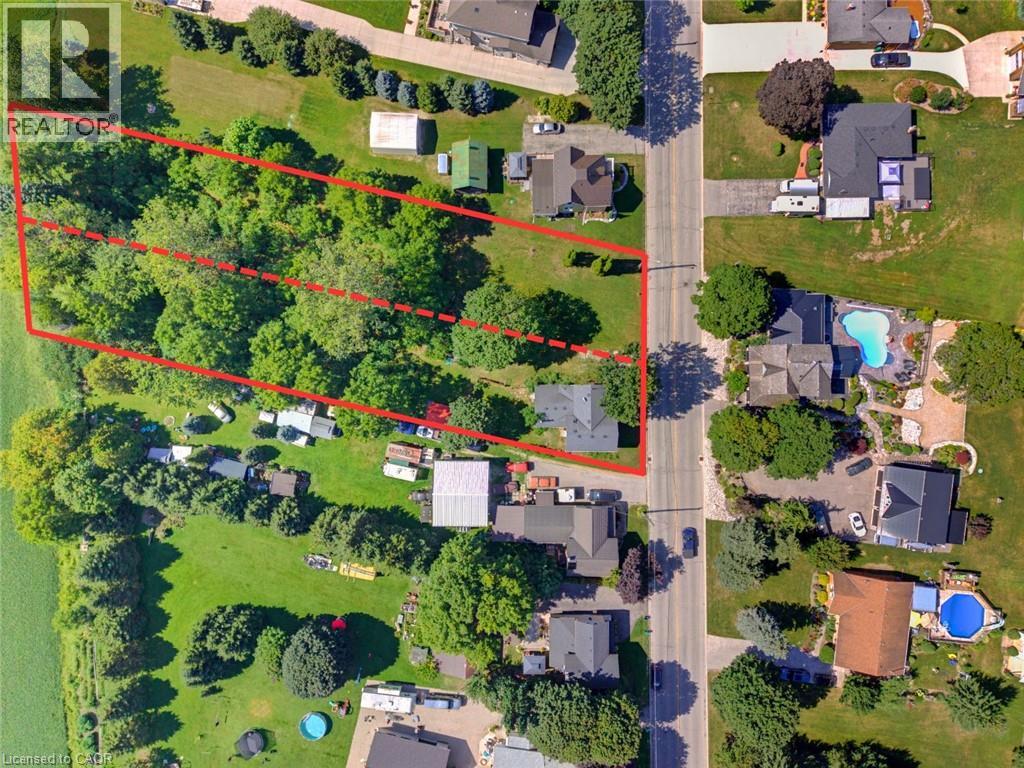
BUILD. SEVER. RESTORE. REIMAGINE. A RARE OPPORTUNITY AWAITS in the heart of historic Maryhill! Welcome to 1256 Maryhill Road, an extraordinary 0.907-acre property offering an increasingly difficult combination to find—an EXPANSIVE PARCEL OF LAND, a character-filled circa1885 stone home, mature surroundings and exciting possibilities for the future. For those envisioning something new, the TRUE SIGNIFICANCE MAY LIE IN THE LAND ITSELF. Explore the possibility of creating a spectacular custom dream home on nearly an acre, surrounded by SPACE, GREENERY AND THE CHARM OF VILLAGE LIVING. Even more intriguing is the potential to sever the property into two residential building lots, creating an opportunity for two new homes side-by-side—ideal for builders, investors, extended families or those looking to unlock the property's future potential. SEVERANCE/DEVELOPMENT SUBJECT TO APPLICABLE APPROVALS, zoning, servicing and governing authorities. The existing home offers approximately 1,590 sq. ft. of above-grade living space with 3 bedrooms and plenty of character. The main level features separate living and dining rooms, a bright kitchen with abundant cabinetry, plus an additional family/sitting room overlooking the greenery. Large windows provide natural light, while WOOD FLOORING AND TRADITIONAL DETAILS reflect the home's heritage. Walkouts connect the living spaces to the expansive outdoors, while the basement provides additional storage and utility space. Outside, the scale of the property truly impresses. OPEN LAWNS, MATURE TREES AND ESTABLISHED VEGETATION provide tremendous room for gardening, outdoor entertaining, children, pets and enjoying nature in your own backyard—or envision an entirely new future for the property. Peaceful, small-community atmosphere of Maryhill in the Township of Woolwich, while remaining conveniently connected to Guelph, Kitchener-Waterloo, Breslau and Cambridge. A remarkable opportunity where history, land and future potential come together. (id:49269)
9 Prince Albert Street
Middlesex Centre, Ontario
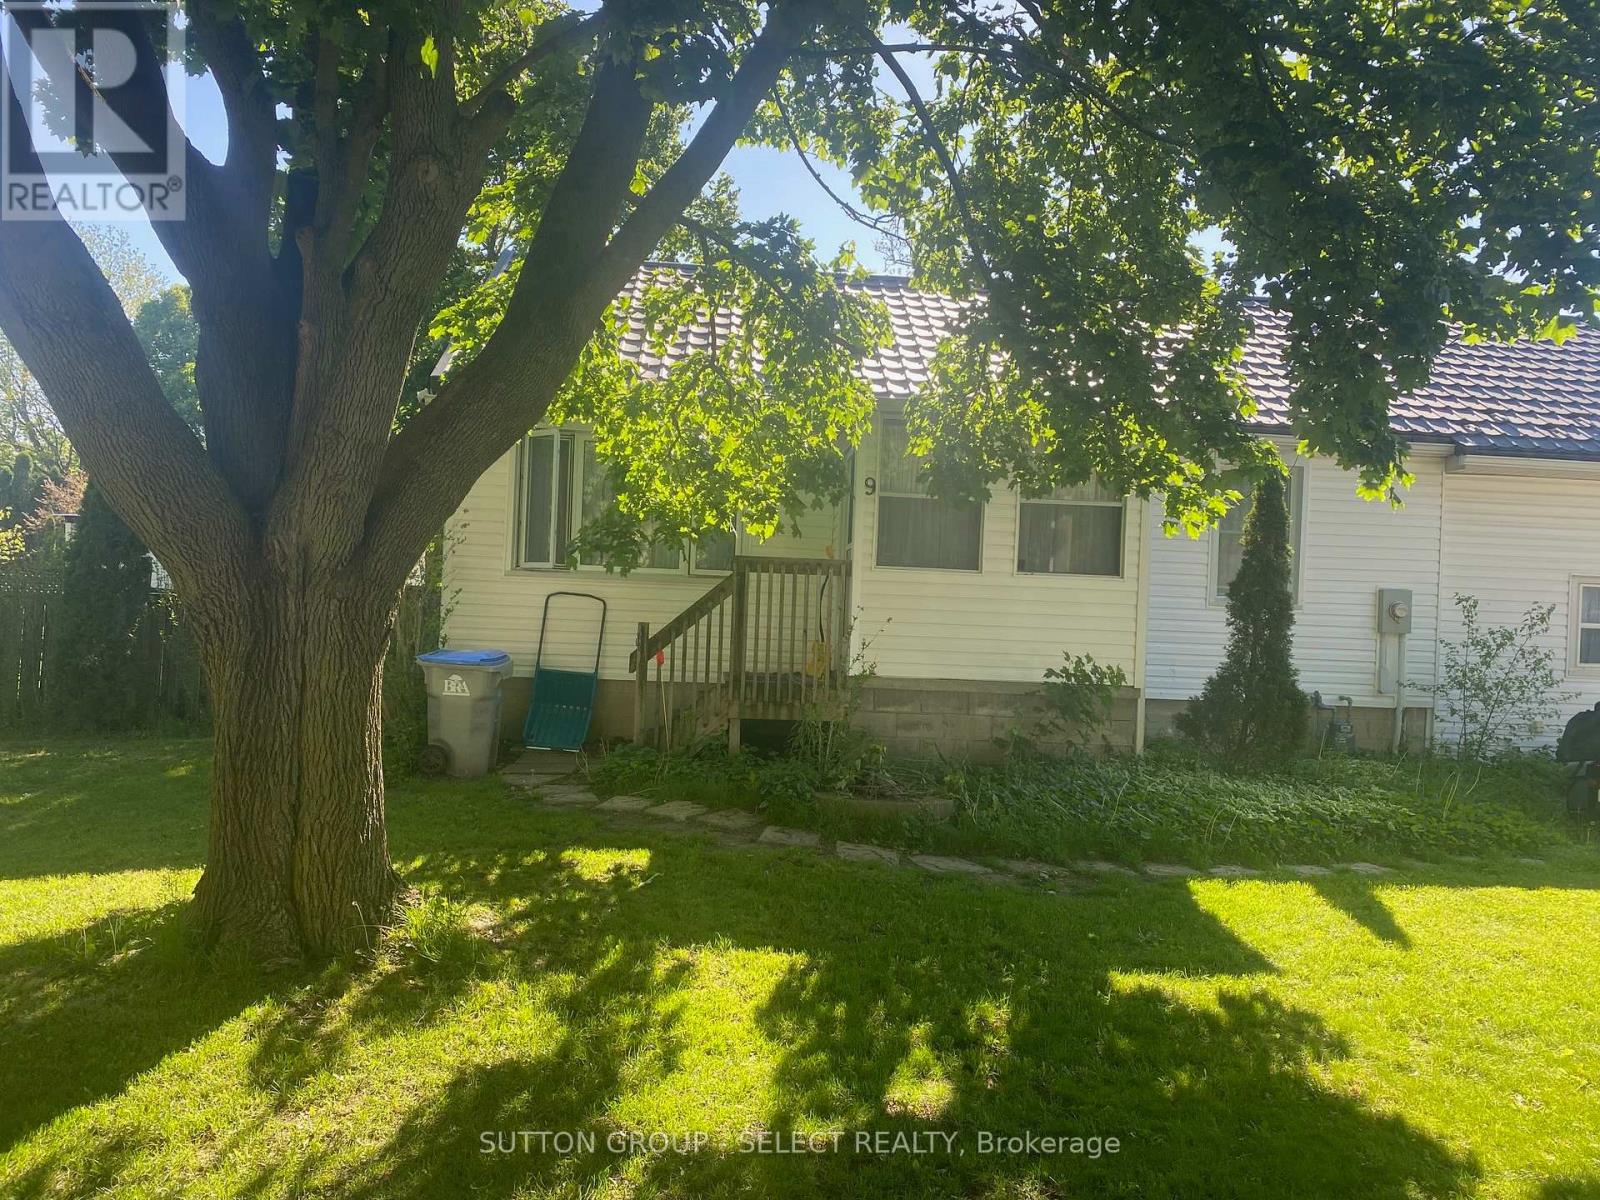
Delaware 100' x 200' fenced property that answers your need for small town living on a huge lot. Updated two bedroom bungalow perfect for someone who wants to keep life simple and add a pool or a shop. Enjoy the fresh smell of cedar as you enter the enclosed porch. The garage was rebuilt using 2 x 6 construction and up-to-date building codes to provide a spacious 230 sq. ft. family room with 10 ft ceilings, and direct access to the back yard. This space is heated and cooled. Could also be an in-home office. A knotty pine attic provides a play space for the children and/or lots of storage. New siding and eavestroughs installed 2025. Steel roof with transferable warranty installed 2021. All windows upgraded randomly since 2005. A natural gas hookup is in place for your BBQ. New 3600L septic (tank, bed, pipes, sand, stone) 2026. Previous tank decommissioned. Loads of topsoil added with new grass seed now growing beautifully. There is potential for the new owner to use the bungalow as a tiny home and build a second home to fulfill your vision of a dream home in Delaware. So many possibilities! Let's make your future a reality today in this high demand neighbourhood! (id:49269)
Lot 16 Battersea Road
Frontenac, Ontario
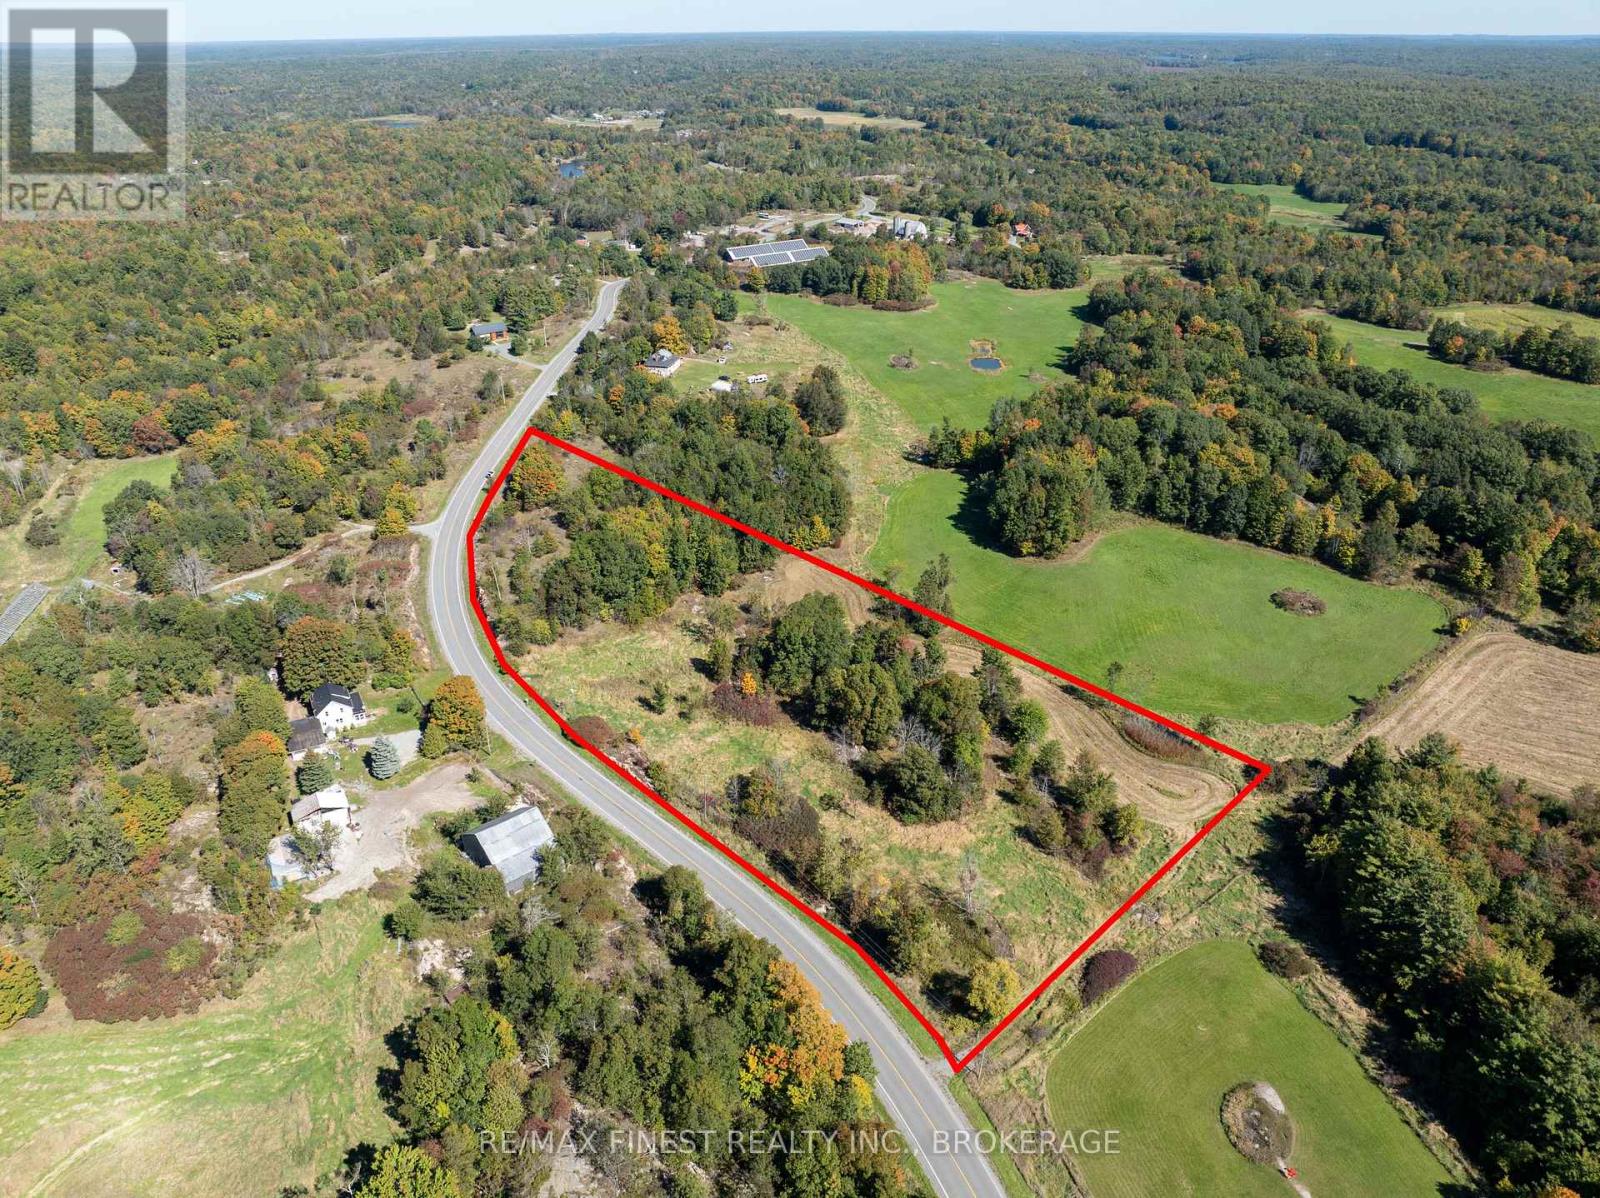
A well-positioned land opportunity offering 6.4 acres of private, tree-lined acreage surrounded by farmland - ideal for custom builds, rural retreats, or long-term land holds. The natural tree coverage provides a strong privacy buffer while the agricultural surroundings ensure astable, low-density environment. Critically, the property sits within 20 minutes of Kingston and Highway 401, placing it within commuter range of the city's employment base, amenities, and services - a key driver of both buildability appeal and future resale value. (id:49269)
340 James Street N Unit# 2
Hamilton, Ontario
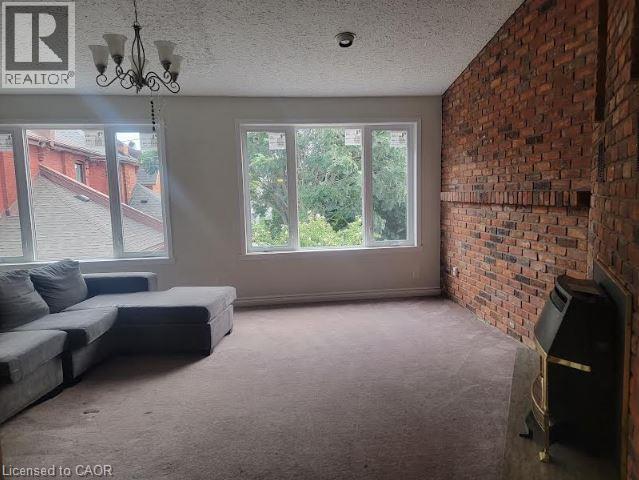
Excellent opportunity for a good tenant looking for a spacious 4 bedroom apartment located on trendy James Street North location, just a one minute walk to the Go Station and bus route, restaurants, shops. A 5 minute walk to Bay Front Park. Spacious rooms, 1.5 baths, family room with fireplace, large kitchen. Vacant, move in ready, immediate possession available. (id:49269)