
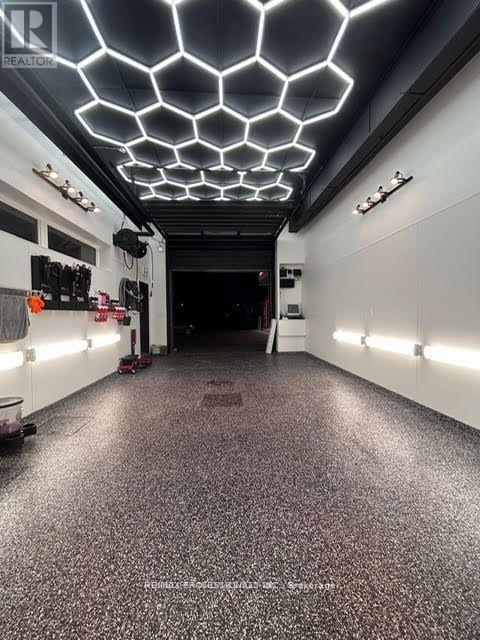
66 N Queen Street
Toronto (Islington-City Centre West), Ontario
This is a strong turnkey business with steady monthly volume, low overhead relative to the area, and significant room for scaling. Ideal for an owner-operator or investor looking for stable service business with long-term lease security. Location & Visibility: The shop is positioned in a high-traffic commercial corridor on North Queen St, known for strong automotive-related activity. Excellent visibility, easy access, and ample parking make this a strategic location for a detailing business. Current Operations: The business consistently delivers 40-60 cars per month across detailing packages, polishing services, and ceramic coating. This volume demonstrates stable customer flow and repeat clientele, indicating strong operational performance. Offering a full range of services - including: Exterior & interior detailing, Paint correction, Polishing and Ceramic coating. This diversified service menu attracts both everyday drivers and premium clients, increasing revenue potential and upsell opportunities. Revenue Potential With an average ticket value typically ranging from $150-$700+ depending on service level (especially with ceramic coating), the business is well-positioned for strong monthly income. Increasing ceramic coating volume can further boost margins. Lease & Overhead Stability: The rent is $3,500/month all-inclusive, locked in until 2028, with an additional 5-year extension option. This offers long-term stability and predictable operating costs - a major asset for any buyer or investor. Growth Opportunities: Expand into fleet services with local dealerships and rental agencies, Increase marketing through Google Maps & Instagram, Introduce tinting, PPF, or mobile detailing and Hire an additional technician to raise monthly volume above 80 cars. Competitive Advantage: The shop benefits from a combination of fair pricing, professional results, and a long-term favorable lease. The location's automotive-heavy traffic provides constant customer exposure. (id:49269)
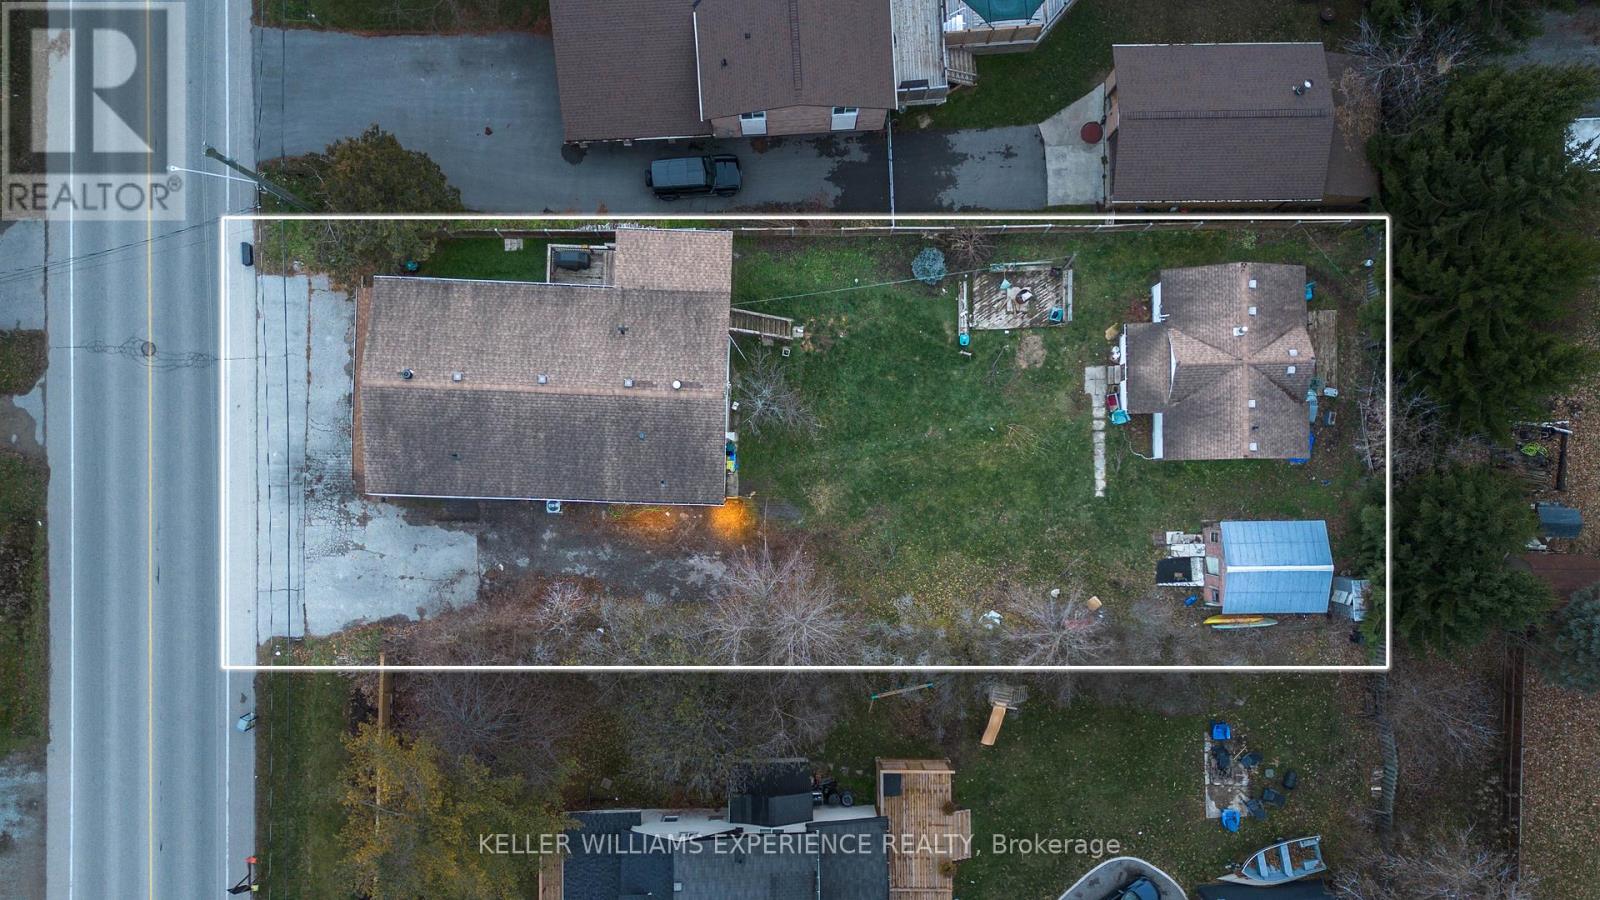
1024 Ewart Street N
Innisfil, Ontario
Discover an exceptional and versatile investment opportunity just steps from Lake Simcoe. This unique mixed-use property offers multiple income-generating spaces on one expansive lot, ideal for investors, multi-generational living, business owners, or those seeking flexible rental potential.The front of the property features a dedicated commercial unit with excellent visibility, perfect for retail, office, or service-based businesses. Behind it, you'll find a fully equipped 2-bedroom bunky/granny suite complete with a kitchen and full bathroom-ideal as a guest suite, rental unit, or short-term accommodation.The upper level of the main structure includes a spacious 3-bedroom residential suite, offering a full kitchen and a modern, updated bathroom. A separate rear unit with 2 bedrooms 1 and a half bath provides yet another opportunity for long-term tenants or additional income streams.With multiple kitchens, separate living spaces, and distinct entrances throughout, this property delivers incredible flexibility for a wide range of uses, including potential Airbnb operations, multi-unit rental strategies, or live-work arrangements.Located just a 3-minute walk to Lake Simcoe, this property combines strong income potential with an unbeatable lifestyle location. Close to beaches, parks, marinas, schools, and major amenities, 1024 Ewart offers limitless possibilities for the right buyer.A truly rare opportunity in the heart of Innisfil-this is a property you won't want to miss. (id:49269)
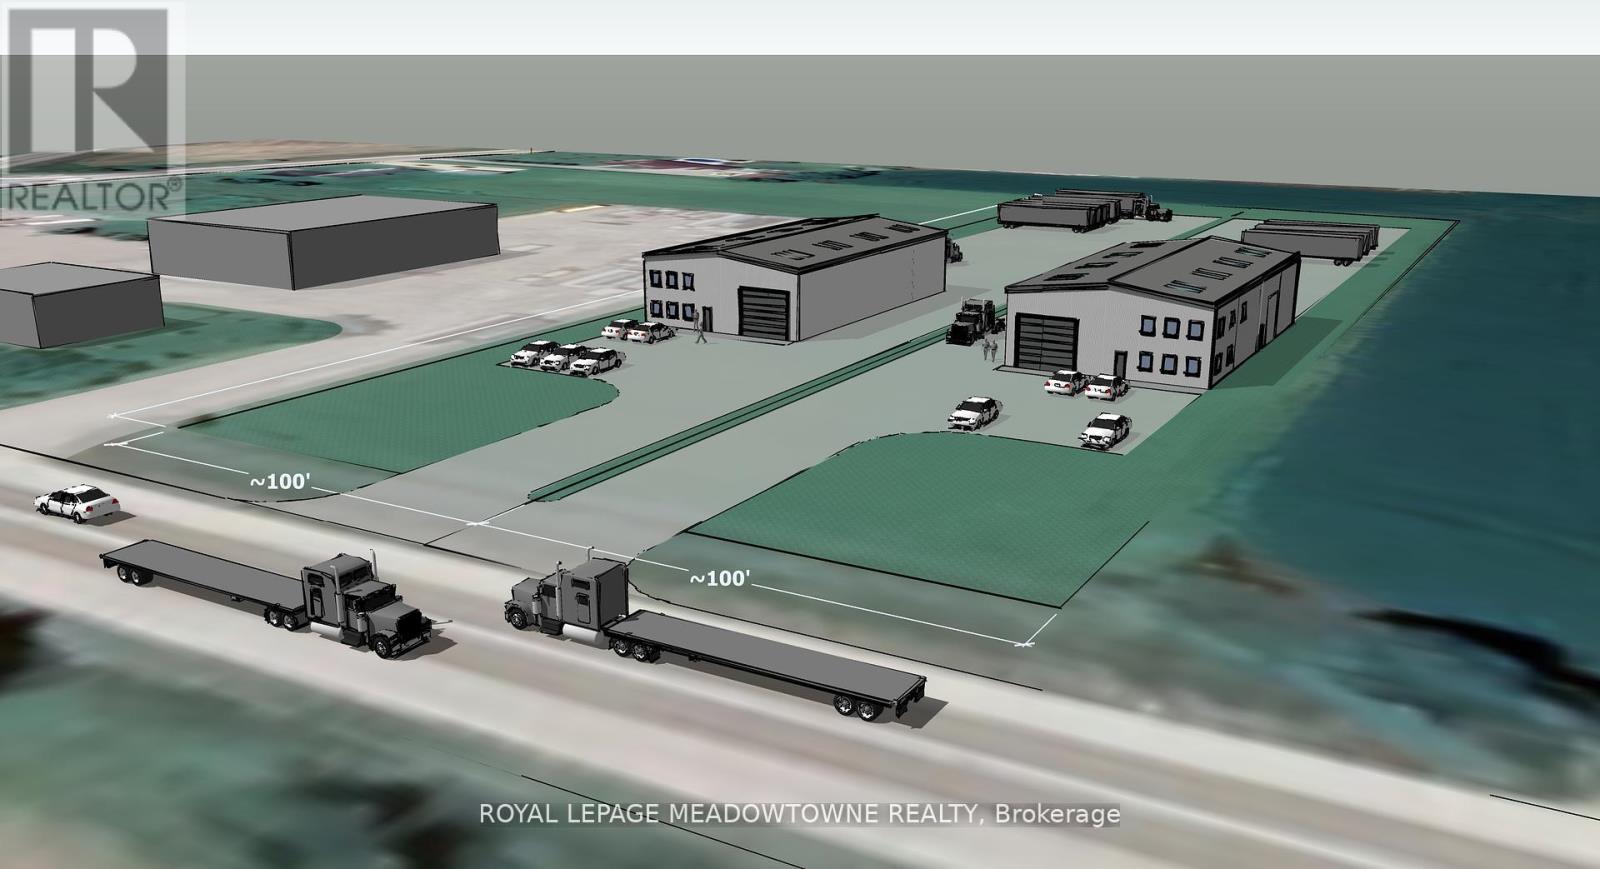
109b - 6751 Wellington Road
Minto, Ontario
Vacant 1.325 acre parcel of Industrial land ready to be developed in the heart of Wellington County. With the ability to develop up to 20,000 sf per acre this site is shovel ready. Zoning allows for a wide variety of uses. (id:49269)
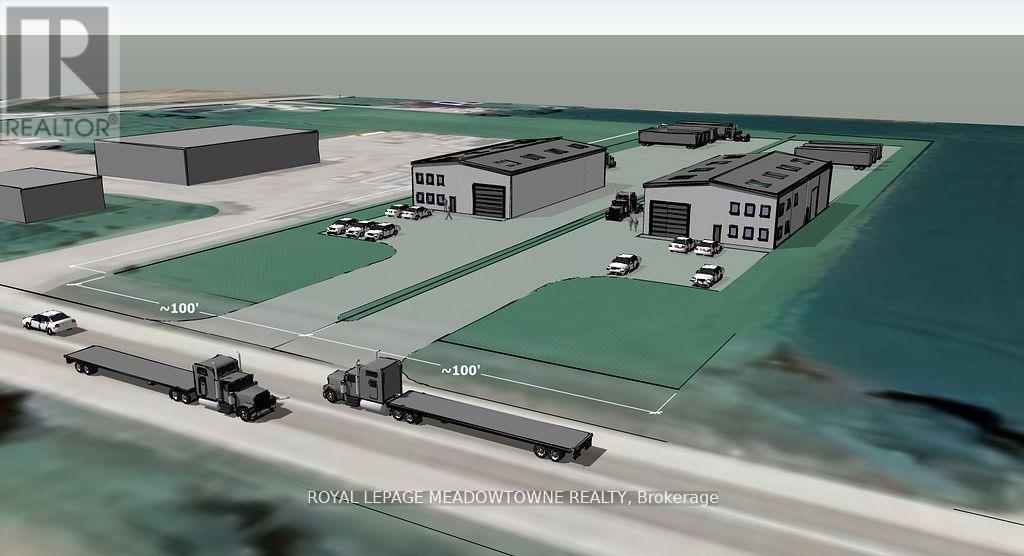
109a - 6751 Wellington Road
Minto, Ontario
Vacant 2.65 acre parcel of Industrial land ready to be developed in the heart of Wellington County. With the ability to develop up to 20,000 sf per acre this site is shovel ready. Should your requirement be smaller, this site is severable to 1.3 acres. Zoning allows for a wide variety of uses (id:49269)
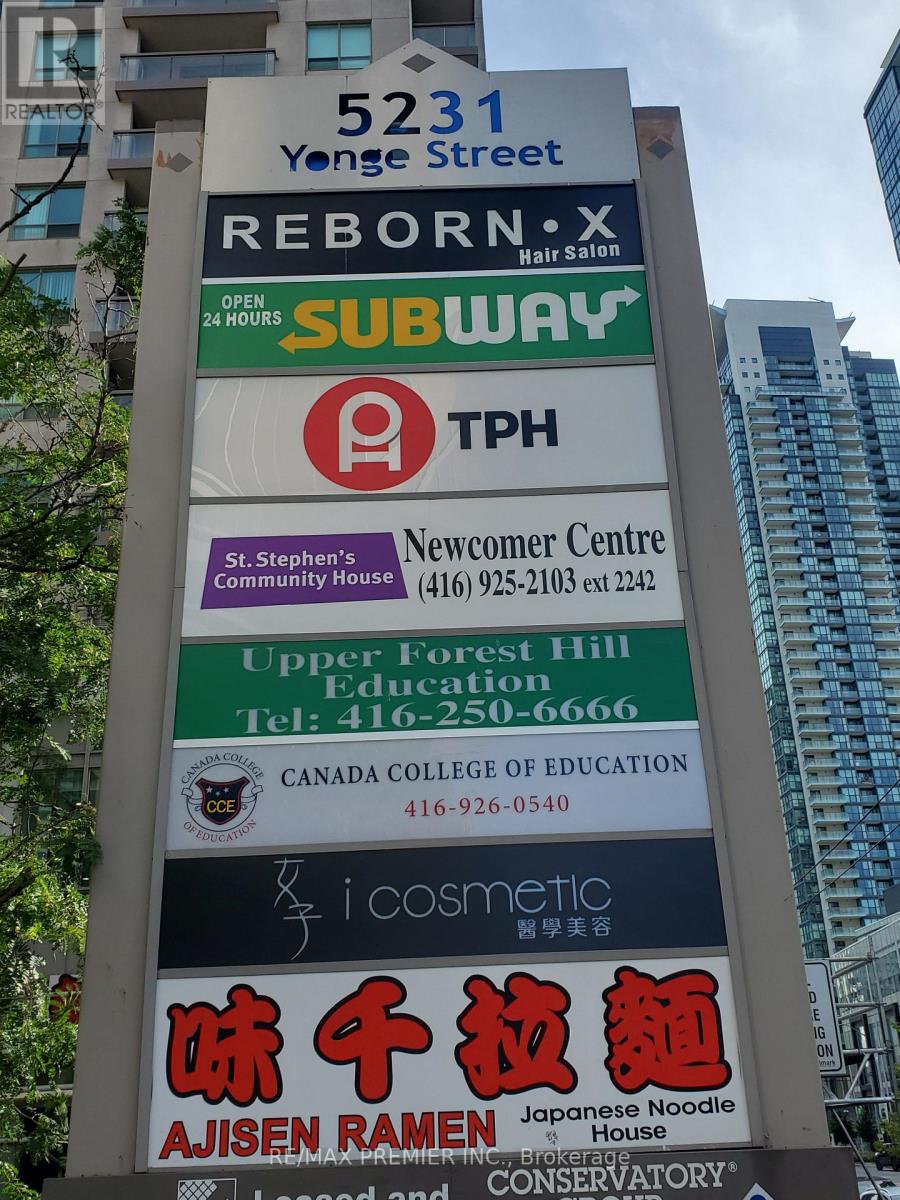
203 - 5231 Yonge Street
Toronto (Willowdale East), Ontario
Prime 2nd floor space with divisible options * Suitable for a wide range of uses * Elevator access * High profile street front exposure overlooking Yonge Street * Functional layout * Built out with multiple offices, boardroom, reception area, and multipurpose rooms * Bright window exposure * Abundance of natural light * Prominent pylon space available * Strategically located in an established trade area surrounded with a mixed use of office, retail and high density residential * High pedestrian and vehicular traffic. (id:49269)

16 St Phillips Road
Toronto (Kingsview Village-The Westway), Ontario
A very rare opportunity to live on the exclusive St. Phillips Rd in a beautiful and luxurious 4 bed, 4 bath, 5000 sq ft detached house, w/6 parking spaces. This house backs onto the exclusive Weston Golf & Country Club & comes with with serene tree views, a large patio/ BBQ area - perfect for Summer entertaining. Inside the house is plenty of space for all your family/ office needs, a huge kitchen w/ eat-in breakfast area + counter top breakfast bar. There is so much storage in the basement, a cantina to keep wine cool, separate laundry room, rec room, office, a garage and parking for 6 additional cars, this house has it all. Upstairs are 4 generous sized bedrooms, all with closets/ walk-in closets, windows, 2 ensuites. The primary has a walk-out balcony, there is a skylight over looking the main staircase allowing oodles of light to flow into the house. Can be fully or partially furnished, ready to move in and make this your home. (id:49269)
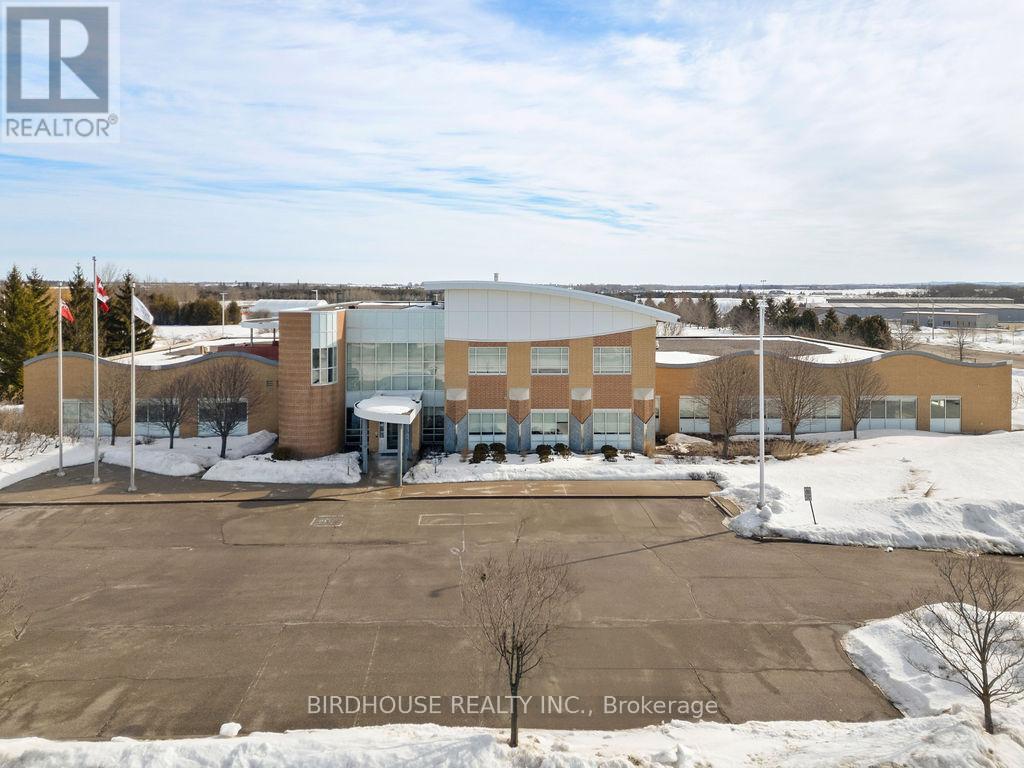
1800 Sq Ft - 336 Angeline Street S
Kawartha Lakes, Ontario
1800 Sq Ft Unit Available! Superb office building located close to HWY 35 & HWY 7. Well updated, clean and easily accessible. Unit features three offices and open 23 x 35 area - great for cubicle setup or collaborative space! Amenities include shared lunchroom & multiple washrooms. Plenty of parking available. Utilities included. This unit could be enlarged or made smaller depending on Tenant needs. Up to 15,000 Sq Ft is available at this location. (id:49269)
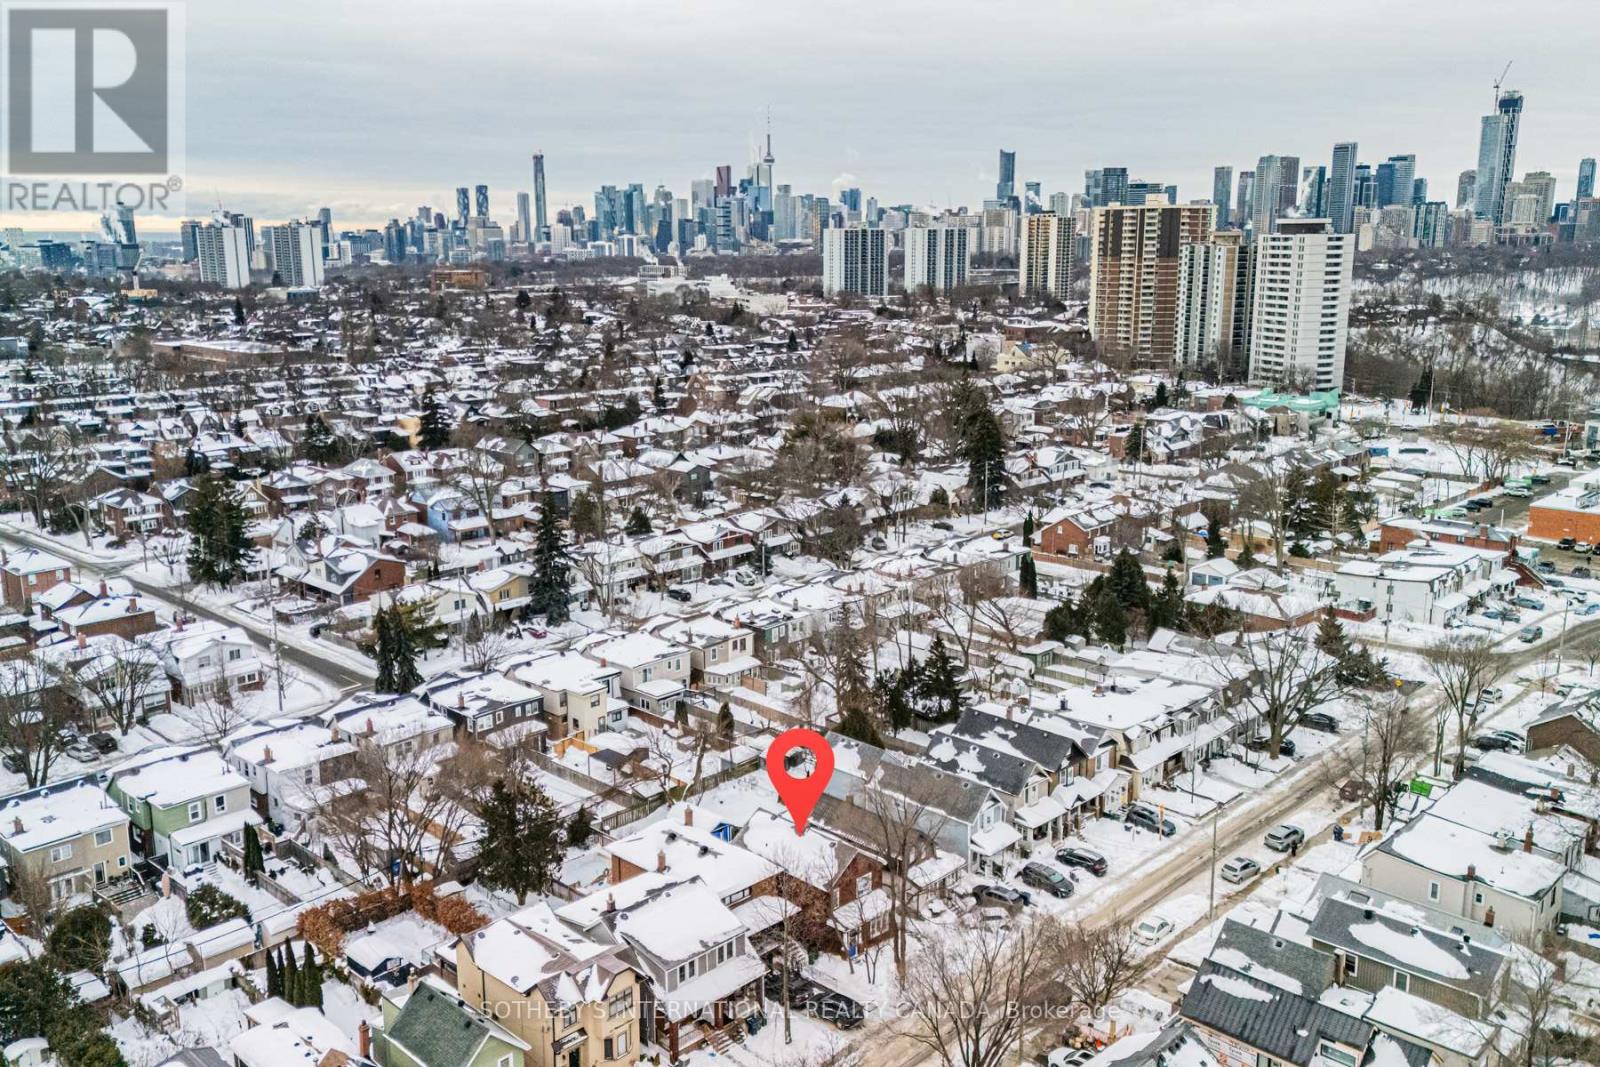
57 Westwood Avenue
Toronto (Broadview North), Ontario
Pre-construction purpose-built rental development in East York. 57 Westwood Ave is a fully designed seven-plex (six-unit detached multiplex with a self-contained rear garden suite), offered as a fixed-price construction opportunity conditional on the builder obtaining Development Permit and Building Permit approval. The proposed building consists of a three storey plus basement configuration with a mix of studio and larger residential units, together with a separate two-bedroom garden suite located at the rear of the property. The project has been designed with energy-efficient construction and CMHC MLI Select underwriting considerations in mind, providing a potential pathway to insured take-out financing upon stabilization, subject to CMHC program requirements, scoring, debt service coverage, and lender approval. No representation or warranty is made regarding CMHC eligibility or financing terms. Located in a well-established East York neighbourhood with strong rental fundamentals, proximity to transit, parks, schools, and local amenities. Intended for build-to-hold investors seeking long-term rental income and cost certainty through a fixed-price construction structure. Architectural drawings and additional information available upon request. Appointment required before walking the site. (id:49269)
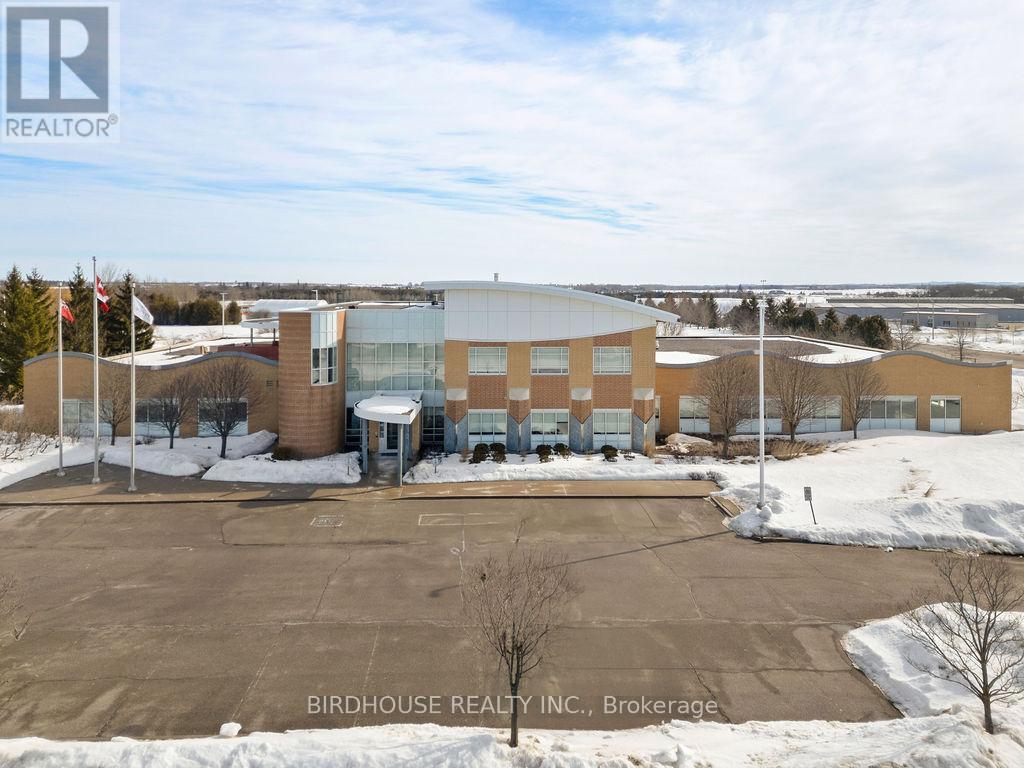
15000 Sq Ft - 336 Angeline Street S
Kawartha Lakes, Ontario
Up to 15,000 Sq Ft Available! Superb office building located close to HWY 35 & HWY 7. Well updated, clean and easily accessible. This building offers up to 15,000 square feet of office space. Amenities include lunch room, multiple washrooms, meeting rooms & various offices. Plenty of parking available. (id:49269)
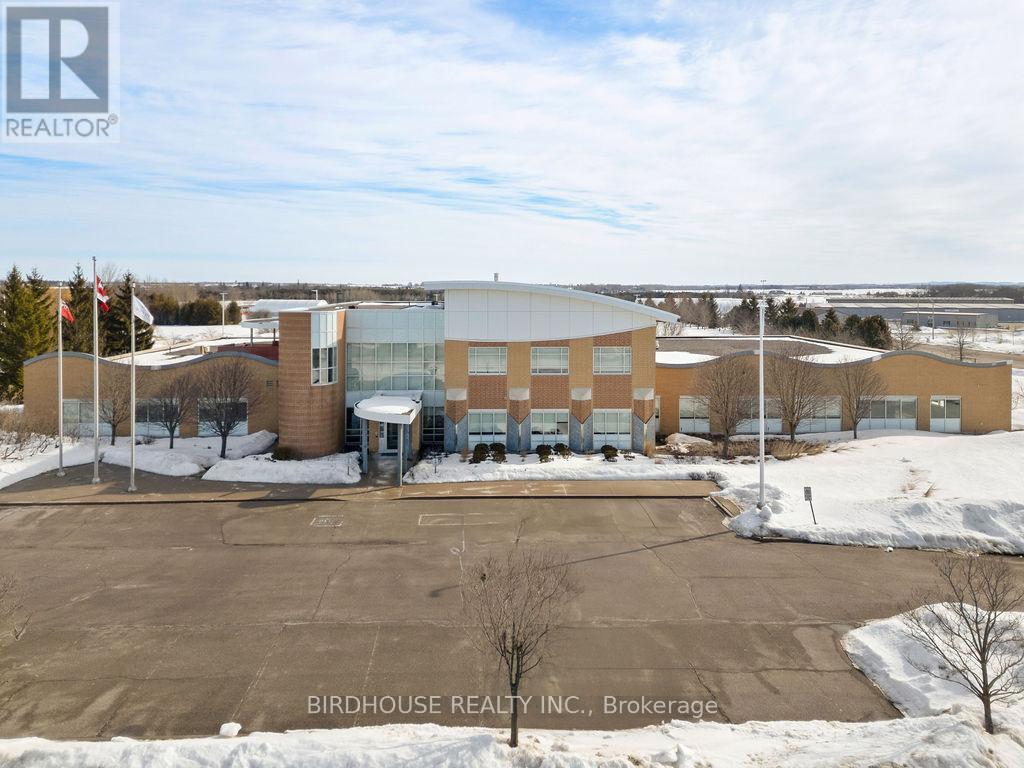
2300 Sq Ft - 336 Angeline Street S
Kawartha Lakes, Ontario
2300 Sq Ft Unit Available! Superb office building located close to HWY 35 & HWY 7. Well updated, clean and easily accessible. Unit features multiple offices, conference room, storage rooms all centered around an open 25 x 45 area - great for cubicle setup or collaborative space! Amenities include shared lunchroom & multiple washrooms. Plenty of parking available. Utilities included. This unit could be enlarged or made smaller depending on Tenant needs. Up to 15,000 Sq Ft is available at this location. (id:49269)
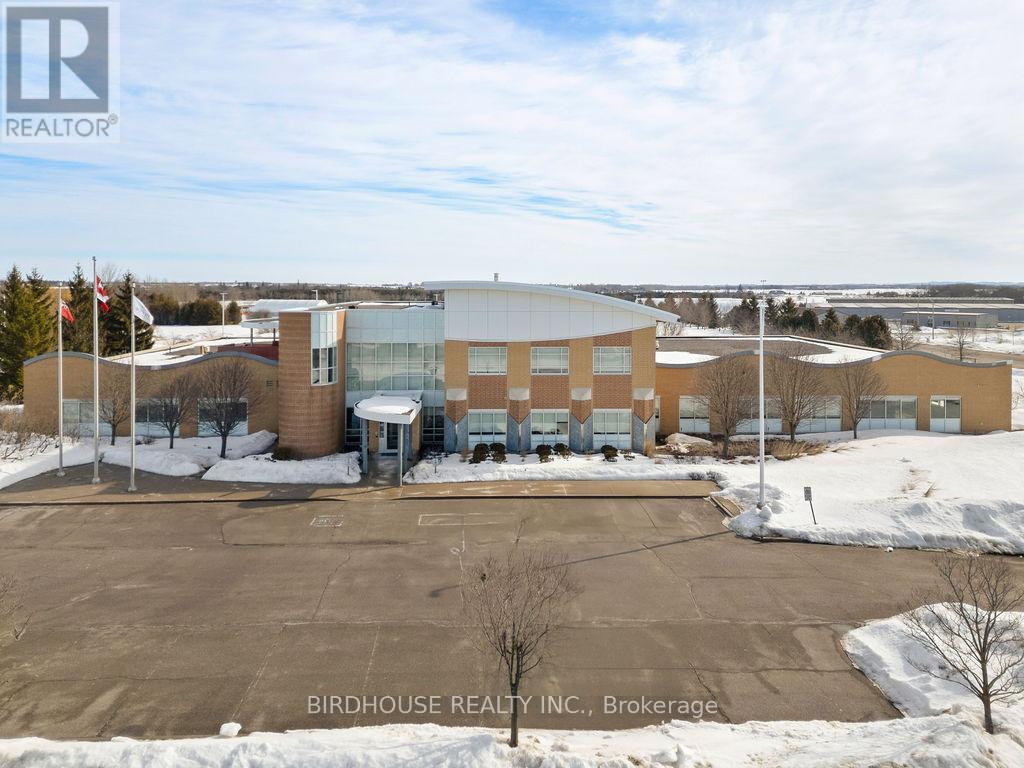
9000 Sq Ft - 336 Angeline Street S
Kawartha Lakes, Ontario
9000 Sq Ft Unit Available! Superb office building located close to HWY 35 & HWY 7. Well updated, clean and easily accessible. Unit features four offices, conference room, storage rooms & large 109' x 62' open flex space - great for cubicle setup and many other uses! Amenities include shared lunchroom & multiple washrooms. Plenty of parking available. Utilities included. This unit could be enlarged or made smaller depending on Tenant needs. Up to 15,000 Sq Ft is available at this location. (id:49269)
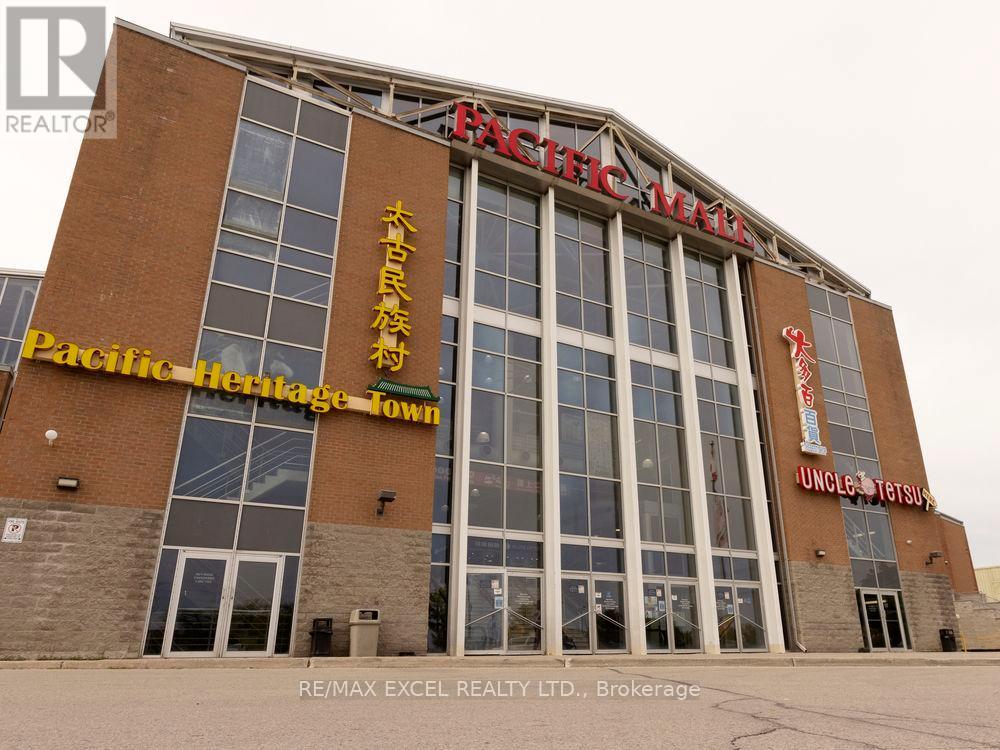
B70 - 4300 Steeles Avenue E
Markham (Milliken Mills East), Ontario
**This is a Rare LEGACY UNIT that will allow Bubble Tea and other drinks usage on level 1**Opportunity To Own A Larger Corner Unit In The Best Location Near The Entrance In The Large Indoor Asian Shopping Mall In North America. Rare Unit With Water/Sewers. The unit is currently split up with a smaller side unit right now that can be used for storage (or every sublease). Great Value For Large Unit With Multiple Exposures. You Cannot Miss This LocationIn The Mall Even If You Tried! Best Location In Pacific Mall! A Rare Large Corner Unit On The Main Level Beside An Anchor Bank Tenant, Pacific Mall Is The Largest Indoor Asian Shopping Mall In North America And Has Been Reported As The Largest Asian Shopping Mall In The Western World! Prime Location In The "B" Section! This Mall Is A Tourist Attraction That Is Allowed ToBe Open 365 Days Of The Year Including Holidays! (id:49269)
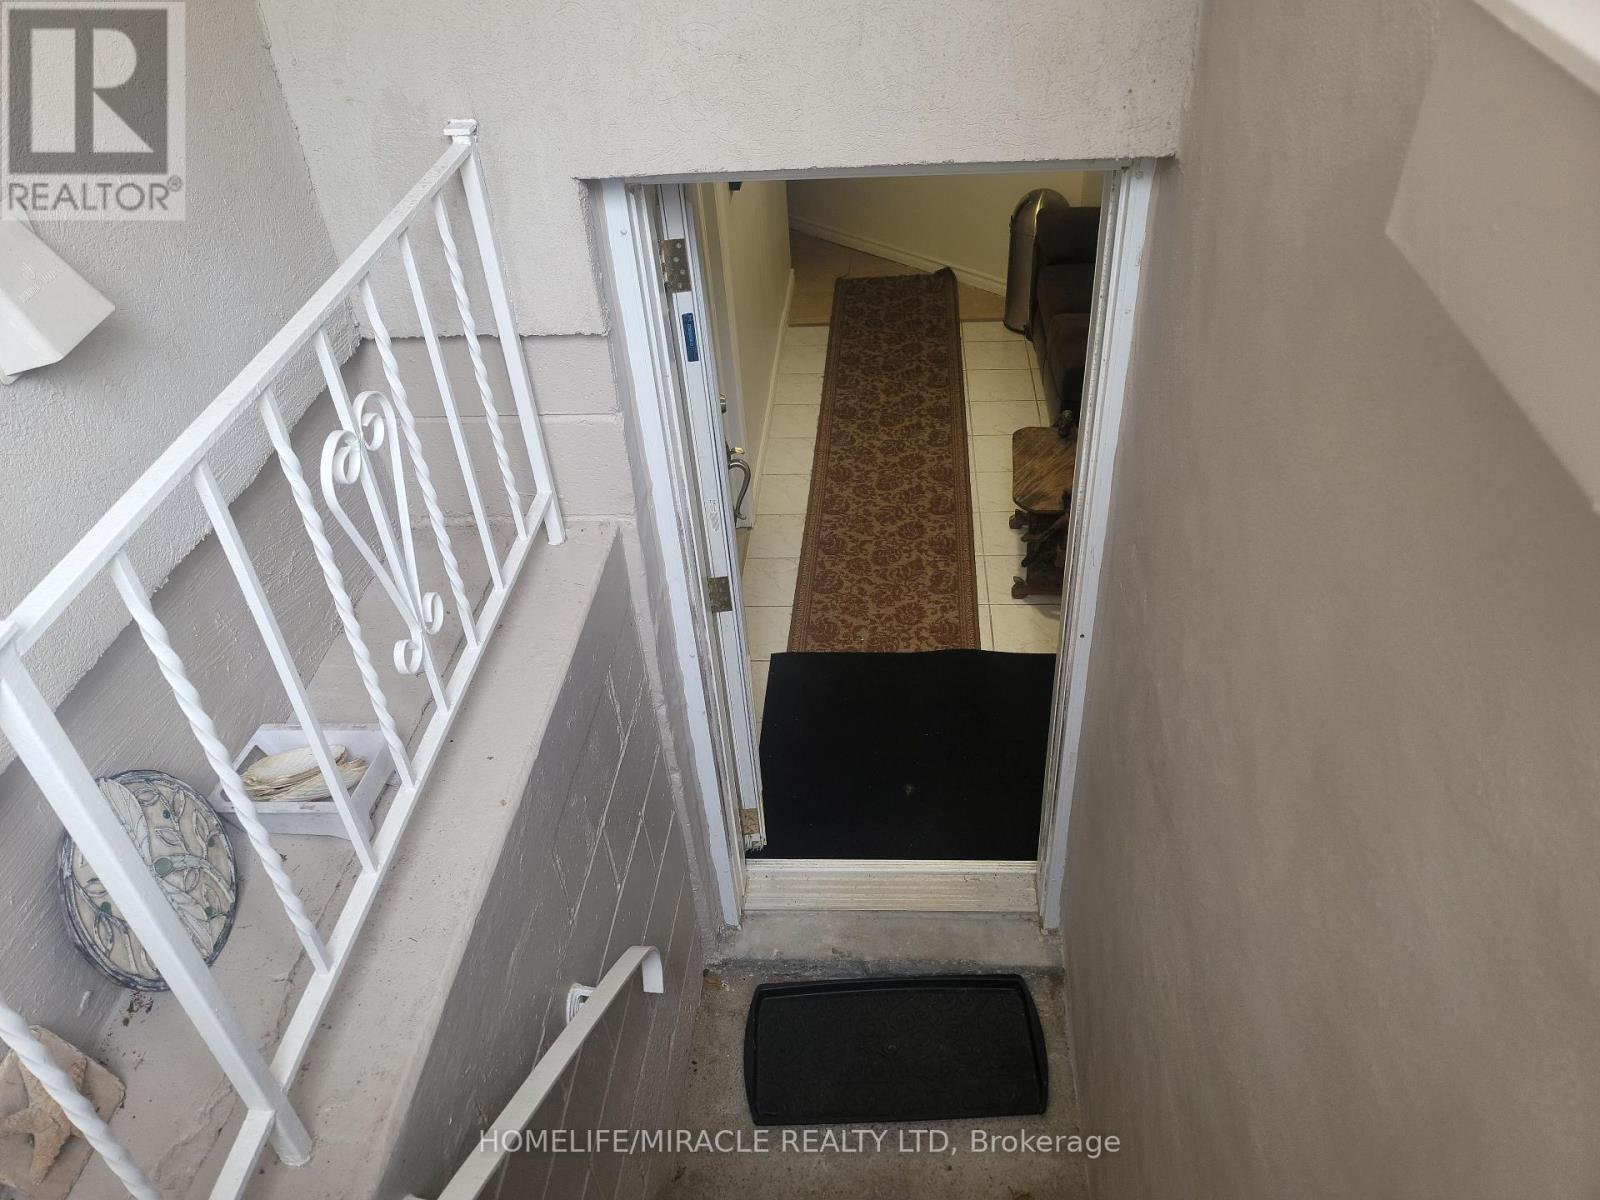
Basement - 1252 Hillhurst Road
Oakville (Mo Morrison), Ontario
Welcome to a beautiful, newly renovated basement apartment located in one of Oakville's prestigious, quiet neighborhoods. This unit is fully furnished, Brand new move-in ready, and features a well-equipped kitchen with appliances, dishes, towels and more. The newly renovated bathroom includes a heated towel rack and bidet. This unit also includes a water softener and a reverse osmosis water system, providing holistic drinking water. Included are 2 designated parking spots. Enjoy shared access to a beautiful backyard space, organic food gardening area and a heated 50 foot pool. Located just a short drive from major amenities, Schools, Beautiful Parks, Tennis Court, Places of worship, A short walk to Gairloch Gardens, Shopping and dining options. The Oakville place shopping Mall & Whole Foods grocery store are nearby for your convenience, while Sheridan College, the Oakville Go Station & the Qew/403 are just a short drive away. Additional features include in-suite laundry, Modern finishes throughout & utilities are included, so you can enjoy a truly turnkey and healthy experience. Fully furnished W/O basement , very safe neighbourhood and house. A new S feet Fence installed around the property. (id:49269)

Parking - 19 Freeman Williams Street
Markham (Angus Glen), Ontario
One parking available for rent . (id:49269)
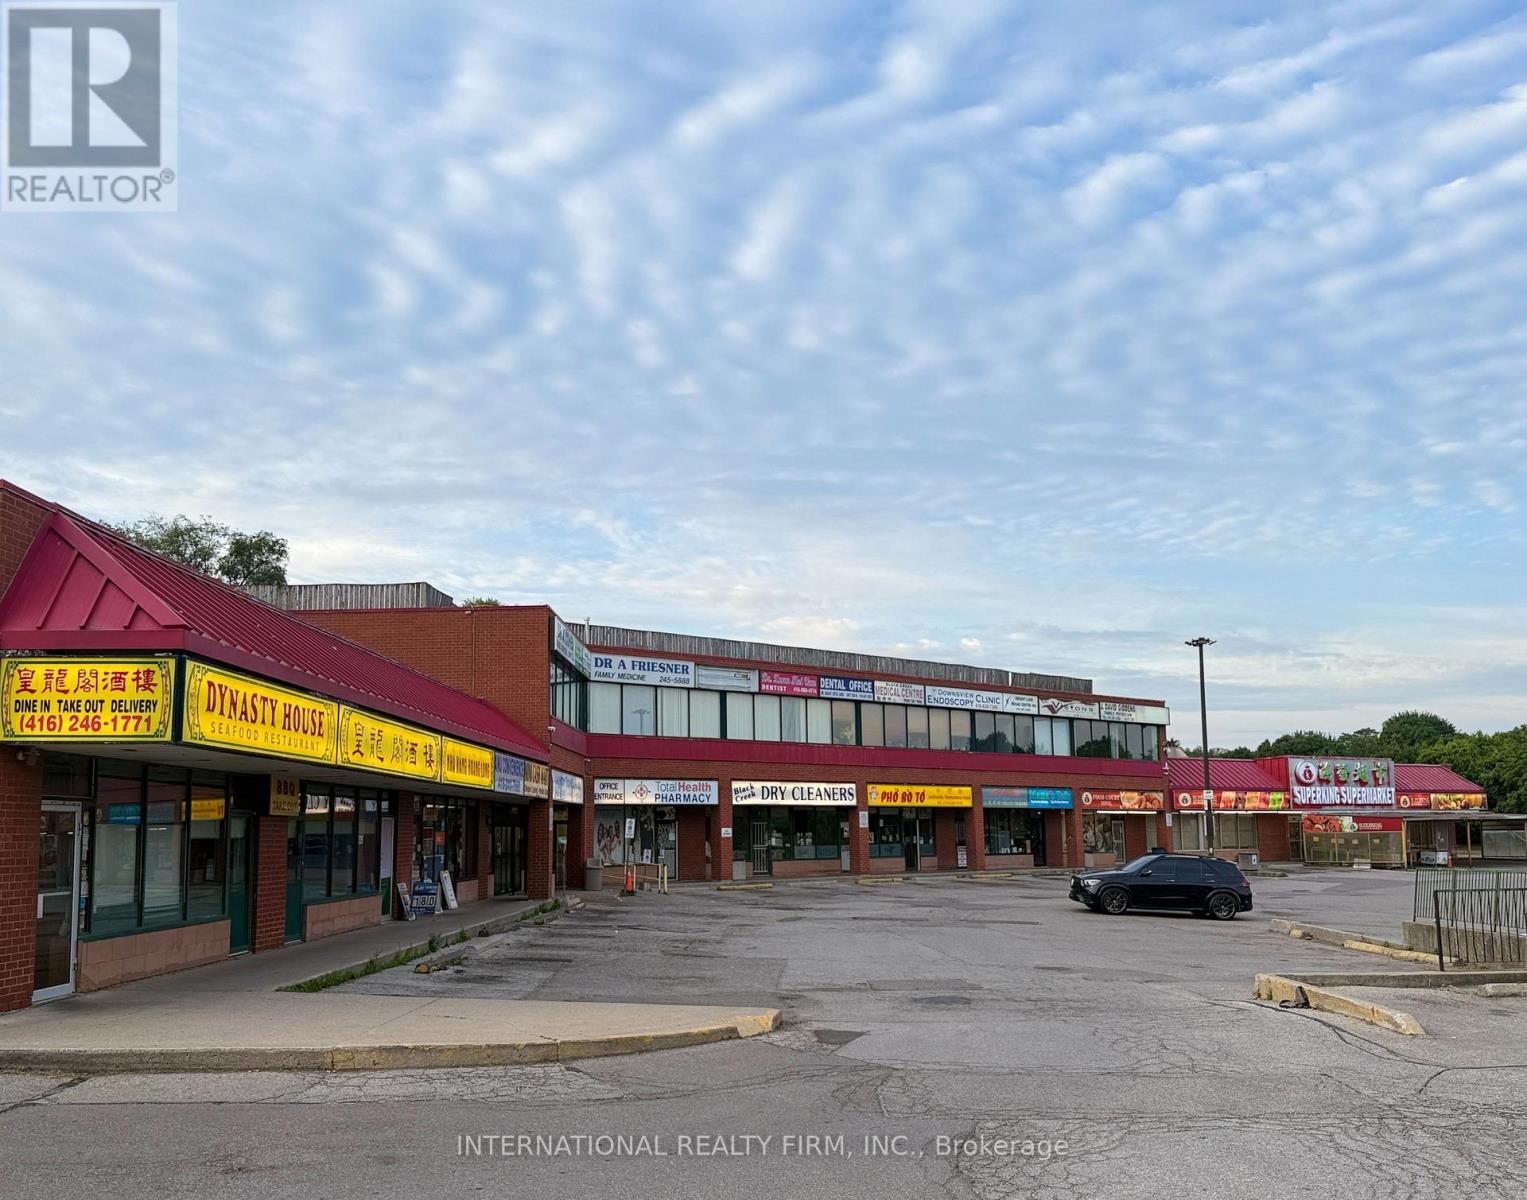
203 - 1635 Lawrence Avenue W
Toronto (Brookhaven-Amesbury), Ontario
Unit built out and fully equipped for a walk-in clinic or family medical practice, featuring four separate patient rooms, a private bathroom, and a dedicated storage room. Ideal for medical professionals, including family doctors, walk-in clinics, specialists, blood labs, physiotherapy, or wellness services. Just steps from TTC bus routes, with convenient access to both Hwy 400 & 401. Located in a mixed-use plaza anchored by a grocery store with ample surface parking, surrounded by dense residential neighbourhoods. (id:49269)
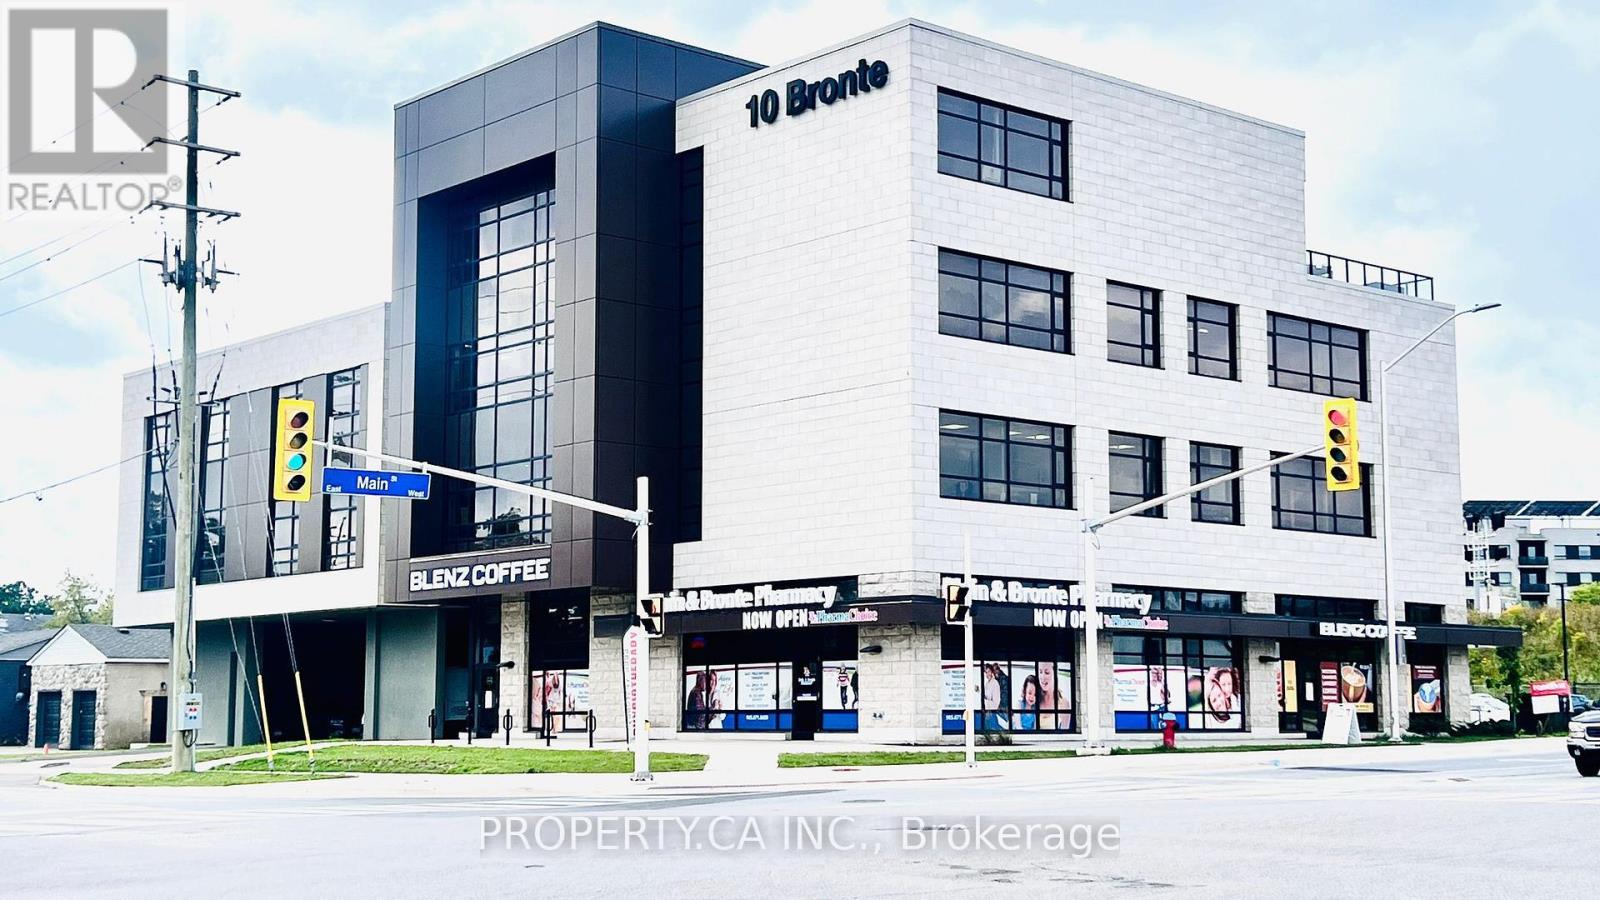
204 - 10 Bronte Street S
Milton, Ontario
Professional Office/Clinic Space for Lease 1380 sq. ft. | Main Street, MiltonOpportunity to lease a 1380 sq. ft. professional office or clinic space on the second floor of a well-established medical building, conveniently located near downtown Milton on Main Street. This highly visible location offers excellent exposure and accessibility, making it an ideal setting for healthcare professionals and service providers. Building Highlights: Established medical community with confirmed tenants including a Blenz Coffee, Pharmacy, Dentist, Optometrist, Physiotherapy, Eye Surgeon and Pediatrician. Above and underground parking available for staff and visitors. All utilities included in rent (HST additional) Suite delivered with demising walls taped, sanded & open ceiling. Assistance provided for occupancy permits to support a smooth transition. With strong co-tenancy and prime Main Street access, this space offers a unique opportunity to establish or expand your practice in one of Milton's most sought-after medical destinations. (id:49269)
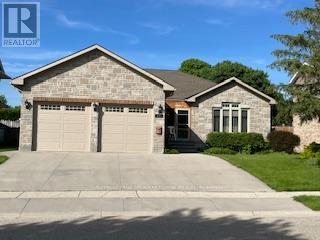
237 2nd Avenue
Hanover, Ontario
Amazing curb appeal, sought after detached stone bungalow, double car garage, 13 years old. Enjoy an enclosed front porch & upon entry a spacious foyer with double closet, open concept, hardwood & ceramic floors, NO carpet! Beautiful kitchen with granite counters, tumbled marble backsplash & breakfast bar, walkout from dining room through French doors to the huge covered & screened deck. 2+2 bedrooms, 3 bathrooms, primary bedroom features a 4pc ensuite & walk-in closet. Relax by the gas fireplace in the bright & spacious living room. There is a separate entrance (walk up) in the garage to the finished basement with a massive rec rom with wet bar. Also garage access to the main floor laundry room, 2nd laundry hook up in furnace/utility room. The backyard is fully fenced with a BBQ ( (natural gas hook up) area & deck counter & an expansive shed. A home to enjoy with family and friends idyllically located steps to walking trails along the Saugeen River. (id:49269)
#2 - 31 Centre Street
Brock (Sunderland), Ontario
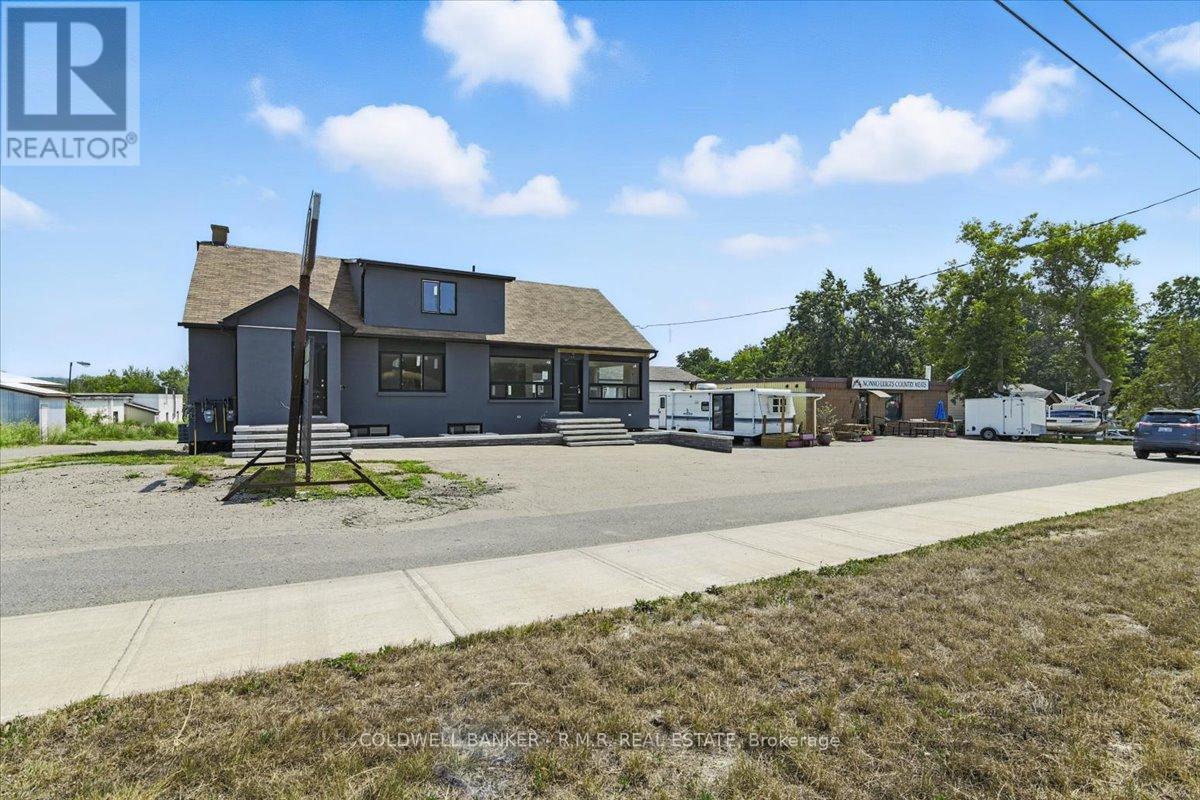
Welcome to 31 Centre Street, Unit 2, 600 sq.ft. Mixed-Use Commercial Space along prime Hwy 12/7. Unlock the potential of this versatile mixed-use cocmmercial space, ideally situated on the high-traffic Hwy 12/7 corridor in Sunderland. Zoned C3-2, this unfinished unit offers a rare opportunity to customize the interior to meet a wide range of business needs whether retail, office, studio, or service-based use. This property is perfect for tenants seeking the opportunity to build a space tailored to their operational needs. Whether you're expanding or launching a new business, this location offers flexibility, visibility, and infrastructure to support your success. +TMI $500/month + HST. Zone C3-2 (id:49269)
Lot 41 Marlette Dr
Goulais River, Ontario
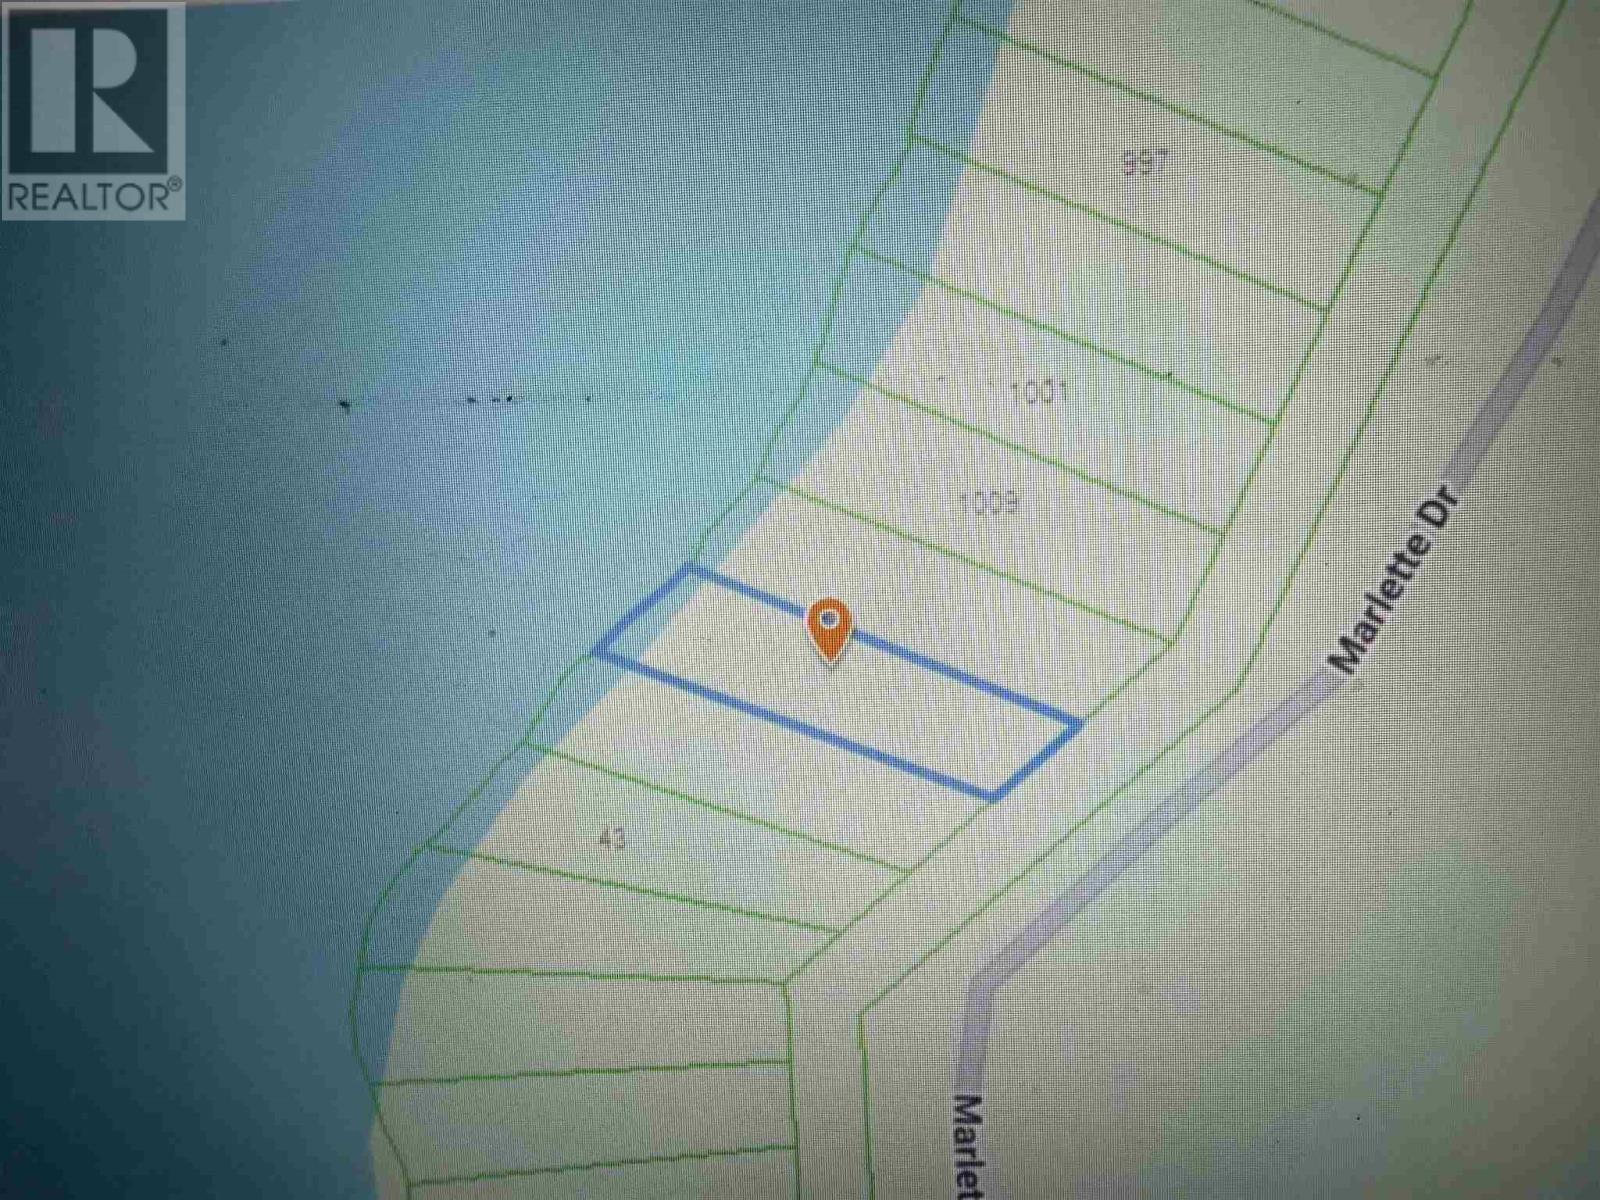
Beautiful waterfront lot on Lake Superior (Marlette Drive). 100xIRR. This property offers the best sunsets Lake Superior has to offer; its like being on your own tropical island. This property has a lot to offer and is a perfect spot to build your dream home. (id:49269)
577 Yonge Street
Toronto (Bay Street Corridor), Ontario
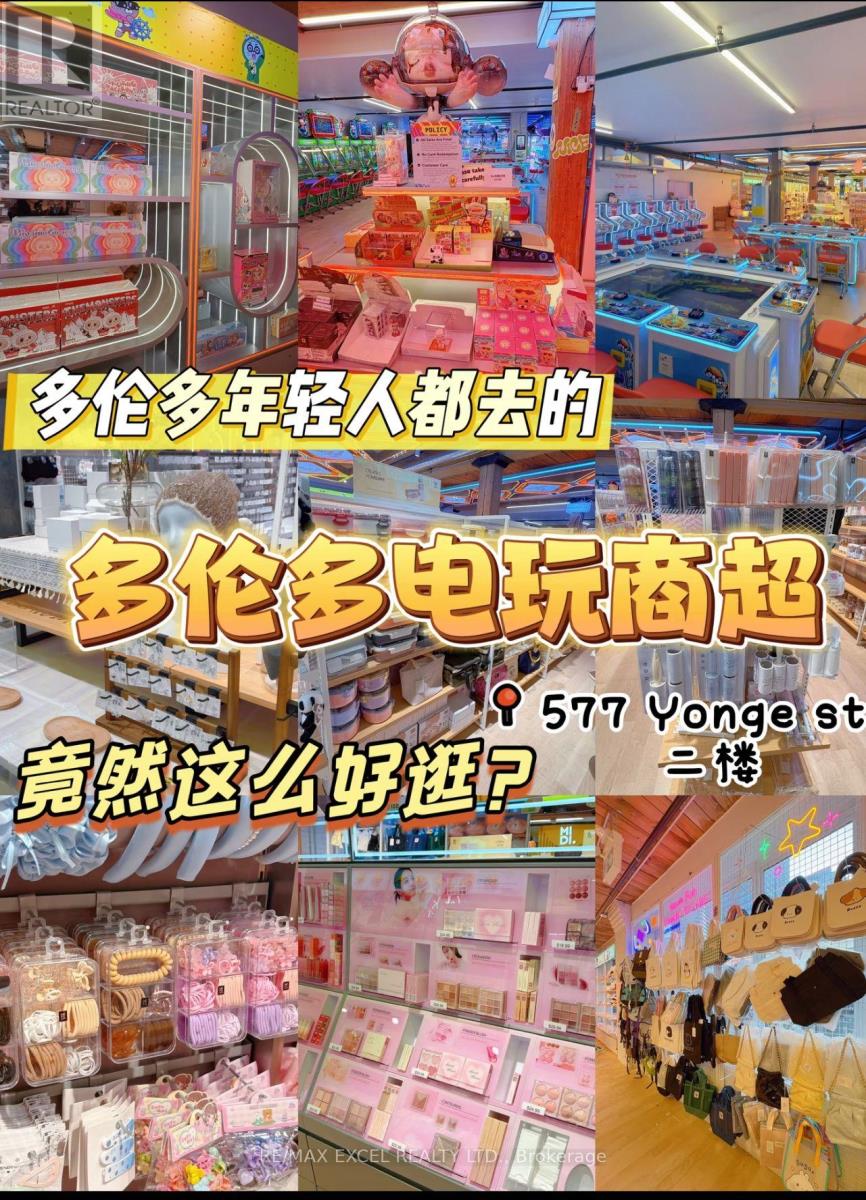
This is an established, ready-to-run operation with an existing customer base, functional systems, and strong street visibility. Ideal for an owner-operator or investor looking for a downtown presence with built-in traffic. High-exposure storefront on busy Yonge St Surrounded by condos, transit, restaurants & retail Steps to TTC subway stations Consistent walk-in traffic daily (id:49269)
200 B - 175 Mostar Street
Whitchurch-Stouffville (Stouffville), Ontario
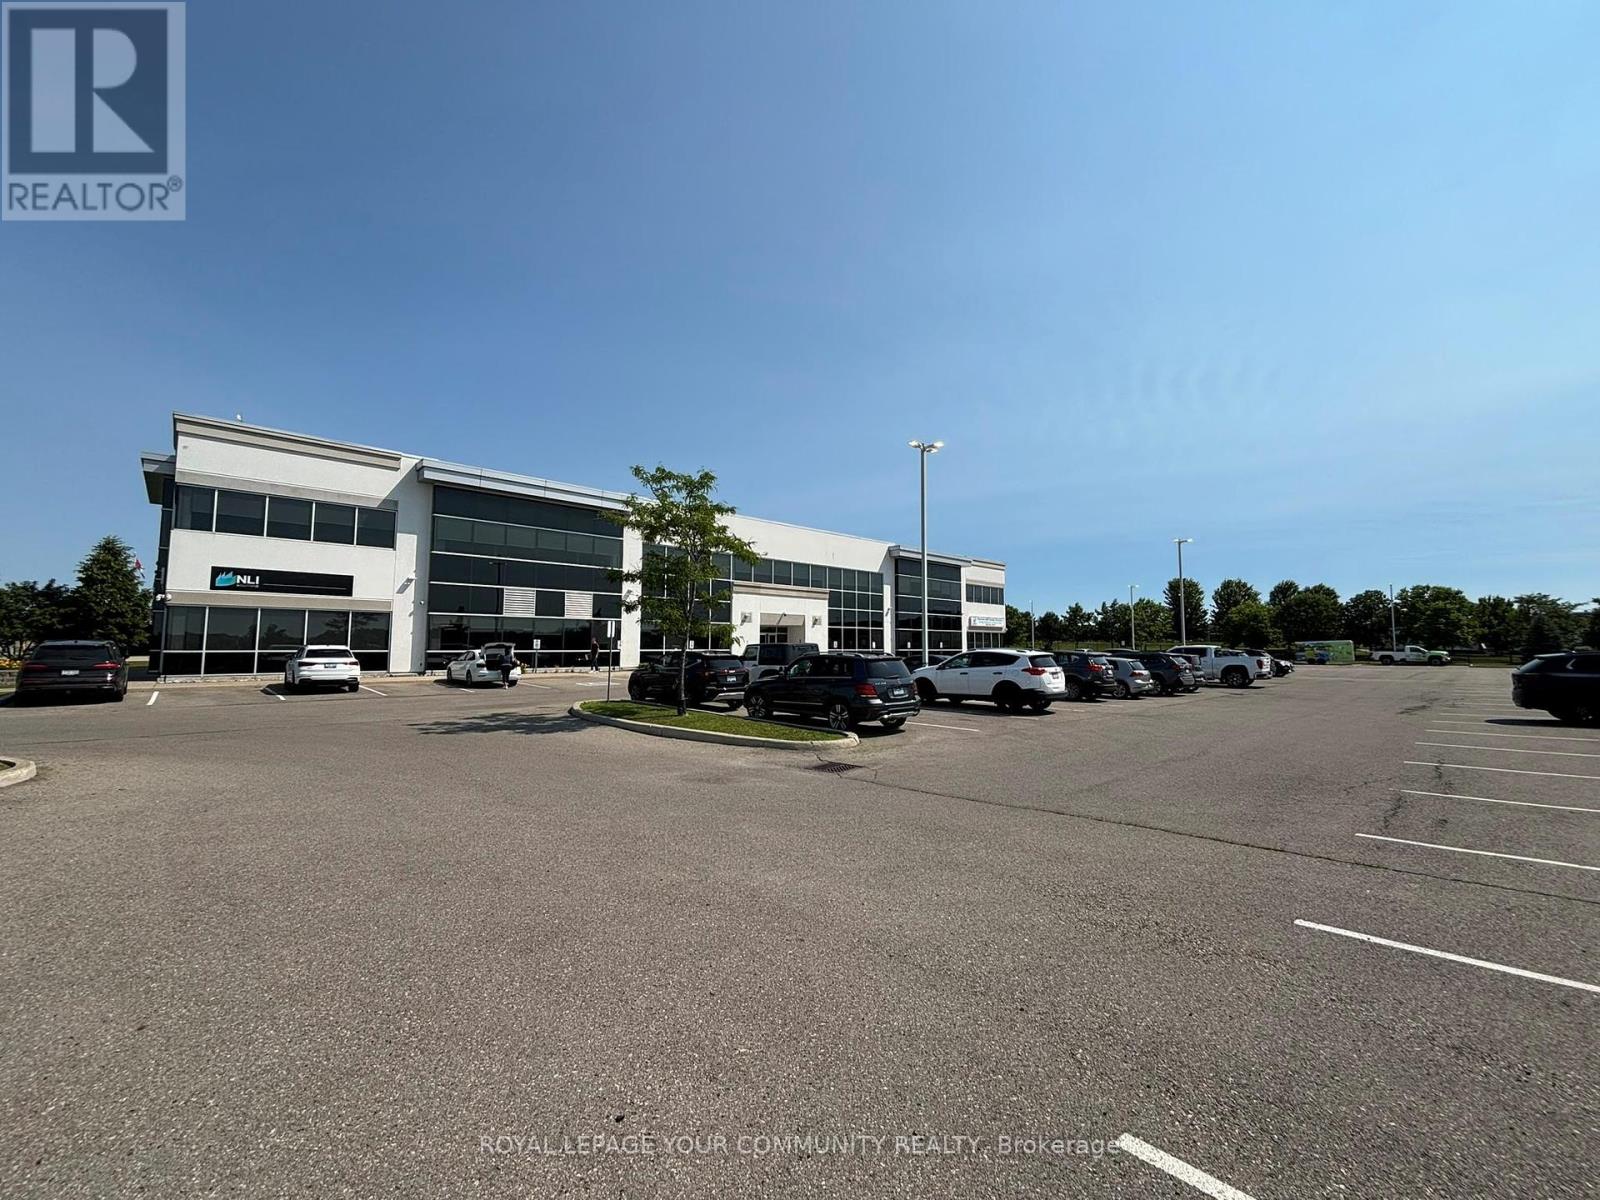
Beacon Hill Business Park beautiful newer Professional Building with elevator and 2 stair access in a prime location in Stouffville with easy access to public transportation, shops and restaurants. The commercial Office Space for lease is flooded with natural light from the very large windows already fitted with custom blinds. Seize the opportunity to choose your own custom office suite size - units available from 3,000 SQFT (partitioned) to 14,730 SQFT (entire floor). Your business will also have the opportunity to display its name prominently either directly on the building and/or on the Directory post near the street (depending on the size of the unit). Amazing neighboring tenants on the 1st floor include medical, logistics and marketing applications a perfect mix of high-end/high-quality prestigious tenants. Plenty of free parking for both your employees and clients as part of the property (parking maintenance covered by the TMI). Many possible business uses. (id:49269)
200 C - 175 Mostar Street
Whitchurch-Stouffville (Stouffville), Ontario
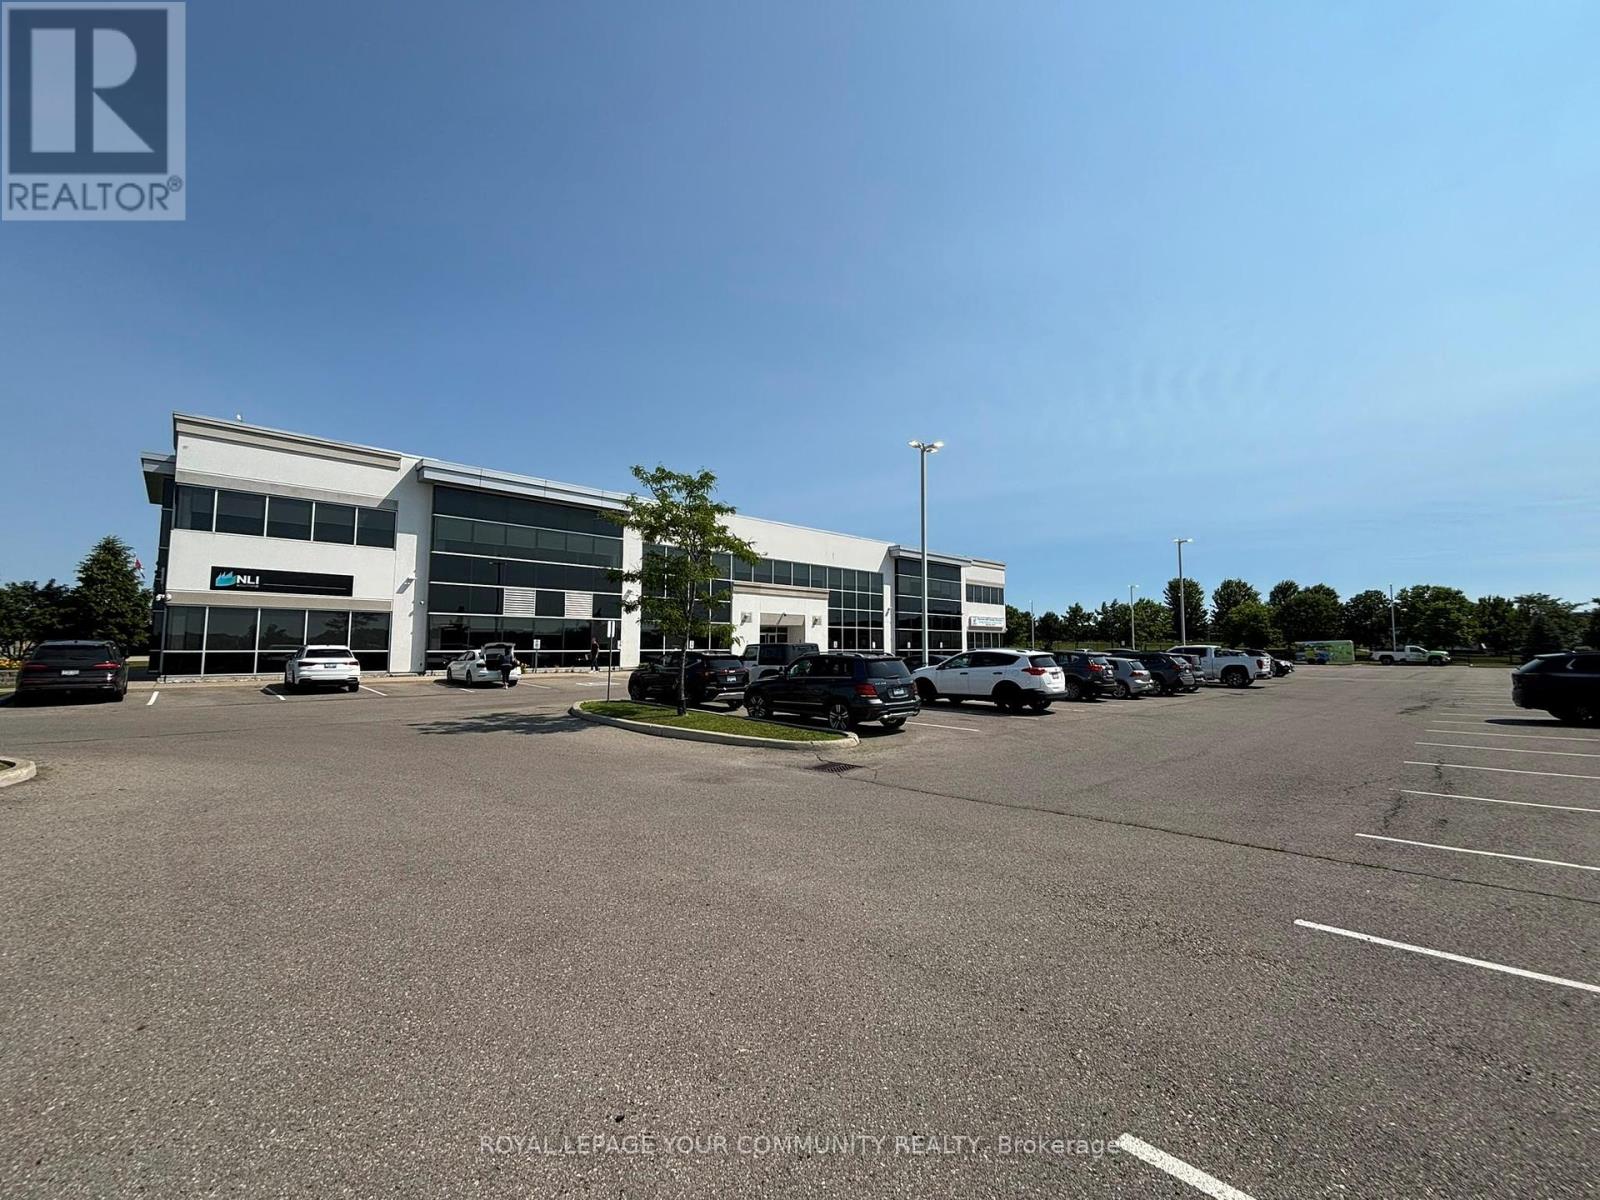
Beacon Hill Business Park beautiful newer Professional Building with elevator and 2 stair access in a prime location in Stouffville with easy access to public transportation, shops and restaurants. The commercial Office Space for lease is flooded with natural light from the very large windows already fitted with custom blinds. Seize the opportunity to choose your own custom office suite size - units available from 3,000 SQFT (partitioned) to 14,730 SQFT (entire floor). Your business will also have the opportunity to display its name prominently either directly on the building and/or on the Directory post near the street (depending on the size of the unit). Amazing neighboring tenants on the 1st floor include medical, logistics and marketing applications a perfect mix of high-end/high-quality prestigious tenants. Plenty of free parking for both your employees and clients as part of the property (parking maintenance covered by the TMI). Many possible business uses. (id:49269)
1139 Belle Aire Beach Road
Innisfil, Ontario
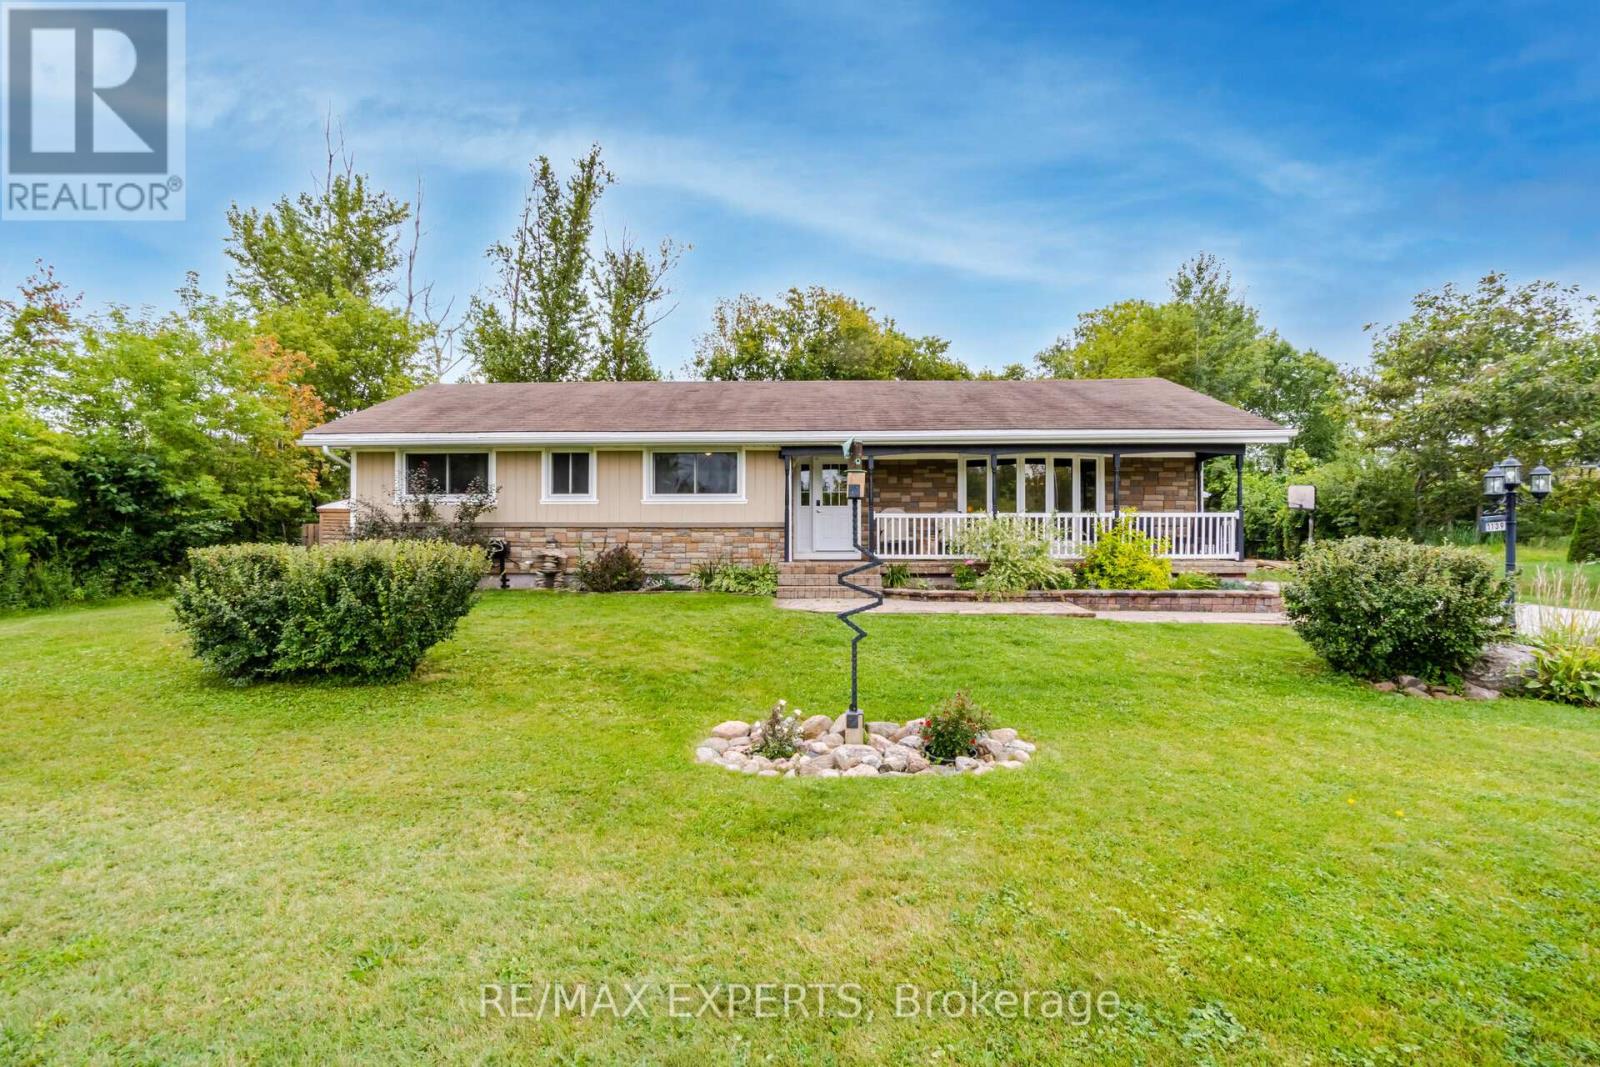
Innisfil LeroyCalling all Hobbyists doesn't get better than this!Detached Double Car Heated GarageFix the Hot Rod or Entertain that beautiful garden you've been dreaming about! Or maybe do Both!3 + 2 Country Bungalow 1200 square feet plus finished basement with washroom and separate rear entrance and huge lot with parking for at least 7 cars. Close to beach for summer fun and ice fishing and snowmobiling in the winter enjoy all the seasonUpgraded and nicely maintained including granite kitchen counter hardwood floors and 3 washrooms. Kitchen is nicely upgraded with garden door access to a large deck and above ground gas bbq hook up huge backyard as well. Hardwood floors 3 good sized bedrooms and 2 more downstairs. Ensuite bath includes a 3 piece with shower. Recent upgrades include the decking Primary shower and front facade painting. This one is worth the look. (id:49269)
2170 Robbie's Way
London North (North R), Ontario
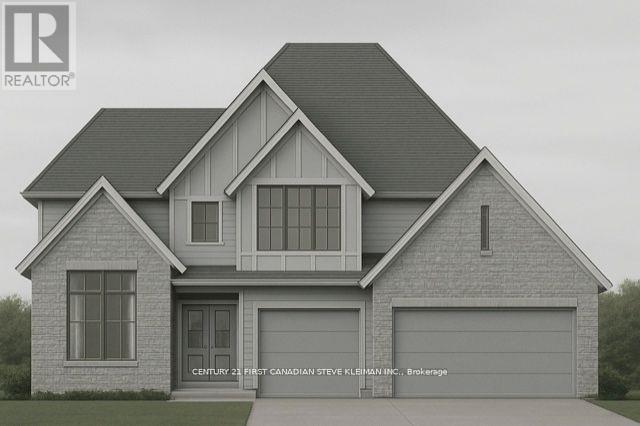
Welcome to Sunningdale Court, North London's most prestigious new community of luxury residences. This stately two-storey home by Graystone Homes, complete with a three-car garage, blends space, elegance, and modern comfort. Offering over 3,069 sq. ft. of premium finishes, this plan provides the flexibility to create a home tailored to your lifestyle. The bright, open-concept main floor is designed for both sophistication and family-friendly living. Work with our kitchen designer to select your dream kitchen, complemented by a massive walk-in pantry. The private office features a cathedral ceiling, while the dining area opens to a covered 27 deck overlooking the backyard. The adjacent great room offers warmth and style with a gas fireplace. A large mudroom with custom bench, walk-in closet ensures everyday practicality. Upstairs, the primary suite is a true retreat with a spacious dressing room and a spa-inspired ensuite, customizable with a double vanity, freestanding tub, and glass-enclosed shower. Bedroom 2 features its own ensuite and walk-in closet, while Bedrooms 3 and 4 each include walk-ins and share a 5-piece bath with double vanity. A bright second-floor laundry adds convenience. A separate staircase leads to the lower level, where you can expand your living space with a massive rec room, fifth bedroom, additional bathroom, or even a complete private suite. Don't miss the chance to build your dream home in this exclusive neighbourhood. (id:49269)