
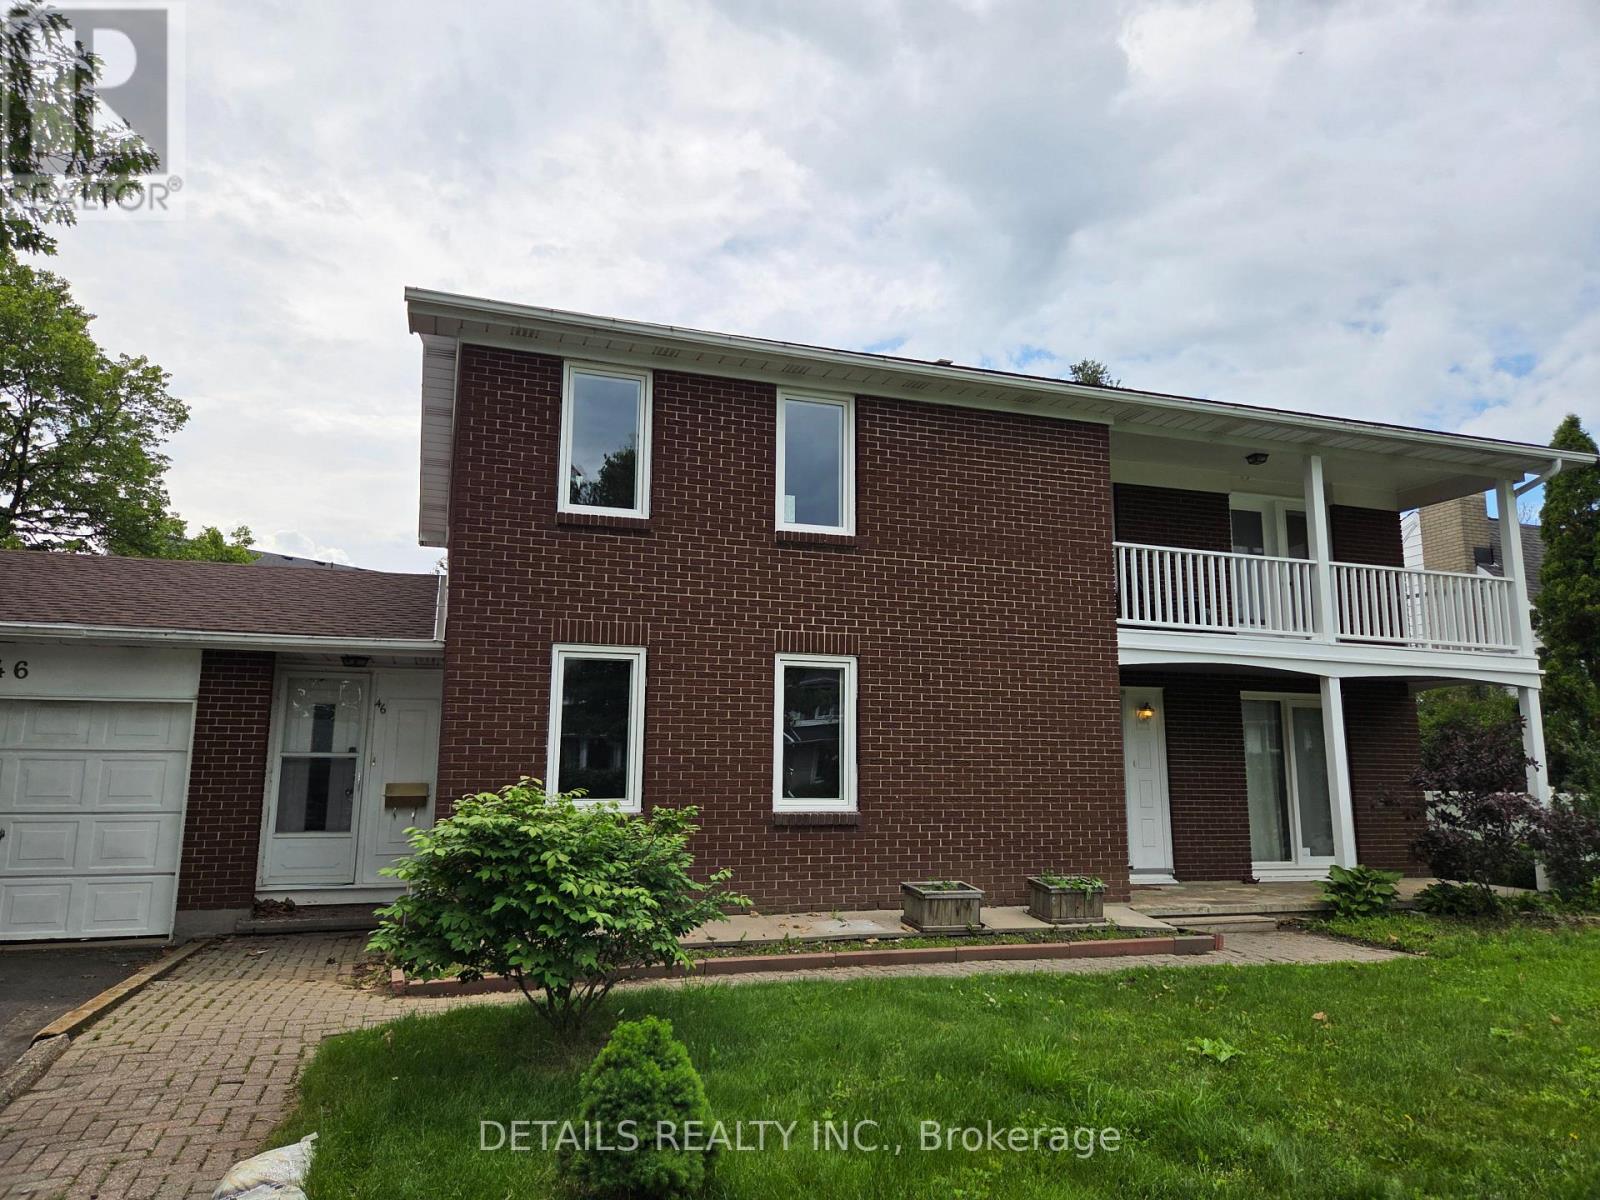
46 Beaumaris Drive
Ottawa, Ontario
Graham Park - 46 Beaumaris Drive. Hardwood floors resanded and ureathened as well as 4 new windows. The exterior and mostly interior freshly painted. Well located 4-bedroom in a great west-end neighbourhood. Close to shopping and Queensway. Mostly brick exterior... some aluminium siding on the upper level back and near the roof on the two sides. Fully fenced yard. Aluminium soffit and fascia.New roof 2025. Very close to the park entrance. Balcony off master along with ensuite, main floor family room, sunken living room , mudroom with separate entrance and hardwood floors throughout. Some renovations including roof (2025), two full baths and ceramic in the mudroom and kitchen as well as quartz countertop in the kitchen and pine in the recreation room. Walking Distance to the proposed LRT.Steps to outdoor rink and community park. Hardwood floors resanded and ureathened and exterior and mostly interior freshly painted. (id:49269)
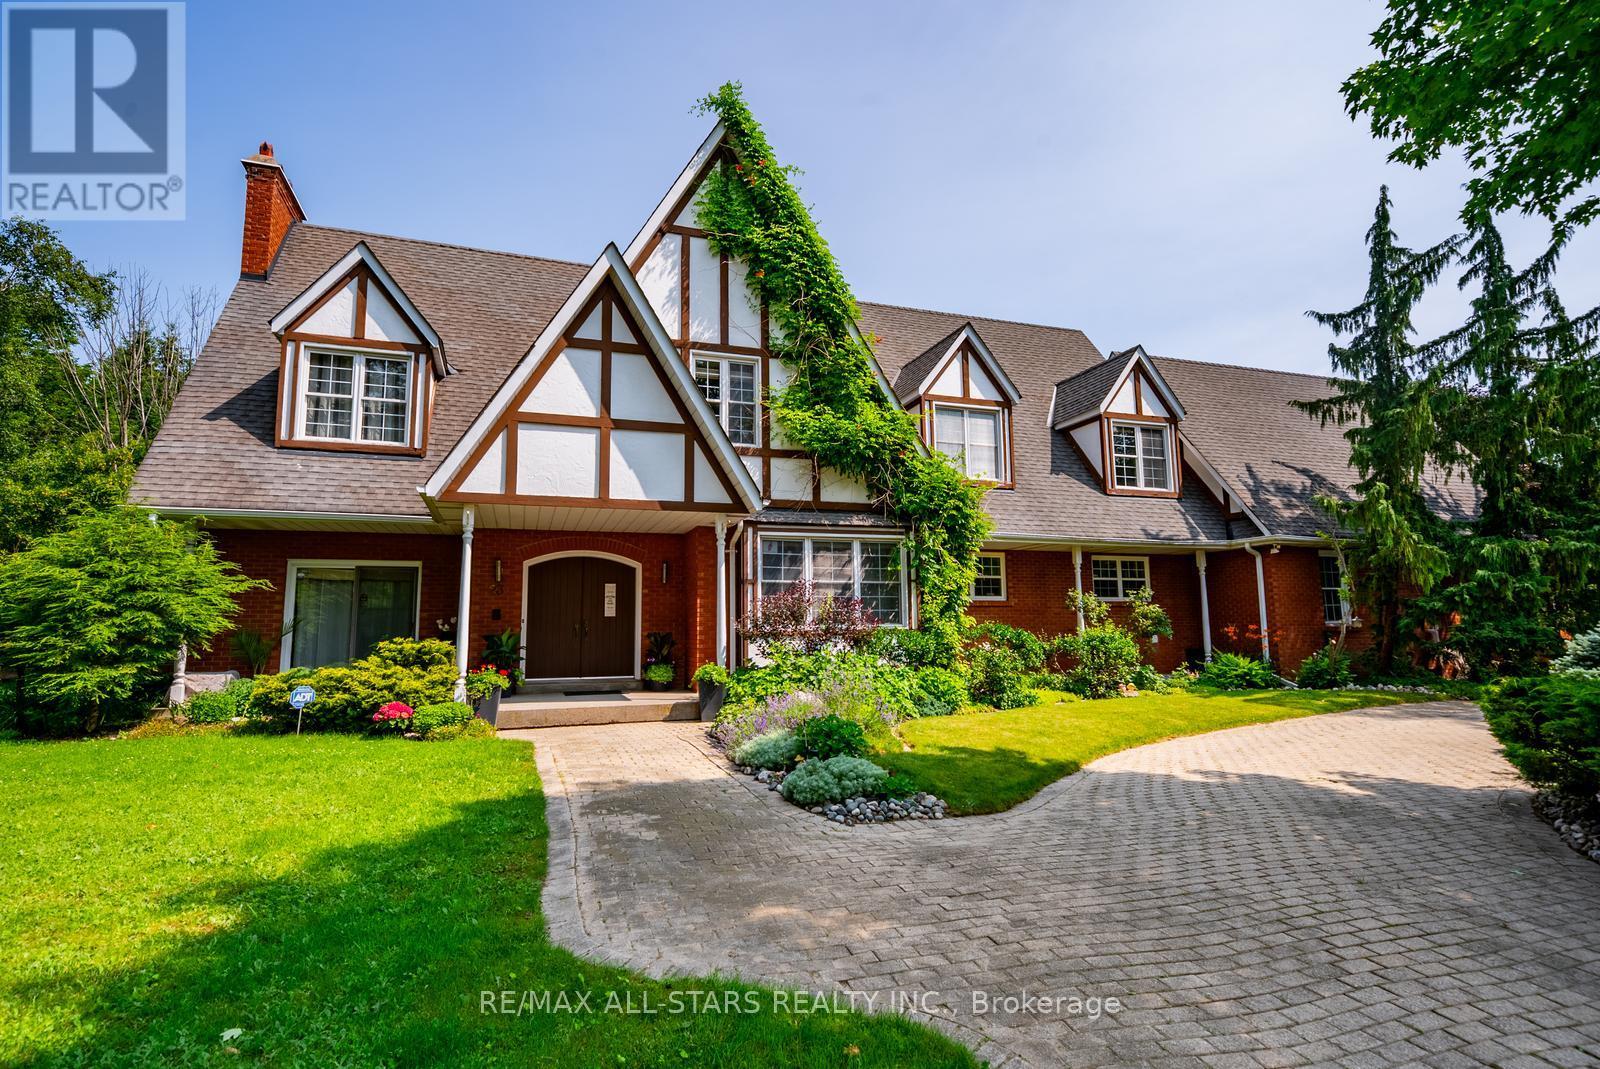
23 Forfardale Road
Whitchurch-Stouffville, Ontario
Nestled at the end of a quiet rural cul-de-sac, this exceptional estate property offers an incredibly rare opportunity to own approximately 1.5 acres of complete privacy backing onto a mature forest. Set on a picturesque pie-shaped lot, this charming custom-built home offers approximately 4,000 sq. ft. above grade with an open-concept layout and endless potential to update, redesign, or simply enjoy its timeless character. The main level features hardwood flooring, a formal dining room, elegant sitting room, and a spectacular family room with soaring floor-to-ceiling windows, sliding doors overlooking the lush backyard, a striking centre brick fireplace, built-in bar, and a winding staircase. There is a main floor laundry room. Upstairs offers four spacious bedrooms with hardwood flooring and beautiful windows that fill each room with natural light. Two bedrooms share a semi-ensuite powder room. There is another 4 pc bathroom on this floor as well. The private primary retreat features its own sitting area, built-in makeup vanity, walk-in closet, and ensuite bathroom.The finished lower level which can be accessed by two staircases, adds additional living space, abundant storage, and endless possibilities for recreation, hobbies, or multi-generational living.Surrounded by nature, the breathtaking property offers complete backyard privacy in one of Rural Stouffville's most desirable estate communities. Ideally located in Musselman's Lake Community, just 10 minutes to both Aurora and downtown Stouffville, with convenient access to Fishbone By The Lake, Lolli & Pops, Ballantrae Plaza, golf courses, parks, and everyday amenities. Situated on school bus routes for both public and Catholic schools, this family-friendly location offers the perfect balance of peaceful country living and urban convenience. A truly special property with exceptional space, privacy, and endless possibilities. (id:49269)
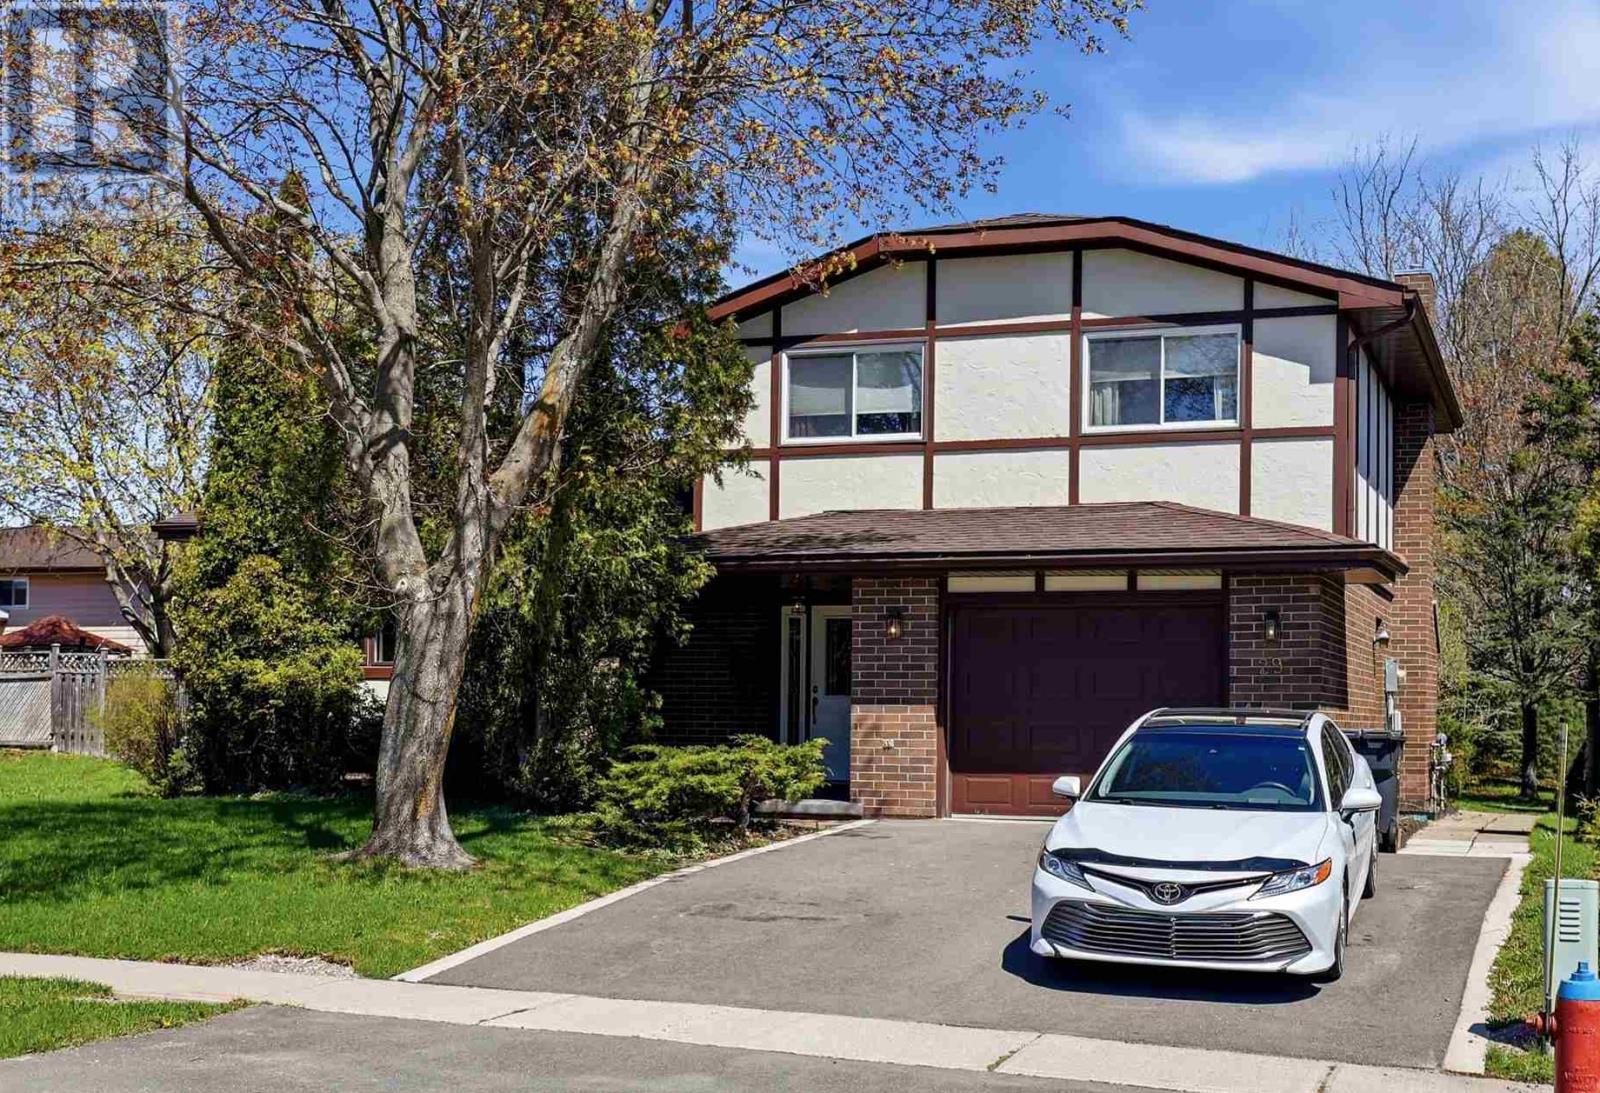
29 Norden Cres
Sault Ste. Marie, Ontario
Welcome to 29 Norden Crescent! This contemporary four-level side split offers the perfect blend of style and functionality. The main floor features a warm and inviting family room with a cozy fireplace, while the lower-level rec room with a wet bar is ideal for entertaining. Enjoy a well-appointed kitchen, a formal dining room, three spacious bedrooms, and 2.5 bathrooms. Step through the patio doors onto the sundeck overlooking a beautifully landscaped backyard—perfect for relaxing or hosting family and friends. (id:49269)
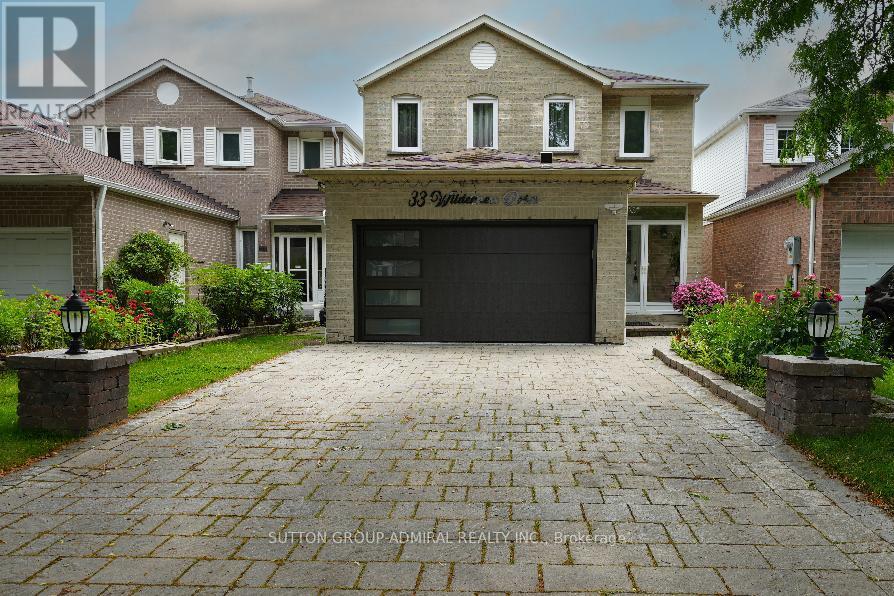
33 Wilderness Drive
Toronto, Ontario
Very well maintained, recently upgraded 3+2Br house located on a quiet street in a desirable neighbourhood surrounded by mature trees. No Popcorn ceilings, No Carpet! Gorgeous chandelier in the high ceiling living room combined with dining room. Pot Lights. Bright and multifunctional kitchen with backsplash, quartz countertop, centre island, undercabinet lights and drinking water system. W/O from the kitchen to fully fenced backyard with relaxing area under sunshade + Garden Shed. Renovated bathrooms with electrical bides, modern tiles, vanities and faucets. Freshly painted. New windows(2026),roof(2023), tankless water heater(2024),furnace(2022),A/C(2018),security cameras, whole system water softener. Great size of Washer/Dryer.2-car Garage with Epoxy floor, build in shelves and recently installed insulated garagedoor.4-car parking Interlock driveway. Finished basement with spacious recreation area and 2 bedrooms( one used as an office).Plenty of closets. No Sidewalk. Great neighbourhood, walking distance to schools, child care, church, Milliken park, public transit, shopping. Close to Highways. (id:49269)
26 Roughfield Crescent
Toronto, Ontario
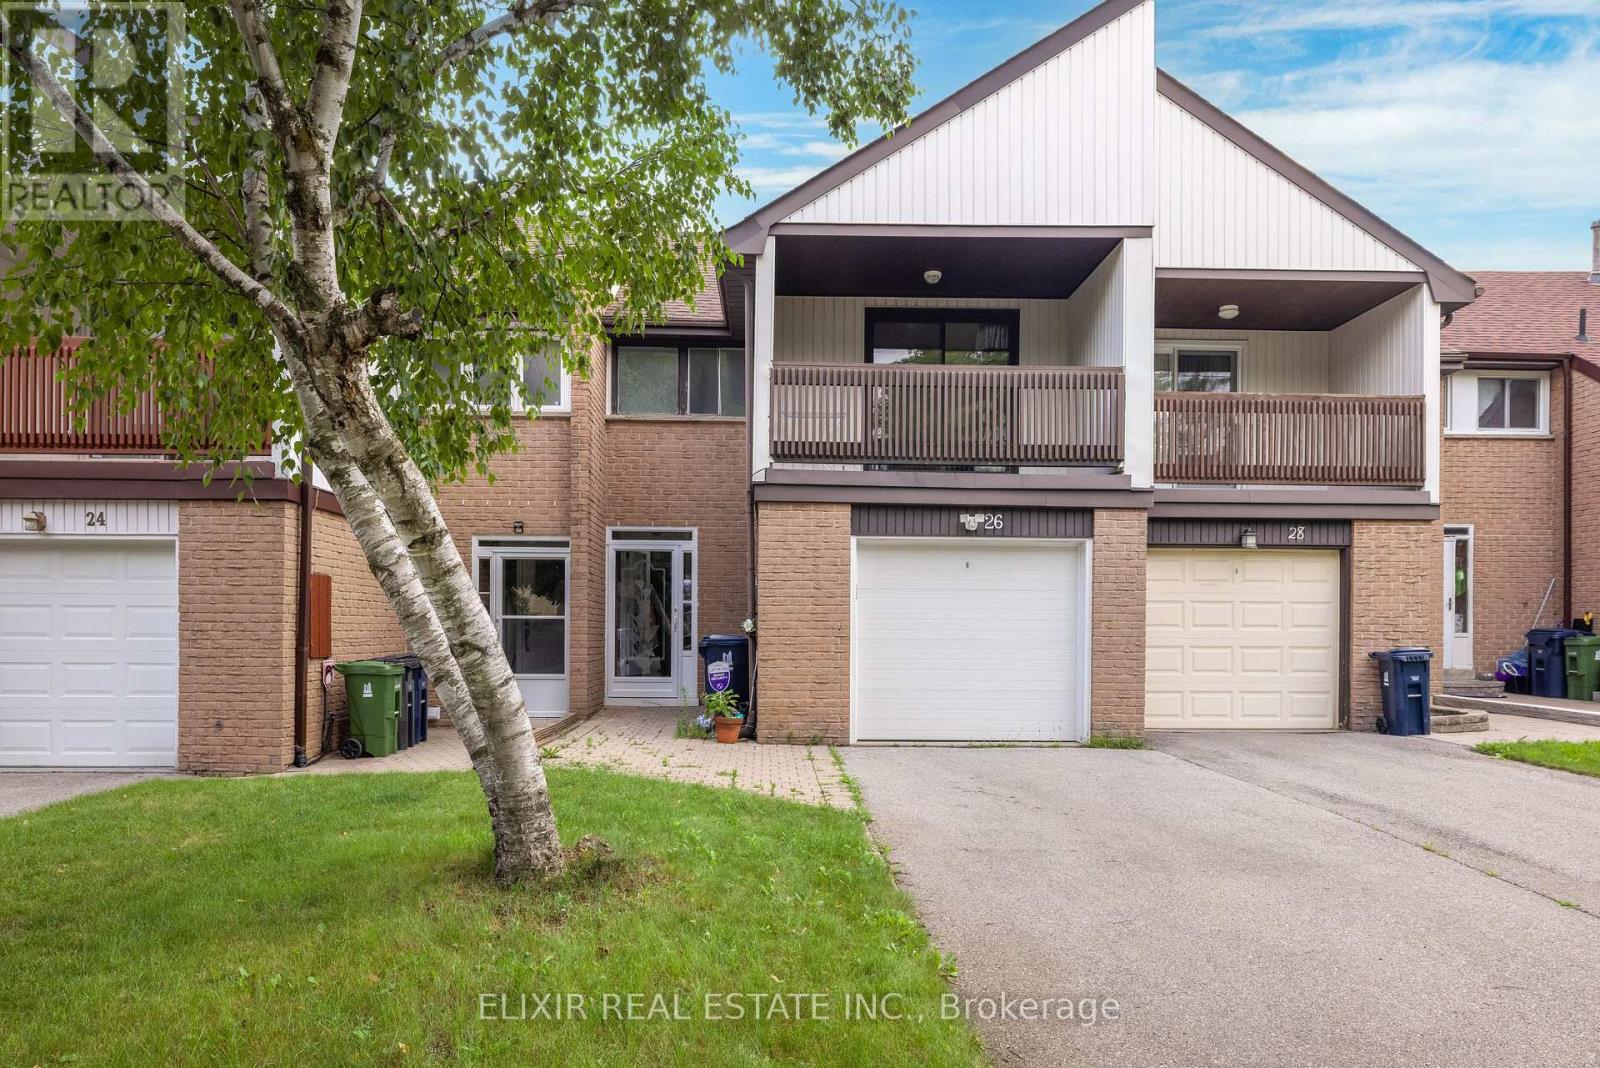
Welcome to this spacious and beautifully updated townhouse in a highly sought-after Toronto neighbourhood near Finch Avenue East and McCowan Road. Offering a functional layout with generous living space, this home features three well-appointed bedrooms and three bathrooms on the upper levels, making it an excellent choice for families seeking comfort and convenience.The bright main level showcases fresh paint, modern laminate flooring, pot lights, and a newly updated living room window overlooking peaceful greenery. Step outside to enjoy the spacious balcony and large private backyard-ideal for relaxing, entertaining, or spending quality time outdoors.The finished walk-out basement offers additional living space with one bedroom, a full bathroom, and a separate entrance, providing added flexibility for extended family, a home office, or recreational use. Ideally situated close to parks, schools, walking trails, shopping, Centennial College, public transit, and everyday amenities. Easy access to major routes makes commuting throughout the city convenient.AAA+ tenants preferred. Rental application, employment letter, recent pay stubs, credit report, references, and supporting documentation required. **Extra** : Tenant covers 100% of utilities , grass trimming, and snow removal. Students and work permit holders welcome with an additional deposit. (id:49269)
709 - 480 Mclevin Avenue
Toronto, Ontario
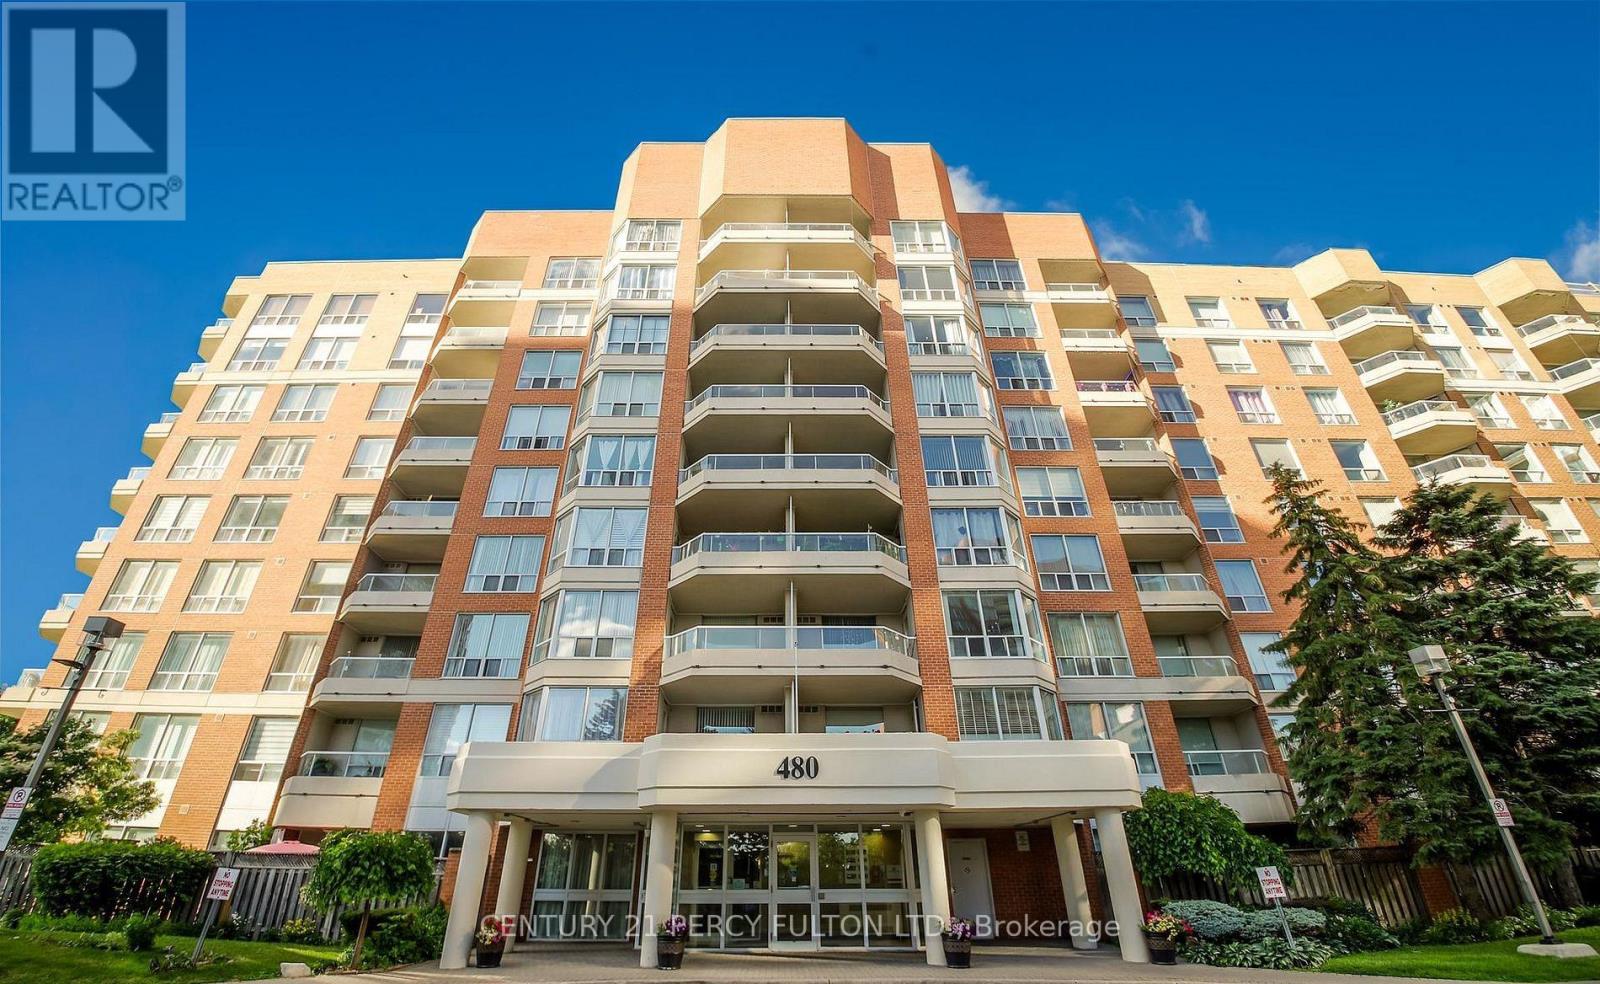
Luxury 2-bedroom, 2-bathroom condo offering a functional layout with parking and a locker. The spacious primary bedroom includes ample storage, while the updated kitchen features granite countertops and a stylish backsplash. Located in a well-maintained, gated community with 24-hour security, excellent amenities, and abundant green space, this home offers comfort and convenience. Ideally situated close to Highway 401, shopping, transit, schools, medical centres, and libraries. (id:49269)
706 - 28 Pemberton Avenue
Toronto, Ontario
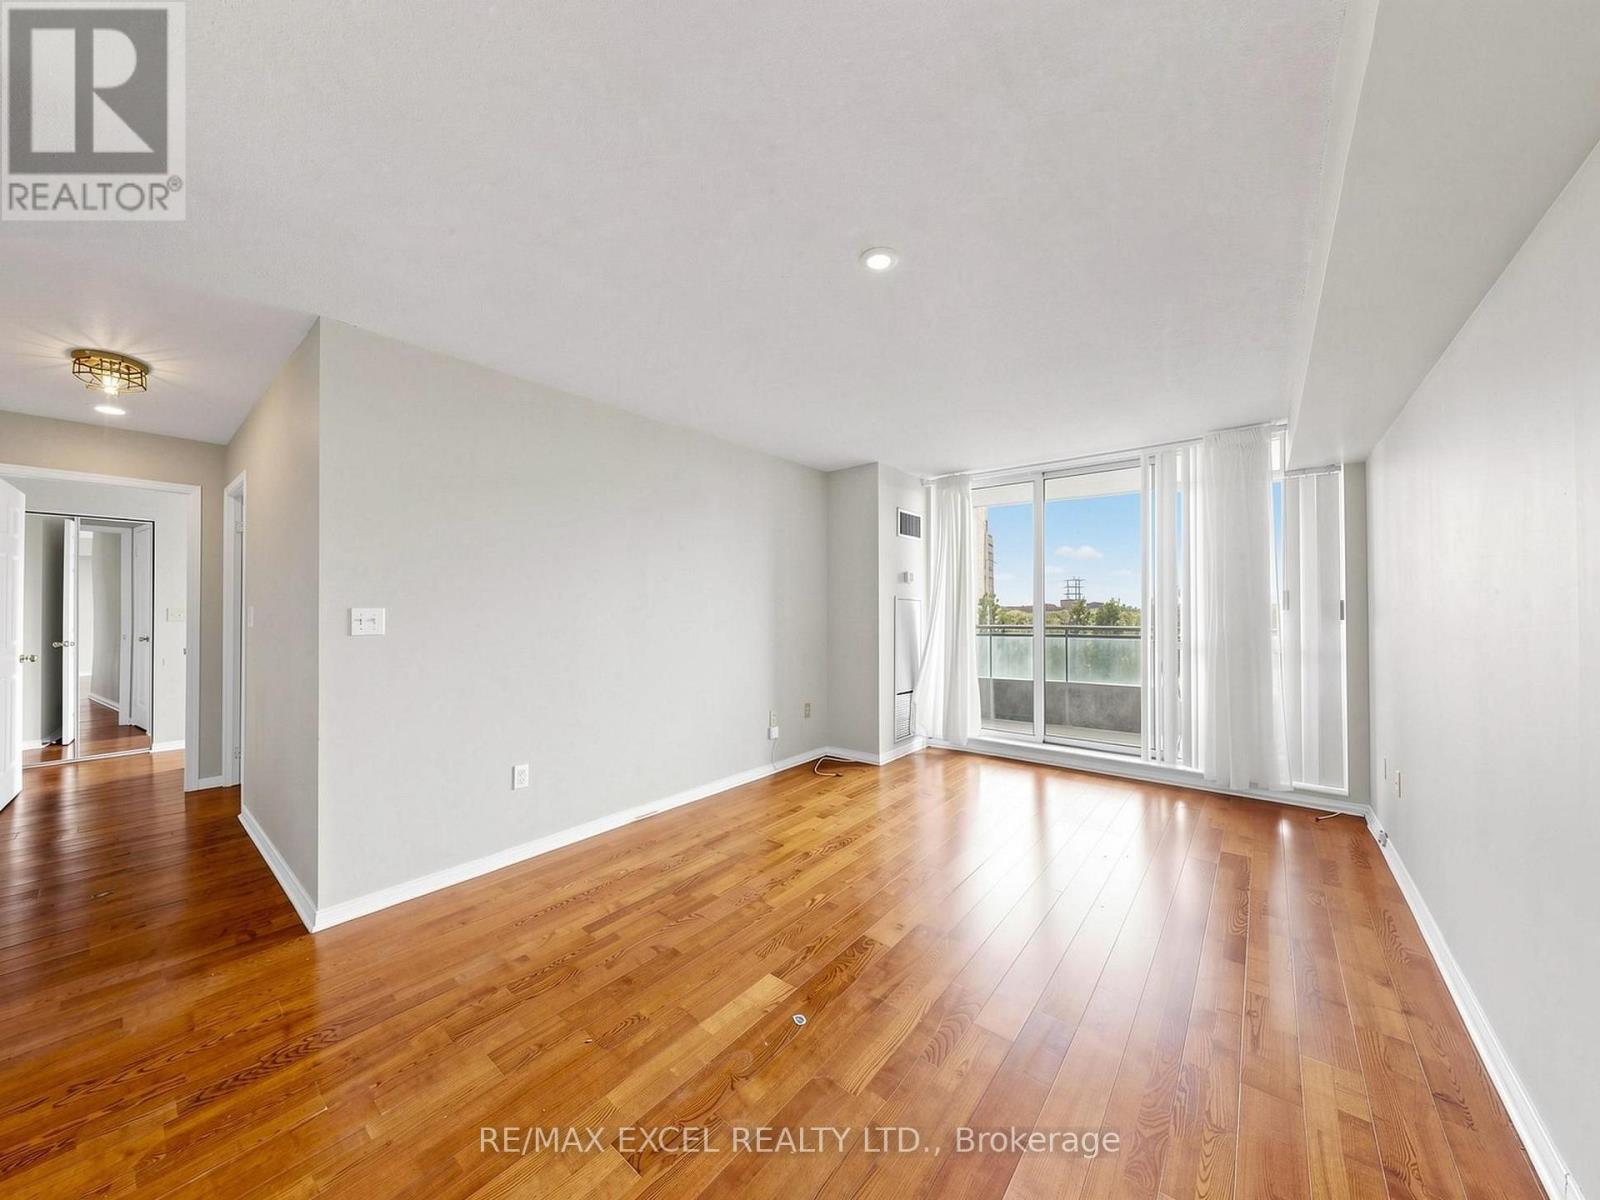
Excellent Location! *Direct Access To Finch Subway Station From P1 Parking*; East Facing; Very Spacious And Bright Unit With 2 Bedrooms And 2 Full Bathrooms; Right At The Center Of All Amenities Of Yonge And Finch. 1 Parking Included. ** Family Renters Only As Per Management Rules **. (id:49269)
1365 Main Street
Val Caron, Ontario
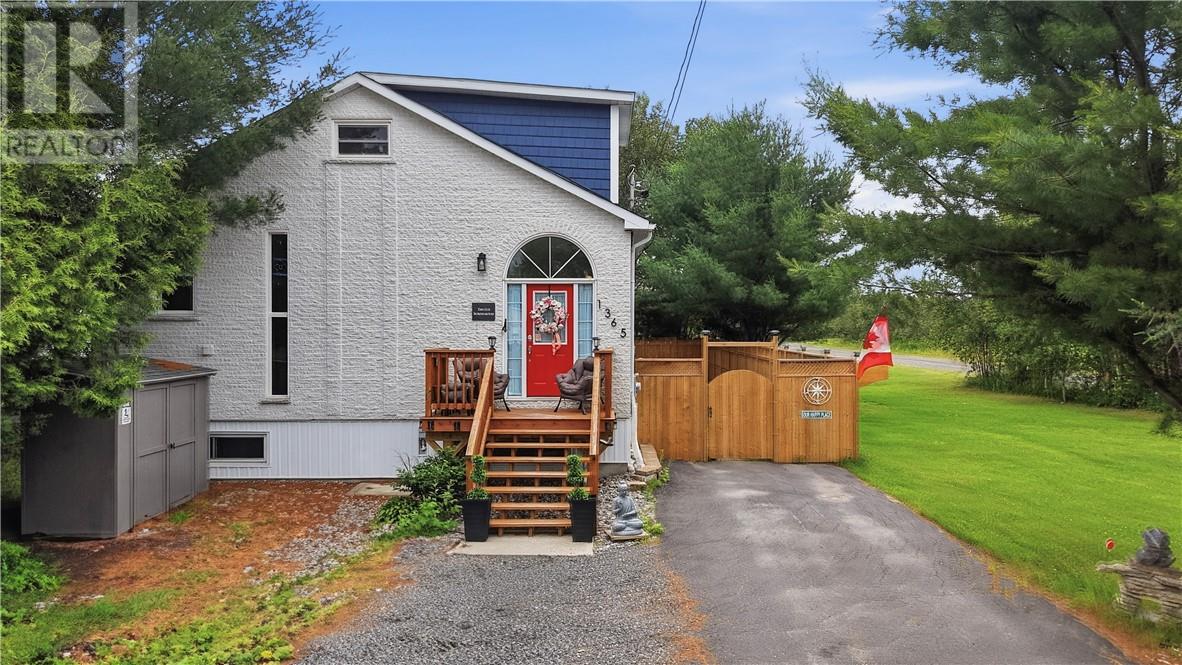
Imagine owning a piece of history! This former schoolhouse has been transformed into a one-of-a-kind home that perfectly blends timeless character with modern living. Starting from the grand entrance, this home just invites you in. The open space, high ceilings, and amazing architecture is what sets it apart from the rest. Main floor living at its finest with a large eat-in kitchen, huge separate living room with french doors, fireplace, and walk-out to the rear deck. A huge master bedroom and a main floor 3pc bathroom with a shower that will knock your socks off, literally. A feature that is especially unique with this home is that there are two staircases to the 2nd floor, each leading to a bedroom. No fighting on the stairs in this house, the kids can take their own! In the basement you will find that it really doesn't feel like a basement at all. A large rec room, 2 additional bedrooms, a full 4pc with laundry and tons of storage; adding a ton of space to the home. Recent upgrades include a complete fenced in yard, new furnace, central AC, new siding, just to name a few. This home is super clean, very well maintained and is move-in ready for a new family. This isn't a school anymore, but you will definitely want to stay after the bell. Call to see it today! (id:49269)
307 - 4 Beck Boulevard
Penetanguishene, Ontario
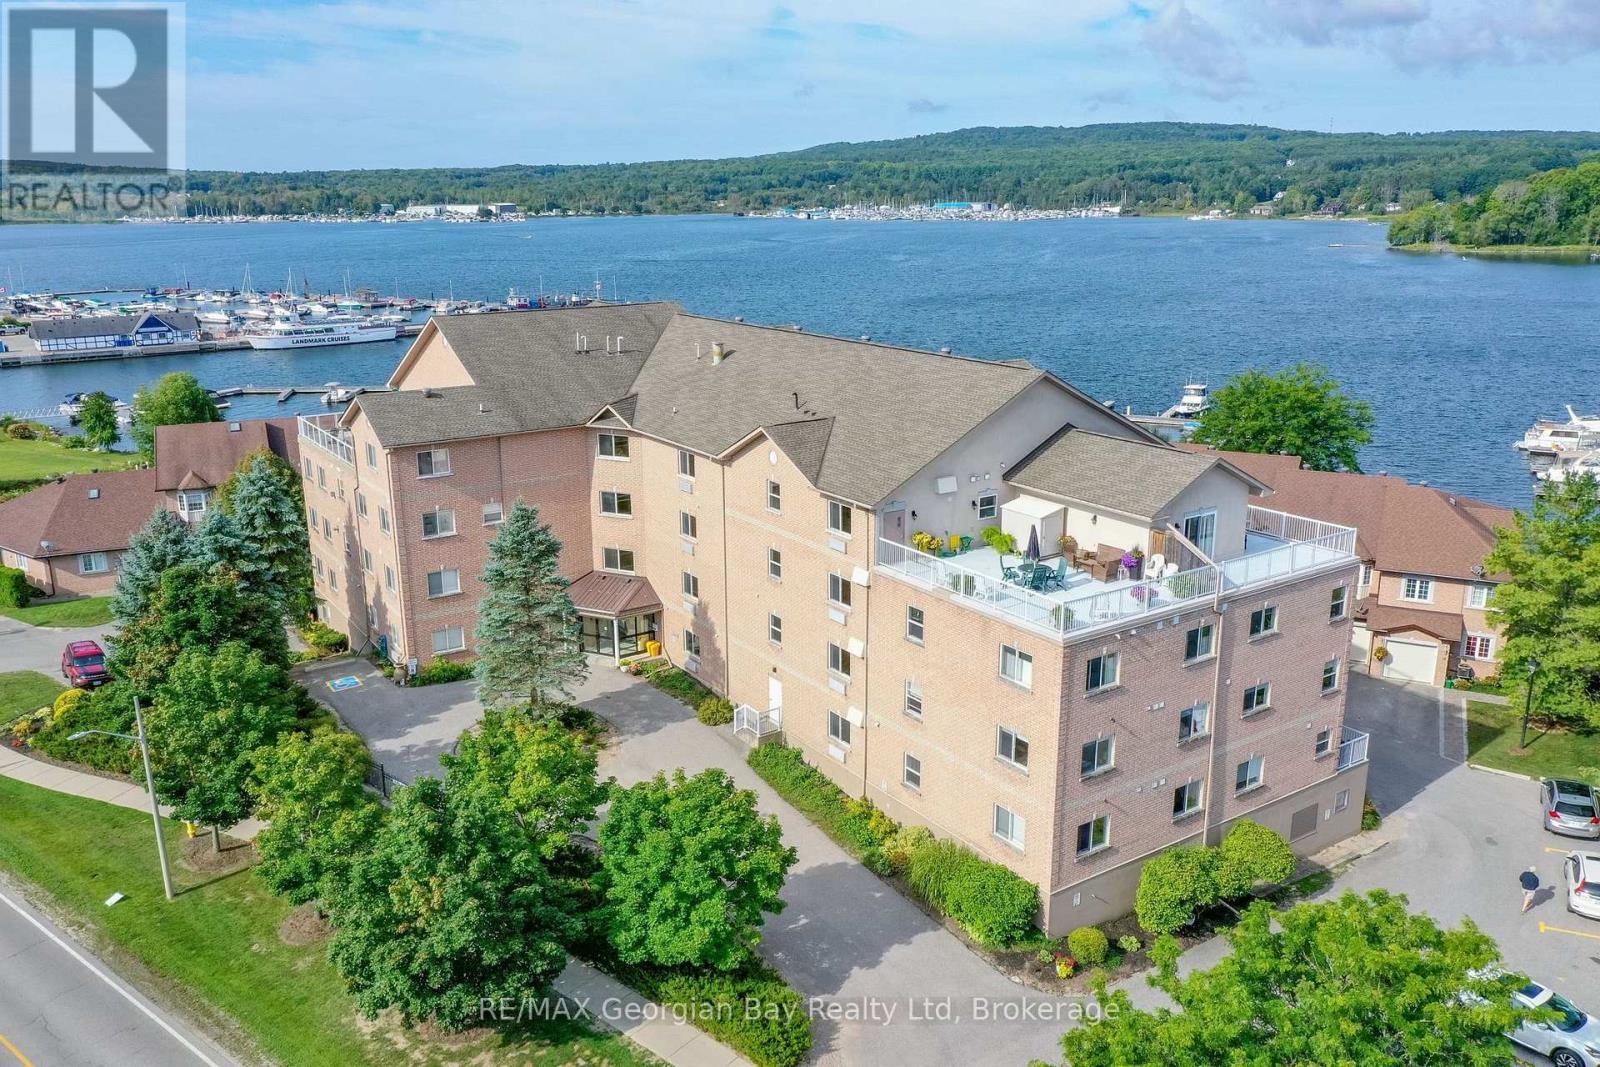
Welcome to Bayside Estates! This stunning corner end unit is one of the largest in the building, offering over 1,600 sq ft of bright, spacious living with windows on three sides, including beautiful views of Georgian Bay. Enjoy the scenery from your private balcony or take advantage of your exclusive dock slip (#42) for direct water access-perfect for boating enthusiasts. Inside, this 2-bedroom, 2-bathroom condo features an open-concept kitchen, living, and dining area centered around a cozy three-sided gas fireplace, creating a warm and inviting atmosphere. Additional highlights include underground parking, an owned outdoor parking space, locker storage, elevators, a common library, exercise room, and a rooftop patio with panoramic views. Ideally located within walking distance to amenities, this well-maintained unit offers a rare opportunity to enjoy waterfront living with convenience and comfort. (id:49269)
43 Bears Paw W
Whitestone, Ontario
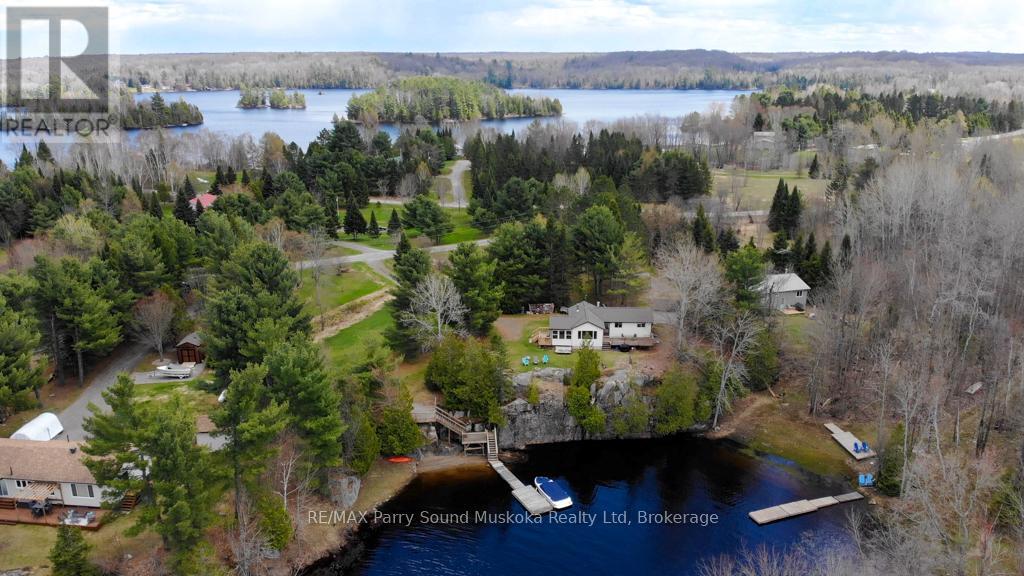
Tucked away in a quiet bay, this private waterfront retreat offers the perfect blend of natural beauty and comfortable cottage living. Set on approximately 1.25 acres lot and accessed by a municipally maintained road, the property is ideal for families and friends, entertaining, and enjoying the outdoors with ease. A stunning rock wall along the shoreline adds character and classic cottage charm, while the peaceful setting provides excellent privacy surrounded by mature trees and scenic water views. Inside, the cottage features warm wood finishes, bright living spaces, and large windows that bring the outdoors in. Whether you're relaxing on one of the two decks, enjoying the screened-in porch, or spending time by the waterfront, gatherings with family and friends come naturally here. With its peaceful bay setting, beautiful rock wall shoreline, sandy beach, and amazing sunsets, this property captures the kind of timeless cottage setting people dream about. Two separately deeded lots, this private waterfront retreat offers a rare opportunity to enjoy additional space and privacy, approximately 0.65 acres on one lot and 0.60 acres on the other lot. Adding to the uniqueness of this beautiful property. (id:49269)
1819 Machar Strong Boundary Road W
Strong, Ontario
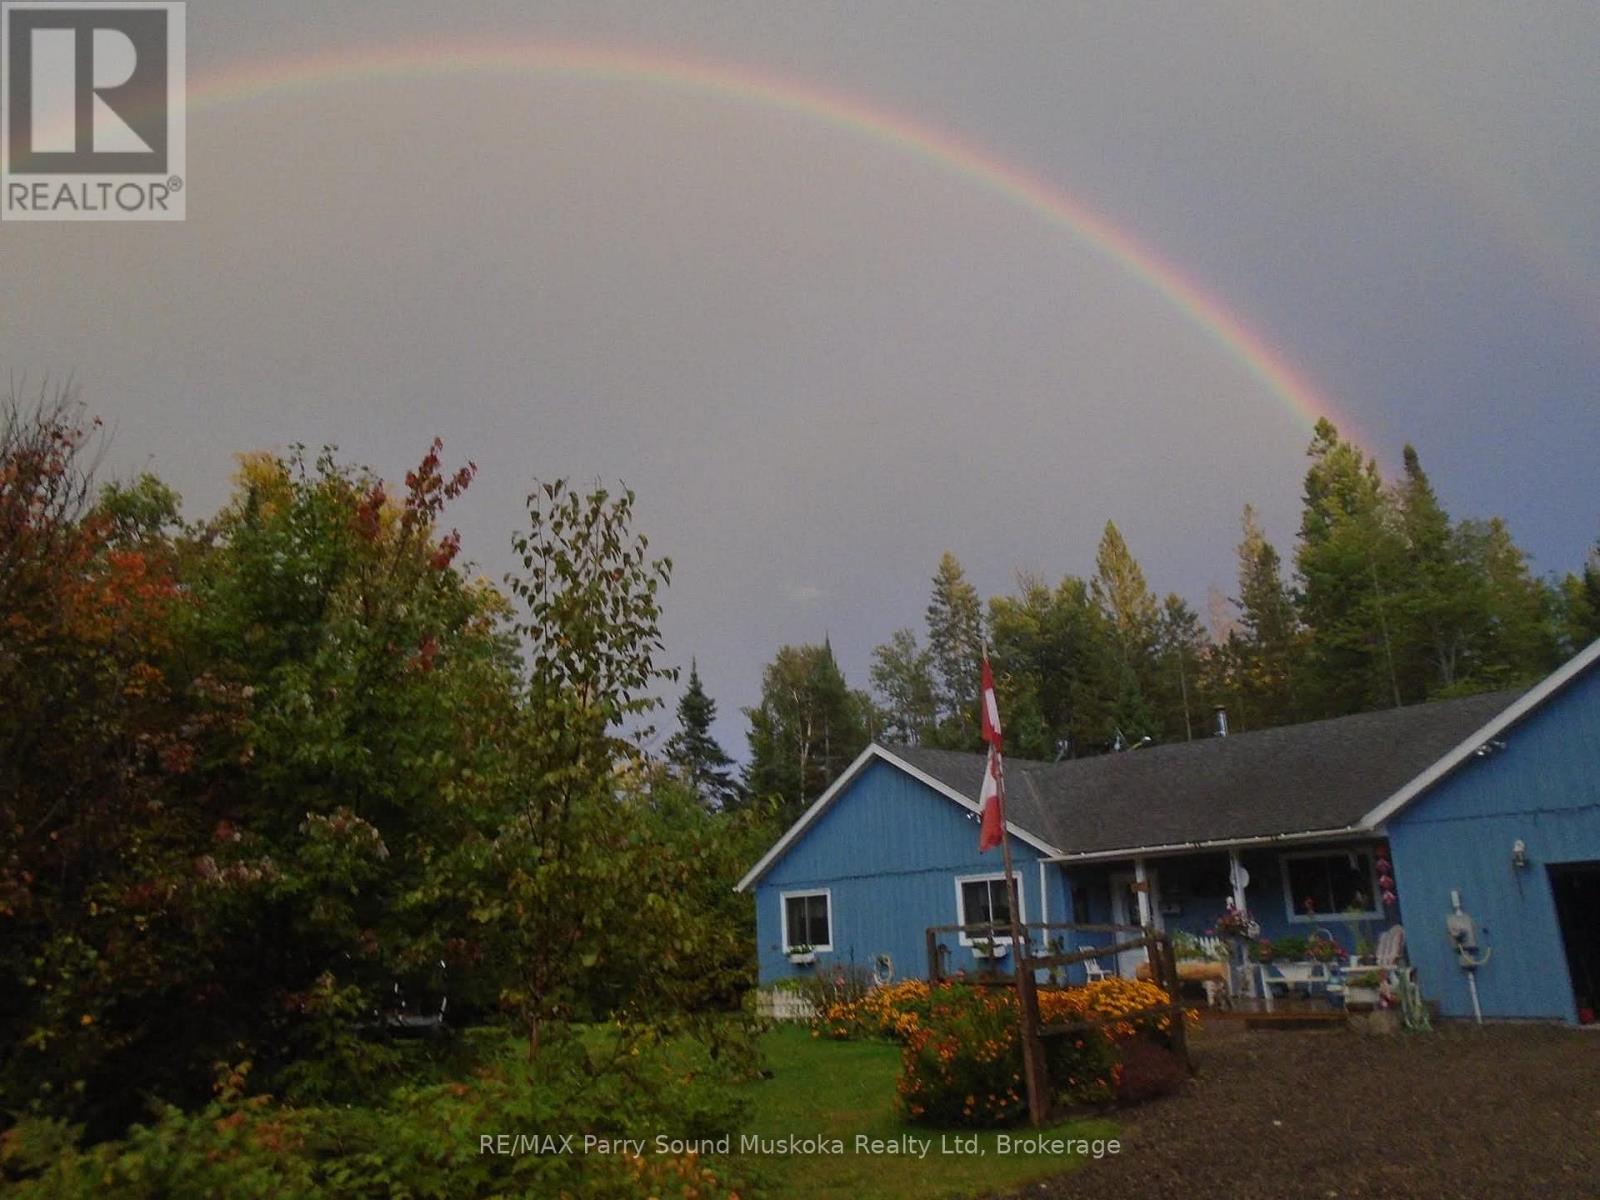
Tucked away, this country retreat set on approximately 2.97 acres offers a peaceful setting surrounded by mature trees with a blend of open yard space and natural landscape. A unique bonus for nature lovers and hobbyists alike approximately 30 mature maple trees are scattered throughout the property, offering the opportunity to tap your own trees and enjoy fresh homemade maple syrup right from your backyard. Imagine crisp spring mornings collecting sap and creating your own maple syrup tradition surrounded by the peace and privacy of country living. This property is accessible by a municipally maintained road. The home features a functional layout with a bright main living area, spacious kitchen and dining space, and three bedrooms to accommodate family or guests. A sunroom adds a great spot to relax and enjoy and take in the surrounding views. The home is equipped with a Tesla home battery system that automatically provides backup power during outages, along with a Braun HRV air exchanger for improved air quality and efficiency. The large yard offers plenty of room for outdoor activities, entertaining, or simply enjoying the quiet. An attached garage with workshop and ample parking complete the package, making this property well suited for year-round living. (id:49269)
175 - 49 Trott Boulevard
Collingwood, Ontario
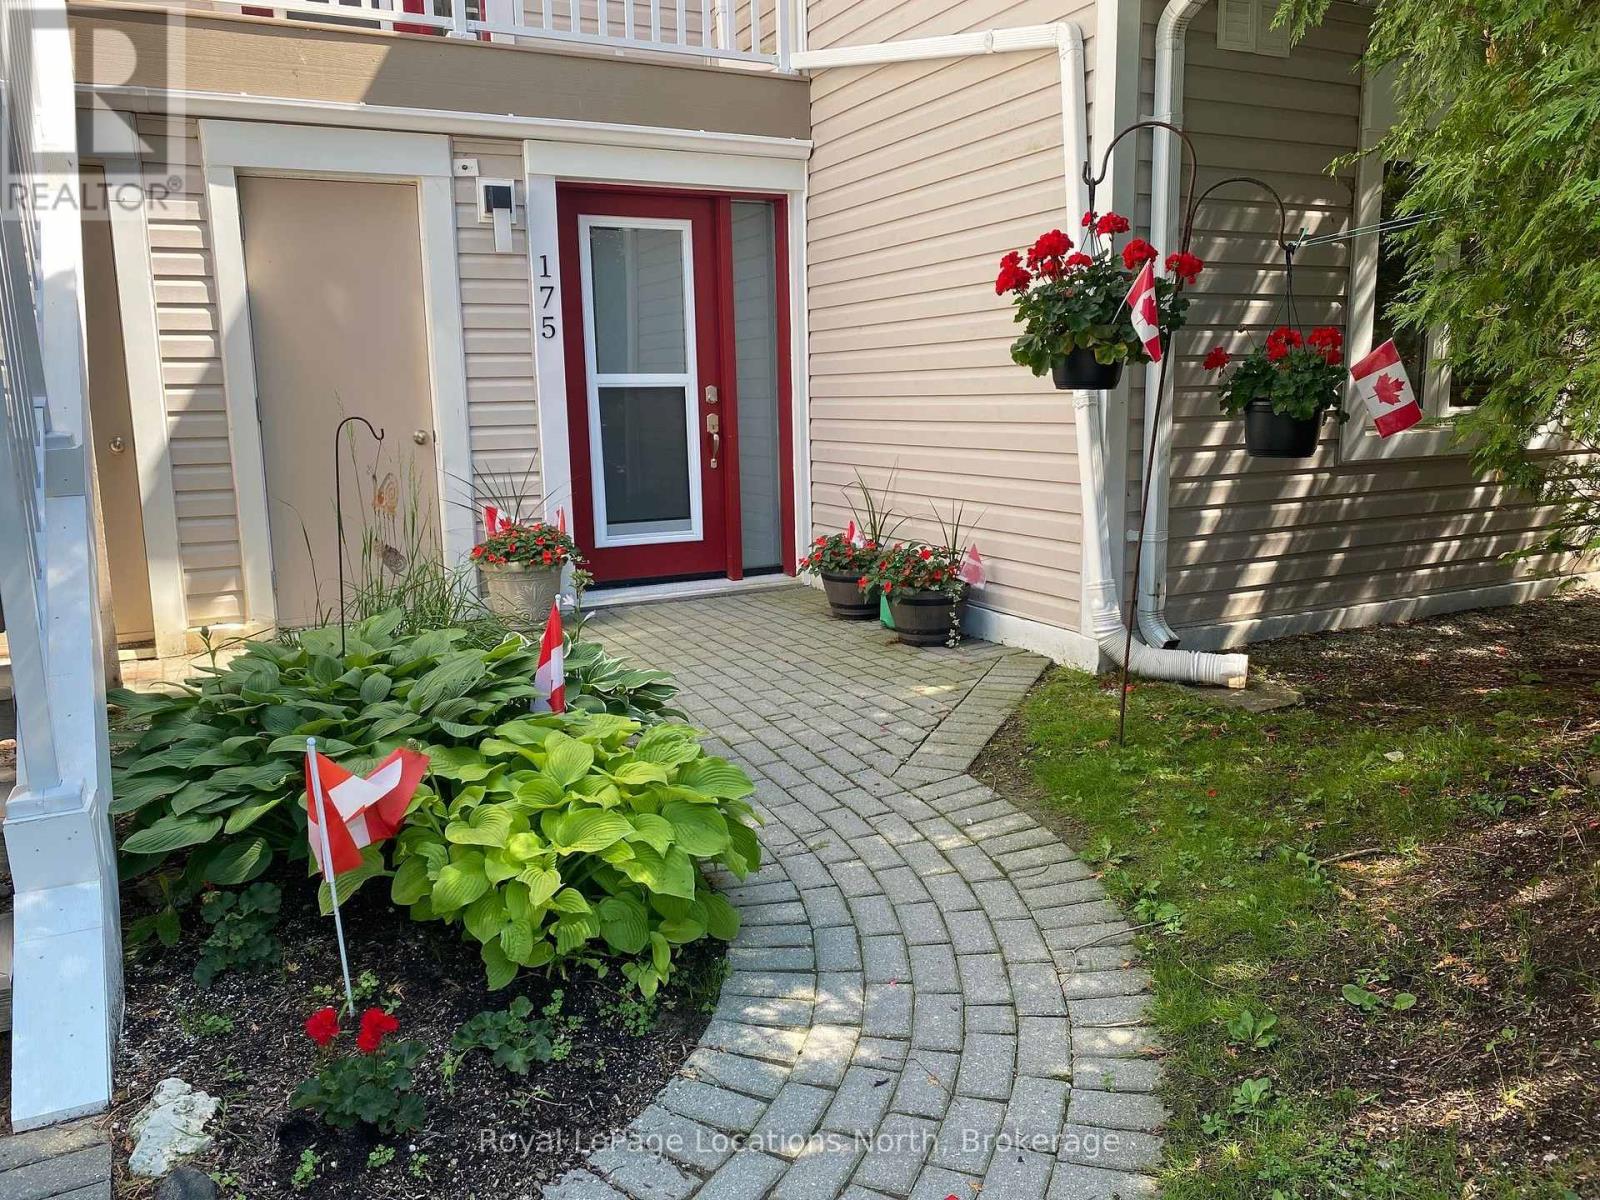
SKI SEASON fully furnished rental, list price is for 3 months Jan. 1 - March 31 but dates can be flexible, and Dec. 29-31 is available as well for an add'l $500. TWO DEDICATED PARKING SPOTS! Beautifully maintained all ground floor two bedroom, two bathroom condo in Living Stone (aka Cranberry) with upgraded counters and flooring and all new dining and living room furniture, new fridge and stove, and new washer/dryer. Sleeps 5 (Q in primary, twin/dbl bunk in 2nd bdrm), upgraded cable & internet in unit. Gas fireplace heats the condo with little need for the supplemental baseboard heating. Owners will consider a pet. (Allergy alert: 2 cats are in residence 'til Dec. 28th.) Utilities are in addition to the rent (hydro, water, gas, HWT rental run approx $250/mth, cable & Internet approx $190/mth). Additionally required is a security deposit of $2000 for utilities, final cleaning and damage (if any), held in Trust during the tenancy and partly refundable after reconciliation of utilities. Walk to nearby shopping and dining or quick drive into Collingwood. Tenant to supply own linens/towels and pay for professional cleaning at end of Lease. Tenant MUST provide a permanent residence address other than subject property. No smoking or vaping of any substance allowed inside the condo. (id:49269)