
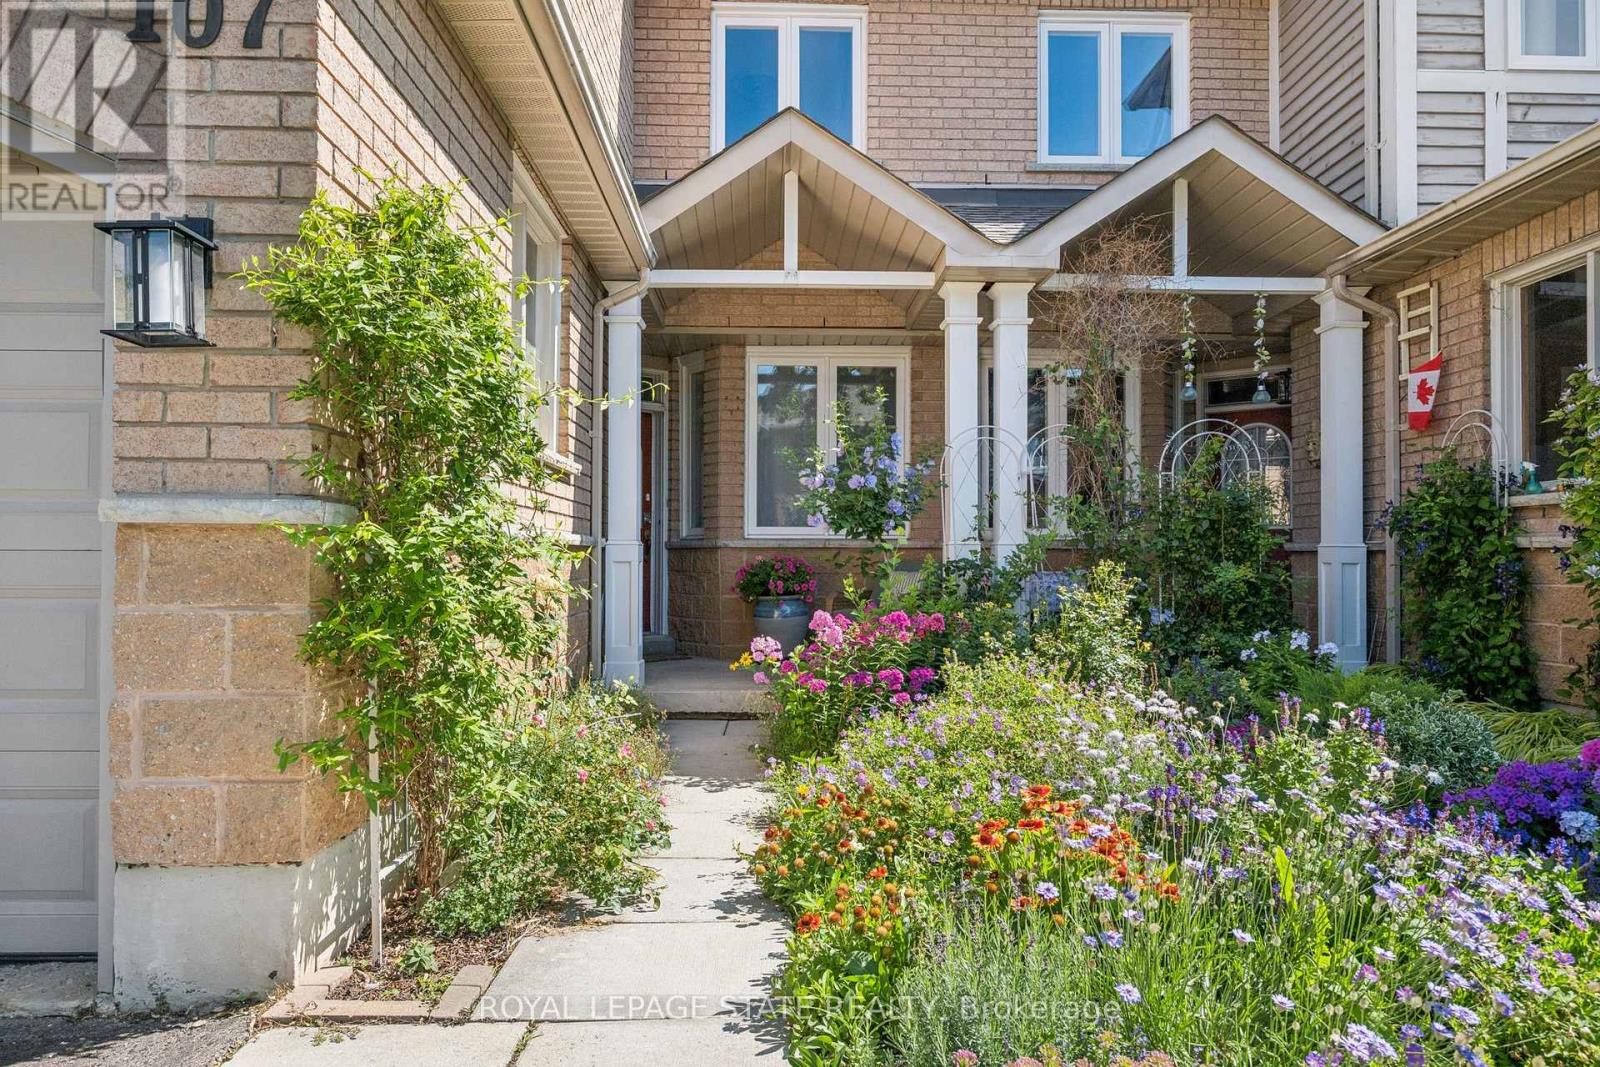
107 - 833 Scollard Court
Mississauga, Ontario
Welcome to #107-833 Scollard Court - where comfort, convenience, and community come together in one fantastic Mississauga address. Offering approximately 1,950 sq. ft. of thoughtfully designed living space, this spacious townhome delivers the ideal blend of functionality, style, and everyday comfort.The standout entertainer's kitchen is the heart of the home, featuring generous counter space, abundant cabinetry, and a seamless connection to the main living and dining areas - perfect for hosting friends, family gatherings, or cozy nights in. Bright open-concept living spaces and a highly functional layout create a home that feels both inviting and practical for modern living.The oversized primary retreat offers exceptional flexibility, with a layout spacious enough to potentially accommodate a fourth bedroom, nursery, home office, or private sitting area - a rare feature for growing families or multi-functional living needs.Situated in a well-maintained complex in a highly desirable neighbourhood, this location offers the lifestyle buyers are searching for. Enjoy being minutes from Heartland Town Centre, Square One Shopping Centre, restaurants, cafés, parks, community centres, and excellent schools. Commuters will appreciate quick access to Highways 401, 403, and 407, along with nearby GO Transit options. And if travel is part of your lifestyle, you'll love being approximately just 20 minutes from Toronto Pearson International Airport - making business trips and vacations incredibly convenient.Outdoor enthusiasts will appreciate nearby walking trails, green spaces, and family-friendly parks, while everyday conveniences are truly at your doorstep. Whether you're a first-time buyer, young family, professional, or downsizer, this home offers exceptional value in an unbeatable location.Great complex. Great space. Great layout. Great lifestyle. This is the kind of home that simply feels right the moment you arrive. (id:49269)
520 - 4010 Eglinton T Avenue W
Toronto, Ontario
Discover elevated living at the brand new Notting Hill Condos. This never lived in 2 bedroom, 2 bathroom suite offers approximately 685 sq. ft. of thoughtfully designed space, blending modern style with everyday comfort. The open concept layout features a sleek kitchen with full size stainless steel appliances, spacious bedrooms, contemporary finishes, and the convenience of one underground parking space. Perfectly located near Eglinton Avenue West and Royal York Road, residents enjoy exceptional connectivity with quick access to Mount Dennis Station, GO Transit, UP Express, Pearson International Airport, downtown Toronto, and Highways 401 and 427. Surrounded by parks, Humber River Trails, golf courses, shopping, restaurants, and everyday conveniences, this is an outstanding opportunity to own or lease in one of Toronto's most exciting new communities. Building amenities are currently under construction. (id:49269)

20 Main St
Iron Bridge, Ontario
Open concept main floor home with 4 bedrooms, original hardwood floors, main floor laundry. Gas furnace plus central air. Unfinished basement. Shingles replaced in 2018 (id:49269)
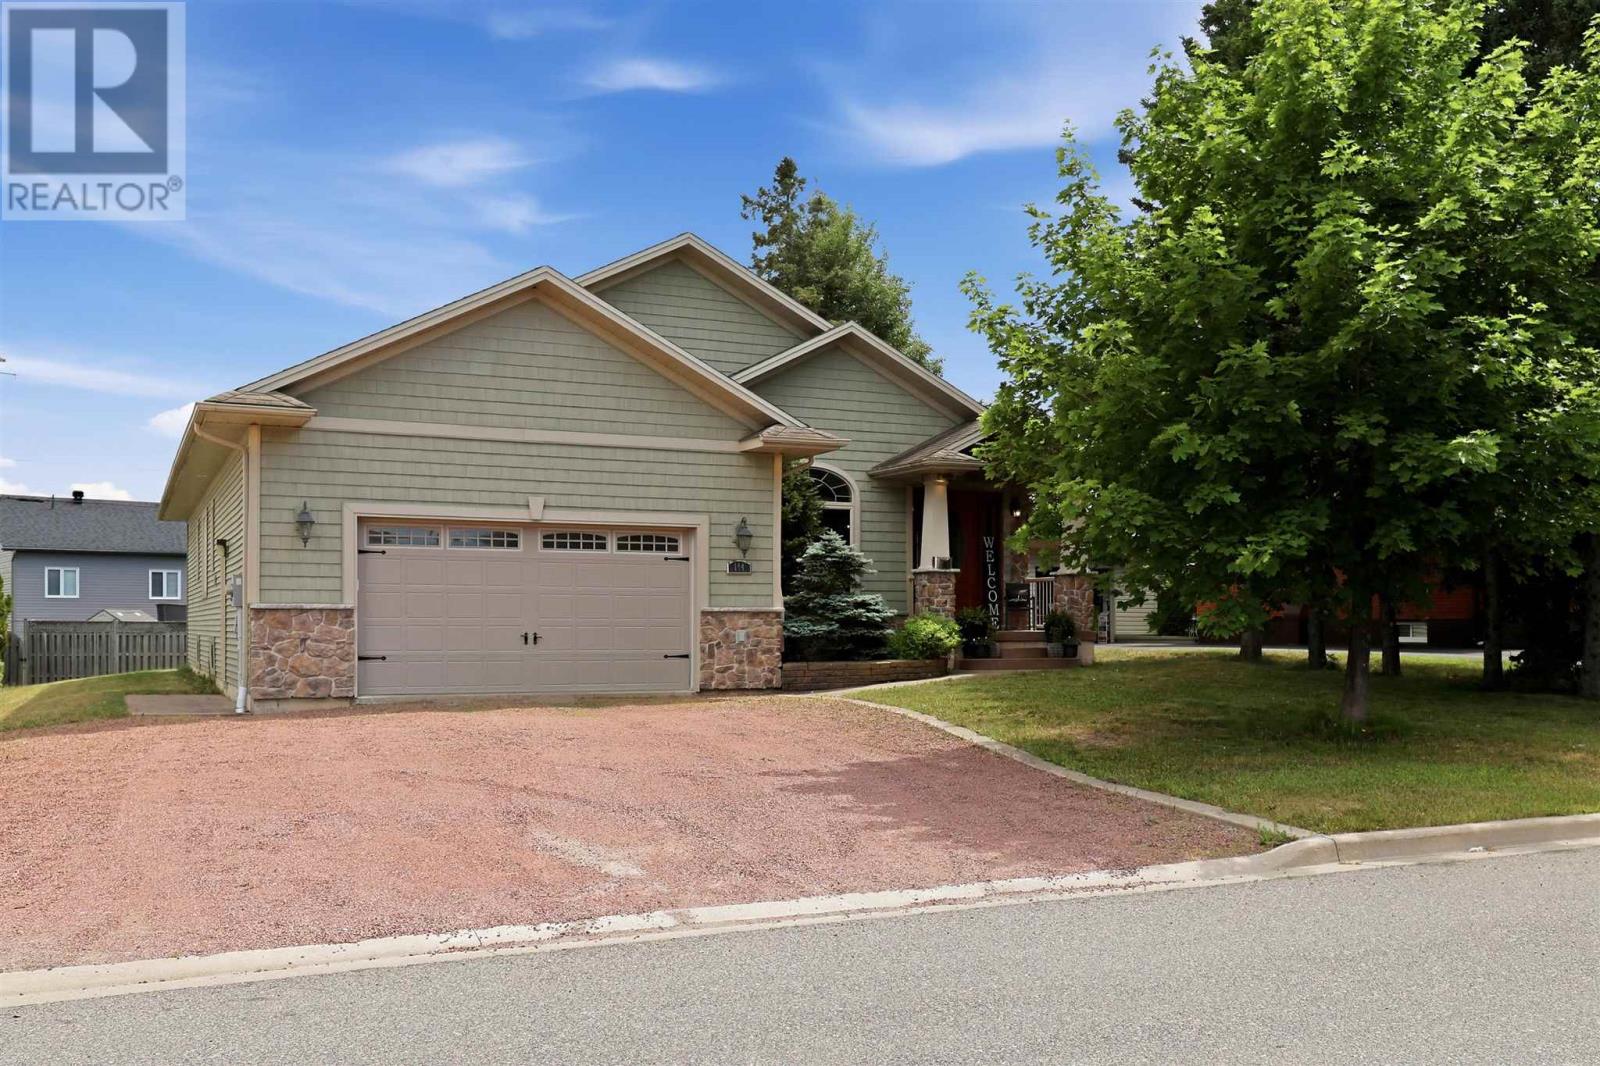
144 Pageant Dr
Sault Ste. Marie, Ontario
Welcome to one of the P-Patch's finest executive homes! An exceptional custom-built bungalow offering approximately 2,000 square feet of living space in one of Sault Ste. Marie's most desirable neighbourhoods. From the moment you step inside, you'll be impressed by the soaring 9-foot cathedral ceilings, elegant crown mouldings, premium doors and trim, and timeless craftsmanship found throughout. The welcoming great room seamlessly combines the family and dining areas, anchored by a beautiful fireplace striking that rare balance between grand and genuinely livable. The custom open-concept kitchen is a true showpiece, featuring high-end finishes, quality cabinetry, and exceptional attention to detail. It flows effortlessly into the main living area and extends to a covered rear deck, an easy elegant transition for your morning coffee or hosting family and friends. The main floor offers three spacious bedrooms and two full bathrooms, including a luxurious primary retreat complete with a walk-in closet and a spa-inspired ensuite featuring a relaxing Jacuzzi soaker tub. A bright breakfast nook or home office provides flexible space to suit your lifestyle, while convenient main-floor laundry and direct access to the attached garage add everyday practicality. The lower level offers outstanding potential with an expansive partially finished basement ready for your personal vision, while a completed full bathroom is already in place. Additional features include beautiful hardwood flooring, gas forced-air heating (2026), central air conditioning (2025) and the quality construction expected from a custom executive home. This is a rare opportunity to own an exceptional residence in the P-Patch neighbourhood. Book your private showing today with your preferred REALTOR® and experience everything this outstanding property has to offer. (id:49269)
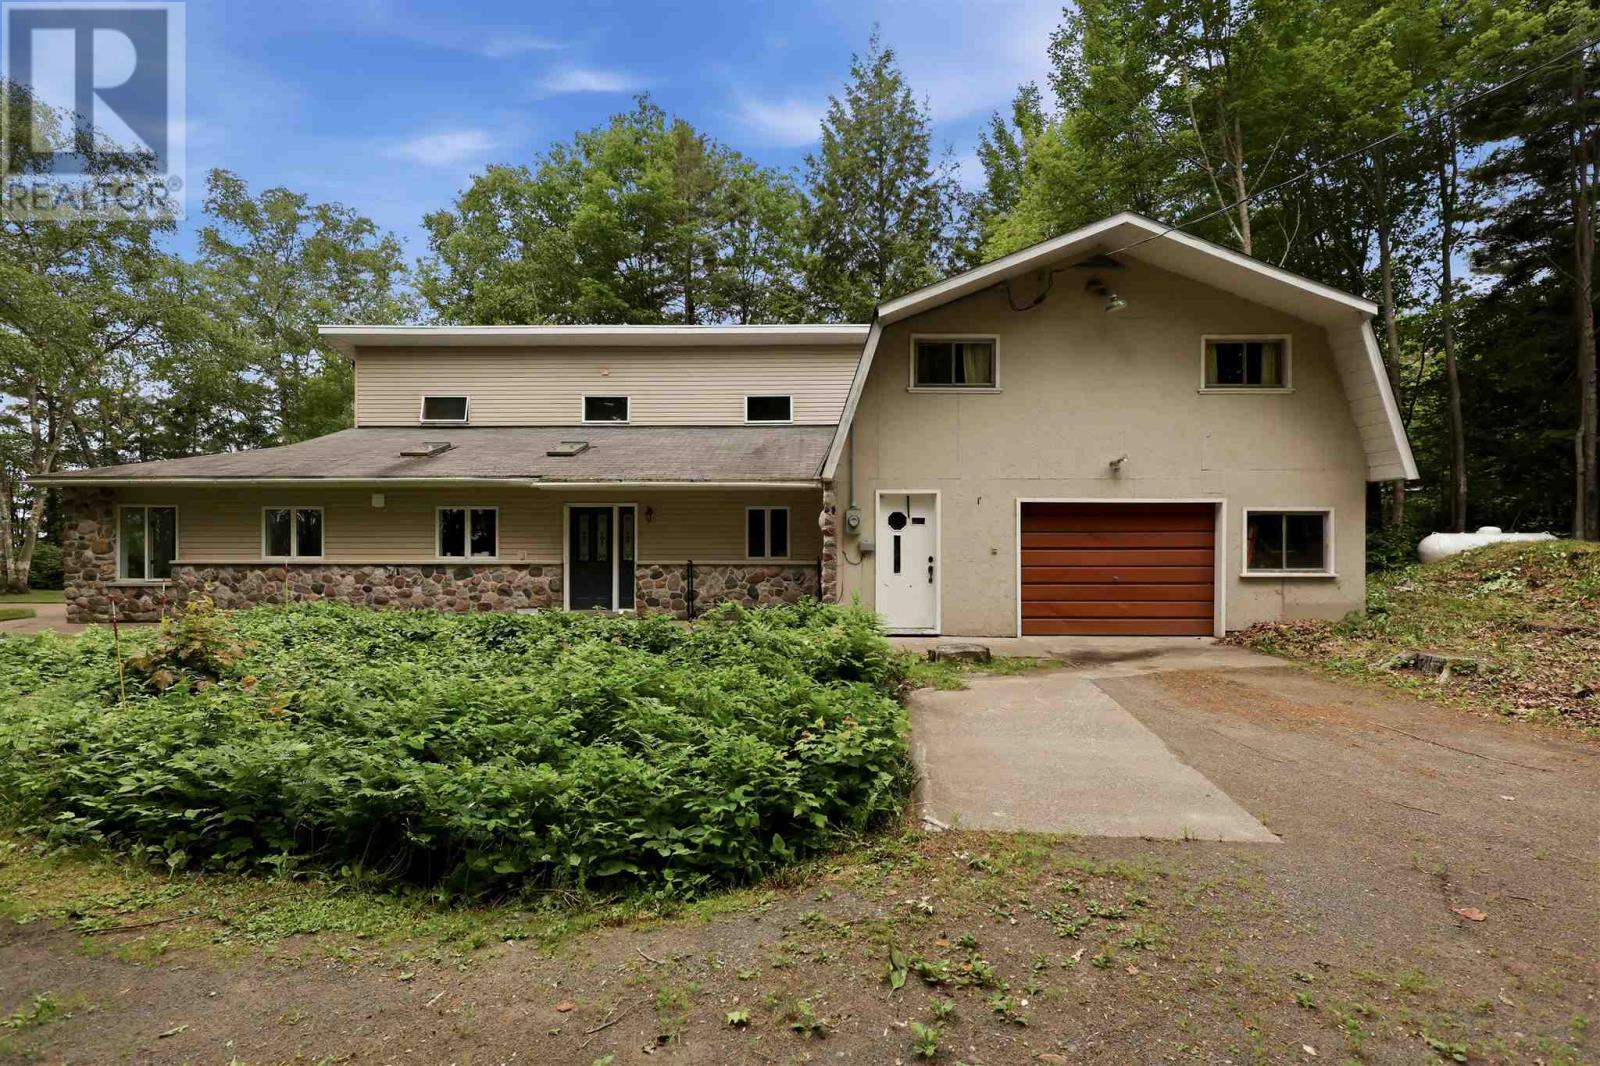
15 Dominion Park Dr
Thessalon, Ontario
Welcome to your year-round waterfront dream! Offering over 2,000 sq. ft. of living space, this exceptional home is perfectly positioned to capture breathtaking water views. The stunning open-concept main floor features a beautiful, updated custom kitchen, new flooring throughout the main level, and an abundance of natural light. The spacious main floor also includes a convenient laundry room, an updated 2-piece bathroom with heated floors, and a primary bedroom complete with its own ensuite. Upstairs, you'll find two additional generously sized bedrooms along with a beautifully renovated full bathroom also with heated floors. Propane forced air heating and the added warmth of a cozy wood-burning stove. The home also features a poured concrete crawl space. Step outside and enjoy your own private waterfront paradise with a beautiful sand beach, a large private lot, and endless opportunities for swimming, boating, or simply relaxing by the water. The attached garage includes a spacious loft above, offering incredible potential to create additional living space, a guest suite, or a studio. This is a rare opportunity to own an exceptional year-round waterfront property you'll be proud to call home. Call your Realtor today to book a showing! (id:49269)
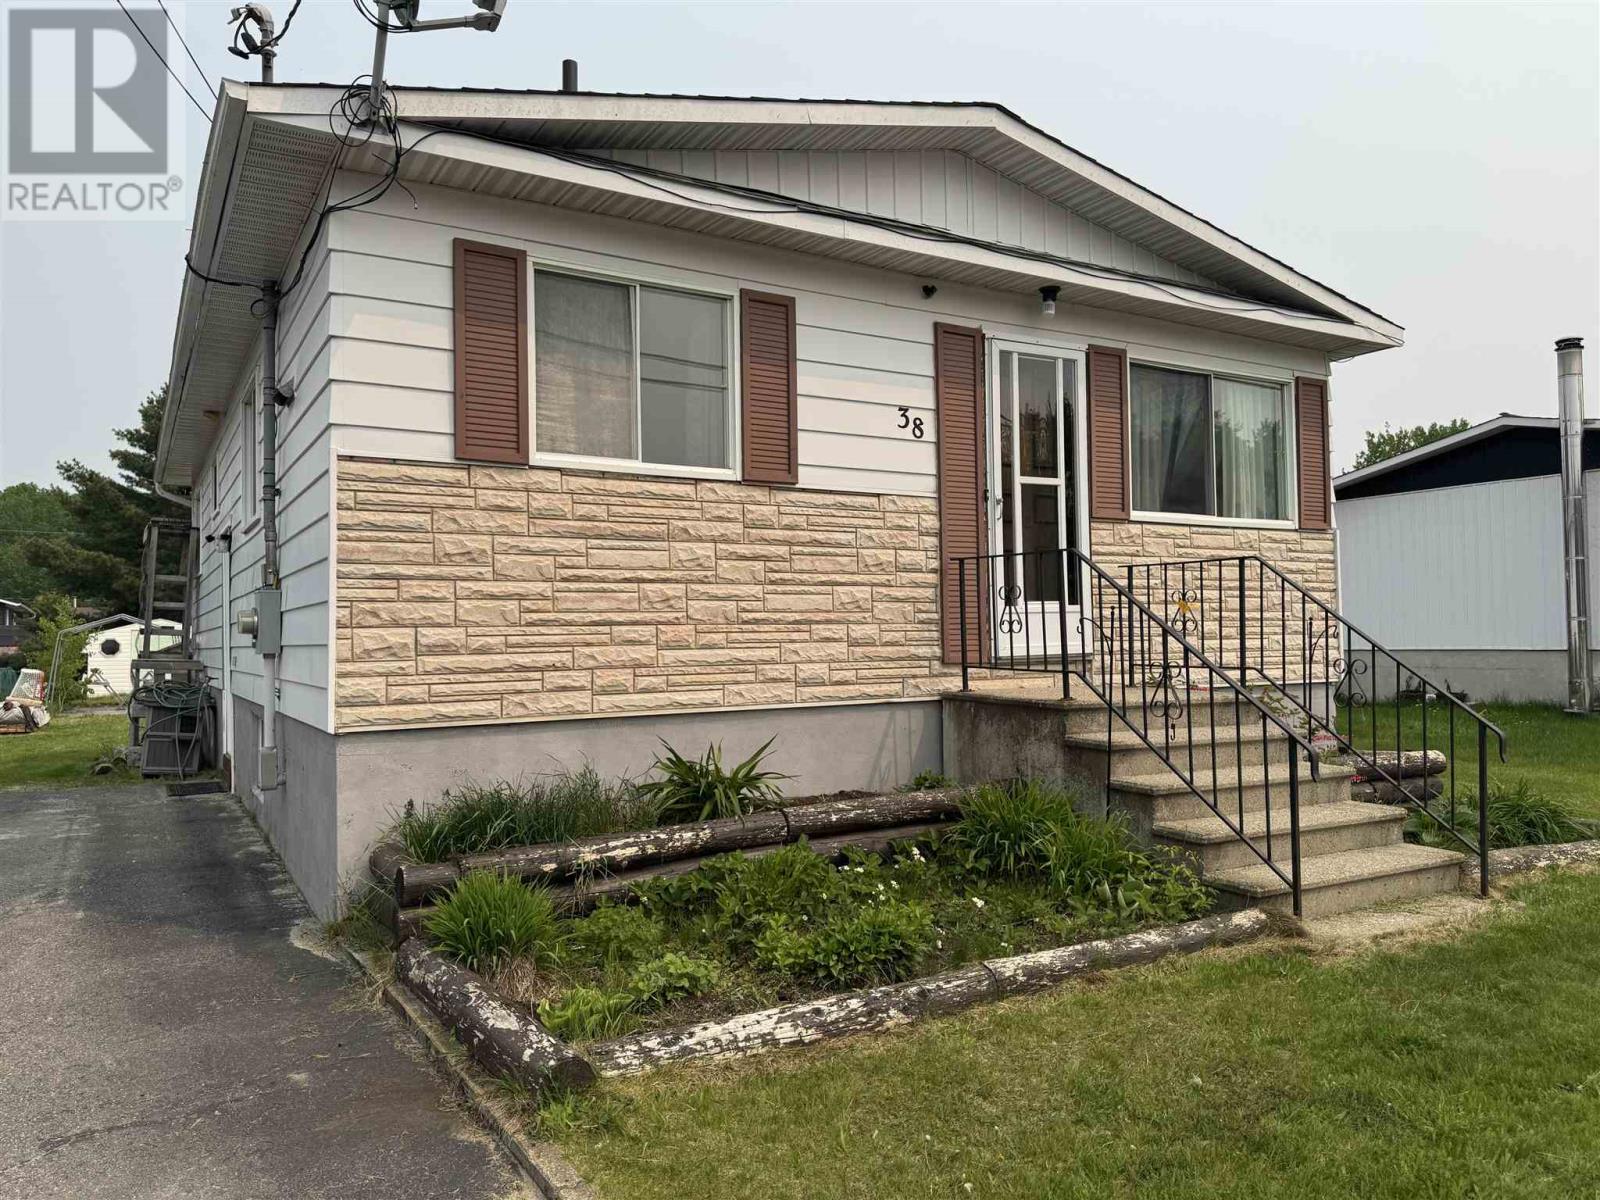
38 Richard St
Chapleau, Ontario
Bright and welcoming 3-bedroom, 1.5-bath home situated in a desirable neighbourhood close to parks, golf course, walking trails, the river, and all amenities. This well-maintained property features tasteful updates throughout and offers a functional layout ideal for families or first-time buyers. Stay cozy with the WETT-certified wood stove, while the new hot water tank adds extra peace of mind. The large, mostly fenced yard provides plenty of space for children, pets, gardening, or entertaining, complete with a charming gazebo perfect for relaxing outdoors. The partially finished basement offers excellent potential for additional living space, a recreation room, home office, or gym, plus a large storage room for all your seasonal items and extras. A fantastic opportunity to own a bright and comfortable home in a sought-after location with easy access to nature and everyday conveniences! (id:49269)
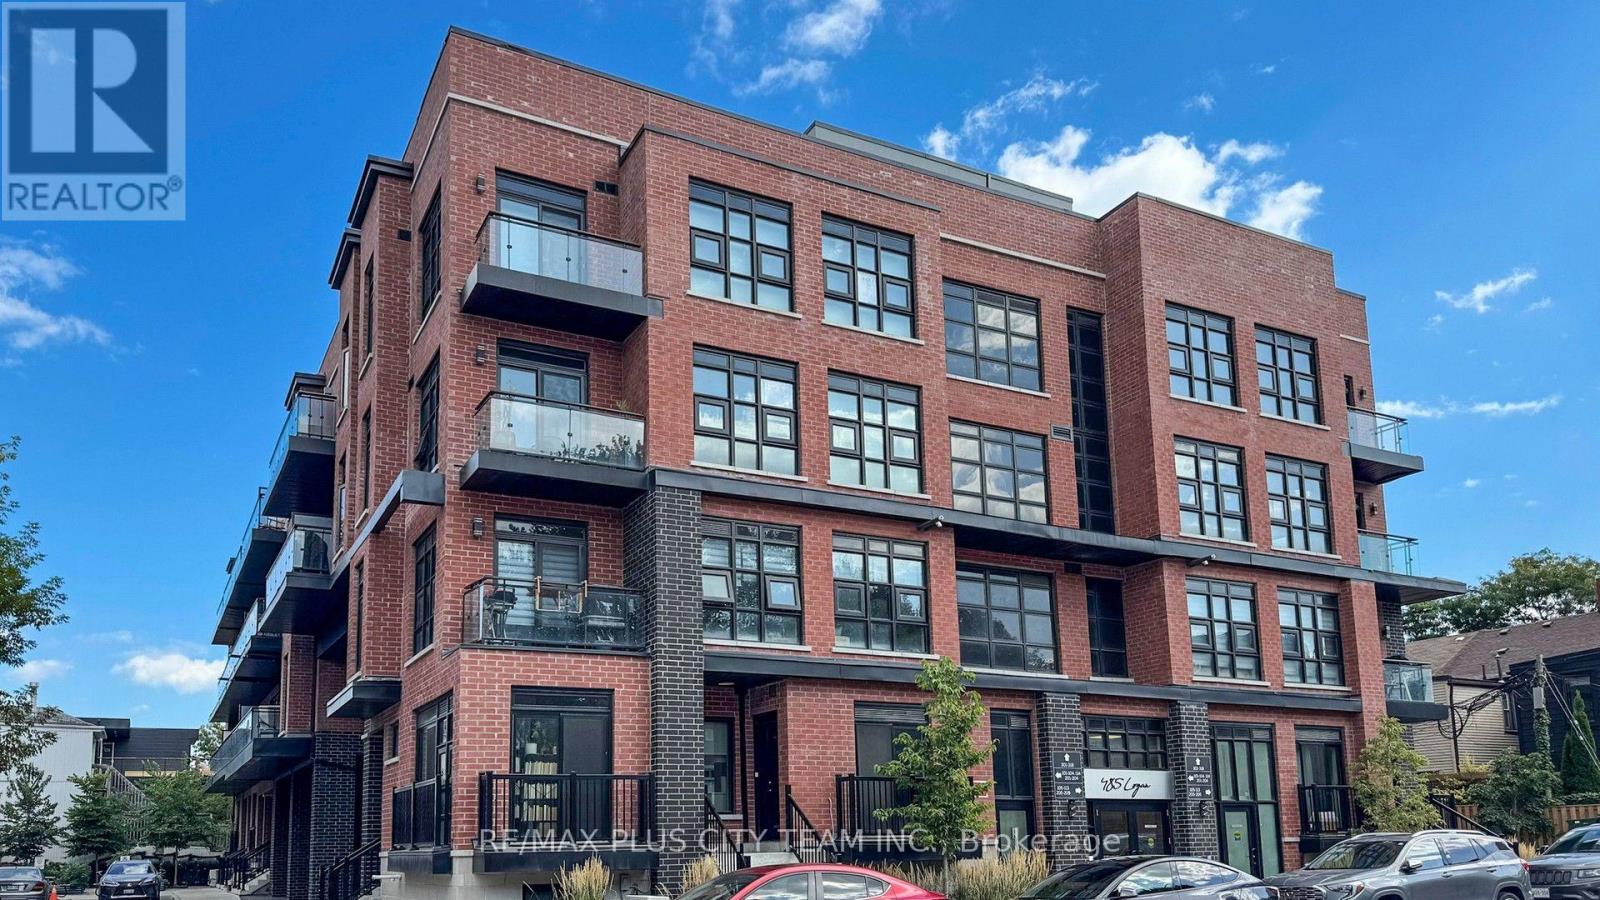
209 - 485 Logan Avenue
Toronto, Ontario
Newly painted 2-bedroom, 2-bathroom condo townhouse for lease at Elevate at Logan, ideally situated in the heart of South Riverdale and Leslieville. This well-designed home features contemporary finishes, 9-foot ceilings, floor-to-ceiling industrial-style windows, and an open-concept living and dining area filled with natural light. The modern kitchen is equipped with premium Miele stainless steel appliances, while the primary bedroom includes a walk-in closet and private 3-piece ensuite. Additional highlights include ensuite laundry, a private balcony, and smart-home technology that allows the door lock, doorbell, lighting, and thermostat to be conveniently controlled from your phone. Within walking distance of groceries, schools, parks, restaurants, shops, TTC, and everyday conveniences, this home offers modern comfort and connected urban living in one of Toronto's most desirable east-end neighbourhoods. (id:49269)
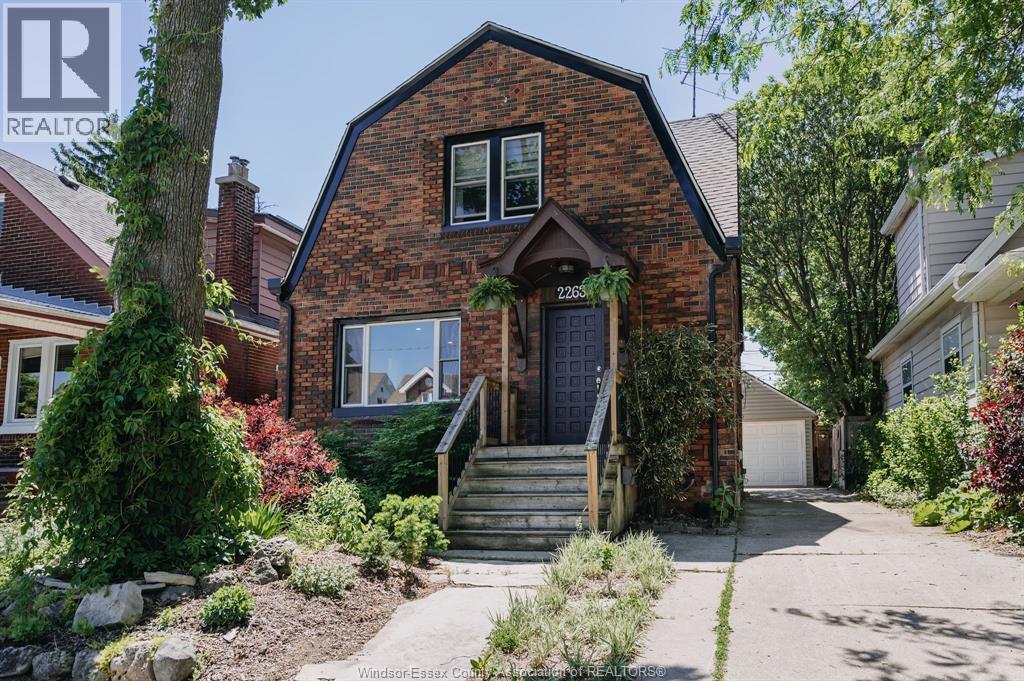
2263 Fraser Avenue
Windsor, Ontario
This fully renovated all-brick two-storey home offers stylish updates and great value. The main floor features an open-concept layout that connects the living room, dining area, and kitchen, creating a bright and welcoming space for everyday living. The kitchen includes quartz countertops, designer lighting, and upgraded appliances. Patio doors lead to a private deck and patio, making it easy to enjoy summer evenings or entertain family and friends. Upstairs, you'll find an oversized primary bedroom, a second bedroom that can also work as an office or guest room, and a beautiful bathroom with double sinks, a freestanding soaker tub, and a walk-in shower. The basement offers plenty of storage, laundry space, and a rough-in for a future bathroom. A detached garage, recent masonry improvements and fenced yard add convenience and privacy. Move-in ready and extensively updated, this home blends classic character with modern finishes throughout. (id:49269)
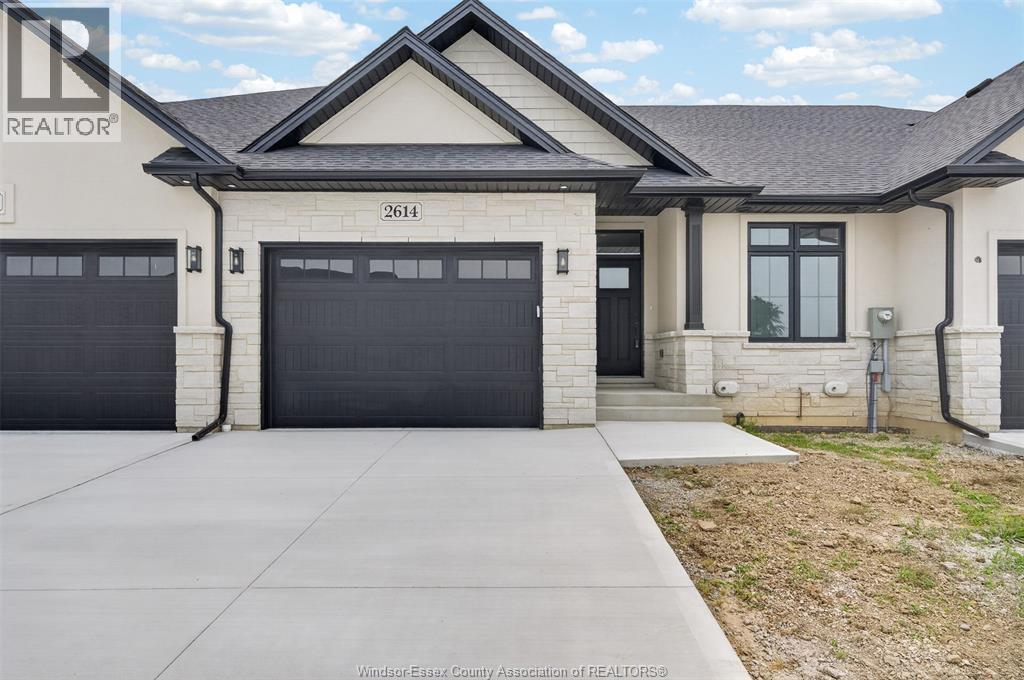
2614 Barkley Avenue
Windsor, Ontario
WELCOME TO 2614 BARKLEY. ONE OF TWO REMAINING UNITS LEFT. LOCATED IN PRIME RIVERSIDE LOCATION WITHIN WALKIN DISTANCE TO TRAILS, LAKES AND ALL AMMENITIES. BUILT BY MASTERCRAFT HOMES. (FREEHOLD) LUXURY RANCH INTERIOR UNIT ,FULL BRICK AND STONE, APPROX 1300 SQ/FT. INCREDIBLE KITCHEN WITH STAND ALONE ISLAND, QUARTZ COUNTERS. SEPARATE DINING AREA W/9FT PATIO DOORS, COVERED BACK AREA,OVERSIZED MASTER BEDROOM WITH LAVISH DOUBLE VANITY ENSUITE, GLASS ENCLOSURE AND FULL TILE, COFFERED CEILINGS, DOUBLE CLOSETS. MAIN FLOOR LAUNDRY WITH EXTRA CABINETRY, 9FT CEILINGS, ENGINEERED HRWD FLRS, GARAGE OPENER & GAS LINES (BBQ & KIT). LOWER LEVEL ALL FRAMED AND READY FOR YOUR FINISHES. BEAUTIFULLY APPOINTED TRIM & CEILING DETAILS. VERY REPUTABLE BUILDER WITH A GREAT HISTORY. CONCRETE DRIVEWAY, SOD & SPRINKLER SYSTEM! $95.00 PER MTH FOR LAWN MAINTENANCE & SNOW REMOVAL. PLEASE NOTE :** CURRENT PRICING NOW REFLECTS THE ONTARIO GOVERNMENTS FULL ** HST *** REBATE. (id:49269)
1163 Josephine
Windsor, Ontario
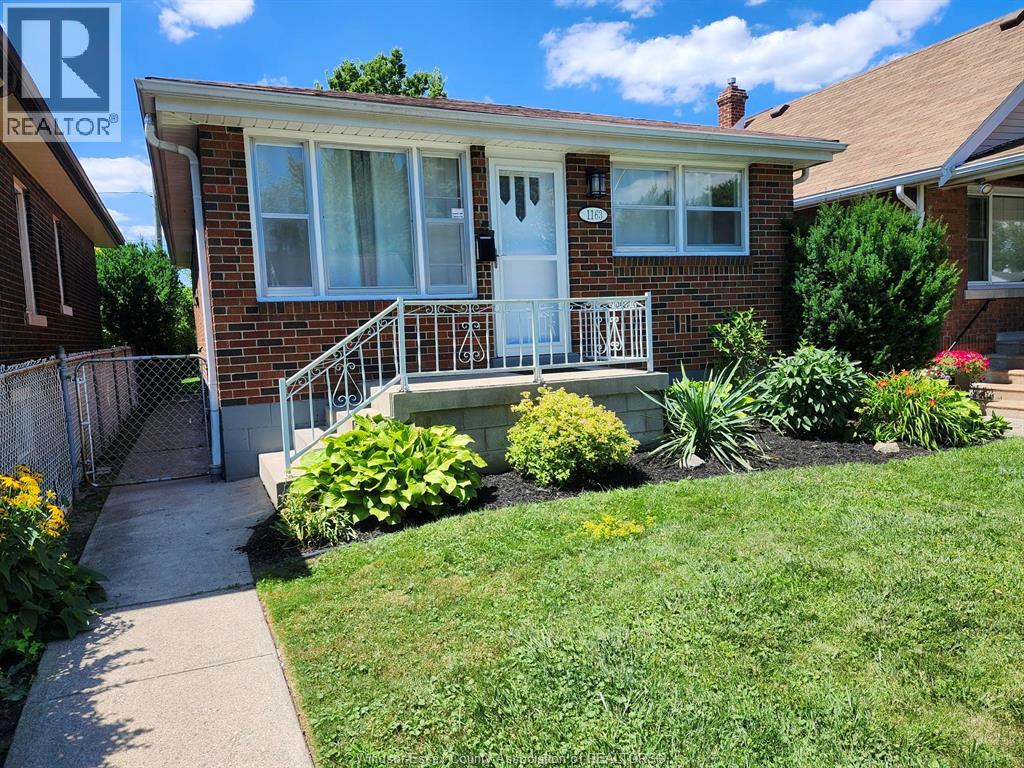
Don't miss this great 3 bedroom brick bungalow. Freshly painted and new trim with laminate flooring throughout main floor. Full unfinished basement. Plenty of kitchen cupboards. Energy efficient heating with central air. No rear neighbours. Just move in and enjoy. (id:49269)
11 Aterno Drive
Hamilton, Ontario
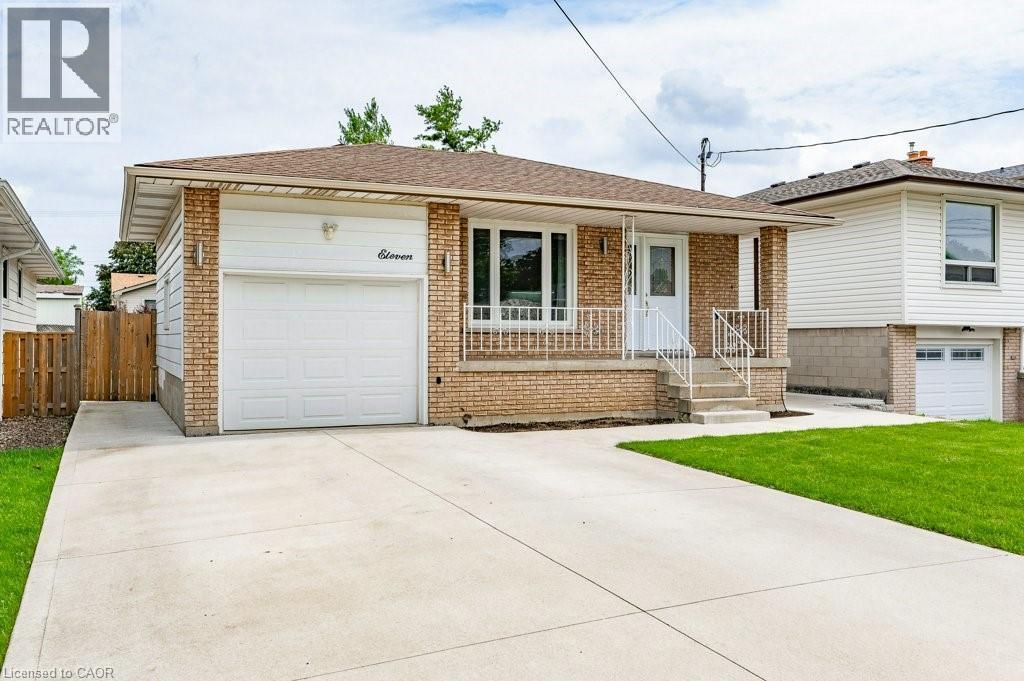
Two bedrooms, a full bathroom, ensuite laundry, two driveway parking spaces, and a private entrance, this beautifully finished lower unit in Hamilton's quiet Mountview neighbourhood delivers style and comfort at every turn. Step inside and the quality is immediately apparent, with a fully equipped kitchen featuring sleek appliances and an abundance of cabinetry, flowing into a bright and inviting living space. Both bedrooms offer generous proportions and privacy, while the bathroom is finished with contemporary fixtures that elevate the everyday. The convenience of ensuite laundry means never leaving home for the essentials. Outside, enjoy access to a shared backyard, perfect for relaxing on warm evenings. Ideally suited for singles or couples, and located just minutes to parks, transit, and all the local amenities Mountview has to offer. A rare find at this level of finish. (id:49269)
238 Laurier Avenue
Milton, Ontario
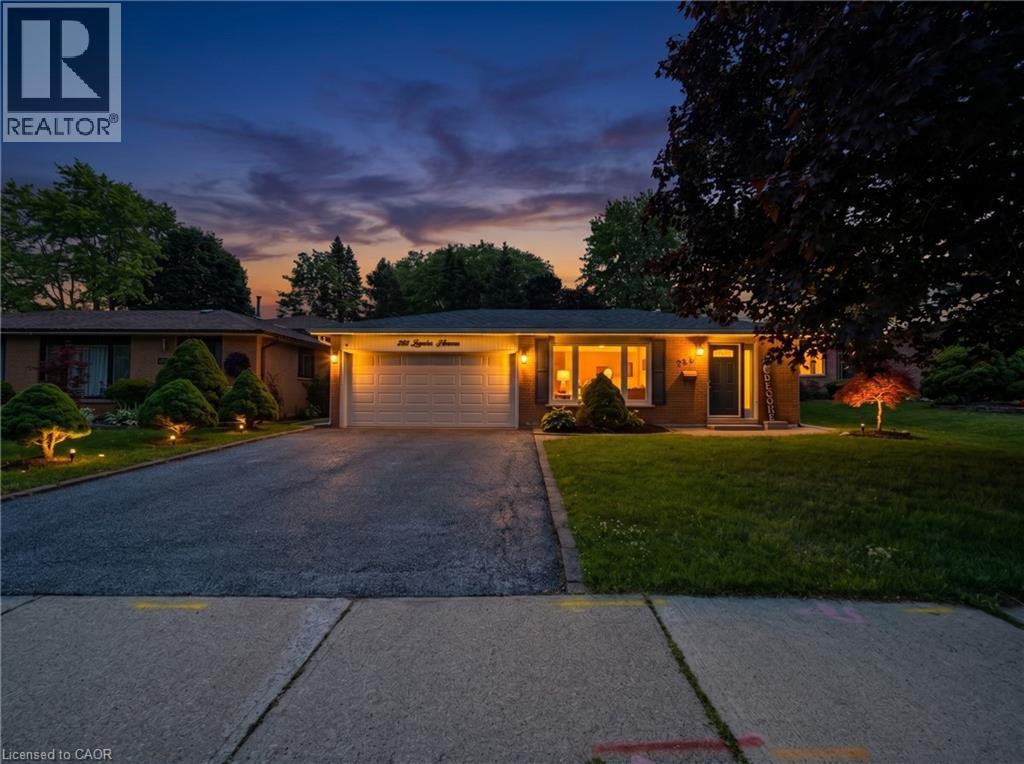
Welcome to this beautifully maintained backsplit bungalow, nestled in Milton's highly desirable Bronte Meadows neighbourhood. Designed for growing families, multi-generational living, or those who love to entertain, this home offers an exceptional blend of versatile living space and timeless appeal. Step inside to discover a bright, inviting main level featuring tasteful modern upgrades, including a stunning fireplace feature wall in the living room and an elegant designer accent wall in the dining area. The spacious eat-in kitchen is complete with stainless steel appliances and flows effortlessly into the open living and dining spaces, creating the perfect setting for everyday living and entertaining. Upstairs, you'll find four generously sized bedrooms and a beautifully updated spa-inspired bathroom. Matching flooring and staircase finishes throughout the main and upper levels create a seamless, sophisticated look. A separate side entrance leads to the finished lower level, offering incredible flexibility for extended family, guests, or future in-law potential. This level features a spacious recreation room with a cozy fireplace, a kitchenette, a fifth bedroom, a second full bathroom, and newly installed luxury vinyl flooring throughout. The sought-after backsplit design provides the spaciousness of a multi-level home while offering fewer stairs than a traditional two-storey, delivering the comfort and convenience of bungalow-style living. Step outside to your own private backyard oasis featuring extensive interlocking stonework, a sparkling in-ground saltwater pool, and a dedicated vegetable garden. Whether you're hosting summer gatherings or unwinding after a long day, this outdoor space is designed to be enjoyed. This is a rare opportunity to own a move-in-ready home in one of Milton's most sought-after family-friendly communities. Don't miss your chance—book your private showing today (id:49269)
170 Northumberland Street W Unit# 403
Ayr, Ontario
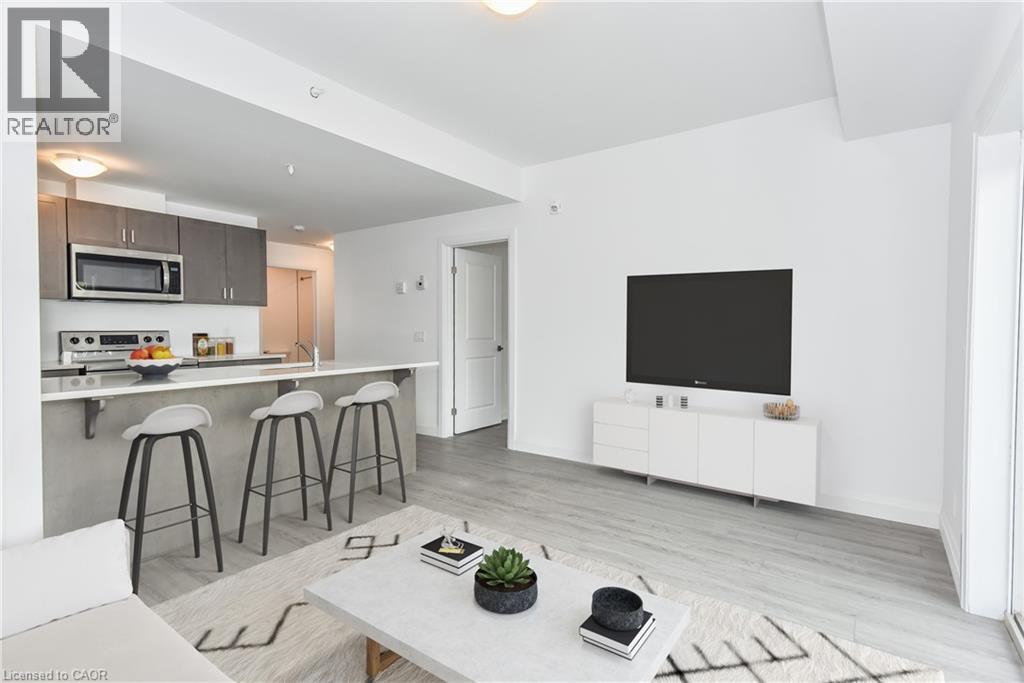
***ONE MONTH FREE RENT ON NEW LEASES SIGNED BY SEPTEMBER 30*** Modern Living in the Heart of Ayr Welcome to Ayr Meadows — where small-town charm meets modern comfort. Located at 170 & 180 Northumberland Street, these recently built, pet friendly, boutique residences offer thoughtfully designed 2-bedroom and 1-bedroom suites featuring a custom kitchen with stainless steel appliances and quartz countertops, vinyl flooring, in-suite laundry, high ceilings, and over-sized windows that create a bright, spacious feel. Enjoy cleaner, fresher indoor air year-round with each unit’s VanEE ventilation system, plus secure keyless entry, an elevator, and beautifully landscaped grounds with private garden terraces. Nestled in the heart of Ayr, Ontario, and less than 30 minutes from Kitchener-Waterloo, Cambridge, and Brantford, this peaceful community offers the best of both worlds: tranquil living with convenient city access. Residents enjoy an intimate, close-knit atmosphere. Book a showing to view all one & two bedroom options currently available. Parking available at $40/month. Hydro + water fee of $30/month extra. Sign a new lease by September 30 and receive one month free! (id:49269)
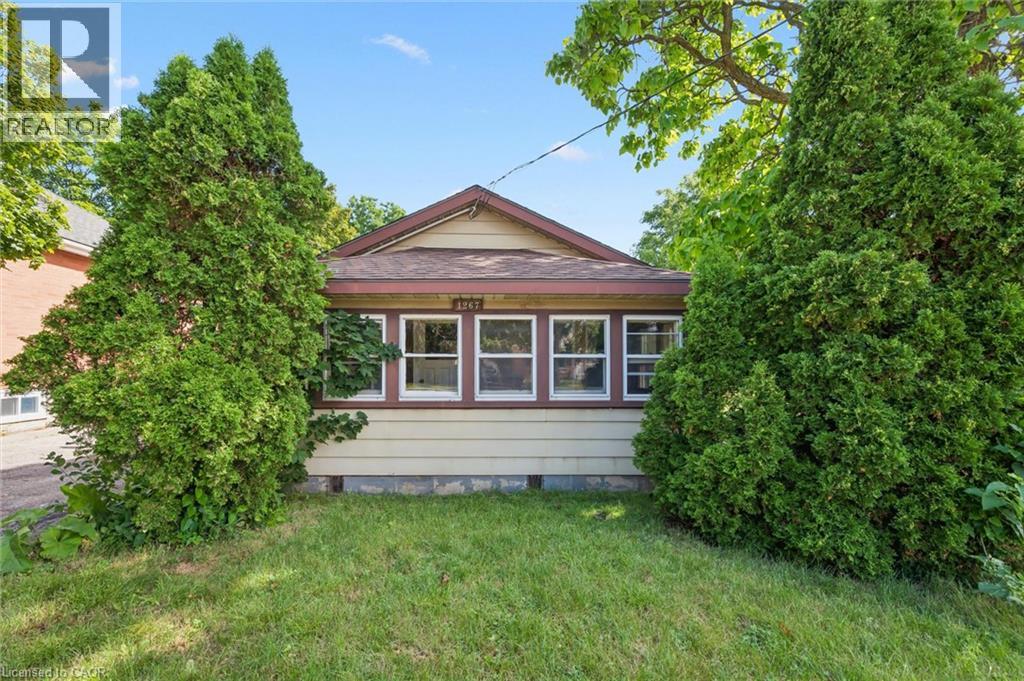
1267 Hamilton Street
Cambridge, Ontario
Welcome to 1267 Hamilton Street in Cambridge, an incredible opportunity for first-time home buyers, investors, or anyone looking to break into the housing market. This 2-bedroom, 1-bathroom home offers plenty of potential for buyers ready to add their own personal touches and build equity over time. The property features a detached garage along with a good-sized backyard, offering space to relax, entertain, garden, or simply enjoy the outdoors. Whether you're looking for your first home or a project with great upside, this property provides an affordable entry into homeownership. Conveniently located close to schools, parks, shopping, public transit, and major commuter routes, you'll enjoy easy access to everything Cambridge has to offer. If you've been waiting for an opportunity to stop renting and start investing in your future, this could be the perfect place to call home. (id:49269)
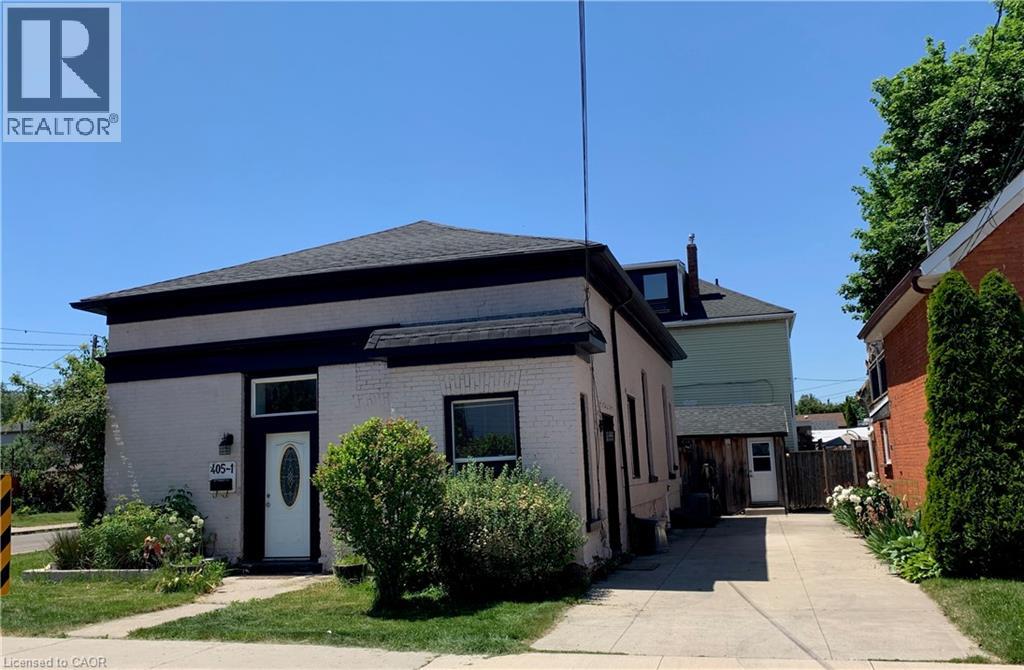
405 Macnab Street N
Hamilton, Ontario
Legal Duplex - Bayfront Park Area. Excellent investment or owner-occupancy opportunity. This solid brick, single-storey legal duplex was fully renovated in 2017 and offers two separate self-contained units: a spacious 2-bedroom apartment and a comfortable 1-bedroom apartment. Each unit has its own private exterior entrance, providing excellent privacy and flexibility. The property also features shared laundry, a large fully fenced backyard with fruit trees, a concrete driveway, two garden sheds, and a separate basement entrance. Whether you are looking to live in one unit and rent the other, add a strong income property to your portfolio, or accommodate extended family, this property offers excellent versatility. Ideally located within walking distance to Bayfront Park, West Harbour GO Station, local shopping, parks, and Hamilton’s downtown core. (id:49269)
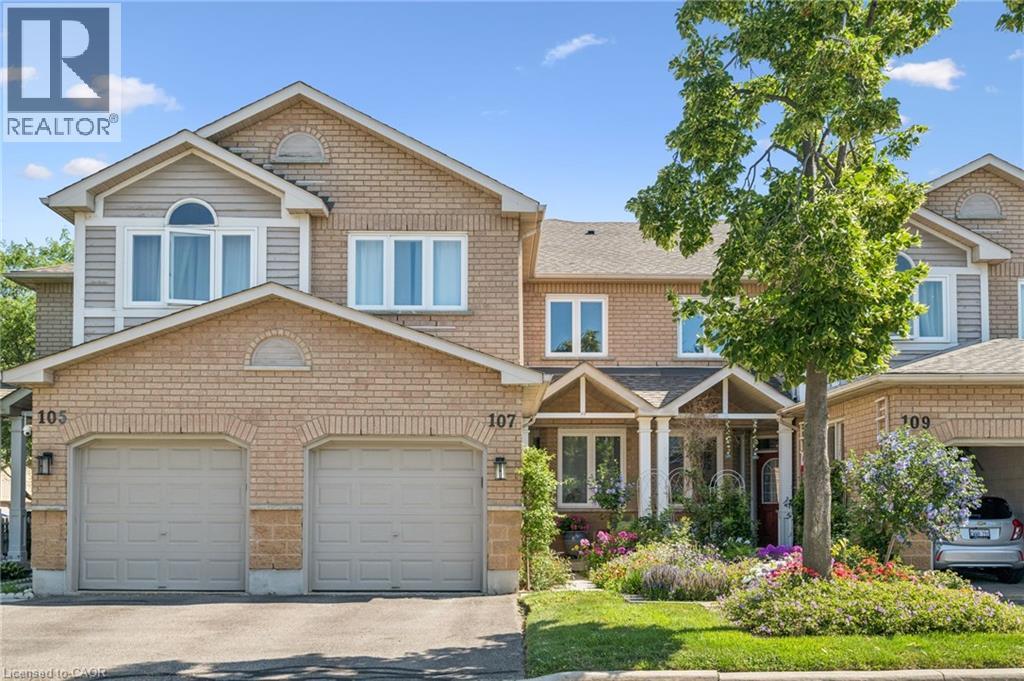
833 Scollard Court Unit# 107
Mississauga, Ontario
Welcome to #107-833 Scollard Court — where comfort, convenience, and community come together in one fantastic Mississauga address. Offering approximately 1,950 sq. ft. of thoughtfully designed living space, this spacious townhome delivers the ideal blend of functionality, style, and everyday comfort. The standout entertainer’s kitchen is the heart of the home, featuring generous counter space, abundant cabinetry, and a seamless connection to the main living and dining areas — perfect for hosting friends, family gatherings, or cozy nights in. Bright open-concept living spaces and a highly functional layout create a home that feels both inviting and practical for modern living. The oversized primary retreat offers exceptional flexibility, with a layout spacious enough to potentially accommodate a fourth bedroom, nursery, home office, or private sitting area — a rare feature for growing families or multi-functional living needs. Situated in a well-maintained complex in a highly desirable neighbourhood, this location offers the lifestyle buyers are searching for. Enjoy being minutes from Heartland Town Centre, Square One Shopping Centre, restaurants, cafés, parks, community centres, and excellent schools. Commuters will appreciate quick access to Highways 401, 403, and 407, along with nearby GO Transit options. And if travel is part of your lifestyle, you’ll love being approximately just 20 minutes from Toronto Pearson International Airport — making business trips and vacations incredibly convenient. Outdoor enthusiasts will appreciate nearby walking trails, green spaces, and family-friendly parks, while everyday conveniences are truly at your doorstep. Whether you’re a first-time buyer, young family, professional, or downsizer, this home offers exceptional value in an unbeatable location. Great complex. Great space. Great layout. Great lifestyle. This is the kind of home that simply feels right the moment you arrive. (id:49269)
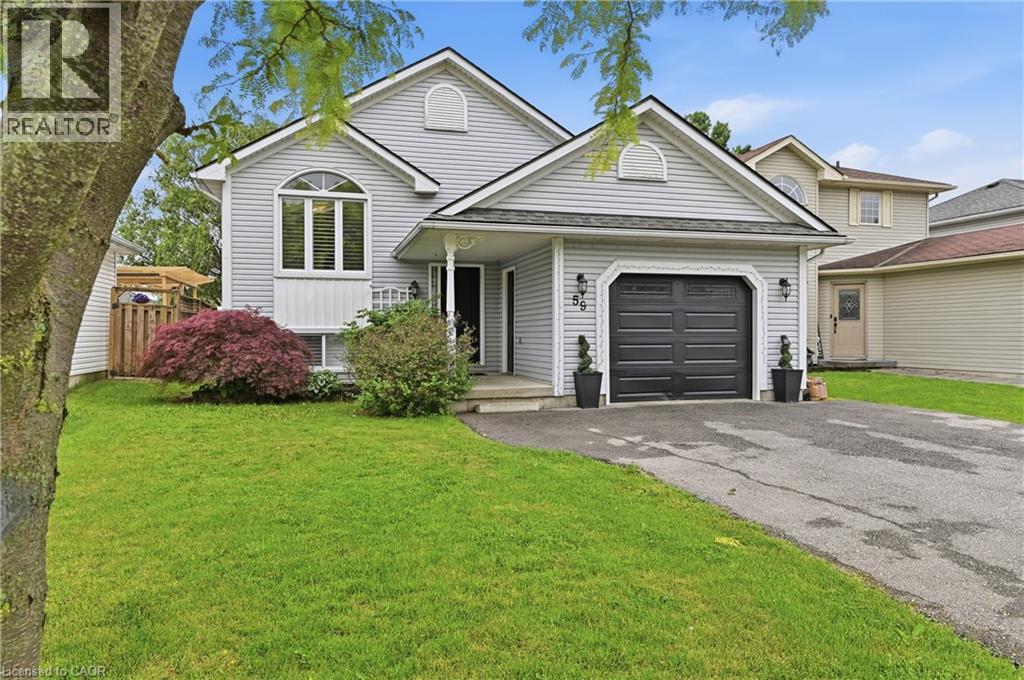
59 Morgan Drive
Caledonia, Ontario
Welcome to 59 Morgan Drive in Caledonia, a beautifully maintained family home offering comfort, style, and convenience in a desirable community. Ideally located close to schools, parks, shopping, and everyday amenities, this property is perfect for growing families and professionals alike. Step inside to discover a bright, open-concept main floor designed for modern living and entertaining. The spacious living area is filled with natural light and flows seamlessly into the well-appointed kitchen, featuring modern appliances, ample counter space, and a convenient breakfast bar. The home offers generously sized bedrooms, providing plenty of room for rest and relaxation. The primary suite serves as a private retreat, complete with its own ensuite bathroom. Combining functional living spaces with an exceptional location, this move-in-ready home is one you won't want to miss. Don't be TOO LATE*! *REG TM. RSA. (id:49269)
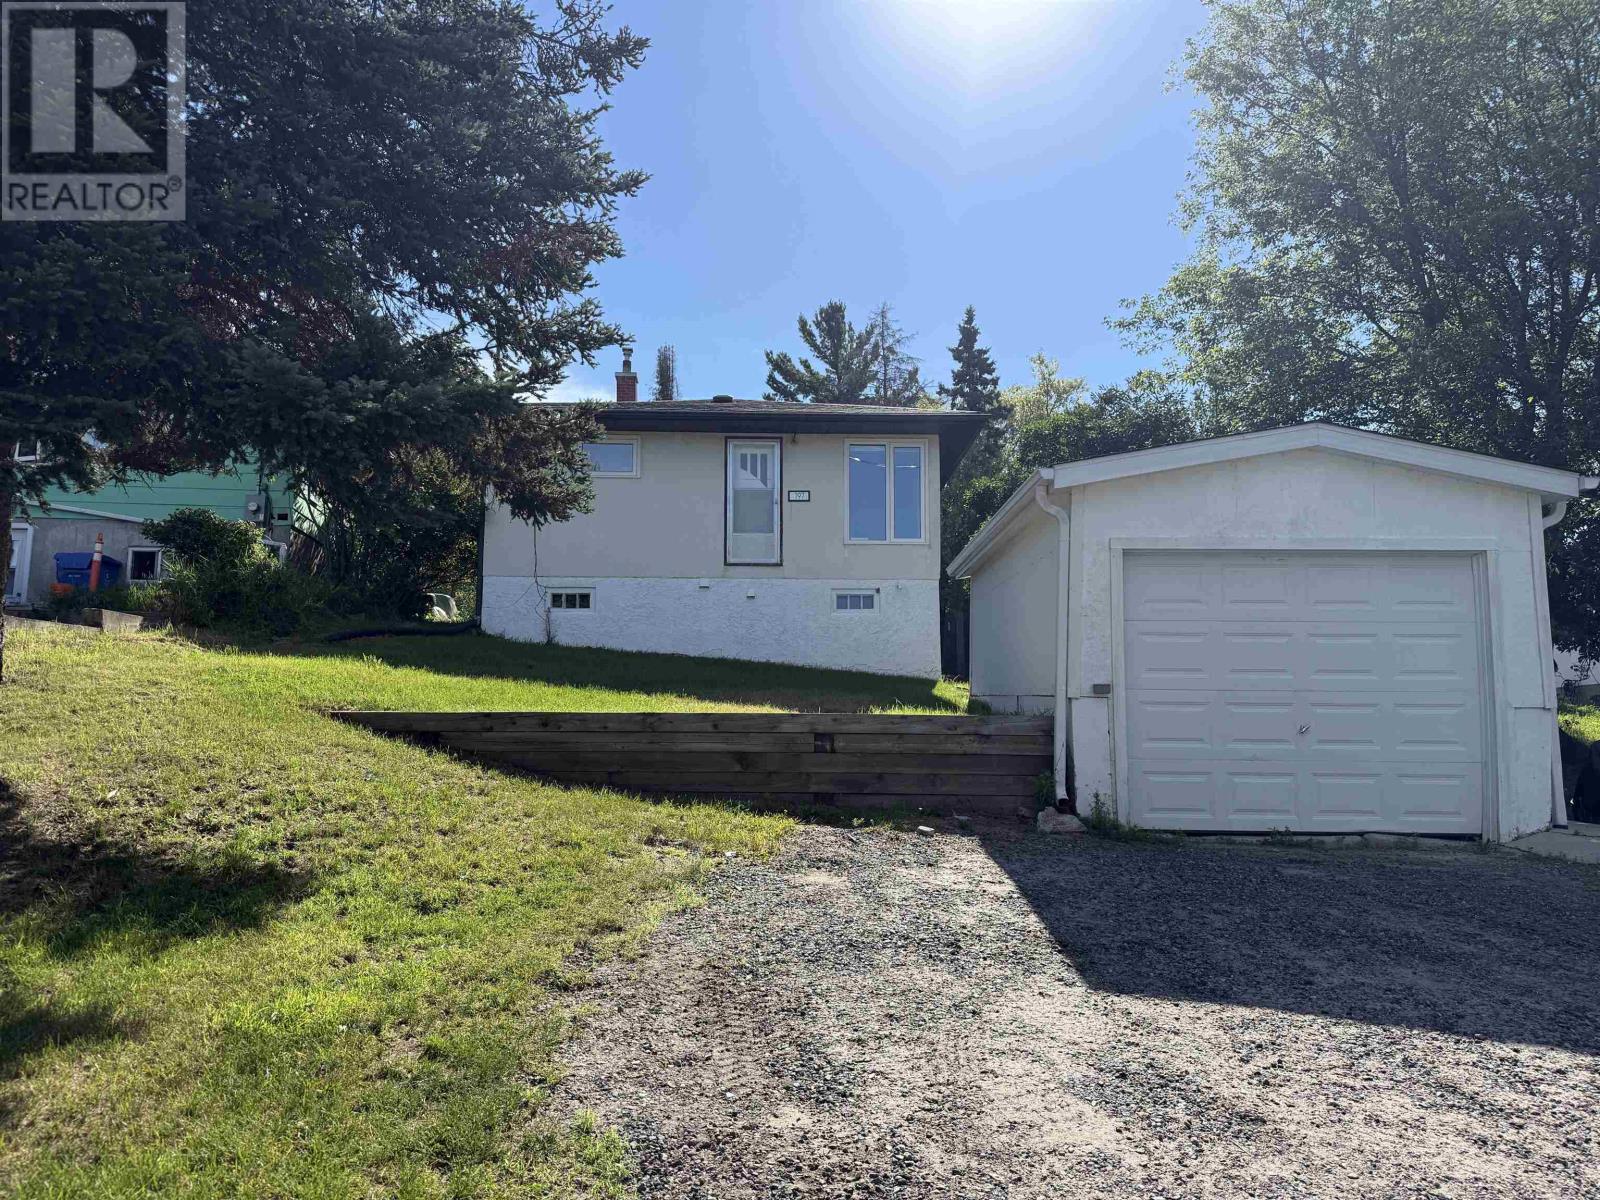
197 Scramble Ave
Kenora, Ontario
Welcome to this beautifully maintained 2-bedroom, 1-bathroom home located in a quiet, family-friendly neighbourhood close to all the amenities you need. This inviting property offers comfortable living with numerous recent upgrades, making it an excellent choice for first-time buyers, downsizers, or anyone looking for a move-in-ready home. The bright and functional layout is complemented by a single-stall garage, providing convenient parking and additional storage. Step outside to enjoy the spacious backyard, offering plenty of room for children, pets, gardening, or entertaining family and friends. Situated in a peaceful area of town while remaining just minutes from shopping, schools, parks, and other essential amenities, this home combines comfort, convenience, and value. Don't miss your opportunity to own this charming property. schedule your private viewing today! (id:49269)
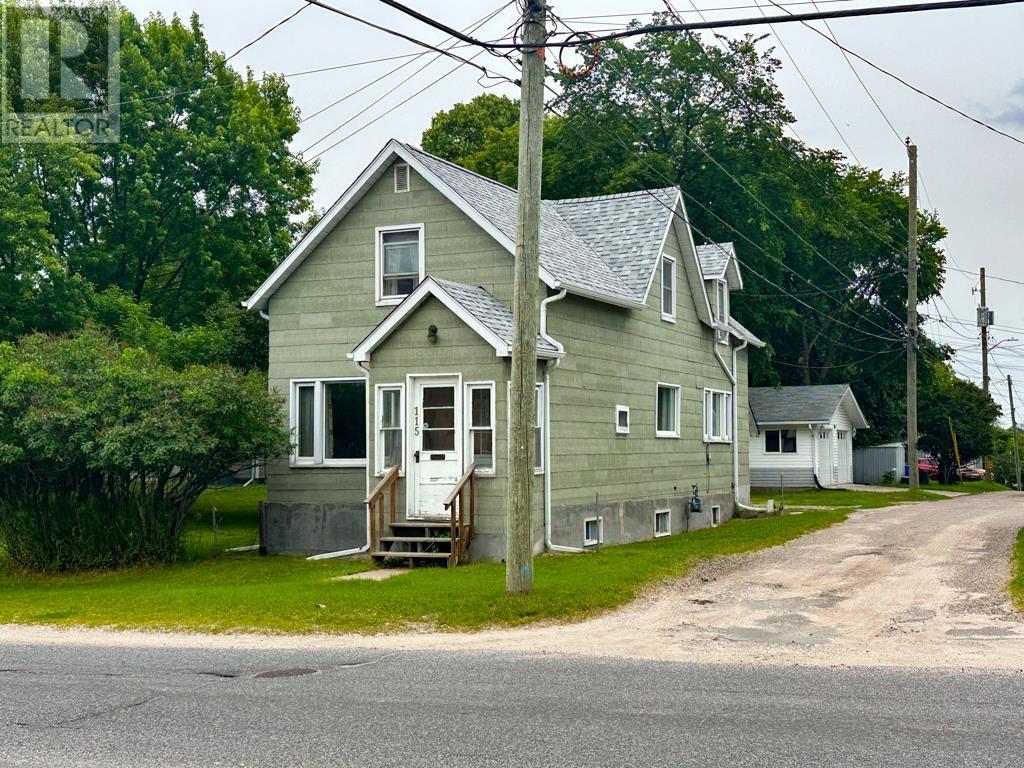
115 Eighth Ave S
Kenora, Ontario
Conveniently located in the heart of Central, this 2-level home offers a mix of time and charm. 3 bedrooms, 2 bathrooms with a third roughed-in the basement, eat-in kitchen with living room and separate sitting area. Older detached garage. Enjoy a few moments sitting on the back porch overlooking the awesome level yard. Close to recreation and shopping! (id:49269)
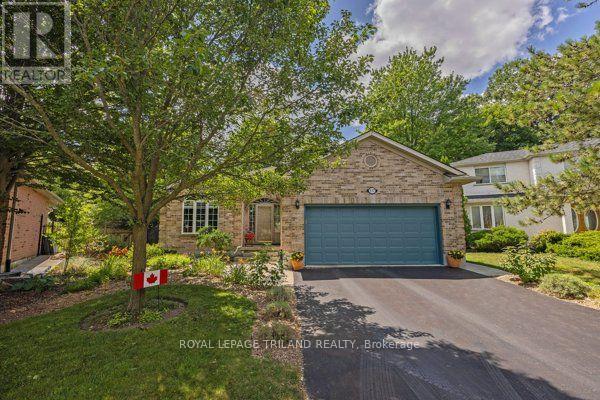
557 Inverness Avenue
London North, Ontario
WELCOME TO OAKRIDGE ACRES. THIS WELL MAINTAINED 3 PLUS 2 BEDROOM HOME IS SITUATED ON AN IMPRESSIVELY LARGE LOT SURROUNED BY MATURE TREES AND GARDENS IN ONE OF LONDON'S MOST DESIRABLE WEST-END NEIGHBOHOODS . THIS OVERSIZED BUNGALOW OFFERS AN EXCEPTIONAL OPPORTUNITY FOR BUYERS SEEKING THE COMFORT OF ONE FLOOR LIVING COMBINED WITH LOWER LEVEL LUXURY. THE LOWER LEVEL FEATURES APPROXIMENTLY 1300 SQ FT. OF PROFESSIONALLY FINISHED SPACE INCLUDING 2 BEDROOMS WITH EGRESS WINDOWS, HOBBY AREA/REC ROOM/SEWINGROOM/GYM, LOADS OF STORAGE AND A 3 PC BATHROOM WITH AN AMAZING SHOWER. AN ON DEMAND WATER HEATER IS OWNED. THE MAIN FLOOR FEATURES A WELL DESIGNED FLOOR PLAN INCLUDING A GREAT ROOM AND KITCHEN/DINING ROOM WITH 2 SKYLIGHTS, FIREPLACE, THREE BEDROOMS AND TWO BATHROOMS INCLUDING AN EN-SUITE. THE COVERED PATIO OVERLOOKS A PRIVATE FENCED YARD. PERFECT FOR ENTERTAINING. A PROFESSIONALLY FINISHED FREE STANDING BUILDING COMPLETE WITH HYDRO AND INSULATION IS PRESENTLY USED AS A WORKSHOP BUT HAS POSSIBILITES FOR A GRANNY FLAT OR IN HOME BUSINESS. PLUS A VERY NICE GARDEN SHED ALSO PROFESSIONALLY BUILT. A DOUBLE WIDE DRIVEWAY PROVIDES AMPLE PARKING AND A BEAUTIFUL GARAGE WITH AN EXPOXY FINISHED FLOOR. ADDITIONAL HIGHLIGHTS INCLUDE EXCELLENT SCHOOLS, CLOSE TO SHOPPING, CHURCHES, PARKS AND OAKRIDGE ARENA COMPLETE WITH A SUPERVISED SWIMMING POOL. THIS IS AN OUTSTANDING OPPORTUNITY TO OWN A FANTASTIC BUNGALOW ON A BEAUTIFUL LOT IN ONE OF LONDONS PREMIER NEIGHBOURHOODS. WELCOME TO OAKRIDGE. (id:49269)

236 Neilson Avenue
Waterloo, Ontario
SEE I GUIDE TOUR. Completed in 2016, this beautifully crafted home offers over 4,300 sq. ft. of finished living space with 4+2 bedrooms and 5 bathrooms in Waterloo's sought-after Lincoln Heights neighbourhood. From the moment you step inside, you'll appreciate the quality and attention to detail. The open-concept main floor is perfect for everyday living and entertaining, featuring 9-foot ceilings, European windows and doors, a stunning custom kitchen with solid wood cabinetry, a 10-foot quartz island, high-end built-in appliances, and a bright sunroom with skylight. The spacious living room is enhanced with built-in shelving, a 5.1 surround sound system, and Bose ceiling speakers with multi-zone audio. Upstairs you'll find four generous bedrooms, including a spacious primary suite with a spa-inspired ensuite and roller shutters for added privacy. The finished lower level adds incredible flexibility with two additional bedrooms, a full bathroom, and a large recreation room-ideal for extended family, guests, or teenagers. Step outside to enjoy a beautifully landscaped backyard with over 1,100 sq. ft. of interlocking stone, perfect for entertaining. Additional highlights include a stamped concrete driveway with parking for six vehicles, finished garage with smart opener and storage shelving, Level 2 EV charger wiring, and security camera provisions. Ideally located close to the University of Waterloo, Wilfrid Laurier University, schools, parks, shopping, Conestoga Mall, and Highway 85. A rare opportunity to own a thoughtfully designed custom home in one of Waterloo's most desirable neighbourhoods. Sq Ft as per Mpac. Bsmt Sq Ft as per Iguide. (id:49269)
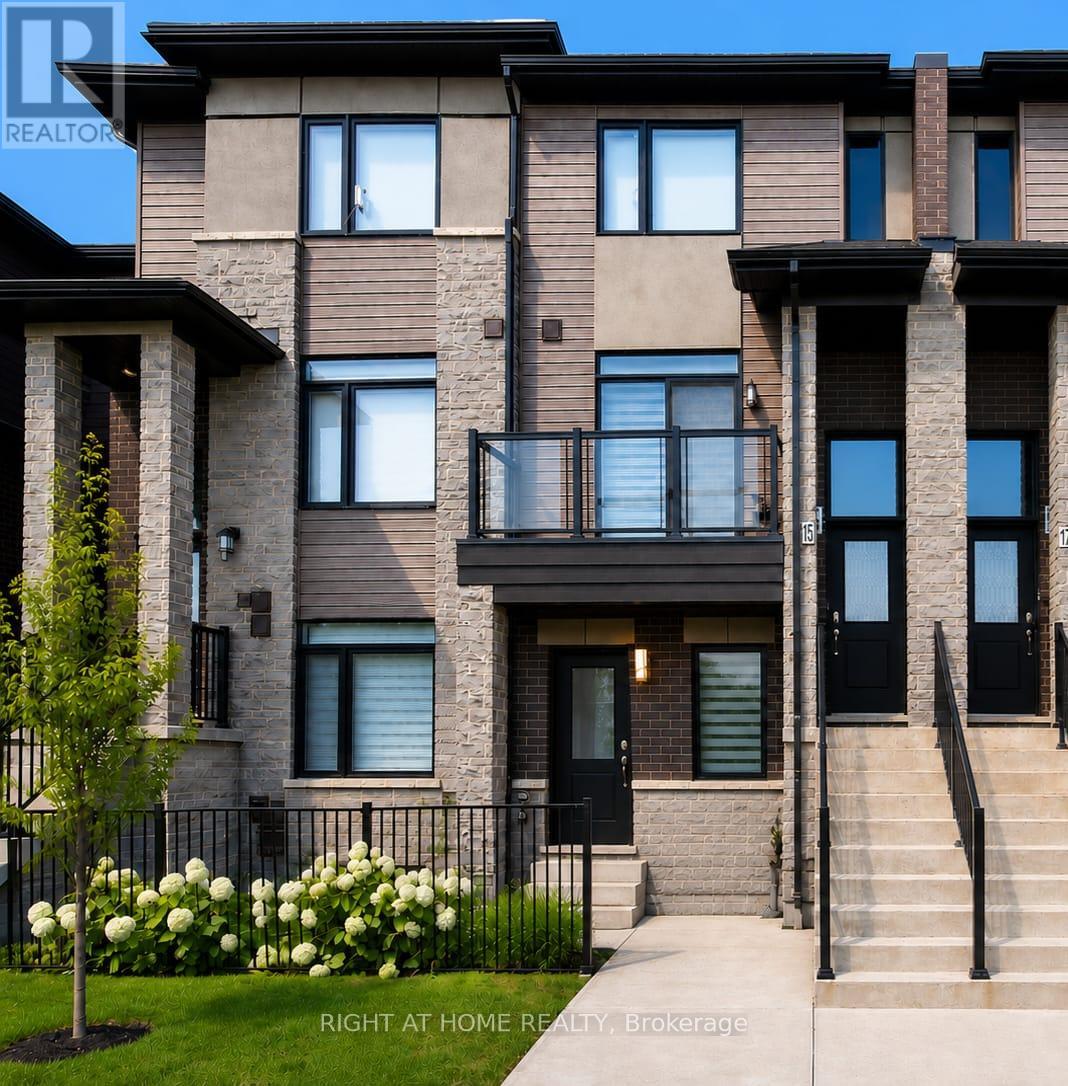
15 - 590 North Service Road
Hamilton, Ontario
Welcome To This Beautifully Maintained 2-Bedroom, 3-Bathroom Condo Townhome OfferingApproximately 1,300 Sq. Ft. Of Stylish, Carpet-Free Living In The Highly Sought-After FiftyPoint Waterfront Community. The Bright, Open-Concept Main Floor Features A Modern Kitchen WithQuartz Countertops, Stainless Steel Appliances, Ample Cabinetry And A Breakfast Bar, FlowingSeamlessly Into The Spacious Living And Dining Areas. Enjoy Two Open Balconies On The East AndWest Sides-Perfect For Taking In Both The Sunrise And Sunset and enjoying BBQs. Upstairs Offers A GenerousPrimary Suite With A Walk-In Closet And Private Ensuite, A Spacious Second Bedroom, A FullBathroom And Convenient Upper-Level Laundry. Complete With An Attached Garage And PrivateDriveway. Walking Distance To The Lake Ontario Waterfront, Scenic Trails And Marina, With A Children's Playground Conveniently Located Across The Street. Minutes To Costco, Shopping,Restaurants, The QEW And Future Confederation GO Station. Move-In Ready And Perfect For First-Time Buyers, Professionals, Downsizers Or Investors! (id:49269)
374 West Gore Street
Stratford, Ontario
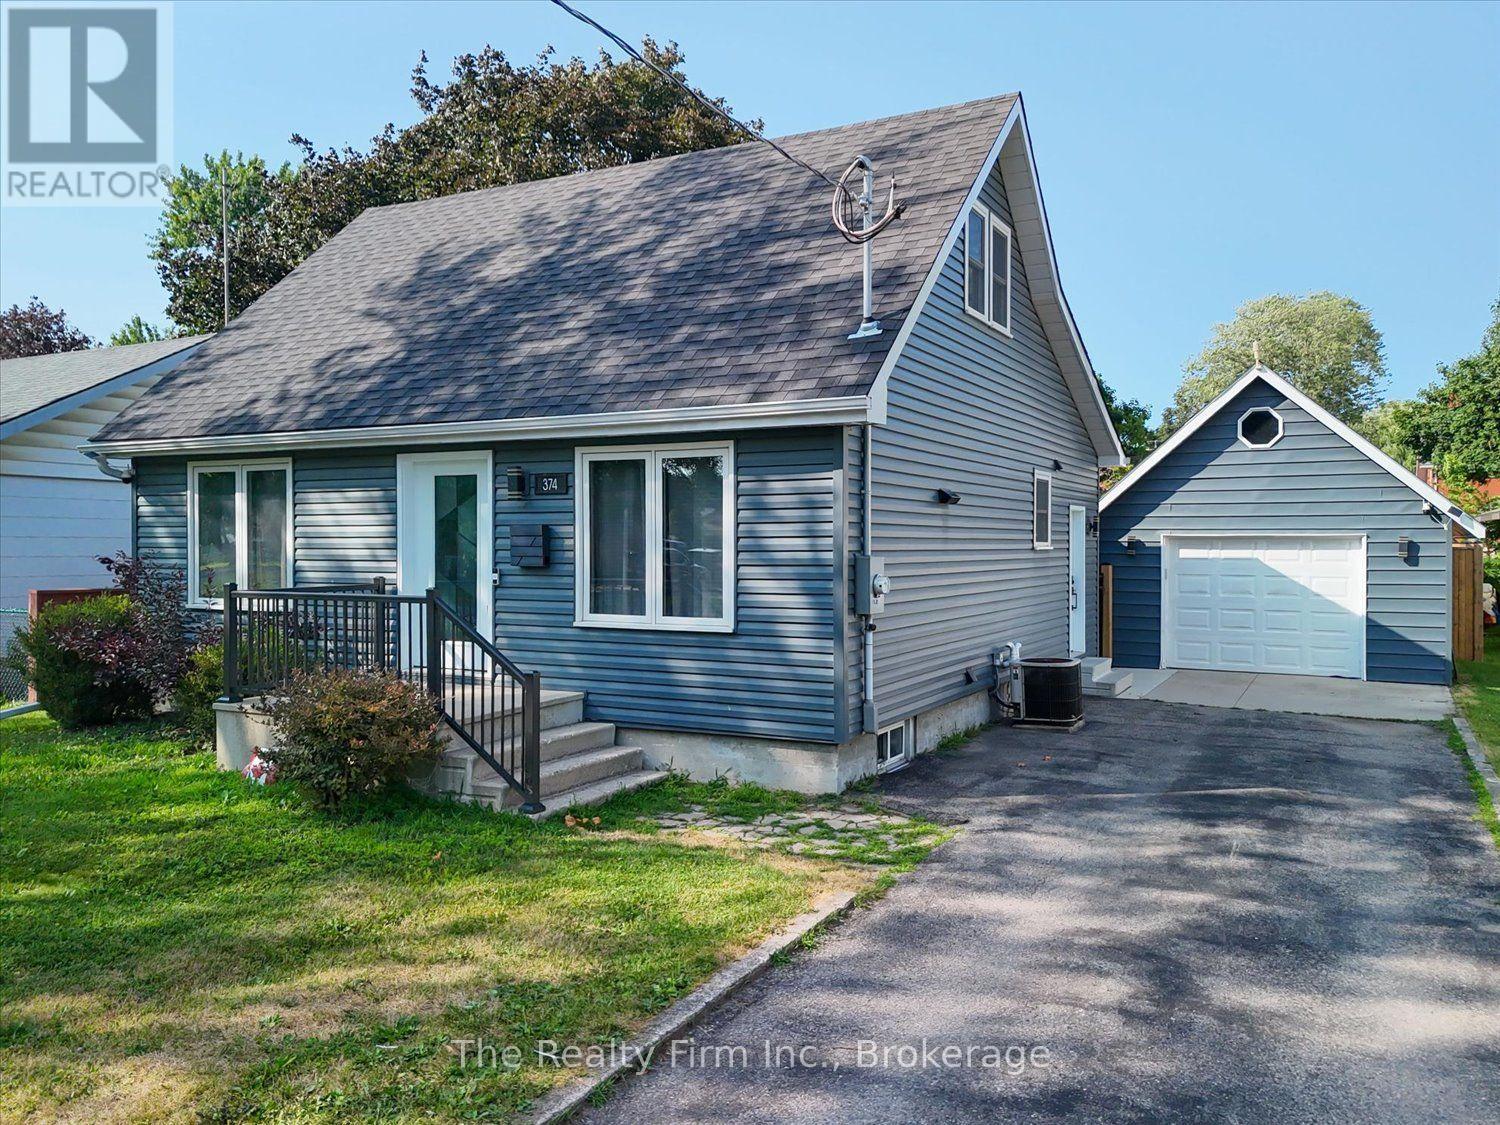
Not a drive-by! This beautifully renovated home offers far more living space than first meets the eye. With over $300,000 invested in updates and improvements in 2022 completed by respected local builder Belliveau Construction, this property delivers style and quality craftsmanship. The stunning kitchen is sure to impress featuring sleek cabinetry, a large island and an open layout perfect for entertaining. The spacious addition creates an inviting living area with soaring ceilings and natural light, all supported by a substantial concrete crawlspace below offering excellent storage. Convenient main-floor living includes the primary bedroom and a 4-piece bathroom. The second level offers two additional bedrooms and storage areas. Outside, enjoy a fully fenced backyard, patio area and detached single-car garage (2011 - 16'x24'). Ideally located close to schools, hospital and everyday amenities. This move-in-ready home combines character, space, and modern updates. A rare opportunity to own a thoughtfully renovated home where a lot of the major work has already been done. (id:49269)
RE/MAX A-B Realty Ltd
6 - 631 Grandview Hilltop Drive
Huntsville, Ontario
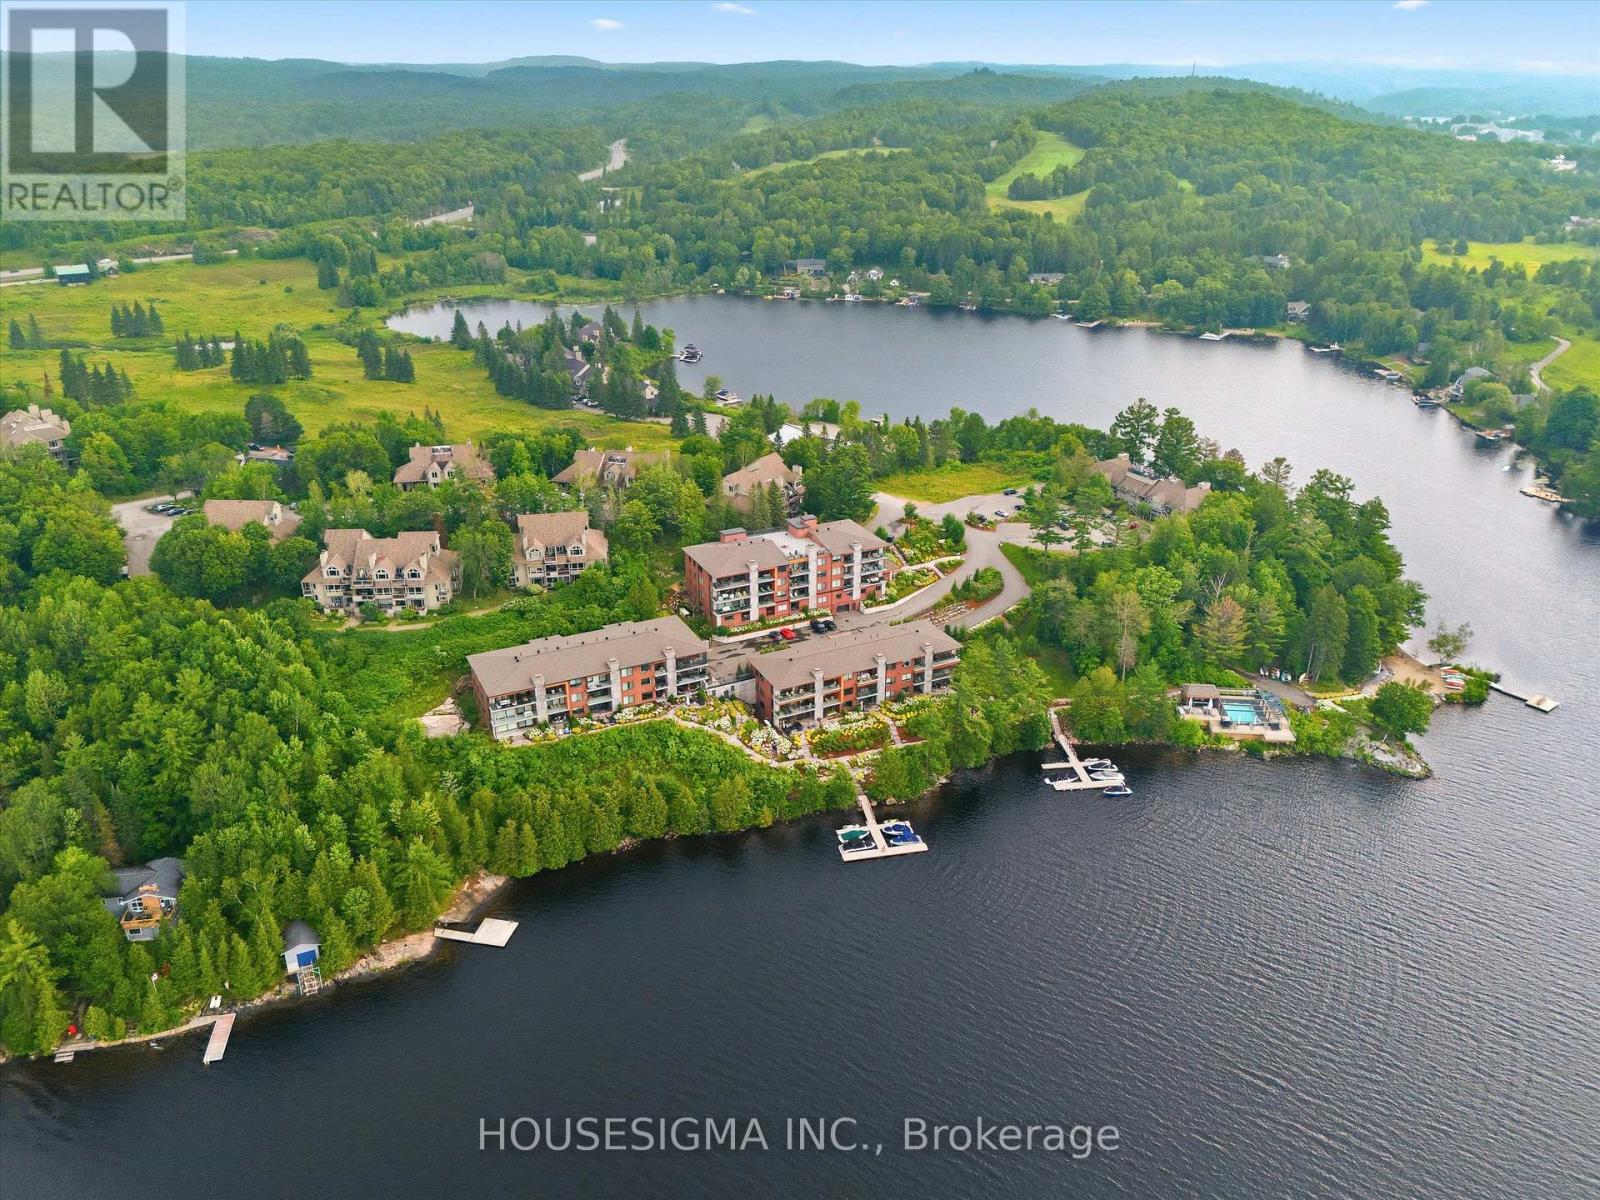
Experience the best of Muskoka waterfront living at Unit 631 in the sought-after Grandview community. Featuring panoramic lake views, a private terrace, and access to the Grandview community dock, this beautifully designed 2-bedroom, 2-bathroom condo offers the perfect blend of comfort, privacy, and four-season recreation. The open-concept living and dining areas are filled with natural light and showcase stunning lake views. Step onto your private terrace to enjoy your morning coffee, entertain guests, or unwind while taking in the peaceful Muskoka surroundings. A standout feature of this home is the thoughtfully designed split-suite layout. Each spacious bedroom includes its own private ensuite bathroom, allowing the condo to function as two separate suites-perfect for hosting guests, accommodating family, or providing added flexibility for short-term rentals. The well-appointed kitchen flows seamlessly into the main living space, creating an inviting setting for both everyday living and entertaining. Residents of Grandview enjoy access to the community waterfront dock on Fairy Lake, where you can swim, kayak, canoe, paddleboard, or simply relax by the water. Scenic trails throughout the community provide year-round opportunities to enjoy Muskoka's natural beauty. Ideally located minutes from downtown Huntsville, Grandview offers convenient access to golf, Deerhurst Resort, Hidden Valley Highlands Ski Area, Arrowhead Provincial Park, Algonquin Provincial Park, shopping, dining, and Highway 60. Whether you are looking for a full-time residence, Muskoka retreat, or investment opportunity, Unit 631 offers exceptional versatility. Short-term rentals, including Airbnb and VRBO, are permitted, providing an excellent opportunity to generate income while enjoying one of Huntsville's premier communities. With breathtaking lake views, a private terrace, dual ensuites, and a unique two-suite design, Unit 631 delivers the ultimate Muskoka lifestyle. (id:49269)
5233 Trafalgar Road
Erin, Ontario
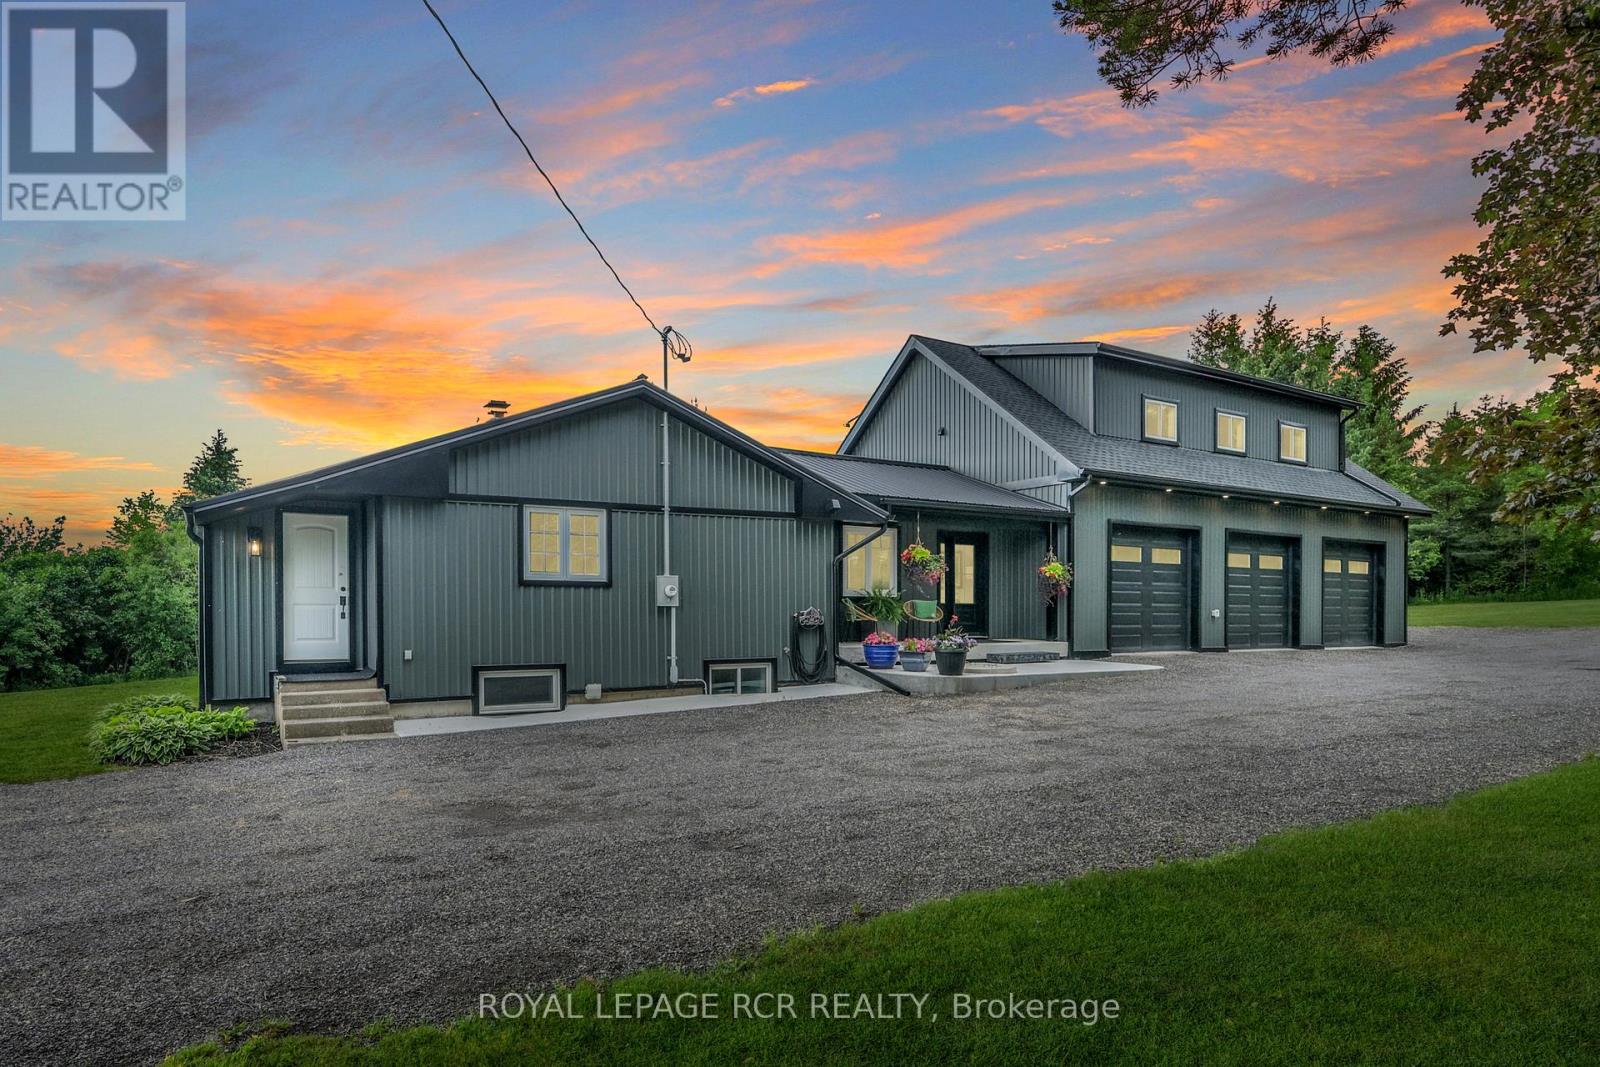
Welcome to 5233 Trafalgar Road, Erin - a beautifully updated 3+1-bedroom, 3-bathroom bungalow offering exceptional living space, a stunning 2024 addition, & an impressive oversized 3-car dream garage, all set on a beautifully maintained landscaped property w/parking for more than 10 vehicles. Designed for both comfortable family living & entertaining. The main level features a spacious kitchen w/solid wood cabinetry, granite countertops, ample cupboard space, & a large centre island overlooking the expansive dining area. The dining rm boasts soaring 10+ foot ceilings, pot lights, & new engineered hickory hardwood flooring. The bright, inviting main flr also includes 2 generous bedrooms, a beautifully renovated 3-piece bath combined w/convenient laundry facilities, a welcoming front sunroom, & an impressive living rm highlighted by vaulted 11-foot ceilings, pot lights, & a w/o to the private 23' x 22' deck complete w/hot tub. The finished lower lvl provides add'l living space with a lg rec room featuring pot lights, a stylish wood accent wall, & a wet bar perfect for entertaining. A spacious bedroom w/above-grade windows is complemented by a semi-ens 3-pc bath, creating an ideal space for guests, teens, or extended family. The spectacular addition completed in 2024 offers incredible flexibility & privacy, with a massive family rm, hardwood floors, pot lights, & soaring 10-foot ceilings. The spacious primary offers ample closet space & 10-foot ceilings, while a modern 3-piece bath w/walk-in shower completes this exceptional retreat. Car enthusiasts, hobbyists, & contractors will appreciate the oversized dream garage featuring 3 bays w/10' x 9' garage doors, fully insulated, & efficient in-floor heating. Combining modern updates, versatile living spaces, quality finishes, & a stunning new addition, this exceptional property is a rare opportunity to enjoy country living without compromise, in one of Erin's most desirable locations. See multimedia for virtual walkthrough (id:49269)
28 Bowery Road
Brantford, Ontario
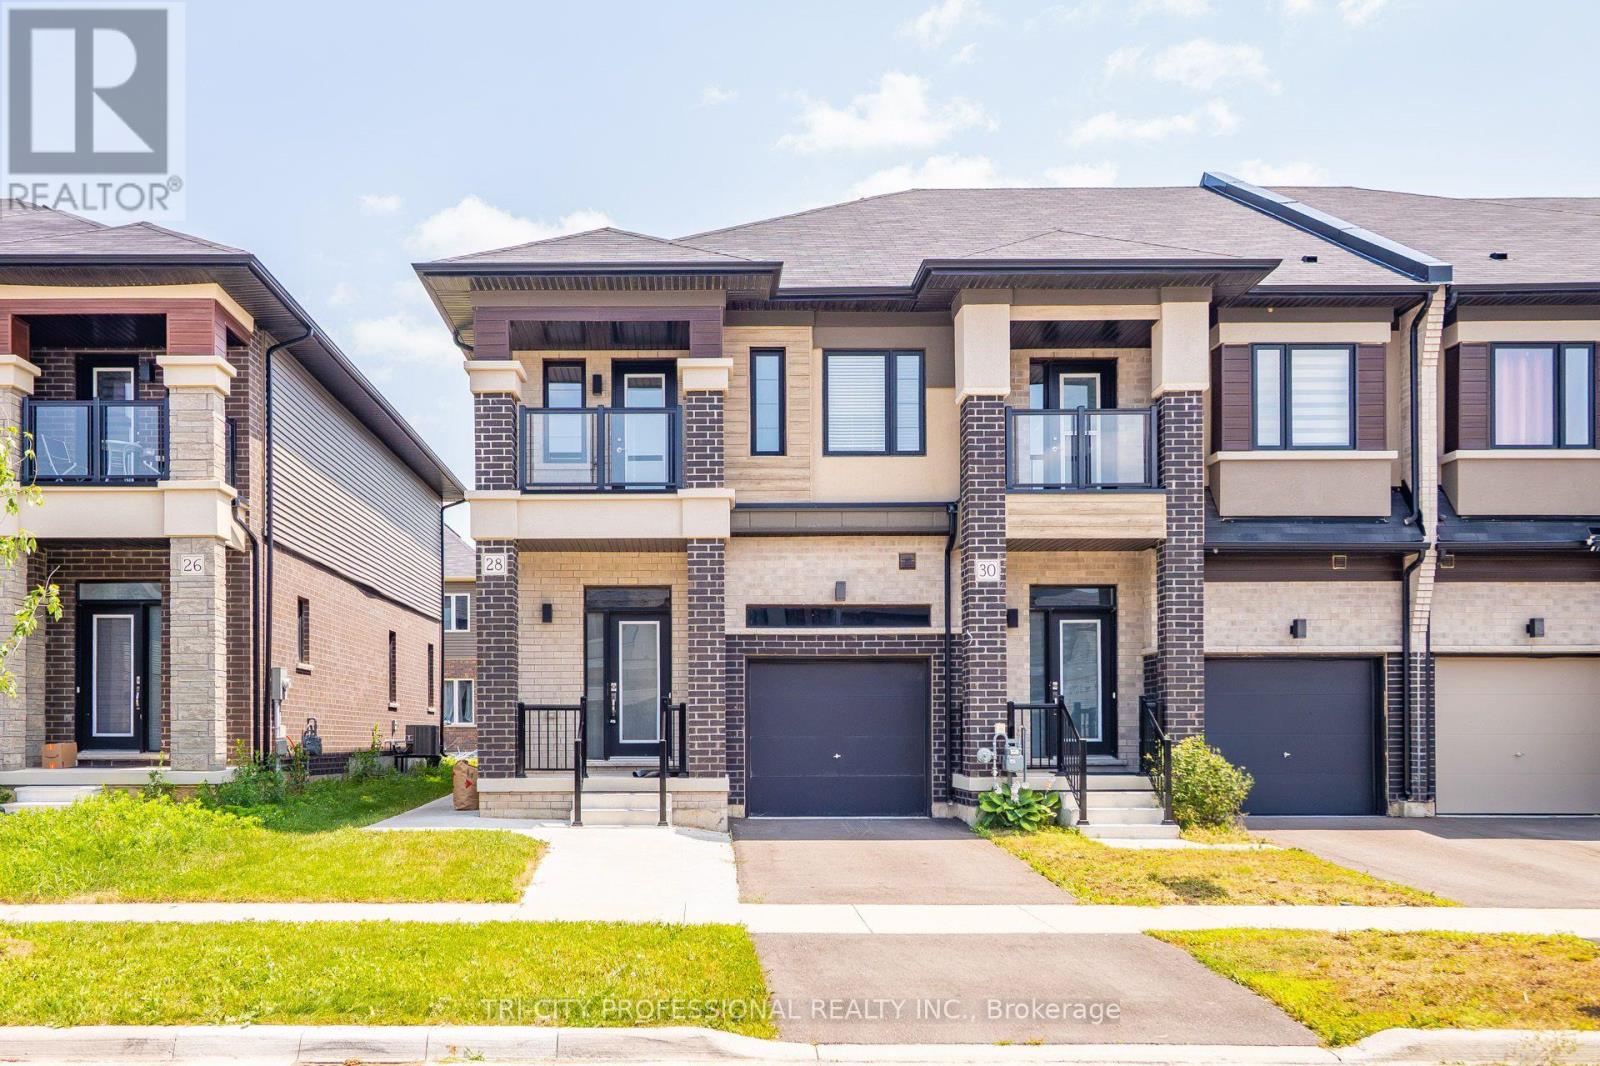
Welcome to 28 Bowery Rd - a modern, move in ready home in one of Brantford's most desirable family neighbourhoods. This beautifully maintained property offers the perfect blend of style, comfort, and income potential, featuring a fully legal basement apartment ideal for multi-generational living or generating reliable rental revenue. Step inside the main level to find bright, open-concept living spaces with large windows, contemporary finishes, and a functional layout designed for everyday convenience. The kitchen boasts sleek cabinetry, quality appliances, and plenty of counter space - perfect for cooking, hosting, and gathering. Spacious bedrooms and well appointed bathrooms make this level feel warm, inviting, and effortlessly practical. The legal basement unit is a standout feature, offering a private entrance, modern kitchen, bathroom, and comfortable living area. Whether you're looking to offset your mortgage, accommodate extended family, or invest in a turnkey rental opportunity, this suite delivers exceptional flexibility and value. Outside, enjoy a well kept yard, a quiet street, and a location close to parks, schools, shopping, and major commuter routes - everything you need within minutes. A rare opportunity in Brantford: a stylish home with built-in income potential. 28 Bowery Rd is ready for its next chapter. Check out the Virtual Tour (property has been virtually staged). (id:49269)
18 Province Street N
Hamilton, Ontario
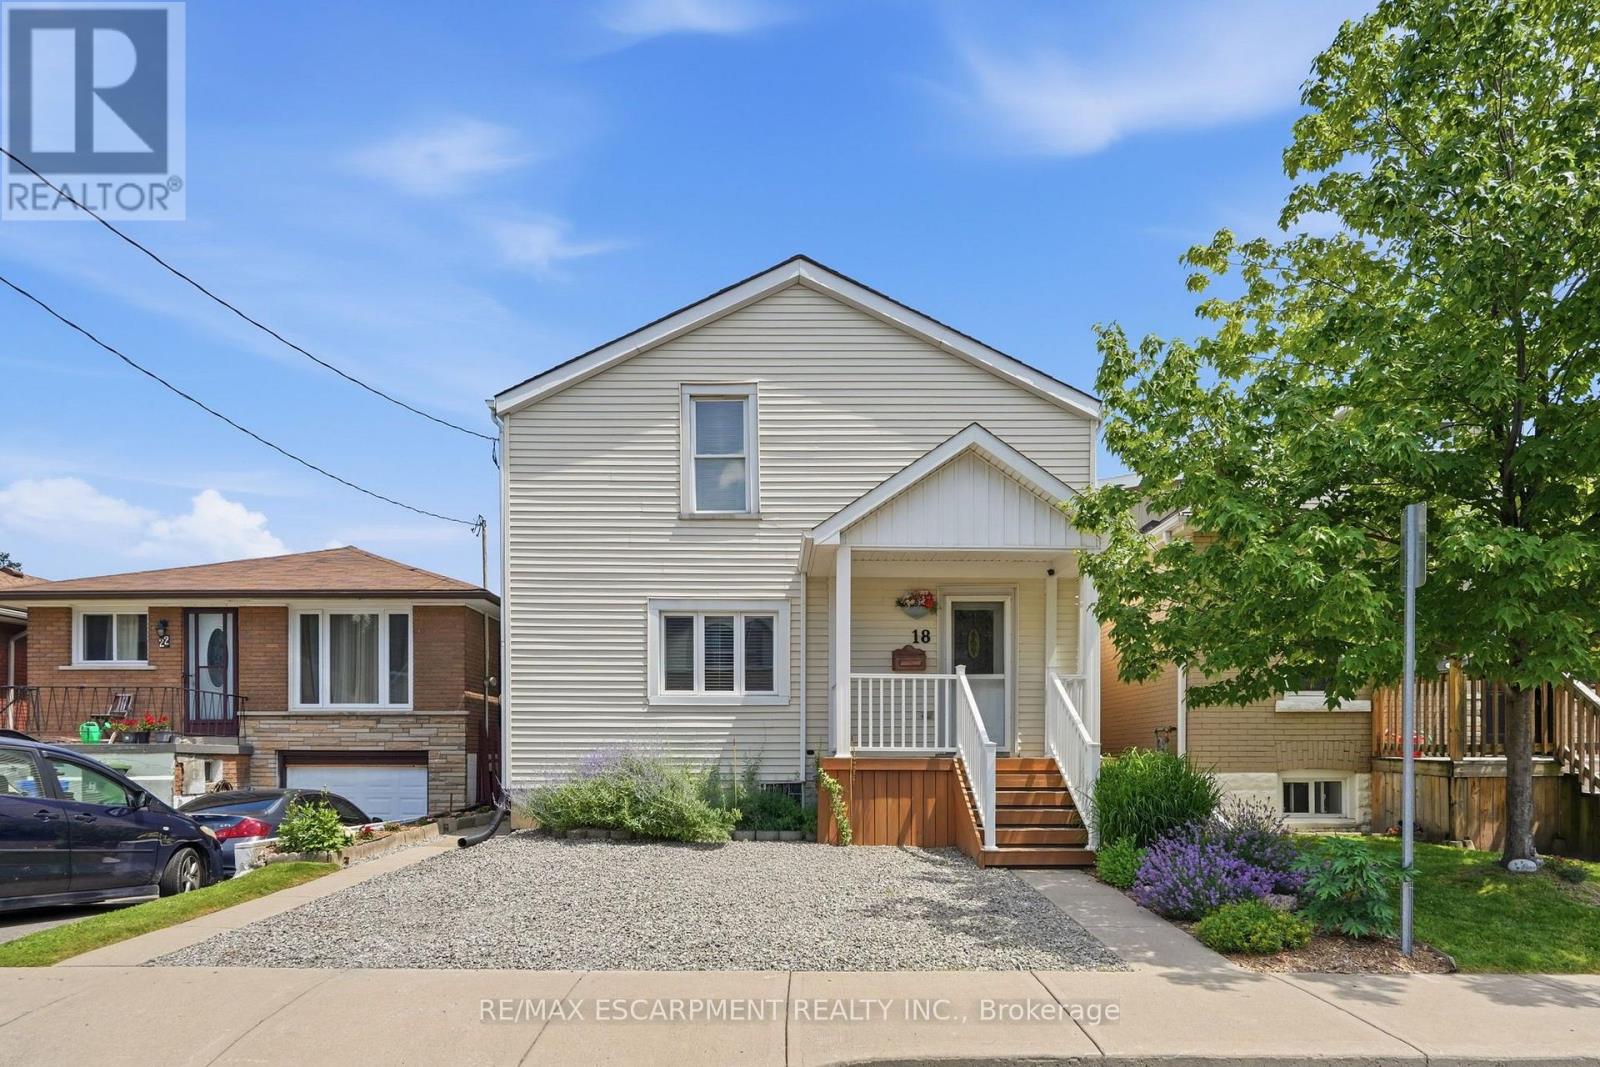
Welcome to this charming well cared for home located in the highly sought after neighbourhood of Crown Point East. This inviting two-storey home with rare extra wide parking has three bedrooms including a large master bedroom featuring a vaulted ceiling and walk-in closet. Enjoy a full jacuzzi tub/shower bathroom along with the convenience of a main floor powder room and laundry. You will find a generous size living room perfect for lounging or entertaining friends and plenty of room for a growing family. Flowing nicely into the welcoming kitchen offering spacious countertops, wall pantry, dishwasher and a walk-out to a covered deck for peaceful sunrise experiences in the large outdoor living space and private backyard. This beautifully manicured retreat has electrical in place for a future hot tub alongside the deck and is surrounded by green plants, colourful flowers, healthy garden and a majestic tree providing shade. It is fully fenced in for your furry friends and has a spacious play area for children and adults alike. The basement is painted white with a separated workshop area, large workbench and a double utility sink for hobby enthusiasts. It also has plenty of shelves and ample space for organizing storage and equipment of all sorts. Steps away, enjoy an unbeatable lifestyle of the vibrant shops, cafes, restaurants, art, local market and businesses along Ottawa Street. Stroll to amazing Gage Park for events and concerts, head out to Tim Hortons Field games to cheer on your favourite team, or nature lovers can venture out to the active trails all in proximity. Perfectly situated, this home is within walking distance to schools, everyday amenities and commuters will appreciate quick access to transit routes, Q.E.W and the Red Hill Parkway. This beautifully maintained home is located conveniently for seizing the many opportunities this property and thriving community has to offer. RSA. (id:49269)

1012 Cowbell Lane
Gravenhurst, Ontario
Endless possibilities await with rare CC-5 community commercial zoning live, work, or invest on the Severn River. Your Gateway to Muskoka Living on the Severn River with direct access to the Trent Severn Waterway. Welcome to 1012 Cowbell Lane, where comfort, charm, and breathtaking views come together to create the perfect riverside retreat. This lovingly maintained 2-storey home offers 1,456 sq/ft above grade and is thoughtfully designed for year-round enjoyment. Step inside to a gourmet kitchen featuring granite countertops, stainless appliances, and a gas stove perfect for creating memorable meals. The sunken living room is the heart of the home with a pull out couch for guests, framed by massive windows offering panoramic 180-degree views of the Severn River and walkout access to a sprawling 445 sq/ft deck. Hardwood hickory floors flow seamlessly through the living, dining, and bedroom spaces, while tile floors add a stylish touch to the sunken living area and baths. Upstairs, two bedrooms await, including a serene primary bedroom overlooking the water. A spa-like 3pc bath features an oversized glass shower with view of the river through the window, with a convenient half bath on the main level.The unfinished basement offers abundant storage, laundry, and a bonus shower. Outside, enjoy a 510 sq/ft dock with diving board, and a double detached garage (insulated & gas heated). Updates include house shingles (2021), garage shingles (2024), and new A/C (2020).Complete with full water filtration (UV, RO), paved drive, and sold furnished just unpack and enjoy.This is more than a home its a lifestyle. Your peaceful Muskoka escape awaits. (id:49269)
8 - 297 Whiting Street
Ingersoll, Ontario
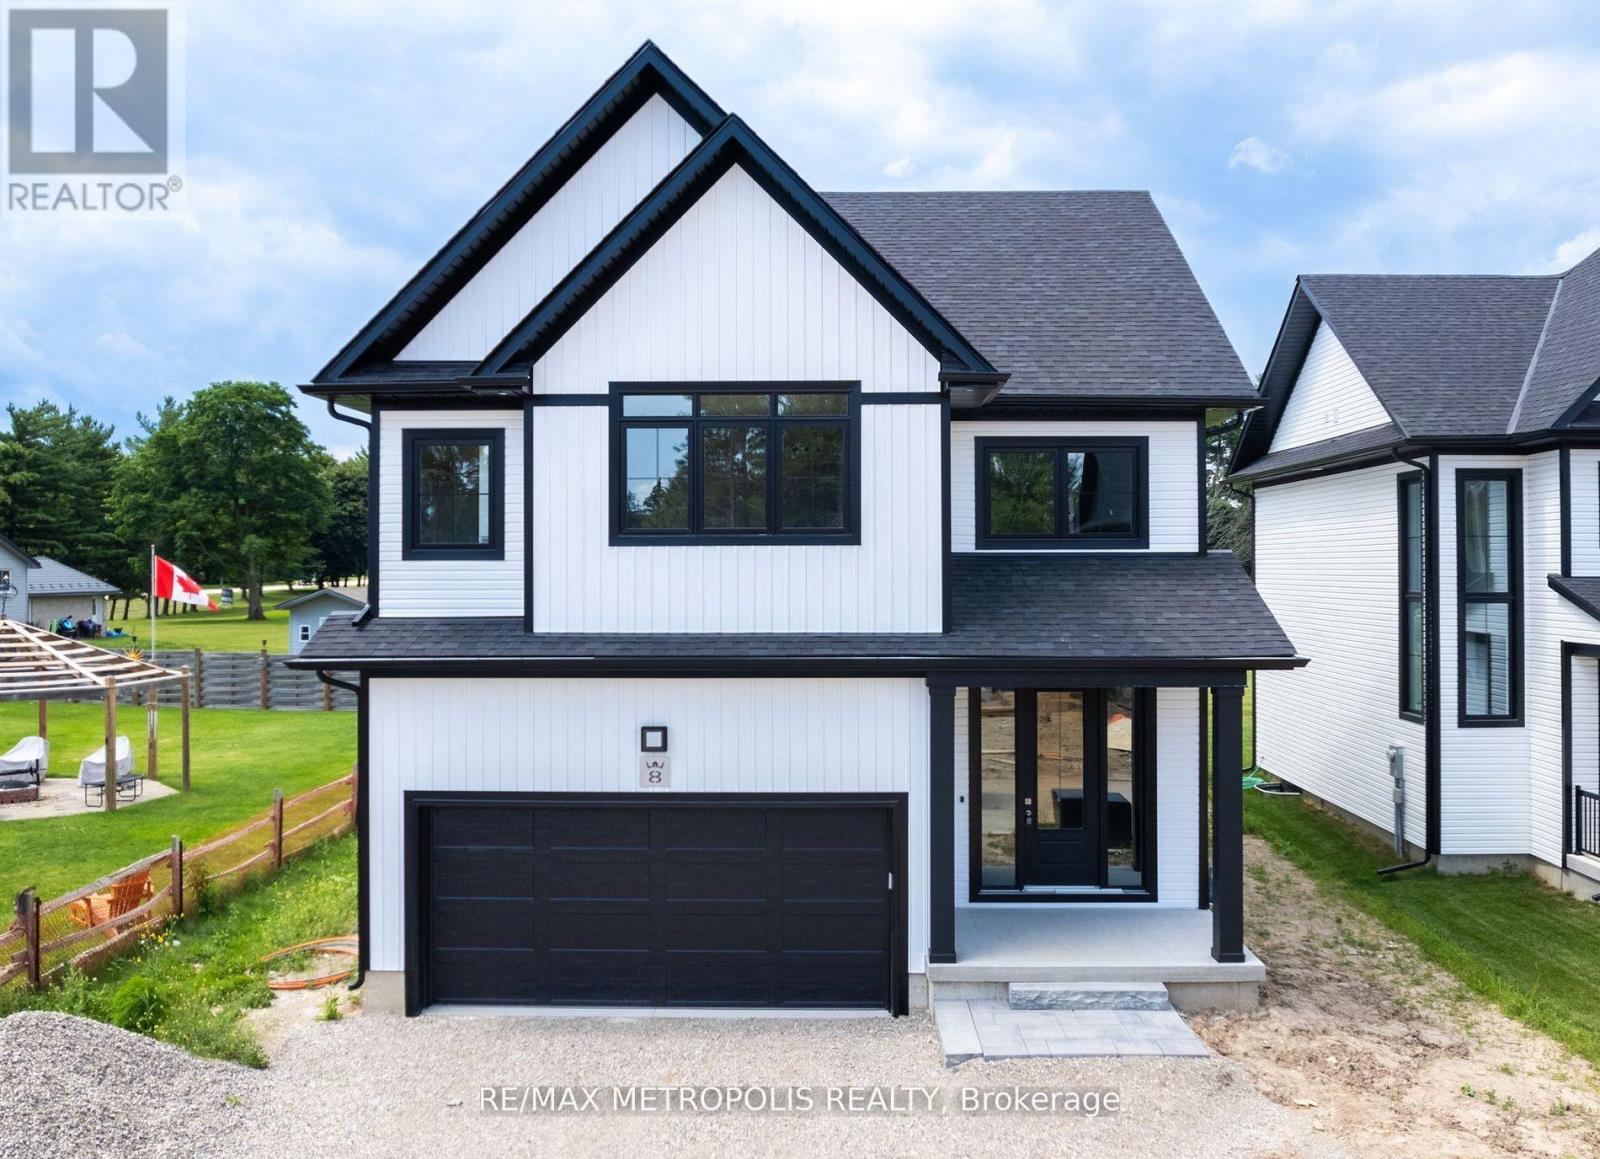
Luxurious beautiful home with over 2,500 sq ft, contemporary design and spacious interior home. Modern detached open concept main floor offers huge kitchen, family & dining room. 9 foot ceiling on main floor, garage door opener, hardwood floors in living room. Second floor featuring 4 bedroom plus a loft, and much more... (id:49269)
15 Spiers Crescent
Cambridge, Ontario
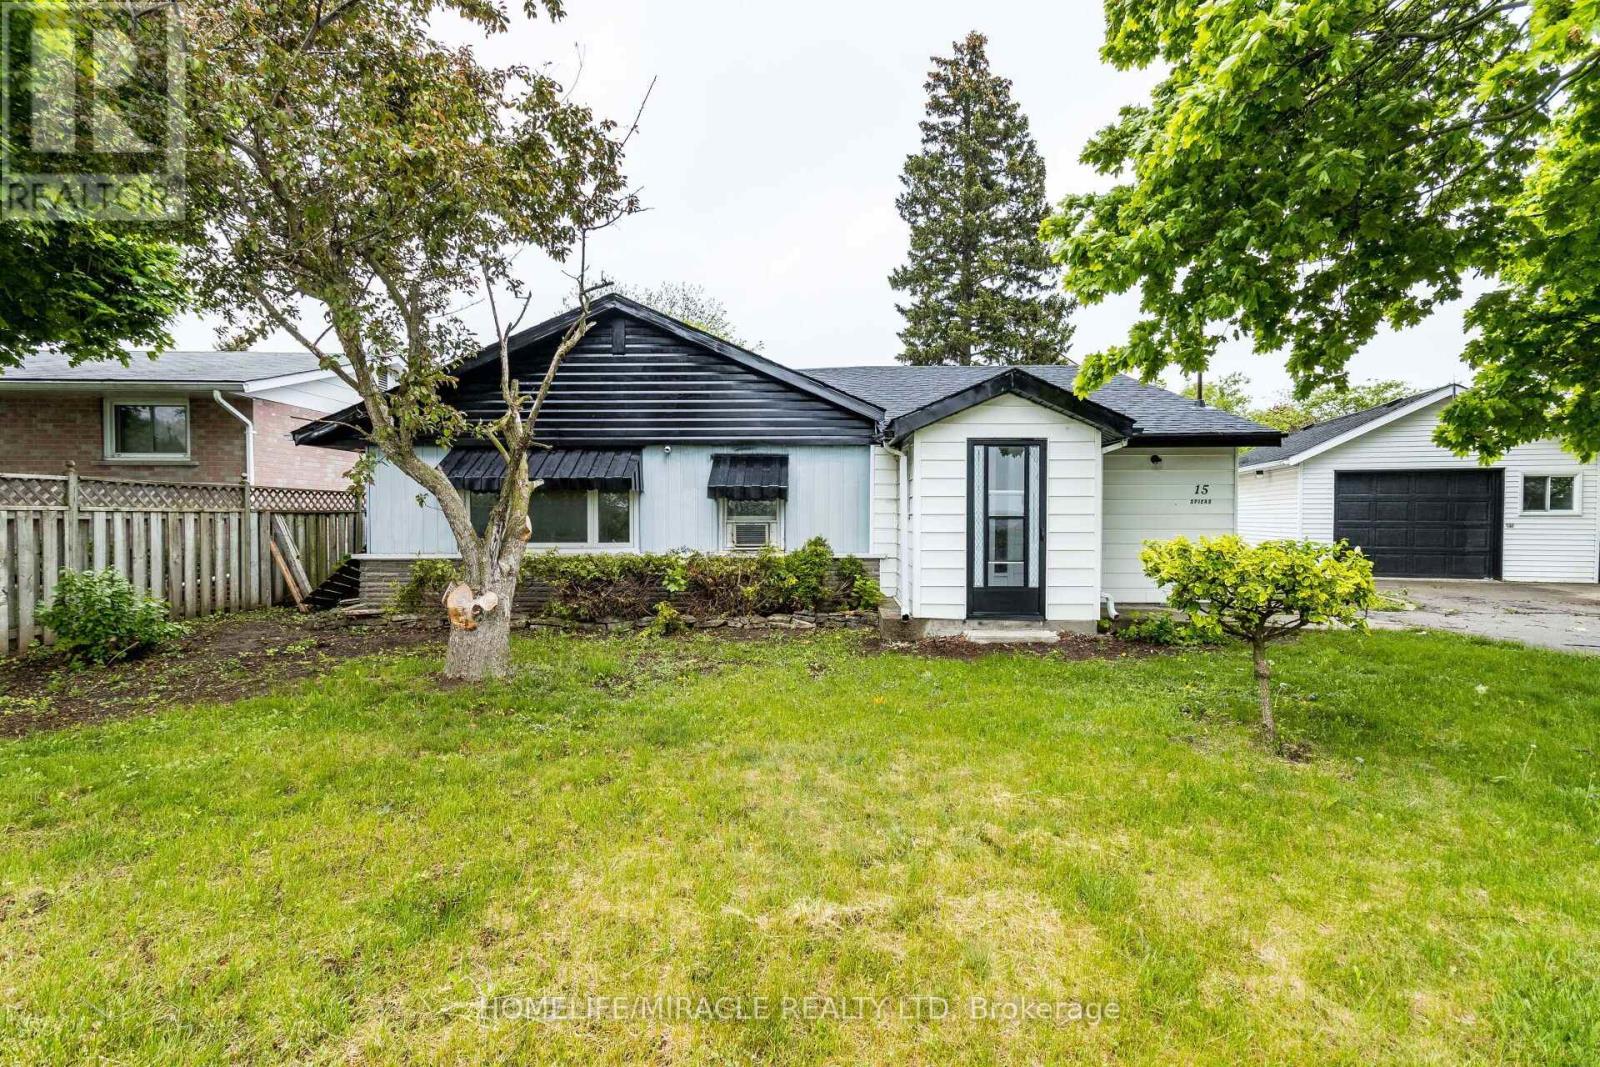
Charming 4-bed, 2-bath bungalow centrally located in Cambridge. Recently refreshed with new paint throughout, this home features spacious principal rooms and a family-friendly layout. Minutes to HWY 401, transit, grocery stores, restaurants, and everyday conveniences. Photos shown are from the prior listing when the home was staged. (id:49269)
190 Nith River Way
North Dumfries, Ontario
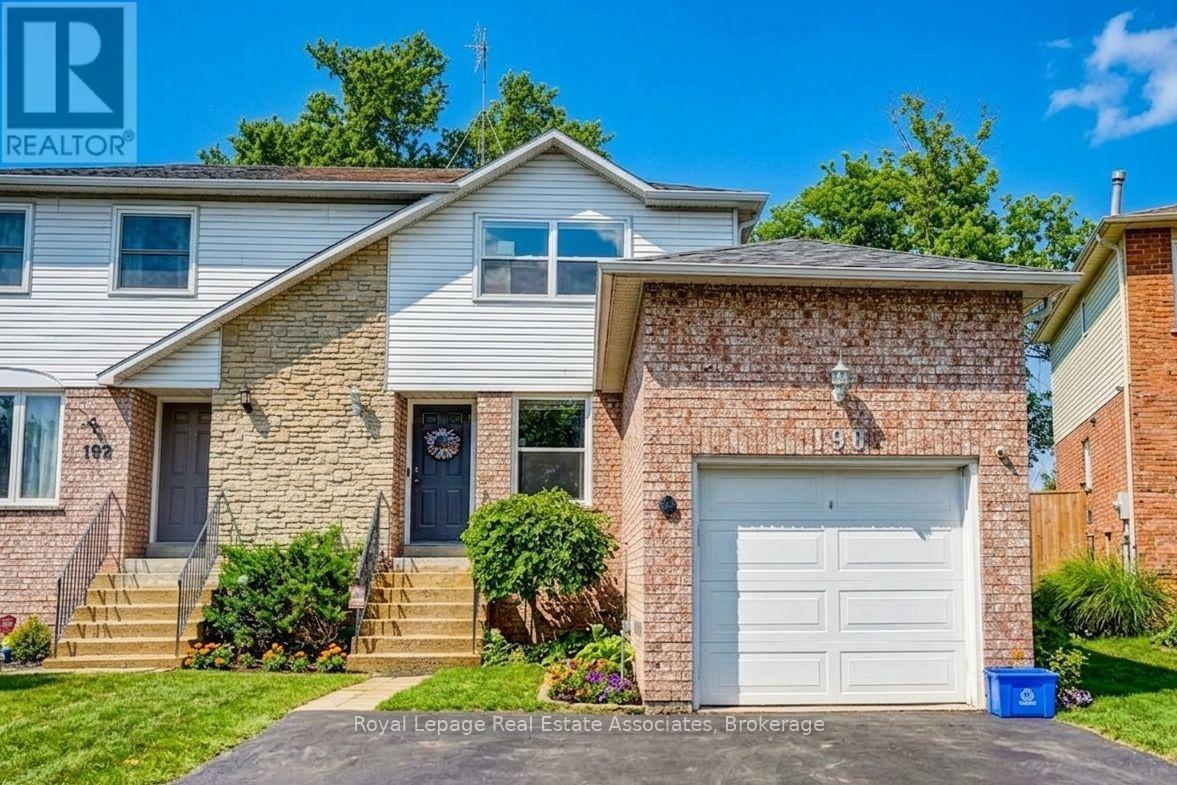
Welcome to a beautifully maintained home situated on a premium lot backing onto green space with no rear neighbours. Offering privacy, natural views, and a spacious backyard complete with a patio and fire pit, this property provides the perfect balance of indoor comfort and outdoor living. Inside, you'll find a bright and inviting home filled with natural light from large windows throughout. The updated kitchen features quartz countertops, modern cabinetry, and a full suite of stainless steel appliances. The main level offers two generous bedrooms, including a walk in closet in the primary bedroom, while the partially finished basement provides a beautiful recreation room, laundry area, and extensive storage space. This home is also equipped for modern living with smart home technology, including a smart thermostat, smart lock, Ring security system, and Alexa compatible devices. The attached garage features overhead storage and a Level 2 EV charging setup, making it ideal for current and future electric vehicle owners. Recent updates, including a newer air conditioner, water softener, and eavestroughs, offer added peace of mind. Combined with low property taxes and affordable ownership costs, this home represents exceptional value. Located in a welcoming, family friendly community close to schools, parks, trails, shopping, and recreation, the property offers convenient access to Kitchener, Waterloo, Cambridge, Brantford, Guelph, Milton, and the GTA while maintaining the charm and tranquility of small town living. Private. Updated. EV ready. Move in ready. This is a home designed for comfortable living today and long term value tomorrow. (id:49269)
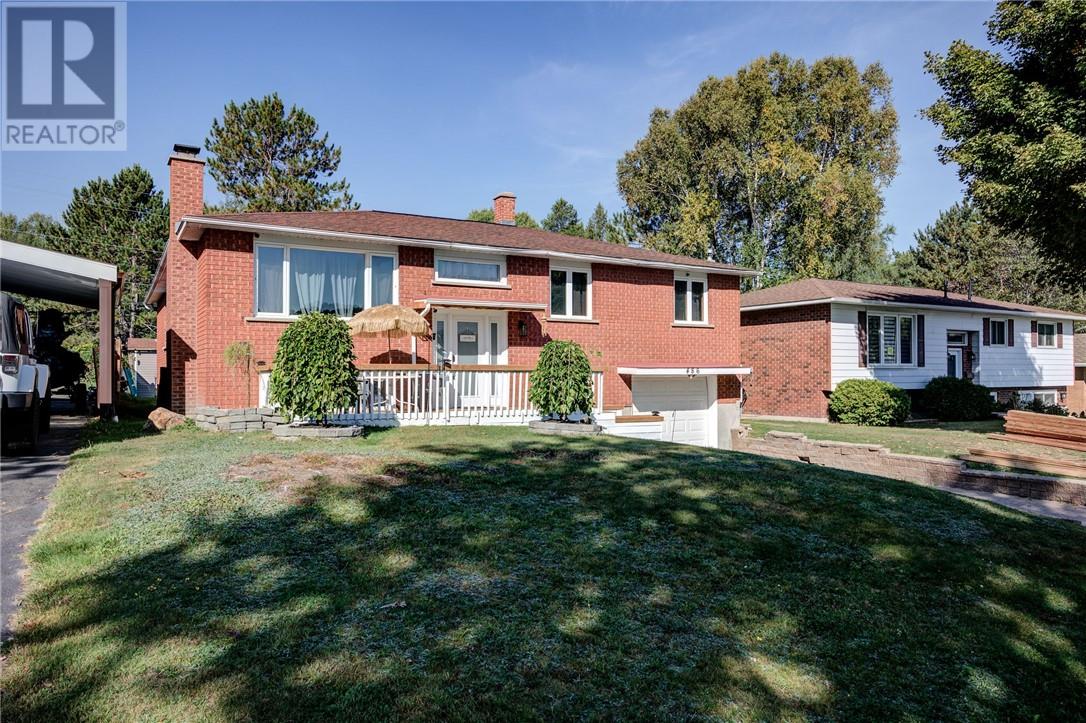
486 Bois
Espanola, Ontario
Welcome to 486 Bois Street, a freshly updated and spacious family home located in one of Espanola’s most sought after neighbourhoods. Recently repainted throughout, this move in ready property offers 6 bedrooms and 3 full bathrooms, making it ideal for large families, multi-generational living, or those needing extra space to work from home. The main level features four generously sized bedrooms, including an oversized primary suite complete with a private ensuite and patio doors leading directly to the backyard deck. The kitchen offers solid oak cabinetry and ample workspace, flowing into a dedicated dining area perfect for family meals. A bright living room and a full main bathroom complete the upper level.Downstairs, you’ll find a huge rec room with a cozy wood fireplace and bar, two additional bedrooms, another full bathroom, a dedicated laundry room, and convenient access to the attached garage perfect for teenagers, guests, or extended family.Comfort is covered year round with three heating sources: natural gas, wood, and electric, plus central air conditioning. Outside, enjoy a large private yard ideal for entertaining, kids, pets, or outdoor enthusiasts, all just a short drive to Sudbury. A solid, versatile home in a great location,book your private showing today. (id:49269)
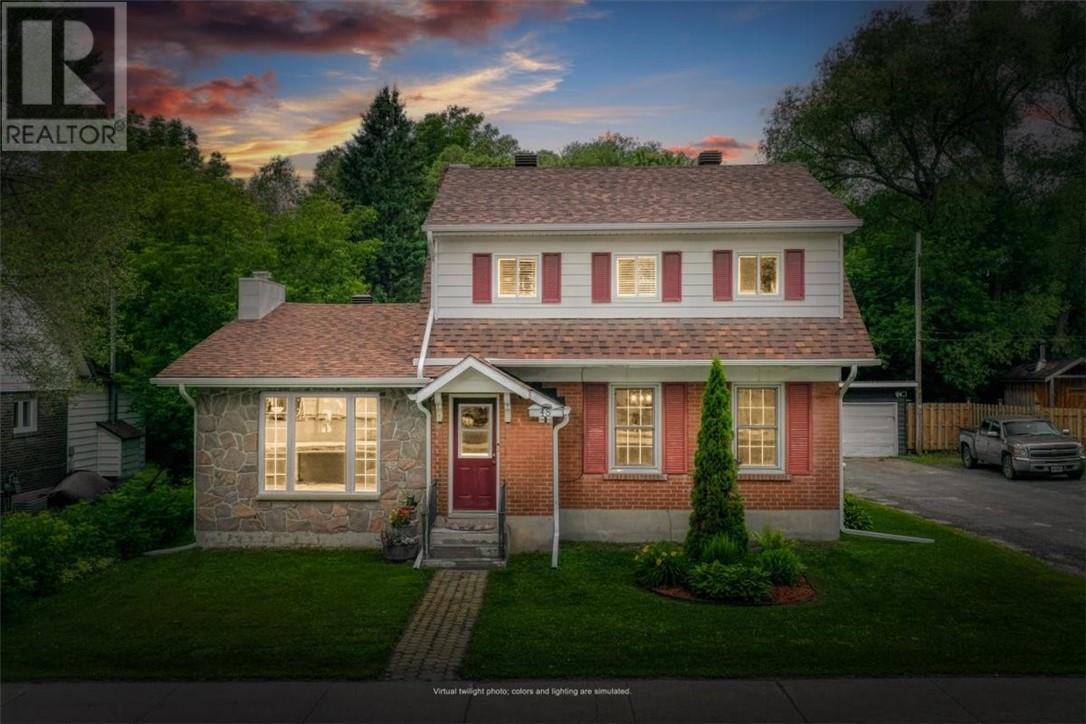
48 Power Street
Greater Sudbury, Ontario
Welcome to 48 Power St a beautifully maintained character home in the heart of historic Copper Cliff! This charming 3+1 bedroom, 2-bathroom home perfectly blends timeless character with modern updates. The updated kitchen offers stylish finishes and ample storage, while the inviting living room features beautiful wood accents and a cozy fireplace. Outside, enjoy a private backyard oasis complete with a spacious deck, beautiful landscaping, fire pit, and plenty of room to relax or entertain. Recent upgrades, including the roof, furnace, bathrooms and kitchen updates, provide peace of mind for years to come. Ideally located within walking distance to parks, playgrounds, schools, the arena, library, medical offices, swimming pool, restaurants, and more, this move-in-ready home offers the perfect combination of charm, comfort, and convenience. Don’t miss your opportunity to call this Copper Cliff gem your own! (id:49269)
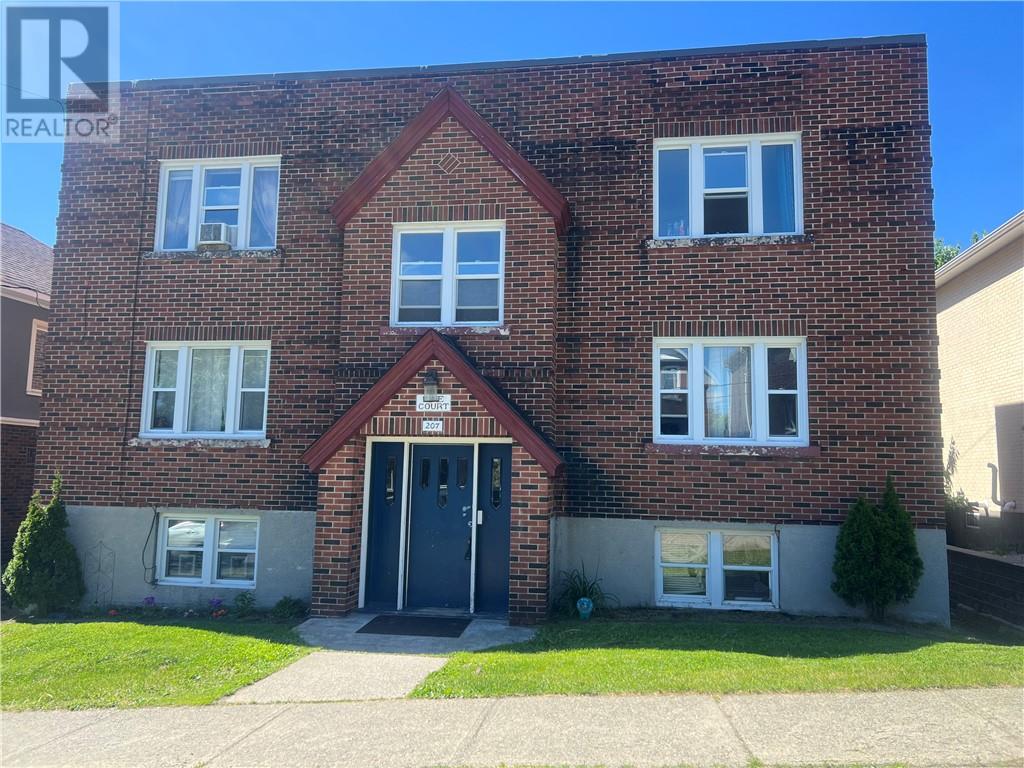
207 Pine
Sudbury, Ontario
Solid all-brick six-plex on Pine Street offering strong in-place income and recent unit upgrades. Built in 1939 on a 50 ft x 120 ft lot, this property features six self-contained apartments with separate entrances, individual electrical panels, gas boiler radiator heat, and laneway parking for approx. 8 vehicles. Several units have been updated with new kitchens, refreshed bathrooms, butcher-block counters, tile backsplashes, stainless steel appliances, glass walk-in showers, refinished hardwood floors, and fresh paint (renovations completed 2021–2024). On-site coin laundry, rear interior fire escape (Units 3–6), basement storage, and seven hydro meters. Four 2-bedroom units and two 1-bedroom units, with one having an extra den/office. Current gross income approx. $102,296 annually. Located approx. 2.0 km to Downtown Sudbury core, approx. 1.6 km to Elm Place shopping, with bus routes along Pine Street. Turn-key multi-unit investment with consistent tenant demand. (id:49269)
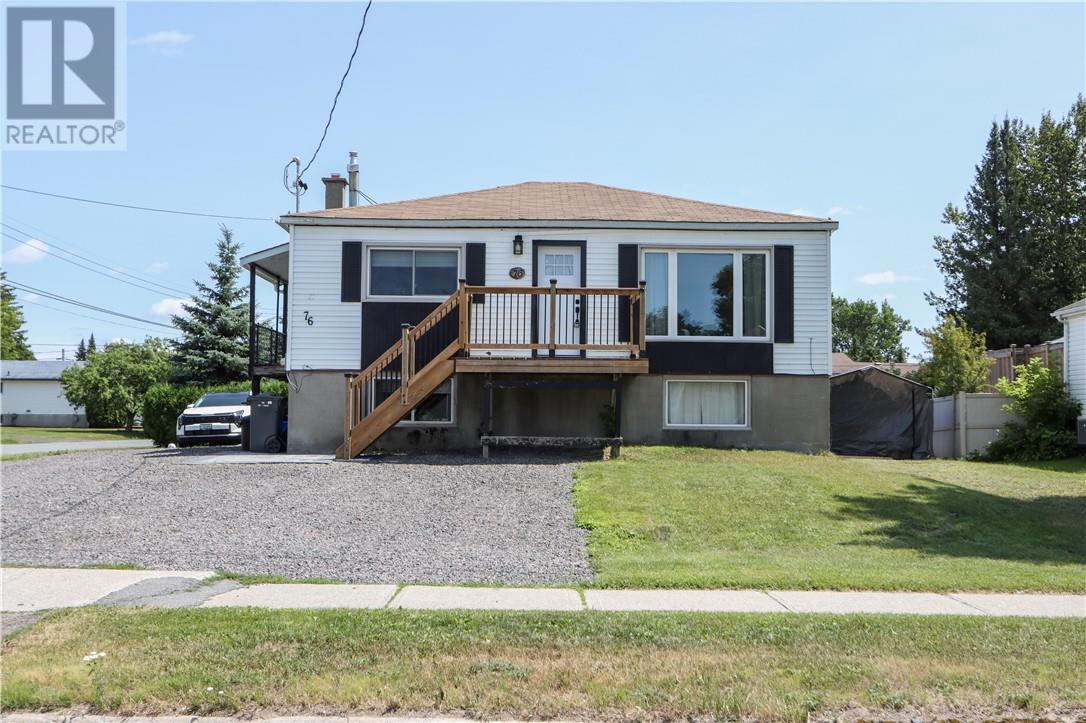
76 Montcalm Street
Azilda, Ontario
Income, flexibility, and value come together at 76 Montcalm. This well-maintained bungalow in Azilda features a fully legal, registered secondary unit, making it an excellent opportunity for investors, multi-generational families, or buyers looking to offset their mortgage with rental income. The main floor offers a bright, functional layout with large windows, a spacious living area, an eat-in kitchen with plenty of cabinetry, two bedrooms, and a full bathroom. Clean and well maintained, it's comfortable while offering plenty of opportunity to make it your own. The lower level has been professionally converted into a legal secondary suite with its own private entrance, separate hydro meter, and dedicated in-suite laundry. Currently rented for $1,750/month plus hydro, it provides immediate, reliable income from day one. Outside, enjoy a screened-in covered deck—the perfect spot to relax on warm summer evenings without the bugs—along with ample parking, separate entrances, and a generous yard. Whether you're looking for an investment property or a home with built-in income to offset the mortgage, this versatile property offers excellent potential in a family-friendly Azilda neighbourhood. (id:49269)
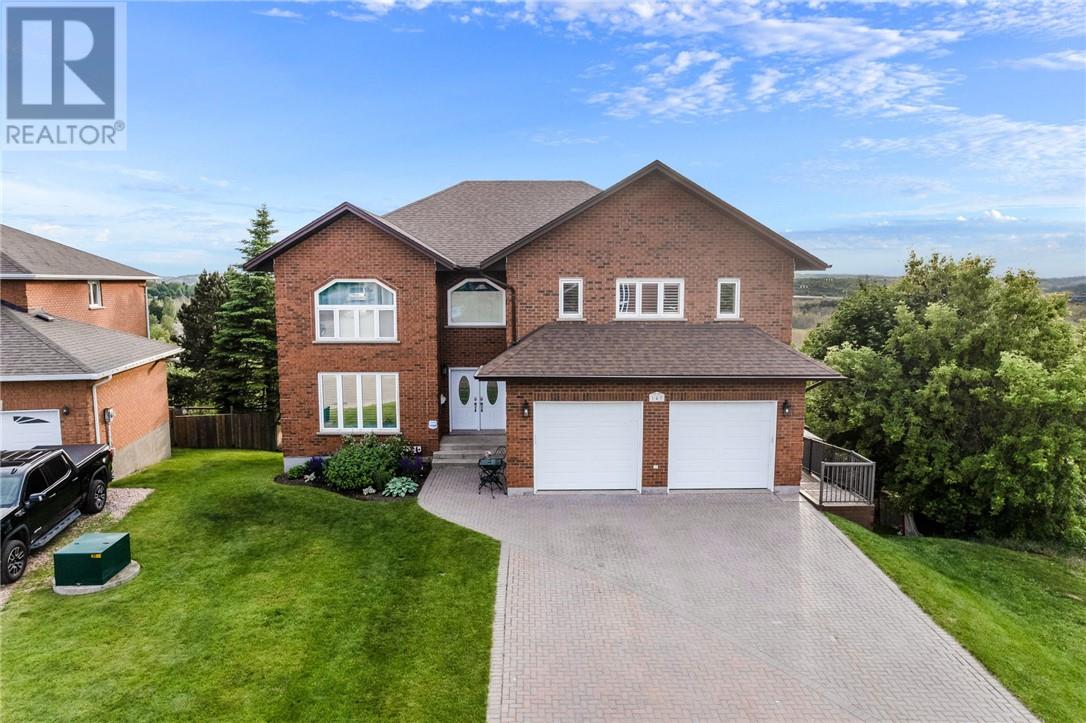
147 Forestdale Drive
Sudbury, Ontario
Welcome to 147 Forestdale, a stunning all-brick home offering almost 5000 square feet of beautifully maintained living space. Enjoy the comfort of in-floor heating on all three levels, zoned for optimal efficiency, with A/C units for both upstairs and down. The custom kitchen by La Cuisine (2023) is absolutely breathtaking and features only the highest end appliances, including, dacor, thermador and Bosch. The former dining room has been transformed into a stylish butler’s pantry with second dishwaher, fridge and built in coffee/espresso machine. Off the kitchen and butler pantry you have patio door leading out the most beautiful and private west facing views. The main level also features a generous dining room area, pantry, powder room and access to your 2 car garage. The Hardwood cherry stairs, engineered flooring, and California shutters add warmth and elegance throughout. The spacious primary suite includes dual walk-in closets and a spa like en-suite with both a soaker tub and walk-in shower. The upper level has a total of four massive bedrooms and 2 full bathrooms. The lower level featuring a massive rec room with anther bathroom a bar, sauna, and walkout to a private patio and built in fire pit. This home is perfect for entertaining and family gatherings. The decks are composite, and the roof and most of the windows have been updated. This is truly one of New Sudbury’s most exquisite homes with an amazing layout, tons of storage and only the finest finishes. (id:49269)
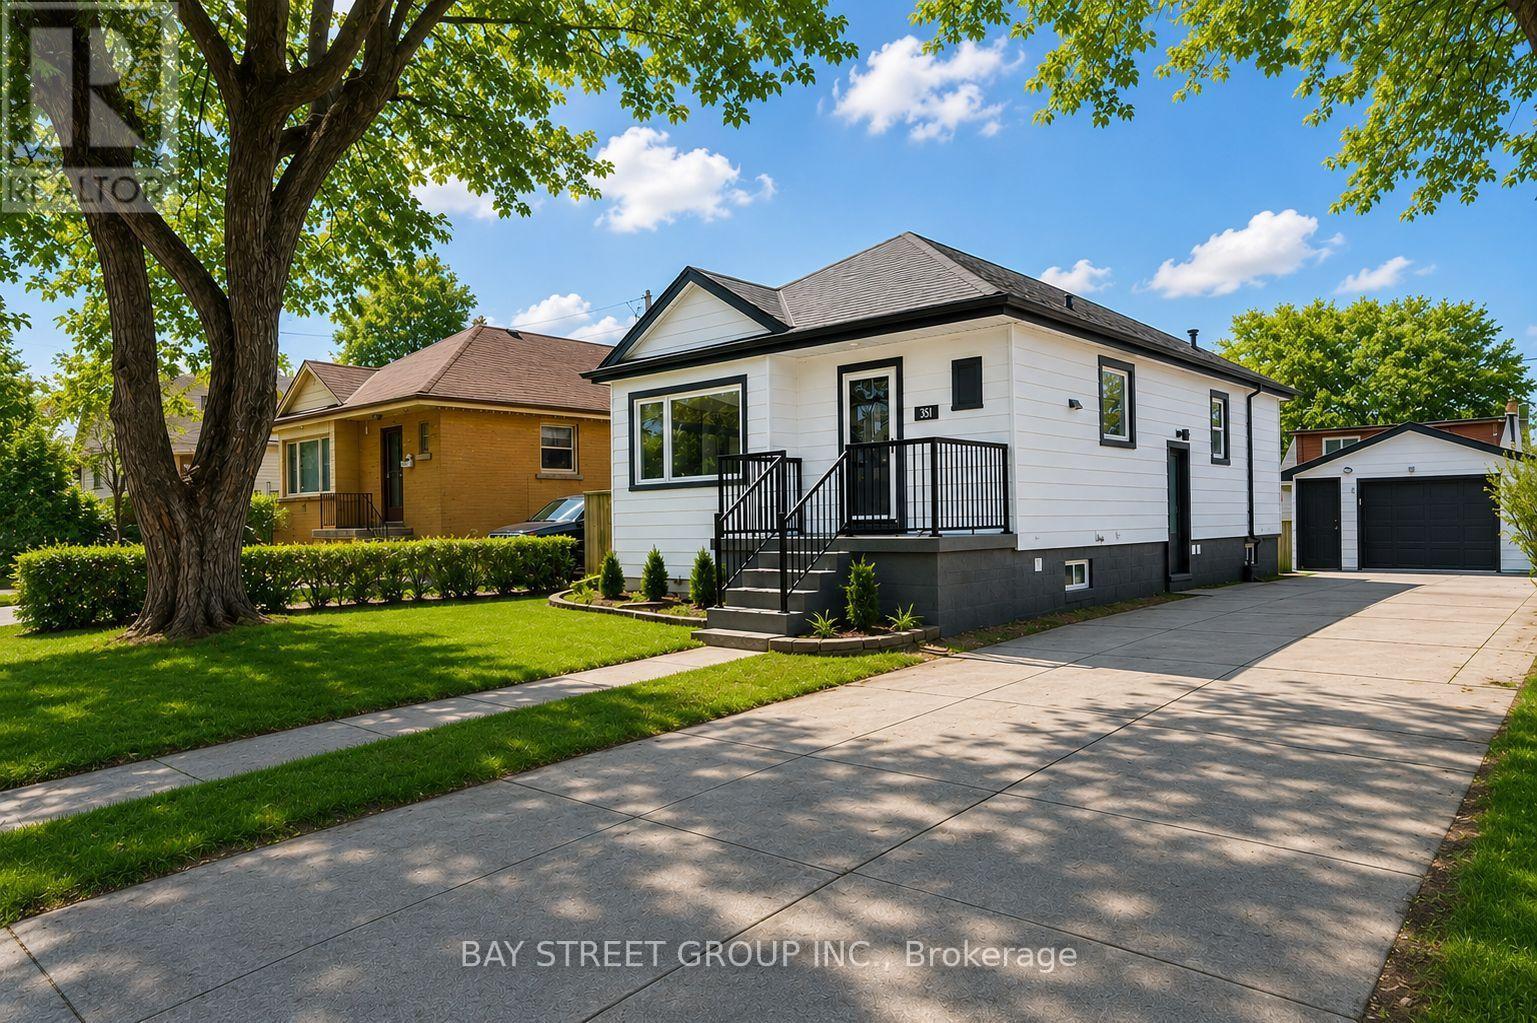
351 East 27th Street
Hamilton, Ontario
*Legal Duplex w/ Garage Ideal For Investors & Homeowners Looking For In-Law Suite* Your opportunity to own a fully renovated legal duplex in Hamilton's desirable Central Mountain community! This turnkey property features separate entrances and self-contained living spaces, making it ideal for investors, multi-generational families, or owner-occupants seeking rental income. The main level offers three spacious bedrooms, an open-concept living and dining area, a modern kitchen with a gas stove, stainless steel appliances, and convenient in-suite laundry. The bright lower-level suite features two generous bedrooms, a full kitchen, a spacious living area, in-suite laundry, a full bathroom with ample storage, and egress windows for added safety and natural light. Enjoy a private backyard with a large lawn, perfect for outdoor entertaining and family gatherings. A rare detached garage provides exceptional space for vehicle parking, a workshop, or additional storage. Conveniently located just minutes from shopping, hospitals, schools, colleges, parks, and public transit, this is an outstanding opportunity in a sought-after neighbourhood. (id:49269)
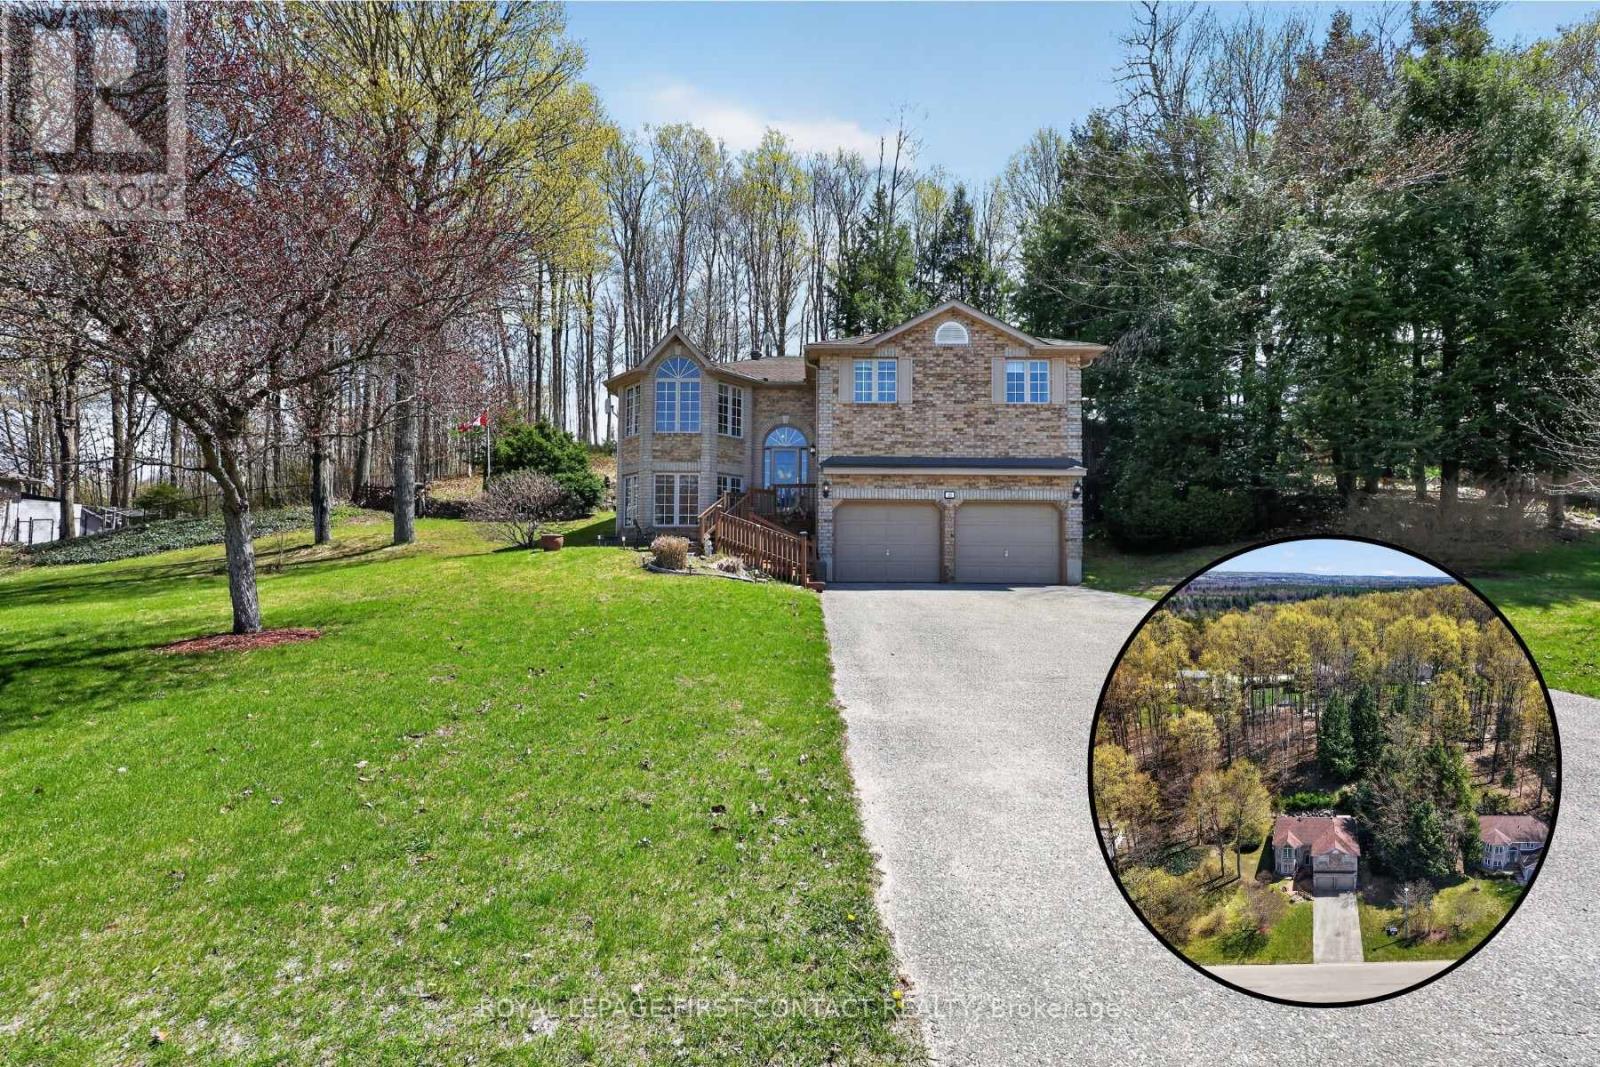
23 Mcfadden Drive
Springwater, Ontario
Built in 2000 and impeccably maintained by the original owner, this detached raised-bungalow at 23 McFadden Drive sits on an expansive 156.9 x 196.9-foot freehold lot in the heart of Hillsdale. Offering 1,490 square feet of above-grade living space, the home features a functional architectural layout that integrates into a sloped, wooded hill, providing natural privacy. The main level comprises three bedrooms and two full bathrooms, highlighted by a spacious primary bedroom equipped with a 5-piece primary ensuite. The bright, eat-in kitchen includes a direct walk-out to a large private rear deck. The lower level features a full, partially finished basement with a separate entrance, a large recreation room, a built-in entertainment bar, and a large laundry/storage room-providing additional, bright living space for your family. Modern practical upgrades include custom UV protection on main-level windows, municipal water connection, and an infrastructure wired for Bell Fibe high-speed internet and television service. Complete with a buit-in two-car garage with inside entry and a double driveway accommodating six vehicles, this property is within walking distance to Hillsdale Elementary School and on a direct high school bus route. Located in the township of Springwater, it provides quick access to Highway 93, Highway 400, and Highway 11 for convenient commuting to Barrie and Simcoe County's four-season recreation hubs. (id:49269)
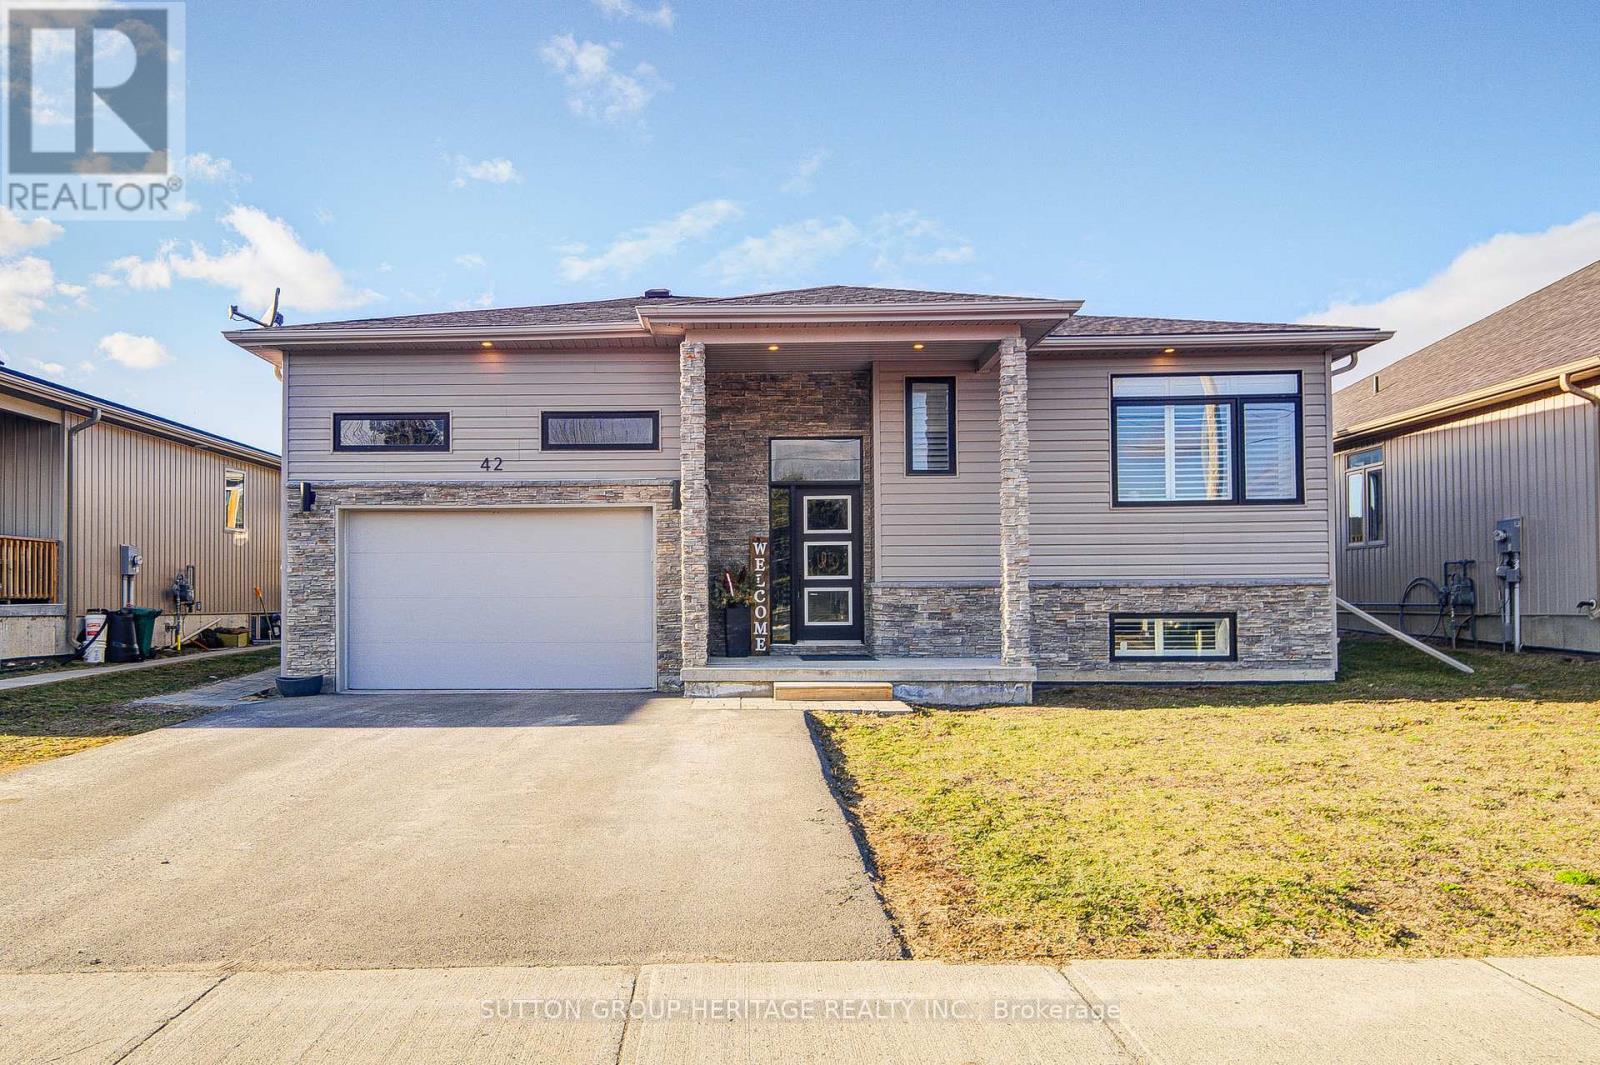
42 Mcfarland Drive
Belleville, Ontario
Welcome to this 3-bedroom 2 bathroom raised bungalow by Brauer Homes that is approximately 5 years old. Downstairs is a legal basement accessory dwelling unit with a separate entrance. 2 bedrooms and 2 baths. This is centrally located close to the 401, Quinte Mall and schools. Property is fully tenanted. This property is being sold under Power of Sale, being sold in as is where is condition, no representations and/or warranties. Minimum 24 hours notice for all showings. (id:49269)
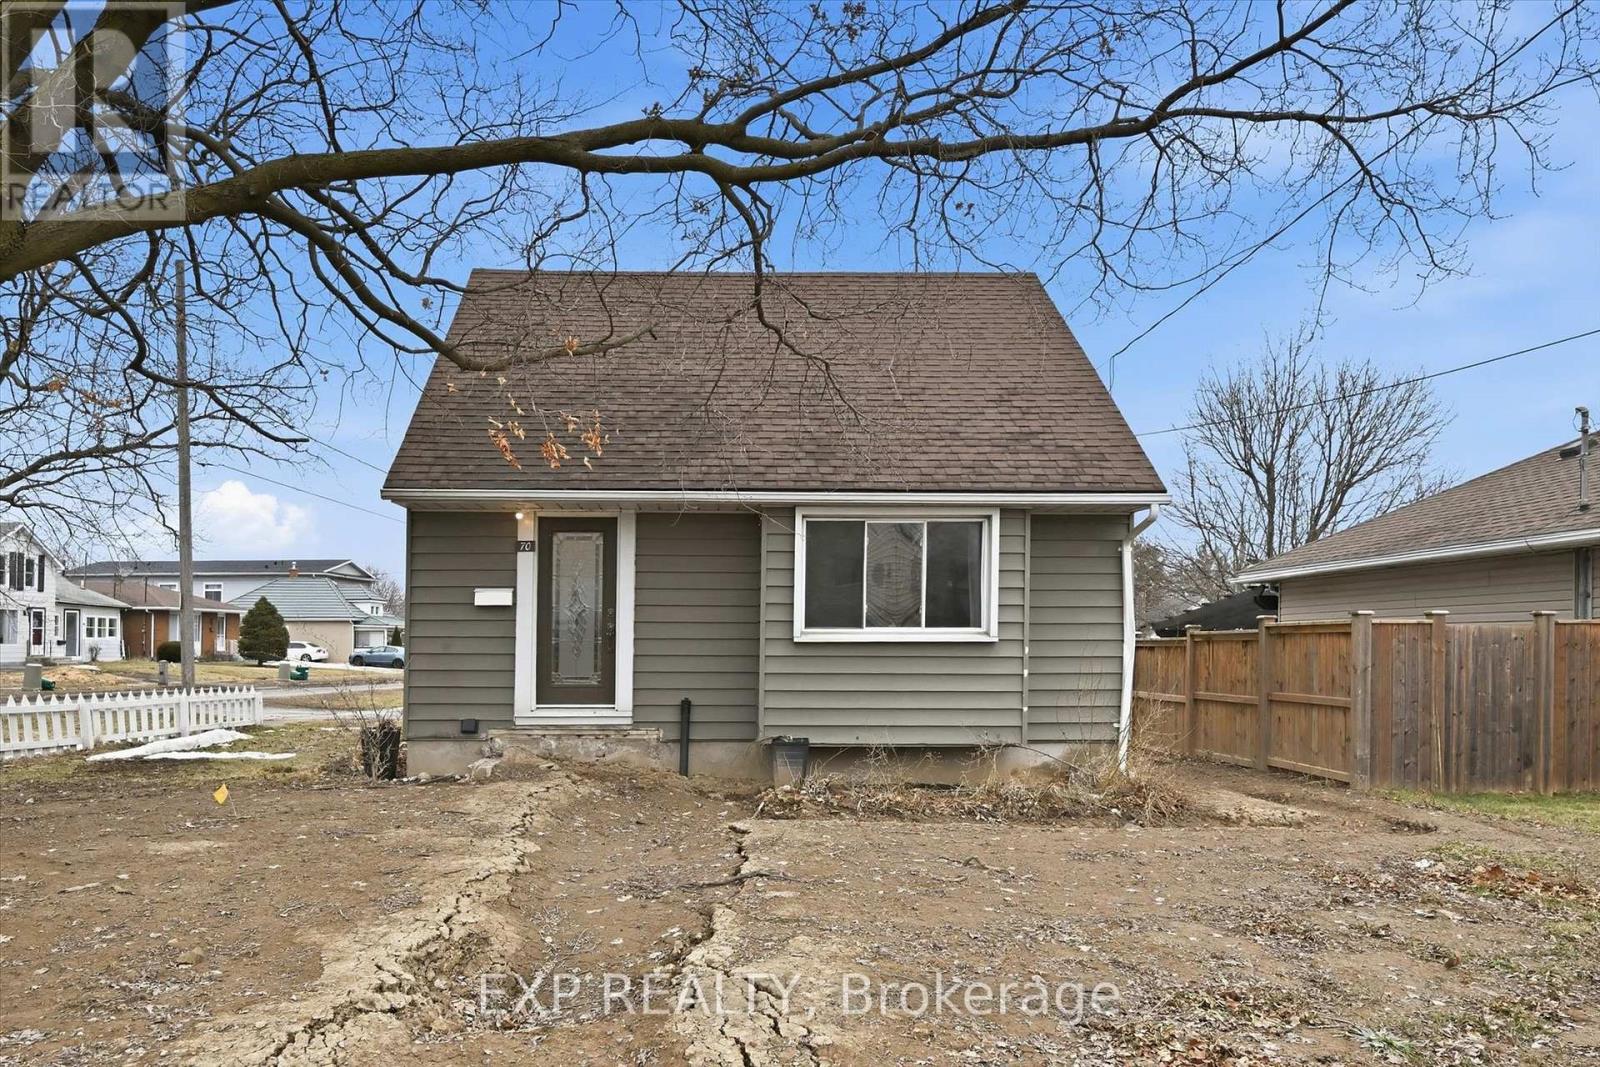
70 Whyte Avenue N
Thorold, Ontario
Rare opportunity, property with two detached homes and excellent income potential on one city lot in Thorold. Ideal for investors, multigenerational families, or Brock University parents looking to house students while generating rental income.The move-in ready main home offers 5 bedrooms and 2 bathrooms, a bright open-concept living and kitchen area with quartz countertops, stainless steel appliances and ample cabinet space plus a 4 pce bathroom & bedroom. Upstairs includes 2 additional bright bedrooms. The finished basement includes 2 bedrooms, wet bar, laundry and a 3-piece bathroom, making it ideal for extended family or potential in-law living. PLUS partially constructed detached Accessory Dwelling Unit (ADU) / Garden Suite at framing stage and under an open building permit with the city of Thorold that can be transferred to the buyer saving time and significant costs. The approved ADU design is approx. 785 sq. ft total living space with 2 bedrooms, 2 bathrooms and an open concept kitchen/living area, offering excellent potential for a second rental unit, guest house or private family suite. The ADU main floor features kitchen, living room, 1 bedroom and 1bathroom; the ADU basement includes 1 bedroom and 1 bathroom along with a utility crawl space. All situated on a large 55 ft by 120 ft corner lot offering space and flexibility. With two detached dwellings, this property offers exceptional flexibility for multi-unit rental income, multi-generational living or student rental for Brock University. (id:49269)
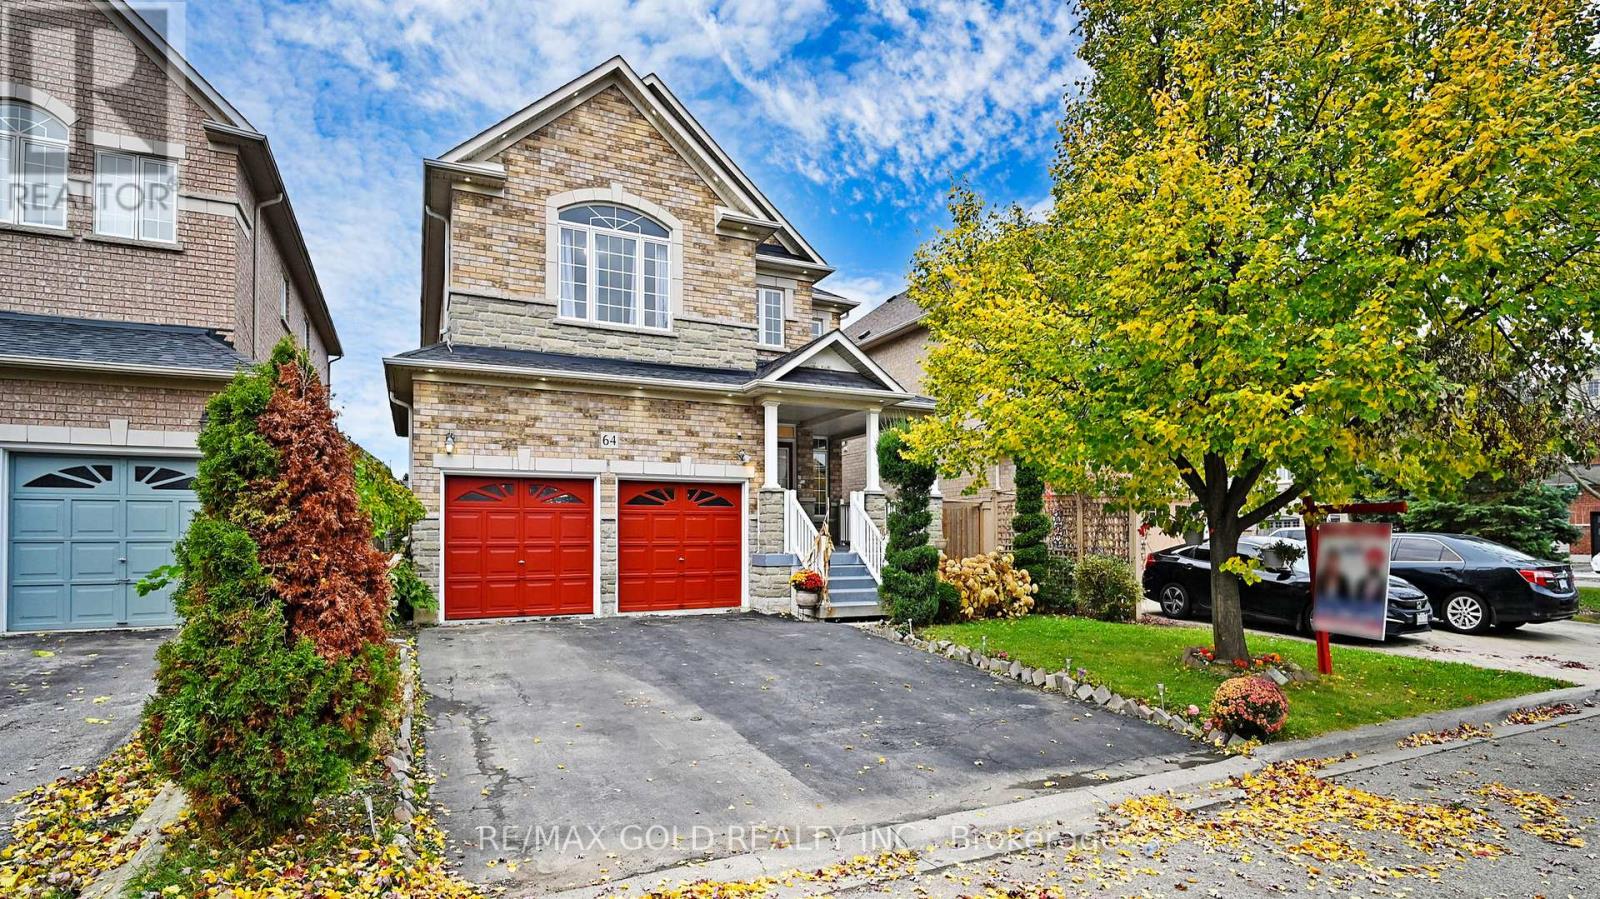
64 Prue Court
Brampton, Ontario
Welcome to this beautifully maintained detached home offering approximately 2,716 sq. ft. (as per MPAC) in one of the area's most desirable neighborhoods. Featuring an attractive brick and stone exterior, this spacious home offers 4 generously sized bedrooms, a functional family-friendly layout, and impressive curb appeal. The inviting double-door entry opens to a bright interior with updated flooring and a modern renovated kitchen, perfect for everyday living and entertaining. The oversized primary bedroom provides a comfortable retreat, while the additional bedrooms offer plenty of space for the entire family. The professionally finished basement apartment with a separate builder's side entrance provides excellent potential for extended family or rental income. Additional highlights include main floor laundry, a large private lot, and a prime location close to schools, parks, shopping, transit, and major highways. A perfect blend of space, comfort, and convenience-don't miss this exceptional opportunity! (id:49269)
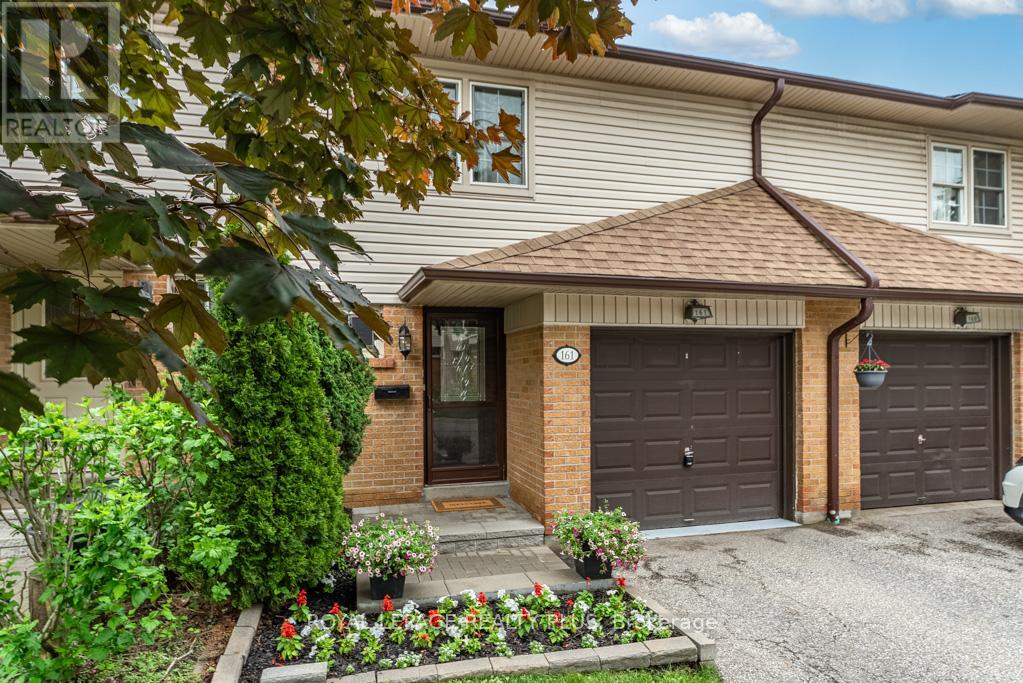
161 - 2120 Rathburn Road E
Mississauga, Ontario
OPEN HOUSE- JULY 25TH- 2-4PM. Welcome Home to this Meticulous Townhome Located in a Highly Coveted Neighborhood on the Mississauga/Etobicoke boarder! This home features 3 bedrooms, 4 baths, A Chef Inspired Kitchen, An Open Concept Layout with a Walkout to a stunning private backyard that is fully landscaped . Adjacent to Garnetwood Park, it gives residence access to dog parks, tennis courts trails, baseball diamonds and connected via trails to Centennial Park! This enclave is known for mature tree canopies, minimal cut through traffic as it is located on a quiet dead end street. A very quiet family oriented, and safe community. Close to highly ranked elementary and secondary schools. Shopping is a short walk ( Longos) and Transit is walking distance. TTC lines are at Mill Rd. THE IDEAL NEIGHBOURHOOD TO RAISE A FAMILY! (id:49269)
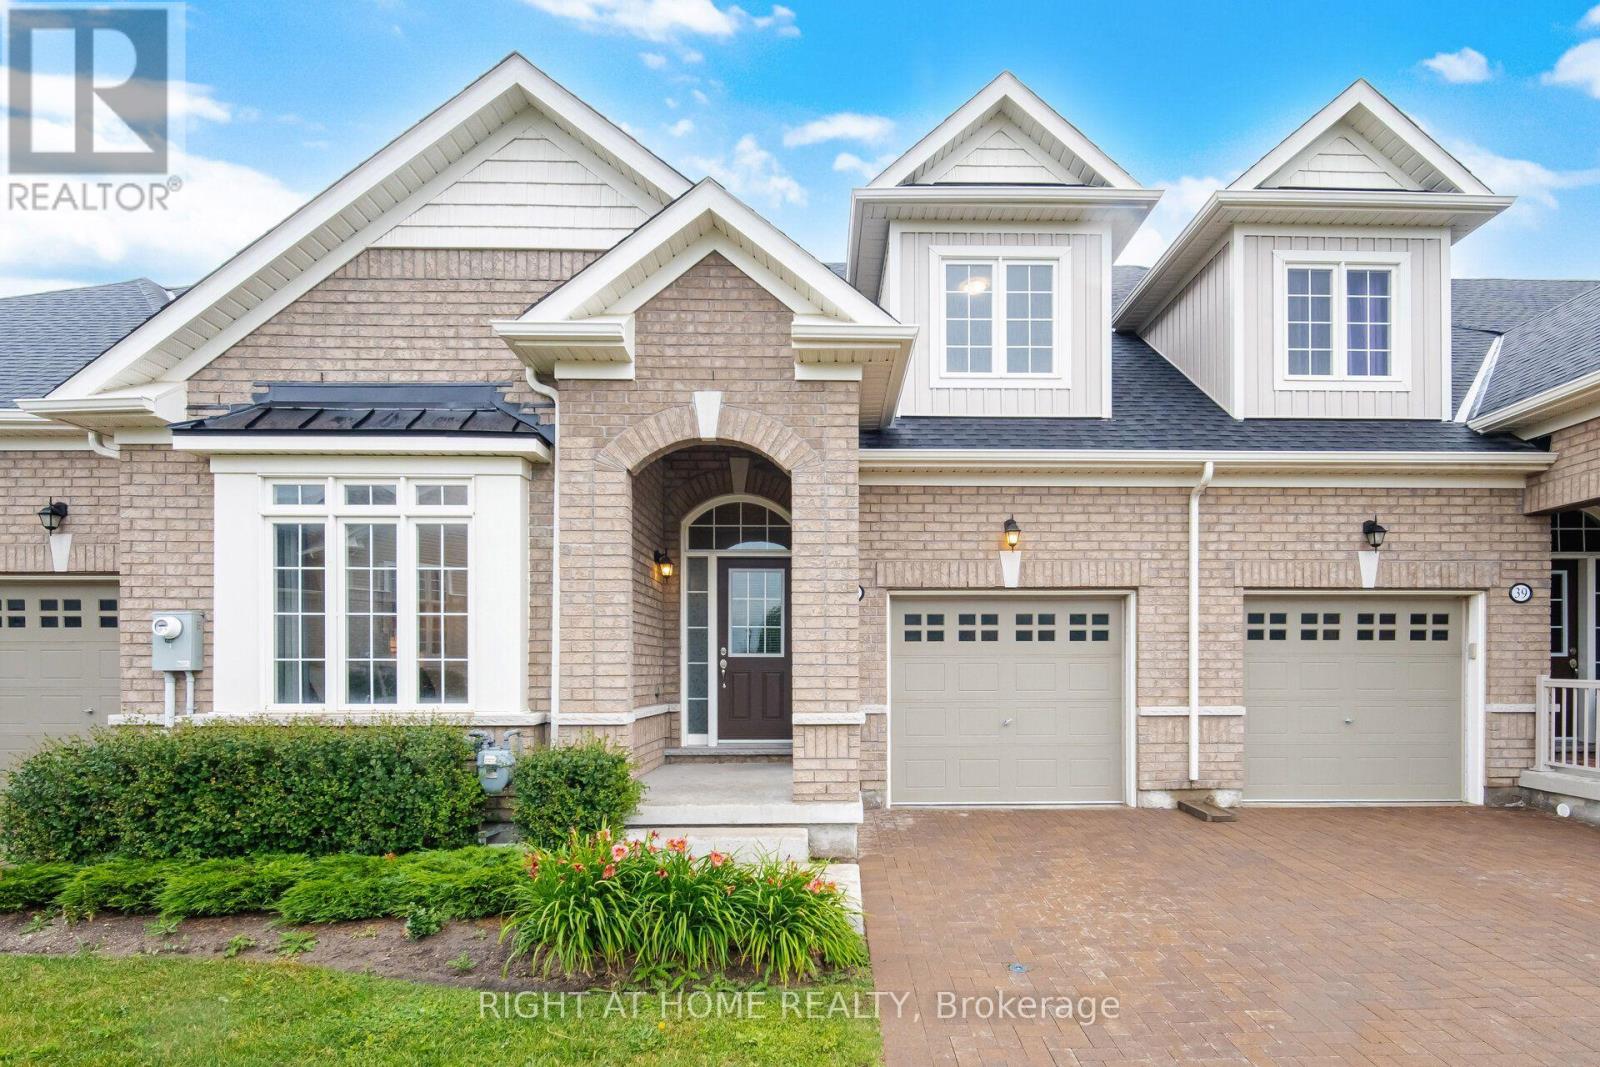
41 Overlea Drive
Brampton, Ontario
Set on a premium park-facing lot within the prestigious gated adult lifestyle community of Rosedale Village, this elegant 4-year-new Bungaloft offers refined living with exceptional resort-style amenities. A breathtaking two-storey foyer with soaring 17-foot ceilings welcomes you into a bright, open-concept great room featuring cathedral ceilings, rich hardwood flooring, a cozy fireplace, and walk-out access to a private backyard-perfect for relaxing or entertaining.The thoughtfully designed main level features a spacious primary suite with a beautifully appointed 3-piece ensuite, while the versatile den is generously sized to serve as a second main-floor bedroom or an ideal home office. The designer kitchen is finished with quartz countertops, a breakfast bar, and timeless cabinetry, creating a stylish and functional space for everyday living. An elegant hardwood staircase leads to the upper loft, where you'll find a welcoming family room, an additional bedroom, and a 4-piece bathroom-perfect for overnight guests or extended family. The expansive unfinished basement offers endless potential to create additional living space customized to your needs. Enjoy a truly maintenance-free, resort-inspired lifestyle with exclusive access to a 9-hole executive golf course, elegant clubhouse, fitness centre, indoor pool, tennis courts, party room, and a full calendar of community activities. Monthly condominium fees include lawn maintenance, driveway and walkway snow removal, and exclusive club membership, allowing you to spend more time enjoying the exceptional amenities and vibrant lifestyle that make Rosedale Village one of the area's most sought-after communities. (id:49269)
6 Ray Avenue
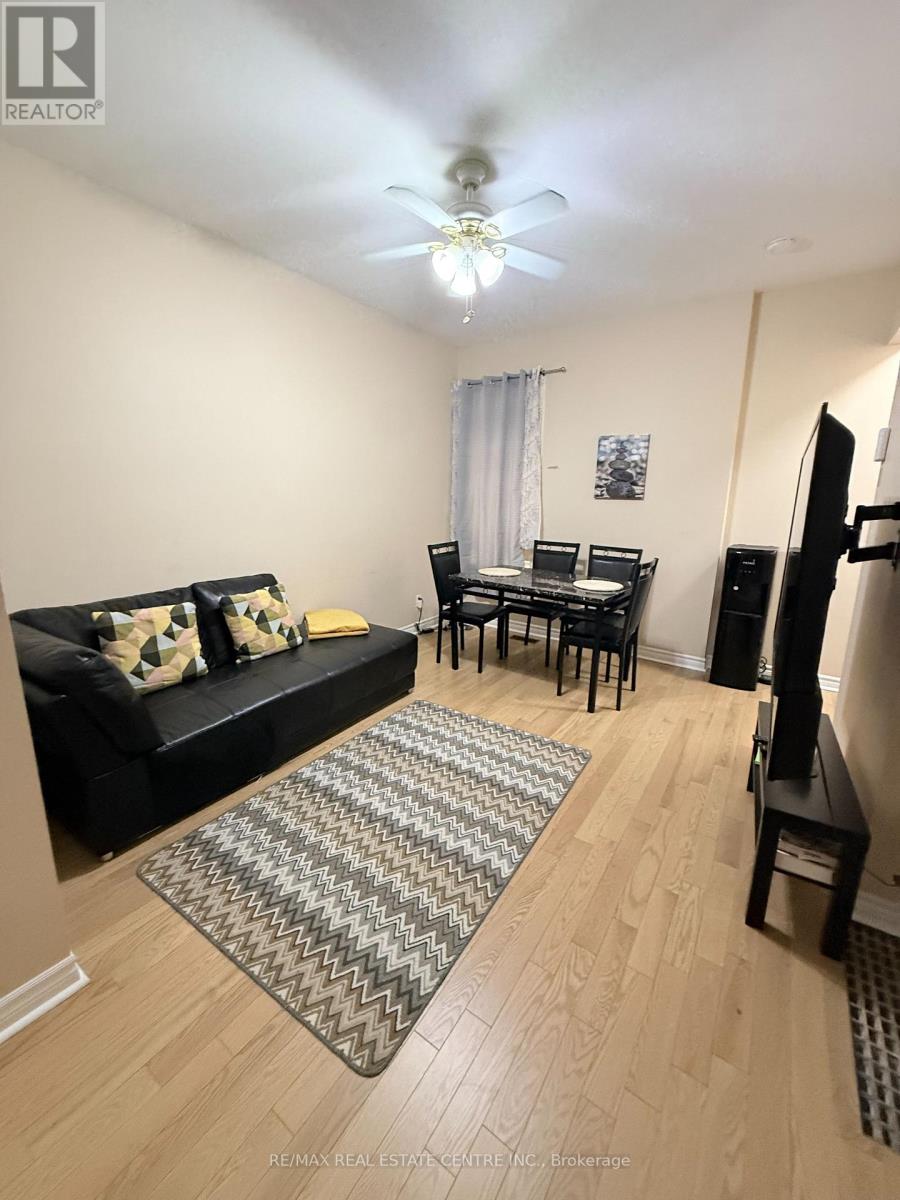
Toronto, Ontario
Available Immediately - ALL INCLUSIVE Fully Furnished 2-Bedroom, 2-Bathroom Lease. Move right in to this fully furnished 2-bedroom, 2-bathroom home offering comfortable, move-in-ready living. The main floor features a bright living room, functional kitchen, laundry room, spacious primary bedroom, and a 3-piece bathroom. Step outside to enjoy a private deck, fully fenced backyard, and the convenience of an attached garage. The finished basement includes a second bedroom with a king-sized bed, an additional 3-piece bathroom, and extra living space, making it ideal for guests, roommates , or a home office. Located in Toronto's growing Mount Dennis neighbourhood , this home offers excellent access to the Mount Dennis transit hub with GO Transit, UP Express, TTC and Line 5 Eglington, making commuting throughout the GTA easy. Enjoy nearby parks, walking trails, local shops, restaurants, and everyday amenities, with quick access to highway 401 and black creek drive. A great opportunity for professionals, couples, or anyone looking for a fully furnished home in a convenient west Toronto location. (id:49269)
172 Fennell Avenue E Unit# Lower
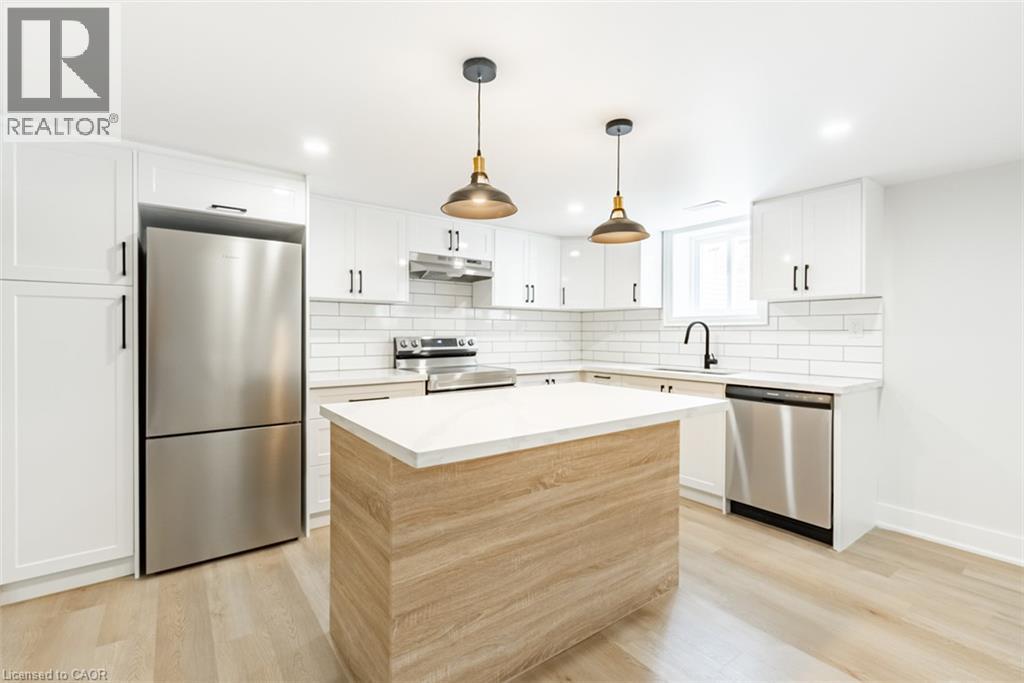
Hamilton, Ontario
Located close to Mohawk College, parks, shopping and other amenities, this fully and beautifully renovated lower unit features two bedrooms, one bathroom, open concept, brand new stainless steel appliances, in-suite laundry and parking. Tenant to pay for hydro, cable and internet. Room Size, Sq. Footage Approximate. (id:49269)
110 - 1597 Rose Way
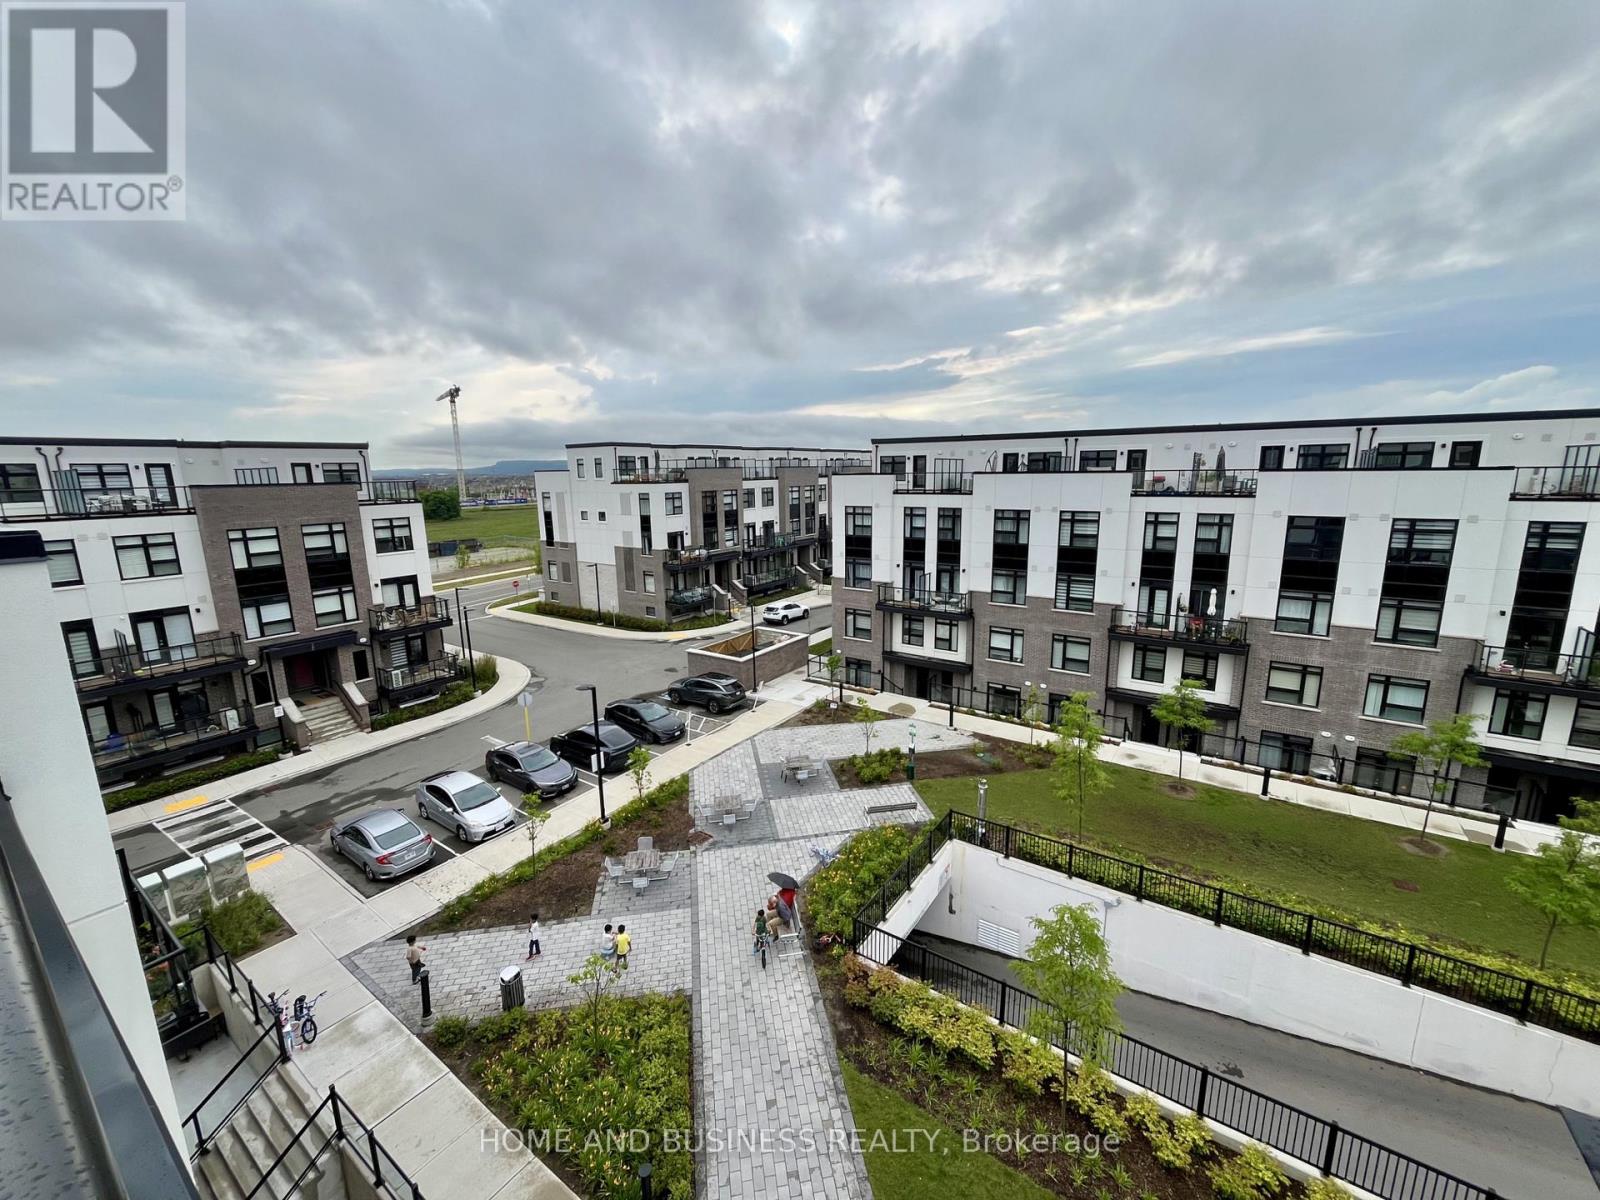
Milton, Ontario
Like a brand new and offering spectacular views from the private rooftop terrace, this spacious and bright stacked condo townhouse features 2 bedrooms plus office, an upgraded kitchen with brand-new appliances, one parking space, and a storage locker. Enjoy a functional open-concept layout and an expansive rooftop terrace, perfect for relaxing or entertaining.Ideally located close to top-rated schools, parks, shopping, the GO Station, and major highways, this home offers exceptional convenience for commuters and families alike. This unit is also available as furnished (Furniture in the photos) @ 3000/month Newcomers are welcome. Water & Heat is included in the rent! (id:49269)

139 Mackay Crescent
Waterloo, Ontario
Welcome to 139 Makay Crescent, Waterloo—a beautifully updated home in an exceptional location backing onto Moses Springer Park and the Laurel Trail. Fully renovated throughout, this move-in ready home has modern finishes, thoughtful upgrades, and outstanding versatility for families, retired downsizers, multi-generational living, or investors. This home enjoys a premium location, set within one of Waterloo's desirable family neighbourhoods providing beautiful green space and walking trails that you can walk onto from your backyard. You'll also appreciate being within walking distance of local schools, Wilfrid Laurier University and Conestoga College's Waterloo Campus, with shopping, restaurants, transit, and everyday amenities just minutes away. This lovely updated home features three bedrooms on the main floor easily accessible to the fully redesigned bathroom, kitchen, living room, dining rooms with easy access to the beautiful backyard with mature trees that borders a trail and Moses Springer Park. The main floor living room has been opened up to a larger living area that extends through to the dining rooms; all with large windows, new flooring, updated colours and stylish new light fixtures which make it welcoming and attractive to many buyers of all generations and backgrounds. The main bathroom has been fully renovated including updated fixtures. Additional improvements include upgraded basement stairs. a refreshed bathroom on the lower level that can provide a separate facility should the spacious recreation room be further renovated for multi-generational living or rental accommodation. One of this home's standout features is the separate entrance from the garage to the lower level, again offering excellent potential for an in-law suite, multi-generational living arrangement, or future income-generating opportunities. (id:49269)
93 Louisa Street Unit# 2
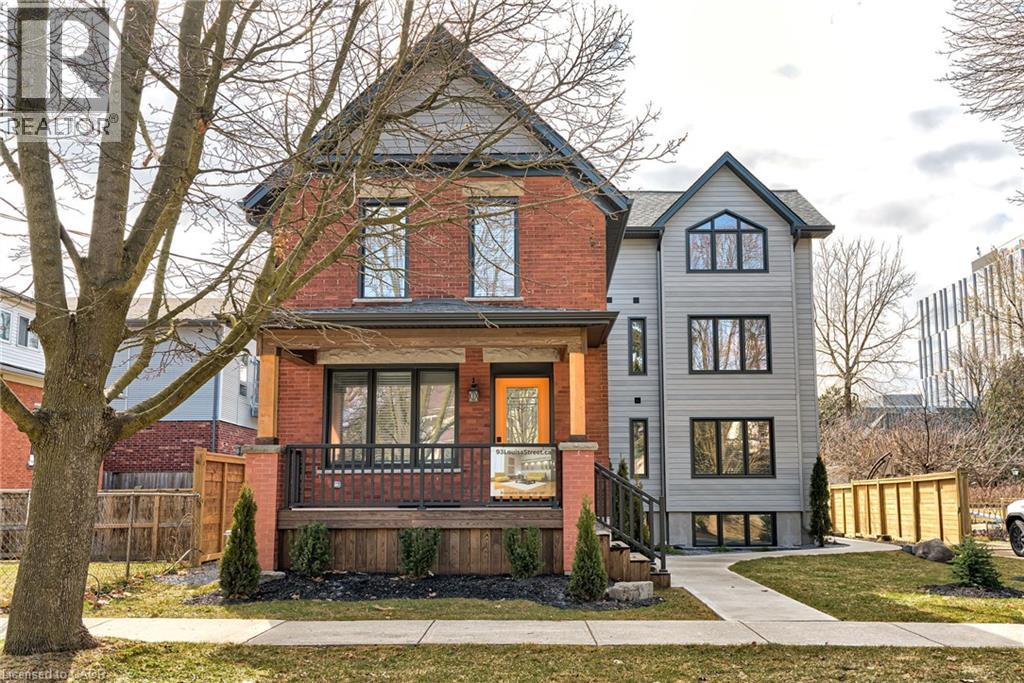
Kitchener, Ontario
WELCOME TO 93 LOUISA ST! This modern 1-bedroom/1 bathroom apartment was built a little over a year ago. Fantastic local Landlords who care about their property and tenants. One outdoor parking spot, water, landscaping, and snow removal are included. One garage space available ($), if needed. At approx. 750 sq ft of living space, this apartment is open concept, bright and airy and offers a fully-equipped kitchen and plenty of storage. It has a large bedroom, 3-piece bathroom with shower, and convenient in-suite laundry. Have an electric vehicle? Garage also has the hook-ups necessary for a charger, at tenant’s cost. Fantastic, friendly neighbourhood. Close to Google, LRT station, GO train, and bus station. Access to shops, Kitchener market, restaurants, and other great amenities. Don't miss out on making this apartment your ideal home! (id:49269)