
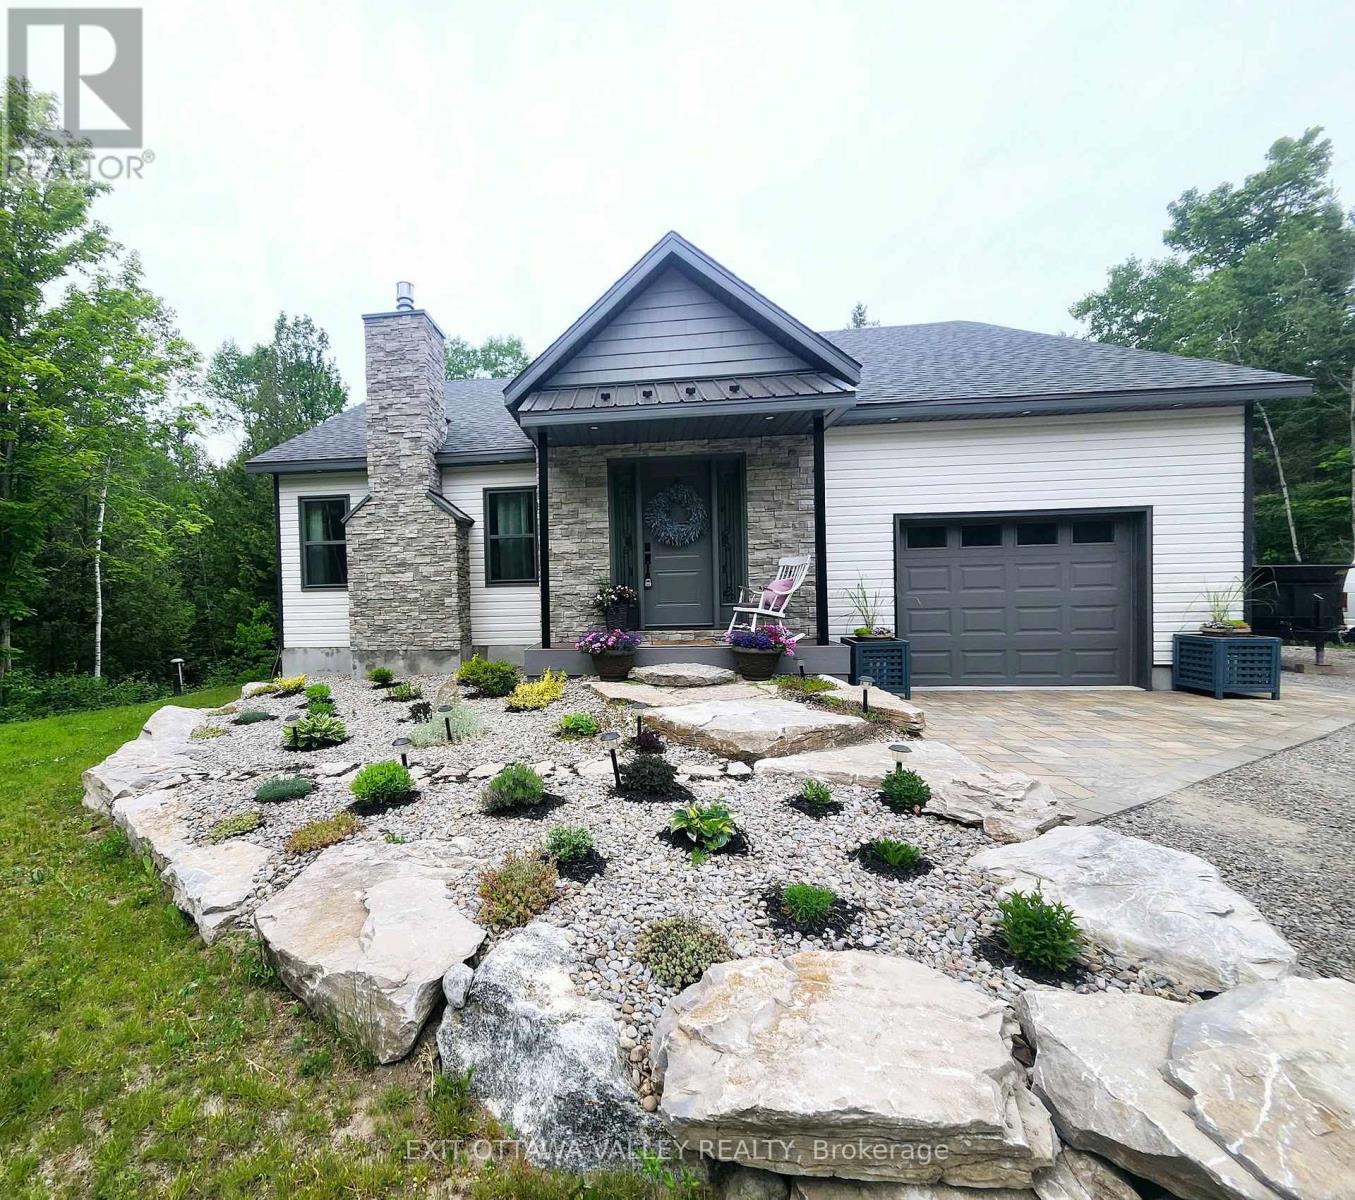
1485 Rapid Road
Whitewater Region, Ontario
For those who love nature and seek privacy, this newly built home in 2023 may be for you. Nestled amongst the trees on a large lot, this unique farmhouse style bungalow is beautifully landscaped with natural stones, perennials and features a stone steps to a Fibron covered porch into house. Enter through the front foyer with barn style french doors. Hang your jacket and tuck your boots away in the mudroom with shelving, hooks and bench seat. Lovely open concept main floor has a modern farmhouse feel and features Kitchen with granite counter tops, stainless steel appliances including propane range, glass tile backsplash and pantry with butcher block shelves. Dining space accommodates a larger table and seating, and living room features propane fireplace and natures view from every window. Main level also includes laundry room, 4 pc bathroom with cultured marble topped vanity, and barn board ceramic in tub, as well as 2nd bedroom with glass sliding closet doors. Finally the primary suite features walk in closet and 3pc ensuite with shower and vanity with butcher block top and vessel sink. Basement layout was designed with an older child in mind. 2 large bedrooms with a common area at the bottom of stairs. 3pc bathroom with shower and hanging vanity also features a 3x3 area home to a makeup area with marble top. Family room is sunny and has a bump out for a future fireplace. Garage is drywalled and insulated with mezzanine storage and Fibron step with Regal Railing into house. Your favourite spot to sit will be the covered deck at the back with Fibron decking, Regal Railing metal railing and flush mounted lighting. It has a great view of the yard and flag stone patio below, custom shed and garden area with raised beds. House also features Generlink which connects to any portable generator, front interlocking stone path way and tons of parking. Only 20 minutes to Pembroke! Come check out country living! (id:49269)
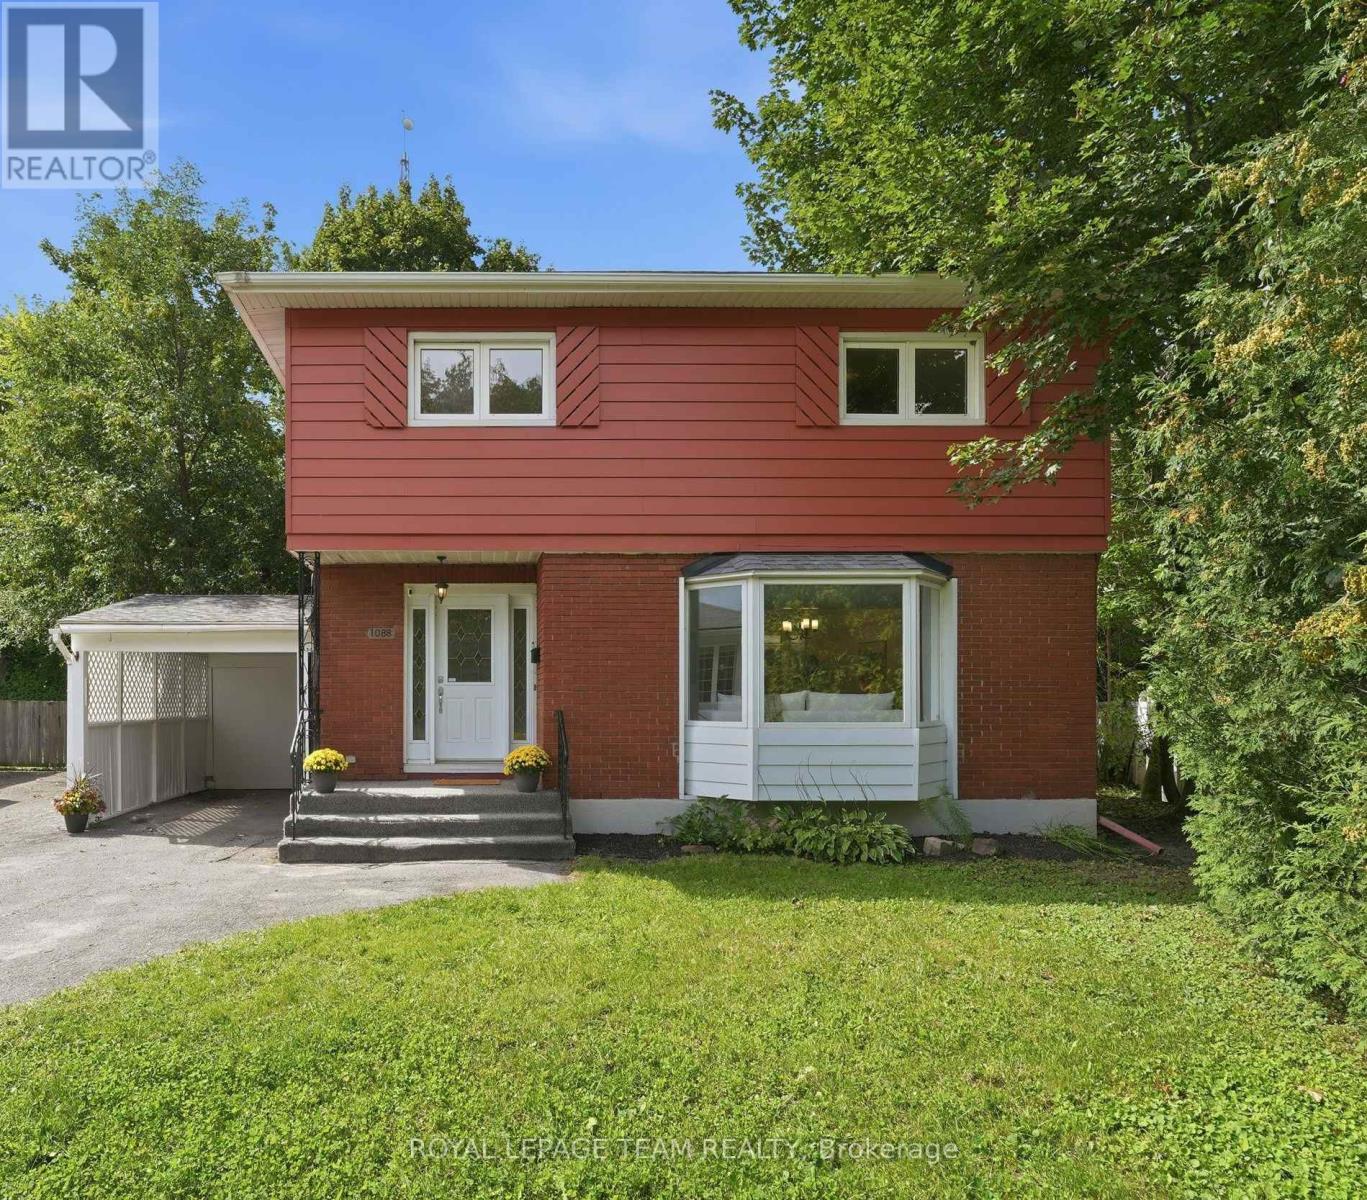
1088 Checkers Road
Ottawa, Ontario
In centrally located Bel-Air Park, this solid and well-built home on Checkers checks the boxes for buyers looking to get into the market and build some sweat equity over time. We love the location. Walk to nearby parks for community events, winter skating and plenty of neighbourhood fun. Once construction is complete, the LRT will be a quick walk away, while easy access to the Queensway and a beautiful tree-lined bike path make getting around the city a breeze. Inside, the generously sized living room features a large bay window and wood-burning fireplace. The dining room has handy built-in storage, while the kitchen is basic but functional and overlooks the expansive backyard. Upstairs are three good-sized bedrooms, including two with windows on two sides that let in terrific natural light. The main bathroom has been updated while keeping its original vintage tile in great condition. Those who appreciate a little retro charm will love the classic pattern and sweet colour scheme. Downstairs, you will find laundry, a three-piece bathroom, a small kitchenette and additional living space. It offers great flexibility for an extended family setup or the potential to explore a future secondary income suite with the required changes and approvals. The backyard is incredibly private and feels like your own private park. A large shed offers terrific storage, and the attached carport keeps snow and ice off the car in the winter. With parks, shopping, transit and connections across the city all close at hand, this is an easy place to put down roots and a great opportunity to make a solid home your own. (id:49269)

2310 Glandriel Crescent
Ottawa, Ontario
RARE MULTIGENERATIONAL LIVING OPPORTUNITY WITH A MAIN-FLOOR BEDROOM AND PRIVATE ENSUITE. This freshly painted 5-bedroom, 3-full-bathroom home offers exceptional space and privacy across three finished levels. The redesigned main floor features real hardwood flooring, a cathedral ceiling, built-in kitchen ceiling speakers and an open, connected layout. During construction, the sunken living room was raised and levelled, while select walls were removed to improve the flow for everyday living and entertaining. The upgraded kitchen includes extended cabinetry, granite countertops, a reconfigured layout and pot lighting above the island. Additional builder upgrades include granite in the main-floor bathroom, upgraded bathroom tile and a stylish upgraded pillar. Hardwood stairs lead upstairs, where open railings replaced the original loft half-wall, maintaining an airy connection to the living space below. The upper level also offers upgraded carpeting and a spacious primary retreat with a private ensuite and Jacuzzi tub. Finished in 2015-2016, the basement provides versatile space for a media room, gym, office, games area or family retreat, enhanced by extensive pot lighting. Outside, enjoy a backyard patio with grapevine fencing and built-in planter boxes. Other improvements include main-floor hardwood in 2012, the patio in 2017, an upgraded rental hot water tank in 2022 and a Frigidaire dishwasher in 2025. Located in family-friendly Springridge/East Village near parks, schools, recreation, shopping and everyday conveniences, this distinctive home is move-in ready. A MATTERPORT 3D VIRTUAL TOUR IS AVAILABLE BELOW FOR THOSE WHO PREFER A VIRTUAL SHOWING. (id:49269)
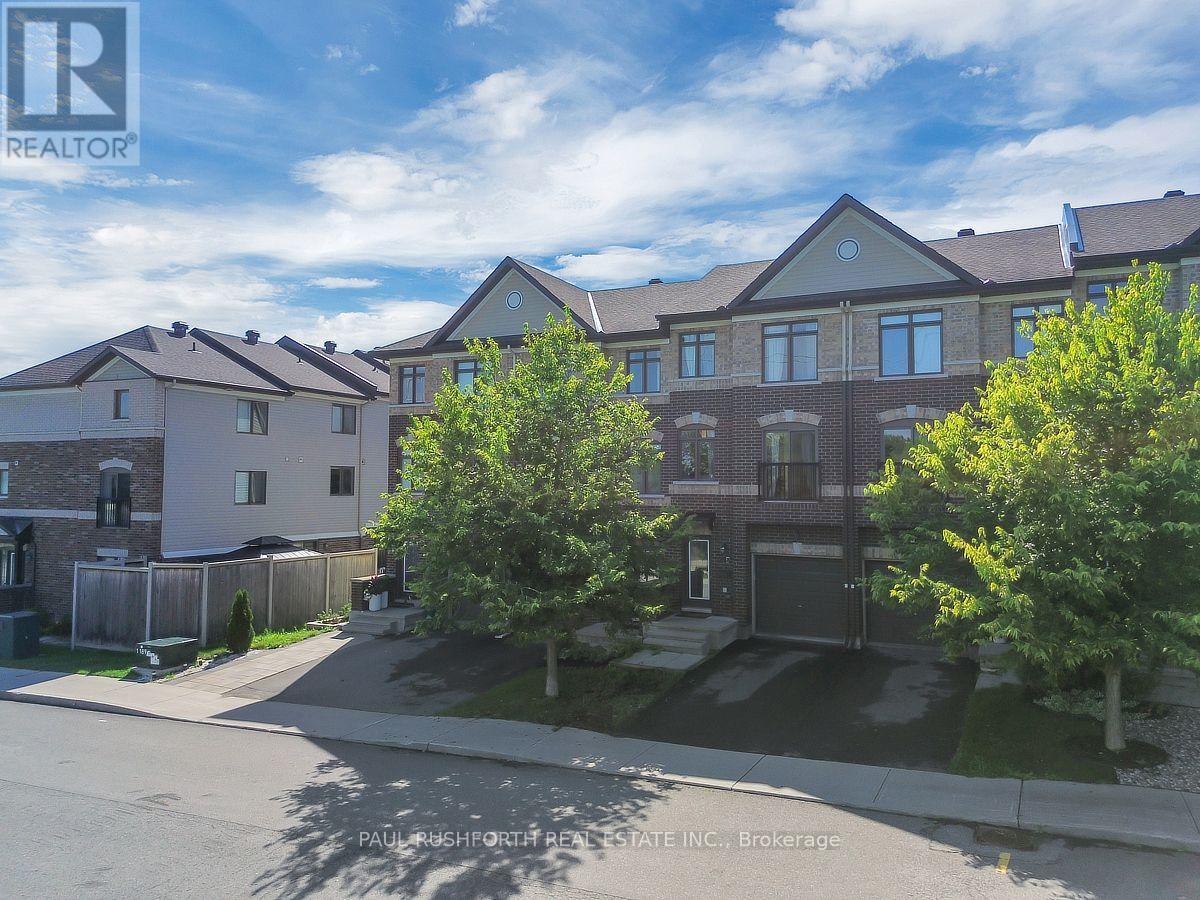
243 Eric Czapnik Way
Ottawa, Ontario
Some homes simply make everyday life easier-and this Freehold 3-storey Orleans townhome does exactly that. At 243 Eric Czapnik Way, the nearly 1400 sqft unfolds across three thoughtfully arranged levels, offering 3 bedrooms, 2.5 bathrooms, an attached garage with inside entry, and a driveway parking space. The main floor is where life gathers: an open-concept living and dining area flows naturally into the kitchen, where stainless-steel appliances and a generous breakfast bar make everything from weekday coffee to dinner with friends feel effortless. Luxury vinyl plank flooring carries throughout, bringing a clean, cohesive look to the space. Need a little separation from the bustle? The lower-level rec room/flex space offers room for a home office, playroom, gym or quiet retreat, with a patio door opening directly to the backyard. Upstairs, the primary bedroom creates a private escape with a walk-in closet and 3-piece ensuite, while two additional bedrooms provide flexibility for family, guests or work-from-home needs. A basement utility room adds valuable storage space. And then there's the location. Enjoy easy access to Place d'Orléans, Shenkman Arts Centre, parks, shopping and everyday amenities, with the future Ottawa LRT expansion adding another layer of connectivity. A practical, well-planned Orleans townhome with space to live, work and unwind-and a location designed to keep you connected. (id:49269)

735 Teasel Way
Ottawa, Ontario
Welcome home! This Findlay Creek BEAUTY is ready to steal your heart. Proudly built by the prestigious builder Lemay, this home offers over 2100 sq ft of living space, plenty of room for your family to spread out, gather, and truly live. Walk through the wide entrance and you're welcomed by a GRAND tile foyer that opens onto gorgeous hardwood floors flowing throughout the main level. The main floor also offers TWO closets, a genuinely RARE find that makes everyday organization effortless. With 9 FOOT CEILINGS overhead, the open concept layout feels OPEN and INVITING, leading you straight into a kitchen that's sure to become the heart of every gathering. The centre island is generously sized, imagine three people cooking together without missing a beat, complemented by dark granite counters, two tone cabinets, stainless steel finishes, and a WALK-IN PANTRY that makes grocery day a breeze. Settle into the living room beside the gas fireplace, with large windows pouring in GOLDEN natural light. Upstairs, you'll find 3 spacious bedrooms plus a RARE bonus loft, perfect for homework, a quiet reading nook, or a home office setup. The primary bedroom is generously sized and features an updated ensuite that feels like your own private escape. Downstairs, the finished basement adds even more space to enjoy, think movie nights, game days, or the man cave you've always wanted. Outside, a fully fenced and interlocked backyard invites weekend get togethers and quiet mornings with your coffee. Tucked on a quiet street in the heart of Findlay Creek, you're just minutes from soccer and baseball fields, parks, and trails, with quick drive to the Airport, and easy access to downtown via the Airport Parkway. Everyday convenience is right at your fingertips too, with shopping and amenities along Bank Street, plus nearby schools and the LRT. This home truly has it all. MODERN, TASTEFULLY UPDATED AND MOVE-IN READY! (id:49269)

61 Sherrick Drive
Whitchurch-Stouffville, Ontario
Stunning ravine estate in prestigious Bethesda Estates! Situated on a beautifully landscaped 1.04-acre lot, this 5+1bedroom, 7-bathroom home offers over 4,400 sq. ft. of elegant living space, circular drive, resurfaced asphalt driveway, and 3-car garage with rare 90" clearance. Features include a chef-inspired kitchen with built-in SS appliances, high-BTU 6-burner gas stove, heated chlorine pool , refinished wraparound deck, main-floor in-law suite, and finished walkout basement with guest room, cedar sauna, home theatre, bar area, surround sound, and motorized zebra blinds. Recent upgrades include EV charger, windows/patio door, attic insulation, HWT, water filtration system, dishwasher, pool pump, and more. Minutes to Hwy 404, golf clubs, and schools. (id:49269)

50 Newton Reed Crescent
Uxbridge, Ontario
Welcome to the Brand New Never Lived In Glen Abbey Model - A masterpiece of design, offering over 3,100 sqft of refined finished living followed by an additional 2,000 sqft of lower level space for endless opportunities. Home is situated on over 1.4 acres of natural surroundings. A grand 8 foot entry door leads into endless features including smooth ceilings, soaring 20 ft heights in the living area, hardwood flooring, elegant oak staircases, wide baseboards and a stunning fireplace that anchors the heart of the home. Kitchen is both sophisticated and functional featuring quartz counters, custom cabinetry, rich hardwood flowing seamlessly across the main floor, complemented by warm berber in the upper bedrooms. Main floor primary ensuite features a spa-like 5 pc ensuite that further leads in to your closet space. This home is a statement of craftsmanship, elegance, and enduring quality! (id:49269)

14 Butternut Court
New Tecumseth, Ontario
When people consider resizing to the Tecumseth Pines Adult Community, they look at many of the same features, however one that is often given higher consideration is "Location". 14 Butternut is a handsome home situated in the NE end of the Park on an elevated court that offers Privacy and a Sunset View that will never get tiring. Complemented with Two Bedrooms, Two Washrooms, Forced Air Heating/AC, a Cozy Gas Fireplace, a Garage, Patio, Deck and almost 200 s.f. 3-Season Sunroom, maybe all of your boxes have been checked. This friendly like-minded community, with 184 homes situated on 72 acres of community grounds also offers the Owners and their Guests full use of the Recreation Centre and all that it has to offer; enjoy tennis, shuffleboard, billiards, a swim, a sauna, a work out, game of darts or a party in the main hall. The Tecumseth Pines residents also offer card clubs, aqua-fit and other event entertainment, making this a wonderful community for those looking to participate in an Active Adult Lifestyle. If a resize lies in your future, Don't miss this Postcard View. (id:49269)

79 Woodfield Drive
Ottawa, Ontario
Welcome to 79 Woodfield Drive, a spacious and well-maintained 4-level backsplit in the sought-after TANGLEWOOD neighbourhood. Offering approximately 1,795 sq. ft. of finished living space, this versatile home features four spacious bedrooms and two full bathrooms, making it ideal for families, multi-generational living, or those looking for flexible living space. The bright, functional layout includes a spacious living room, separate dining area, and eat-in kitchen. The finished lower level offers a large recreation room with kitchenette, providing excellent additional living space. With its backsplit design and separate entrance on the main-floor level, the home also offers potential for a secondary living space or rental income opportunity. Recent updates include renovated bathrooms, updated kitchen flooring, a renovated basement, fresh interior paint, a new deck, updated windows, and a high-efficiency furnace (2023). Ideally located minutes from Merivale Road and West Hunt Club Road, with convenient access to shopping, restaurants, grocery stores, parks, schools, recreation, and OC Transpo. Algonquin College is just a short drive away, and nearby major roadways make commuting throughout Ottawa easy. A fantastic opportunity to own a spacious and versatile home in an established neighbourhood with potential income-generating possibilities. (id:49269)
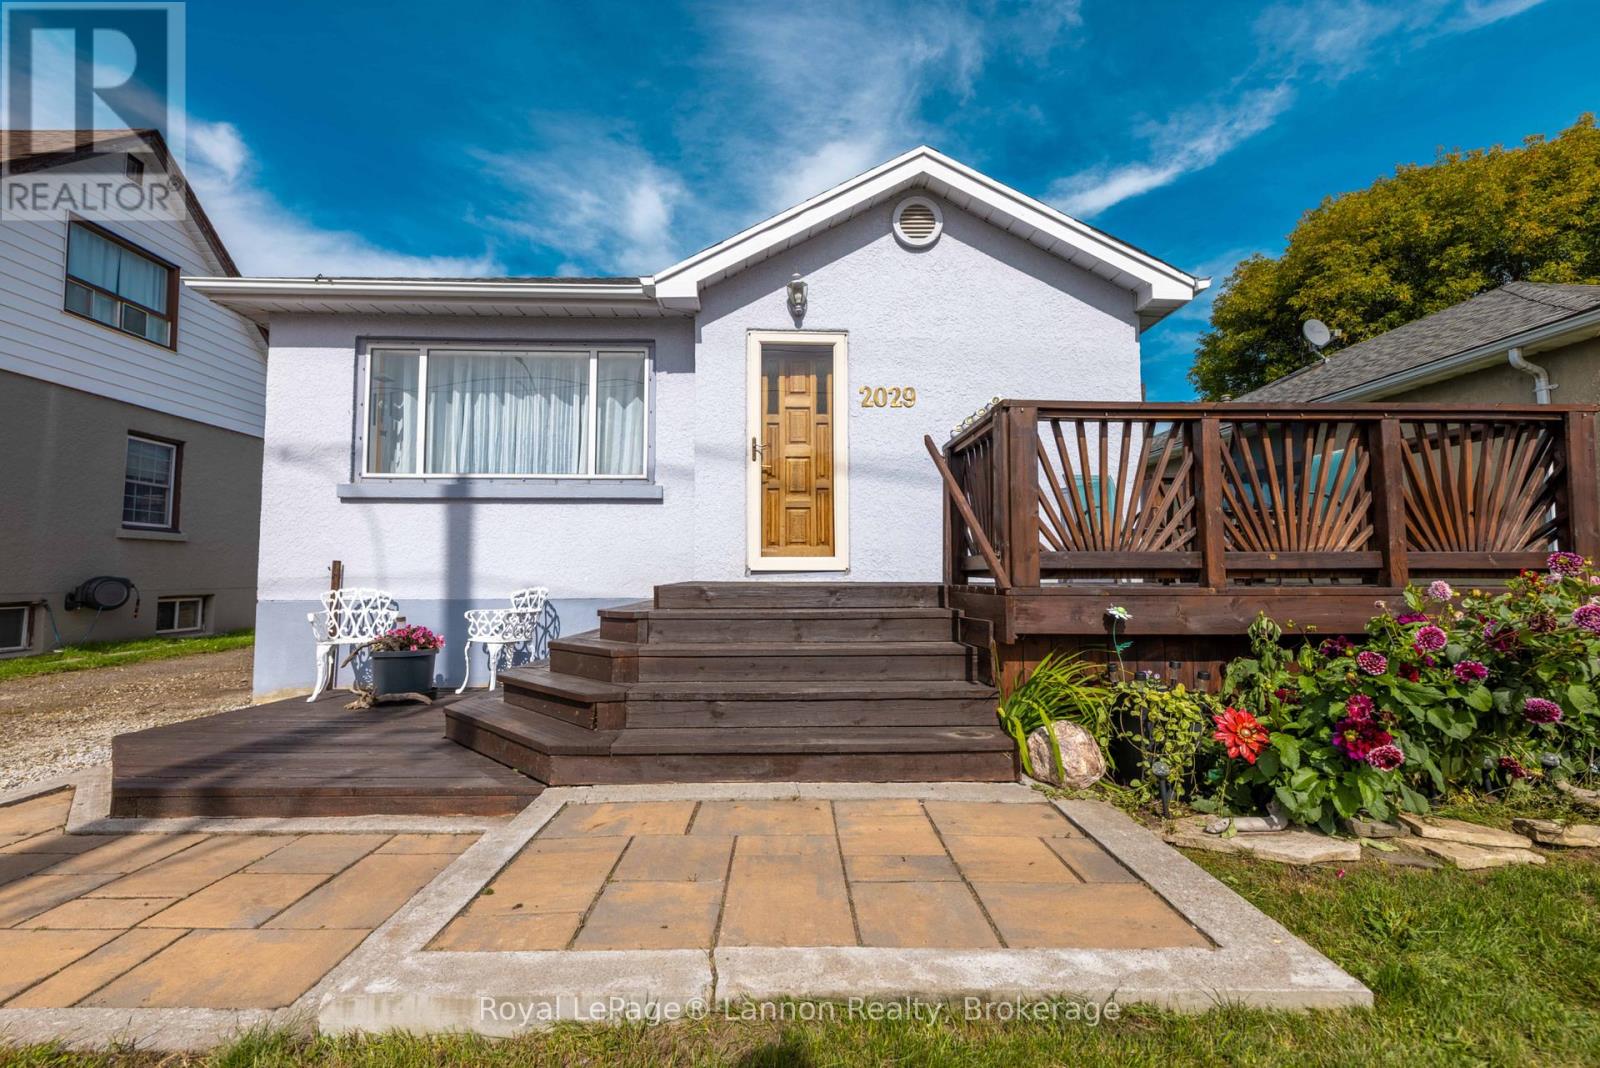
2029 Walsh Street N
Thunder Bay, Ontario
Welcome home to 2029 East Walsh St! This feature-packed, move-in ready property offers 2 bedrooms and 2 full bathrooms, highlighted by key updates including updated windows and roof shingles. Unwind or entertain in the huge lower-level recreation room, complete with a cozy gas fireplace.Outdoors, hobbyists and mechanics will love the detached 18'x24' two-car garage-fully heated and wired for year-round projects. Plus, two storage sheds (8'x12' and 9'x8') provide all the space you need for tools and gear. Exceptional comfort, updates, and workshop space in one great home-book your showing today! (id:49269)

6 - 2 Columbus Avenue
Ottawa, Ontario
Beautifully maintained 2-bedroom, 2-bathroom terrace condo with a stunning west-facing balcony overlooking parkland. Ideally located across from NCC greenspace and the Rideau River, this bright and inviting home is perfect for those seeking a balance of urban living and outdoor lifestyle. Set in a quiet low-rise building in the welcoming community of Overbrook, this sun-filled condo features underground parking and reasonable condo fees, just steps from the Rideau Sports Centre and the pedestrian bridge to downtown-perfect for professionals who enjoy walking or biking to work. The open-concept main living area features beautiful floors, a fireplace, and large windows leading to a private balcony overlooking the park. The renovated kitchen includes timeless cabinetry, granite countertops, ceramic backsplash, plus a convenient pantry and main-floor powder room. Upstairs offers a spacious primary bedroom with 2 closets, a versatile second bedroom, and an updated bathroom. Includes in-unit laundry, central A/C, underground parking, and storage locker. Enjoy incredible access to Riverain Park, bike paths, tennis courts, and the Rideau Winter Trail right at your doorstep. (id:49269)
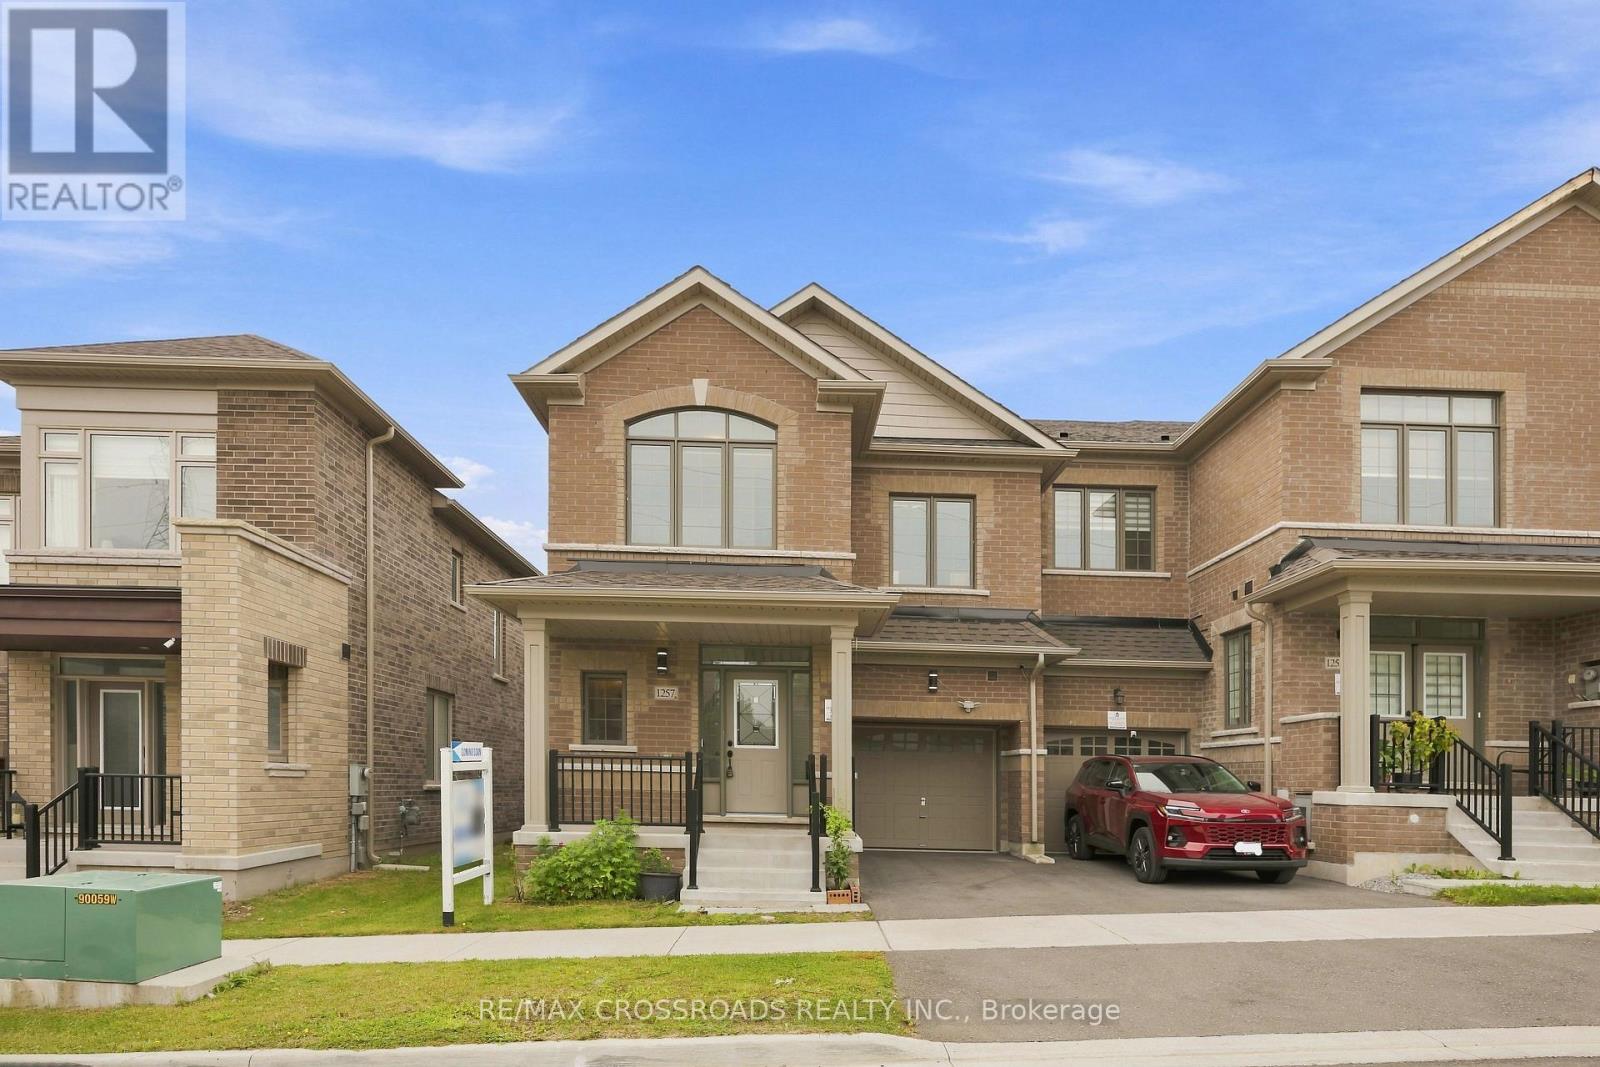
1257 Aquarius Trail
Pickering, Ontario
Welcome to 1257 Aquarius Trail, a stunning end-unit freehold townhouse in the sought after New Seaton community of Pickering! Built in 2023, this move-in ready 4-bedroom, 2.5-bathroom home offers an impressive 2,040 sq. ft. above grade, 9-ft ceilings throughout, approximately $60,000 in builder upgrades, and an upgraded 200-amp electrical panel. With its exceptional size, premium finishes and versatile layout, this home truly stands apart from other townhomes and semis in the area.The main floor features beautiful hardwood flooring, a bright and spacious open-concept layout, and a freshly painted interior. The upgraded kitchen showcases quartz countertops, stainless steel appliances, upgraded cabinetry, backsplash and upgraded floor tiles, creating a stylish and functional space for everyday living and entertaining. The exceptionally large primary bedroom is a true retreat, featuring a spacious walk-in closet and luxurious 6-piece ensuite with his-and-hers sinks, freestanding soaker tub and rainfall shower. Three additional generously sized bedrooms provide plenty of room for family, guests or a home office. The approximately 965 sq. ft. basement offers incredible future potential for additional living space, recreation, a home office or potential income-generating space, subject to applicable approvals. The basement already features a separate entrance and larger builder-installed windows, providing an excellent foundation for future finishing. As a premium end-unit, the home offers added privacy and natural light. Parking includes one attached garage and one private driveway space. Located in New Seaton, a growing Pickering community surrounded by parks, trails, schools, shopping and recreation, with convenient access to Highways 401/407 and GO Transit. A rare opportunity to own a move-in ready, upgraded end-unit with exceptional living space and future potential. Come see why this home stands above the competition! (id:49269)