
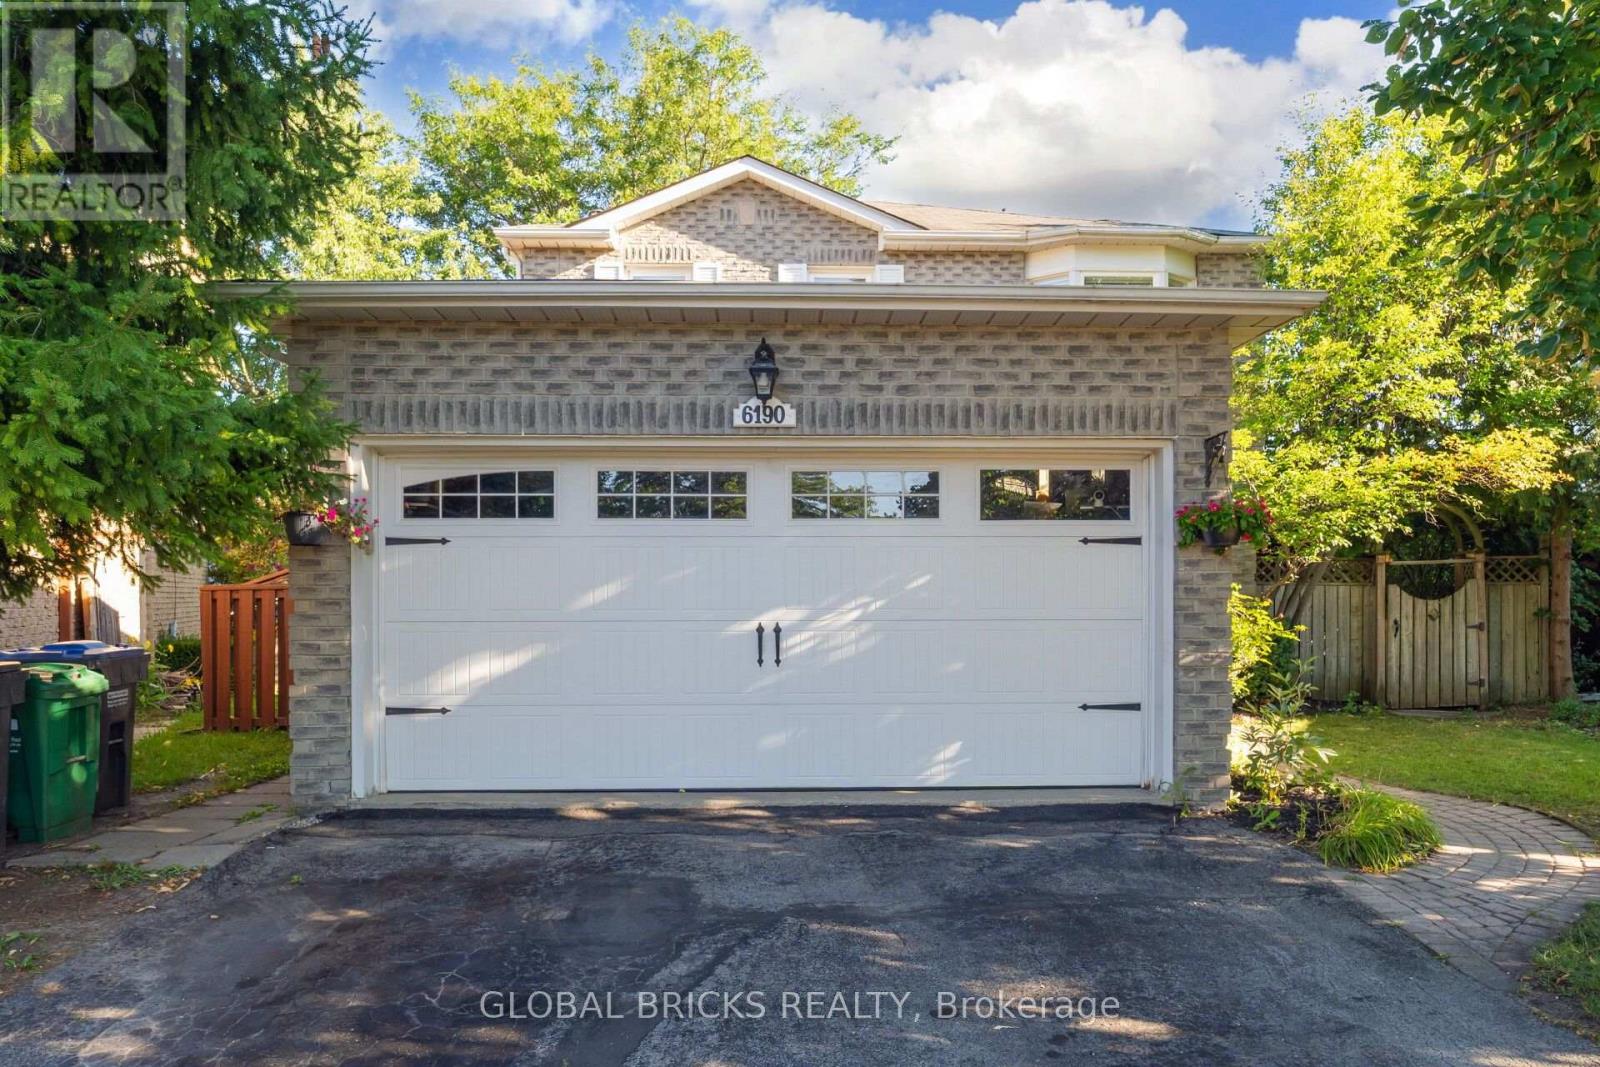
6190 Saltmarsh Court
Mississauga, Ontario
Welcome to this beautiful detached home nestled on a quiet, family-friendly cul-de-sac in desirable Lisgar. Situated on a premium pie-shaped lot with approximately 76 ft across the rear, this bright and spacious home offers privacy, generous outdoor space, and an impressive 6-car parking capacity with a 4-car driveway and 2-car garage - all with no sidewalk.One of the home's greatest advantages is the legal 2-bedroom basement apartment, featuring a separate entrance, updated kitchen, 3-piece bathroom and private laundry. Previously rented until August 2026 for $1,950/ month plus 30% utilities, it offers excellent income potential to help offset mortgage costs, while also providing a flexible option for multigenerational living or extended family.The main floor offers a bright and welcoming layout with a spacious combined living and dining area, eat-in kitchen with stainless steel appliances, an inviting family room and laundry room. Upstairs, you'll find 3 generously sized bedrooms. Freshly painted and thoughtfully updated, the home is move-in ready.The backyard provides plenty of room to enjoy the outdoors, featuring beautiful landscaping, privacy, and a swimming pool - perfect for entertaining and family enjoyment.Enjoy the convenience of being within walking distance of top rated schools and daycare, Osprey Marsh, parks, walking trails, tennis courts and close to shopping, dining, Erin Mills Town Centre, and Meadowvale Town Centre. Easy access to major highways including the 401, 403, and 407, providing seamless connectivity throughout Mississauga and the GTA.A rare combination of space, income potential, exceptional parking, a quiet court location, and an unbeatable setting - this is the kind of Lisgar home that doesn't come along often. (id:49269)
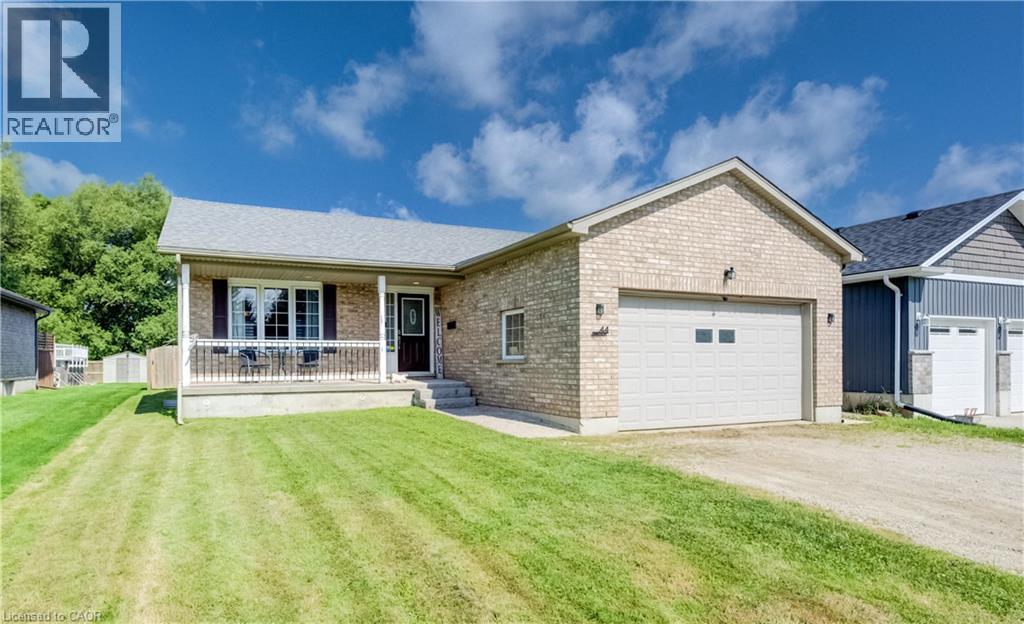
44 Geddes Street W
Clifford, Ontario
Need more space? This expansive bungalow in Clifford offers an impressive amount of house and a flexible layout designed to adapt to the way you live. Offering five bedrooms, an office and three bathrooms, the home is arranged into two distinct living areas with a versatile den or flex room positioned between them, providing both separation and convenient interior access. The main portion includes two bedrooms upstairs, two additional bedrooms downstairs and a basement recreation room. The rear living area offers one bedroom, a dedicated office and an open basement ready to suit your needs. Both living areas feature their own kitchen, dining area, living room and deck, providing distinct indoor and outdoor spaces. The main living area also offers direct access to the attached garage. Two sets of appliances are included. This layout is an excellent option for multigenerational living, extended family, older children, guests or anyone looking for a dedicated work from home setup. Set on a deep 50 x 165 ft lot, the fully fenced rear yard offers plenty of room to relax, entertain and play. Outdoor features include multiple decks, a separate fenced dog run or children’s play area, fish pond, shed with lean to, fire pit, tiki bar and hot tub. The gas heated 20'4 x 19'3 garage features 240 volt wiring suitable for a welder and floor to ceiling industrial shelving. Built in 2006, the home also offers several important updates, including the roof in 2021, furnace and air conditioning in 2018, water softener in 2023 and hot water tank in 2020. R1C zoning permits a home occupation, accessory uses, buildings and structures, a Class 1 accessory bed and breakfast establishment and an additional dwelling unit, subject to applicable municipal requirements, permits and approvals. One address, an incredible amount of space and so many possibilities. (id:49269)
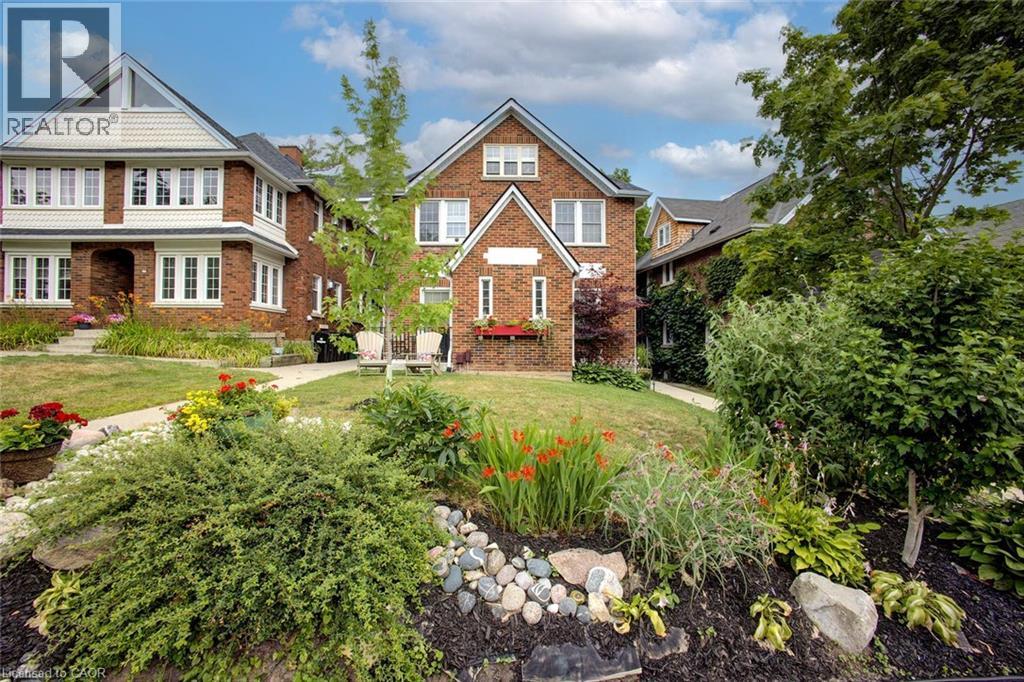
96 John Street W Unit# Main
Waterloo, Ontario
Fully Furnished Executive 2-Bedroom Home in Westmount (Waterloo). Enjoy the perfect blend of comfort, style, and convenience, ideal for professionals seeking an exceptional place to call home. Located in Waterloo’s prestigious Westmount neighbourhood, this charming residence is surrounded by mature trees, beautiful streetscapes, and upscale homes. Walk to Grand River Hospital, Minutes to Uptown Waterloo shops, restaurants, cafes, and everyday amenities. Step into a bright, open-concept living space designed for both everyday comfort and entertaining. Large windows throughout bring in abundant natural light, creating a warm and inviting atmosphere. The spacious dining area can also function as a dedicated home office, offering the flexibility today’s professionals need. The beautifully renovated kitchen features: Stainless steel appliances, Granite countertops, Ample cabinetry. Generously sized bedrooms provide comfortable retreats, while the updated bathroom offers modern finishes and everyday convenience. Additional Features: In-suite laundry, Private side entrance, Generous basement storage. Heat included in rent. Tenants responsible for: hydro, water, water heater rental ($25), and internet. The owner occupies the second unit of this exceptionally well-maintained home, ensuring the property is cared for with pride. This home is available fully furnished (also available not furnished). Available Dec 1st. in one of Waterloo’s most sought-after neighbourhoods—this is an opportunity you won’t want to miss. (id:49269)
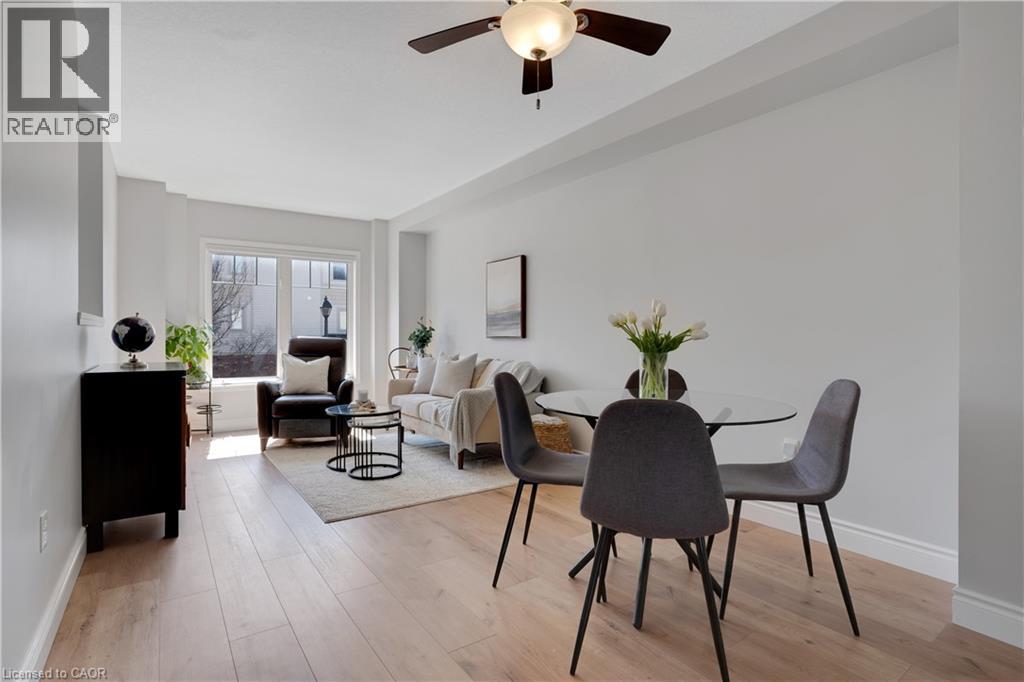
750 Lawrence Street Unit# 91
Cambridge, Ontario
This beautifully upgraded and stylish 3-bedroom, 2-bathroom townhome offers a private garage, driveway parking, and plenty of visitor parking. This home is ideal for both everyday living and entertaining. As you step inside, the first thing you'll notice is the stunning upgraded wood stairs and elegant flooring that flow throughout the home. The kitchen is filled with natural light and offers plenty of space for an eat-in table-perfect for family meals or hosting guests. Step right onto your upper deck, the perfect place for your morning coffee, soaking up the sun, or enjoying outdoor dining. This main level also features a spacious living area with room for a formal dining setup, if desired. The flexible layout allows you to truly customize the space to suit your needs. Upstairs, you'll find three generously sized bedrooms. The primary suite includes a large walk-in closet, offering plenty of storage. The lower level is fully finished, providing an expansive bonus space perfect for a family room, home office, or recreation area. Sliding doors allow in tons of natural sunlight and lead out to the backyard patio and outdoor space-ideal for giving kids or pets room to play. This family-friendly townhouse complex includes a children's play area, making it a great option for growing families. Located just minutes from schools, parks, shopping, and dining, you can enjoy walking to local favorites or exploring the local farmers market in the summer. With easy access to Highway 401 and everything you need close by, this home offers the perfect combination of location and lifestyle. This is a perfect opportunity to make it yours! (id:49269)
112 Ness Drive
Richmond Hill, Ontario
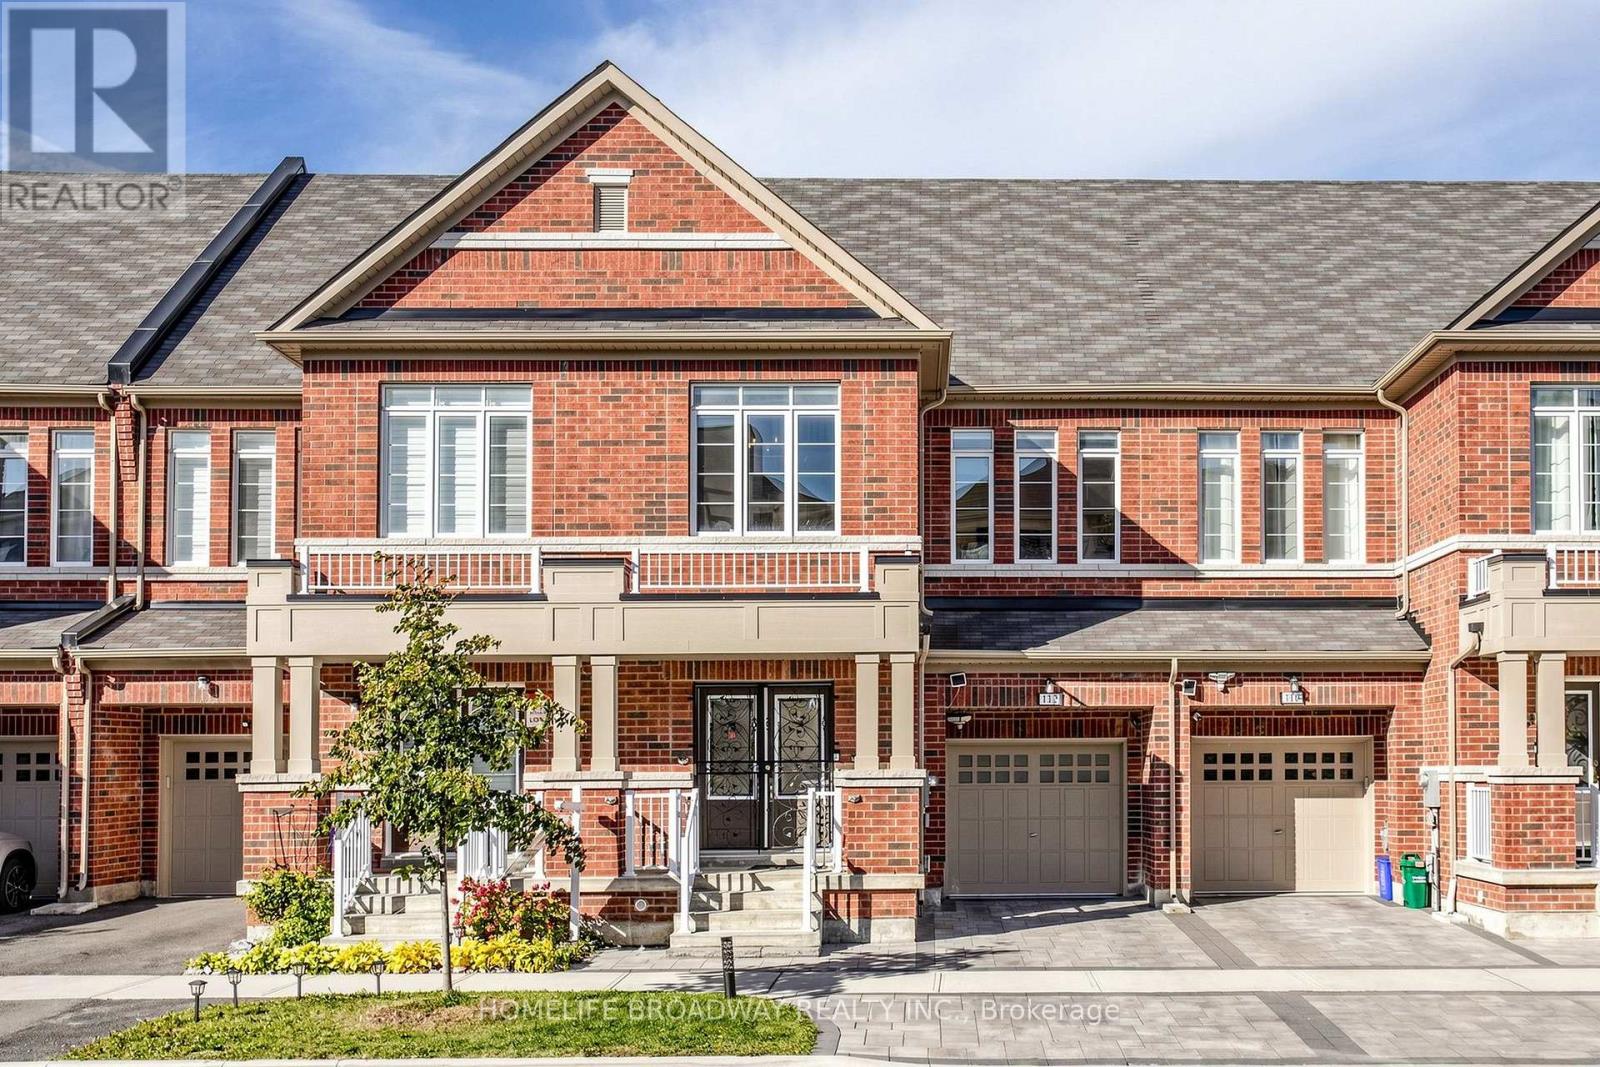
A RARELY OFFERED ONE OF A KIND LAYOUT, SPACIOUS FAMILY ROOM ON 2ND FLOOR WITH A HIGH CATHEDRAL CEILING AND LARGE BRIGHT WINDOWS, GREAT FOR FAMILY & FAMILY GATHERING & ENTERTAINMENT. 5 YEAR NEW, 2,909 SQ FT OF TOTAL LIVING SPACE INCLUDING 620 SQ FT FINISHED BASEMENT, FREEHOLD TOWNHOUSE (NO MAINTENANCE FEE) WITHIN WALKING DISTANCE TO RICHMOND GREEN SPORTS CENTRE/ PARK. LAUNDRY ROOM ON 2ND FLOOR. LIVING ROOM OVERLOOK FENCED BEAUTIFUL LANDSCAPED GARDEN. INTERLOCK BACKYARD, WOODEN DECK & GAS LINE FOR BBQ. $$$ SPENT ON UPGRADES THRUOUT, LOTS OF POT LIGTHS, UPGRADED HARDWOOD FLOOR, SMOOTH CEILINGS ON MAIN AND 2ND FLOORS (EXCLUDE BEDROOMS), WINDOW COVERINGS, ZEBRA BLINDS, EXTENDED KITCHEN COUNTERS AND CABINETS, INTERLOCK DRIVEWAY, DOUBLE DOOR ENTRANCE WITH A BEAUTIFULLY DESIGNED GATE, DIRECT ACCESS FROM GARAGE, LOTS OF CABINETS IN BASEMENT FOR EXTRA STORAGE. YOUR CLIENTS WILL LOVE THIS UPGRADED & TASTEFULLY RENOVATED LIKE NEW HOME. THIS IS A HIGHLY DESIRED LOCATION. WALKING DISTANCE TO 12 ACRES RICHMOND GREEN PARK & SPORTS CENTRE. CLOSE TO HWY 404, LIBRARY, COSTCO, HOME DEPOT, RESTAURANTS, SHOPS, RICHMOND GREEN SECONDARY SCHOOL. (id:49269)
24 Carnahan Terrace
Toronto, Ontario
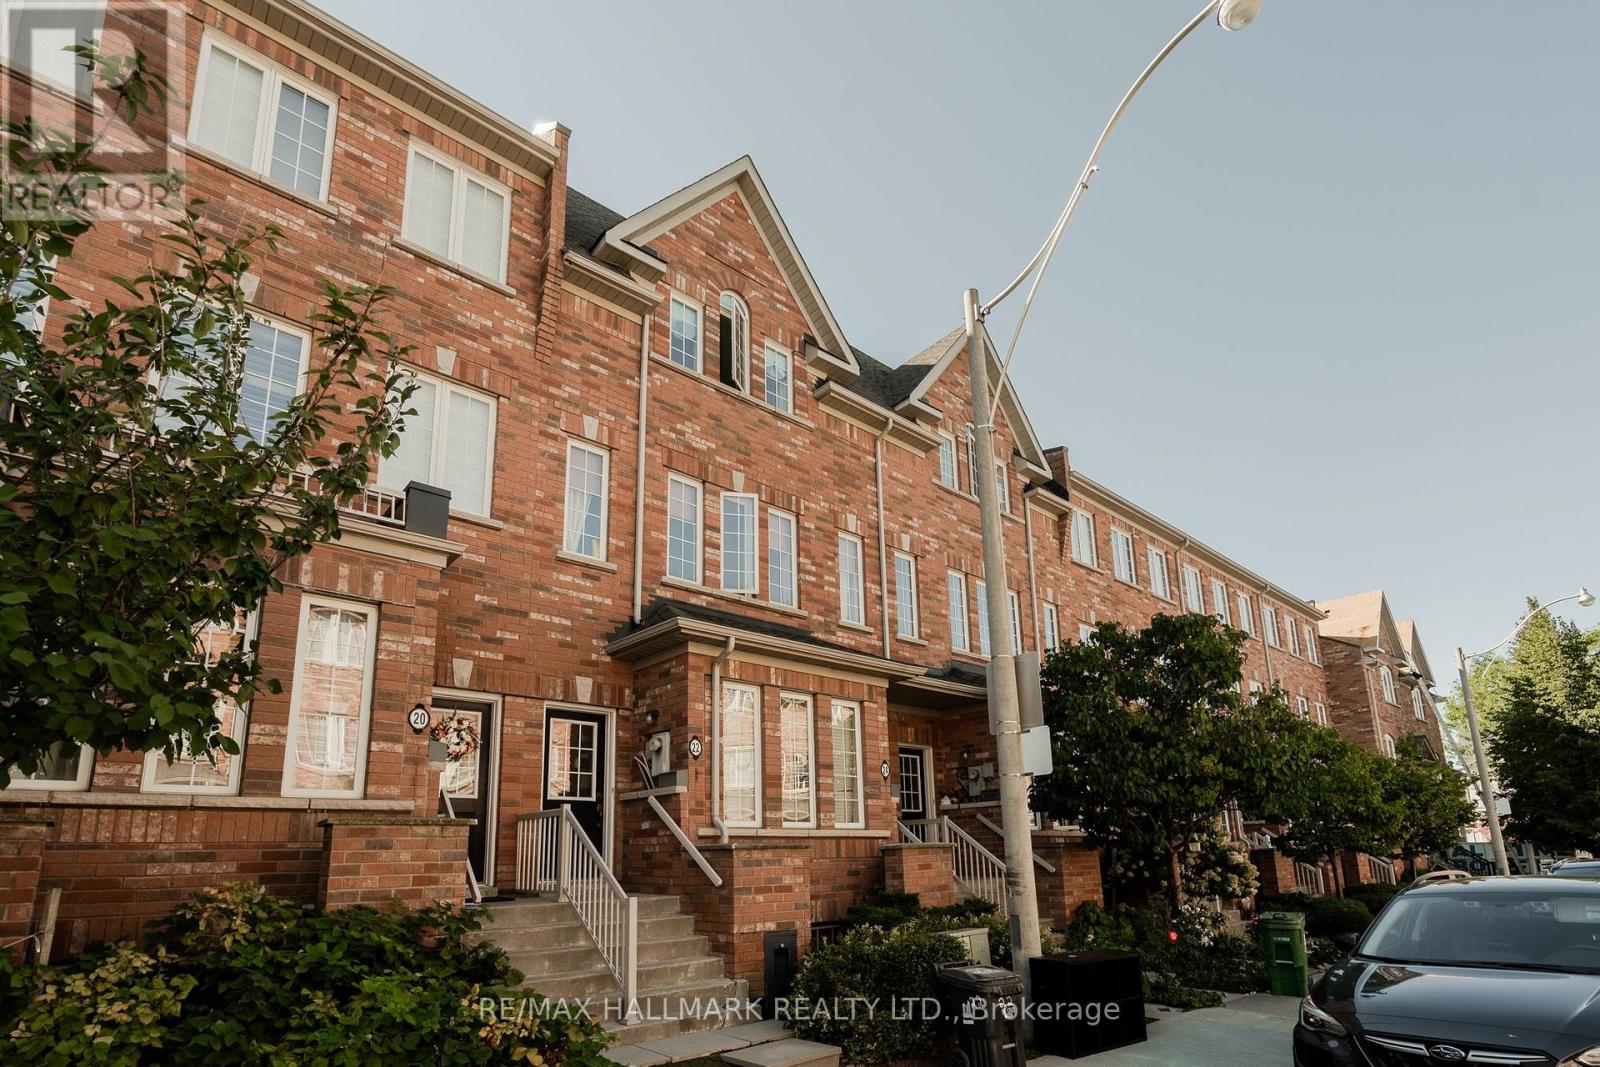
Welcome to 24 Carnahan Terrace, an airy 3 bedroom, 3 bath townhouse in Upper Beach Village. Large windows keep the living room bright and comfortable, a natural place for the household to come together. The U-shaped kitchen wraps you in counter space, with a peninsula for prep or serving and a window over the sink. Off the kitchen, the dining area leads out to a secluded terrace for coffee in the morning or dinner on warm evenings. Upstairs, the sizeable primary bedroom offers a large closet and ensuite bath, while the third bedroom has a balcony facing a quiet and bright streetscape. Ensuite laundry and private garage parking round out the home, with groceries and transit a short walk away and the Danforth close by. (id:49269)
Bsmt - 29 Bald Eagle Avenue
Toronto, Ontario
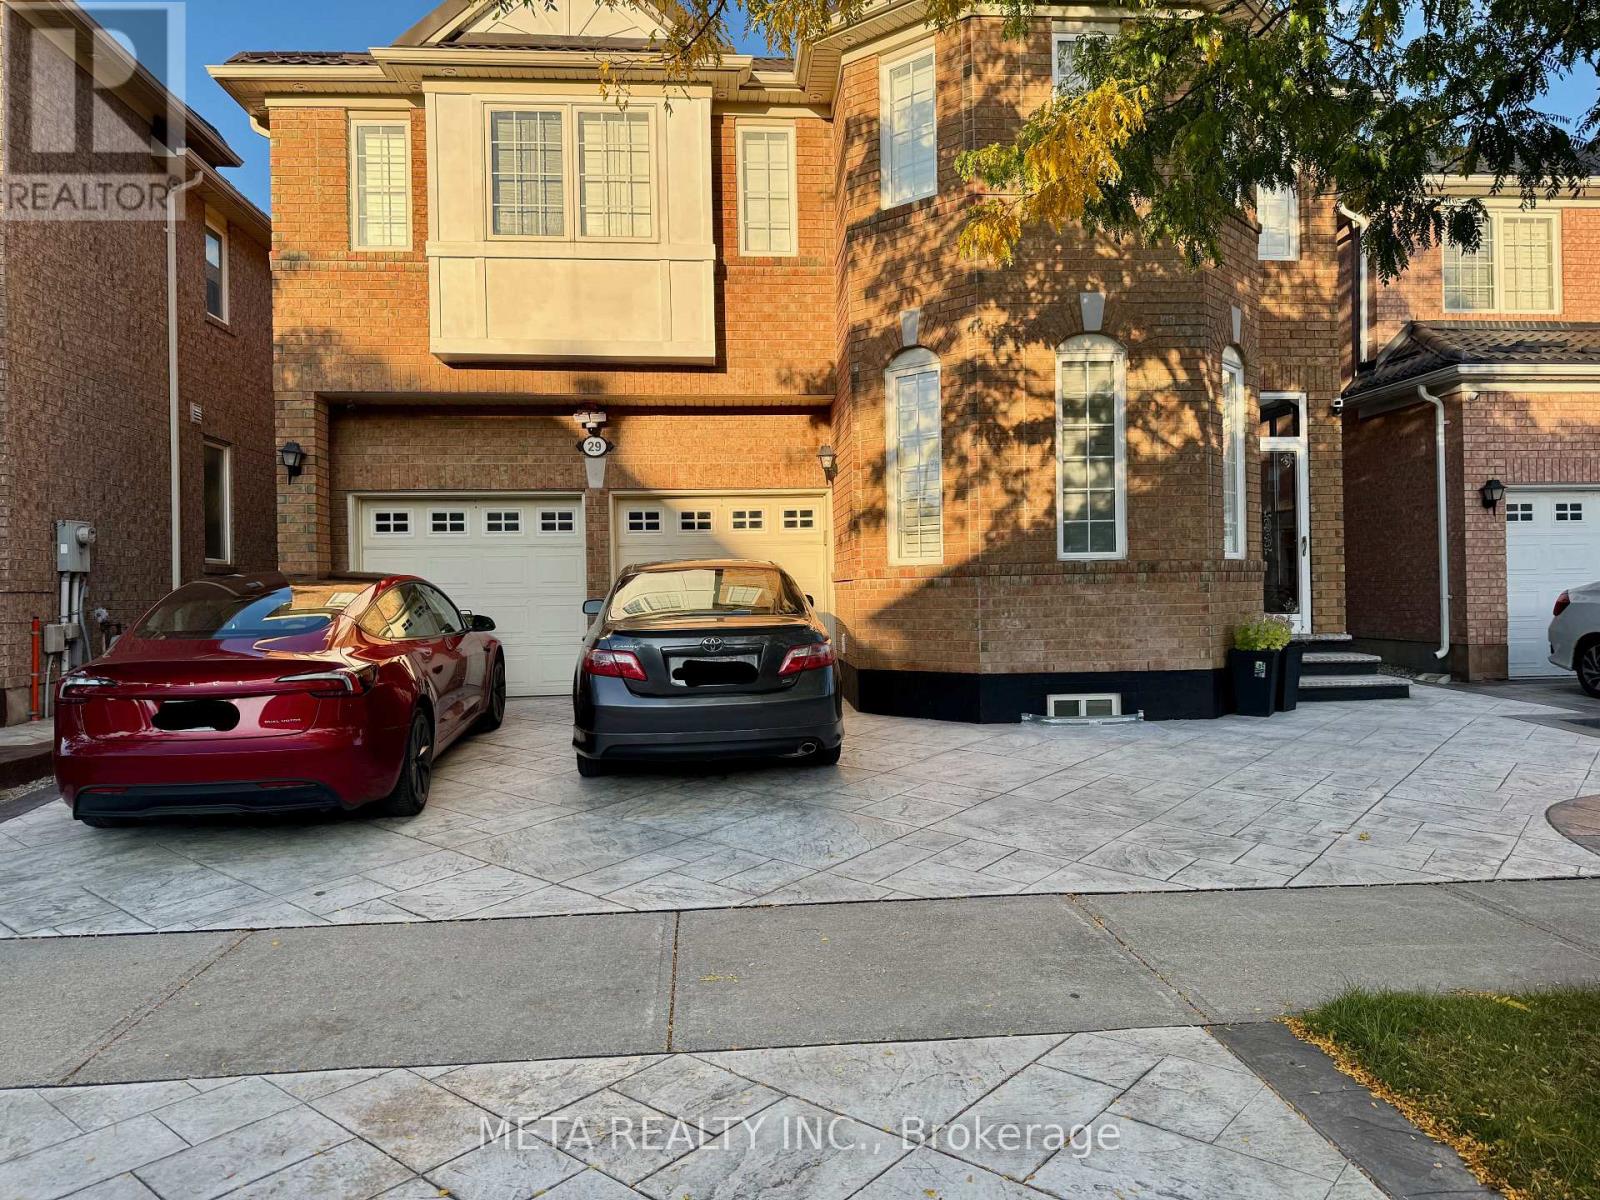
Bright & Spacious 2-Bedroom Basement Apartment in Desirable Rouge Community! Modern, move-in ready 2-bedroom basement suite offering a functional open-concept layout. Features 2 comfortable bedrooms with windows and closets, a 3-piece bathroom with a glass shower booth, and a sleek kitchen equipped with stainless steel appliances. Enjoy the ultimate convenience of your own brand-new, private ensuite washer and dryer, plus 1 dedicated driveway parking space included! Separate private entrance for complete privacy. Prime Scarborough location close to public transit (TTC), top-rated schools, parks, shopping, and easy access to Hwy 401. Ideal for clean, non-smoking professional tenants or small families. (id:49269)
1105 - 100 Dalhousie Street
Toronto, Ontario
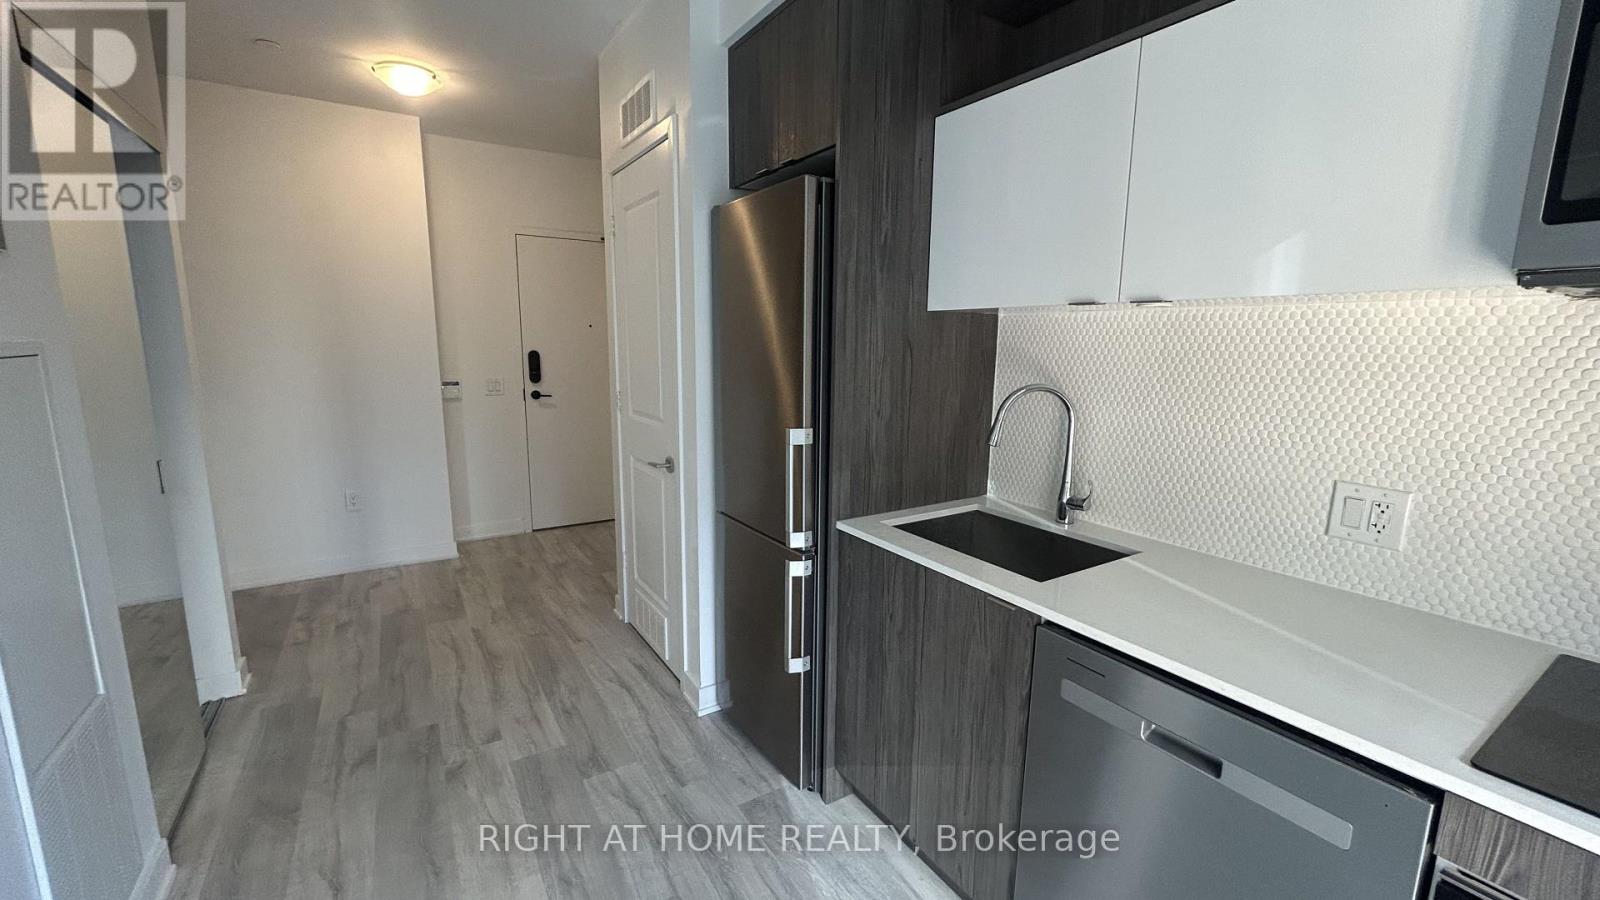
Great Condo in a Great, up and coming neighborhood. Great Functional layout for living, dining & kitchen areas. Very nice Size . Tons Of natural light! Luxury and convenience With many features like Steps To TMU and U of T Universities, Eaton Centre, Hospital, Restaurants, Subway, many Shops And Much More! 24 hour security, electronic locks, in-suite alarm system and Rent Includes FREE Internet! (id:49269)
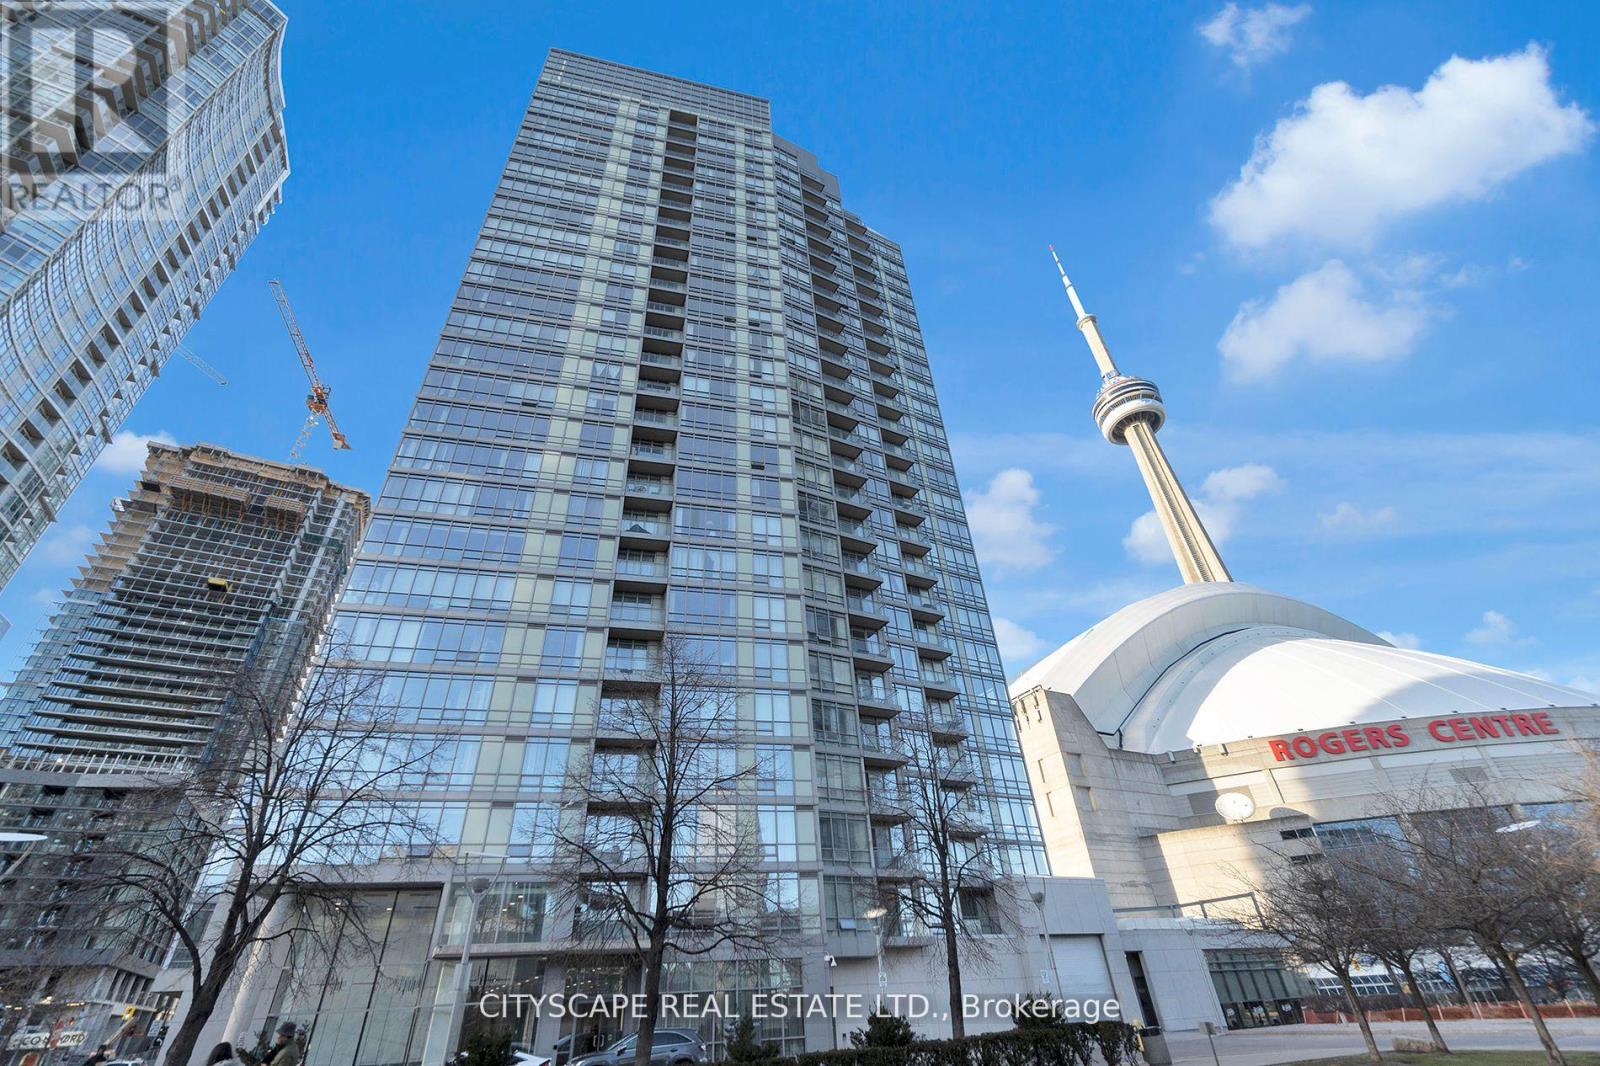
2308 - 3 Navy Wharf Court N
Toronto, Ontario
Location & Luxury. The Crown of Downtown. Where luxury meets location at its finest. Fully furnished with modern design. This unit was fully gutted and made to impress. Updated Corner Unit with 2 Beds +Den which also includes an office space with a bed. Beautiful Split Floor Plan. Fully equipped kitchen with brand new Samsung Smart Appliances, waterfall Granite island. Google Smart Temperature control and smart LED Light control with colour changing settings. All can be controlled from the app. Bathrooms include full floor to ceiling tile and smart LED mirrors with bluetooth function. Amazing Unobstructed Lake & City Views. Minutes to Everything - Landmarks, ScotiaBank Arena & Maple Leafs Square, Rogers Centre, Fashion District, Entertainment & Financial Districts, Union Station/TTC, HarbourFront, Restaurants, Etc. Easy Highway access, Excellent Parking spot - easy for vehicle to get in/out of parking spot & close to access doors/elevators. Minutes To Billy Bishop Airport & Parks (Roundhouse Park/Canoe Landing/Queen Quay Waterfront & more). Landlord is open to short term lease. (id:49269)
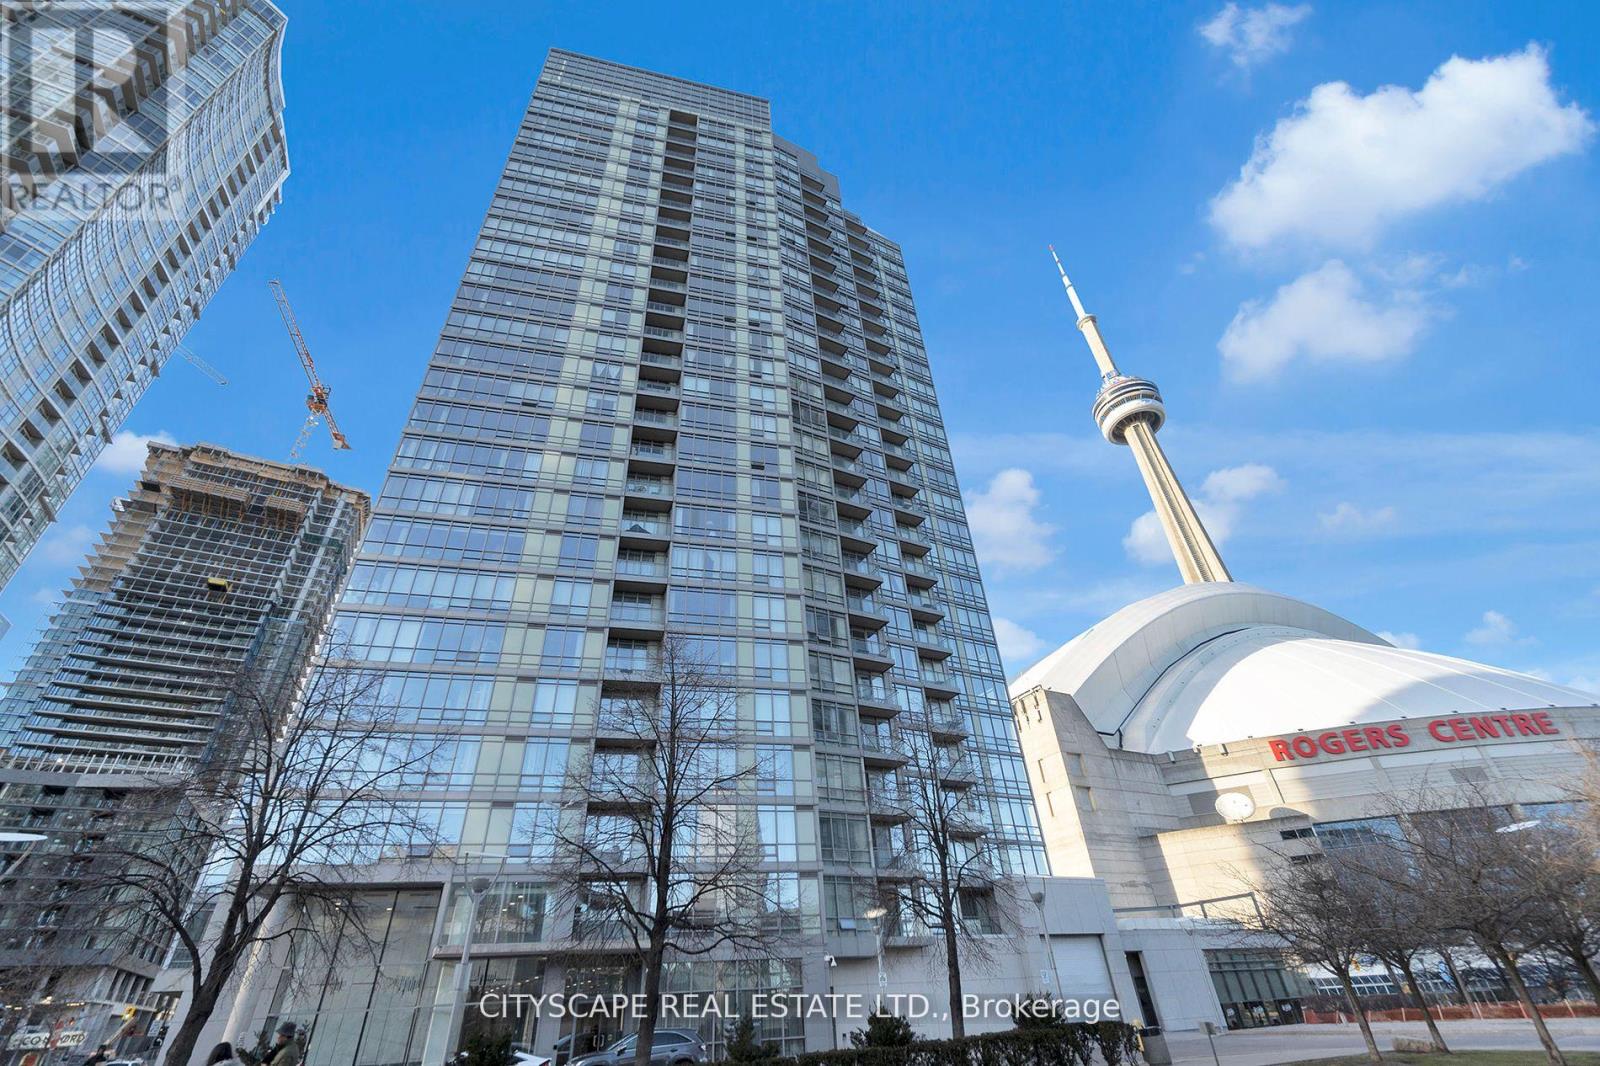
2308 - 3 Navy Wharf Court N
Toronto, Ontario
Location & Luxury. This unit was fully gutted and made to impress. Updated Corner Unit with 2 Beds +Den which also includes an office space with a bed. Beautiful Split Floor Plan. Fully equipped kitchen with brand new Samsung Smart Appliances, waterfall Granite island. Google Smart Temperature control and smart LED Light control with colour changing settings. All can be controlled from the app. Bathrooms include full floor to ceiling tile and smart LED mirrors with bluetooth function. Amazing Unobstructed Lake & City Views. Minutes to Everything - Landmarks, ScotiaBank Arena & Maple Leafs Square, Rogers Centre, Fashion District, Entertainment & Financial Districts, Union Station/TTC, HarbourFront, Restaurants, Etc. Easy Highway access & Convenient parking spot close to doors. Minutes To Billy Bishop Airport & Parks (Roundhouse Park/Canoe Landing/Queen Quay Waterfront). (id:49269)
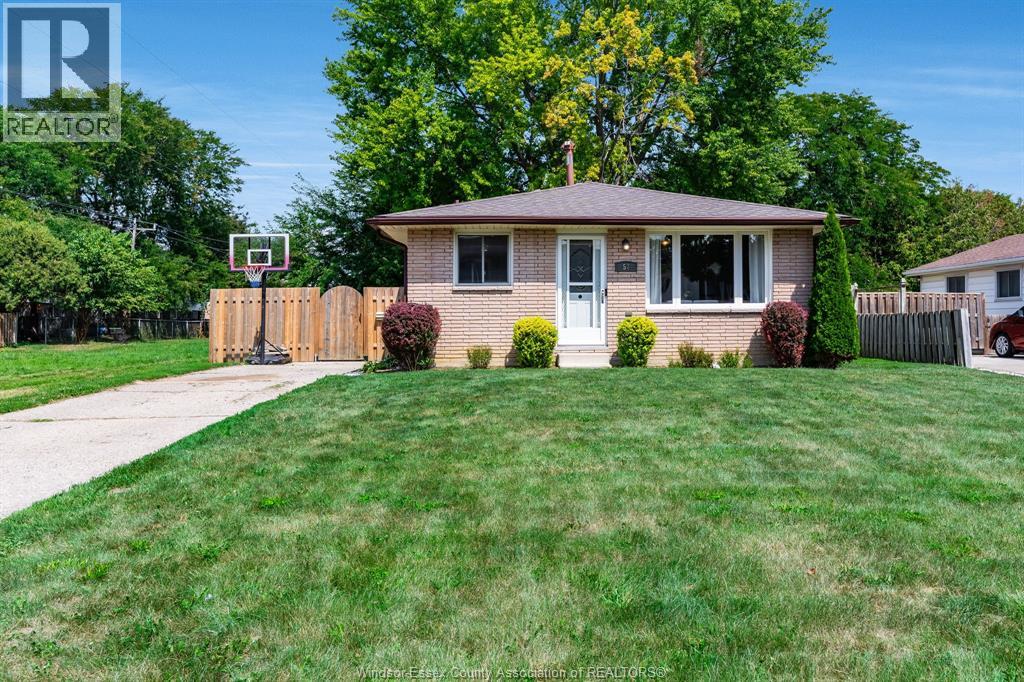
57 Marion Avenue
Chatham, Ontario
Welcome to this well-maintained 3+1 bedroom home situated in a desirable Chatham neighbourhood! The bright, inviting main level features a spacious open-concept kitchen and living area, ideal for everyday family living and entertaining. The kitchen offers plenty of cabinetry, a functional working island and great natural light. Upstairs, you'll find three comfortable bedrooms and a full 4-piece bathroom. The side entrance provides convenient access to the lower level, featuring a fourth bedroom, family room, 3-piece bathroom, laundry and ample storage. Step outside to enjoy the fully fenced private yard, with no neighbour directly to the north for added privacy. Singles replaced Fall 2022. A great opportunity for families looking for space, functionality and a fantastic location! (id:49269)
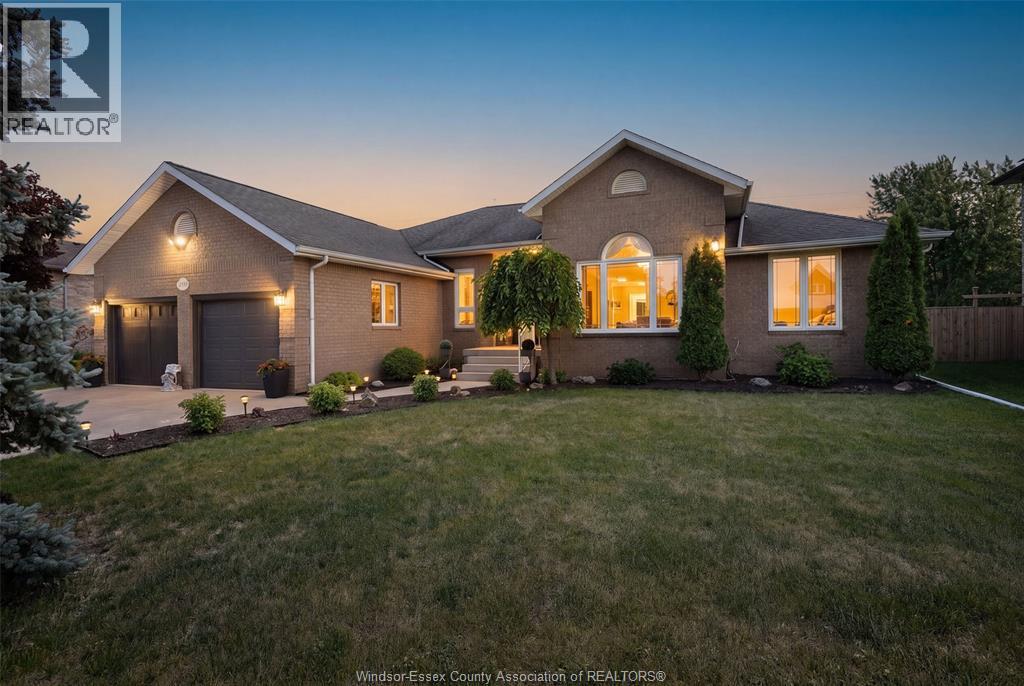
12339 Funaro Crescent
Tecumseh, Ontario
This 4,915 sq ft fully finished ranch-style home features 5 bedrooms, 3.5 baths, and sits on a premium lot with direct access to the walking trail behind it. The primary suite is a true retreat with a walk-in closet and a stunning 6-piece ensuite, including a Jacuzzi tub. Step outside to your own private oasis with a beautiful deck, an inground pool, gazebo, and pool house with a convenient half bath—perfect for summer gatherings and pool days with family and friends. The spacious layout offers large bedrooms, plenty of storage, a grade entrance, and a finished lower level complete with a family recreation room with epoxy floors and a wet bar. The attached 2-car garage offers epoxy floors, a golf simulator, and an interior entry. Located in a highly sought-after Tecumseh neighbourhood with convenient access to schools, parks, trails, shopping, and major commuter routes. If you’ve been searching for a home with space for the whole family and a backyard everyone will love, this is it! (id:49269)