
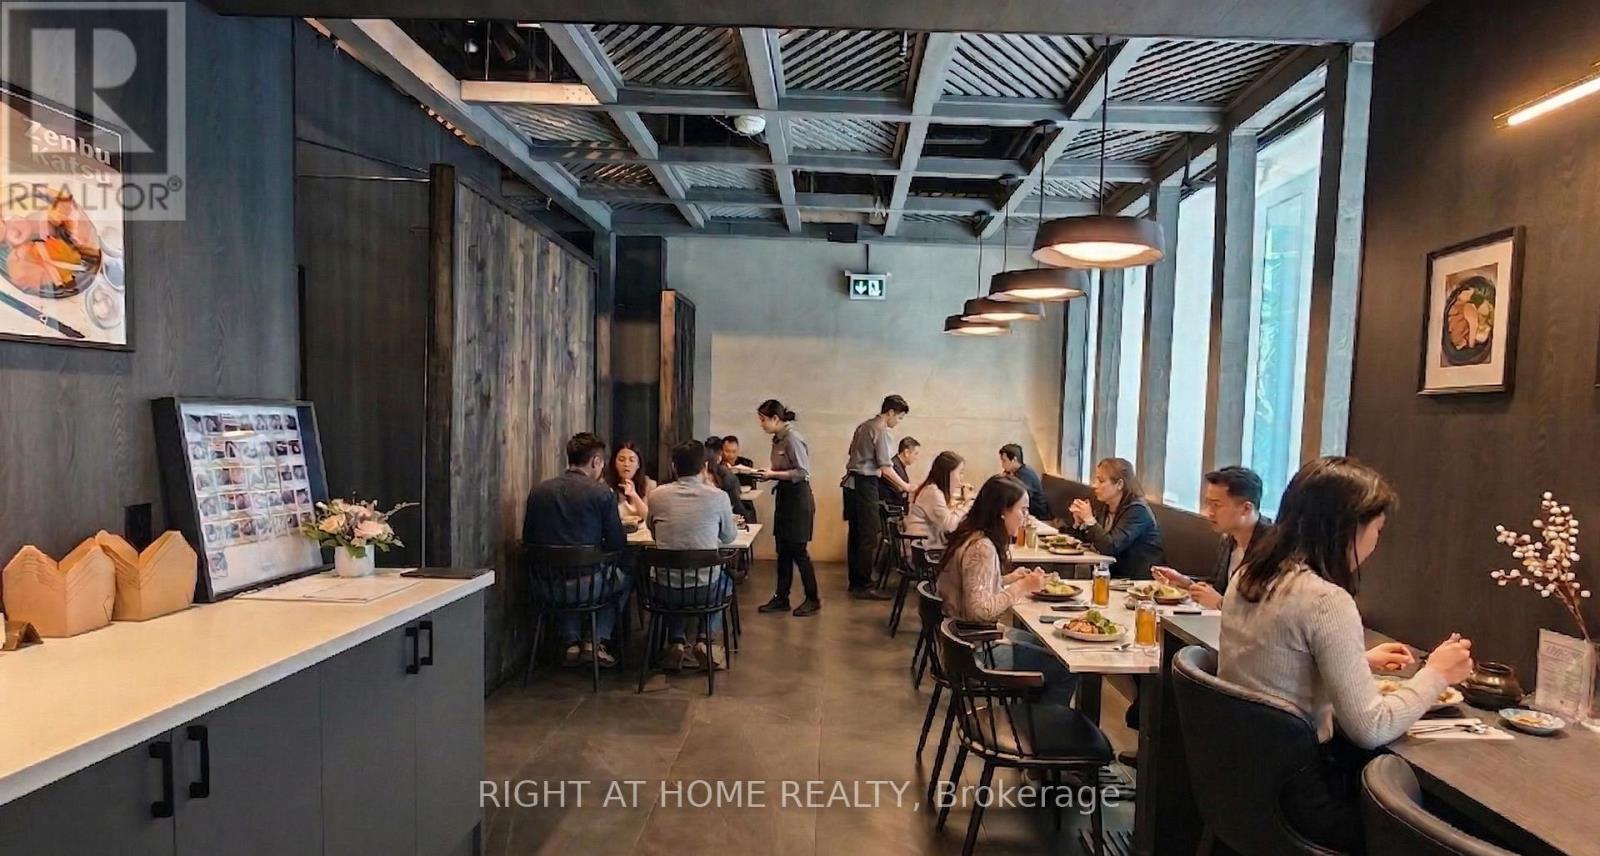
Upper - 6 Eglinton Avenue E
Toronto, Ontario
Ideal location for high traffic. Located across from Yonge-Eglinton Centre, with indoor path directly to the restaurant. Tastefully renovated for easy repurposing for any type of restaurant. (id:49269)
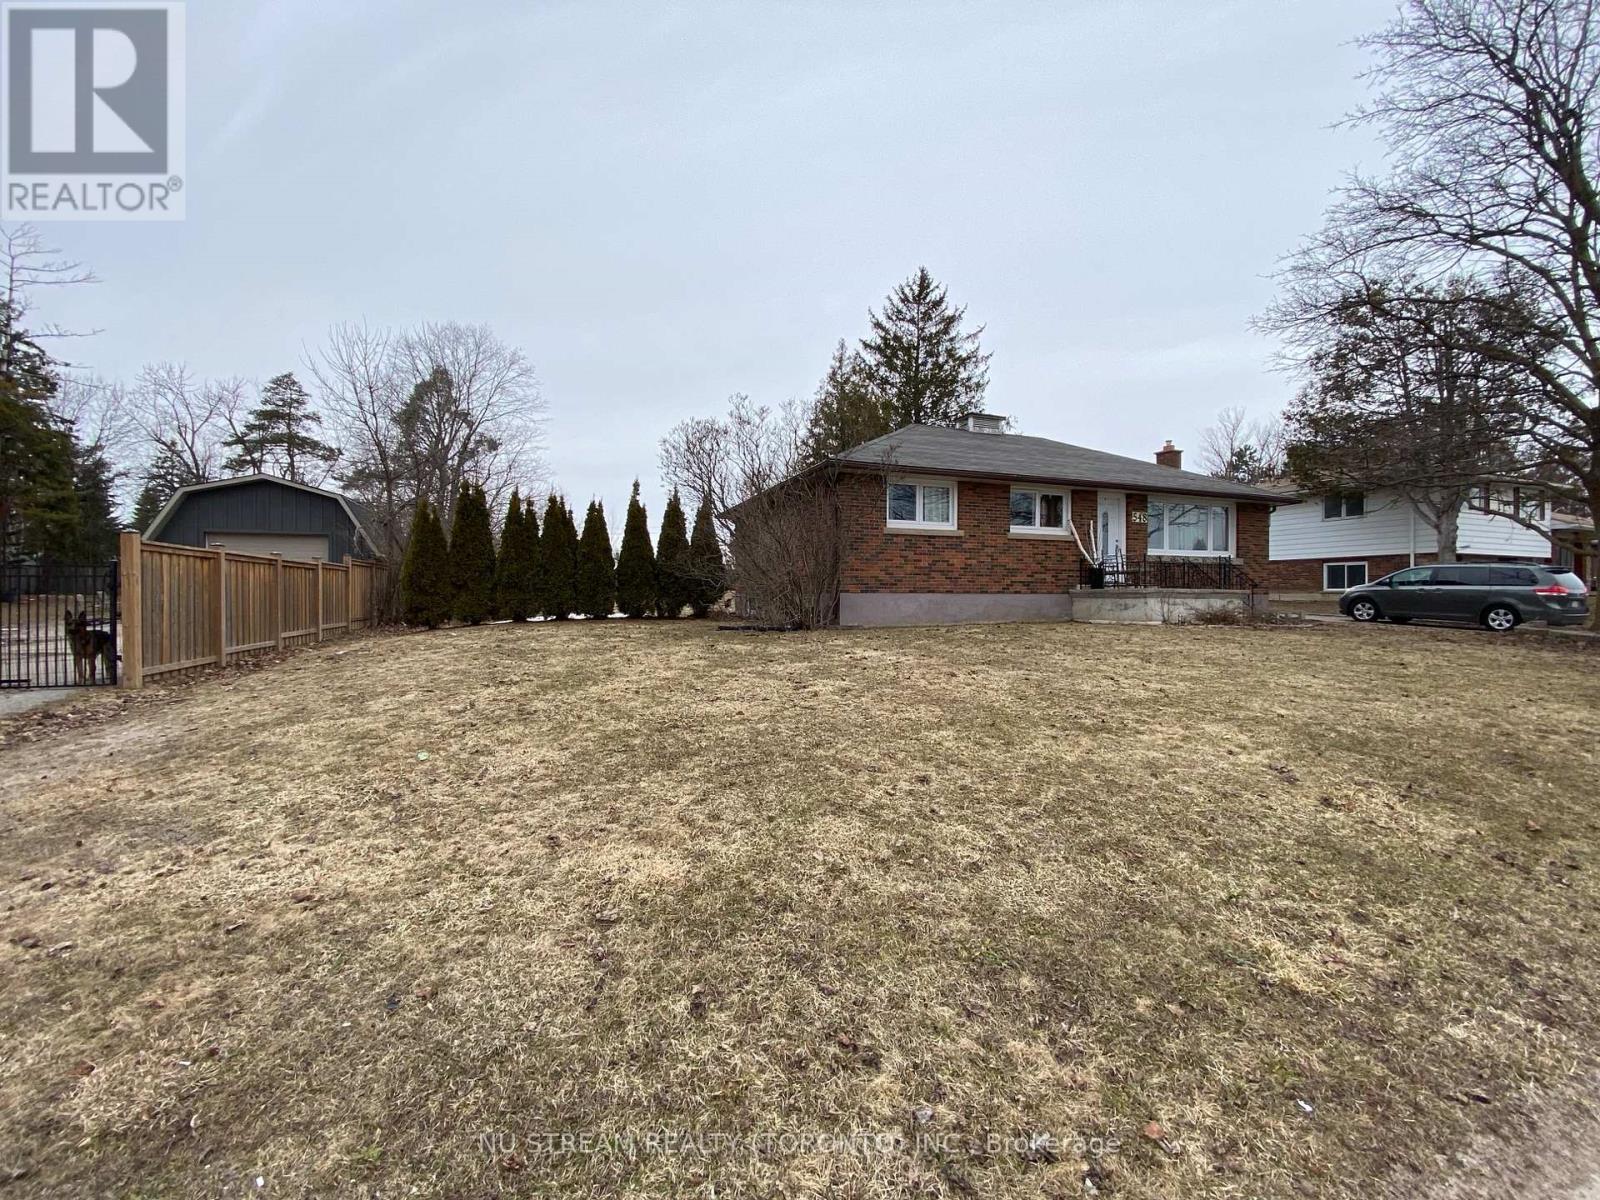
548 Big Bay Point Road
Barrie, Ontario
Welcome to 548 Big Bay Point Rd. This Development ready property ON A 100'X 179' Lot, This property offers a chance to be part of one of Barrie's most repidly growing community. The Location is in progress of being developed with numerous Mid-Rise and High- Rise projects. This property is one of six adjacent properties currently ON MLS that together representing an incredible development opportunity. (id:49269)
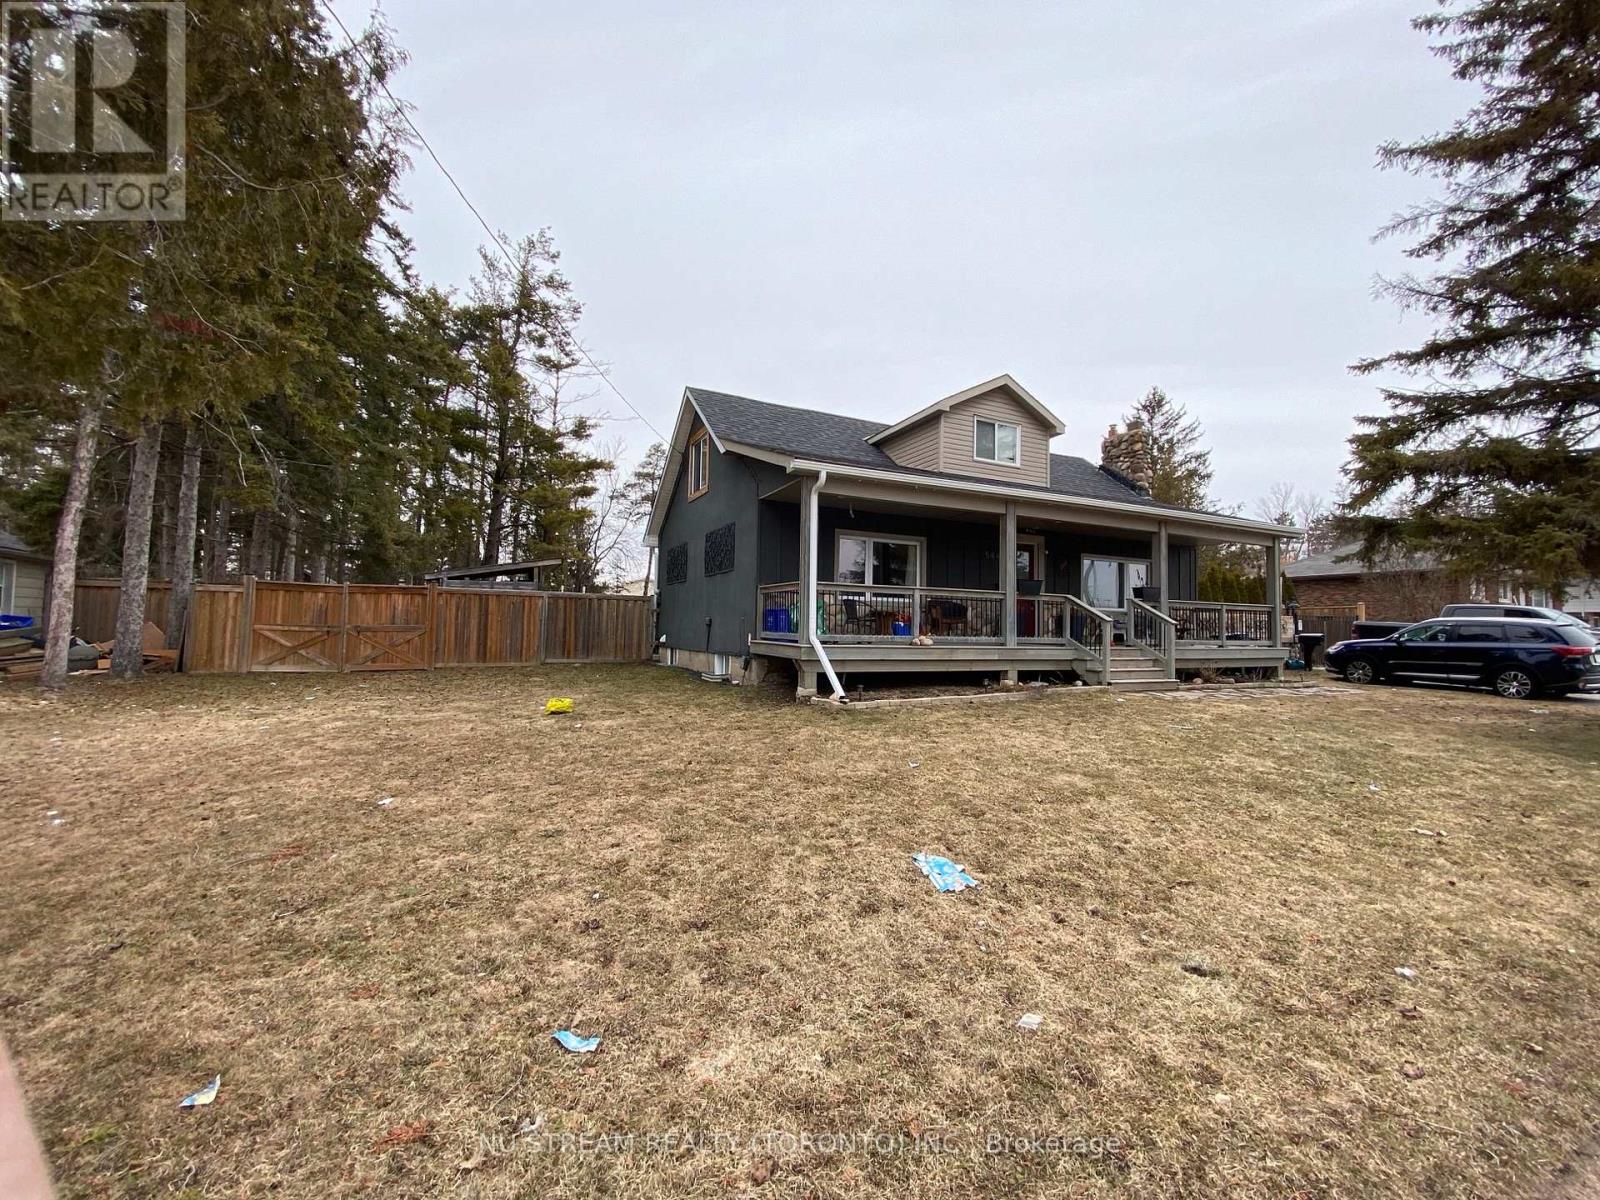
544 Big Bay Point Road
Barrie, Ontario
Re-Development opportunity property ON A 100' X 179' Lot In South Barrie. This home located in a medium to high density development area designated by the city of barrie. This home is part of six lot grouping ( 536, 540, 544, 548, 552 and 556 Big Bay Point Rd ), The property located close to excellent school, library, shopping, go station and much more. (id:49269)
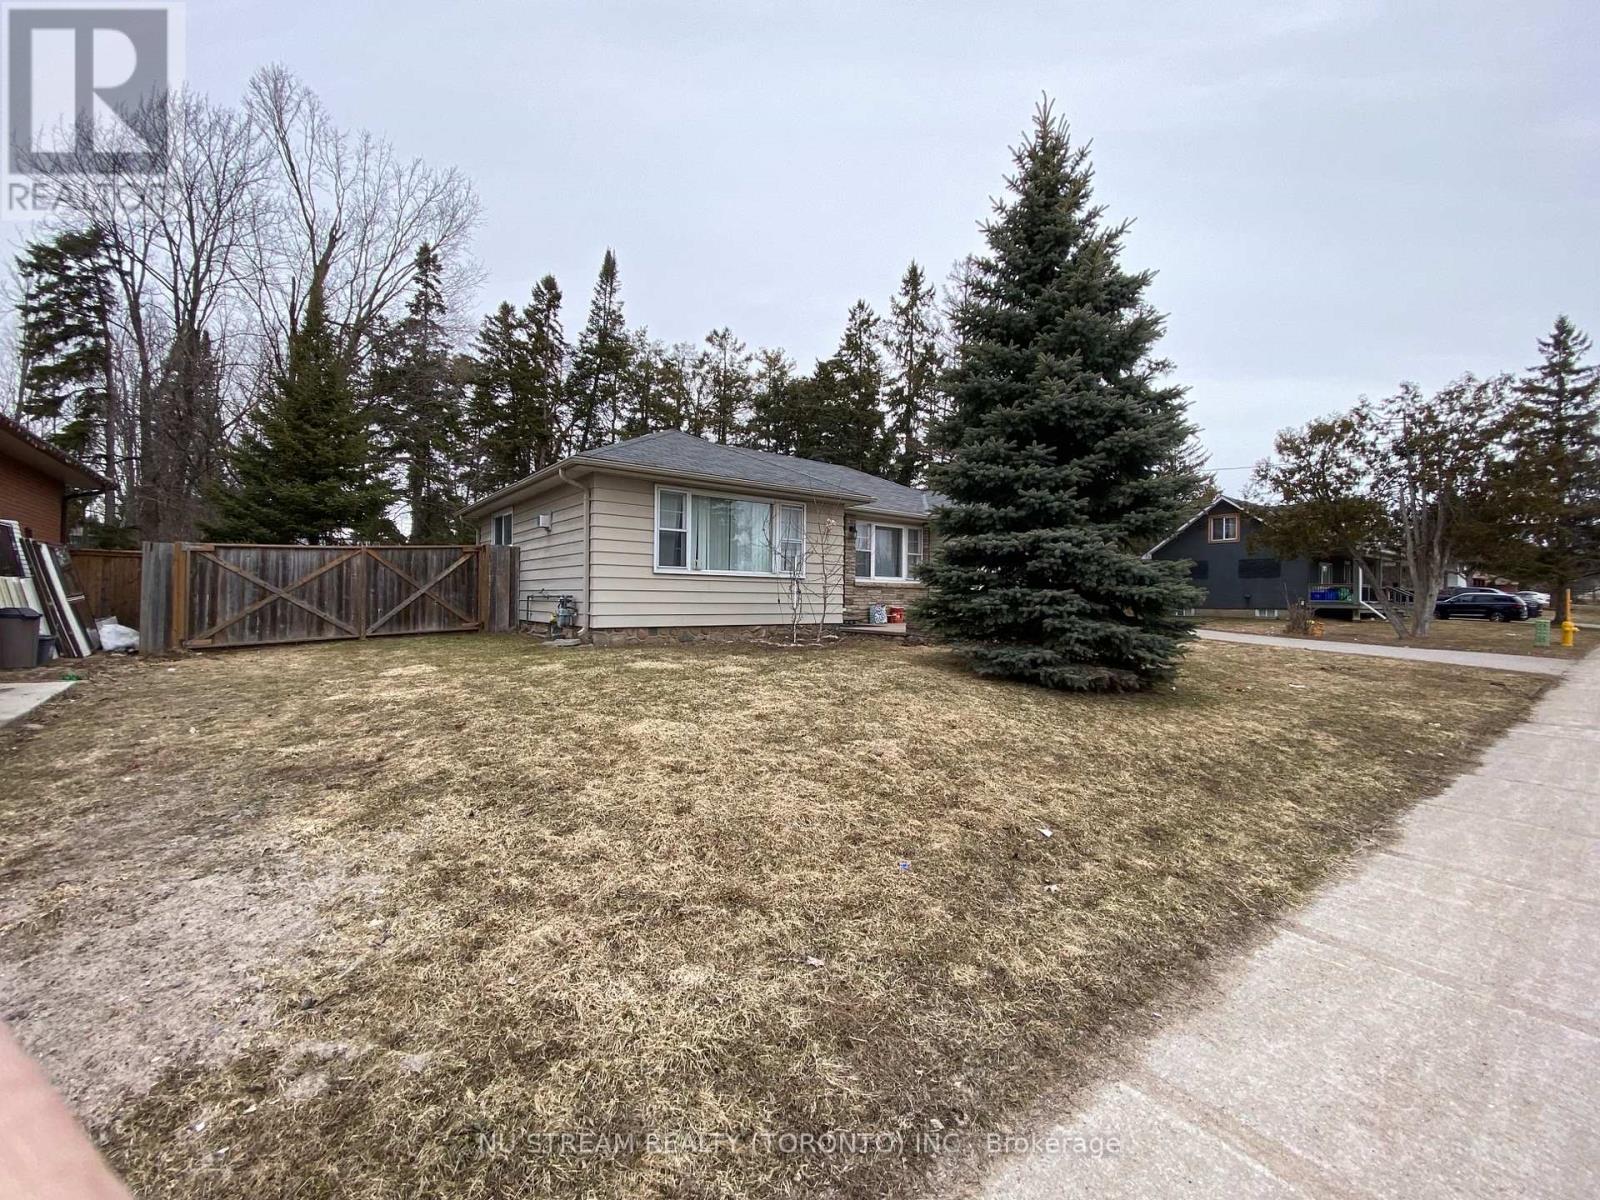
540 Big Bay Point Road
Barrie, Ontario
This Development opportunity property ON A 100' X 179' Lot IN Barrie's Desirable Painswick North community. This home located in a medium to high density development area designated by the city of Barrie. This home is part of Six Lot Grouping ( 536, 540, 544, 548, 552 and 556 Big Bay Point Rd ), The property located in the bustling Big Bay Point Corridor. It closes to school, park, shopping, go station, public transit and more. (id:49269)
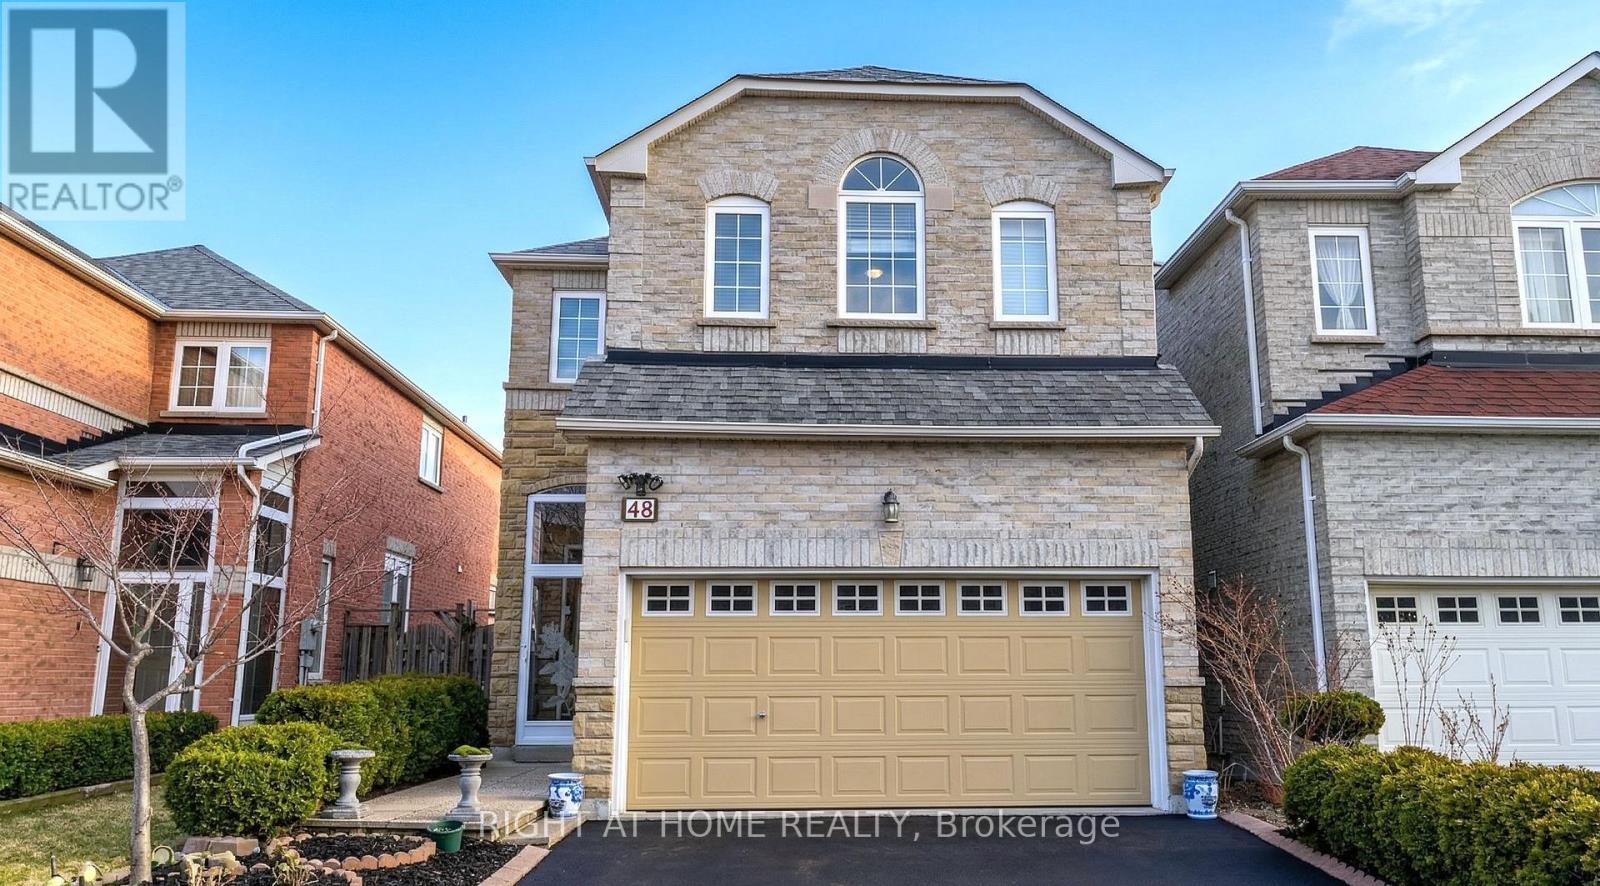
Upper Room - 48 Cartmel Drive
Markham, Ontario
One bedroom upstairs with ensuite for lease. A second bedroom upstairs is available if needed. Main level (kitchen, living room, breakfast, family room) shared. One parking spot available. (id:49269)
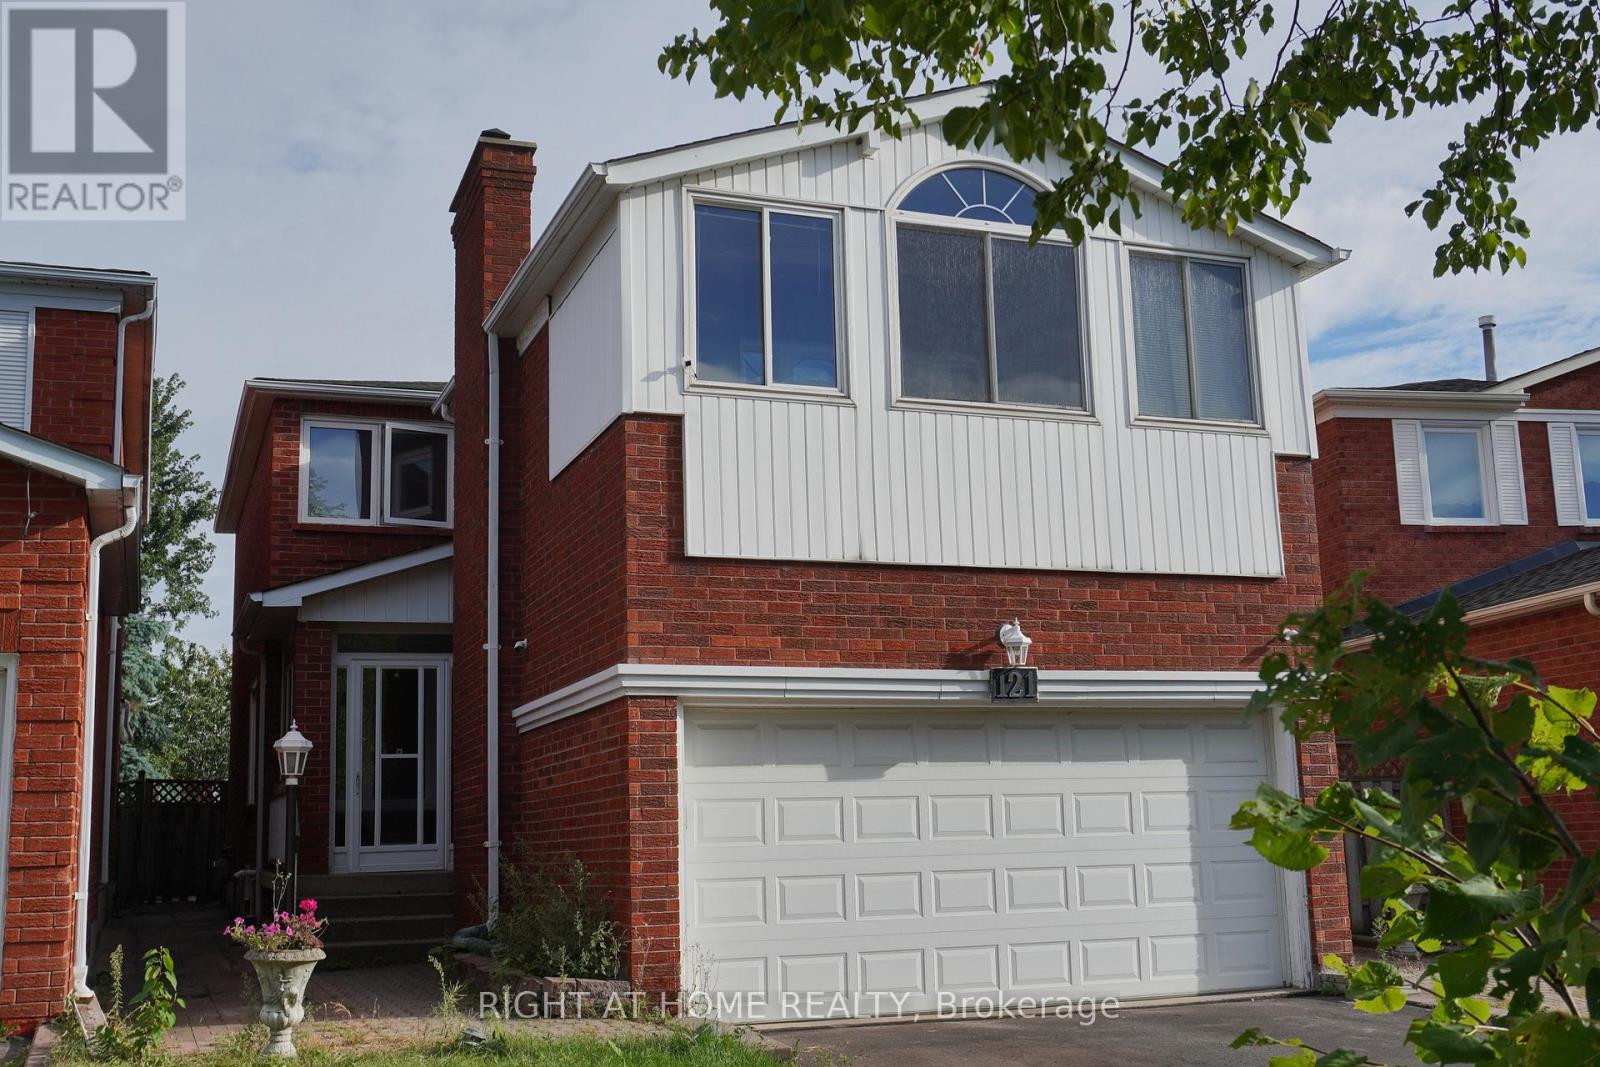
Lower - 121 Badessa Circle
Vaughan, Ontario
Detached Home On a Quite Street at a Convenient Location. Professional Finished Basement Unit with Newer Appliances (Fridge, Stove, Rangehood, Washer/Dryer). Large Bedroom, Egress Window on Living Room, Tempered Glass Shower Enclosure in a 3-Pc Bath. Private Entrance via Garage Slide Door. Private In-Suite Laundry. Close to School, Community Centre, Shops & Public Transit. Minutes to Highway 7 & 407. One Driveway Parking included. Basement Only. (id:49269)
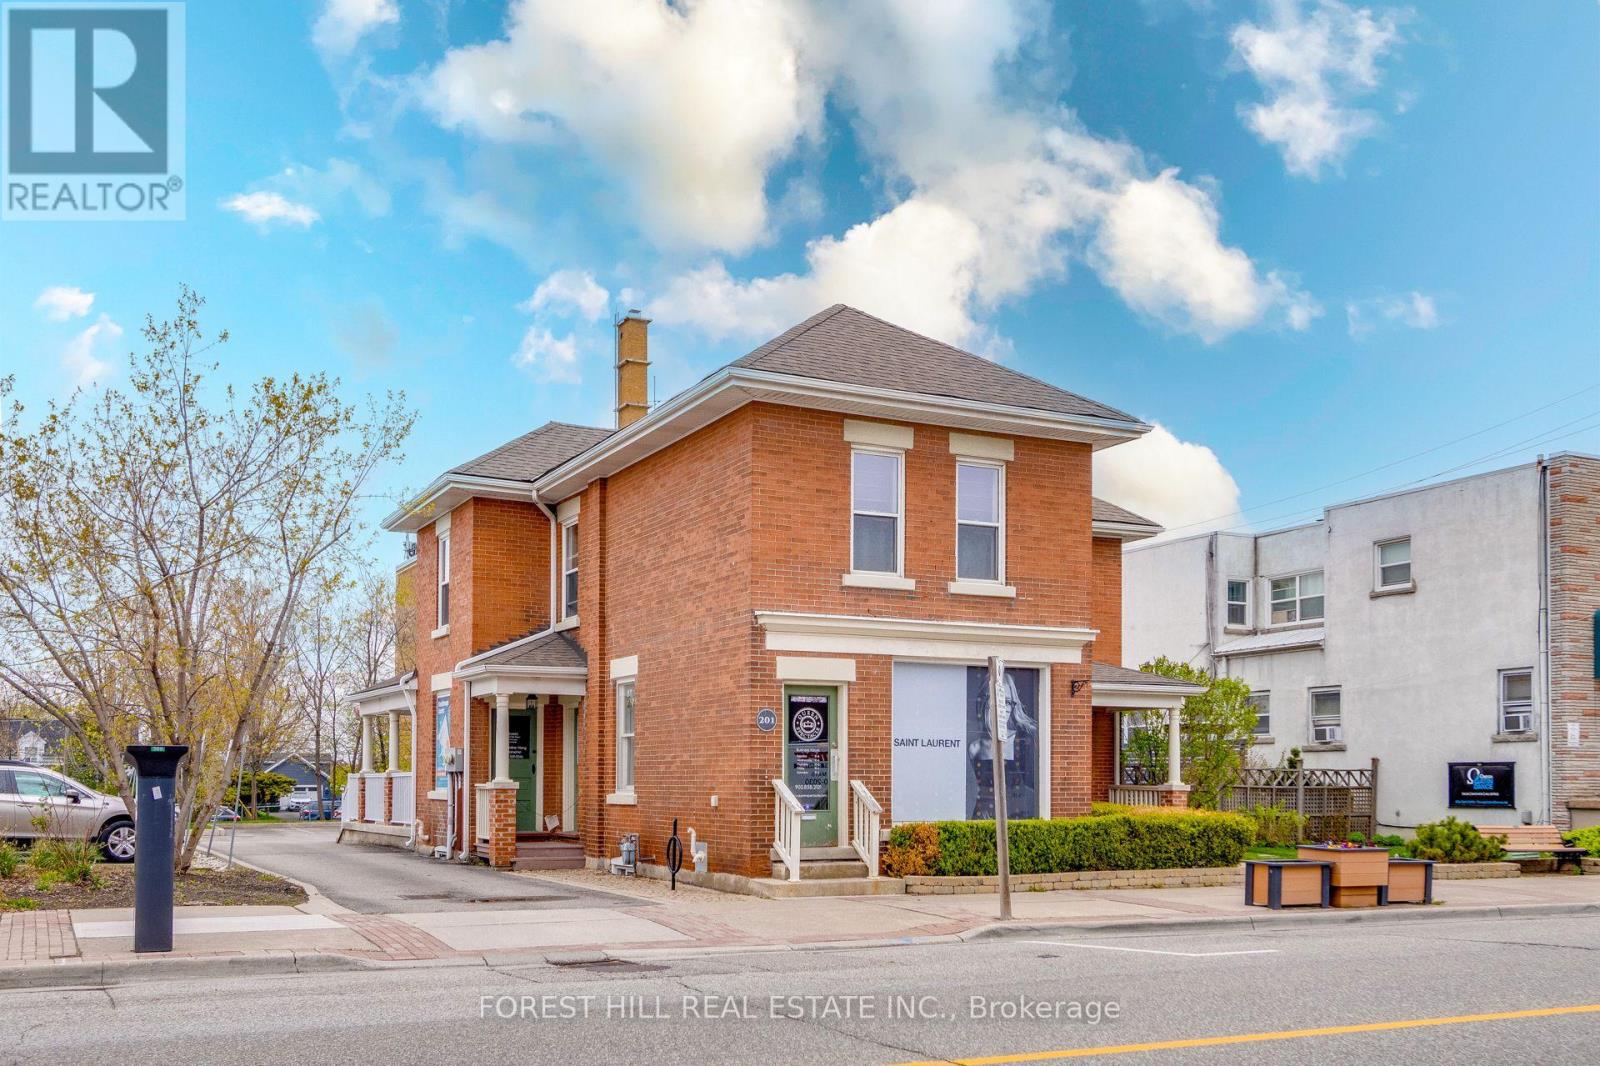
201 Queen Street S
Mississauga, Ontario
Exceptional Investment Opportunity In The Village Of Streetsville, One Of Mississauga's Most Desirable And Growing Communities. This Fully Leased Property Sits On A 74' X 147' Lot And Offers A Strong Mix Of Income Generation And Future Redevelopment Potential. The Main Floor Is Occupied By An Established Commercial Tenant, While The Second Floor Features A Well-maintained 2-bedroom, 2-bathroom Apartment With A Private Deck, Suitable For Residential Tenants Or Potential Owner Occupancy. The Property Includes A Detached Double-car Garage, Six Surface Parking Spaces, And One Accessible Parking Spot, Providing Convenience For Both Tenants And Visitors, Large Side Patio Adds Visibility And Outdoor Space. Additional Features Include A Basement Walk-up And A New Furnace And A/c For The Store (2024). Located On A High-traffic Main Street With Excellent Pedestrian And Vehicle Exposure, And Just Minutes From The Streetsville Go Station, This Property Offers Easy Commuter Access. With Multiple Income Streams Already In Place And Strong Long-term Potential, It Is Well-suited For Investors Looking For Stability In A Highly Sought-after Area. (id:49269)

Basement - 2 Lytton Boulevard
Richmond Hill, Ontario
*** Additional Listing Details - Click Brochure Link *** Modern Furnished Suite in Bayview Hill. This spacious 1-bedroom basement unit offers a turnkey living experience in one of Richmond Hill's premier communities. Ideal for working professionals or students seeking a quiet and functional space. Private separate entrance for maximum privacy / Fully equipped kitchen with appliances / Private 3-piece bathroom / Fully furnished and move-in ready. Prime Location: Walking distance to top-rated Bayview Secondary School, local restaurants, grocery stores, community center, and the library. Commuter Convenience: Rapid access to Highway 404 and 407, the GO Train station, and local transit routes. This well-maintained suite provides a seamless blend of suburban quiet and urban accessibility. High-demand area with everything you need within reach. Available for immediate lease. Short-term stay available. (id:49269)
4471 County Rd. 9 Road
Greater Napanee, Ontario
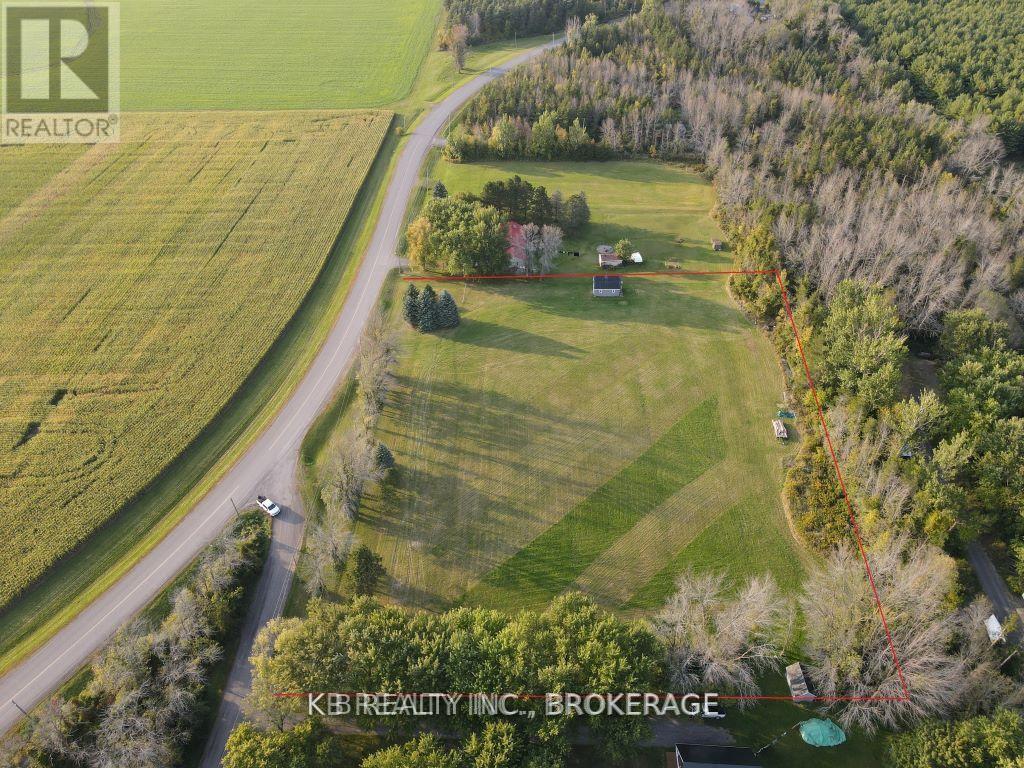
4471 County Rd. 9 | Greater Napanee. Build Your Vision Near the Shores of Hay Bay. Discover 3.6 acres of pristine rural land offering the perfect blend of privacy, potential, and picturesque surroundings. Located just south of Napanee, this flat and versatile property is an ideal canvas for a custom country estate or a serene weekend retreat. Property Highlights: Size; 3.6 sprawling acres of flat, easy-to-manage terrain. The Barn; Features a 16' x 24' two-storey barn situated at the north and perfect for equipment storage, a small workshop, or a hobbyist's studio. Potential View; Strategically position your new build on the south end of the lot to capture potential views of stunning Hay Bay. Natural Privacy; The property is ringed by mature trees, offering a natural buffer and a quiet, sheltered atmosphere. Utilities & Access; Benefit from access to a shared communal wall and hydro/telephone services available at the lot line. Prime Location; *15 minutes to the amenities of downtown Napanee. Moments away from Hay Bay boat launches and the historic Old Hay Bay Church. Surrounded by quiet farm fields and natural beauty. Whether you are looking to get back to the land or build a home with a view, this property offers a rare combination of acreage and location in the heart of Lennox & Addington. (id:49269)
2441 Old Carriage Road
Mississauga, Ontario
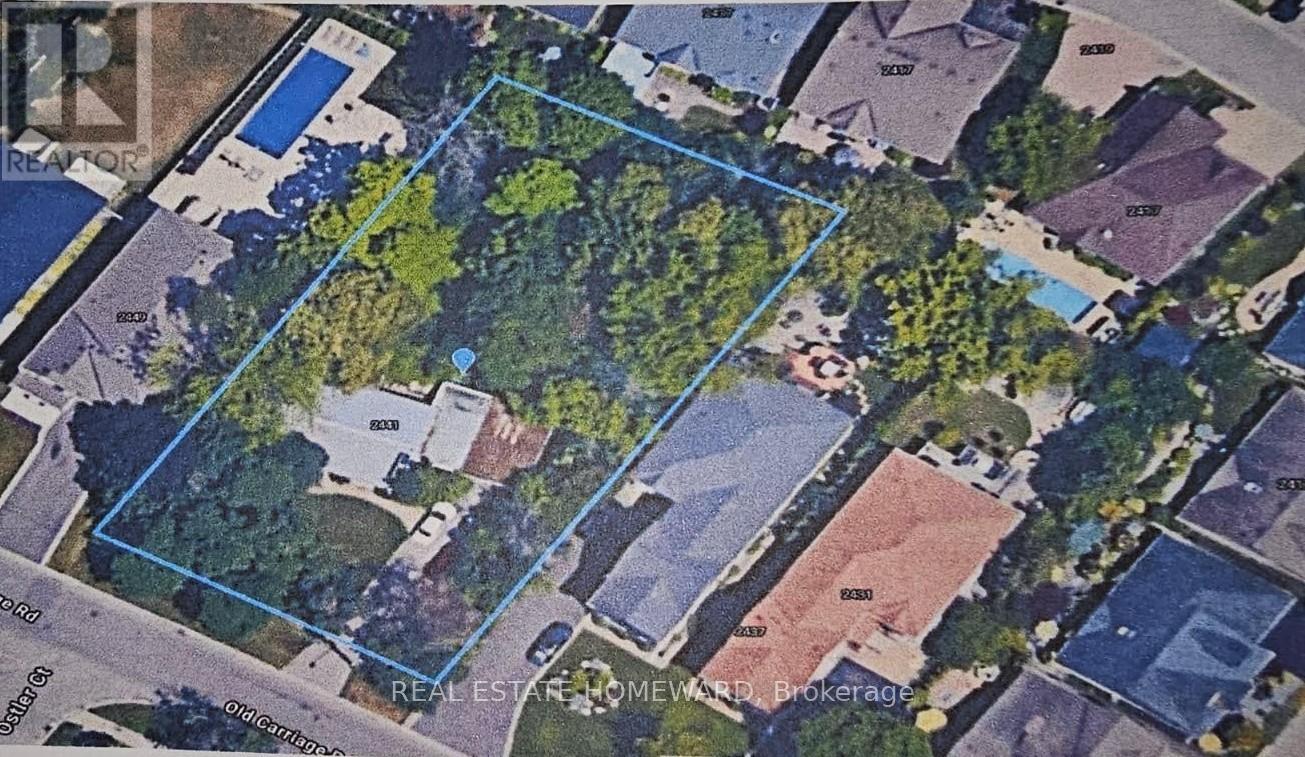
Calling all Developers. This is a significant opportunity for the largest lot available in this prestigious and sought-after neighbourhood, 109.3 feet x 200 feet. Many of the former larger lots on the street have been easily severed, with 2 homes built on them, and sold quickly, so the precedent has been set. The Property is steps from the Credit Valley Golf Course and the nearby prestigious Mississauga Golf & Country Club, and is a short commute to Trillium Hospital, U of T Mississauga Campus, Port Credit Marina, Westdale Mall, and Mississauga City Center. This property offers it all to your buyers, including being on a school bus route. The property is priced to sell. Don't let this opportunity pass you by! (id:49269)
Main Floor 1 Bed 1 Bath - 48 Andress Way
Markham, Ontario
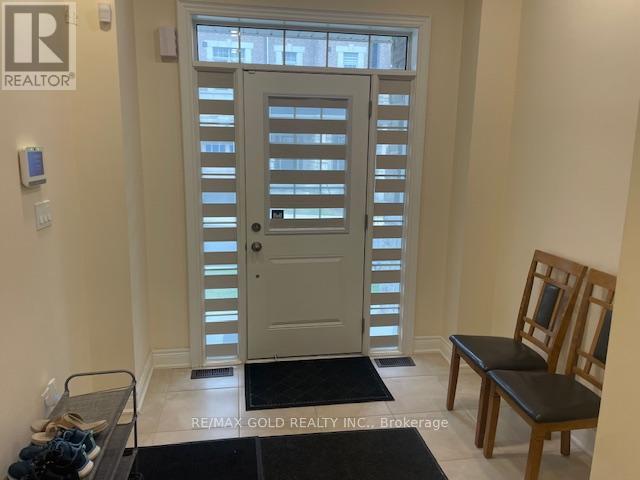
THIS IS NOT A BASEMENT APARTMENT!!!! FEMALE(S) OR COUPLE(S) PREFERRED !! Open Concept Brand New Ready To Move In One Bedroom One Attached Bath Main Floor Space Featuring A Modern And Functional Layout Designed For Comfortable Everyday Living. This Unit Offers A Private Bedroom With An Attached Bathroom, Finished With A Bath Tub And A Quartz Countertop Vanity & Toilet. Delivering A Sleek And Contemporary Look. Please Note, This Is A One Bedroom With Ensuite Bath Setup And Does Not Include A Kitchen. Owner's Laundry Access Is Provided Once Per Weekend For Added Convenience. The Space Is Completely Private on Main Floor, Offering A Clean, Quiet, And Well-Maintained Living Environment.The Property Is Located On The Main Floor With Shared Entrance And Exit Access With The Owner And Other Tenants, Ensuring A Safe And Respectful Living Arrangement. Tenants Will Also Enjoy Access To The Backyard, Adding Outdoor Convenience.Situated In The Highly Sought-After Cedarwood Community In Markham, The Location Is Extremely Convenient-Within Walking Distance To Costco, Grocery Stores, Restaurants, Parks, Schools, And Public Transit, Making Daily Living Easy And Accessible.No Parking Included. Tenant Is Responsible For 20 Percent Of Utilities.Ideal For A Single Working Professional Eating Outside As There is no Kitchen. Seeking A Clean, Quiet, And Affordable Living Space In A Prestigious Neighbourhood. One-Year Lease Or Month-to-Month Option. Available Immediately And Move-In Ready. Applicants Must Provide Employment Letters, Recent Pay Stubs, References, A Full Equifax Credit Report, Past Rental History, Along With A Duly Completed Rental Application. Strict Screening Process Applies. (id:49269)
6 James Street N
Hamilton, Ontario
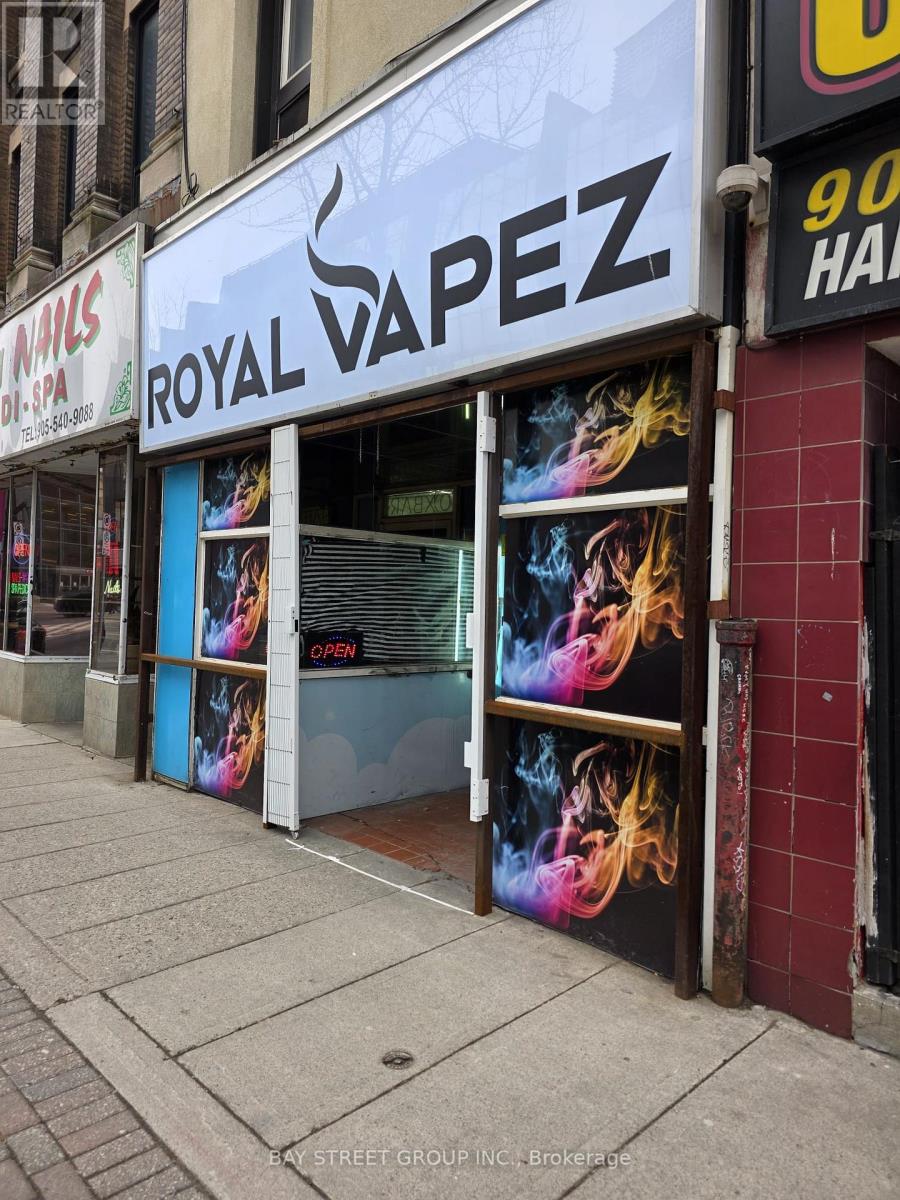
Excellent opportunity to own and operate a profitable vape retail business in a prime, high-visibility downtown Hamilton location. Situated directly across from McMaster University CCE and beside The Standard Fine Dining Restaurant (open late), this store benefits from steady pedestrian traffic and strong surrounding anchors including Gino's Pizza, Popeyes, and Subway. A high-rise office building directly across the street adds additional daily customer flow.This easy-to-manage 402 sq. ft. retail space generates approximately $20,000 in monthly gross sales ($5,000 weekly). Monthly rent is $2,347 including TMI and HST, with utilities averaging about $250 per month. The current lease runs through 2029 with an option to renew. Flexible operating hours with no restrictions for extended hours to further boost revenue. Ideal for an entrepreneur looking to be their own boss and grow an already successful operation. Add your ideas and scale the business to the next level. A turnkey opportunity with strong fundamentals and long-term income potential. (id:49269)
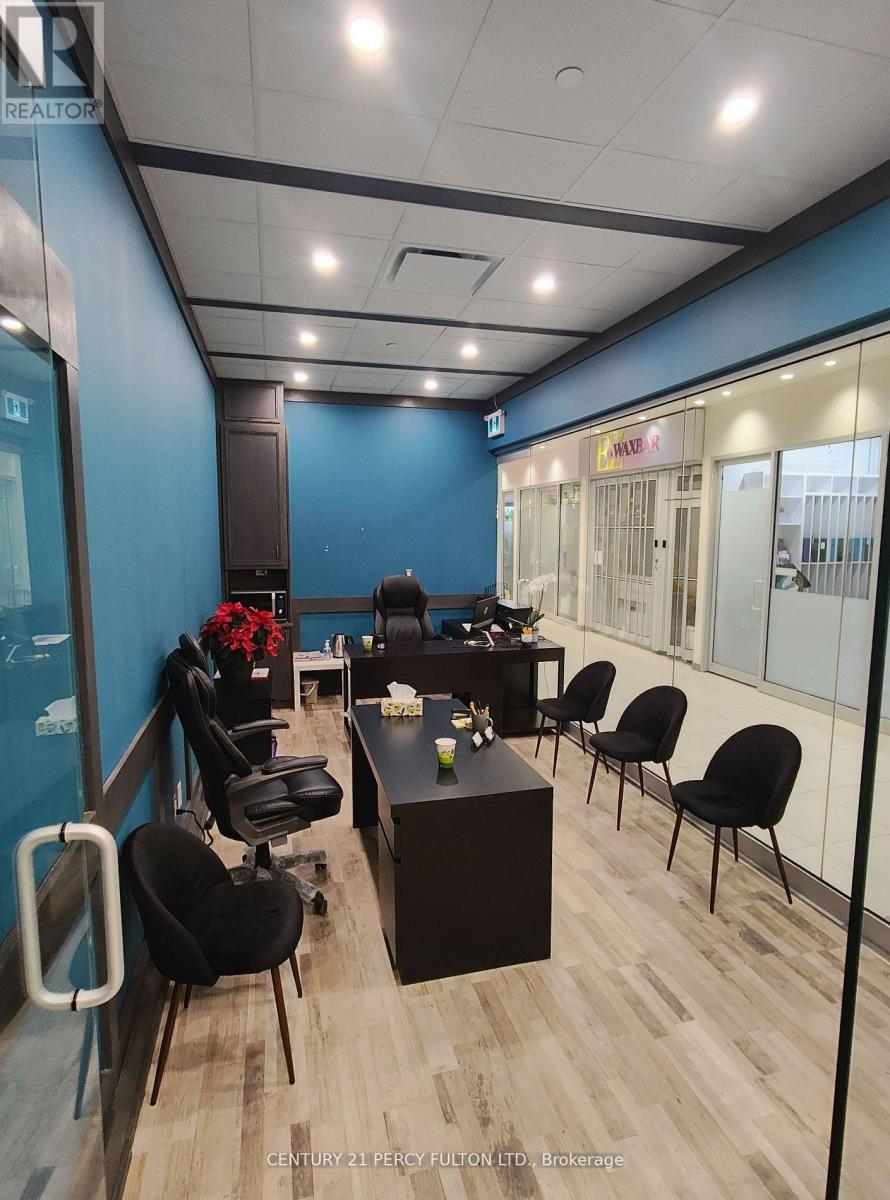
52 - 7181 Yonge Street N
Markham, Ontario
Prime Location! Ground-Level Corner Unit in the prestigious World On Yonge Condo/Office Complex, situated at the high-traffic intersection of Yonge & Steeles in Thornhill. This is a great business opportunity within a vibrant mixed-use community featuring four residential and commercial towers. Located in a well-established hub for jewelry, gold trading, and accessory-related businesses. The unit is ideally positioned close to the main entrance of the condo building, offering excellent visibility and accessibility. Ample ground and underground parking are available for visitors. The space boasts a beautiful interior design, with closed ceilings featuring panels and pot lights, as well as fiberglass insulation for added comfort. Two entrance doors are located at both corner sides, providing easy access. Includes all existing fixtures and chattels. Corner unit with exceptional exposure through two sides of glass windows. All Measurements And Taxes Need Verified By Buyer/Ba. (id:49269)
902 - 7730 Kipling Avenue
Vaughan, Ontario
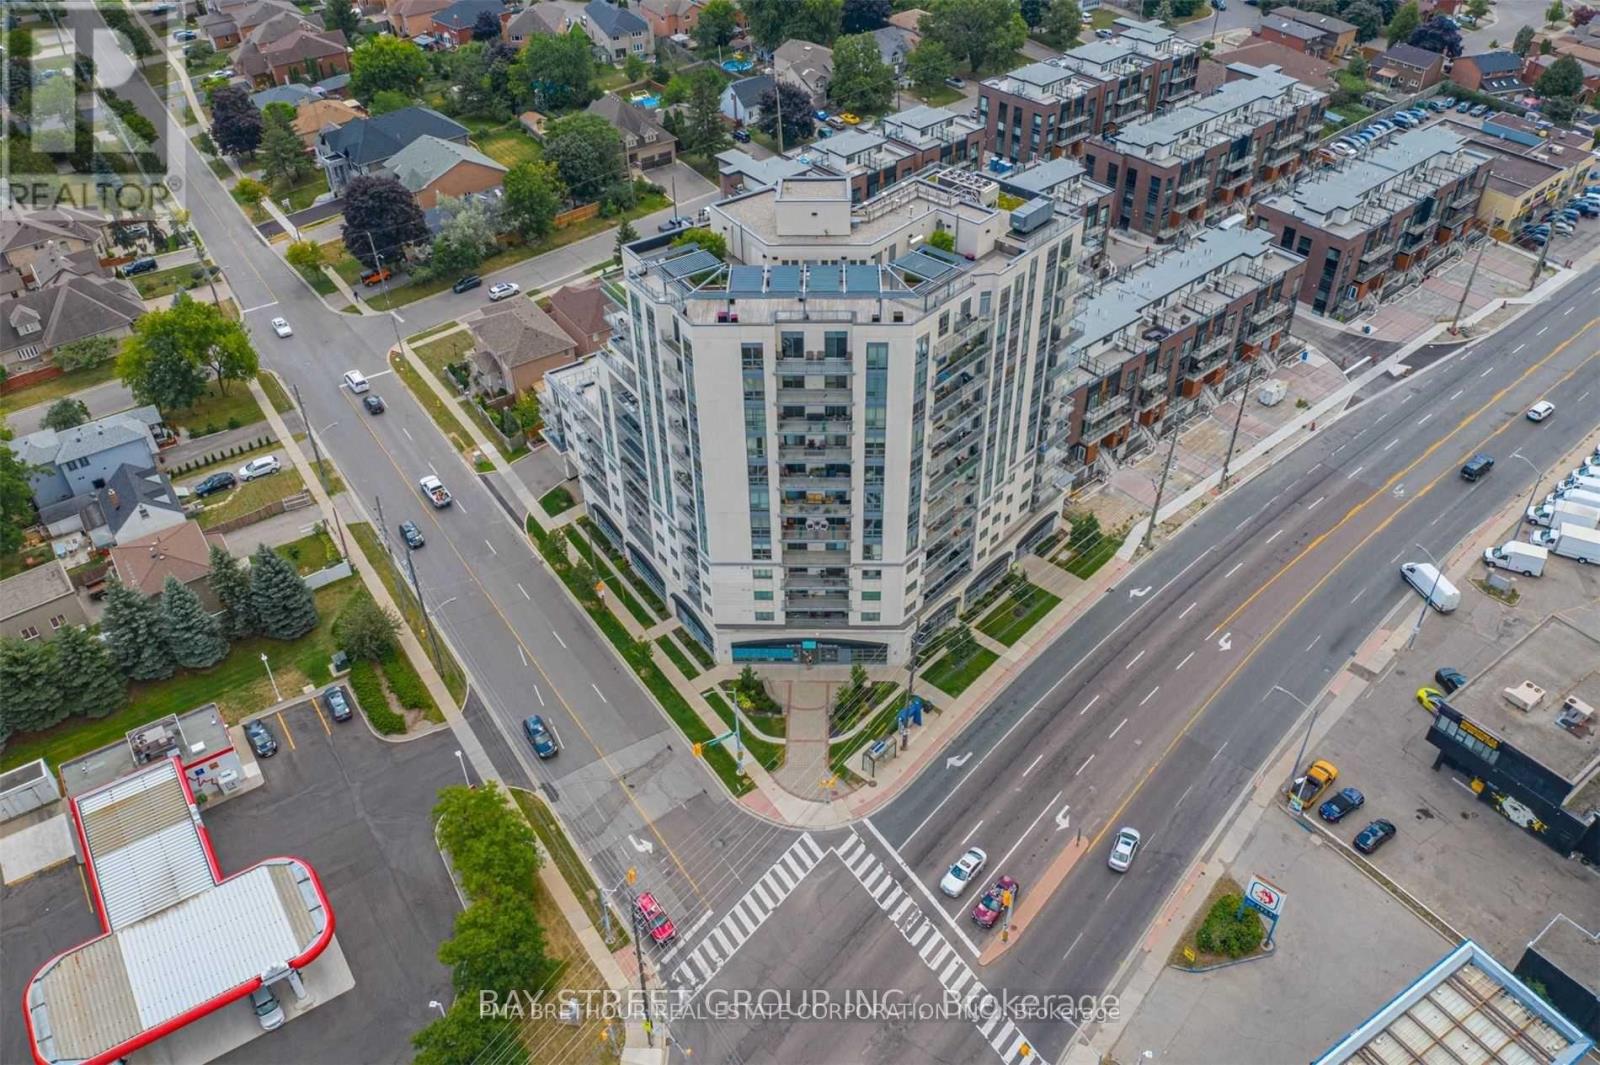
Absolutely stunning southwest-facing corner suite in the heart of Vaughan's West Woodbridge! This rare 2-bedroom, 2-bathroom layout offers approximately 920 sq ft of sun-filled, open-concept living and a spectacular wrap-around balcony with breathtaking, unobstructed views of the Veneto ravines and Toronto skyline. Floor-to-ceiling windows flood the space with natural light, complemented by motorized blinds and a modern rustic design that is both stylish and inviting. The chef-inspired kitchen features quartz countertops, custom backsplash, stainless steel appliances, centre island, valance lighting, crown moulding, and pot lights, flowing seamlessly into spacious living and dining areas with walk-out to your private outdoor retreat-perfect for entertaining. The primary bedroom offers a built-in closet and a beautifully upgraded 4-piece ensuite with marble floors and LED mirror, while the second bedroom showcases floor-to-ceiling windows and ample storage. Additional highlights include a large welcoming foyer, ensuite laundry, built-in speakers, upgraded lighting with USB outlets, 1 owned underground parking space, and 1 owned locker conveniently located on the same level. Well-managed building with premium amenities including gym, party room, rooftop terrace, sauna, security system, and visitor parking. Steps to parks, schools, transit, library, and recreation centre. A rare opportunity to own a bright, upgraded corner unit with incredible views-this one shows beautifully! (id:49269)
Capital North Realty Corporation
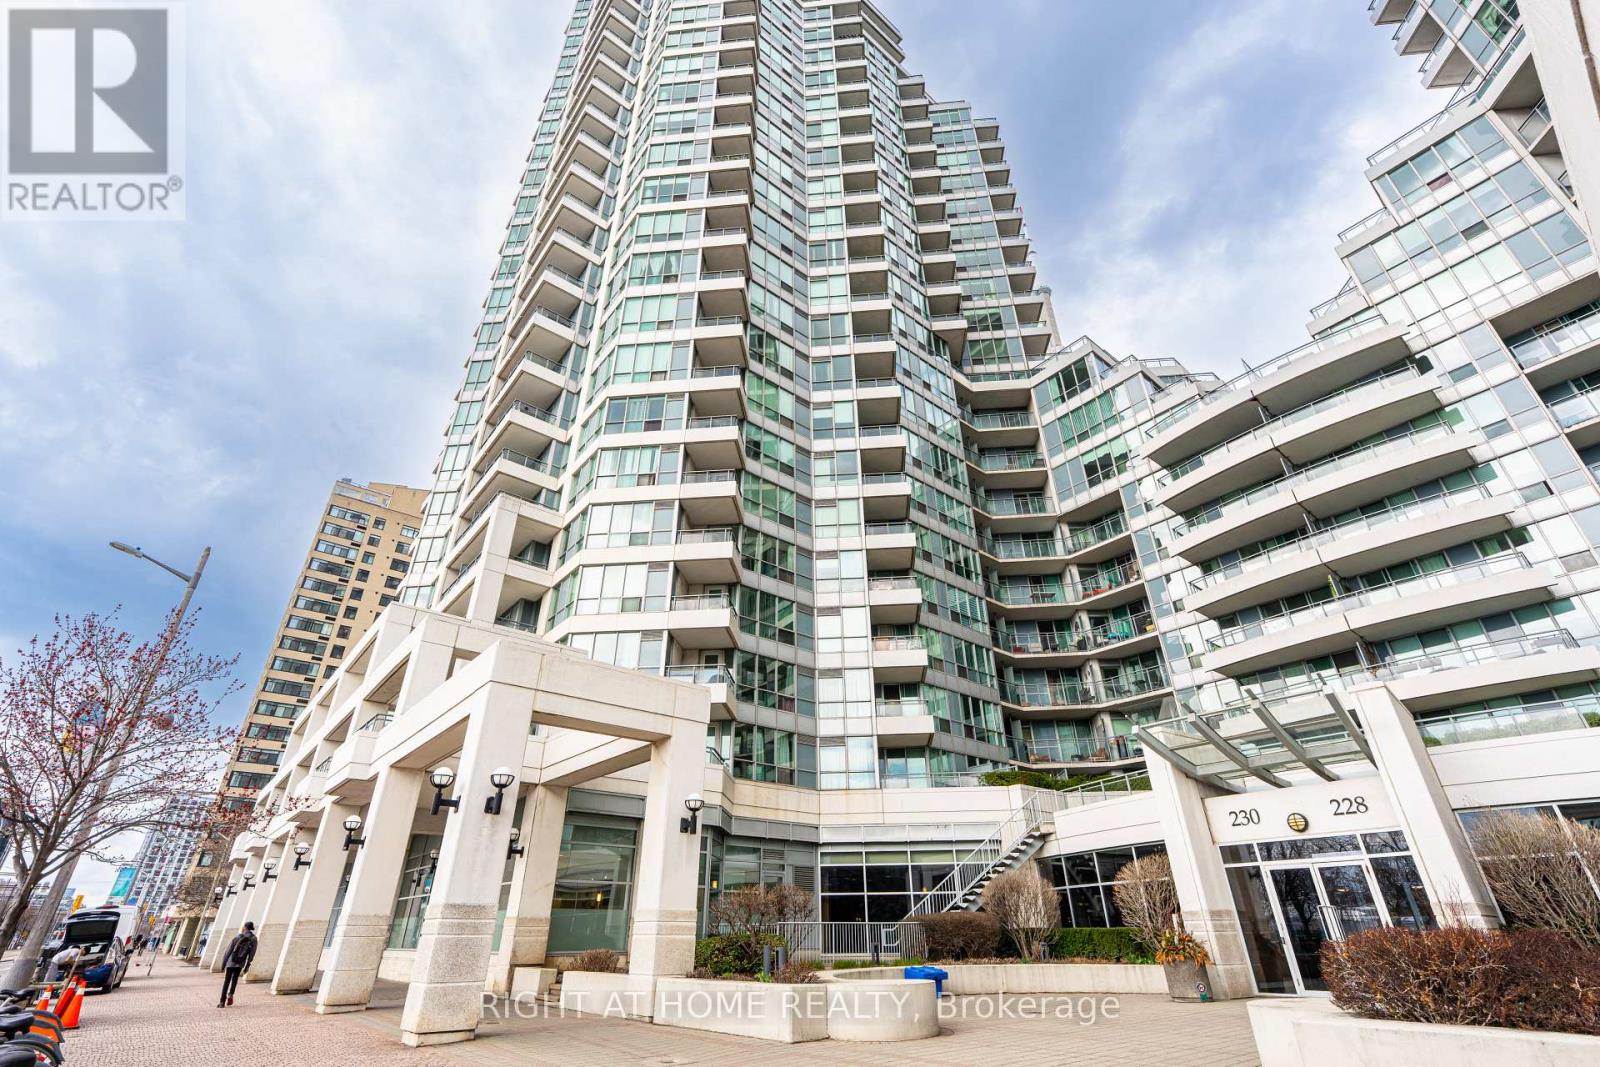
918 - 230 Queens Quay W
Toronto, Ontario
Welcome to Riviera at 230 Queens Quay West-where refined waterfront living meets downtown convenience. This beautifully renovated one-bedroom suite showcases breathtaking lake views, a bright open-concept layout, and elegant modern finishes throughout. Featuring brand-new stainless steel appliances, fresh designer paint, and a spacious primary bedroom with an oversized walk-in closetEnjoy resort-style amenities including 24-hour concierge, indoor pool, fully equipped fitness centre, and more. Perfectly situated steps to TTC, the Harbourfront, Scotiabank Arena, and the Financial District, with world-class dining and entertainment at your doorstep.Includes one parking space. A rare opportunity to own luxury by the lake. (id:49269)
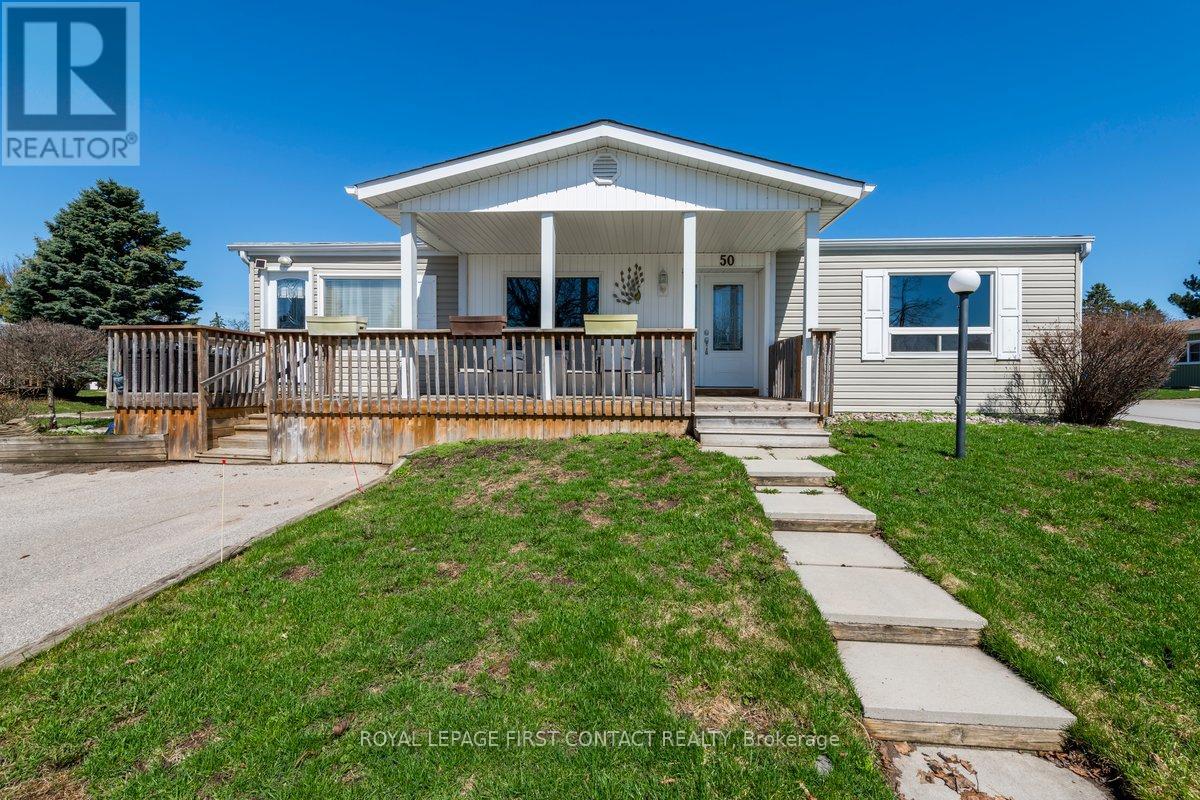
50 Linden Lane
Innisfil, Ontario
Great location in the vibrant adult community of Sandycove Acres South. Conveniently located, this clean and bright Somerset model has 2 bedrooms, 1 bath and features a 1076 sq. ft open concept floor plan with a family room addition featuring a free-standing gas fireplace (2016). The completely drywalled interior has rounded corners and is painted in a light neutral tone with knock down California ceilings. Updated chef kitchen (2014) with newer stainless-steel appliances including full size washer and dryer. Laminate flooring throughout with vinyl in the bathroom. Updated forced air gas furnace and central air with exterior heat pump (2025). The exterior has vinyl siding, newer windows and doors, asphalt shingles (2010), covered porch with 2 front entrances a large garden shed and insulated crawlspace (2021). Sandycove Acres is close to Lake Simcoe, Innisfil Beach Park, Alcona, Stroud, Barrie and HWY 400. There are many groups and activities to participate in along with 2 outdoor pools, 3 community halls, wood shop, games room, fitness center, and outdoor shuffleboard and pickle ball courts. New assumed lease fees are $928.60/mo. and $175.21/mo. taxes. Come visit your home to stay and book your showing today. (id:49269)

4 Belle Ayre Boulevard
Toronto, Ontario
Turnkey Home In The Heart Of Davisville Village! Welcome To This Beautifully Renovated Semi-Detached Home In One Of Midtown Toronto's Most Desirable Neighbourhoods, Where Tree-Lined Streets, Vibrant Cafes, Top-Rated Schools, Parks, And The TTC Are All Just Steps Away. Offering Three Self-Contained Luxury Suites, This Is A Rare Opportunity To Live In A Thriving Community While Generating Income Or Building Long-Term Wealth. Each Unit Is Thoughtfully Designed With Bright, Open-Concept Living, Quartz Kitchens, Exposed Brick Accents, Electric Fireplaces, And Pot Lights Throughout-Blending Modern Style With Warmth And Character. The Main Floor Features A Stylish 1-Bedroom Layout With Shared Laundry, While The Second-Floor Suite Offers A Private Balcony And Its Own Ensuite Laundry, Perfect For Added Comfort And Independence. The Fully Finished Basement Includes A Separate Entrance, Above-Grade Windows, And A Spacious 1-Bedroom Layout-Ideal For Extended Family Or Additional Rental Income. With Three Separate Hydro Meters, Strong Existing Tenants, And Rare Two-Car Parking, This Property Delivers Exceptional Flexibility And Value. Enjoy The Best Of Midtown Living Just Minutes To Mount Pleasant Shops, Restaurants, Parks, And Transit. Whether You're Looking To Live, Invest, Or Do Both, This Is A Rare, Move-In Ready Opportunity In The Heart Of Davisville You Won't Want To Miss! (id:49269)
Pma Brethour Real Estate Corporation Inc.
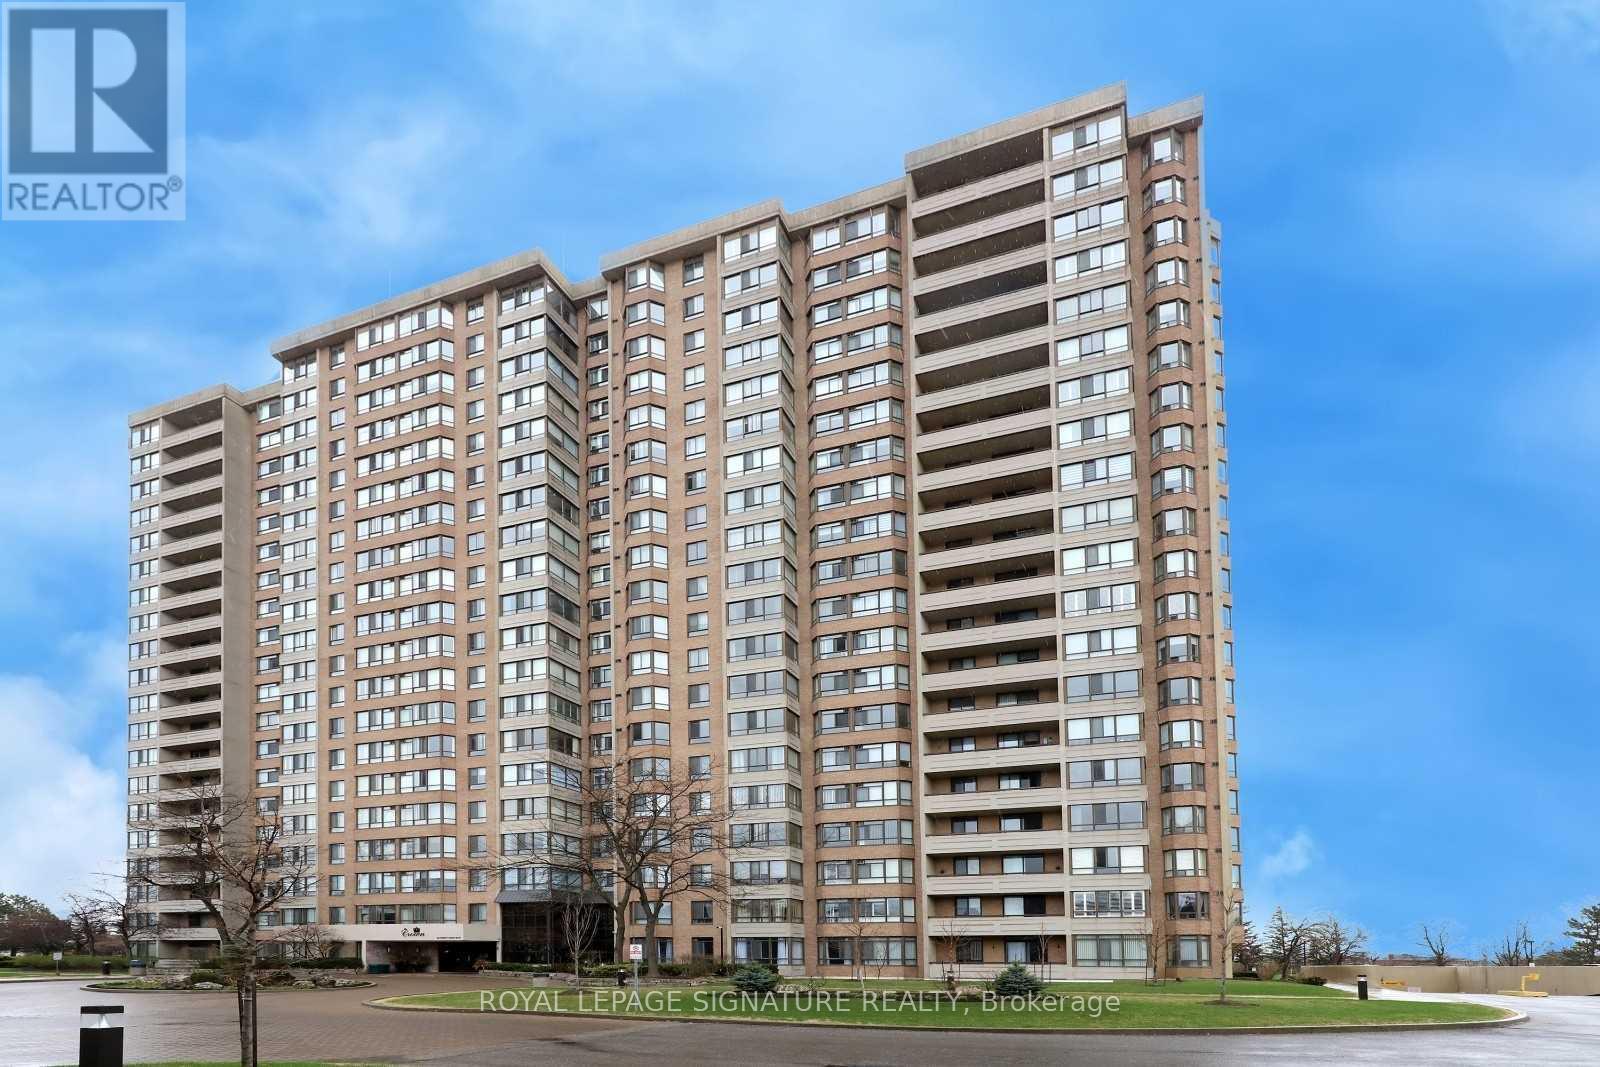
1101 - 100 County Court Boulevard
Brampton, Ontario
Welcome To This Beautifully Renovated, Move-In-Ready, South-Facing Suite Offering Exceptional Space, Refined Finishes, & Breathtaking City Views Stretching All The Way To The CN Tower. Bathed In Natural Sunlight Throughout The Day, This Home Delivers A Bright, Airy Atmosphere That Elevates Everyday Living. The Expansive Sun-Filled Solarium Provides Outstanding Versatility & Can Easily Function As A Third Bedroom, Home Office, Playroom, Or Serene Retreat-Ideal For Families & Professionals Alike. The Home Features A Fully Renovated Kitchen & Two Stylishly Updated Bathrooms. Complemented By Luxury Laminate Flooring Throughout, Smooth Ceilings, & No Carpet, Creating A Sleek, Contemporary, Low-Maintenance Environment. The Primary Bedroom Is Enhanced With Modern Pot Lights, Dimmers In Both The Primary Bedroom And Dining Room Allows You To Set The Perfect Ambiance For Any Occasion. Enjoy Peace Of Mind With Smart Home Technology. Complete With A SmartLock & Smart Peep-Hole Camera, Giving You The Ability To Secure & Monitor Your Home From Anywhere In The World. Effortless Convenience & Peace Of Mind. This Spacious Unit Includes Two Parking Spaces & A Storage Locker. The All-Inclusive Maintenance Fee Covers All Utilities, High-Speed Internet, And A VIP Cable Package, Offering Exceptional Value And Convenience. The Impeccably Maintained Building Features 24-Hour Security & Resort-Style Amenities Including A Fully Equipped Gym, Outdoor Swimming Pool, Billiards Room, Squash And Tennis Courts, Two Saunas, Party Room, Library, & A CarWash Station. Ideally Located Near Schools, Parks, Shopping, Public Transit, & Seamless Access To Highways 407, 410, & 401. This Home Delivers A Rare Blend Of Luxury, Functionality, & Lifestyle. It Checks Every Box. (id:49269)
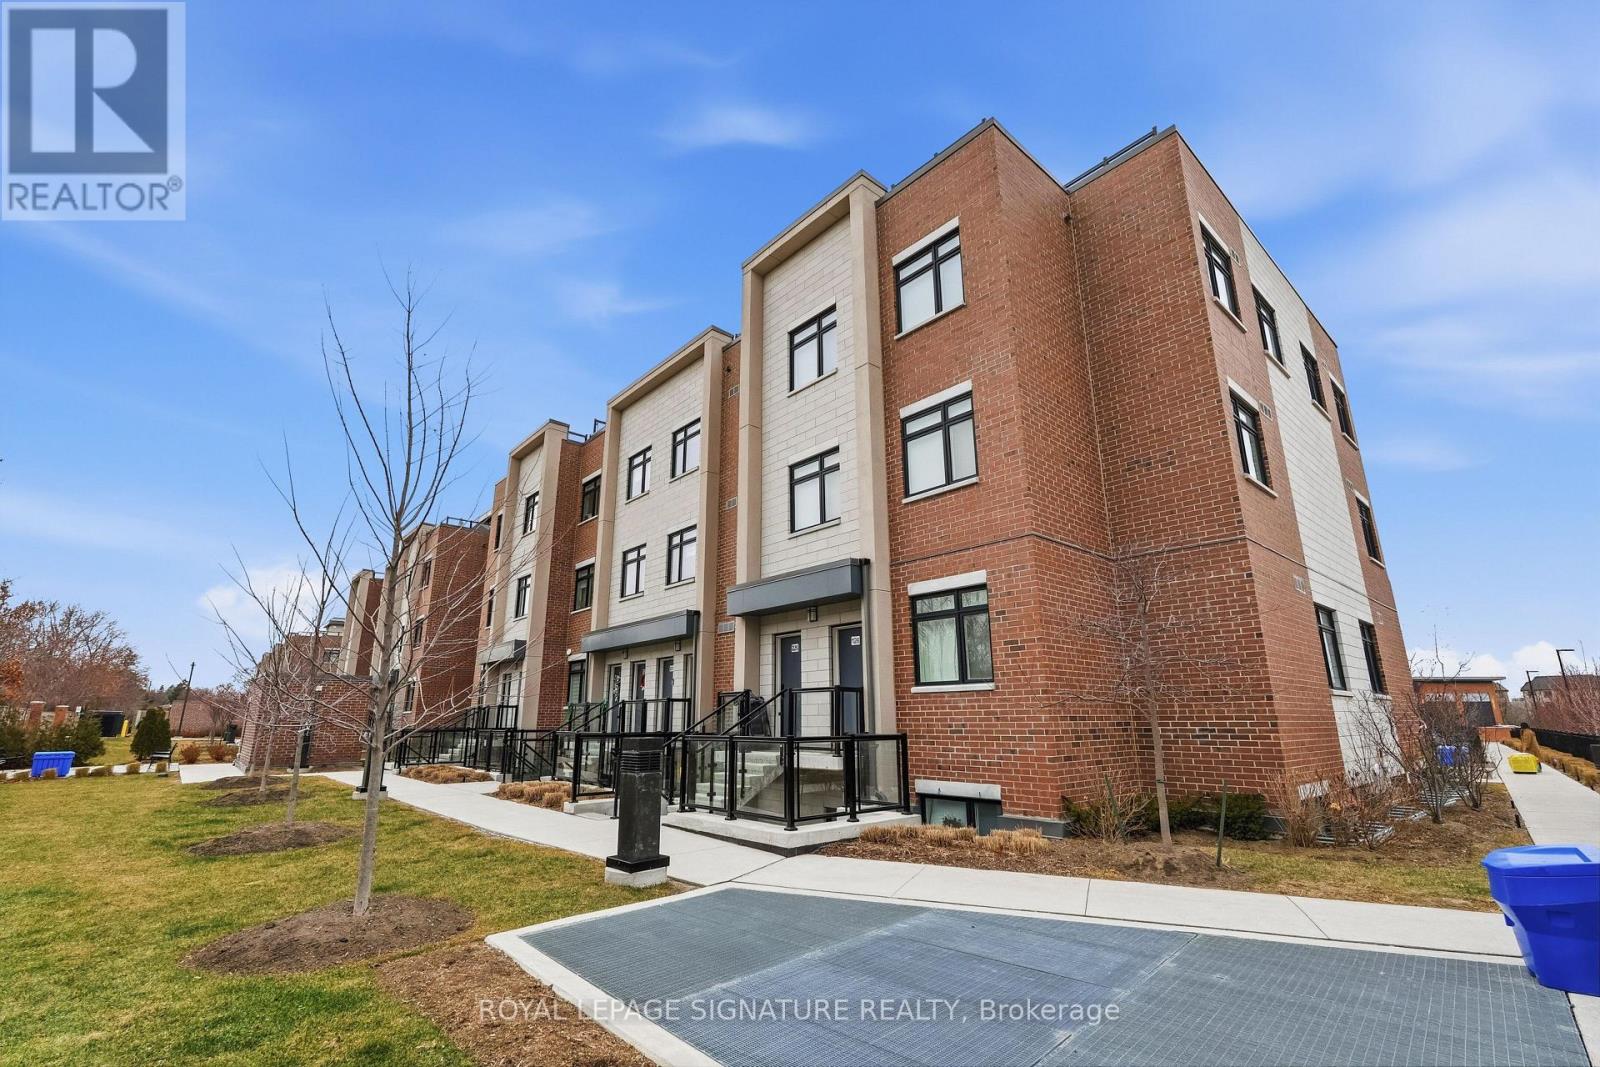
227 - 1062 Douglas Mccurdy Common
Mississauga, Ontario
Modern 2-bedroom, 2-bathroom open-concept townhouse in the highly sought-after Lakeview community, just steps to the beach, lake access, and scenic waterfront trails. This home is only 2 years old and showcases 9-ft ceilings, oversized windows, hardwood flooring throughout, and elegant oak staircase, along with the added convenience of main-floor laundry. The thoughtfully designed kitchen features quartz countertops, stainless steel appliances, a walk-in pantry, and a spacious island with seating for four or more, perfect for entertaining. Includes one underground heated parking space. Low maintenance fees cover building insurance, common elements, visitor parking, and playground. Unbeatable location just off Lakeshore, directly across from Walmart and Metro, and minutes to transit, Port Credit GO, parks, shops, and restaurants, with quick access to the QEW, 401, 403, and 427. Just move in and enjoy! (id:49269)
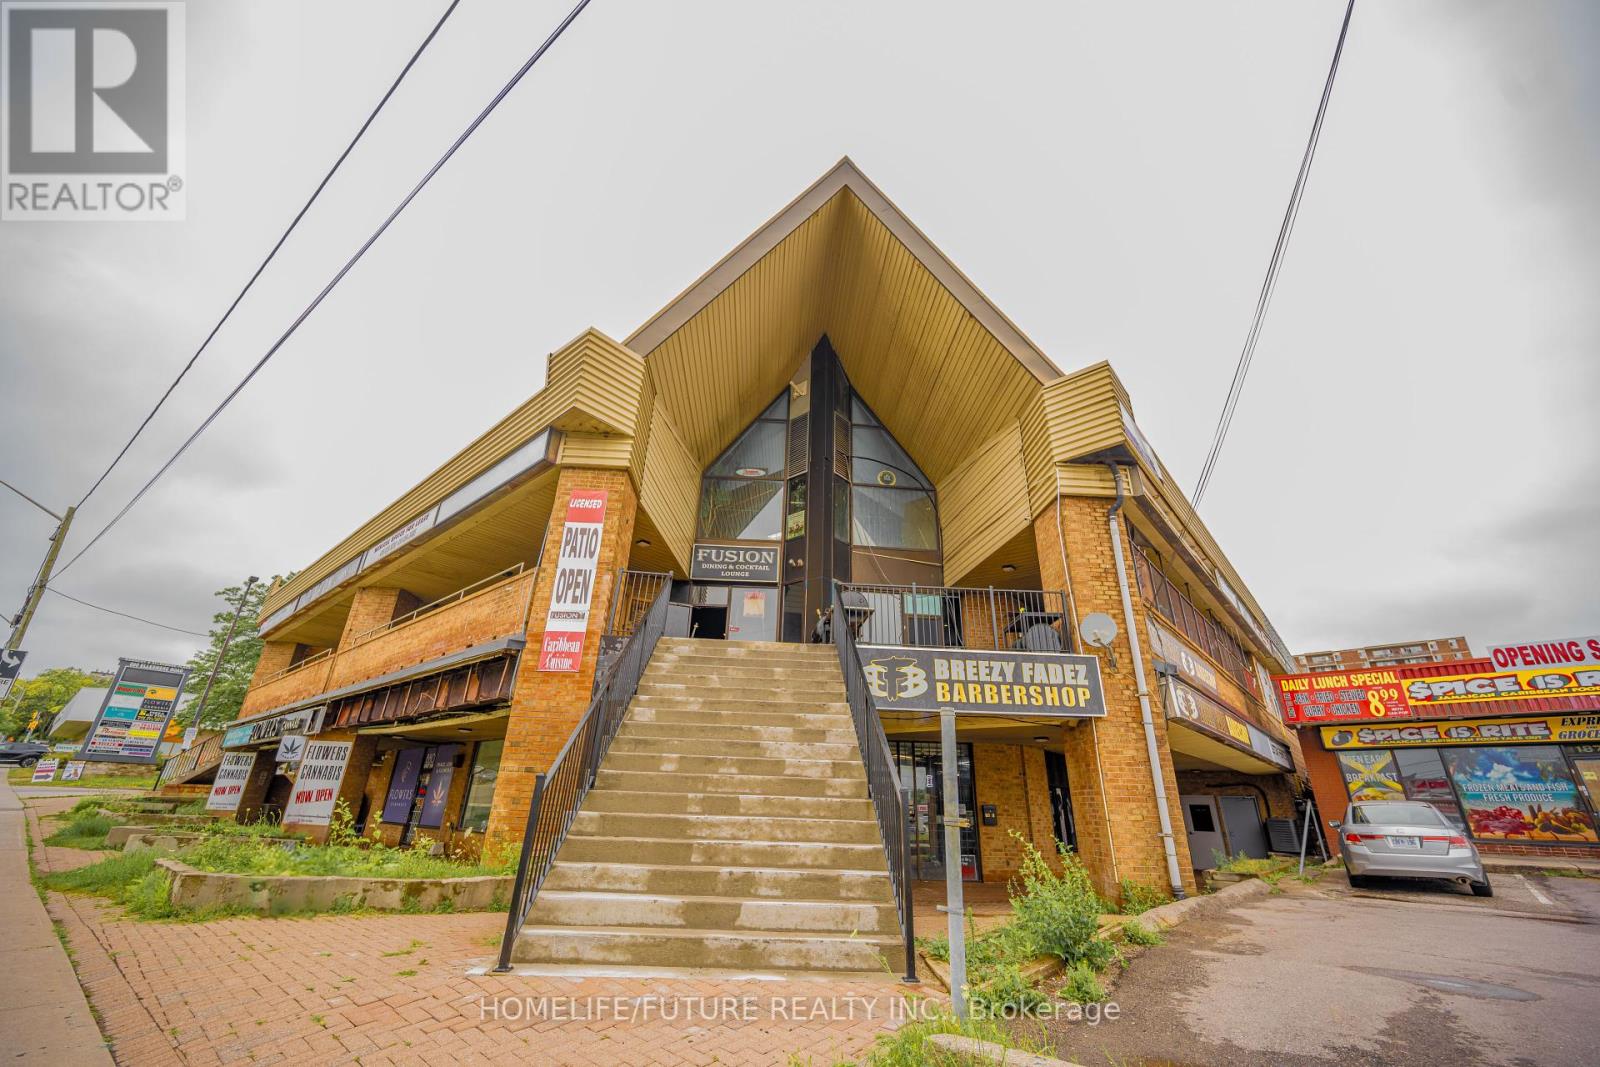
202/203 - 880 Ellesmere Road
Toronto, Ontario
Thriving, Well Established & Successful Caribbean Restaurant In The Heart Of Scarborough. Turnkey Operation, Up To 220 Seats + 48 Seat Fully Licensed Patio. With 2 Entrance, 4664 Sq.Ft Approx. LIQUOR LICENSE TRANSFERABLE. Very High Traffic Location Close To 401 & Many Retail, Wholesale Businesses & Densely Populated Residential Areas Creating A High Volume Of Mixed Community Customer Base. Don't Miss This Golden Opportunity. Could Be Easily Converted To Asian, Middle Eastern Or Western Restaurant. Steady Traffic Throughout The Day Area. OWNER RETIRING After 7 Years Of Successful Business. Total Renovations & Upgrades Done By The Current Owner, Spent $$$$. Well Equipped Kitchen. New HVAC System Installed 5 Years Ago. Ample Customer Parking. Lease Until 2025 With Option To Renew.Please check VIRTUAL TOUR". (id:49269)
4 Larkin Avenue
King, Ontario
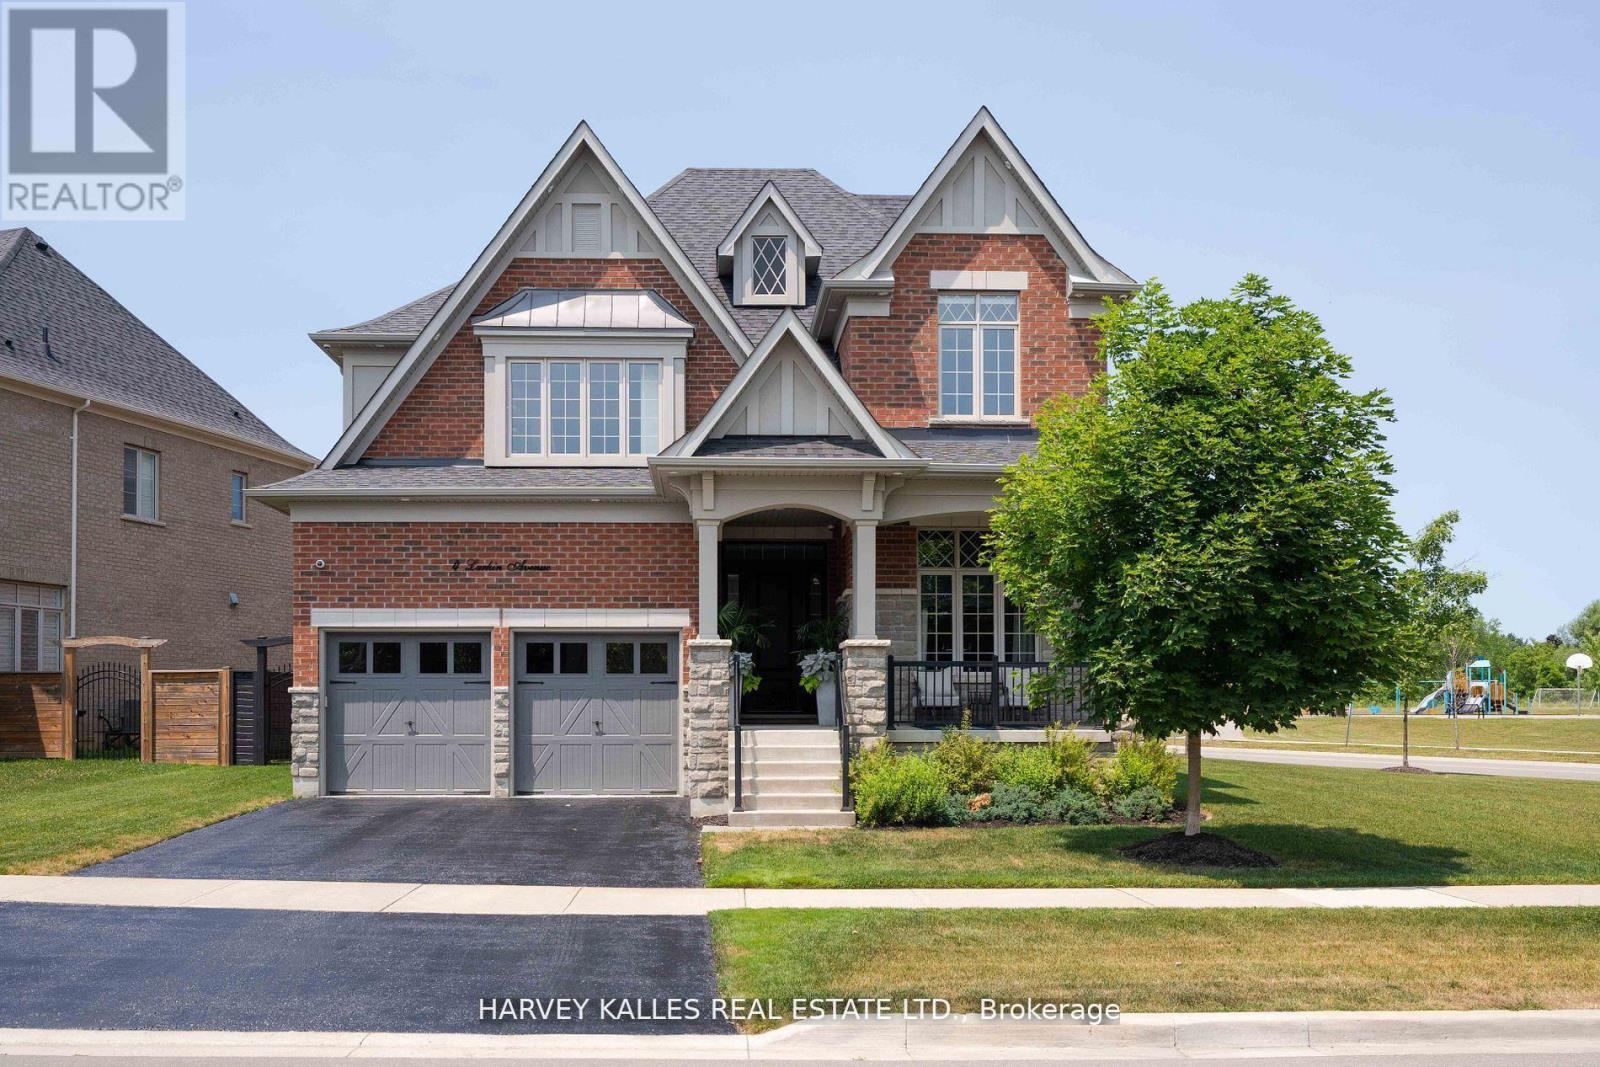
Welcome to 4 Larkin Avenue, an exceptional residence in the prestigious Gates of Nobleton. Perfectly positioned on a quiet, family-friendly street, this extensively upgraded home offers a rare combination of luxury, space, and thoughtful design. Set on one of the largest and most premium lots in the community, measuring 81.2 x 129 ft. This premium lot was acquired at a premium for its size and placement. This corner property offers expansive side and rear yards along with beautiful park and nature views, creating a serene and private outdoor setting. With over $300,000 in upgrades, every detail has been carefully curated to deliver a refined living experience. Boasting 3,563 sq ft above grade, this home offers 4 spacious bedrooms and 4 bathrooms, along with impressive 10 ft ceilings on the main floor and 9 ft ceilings on both the upper level and basement. Elegant 8 ft doors throughout enhance the sense of scale and sophistication. At the heart of the home is a stunning, contemporary kitchen designed to impress, featuring an oversized centre island and a premium 9-piece Thermador appliance package. This chef-inspired space includes a wine fridge, panel-ready appliances for a seamless look, a built-in drawer microwave, and a convenient drawer refrigerator, perfectly blending style and functionality. Thoughtfully designed with high-end finishes throughout, the home showcases upgraded wall features, custom lighting, coffered ceilings, and elegant window coverings. Restoration Hardware light fixtures further elevate the home with a timeless and cohesive aesthetic. The home also features a rare tandem 3-car garage, fully finished with epoxy flooring, offering both practicality and a polished, showroom quality appearance. A rare offering in one of Nobleton's most sought-after communities. (id:49269)
Lot 13 - 48 Kirkhill Drive
Bracebridge, Ontario
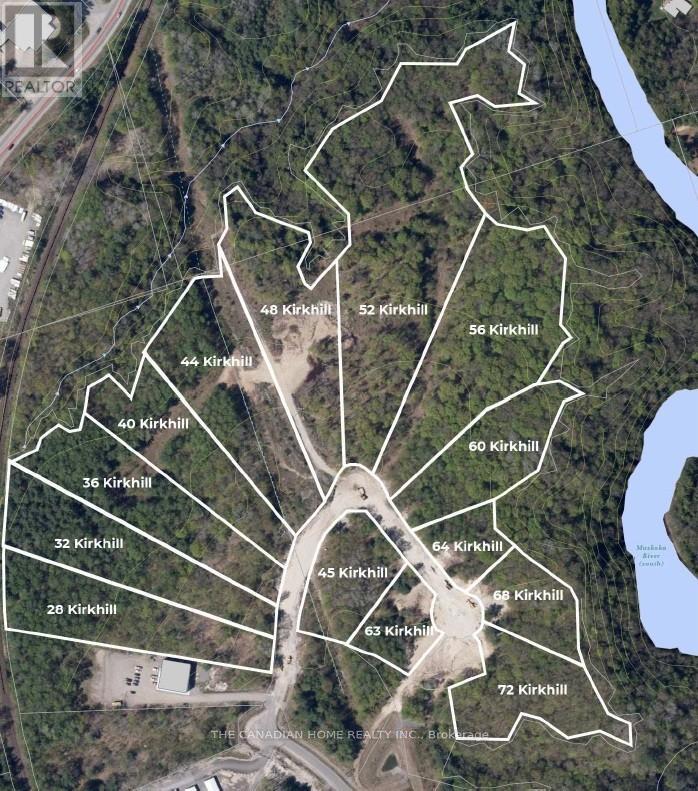
Prime 3.515-acre industrial development site in Bracebridge's growing business hub. Zoned M1-7 (Business Park Industrial), permitting a wide range of uses including warehousing, light manufacturing, contractor yards, service trades, offices, training facilities, automotive uses, and wholesale operations. Fully serviced to the lot line with municipal water, sewer, hydro, natural gas, and high-speed internet. Frontage on a newly paved municipal road. Shovel-ready with low development charges. Premium lot backing onto Environmental Protection (EP) lands, offering a permanent natural buffer with no rear development and enhanced privacy. Strategically located just 3 minutes to Highway 11, under 2 miles to Muskoka Airport, and approximately 50 minutes north of Barrie, offering strong regional connectivity. Close to the new Bracebridge hospital site and along the upcoming Northlander rail corridor with a planned stop nearby. Build-to-suit opportunities may be available at additional cost. (id:49269)
520 - 7405 Goreway Drive
Mississauga, Ontario
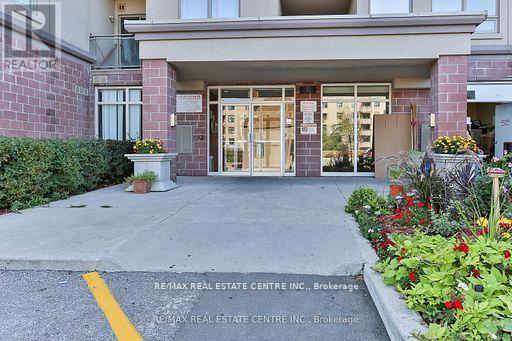
Spectacular totally renovated 3 Bedroom Condo! In Mississauga!!! With Two Washrooms. Two Balconies. Great Amenities, Close to Schools, Main Highways 410, 427, 401 Minutes to the Airport, Great Property For Investors or First Time Buyers. Stainless Steel Appliances, Parking Shows 10 Plus!!290/2000 (id:49269)
80 Bayview Ridge
Toronto, Ontario
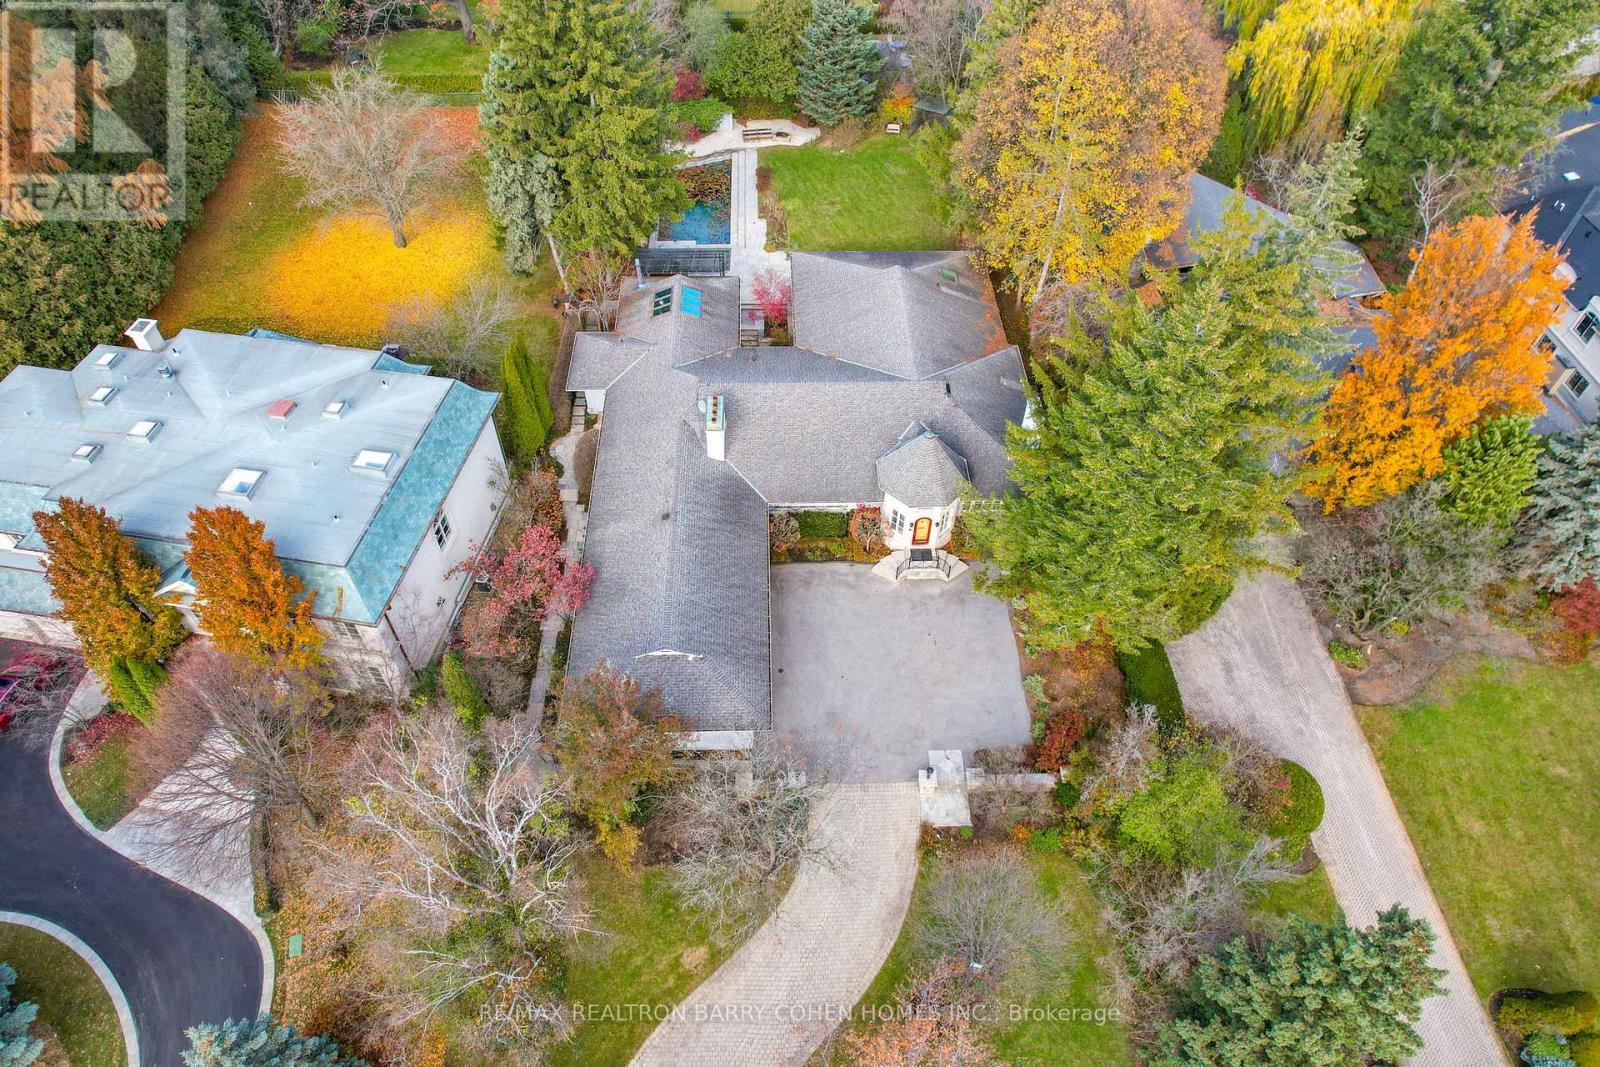
Prestige. Privacy. Possibility. 80 Bayview Ridge - A Signature Estate Opportunity In One Of Toronto's Most Coveted Enclaves.Set On An Extraordinary 100 X 250 Ft Estate-Style Lot, This Remarkable Property Offers Exceptional Scale, Mature Greenery, And A Beautifully Maintained In-Ground Pool Framed By Lush Perennial Gardens-An Oasis Of Complete Privacy In The Heart Of Bayview Ridge.The Existing Residence, Measuring 7,715 Sq. Ft., Is Warm, Inviting, And Comfortably Livable. Sunlit Interiors Feature Multiple Skylights And Five Fireplaces, Enhancing Both Charm And Ambiance. Generous Principal Rooms Include A Richly Appointed Wood-Panelled Library With Fireplace, A Classic Living Room, A Formal Dining Room Adorned With Luxurious Silk Wall Finishes, And A Grand Family Room With Skylight, Fireplace, And Walk-Out To The Serene Backyard.The Walk-Out Lower Level Elevates Everyday Living With A Dedicated Theatre Room, Spacious Recreation And Entertainment Areas, And Flexible Spaces Ideal For Hosting, Relaxing, Or Accommodating Extended Family. A Three-Car Garage And The Estate's Exceptional Lot Size Complete This Distinguished Offering. While The Home Is Perfectly Enjoyable As-Is, The Value Lies In The Land And Redevelopment Potential. Architectural Plans By Makow Architects For A New Luxury Residence Of Over 18,000 Sq. Ft. Are Available, And The Building Permit Is Already Approved And Ready, Making This A Truly Turnkey Opportunity For A Future Signature Estate. An Exceptional Bayview Ridge Address Where Privacy, Timeless Elegance, And Limitless Opportunity Converge-Whether You Choose To Live, Enhance, Or Build New. (id:49269)