
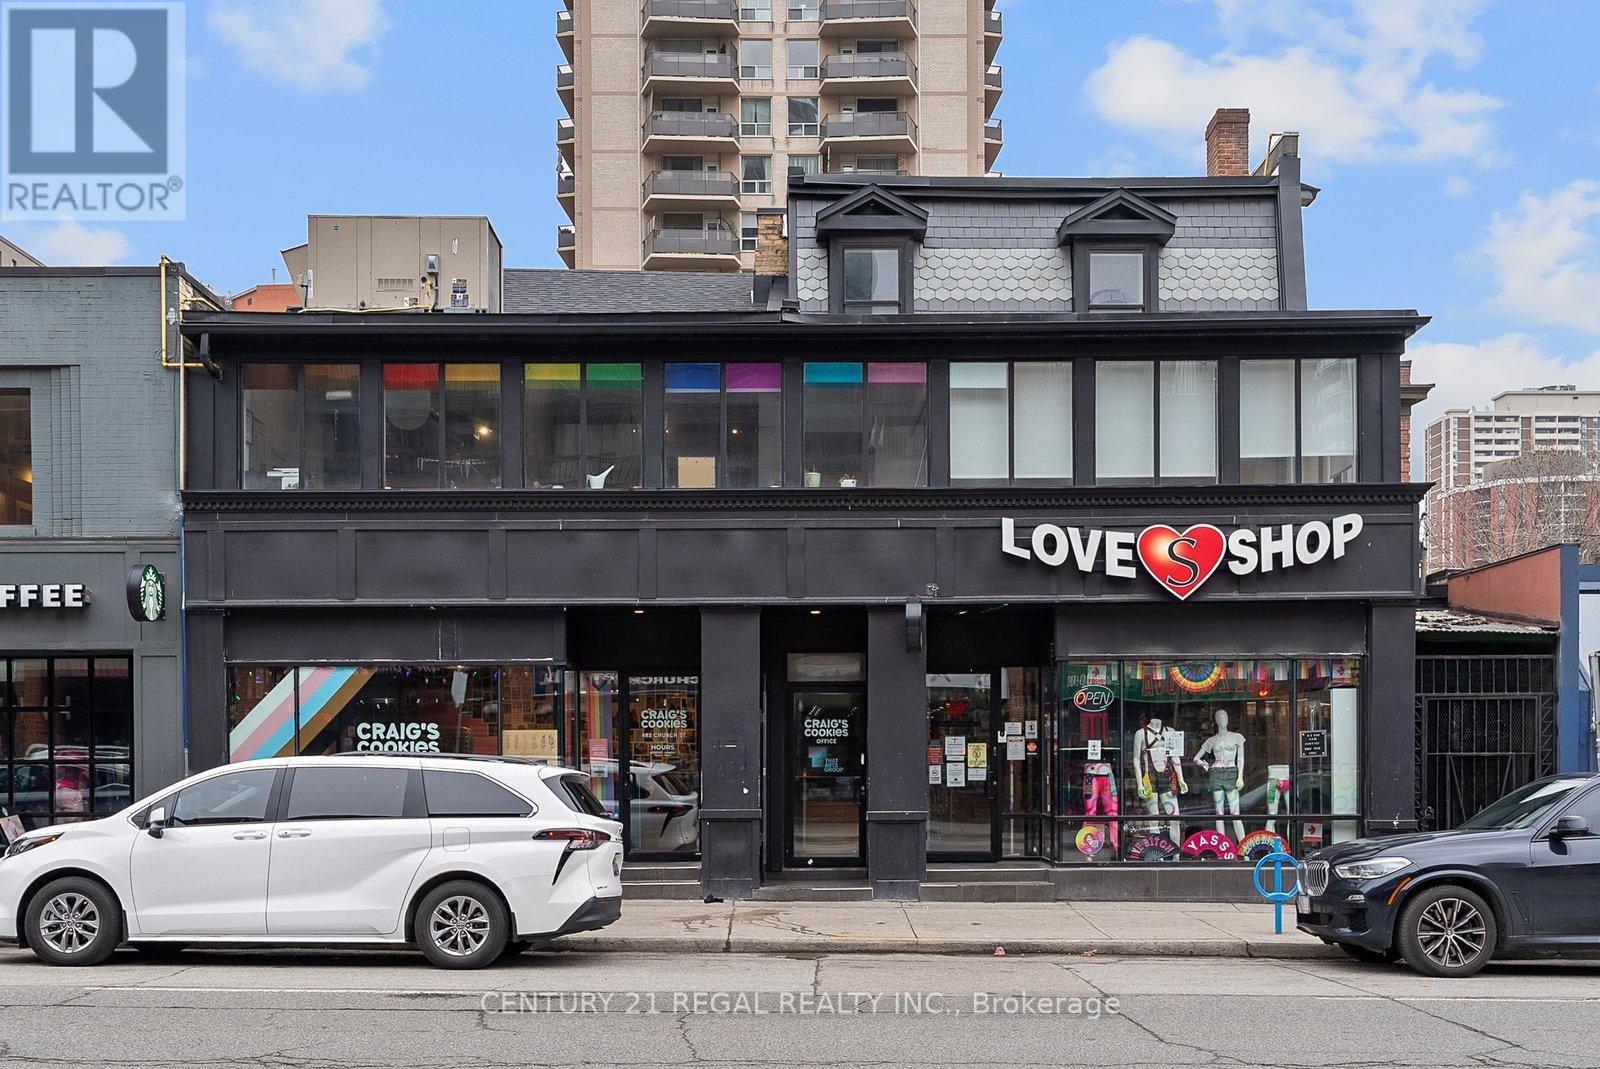
2nd/3rd - 481-483 Church Street
Toronto, Ontario
2nd and 3rd Floor Character Space With Exposed Brick, Communal Office Space and Glass Board Room. Kitchenette and Private Patio. Great for Professional Office Tenants, Tech, Educational, Hair Salon, Or Other Retail Users. Significant Frontage On Church Street with Private Entrance. This is Centre Ice on Church Street. Steps From Wellesley Subway Station And Metropolitan University. (id:49269)
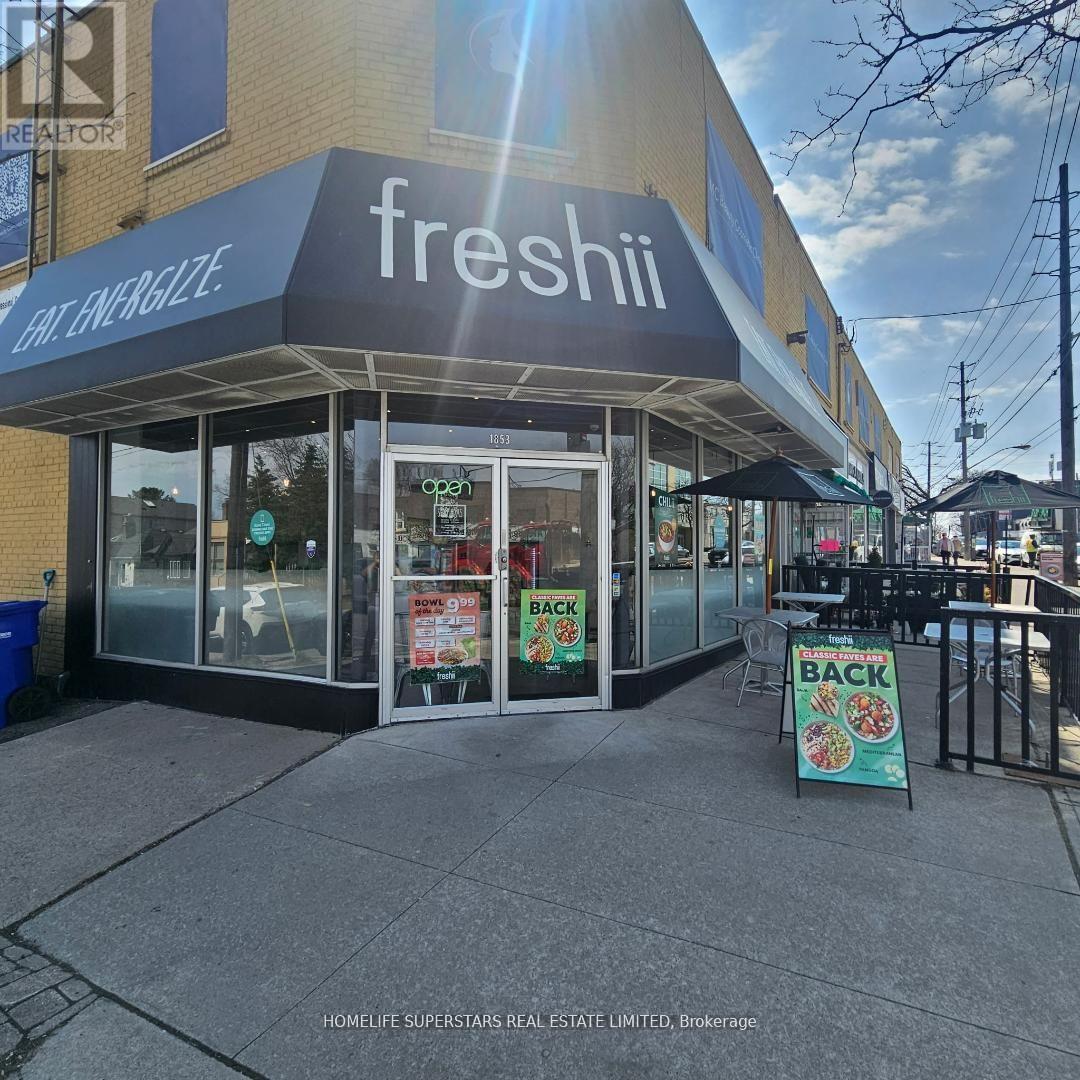
1853 Avenue Rd Road E
Toronto, Ontario
REDUCED TO SELL !!!! PROUDALY CANADIAN FRESHII at AVENUE ROAD For Sale.Prominent location right on the Avenue road. You just cant miss this. Great clientele highly acceptable Menu and healthy choices.Real sales from 25000-30000 a month and very fair rent of $ 5600 (Inclusive of TMI and HST) including 200 sq ft basement. Freshii means fresh this location has it all.Prime location excellent approach and high visibility (id:49269)
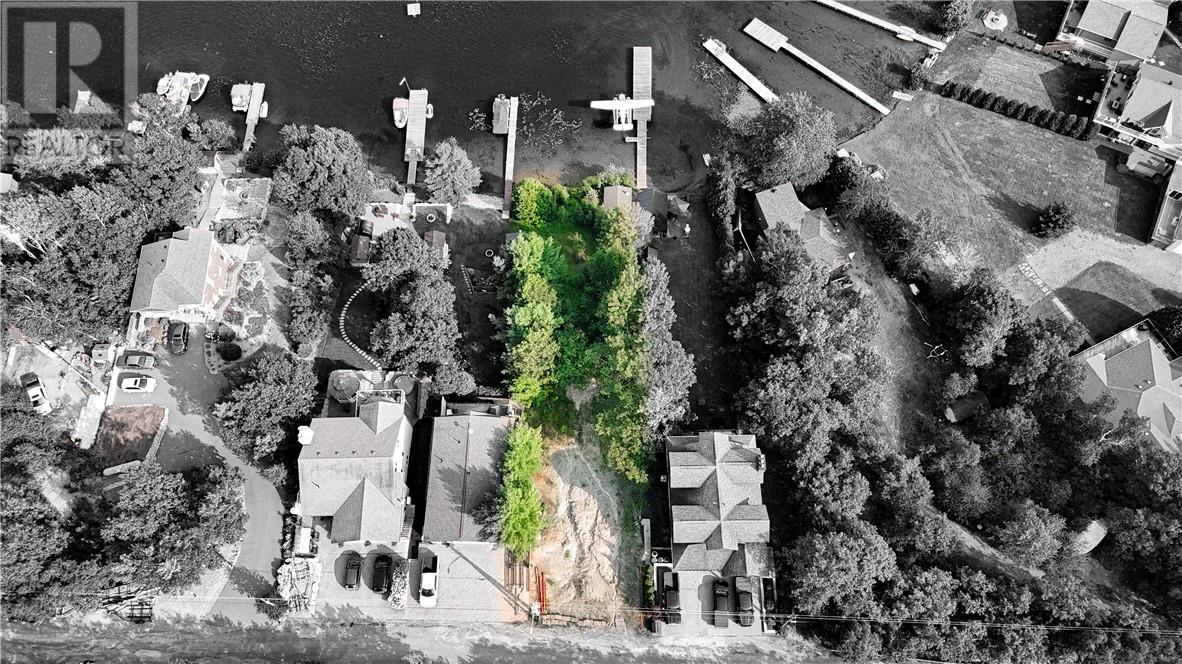
21 Uphill Road
Lively, Ontario
Discover your future getaway! Situated on a highly desirable lake in Northern Ontario, this south-facing walk-out lot offers the perfect blend of relaxation and recreation. Whether you're looking to entertain or unwind, you'll enjoy breathtaking views and endless possibilities. The waterfront features a sandy beach, an existing dock, and space for a future sauna or bunkie. With hydro available at the road and building/septic plans ready for interested buyers, you can start planning your dream retreat today. Secure this incredible opportunity now! (id:49269)
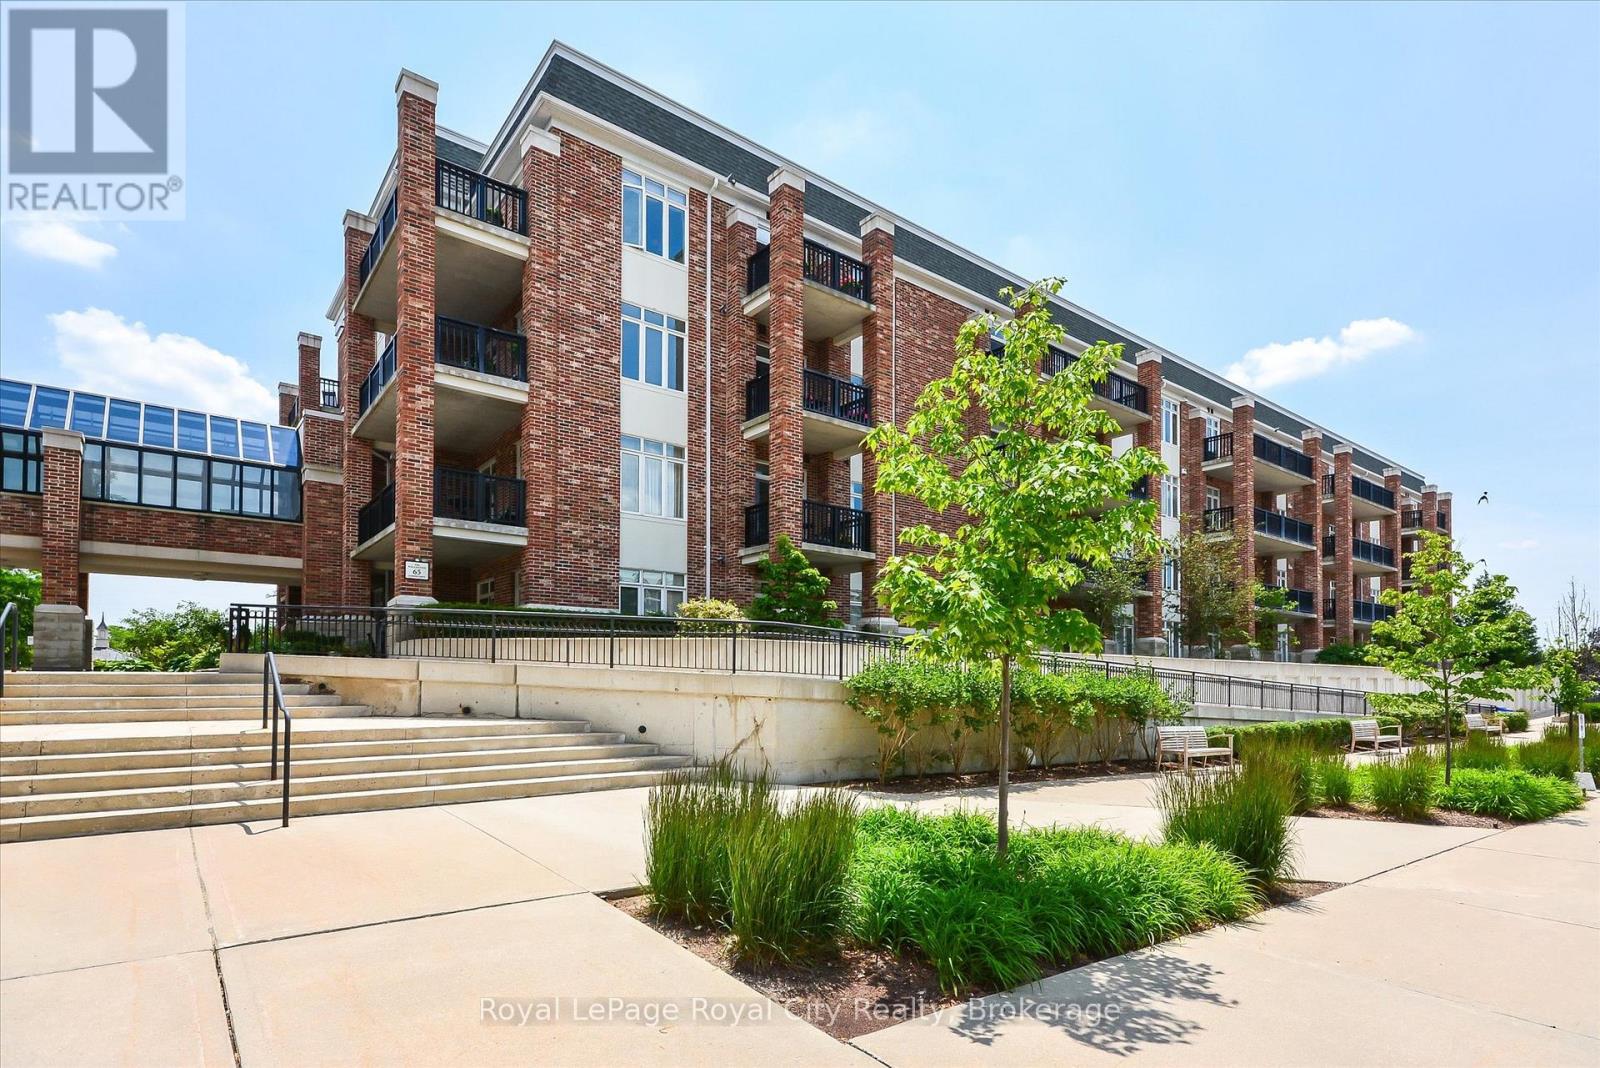
401 - 65 Bayberry Drive
Guelph, Ontario
Welcome to the Wellington Suites at the Village by the Arboretum, a premier 55+ community in the heart of Guelph, thoughtfully designed with retirement living in mind. This spacious 1,354 square foot suite offers an exceptional lifestyle in one of the city's most unique and vibrant communities. Featuring two generously sized bedrooms, including a primary suite complete with a walk-in closet and a private three-piece ensuite with a convenient step-in shower. A second full four-piece bathroom provides comfort and flexibility for guests or visiting family. The open-concept kitchen is equipped with a breakfast bar and flows seamlessly into the bright and inviting living room, which is bathed in natural light from large windows and features sliding doors that lead to a private south-facing balcony overlooking the serene courtyard. Additional highlights include beautiful hardwood flooring throughout the main living area, an in-suite laundry room, and a bonus room that can serve as a home office, pantry, or extra storage space. A large storage locker adds to the practicality, while the exclusively owned underground parking space located right next to the elevator provides ease of access directly to the fourth floor. Life at the Village is about so much more than just your home - it's about living well every day. This exceptional adult community offers an impressive community canter, with amenities designed for connection, wellness, and fun. Residents enjoy access to an indoor pool, hot tub, sauna, tennis courts, putting greens, and a billiards room. The Village Centre also hosts over 100 hobby and interest groups, along with fitness classes, social clubs, and community events. Plus, everyday convenience is right at your doorstep with on-site services including a pharmacy, doctors office, and LifeLabs. The Village isn't just a place to live - its a lifestyle in one of Guelphs most sought-after adult communities. (id:49269)
10 Canal Street
Quinte West, Ontario
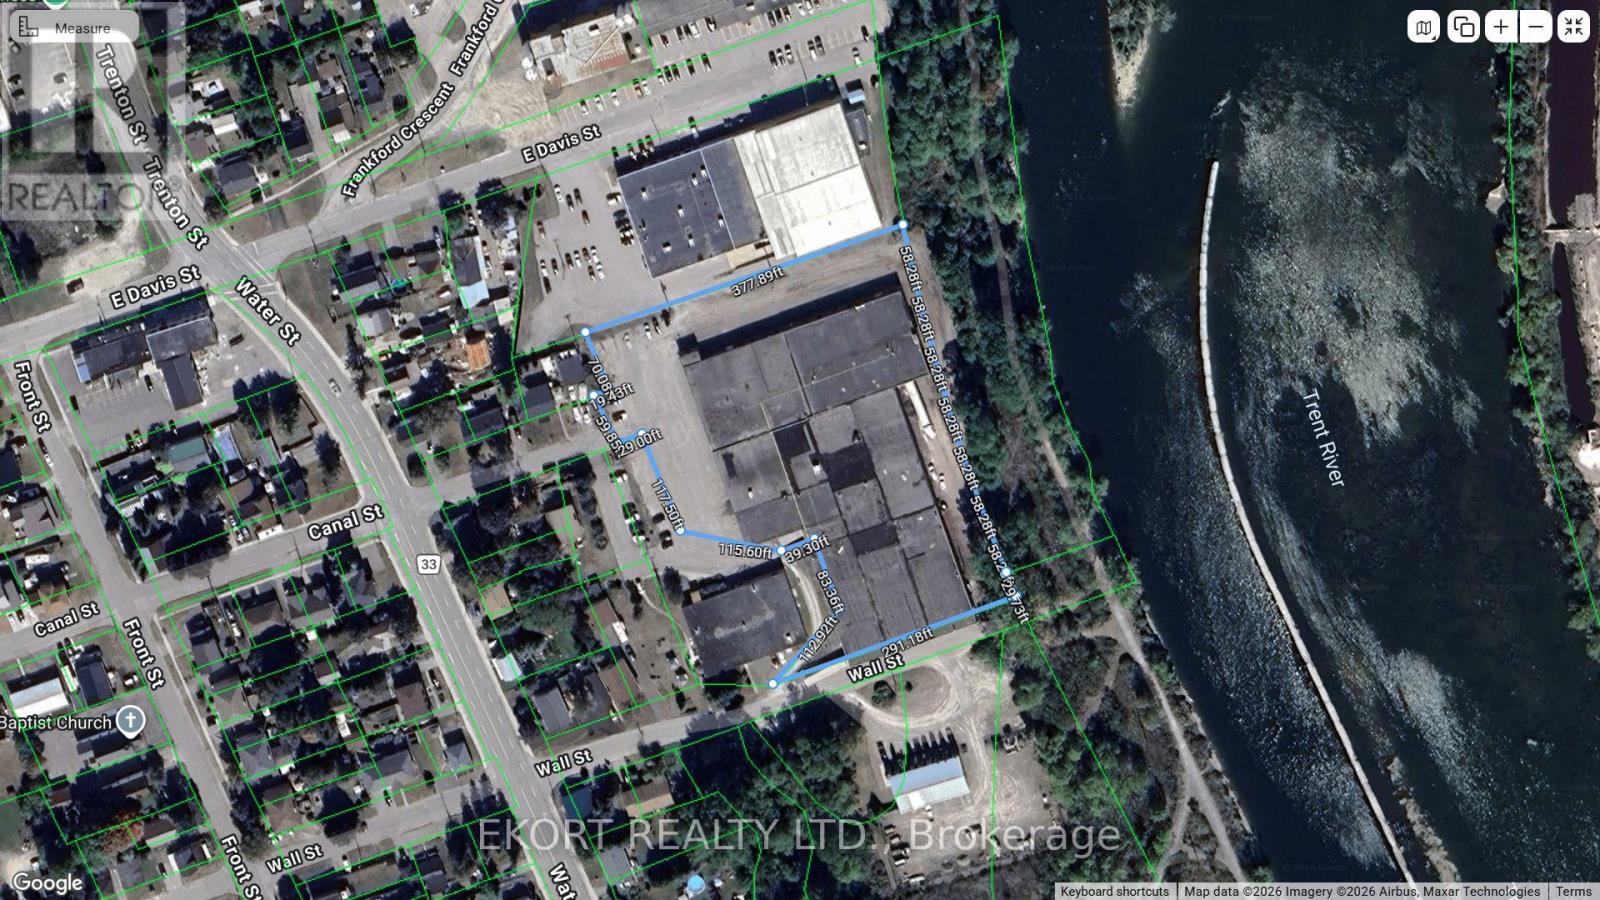
Prime Industrial Ownership Opportunity: An exceptional opportunity to acquire a freestanding 76,000 sq. ft. industrial facility offering scale, functionality, and long-term value. Situated on 3.22 acres, the property benefits from outstanding exposure and immediate access to Highway 401, providing seamless connectivity for logistics, transportation, and distribution operations. The building's versatile configuration accommodates a wide range of uses, including warehousing, manufacturing, and distribution, making it an ideal solution for both owner-operators and investors seeking expansion or consolidation. Located in the growing industrial market of Quinte West, the property is well-positioned to benefit from continued economic development and increasing demand for industrial space in the region. The efficient layout supports streamlined operations and workflow optimization, while the site's scale offers flexibility for a variety of industrial requirements. Opportunities to secure a freestanding industrial asset of this size, with direct 401 access and substantial acreage, are increasingly rare-making this a compelling acquisition in a high-demand corridor. (id:49269)
00 Paul Drive
Lanark Highlands, Ontario
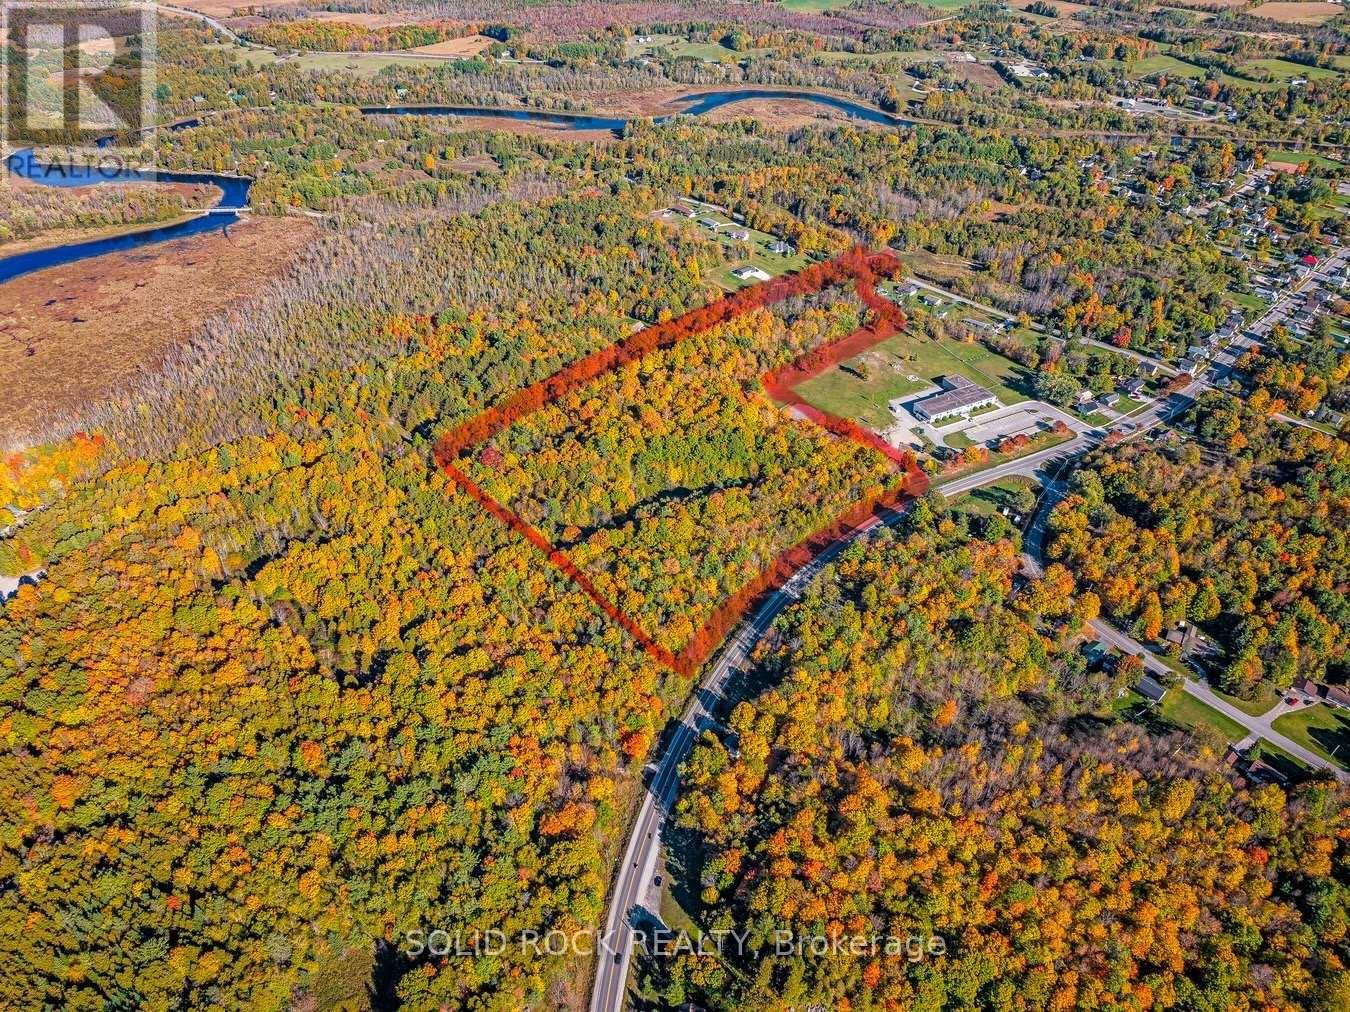
Great development opportunity right in town and on highway 511. 250 foot well onsite offering 160 gallons/ min flow. 2 pins sold together surround a school with residential zoning. Consider a small footprint Newterra waste system to increase the density potential. Other similar installations in the area. Latest govt programs may optimize a multi family community. (id:49269)
1047 Milburough Line
Hamilton, Ontario
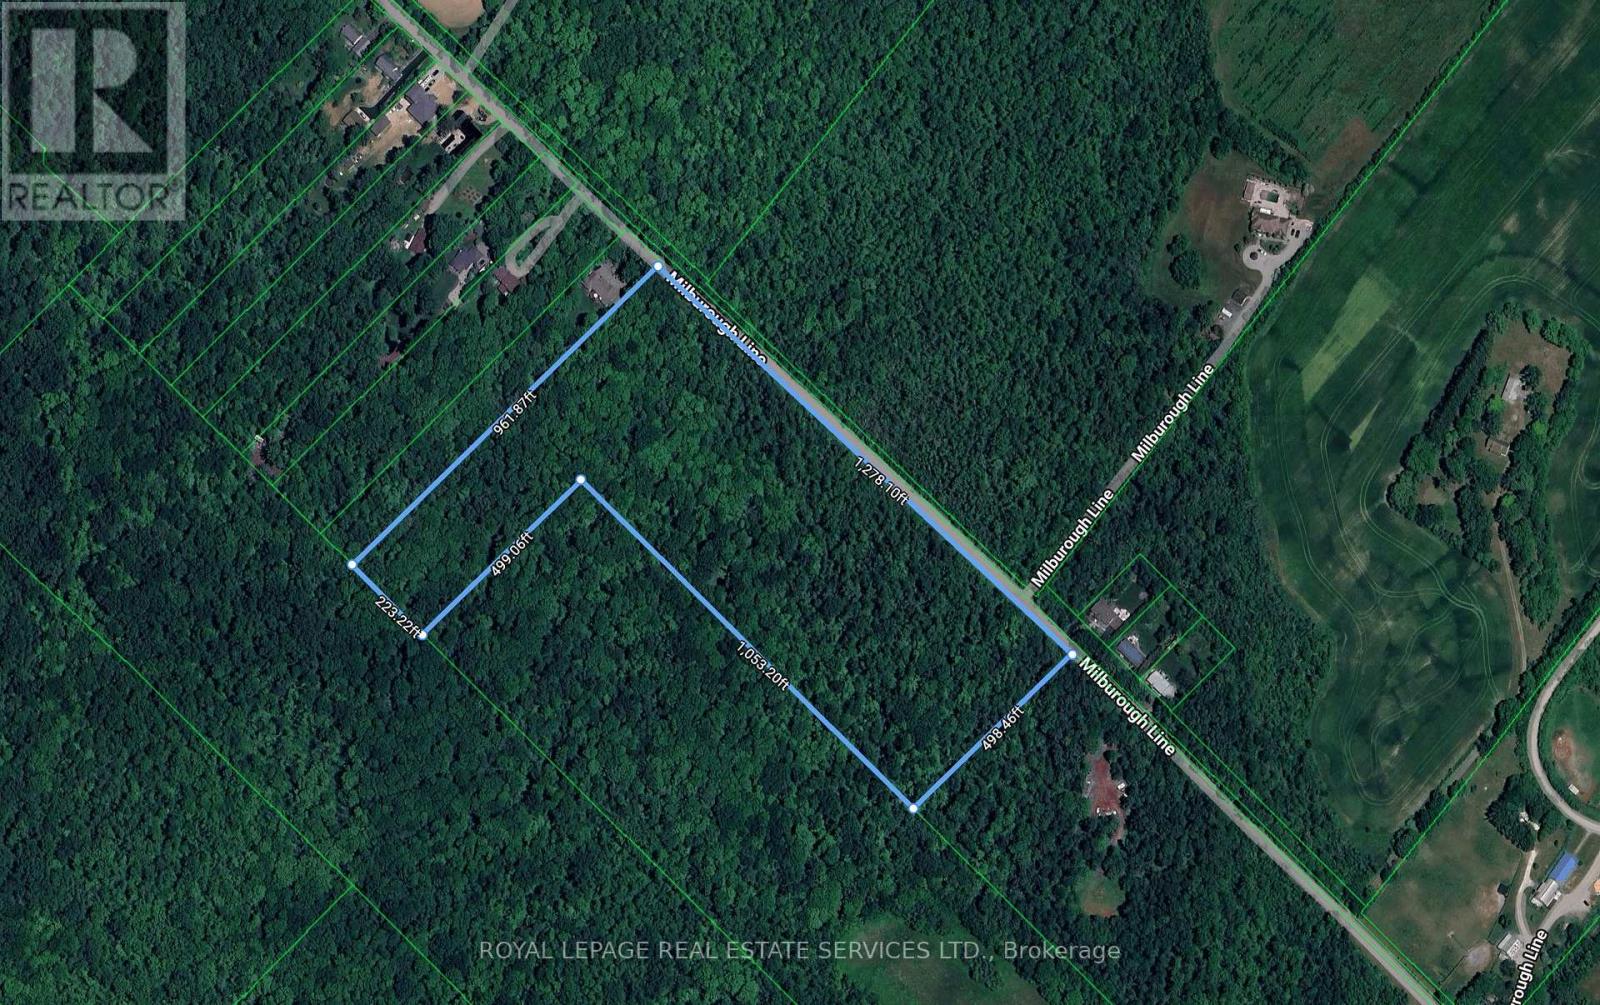
16 plus country acres, beautifully wooded on the North Burlington / Hamilton border. The area is one of open space and country homes on large lots, within minutes of Dundas St and the amenities of North Burlington. High speed internet via Bell Fibe is available in the area. The land is currently classified as P7,P8 which is a no build zone but has recently had the wetland encumbrance removed from the North end of the parcel, so building near a wetland is no longer an issue. But Hamilton has a heritage designation on the property that will have to be addressed through the use of a planner and possibly the Ontario Land Tribunal(OLT). The goal would be to remove or amend the heritage designation from the north end of the land such that a home could be built. The final hurdle would be the NEC, and typically, without other restrictions, the NEC will allow the build of a single residence on the land. Each of these steps will come at a cost and there is no guarantee that any/all will be successful, but that would be a question to discuss with your planner. Ultimately the Buyer(s) must satisfy themselves that the land suits their future plans. The price of this land reflects the challenges that will need to be addressed in order to secure a building permit. (id:49269)
99 Robins Avenue
Hamilton, Ontario
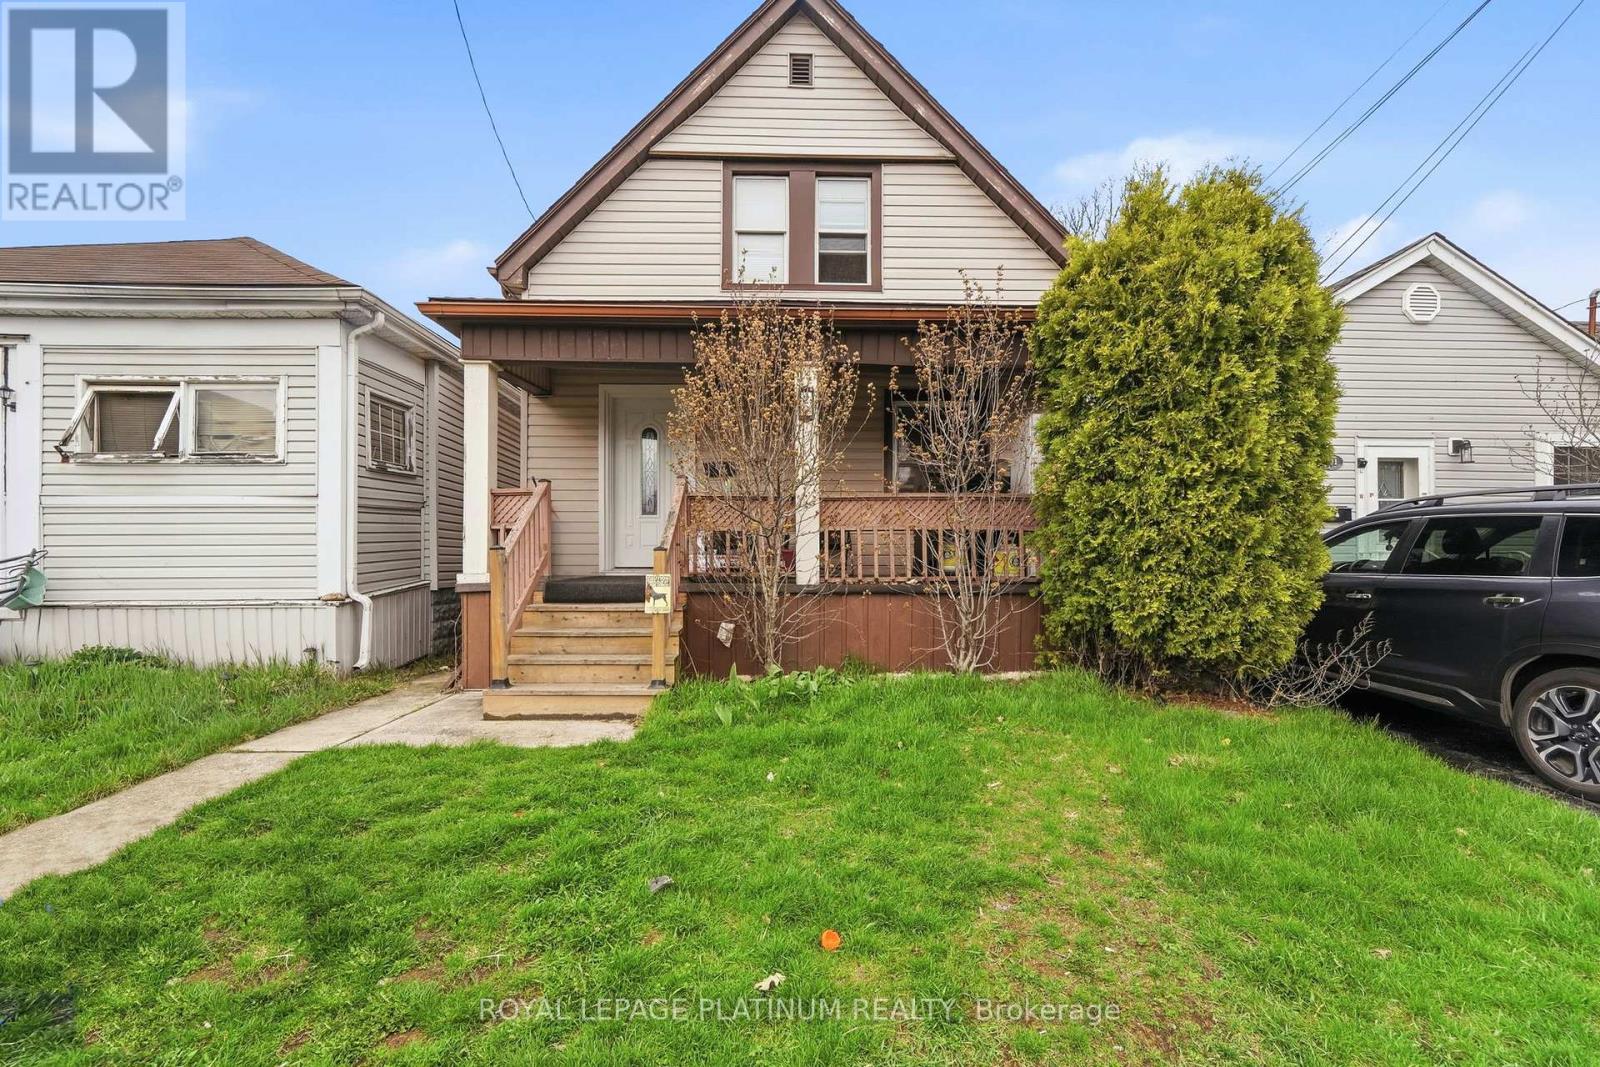
Welcome to 99 Robins - a charming 3-bedroom home located in the vibrant heart of Crown Point. Perfect for first-time home buyers, this home is just steps from The Centre Mall, offering convenient access to shopping, restaurants, and grocery stores. Step inside to a warm and inviting interior featuring a spacious living room, a separate dining area with a walkout to the backyard, and a large kitchen with ample storage. The upper level offers three well-sized bedrooms and a full bathroom. Enjoy the private backyard with a deck and fully fenced yard-ideal for kids, pets, and outdoor entertaining. A wonderful opportunity to own a home in a family-friendly neighbourhood! (id:49269)
4490 Fairview Street
Burlington, Ontario
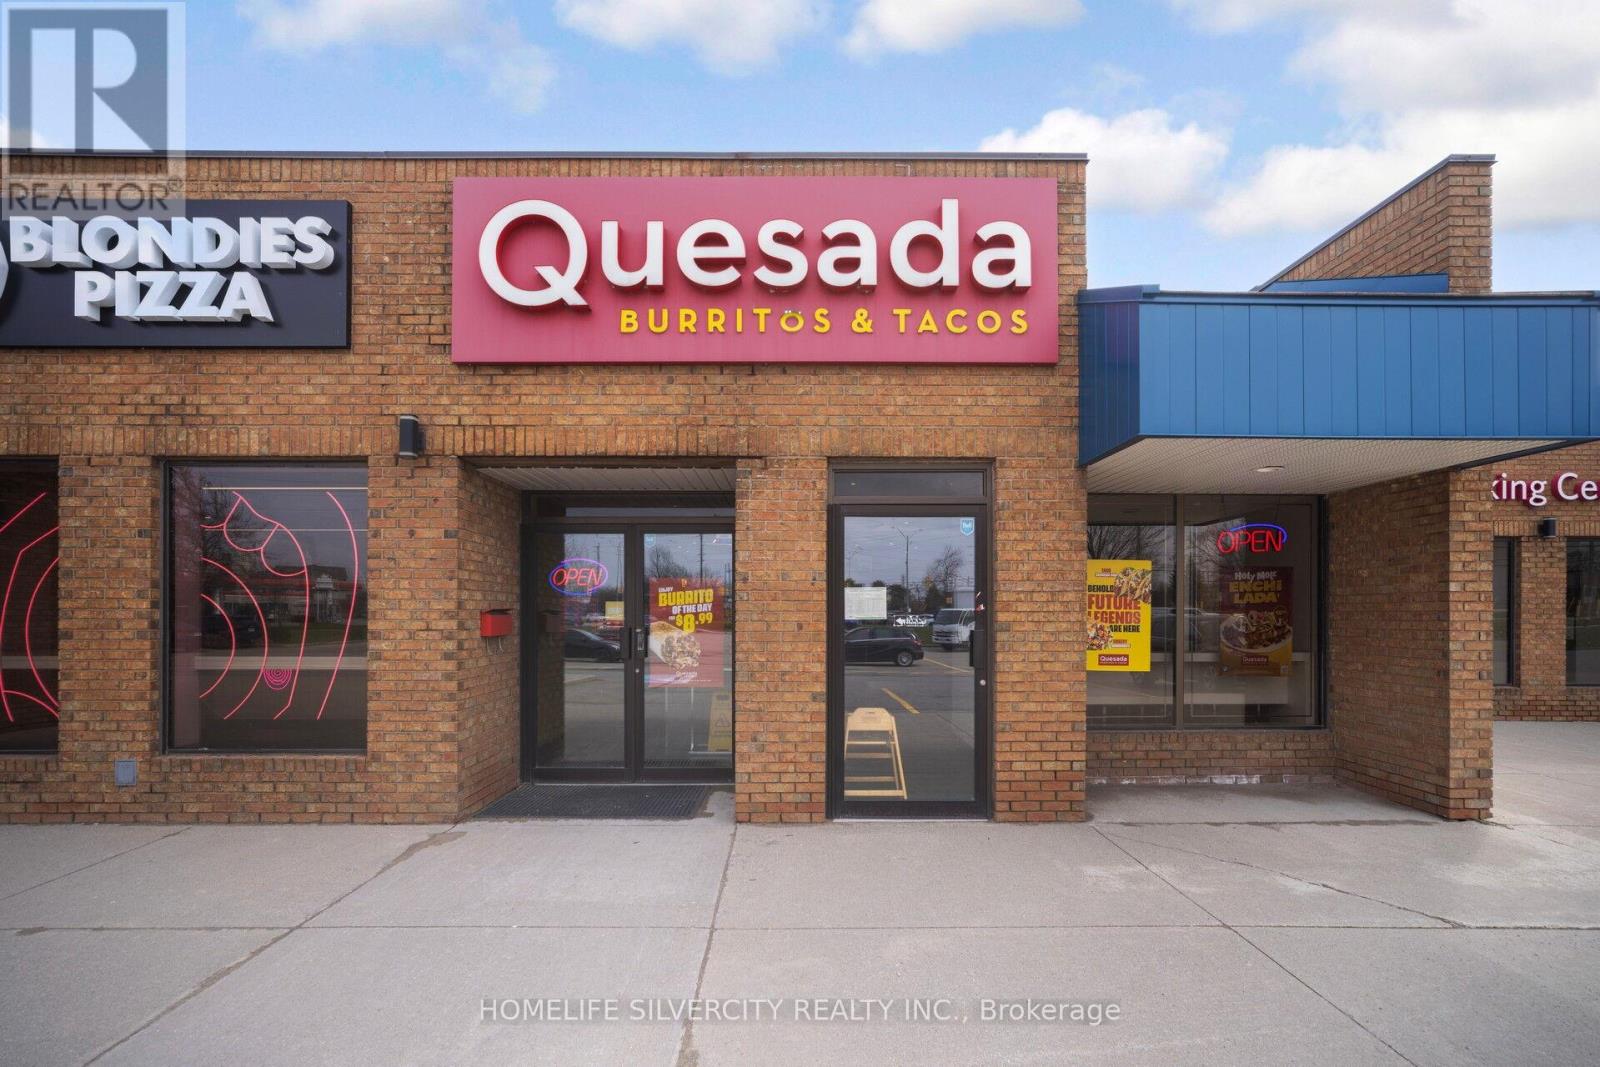
High-Traffic Burlington QSR Franchise. Rarely available flagship location offering massive visibility and elite exposure in one of Burlington's premier retail hubs. This established Quesada Burritos & Tacos franchise is a proven performer, featuring approximately $452,000 in net sales and a highly optimized, low-overhead operational model. The property boasts a superior 1,254 sq. ft. modern build-out with a competitive lease rate of approximately $5,700 per month, inclusive of TMI-a rare find for a Triple-A location with such significant daily vehicle counts. Investors and owner-operators will benefit from unrivaled lease security, with the current term running until 2028 plus two additional 5-year renewal options. Skip the high startup costs and lengthy construction timelines of a new build, this is an invitation to step into immediate cash flow with a nationally recognized brand. Full equipment list, franchise agreements, and detailed financials are available to qualified buyers upon a signed NDA. (id:49269)
3140 Lake Shore Boulevard W
Toronto, Ontario
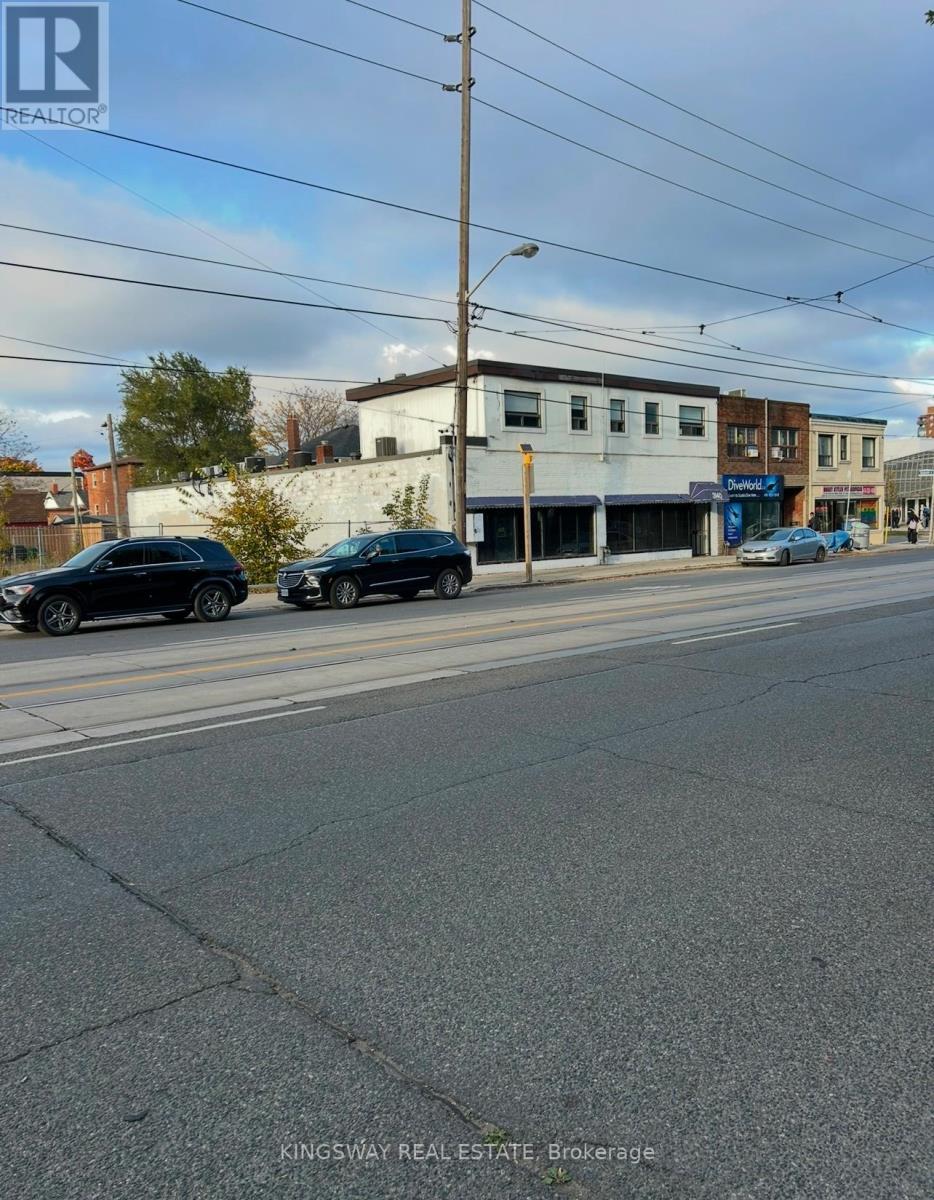
Incredible opportunity to own a freehold mixed-use building with 50 ft frontage on Lake Shore Blvd W at Kipling, in one of Toronto's fastest-growing high-density corridors. Offering strong visibility, steady foot traffic, and solid income potential from both residential and commercial components, this property suits end-users, investors, or developers.Solid block-and-brick construction totaling approx. 5,400 sq ft above grade plus 1,500 sq ft basement (not included in total) on CR3-zoned land allowing a wide range of uses. The second-floor 2-bedroom apartment (approx. 1,200 sq ft) includes a massive 3,100 sq ft terrace with future build-out potential. Main floor features bright open commercial space with rear laneway access and drive-in door, ideal for retail, showroom, or service uses.Located across from Humber College with consistent exposure to students and residents. The neighbouring lot is also available for sale, offering additional expansion or assembly potential. (id:49269)
3140 Lake Shore Boulevard W
Toronto, Ontario
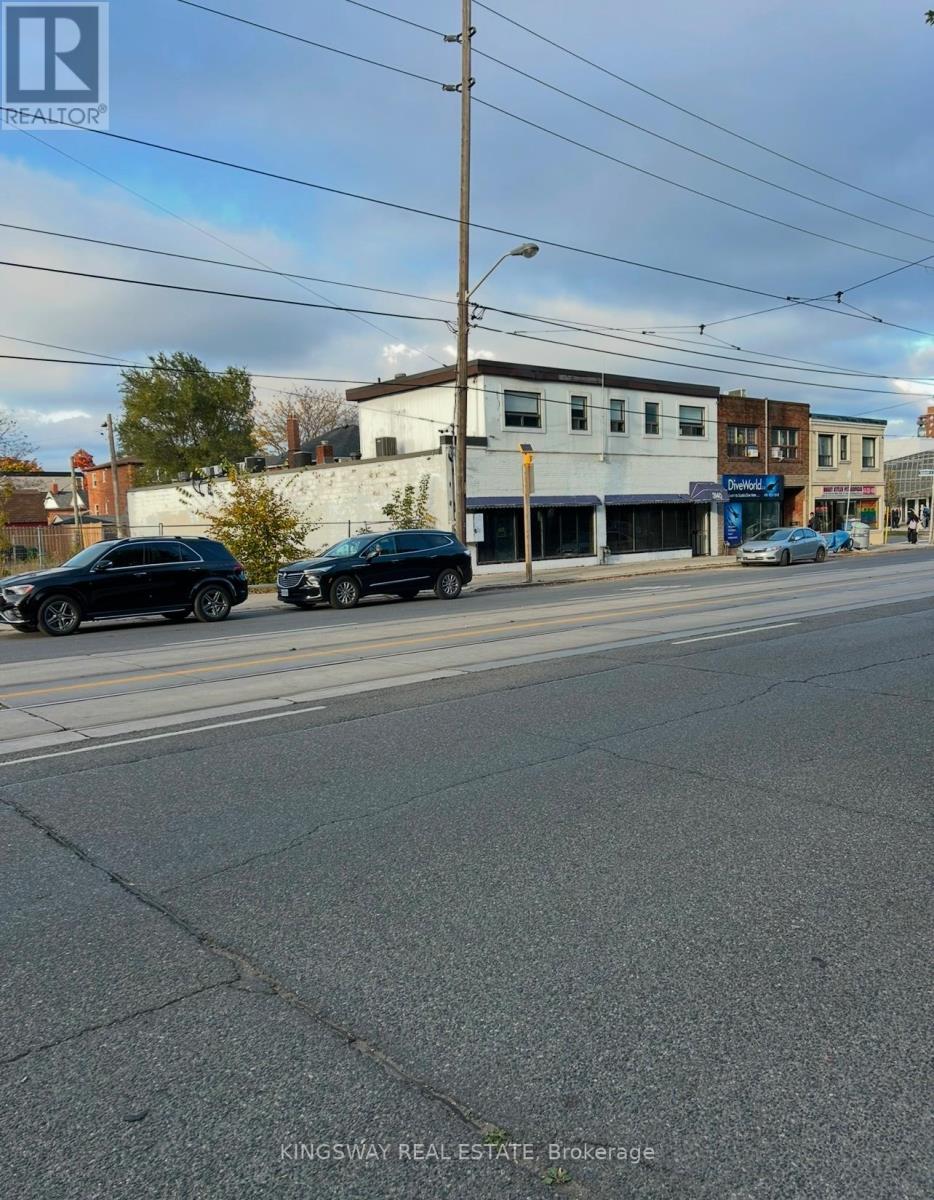
Incredible opportunity to own a freehold mixed-use building with 50 ft frontage on Lake Shore Blvd W at Kipling, in one of Toronto's fastest-growing high-density corridors. Offering strong visibility, steady foot traffic, and solid income potential from both residential and commercial components, this property suits end-users, value-add investors, or developers.Solid block-and-brick construction totaling approx. 5,400 sq ft above grade plus 1,500 sq ft basement (not included in total) on CR3-zoned land allowing a wide range of uses. The second-floor 2-bedroom apartment (approx. 1,200 sq ft) includes a massive 3,100 sq ft terrace with future build-out potential. Main floor features bright open commercial space with rear laneway access and drive-in door. Located across from Humber College with consistent exposure to students and residents. The neighbouring lot is also available for sale, offering additional expansion or assembly potential. (id:49269)
86,88,90 Carmela Avenue
Richmond Hill, Ontario
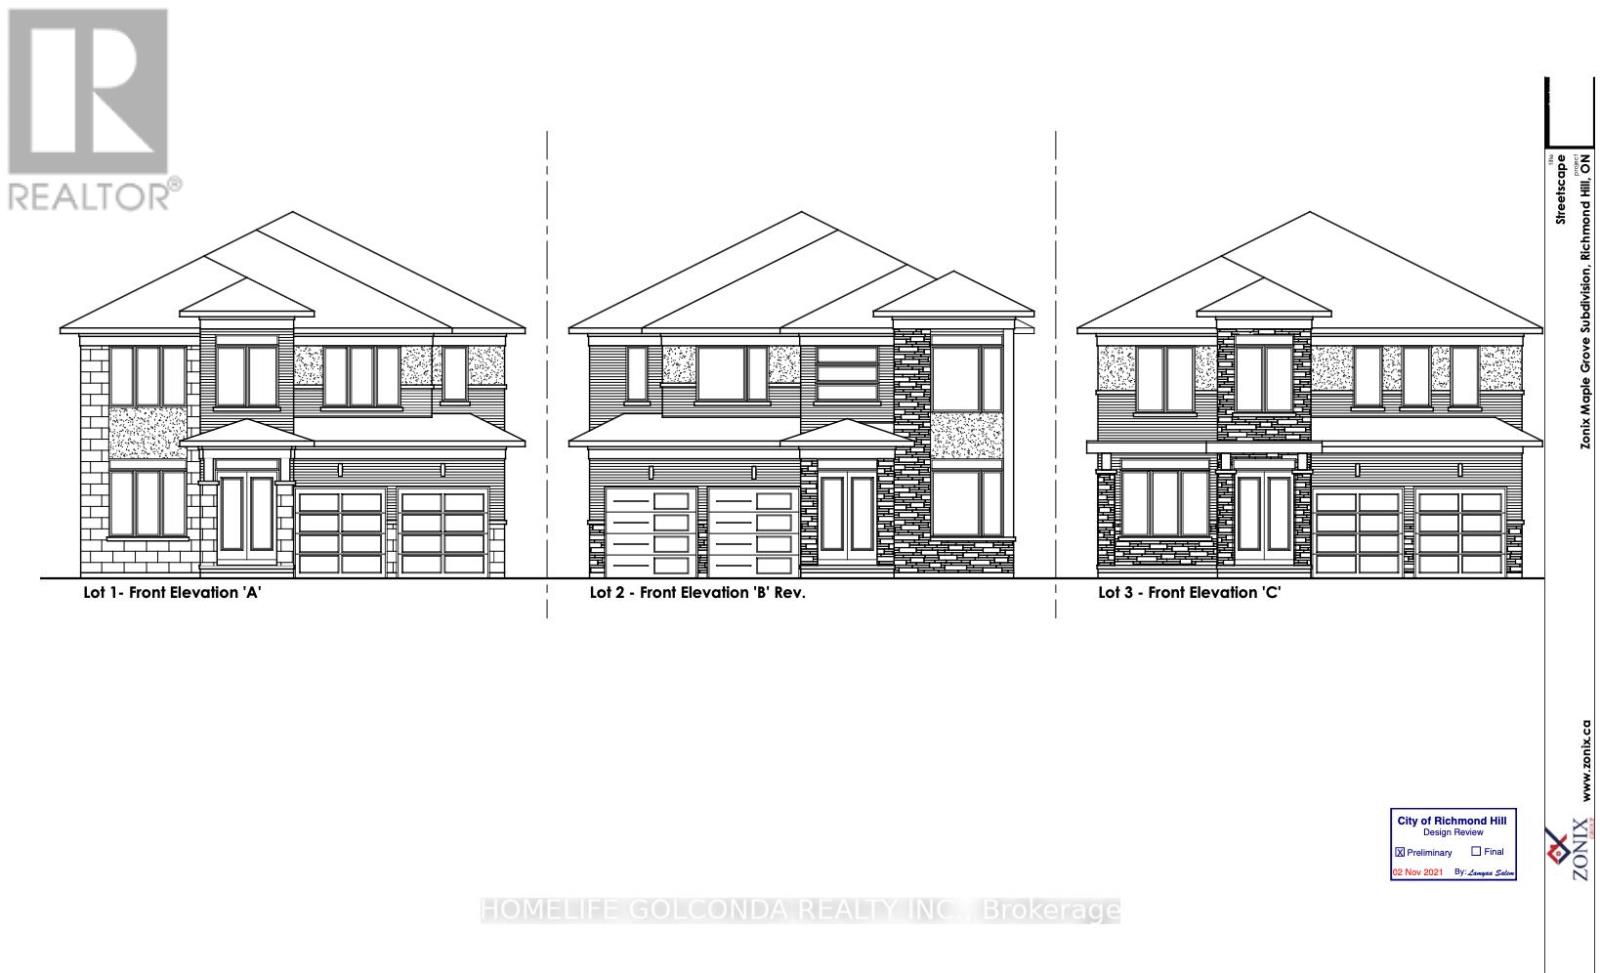
ATTN BUILDERS AND INVESTORS** These fully-serviced residential 3 lots in the prestigious Oak Ridges community are perfect for builders and homeowners alike, with approved plans for a 3,700 SF detached house on every Lot. The lots have paid servicing and pre-approved architectural plans, including a separate basement entrance. Just apply for your building permit to get started! This premier location offers luxury living with convenient access to top-rated schools, parks, shopping, dining, and major transit routes. The serene neighbourhood, surrounded by mature trees and upscale residences, is ideal for your vision (id:49269)

3 - 3555 14th Avenue
Markham, Ontario
Great office building in the heart of Markham off of Woodbine and 14th Ave., Great exposure on 14th Ave. with many amenities in the area. Ground floor space with 4 private offices, a small boardroom and kitchenette. Easy access to 407 and 404. (id:49269)
658 Caron
Windsor, Ontario
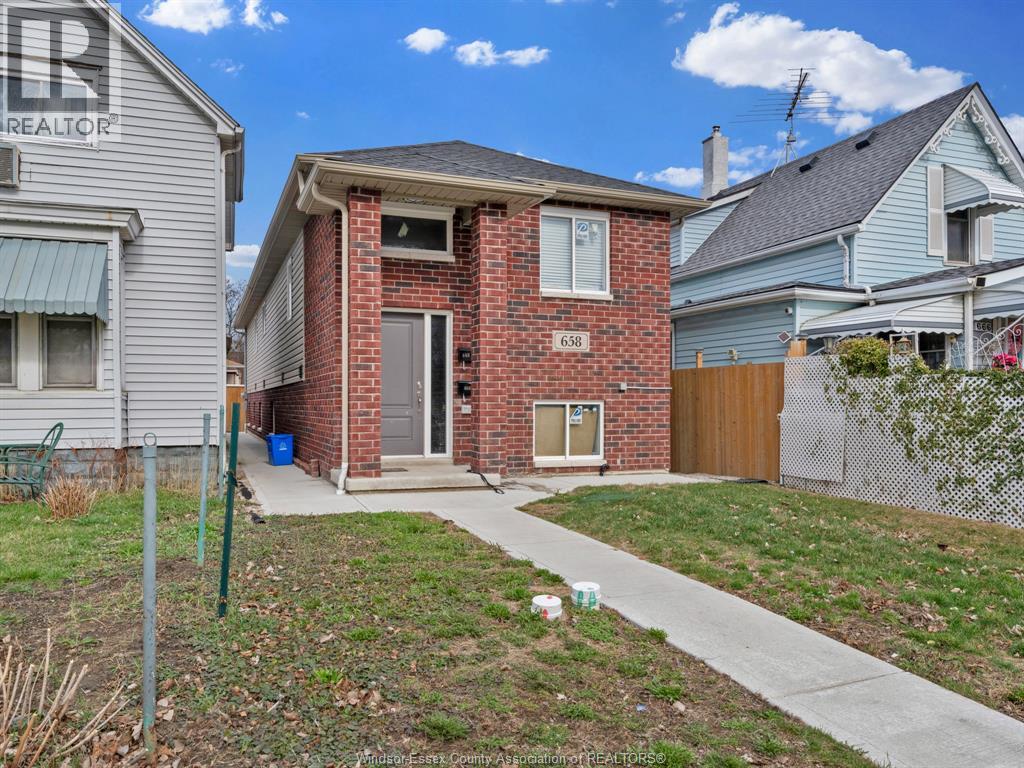
Newer 2022 legal duplex in downtown Windsor. Upper unit: 3 bedrooms, 2 full baths including ENSUITE OPEN CONCEPT KITCHEN WITH QUARTZ COUNTERTOP AND ISLAND, rented $2,200/month + utilities (month to month lease). Lower unit (vacant): 3 bedrooms, 2 full baths including ensuite, 8'6"" high with 32"" big windows, potential rent $1,800/month + utilities. Separate entrances and utilities (except water). Low maintenance, modern layout, and excellent income potential. 2 PARKING SPAACES AT BACK AND A LOT OF STREET PARK. 2 SET FURNACES, A/C, TANKLESS HWTS ALL OWNED. 2 SET STOVES/FRIDGES/WASHERS/DRYERS INCLUDED. VERY convenient & quiet LOCATION. Ideal for investors or owner-occupiers seeking flexible living options. (id:49269)
Bsmt - 11 White Abbey Park
Toronto, Ontario
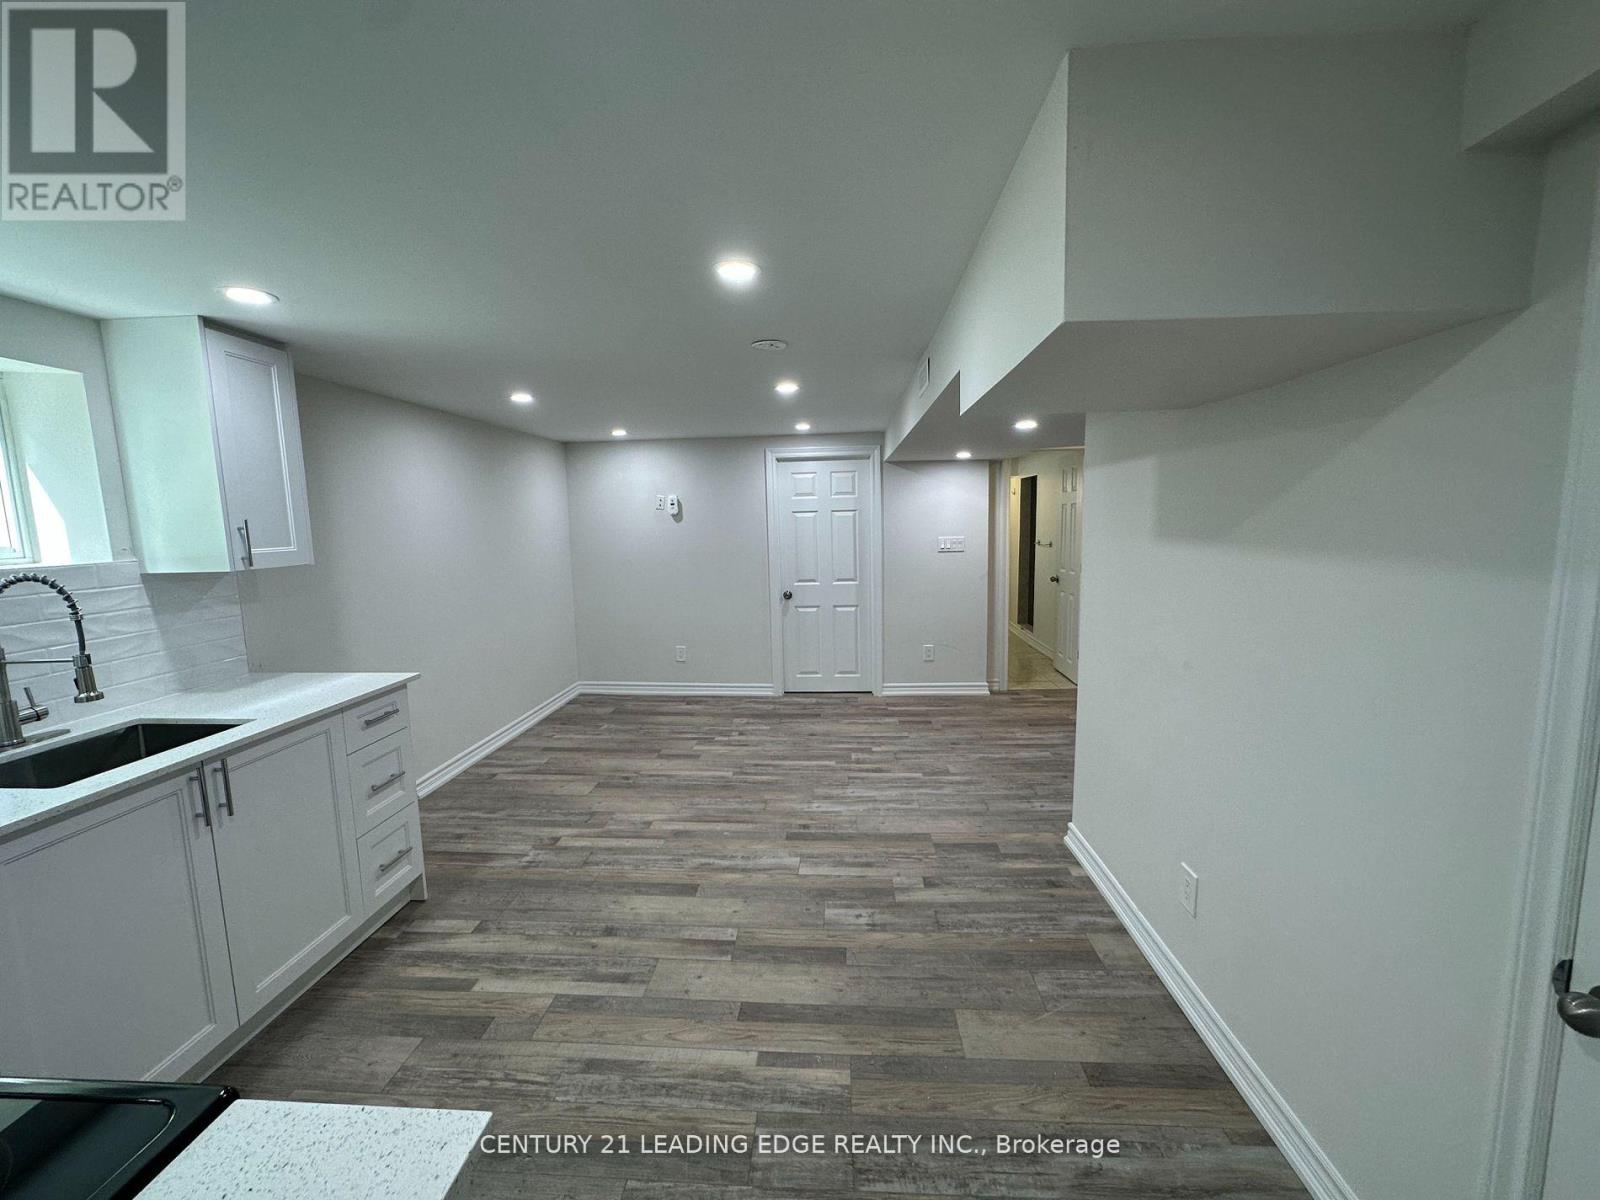
Basement for rent at the heart of Wexford close to Ellesmere and Pharmacy. This professionally renovated two bedroom basement with shared laundry, new laminate floors, new kitchen, brand new appliances, primary bedroom with above ground windows, second bedroom with above ground windows, three piece bathroom with standup shower, one car parking on driveway steps to public transportation, shopping and great schools. Few minutes drive to Highway 401 and 404 and Don Valley Parkway. (id:49269)
12 - 45 Cedarcroft Boulevard
Toronto, Ontario
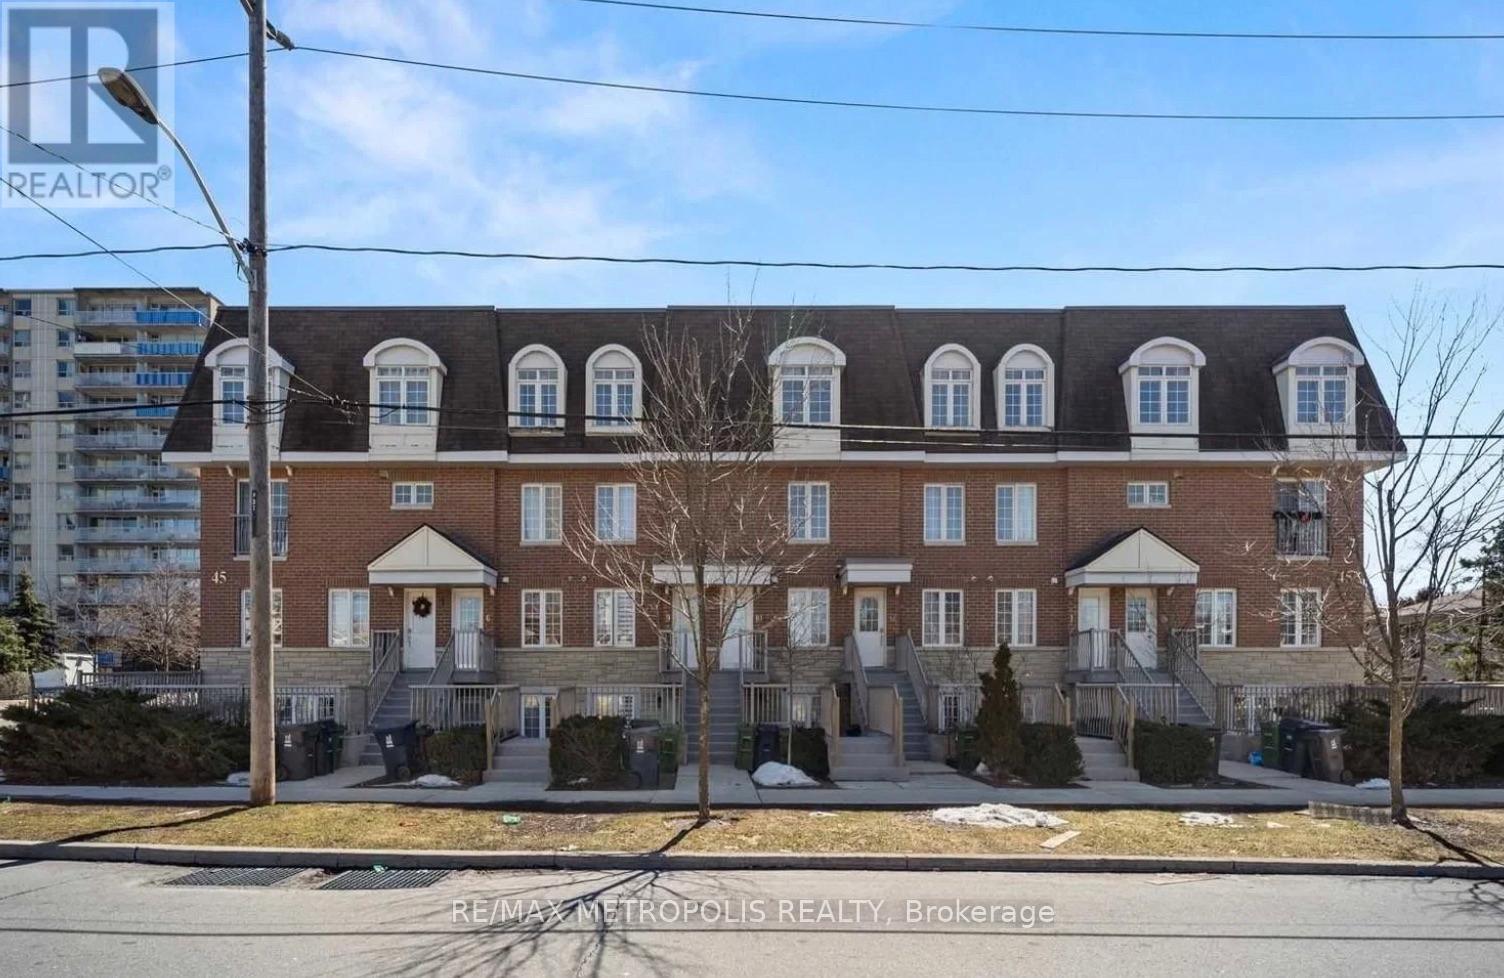
Welcome to 12-45 Cedarcroft Blvd, a well-maintained and spacious condo townhouse in a highly desirable North York neighbourhood. This bright 2-storey home offers approximately 1200-1399 sq ft of functional living space, featuring 3 generously sized bedrooms, 2 bathrooms, and an open-concept living and dining area filled with natural light. Enjoy a sunlit interior with large windows, spacious closets, and a convenient ensuite laundry. The home is surrounded by lush greenery, just steps to G. Ross Lord Park with walking trails, sports fields, and outdoor amenities-perfect for active lifestyles and families. Ideally located near top-rated schools, community centres, shopping, TTC transit, and major highways including 401, 400, and Allen Road, offering seamless connectivity across the city. A fantastic opportunity for first-time buyers, families, or investors seeking comfort, convenience, and value in a vibrant community. (id:49269)
4452 Thomas Road
Southwold, Ontario
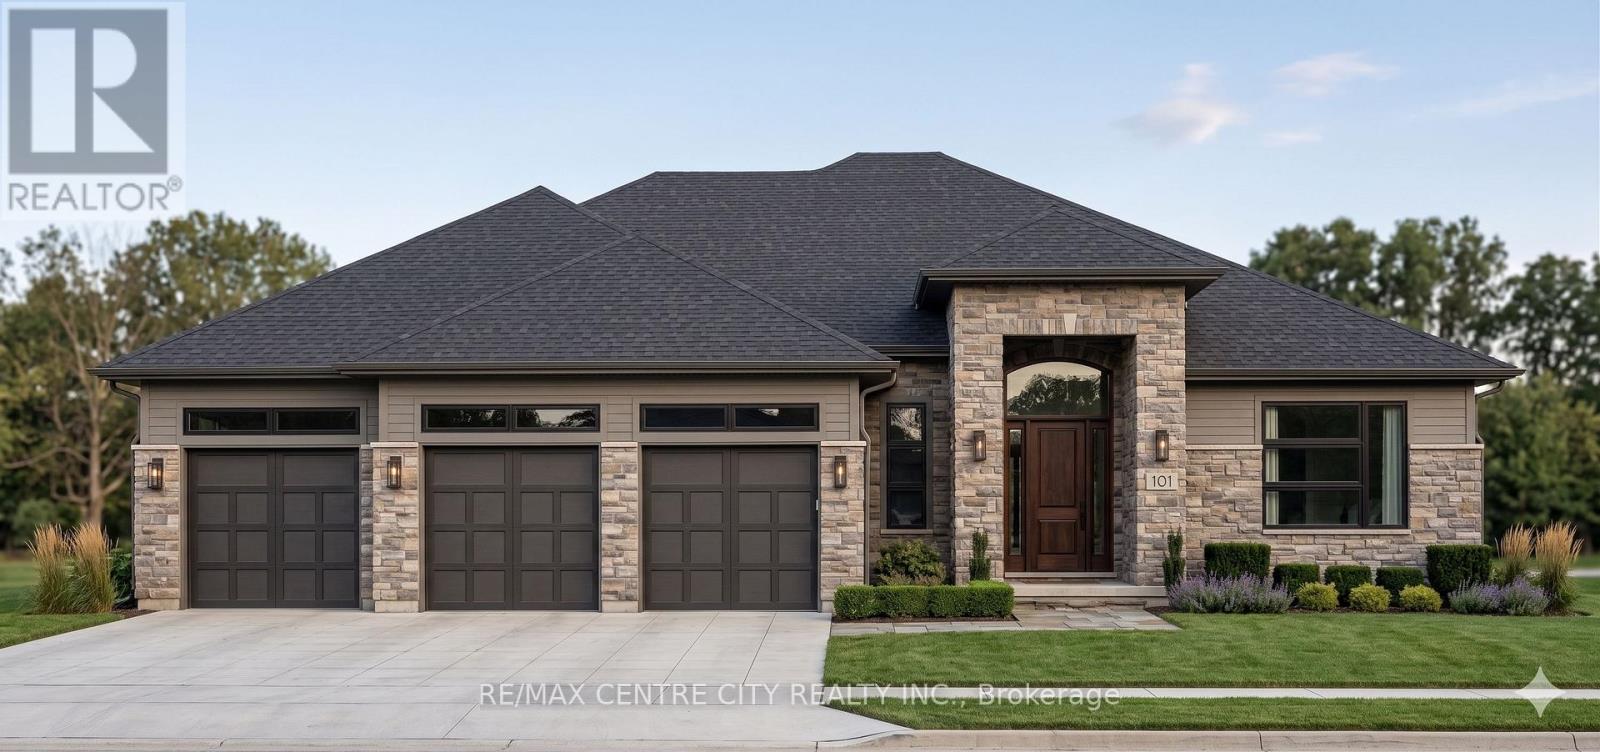
Welcome to Lincoln's Hollow-Port Stanley's premier boutique subdivision. Limited to an exclusive enclave of just 7 upscale bungalows, this is a rare opportunity to secure your slice of Lake Erie luxury. Showcasing the uncompromising, high-end craftsmanship synonymous with a Birch Lane Home, this breathtaking executive new-build commands attention from the curb with a striking brick and stone façade. Car enthusiasts and hobbyists will marvel at the massive 1,036 sq. ft. 4-cartandem garage, boasting brilliant transom windows and a highly coveted rear drive-through door. Step inside to 2,053 sq. ft. of masterfully designed main-floor living. The open-concept Great Room is an absolute showstopper, defined by 12'1" tray ceilings and a glowing direct-vented gas fireplace. The chef's kitchen is an entertainer's dream, complete with a sprawling center island, a walk-in pantry, and a seamless transition into the elegant dining space. From the dining area, step out to your spectacular covered lanai and rear deck. Overlooking a remarkably tranquil nature and ravine setting, this outdoor living space serves as the ultimate private oasis for morning coffee or evening wine. The luxurious Primary Suite is a true retreat featuring its own tray ceiling, an oversized walk-in closet, and a spa-like ensuite with a custom barrier-free shower. Two additional generously sized bedrooms share a pristine bath, perfectly complemented by a powder room and a dedicated mudroom. With an unspoiled lower level offering endless potential and a location just minutes from Port Stanley's boutique shops, fine dining, and pristine beaches, this is more than a home-it's a lifestyle. Let's Get You Moving! (id:49269)
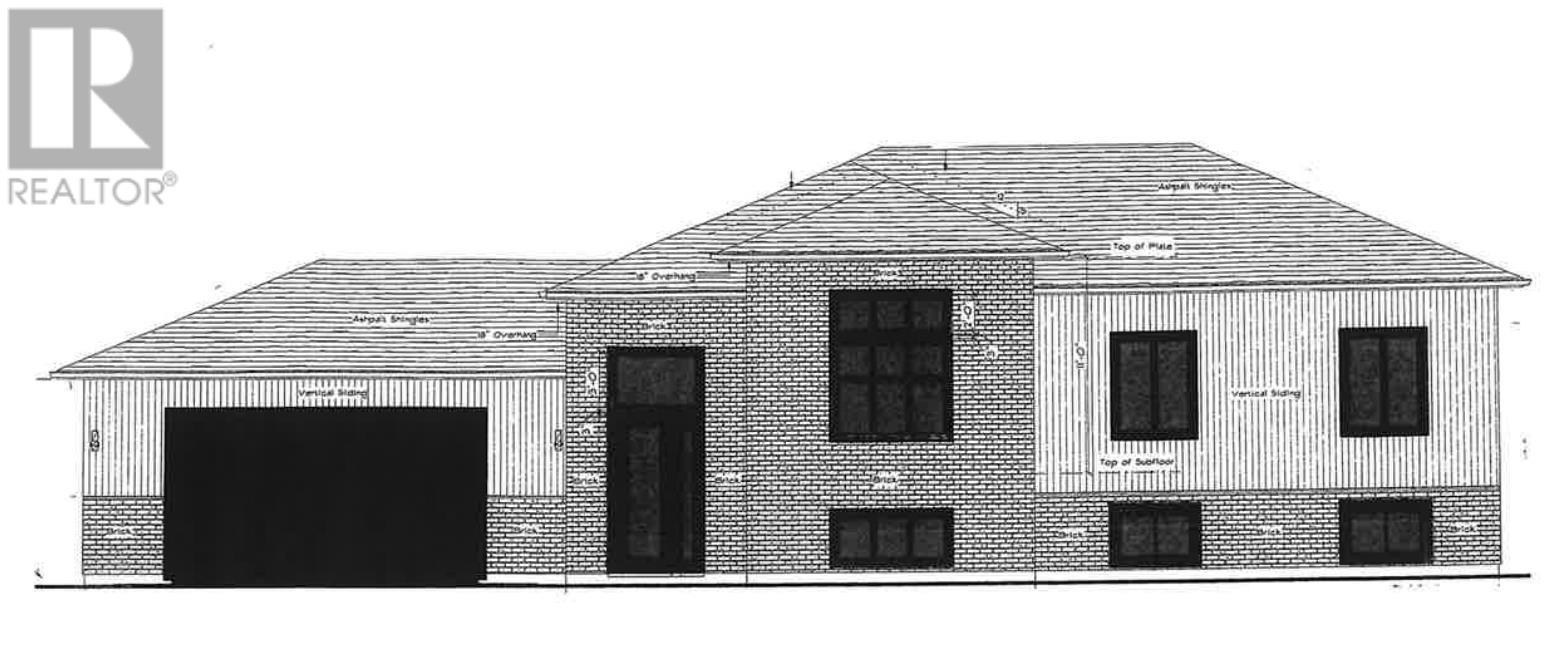
79 Memorial Ave
Sault Ste. Marie, Ontario
Spacious corner lot with good access to side yard. Great for a growing family, close to schools & hospital. Still time to add your choices. (id:49269)
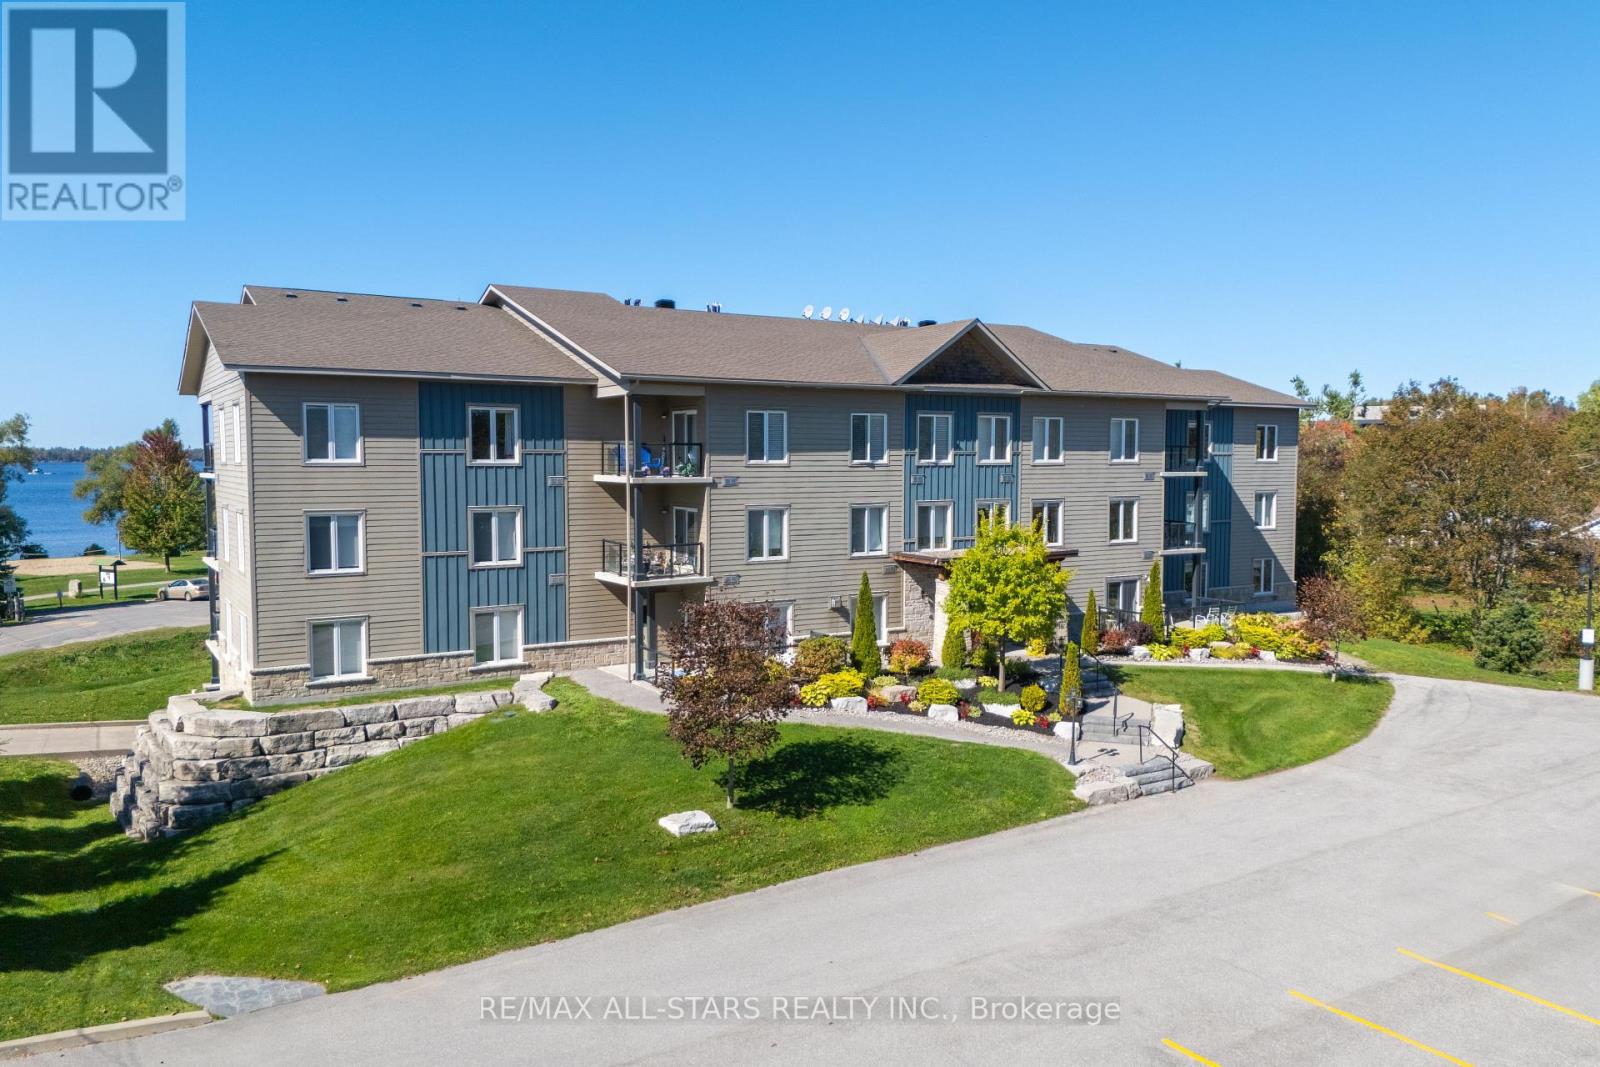
104 - 94 Francis Street W
Kawartha Lakes, Ontario
Welcome to this beautifully designed main-floor condominium, where efficiency meets comfort. This one-bedroom unit offers a luxurious 4-piece en-suite with a walk-in tub, a walk-in closet, plus a versatile den perfect for a home office or cozy reading nook. The functional layout features a walkout from the bright living room to a private patio, where you can relax by the charming propane fireplace. The open kitchen and dining area come complete with all appliances included and in-suite laundry. Enjoy the perks of this efficient building with underground parking, perfectly situated across from the beach, park, and scenic trails, all just minutes from shopping and key amenities. This is a perfect step toward a sustainable lifestyle. (id:49269)
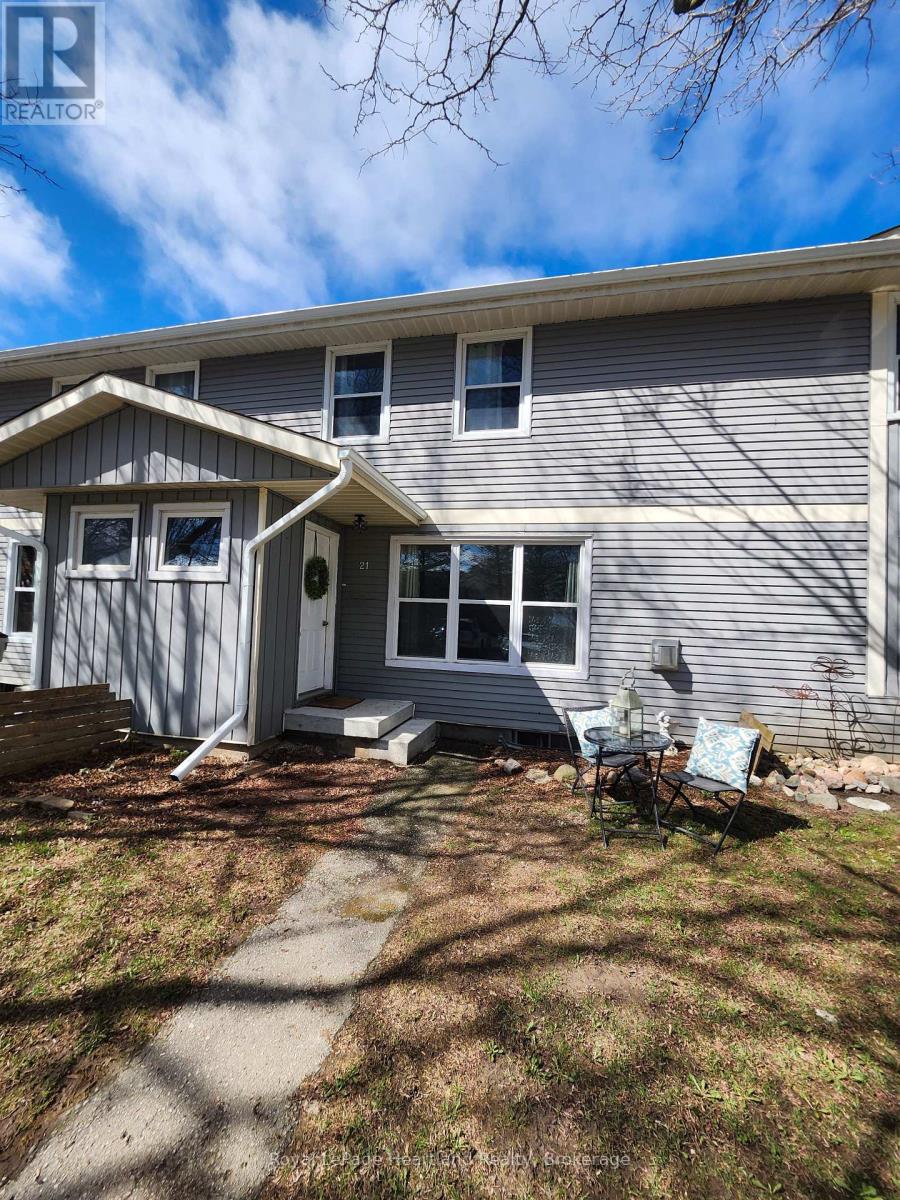
21 St Charles Place
Huron East, Ontario
Whether you're stepping into homeownership for the first time or searching for a smart investment, 21 St. Charles Place in Vanastra offers an affordable opportunity you won't want to miss. This well-maintained 3 bedroom home provides a comfortable, functional layout designed for everyday living. The main floor welcomes you with a spacious living room featuring a cozy gas fireplace. A dedicated dining area flows seamlessly from the living space, while the galley kitchen offers everything you need. Upstairs, you'll find three inviting bedrooms and a conveniently located 4-piece bathroom just off the primary bedroom. Each space feels bright and practical, ready to suit a variety of lifestyles. Step outside to enjoy the backyard with views of fields and meadow - ideal for summer barbecues, gardening, or simply relaxing in your own outdoor retreat. The basement adds even more versatility with ample storage space and room for future possibilities. If you've been waiting for a home that combines value, comfort, and potential, this could be the one. Don't miss your chance to make it yours! (id:49269)
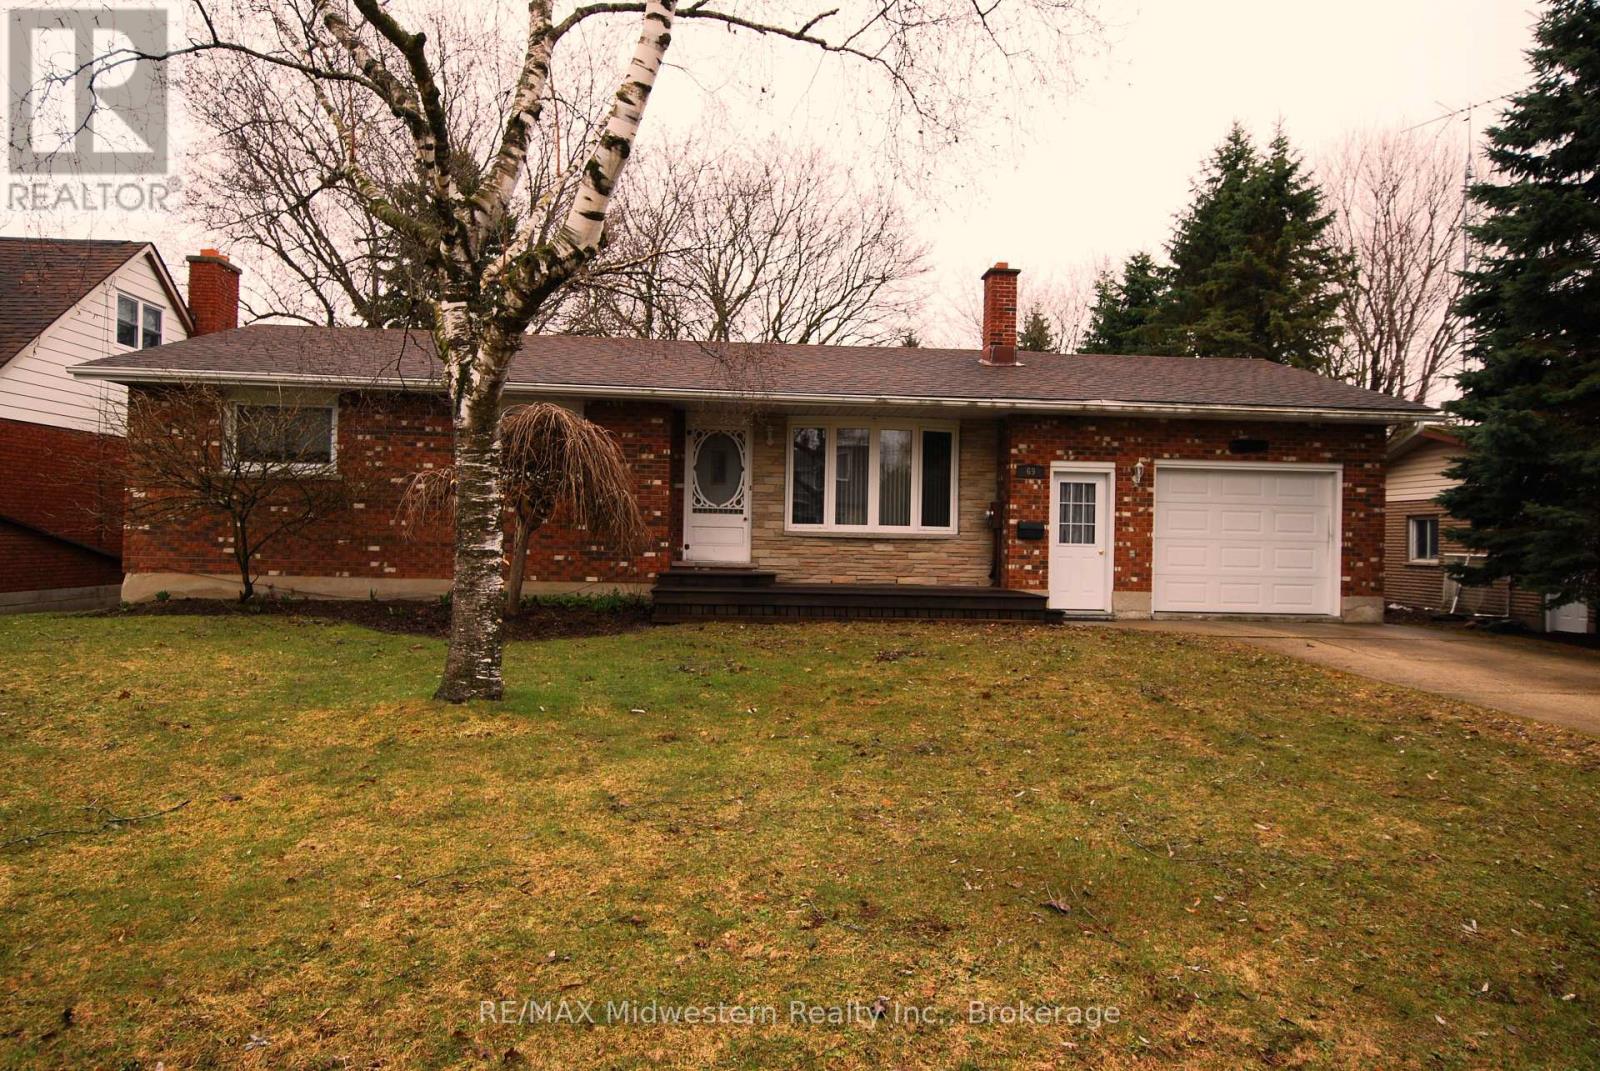
69 Louise Street
Minto, Ontario
Good 3 bedroom bricked bungalow with attached garage on quiet street. Home features eat-in kitchen with patio door to rear deck, diningroom, livingroom with wood fireplace, sunroom and 1 baths. Downstairs features large l-shaped rec room, laundry, coldroom and lots of storage. Large 66 x 233' landscaped and treed lot. (id:49269)
27 Joiner Circle
Whitchurch-Stouffville, Ontario
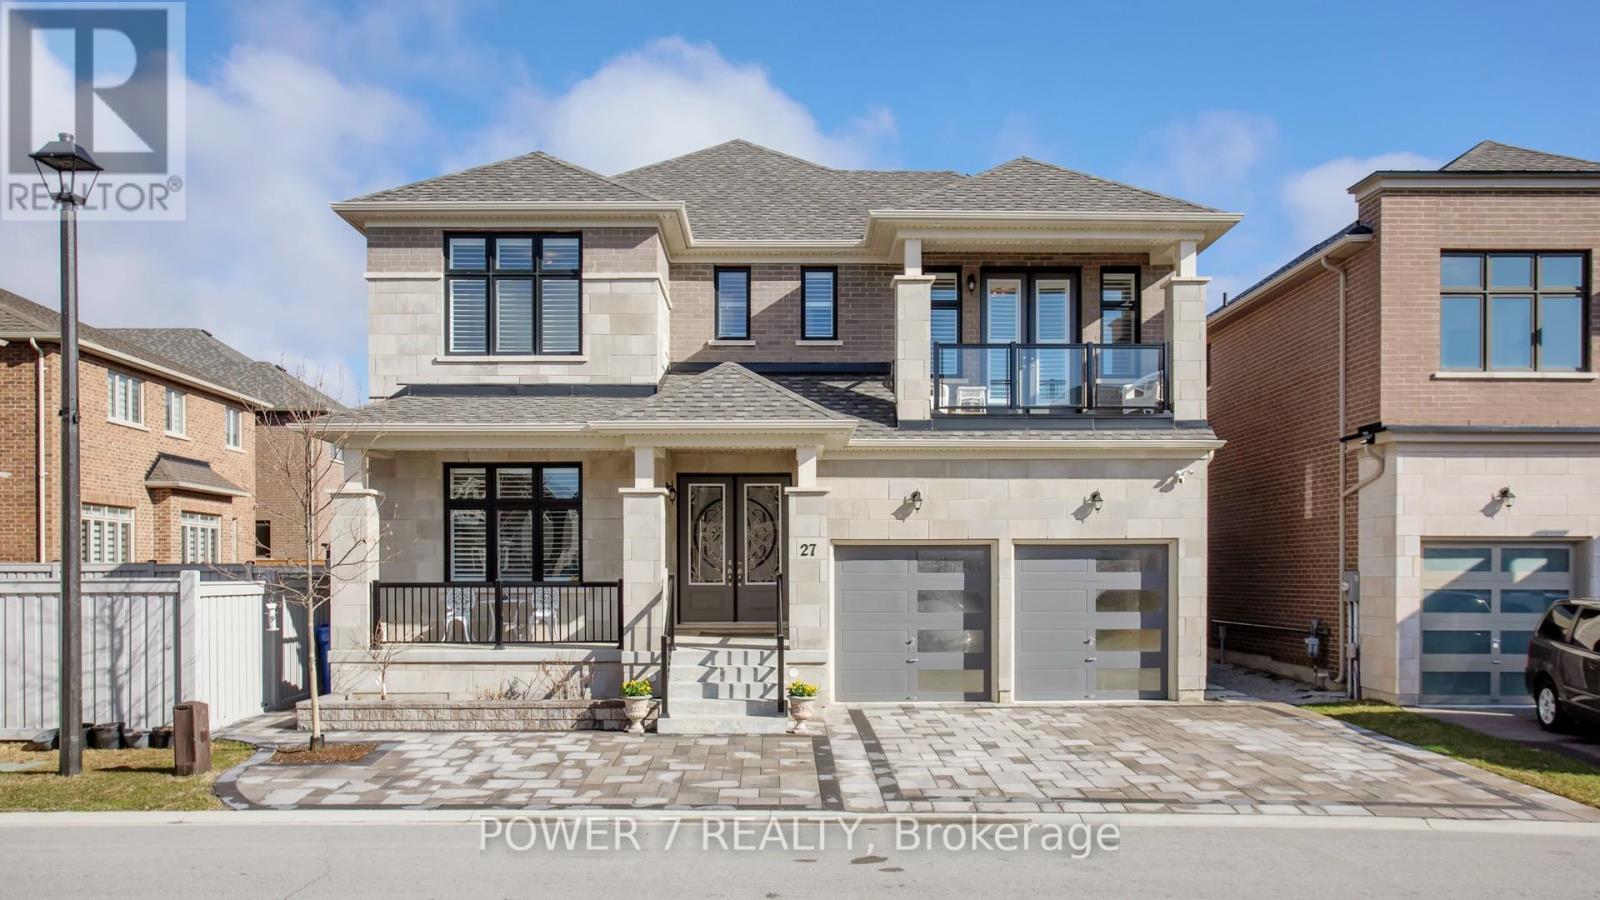
Welcome to Ballantrae's Prestigious Wedgewood Community - The Rosewood by Ballymore, offering 4,368 sq ft of luxury living on a 50 ft wide lot, fully upgraded from top to bottom. This is the best fl plan in the subdivision, with a north-front/south-back exposure bringing in beautiful natural light throughout the day. Curb appeal is outstanding, with professional landscaping, upgraded interlocking at the front and back, upgraded double glass front doors, and a wide driveway. Step inside to a grand foyer with upgraded tiles and premium hardwood flooring that flows seamlessly through the main and second fl. The main fl layout is both elegant and flexible: the formal living room can easily be converted into an ensuite bedrm, perfect for multi-generational living or guests, and a main fl office with a large window. The stunning dining rm is open to above and walks out to the side yard. The modern gourmet kitchen featuring top-brand appliances, gas burner, built-in oven and microwave, large pantry with full-height cabinetry and sink, and an open breakfast area overlooking the backyard. The spacious family rm is anchored by a gas fireplace, large windows, and an upgraded waffle ceiling, creating a warm yet upscale gathering space. Premium California shutters throughout. Upstairs, the primary retreat offers a spa-like 5-piece ensuite with glass shower and soaking tub, plus his-and-her walk-in closets. The 2nd and 3rd bedrm share a stylish Jack-and-Jill bathrm and walk out to a balcony, while the 4th bedrm has its own 4-piece ensuite. A convenient 2nd-fl laundry rm. The home features 10 ft ceilings on the main fl and upgraded 9 ft basement ceilings with enlarged windows, Additional upgrades include a top-brand water softener system, sump pump, and full-house painting with quality finishes. The private backyard is beautifully finished with interlocking, a gazebo, and a garden shed. This home combines luxury, space, and an exceptional community setting. (id:49269)
3081 Mosley Street
Wasaga Beach, Ontario
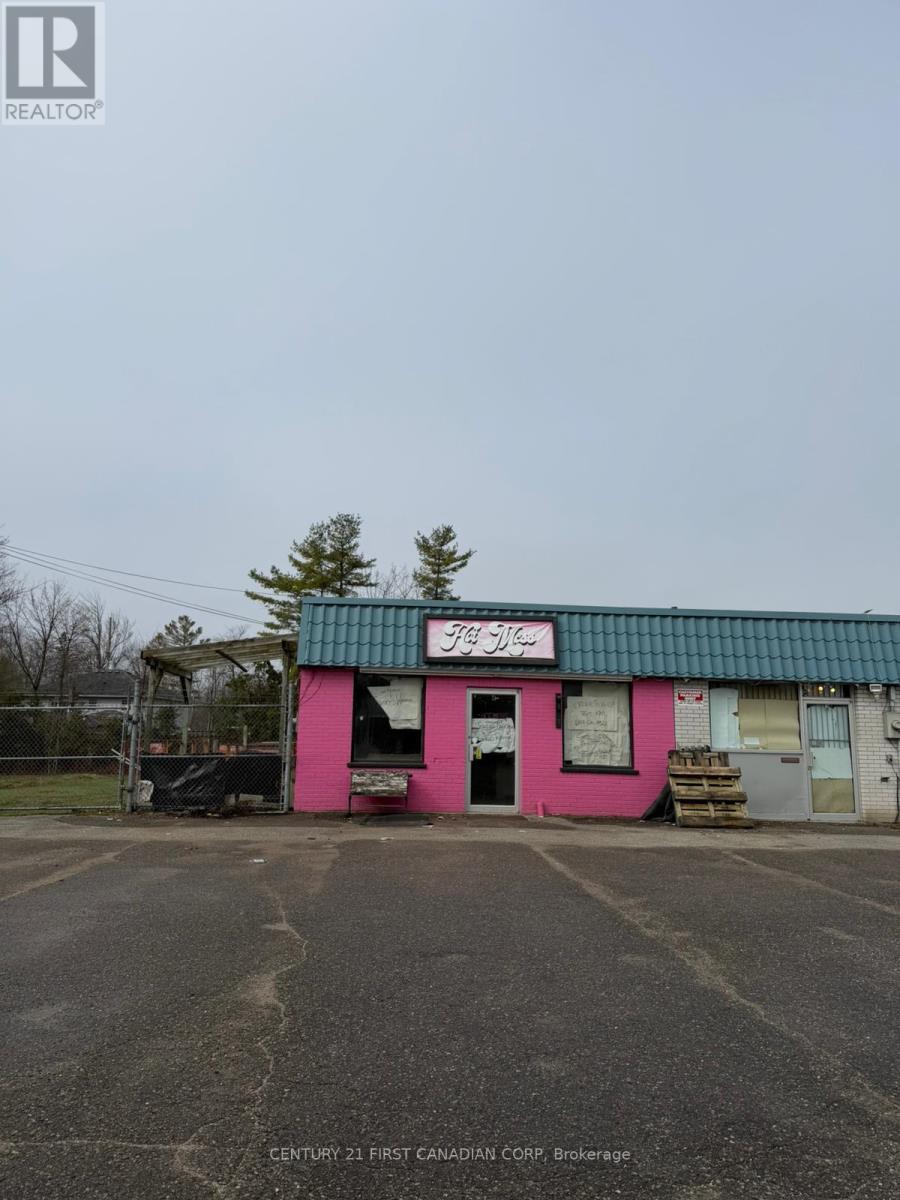
Prime Retail Space for Lease - Wasaga Beach Approximately 1,100 sq. ft. of versatile retail space available for lease in the highly sought-after area of Wasaga Beach. Ideally suited for food services, café concepts, or beach-related retail businesses, this location offers excellent potential to capitalize on strong seasonal and year-round traffic. Strategically positioned within walking distance to the beach, this unit benefits from consistent pedestrian flow, especially during peak tourist seasons. The area is experiencing rapid growth, with a new Costco development coming soon nearby, further enhancing future traffic and visibility. The space features a functional layout suitable for a variety of commercial uses, with ample opportunity for customization to suit your business needs. Surrounded by residential communities, vacation rentals, and tourist attractions, this is an excellent opportunity to establish or expand your business in one of Ontario's most popular beach destinations. Don't miss this chance to secure a prime location in a growing and vibrant market. Rent is $2800 monthly Plus HST ( TMI is included in the rent) (id:49269)

813 Queen Street South
Chatham, Ontario
Have you ever wanted your very own Tanning/Beauty Salon Business?? Well here it is COMPLETELY TURN KEY. This business only Tanning/Beauty Salon is Completely Stocked with all Products for your Inventory. It also has all the Equipped you will ever need such as Tanning Beds, Chairs, Fixtures Beauty Stations, Office Equipment, Reception Furniture, Wall Art, I mean this Business is a one in a million opportunity. FRESHA AWARD WINNER NUMBER ONE IN 100,000 Rating in in North America. For details on Lease, Chattels and Inventory Call Listing Agent. Call for your private showing. Seller has the right to accept or decline any and all offers. Owner Retiring ""DO NOT MISS THIS AMAZING OPPORTUNITY"" (id:49269)