
89 Scarborough Heights Boulevard
Toronto, Ontario
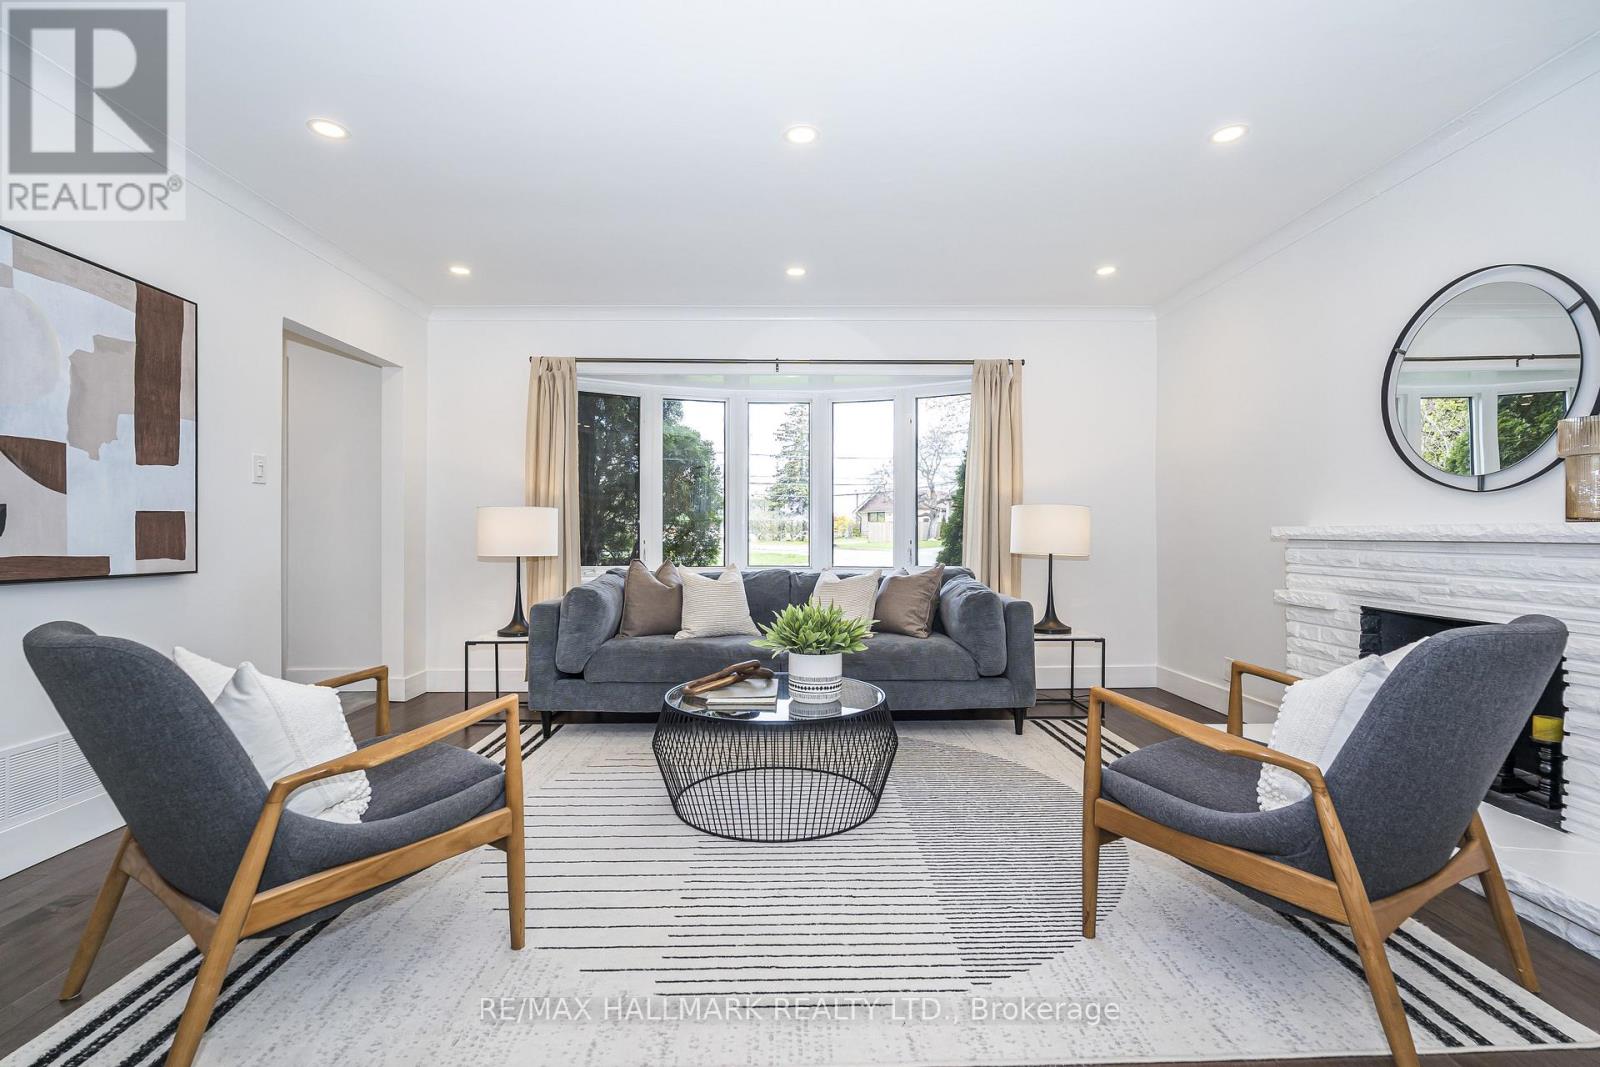
Welcome to this stunning detached bungalow nestled in the highly sought-after Cliffcrest community set along the majestic Scarborough Bluffs, just minutes away. Surrounded by many custom homes. Situated on an expansive and rare 68.51' x 156.24' irregular-shaped lot, this 3+2 bedroom family bungalow offers incredible space, privacy, and versatility for families or savvy investors. Step inside to a bright and airy open-concept layout, Living/Dining featuring rich hardwood flooring throughout the main living areas. The heart of the home is the updated modern kitchen, boasting sleek quartz countertops & backsplash, quality stainless steel appliances, and durable ceramic flooring-perfect for the home chef. With three spacious bedrooms on the main floor with rich hardwood flooring, closets, and windows, there is plenty of room for a growing family. Income or In-Law Potential: The finished basement serves as a massive asset, featuring a separate entrance, two additional bedrooms, a second full kitchen, and a dedicated bathroom. This space is ideal as a multi-generational suite or a high-potential rental unit. Outdoor enthusiasts and hobbyists will fall in love with the sprawling backyard and the detached double-car garage, 21'x25'. Combined with a massive driveway that accommodates 5 additional vehicles, parking is never an issue. Top-rated schools, lush parks, and easy transit options. Main Floor Updates 2026-Kitchen, Newer Appliances, Hardwood Flooring, Doors, Trim, Pot Lights, and Painting. Asphalt Driveway 2025, Siding on House-2025, Updated Plumbing, Electrical, HVAC, Spray Foam Insulation For Main Floor-3 Bedrooms & Basement-2012. CHECK OUT THE VIDEO!Brokerage Remarks (id:49269)

42 - 1330 Trowbridge Drive
Oshawa, Ontario
Welcome To The Centennial Community. Great Opportunity To Own A Charming 3 Bedroom Townhouse In Quiet Family Condo Complex In A High-Demand Area! Amazing Open Concept, Large Formal Living Room With Hardwood Floors, High Ceiling, And W/O To Deck, No Homes Behind & Fully Fenced Yard. The Dining Room Has Hardwood Floors, And Overlooks Living Room. The Breakfast Bar Overlooks The Kitchen And Has An East-Facing Window. Both Have Laminate Flooring. The Kitchen Has Ample Storage Space, A Double Sink, A Built-In Dishwasher, A Tiled Backsplash, And Combines With The Dining Room. We Have A Large Primary Bedroom With Oversized Closet, Laminate Floors, And A West-Facing Window. The 2nd Bedroom Has Laminate Flooring, A Closet, And An East-Facing Window. The 3rd Bedroom Has Laminate Flooring, A Closet, And An East-Facing Window. There Is A 4-Piece Bathroom On The On The 3rd Level. Finished Rec Room With Window And Access To Laundry Room. Outside, There Is A Community Pool And A Childs Play Park With Ample Visitors. The Bus Stop At Your Door Step, Near North Oshawa Park, Steps To Shopping, Big Box Stores, Restaurants, Ontario Tech University, Schools, And Del Park Community Centre. CHECK OUT THE VIDEO! (id:49269)
1909 - 100 Western Battery Road
Toronto, Ontario
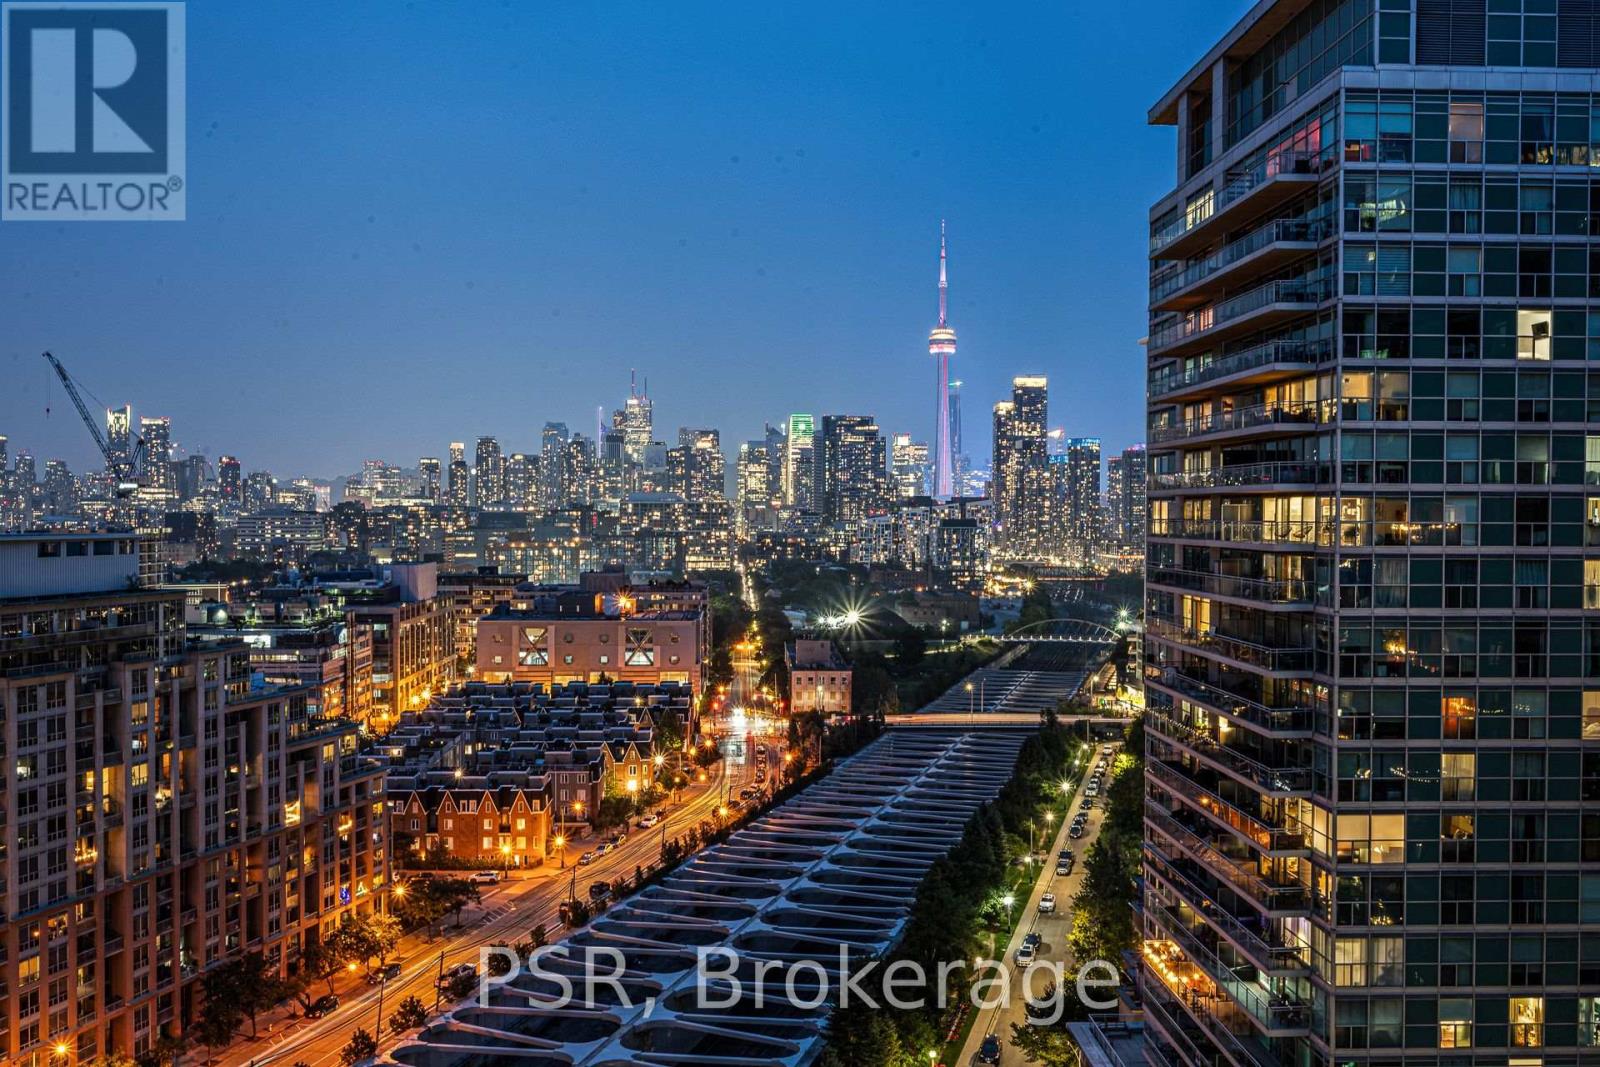
This stunning two-bedroom, two-bathroom corner suite offers a spacious, functional layout with an open-concept kitchen, living and dining area. North-east exposure fills the suite with natural light while showcasing gorgeous views of the Toronto skyline and CN Tower. Two balconies provide additional space for outdoor enjoyment, with access from the main living area and both bedrooms. Additional highlights include an electric fireplace, tastefully updated bathrooms, including a primary ensuite, and laminate flooring throughout. Residents enjoy an impressive selection of building amenities, including a gym and an indoor pool (currently undergoing renovations). Your future home is ideally situated just steps from Altea Active, grocery stores, LCBO, banks, parks, the waterfront, public transit, and a vibrant mix of local shops and restaurants, along with everything Liberty Village has to offer. (id:49269)
157 Ranleigh Avenue
Toronto, Ontario
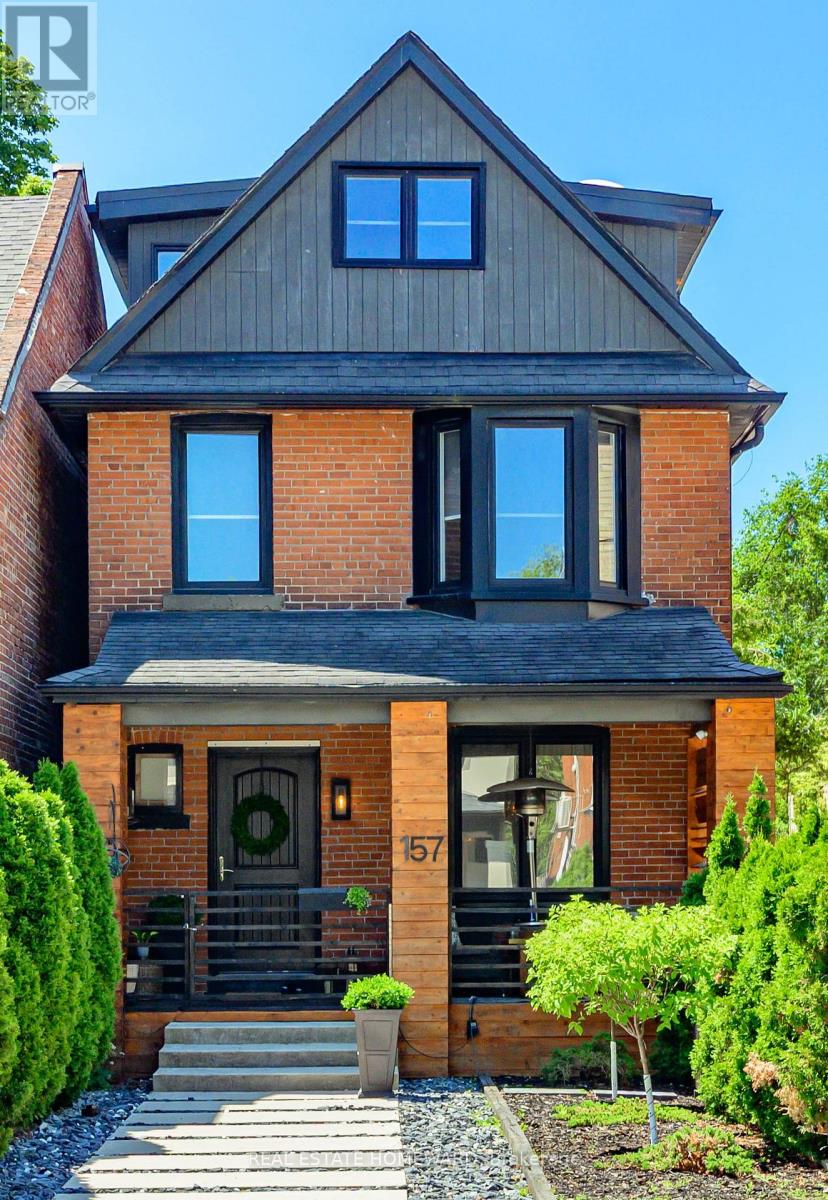
A beautiful Lifestyle home tuned to perfection! Here, the traditional Red Brick Exterior meets a genuinely tasteful Modern Interior, that meet Entertainer's delight Patio/deck, & a low/no maintenance Private Backyard slash Carport. Proximity to Yonge St & Lawrence Ave location comes w/ subway convenience, schools, shopping, dining, & the proverbial minutes to highways. Third floor is the Primary Bedroom's exclusive, open concept quarters w/ En-Suite Bathroom w/separate shower & freestanding tub, His & Hers closets, dressing area w/ walkout to South-facing Balcony w/ Sauna! Second floor has Two Bedrooms - one used as media room w/ adjacent flex space that can be used as office, nursing or play rooms, a walk-in closet or additional sleeping area. Laundry is on this floor on the way to a bright & spacious 4-piece Main Bathroom. Both Bathrooms have heated floors. Main Floor has the Dining Room, with warm intimate feel to it, carried onto Living/Family Room w/ Fireplace, & integrates a social connection to bar-style dining at the Kitchen Peninsula. Modern Kitchen is functional, bright, w efficient workspace, High-End Ss Appliances & Finishes, ample storage, Coffee/Wine Bar, pantry w walkout to deck. Basement is finished, waterproofed, & practical w Rec/Exercise Room, workspace & storage/wine cellar or cold room. Four Floors are connected by Open Stairs w Glass rails that unify the space & make it flow & expand. Deck is large, private & where social connections meet food experiences. 3-Car access via automated roll-up door into Secured Backyard, that can be repurposed (eg playground, garden etc). Front Porch is the spot to connect to the neighborhood. Every bit of space was tastefully curated by owners, offering genuineness of a beautifully lived life. Every sq foot was designed to be enjoyed, practical, beautiful & useful. Welcome to what could be a love at first sight experience! [ ! Option to view space W/Out Furniture in Matterport ! Waterproofed w lifetime warranty ] (id:49269)
544 Parasol Court
Ottawa, Ontario
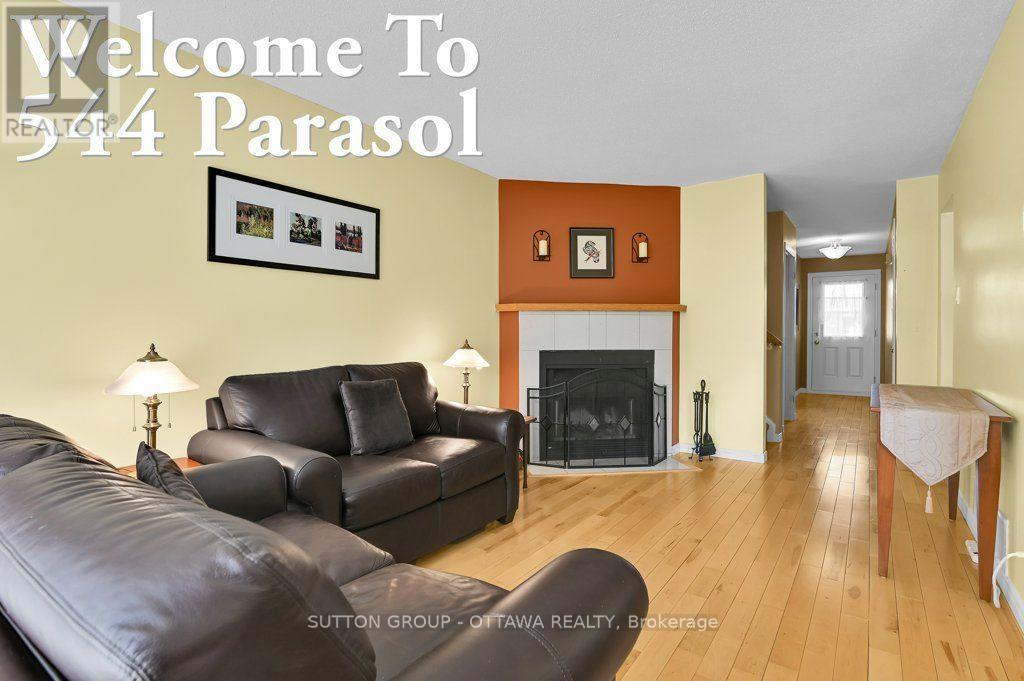
Tidy and well-kept two storey/ 3-bedroom condo townhouse on quiet court, with visitor parking nearby, close to commuter arteries, commercial household amenities, multiple schools and day care. Spotless and bright throughout, the main level featuring durable hardwood and tile, foyer has part bath/closet/ garage access, kitchen with lots of cabinetry/pantry space/newer appliances, dining room with patio doors/backyard view, lots of natural light into the living room with fireplace. Upper level offers a generous primary with double walk-in closet/overlooking backyard/ with private vanity suite/ access to full bathroom, two guest rooms (or two home office spaces!), full bathroom (with primary room access). Lower level with large family room space currently featured as office area with a modern style/ plenty of shelving/ laundry room/storage. The backyard with partially fenced patio has no direct-facing neighbours onto grass-covered common area. Pets are allowed, super convenient location, quick highway access for commuters, Place D'Orleans/ Shenkman Centre within minutes for retail and entertainment. Check out the virtual tour for a detailed walk through. (id:49269)
943 Klondike Road
Ottawa, Ontario
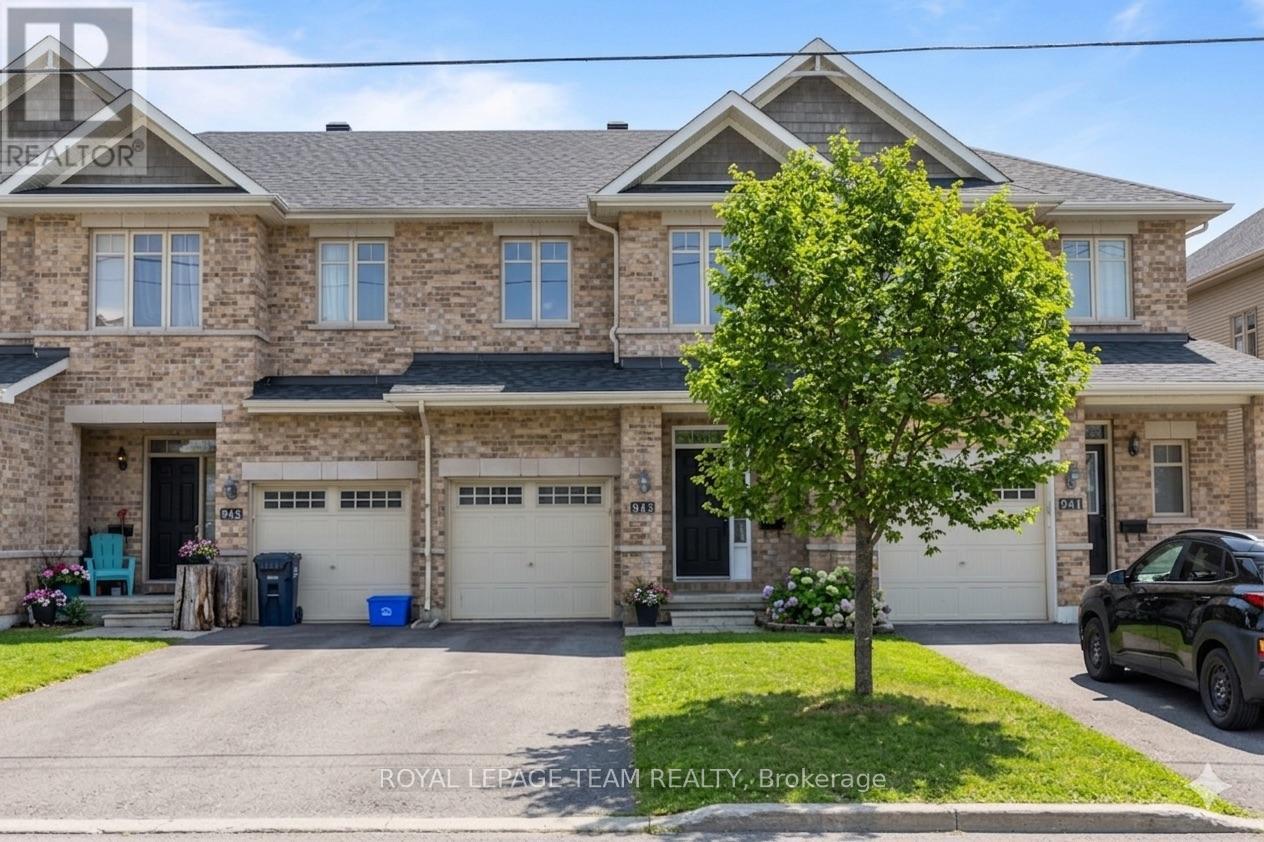
PRICED TO SELL - Exceptional Value in Morgan's Grant! Welcome to this inviting 1,556 sq. ft. (MPAC) mid-unit townhome located in the highly sought-after, family-friendly community of Morgan's Grant in Kanata North. Offering excellent potential for homeowners, investors, or those looking to add their personal touch, this property is being sold as-is, where-is condition and requires some TLC. The well-designed layout features three spacious bedrooms, a functional kitchen with a walk-in pantry, and comfortable living spaces ideal for family living. The bright, fully finished basement with a cozy gas fireplace provides additional versatile space perfect for a family room, recreation area, home office, or playroom. Families will appreciate the convenience of being within walking distance of schools, parks, playgrounds, and scenic walking trails. Enjoy easy access to shopping, restaurants, recreation centres, public transit, and all essential amenities. Ideally situated near Kanata North's thriving high-tech sector, this location offers excellent connectivity to major employers and key transportation routes. A fantastic investment opportunity and an excellent chance to build equity in one of Kanata's most desirable neighbourhoods. Don't miss this opportunity to unlock the full potential of this home! (id:49269)
131 Acacia Avenue
Ottawa, Ontario
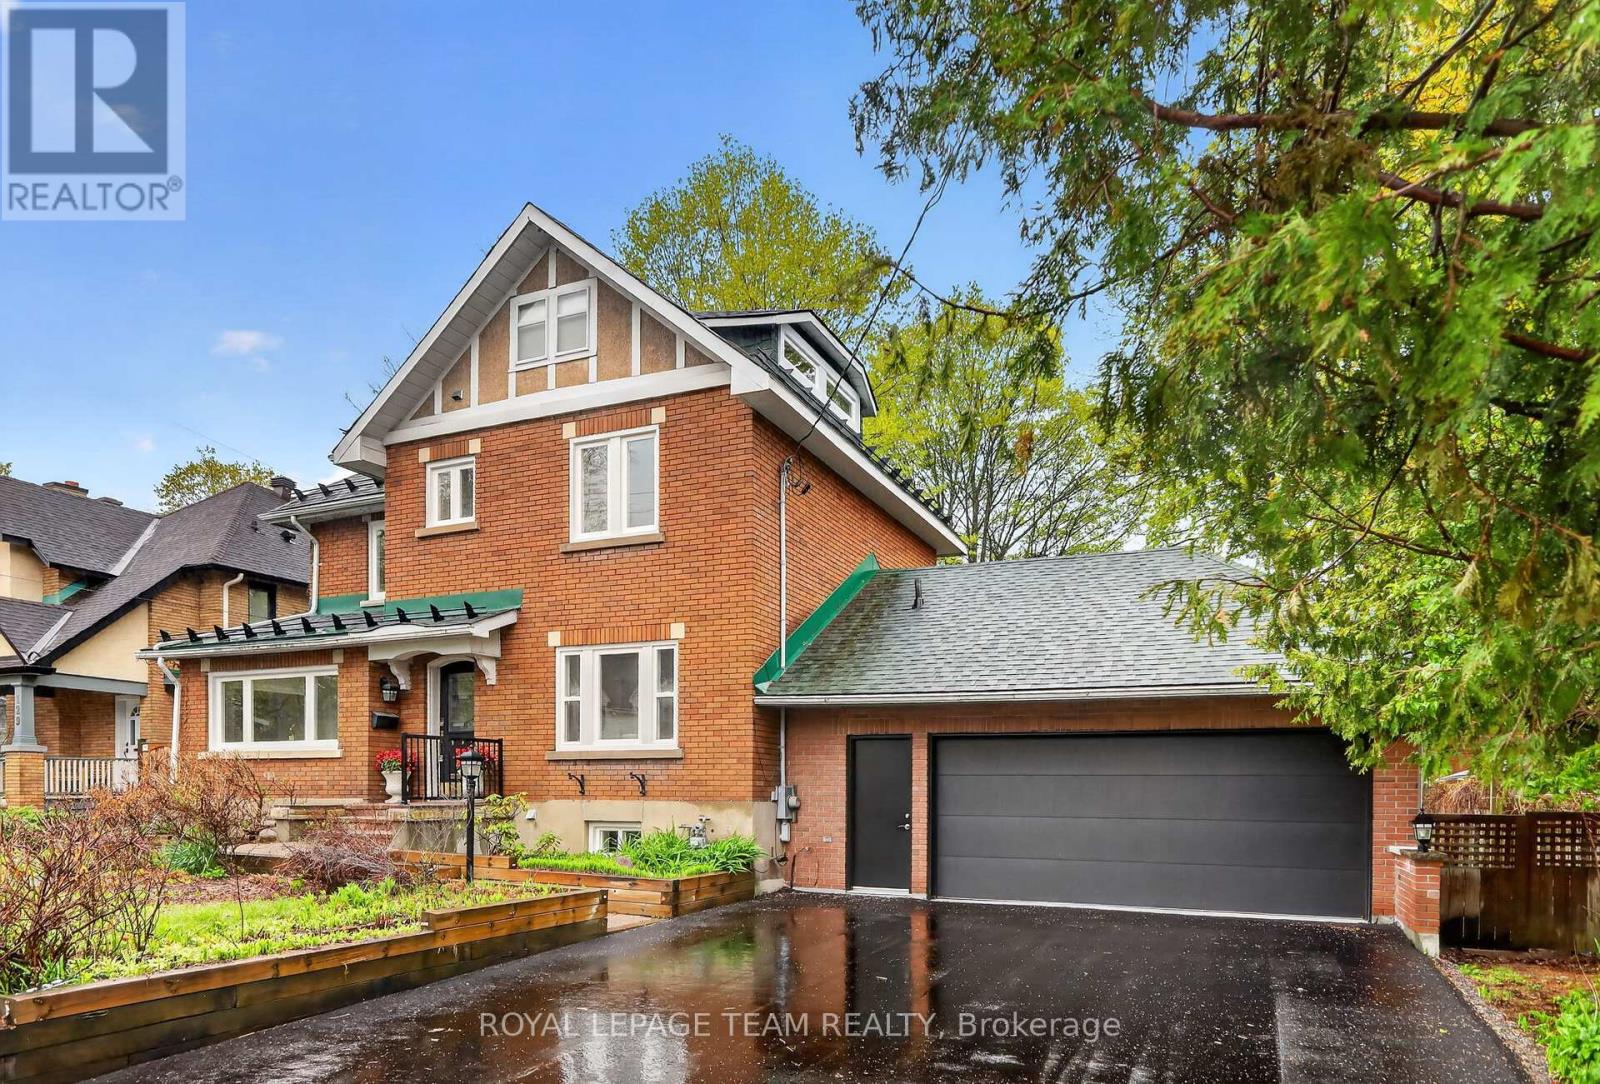
Let's be honest - you've been scrolling for a while. Stop here. This is the one.Tucked away in one of the most coveted neighbourhoods around, this stunning luxury home has everything you didn't know you needed - and a few things you didn't even know existed until now. Except the 3 bedrooms in the second floor, the loft is basically a secret fourth bedroom hiding in plain sight, complete with its own closet and full bathroom. And the location - I saved this for last because it genuinely deserves its own moment. You're minutes from one of the top private schools in the area, and just a short walk to the lake. That combination in this neighborhood is rare. Recently renovated with fresh paint throughout the entire house, new flooring on the first floor, new windows, new carpet, new paved driveway, new bathroom and much more (id:49269)
232 Ketchikan Crescent
Ottawa, Ontario
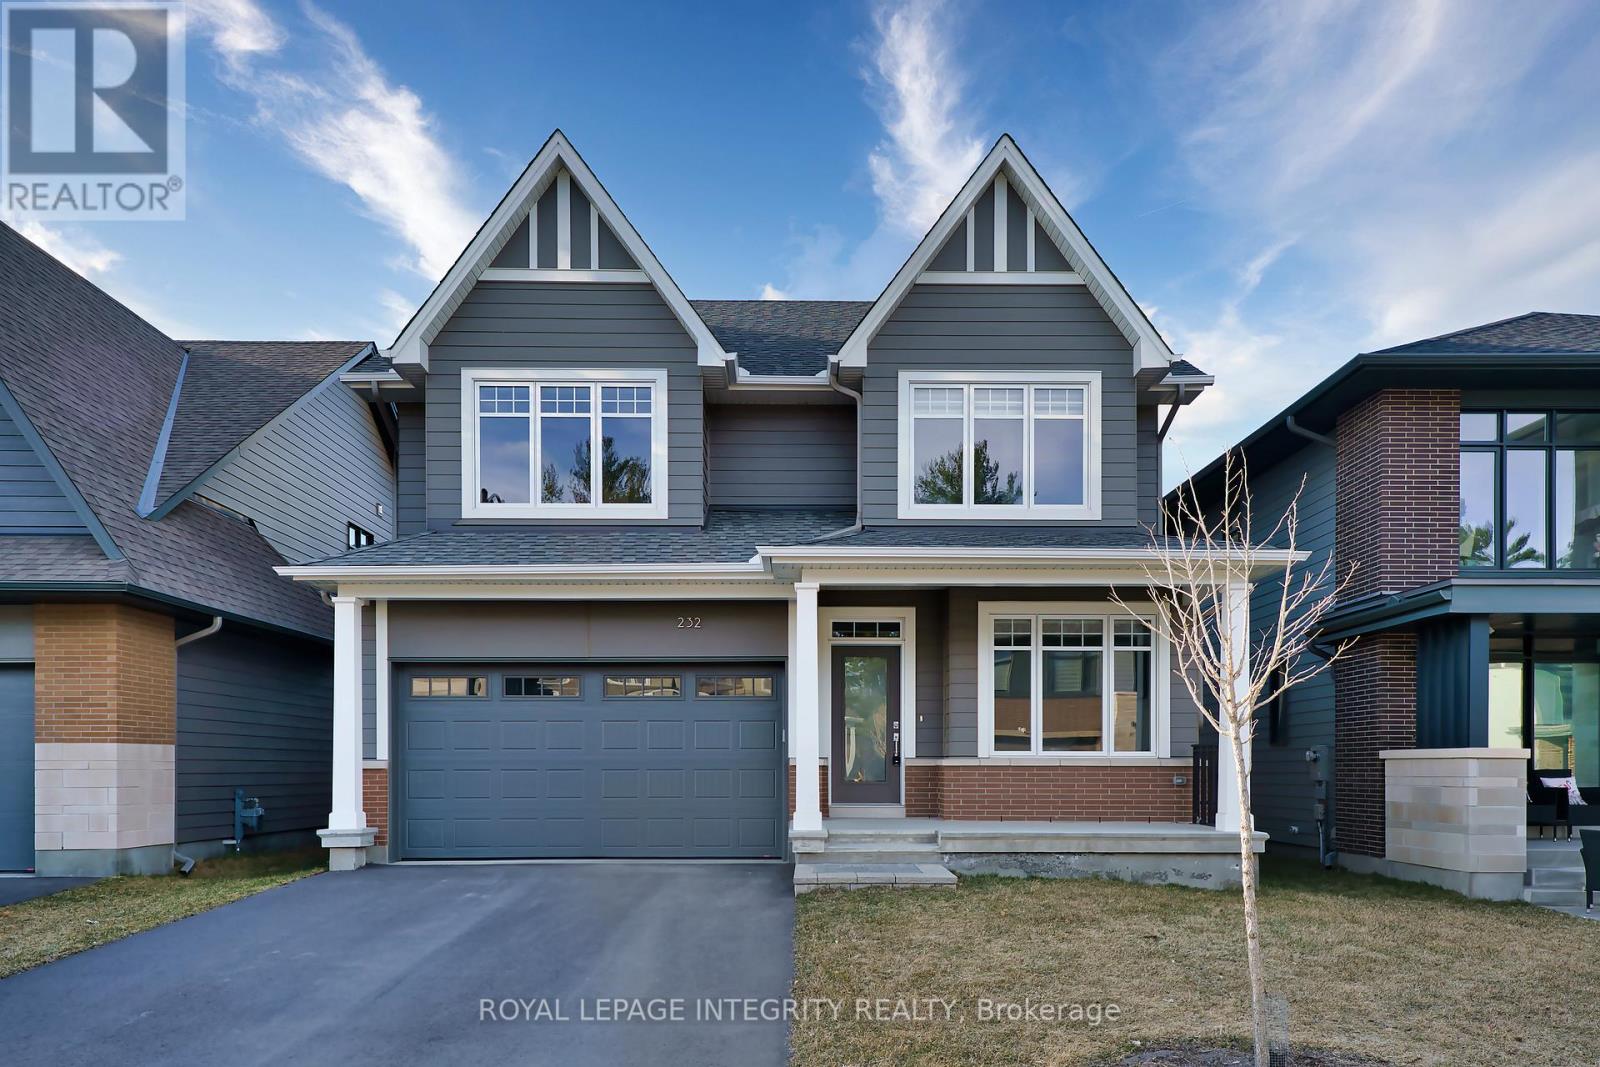
Stunning 2022-Built Single-Family Home in Kanata Lakes - Richardson Ridge. Welcome to this beautifully crafted Uniform-built home in the highly sought-after Richardson Ridge community. Offering 4 spacious bedrooms, 3.5 bathrooms, a main-floor den, and a second-floor computer nook, this home is thoughtfully designed for modern family living. The versatile main-floor den, conveniently located beside a full bathroom, is ideal as a home office, guest bedroom, or comfortable space for multigenerational living. At the heart of the home is the open-concept kitchen, featuring elegant granite countertops, a large centre island, stainless steel appliances, and abundant cabinetry-perfect for everyday living and entertaining. The bright and spacious living and dining areas are filled with natural light, creating a warm and welcoming atmosphere.Upstairs, the luxurious primary suite offers oversized windows, a walk-in closet, and a spa-inspired 5-piece ensuite. Three additional generously sized bedrooms share a modern full bathroom, while the computer nook provides an ideal space for studying, working from home, or a homework station. Elegant hardwood flooring throughout the entire home enhances its contemporary style and timeless appeal. The backyard fence is scheduled to be completed this summer, providing additional privacy and a fully enclosed outdoor space for your enjoyment.Perfectly located in the heart of Richardson Ridge, this home is within the catchment area of Earl of March Secondary School (EOM), All Saints Catholic High School, W. Erskine Johnston Public School (WEJ), and Kanata Highlands Public School. It is also just minutes from parks, nature trails, ponds, shopping, public transit, and all essential amenities, offering an exceptional combination of comfort, convenience, and modern luxury. (id:49269)
1620 Scott Street
London East, Ontario
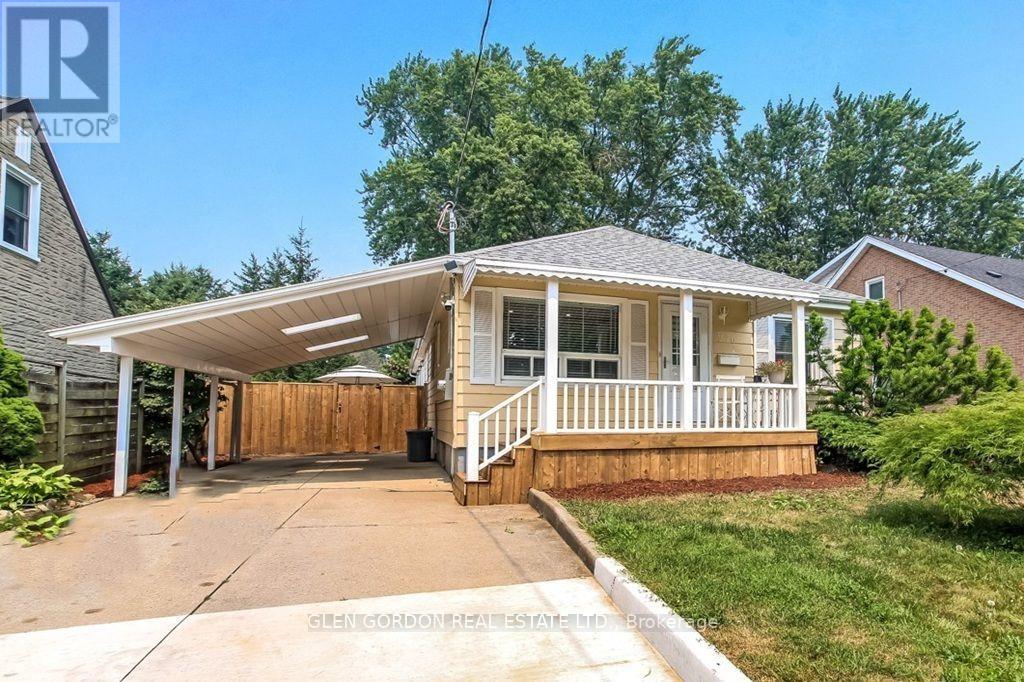
WHAT A FIND!! Discover a beautifully renovated, modern open-concept home with a thoughtful 2025 addition and updates throughout the last five years. The floor plan is designed to fit every stage of life - first-time buyers, growing families, or anyone seeking the ease of one-floor living. Step into a newer kitchen featuring quartz countertops, generous workspace, updated appliances, and a built-in dishwasher. Whether it's quick snacks at the breakfast bar or dinner with loved ones in the dining area, this home makes everyday moments feel special. The light-filled great room offers a cozy fireplace, an extra play zone or office nook, and a welcoming side foyer. Enjoy two beautifully renovated main-floor bathrooms, convenient main-floor laundry, and a large primary bedroom with a walk-in closet and patio doors leading to the new 2026 deck. With three spacious bedrooms on the main level plus an additional bedroom downstairs, there's room for everyone. The lower level features a rec room perfect for teens or kids. Some new wiring and plumbing, 200 amp, breaker panel new 2025, soffit lights & more. Sip your morning coffee on the covered front porch, keep your car protected under the skylit carport, and let kids or pets enjoy the yard, while you enjoy and relax on the large beautiful new deck. This is a great neighbourhood with lovely neighbours and offers parks, tennis courts, excellent schools - public, Catholic, and French immersion - all just a short walk away. Transit, shopping, and major highways are close at hand. You'll feel truly fortunate to have found this gem. Don't miss this opportunity. (id:49269)
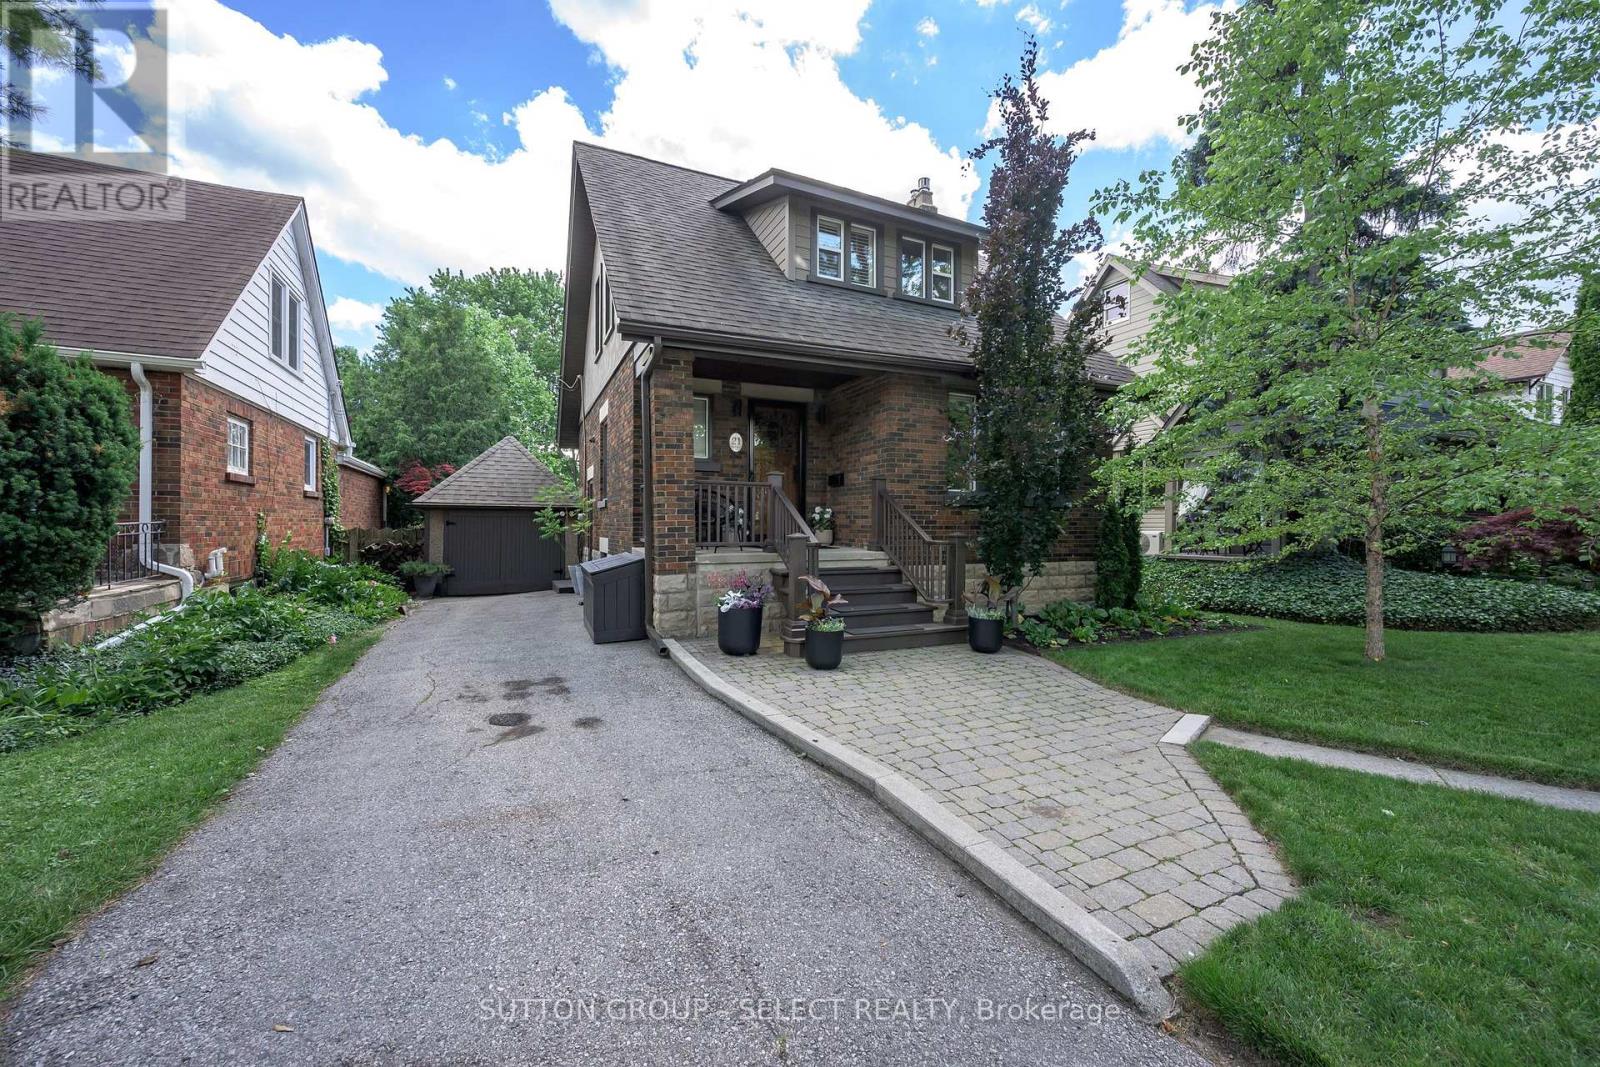
21 Foxbar Road
London South, Ontario
Welcome to one of Old South's most charming streets. Foxbar Road is one of only two winding streets in this historic neighbourhood, a rare departure from the area's iconic grid layout. The gentle curve of the road creates a storybook streetscape, with mature trees, stately homes, and beautiful boulevard views that make every walk feel a little more special. Nestled on this coveted street, this warm and inviting 2 storey home perfectly balances timeless character with thoughtful modern updates. From the moment you step through the front door, you'll feel the warmth and care that has gone into every space. Original doors and hardware have been meticulously restored to their former glory, while updates including newer hardwood flooring, updated lighting, new windows, and freshly painted trim create a bright, fresh aesthetic that you will love. The main floor offers a bright living room, dining room, and kitchen, plus a versatile bonus room ideal as a home office, den, playroom, or creative space. There are 3 bright bedrooms, 1 full and 1 half bath (both updated) while the finished basement adds valuable living space, laundry, and storage. Outside the lush green backyard feels like a private retreat, offering multiple areas to entertain, relax, garden, or play. A detached single car garage adds practicality and extra storage. Beyond the property itself, this is a neighbourhood people fall in love with. Old South is known for its strong sense of community, where neighbours know one another, children play together, and some of London's most sought-after schools are just a short walk away. Enjoy easy access to Wortley Village, downtown London, parks, shops, restaurants, and everything that makes this community so special. Full 3D walkthrough available under Brochure. (id:49269)
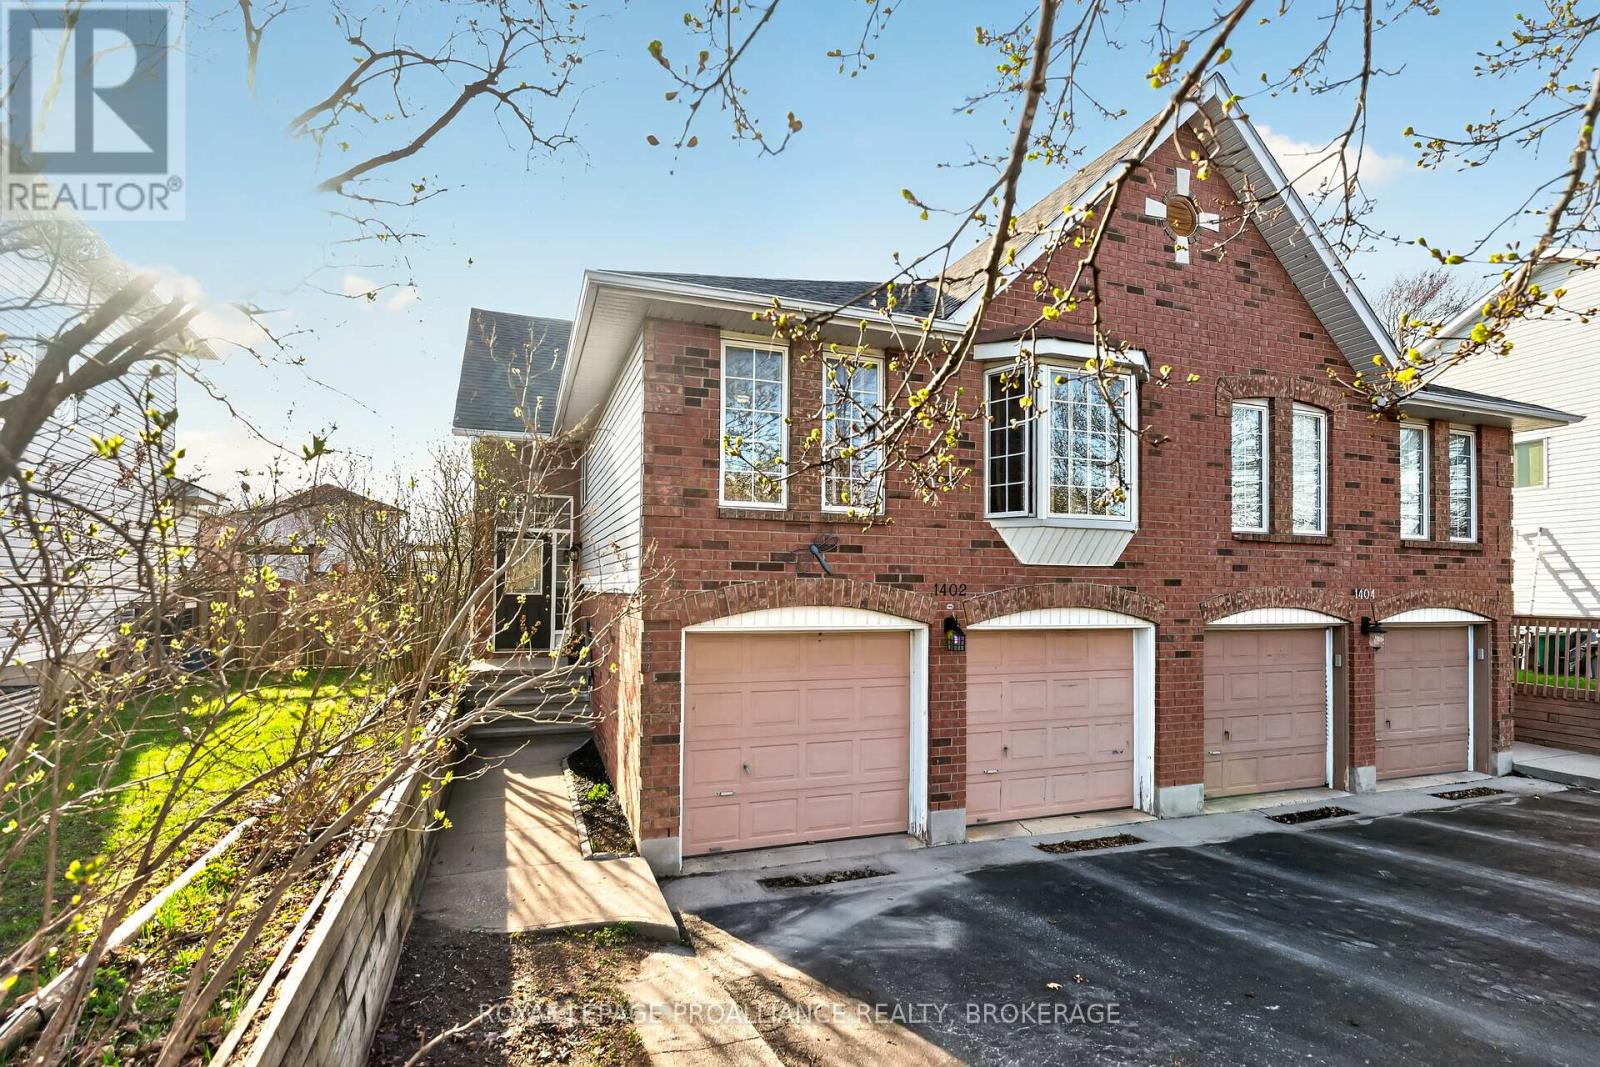
1402 Thornwood Crescent
Kingston, Ontario
Welcome to 1402 Thornwood Crescent, an exceptional west end home where warmth, style, and functionality come together. Situated on a quiet, family friendly street, this beautifully maintained property offers a thoughtful layout and a naturally inspired interior that feels both modern and inviting. Step inside to a bright, sun filled main floor where large windows bring in natural light throughout the day. The east facing front welcomes soft morning sun, while the west facing rear fills the home with warm afternoon light. A calming palette of warm tones, clean lines, and tasteful finishes creates a comfortable and cohesive living environment. The kitchen is both functional and stylish, featuring ample cabinetry and prep space while flowing seamlessly into the dining and living areas, ideal for entertaining or everyday family life. Upstairs, generously sized bedrooms provide comfortable retreats, complemented by a well appointed full bathroom. The fully finished lower level offers exceptional flexibility with a kitchenette, full bathroom, and convenient garage access. This versatile space presents excellent in law suite potential, making it ideal for multigenerational living, extended family, adult children, guests, or a private home office setup. Outside, the west facing backyard is perfect for enjoying afternoon and evening sun, hosting gatherings, or simply relaxing at the end of the day. A double car garage provides added convenience and storage. Located in Kingston's desirable west end, just minutes from schools, parks, shopping, and amenities, this move in ready home offers the perfect combination of lifestyle, comfort, and flexibility. (id:49269)
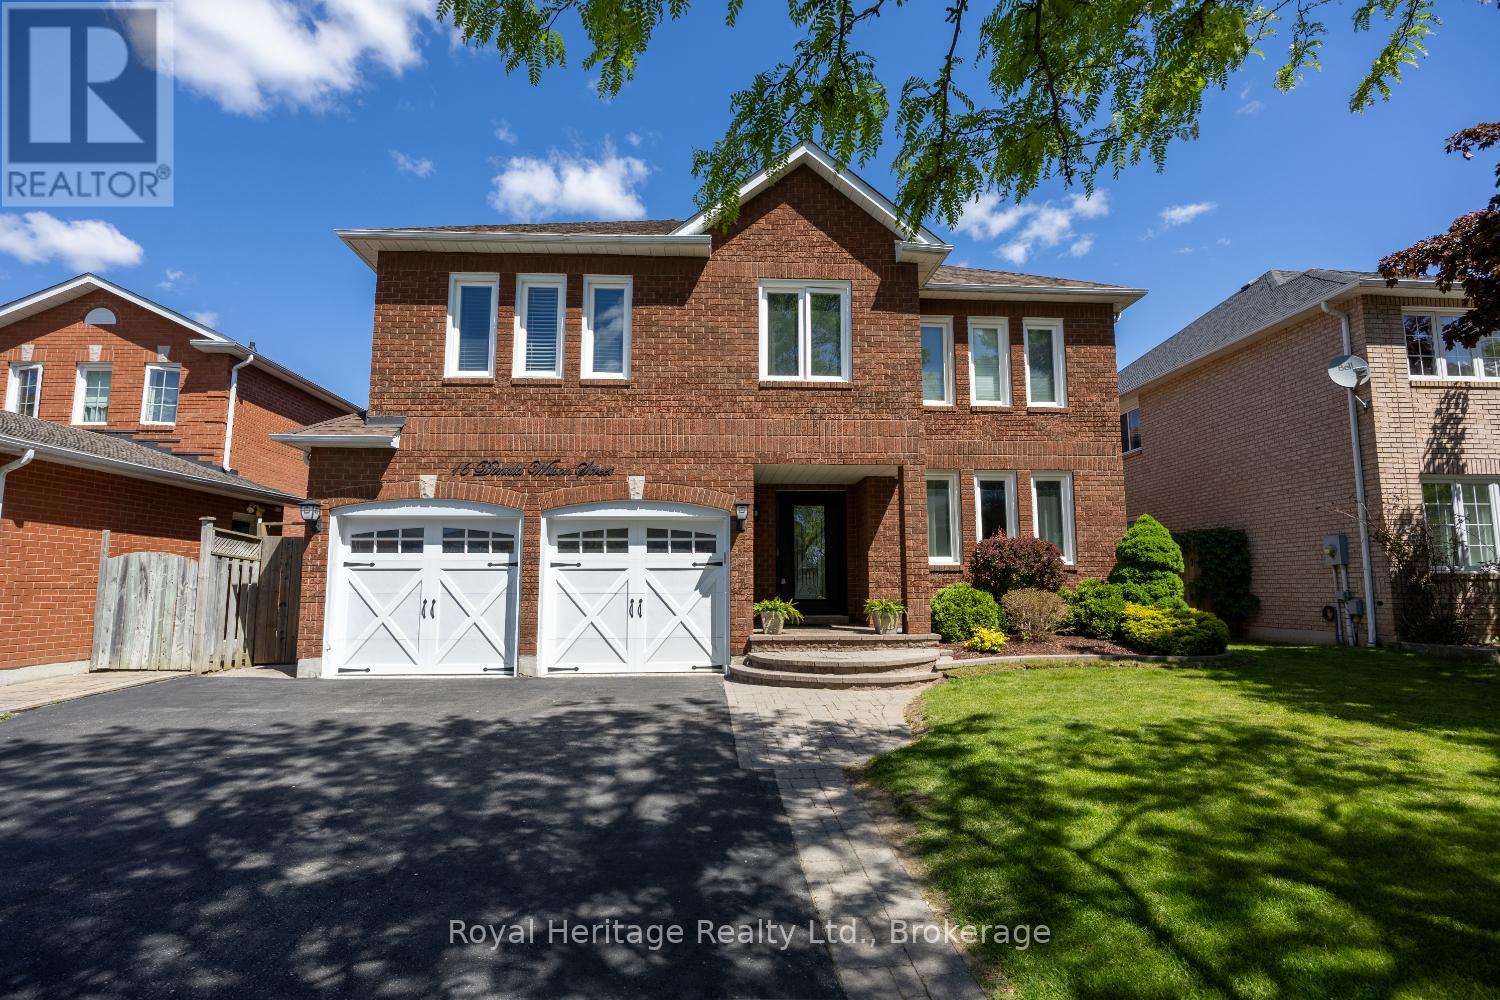
16 Donald Wilson Street
Whitby, Ontario
Welcome to Whitby's Prestigious Rolling Acres Community! This impressive all-brick detached two-storey home seamlessly blends sophisticated updates with exceptional everyday functionality. Meticulously maintained and beautifully presented, the property offers outstanding curb appeal with mature trees, manicured landscaping, an interlocking walkway, and a widened driveway. At the heart of the home is a stunning renovated kitchen featuring rich cabinetry, granite countertops, an oversized centre island, and a built-in pantry-perfect for both daily living and entertaining. Overlooking the kitchen, the inviting family room offers a gas fireplace and creates a warm, connected gathering space. A spacious upper-level great room showcases soaring ceilings, pot lights, and a second gas fireplace, providing an ideal setting for large family gatherings or entertaining guests. The home features four generously sized bedrooms, each with ample closet space. The updated main bathroom includes a walk-in shower and a modern bluetooth-enabled mirror, while the primary suite offers a walk-in closet and a private 4-piece ensuite.Thoughtfully designed with multi-generational and growing families in mind, this home offers an abundance of versatile living space, including multiple sitting areas throughout. The finished basement features two additional lounge areas and a custom-built wet bar, creating yet another exceptional space to relax and entertain.Step outside and enjoy your own private backyard retreat. Just in time for summer, the inground swimming pool and tiered deck provide the perfect setting for outdoor enjoyment, offering both privacy and a welcoming atmosphere for family and friends. *** Please refer to the attached schedule for a complete list of upgrades.*** Ideal location close to shopping, places of worship, excellent schools, and brand-new Rose Valley Community Park. Convenient access to public transit, Highway 401, and Highway 407, making commuting a breeze. (id:49269)