
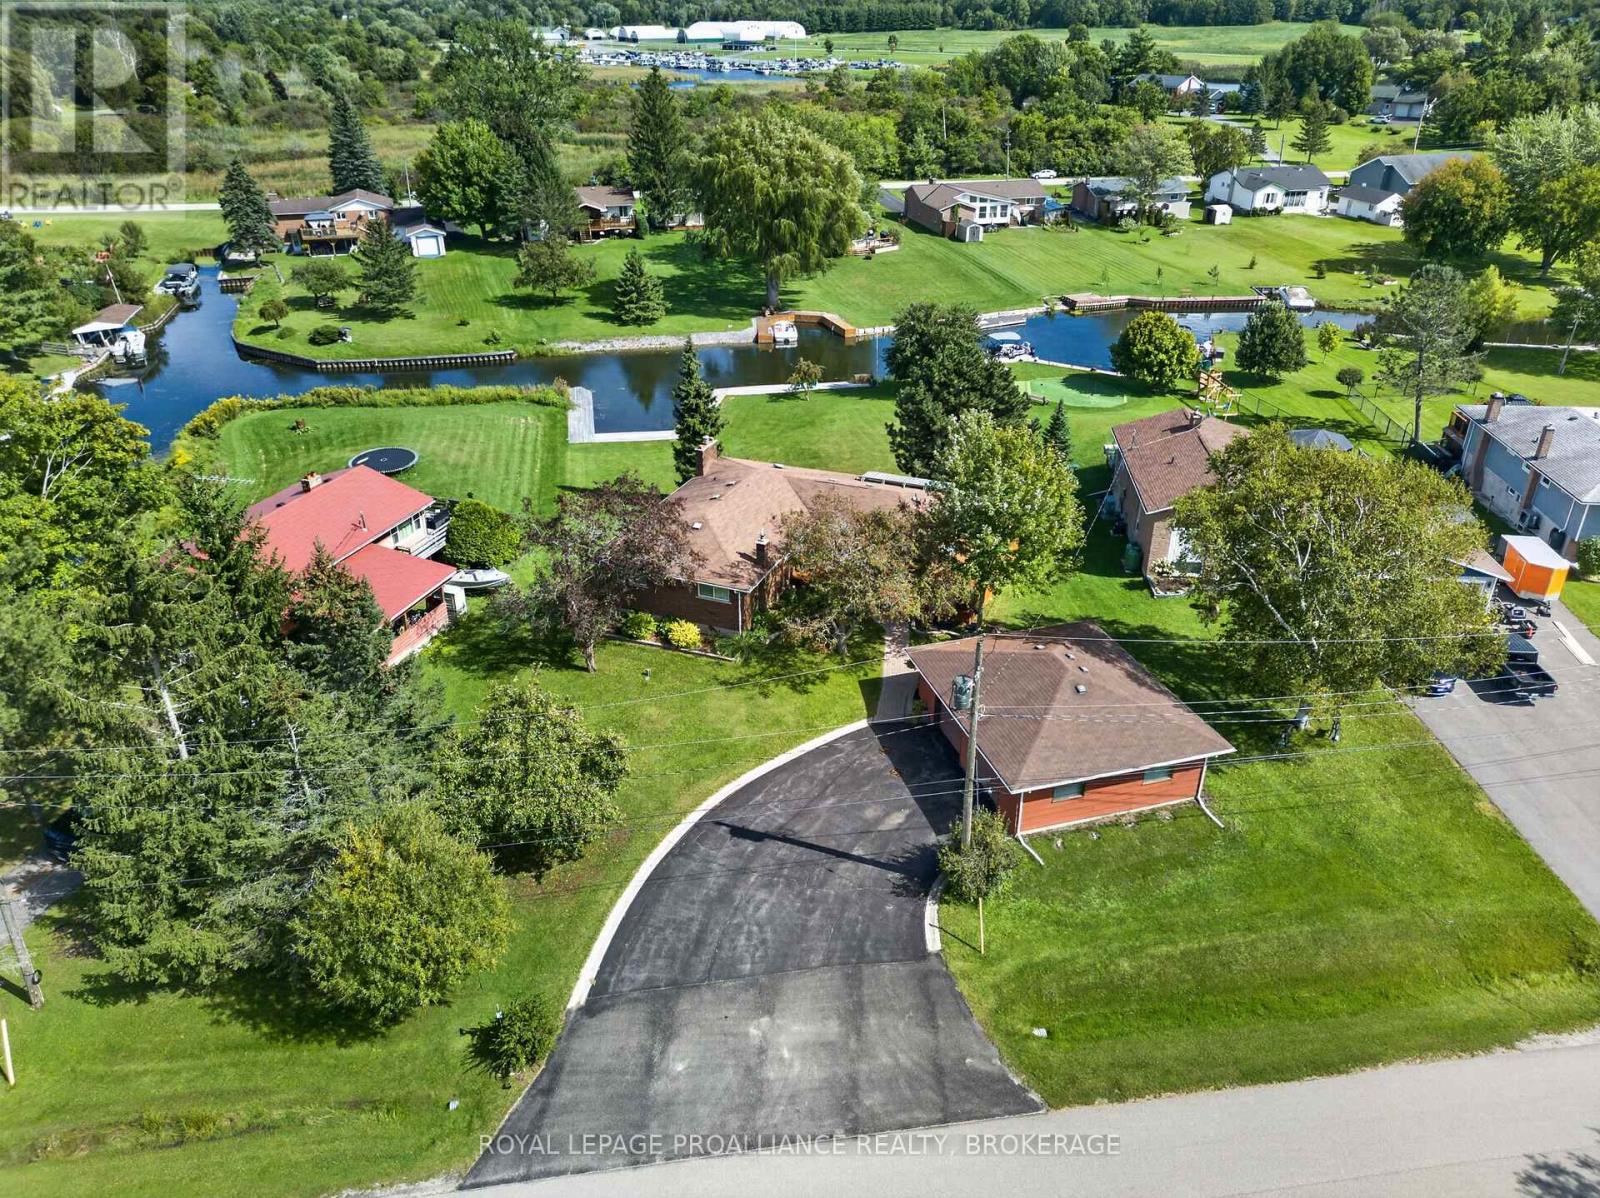
38 Willowbank Road W
Gananoque, Ontario
Set within the sought after Willowbank waterfront subdivision in the heart of the 1000 Islands, this updated 3+1 bedroom, 2.5 bath home offers an exceptional setting along the St. Lawrence River with over 140 feet of running dock-a standout feature for anyone who loves to be on the water. The main level features an open living area with large windows that fill the space with natural light,, an eat in kitchen, three bedrooms, one with a private 2 piece ensuite, and a refreshed 3 piece bath. The layout is bright, comfortable, and designed for easy everyday living or relaxed weekend stays. The finished lower level adds impressive versatility, ideal for extended family or an in law arrangement. It includes a separate entrance, 1 bedroom, a 3 piece bath, a full kitchen, laundry room, generous storage, and a spacious rec room with a bar area. A walkout leads directly to the rear yard, patio, and waterfront, creating a private and functional secondary living space. Outside, the property offers a detached 2 car garage, extensive docking, and a 60 amp generator connection for added peace of mind. Recent upgrades include stainless steel appliances, electrical improvements, updated lighting, and new septic risers and lids. Conveniently located minutes from Gananoque and Kingston, this waterfront home delivers comfort, flexibility, and an outstanding boating lifestyle. (id:49269)

137 Old River Road W
Leeds And The Thousand Islands, Ontario
Experience the beauty of the St. Lawrence River without paying the waterfront premium. Situated on nearly two acres directly across from the St. Lawrence River, along a quiet, tree-lined road, this well-maintained elevated bungalow offers impressive curb appeal, beautiful gardens and a warm, cottage-inspired atmosphere. Inside, you'll find a spacious and functional layout with 4 bedrooms, including a generous primary bedroom with an ensuite and walk-in closet. Warm wood details flow throughout the home, while two stunning stone fireplace feature walls add character to both the upper and lower levels. Main-floor laundry provides added everyday convenience.The fully finished walkout lower level features a complete in-law suite with a separate entrance, a big bay window, modern kitchen, and patio doors to a private covered patio - offering excellent flexibility for extended family, guests or multigenerational living. The full length deck with 3 separate seating areas, a covered lower patio and a peaceful fire pit area provide plenty of space to entertain, unwind and enjoy the surrounding nature and river views. With a large garage, mature landscaping, excellent privacy and beach access just down the road, this property delivers the perfect combination of country living and the sought-after 1000 Islands river lifestyle. Located minutes from Rockport, just off the sought after 1000 Islands Parkway, local restaurants and nearby amenities. (id:49269)
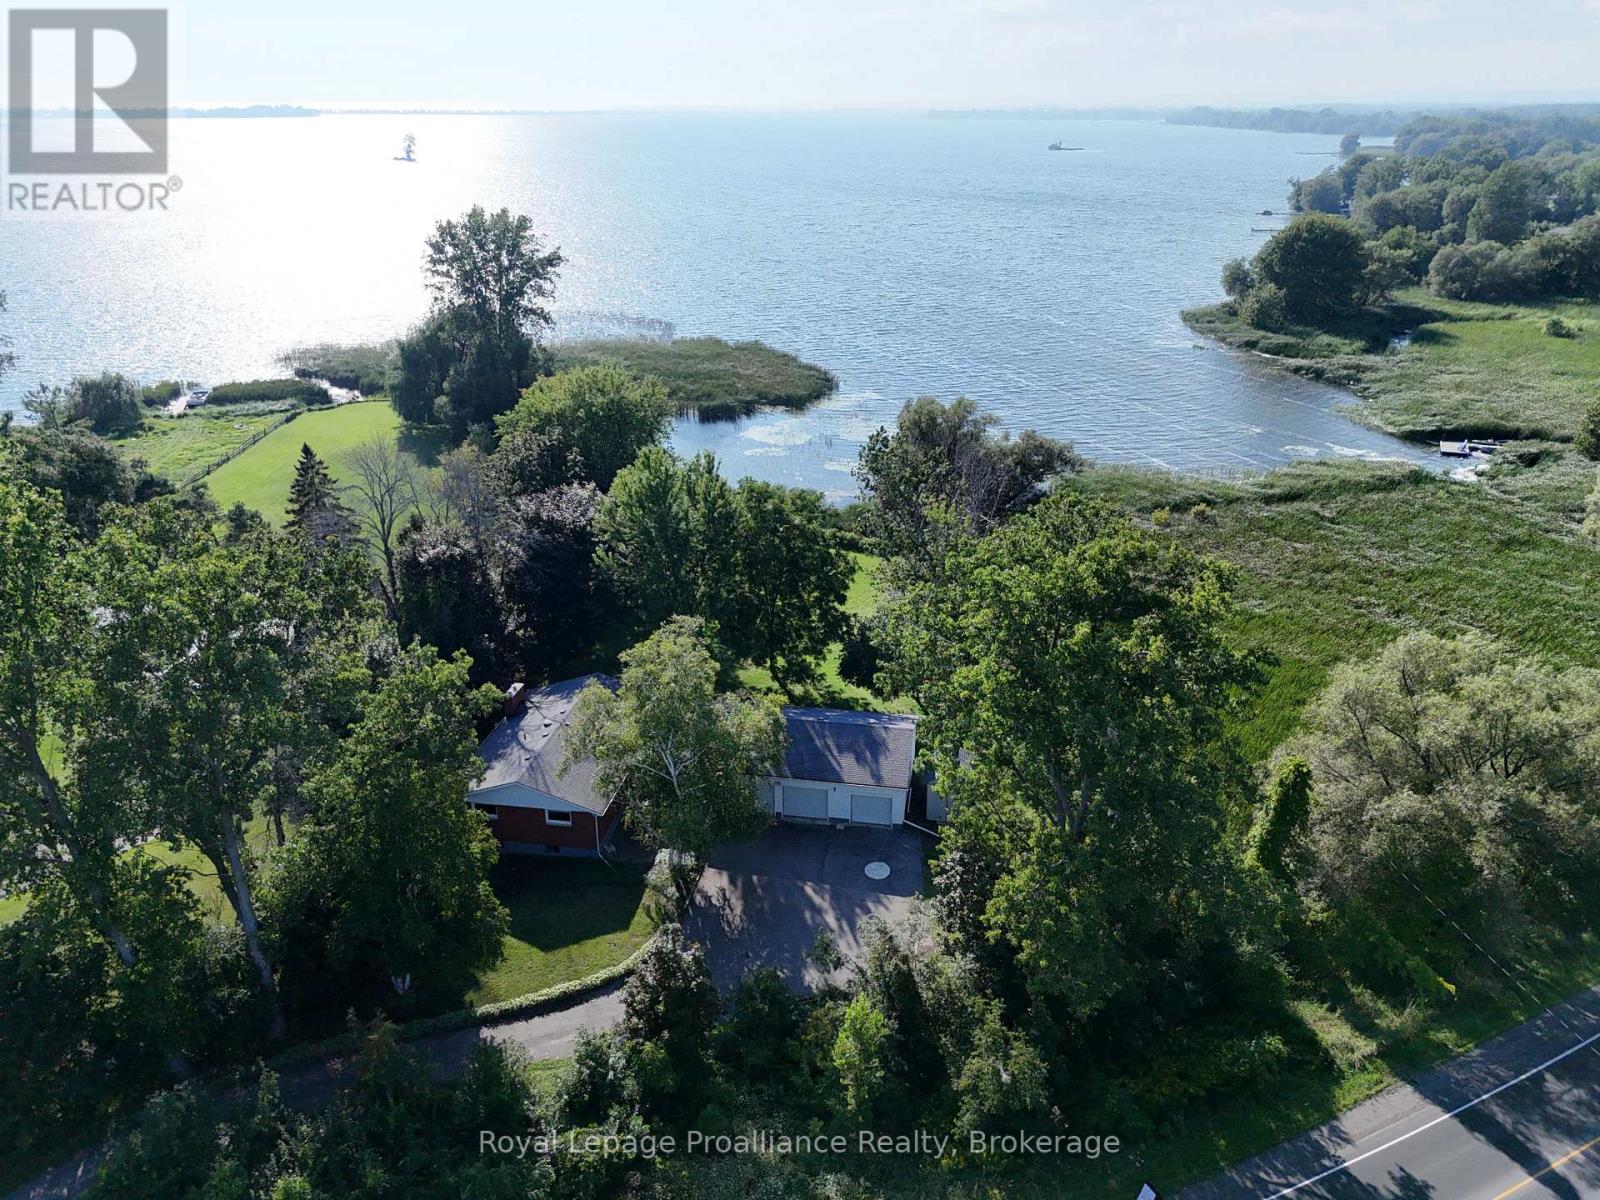
311e County Rd 29 Road
Prince Edward County, Ontario
Tucked along a quiet stretch of Weller's Bay, this property offers a generous run of shoreline in a setting made for waterfront living. The cove is calm and protected, with a private dock and natural shoreline that is great for launching a boat, fishing, or just hanging out by the water. West-facing views mean you get some of the best sunsets in The County.Set on a sizeable lot at the end of a private lane, with no neighbours to the North. This brick bungalow offers a comfortable amount of living space, with three bedrooms, two renovated bathrooms, including a primary ensuite, and a full basement with high ceilings, so there's room to grow into. The living room has a picture window overlooking the waterfront and a wood-stove insert, perfect for the colder months. The kitchen is a traditional galley layout and is ready for the next owner to make it their own. Most windows were replaced around the same time as the roof, which has architectural high-wind shingles. The highlight of the home is the 3-car garage with plenty of room for vehicles, and large enough for a workshop. The home is on municipal water while the outdoor taps run off the property's well, handy for the gardens, lawns or washing vehicles. The road is private but municipally maintained, including garbage and recycling pickup. Located in the hamlet of Consecon and only a short drive to Wellington, Trenton and the Highway 401, this classic property offers a lifestyle only found in PEC. (id:49269)

122 Briceland Street
Kingston, Ontario
Welcome to this well-maintained semi-detached bungalow offering an ideal combination of space, functionality, and location. Featuring 3+1 bedrooms and 2 full bathrooms, this home is just minutes from downtown Kingston and CFB Kingston, making it an excellent choice for commuters, military families, first-time buyers, or those looking to downsize without sacrificing space. The bright, open-concept main level is designed for comfortable everyday living and entertaining, with a spacious living and dining area flowing seamlessly into the generously sized kitchen. Three well-proportioned bedrooms are located on the main floor. Ceramic flooring enhances the front entry, kitchen, and both bathrooms. The finished lower level offers exceptional flexibility with excellent in-law suite potential. It includes a large recreation room, a fourth bedroom, a framed fifth bedroom ready for completion, a beautifully updated full bathroom featuring a walk-in tiled shower, laminate flooring, pot lighting, a laundry room, and an impressive 17-foot storage room. Outside, enjoy a fully fenced backyard complete with a spacious deck and storage shed; perfect for relaxing or entertaining. The double-wide driveway accommodates parking for up to five vehicles. Additional features include central air conditioning and all major appliances, including the refrigerator, stove, and built-in dishwasher. An outstanding opportunity to own a move-in-ready home offering incredible value in a convenient Kingston location. (id:49269)
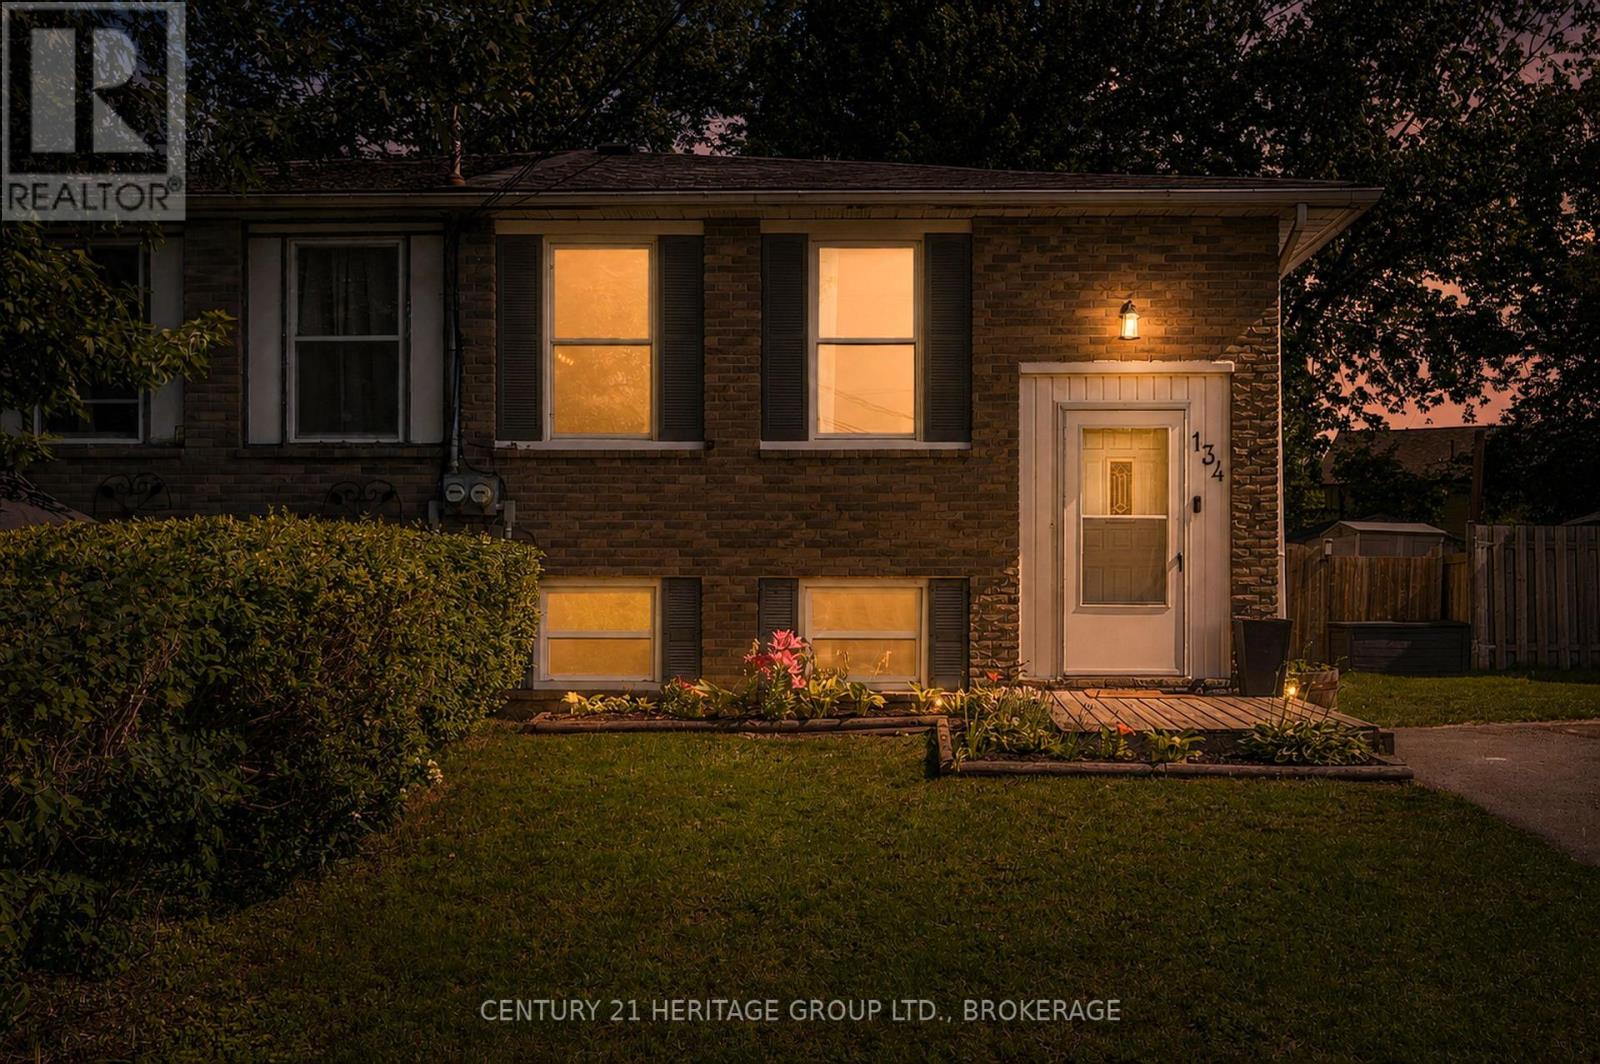
134 Purdy Road
Loyalist, Ontario
Cute as a button and perfect for a growing family, this charming 3+1 bedroom, 1-bathroom raised bungalow offers the ultimate blend of cozy living and fantastic updates. You can move right in with great peace of mind knowing the home features recently updated roof shingles and a beautifully renovated kitchen complete with stylish blue cabinetry, a classic tile backsplash, and a functional center island. The bright main floor flows effortlessly down to the partially finished lower level, which gives you a ton of extra space to spread out. Down there, you'll find an expansive rec room perfect for family movie nights, a versatile fourth bedroom, and a great utility space that is just waiting to be set up as your dream workshop, hobby room, or extra storage area. Complete with a spacious, fully fenced backyard for the kids and dogs to run around in, this home gives you that peaceful, small-town community feel just minutes from local parks and the shores of Lake Ontario, all while keeping you a short, easy drive into Kingston. (id:49269)
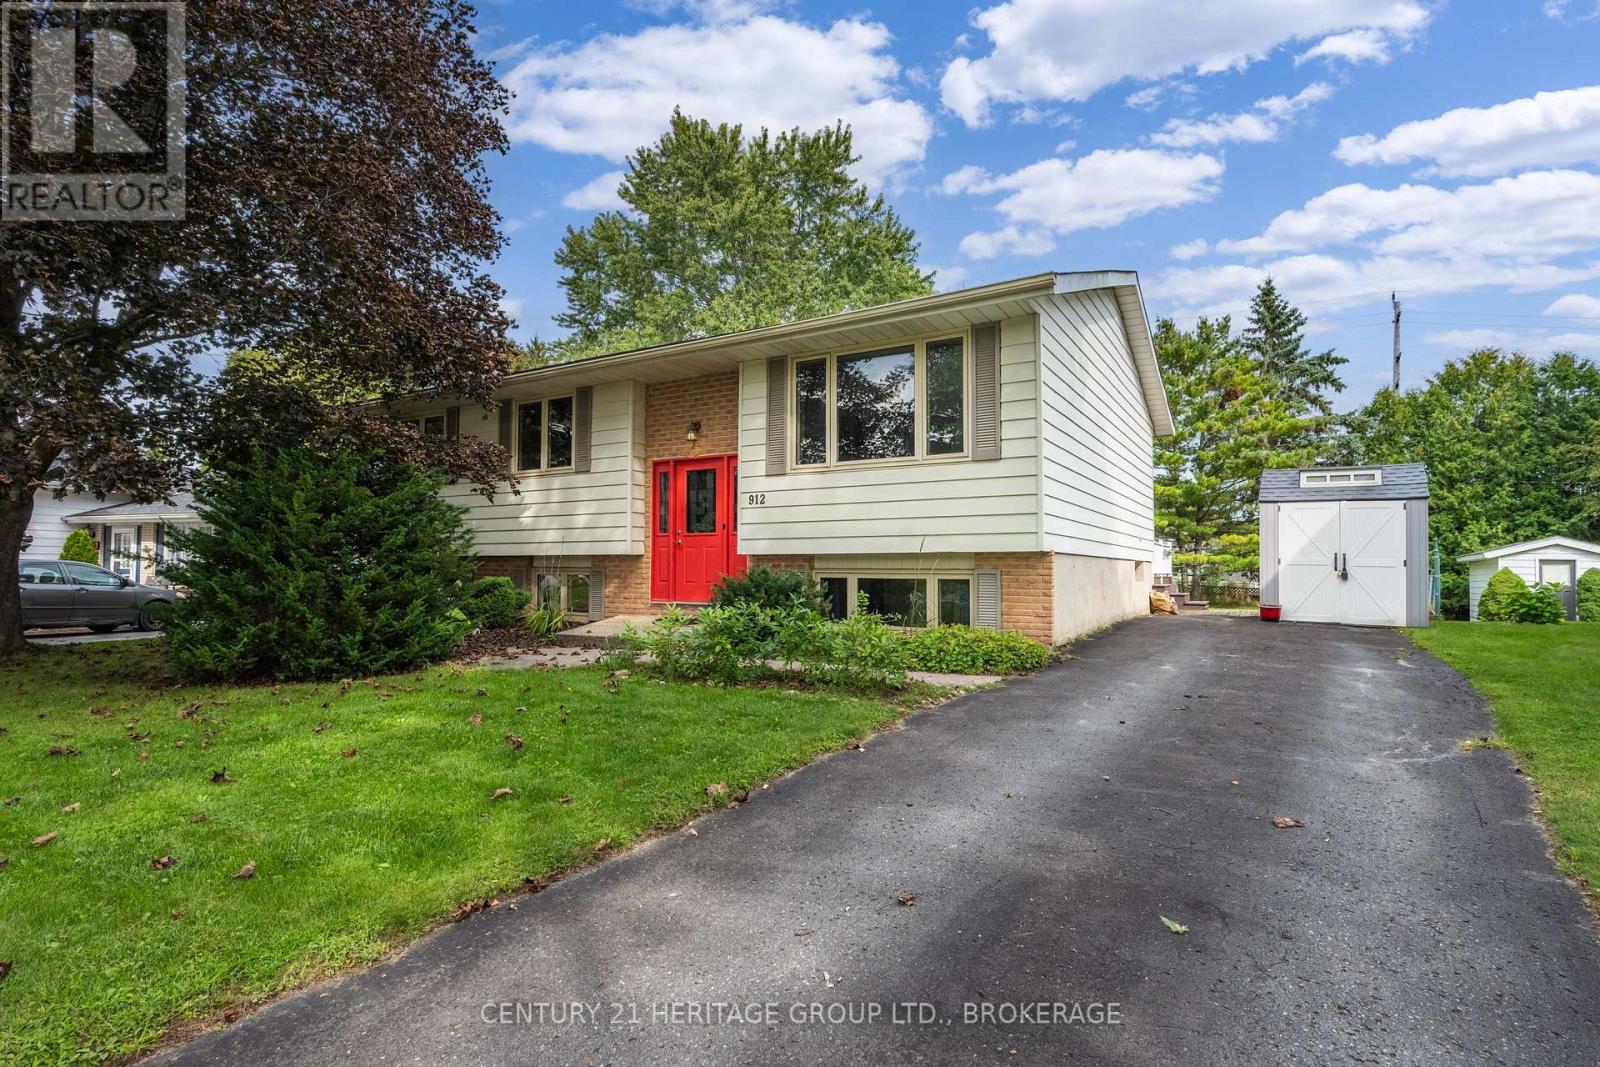
912 Safari Drive
Kingston, Ontario
When my family moved to Kingston, our first home was on Safari Drive in Ridgewood Estates. It is tucked away in the west end of town, with little pathways connecting the neighbourhood through a Winnie-the-Pooh forest area and the loveliest little park for your young family. This lovely raised bungalow has large living spaces and five total bedrooms, making it the perfect family home. The large kitchen looks out to the backyard where you can see the kids playing or picking fresh veggies from the garden for dinner. It flows naturally into the dining area and the large living room with a big front window. Down the hall are three bedrooms and a bathroom that truly makes you stop and make time for yourself with a relaxing bath. The lower level has new carpeting, a large rec room, two more bedrooms and a second bathroom, in addition to the laundry and storage area. Off the dining area is a large east-facing two-tiered deck with a canopy to enjoy a family BBQ. Partially fenced, with a shed and vegetable garden, and lots of room to kick a ball. Upgrades include new fridge, new carpeting in the basement and bedrooms, range hood. (id:49269)
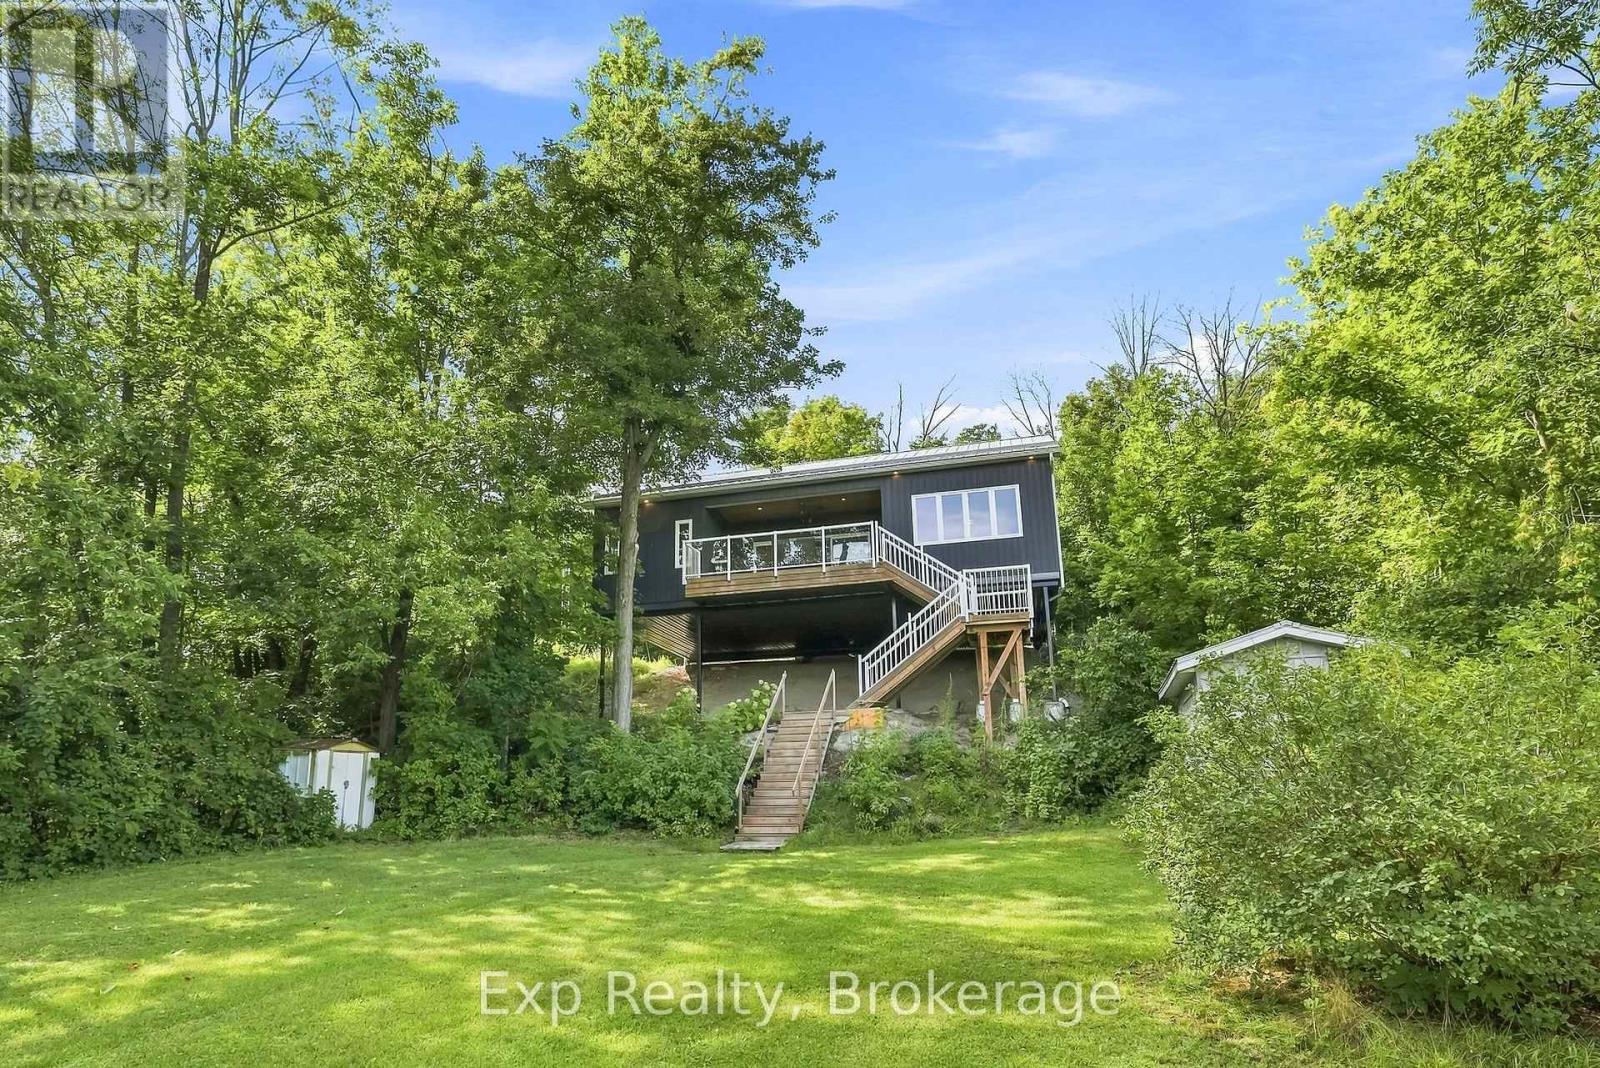
1445 Trent Lane
Asphodel-Norwood, Ontario
Quite simply... one of finest finished cottages, one of the most efficient, one of the best lots, one that has thought of everything, one that has not short sighted any aspect and finally, located on one of the best and longest stretches of the famous Trent Severn Waterway - Welcome to your new piece of paradise located at 1445 Trent Lane. Immaculately designed by Trevor Day and Associates with the brand-new finished concept completed in 2020. Featuring a 2-bedroom open concept layout with brilliant 9-foot ceilings, mesmerizing water views throughout, insulated 2 x 6 construction, sound proofed walls, rib steel roof with professional engineered trusses, life breath system, high end Mitsubishi heat pump/exchanger, 4 season capability and so so much more highlighting this magnificently efficient retreat. Perfectly perched on its phenomenal near half acre lot, with an elevated 206 square feet of covered deck space to look over the pristinely clean 83' of waterfront and precisely positioned to enjoy approximately 24km of uninterrupted lock to lock waterway! Islands, twists, turns, Rice Lake (one lock away), breathtaking scenery, panoramic views and memories that will last a lifetime. Located beautifully just outside of Hastings and some of the best fish and chips you will ever find. Major highways, amenities, Peterborough, some of the best fishing, water-sports and more. Let your imagination wander, trade in your status quo, take a leap of faith and welcome to your brand-new waterfront paradise!!! (id:49269)
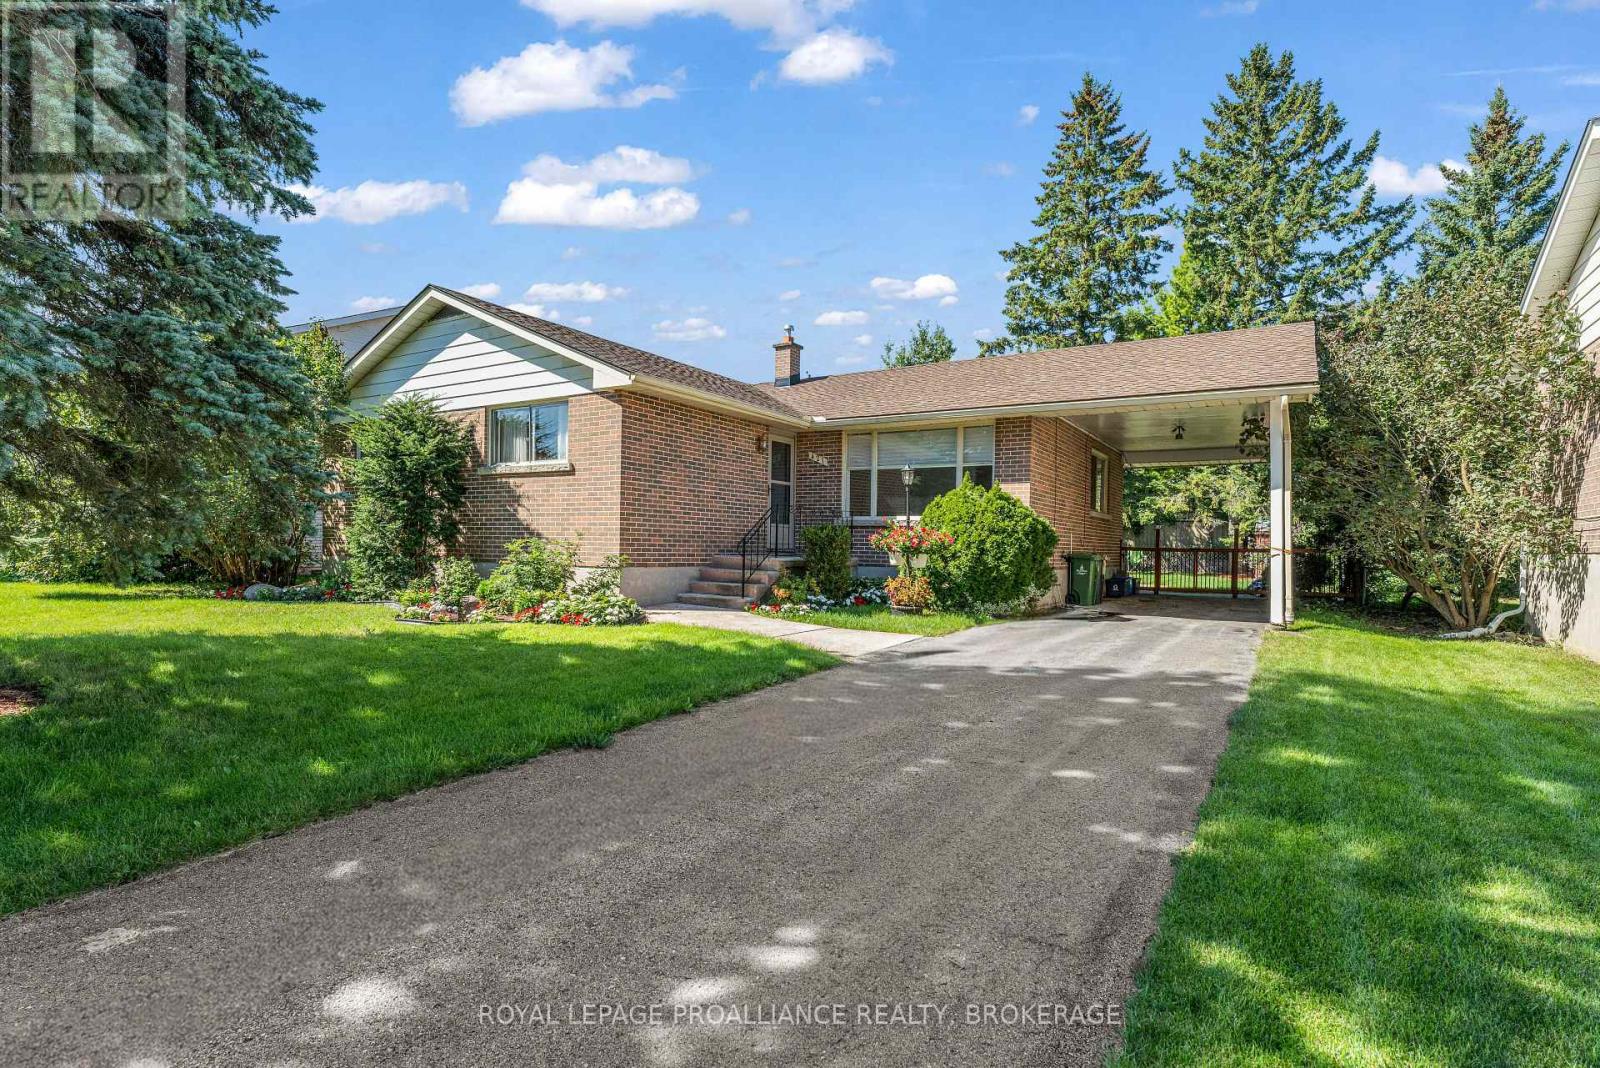
421 Windward Place
Kingston, Ontario
A Little Sweat Equity. A Lot of Possibility. Welcome to Auden Park, where quiet streets, great neighbours, and everyday convenience come together in one of Kingston's most desirable west-end communities. Tucked away on a peaceful cul-de-sac, this original-owner home is ready for its next chapter - and with a little vision and some good old-fashioned sweat equity, there's an opportunity here to create something truly special. Offering 4 bedrooms, 1 full bathroom and 1 half bathroom, this home gives you plenty of space to grow. Outside, the huge backyard is ready for summer barbecues, kids at play, gardening, or simply enjoying a little room to breathe. A convenient carport adds another practical touch. Yes, this home will need updating. But sometimes the best homes aren't the ones that are already finished - they're the ones where you can roll up your sleeves, bring your ideas to life, and make the space your own. And then there's the location. Auden Park puts you close to Lemoine Point Conservation Area, The Landings Golf Club, parks, dedicated bicycle paths, public transportation, shopping, and excellent schools. It's a neighbourhood designed for enjoying life, whether you're heading out for a bike ride, walking the trails, or simply coming home to your own quiet corner of Kingston. If you've been waiting for an opportunity to get into a fantastic neighbourhood and build something for the future, this could be your moment. Bring your vision. Bring your ideas. Bring a little elbow grease - and make this Auden Park home yours. (id:49269)
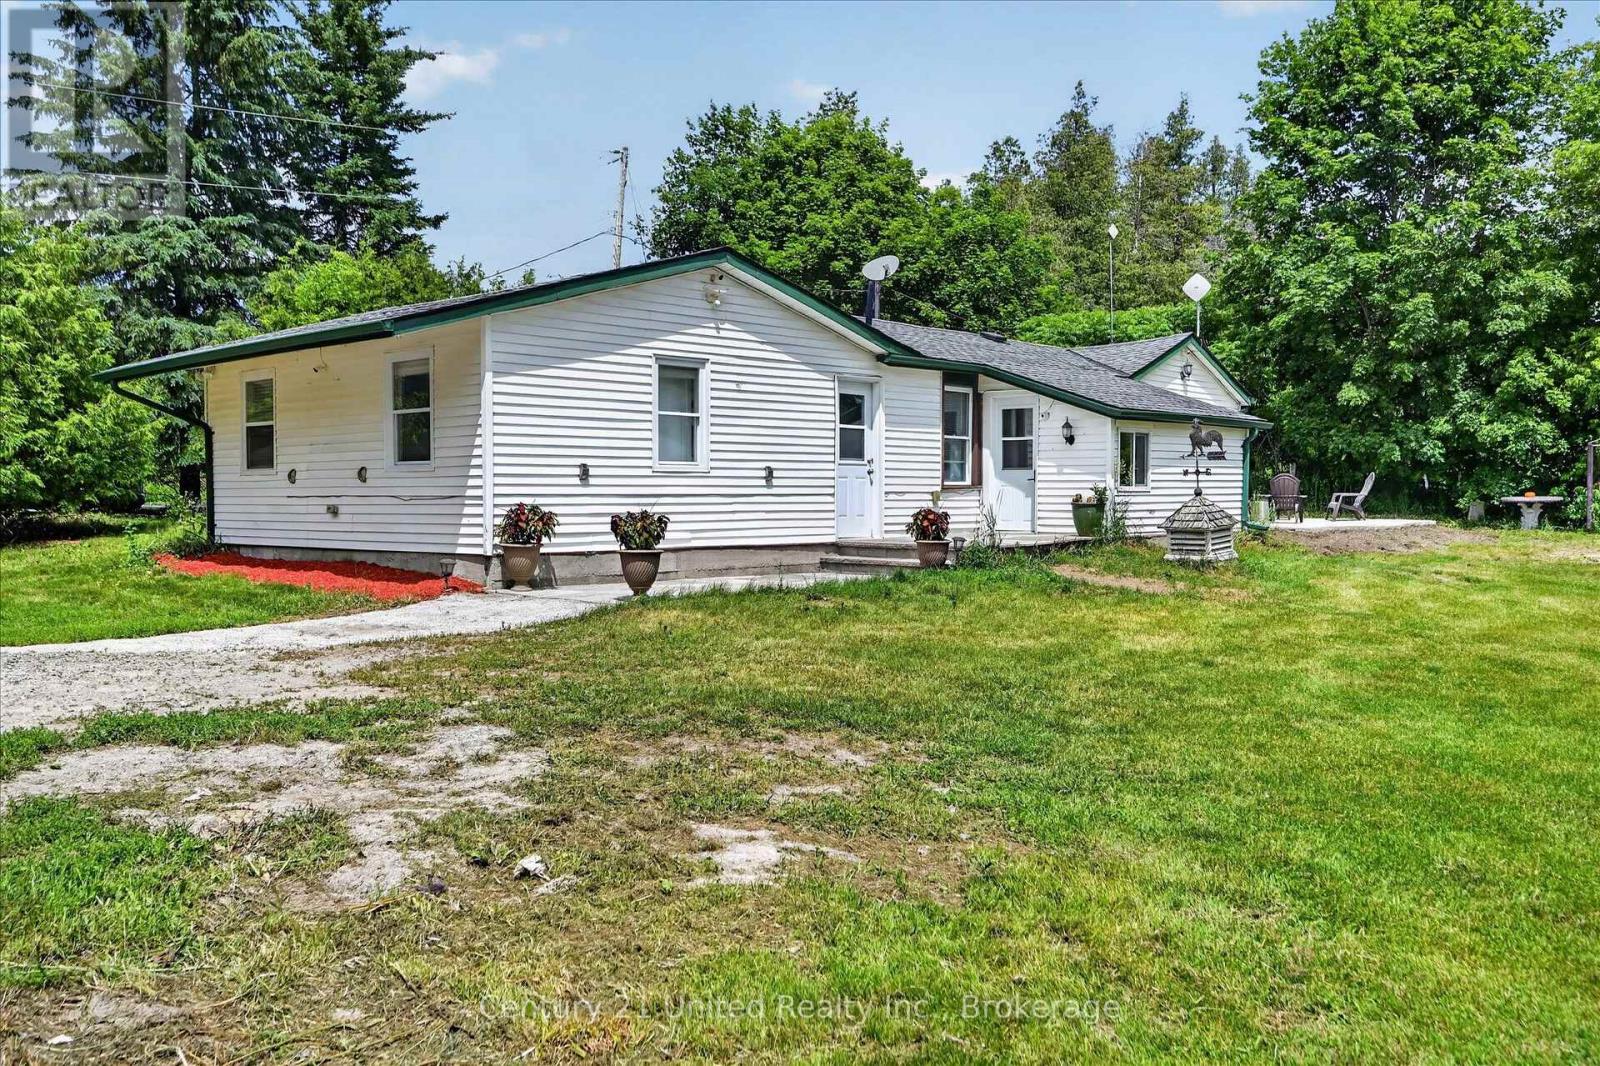
93 Loop Line
Kawartha Lakes, Ontario
Welcome to your own slice of country living! Situated on 9.13 scenic acres, this 3-bedroom, 1-bathroom hobby farm offers the perfect blend of space, privacy, and endless possibilities. Inside, you'll find fresh paint and trim throughout, brand new never-used countertops in both the kitchen and bathroom, an updated backsplash, and a spacious kitchen featuring a large stainless steel fridge/freezer combo and wall-to-wall custom-built shelving. The level-entry layout provides convenient one-floor living. For added peace of mind, the entire home was rewired in 2016 and the electrical panel upgraded to 200-amp service. Outside, enjoy the peaceful countryside setting from the beautifully crafted stone patio, perfect for entertaining or relaxing. A charming stone shed adds character and extra storage, while the older 30' x 24' barn with hayloft space offers incredible potential for hobby farming, animals, storage, a workshop, or recreational use. Those dreaming of a more self-sufficient lifestyle will appreciate the fenced vegetable garden and fenced chicken coop, along with an abundance of established perennials including rhubarb, asparagus, blackberries, raspberries, blueberries, grapes, and elderberry. Mature pear and apple trees provide seasonal harvests right from your own property. Beyond the open green space and barn, a private forest creates a picturesque backdrop and adds to the property's sense of peace and seclusion. Whether you're envisioning a hobby farm, homestead, country retreat, or simply more room to enjoy the outdoors, this property offers endless opportunities to make your rural dreams a reality. Conveniently located just minutes from Omemee and approximately 20 minutes from Peterborough, you'll enjoy peaceful country living with easy access to schools, shopping, amenities, and commuter routes. Pre-inspected for buyer convenience (id:49269)
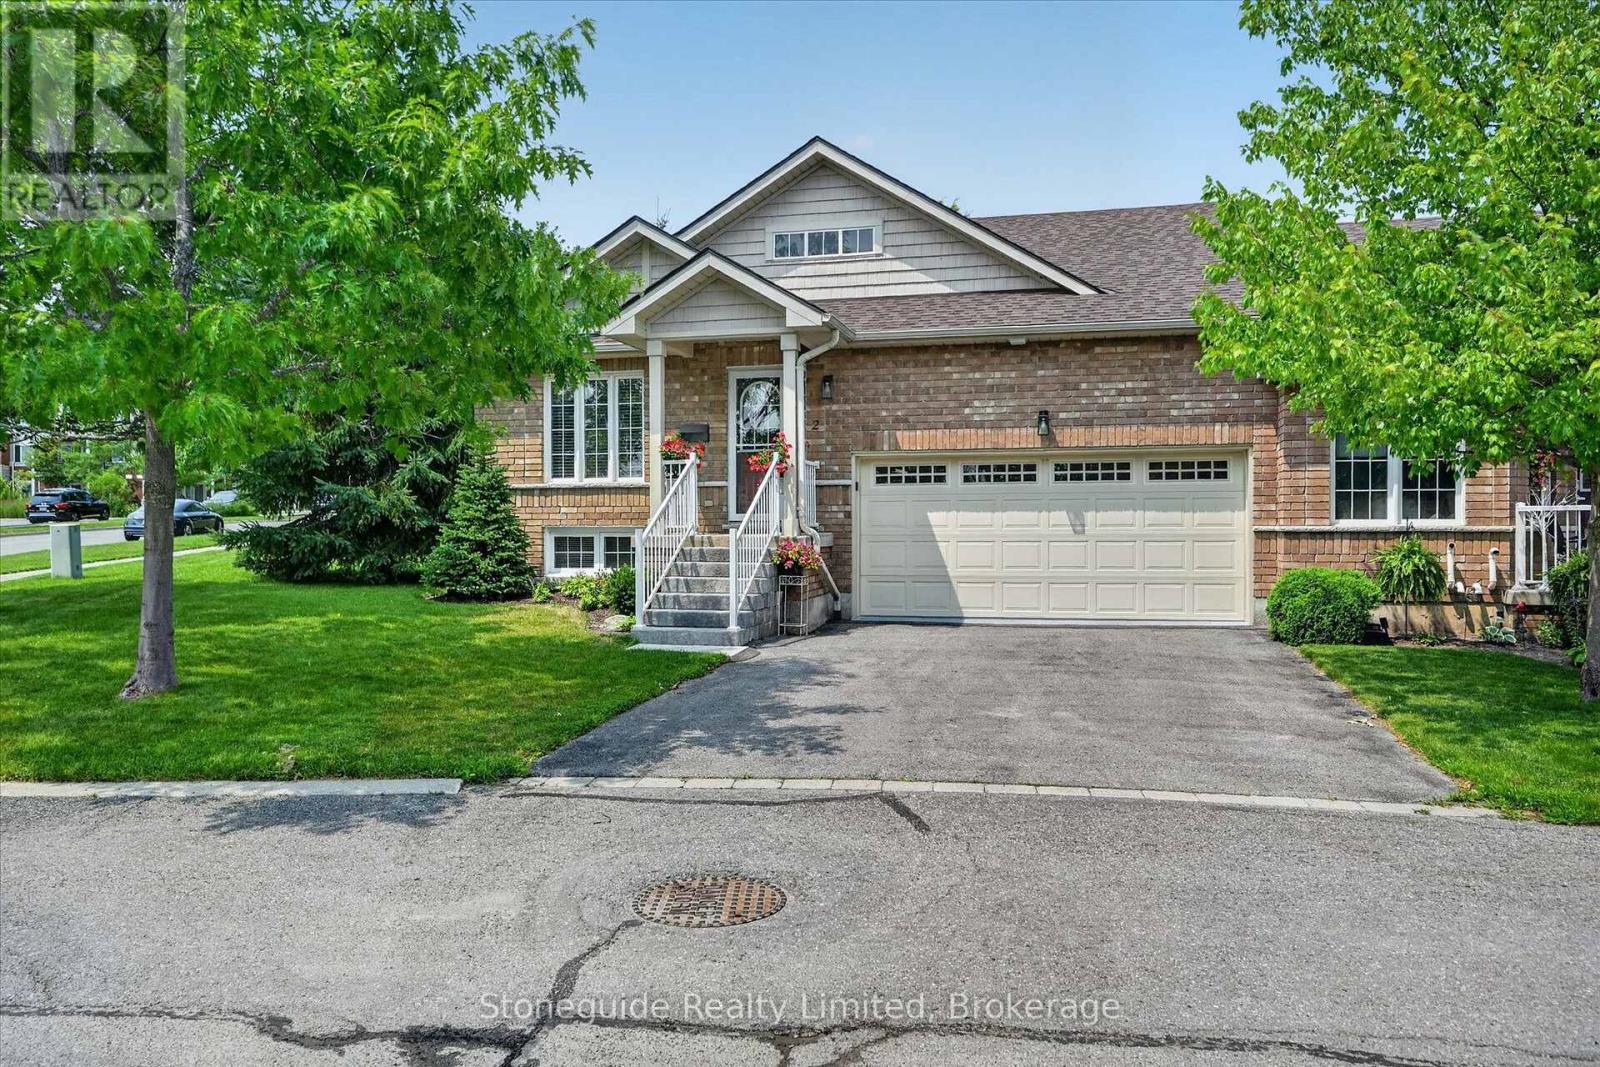
2 - 909 Wentworth Street
Peterborough, Ontario
Immaculate corner-unit bungalow condo in Peterborough's sought-after west end offers a spacious layout and a beautifully finished lower level. Over 2600 square feet of finished living space.The bright open-concept layout features hardwood floors, spacious living and dining area with bright windows with California shutters, and a walkout to a recently refurbished 19' x 10' deck. The eat-in kitchen boasts oak cabinetry, ceramic backsplash, breakfast bar, and walk-in pantry, with convenient main-floor laundry and direct access to the double garage. Huge primary suite with full ensuite bath. The fully finished basement adds exceptional living space with a large family room featuring a gas fireplace, spacious hobby room, an expansive guest bedroom and a third full bathroom. Ideally located close to shopping, Peterborough Regional Health Centre, and Kawartha Golf & Country Club. An extensive list of recent upgrades and improvements is available. (id:49269)
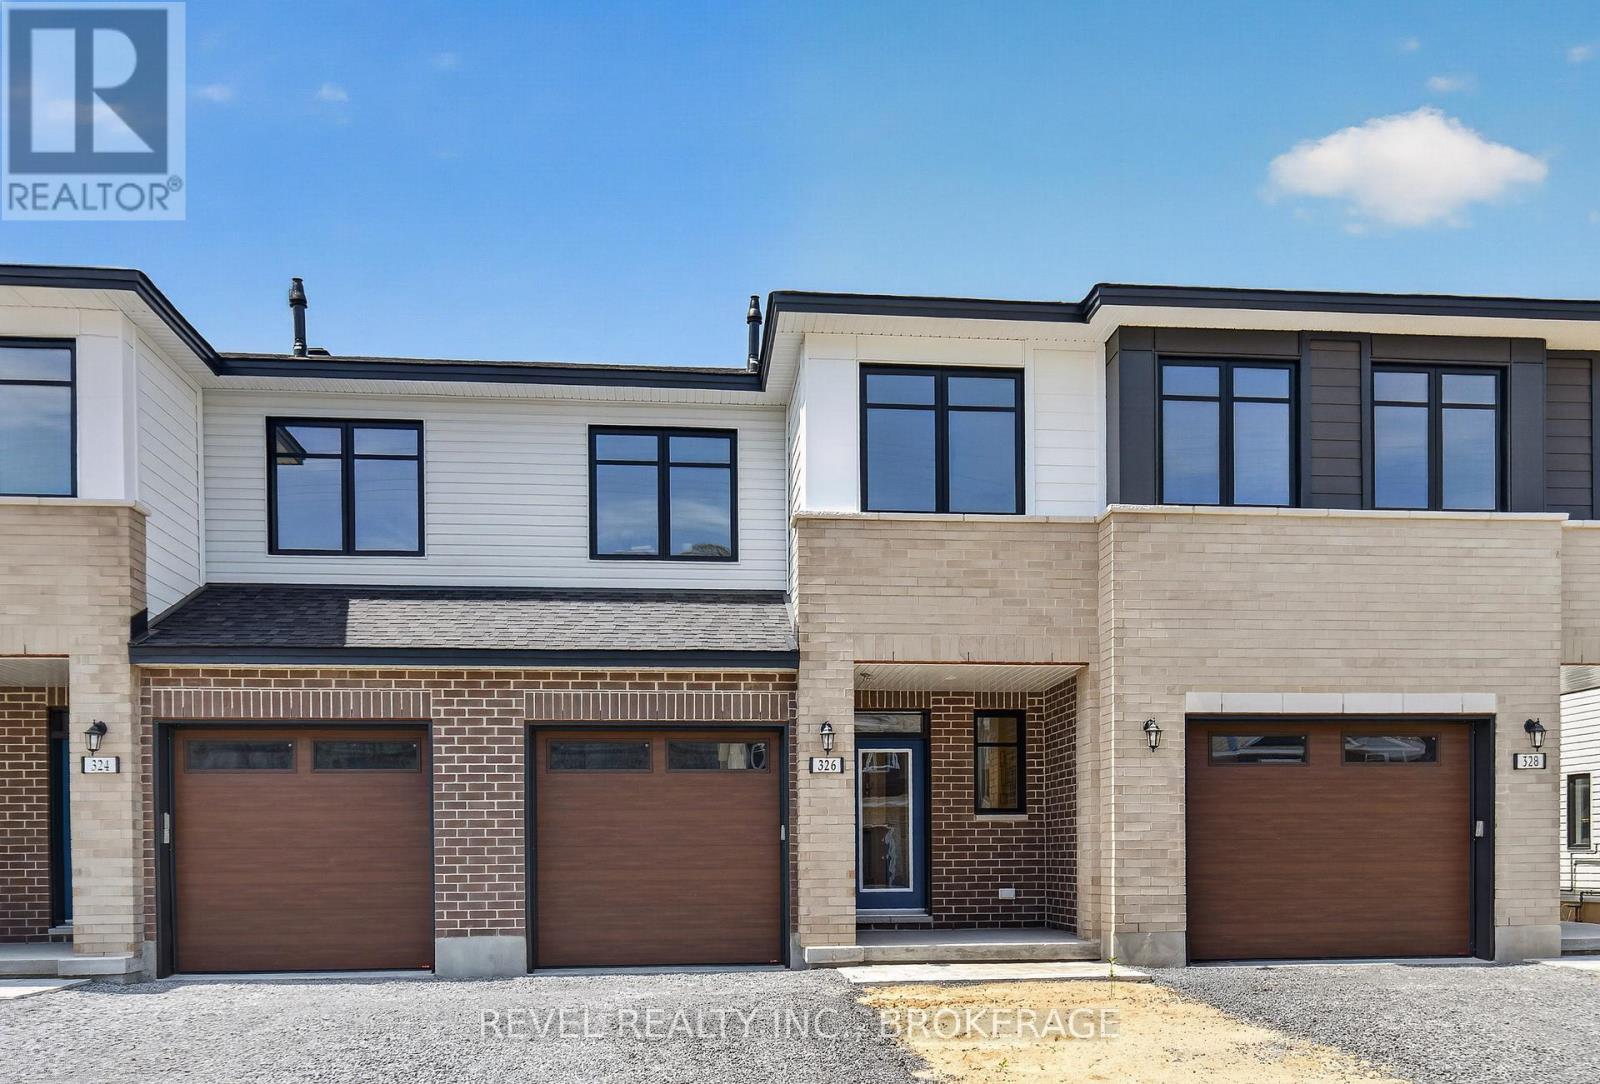
326 Dockside Drive
Kingston, Ontario
Welcome to the Abby (Reverse) in sought-after Riverview Shores. This modern interior townhome offers 1,855 sq. ft. of finished living space, including 362 sq. ft. in the finished lower level, and has been thoughtfully upgraded throughout, providing lasting comfort and value. Featuring 3 bedrooms and 2.5 bathrooms, the bright and functional open-concept layout is designed for both everyday living and entertaining. The stylish kitchen comes complete with included appliances and flows seamlessly into the main living and dining areas. The finished lower level offers versatile additional living space, perfect for a family room, home office, gym, or playroom. A rare combination of contemporary finishes, generous living space, and an excellent Kingston location, this home offers refined living in one of the area's most desirable communities. Enjoy the convenience of nearby parks, schools, walking trails, and amenities, all within the welcoming neighbourhood of Riverview Shores. LIST PRICE INCLUDES AN ESTIMATED TEMPORARY ONTARIO ENHANCED NEW HOUSING HST REBATE OR FIRST TIME HOMEBUYER GST/HST REBATE AND ASSUMES THE PURCHASER QUALIFIES FOR SUCH REBATE. The estimated rebate amount reflected in the list price is subject to change based on the value of purchaser-selected upgrades, extras, options, and other adjustments to the purchase price. If the purchaser does not qualify for the rebate or is otherwise ineligible, the rebate shall not apply and the purchase price payable by the purchaser will increase accordingly. Purchasers and their representatives are solely responsible for independently verifying rebate eligibility. The Vendor and Listing Brokerage makes no representation, warranty, or guarantee regarding rebate eligibility, qualification requirements, rebate amounts, or the availability of any rebate program. (id:49269)
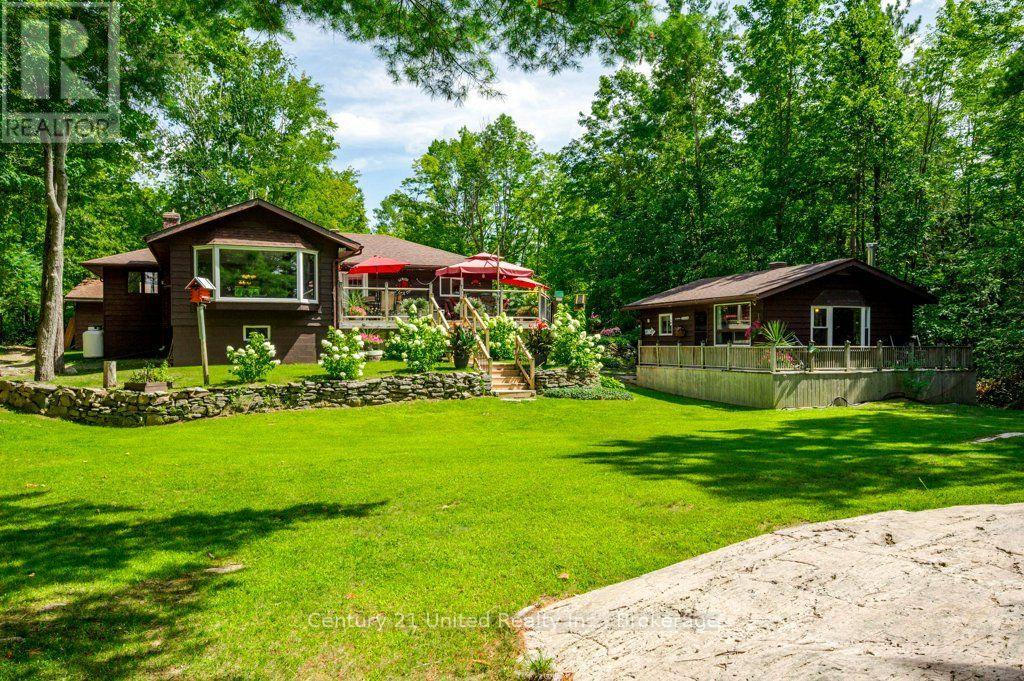
41 Hall Crescent
Trent Lakes, Ontario
Welcome to classic Kawartha cottage life on beautiful Big Bald Lake-a place made for family, friends and summers you'll remember for years to come. Set on just over an acre with approximately 120 ft of west-facing shoreline, this inviting property offers plenty of space to spread out, slow down and enjoy life at the lake. Spend the day swimming from the sandy, gradual shoreline, fishing off the dock, boating or paddling the lake, then gather together in the evening to watch the sunset from the deck or waterfront. The 3-bedroom, 2-bathroom bungalow offers comfortable one-level living with plenty of warmth and cottage character, including a cozy fireplace for cooler evenings. Expansive decking, mature trees, beautiful landscaping and a level lawn provide lots of room for barbecues, lawn games and family gatherings. Privacy is another wonderful feature of this property, offering a peaceful setting with limited neighbouring activity. At the water's edge, two docks and several inviting sitting areas make it easy to find your favourite spot-whether you're enjoying a swim, sipping your morning coffee, relaxing by the lake or watching the kids play along the shoreline. A separate 2-bedroom bunkie provides comfortable space for family and guests just steps from the main cottage and waterfront, while the detached 2-car garage with a workshop offers room for vehicles, tools, and cottage-country toys. Enjoy the feeling of getting away from it all while being just 5-10 minutes from Buckhorn, with groceries, pharmacy, hardware, restaurants and everyday conveniences close at hand. Whether you're looking for a four-season lake home or a special family cottage where everyone can gather, this west-facing Big Bald Lake property offers the privacy, space and shoreline to create memories for generations to come. Make it yours before it's... Already Gone! (id:49269)