

813 - 1720 Eglinton Avenue E
Toronto, Ontario
Welcome to Paradise at the Oasis, a beautifully updated condo building in the heart of Victoria Village. Spacious 2-bedroom, 2-bathroom open-concept living, with a bright southwest exposure filling the space with natural light. Perfect for relaxing or entertaining. Enjoy a morning coffee on the open balcony. Heat, hydro, water and AC are all included under maintenance. Unit includes parking and a locker unit. The building offers resort-style amenities, including concierge, a tennis court, outdoor pool, modern gym, and guest suites for visitors. Located in an excellent neighbourhood, you're just steps from the new Eglinton Crosstown LRT stop and close to parks, shopping, and restaurants. The perfect blend of luxury and convenience for professionals, families, and downsizers alike. Don't miss this opportunity - schedule a viewing today! (id:49269)
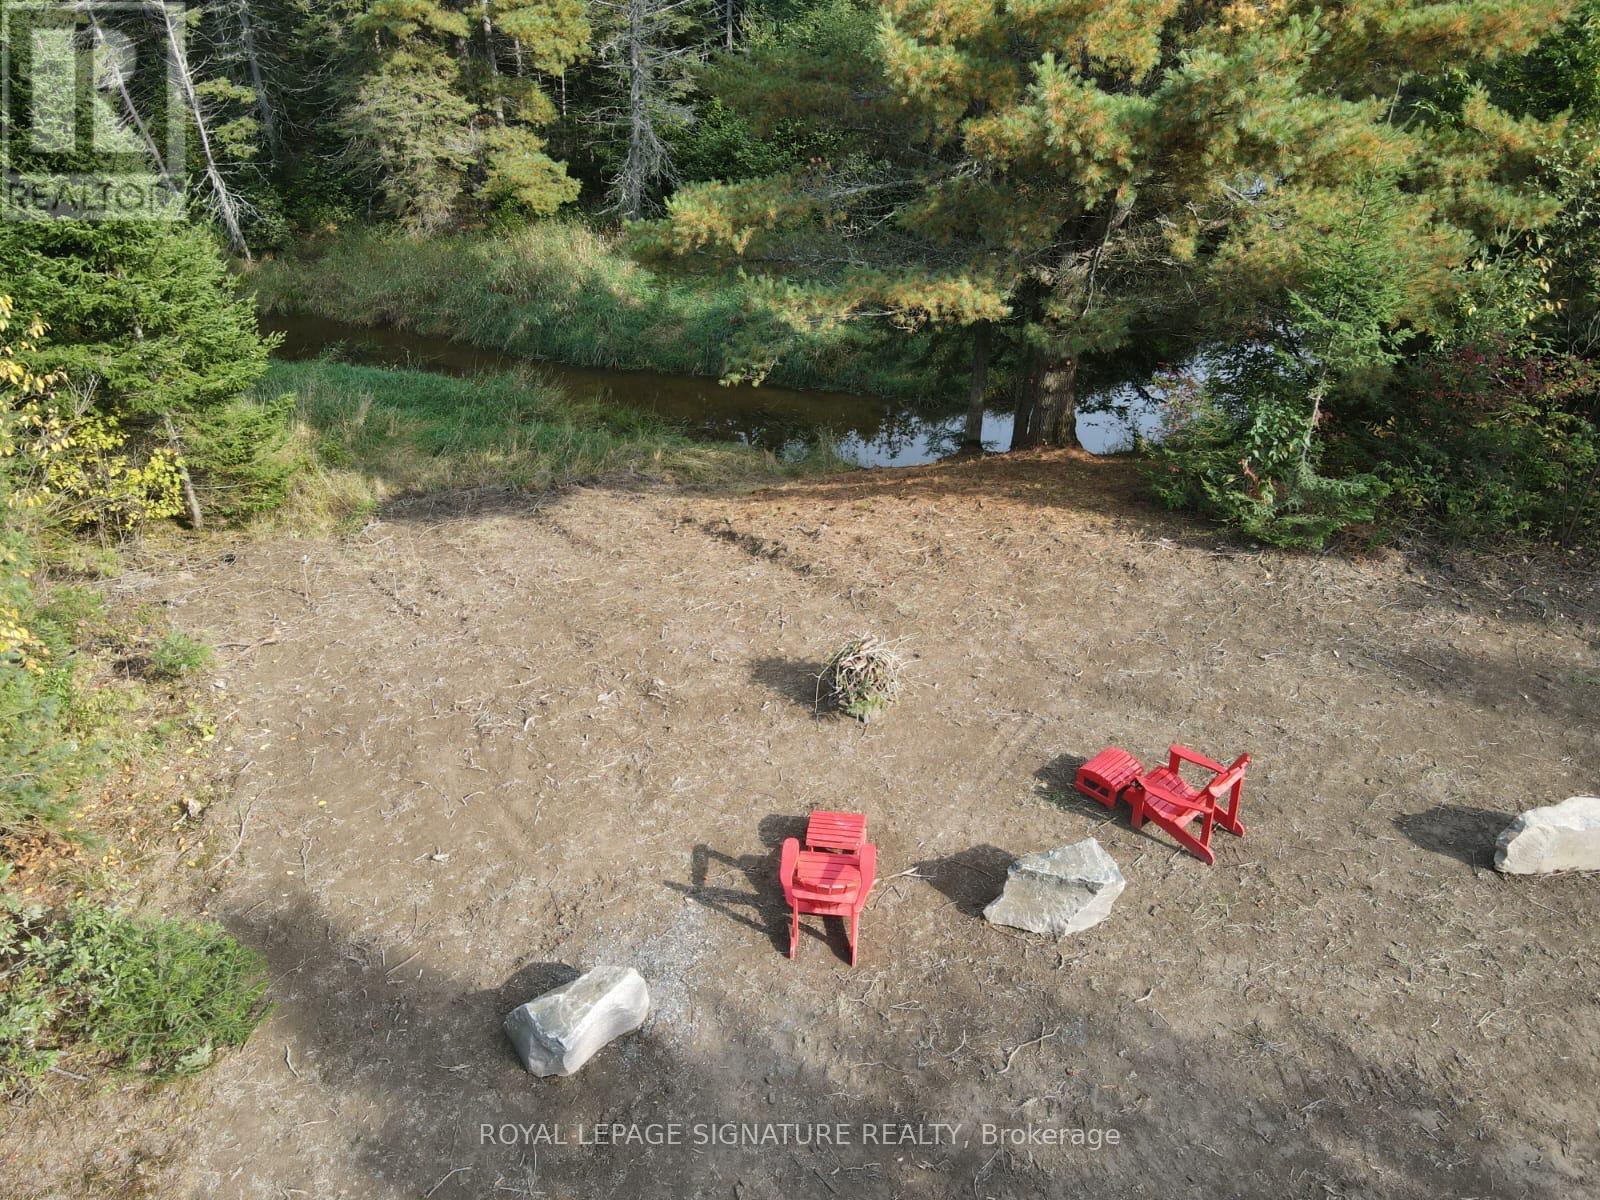
938 Bartlett Lake Road
Mcmurrich/monteith, Ontario
Turn your vision of the perfect outdoor escape into reality with this exceptional 5-acre fully treed property at 938 Bartlett Lake Rd in Ryerson Township. This property includes a 16x20 run-down bunkie. Privately set in a private entrance and surrounded by mature forest, this property offers the ultimate blend of seclusion, natural beauty, and year-round adventure. Just approximately 600 feet from Rainy Lake and featuring a live creek running along the side oft he property, this unique parcel delivers a rare connection to nature. Imagine waking up to the sounds of flowing water, spending your days exploring your own wooded trails, and enjoying evenings around the fire under a canopy of stars. With a driveway already in place and year-round access via a township-maintained road, the property is ready for your plans. Whether you envision building a custom home, a cozy cabin retreat, or creating a recreational getaway, the RU zoning provides excellent flexibility for residential, recreational, or potential business uses. Outdoor enthusiasts will love the direct access to the Seguin ATV and snowmobile trail network, as well as the close proximity to Rainy Lake and Doe Lake boat launches for boating, fishing, and endless summer enjoyment. Property Highlights:. 5 Acres of Mature Trees - Private, scenic, and naturally beautiful. Approx. 600 ft to Rainy Lake - Enjoy lakeside living without the premium price. Live Creek Along Property - A rare and tranquil natural feature. Gated Entrance - Added privacy and security. Driveway Installed - Easy access and ready for development. Year-Round Road Access - Maintained by the township Outdoor Lifestyle Ready - Fire pit area for memorable gatherings. Direct Trail Access - ATV & snowmobile adventures from your doorstep. Close to Boat Launches - Quick access to Rainy Lake and Doe Lake Utilities Ready to Install. School Bus Pickup at Property (id:49269)
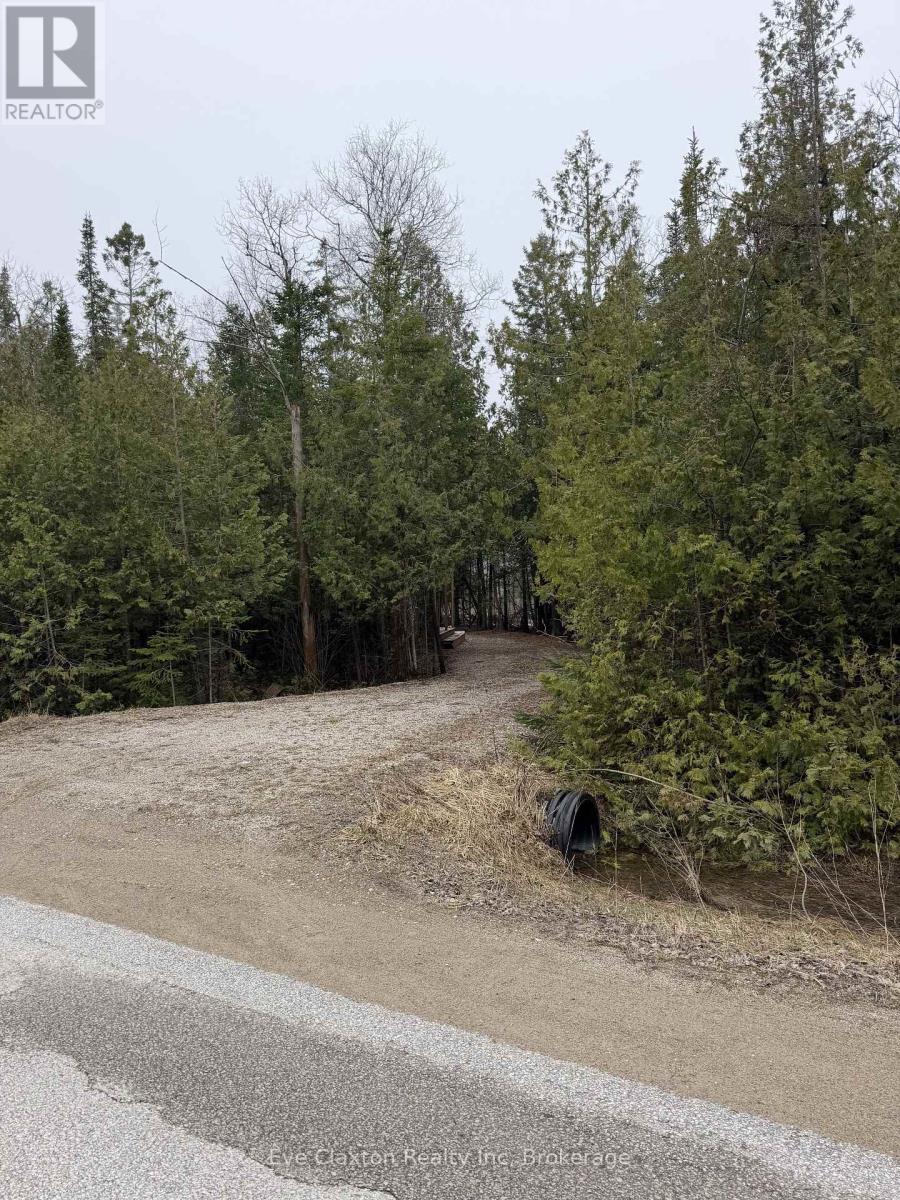
23 Park Lot Cameron Drive
Saugeen Shores, Ontario
VERY PRIVATE BUILDING LOT. Build your vision from the ground up on this exceptional vacant lot, ideally located just moments from the beautiful shores of Lake Huron. This property offers a fantastic opportunity to create a year-round residence, a peaceful retirement haven, or a relaxing weekend escape. Spacious trailer is currently on the property and is included, providing added value and flexibility as you plan your future build.Set in a quiet and naturally scenic area of Southampton, the lot provides a rare sense of complete privacy, perfect for those looking to enjoy a tranquil setting surrounded by nature. With all municipal services available at the lot line, including water, sewer, and other essential city utilities, you can move forward with confidence and convenience.Enjoy the best of lakeside living with easy access to nearby waterfront trails and beaches, where you can spend your days soaking up the sun and your evenings taking in Lake Huron's unforgettable sunsets. Just a short distance from Southampton's charming downtown, you'll find local shops, dining, and everyday amenities close at hand while still enjoying the peace and seclusion this property provides.A rare opportunity to secure a premium building lot in a highly desirable community to create the lifestyle you've been dreaming of in one of Ontario's most sought-after coastal destinations. (id:49269)
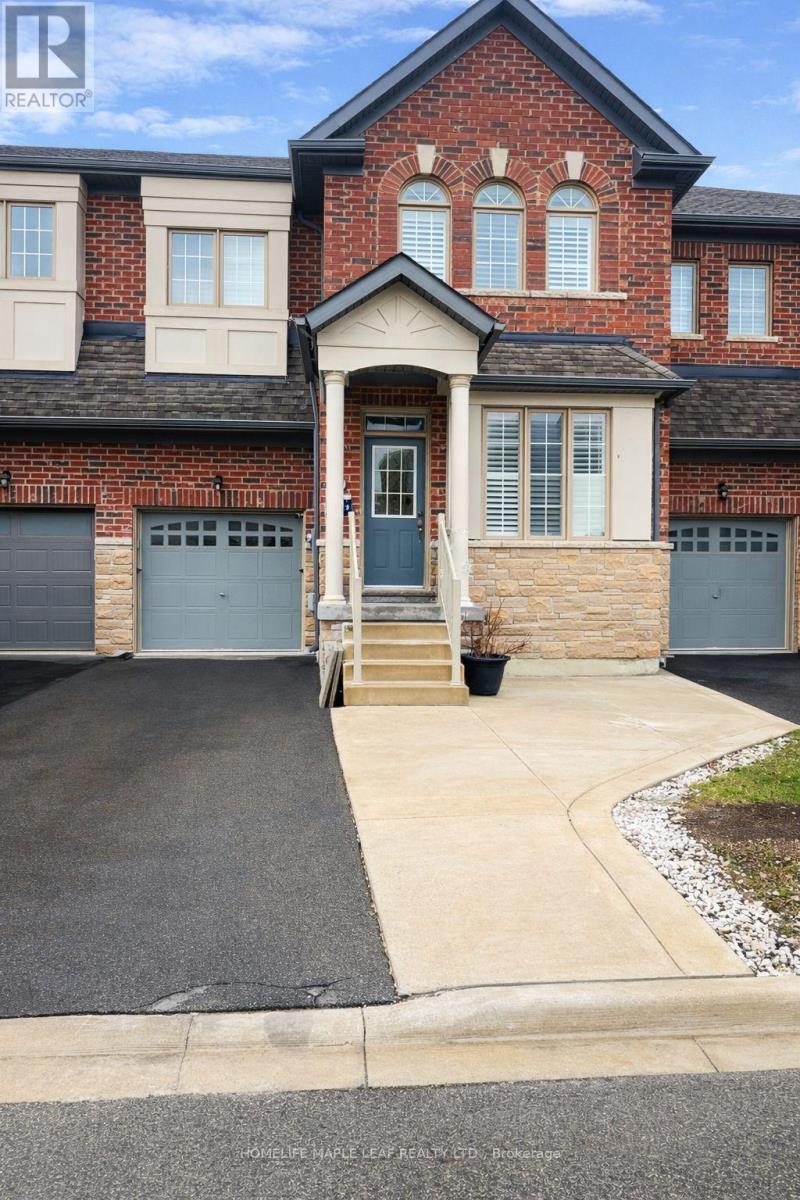
67 Folgate Crescent
Brampton, Ontario
Welcome to this wonderful 2165 sq. ft, 4 bedroom, 3 bathroom townhome built in 2020! This home features 10 feet ceiling height, hardwood flooring throughout, and California shutters for added privacy. Step into the kitchen and you'll find tall cabinets and stainless steel appliances that give it a sleek, modern feel. Ready for some fun? Your just minutes away from schools, parks, a strip mall and major highways so getting around is easy. Plus the fresh paint job will make you proud to call Home. Mayfield Village is a wonderful community with plenty of amenities nearby. Don't miss out on this one! (id:49269)
Unit B - 249 Liberty Street N
Clarington, Ontario
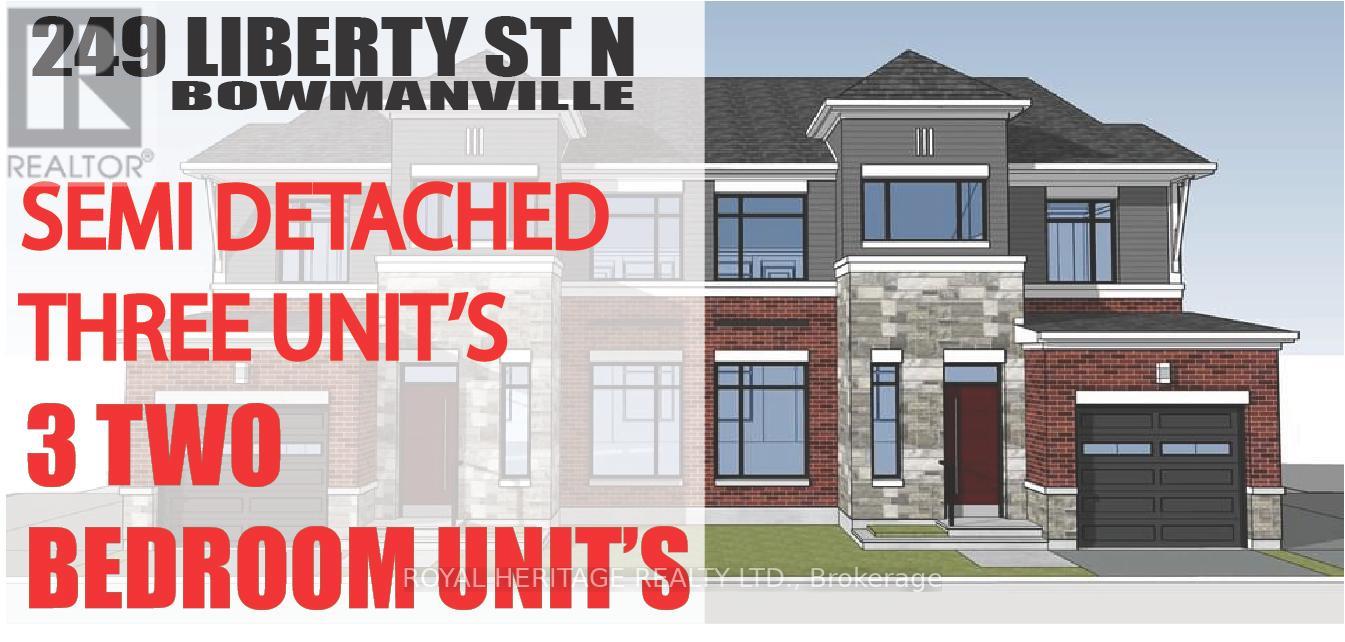
Check out this Brand New Semi-Detached multi-plex! To be completed August 2026. Featuring 3 units. Two, 2 bedroom apartments & a two bedroom detached unit. UNIT 1: Main floor 726 Sq Ft. Two Bedrooms, 4 pc Bath, 2 pc powder room walkout to deck. UNIT 2: Upper 888 Sq Ft Two bedrooms, 4 pc bath walkout to deck. UNIT 3: ADU DETACHED 912 Sq Ft Two Bedrooms, 4 pc bath, 2 pc powder rm walk out to yard. Laundry in every unit. Also features a fully finished basement with walk-out. All utilities metered separately. Taxes to be assessed upon completion. (id:49269)
7 Hearthbridge Street
Kitchener, Ontario
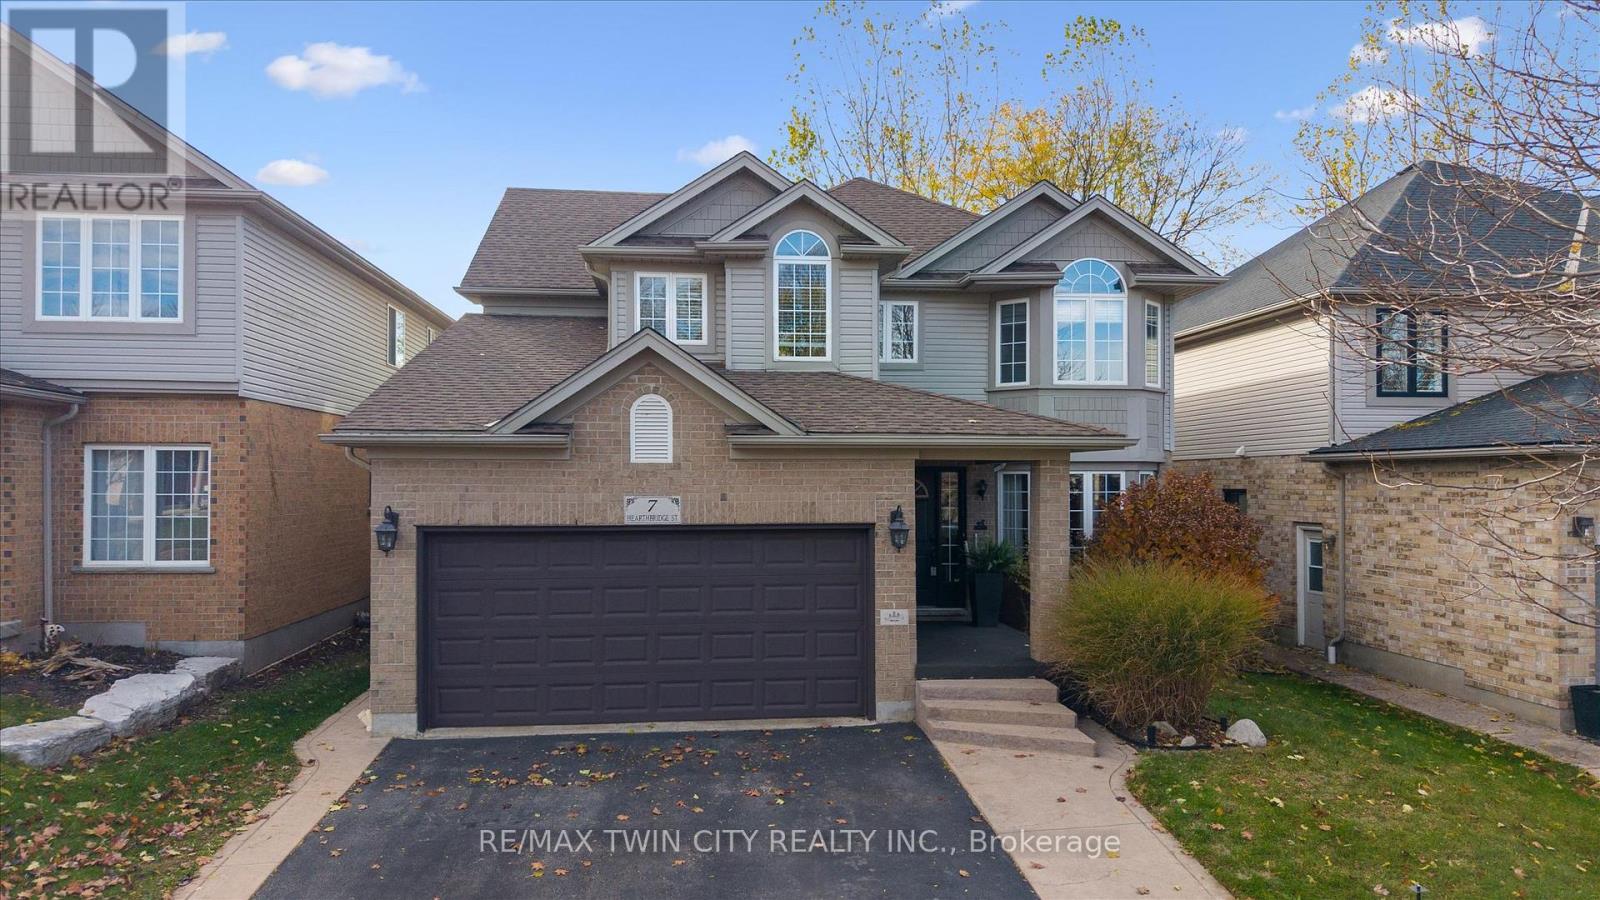
RemarksPublic Remarks: Welcome to Your Dream Home in Doon! This stunning family home offers over 3,500 sq. ft. of finished living space in one of Kitchener's most desirable neighbourhoods. Backing onto serene green space, this 4+1 bedroom, 4-bath home combines luxury, comfort, and functionality. The main level features a spacious layout with a formal dining room, a bright living area, and a cozy family room perfect for relaxing evenings. The eat-in kitchen offers ample cabinetry, a large island, and a walkout to a deck with a built-in pergola, ideal for entertaining or enjoying quiet mornings surrounded by nature. A convenient laundry room with garage access completes this level. Upstairs, you'll find four generously sized bedrooms, including a primary suite with a walk-in closet and a 4-piece ensuite bath. The fully finished basement extends your living space with a rec room featuring a fireplace, a dry bar, an additional bedroom, and a 3-piece bathroom- perfect for guests or an in-law setup. Located in the sought-after Doon community, this home is close to top-rated schools, scenic trails, shopping, and quick highway access - the perfect balance of tranquility and convenience.Carpet (2018),Roof (2018), windows (2019), basement (2014), water softener (2012) (id:49269)
Basement - 59 Wolseley Street
Toronto, Ontario
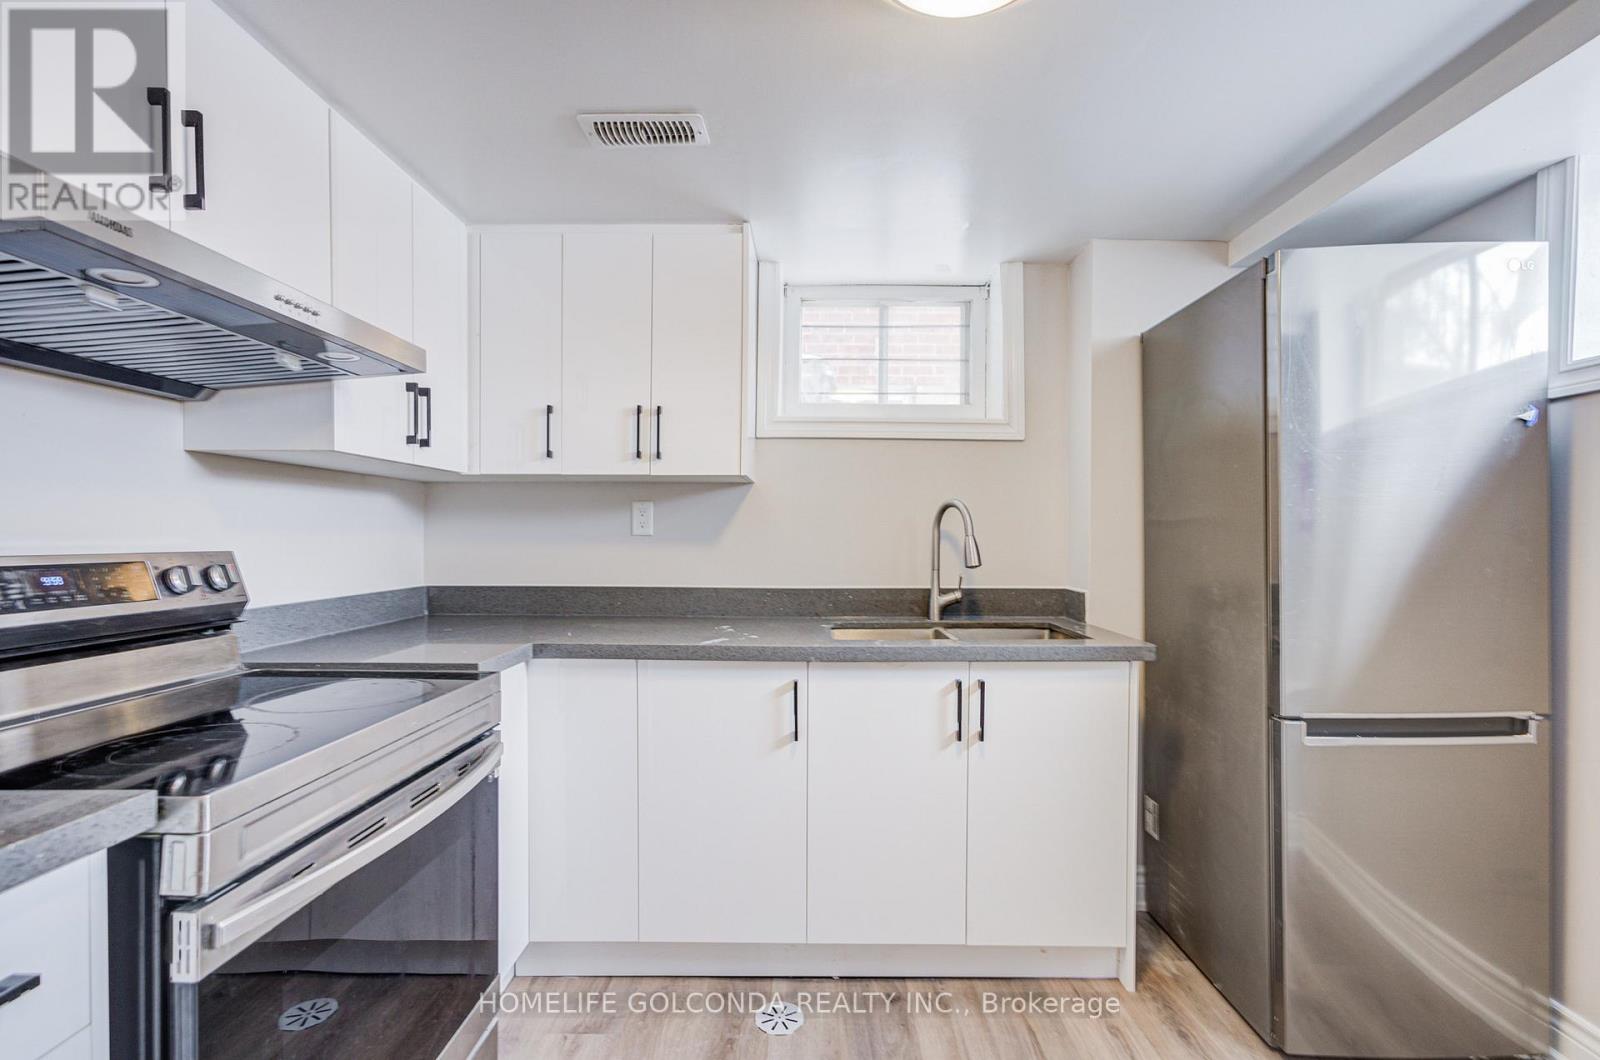
The Heart Of Downtown Toronto. Great Layout. Legal Basement Registered with City as 2nd Legal Residence Unit. Meet All Fire and Building Requirement. Separate Entrance Apartment Style Basement w/ 3 Bedrooms and 1 Bathroom. Recent Windows and Roof. Whole House Remodeled on 2022. Flooring Thru the House(2022), Kitchen and Appliances(2022), All Bathrooms(2022). Basement Tenants Have Your Own Laundry. Walking Distance to Chinatown, OCAD, Financial District, U Of T, Restaurants, Parks & More. Basement Tenants Pay 30% Utilities. (id:49269)
15298 Medway Road
Middlesex Centre, Ontario
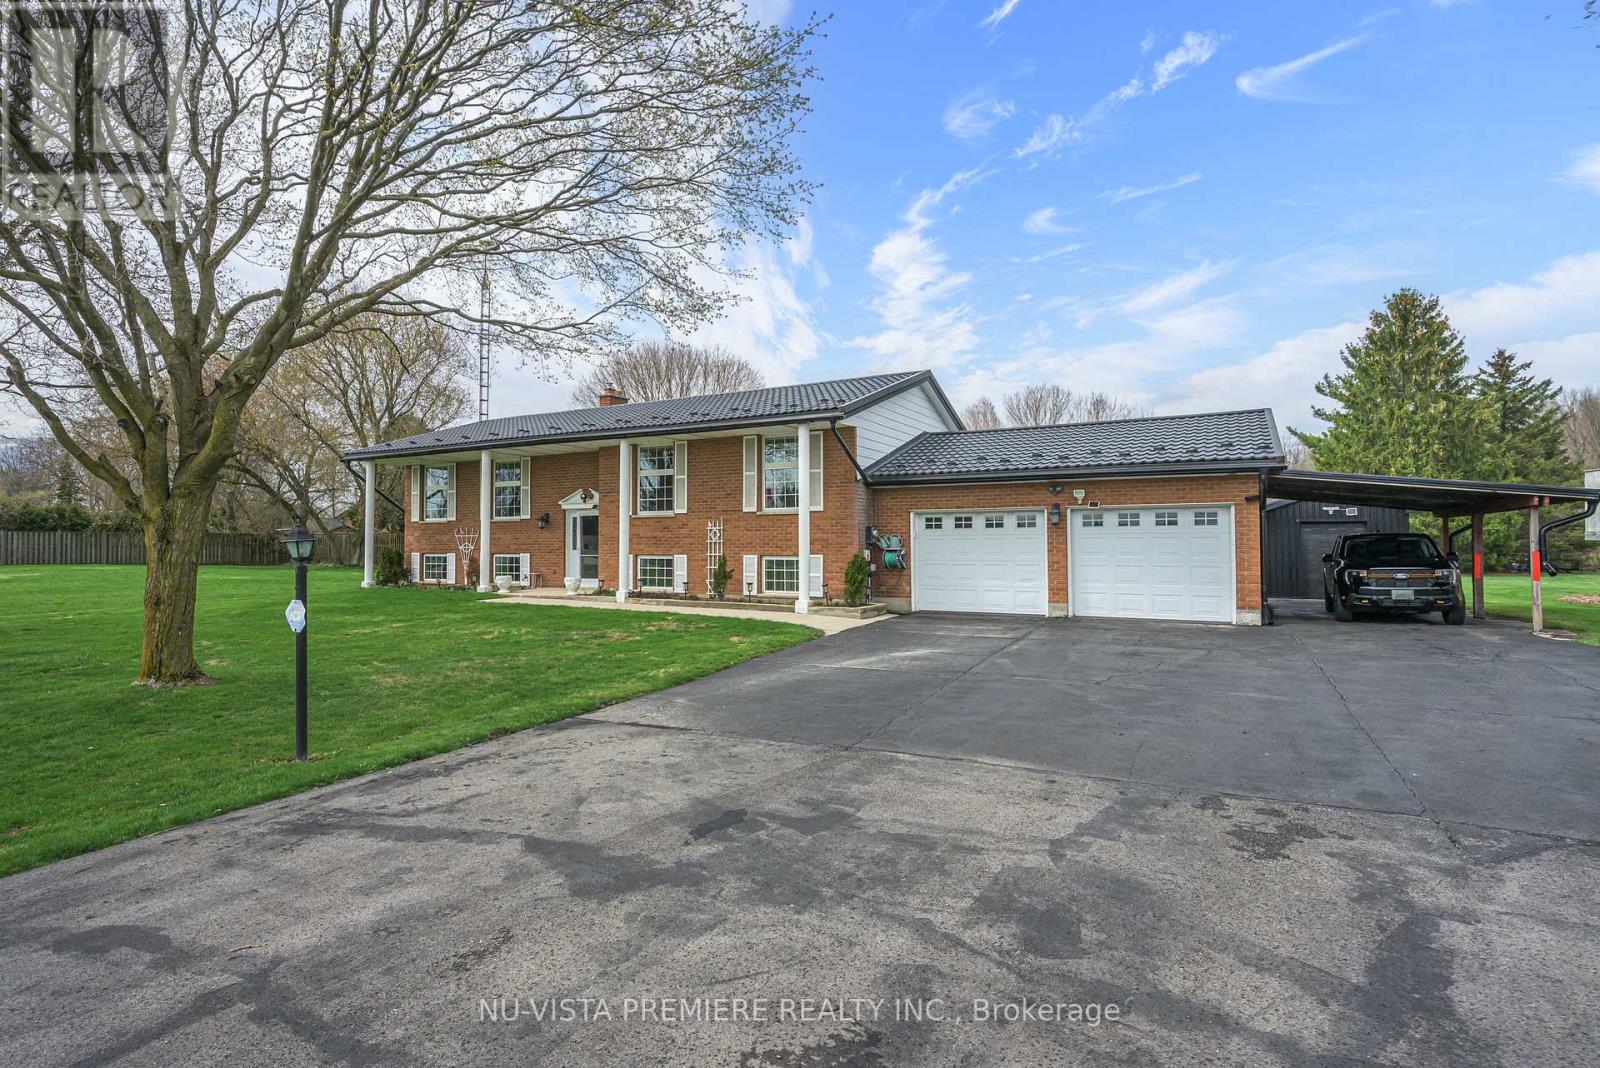
BALLYMOTE ! situated on over 1/2 acre lot backing onto pond . This brick raised ranch features a huge 24 ft x 24 ft garage and a full carport! New and partially covered sun deck looks over the park like lot. The lower level is fully finished and includes a good sized family room with large windows and a stone fireplace with gas insert. The finished work room could easily used as a 5th bedroom or office. Special features include updated windows and doors , updated high efficient gas furnace and central air and a long lasting steel roof. Central vacuum and 5 included appliances . Contact the listing agent today to book a private viewing. (id:49269)
Nu-Vista Primeline Realty Inc.

386 Southcote Road
Hamilton, Ontario
**MOVE-IN READY - Zeina Homes Modified Forestview Model** This beautiful custom home siting on 40 by 124 lot. Features 5 spacious bedrooms plus den and 5 bathrooms, basement with a side entrance, ideal for an in-law suite. The open-concept main floor boasts a welcoming double-door entrance, modern décor, and abundant natural light. The custom kitchen includes a center island, extensive cabinetry, and stylish light fixtures. Sliding doors lead to an oversized concrete porch in the backyard. Additional highlights include an elegant oak staircase, oversized windows, granite/quartz countertops, hardwood floors, a brick-to-roof exterior, and a 2-car garage. Located in a mature Ancaster neighborhood, this home is close to parks, schools, shopping, restaurants, Costco, and more. (id:49269)
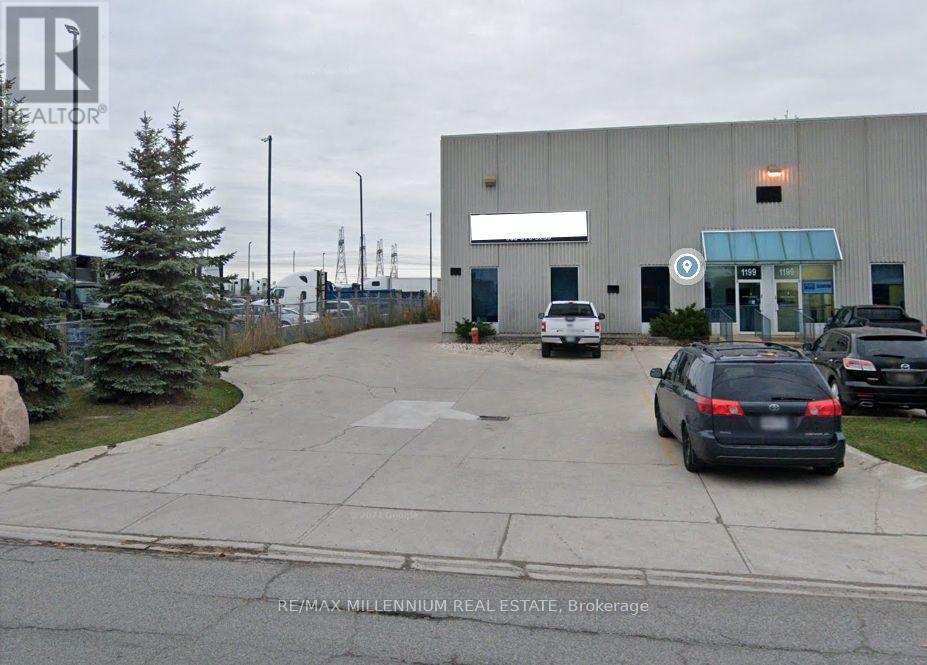
1 - 1199 Cardiff Boulevard
Mississauga, Ontario
Rare opportunity to secure a flourishing high-volume running truck Repair Shop at a freestanding industrial building situated on a 1.0 acre lot. E3 zoned with clear 24feet height building with attractive lease terms. The property permits outdoor storage and a range of automotive/truck-related uses. Excellent location with access to major highways and arterial roads, including close proximity to the Highway 410/401. This location offers an ideal configuration for auto and truck parts, repair or service operations. Current owner is open to support the business after the sale to ensure a smooth and successful transition including hands-on support during an initial transition period, operations and client introductions. (id:49269)
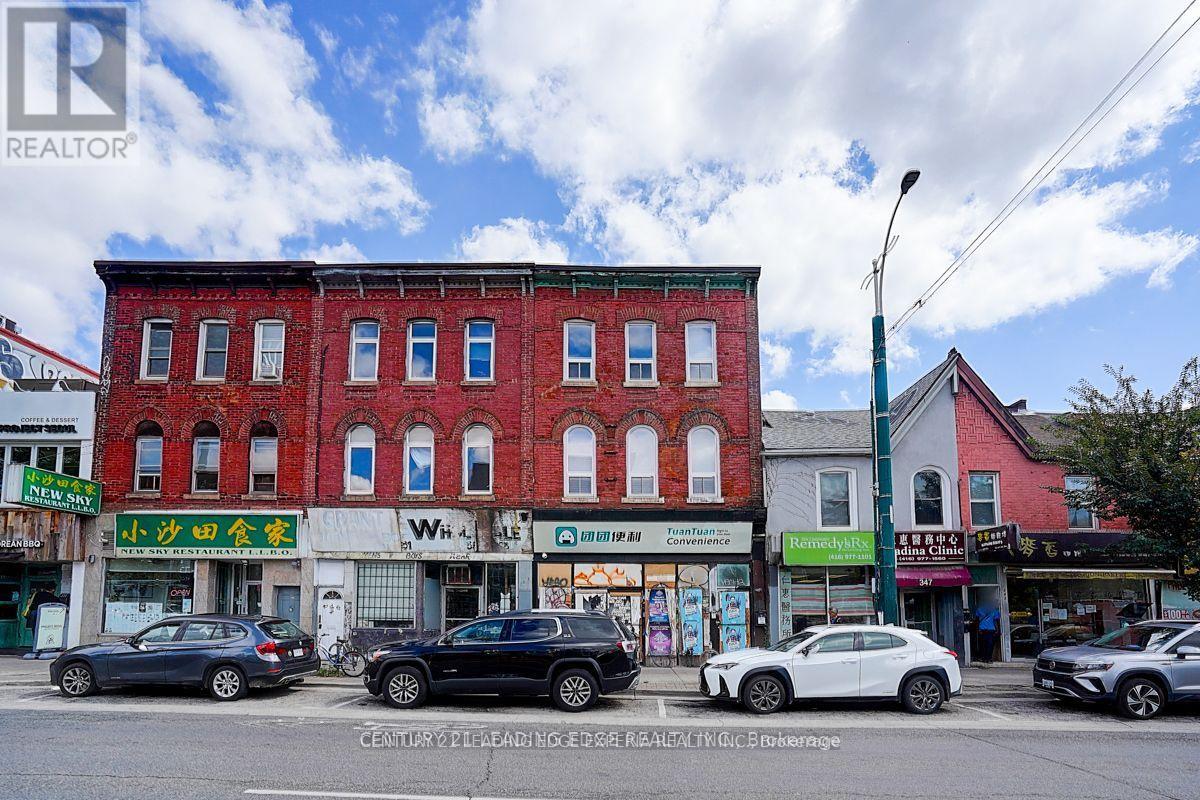
349 Spadina Avenue
Toronto, Ontario
Rare Investment Opportunity to Acquire an Excellent 3-Story Mixed Use Solid Brick-Building In the Heart of Toronto's Dynamic Chinatown, Steps from the University of Toronto, Kensington Market And College St. & More. Positioned On the East Side of Spadina Avenue With a **24.75 Ft** Frontage and **126.71 Ft** Depth. This New Renovated Three-Storey Building Offers Over **3600 SqFt** of Total Space With **1,900 SqFt** Retail Area + **1,700 SqFt** Apartments On 2nd and 3rd Floor (++Extra 1,800 Sq. Ft. Basement). The Retail Main Floor Features **11 Ft & 9.5 Ft** Soaring Ceilings and Two Washrooms, Complemented By Highly Flexible Zoning. **900 SqFt** 2nd Floor Apartment Includes a Large Living Room With **10Ft** Ceiling Height, Two Bedrooms, a Brand-New Kitchen and Washroom, Plus a Generous Terrace (**800 SqFt** or so) With Sweeping City Views. **800 SqFt** 3rd Floor Apartment Offers a Large Living Room, Two Bedrooms, New Kitchen and Washroom With **9 Ft** Ceilings Throughout. The Property Has a Large Backyard, With Significant Potential to Reposition Existing GFA. Located In a Prime High-Traffic Corridor, Surrounded by Banks, Restaurants, and Retails, It Benefits From Both Heavy Pedestrian and Vehicular Exposure. (id:49269)
Century 21 Leading Edge Realty Inc.
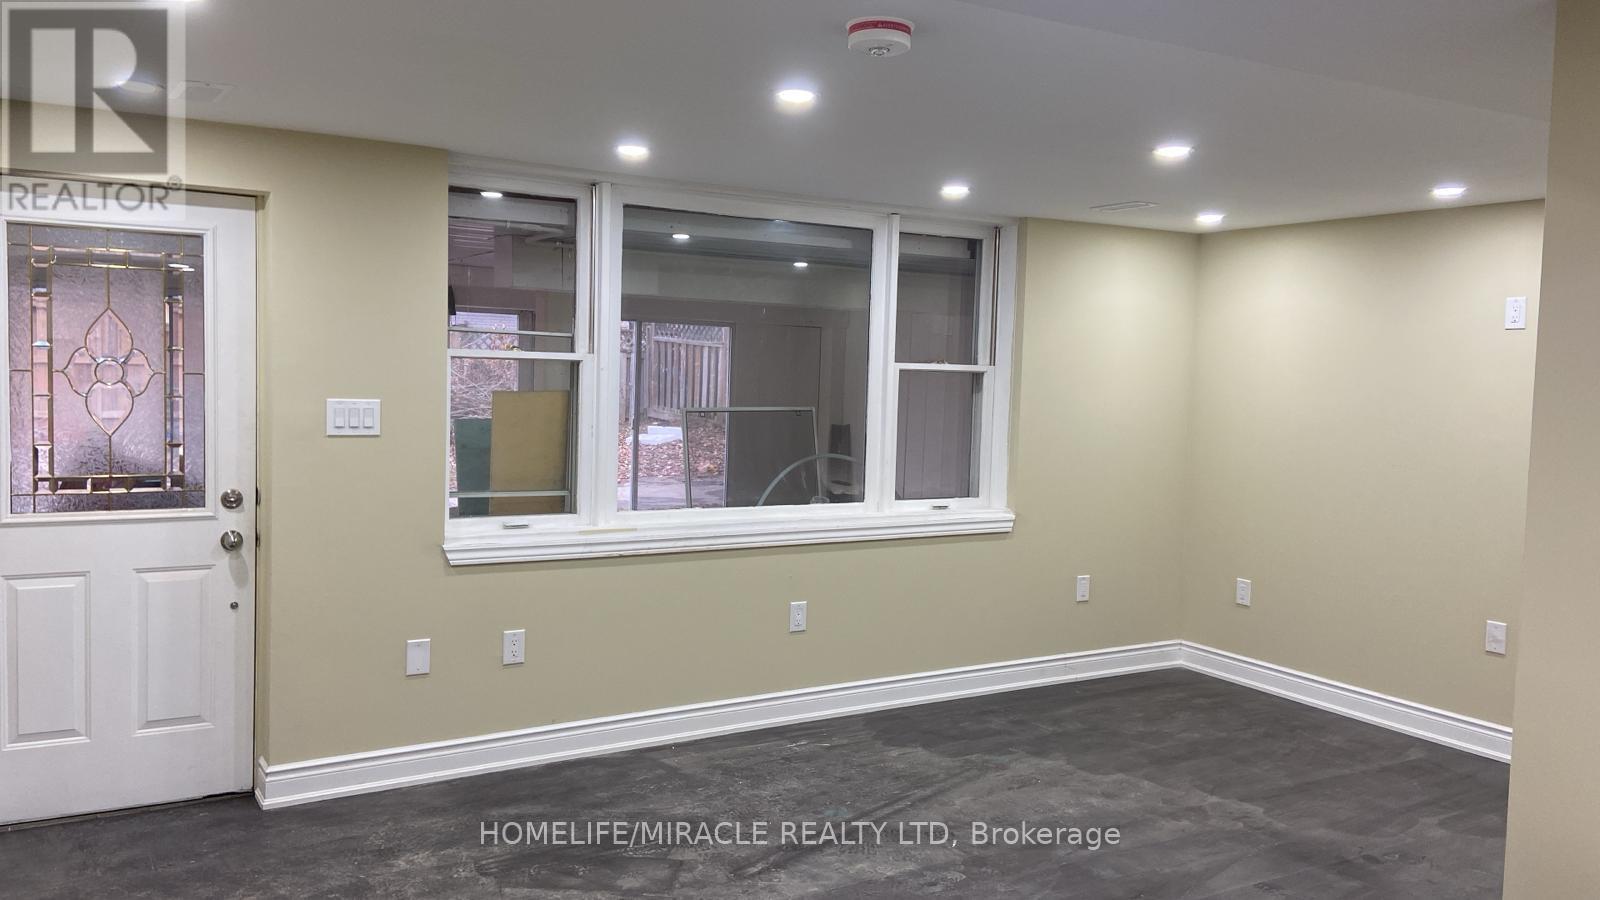
Basement - 25 Thornridge Crescent
Kitchener, Ontario
3 bedrooms 2 Cars parking 2 bathrooms legal walkout basement Apartment for rent Close to all amenities. school, Park, Public Transit and much much more. Must view this beautiful unit very good location. Just like main floor. (id:49269)
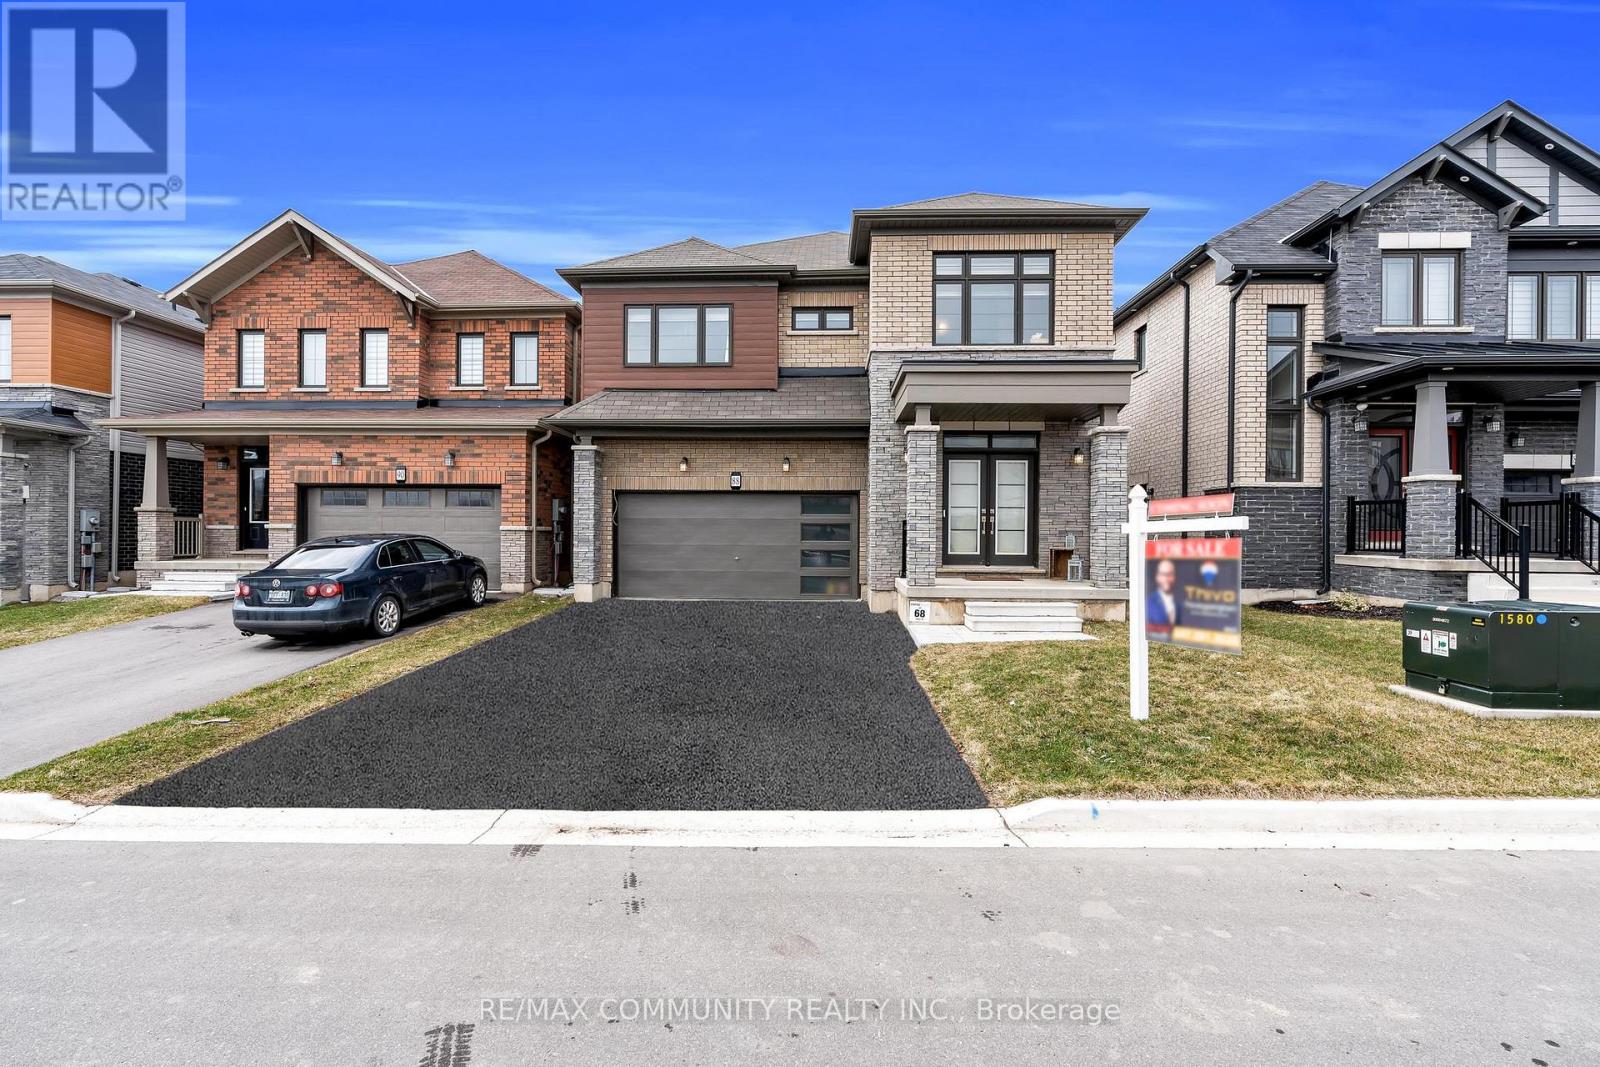
88 Sundin Drive
Haldimand, Ontario
This one is not to be missed! An amazing opportunity to own a stunning 2-storey, 2,722 sq ft detached home offering 4 bedrooms and 4 bathrooms in the growing community of Caledonia. Built by award-winning builder Empire, this home features hardwood flooring throughout the main floor and large windows that fill the space with natural light. The bright, open-concept kitchen is combined with a breakfast area and enhanced by a built-in sound system, perfect for everyday living and entertaining. A spacious dining room and a cozy main-floor fireplace complete the layout. The primary bedroom offers a large walk-in closet and a 4-piece ensuite, while the second and third bedrooms share a Jack-and-Jill ensuite. An additional generously sized bedroom includes its own 3-piece bathroom. Enjoy the convenience of second-floor laundry, inside access to the garage, and all new stainless-steel appliances. Ideally located close to schools, shopping, restaurants, and more. (id:49269)
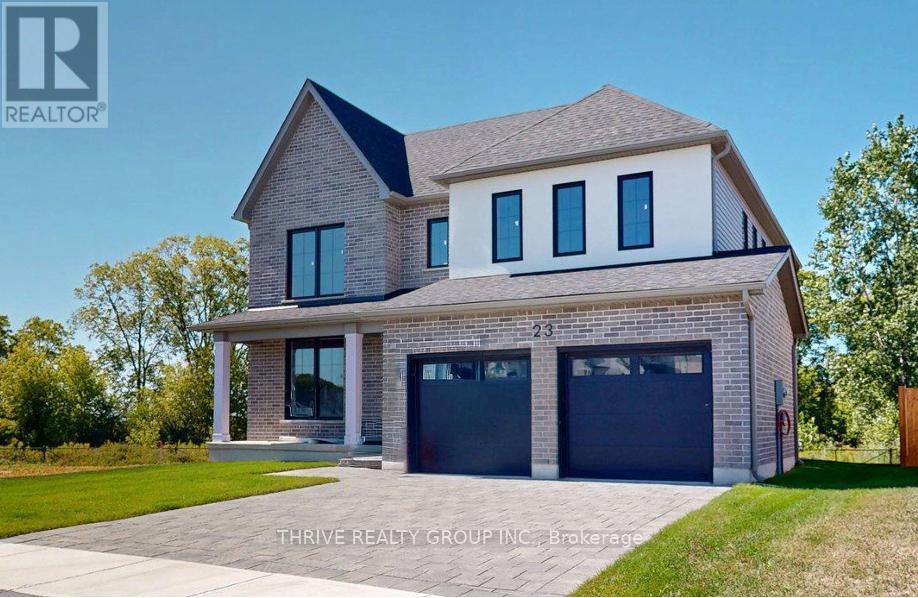
23 Aspen Circle
Thames Centre, Ontario
This stunning 4-bedroom, 2.5-bathroom home offers 2,864 sq. ft. (-/+) of thoughtfully designed living space, situated on a premium lot backing onto green space. Brand new built by Sifton Properties, this home features an upgraded double front door, an extended covered front porch, and sleek matte black house numbers, adding to its modern curb appeal. Inside, an additional 77 sq. ft. expands the living area, while a walk-in pantry off the kitchen provides extra storage. The basement ceiling height has been increased by 6, making the lower level feel even more spacious and open. As a Quick Closing Home, this property allows you to move in sooner while still customizing key finishes like flooring, cabinetry, and countertops. Located in Rosewood, a growing community in Thorndale, Ontario, residents enjoy spacious lots, fresh open air, and convenient access to schools, shopping, and recreation. Dont miss this opportunity to own a beautifully upgraded home in a welcoming neighbourhood! Minimum 120-day closing required. Pricing includes proposed 2026 Enhanced HST Rebate. Final rebate amount is subject to implementation of Provincial/Federal rebate program and homebuyer eligibility as per government guidelines. Rebate program offered on Agreements of Purchase and Sale signed between April 1, 2026 and March 31, 2027. (id:49269)
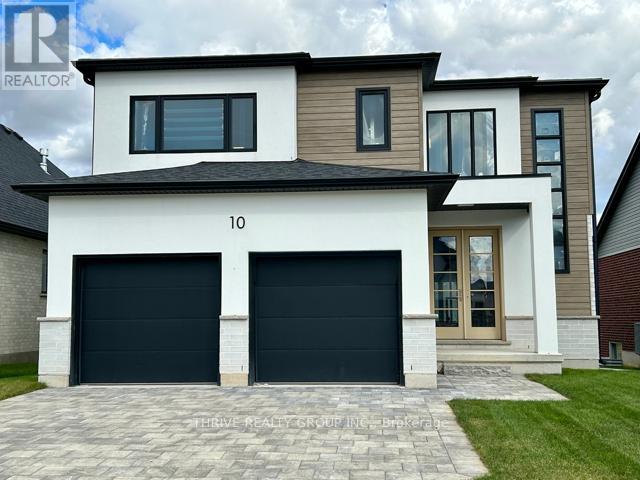
10 Aspen Circle
Thames Centre, Ontario
Welcome to 2354 sq. ft. (+/-) of modern elegance in the growing Rosewood community of Thorndale! Built by Sifton Properties, this stunning brand new 4-bedroom, 2.5-bathroom home is designed for both comfort and style. The striking White Linen stucco exterior and custom double 8 walnut-stained front door create a grand first impression. Inside, you'll find 8 interior doors on the main floor, 4 pot lights throughout, and rough-ins for under-cabinet lighting, allowing for a seamless blend of sophistication and functionality. As an Express Quick Closing Home, this property offers the best of both worlds move in faster while still personalizing key finishes like flooring, cabinetry, and countertops to suit your style. Located in the charming town of Thorndale, Ontario, Rosewood is a vibrant new neighbourhood with spacious lots, fresh open air, and convenient access to schools, shopping, and recreation. Call this home today and experience the Sifton built difference. Pricing includes proposed 2026 Enhanced HST Rebate. Final rebate amount is subject to implementation of Provincial/Federal rebate program and homebuyer eligibility as per government guidelines. Rebate program offered on Agreements of Purchase and Sale signed between April 1, 2026 and March 31, 2027. (id:49269)
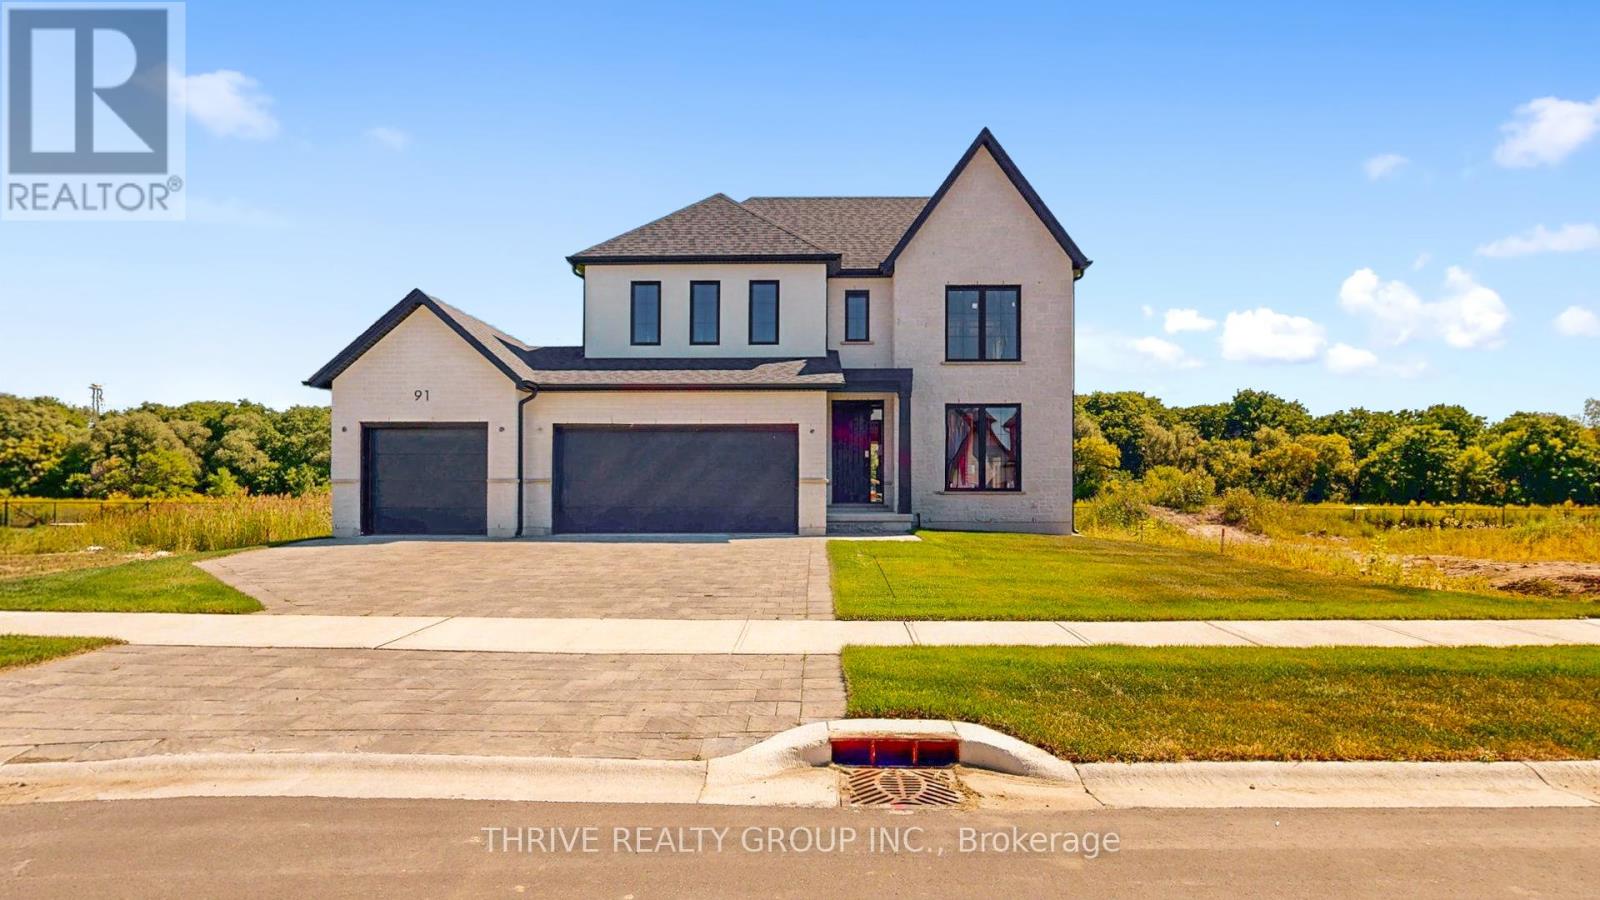
91 Aspen Circle
Thames Centre, Ontario
This brand-new 4-bedroom, 2.5-bathroom home by Sifton Properties offers 2,746 sq. ft. (-/+) of beautifully designed living space on a premium partial look-out lot backing onto green space. The stunning Shouldice brick and stone exterior is complemented by a custom 8 front door with a matte black grip-set and matte black house numbers, creating a sophisticated first impression. A third bay added to the garage provides extra parking or storage space, while 8 interior doors throughout the main floor enhance the home's open and airy feel. Additional 4 pot lights and rough-ins for under-cabinet lighting allow for a bright and modern atmosphere, while front exterior light fixtures add a stylish touch. Enjoy seamless indoor-outdoor living with 8 patio doors leading to the rear deck, perfect for entertaining or taking in the natural surroundings. As a Quick Closing Home, this property offers the ideal balance of convenience and customization, allowing you to personalize key finishes like flooring, cabinetry, and countertops. Located in Rosewood, Thorndale's premier new community, you'll appreciate the spacious lots, fresh open air, and easy access to schools, shopping, and recreation. Secure your spot in this growing neighbourhood today! Minimum 120-day closing required. Pricing includes proposed 2026 Enhanced HST Rebate. Final rebate amount is subject to implementation of Provincial/Federal rebate program and homebuyer eligibility as per government guidelines. Rebate program offered on Agreements of Purchase and Sale signed between April 1, 2026 and March 31, 2027. (id:49269)
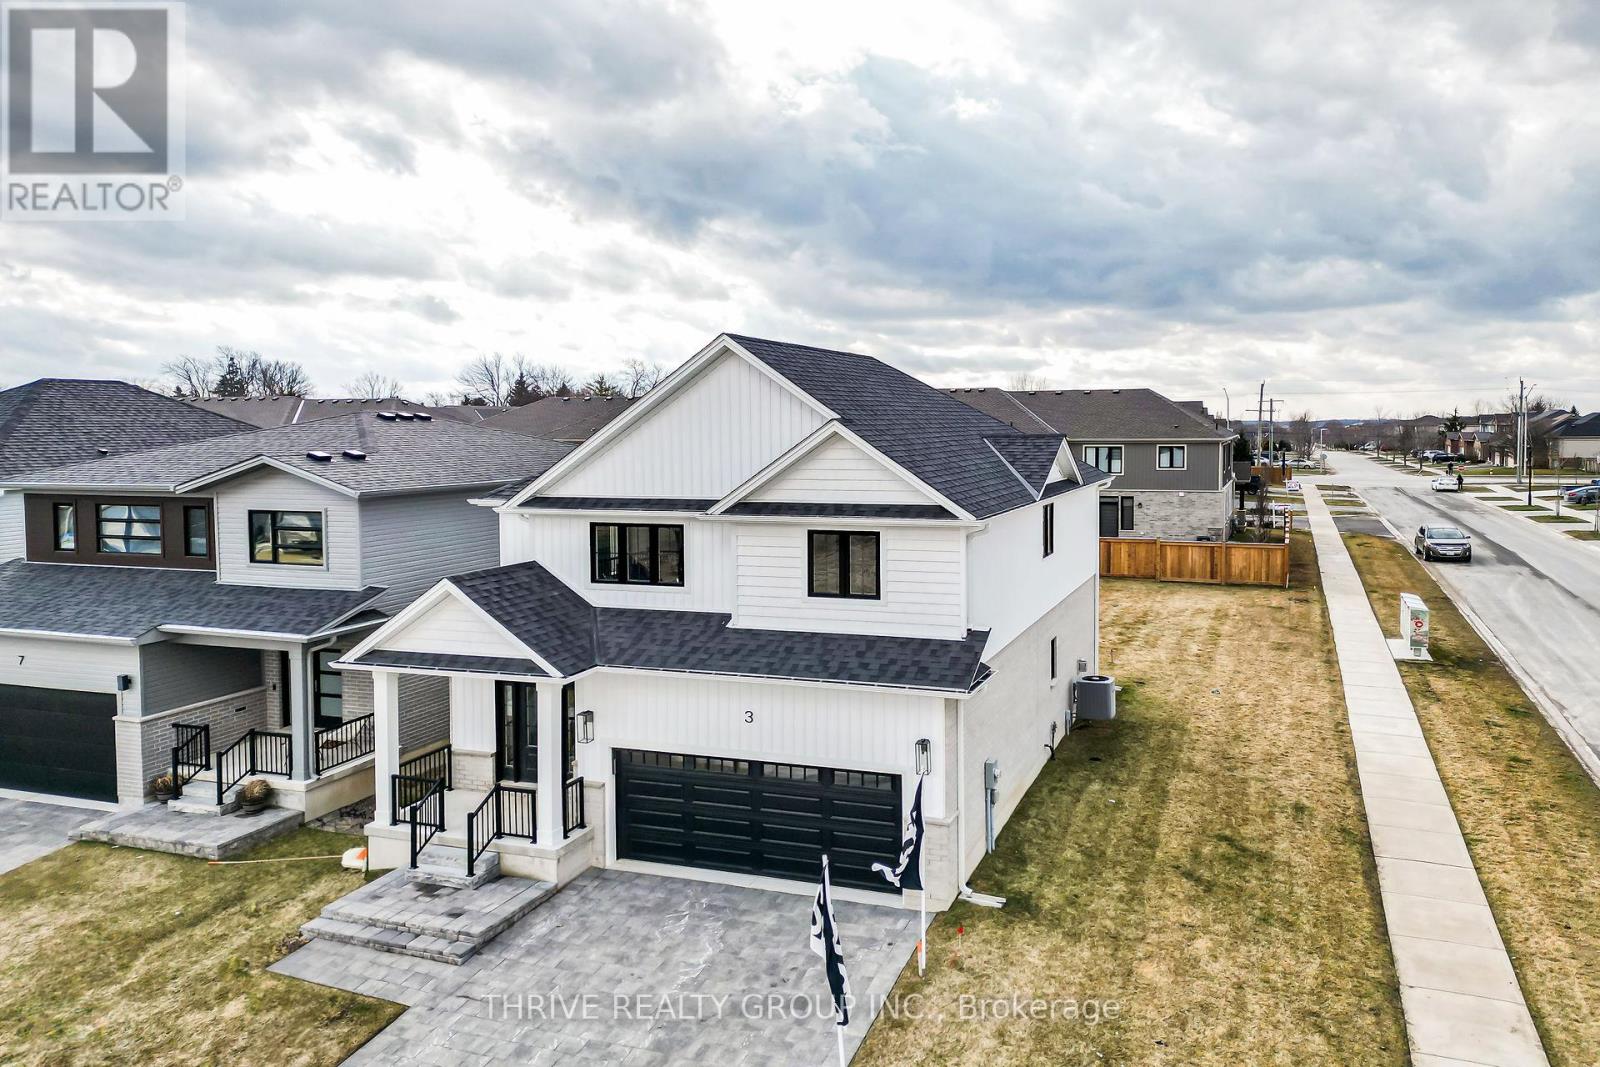
3 Basil Crescent
Middlesex Centre, Ontario
Embark on an exciting journey to your dream home in Clear Skies, an idyllic family haven just minutes North of London in Ilderton. Sifton Homes introduces the captivating "Black Alder Traditional," a 2,138 sq. ft. masterpiece tailored for contemporary living available with a quick closing. The main floor effortlessly connects the great room, kitchen, and dining area, boasting a chic kitchen with a walk-in pantry for seamless functionality. Upstairs, discover three bedrooms, a luxurious primary ensuite, and revel in the convenience of an upper-level laundry closet and a spacious open loft area. Clear Skies seamlessly blends suburban tranquility with immediate access to city amenities, creating the ultimate canvas for a dynamic family lifestyle. This haven isn't just a house; it's a gateway to a lifestyle that artfully blends quality living with modern convenience. Pricing includes proposed 2026 Enhanced HST Rebate. Final rebate amount is subject to implementation of Provincial/Federal rebate program and homebuyer eligibility as per government guidelines. Rebate program offered on Agreements of Purchase and Sale signed between April 1, 2026 and March 31, 2027. (id:49269)
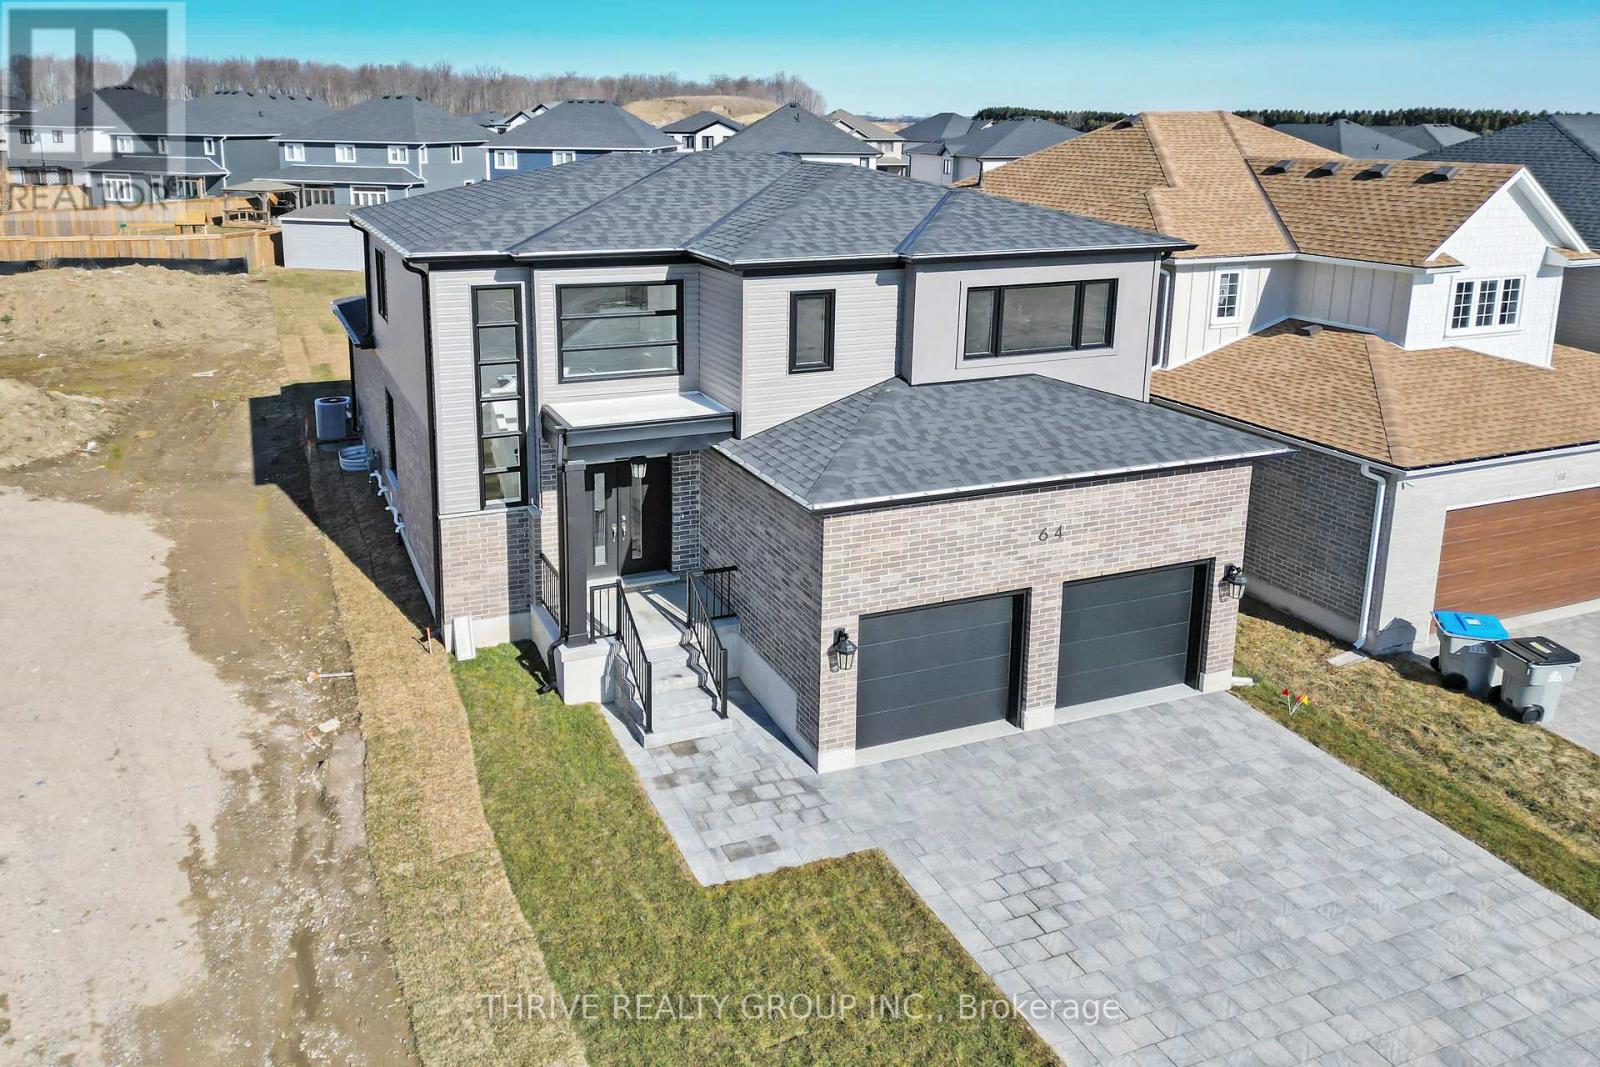
64 Basil Crescent
Middlesex Centre, Ontario
Welcome to Sifton Properties, The Hazel, a splendid 2,390 sq/ft residence offering a perfect blend of comfort and functionality. The main floor welcomes you with a spacious great room featuring large windows that frame picturesque views of the backyard. The well-designed kitchen layout, complete with a walk-in pantry and cafe, ensures a delightful culinary experience. Additionally, the main floor presents a versatile flex room, catering to various needs such as a den, library, or a quiet space tailored to your lifestyle. Upstairs, the home accommodates the whole family with four generously sized bedrooms. Clear Skies, the community that is a haven of single-family homes, situated just minutes north of London. Clear Skies offers an array of reasons to make it your home. A mere 10-minute drive connects you to all major amenities in North London, ensuring that convenience is always within reach. Pricing includes proposed 2026 Enhanced HST Rebate. Final rebate amount is subject to implementation of Provincial/Federal rebate program and homebuyer eligibility as per government guidelines. Rebate program offered on Agreements of Purchase and Sale signed between April 1, 2026 and March 31, 2027. (id:49269)
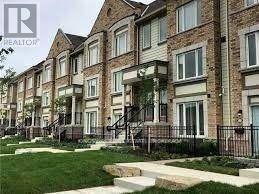
142 - 1 Beckenrose Court
Brampton, Ontario
Stunning Condo Townhouse Featuring 2 Bedrooms & 3 Bathrooms by Daniels in a Sought-After Community! Enjoy a modern gourmet kitchen with a center island and stainless steel appliances, seamlessly connected to a combined living and dining area. The spacious primary bedroom offers a luxurious 5-piece ensuite and a walk-in closet. The second generously sized bedroom also features a walk-in closet and a private 4-piece ensuite. Prime location just steps to parks, trails, top-rated schools, and restaurants. Convenient access to Hwy 407 & 401.An exceptional opportunity for first-time buyers! (id:49269)
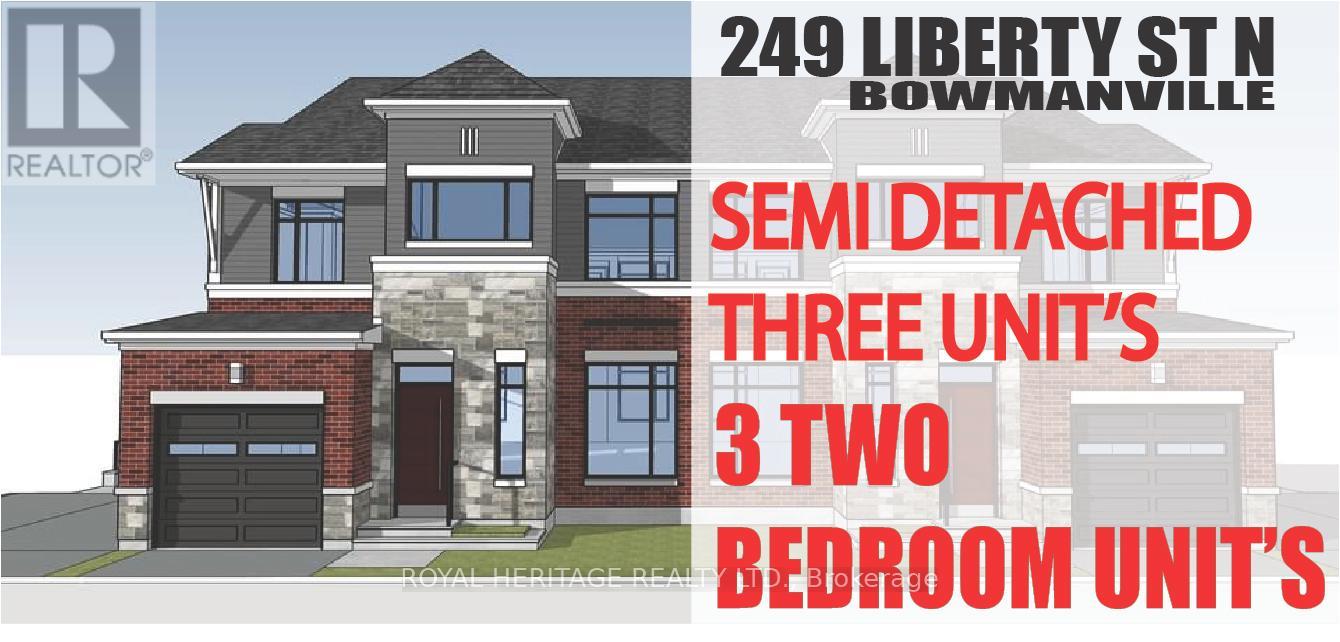
Unit A - 249 Liberty Street N
Clarington, Ontario
Check out this Brand New Semi-Detached multi-plex! To be completed August 2026. Featuring 3 units. Two, 2 bedroom apartments & a two bedroom detached unit. UNIT 1: Main floor 726 Sq Ft. Two Bedrooms, 4 pc Bath, 2 pc powder room, walkout to deck. UNIT 2: Upper 888 Sq Ft, Two bedrooms, 4 pc bath, walkout to deck. UNIT 3: ADU DETACHED 912 Sq Ft, Two Bedrooms, 4 pc bath, 2 pc powder rm, heated flooring, walk out to yard. Laundry in every unit. Also features a fully finished basement with walk-out. All utilities metered separately. Taxes to be assessed upon completion. (id:49269)
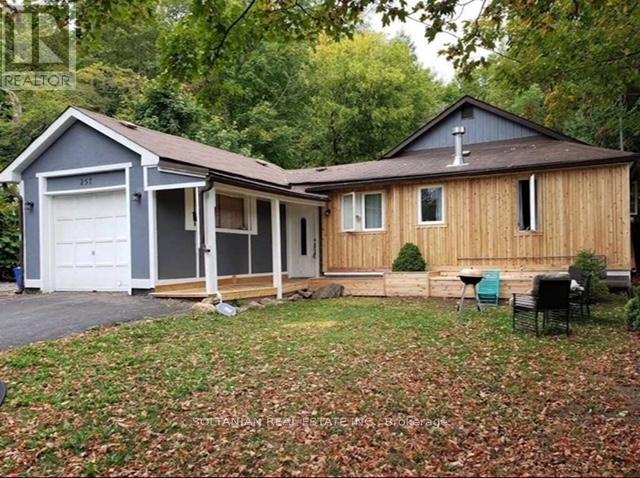
257 Parkwood Avenue
Georgina, Ontario
Exceptional opportunity to own a fully upgraded income-generating duplex, ideal for investors or first-time buyers seeking to offset mortgage costs with rental income. This well-maintained property features two completely self-contained units with separate living spaces. The front unit offers a spacious 4-bedroom, 2-bathroom layout, complemented by an attached garage, while the rear unit features a comfortable 2-bedroom, 1-bathroom suite-perfect for extended family or rental income. Extensively updated, the home showcases modern finishes and quality improvements throughout, including a newer custom cedar exterior, upgraded systems, and heated crawl spaces for added efficiency and comfort. Equipped with two full kitchens, 2 fridges, 2 stoves, dishwasher, 2 washers and 1 dryer, and supported by 200-amp electrical service, this property is truly turnkey. Strong rental potential with the front unit generating approximately $2,500-$3,000/month and the rear unit $1,800-$2,200/month, making it a compelling investment. Conveniently located just minutes from Highway 404, schools, the lake, and local amenities. A rare opportunity combining lifestyle, flexibility, and solid income potential. (id:49269)
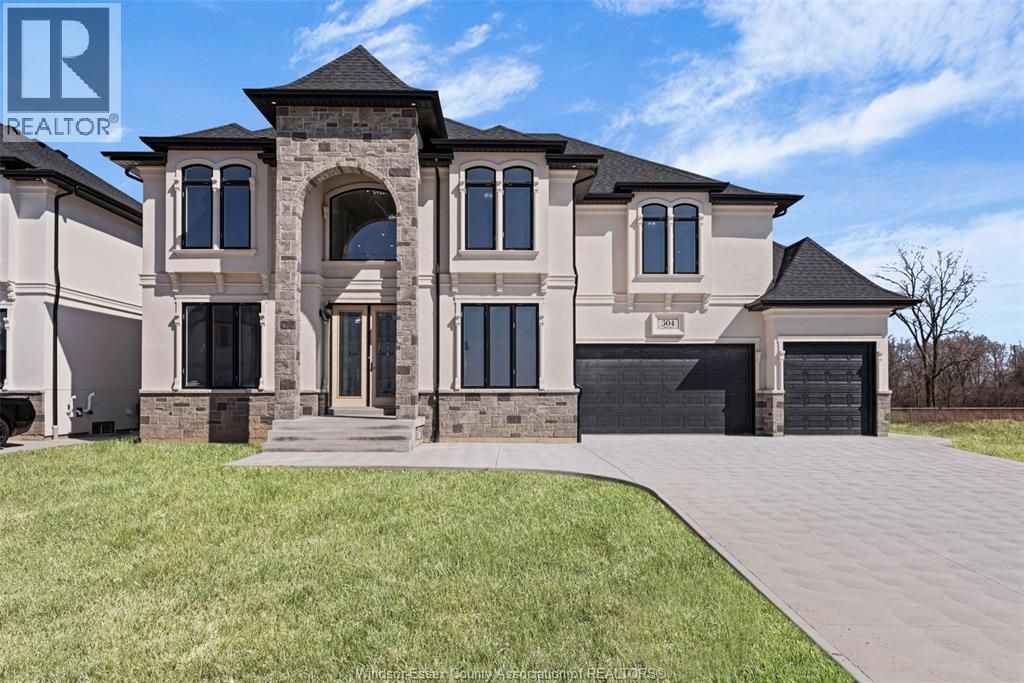
322 Benson
Amherstburg, Ontario
Backing onto Pointe West Golf Club, this brand new, 2 storey massive home(3,482 sq.ft) is sure to impress. Enter through the double front doors and you'll find a bright living room with 17ft ceilings, gas FP and expansive wainscoting, an inviting dining room, breakfast area with access to a covered patio, a functional kitchen with w/ quartz counter tops, a bedroom and a 3 PC bath. The second story offers two suites each with an ensuite bath, 2 additional bedrooms, a 5 PC bath and laundry room. (id:49269)
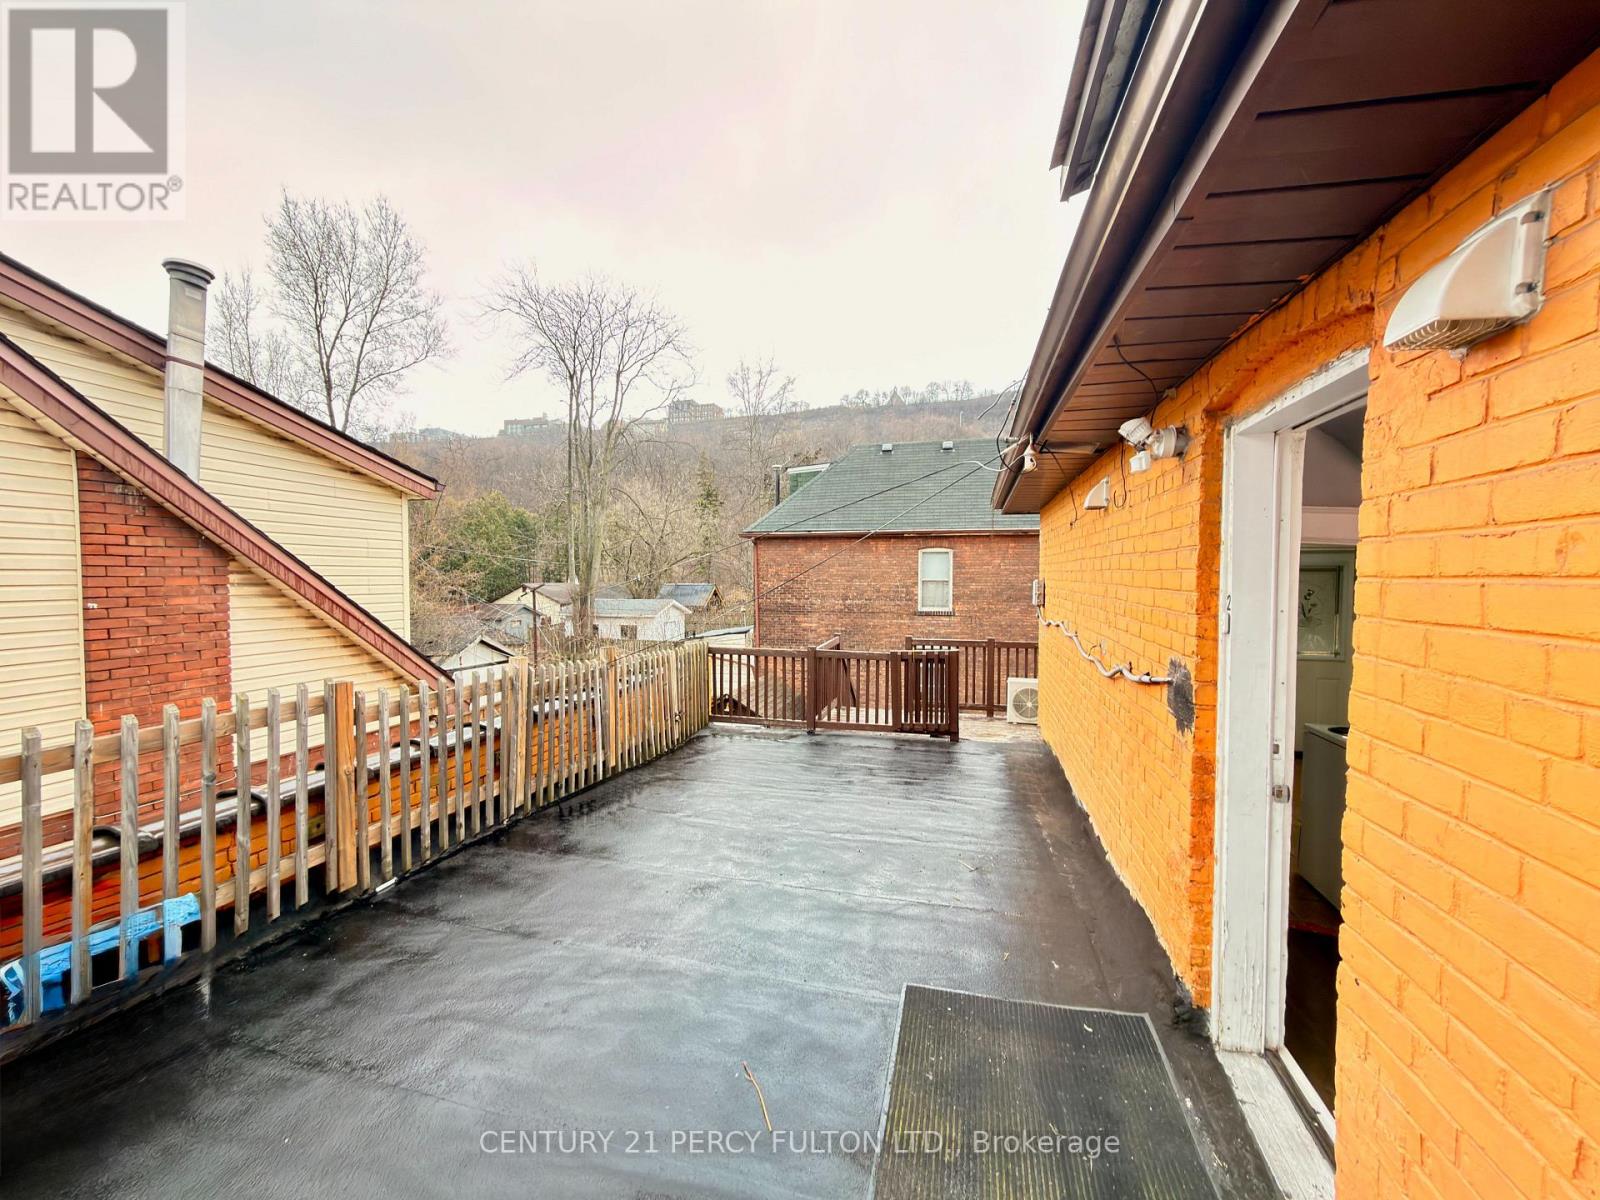
2nd Floor - 108 Cumberland Avenue
Hamilton, Ontario
RARELY OFFERED: MASSIVE 4-BED, 2-BATH SUITE WITH PRIVATE TERRACE &ALL-INCLUSIVE RENT! Experience stress-free, premium living in the highly sought-after Blakeley neighborhood, mere steps to the lush trails of Gage Park. This freshly updated, move-in-ready second-floor suite offers an incredible layout perfect for large families or groups. The sun-filled unit features a modern kitchen with full-sized appliances, crisp white cabinetry, and a spacious primary bedroom accented by a beautiful bay window. The absolute crown jewel of this suite is the spectacular, oversized private rooftop terrace-a rare outdoor oasis perfect for entertaining or unwinding after a longday. Enjoy total budget predictability: the $2,800 rent is FULLY ALL-INCLUSIVE, covering heat, hydro, water, and high-speed mesh WiFi. Unbeatable Hamilton location offering a seamless commute for healthcare professionals and academics-just 5 to 15 minutes to St. Joseph's Healthcare, Hamilton General, Juravinski Hospital, Mohawk College, and McMaster University. A perfect blend of historic character, massive square footage, and modern convenience. (id:49269)
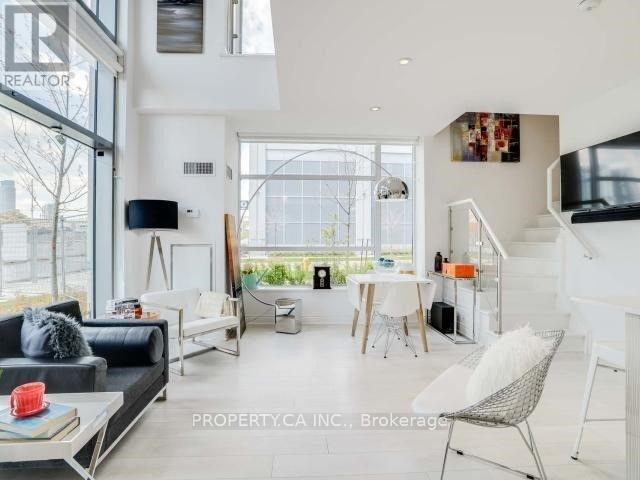
Wl08 - 80 Marine Parade Drive
Toronto, Ontario
Stunning Modern 2-Storey Corner Loft Style Condo with 2 Parking Spaces, Locker, Terrace - All Steps from the Waterfront! This sun-filled, architecturally striking corner loft feels like a walk-up townhouse, spanning two stylish levels in one of Torontos most vibrant waterfront communities. Soaring 20-ft ceilings and expansive windows flood the space with natural light, creating an open and elevated atmosphere. Enjoy a rare, dual access suite with private street-level entry after taking a short stroll down along the Lake Ontario Waterfront Trail as well as interior access through the building. Step out to your private terrace, perfect for enjoying warm summer evenings after enjoying the waterfront, with sweeping skyline views of Toronto just steps away. This suite includes two parking spots and a locker, along with access to exceptional amenities, including a 24-hour concierge, a fully equipped exercise room, an indoor pool, and a rooftop deck and garden. All of this is ideally located just moments from transit, highways, great restaurants, shops, and fantastic trails along the scenic waterfront. (id:49269)