
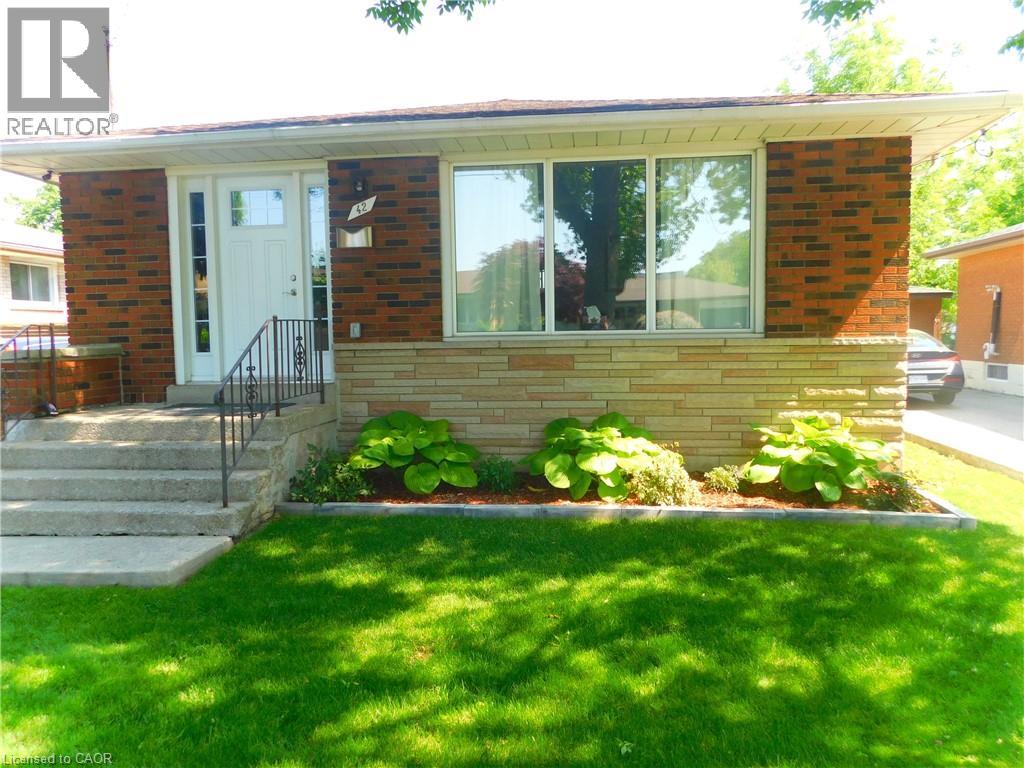
42 Atwater Crescent
Hamilton, Ontario
Beautiful home in a desirable West Mountain. Completely renovated from top to bottom, New premium vinyl flooring throughout the upper level 2024. 6 panel interior doors all replaced on the upper level and new baseboards primed & painted 2024. Benjamin Moore paint throughout upper level 2024. New carpeting on the staircase 2024. Professionally finished fencing on the back fence & right side fence in the backyard including front fence and front gate done in the year 2024. this stunning one-floor bungalow offers the perfect blend of style, comfort, and versatility. Featuring two full kitchens and two beautifully updated bathrooms, the layout is ideal for extended family living, an in-law suite, or added flexibility to suit your lifestyle. Every detail has been thoughtfully upgraded, showcasing modern finishes, quality craftsmanship, and a warm, inviting atmosphere throughout the home. Situated on a beautiful property in a quiet, family-friendly area, this home offers a peaceful setting while remaining conveniently close to everyday amenities. Enjoy easy access to nearby schools, shopping, and public transit, making it an excellent location for families, commuters, and downsizers alike. With its impressive updates, functional layout, and desirable location, this is a truly exceptional home that is completely move-in ready and sure to impress. Only minutes to the LINC. Access to Highway 403 going to Toronto. (id:49269)
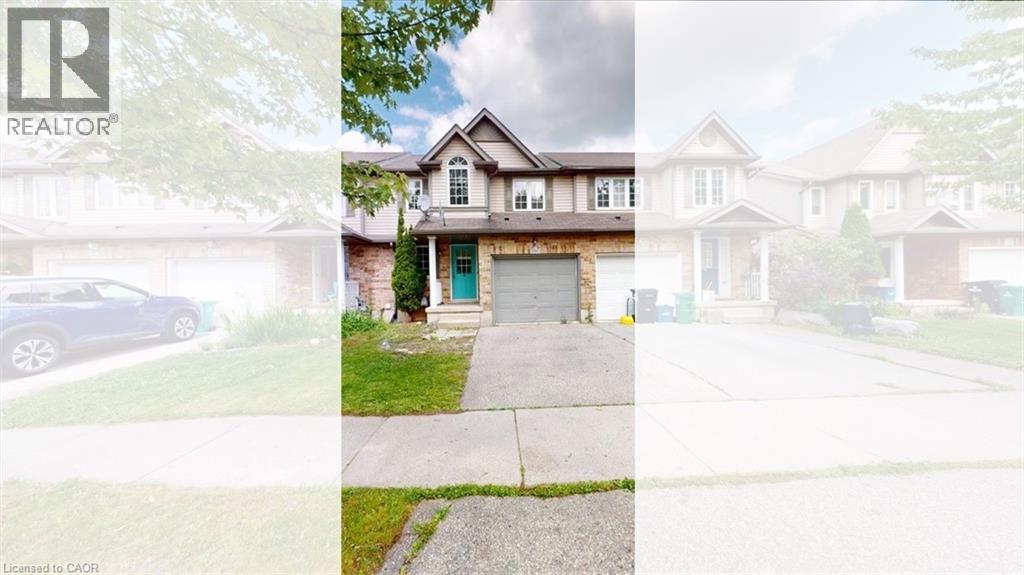
980 Creekside Drive
Waterloo, Ontario
Welcome to 980 Creekside Drive, a move-in-ready freehold townhome in Waterloo’s highly sought-after Laurelwood community — an ideal starter home for young families looking to settle near top-rated schools, parks, shopping, and everyday conveniences. This well-maintained 3-bedroom, 3.5-bathroom two-storey home offers a bright and functional open-concept main floor with a carpet-free layout, laminate flooring, and sliding doors leading to a private deck and fully fenced backyard — perfect for children, pets, and outdoor family time. The kitchen features ample cabinetry, stainless steel appliances, and a sleek glass backsplash, creating a practical and inviting space for busy family living. Upstairs, the spacious primary bedroom includes a walk-in closet with organizer and private ensuite, while the additional bedrooms are well-sized for children, guests, or a home office. The fully finished lower level provides valuable extra living space with a recreation room, 3-piece bathroom, laundry area, and storage room — ideal for a playroom, family movie nights, or a flexible work-from-home setup. Located within walking distance to schools, shopping, public transit, and close to the YMCA, universities, The Boardwalk, St. Jacobs Farmers’ Market, and the Waterloo Costco, this home offers the perfect blend of comfort, convenience, and community. A fantastic opportunity for first-time buyers and young families to own a move-in-ready home in one of Waterloo’s most desirable family-friendly neighbourhoods. (id:49269)
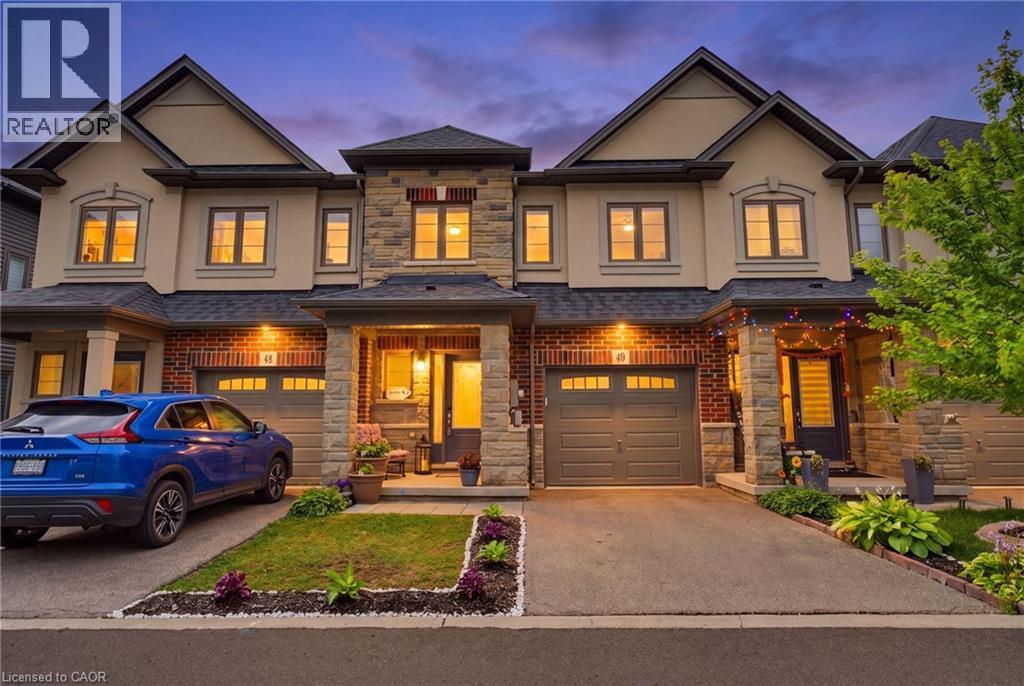
324 Equestrian Way Unit# 49
Cambridge, Ontario
Designed around the way families actually live, this well-cared-for three-bedroom home offers bright, functional living space in one of Cambridge's most desirable family neighbourhoods. Nine-foot ceilings and an open-concept main floor create a welcoming atmosphere where everyday life naturally comes together. At the heart of the home is a beautifully finished kitchen with quartz countertops, a full backsplash and generous workspace that keeps family and guests connected. Whether you're preparing dinner, helping with homework or enjoying a quiet morning coffee, it's a space where everyday moments naturally come together. Just beyond, the rear deck provides the perfect place to relax, entertain or enjoy time outdoors. Upstairs, you'll find three spacious bedrooms, including a comfortable primary suite with its own ensuite bath. The walk-out basement remains unfinished, offering the opportunity to create additional living space tailored to your family's needs. Professionally maintained common areas, landscaping, snow removal, visitor parking and private garbage collection add convenience to everyday living, while Highway 401, Toyota, schools, parks, walking trails, shopping and everyday amenities are all just minutes away. Well cared for and ideally located, this home offers the comfort, flexibility and convenience that make everyday living easy. Be among the first to experience this beautifully presented home. (id:49269)
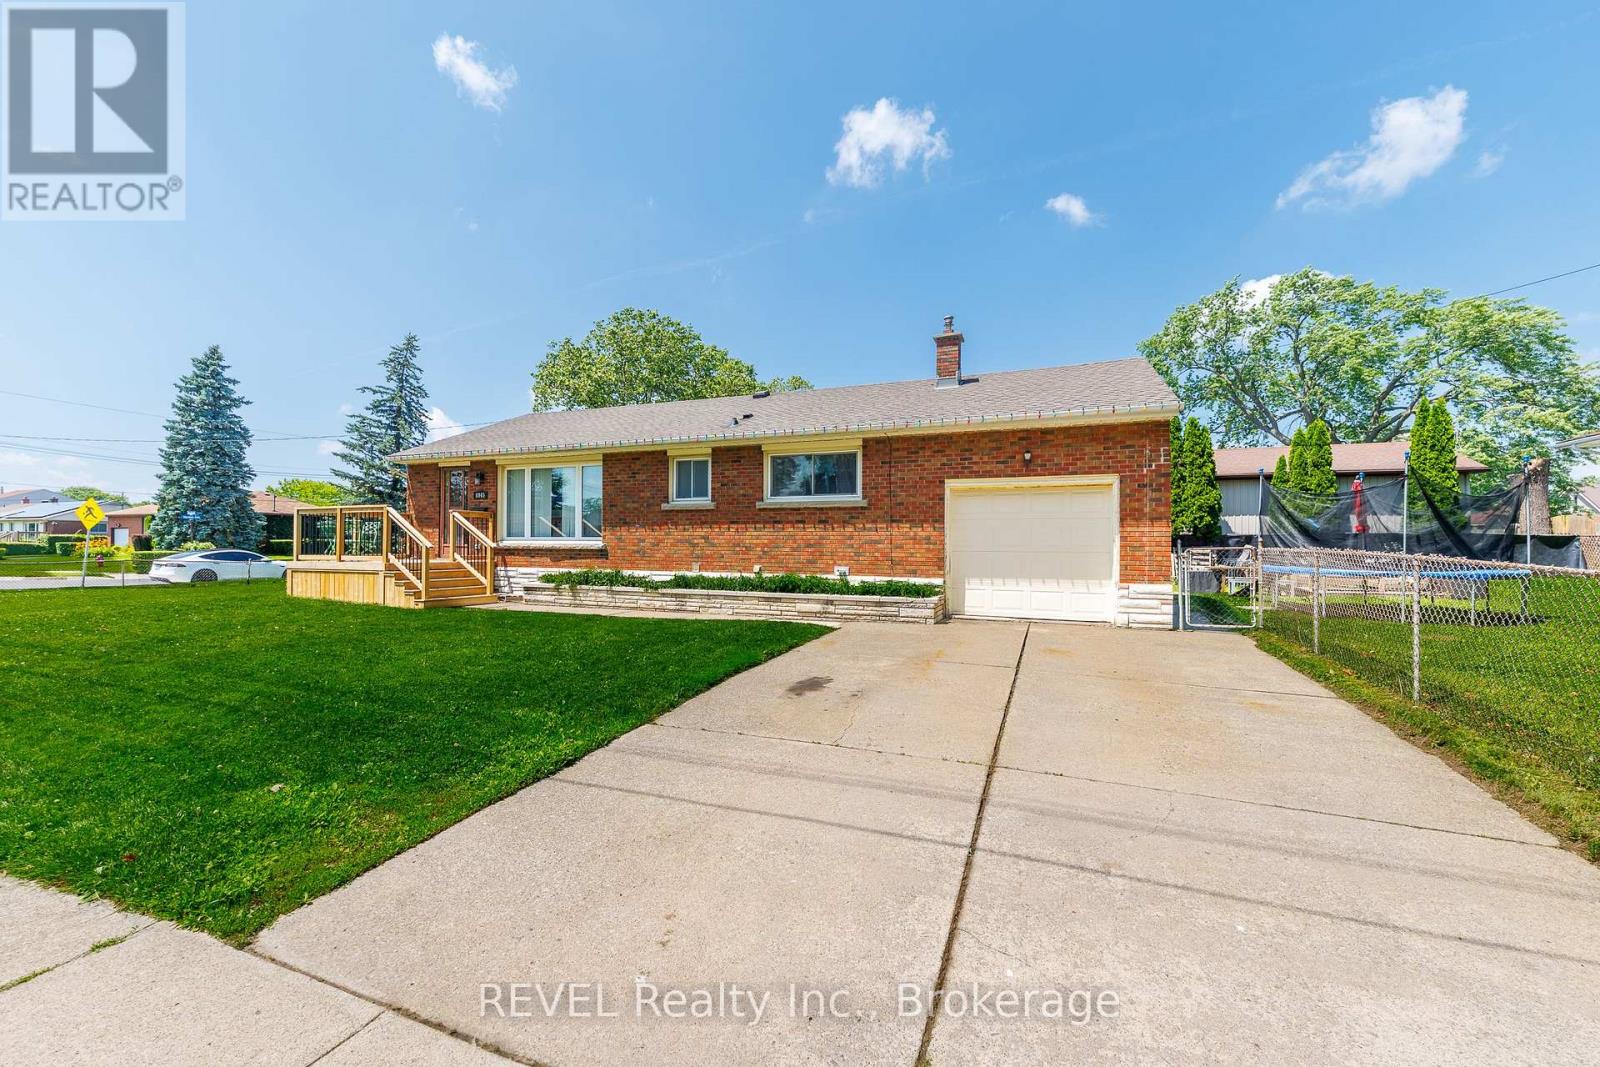
6945 Douglas Street
Niagara Falls, Ontario
Welcome to this charming bungalow nestled in one of Niagara Falls' desirable south-end neighbourhoods. Situated on a generous corner lot, this home offers a fantastic location within walking distance to shopping, restaurants, parks, schools, public transit, and many everyday amenities. Commuters will appreciate the quick and convenient access to the highway. Inside, you'll find a bright and inviting layout with several thoughtful updates already completed. Recent improvements include a newer roof, garage door, a beautifully renovated upstairs bathroom, and a newly replaced front deck that adds great curb appeal. Luxury vinyl flooring has also been installed in one bedroom, the living room, and dining room, creating a fresh, modern feel throughout these spaces. Whether you're a first-time home buyer, downsizer, or investor, this well-maintained property offers comfort, convenience, and plenty of potential in an excellent location. Don't miss your opportunity to make this south Niagara Falls bungalow your next home! (id:49269)
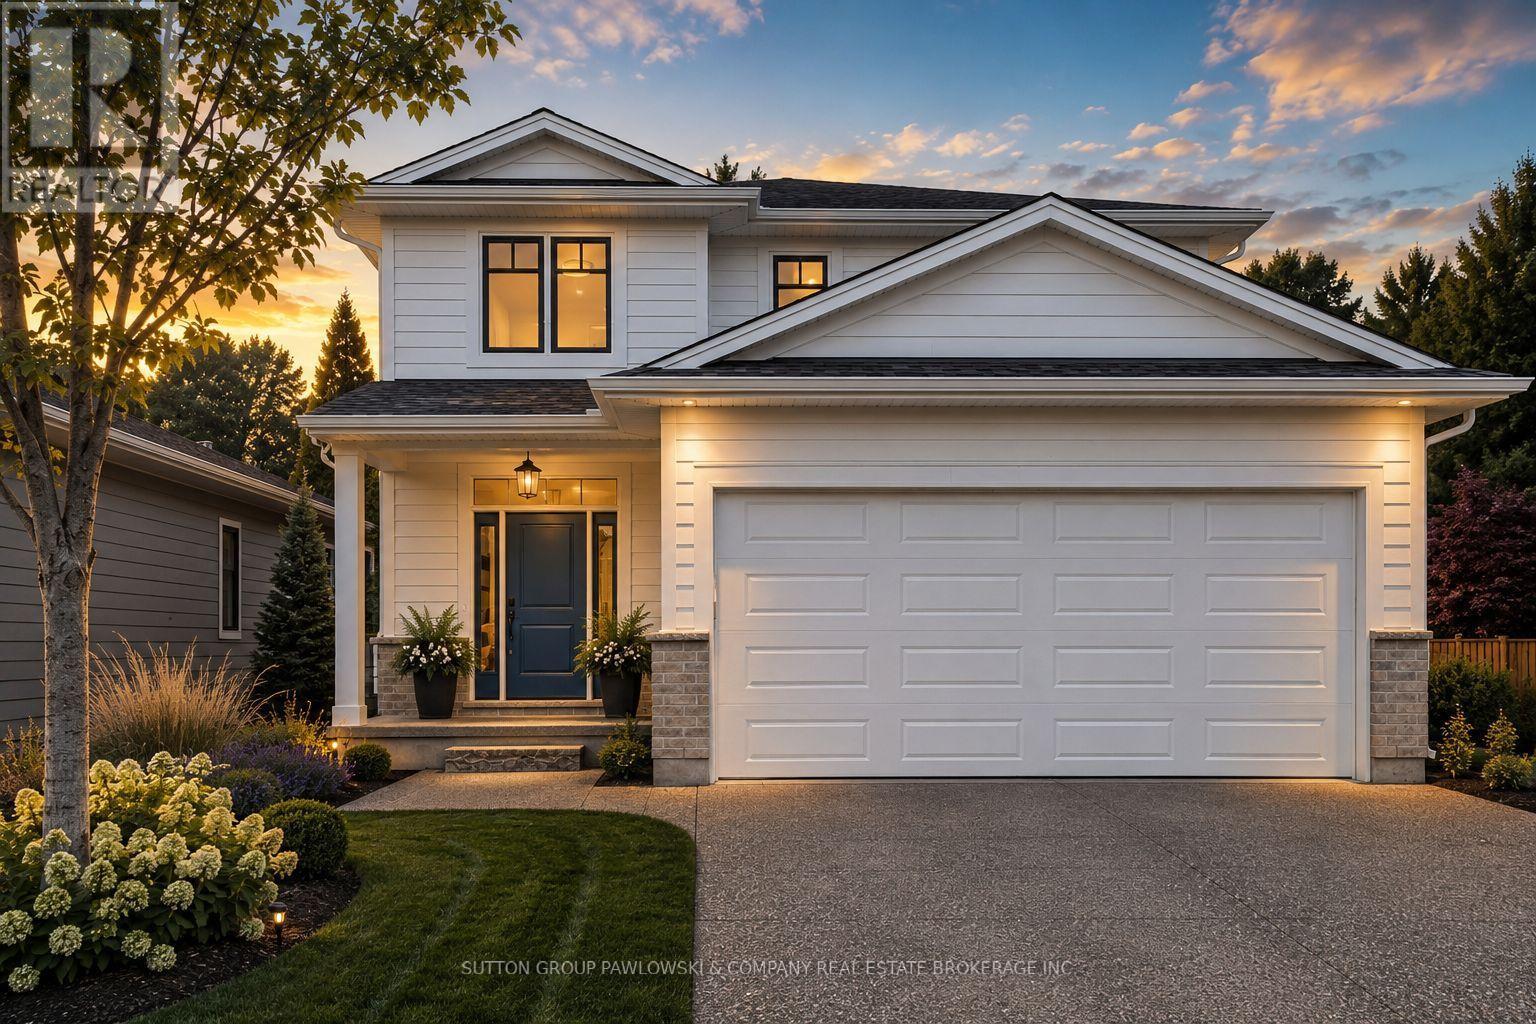
Lot #23 - 1 Timberwalk Close
Middlesex Centre, Ontario
HUGE GOVERNMENT INCENTIVE ALERT!! For A Limited Time, for Qualified Buyers. Welcome to Timberwalk in Ilderton - Love Where You Live! TO BE BUILT by Melchers Developments Inc., a trusted, family-run builder celebrated for craftsmanship, timeless design, and a legacy of building in London and surrounding communities since 1987. Timberwalk offers the perfect balance of small-town charm and modern convenience-just minutes north of London. Choose from a stunning collection of custom-designed homes showcasing exceptional attention to detail, open-concept layouts, and premium finishes throughout. Each floor plan is thoughtfully designed with today's families in mind, featuring bright, functional living spaces, generous kitchens with quartz countertops, custom cabinetry, and large islands overlooking spacious great rooms-ideal for entertaining or relaxing. Personalize your home with Melchers' in-house design team to create a space that reflects your lifestyle. Nestled in the heart of Ilderton, Timberwalk offers a peaceful, family-friendly atmosphere surrounded by parks, walking trails, and green space. Enjoy the relaxed pace of small-town living without sacrificing proximity to schools, shopping, golf courses, and all the amenities of London just a short drive away. Discover why families have trusted Melchers Developments Inc. for generations.Visit our model homes at 110 Timberwalk Trail in Ilderton, Lot #25 - 29 Dearing Dr. Grand Bend & 44 Benner Blvd in Kilworth Heights West Open Most Saturdays & Sundays 2-4pm. NOTE: Photos shown of similar model home for reference purposes only & may show upgrades not included in price. (id:49269)
Exp Realty
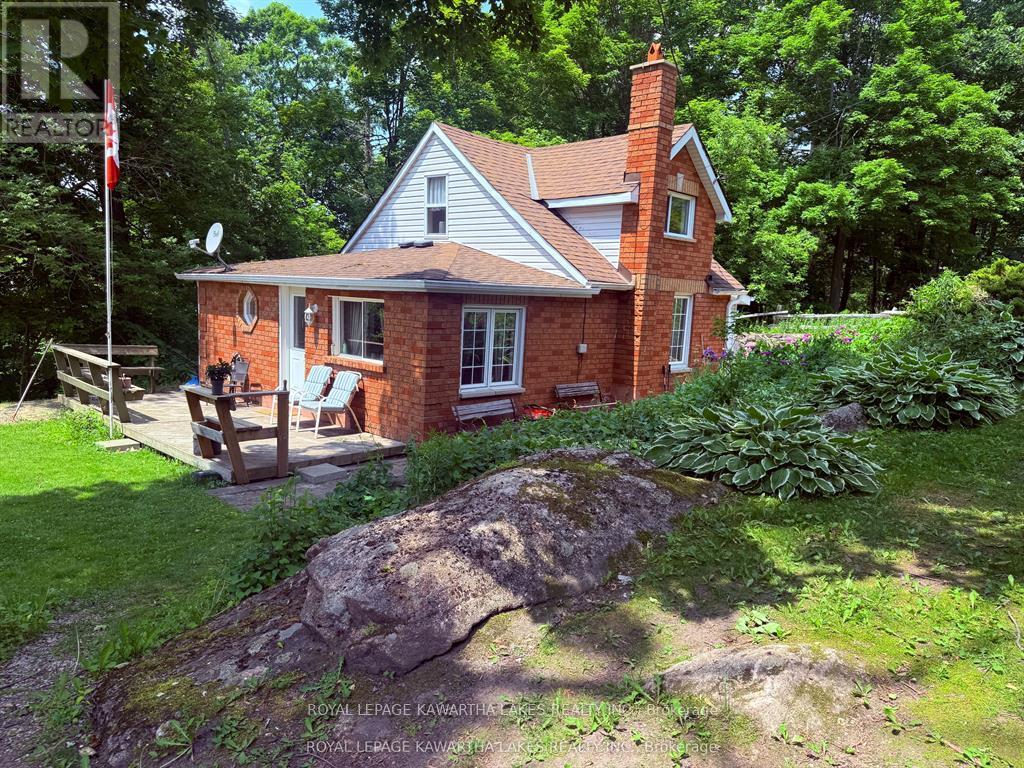
5 Government Dock Road
Kawartha Lakes, Ontario
Surrounded by beautiful rock gardens, this affordable 2 Bed 1 Bath home, with mf living, laundry and brand new propane furnace (June 2026) will please any buyer's budget. Nice open eat in kitchen, separate dining, nice built in wall cabinet in living room area and views of the Gull River. Spacious deck and patio finish this outdoor space, new quality-built shed for all your storage needs. Easy access to main roads and boat launch, beach is right down the road. Walk to grocery store, community centre, library, restaurant and shops. Book your showing today (id:49269)
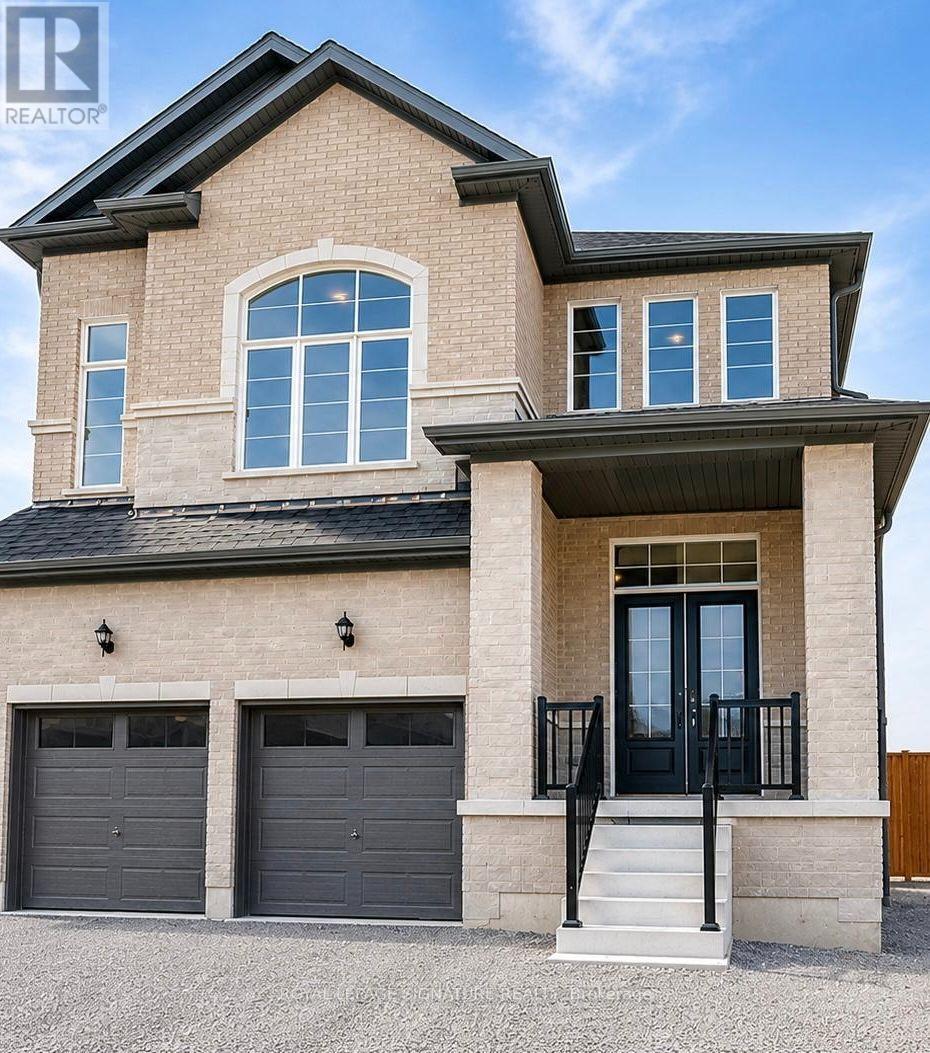
109 York Drive
Peterborough, Ontario
Welcome to this brand-new detached brick home in a highly desirable Peterborough neighbourhood. Offering approximately 3,052 sq. ft. of living space, this impressive property features 4+2 bedrooms, a main-floor office, and 5 bathrooms.The main level showcases 9-foot ceilings, hardwood flooring, an oak staircase, and a modern kitchen with quartz countertops, a stylish backsplash, and stainless steel appliances.Upstairs, you will find four generously sized bedrooms, including a spacious primary suite with a walk-in closet and spa-inspired ensuite, along with three full bathrooms and convenient second-floor laundry. A separate builder-installed side entrance leads to the bright lookout basement, featuring tall ceilings, large windows, two bedrooms, a full bathroom, and quality finishes. Conveniently located approximately 10 minutes from Trent University, with easy access to Highways 7 and 115. An excellent opportunity for families, investors, or those seeking strong rental potential. (id:49269)

98 Babcombe Drive
Markham, Ontario
A rare opportunity to own a truly custom-built 2025 luxury residence on a premium 60' x 130' lot in prestigious Bayview Glen. Expertly reconstructed and offered directly by the builder, this exceptional property features a reinforced foundation, all-new underground plumbing and service connections to the city, with virtually every structural, mechanical and interior component newly completed. The original exterior walls were strategically retained, offering the benefits of modern construction while maintaining a more favourable property tax position. Offering over 4,000 sq. ft. of refined living space with soaring 11' main floor and 9' second floor ceilings, oversized windows, designer lighting, custom millwork, engineered hardwood floors and premium finishes throughout. The chef-inspired kitchen features custom cabinetry, quartz surfaces, an oversized island, built-in Dacor appliances, smart home technology, EV ready garage, high-efficiency HVAC with HRV, and a professionally finished lower level with additional bedrooms, wet bar and in-law potential. The expansive backyard is a true blank canvas, ready to become your private oasis with a custom pool, outdoor kitchen, cabana, gardens or entertaining space. As a rare added benefit, the purchaser has the unique opportunity to work directly with the builder after closing to personalize select interior finishes and outdoor spaces, creating a true custom-home experience without the delays and complexities of building from scratch. Ideally located on the Toronto-Markham border, enjoy the convenience of a Toronto lifestyle with quick access to Highways 404, 407 and major transit, top-ranked private schools including Bayview Glen, The Crescent School and TFS, Bayview Golf & Country Club, premier shopping and fine dining. Designed for modern living with exceptional craftsmanship and future-ready infrastructure, this is a truly one-of-a-kind luxury offering in one of the GTA's most sought after communities. A must-see! (id:49269)
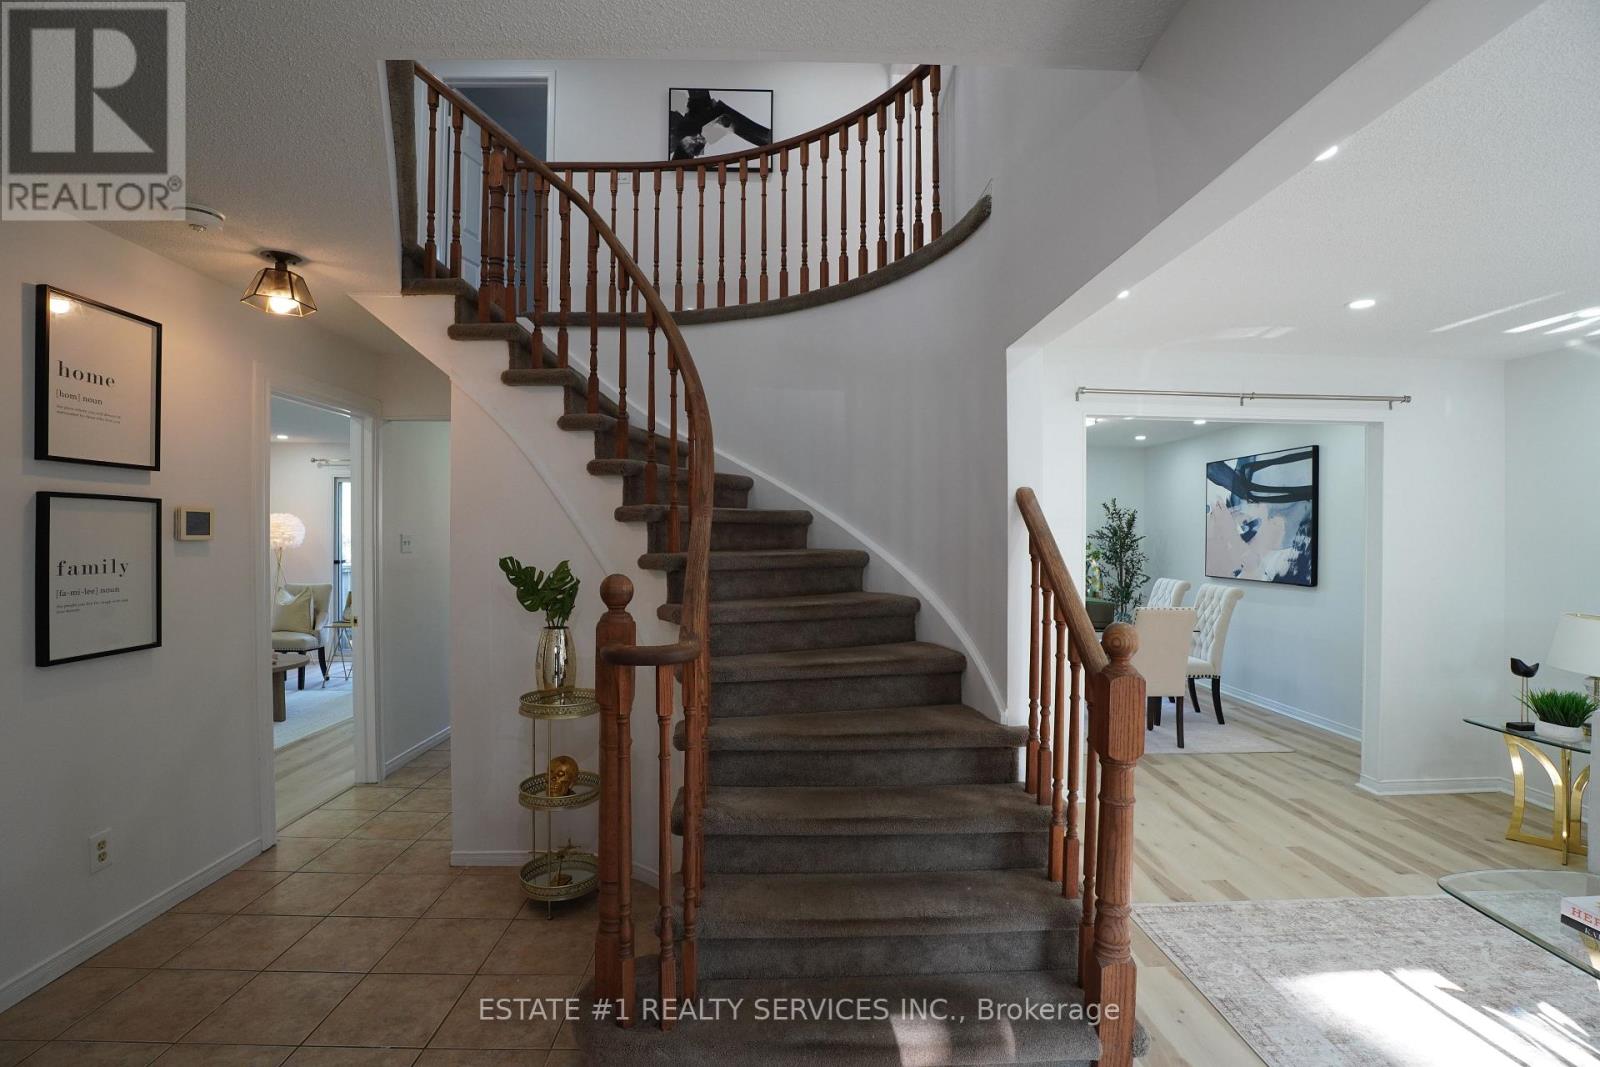
35 Golden Meadow Drive
Kitchener, Ontario
Property pictures will be available tomorrow *RARELY DOES A BEAUTIFUL HOME OFFER THIS MUCH SPACE, 2 BEDROOM LEGAL BASEMENT, AND A FANTASTIC LOCATION IN ONE PACKAGE*Welcome to 35 Golden Meadow Drive, spacious, freshly painted, beautifully maintained 4-bedroom detached family home nestled in the highly desirable Forest Heights neighbourhood of Kitchener. This home offers over 3,000 sq. ft. of total living space, comfort and exceptional value for what you pay for. *Reasons you would fall in love this Home: *This well-maintained home features a bright and functional layout with multiple living areas, formal dining room, main floor laundry, and a double-car garage. * Outdoor Living at its Best - Enjoy your morning coffee on the welcoming front porch or relax on the lookout deck * Upstairs, the generous primary suite includes a walk-in closet and private ensuite, complemented by three additional spacious bedrooms. Enjoy a fully fenced backyard ideal for entertaining, children, and pets. Abudant natural light, while elegant pot lights add warmth and style throughout the home*LEGAL BASEMENT- Recently Finished Legal Basement with very spacious 2 bedrooms, 2 washrooms which is rare for a basement, bright kitchen and extended living space. Conveniently located close to schools, shopping, parks, transit, and everyday amenities. ***With its exceptional features, prime location and income potential, this is a home you won't want to miss - act before its off the list *** (id:49269)
317 - 270 Hagan Street
Southgate, Ontario
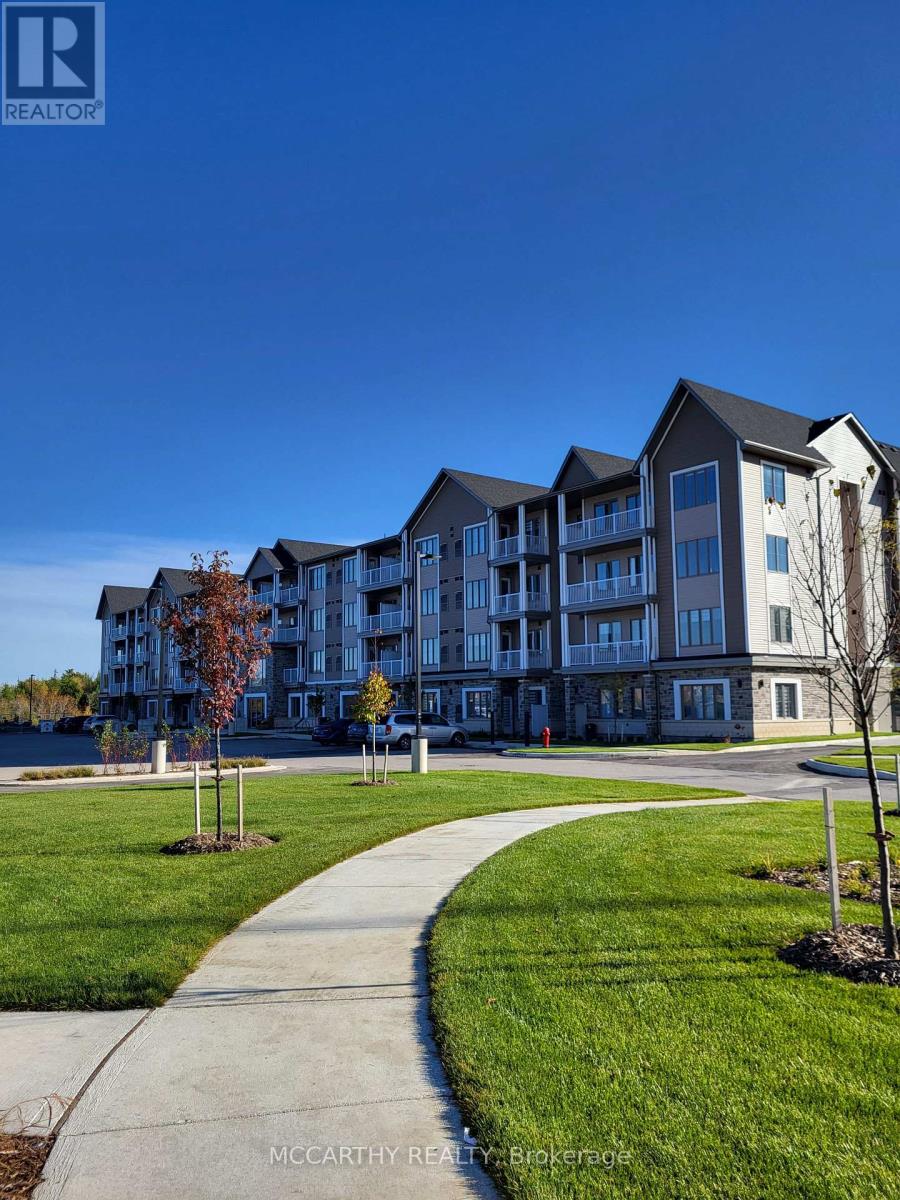
Now leasing well-maintained 55+ senior apartment suites in a quiet, welcoming community of Dundalk. Bright and comfortable a Studio/Bachelor unit offered to suit a variety of lifestyles and budgets. Designed for independent living, the building features secure entry, elevator access, ensuite laundry facilities, Air conditioning, ample parking with visitor parking (fees may apply for assigned parking , and professionally maintained common areas. Conveniently located close to shopping, medical services, pharmacies, restaurants, parks, and walking trails, residents can enjoy a comfortable, low-maintenance lifestyle with everyday amenities just minutes away. This is an excellent opportunity to enjoy affordable, worry-free living in a friendly adult community. Studio 421sq ft. Edgewood Suites Adult Lifestyle Apartments The Heart Of Dundalk. Choose Your new home in a Studio Rental Apartment. Beautiful Building with tile floors, carpet free, Amenities for Common use, as Common area Building Amenities, Games Room, Kitchen /Dining/ Gathering Room, Faith Room, Library, Gym, 2 Patios One With BBQ Gazebo, Concierge. Cable/Internet Package Available Directly From Supplier. Parking is also available for Extra $35.00 per month, Guest Suite available for use extra fees. Great community for seniors, events and socials to join in with. Pets are welcome with some restrictions on size and number. Super opportunity for independent living with like minded Seniors. (id:49269)
20 - 23 Watson's Lane
Hamilton, Ontario
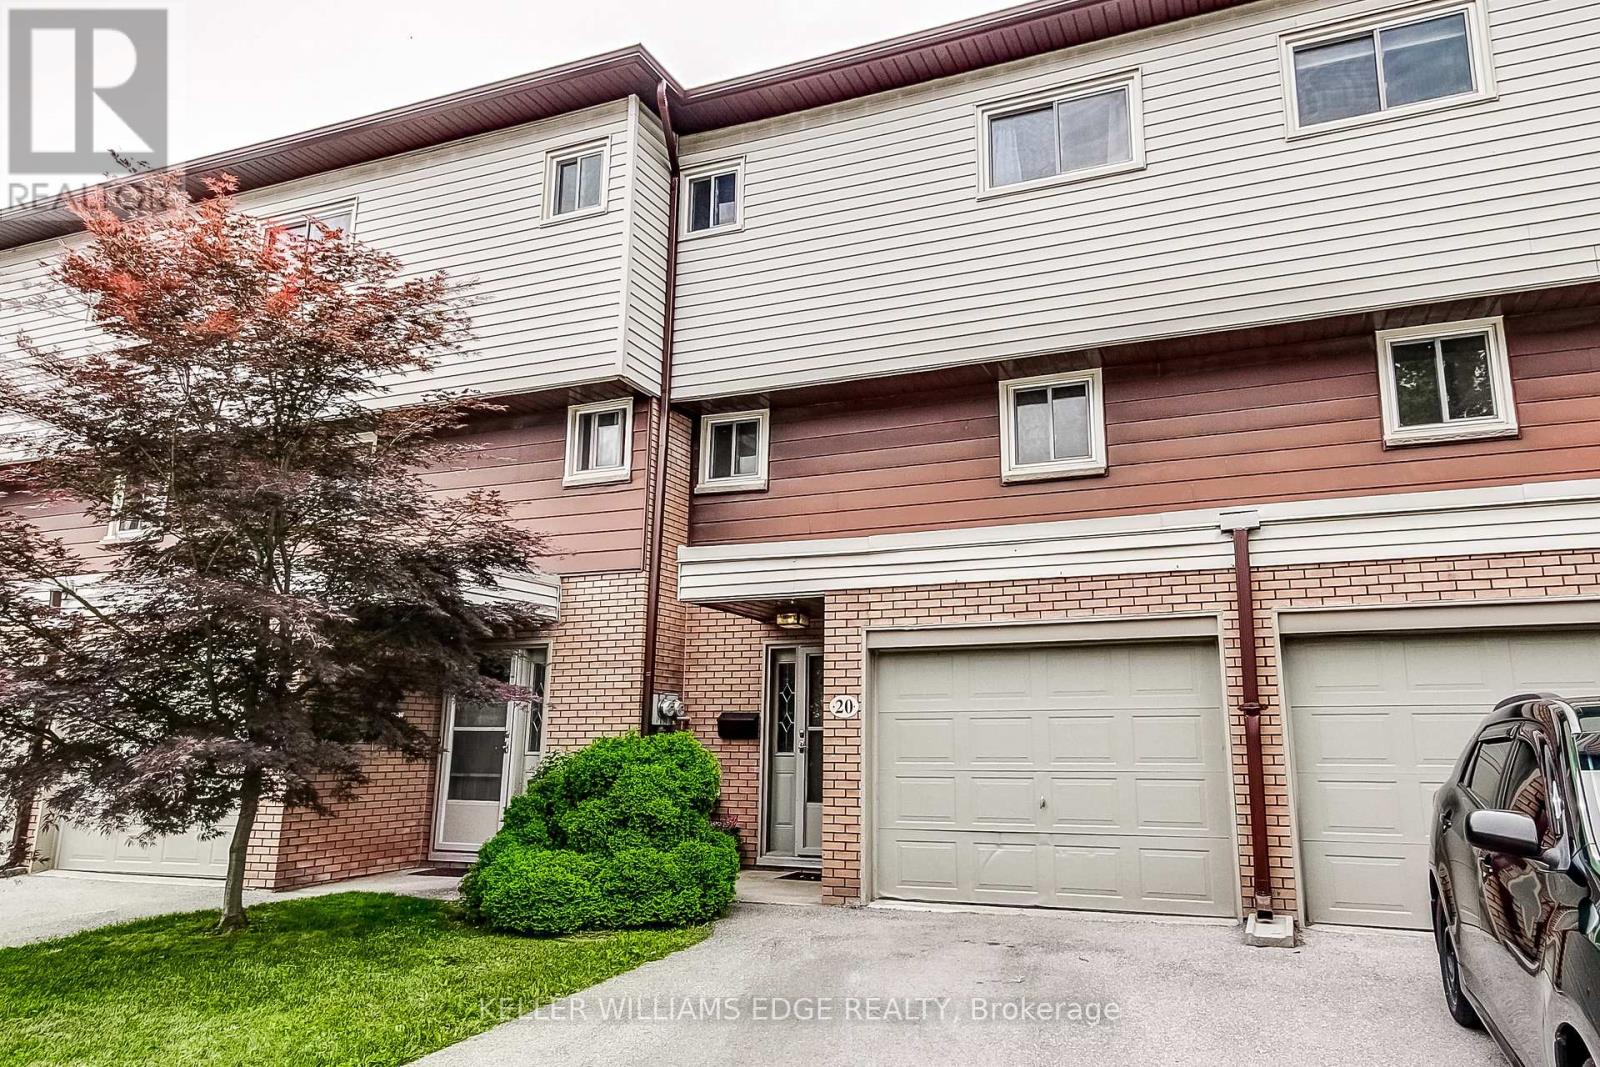
Welcome to 23 Watson Lane, Unit 20, nestled in the highly sought-after community of Dundas. This beautifully maintained 3-bedroom, 1.5-bathroom townhome offers a perfect blend of comfort, style, and convenience, making it an ideal choice for first-time buyers, downsizers, and families alike. Step inside to discover a bright and inviting main floor featuring rich hardwood flooring throughout the living and dining areas. Large windows flood the home with natural light, creating a warm and welcoming atmosphere. The updated kitchen is designed with both functionality and style in mind, showcasing modern finishes, stainless steel appliances, ample cabinetry, and generous workspace for everyday living and entertaining. Upstairs, you'll find three spacious, carpet-free bedrooms and an updated full bathroom, providing comfortable accommodations for the entire family. The updated main-floor powder room adds additional convenience for guests. The finished lower level offers valuable additional living space, perfect for a family room, home office, gym, or recreation area. A walk-up provides direct access to the private terrace, creating an ideal space to enjoy your morning coffee, unwind after a long day, or entertain outdoors. Additional highlights include central air conditioning (2021), tasteful updates throughout, and a functional layout designed for modern living. Located in one of Dundas' most desirable neighbourhoods, you'll enjoy easy access to excellent schools, parks, conservation areas, scenic trails, shopping, dining, public transit, university, and hospital, and major commuter routes. Known for its charming downtown, vibrant community, and natural beauty, Dundas offers a lifestyle that is second to none. Move-in ready and full of value (id:49269)

401 Mohawk Road W
Hamilton, Ontario
Incredible opportunity on Hamilton's desirable West Mountain. Proudly owned by the same family for decades, this well-maintained bungalow sits on an impressive 57 ft x 210 ft lot, offering space, privacy, and endless potential. The 1,113 sq ft main floor features 3 bedrooms, a 4-piece bath, kitchen, dining room, and a bright living room-ideal for family gatherings. The finished basement adds valuable additional space with a recreation room featuring a wood- burning fireplace, fourth bedroom, den, 4-piece bathroom, and laundry area. A detached 1.5-car garage and long driveway provide parking for up to 10 vehicles-a rare find. Enjoy a fencedbackyard, perfect for kids, pets, and entertaining. Located in a sought-after, family-friendly neighbourhood close to schools, parks, shopping, transit, and easy highway access. A solid home on an exceptional lot in a prime West Mountain location-don't miss out on this opportunity. (id:49269)