
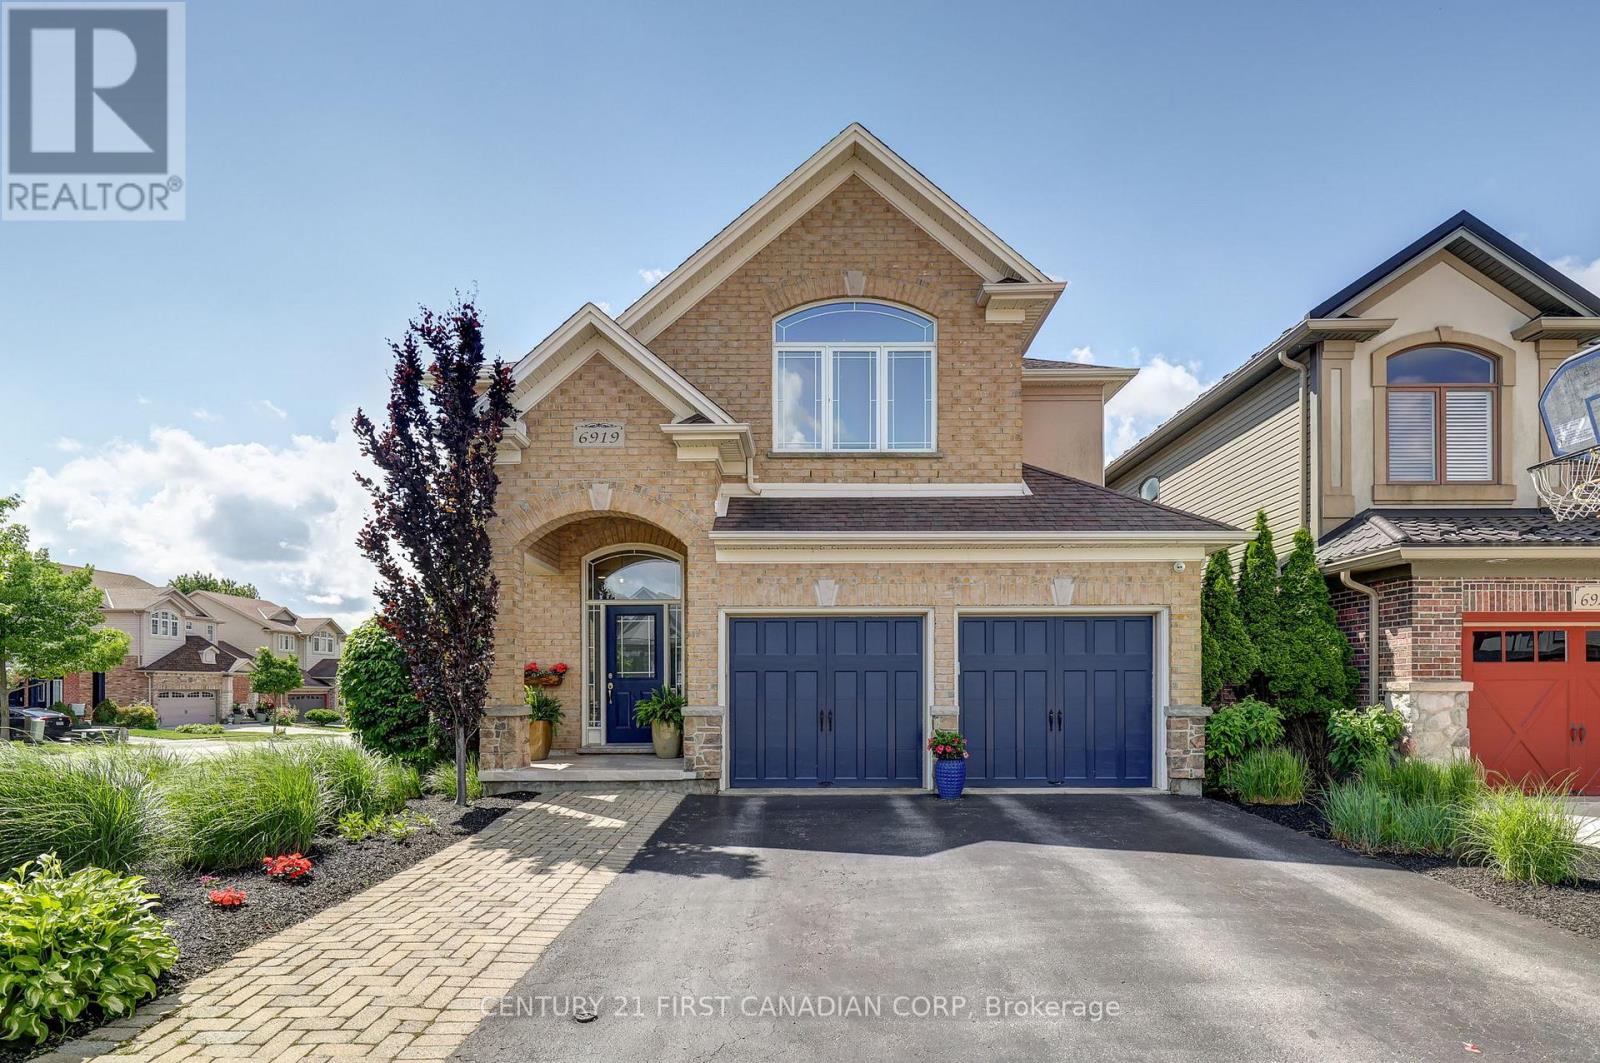
6919 Raleigh Boulevard
London South, Ontario
Welcome to 6919 Raleigh Blvd, where elevated family living meets resort-style fun in the heart of Talbot Village, one of London's most desirable communities. From the moment you step into the grand foyer, you'll know this home is something special. Heated floors welcome you in, while the thoughtfully designed main level delivers everything a busy family needs, with formal dining, main-floor laundry, a 2pc bath, ceiling speakers throughout, and a spacious living room anchored by a cozy gas fireplace. At the centre of it all? A chef-inspired kitchen featuring extensive cabinetry, premium stainless steel appliances, and a GE Café stove and dishwasher. Whether you're preparing a weeknight dinner or hosting the whole crew, this is a space built to be enjoyed. Upstairs, the home keeps delivering with a second living space and four generous bedrooms. The primary retreat is a standout, featuring vaulted ceilings and a spa-inspired ensuite with dual shower heads-your own place to unwind at the end of the day. But then you step outside...And lifestyle upgrade really begins. The professionally designed backyard is your own private resort, complete with a heated saltwater pool, Jacuzzi hot tub, premium concrete hardscaping, and artificial turf. It's made for pool days, backyard dinners, entertaining friends, or simply kicking back and enjoying your own private escape. And when you're ready to venture out, Talbot Village puts you close to parks, schools, walking trails, shopping, and major amenities.Luxury. Lifestyle. Location. And a backyard you'll never want to leave. 6919 Raleigh Blvd - Talbot Village, London. Come see why summer looks better from here. (id:49269)
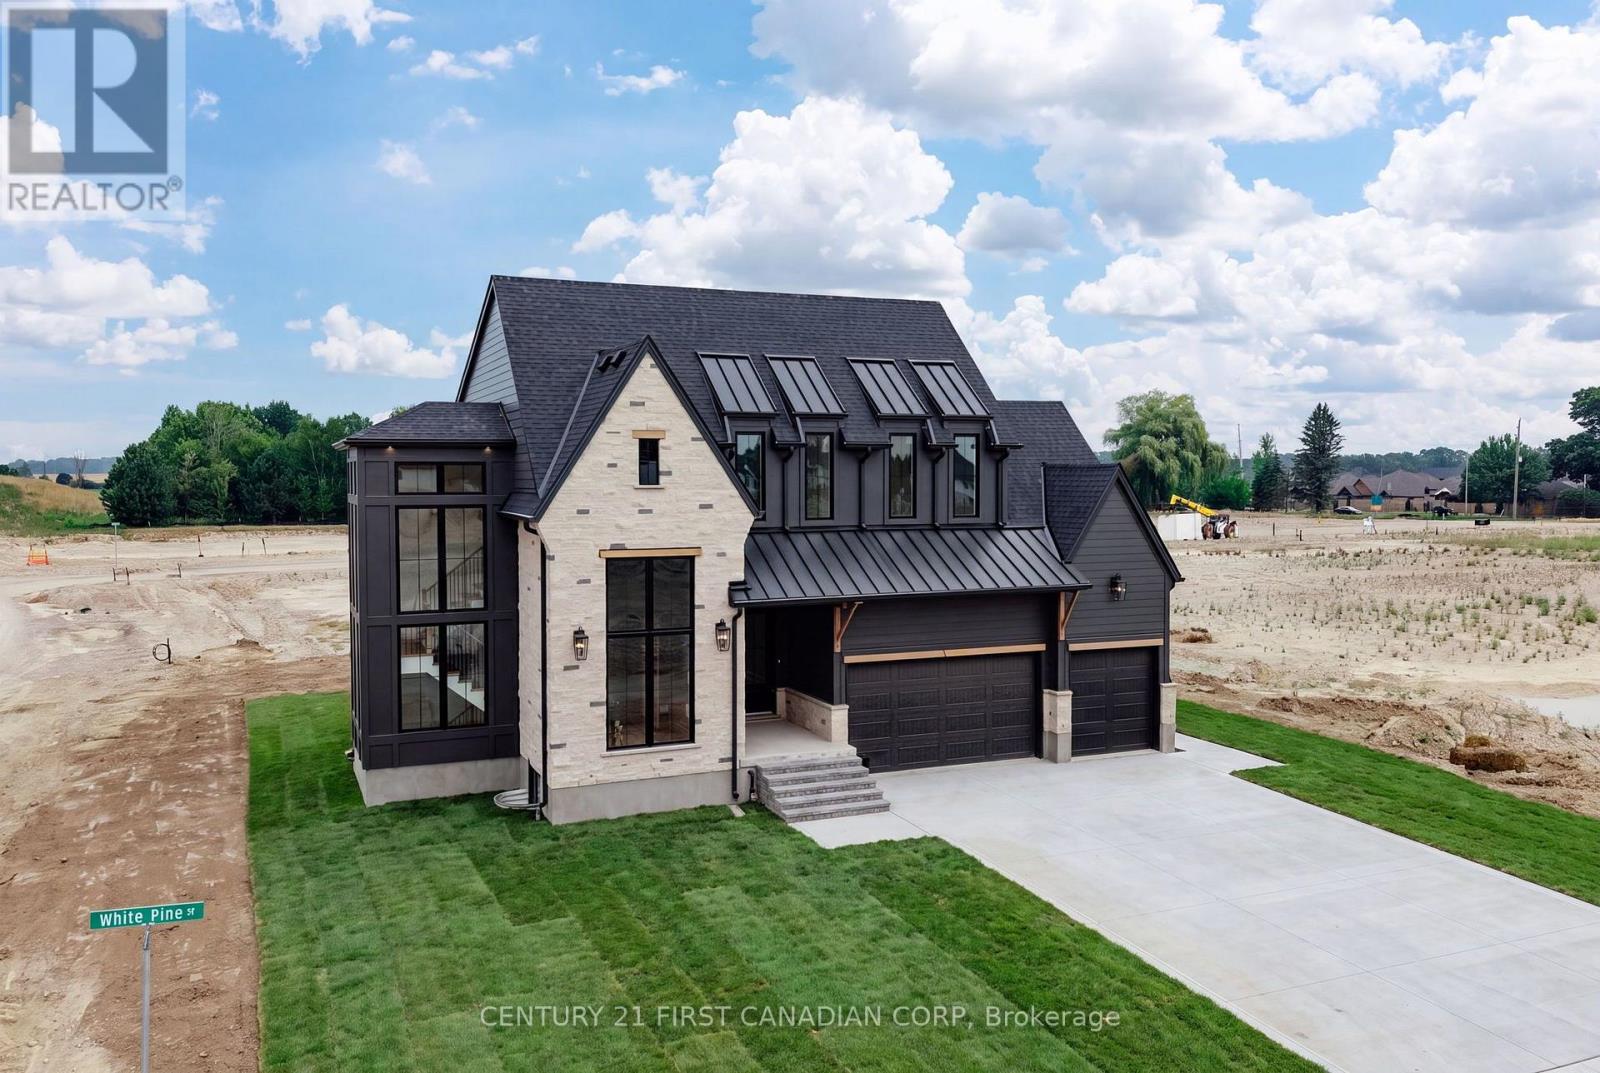
876 White Pine Street
London North, Ontario
Luxury Living in Sunningdale Crossing! Welcome to The Hinsdale I, an exceptional custom home offering close to 3,000 square feet of thoughtfully designed luxury. A striking exterior façade showcases the beautiful combination of natural stone and Hardie board siding, timeless architecture, and a spacious 3-car garage. Inside, soaring ceilings, rich hardwood flooring, and dramatic floor-to-ceiling windows fill the home with natural light, creating an elegant yet inviting atmosphere. Designed with both luxury and functionality in mind, this home features 4 bedrooms and 3.5 bathrooms with exceptional craftsmanship throughout. The heart of the home is the luxury kitchen, complete with panel-ready appliances, premium finishes, and a hidden walk-in pantry offering abundant storage. The open-concept living and dining area is highlighted by a stunning curved fireplace and expansive patio doors leading to a covered outdoor patio, perfect for entertaining or relaxing. A spacious main-floor office provides the ideal work-from-home setup with room for two, while the thoughtfully designed mudroom offers plenty of storage for busy family life. Upstairs, the luxurious primary suite is a private retreat featuring a spa-inspired ensuite with a soaker tub, glass-enclosed tiled shower, and an oversized walk-in closet. Three additional bedrooms provide ample space for family and guests, including one with its own private ensuite and two connected by a convenient Jack-and-Jill bathroom. An upstairs laundry room adds everyday convenience. Whether you're enjoying the quiet streets, nearby nature trails, championship golf, or the convenience of every major amenity just minutes away, Sunningdale Crossing offers a lifestyle that's second to none. Enjoy close proximity to Masonville Mall, UWO, University Hospital, golf clubs, exceptional parks, top rated schools and so much more! Note: Price is inclusive of new HST rebate (id:49269)
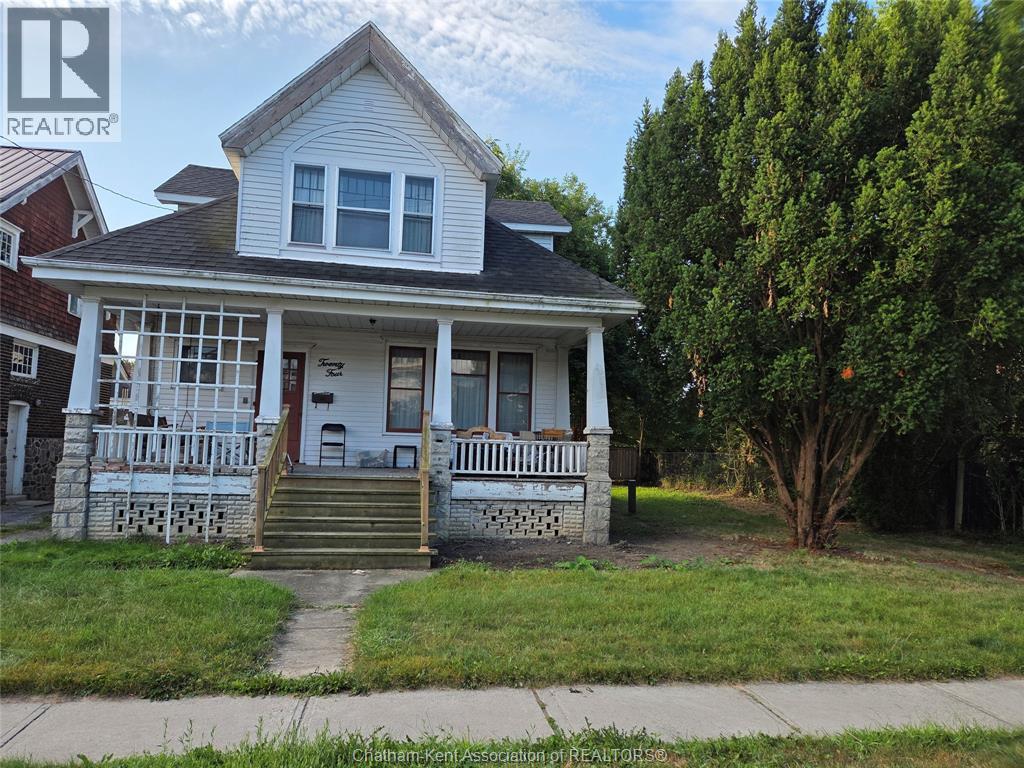
24 Stanley Avenue
Chatham, Ontario
THIS HOME IS BEING ""SOLD IN AS IS CONDITION"" THIS HOME IS IN A PRIME LOCATION. 5 MINUTE WALK FROM TECUMSEH PARK AND THE ARMOURY, THE LEGION FOR FRIDAY DINNER SPECIALS, AND AN 8 MINUTE WALK FROM DOWNTOWN. TO GO TO WORK AT THE NEW HUB AND THE FUTURE CITY HALL, DRUG STORE, RETRO SUITES HOTEL, CAPITOL THEATRE, RESTAURANTS, CHURCH, BANKS, BARS. IT WILL NEED SOME LOVE, BUT THE POTENTIAL IS ENDLESS. IT HAS A HUGE YARD FOR A GROWING FAMILY. SO IF YOU HAVE BEEN LOOKING FOR A PROJECT THAT CAN TURN INTO YOUR DREAM HOME, OR INVESTMENT. STOP THINKING AND GIVE ME A CALL FOR YOUR PERSONAL PRIVATE VIEWING. (id:49269)
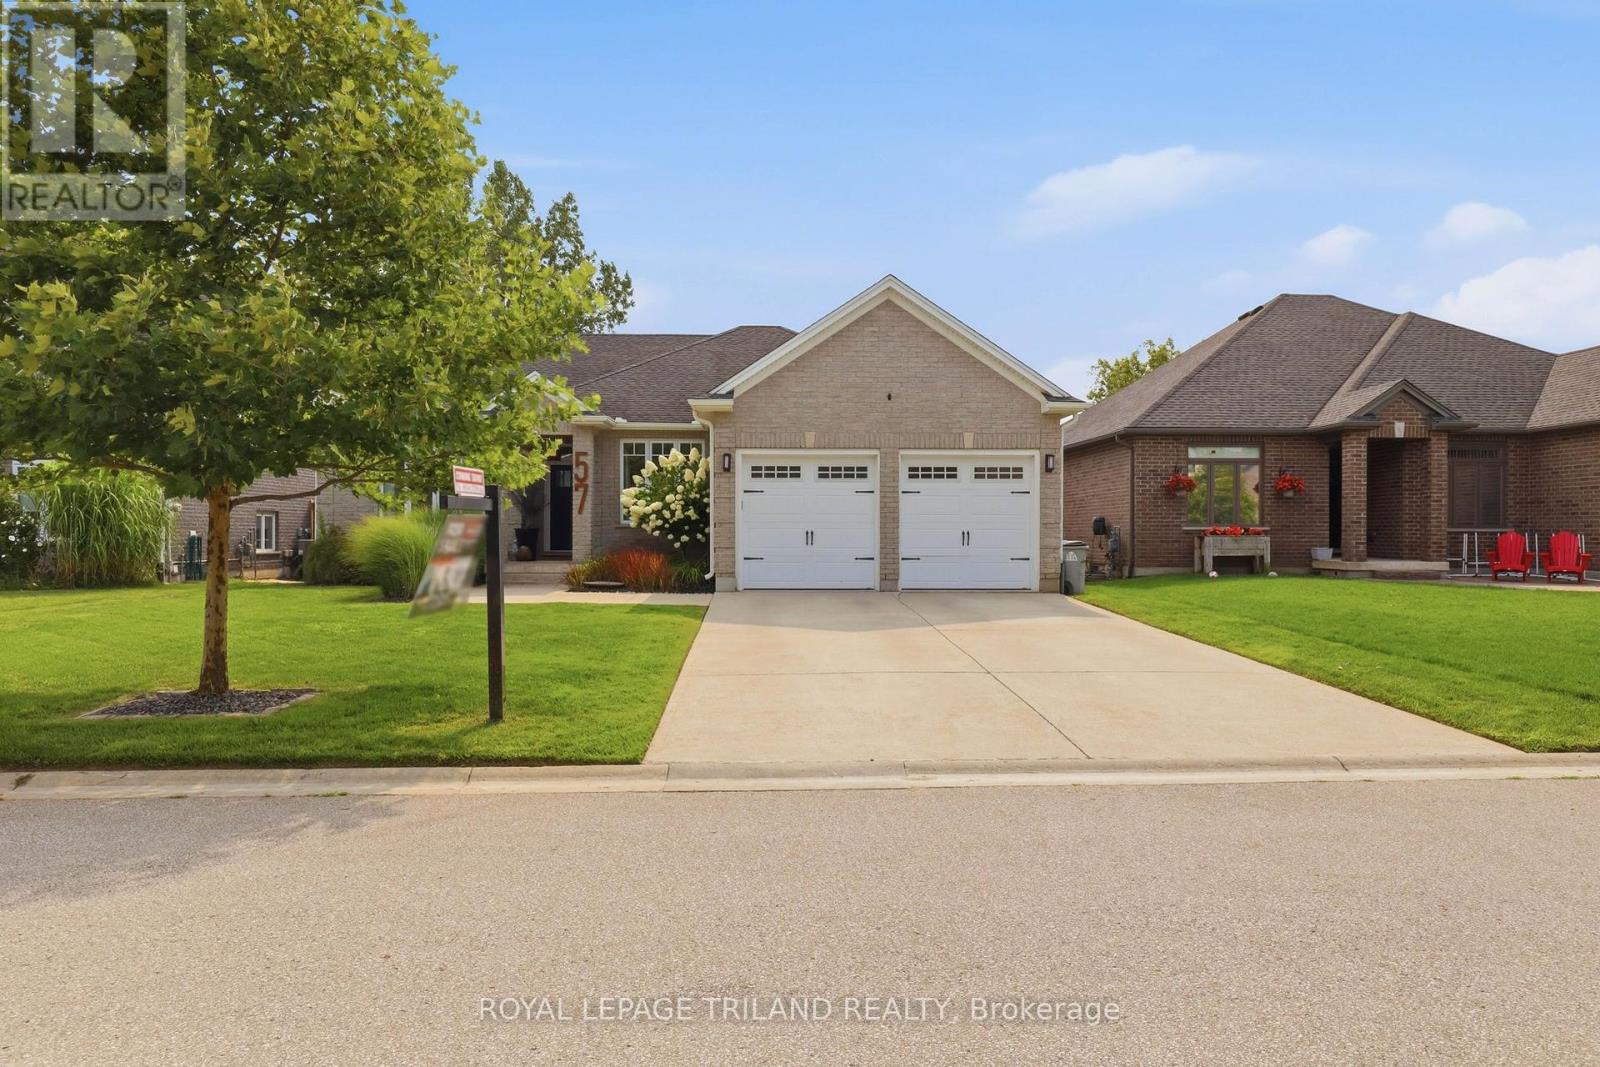
57 Caverhill Crescent
Middlesex Centre, Ontario
This Komoka bungalow is built for the way people actually live. Step into the open concept kitchen, living, and dining space and you'll see it right away, wide sightlines, comfortable flow, room for everyone without anyone feeling boxed in. The kitchen is the real centerpiece, with a quartz island over 10 feet long that was redone in 2023, plenty of room for morning coffee, homework spread out after school, or a crowd of people during a holiday dinner. Just off the kitchen is a three season sunroom added in 2018, with new windows installed in 2024. It's the kind of space you'll actually use, open it up on a warm evening to catch the breeze, or close it off when the afternoon sun gets to be too much. The main floor primary bedroom feels more like a retreat than a bedroom. It comes with a spa-like ensuite, the kind you look forward to at the end of a long day, and a large closet fitted with custom shelving and cabinetry that makes staying organized easy. Across the house, two more bedrooms anchor the other side and share a full bath, giving everyone their own space and a bit of separation from the primary suite. Downstairs, the finished basement adds over 1,000 sq ft of living space. There's a fourth bedroom, a full bath with heated floors, and a rec room already set up with a home theatre for movie nights or watching the game. Three separate storage rooms round things out, so bins, seasonal decor, and everything else has a home and out of the garage. Out back, there's no one behind you. The yard backs onto one of Komokas gravel pits, giving you real privacy and quiet without sacrificing a normal sized lot to get it. And Komoka itself has come a long way, there's a No Frills and Foodland in town now, along with pharmacies, dentists, a handful of quick service restaurants, and vets, so day to day errands don't mean a drive into London. You can walk to the post office, the community centre and arena are close by, and Parkview Public School is just around the corner. (id:49269)
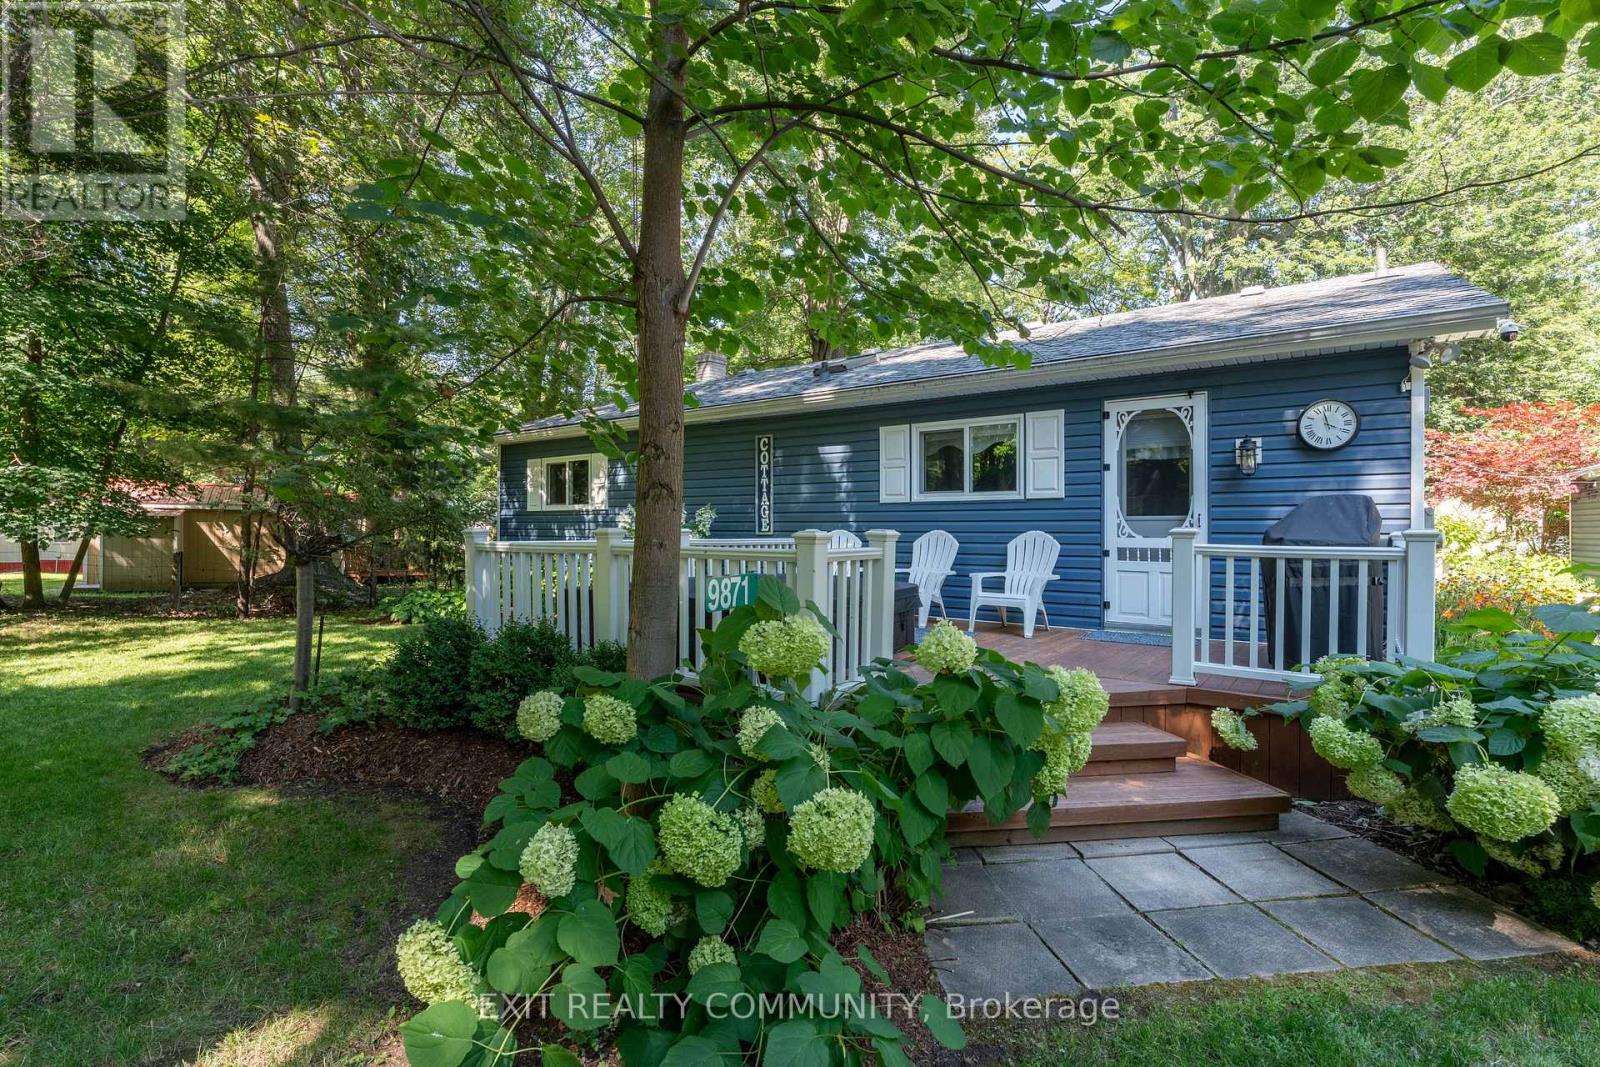
9871 Phoebe Lane N
Lambton Shores, Ontario
R Welcome to 9871 Phoebe Lane, a beautifully maintained year-round home tucked away on a quiet dead-end road in Kettle & Stony Point First Nation, just a short walk from the sandy shores along Lake Huron. Whether you're searching for a peaceful full-time residence or the perfect weekend escape, this move-in ready property offers the ideal blend of comfort, privacy, and lakeside living. Inside, you'll find a bright open concept layout featuring a stunning brand new kitchen with a large island, seamlessly connecting the living and dining areas. A cozy propane fireplace creates a warm and inviting atmosphere, while the convenient one-floor layout includes two bedrooms, a full bathroom, and main floor laundry for easy everyday living. Step outside to enjoy the spacious covered rear deck overlooking the backyard and fire pit, perfect for entertaining or relaxing with family and friends. Out front, unwind in the private hot tub surrounded by mature trees. The oversized detached double garage provides exceptional space for vehicles, boats, golf carts, kayaks, or a workshop, with a double concrete driveway offering plenty of additional parking. The home is connected to a municipal water line, offering the convenience and reliability of municipal water service while you enjoy the peaceful surroundings of this sought-after beach community. Located just minutes from Ipperwash Beach and a short drive to Indian Hills Golf Club, this property offers the lifestyle so many dream about. Enjoy quiet surroundings, beautiful natural scenery, and everything that makes lakeside living so special. Land lease and band fees are approximately $5,500 per year. Cash purchase only. Police check required for purchase approval. Short-term and long-term rentals are not permitted. (id:49269)
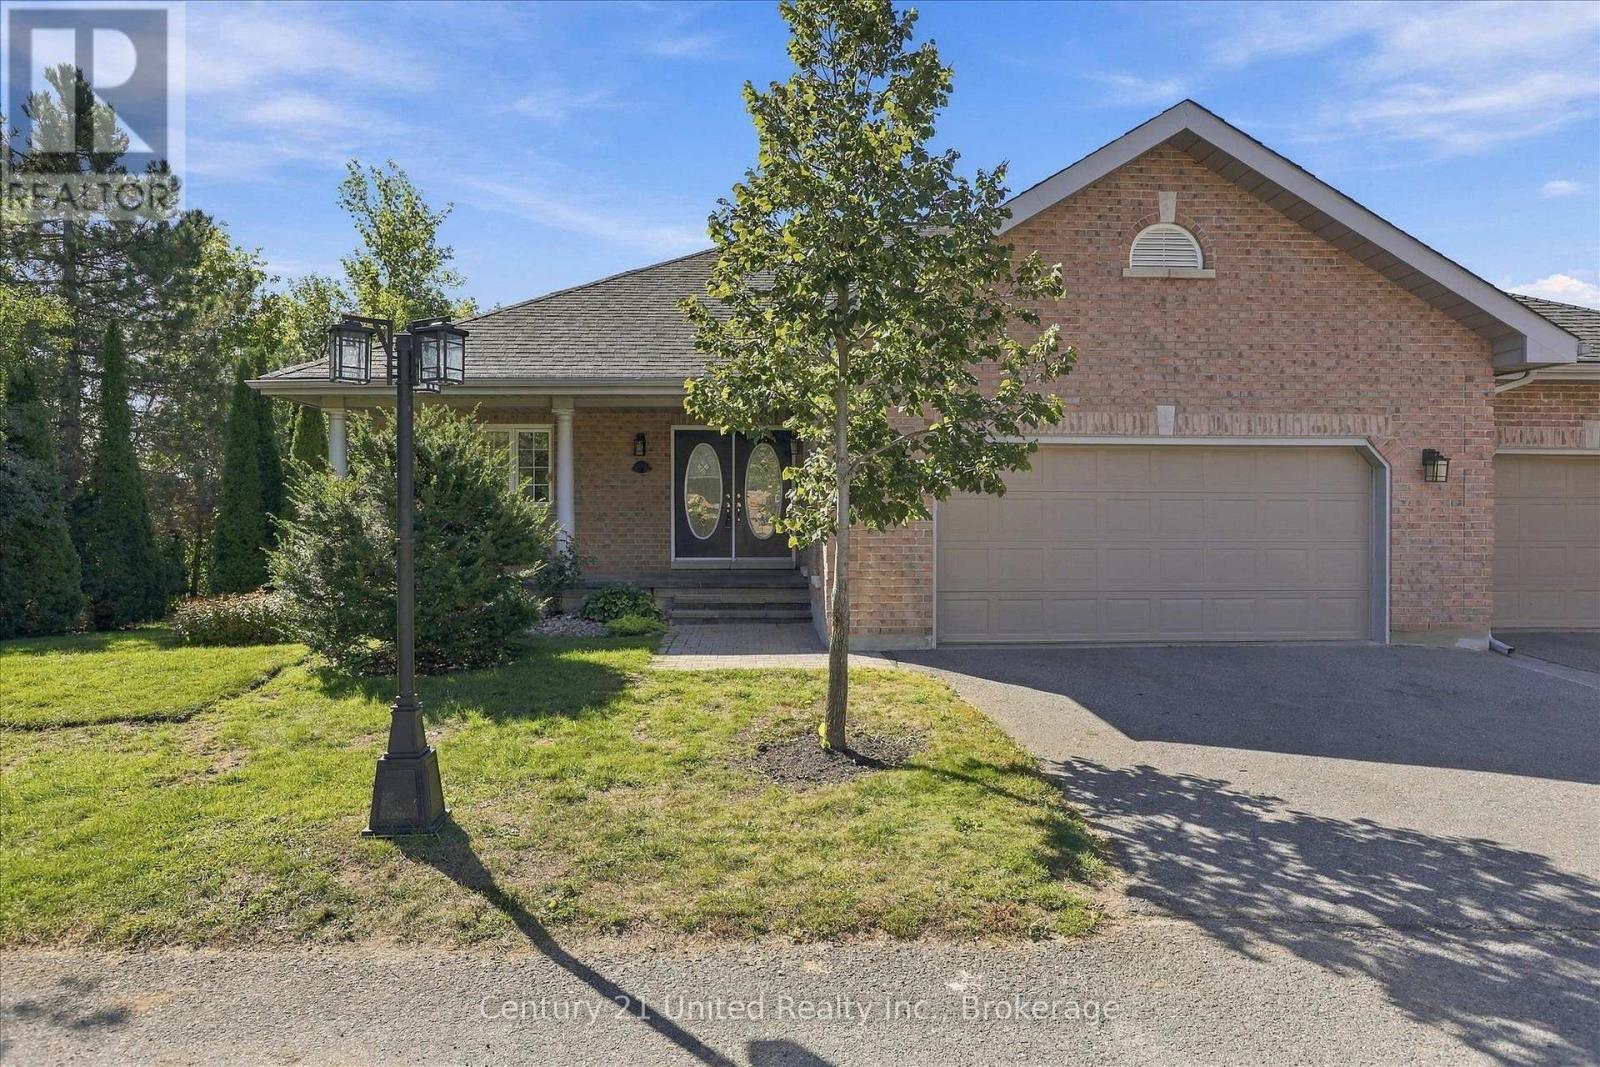
611 - 1742 Ravenwood Drive
Peterborough, Ontario
You will be impressed by the size of this open concept end unit surrounded by nature and bathed in natural light. Multiple garden doors and windows everywhere connect to the private outdoor setting. With 1,855 square feet on the main and 1,855 square feet on the lower walkout level there is no compromise when downsizing. Great location siding onto Roper Park and connected to one of Peterborough's most sought after neighborhoods. You will enjoy walking and cycling the tree lined streets and paths nearby. Three big, bright bedrooms, three baths, two fireplaces, hardwood floors, main floor den with glass pocket doors, large laundry, cedar lined closet, foyer, and double car garage... All the right pieces. This pre-inspected home is ready for immediate occupancy, ready for you to decorate and make this one your own. Be sure to take a look. A pre inspected home. (id:49269)
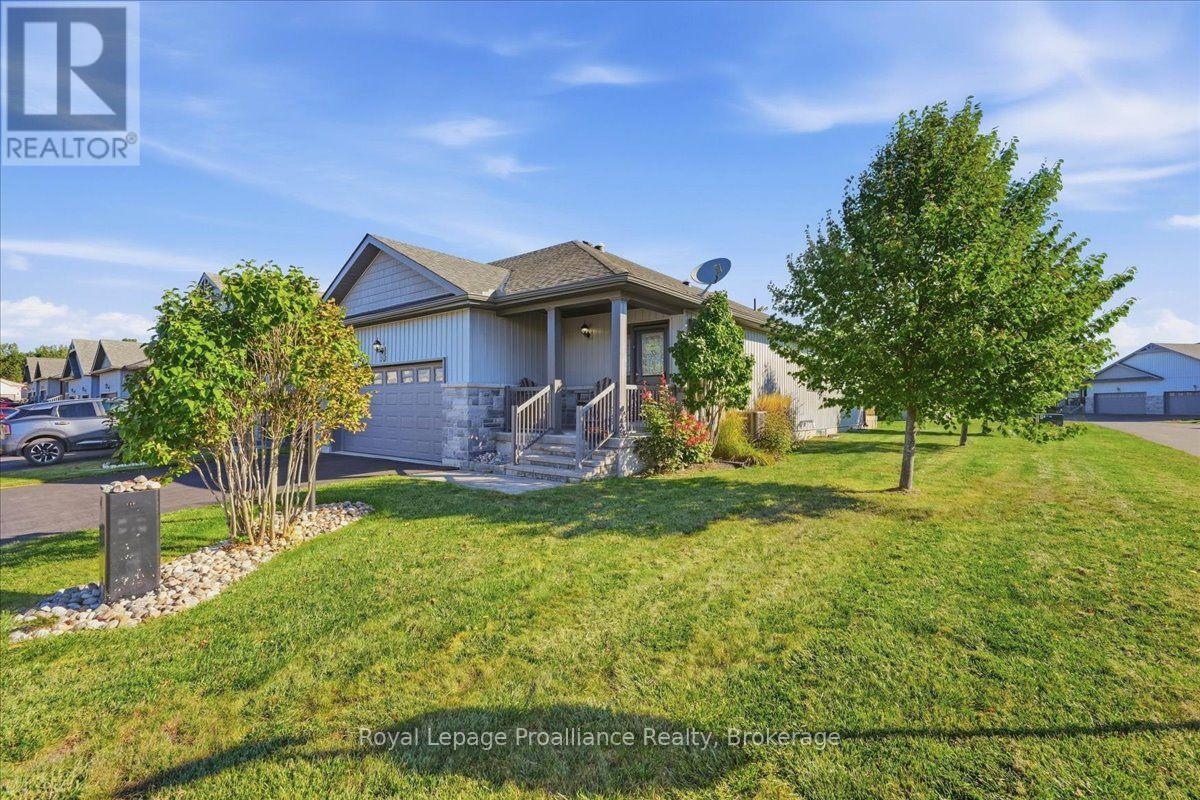
73 Dorchester Drive
Prince Edward County, Ontario
Located on a large lot with maturing trees, giving privacy to enjoy your oversized deck or covered front porch. Walking in, you are welcomed in a large foyer with loads of natural light, a double closet, tile flooring and access to your double car garage. The kitchen offers granite counters, a walk-in pantry, gas stove, backsplash, sun tunnel, an island and tile floors. The open concept living room/ dining rooms features a tray ceiling, 2 sun tunnels, patio doors with built in blinds that lead out to the back deck and quality laminate flooring. The 2nd bedroom is perfect for an office or a bedroom, and the primary bedroom has an en-suite with walk in shower and a walk-in closet. The laundry is located just outside the primary bedroom, tucked away in its own double door closeted area. Entering the lower level there are egress windows that allow plenty of daylight in and has a beautiful feature wall. There is a bedroom, full bathroom and a storage room. The property has an in-ground sprinkler system that even has output in the oversized planter boxes on the back deck! The front door and the garage both have the phantom screen doors installed. You are situated close to the Rec Centre and all its amenities (inground pool, tennis/ pickle ball court, shuffleboard, gym etc.) and the golf course. The Millennium Trail is easily accessed for walking or riding and has access to a local winery. Wellington has a beautiful beach, park, restaurants, brewery, shopping and more! Common fee of $357.77 a month takes care of all common area maintenance, snow removal, sanding salting, access and use of the Rec Centre, grass cutting on your property and garbage and recycle removal. (id:49269)
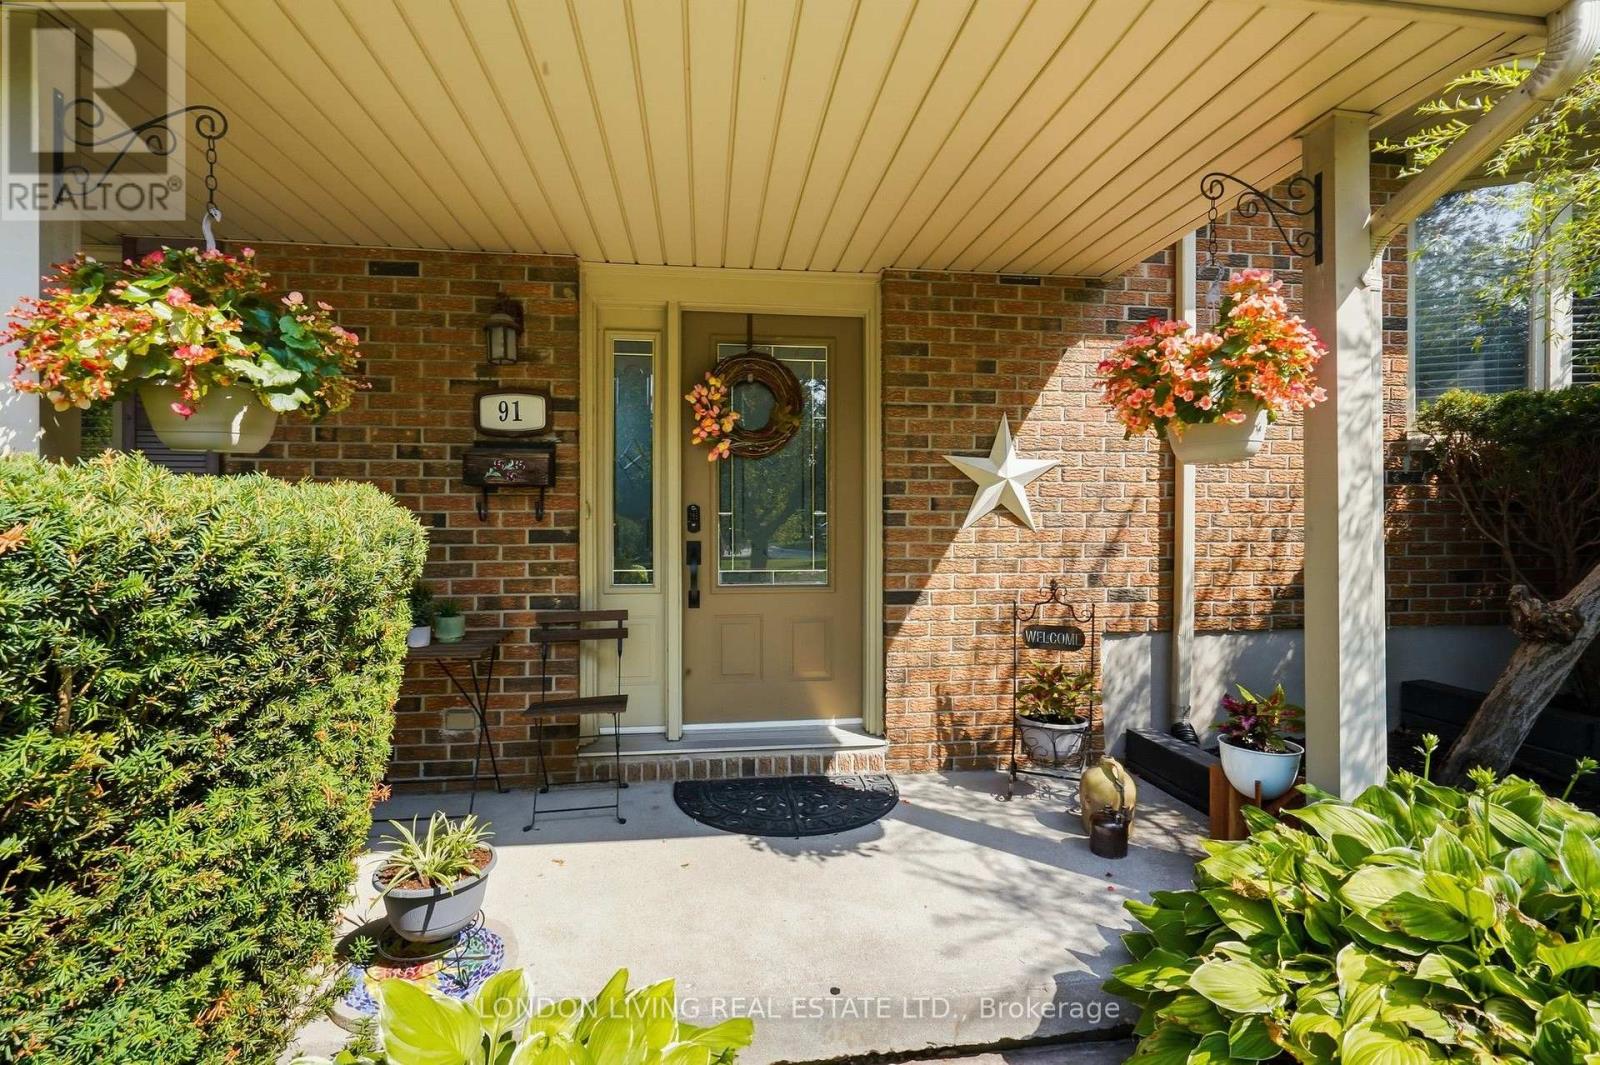
91 St Clair Court
London South, Ontario
Welcome to your own private retreat! Whether you're hosting summer barbecues, enjoying quiet mornings in the garden, or simply looking for a home where everything has been thoughtfully prepared for you, this exceptional property truly has it all. Don't miss your opportunity to own this beautiful family home with a backyard you'll never want to leave! This move-in ready 3-bedroom, 2.5-bathroom family home is perfectly situated on a quiet, tree-lined street and offers the ideal blend of comfort, style, and outdoor living. From the moment you arrive, you'll appreciate the curb appeal, featuring a concrete driveway with parking for up to four vehicles. Inside, the beautifully renovated kitchen showcases elegant hard-surface countertops, making it the perfect space for everyday living and entertaining. Step outside and discover the true highlight of this home-a spectacular RESORT-style backyard designed for unforgettable staycations. Set on a generous, private lot surrounded by mature trees and low-maintenance perennial gardens, this peaceful oasis offers exceptional privacy and the perfect setting to relax, entertain, or create lasting family memories. Major updates provide added peace of mind, including a newer furnace (1 year old), a 1-year- old pool liner, and a Reliance tankless water heater. (id:49269)
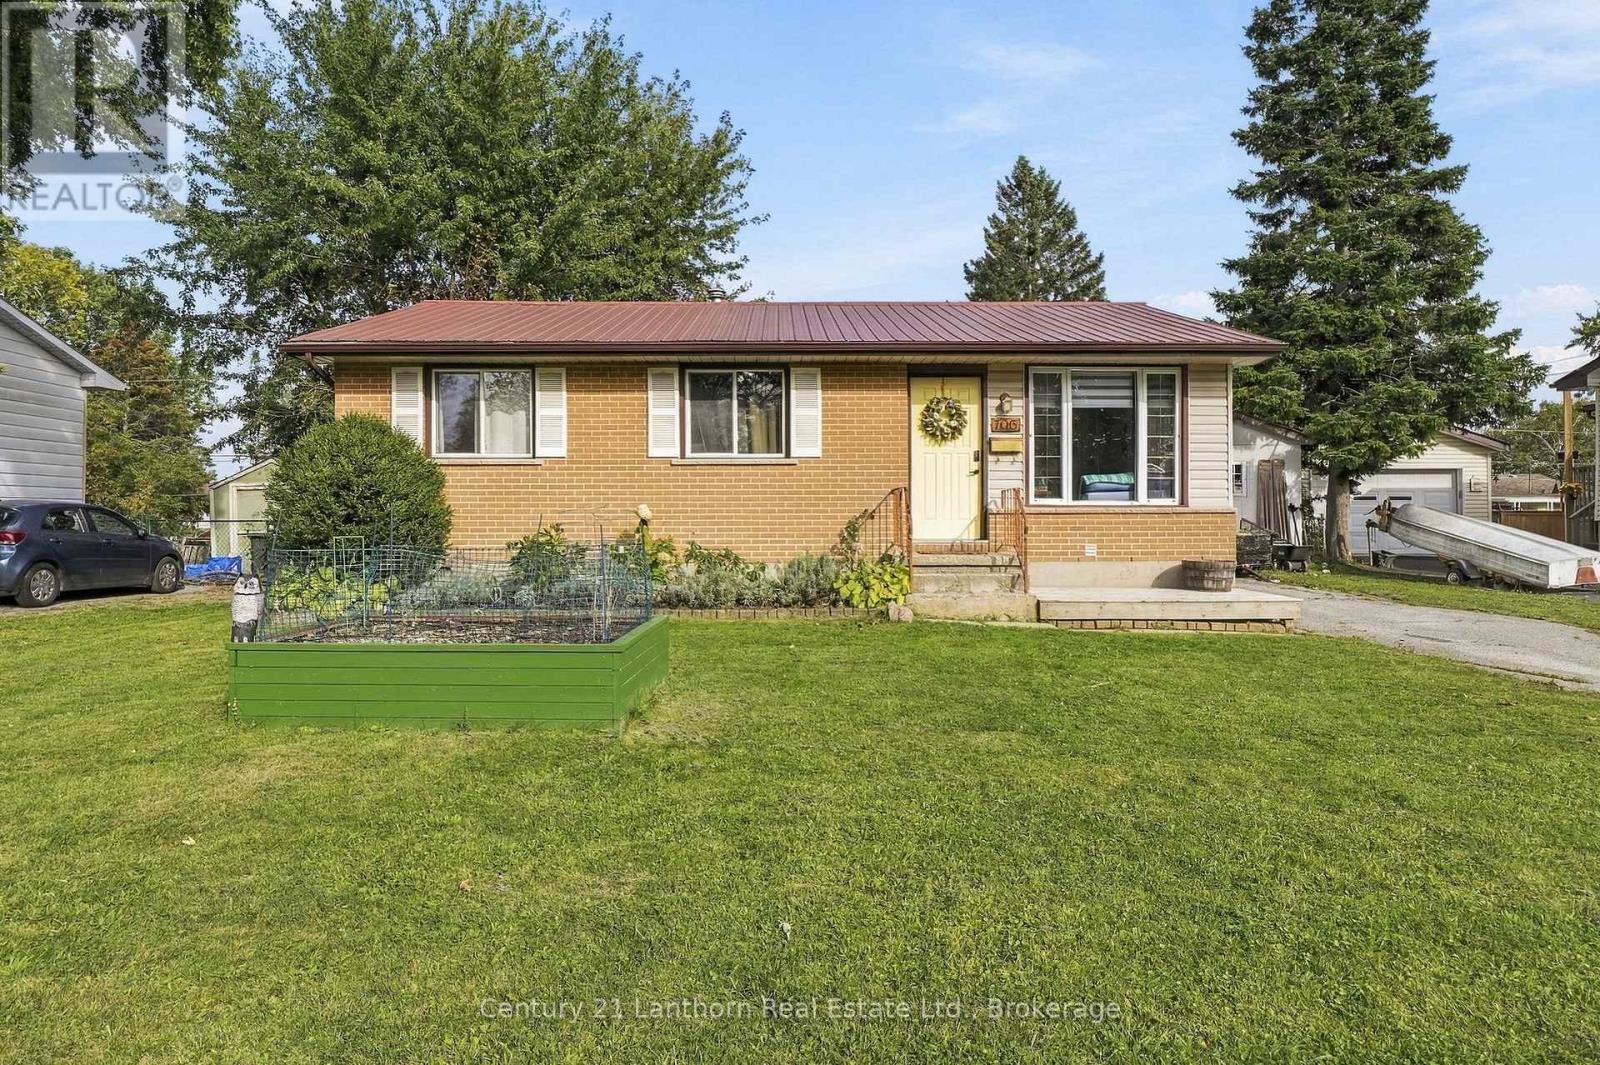
706 Willis Street
Kingston, Ontario
Welcome to 706 Willis Street, a charming bungalow nestled in a mature and established Kingston neighborhood. minutes from the 401, and close to Collins Bay. This inviting home offers a bright and comfortable main level with beautiful hardwood floors, a spacious living room, and a dining area featuring a unique glass-block accent wall that adds character and natural light.The main level offers comfortable bedrooms and a refreshed bathroom, while the finished lower level provides valuable additional living space with a large recreation area, second bathroom, and flexible room that could easily accommodate a home office, guest space, hobby room or additional bedroom. Step outside and you'll discover where this property really shines. The generous, tree-lined backyard offers plenty of room to relax, garden and entertain, with a large deck and covered gazebo creating the perfect setting for summer gatherings or quiet evenings outdoors. A detached storage shed adds practical space for tools and outdoor equipment. (id:49269)
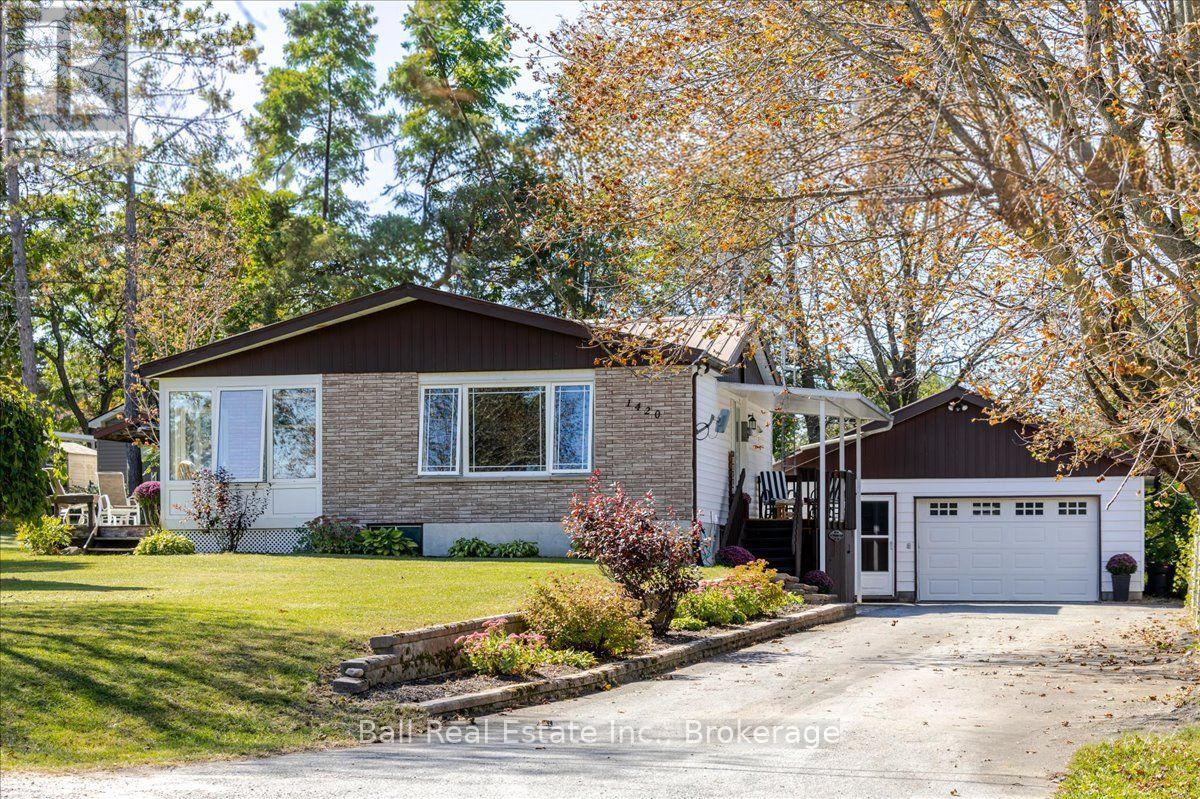
1420 Eastview Drive
Selwyn, Ontario
Enjoy the perfect blend of country living and waterfront access with this beautifully updated 2+1-bedroom, 2-bathroom home. Recent upgrades include a stunning new kitchen, both renovated bathrooms, new flooring throughout the main level and basement living area, offering a fresh, move-in-ready interior. The durable steel roof provides peace of mind, while the 24' x 24' detached garage offers plenty of space for vehicles, a workshop, or all your recreational toys. You'll also enjoy 15 feet of owned waterfront access to Buckhorn Lake, perfect for spending time on the water. Conveniently located just 10 minutes to the local school, arena, and park, and only 25 minutes to Peterborough, this property offers the ideal balance of peaceful living and everyday convenience. (id:49269)
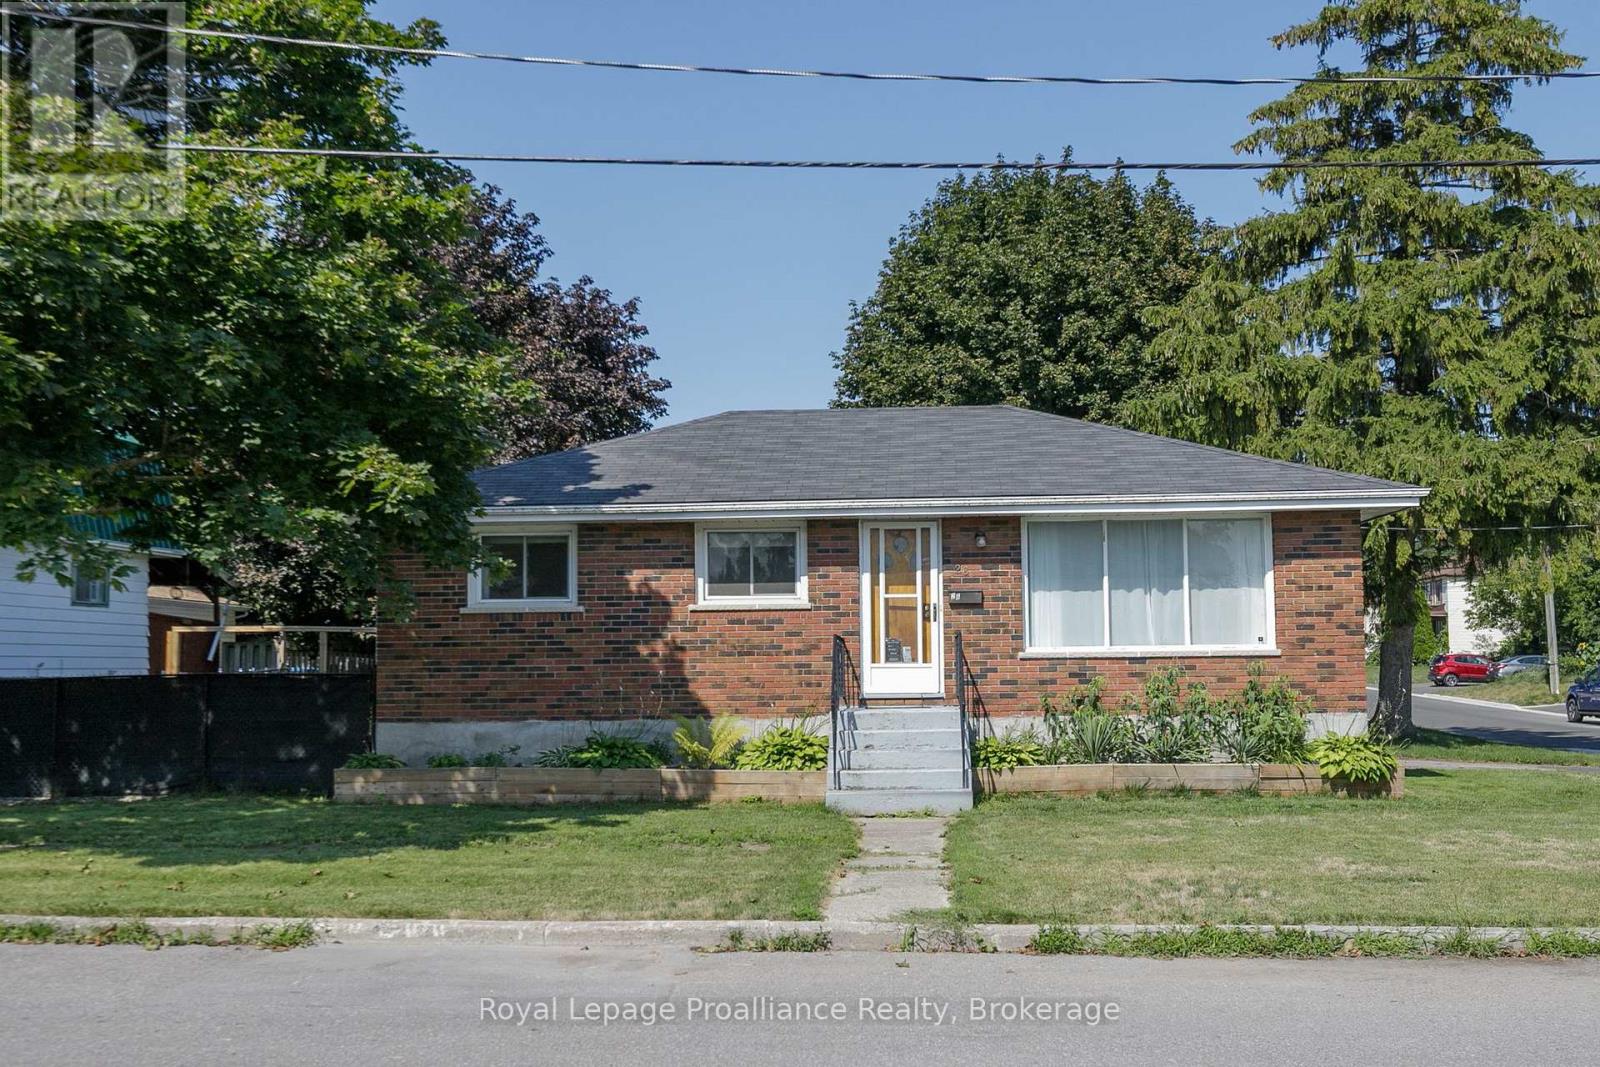
26 James Street
Quinte West, Ontario
Welcome to this solid brick bungalow, offering endless possibilities for homeowners, investors, or anyone looking to create their dream space. Featuring 3 bedrooms, 1 bathroom, and a separate entrance to the basement, this home provides the perfect opportunity to expand your living space or create an in-law suite. The unfinished basement is a blank canvas, ready for your vision. Design the layout that suits your needs by adding additional bedrooms, a bathroom, a spacious rec room, or whatever your lifestyle requires. Situated on a desirable corner lot, this well-built home offers plenty of potential inside and out. Conveniently located close to shopping, schools, parks, and all essential amenities, you'll also appreciate being just 4 minutes from CFB Trenton, making it an ideal location for military families, commuters, or investors. Whether you're looking to move in and make it your own or unlock its full potential through renovation, this property is packed with opportunity. Don't miss your chance to own a home with great bones in a fantastic location! (id:49269)
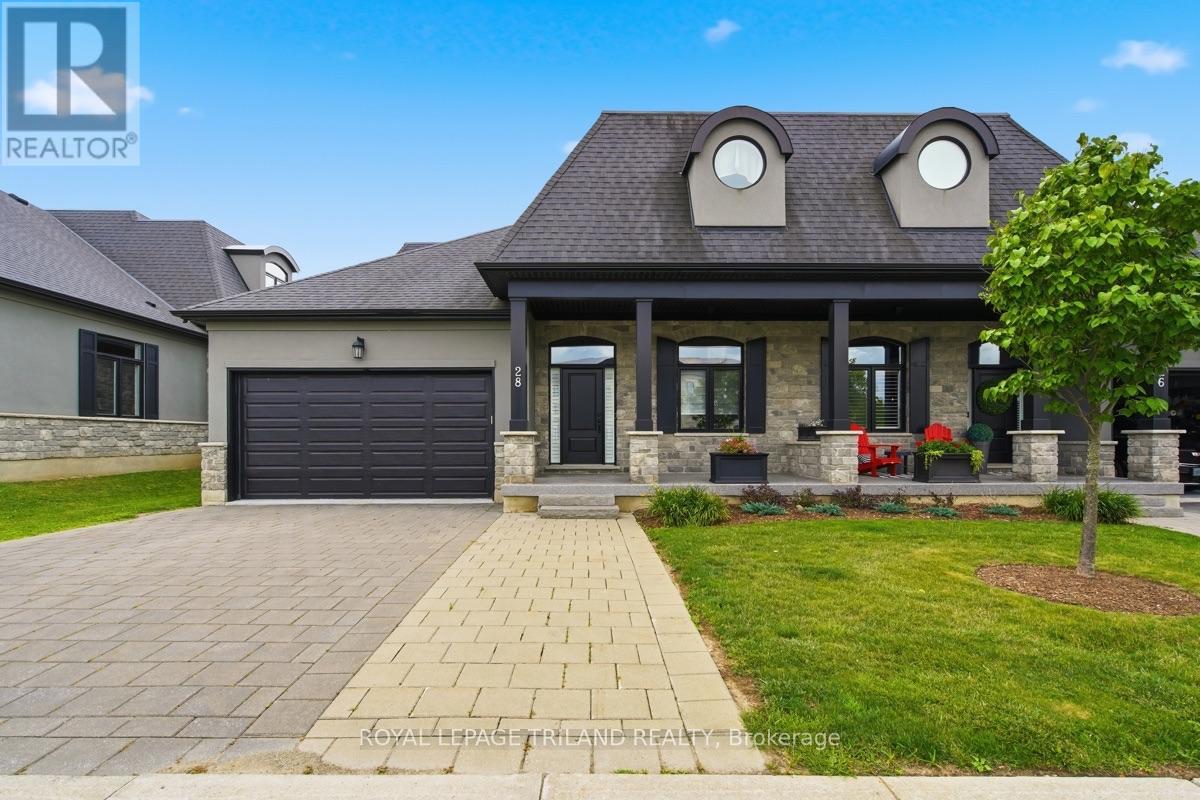
28 - 2215 Callingham Drive
London North, Ontario
Exceptional Sunningdale living in a quality-built Domus home with a rare double-car garage! This impressive residence combines timeless curb appeal, thoughtful design and incredible flexibility for families, guests or multigenerational living. The elegant stone and stucco exterior is complemented by a welcoming covered front porch, while the generous rear deck and bonus grandfathered storage shed add valuable outdoor space.Step inside to a bright, airy interior featuring soaring 10' ceilings, rich hardwood flooring and an exceptional open-concept design. The spectacular great room is highlighted by a vaulted ceiling and second-level overlook, creating an impressive sense of volume and space. The gourmet kitchen is both stylish and functional, featuring a large quartz island, quality cabinetry and an extra-large walk-in pantry. Main-floor laundry adds everyday convenience.The main-floor primary suite offers a peaceful retreat, while the unique bungaloft design provides incredible versatility. Upstairs, a private bedroom with ensuite bath and additional flex space creates the perfect retreat for guests, a teenager, extended family member or home office.The fully finished lower level adds even more living space with another bedroom and a massive finished area ideal for a family room, games room, media space or home gym, plus plenty of storage.Set in one of Sunningdale's most desirable locations, this is a rare opportunity to enjoy the convenience and lifestyle of North London with the space, quality and flexibility today's buyers are looking for. A beautifully designed home! (id:49269)