
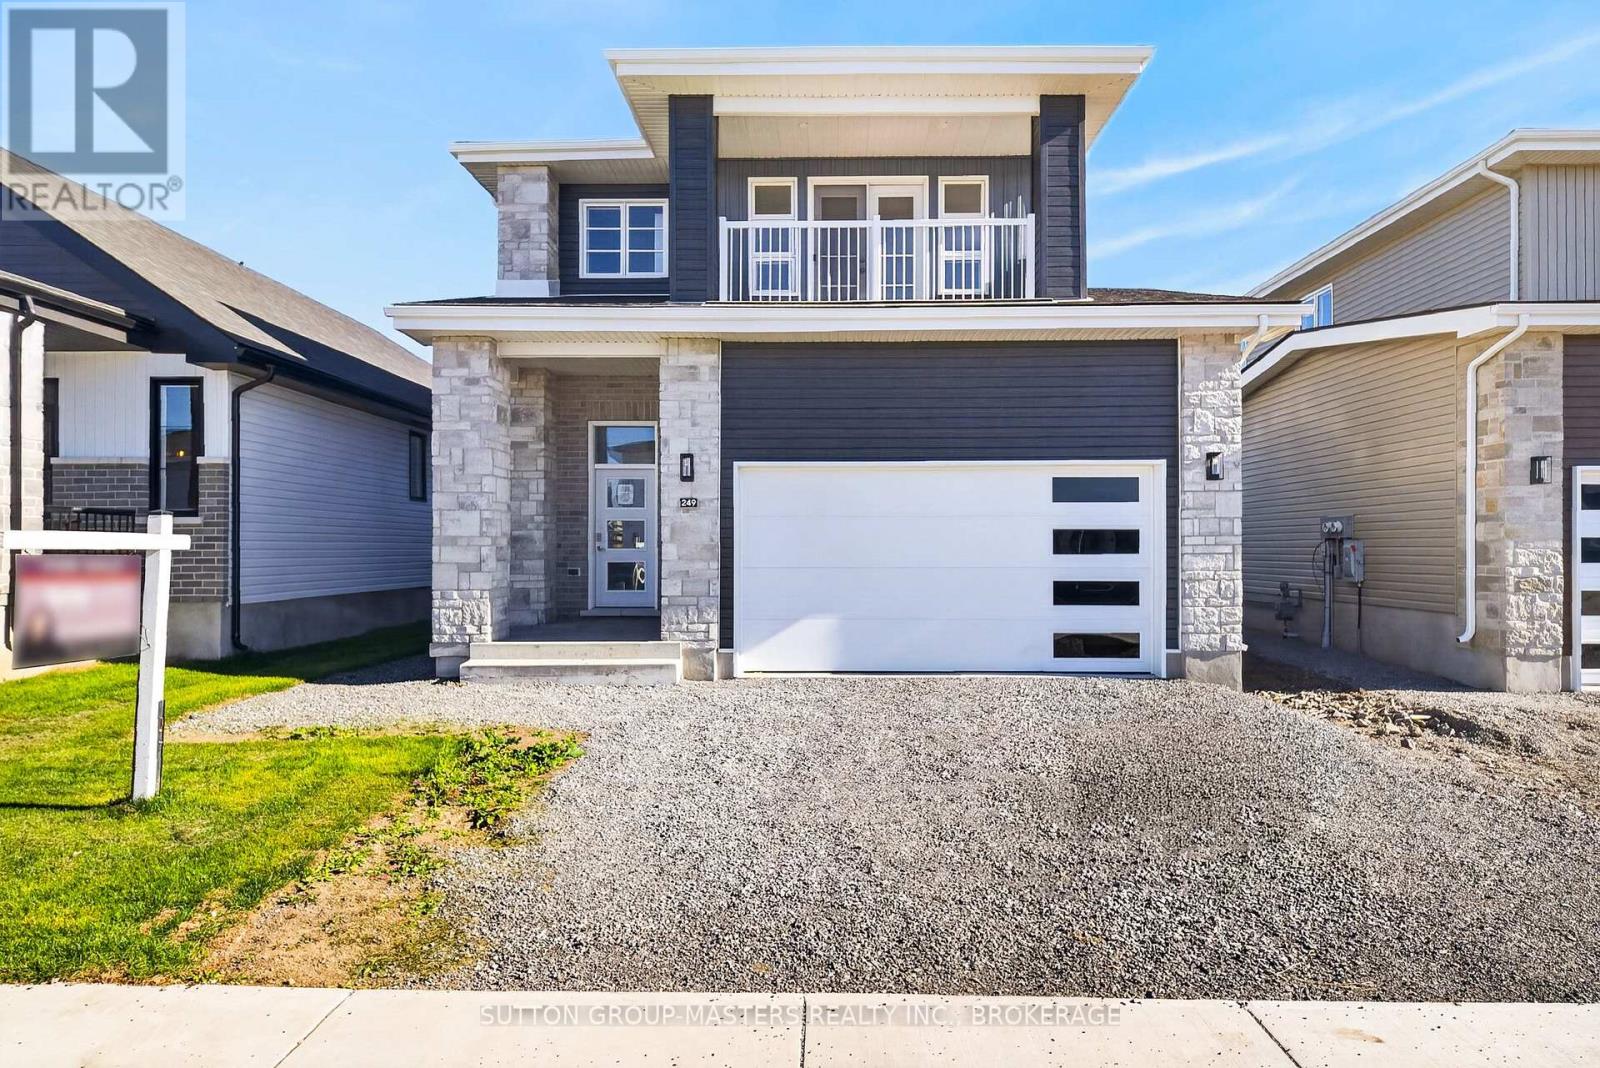
249 Pratt Drive
Loyalist, Ontario
*Take Advantage of the 13% HST Rebate (Reflected in the listing price)* - Welcome to 249 Pratt Drive in Lakeside Ponds - Amherstview, Ontario. This ready for occupancy detached home in this up and coming neighbourhood is perfect for those looking for a modernized yet comfortable home with a completely finished in-law suite in the basement with it's own separate entrance. This 2-storey single detached home has a total square footage of 2,115 on the main and upper level and an additional 510 square feet of finished living space in the basement with 4+1 bedrooms and 3+1 bathrooms and double car garage. This home is a must see and sure to please! Upon entering the main level of the home you will find a ceramic tile foyer, 9'flat ceilings, quartz kitchen countertops, a main floor powder room, an open concept living area, and a mudroom with an entrance to the garage. On the second level is where you will find the 4 generous sized bedrooms including the primary bedroom which has a gorgeous ensuite bathroom, walk-in closet, and double doors leading to a covered balcony above the garage. The basement comes finished with it's own separate entrance and separate eat-in kitchen, living room, bathroom, bedroom, and laundry. Other features about the home include ceramic tile flooring in all wet rooms and quality vinyl flooring on the main floor hallways, living room, dining room, kitchen, second floor bedrooms and halls with carpet on all stairs. Basement also includes quality vinyl flooring and tile in wet areas with 8' flat ceilings, baseboard heating, and owned electric water heater. Paved driveway, sodded lots, and so much more! Do not miss out on your opportunity to own this stunning brand new Barr Homes build. (id:49269)
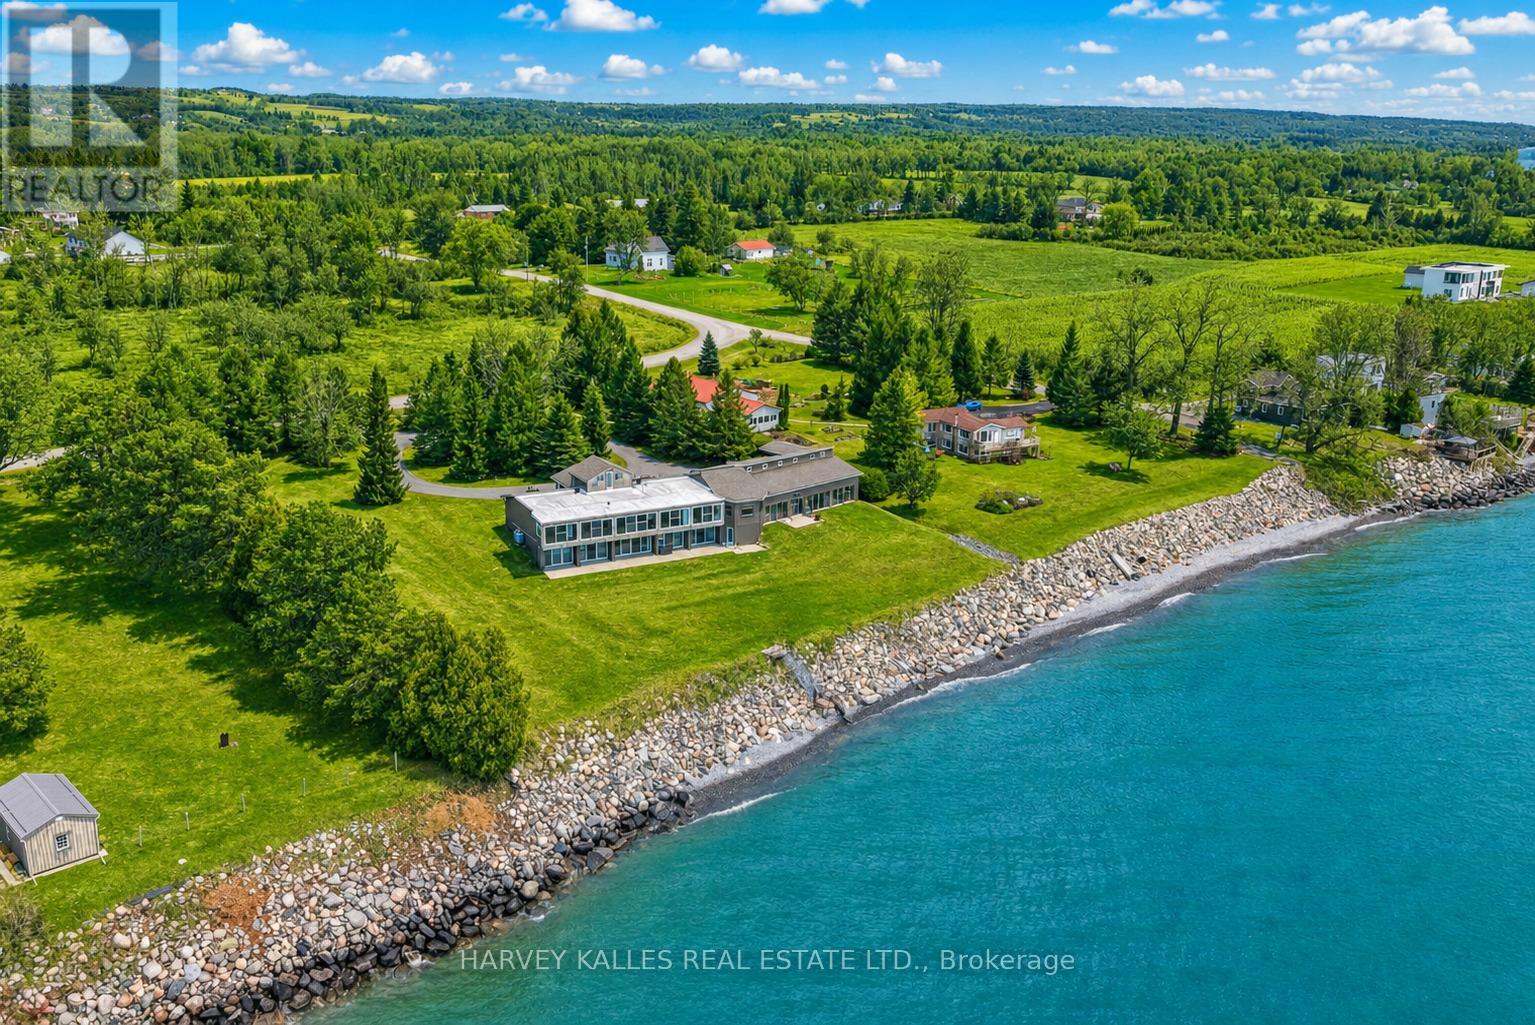
431 Victoria Beach Road
Cramahe, Ontario
Welcome to your private Colborne Estate - where luxury living meets the shores of Lake Ontario.Set on a tranquil, park-like 1.84-acre lot with your own private beach, this custom-built bungalow offers 5,074 sq ft of exceptional living space designed around 1 thing: The Lake. Floor-to-ceiling windows span the entire south side on both levels, framing unobstructed panoramic views of Lake Ontario that change with every season & every hour of the day.The 3,446 sq ft main floor features a split bedroom plan, anchored by a chef's kitchen overlooking the water - complete with an extended island, stunning waterfall quartz counters, & seating for every friend & family member you can gather. The primary retreat includes a private sitting room, en-suite washroom & multiple large closets. 3 additional bedrooms, 2 washrooms, & a generous family room complete this layout. & for year-round wellness, a cedar-lined pool room houses an indoor swim spa with a lap current & convenient motorized cover.The lower level is a 1,628 sq ft fully finished, self-contained residence with 5 walkouts to the lake - all with floor-to-ceiling windows flooding the space with light & waterfront views. It features a full kitchen, separate laundry, & a split-bedroom layout with a primary retreat including ensuite washroom & kitchenette, plus 2 additional bedrooms & 2 washrooms. An ideal guest suite, in-law apartment, or income-generating rental.Storage & flexibility abound: a 3-car garage, plus a 4th 2 car tandem, RV or large boat garage with EV & RV charging. Workshop or storage loft above the garage, & a 3rd-floor loft with future potential for additional living space.Zoned for both family living & Bed & Breakfast use, this property presents an exceptional lifestyle opportunity or income-generating investment.All of this just 10 minutes from Highway 401, 1 hour from Toronto, steps from downtown Colborne & Brighton, minutes to Presqu'ile Provincial Park, & a scenic 30minute drive to Prince Edward County (id:49269)
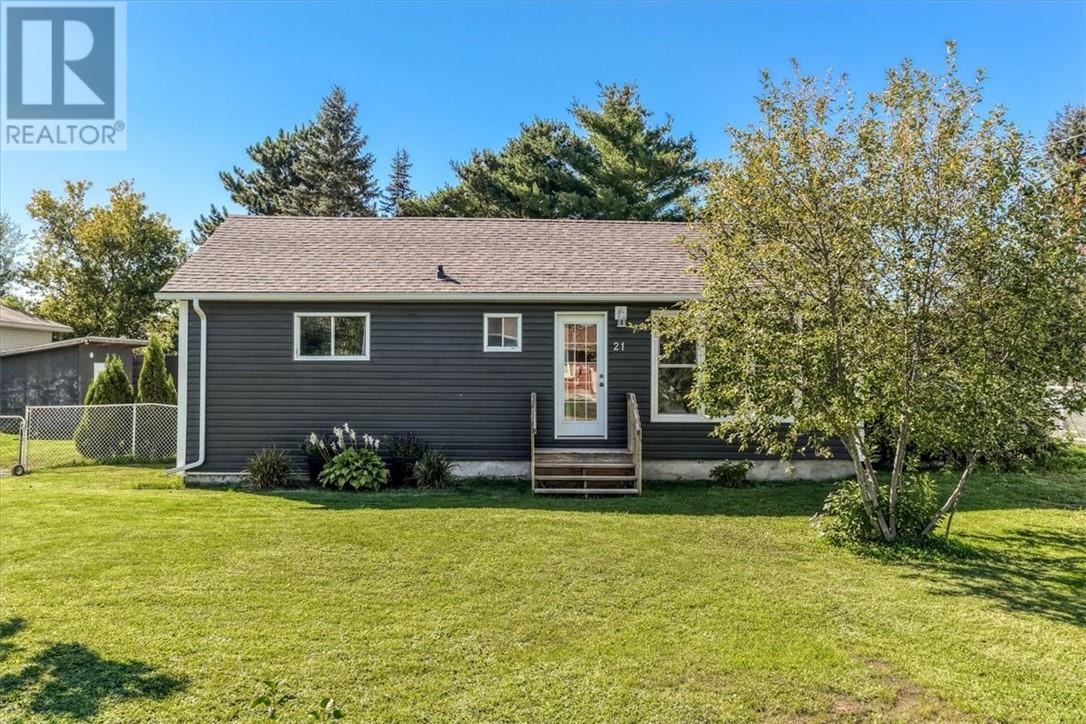
21 Roberta Avenue
Dowling, Ontario
BIG LOT, BIG POTENTIAL! Discover the possibilities with this charming, well-maintained home in the welcoming community of Dowling! Ideal for first-time buyers, downsizers or anyone seeking easy, manageable living with room to grow. The generous property offers exciting potential for a future addition, garage or outdoor oasis, subject to approvals. Inside features a cozy layout with pine kitchen cabinets, 2 bedrooms plus a potential 3rd, and an unfinished basement offering additional possibilities. Updates include shingles (2019), siding, soffit and fascia (2021). Enjoy a fully fenced backyard, two driveways, ample storage and plenty of extras, including appliances, a 20-foot sea can, sheds, generator and disassembled above-ground pool. Located in a great neighbourhood within walking distance of everyday amenities and close to the Onaping River and recreational trails. A manageable home, spacious yard and endless possibilities to make it your own. Don't miss this opportunity! (id:49269)
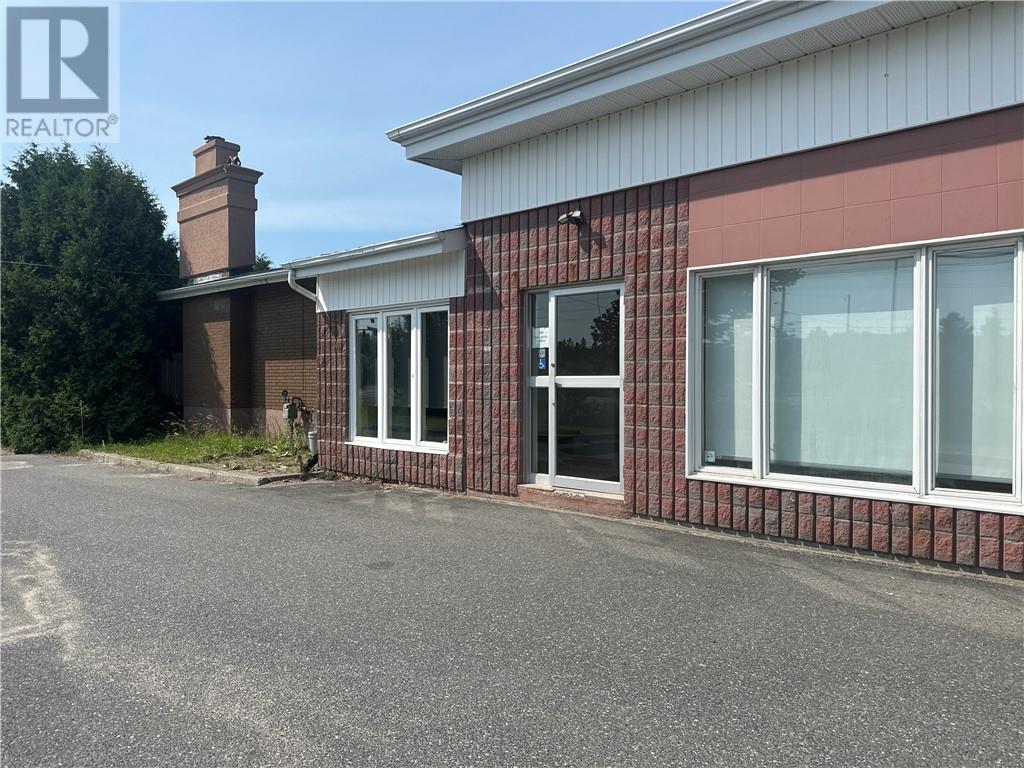
2381 Mallards Landing Drive
Sudbury, Ontario
2381 Mallard’s Landing Drive features a spacious 4-bedroom home attached to a commercial office space currently occupied by medical professionals with 9 individual offices totaling approximately 1200 square feet. Ideally located at the corner of Mallard’s Landing Drive and Regent Street, the commercial space offers shared reception/waiting area, internet, washrooms, kitchenette, and ample on-site parking. Ideal for medical professionals, small businesses, or investors seeking rental income. The seller perfers to remain as a tenant, continuing to operate his chiropractic practice from two office rooms, and rent can be negotiated. The home is rented to tenants in a lease till December 2026, rent is $2400. The commercial space brings in a total of $4,550 and has a vacant room for rent for an estimated total of $8,550 in rental income. This is truly a versatile property offering excellent potential for both residential living and commercial income! (id:49269)
58 Queen's Hill
Leamington, Ontario
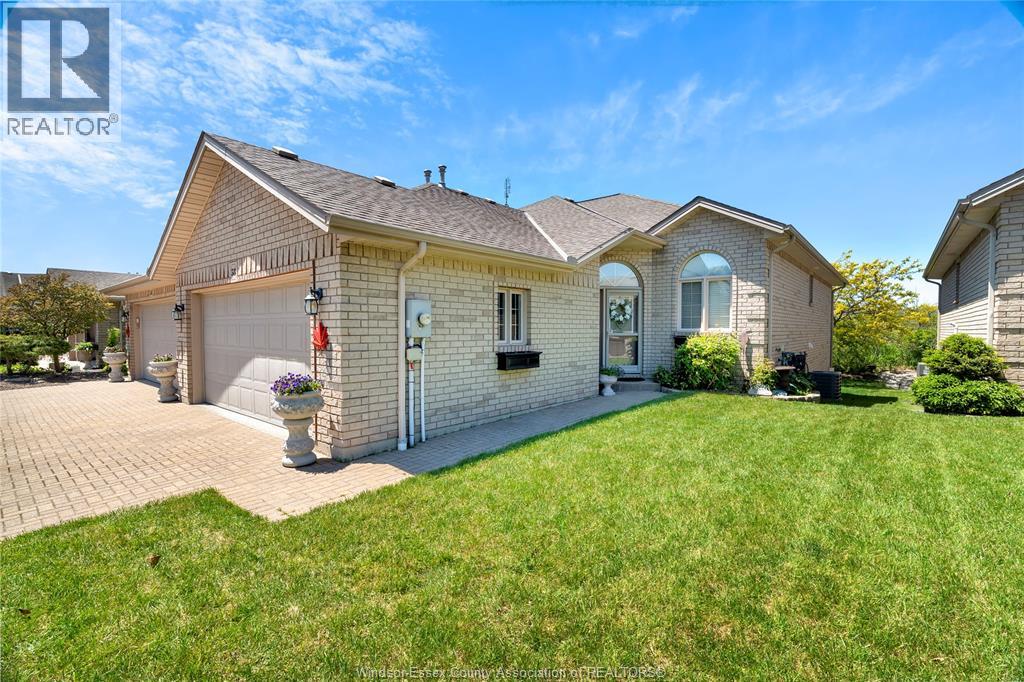
Turnkey, low-maintenance living for professionals who want their home to work as hard as they do. This immaculate 1+1 bedroom, 2.5-bath raised ranch pairs easy single-level main-floor living with a fully finished lower level - the +1 bedroom makes an ideal private home office. Start the day with coffee in the sun-filled atrium, then step onto a bright main floor with a private dining room finished in custom built-in cabinetry. Primary retreat with walk-in closet and 4-piece ensuite. Double garage with a fully epoxied floor, concrete drive, cozy gas fireplace, and a quiet landscaped backyard for lock-and-leave ease. Minutes to Seacliff Beach, restaurants, and every Leamington amenity. Move in, settle in, and get back to what you do best. Ideal for professionals and discerning downsizers alike. (id:49269)
78 Rabb Street
Smiths Falls, Ontario
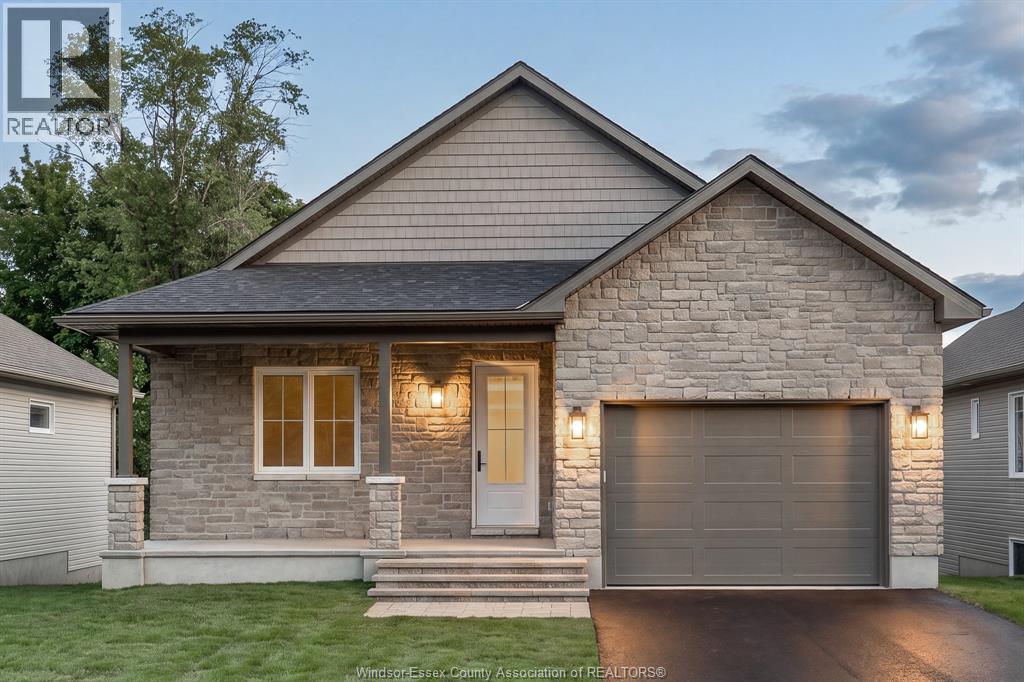
CONTACT OWNER DIRECTLY: Click “More Information” on REALTOR.ca for questions, showings and buyer-agent commission details. Welcome to The Hudson at Maple Ridge Estates, where quality craftsmanship meets the warmth of Smiths Falls. Thoughtfully built by Campbell Homes, this 2-bedroom, 2-bathroom bungalow is designed for effortless one-level living in one of the area's most welcoming new neighbourhoods. Full Insulated Concrete Form (ICF) construction delivers exceptional energy efficiency, superior sound insulation, and lasting structural durability. Inside, 9' smooth-finish ceilings and a bright, open-concept layout flow seamlessly from kitchen to living area. The kitchen and both bathrooms feature upgraded quartz countertops, and upgraded engineered hardwood runs throughout the home, with ceramic floor tile in the main bath, laundry, and ensuite. The spacious primary suite is a quiet retreat with a walk-in closet and private ensuite. Curb appeal starts the moment you pull up. A full stone façade wraps the front elevation for a custom, timeless character, and a covered front porch welcomes you home, while a rear split entry opens onto your backyard and concrete patio. Downstairs, the unfinished daylight basement is ready for your vision, roughed in for a future 3-piece bathroom, with excellent potential for a rec room, bedroom, or extra living space. And then there's the setting. Maple Ridge Estates backs onto protected green space for privacy and a quiet, established feel, yet you're a short walk from groceries, shops, schools, and amenities. Enjoy two golf courses minutes away, local walking trails, or a stroll to the Rideau Canal and historic downtown Smiths Falls, with easy highway access to Ottawa and Kingston. Energy-efficient ICF construction, upgraded finishes throughout, and a peaceful, walkable location you'll be proud to call home. Eligible buyers may qualify for federal and provincial GST/HST new-home rebates. (id:49269)
9099 Riverside Drive East Unit# E109
Windsor, Ontario
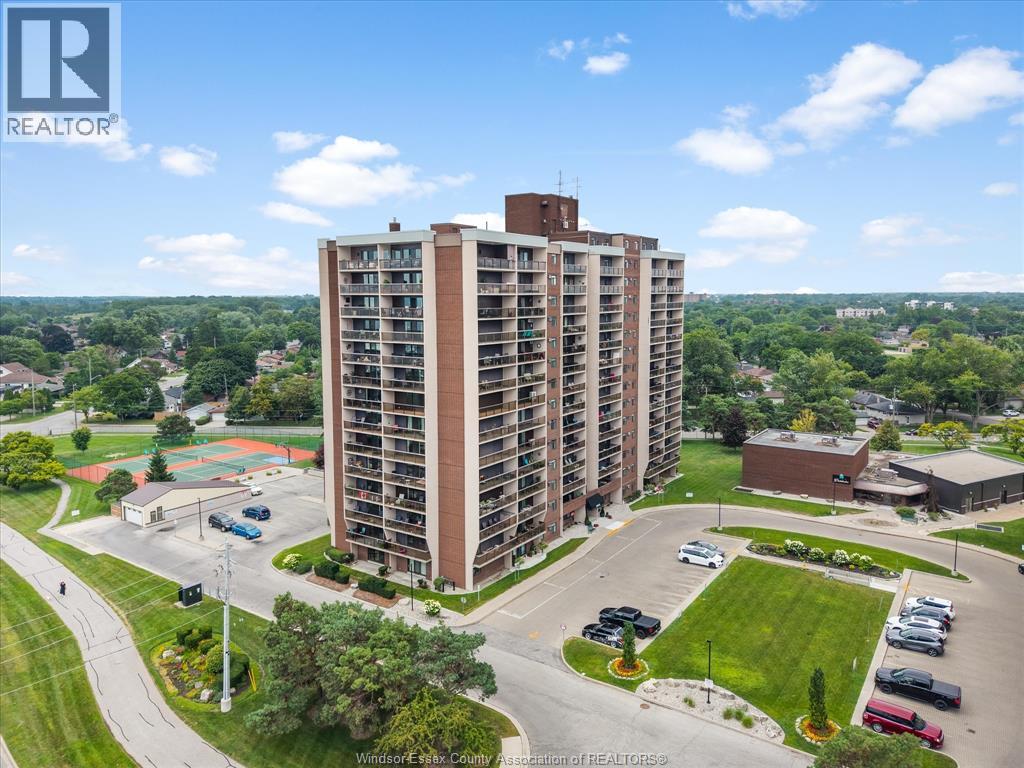
This 1,100 sq ft main floor condo in Westchester ft 2 spacious bedrooms, 1 and a half bathrooms, and a walk-out patio. Upon entering, you are greeted by the updated laminate flooring (2023) in the large living (w/ electric fireplace) and throughout the entire unit. The dining room is located off the kitchen which features updated stainless steel appliances (2023). Enjoy added convenience for guests with a half bath in the hall leading to the 2 bedrooms with walk-in closets. The primary bedroom, w automatic blinds, also ft a cheater door to the 3-pc bath w updated shower (2023) providing the convenience of an ensuite. Enjoy all the amenities Westchester has to offer inc fitness center, pool, tennis courts & so much more with the added convenience of walking trails, marina, restaurants, and shopping nearby. 2 parking spaces inc; one in the underground garage & the other conveniently located steps from the back door. (id:49269)
24 Matier
Wheatley, Ontario
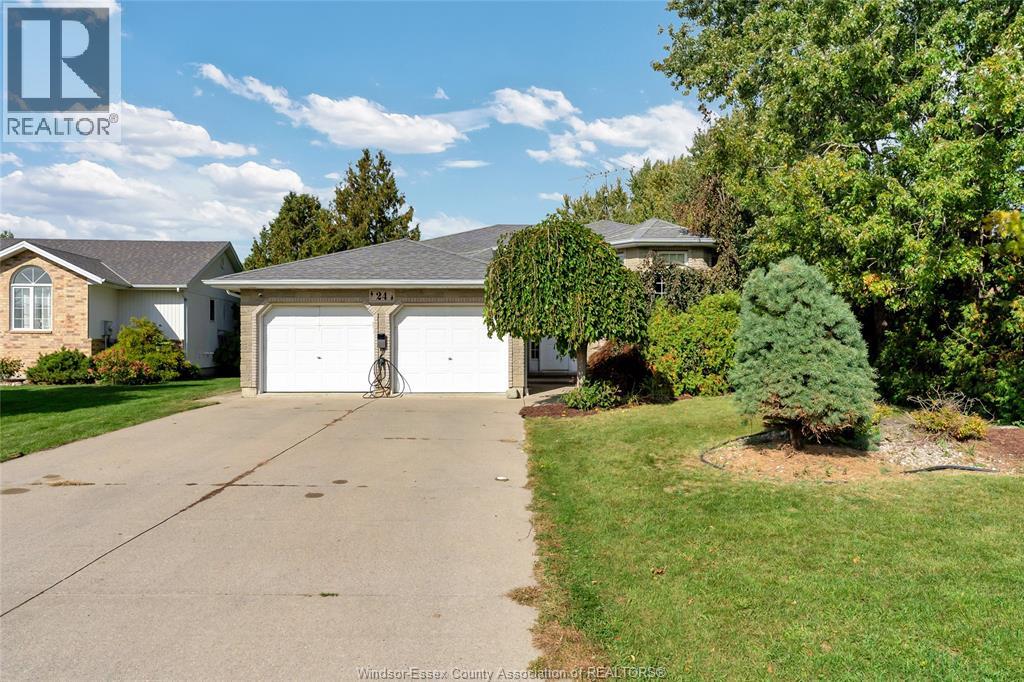
Welcome to 24 Matier Avenue in Wheatley, a traditional raised ranch ready for its next family. The main floor features a large, light-filled living room and a great kitchen/dining combination made for everyday meals and gatherings. With 3 bedrooms and 2 full baths, there’s room for everyone. The lower level adds a spacious family room plus a rec room complete with a full wet bar, perfect for entertaining or game nights. Outside, the fenced backyard is ready for kids, pets and summer evenings. All this in a wonderful, close-knit neighbourhood with friendly neighbours, just 15 minutes to Tilbury and 20 minutes to Leamington. Book your showing today! ALL OFFERS MSUT INCLUDE SCHEDULE B (id:49269)
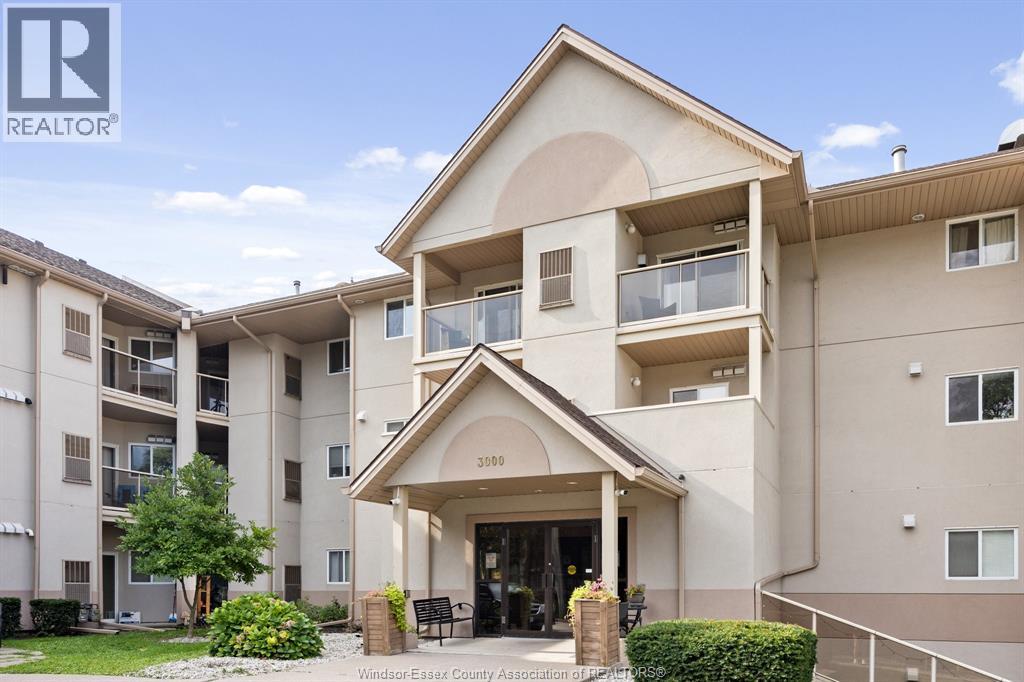
3000 Sandwich Street East Unit# 413
Windsor, Ontario
Welcome to this beautifully updated 2 bedroom, 2 bathroom condo Windsor’s historic Old Sandwich Town. Thoughtfully designed with comfort and style in mind, this move-in ready home offers an exceptional opportunity for first-time buyers, downsizers, or investors. Relax in your open concept living room by the fireplace with breathtaking views from your 1st private balcony. Your master ensuite features a unique second private balcony on the 4th floor with breathtaking views of the riverfront, Ambassador bridge and Detroit’s skyline. Conveniently located within walking distance to the University, shopping, restaurants, public transit and parks. Don’t miss your opportunity to own this magnificent unit. Parking spot assigned is spot #2. Indoor bicycle storage available. Call for your private showing today! (id:49269)
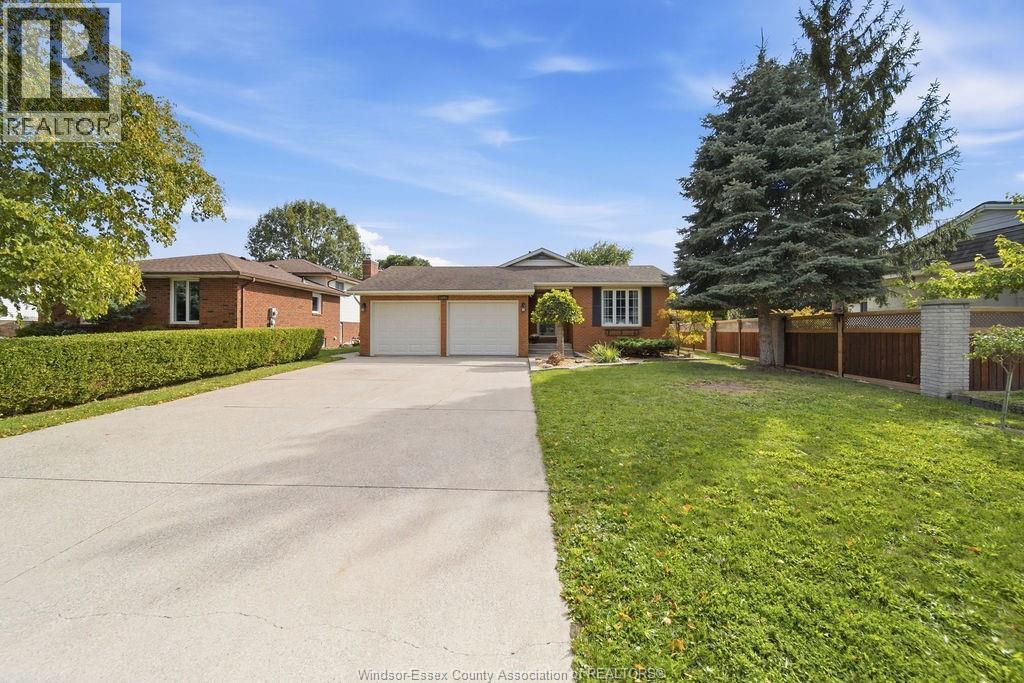
12091 Oliver
Tecumseh, Ontario
12091 OLIVER DRIVE — A RARE OPPORTUNITY IN ONE OF TECUMSEH’S MOST SOUGHT-AFTER AREAS! Homes on this street don’t come to market often. This lovingly maintained 4-level backsplit offers 3 bedrooms, 2 full baths and a layout designed for comfortable family living. Pride of ownership is evident throughout. The spacious family room features a natural fireplace and convenient grade entrance leading to a generous-sized, fully fenced backyard. The primary bedroom offers a walk-in closet, while the oversized 2-car garage provides plenty of room for vehicles and storage, with new garage doors being installed September 2026. Ideally located close to all amenities, fantastic schools, parks and everything Tecumseh has to offer. A wonderful home in a location that is hard to beat! (id:49269)
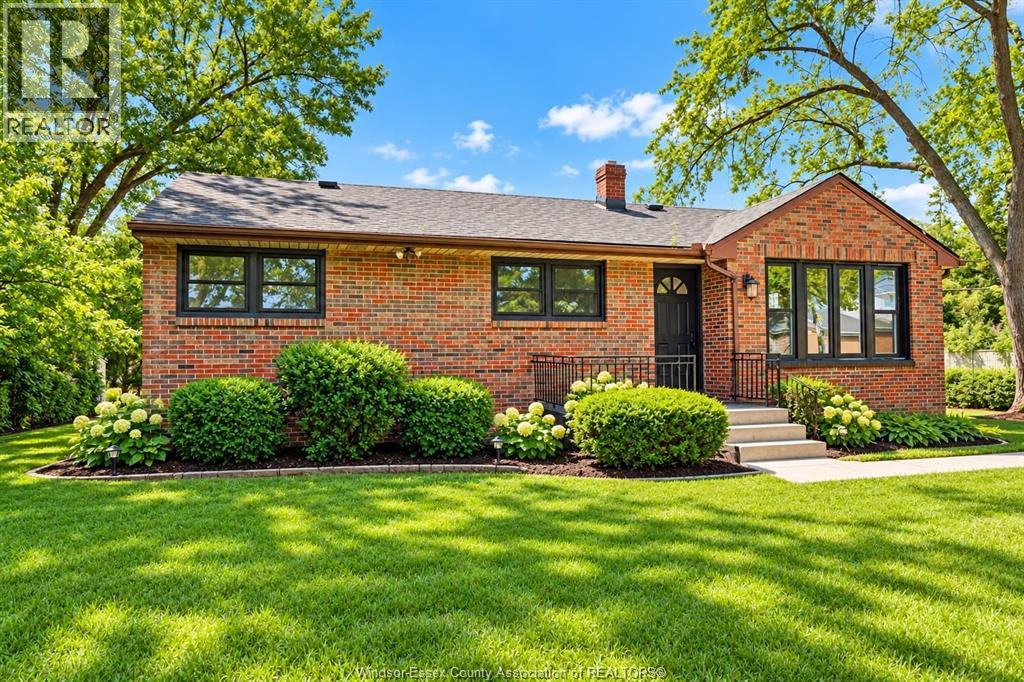
1905 Norfolk Street
Windsor, Ontario
A rare opportunity to own a spacious South Windsor ranch on an oversized lot with incredible future potential, offering an impressive amount of living space, perfect for a growing family! The main floor offers 3 bedrooms, one full bath, bright living and dining areas, and an open-concept brand-new kitchen (2026) overlooking the family room. The basement has a family room with a gas fireplace and bar with a full bathroom, a huge bedroom, plenty of storage, and endless possibilities. Updates include a new roof (2026), basement waterproofing (2026) , fresh paint (2026), and new living room windows (2026). Step outside to a beautiful backyard surrounded by mature trees with a patio for outdoor enjoyment. Ideally located near Vincent Massey Secondary School, a block from Glenwood Public School, St. Clair College, restaurants, and everyday amenities. (id:49269)
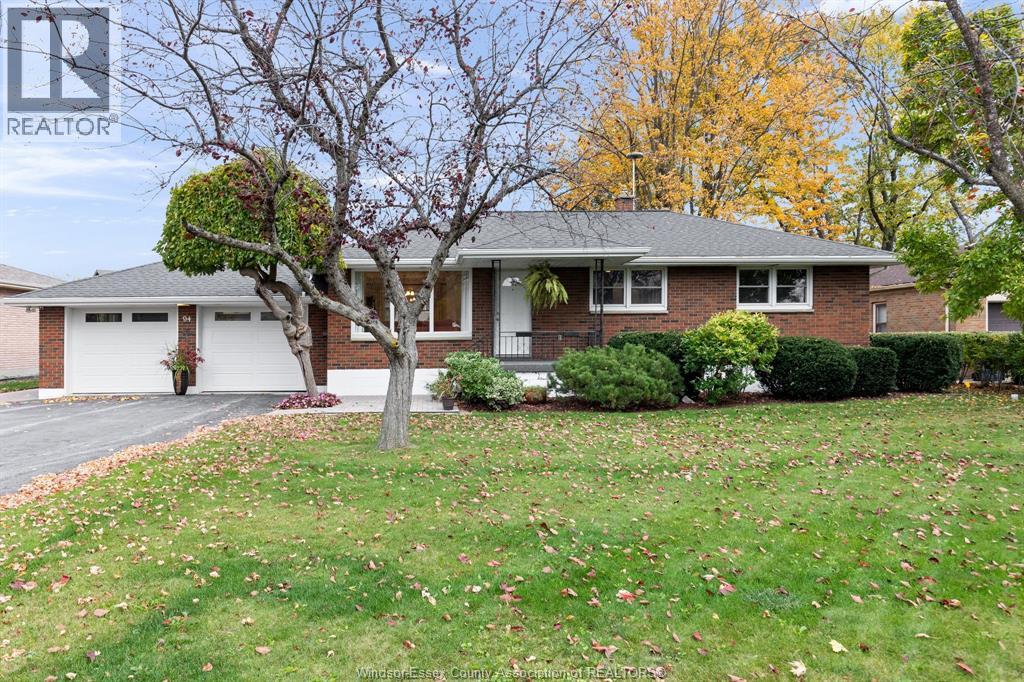
94 Queen Street South
Tilbury, Ontario
Absolutely move in condition! This brick to roof rancher sits on a double wide lot ( 82 x 150) with beuatiful mature trees and landscaping. New fence and interlock patio areas 2025, and private concrete covered patio in rear, overlooking your raised bed flower garden, and new storage shed. Driveway is paved and double wide and double plus deep for lots of parking. The main floor has 3 bedrooms, a 4 piece bath, updated kitchen, formal dining area and living room with gorgeous hardwood floors. The lower level has access off the kitchen and rear entry ideal for a separate family apartment space if needed, currently a rec room, work out area, storage, 2 walk in closets, utility area, and 3 piece bath and laundry. The 2 car garage is perfect for vehicles and a workshop. Open House Saturday October 31 from 12-2 pm a must to see (id:49269)
33 Duskridge Road
Chatham, Ontario
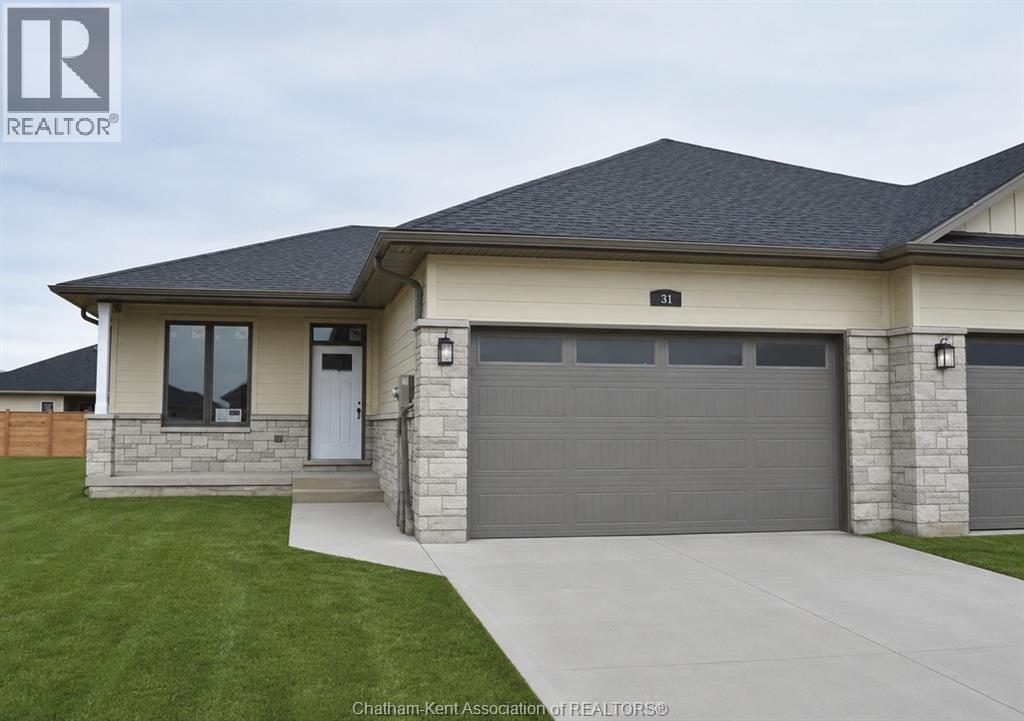
Discover the pinnacle of modern executive living in this stunning semi-detached ranch, located in Prestancia. Proudly crafted by Homes by Bungalow, with over 30 years of experience and a reputation for exquisite craftsmanship and uncompromising attention to detail, this beautifully finished home is ready to impress. The main floor is designed for seamless everyday living and entertaining, featuring an open-concept kitchen, dining, and living area with 9-foot ceilings throughout. The kitchen boasts a large centre island and walk-in pantry, while the living room captivates with a dramatic 10-foot tray ceiling and oversized 8-foot patio doors leading to a covered deck, flooding the space with natural light. The primary suite is a private sanctuary, complete with a stunning 10-foot tray ceiling, luxurious ensuite, and spacious walk-in closet. A generous main-floor laundry room and additional 4-piece bathroom complete the main level. The fully finished basement offers even more living space with an oversized family room, third bedroom, and 4-piece bathroom. Additional features include upgraded LP siding, 200-amp service, cement driveway, and seeded front yard. A thoughtfully designed, beautifully finished home offering quality craftsmanship, modern style, and exceptional living space. Check out the virtual tour of a previously built model. The listed purchase price reflects the anticipated HST rebate applicable for the period of April 1, 2026 through March 31, 2027, with all such rebate amounts assigned to the Builder. The discounted purchase price is conditional upon the Buyer qualifying for all applicable HST rebates and further conditional upon such rebate program being fully enacted into law and remaining in effect. (id:49269)
25 Duskridge Road
Chatham, Ontario
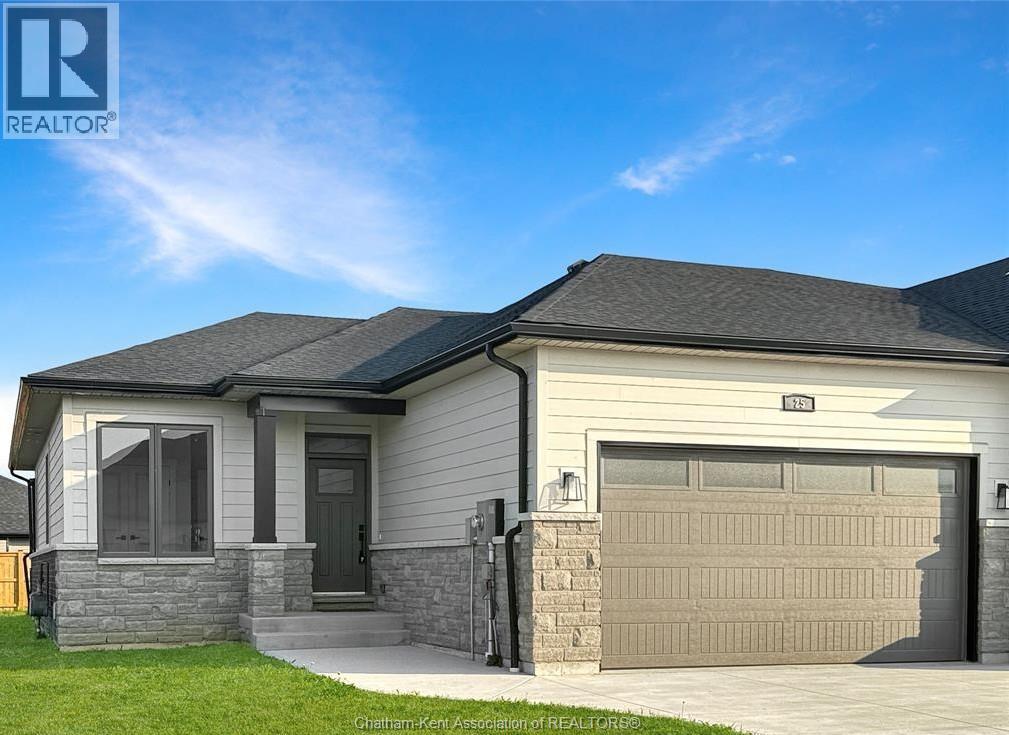
NEW PRICE – outstanding value for this level of quality! Don’t miss your last opportunity to own this popular model in Prestancia. This beautifully finished 1,510 sq. ft. executive semi-detached ranch is now exceptionally priced in one of the area’s most desirable subdivisions. The main floor features a bright open-concept kitchen, dining, and living area with impressive 9-foot ceilings throughout. The beautifully appointed kitchen—locally crafted by Mylen Cabinets—offers a large island and walk-in pantry, perfect for both everyday living and entertaining. The living room boasts a striking 10-foot tray ceiling and oversized 8-foot patio doors that lead to a covered composite deck, filling the space with natural light. The primary bedroom retreat features a 10-foot tray ceiling, a walk-in closet, and a private ensuite. A spacious and conveniently located main floor laundry room adds to the home’s practical design. The full, unfinished basement is framed and ready to complete including a 4 Pc. bathroom and a covered walk-out, offering the opportunity to nearly double your living area. Additional features include a concrete driveway and sidewalk, seeded front yard, and a 7-year new build Tarion warranty for added peace of mind. The listed purchase price reflects the anticipated HST rebate applicable for the period of April 1, 2026through March 31, 2027, with all such rebate amounts assigned to the Builder. The discounted purchase price is conditional upon the Buyer qualifying for all applicable HST rebates and further conditional upon such rebate program being fully enacted into law and remaining in effect. (id:49269)
944 Mcnaughton Avenue
Chatham, Ontario
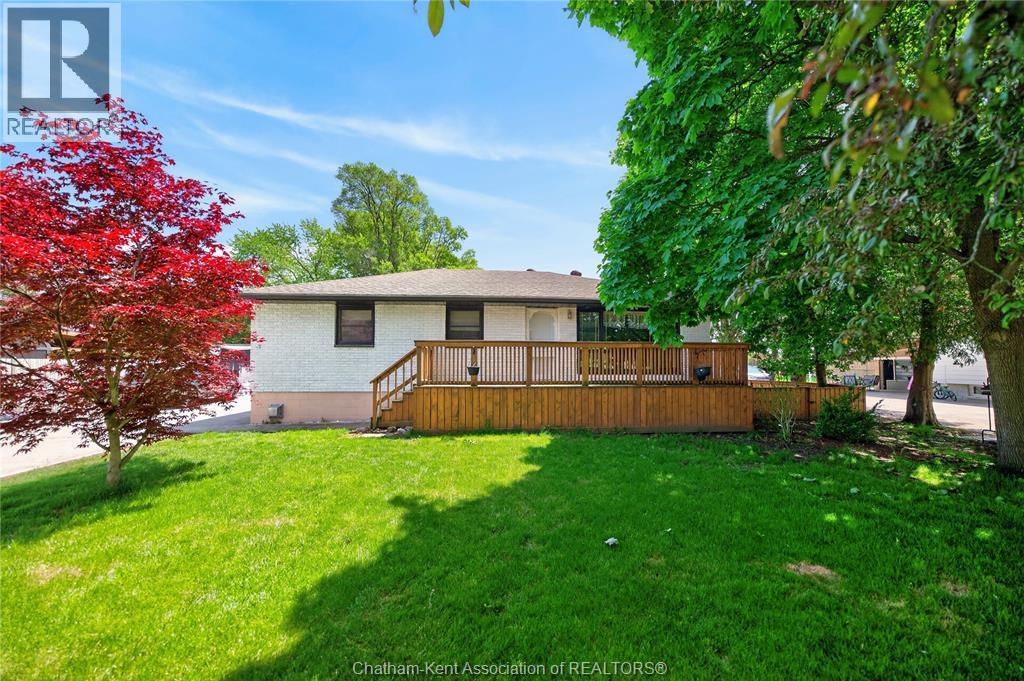
Welcome to 944 McNaughton Avenue East, Chatham, a beautifully updated brick ranch offering exceptional space, functionality, and curb appeal on an impressive lot of nearly 0.4 acres at the edge of town. Ideally located close to shopping, restaurants, amenities, and convenient Highway 401 access, this property offers the perfect balance of country-sized living with city conveniences. Step inside to discover a spacious and well-maintained home featuring 3 bedrooms on the main floor and an additional 2 bedrooms in the fully finished lower level, providing plenty of room for growing families, multi-generational living, guests, or a home office setup. With a full bathroom on each level, everyday living is both comfortable and convenient. The updated main floor bathroom adds a modern touch, while the bright and inviting sunroom overlooking the backyard creates the perfect space to relax year-round. A freestanding natural gas fireplace adds warmth and character, making it an ideal spot for morning coffee or evening gatherings. The exterior of this home has undergone a remarkable transformation, creating outstanding curb appeal and a welcoming first impression. Outside, you’ll find a fully fenced backyard with plenty of room for children, pets, entertaining, gardening, or simply enjoying your own private outdoor retreat. Car enthusiasts, hobbyists, and those needing additional storage will appreciate the incredible triple-car garage featuring durable epoxy flooring, with a double-car garage accessible from the front and a third bay accessible from the side. Whether you’re looking for workshop space, room for toys, or extra parking, this setup delivers exceptional versatility. Additional peace of mind comes from the professionally waterproofed basement completed in 2025, along with numerous upgrades throughout the property. Homes offering this combination of lot size, garage space, updates, location, and finished living area rarely come available. (id:49269)
44 Drummond Street
Blenheim, Ontario
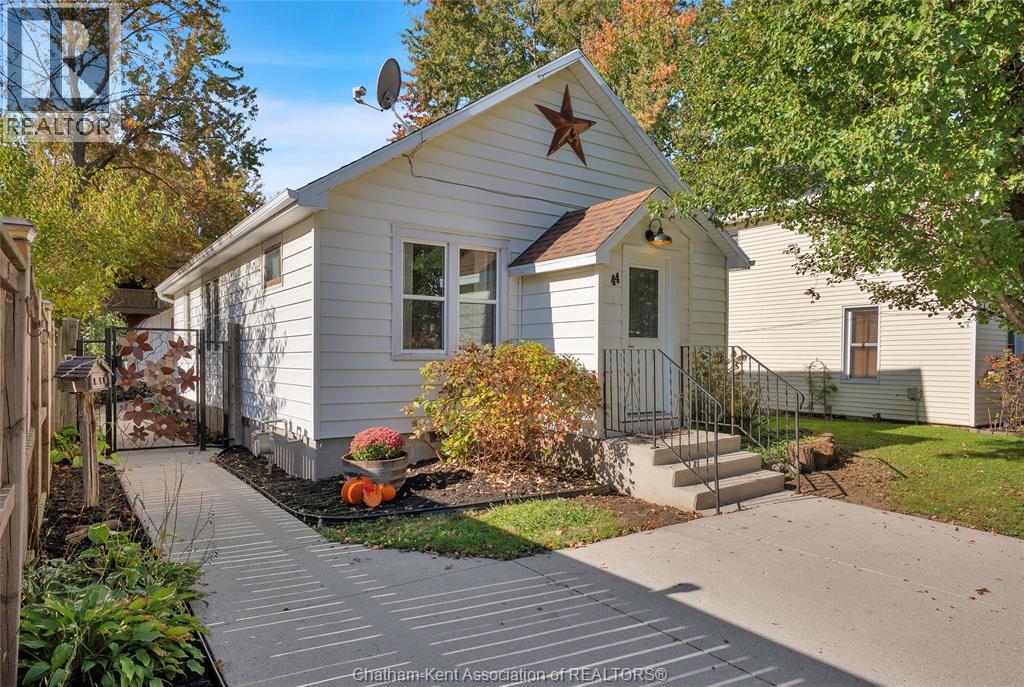
This move-in-ready 2 bedroom, 1 bathroom bungalow in beautiful Blenheim is the perfect place for first time homeowners, down-sizers and retirees. Featuring a spacious front living room with original hardwood flooring, a central dining room which is open to the updated kitchen with a peninsula, added cabinetry and a breakfast bar, a massive primary bedroom with a triple closet, an updated 3pc bathroom, and front and rear entrance rooms. The home has mostly vinyl replacement windows and an updated forced air gas furnace with central air (2018). Outside, the fenced back yard offers a large deck, a concrete patio and 2 oversized sheds - one for storage and one for a workshop/hobbies. The concrete driveway, paths and patio were replaced approx 5 years ago and are in excellent condition. Other highlights include gas supply lines for the dryer and bbq, updated eavestroughs with gutter guard, and beautiful landscaping front and back. Book your viewing before it's gone! Call now. (id:49269)
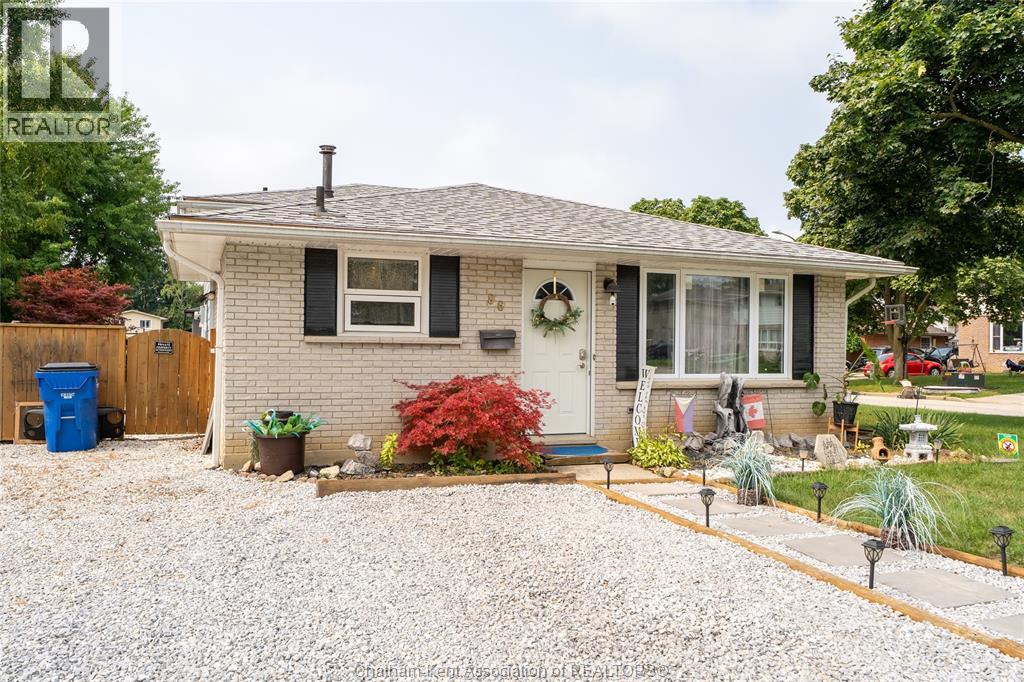
86 Marion Avenue
Chatham, Ontario
Step into this beautifully updated 3 level backsplit that delivers style, comfort, and lifestyle. The main and upper levels shine with brand new luxury vinyl plank flooring and updated coat of fresh paint, creating a bright, seamless flow throughout. Offering 3 spacious bedrooms and a well appointed beautifully updated bathroom, this home is move in ready and designed for easy living. Outside, the fun really begins. Enjoy a large fully fenced yard complete with a newer deck, charming gazebo, and a relaxing hot tub—your own private retreat for morning coffees or evening unwinds. The oversized gravel driveway provides parking for up to 7 vehicles, perfect for guests, or multi vehicle households. Located steps from Mud Creek walking trails, close to schools, the community centre with hockey rink and baseball fields, golfing, restaurants, and shopping, this home offers the perfect blend of convenience and outdoor enjoyment. A stylish, updated home in a prime location with incredible outdoor features—this one is packed with value and excitement. Ready to impress. (id:49269)
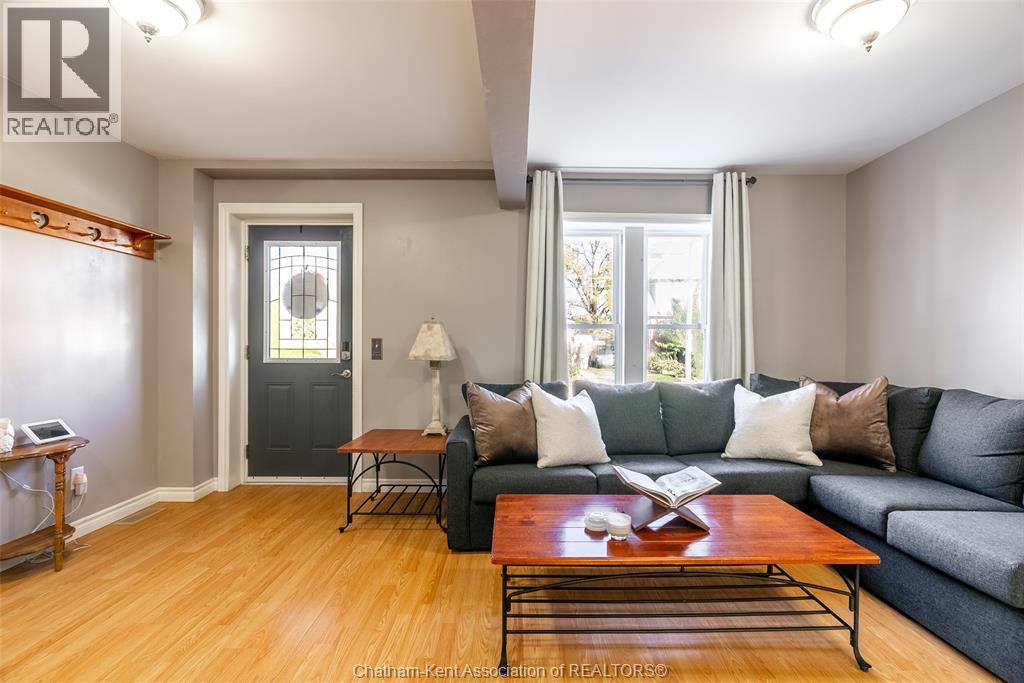
198 Raleigh Street
Chatham, Ontario
Welcome home! This cozy 2-storey, 2 bedroom, 2 bathroom home is full of charm and has the kind of layout that just works for a family or for entertaining. Beautiful natural light pours in throughout, and there’s lots of storage in every corner, so everything has a place. The kitchen has been freshened up with a new faucet and stove, and the flow from room to room makes hosting easy. Outside is where this home really shines. The big, fully fenced backyard has a brand new fence installed this year for added privacy, plus a covered back porch for relaxing rain or shine. On the side, you’ll find a fun covered porch that’s fully screened in and currently used as a catio, which your furry family members will love. The driveway also has an extra parking spot, so no more shuffling cars. Located in a family friendly neighbourhood with a park right around the corner, and grocery stores and shopping are all close by. Good to know: steel roof (8 yrs), furnace (8 yrs), A/C (9 yrs). Call today to #LoveWhereYouLive! (id:49269)
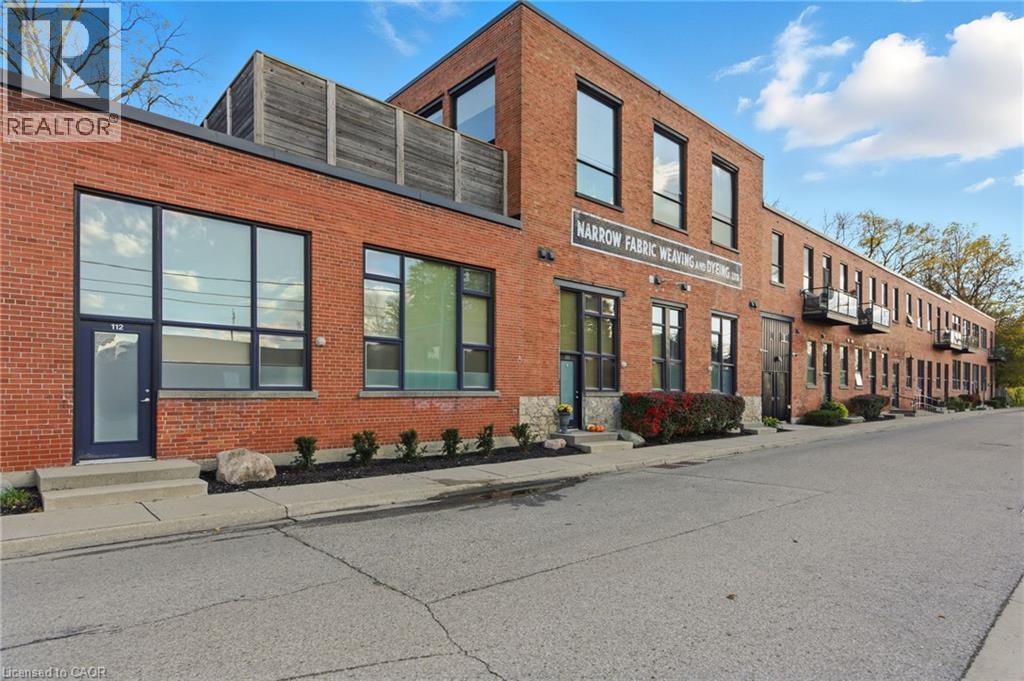
85 Spruce Street N Unit# 203
Cambridge, Ontario
Welcome to Spruce Street Lofts, where industrial heritage meets modern style in the heart of East Galt. This spacious 947 square foot loft blends original character, and boasts a two bedroom, two bathroom set up, with loft vibes accentuated by exposed brick, soaring ceilings, and oversized windows, the contemporary finishes for a truly one- of-a-kind living experience. Steps from the Grand River, the Gaslight District, cafés, shops, trails, and parks, this location offers both urban walkability and natural beauty.Residents enjoy secure entry, a fitness centre, party room, parking, and storage. With its generous floorplan, unique charm, and unbeatable location, this unit is perfect for professionals, downsizers, or investors looking for something special in Cambridge.Historic charm meets Modern comfort, with Downtown convenience. Welcome home to 203- 85 Spruce Street! (id:49269)
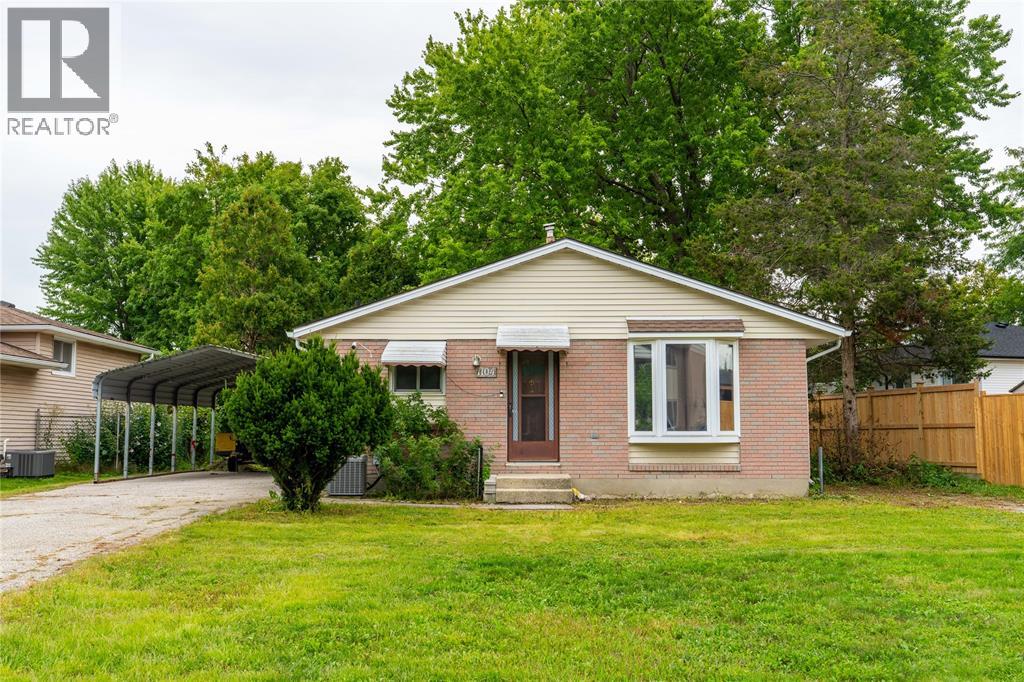
1104 Overlea Crescent
Sarnia, Ontario
Welcome to 1104 Overlea Cres! This 3+1 bedroom, Bungalow home is located in a central, family-friendly neighbourhood within walking distance to schools and many local amenities. Available for immediate occupancy, the newly renovated main floor offers a bright family room, an open kitchen and dining area, 3 bedrooms and a brand new 4-piece Bathroom. Downstairs, you’ll find additional living and storage space along with a potential 4th bedroom and a 2-piece washroom. With a practical layout, great outdoor space, and a convenient location close to everyday amenities, this home is a great opportunity to call Overlea Cres home. Lease price is per month + utilities. First & last months rent required as well as credit check, proof of income and rental application. Immediate occupancy available. (id:49269)
416 Holland Street
Petrolia, Ontario
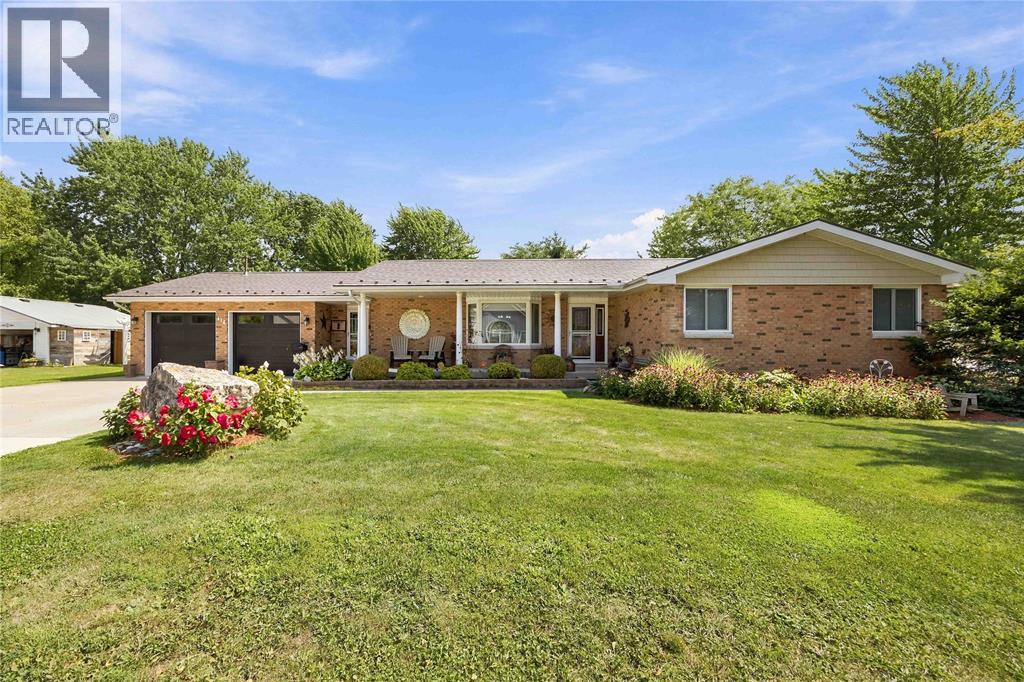
WELCOME TO 416 HOLLAND ST. YOU MUST SEE THIS BEAUTIFUL HOME & PROPERTY IN PERSON TO APPRECIATE WHY YOU WOULD WANT TO CALL THIS HOME. THIS EXTENSIVELY RENOVATED BUNGALOW IS READY FOR ITS NEW OWNERS. WHETHER YOU ARE ENJOYING A MORNING COFFEE ON YOUR FRONT PORCH,ON YOUR BACK PORCH UNDER YOUR GAEZEBO, OR ENJOYING A NIGHT CAP IN FRONT OF YOUR OUTDOOR STONE FIREPLACE, YOU WILL FIND PEACE AND TRANQUILITY. THERE ARE MANY DIFFERENT AREAS TO HIGHLY ENTERTAIN FRIENDS & FAMILY WHILE IN THE COMFORT OF YOUR OWN PROPERTY. THERE ISN'T ANYTHING LEFT TO DO THAT THE SELLER'S HAVEN'T ALREADY DONE! THERE WAS A 4TH BEDROOM THAT WAS CONVERTED INTO A LARGE 3RD BEDROOM. TOP OF THE LINE METAL SHINGLED ROOF FOR STYLE AND FOR COMFORT OF LONGIVITY. SUNKIN FAMILY ROOM WITH A COZY GAS FIREPLACE. MOST OF THE MAIN FLOOR IS INSTALLED WITH ELEGANT, ENGINEERED HARDWOOD. TANKLESS WATER HEATER RENTED. OUTBACK IS DEFINETELY OUDOOR LIVING AT ITS FINEST! DETACHED GARAGE WITH A FINISHED EPOXY FLOOR. CALMING WISHING WELL, OUTDOOR STONE FIREPLACE, BIRD HOUSES FOR THAT BIRD WATCHER AND AN OUTDOOR ENCLOSED BAR AREA TO ENTERTAIN. BEAUTIFUL LANDSCAPE WITH A FEW LARGE STONES THROUGHOUT. CHECK OUT THE VIDEO https://youtu.be/xseeDev7T3I (id:49269)
1104 Overlea Crescent
Sarnia, Ontario
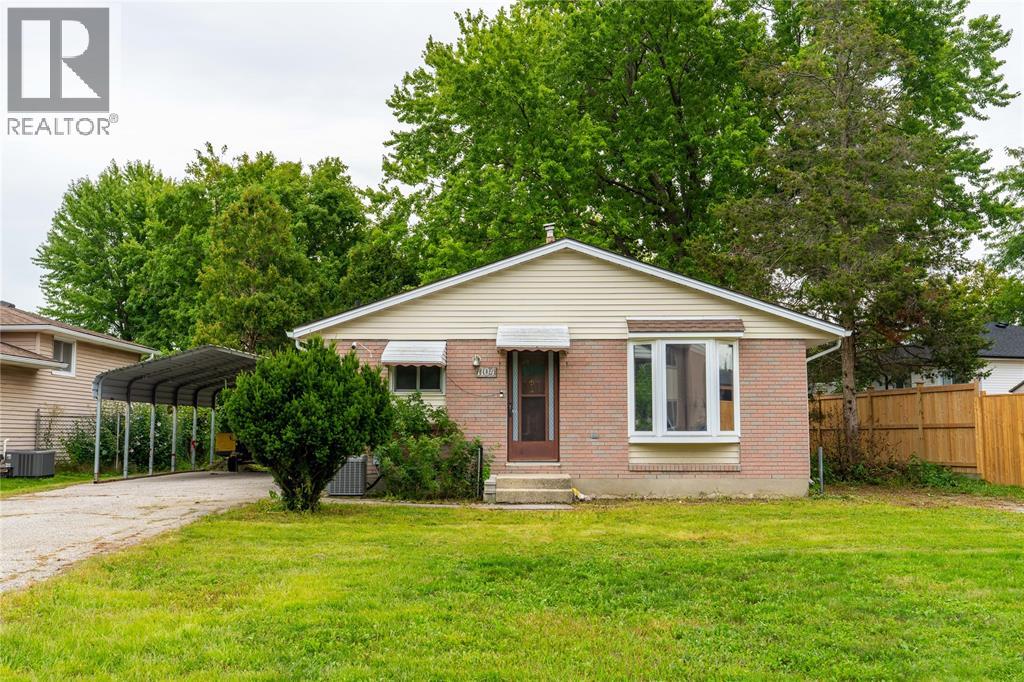
Welcome to 1104 Overlea Cres! This 3+1 bedroom, Bungalow home is located in a central, family-friendly neighbourhood within walking distance to schools and many local amenities. The newly renovated main floor offers a bright family room, an open kitchen and dining area, 3 bedrooms and a brand new 4-piece Bathroom. Downstairs, you’ll find additional living and storage space along with a large recreation room, potential 4th bedroom and a 2-piece washroom. Great potential for a granny suite or in-law suite with separate grade level entrance to the basement, With a practical layout, great outdoor space, large carport and a convenient location close to everyday amenities, this home is a great opportunity to call Overlea Cres home. (id:49269)
86 Springstead Avenue
Stoney Creek, Ontario
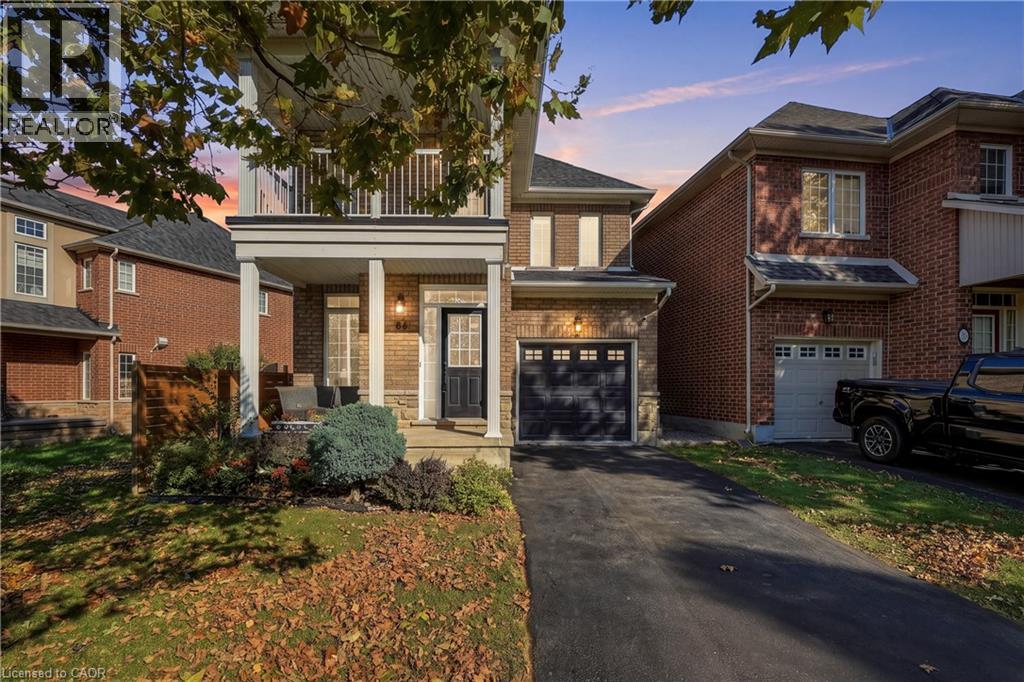
Welcome to Community Beach, where lakeside living meets everyday convenience! Ideally located just minutes from the waterfront, Fifty Point Conservation Area, parks, Winona Crossing, shopping, restaurants and quick QEW access, this beautifully maintained 3-bedroom, 3-bathroom home offers a fantastic lifestyle in one of Stoney Creek’s most desirable communities. Inside, the bright and inviting main floor features hardwood flooring, an open-concept living and dining area with fireplace, convenient powder room and inside entry from the garage. The spacious eat-in kitchen is finished with quartz countertops, stainless steel appliances, subway tile backsplash, ample cabinetry and a dinette with walkout to the backyard. Upstairs, the generous primary bedroom offers its own walkout to a private terrace, creating a unique outdoor extension of the space. Two additional well-sized bedrooms, including one with a walk-in closet, and a 5-piece main bathroom with double vanity complete the upper level. The finished lower level adds even more living space with a comfortable recreation area, 4-piece bathroom, spacious laundry room and cold cellar. Step outside to an entertainer’s backyard designed for relaxing and hosting, featuring a large deck with pergola, built-in BBQ and bar fridge, plus a propane line ready for a patio fire table. A dedicated concrete pad with electrical already in place offers the perfect setup for a future hot tub. The heated garage provides additional year-round comfort and versatility and is wired for electric vehicle charging. With the lake nearby, excellent amenities at your fingertips and easy highway access for commuters, this move-in-ready home offers an exceptional lifestyle in one of Stoney Creek’s most desirable lakeside communities. (id:49269)
49 George Street
New Hamburg, Ontario
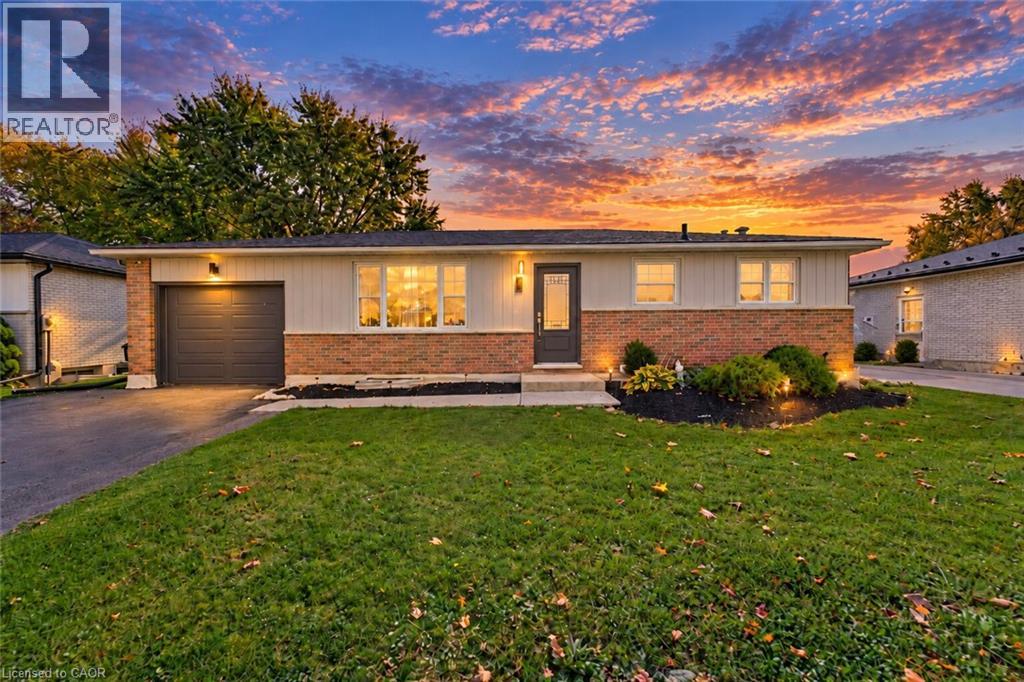
Welcome to 49 George Street, a beautifully renovated bungalow in the heart of charming New Hamburg, offering the perfect combination of modern updates, versatile living space, and an incredible backyard! Ideal for growing families, downsizers, or investors, this move-in-ready home is sure to impress. Step inside to discover a bright and inviting interior, with a thoughtfully designed main floor. You’re instantly welcomed by a spacious living room, seamlessly connecting to the spacious kitchen, with loads of natural light and a perfect view of the backyard. Beautifully renovated, the kitchen features stainless steel appliances, a gas stove, and stone countertops, with a dedicated dining space for family meals. The main floor is complete with two comfortable bedrooms and a renovated full bathroom, creating an ideal space for everyday living. Downstairs, you will find the incredible, fully finished basement, providing exceptional flexibility for your family’s needs. The spacious rec room provides great flexibility for a home gym or play area. The two additional bedrooms, each with its own walk-in closet, offer versatile options for a primary suite, guest room, or a home office. You will also appreciate the stylishly updated second full bathroom and the added convenience of a large dedicated laundry and storage room. Step outside to your very own backyard retreat, featuring an above-ground pool and a built-in bar and barbeque area. This yard offers tons of space for the kids to play and is perfect for summer gatherings with friends by the pool. Located in the welcoming community of New Hamburg, you'll enjoy convenient access to parks, schools, local shops, restaurants and everyday amenities, all while remaining within easy reach of Kitchener, Waterloo and the surrounding region. With four bedrooms, two full bathrooms, extensive renovations and an incredible outdoor setting, this is a fantastic opportunity. Don't miss your chance to call this beautiful property home! (id:49269)