
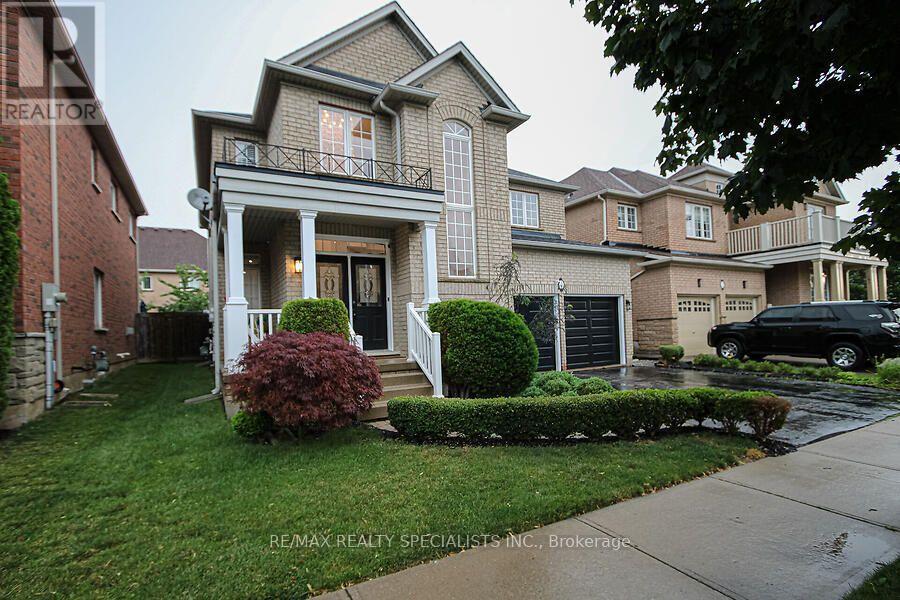
7 Kingspoint Circle
Hamilton, Ontario
Welcome to 7 Kingspoint Circle located in beautiful Winona. Steps to Lake Point Park and a short walk to Fifty Point Conservation Area and Fifty Point Beach, this well appointed 5 Bedroom 4 Bathroom home provides over 2500 square feet. The home is in remarkable condition and features an in-law suite in the lower level. The home is an entertainer's dream, open concept kitchen and dining, luxury finishes, Hardwood throughout, updated kitchen, stainless steel appliances, and a great backyard for hosting! Baths Inc. 5Pc Ensuite Oasis With Soaking Tub & Private Toilet/Shower. Large Master Bedroom. Ample Closet Spaces. New Vanities, Faucets, Fixtures Throughout. Across From The Park, Steps To Lake & Conservation, Min To QEW, Costco, Shops. (id:49269)
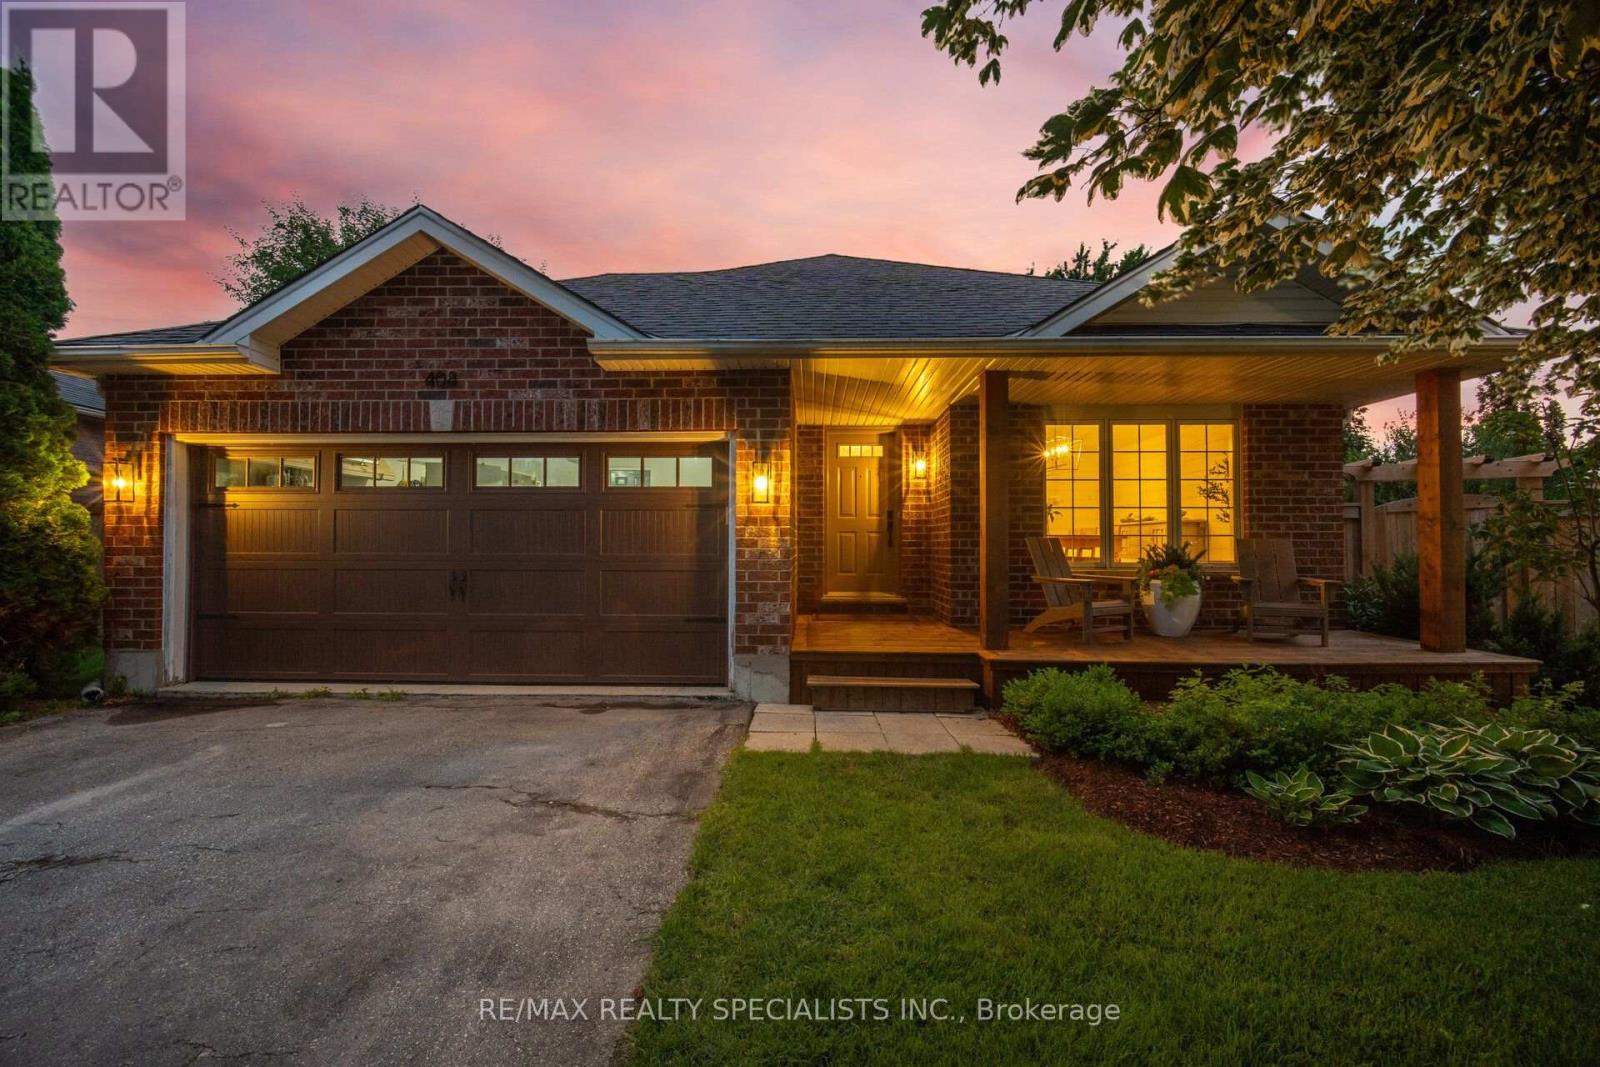
408 Flannery Drive
Centre Wellington, Ontario
Welcome to this stunning, beautifully updated detached home nestled on a premium pie-shaped lot in one of Fergus's most sought-after south-end neighbourhoods. Situated on a quiet, family-friendly street, this exceptional property offers the perfect blend of modern elegance, functional living, appx 2561sqft of living space, and a private outdoor retreat. Step inside to a spacious foyer that opens to a generous dining room, ideal for hosting family gatherings and special occasions. The heart of the home is the impressive white kitchen, featuring stainless steel appliances, abundant cabinetry, and a large eat-in area perfect for everyday meals and entertaining. Convenient main-floor laundry/mud room and direct access to the garage add to the home's thoughtful design. Stylish finishes throughout include a hardwood staircase, pot lights, and designer paint colours that create a bright, contemporary feel. Upstairs, you'll find three oversized bedrooms and a beautifully updated 5-piece bathroom, providing comfortable space for the whole family. The unique back-split layout offers an inviting lower-level great room with large windows that flood the space with natural light, a cozy gas fireplace, and a custom 3-piece bathroom, making it the perfect place to relax or entertain. The professionally finished basement expands your living space with a spacious recreation room, an additional bedroom, and a dedicated office area-ideal for guests, a growing family, or working from home. Outside, the professionally landscaped front and backyard showcase mature trees, a large shed/workshop, and an exceptionally private backyard that's perfect for entertaining, gardening, or simply enjoying outdoor living. No sidewalk allows 4 car parking on driveway and 2 in the garage. Ideally located just minutes from schools, parks, shopping, restaurants, and all the amenities Fergus has to offer. Combining quality updates, timeless design, and an unbeatable location. Home you won't want to miss. (id:49269)
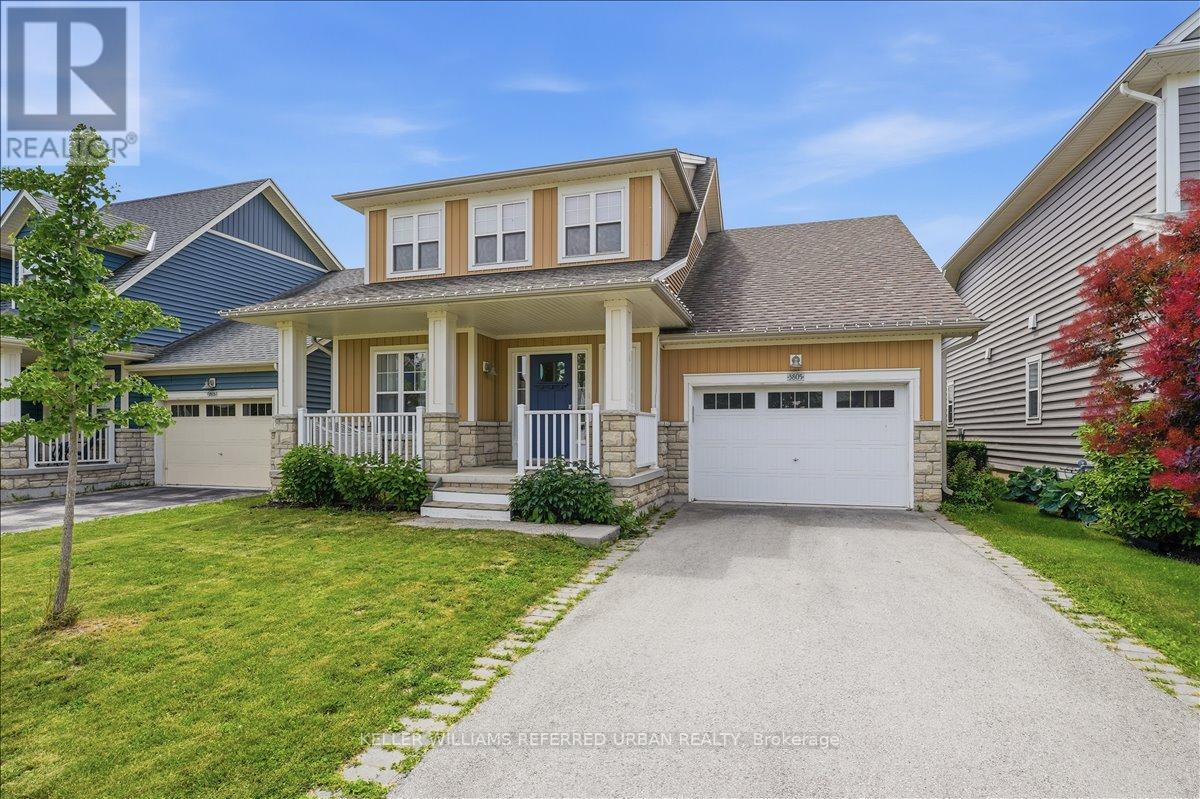
3805 Ryan Avenue
Fort Erie, Ontario
Welcome to this beautiful 8-year-old home perfectly situated near the tranquil shores of a stunning lakefront beach. South Coast Village community by Marz Homes, located in the sought-after lakeside town of Crystal Beach. This stunning sunrise-facing Bungaloft offers approximately 1,775 sq. ft. of beautifully designed living space, combining modern elegance,coastal charm, and effortless everyday living. Enjoy your 3 bedrooms and 3 bathrooms, this exceptional home showcases an impressive open-concept layout highlighted by soaring vaulted ceilings, expansive windows, and an abundance of natural light. The heart of the home is the beautifully appointed kitchen with a large centre island, perfect for entertaining family and friends. The main floor offers the convenience of a spacious primary suite complete with a luxurious ensuite, as well as a dedicated laundry area for easy one-floor living. The inviting living room features a dramatic gas fireplace with a floor-to-ceiling stone mantle, creating a warm and sophisticated gathering space. Every detail has been thoughtfully selected, with numerous high-quality upgrades throughout, luxury vinyl plank floors, quartz countertops,reflecting the craftsmanship and attention to detail that Marz Homes is known for. Located just minutes from the sandy shores of Crystal Beach, this home provides the perfect opportunity to enjoy a relaxed lakeside lifestyle, from morning walks along the waterfront to sunset evenings by the beach. Experience the perfect blend of modern comfort, community living, and vacation-inspired tranquility in one of Niagara's most desirable destinations. Your dream beachside style lifestyle awaits. (id:49269)
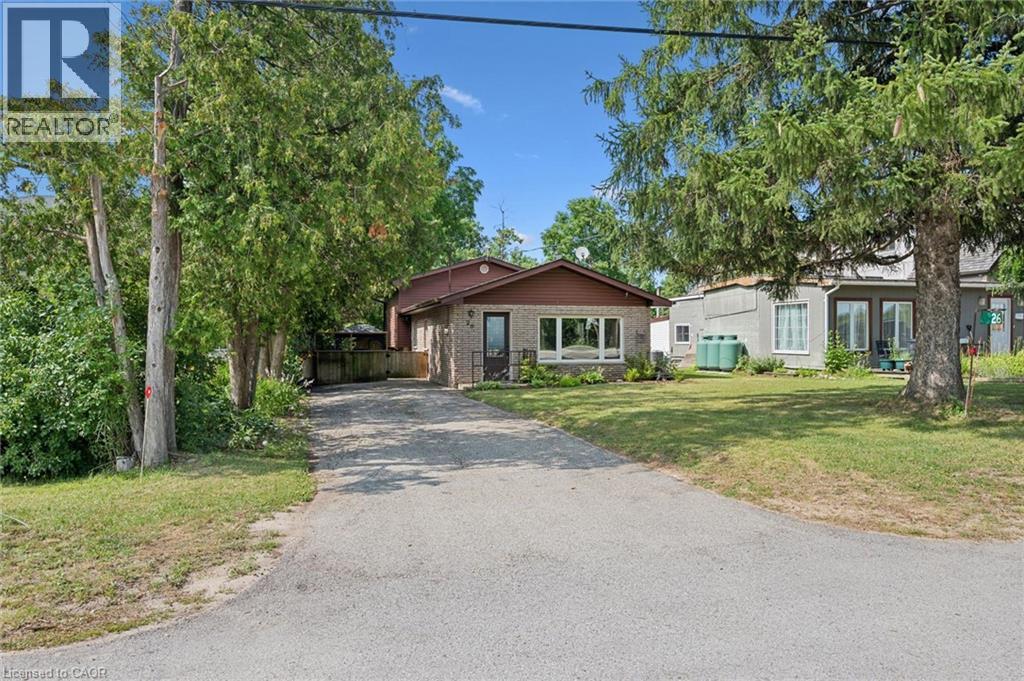
26 Lake Road
Puslinch, Ontario
Dreaming of the Puslinch Lake lifestyle without the waterfront price tag? Situated directly across from the lake on an incredible 45' x 285' lot, this beautifully maintained 3-bedroom home offers the perfect blend of nature, privacy, and convenience in one of Cambridge's most unique locations. Inside, you'll find over 1,600 sq. ft. of inviting living space featuring a spacious living room with a cozy wood-burning fireplace, a separate dining area, an updated kitchen with a gas stove (2021), three generous bedrooms, and a finished lower-level recreation room with a second fireplace, perfect for movie nights, a games room, or additional family living. Stretching nearly 300 feet deep, the backyard is a private oasis surrounded by mature trees, offering exceptional space to entertain, garden, play, or simply unwind. Relax on the raised deck, gather under the gazebo with family and friends, or enjoy the peaceful setting that makes this property so special. A bonus feature is the additional living space which backs on the treed lot featuring 6 of insulation making this man/she cave perfect for year round living. The major updates include attic insulation upgraded to R-60 (2026), high-efficiency furnace (2022), roof (2020/2021), reverse osmosis system (2021), kitchen (2019), wood-burning fireplace (2019), water softener (2017), windows (2009), and front door (2012). Adding even more value, the sellers are installing a brand-new 1,000-gallon septic system (August 2026) at their expense, with permits obtained and all disturbed areas professionally restored. The private well was inspected in July 2026 and offers excellent water production (approximately 15 GPM). Whether you're looking for a year-round home or simply a lifestyle that's connected to nature, this rare offering combines the charm of Puslinch Lake with the convenience of being just minutes from Highway 401, shopping, and city amenities. A truly special place to call home. (id:49269)
117 Stoneleigh Drive
Blue Mountains, Ontario
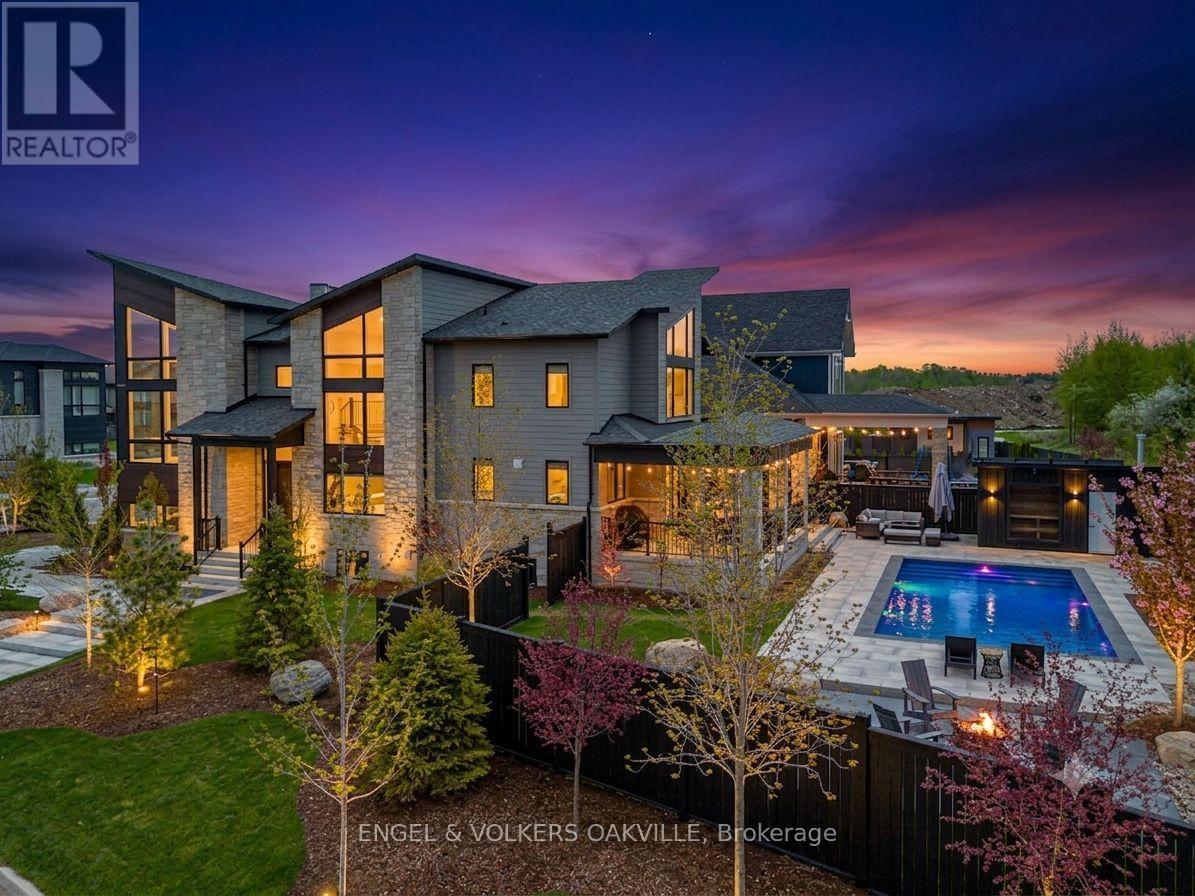
Perfectly positioned in the heart of the Blue Mountain resort area, this architectural masterpiece delivers an unparalleled lifestyle defined by luxury, style, and sophistication. Spanning over 4,000 square feet of impeccably designed living space, the residence shines with more than $400K in meticulous upgrades seamlessly integrated throughout with large, thoughtfully placed windows ensuring stunning Blue Mountain views are captured from almost every vantage point in the home.Step inside to a breathtaking great room where soaring cathedral ceilings instantly capture your attention, seamlessly blending indoor luxury with stunning Blue Mountain views from your private backyard retreat. The main level also boasts a private office space, offering an elegant and quiet environment for working from home, alongside a large, highly functional mudroom designed to effortlessly store all your four-season outdoor gear. Step out onto the covered loggia to discover a poolside oasis fully equipped for ultimate relaxation. This resort-style backyard features a 32-foot pool, custom cabana with a HUUM wet/dry sauna, an 8-person hot tub, and a dedicated firepit area. The surrounding landscape includes custom walkways, gardens, and trees for privacy all backdropped by spectacular views of the Blue Mountains.Perfectly positioned for effortless entertaining, the kitchen showcases a sprawling quartz waterfall island and premium KitchenAid appliances, opening beautifully to an intimate formal dining area.Designed with ultimate comfort in mind, the upper level features four spacious bedrooms. The layout features a primary retreat complete with a custom walk-in closet and a private ensuite, while the remaining bedrooms all enjoy direct access to beautifully appointed full bathrooms.Pairing these premium comforts with exclusive BMVA membership perks including private shuttle services to the Village and the Beach. (id:49269)
2273 Turnberry Road Unit# 20
Burlington, Ontario
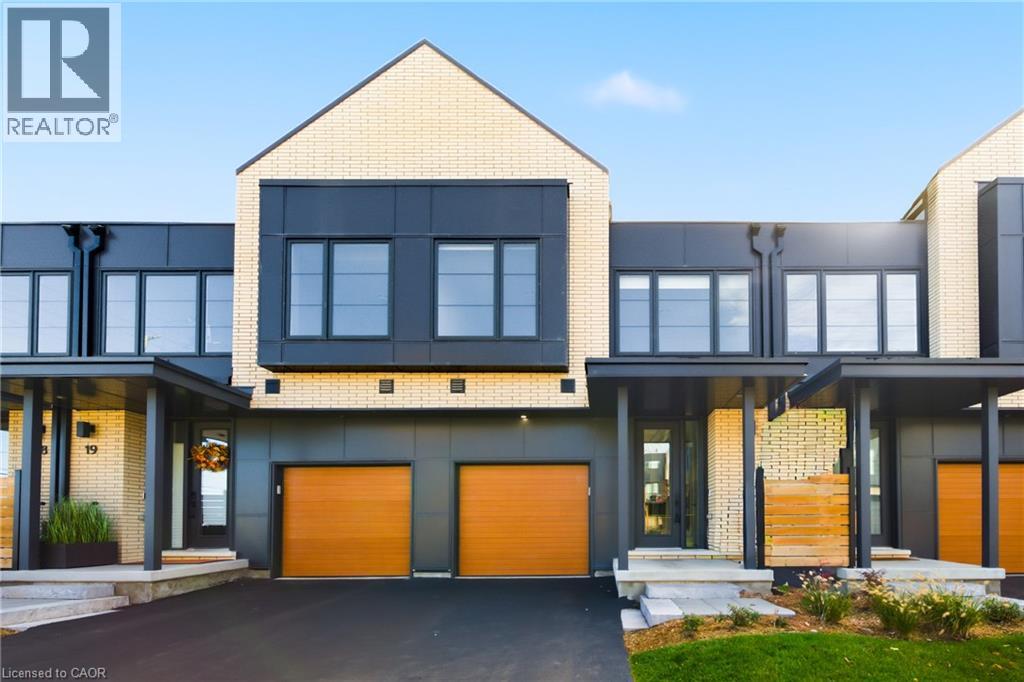
SPACIOUS TOWNHOME by Branthaven Homes with a finished basement, tucked away in an exclusive enclave in the prestigious Millcroft golf community. Offering 2,275 sq.ft. of living space with 3+1 bedrooms, 4 bathrooms, and quality finishes throughout. The thoughtfully designed layout fills the home with natural light on every level. The main floor boasts an open-concept design with wide plank flooring, high ceilings, and oversized windows. A spacious family room flows into the dining area, while the modern kitchen features a large island with seating, stainless steel appliances, quartz counters, and a separate pantry. Step outside to the deck perfect for entertaining. Upstairs, you’ll find 3 bedrooms, 2 full bathrooms, and convenient bedroom-level laundry. The primary suite includes a walk-in closet and a private ensuite. The finished lower level adds exceptional living space with a guest suite, an additional family/rec room, and a full bathroom—ideal for visitors or extended family. Enjoy great curb appeal and maintenance-free living in one of Burlington’s most sought-after communities. With Millcroft’s beautiful golf course, top-ranked schools, shops, dining, and amenities just steps away—and easy access to the 407, 403/QEW, and Appleby GO—this home offers the perfect balance of luxury, convenience, and lifestyle. Come experience carefree living in Branthaven’s Millcroft community! (id:49269)
61 - 77683 Bluewater Highway
Bluewater, Ontario
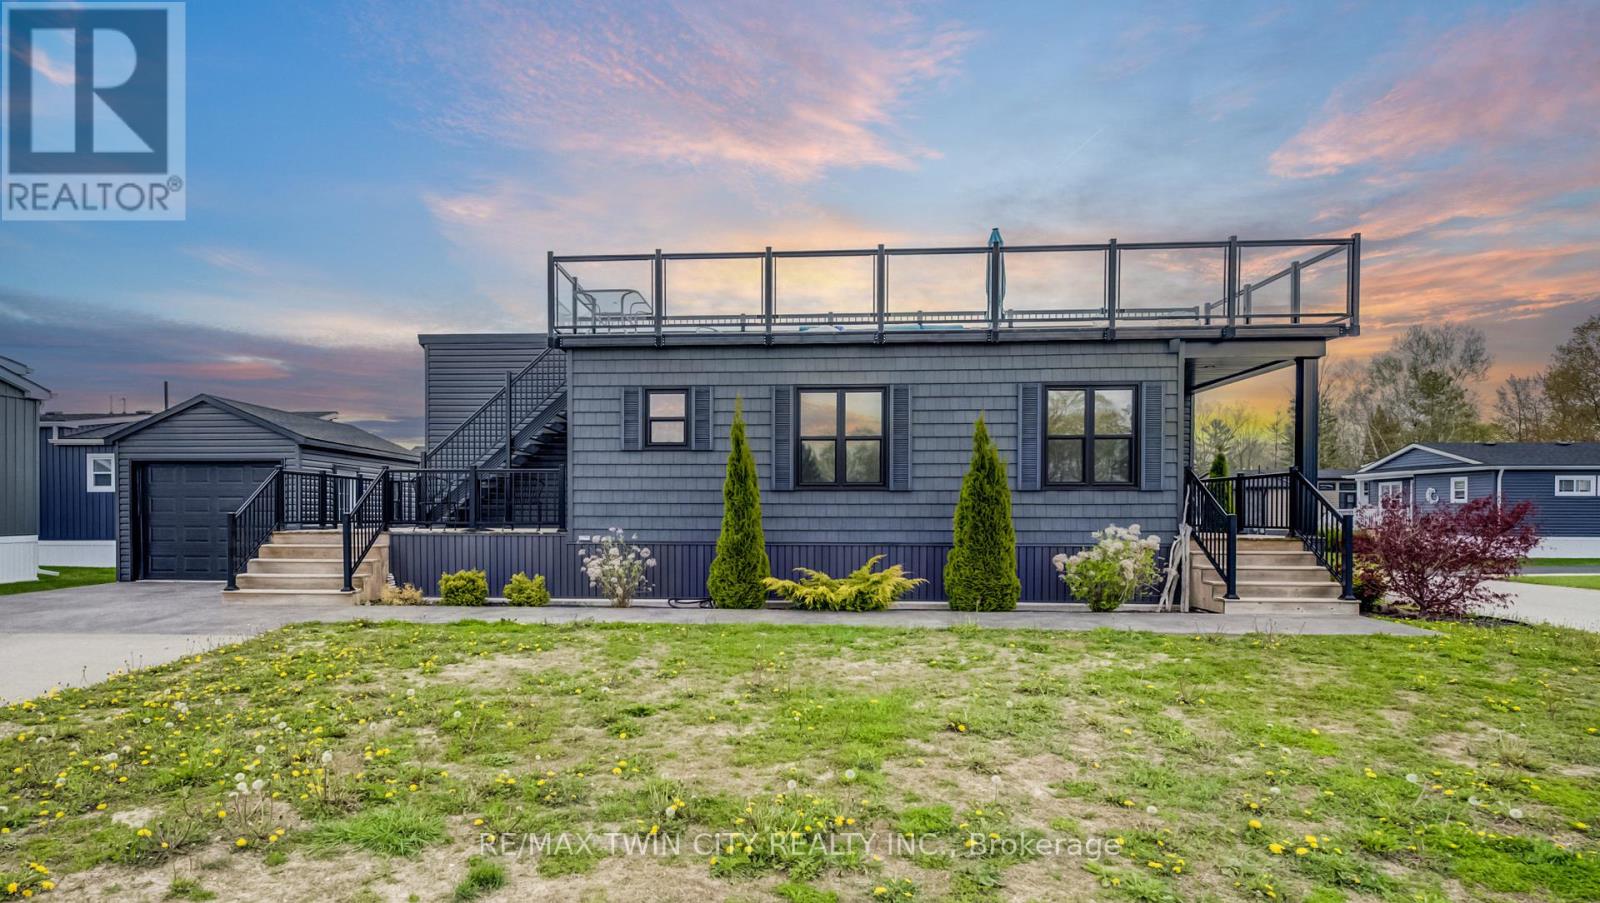
** OPEN HOUSE SATURDAY, JULY 25, 12:00-2:00 PM ** Experience easy lakeside living in this beautifully designed 2-bedroom, 2-bath Northlander retreat, offering the perfect blend of comfort, style, and affordability. Whether you're searching for a year-round residence or the ideal weekend getaway, this property delivers a relaxed resort-style lifestyle just moments from the water with direct access to the beach Indoor year round Pickle ball courts and a wonderful Rec Centre. Designed for entertaining and unwinding, the standout rooftop terrace showcases stunning lake views and unforgettable sunsets, creating the perfect setting for summer evenings with family and friends. Inside, the bright open-concept layout features a spacious kitchen with an oversized double-tier island, modern finishes, and stainless steel appliances included for a truly move-in-ready experience. Both bedrooms offer generous space and mirrored closets, while two full 3-piece bathrooms provide added convenience for guests and everyday living. The exterior is equally impressive with cedar shake detailing, sleek black Northstar windows and doors, stamped concrete walkways, and professionally landscaped surroundings that add curb appeal from every angle. Located only minutes from the charming village of Bayfield, you'll have easy access to beaches, golf, dining, shopping, and the marina-everything you need to enjoy the best of Ontario cottage country. This is a rare opportunity to enjoy upscale coastal living without the premium price point. (id:49269)
5 - 148 Glenlake Avenue
Toronto, Ontario
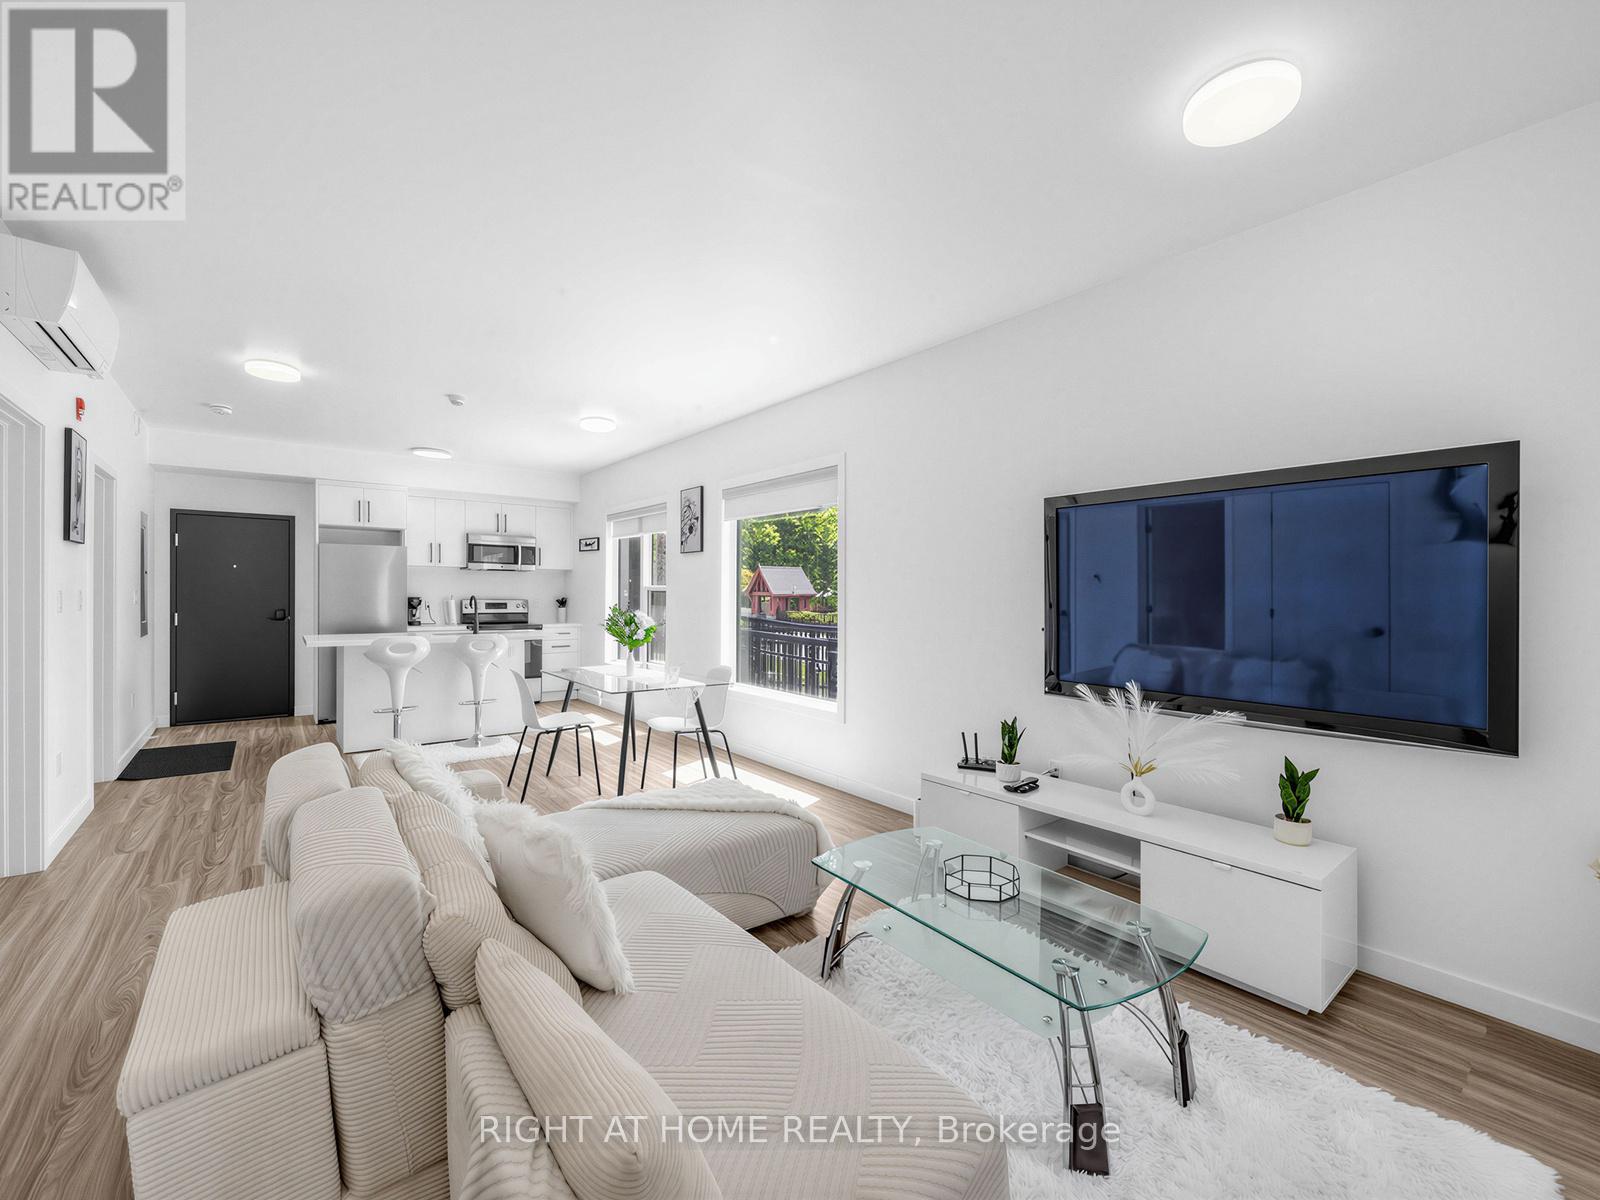
Contemporary newly built home in the heart of High Park just a 5 minute walk to Keele Station and Bloor Street. Bright, modern, and move-in ready, this south-west facing corner suite is filled with natural light through oversized windows, while the open concept layout creates a spacious and airy feel throughout. The upgraded kitchen features quartz countertops, stainless steel appliances, a dishwasher, and a large island perfect for cooking, hosting, or everyday living. Offering 2 bedrooms and 2 full bathrooms, including a primary bedroom with its own private ensuite and in-suite laundry included for added convenience. All utilities are separately metered, so you only pay for what you use. Lithuania Park is directly across the street and you're only a short walk to local favorites like Mugshot Tavern, Lunchbox, and Cosette Coffee. Enjoy easy access to High Park, Bloor West Village, Junction, and Roncesvalles, plus Bloor GO and the UP Express are only a 15 minute walk away. Hop on the train and be at Union Station in approximately 30 minutes. (id:49269)
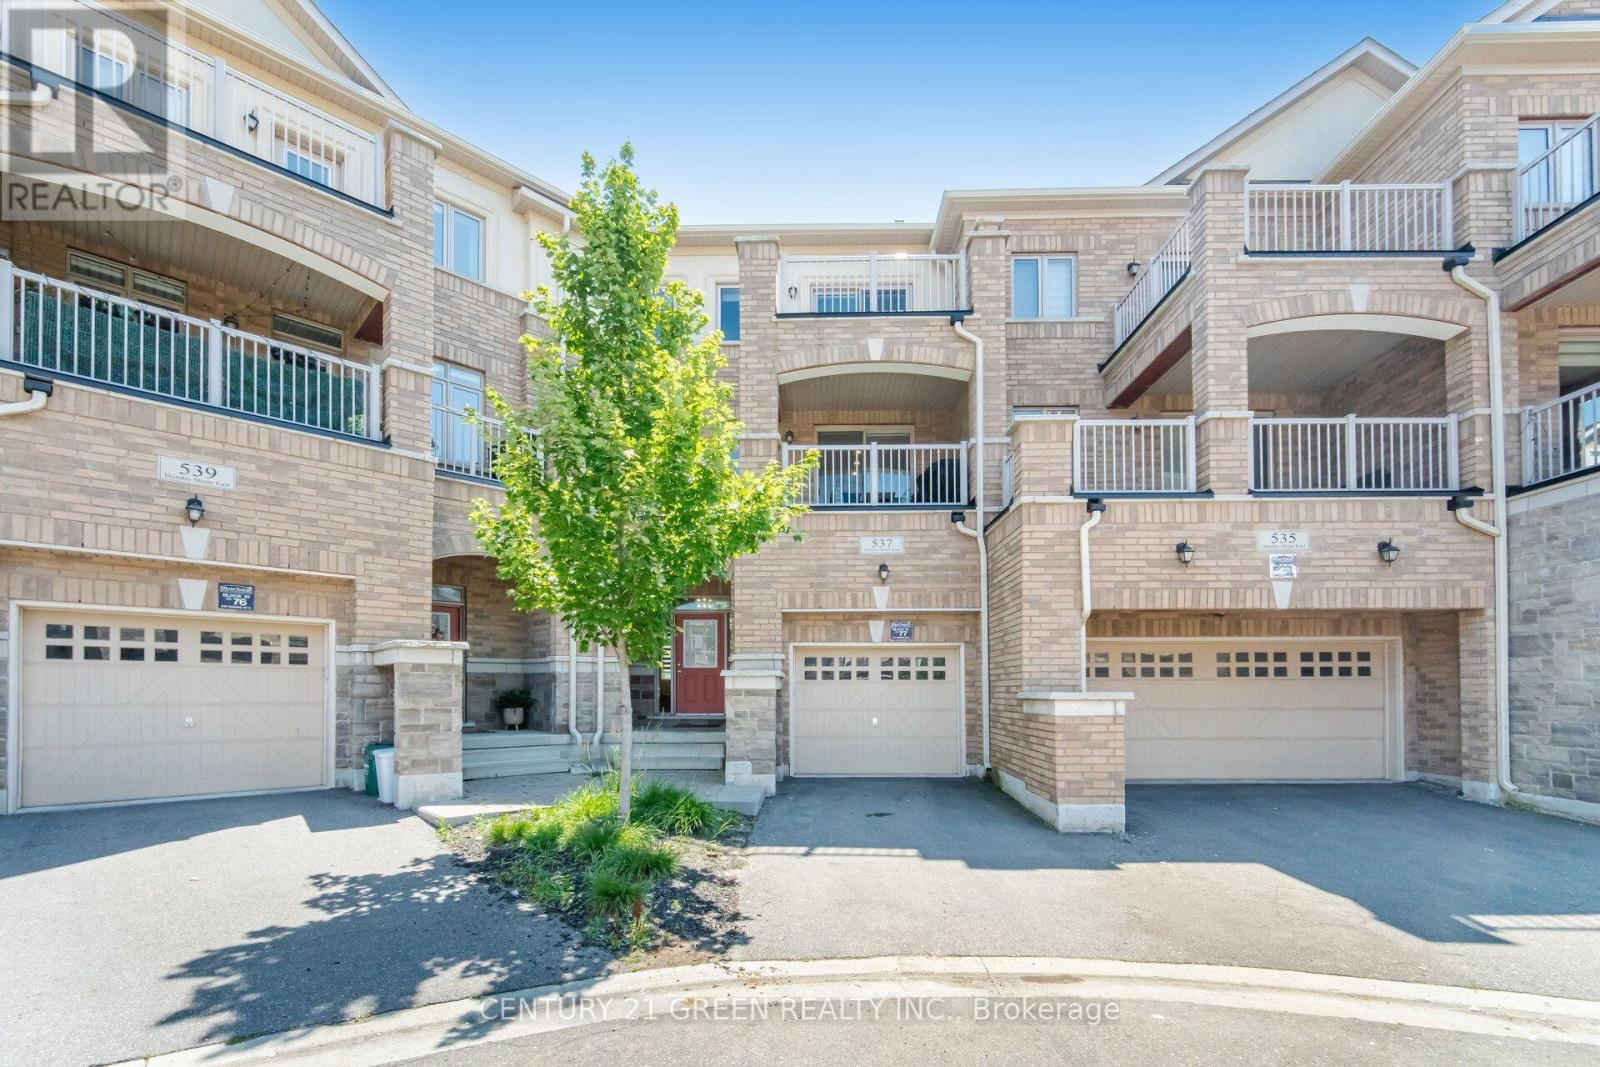
537 Dundas Street E
Oakville, Ontario
Welcome to this stunning executive 3-storey townhouse offering over 2,800 sq. ft. of above-grade living space in Oakville's highly sought-after Joshua Meadows community. This spacious home features 4 bedrooms and 4 bathrooms, designed with comfort and functionality in mind. The open-concept main living area boasts a bright and spacious family room overlooking the beautifully appointed kitchen, complete with stainless steel appliances, a large centre island, a walk-in pantry, abundant cabinetry, and a walk-out to a generous balcony-perfect for entertaining and creating lasting memories with family and friends. The main level also features a versatile bedroom and full bathroom, ideal for guests, in-laws, or a private home office, with its own walk-out to a balcony. The upper level offers a luxurious primary retreat with a spa-inspired ensuite and private walk-out balcony, along with two additional generously sized bedrooms and a full bathroom. Additional highlights include an attached garage with parking for two vehicles, a private driveway, and ample visitor parking. Ideally located just minutes from top-rated schools, parks, scenic trails, shopping, and major highways, this exceptional townhome offers the perfect blend of luxury, space, and convenience. A rare opportunity to own in one of Oakville's most desirable neighborhoods-ideal for first-time buyers, growing families, investors, or those looking to upgrade. A must-see! (id:49269)
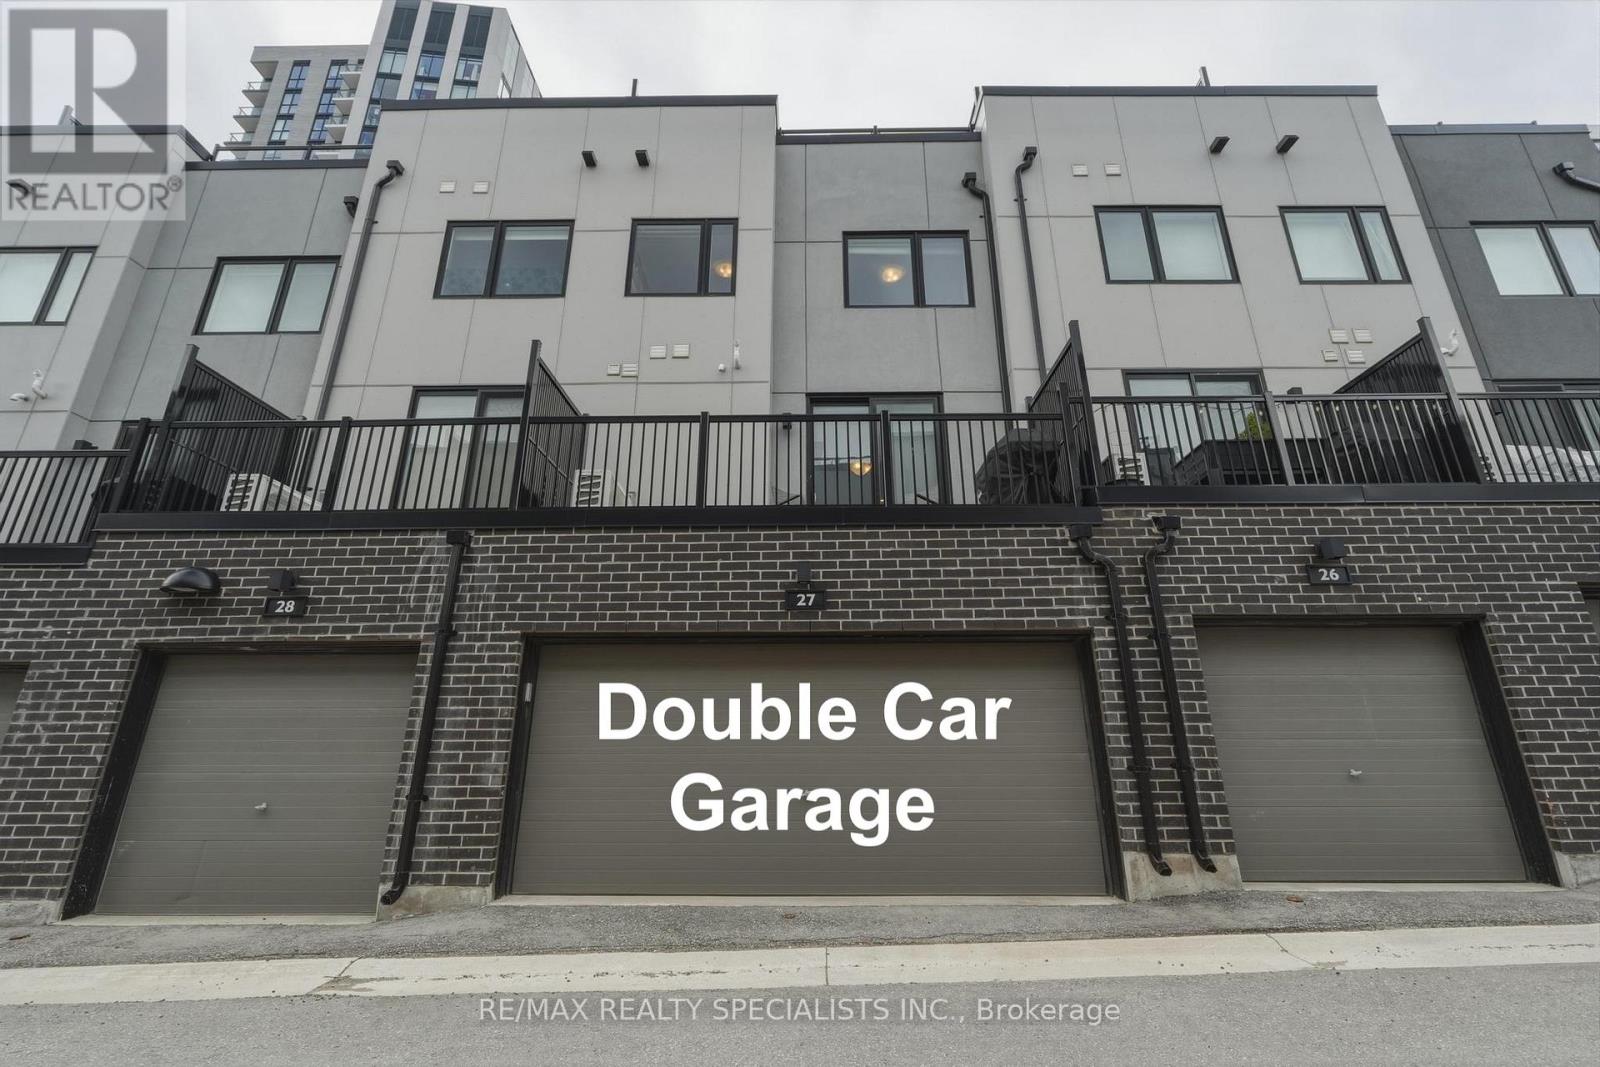
27 - 348 Wheat Boom Drive
Oakville, Ontario
Best price for a freehold townhome in one of the most sought after neighbourhoods of Oakville. Stunning Minto Oakvillage rear-lane townhome in the desirable Joshua Meadows community at Trafalgar Rd & Dundas St. This 2 car garage modern 3-storey home offers 1,641 sq. ft. of open-concept living with 3 sun-filled bedroom suites & 2.5 baths. Features include hardwood floors throughout, a gourmet upgraded kitchen with quartz waterfall island, counters, and built-in high-end appliances, plus over $50K in premium upgrades. Enjoy a rear balcony off the dining area and an oversized rooftop terrace with stunning views-perfect for entertaining. Ground-level den ideal for a home office. Primary bedroom with ensuite and walk-in closet. Close to top schools, parks, transit, highways 403/407, Oakville GO, shopping, Bronte Creek Provincial Park, and Oakville Hospital. (id:49269)
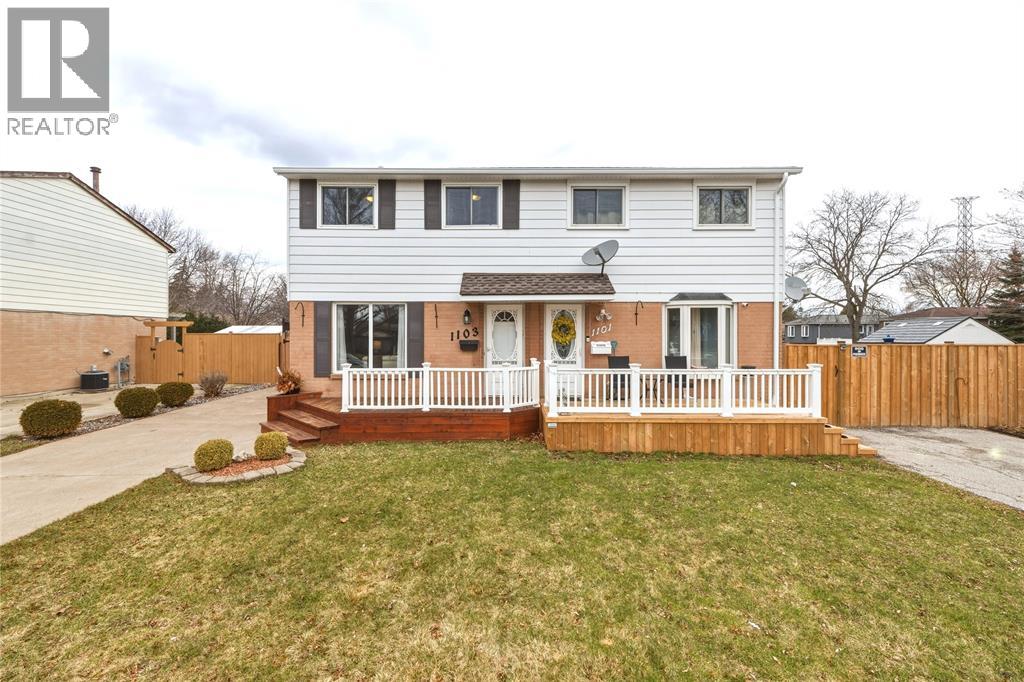
1103 Cardiff Court
Sarnia, Ontario
Backyard oasis alert! This updated 3-bedroom home features an in-ground pool, pool shed with hydro, landscaped yard & large deck - perfect for enjoying your home all summer long! Beautifully maintained with a spacious living room & eat-in kitchen with patio doors to the backyard, making the inside just as enjoyable. Upstairs offers 3 bedrooms & a renovated 4pc bath and a finished lower level with rec room & storage. Major updates: new paint throughout, newer roof, new appliances, new eaves/soffits/fascia ('25), flooring & baseboards (‘24), bathroom (‘24), furnace (‘21), pool liner (‘19), patio door (‘18). It's move-in ready AND ""pool-party ready!"" (id:49269)
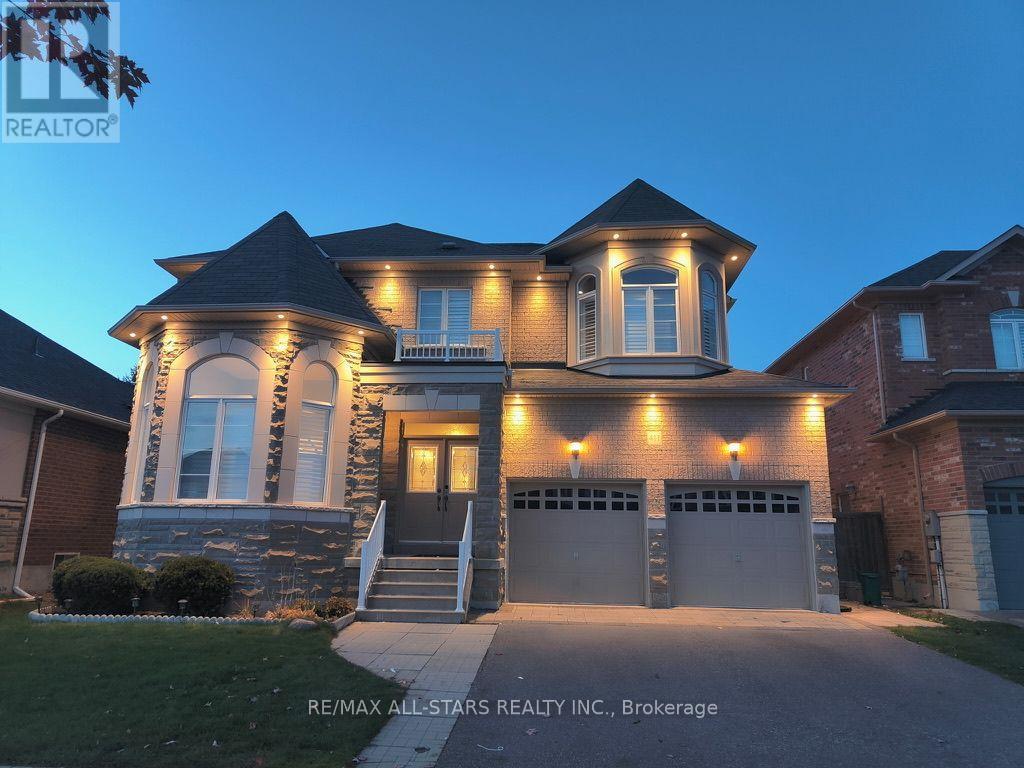
411 Hoover Park Drive
Whitchurch-Stouffville, Ontario
Welcome to this beautifully maintained luxury 4+2 bedroom, 5-bathroom detached home situated on a 49 x 112 ft. lot. featuring a double-car garage and extended driveway with parking for up to 4 vehicles. This spacious home offers exceptional comfort and functionality for the growing family. The homeowners invested well over $100,000 in high-quality upgrades and renovations throughout the home in 2024.The main floor features 9-ft ceilings, hardwood flooring, California shutters, double-door entry and main floor laundry with direct garage access. Large-format tiles were installed throughout the entrance, main hallways, kitchen, breakfast area, bathrooms, mudroom and basement landing. The upstairs hardwood floors were sanded and refinished to match the main floor, creating a seamless look throughout.The fully renovated kitchen features professionally painted cabinetry, new quartz countertops, sinks and faucet, plus brand-new high-end stainless steel appliances, including refrigerator, stove, & dishwasher. The powder room was updated with new vanity, quartz countertop, mirror and light fixture. The primary ensuite was completely renovated with a new walk-in shower, bathtub, floor and wall tiles, toilet, vanity, quartz countertop, cabinetry, mirror, modern lighting and LED strips. Additional upgrades include new quartz countertops and faucets in the two bathroom ensuites with a double-sink vanity in the connecting ensuite, New dining room light fixture, interior family room pot lights, smooth ceilings replacing the original popcorn ceiling, new exterior pot lights and a new roof. The professionally finished basement offers a great room, recreation area, two additional bedrooms and a 3-piece bathroom. Outside, enjoy the fully fenced backyard with interlocking stone, exterior pot lights and shed. Close to schools, parks, the community centre and GO Station. An exceptional opportunity to own a spacious, extensively upgraded home in a highly desirable Stouffville. (id:49269)
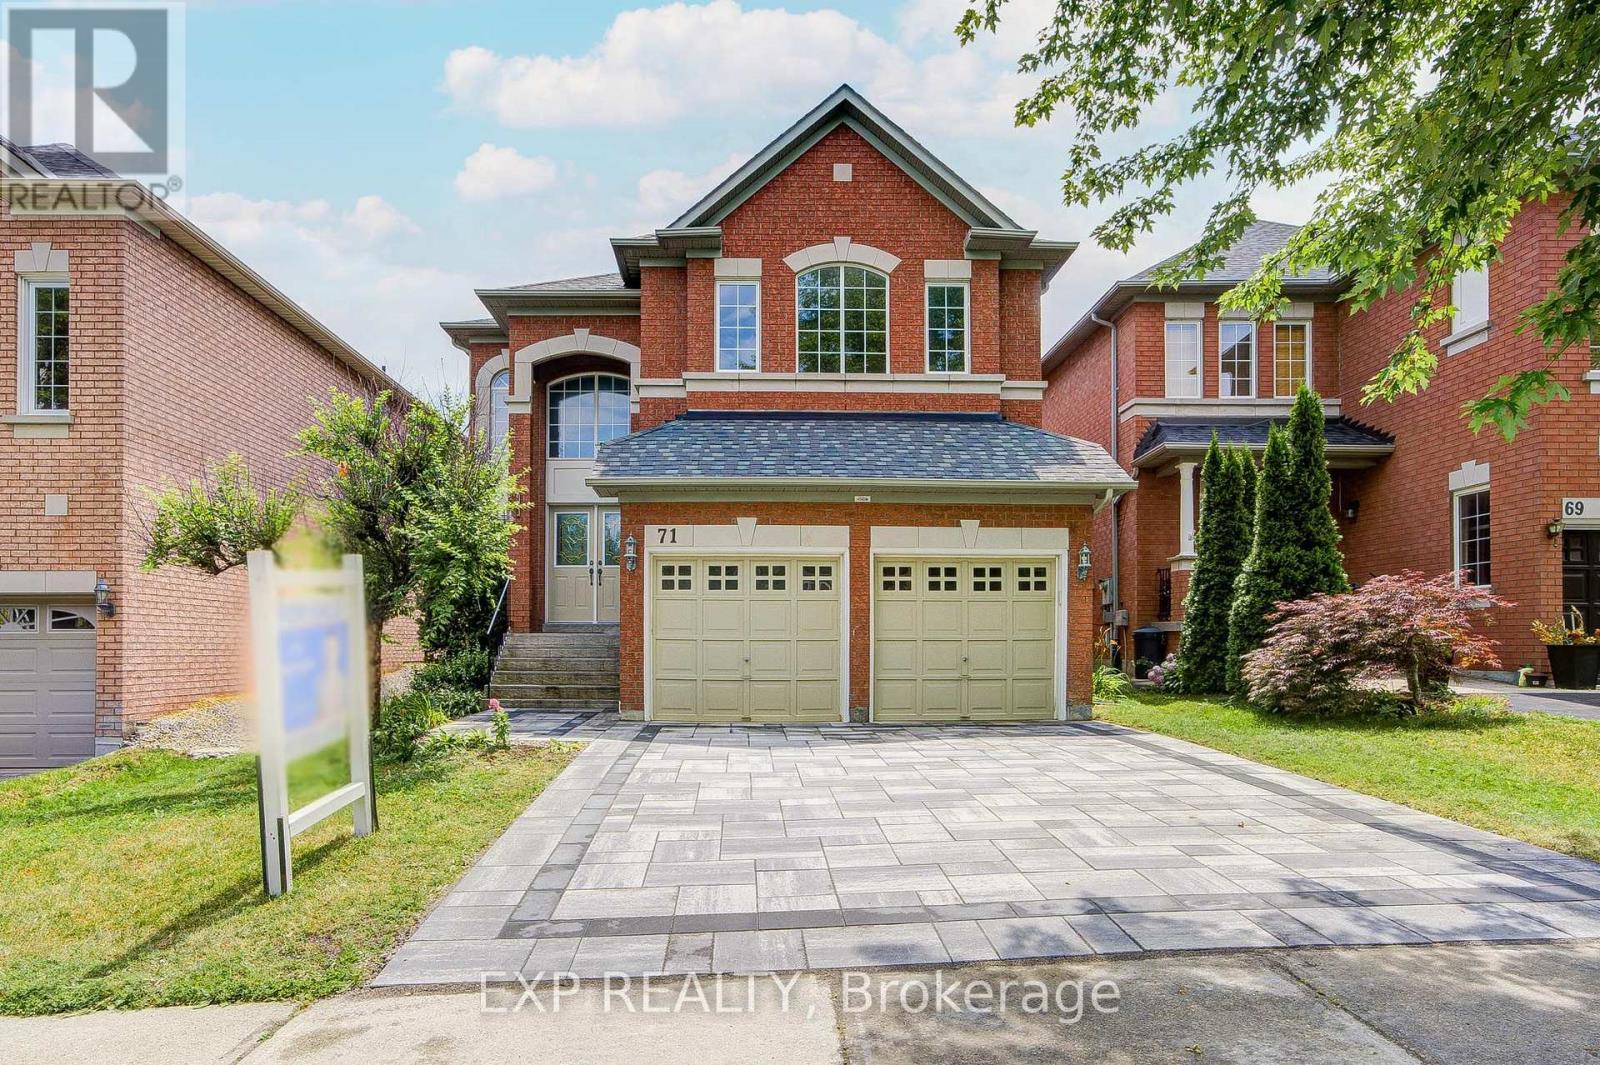
71 Futura Avenue
Richmond Hill, Ontario
Welcome To This Beautifully Maintained 4+1 Bedroom, 5 Bathroom Home Offering Elegant Living Spaces And A Functional Layout For Modern Family Living *Impressive Formal Living And Dining Rooms Filled With Natural Light Lead To A Spacious Family Room With A Cozy Fireplace *The Open-Concept Kitchen Features Stainless Steel Appliances, A Breakfast Bar, Ample Cabinetry And A Bright Breakfast Area With Walkout To The Backyard Deck *Recent Updates Include New Hardwood Flooring Throughout The Second Floor, Three Renovated Second-Floor Washrooms, Fresh Paint Throughout Most Of The Home, Pot Lights Throughout, And Updated Interlock *The Finished Basement Offers A 1-Bedroom Retreat With A Wet Bar, Providing Excellent Additional Living Space *Conveniently Located Close To Schools And Everyday Amenities, This Home Is Perfect For Growing Families. (id:49269)
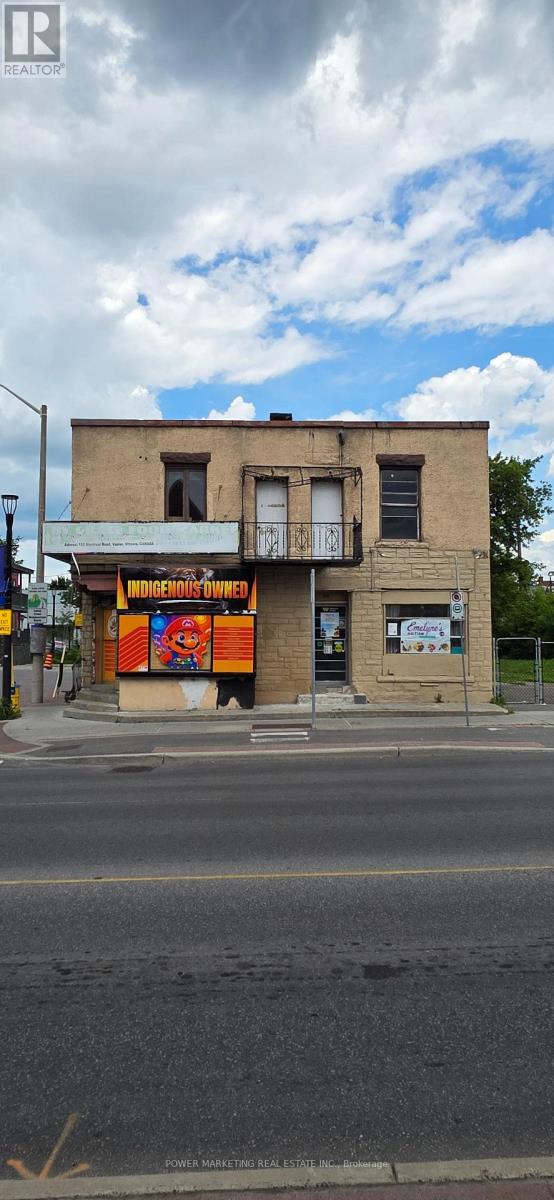
183 Montreal Road
Ottawa, Ontario
Great land for development/investment opportunity with 2x2 Apartment and Approx 3350 SQFE land for your development (id:49269)
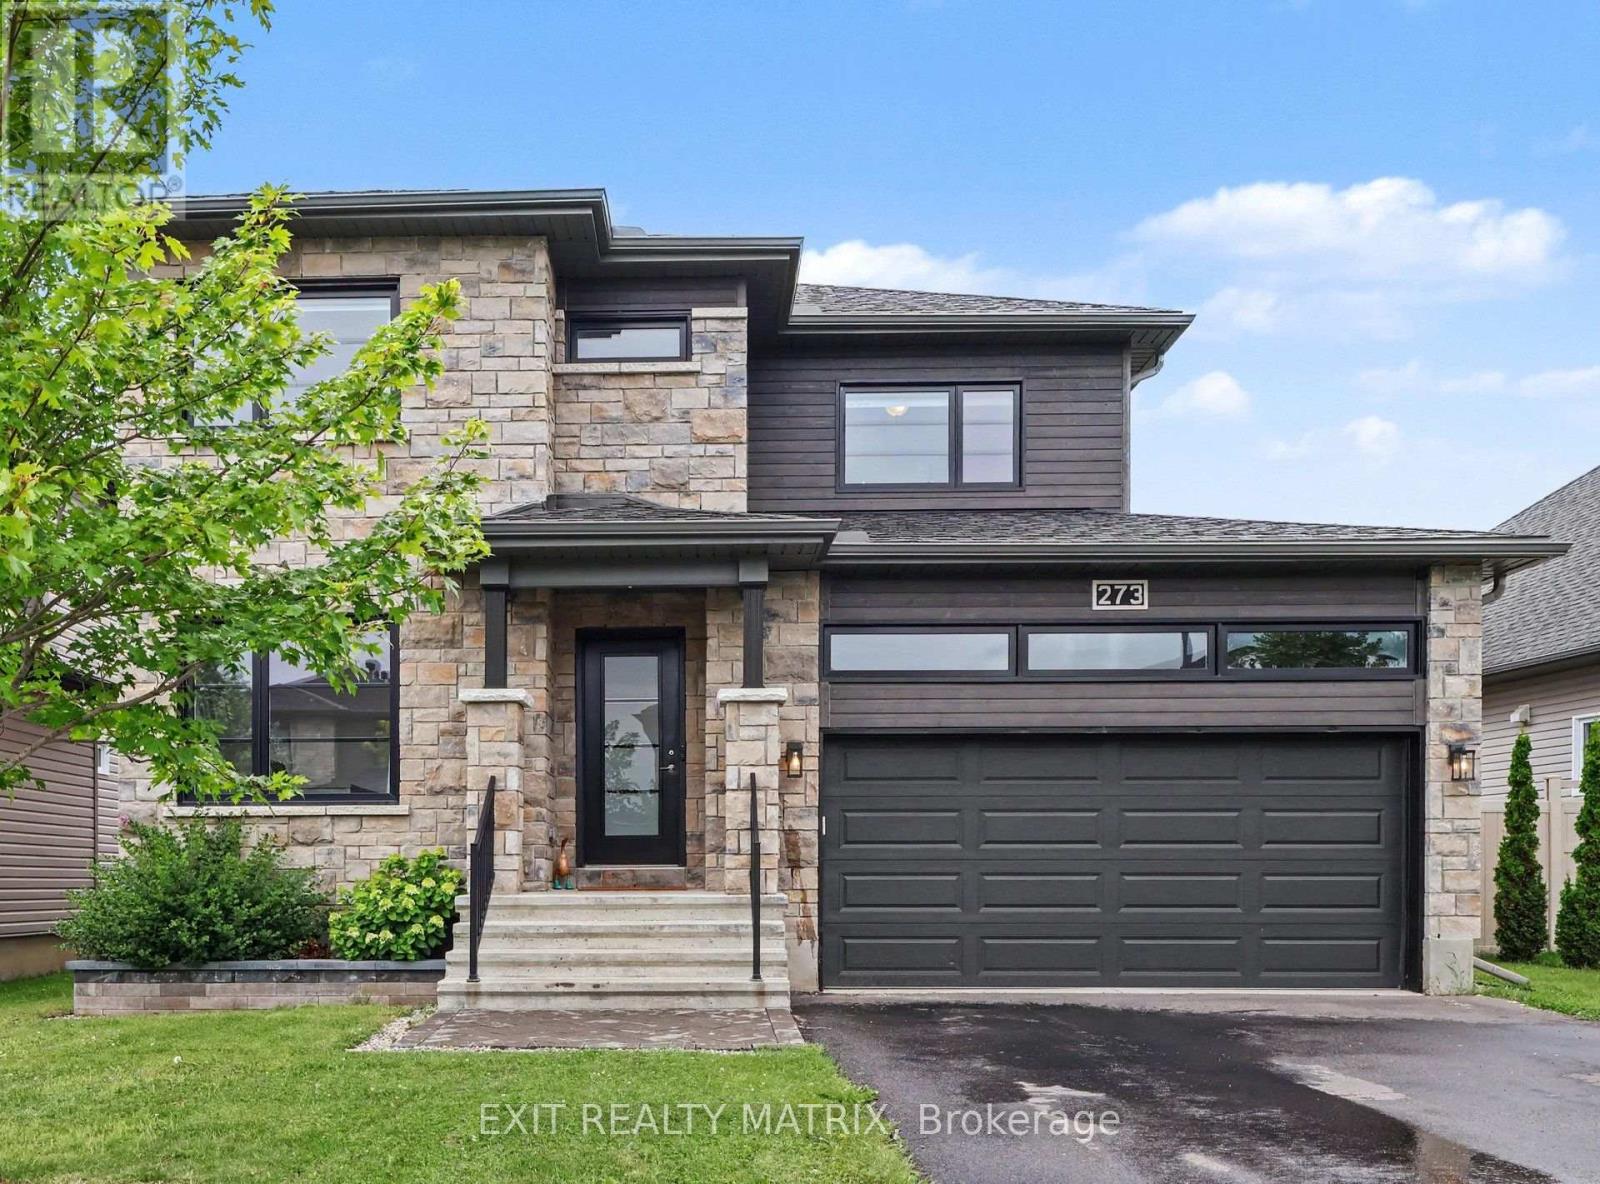
273 Central Park Boulevard
Russell, Ontario
OPEN HOUSE Sat Jul 25, 2-4pm & Sun Jul 26, 2-4pm. Some homes simply check the boxes. This one raises the bar. Beautifully designed from top to bottom, this exceptional 2-storey home offers the perfect blend of modern elegance, everyday functionality, and move-in ready comfort. Featuring 4 bedrooms, 4 bathrooms, an attached garage, and beautifully finished living spaces, this is the home buyers have been waiting for. Recent improvements include newly refinished hardwood floors throughout the main level, brand new carpeting throughout, and fresh paint in select areas, giving the home a bright, refreshed, and move-in ready feel. Step inside the welcoming foyer where natural light pours through the open-concept layout. The stunning kitchen is the heart of the home, offering abundant cabinetry and counter space, stainless steel appliances, a large sit-at island, and a walk-in pantry. The adjoining dining area opens through patio doors to the backyard, while the inviting living room is anchored by a cozy gas fireplace. Upstairs, you'll find three generously sized bedrooms, including a spacious primary retreat featuring a walk-in closet and private 4-piece ensuite. A second bedroom also offers a walk-in closet, while a full bathroom and convenient second-floor laundry complete the level. The partially finished lower level expands your living space with a large recreation room, fourth bedroom, full 4-piece bathroom, and ample storage, making it ideal for guests, a growing family, or a home office. Outside, enjoy the fully fenced backyard, perfect for summer barbecues, relaxing evenings, or entertaining family and friends. Beautifully updated and meticulously maintained, this home showcases quality finishes, functional living spaces, and timeless style throughout. With its extensive recent improvements and true move-in ready condition, this is an opportunity you won't want to miss. (id:49269)

260 Paleo Heights
Ottawa, Ontario
Introducing a boutique collection of executive freehold townhomes in prestigious Chapel Hill South. These thoughtfully designed homes offer 3 bedrooms, 2.5 bathrooms and sophisticated luxury throughout. Features include 9' ceilings, wide-plank scratch-resistant luxury flooring, granite countertops, designer lighting, a spacious finished recreation room, double-sink ensuite, glass shower and walk-in closets in every bedroom. Select from three exclusive designer décor packages and enjoy a refined, low-maintenance lifestyle in one of Orleans' most sought-after communities. The photos are digital renderings. HST rebates eligibility is determined solely by the Canada Revenue Agency (CRA) and/or the Ontario Ministry of Finance. (id:49269)

252 Paleo Heights
Ottawa, Ontario
Introducing a boutique collection of executive freehold townhomes in prestigious Chapel Hill South. These thoughtfully designed homes offer 3 bedrooms, 2.5 bathrooms and sophisticated luxury throughout. Features include 9' ceilings, wide-plank scratch-resistant luxury flooring, granite countertops, designer lighting, a spacious finished recreation room, double-sink ensuite, glass shower and walk-in closets in every bedroom. Select from three exclusive designer décor packages and enjoy a refined, low-maintenance lifestyle in one of Orleans' most sought-after communities. The photos are digital renderings. HST rebates eligibility is determined solely by the Canada Revenue Agency (CRA) and/or the Ontario Ministry of Finance. (id:49269)
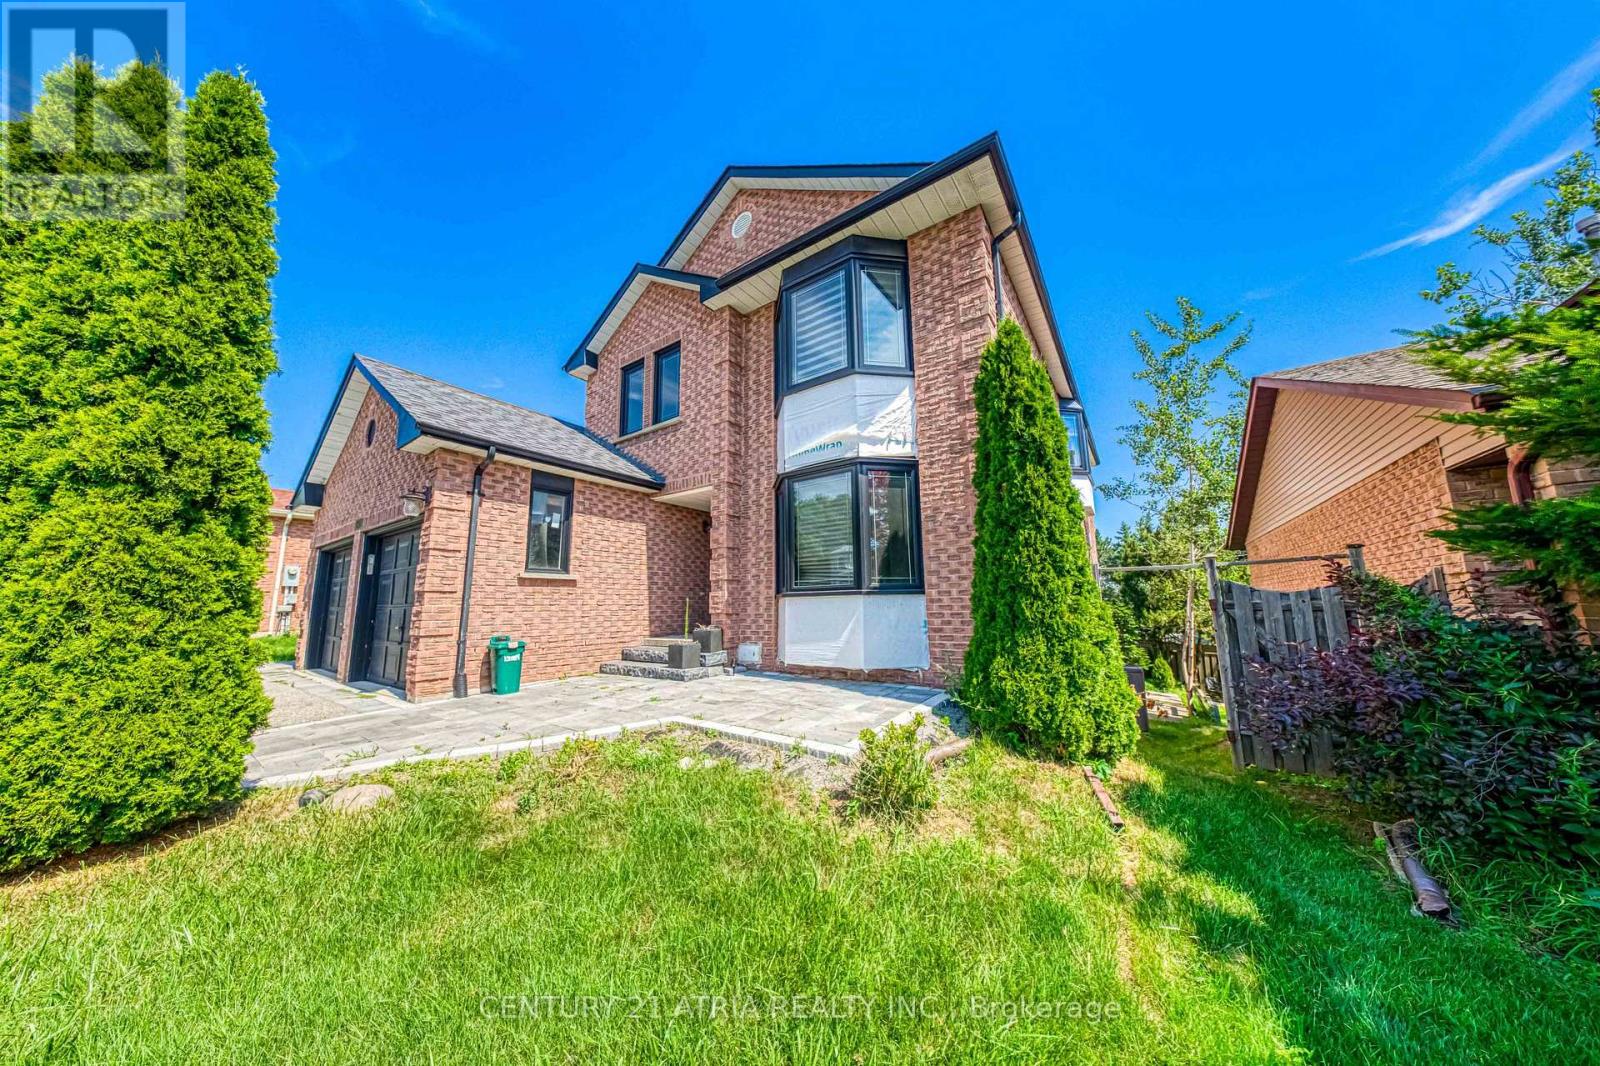
Bsmt - 1618 Dellbrook Avenue
Pickering, Ontario
Absolutely stunning and newly built, this legal walkout basement apartment offers a bright, spacious, and beautifully finished living space. Featuring 2 generous bedrooms and 2 full washrooms conveniently located near the bedrooms, the layout creates an almost semi-ensuite feel.The impressive open-concept family lounge, dining area, and modern kitchen provide the perfect setting for comfortable everyday living and entertaining. Enjoy abundant natural light, a private walkout entrance leading directly to the backyard, private in-suite laundry, and brand-new 2026 appliances. Includes 1 driveway parking space. Tenant pays 40% of utilities. A stylish and welcoming home that truly must be seen! (id:49269)
509 Beurling Avenue
Oshawa, Ontario
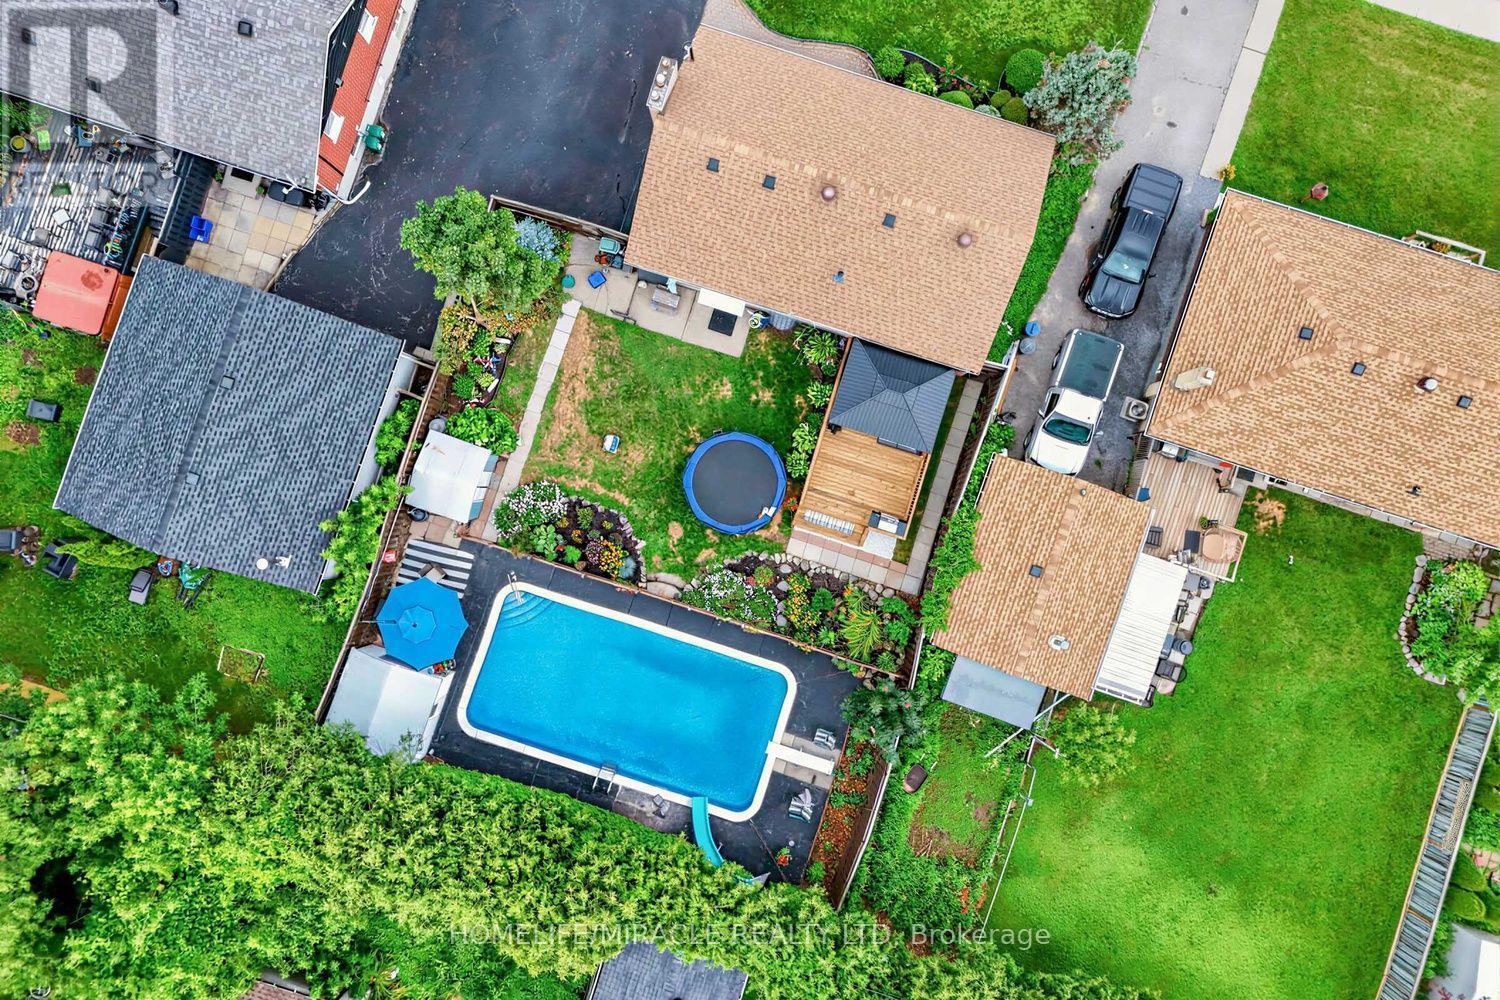
Absolutely Stunning, Beautifully Renovated. Move-In Ready Detached Home on a Premium 62' x 121' Lot with a Large In-Ground Swimming Pool! Welcome to this beautifully maintained, carpet-free detached home, ideally situated on an impressive 62' x 121' premium lot in one of Oshawa's most sought-after family-friendly neighbourhoods. Offering approximately 1,700 sq. ft. of finished living space, this exceptional home combines modern upgrades, everyday comfort, and outstanding investment potential. Step inside to a bright and inviting layout featuring a beautifully updated kitchen with quartz countertops, stainless steel appliances, and a spacious pantry-perfect for everyday living and entertaining. The renovated bathrooms and new bedroom flooring create a fresh, modern feel throughout. The professionally finished basement (2024) offers excellent flexibility for extended family or rental income and is currently generating $1,800 per month in rental income. Step outside to your private BACKYARD OASIS featuring a large in-ground swimming pool and an expansive backyard, offering plenty of space for entertaining, family gatherings, or simply relaxing. The generous 62' x 121' lot also presents excellent future redevelopment potential. Thousands Spent on Quality Upgrades, Including: Roof (2023), Finished Basement (2024), Kitchen & Pantry (2024), Bathrooms (2024), Bedroom Flooring (2024), Spacious Deck Location truly sets this home apart! Just steps away from Oshawa Centre, highly rated Catholic and public schools, restaurants, cafés, parks, recreation centres, daycare facilities, medical clinics, shopping, and all essential amenities. Public transit is within walking distance, and quick access to Highway 401 makes commuting effortless. Whether you're a growing family, first-time home buyer, or investor seeking immediate rental income and long-term growth potential, this exceptional property truly has it all. (id:49269)
603 Commissioners Road E
London South, Ontario
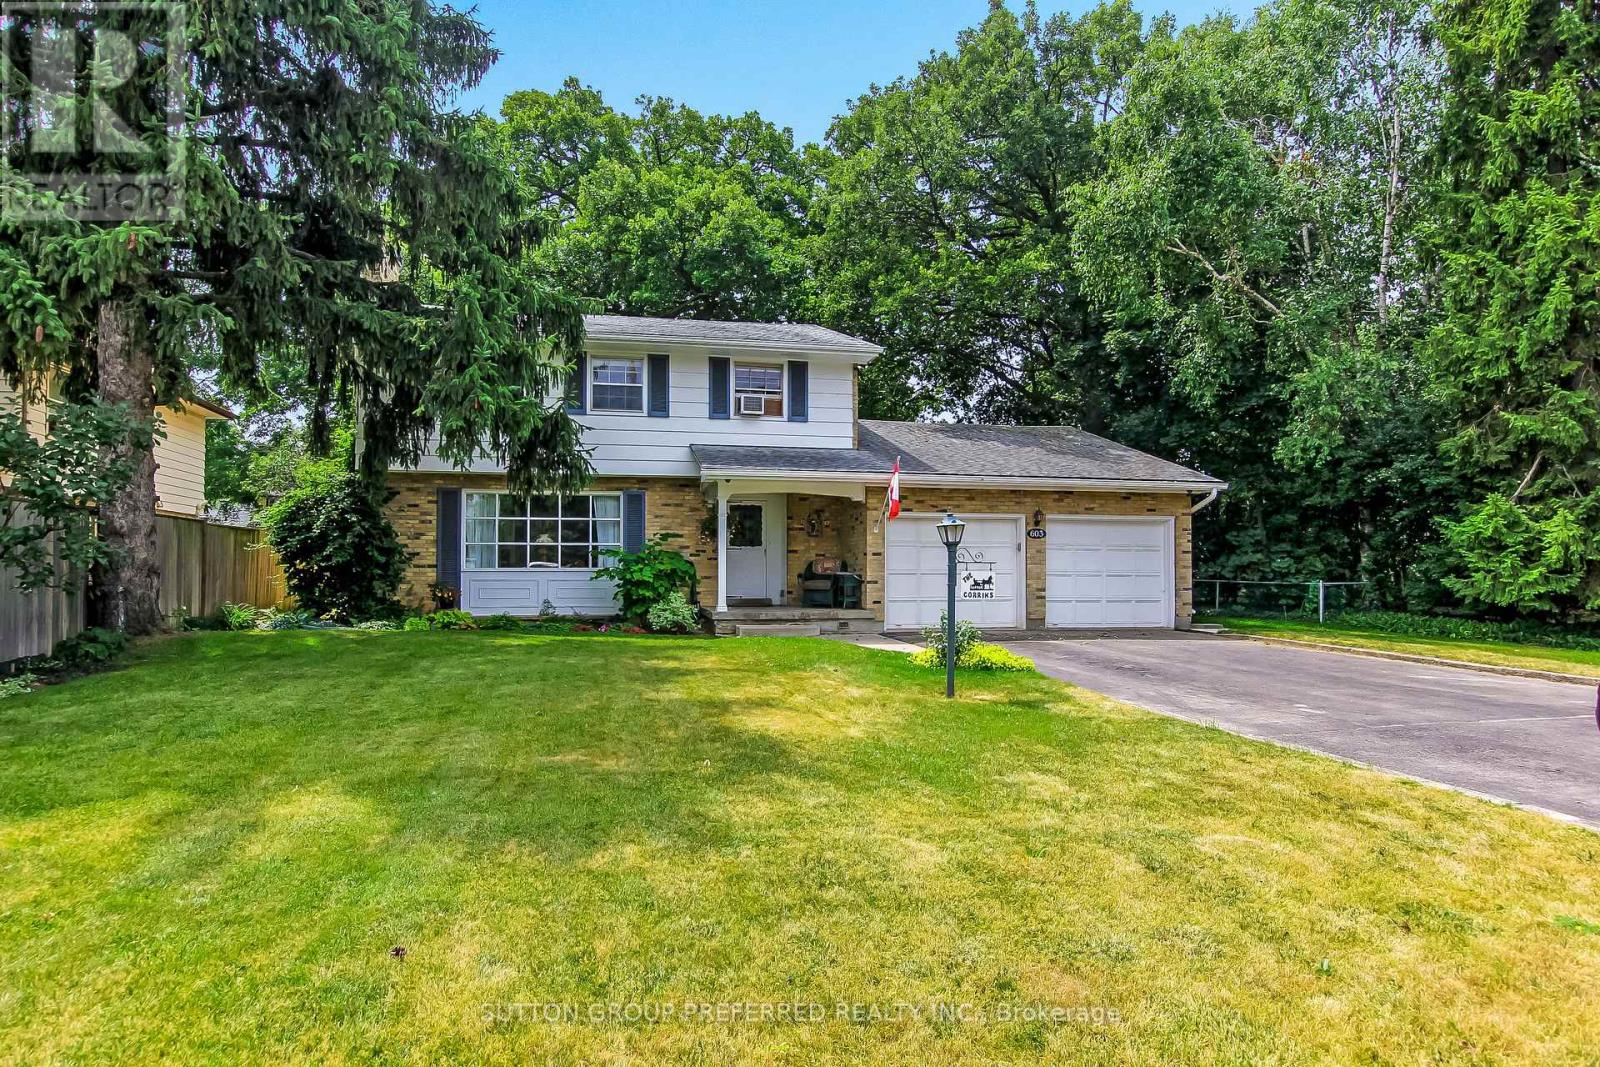
Just what the doctor ordered! Within easy walking distance of Victoria Hospital, this spacious 2-storey home with a 2-car attached garage offers ample driveway with a turnaround feature and parking for up to 4 vehicles. This home is situated on a large lot with fully fenced rear yard. Located in the Lockwood Park area, this home is convenient to Downtown London and a short drive to both Wortley Village and White Oaks Mall. It also offers quick access to Hwy 401 and 402. Close to all amenities, Westminster Ponds: an Environmentally Sensitive Area with walking trails, schools, parks, and churches. The main floor features recent professionally painted front hall, formal living room with fireplace, and dining room. This level is complete with a spacious kitchen, family room, laundry, and a 2-piece powder room. The family room or den includes built-in library shelving and storage. The upper level has 4 generously sized bedrooms with hardwood floors and a 4-piece main bathroom. The primary bedroom also has a 2-piece ensuite bathroom. A large, finished office in the lower-level features ample built-in shelving with drawers and storage closets. This family home is awaiting your personal touches to make it your own. (id:49269)
2694 County Road 6 E
Douro-Dummer, Ontario
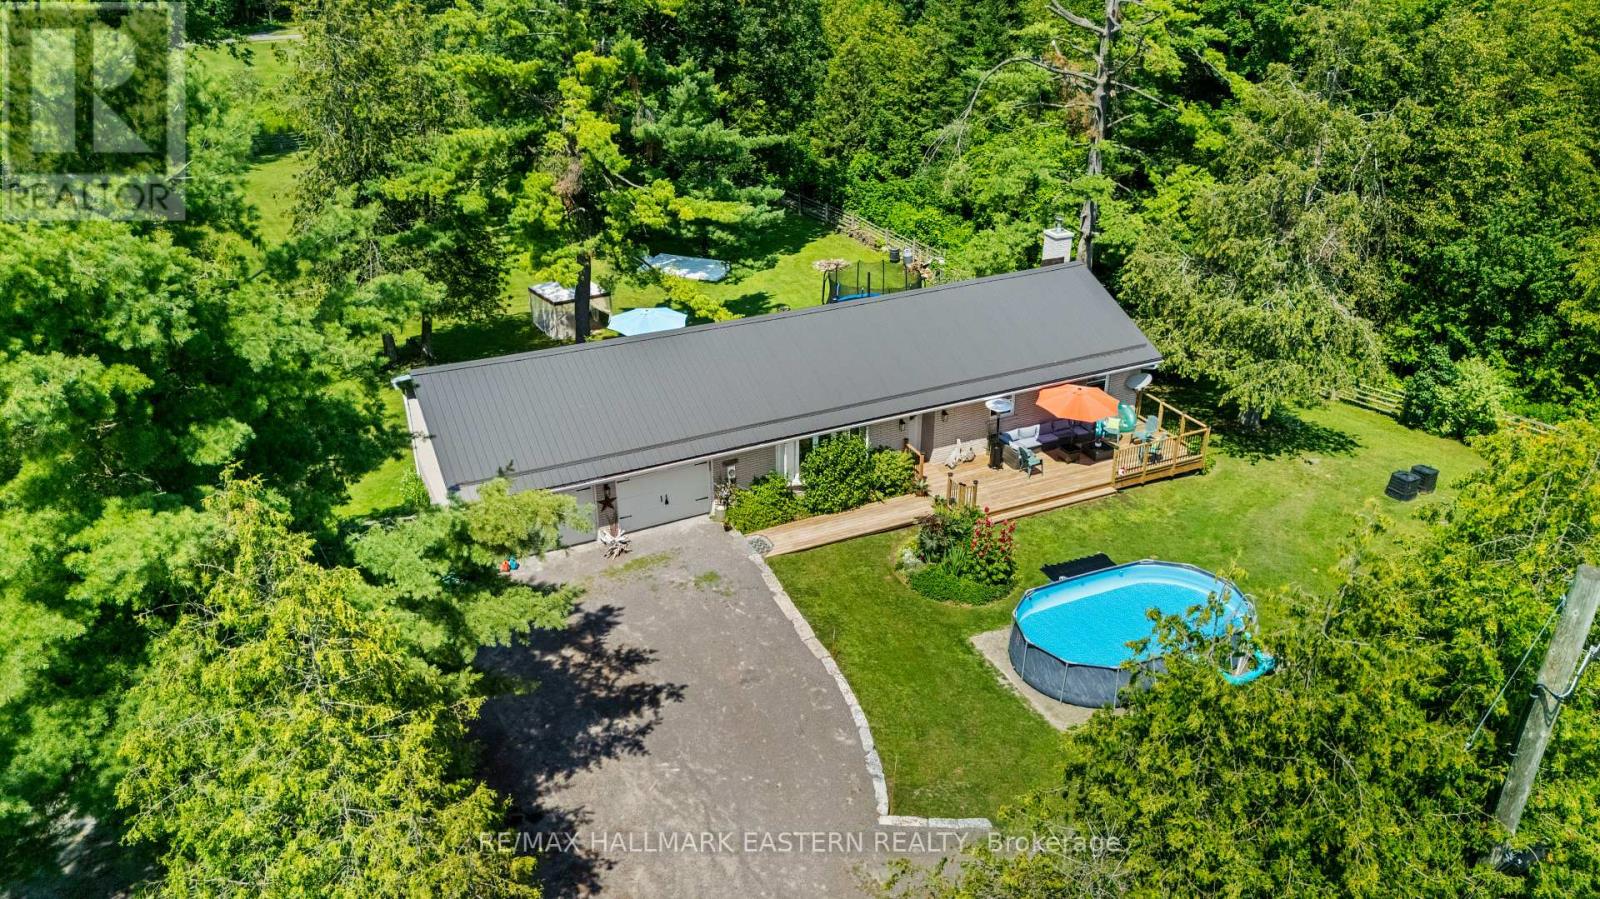
Welcome to 2694 County Road 6, a beautifully updated brick bungalow backing directly onto Wildfire Golf Course and siding onto a peaceful forested area. Set on a spacious, manicured lot, this turnkey home offers privacy, attractive views, comfortable one-level living, and excellent outdoor space for both relaxation and recreation. Professionally painted in warm, neutral tones, it is truly move-in ready. The bright, open-concept main level features white oak hardwood flooring, custom designed kitchen cabinetry, Quartzite countertops and family sized central island! The combined kitchen, dining, and living area is intended for easy everyday living and entertaining. Large windows bring in plenty of natural light, while a walkout from the dining area leads to the BBQ deck overlooking the landscaped yard and Wildfire Golf Course. Additional features include updated windows and doors, a durable metal roof, recently updated WETT certified wood stove, a five-piece main bathroom, and a three-piece ensuite off the primary bedroom. The walkout lower level opens onto flagstone patios, raised garden beds, and a level rear yard with ample room for children's activities, lawn games, entertaining, or additional gardens. An above-ground pool in the front yard provides another great space for summer enjoyment. With easy year-round road access and convenient proximity to Peterborough, Norwood and Lakefield, this attractive property is ideally suited to a young family looking for room to grow or an active retired couple with extended family seeking a peaceful, low-maintenance home beside a scenic, well maintained yet quiet, private golf course. (id:49269)
213 Leitch Street
Dutton/dunwich, Ontario
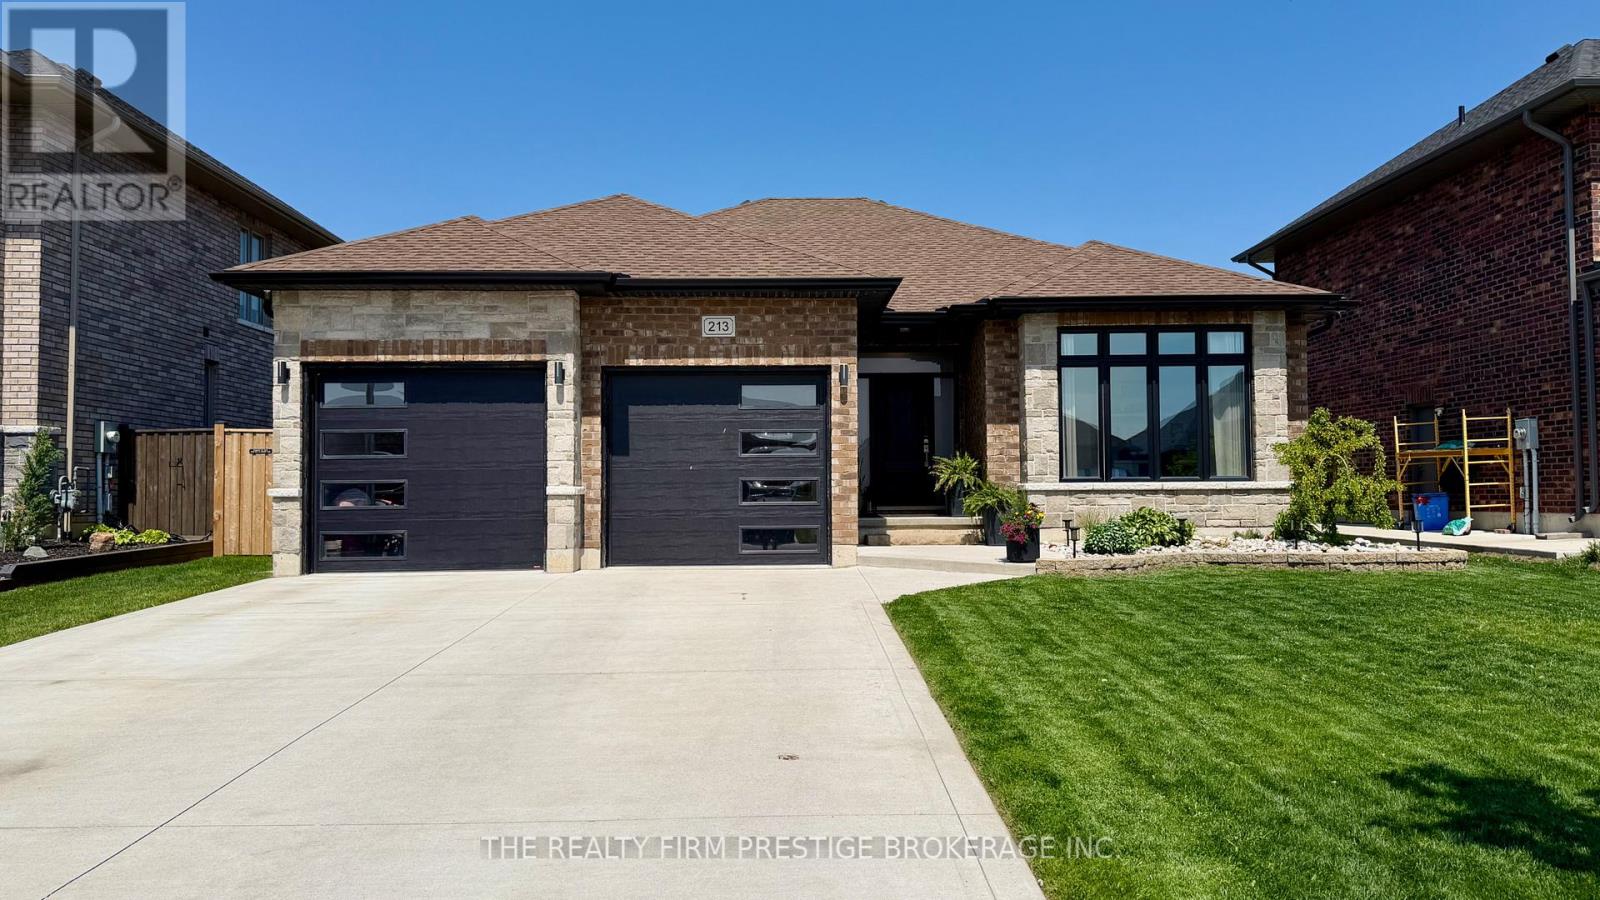
Dreaming of small-town living just outside the city? Imagine knowing your neighbours, hearing birds instead of sirens, and feeling confident letting the kids walk to school. Welcome to 213 Leitch St in Dutton - a beautifully finished 2020-built bungalow that offers the perfect blend of comfort, space, and community.With over 2,700 sq. ft. of finished living space, this home features 3+2 bedrooms and 3 full bathrooms, making it ideal for growing families, downsizers or multi-generational living. The open and functional layout provides plenty of room for everyone to enjoy.Step outside to a meticulously maintained backyard complete with a stunning deck, concrete patio, and relaxing hot tub - perfect for entertaining or unwinding after a long day. A convenient rear gate leads directly to a large park with playground equipment and a nearby pool, creating an unbeatable setting for family life.This home truly has it all - thoughtful design, and the charm of small-town living. (id:49269)
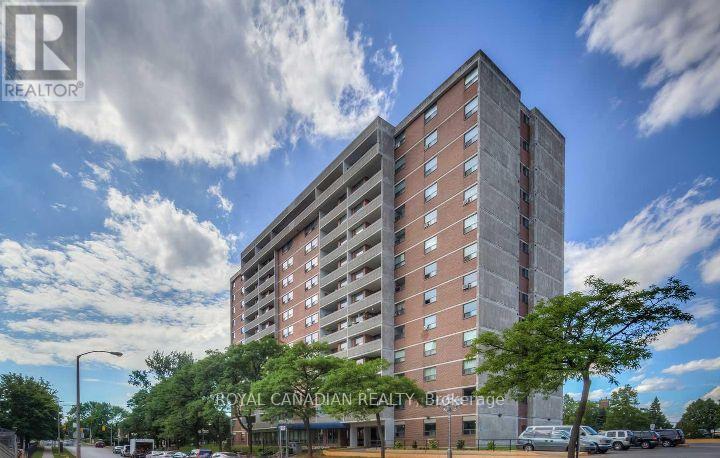
204 - 20 Gilder Drive
Toronto, Ontario
Prime location very high demand Area Immaculate, Well Maintained 2 Bed room Appartment. No Carpet, All Laminate & Title. New Kitchen. Indoor Pool & Sauna, Underground Parking, Conveniently, located close to amenities, shopping, schools, no Frills, walking Distance to Kennedy Subway Station, Near to future Ellington Square. (id:49269)
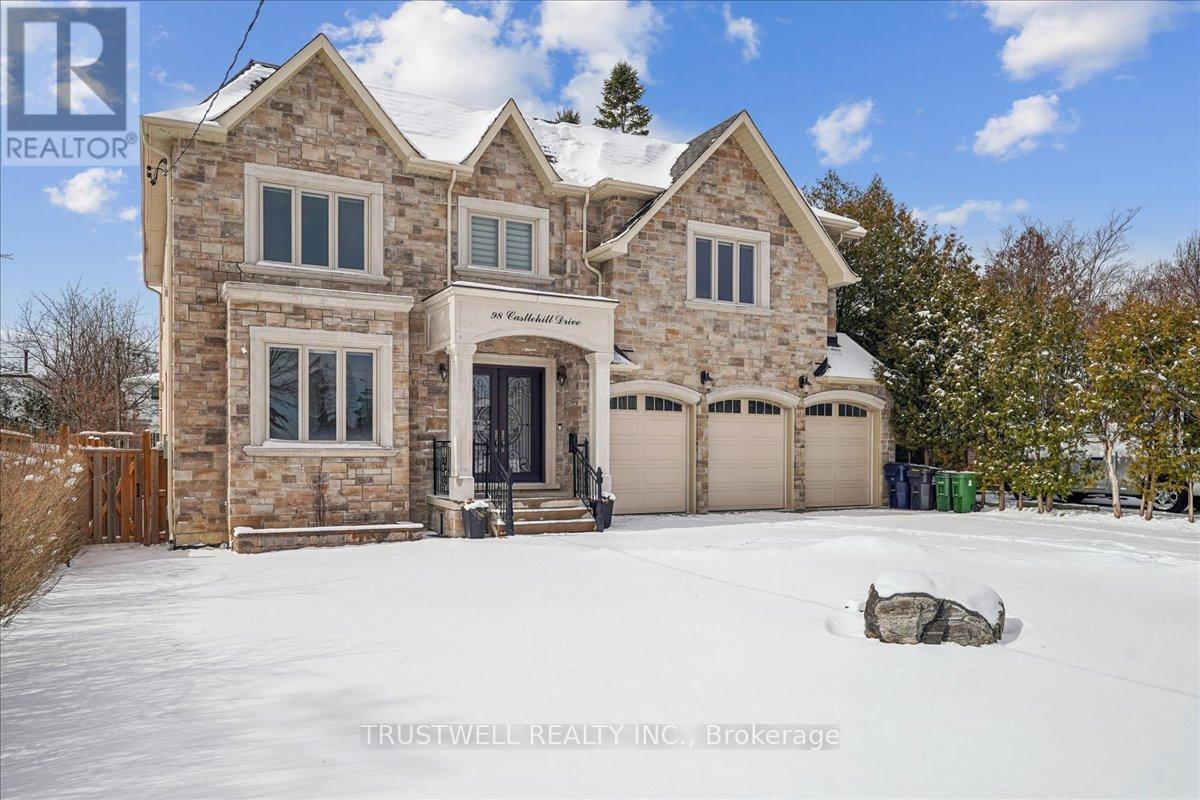
98 Castle Hill Drive
Toronto, Ontario
Luxury custom built 4,300 SF 5+3 bedroom, three car garage, 9 ft ceiling and walkout basement, 10 ft ceiling main floor with 2 stairs to basement, 9 ft ceilings 2nd floor with skylights, fenced backyard w/deck. All floating staircases. Walk to TTC, close to shopping mall, restaurants and schools. Basement has three bedroom all with 3 pc ensuite bathroom and extra 2 pc washroom. Kitchen with fridge, stove and dishwasher. Walk up to backyard, rough in laundry room, sump pump, furnace room and storage. Main floor coffered ceiling dining room, living room and family room, kitchen with separate fridge and freezer and large island. Two floating stairs to basement. 2nd floor all three bedroom with 3 pc ensuite and walk-in closets, one bedroom with 3 pc ensuite and steam bath. Primary bedroom with 5 pc ensuite and large walk-in closet. Skylights on top of stairs. Laundry room and furnace room. (id:49269)
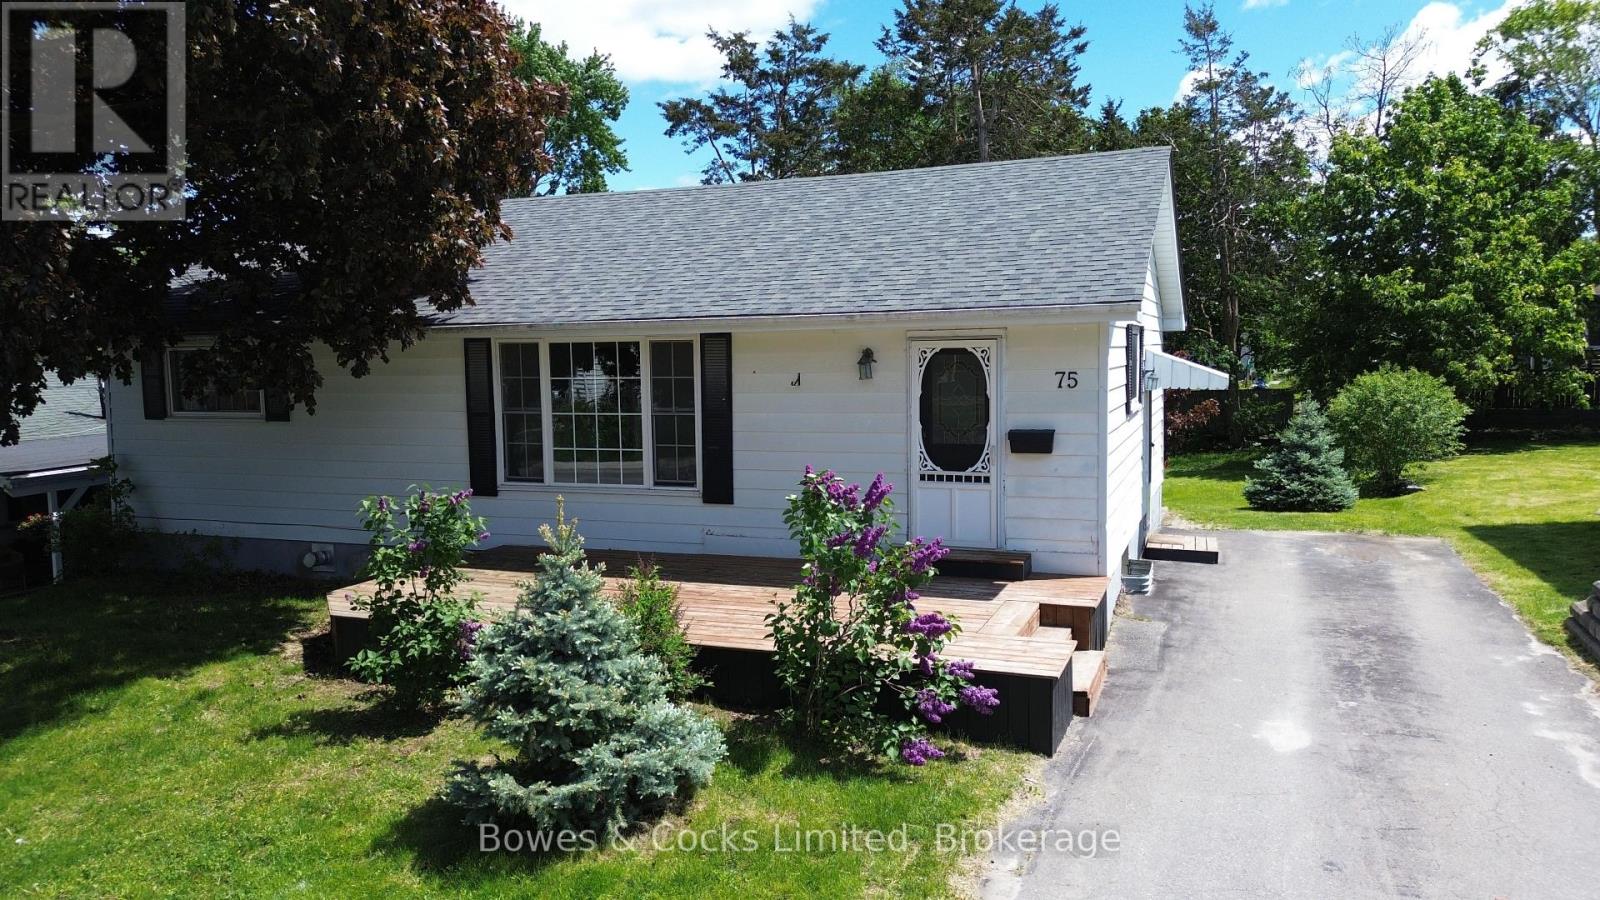
75 North Park Gardens
Belleville, Ontario
Welcome to 75 North Park Gardens! Situated just a short walk from Riverside Park and Moira River, this ~1300sqft, 3-bed 2-bath bungalow has been refreshed with new paint and new carpets across the main floor and stands ready to invite new owners to make it their own. Upon entering the home, you will find beautiful dark brown hardwood flooring and a large bank of windows letting in all of that natural sunlight. The kitchen is central to the action and comes with plenty of counter and storage space. The large, primary bedroom boasts dual closets and plenty of space to include a king size bed, reading nook, etc. The finished basement enjoys a separate, walk-up entrance and lots of space to lounge or (for the kids) to wreak havoc. A gas fireplace adds ambiance and a unique heat source to snuggle close to on those family movie nights. The property itself is well cared for and lightly landscaped with lilacs and some small pines. Notably, there are three separate entrances giving access to the home, offering potential for conversion to an in-law suite or other rental unit. Come and see 75 North Park Gardens today and pick up a great home in a fantastic area. (id:49269)
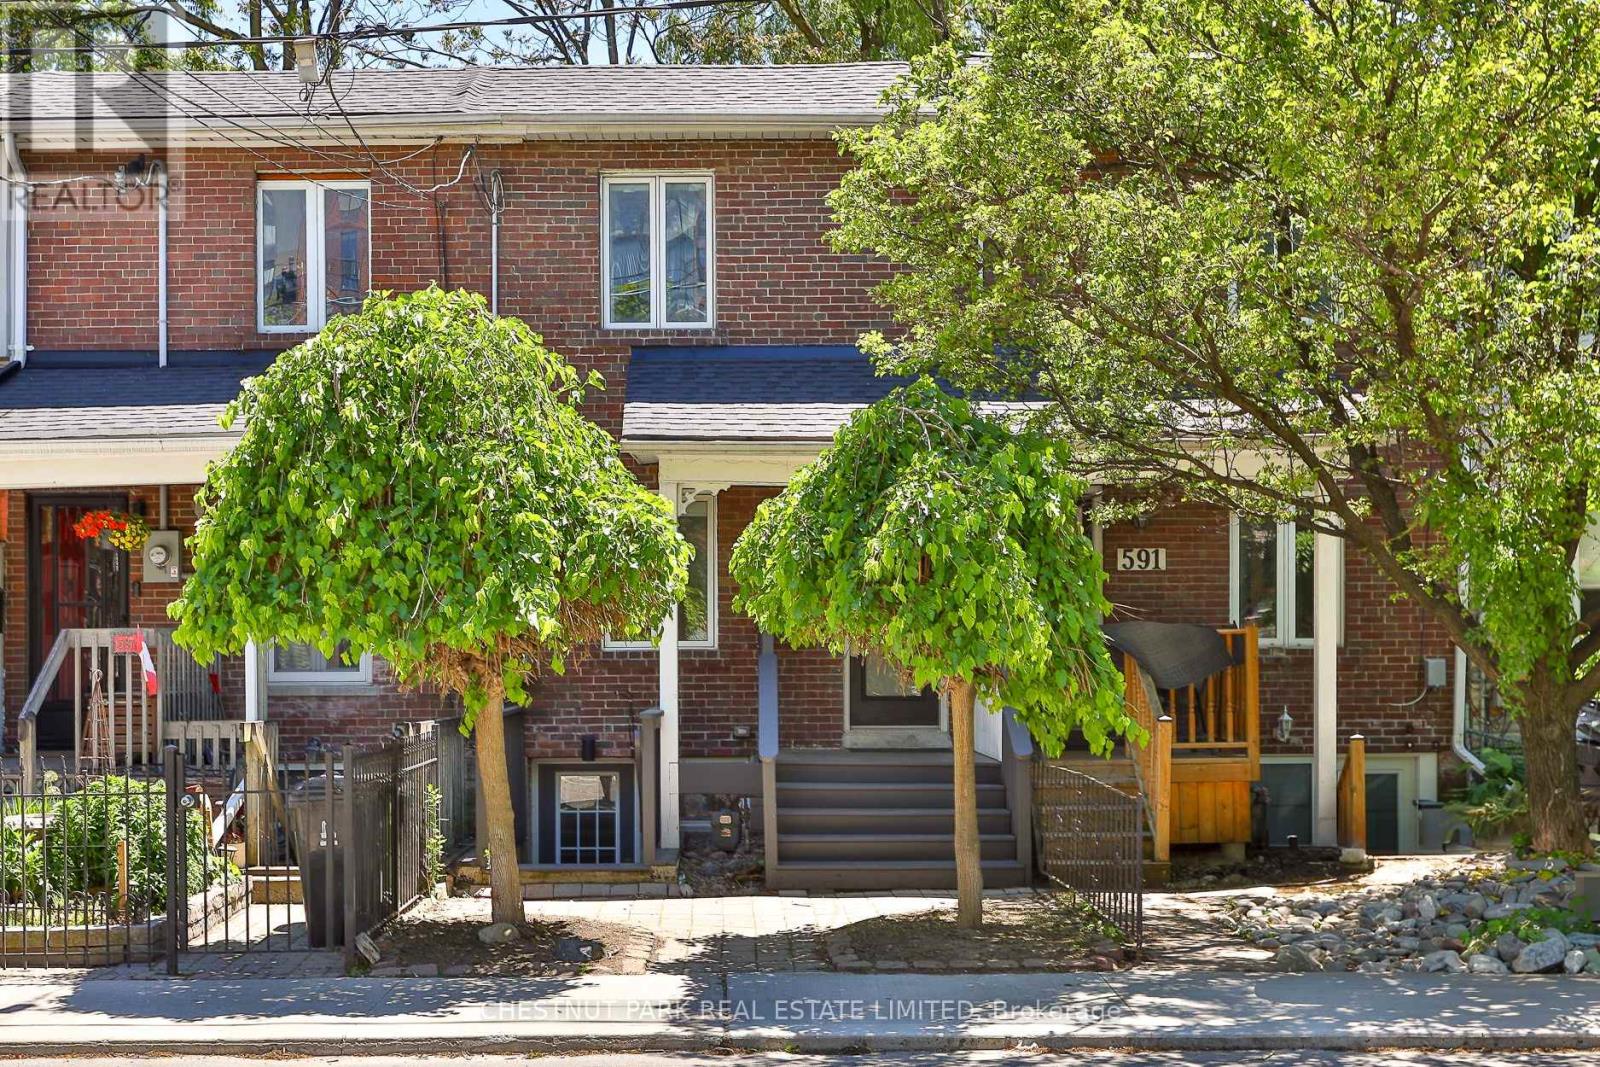
589 Wellington Street W
Toronto, Ontario
An ideal blend of contemporary style and timeless character situated in the heart of King West - one of Toronto's most vibrant neighbourhoods. Professionally renovated from top to bottom, featuring an airy open concept layout, hardwood floors throughout, and updated thoughtful finishes, the home is designed for both comfortable living and effortless entertaining. The sunny modern kitchen opens seamlessly to the dining area and has a walk-out to the backyard deck. Upstairs, the primary bedroom has an incredible wall-to-wall custom closet. There is a large versatile family room (formally a third bedroom), ideal as a cozy sitting area, TV room, or home office. Step outside to a private deck and beautifully landscaped backyard, providing a rare outdoor oasis in the heart of the city. The finished self-contained lower level with a separate entrance offers valuable additional living space or potential income opportunities. Located just steps from Toronto's hottest restaurants, cafes, boutiques, transit, and the waterfront, with convenient access to major highways, this is an outstanding opportunity to enjoy the very best of downtown living. (id:49269)
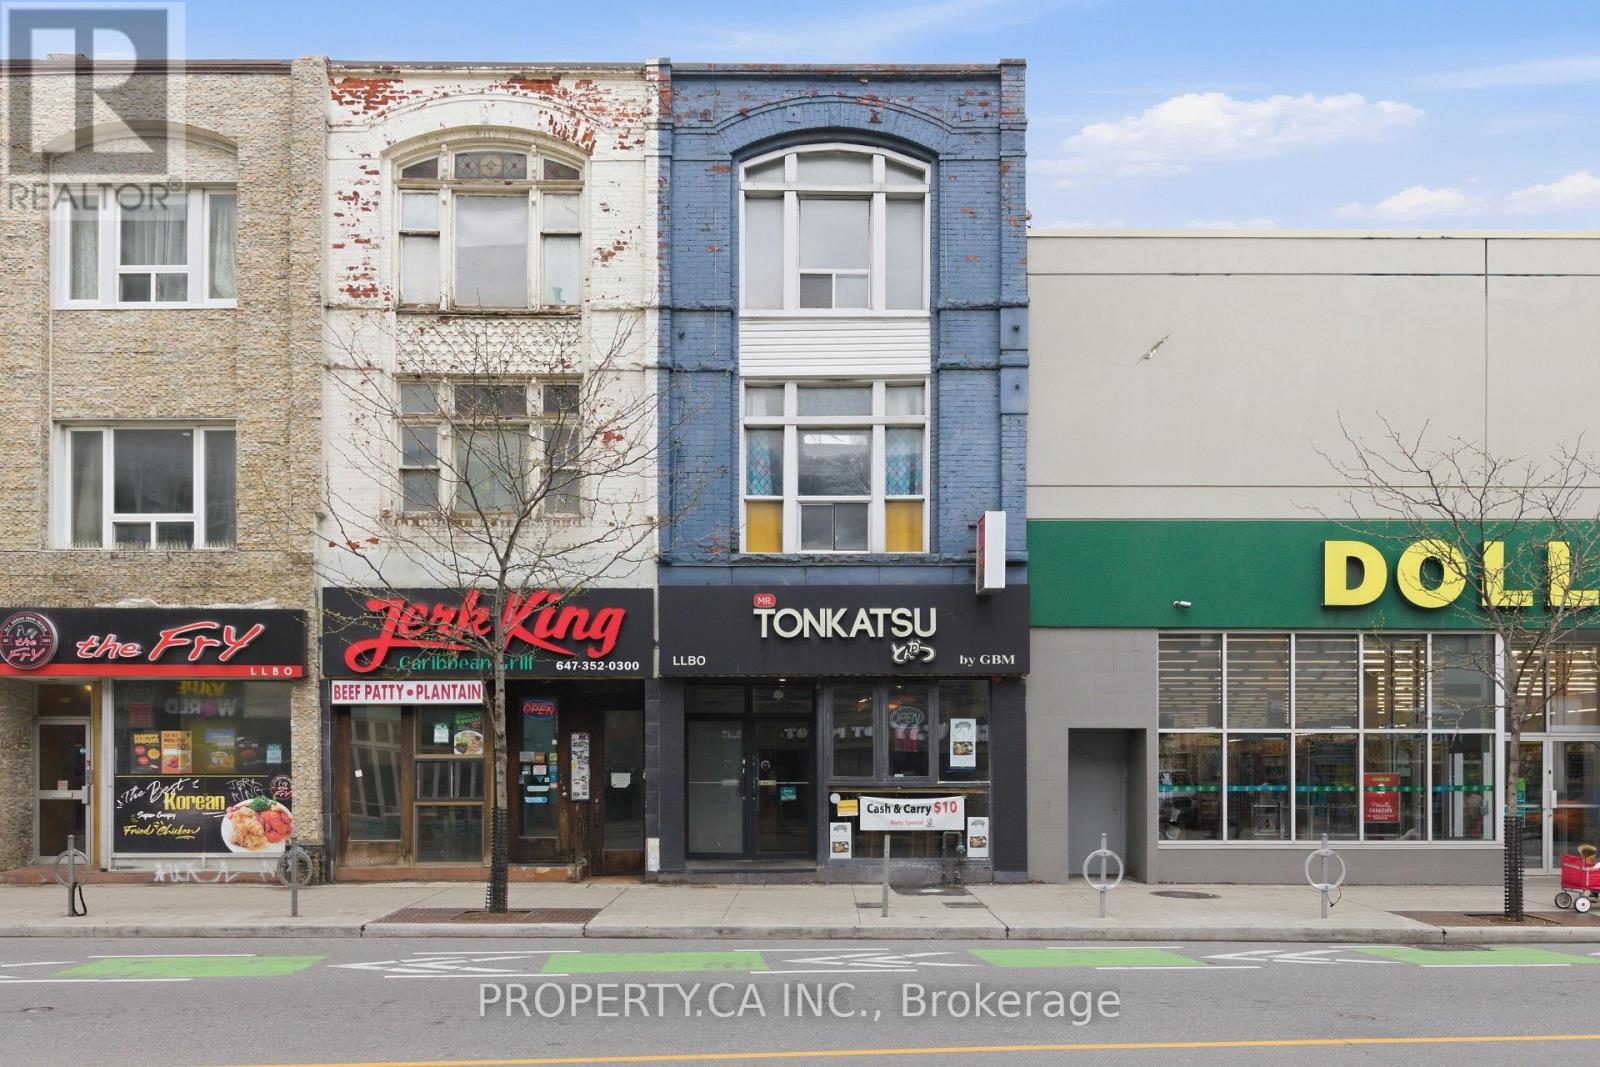
3 Floor - 520 Bloor Street W
Toronto, Ontario
Prime Location in The Annex at Bathurst & Bloor! This 1 bed, 1 bath apartment features a spacious outdoor patio/deck perfect for entertaining. Minutes away from transit, with subway and streetcars within walking distance. Great area, close to restaurants, bars, cafes, and shopping. Street parking is available with a city permit. (id:49269)
35 Wentworth Avenue
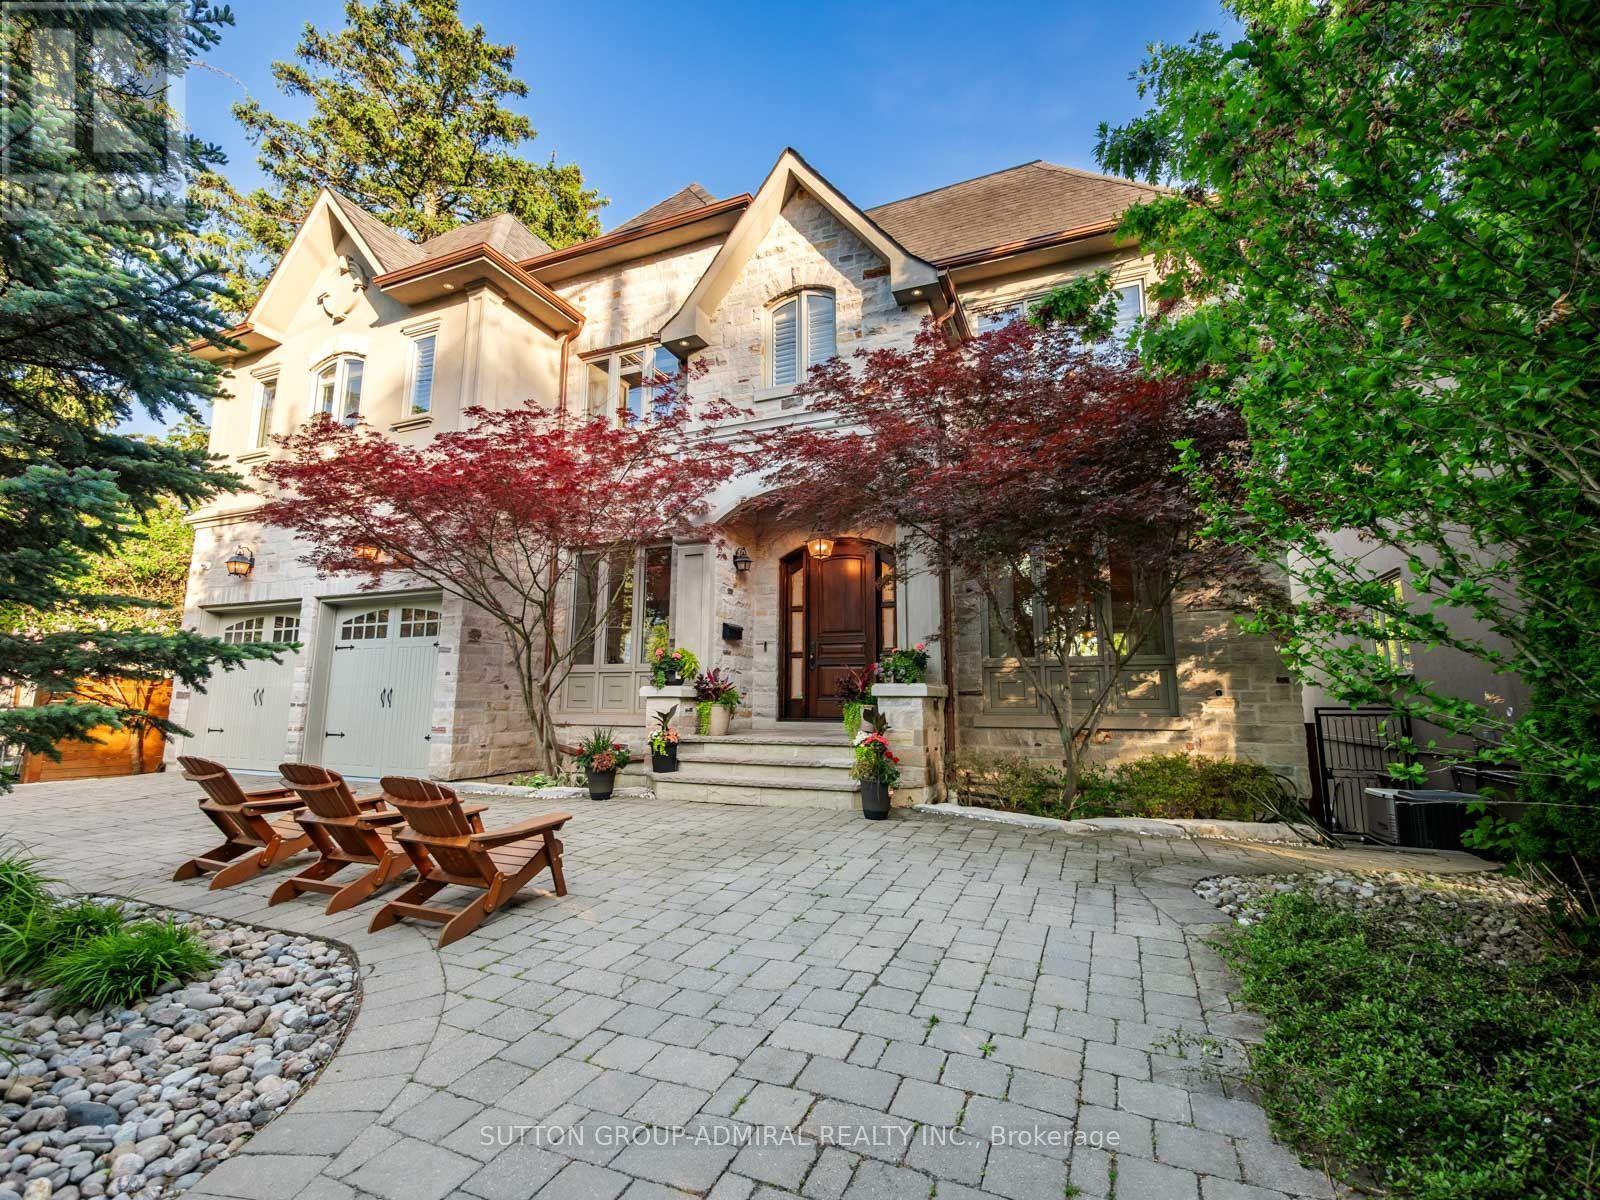
Toronto, Ontario
Set on a spectacular 63 x 187 ft ravine lot on one of North York's most sought-after streets, this luxuriously appointed, fully furnished executive residence offers over 4,500 sq ft above grade plus a beautifully finished 2,000+ sq ft walk-out lower level. The home combines exceptional privacy, scale, and sophistication, making it an ideal turnkey option for corporate relocations, families building or renovating nearby, or anyone seeking a high-end furnished rental. The main floor features soaring 10' ceilings, expansive principal rooms, elegant millwork throughout, a dedicated main-floor office, a chef's kitchen with premium appliances, generous family and dining areas, and seamless flow to a stone terrace off of the kitchen, overlooking the tranquil ravine. The 2nd level includes 5 spacious bedrooms, highlighted by an opulent primary retreat with an oversized walk-in closet, spa-inspired bath, and a dramatic skylight that fills the home with natural light. The bright walk-out lower level offers airy 9' ceilings, an additional bedroom and full bath, a large recreation space, gym area, and ample storage. The fully finished exterior is equally impressive, offering multi-level entertaining areas, extensive interlocking, a premium hot tub, two BBQ gas lines, and fully landscaped grounds with mature trees and breathtaking ravine views - a true Muskoka-in-the-city experience. A unique 7-car U-shaped driveway and 3-car garage provide exceptional parking and convenience. Every room is thoughtfully furnished with high-end décor, providing a move-in-ready experience rarely available at this level. AAAA Tenant responsible for all utilities and hot water tank rental ($47.05/month + HST). Available fully furnished; unfurnished option also available upon request. Tenant responsible for landscaping & snow removal. Tenant Insurance and $300 key deposit (id:49269)
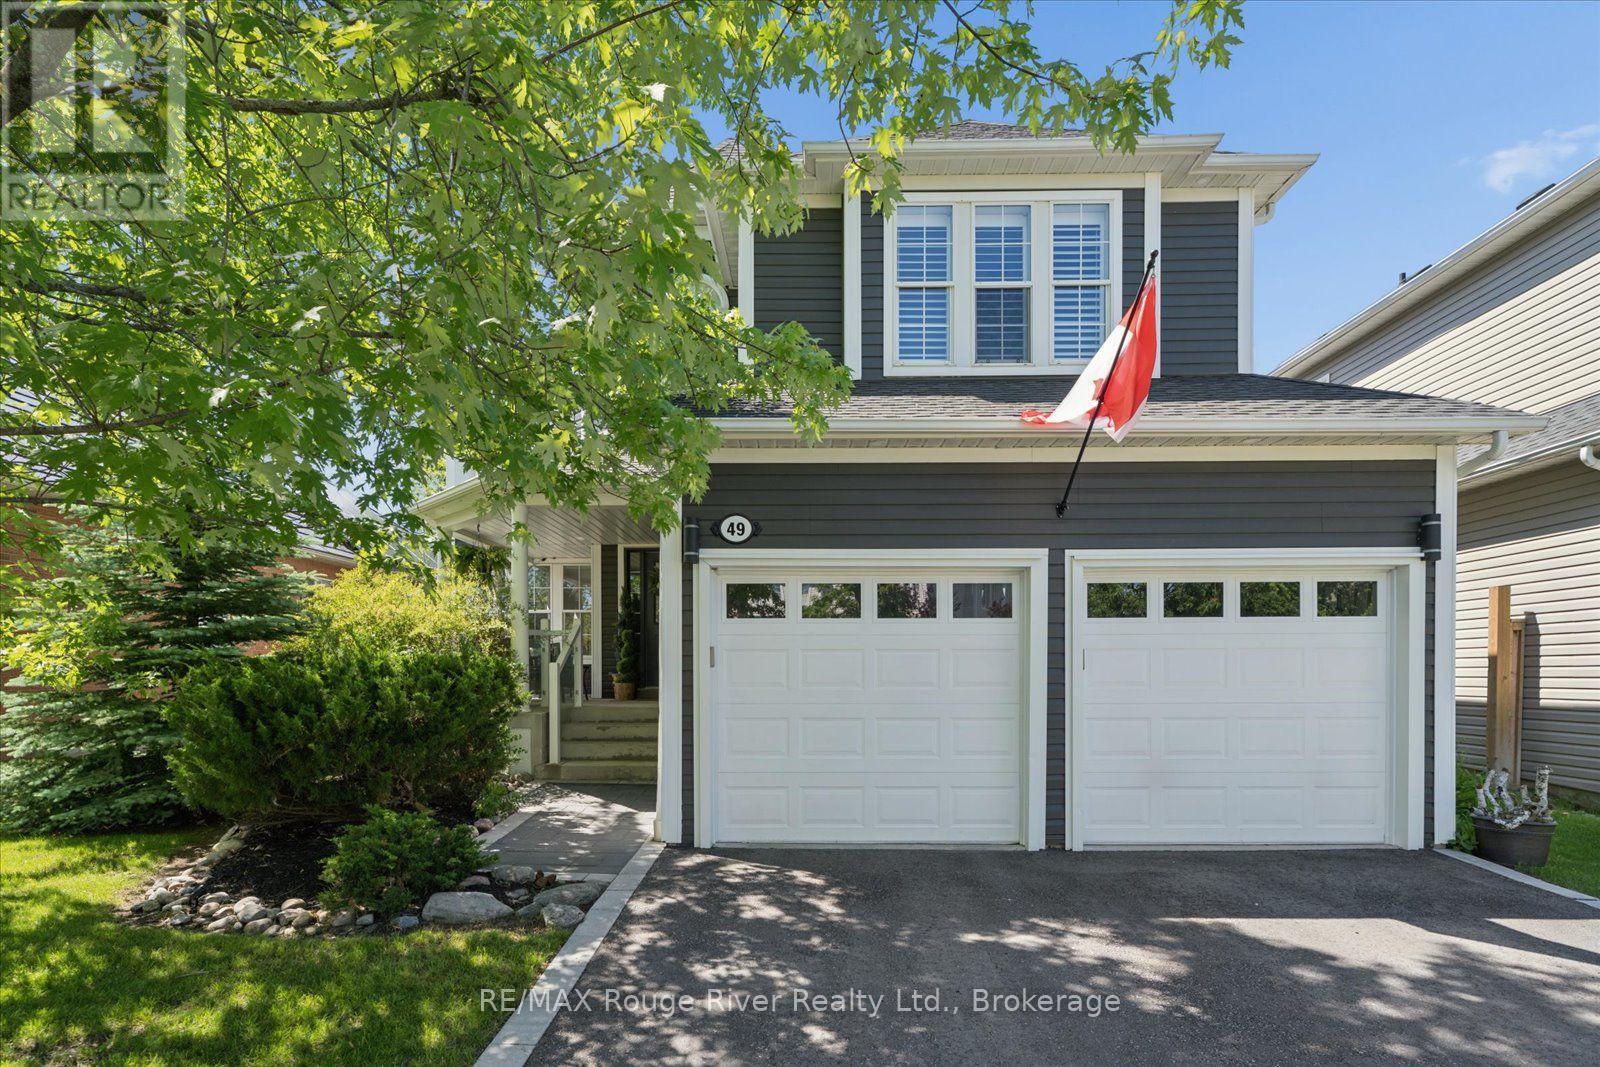
49 Hanson Crescent
Whitby, Ontario
You love Brooklin - the schools, the parks, the trendy new restaurants, the small-town rhythm. But for the discerning buyer, most homes here still wear their original finishes and await a full renovation. This one doesn't. A head-to-toe reimagining of a Tribute home that rivals a custom build - no contractors, no compromises, just move in. On a premium 50' x 120' lot on a quiet, family-friendly crescent, it offers over 3,000 sq ft plus a finished basement - 4+1 bedrooms and 4 baths. Curb appeal announces itself: sculpted landscaping, a stone walkway, and designer lighting on dimmers. Inside, a heated-tile foyer gives way to a sculptural white oak staircase wrapped in glass - a true architectural centrepiece. The living room soars beneath a two-storey window wall and orb chandeliers, and the dining room dazzles with a coffered ceiling and lantern chandelier. The kitchen is the showpiece: two-tone white oak cabinetry, Emtek hardware, a 4' x 12' porcelain island grounded by walnut butcher block, pot filler, a full KitchenAid suite, and a concealed pantry-bar. It opens to a great room with built-in media wall, gas fireplace, and integrated sound, with a 10' screened walkout to a backyard resort: multi-tiered deck, timber pavilion, outdoor kitchen, oversized hot tub, and mature-cedar seclusion. Upstairs, a loft office floats above the living room behind an open glass rail - custom double-desk cabinetry, panelled shelving, and brass hardware make a true work-from-home retreat. Secondary bedrooms feature custom built-ins and share a designer Jack & Jill bath. The primary is a sanctuary: moody feature walls, his-and-hers closets, and a spa-caliber ensuite with freestanding soaker tub, frameless glass shower with dual rain heads, oak vanity, and brass sconces. The finished lower level adds a rec room, wet bar, fifth bedroom, and full bath. And the location seals it: minutes to the 407 and 412, and steps from Brooklin's new recreation centre. This is Brooklin, elevated. (id:49269)
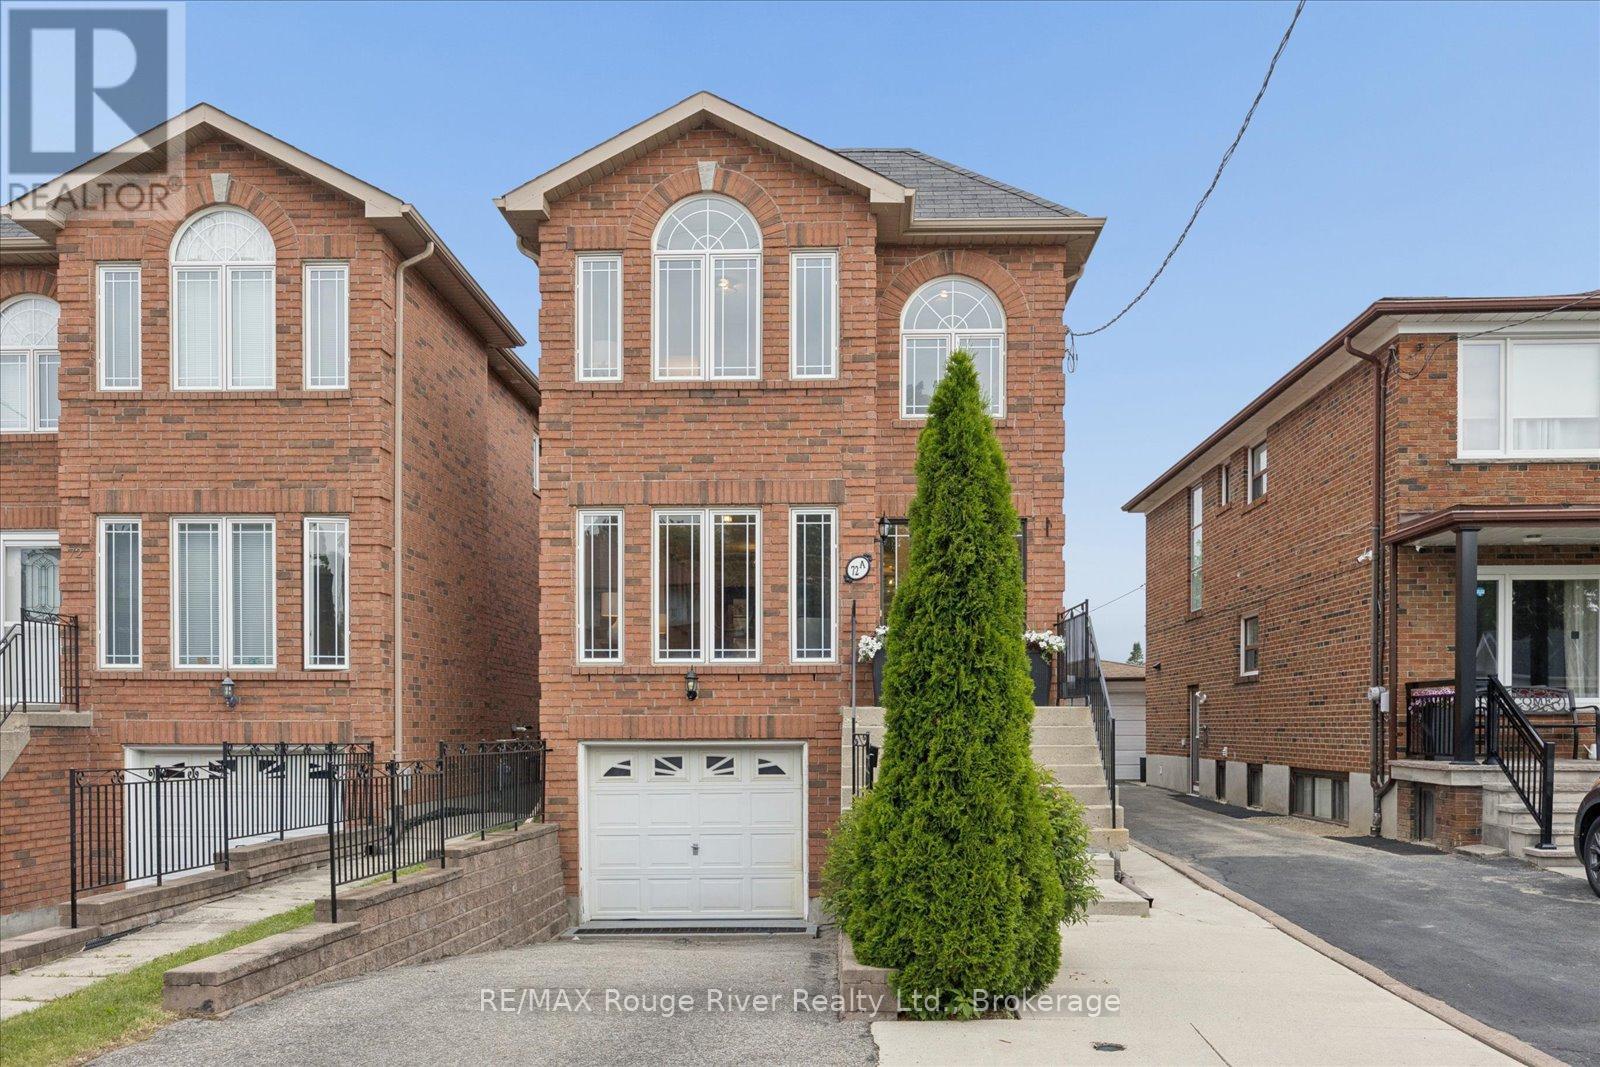
72a Laurel Avenue
Toronto, Ontario
This beautifully maintained all-brick detached home offers over 1500 sq ft of upgraded living space plus a finished walkout basement. Built in 2006, it blends modern comforts with the charm of an established, well-connected neighbourhood - with 3 bedrooms, 4 baths, and an unbeatable location for shopping and transit.Inside, you'll find gleaming hardwood floors, modern lighting and pot lights and gorgeous finishes. The combined living/dining room is filled with natural light from oversized windows making it bright and open, made for relaxing and entertaining. The refreshed kitchen features sleek quartz countertops, crisp white cabinetry and stainless steel appliances and is open to the cozy family room with gas fireplace and walk-out to deck and yard. Upstairs, the upgraded hardwood staircase leads to three spacious bedrooms. The primary retreat is a standout, with gorgeous oversized windows and a 4-piece ensuite featuring a relaxing jacuzzi tub. The upper main bath is brightened by a skylight. The finished basement adds incredible versatility - two walkouts (one from the garage, one to the backyard) and a 4-piece bath make it ideal for a rec room, home office, or in-law suite. A single-car garage and private driveway complete the package. Best of all, everything is within reach: No Frills, Shoppers, restaurants, and cafes along Danforth and Eglinton are minutes away, with Kennedy Station (Bloor-Danforth), GO Transit, and the Eglinton Crosstown LRT all nearby. Schools include R.H. King Academy and St. Maria Goretti, with the Don Montgomery Community Recreation Centre close by. Comfortable, versatile, and perfectly connected - 72A Laurel Ave is ready to welcome you home! (id:49269)
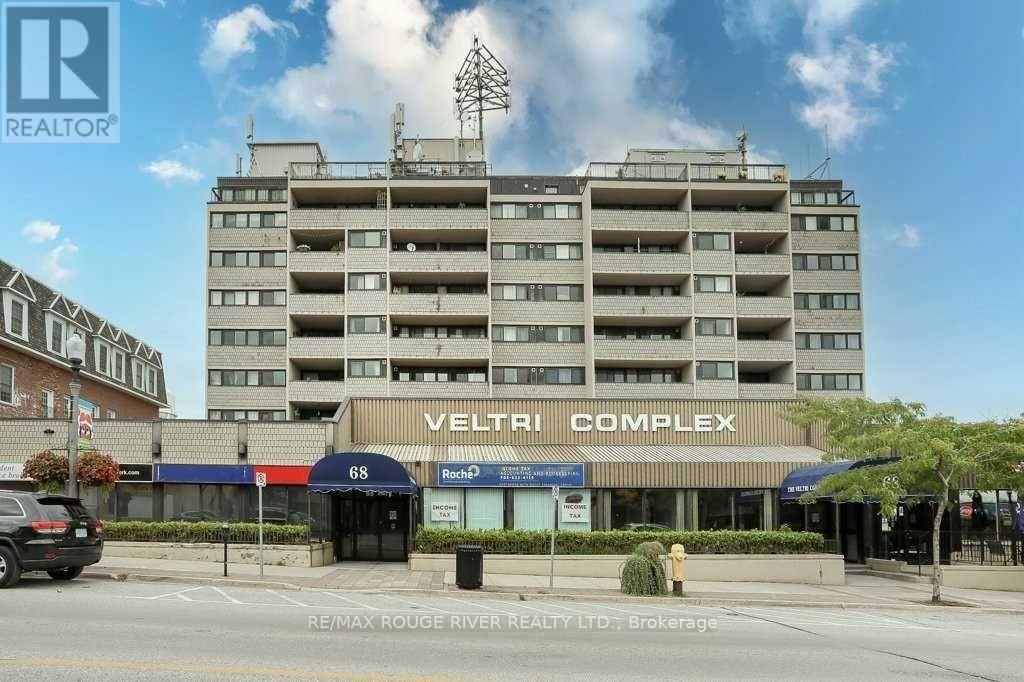
A - 68 King Street E
Clarington, Ontario
Excellent Opportunity To Lease 987.15Sf Of Interior Office Space In The Veltri Complex Fronting On King St. This Unit Would Be Excellent For Professional Uses. Unit Has An Interior Bathroom With Plenty Of Storage Area. The Building Is Well Maintained & Zoned C-1 With Many Possibilities. Three Parking Spaces At Rear Of Building Plus Street Parking. Adjacent To Restaurant & New Starbucks. Monthly Rental Subject To Hst & S/T To A 3% Yearly Increase Over The Term Of The Lease. Tenant Is Responsible To Pay For Hydro (Separate Meter) Internet & Phone. Please See Photos & Iguide Report For Floor Plans! Great Location! (id:49269)
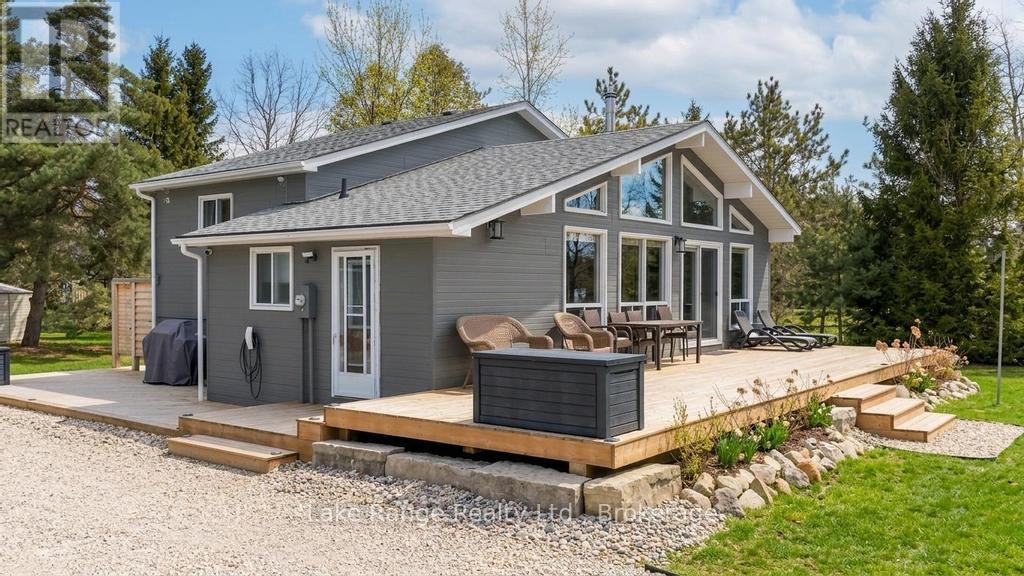
3 Cathcart Street
Huron-Kinloss, Ontario
Steps from Lake Huron's white sandy shoreline and legendary sunsets, this inviting backsplit is tucked into the sought-after lakeside community of Lurgan Beach. Set on a spacious and private lot with plenty of parking, the property features a new wrap-around deck, large yard for outdoor activities, fire pit area, outdoor shower with warm water, two storage sheds for beach gear, outdoor equipment and workshop with electricity. Inside, the bright open-concept kitchen, dining, and living area offers vaulted ceilings and a wall of windows, along with a cozy wood stove. The lower levels features a spacious family room with beautiful stone gas fireplace and built-ins, fourth bedroom, second bath, and laundry, while the upper level offers two bedrooms, a 4-piece bath, and a primary bedroom with patio doors leading to a Juliet balcony. Extensively updated inside and out, including flooring, bathroom remodel, natural gas fireplace and furnace, new hot water tank, Tesla 60 amp charger and freshly primed and painted throughout. Close to the boat launch, parks, tennis courts, and scenic walking trails, and currently operating as a successful short-term rental. Whether you're searching for a private Lake Huron getaway or a property with income potential, this one offers the best of both worlds. (id:49269)
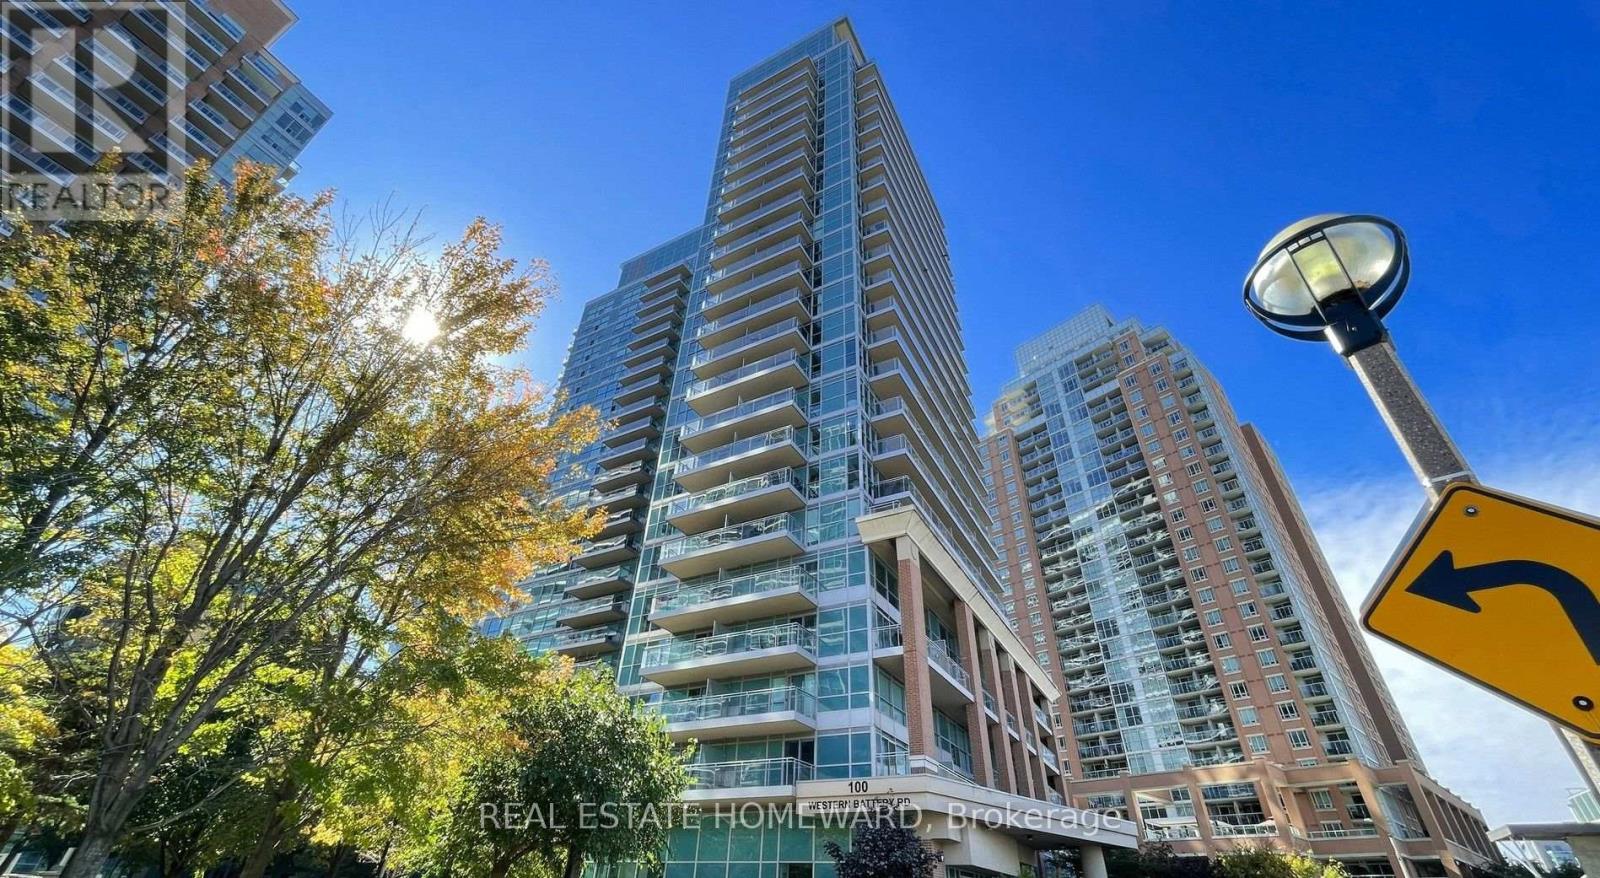
2106 - 100 Western Battery Road
Toronto, Ontario
Enjoy Life At This Chic And Spacious Suite At Vibe With The Shops And Restaurants Of Liberty Village And King West At Your Doorstep! LAKE VIEWS Of Lake Ontario And Liberty Village From Your Massive Balcony Made For Entertaining As Well As Floor Ceiling Windows with a fantastic layout which boasts a large open concept layout and a master bedroom with ensuite bathroom. Quick Access To The Gardiner And Ttc - Or Park In Your Owned Spot Underground! (id:49269)
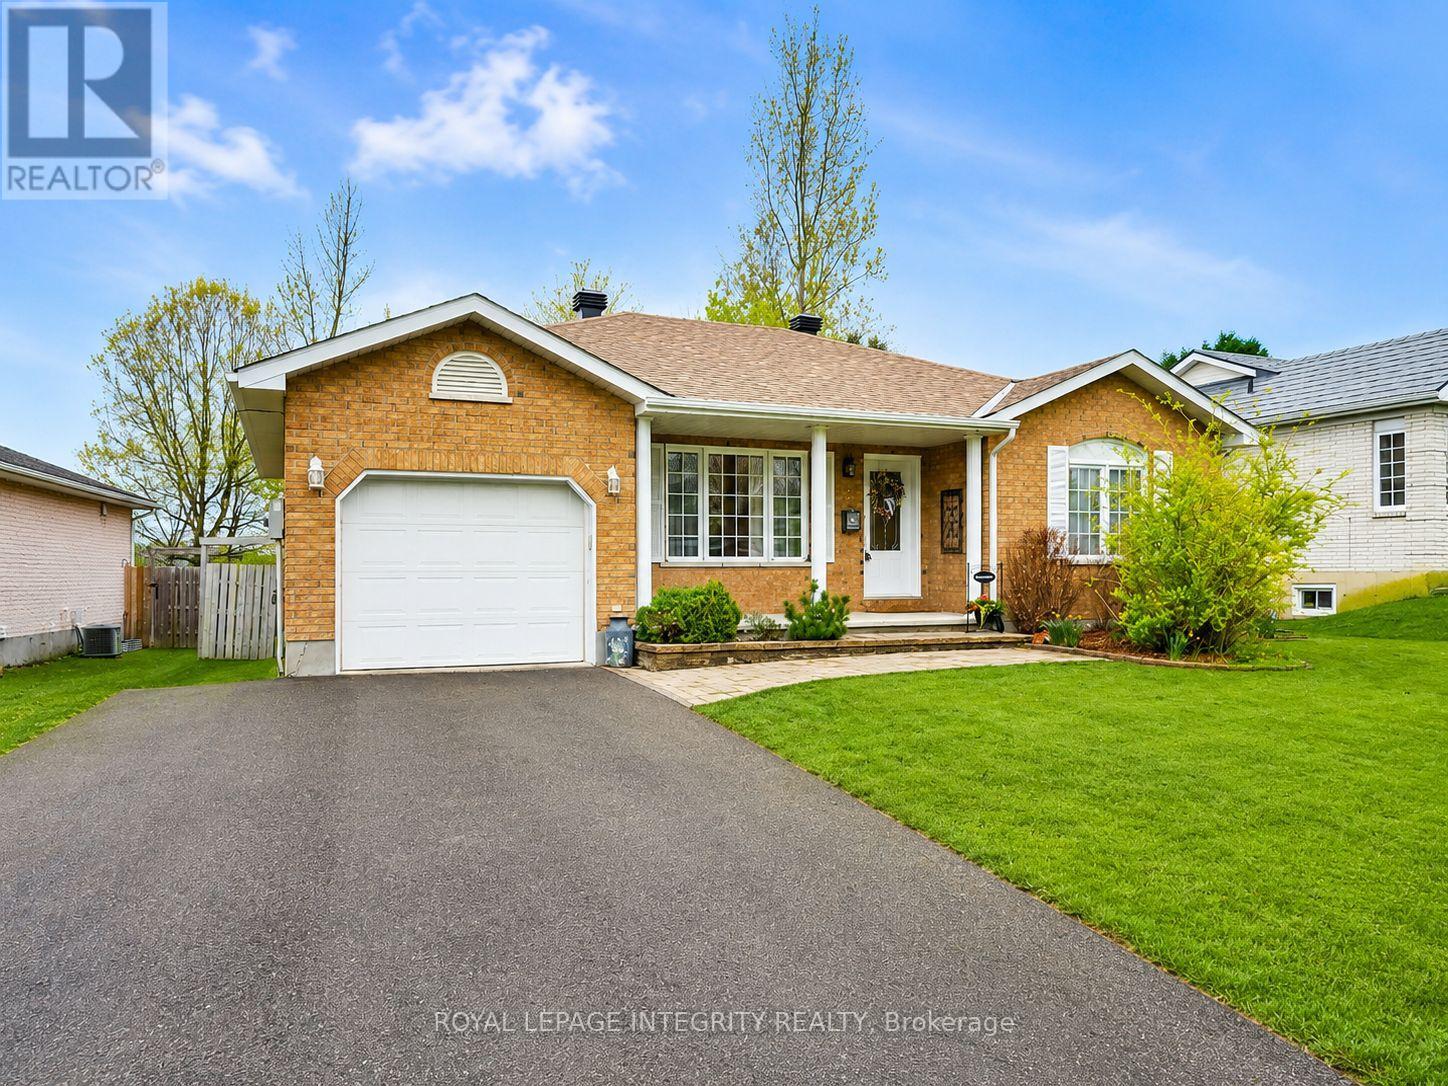
4 Cherry Avenue
South Stormont, Ontario
Check out this attractively landscaped and spacious all brick bungalow on a huge fully fenced lot with a heated, low maintenance, in-ground, eight meter fiberglass pool (2020), situated on one of Long Sault's nicest streets. It features a new roof and new high-efficiency furnace (2025), a large kitchen with a new stove (2024) and microwave (2025) plus bright new counters and a high-end island with pull-outs and a wine rack (2020). It also has newer windows in basement and kitchen (2019), and the laundry room is bright and clean, finished with pine shiplap wallboard. This home will suit young families and seniors alike, with two large bedrooms and full bath upstairs. The lower level offers even more living space with a cozy family room, convenient powder room, and a spacious laundry room. You will also find a large unfinished area ready for your personal finishing touches, whether you envision additional living space, a workshop, or extra storage. And, included in the sale, there's a full-size upright freezer downstairs to help save on the groceries and two sheds at back to accommodate all your outdoor needs! This little bit of paradise is minutes from Cornwall, close to the 401, the bike paths and Long Sault Parkway, St. Lawrence views and camping. Call today for a private viewing. (id:49269)
98 Davenfield Circle
Brampton, Ontario
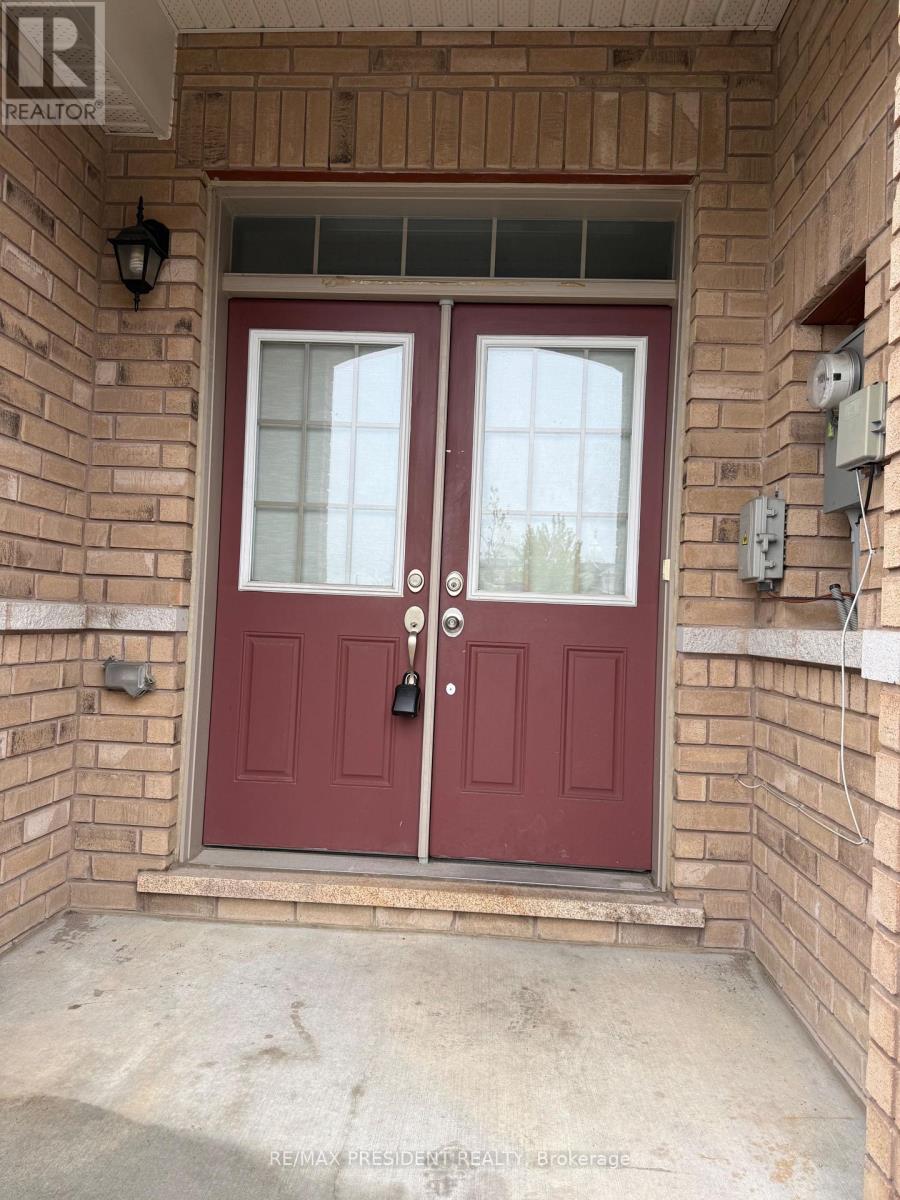
**Attention First-Time Home Buyers & Investors! Welcome to this spacious4+1 bedroom freeholdtownhouse, perfectly nestled in a premium East Brampton location, backing onto a serene ravineand tranquil pond. This home boasts a professionally finished lookout basement with oversized,sun-drenched windows installed by the builder. Enjoy a spacious, thoughtfully designed layoutbathed in natural light all day long. The master bedroom offers a breathtaking view of theravine and pond, creating a peaceful retreat. Gleaming hardwood floors, elegant porcelaintiles, and grace every level - no carpet anywhere! The oak staircase adds a touch ofsophistication, while stainless steel appliances and sleek porcelain tile accents elevate themodern kitchen. Huge Great Room W/ Walk-Out To Fenced Yard..Conveniently located with easyaccess to Highways 427 and 407, grocery stores, public transit, places of worship, and more.Just steps from Gore Centre and Jaipur Gore Plaza, this home blends nature and urbanconvenience seamlessly & Much More..... Don't Miss it!!! (id:49269)
8 Carmans Cove
Innisfil, Ontario
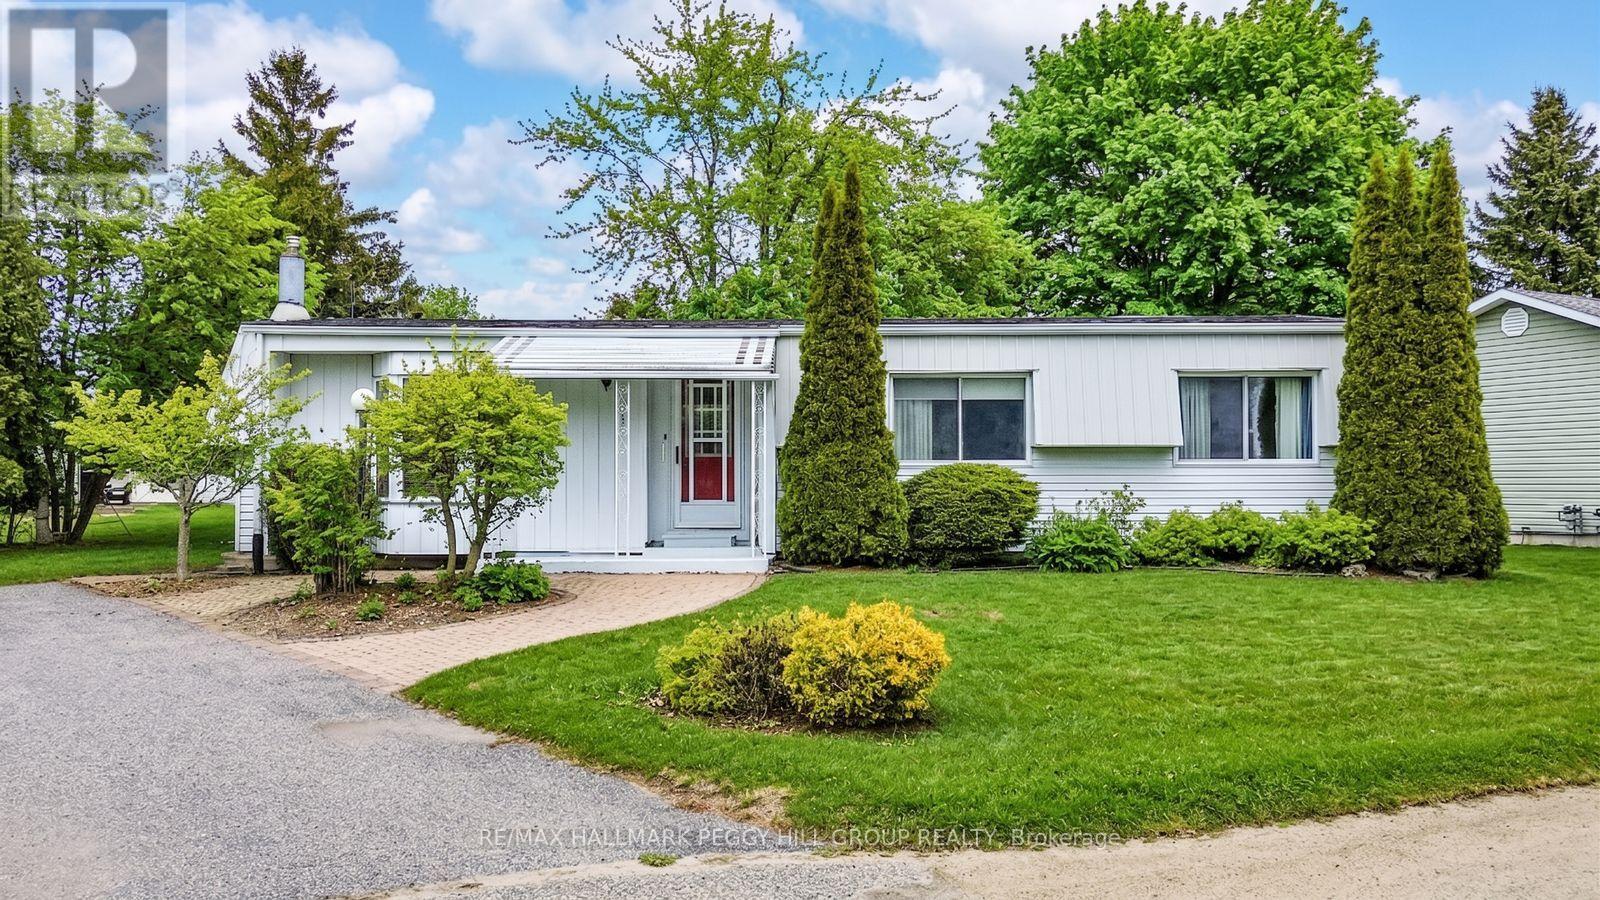
WELL-KEPT 2-BEDROOM HOME IN AN AMENITY-RICH ADULT LIFESTYLE COMMUNITY! Enjoy relaxed living in this charming Monaco II model bungalow nestled on a quiet cul-de-sac in Sandycove Acres, Innisfil's premier adult lifestyle community. Site-built foundation home with drywall construction and offering over 1,350 square feet of well-designed living space, this bright and inviting home is ideal for those seeking comfort, community, and ease of lifestyle. The well-equipped kitchen features warm wood cabinetry with woven rattan-style inserts, ample counter space, and a double sink, opening to a spacious living and dining area highlighted by a bay window and cozy fireplace. A four-season sunroom extends the living space with natural light and a walkout to a lovely back deck and garden shed, perfect for enjoying peaceful afternoons. The primary bedroom includes a walk-in closet and a 3-piece ensuite with in-home laundry, while the second bedroom and 4-piece main bath provide convenience for visiting family or friends. Very well-maintained and solidly constructed, this home offers tremendous potential to refresh and make it your own. Experience the easygoing lifestyle this vibrant 55+ community is known for, complete with three clubhouses, two heated outdoor pools, fitness and games rooms, woodworking and hobby spaces, shuffleboard and pickleball courts, walking trails, and social events that bring neighbours together. Located just minutes from Lake Simcoe, Innisfil Beach Park, and South Barrie's shopping and GO Station, this is retirement living at its best! (id:49269)
2445 Old Hastings Road
Limerick, Ontario
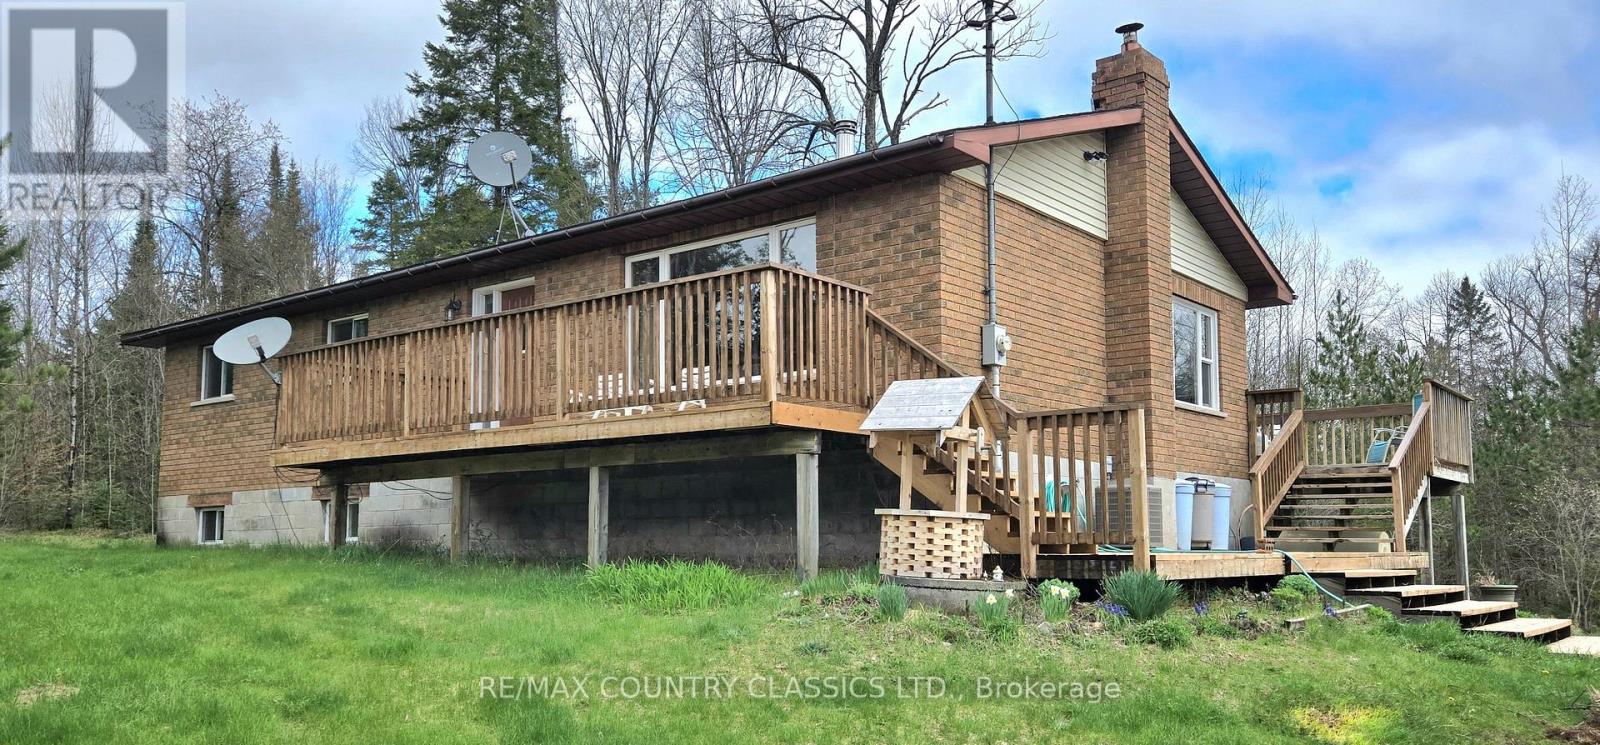
Country living at its best. This property has something for everyone. This well maintained Bungalow has 3 plus bedrooms, 2 bathrooms and a finished walk out basement that could be used as a mother-in-law suite or possible rental. The Kitchen boosts Ash cupboards and Marble counter tops that stand the test of time. The floors are Oak hardwood, ceramic and laminate. There is a large back deck overlooking a pond where many years have been spent watching wild ducks, deer and other wildlife as well as the kidos enjoying a skate on the pond. There is a 26x32 garage next to the house with room for vehicles as well as lawn mower and ATV. If that isn't big enough you will find a large 30x50, 16 foot high workshop/garage with a wood furnace. A perfect man cave and a place to store all your toys. The main recreation trail is just 3 km away and there are lakes in all directions. See if this property checks off all the boxes. (id:49269)
2978 Soo Mill Rd, Hilton Beach Township
Hilton Beach, Ontario
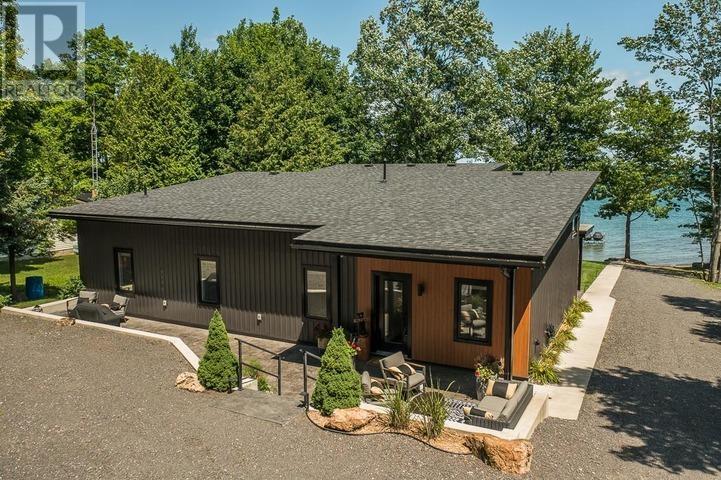
Modern architectural design meets waterfront living at 2978 Soo Mill Road, in the highly desirable Canoe Point neighbourhood - just a short walk to Hilton Beach marina and restaurants. This immaculate, less-than-five-year-old home is tucked into beautifully landscaped grounds with a striking black and aluminum-longboard-cedar exterior, soaring windows, and a private sandy beach just steps from the door. Inside, a vaulted great room with a fireplace and wall-to-wall glass fills the main living space with light and water views. The gorgeous kitchen delivers with white shaker cabinetry, a waterfall quartz island, and stainless appliances, all included. All-one-floor living spans three bedrooms and two full bathrooms, including a primary suite with a private patio walkout and a spa-style ensuite with a freestanding soaker tub and glass shower. A dedicated laundry room and a storage shed add everyday convenience. Built for every season, the home is fully spray-foam insulated (walls and ceiling), heated by in-floor radiant heat, and cooled by central air conditioning. Water comes from a drilled well. Outside, stamped concrete patios wrap the home with room to lounge and entertain, the lawn is irrigated, and a private road is plowed all winter by a neighbour. At the water, a firepit and Adirondack chairs sit on the sand, a hammock sways in the trees, and the beautiful water depth will have you on or in the water in minutes. There's room to grow, too - a garage and suite could be added, with plans already available. Furnishings, docks, and chattels are negotiable, making this as turnkey as you would like. (id:49269)
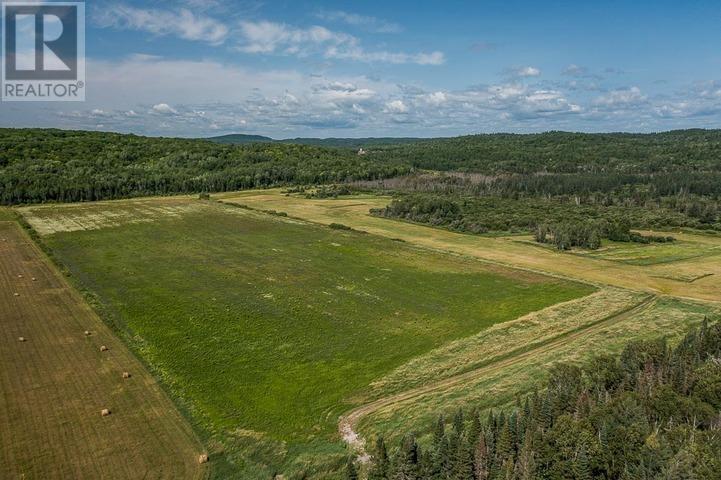
875 Lake George Rd E, Laird Township
Echo Bay, Ontario
320 Acres - Bar River Flats Farmland, Bush & Views, 30 Min. East of Sault Ste. Marie. Two parcels (240 + 80 acres) with approximately 150 cleared acres, including 70 systematically tile-drained acres, rich productive silt loam suited to soybeans, canola, wheat, barley, and buckwheat. Natural hardwood/softwood bush with scenic outlook over the Bar River valley and Lake George. Power on site, modern 10,000-bushel grain bin (aeration fan, canola floor, bin sweep), dug well included. Tile drainage outlet issue is being addressed and will be fixed prior to closing. Farmland is leased for the season, crop is excluded and will be taken off this year by tenant farmer. Rare chance to own a large, productive block of Northern Ontario farmland, the value of which continues to increase each year. The 80-acre parcel is on the north side of Lake George Road, and the 240-acre parcel is on the south side of Lake George Road, also offering a natural building site for a future home located on a year round municipal road. (id:49269)
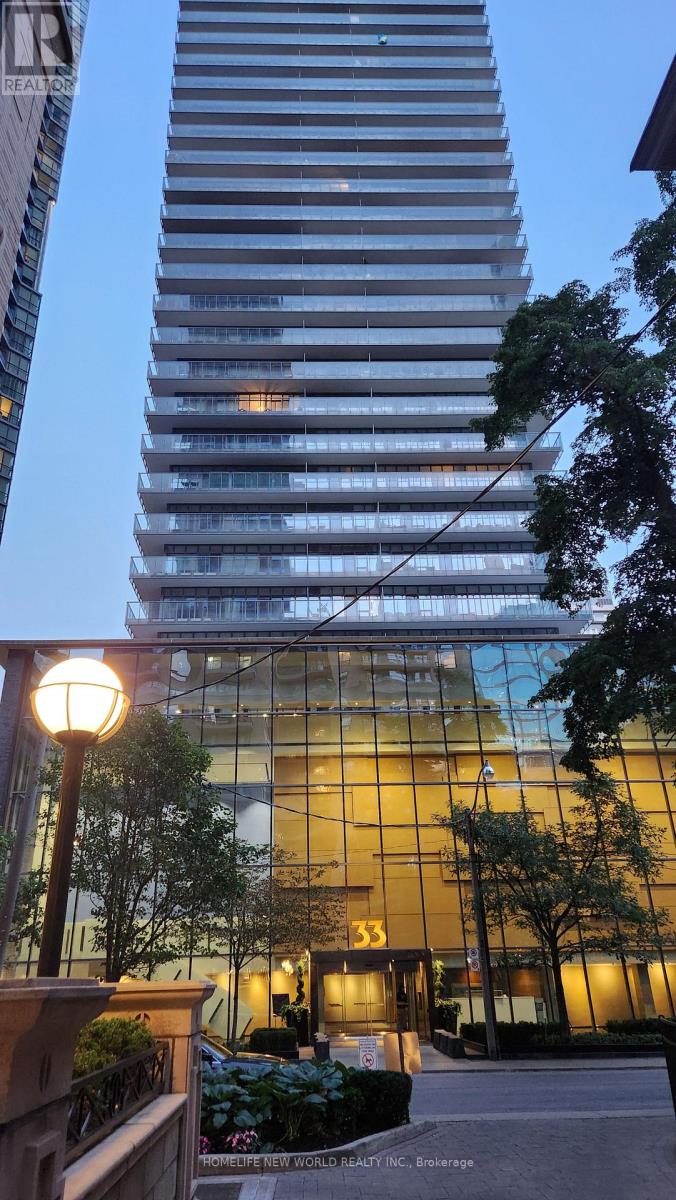
2507 - 33 Charles Street E
Toronto, Ontario
Welcome to The Casa, Armani inspired decor. Steps to Yonge St, Bloor/Yorville neighbourhood, lots of eating establishments, supermarket, entertainment, Yonge/Bloor subway station, U of T, Toronto Reference library. Bright west facing, large open living/dining/kitchen area with fully size appliances. Hardwood floors, carpet in the bedroom with a large closet, frosted glass sliding doors. Approx. 570 sq.ft. with a 90 sq.ft. balcony, the width of the unit. A storage locker is included, tenant pays hydro. Spa like facilites with an outdoor pool, gym, party room, concierge, guest suite. Photos are of the unit when vacant. Available September 1st. (id:49269)
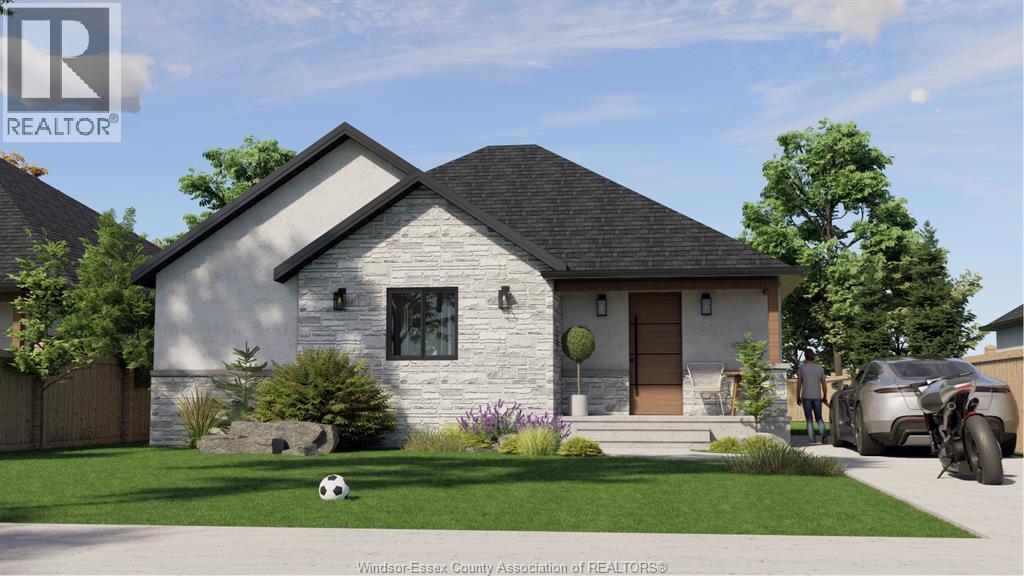
160 Ambassador Beach Road Unit# Lot 37
Essex, Ontario
Secure your brand-new home in Colchester Heights, a growing community along the beautiful shores of Lake Erie. Thoughtfully designed Raised Ranch with versatility and modern living. This home features a fully finished basement complete with a second kitchen and separate grade entrance creating excellent potential for an in-law suite, secondary living space, or rental opportunity. Delivers an attractive balance of affordability, functionality, and long-term value. Enjoy the peaceful small-town living, outdoor recreation, and convenient access to surrounding communities. Located near beaches, boating, local wineries, and Ontario's renowned wine regions offering a relaxed lifestyle in a scenic setting. Contact the listing agent for available models, pricing, and current lot availability. (id:49269)
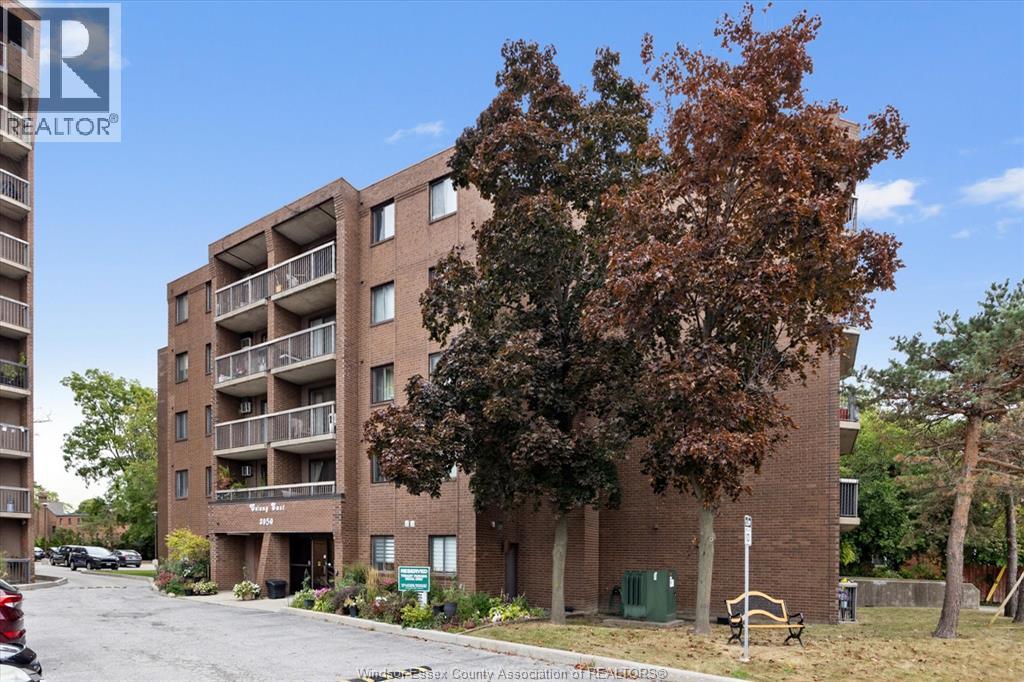
3950 Wyandotte Street East Unit# 306
Windsor, Ontario
WELL-MAINTAINED 1-BEDROOM CONDOMINIUM OFFERING SPACIOUS LIVING IN A DESIRABLE WINDSOR BUILDING. BRIGHT, RENOVATED LAYOUT WITH OPEN CONCEPT LIVING AND DINING AREAS, SPACIOUS BEDROOM, AND A VERY FUNCTIONAL KITCHEN WITH NEW APPLIANCES. IDEAL FOR DOWNSIZERS, PROFESSIONALS, OR INVESTORS SEEKING CAREFREE LIVING IN A CENTRAL LOCATION CLOSE TO SHOPPING, TRANSIT, SCHOOLS, AND EVERYDAY AMENITIES. BUILDING AMENITIES INCLUDE AN EXERCISE CENTRE, PARTY ROOM, RECREATION FACILITIES, LIBRARY, AND SECURE ENTRY. CONDO FEES INCLUDE HEAT, HYDRO, WATER, EXTERIOR MAINTENANCE, INSURANCE, AND PROPERTY MANAGEMENT. IMMEDIATE OR 30-DAY POSSESSION AVAILABLE. (id:49269)
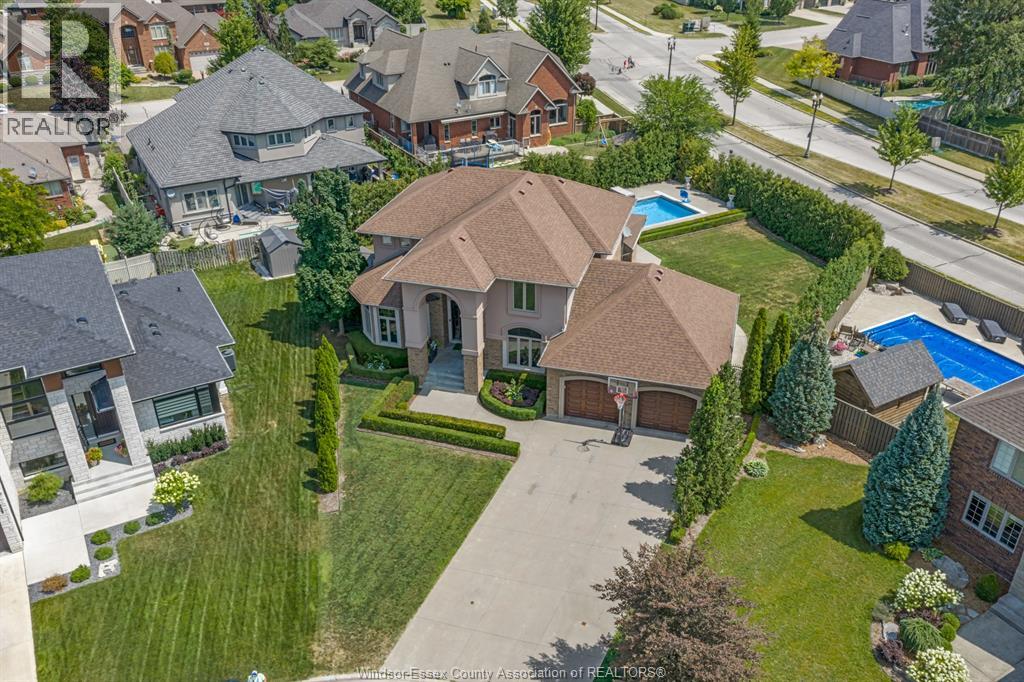
1060 Woodland Crescent
Lakeshore, Ontario
WELCOME TO 1060 WOODLAND CRESCENT! Exceptional custom-built home by Caster Homes, superior craftsmanship and timeless elegance. This impressive full brick, stone and stucco residence offers luxurious finishes throughout and is designed for both everyday living and entertaining. Step outside to your own private resort-style backyard on a Cul-de-sac lot, stunning inground pool/auto cover, landscaped grounds, and exceptional Privacy. The custom covered rear patio includes a sitting area/ brick fp/ tv. and a fully equipped outdoor kitchen, creating the perfect space for Relaxing or hosting guests. Beautifully finished living spaces, a formal dining room, a custom wine room, and a spectacular fully finished basement/ as fireplace completed with top-quality finishes, offering additional living and entertainment space. Every detail reflects quality construction and ride of ownership. An outstanding opportunity to own a meticulously maintained home in one of the area's most sought areas. THERMADOR APPLIANCES INCLUDED (id:49269)
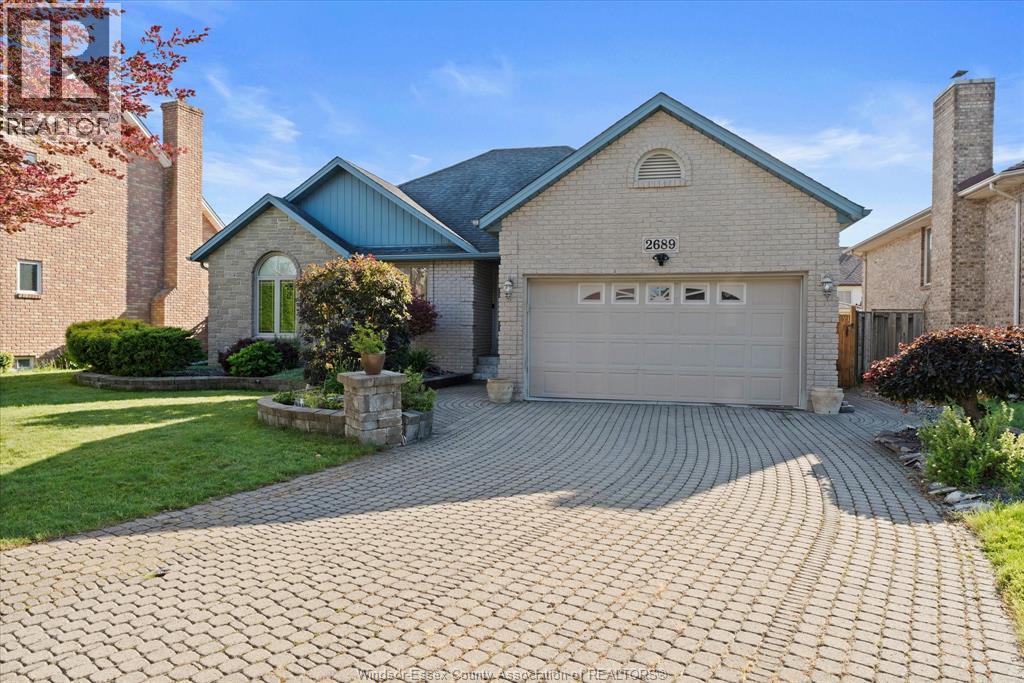
2689 Buttery Street
Windsor, Ontario
It doesn't get more South Windsor that 2689 Buttery. This beautiful sprawling ranch is walking distance to Bellewood Public School, a park and tennis courts for the kids. It's 5km to the Canada/US bridges for the parent working in the US and is nestled in a community that's perfect for raising your beautiful family. On the inside, you have updates throughout the home including the bathrooms, kitchen and floors with a total of five oversized bedrooms and 3 full bathrooms. Outside, enjoy a beautiful cement deck and an on ground pool. If you're looking at South Windsor as a place for your next home, then you need to look at 2689 Buttery, perfect for the entire family. (id:49269)
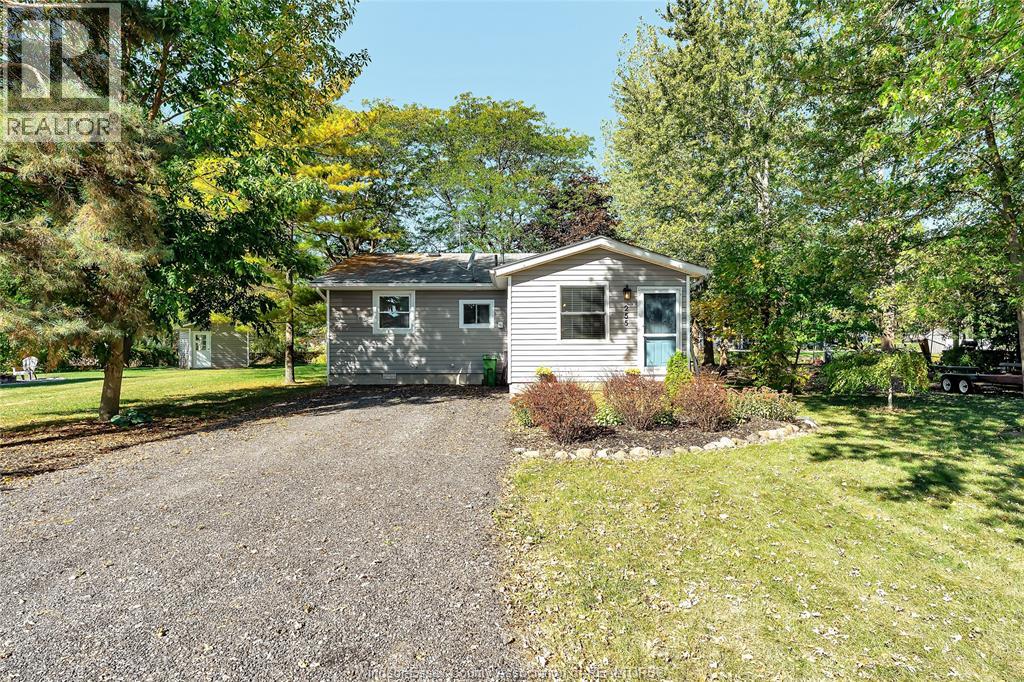
255 Edward Road
Lakeshore, Ontario
Waterfront living at its finest—simply move in and enjoy the view! Set on an expansive waterfront lot, this charming 2-bedroom home offers captivating views and a backyard that feels like your own private resort. Enjoy peaceful mornings by the water and relaxing evenings under the stars. Beautifully updated while maintaining its character, the home features a new kitchen with island and pantry, updated 4-piece bath, spacious family room with fireplace and brick accent walls, primary bedroom with walk-in closet, second bedroom ideal for guests or an office, and a large laundry/mudroom. New hardwood flooring runs throughout, while replaced windows, doors, and patio doors fill the home with natural light. Outside, enjoy a tiered deck, brand-new cement patio and dock, 100' of new breakwall, an adorable shed, and a manicured firepit area. ALL offers must include Schedule B. 24 hours notice required for showings. (id:49269)
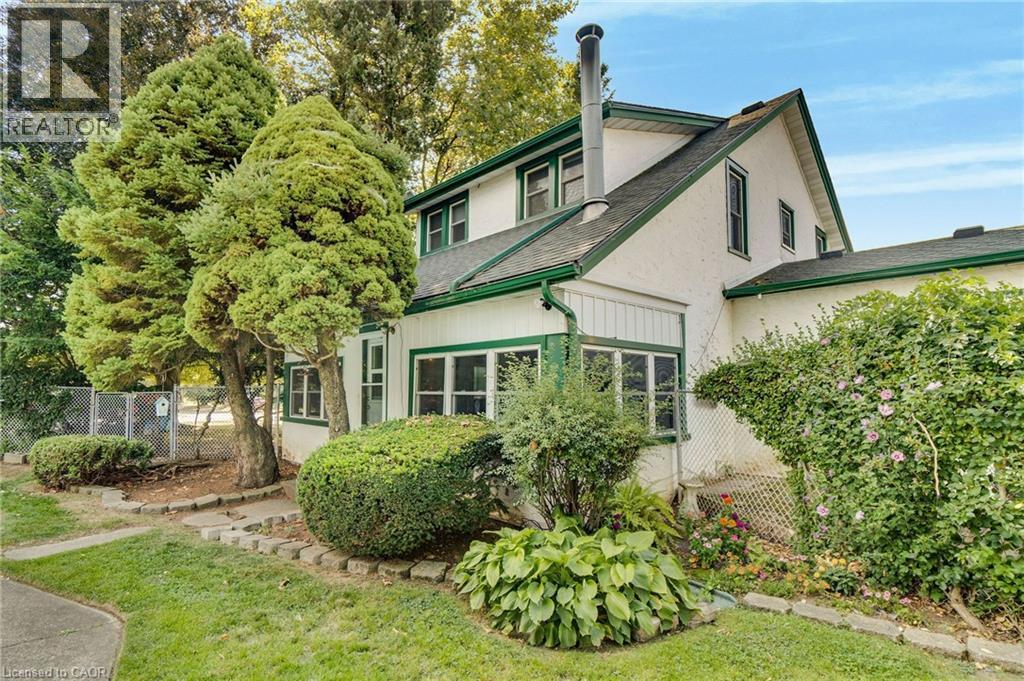
6511 Riall Street
Niagara Falls, Ontario
Take advantage at this price of 0.4 acres in the Heart of Stamford! The 115x150 lot secludes a hidden oasis with a concrete pool 40 foot long. Owned by the same family for over 40 years with many exterior updates, including windows and roof shingles. A modern country home awaits your decorative flair with high ceilings, plank flooring, and generous baseboard and window trim. The kitchen is already complete with new cabinetry (2022) and granite counters. The 280 sq ft. family room addition was built with a full block foundation and 2x6' if additional second-story space is needed beyond the 4 bedroom, 1 bath. Take advantage of opportunity for your family to create generations of family holiday events and summertime fun. Power to separate garage. (id:49269)
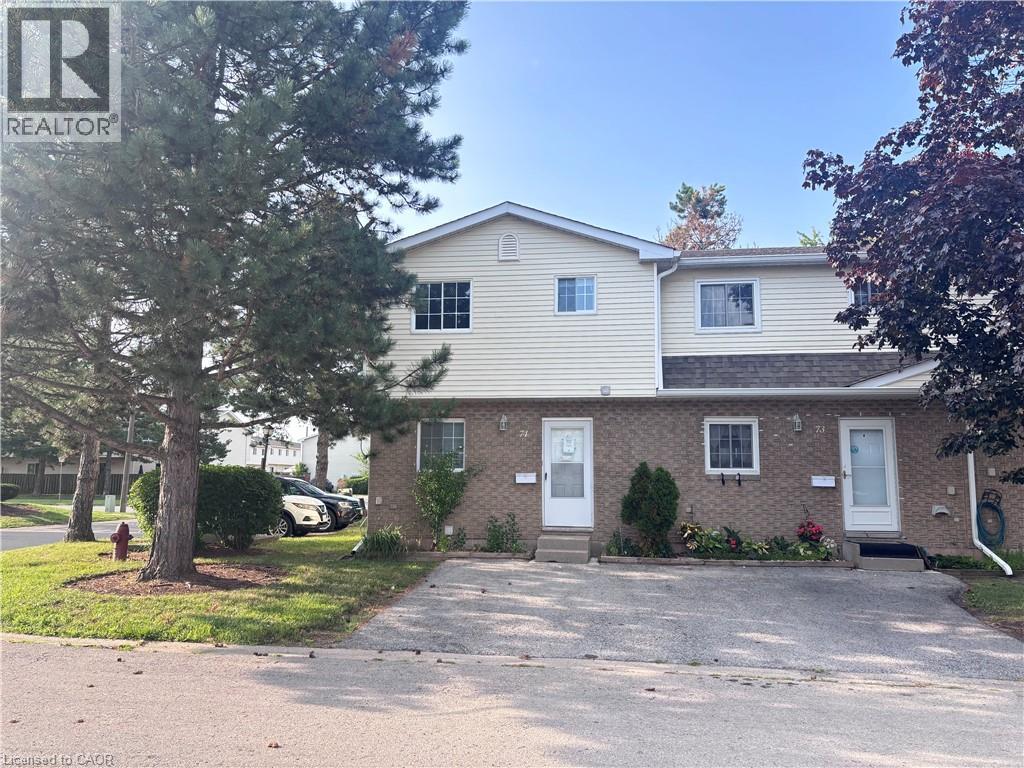
8136 Coventry Road Unit# 74
Niagara Falls, Ontario
Nestled in a quiet, family-friendly Niagara Falls neighbourhood is a 3 bedroom, 2 bathroom end-unit townhouse offering the space and feel of a semi-detached home. As an end unit, you'll enjoy only one shared wall, a larger lot with a private yard space, and the peace of mind that comes with extra privacy. Location is everything! Situated just minutes from local schools, parks, and major shopping centres, this home is a short drive to the Fallsview tourist district, major highways (QEW), and the US border. Whether you are a first-time homebuyer, a growing family, or looking to downsize, this is the property. (id:49269)
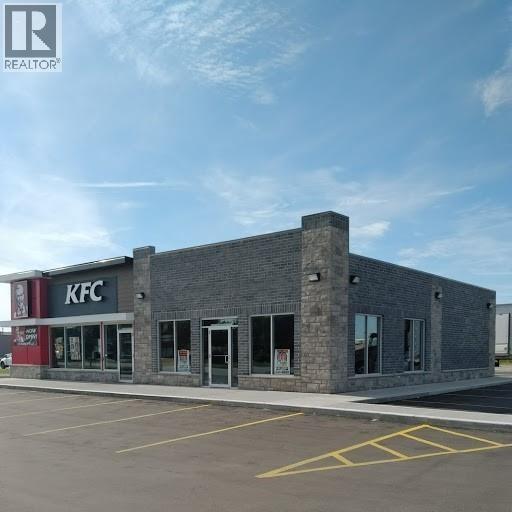
1115 Confederation Street Unit# 1
Sarnia, Ontario
Former pizza outlet, 1,500 square feet available for restaurant, retail or office space. Put your business front and centre and join McDonalds, Dollarama and KFC already in the development. Sarnia’s biggest up and coming corridor with The Beer Store, Subway, and Mary Brown’s adjacent, and neighbouring Wendy’s and Starbucks just opened. Lease price is per square foot per year plus TMI estimated at $14 per square foot per year. Restaurant equipment available to purchase, see LA for details. LA is shareholder of landlord. (id:49269)