Search Properties
114382 results | Page 4543 of 4766
12 24 48
For sale
$929,000
1309 ANTHONIA TRAIL, Oakville, Ontario

1309 Anthonia Trail

Oakville, Ontario

Welcome to 1309 Anthonia Drive, a brand new luxury freehold townhouse in the heart of Oakville, offering a perfect balance of modern design, space, and everyday comfort. This beautifully crafted 4-bedroom, 3 full-bath home is thoughtfully designed for both family living and effortless entertaining, 9' ceilings, sleek contemporary finishes and an upgraded skylight in the third bedroom that fills the space with natural light. The open-concept main living area flows seamlessly into a designer kitchen complete with brand new stainless steel appliances and stylish cabinetry, creating a space that is both functional and refined. Enjoy the added luxury of two private balconies, ideal for morning coffee, evening relaxation, or hosting friends. Generous bedroom sizes, spa-inspired bathrooms, and clean modern lines throughout make this home truly move-in ready. Situated in a desirable Oakville neighbourhood close to parks, proximity to top-rated schools, shopping, and major highways including the 403, QEW, and 407, this is a rare opportunity to own a brand new home without the wait. Don't miss your chance to make this exceptional property yours. (id:49269)

4 Bedroom 3 Bathroom 1,100 - 1,500 sqft
Royal LePage Signature Realty
For rent
$1,850 Monthly
110A HAREWOOD AVENUE, Toronto, Ontario

110a Harewood Avenue

Toronto, Ontario

Large, Sun Filled, Unique 2 Level Unit with One Bedroom and Parking. Private Front Entrance With Sitting Porch & Room For A BBQ. Bright Living Room With Double Closet and Floor to Ceiling Window. Huge Bedroom Features Electric Fireplace, Walk-In Closet And Sitting Area. Spacious Eat In Kitchen, Wide Foyer with Double Closet. 3 Piece bathroom with linen closet and window. Lots Of Storage Space Throughout Unit. Transit At Your Door. Great Neighbourhood, Close To Bluffers Park, Scarborough Bluffs, Marina, Hiking, Trails, Beach, Minutes to Cliff Crest Plaza. Just Move In and Enjoy! Rent includes one parking space, shared laundry, private entrance and front deck. No Smoking, No Use Of Backyard. Fantastic Space, Lots Of Room To Stretch Out And Relax! Utilities included if single occupancy, additional fee if more than one occupant. (id:49269)

1 Bedroom 1 Bathroom 0 - 699 sqft
Right At Home Realty
For sale
$2,299,000
13 MILL STREET E, Centre Wellington, Ontario

13 Mill Street E

Centre Wellington, Ontario

An incredibly rare chance to own a landmark stone building on the river in the heart of highly sought-after show piece downtown of Elora Ontario. Year round income with a proven cap rate with even more room to grow the bottom line. This exceptional property features two residential income units, a successful, established restaurant, and an additional storefront commercial unit, making it a truly diversified and tremendous portfolio opportunity. Meticulously updated and renovated to the highest standards, the building showcases timeless stone craftsmanship while boasting modern systems, finishes, and functionality throughout. The restaurant includes a full-service patio backing right on to the Grand River, delivering an unmatched dining experience and strong draw for locals and visitors alike. Positioned in a high-traffic location, surrounded by boutiques, tourism, and year-round foot traffic, this property benefits from Elora's vibrant downtown energy and enduring demand. Whether you're an investor seeking stable income, a business owner looking for a signature location, or a portfolio builder targeting premier assets, this is a once-in-a-generation opportunity in one of Ontario's most desirable small towns. Come see why Elora is the answer. (id:49269)

4 Bathroom 4,510 sqft
RE/MAX Real Estate Centre Inc
For sale
$749,000
243 RIVER ROAD E, Wasaga Beach, Ontario

243 River Road E

Wasaga Beach, Ontario

This amazing custom built home is located just on the periphery of the Stonebridge development. The river is across the street and at the rear of the property is the Silhouette Trail. It is an easy walk to Beach Area 1. The home has granite counter tops, wood flooring throughout, as well as crown molding on the main and the second level. There is approx. 3000 sq. feet living space above grade as well as separate outside entry for potential in law suite. (id:49269)

5 Bedroom 3 Bathroom 2,000 - 2,500 sqft
RE/MAX Four Seasons Realty Limited
For sale
$750,000
101 - 293 DALHOUSIE STREET, Ottawa, Ontario

101 - 293 Dalhousie Street

Ottawa, Ontario

FRANCHISE BUSINESS FOR SALE! Burger Restaurant. >>> Winner of Consumer Choice Award for BEST BURGER!!! Halal Menu! Lots of Equipment! LEASE: 5-Yr plus 5-Yr Renewal Options. Profit over 20%. Gross Sales Apron. $1mil. Rent: Approx.$7,444.00/Mth +HST. Superb build-out. Roadside Wooden Patio Allowed March-October! Lots of foot traffic! Located in Ottawa's premier Byword Market retail neighbourhood!!!. Loved by the PM & Politicians! High density, close to Schools, Highways, Residential, Office, Retail, etc. Lots of parking. Join this boutique Burger Franchise with locations across Canada/US. >>> Must be Sold as the existing Franchise brand. (id:49269)

1,600 sqft
Royal LePage Signature Realty
For sale
$509,900
210 - 60 HONEYCRISP CRESCENT, Vaughan, Ontario

210 - 60 Honeycrisp Crescent

Vaughan, Ontario

Welcome to Mobilio South Tower Condos Located Steps From Vaughan Metropolitan Centre TTC Subway, Viva, YRT & Go Transit Hub. Easy Access To Convenient transit. subway station, bus terminal, minutes away from a few highways such as 7/400/407/401, YMCA, York University, Seneca College, shopping, parks, Banks, Ikea, Costco, cafes, dining, and many Restaurants for entertainment . A master planned vibrant community full of life and well connected to downtown Toronto. Just around 2 years old condo offers 541 sqft. of well planned living space where thoughtful design meets lifestyle with an open-concept with functional layout of living with large windows that brings abundant natural lights, kitchen, and dining area perfect for your own relaxation and entertainment.1 Bedroom + Den that is just like another bedroom with ensuite laundry, open balcony and underground parking and locker. The den is surely spacious and large enough measuring 9'3" x 7'10" to convert into a bedroom, guest room or as a home office. Modern kitchen with backsplash, quartz countertops and all modern stainless steel appliances. Amenities Includes 24 concierge, Mail room, moving room, fully equipped gym and fitness studios, state of art theatre, party room with Bar Area, Fitness Centre, Lounge And Meeting Room, Guest Suites, lounge, rooftop deck with BBQ Area, playground, visitor parking. The unit comes with its own parking and locker. The total maintenance fee is $521.64 that includes parking and locker as well. (id:49269)

2 Bedroom 1 Bathroom 500 - 599 sqft
Cityscape Real Estate Ltd.
For rent
$2,500 Monthly
28 SOUTH UNIONVILLE AVENUE, Markham, Ontario

28 South Unionville Avenue

Markham, Ontario

. (id:49269)

500 sqft
Homelife Landmark Realty Inc.
For rent
$1,700 Monthly
LOWER LEVEL - 7151 MAYWOOD STREET, Niagara Falls, Ontario

Lower Level - 7151 Maywood Street

Niagara Falls, Ontario

Quiet desirable area, close to all amenities.Open concept living room and Kitchen with large windows. Separate private entrance and 2 parking spaces.Private laundry room with washer and dryer.Utilities included in rent. ** This is a linked property.** (id:49269)

1 Bedroom 1 Bathroom 700 - 1,100 sqft
Royal LePage NRC Realty
For sale
$949,000
1687 LAKESIDE DRIVE, Prince Edward County, Ontario

1687 Lakeside Drive

Prince Edward County, Ontario

An exceptional opportunity in the heart of Prince Edward County! Whether you are searching for a spacious family home, a refined retreat, or a savvy investment with proven potential (~$82,000 in 2025)! Tucked away in a peaceful, private setting, this impeccably maintained 6-bedroom, 3-bathroom residence offers the space, comfort, and versatility today's buyers crave. Designed for gathering and effortless living, the bright open-concept main floor is filled with natural light and anchored by a stunning chef's kitchen with quartz countertops, flowing seamlessly into expansive living and dining areas. A covered deck extends your living space outdoors, overlooking the tranquil backyard, the perfect setting for morning coffee or evening entertaining! The main level features 3 generous bedrooms, including a beautiful primary suite complete with a private 3-piece ensuite and direct access to the covered deck. A well-appointed 5-piece bathroom serves family and guests with ease. The fully finished lower level adds incredible flexibility, with 3 additional bedrooms and a spacious secondary living area with walk-out access. Here, you will find a hot tub and fire pit, an ideal space to unwind and enjoy The County lifestyle under the stars. Beyond its appeal as a stunning residence, this property presents a rare and highly valuable advantage: a grandfathered 5-bedroom whole-home Short Term Accommodation (STA) license. In a market where licensing is increasingly limited, this is an uncommon opportunity to step into a fully furnished, turn-key investment with established success! Or simply enjoy the flexibility of generating income when desired. Located just a short drive to the 401 and moments from PEC's renowned wineries, dining, beaches, and boutique experiences, this property offers the best of privacy and convenience. **All furnishings and dcor are included, making this a seamless transition whether you are investing, relocating, or securing your own County escape**! (id:49269)

6 Bedroom 3 Bathroom 2,000 - 2,500 sqft
Keller Williams Energy Real Estate
For sale
$99,900
0 ST LAWRENCE STREET W, Centre Hastings, Ontario

0 St Lawrence Street W

Centre Hastings, Ontario

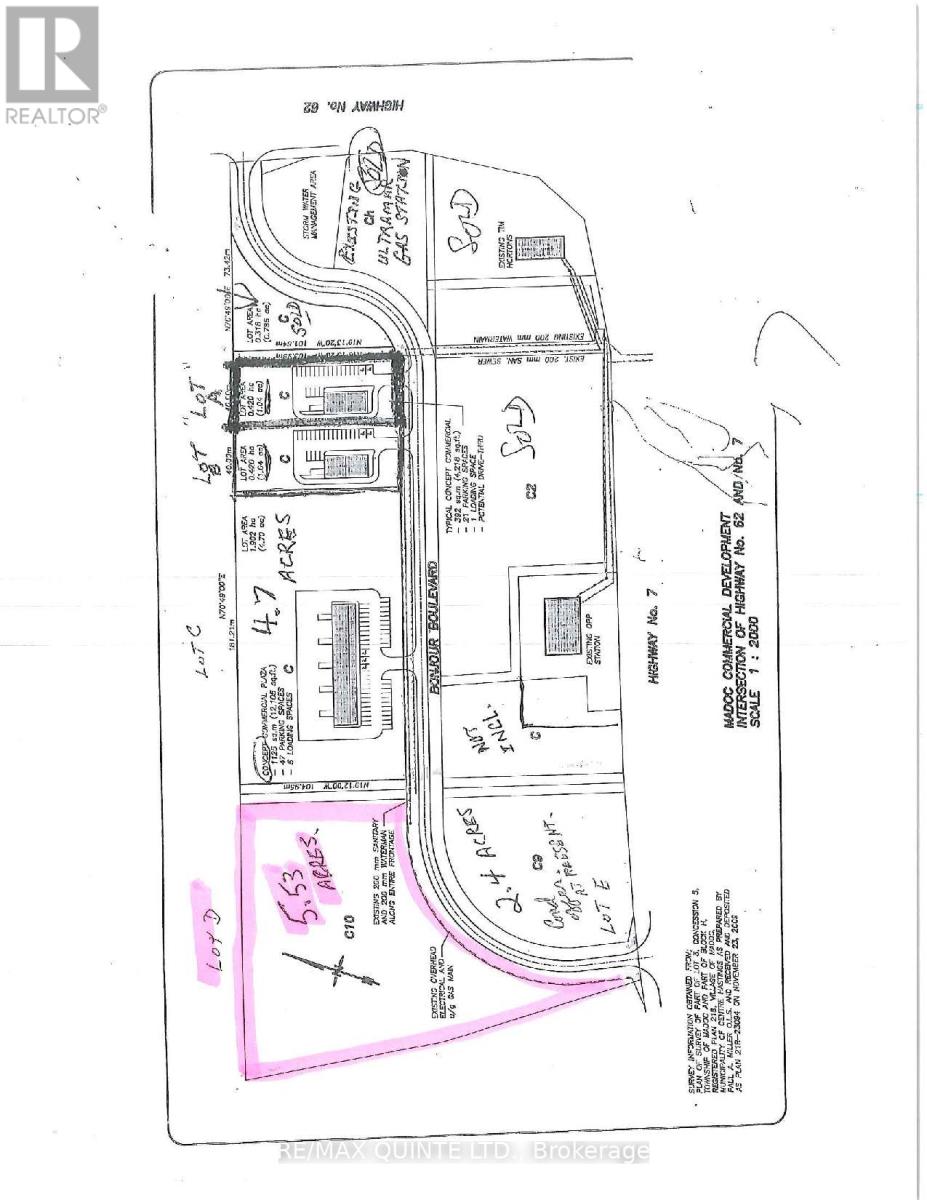
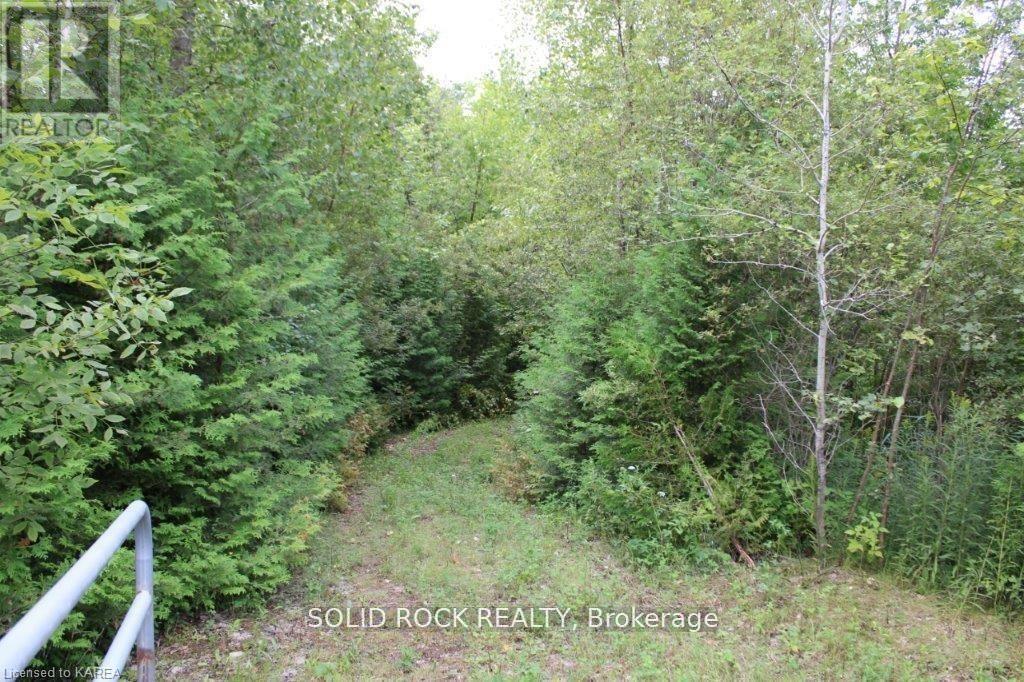
Hoping to build your own home? Check out this uilding lot in Madoc village. Located just west of the downtown core but still walking distance to all amenities. All town services plus gas available. R-1 zoning allows you to get building and save 50% of your development charges under the new government program. (id:49269)

0 - 699 sqft
Century 21 Lanthorn Real Estate Ltd.
For sale
$449,000
436 OLD MILL ROAD, Norfolk, Ontario

436 Old Mill Road

Norfolk, Ontario

Price to sell!!! Small Town Charm! Thoughtfully designed country home filled with character. Located conveniently between London, Cambridge, Hamilton, & Niagara - commute is a breeze. Situated on a quiet cul-de-sac on a generous 192 X 184ft private lot surrounded by mature trees. * Calling all Investors, DIY-enthusiasts, & First-time home buyers looking to purchase on a budget * Enter through the bright sunroom into the front living room. Main-lvl bedroom & 4-pc bath ideal for buyers looking for single level living. Eat-in family sized kitchen ideal for growing families. Formal dining space across from the family room W/O to rear patio. Upper level finished w/ 3 additional bedrooms, 2-pc bath & additional sunroom/ den offering plenty of room for family & guests. Finished W/O BSMT w/ spacious rec-room entertainment space can be used as an in-law suite or guest accommodation with fully functional kitchen & 3-pc bath along with an unfinished workshop utility room. (id:49269)

5 Bedroom 3 Bathroom 1,500 - 2,000 sqft
Cmi Real Estate Inc.
For sale
$539,800
7 WEST 1ST STREET, Hamilton, Ontario

7 West 1st Street

Hamilton, Ontario

Cute, cozy & investment opportunity!!! Located just one street from Upper James and close to Mohawk College, this well-maintained home offers convenience, space, and flexibility for families, students or investors. Enjoy easy access to amenities, St. Joseph's Healthcare Hamilton, and the scenic Niagara Escarpment Brow Trails. The home features a bright 2-bedroom upper level with a 4-piece bathroom, a functional kitchen with a gas stove, and a comfortable living room. The main floor also includes a flex office space and a welcoming three-season sunroom - perfect for relaxing or entertaining. Outside, you'll find a large fenced yard with mature trees, offering privacy and room to enjoy the outdoors. The basement includes a separate walk-up entrance from outside, 1 bedroom, a 2-piece bathroom, laundry area, large rec room and excellent in-law potential - just add a kitchenette to complete the space. Freshly painted and move-in ready, this property is an ideal option for families with students attending Mohawk College or for buyers looking to offset living costs. Live off-campus while renting to friends, then sell once school is finished - a smart and flexible investment opportunity! Bonus lower level workshop accessed from outside. (id:49269)

3 Bedroom 2 Bathroom 700 - 1,100 sqft
Keller Williams Complete Realty
For sale
$2,149,900
30 CARLING AVENUE, Toronto, Ontario

30 Carling Avenue

Toronto, Ontario

Welcome to this exceptional fully renovated home offering 3+1 bedrooms and 4 bathrooms, thoughtfully redesigned with modern finishes and high-quality craftsmanship throughout. Extensively rebuilt with all-new mechanical systems, plumbing, and electrical for comfort and peace of mind.Bright custom kitchen with centre island, quartz countertops, high-end appliances, and ample storage. Spacious open-concept living/dining area with gas fireplace and floor-to-ceiling windows. Large sliding doors lead to a private, expansive backyard, perfect for entertaining and indoor-outdoor living. Second level features a generous primary bedroom with balcony, 5-piece ensuite with heated floors, and walk-in closet with custom organizers. Two additional bedrooms with built-in storage, full bathroom, upper-level laundry, vaulted ceilings, and hardwood floors throughout.Finished basement with separate entrance offers excellent rental or in-law suite potential, including 1 bedroom + den, 4th bathroom, sauna, heated floors in office and recreation areas, and extensive built-in storage.Rare two-car garage plus additional driveway parking. Located in a highly sought-after downtown neighbourhood, close to amenities, while offering a peaceful private backyard retreat. (id:49269)

4 Bedroom 4 Bathroom 1,500 - 2,000 sqft
Homelife New World Realty Inc.
For sale
$1,424,900
124 ROYAL VALLEY DRIVE, Caledon, Ontario

124 Royal Valley Drive

Caledon, Ontario

Welcome to Valleywood, one of Caledon's most sought-after communities, ideally located just off Highway 410 and minutes from shopping, parks, and top-rated schools including the coveted Mayfield Secondary School. This elegant family home delivers more than 3,300 sq. ft. plus a beautifully finished basement - perfect for growing or multi-generational families. Step through the grand double-door entry into a bright and inviting main floor designed for both comfort and connection. The combined living and dining rooms offer a seamless space for entertaining, while the updated kitchen boasts a large centre island, custom cabinetry, stainless steel appliances, and Jenn Air induction cooktop, perfect for family gatherings and everyday meals. The spacious family room with its cozy gas fireplace provides the ideal setting for relaxing evenings together. A main-floor den adds valuable versatility and can be used as a home office, study, or even a guest bedroom. Upstairs, you'll find four generous bedrooms and three fully-renovated bathrooms; each bedroom with direct access to a bathroom. Two bedrooms feature their own private ensuites. Solid oak hardwood flooring runs throughout the main and upper levels, adding warmth and timeless elegance. The finished basement expands the living space even further, with a newer full kitchen, large recreation and living areas, a bedroom, and a three-piece bathroom. It offers endless possibilities for an in-law suite, nanny quarters, or potentially legalizing it for rental opportunities with its existing separate entrance via the laundry room. Outside, enjoy a quiet, landscaped backyard with inground sprinklers and a large patio perfect for Summer barbecues and family fun. A double car garage and room for three cars in the driveway complete this impressive property. (id:49269)

5 Bedroom 5 Bathroom 3,000 - 3,500 sqft
RE/MAX Realty Services Inc.
For sale
$739,000
39 GILROY COURT, New Tecumseth, Ontario

39 Gilroy Court

New Tecumseth, Ontario

Welcome To 39 Gilroy Crt - This Modern Two-Bedroom Townhouse Bungalow Offers A Bright, Open-Concept Layout With 9-Foot Ceilings, LED Pot Lights, And A Gourmet Kitchen Featuring Quartz Countertops & Stainless Steel Appliances. The Main Floor Includes A Spacious Primary Bedroom With A Large Walk-In Closet, A Luxurious 5-Piece Ensuite, And Convenient Main-Floor Laundry For Added Ease. The Fully Finished Basement Extends Your Living Space With Two Additional Bedrooms, A 3-Piece Bathroom, A Comfortable Living Area, And A Wet Bar - Perfect For Hosting, Relaxing, Or Accommodating Guests. Step Outside To A Professionally Landscaped Backyard Complete With New Interlock, River Rock, And A Gas BBQ Hookup. Tucked Away At The End Of A Quiet Court, This Home Provides Exceptional Privacy, Ample Storage, And Modern Living In A Newer Community. All Within Close Proximity To Great Schools, Shopping, Parks, And A Wide Range Of Everyday Amenities. (id:49269)

4 Bedroom 3 Bathroom 700 - 1,100 sqft
RE/MAX West Realty Inc.
For sale
$599,999
226 RITSON ROAD S, Oshawa, Ontario

226 Ritson Road S

Oshawa, Ontario

Rare opportunity to own a detached home offering outstanding value compared to condo living.Bright open-concept living and dining area with hardwood floors and pot lights. Spaciouskitchen features granite countertops, stainless steel appliances, and gas stove. Walk-out toprivate deck and backyard-ideal for added outdoor enjoyment. Finished basement provides extraliving space and versatility. Conveniently located minutes to GO Station and Hwy 401 for easycommuting, with close proximity to Oshawa Centre, schools, and transit. An excellent optionfor first-time buyers or investors seeking space, comfort, and convenience. (id:49269)

4 Bedroom 2 Bathroom 700 - 1,100 sqft
RE/MAX Hallmark Realty Ltd.
For sale
$779,900
163 MCLEOD STREET, North Middlesex, Ontario

163 Mcleod Street

North Middlesex, Ontario

Welcome to this stunning 2024-built 4-bedroom, 4-bathroom two-storey home located at 163 McLeod Street in the growing community of Parkhill. Thoughtfully designed with modern families in mind, this home offers exceptional space, functionality, and value-now available for far less than the cost to build today. The bright and inviting main floor begins with a welcoming foyer and a versatile front office or living room, perfect for working from home or quiet relaxation. The heart of the home is the open-concept kitchen and dining area, filled with natural light and featuring a walkout to the backyard. The space flows seamlessly into the spacious family room, complete with an electric fireplace, creating an ideal setting for everyday living and entertaining. A convenient 2-piece powder room and a well-placed laundry room with direct access to the impressive 3-car garage complete the main level. Upstairs, you'll find four generously sized bedrooms and an exceptional bathroom layout rarely found in this price range. Two bedrooms share a convenient cheater ensuite, another bedroom enjoys its own private 3-piece ensuite, and the spacious primary suite features a walk-in closet and luxurious 5-piece ensuite designed for comfort and relaxation. The full unfinished basement offers endless potential and is ready for your custom layout, whether you envision additional living space. Located just 25 minutes from London, 15 minutes from Grand Bend, and with easy access to Highway 402, Parkhill continues to grow in popularity. Schools, including Catholic elementary, public elementary, and high school, are all within walking distance. Recreation is right nearby with the arena, ball diamond, fitness centre, and community hall just down the street, and the Parkhill Dam offers a fantastic spot for kayaking and outdoor enjoyment. Don't miss this incredible opportunity-book your showing today! (id:49269)

4 Bedroom 4 Bathroom 2,000 - 2,500 sqft
Lpt Realty
For sale
$699,000
365 STATION STREET, North Middlesex, Ontario

365 Station Street

North Middlesex, Ontario

Sprawling brick ranch on a half-acre lot backing onto a mature treed setting at the end of a quiet cul de sac in Parkhill. At first glance you notice the amazing curb appeal with the symmetrical façade that includes a double car garage, clean brick exterior and covered front entry with sitting area. Nicely landscaped with a flagstone walkway, concrete driveway and stone garden edges. Inside the home features a spacious floor plan flowing with natural light with finishes that include hardwood flooring and crown molding. Large front entrance for welcoming guests into your home. Open concept living space with the dining room and living room overlooking the back yard. The kitchen features oak cabinets with hard surface countertops, tile backsplash, pantry cabinet and LG stainless steel appliance. Primary bedroom with ensuite plus 2 additional guest rooms and full bath on the main floor. Mudroom with laundry off the garage. Year-round sunroom overlooking the back yard with pine paneled walls and 6 patio doors that can open to nature. Full finished basement includes a family room with brick feature wall and gas fireplace. Lots of options for a sitting area, pool table or library and reading room. Media room with knotty pine walls is a great place for movie night! 2 bedrooms and full bathroom finish of the living space while still leaving room for storage and utilities. Double car garage attached with inside entry and storage off the back side plus a 26' x 16' detached shop in the back yard with overhead door and wood fireplace. The large backyard backing onto nature and a mature tree setting is your view from the patio off the sunroom. A great place to raise your family and call home! (id:49269)

5 Bedroom 3 Bathroom 1,500 - 2,000 sqft
RE/MAX Bluewater Realty Inc.
For sale
$379,900
95 ADELAIDE STREET S, London South, Ontario

95 Adelaide Street S

London South, Ontario

Welcome to 95 Adelaide Street S., a beautifully maintained and updated 3-bedroom, 1-bath bungalow. This detached home is the perfect opportunity for first-time buyers looking to enter the market or investors searching for a smart addition to their portfolio. Step inside to a bright and cozy living space featuring modern flooring and fresh finishes. The newly renovated kitchen (2025) is both stylish and functional, offering plenty of prep space for home cooks and entertainers alike. The main floor is complete with 3 bedrooms and a 4 piece bathroom. Downstairs, the basement offers endless potential, complete with a full waterproofing system (2023), sump pump, and a separate side entrance. Whether you're dreaming of a finished rec space, an income-generating unit, or an in-law suite, this lower level is ready for transformation with peace of mind. Additional updates include new soffits, fascia, and eavestroughs (2025) and a recently painted front porch with new stairs. Outside you'll find a fenced, landscaped backyard - perfect for pets, kids, or relaxing weekends, parking for 3+ vehicles on a private driveway, and a covered front porch. Situated within walking distance to Victoria hospital, and close to parks, schools, shopping, downtown, and transit. Dont miss your chance to own this turn-key property in a growing neighbourhood book your private showing today! (id:49269)

3 Bedroom 1 Bathroom 700 - 1,100 sqft
Saker Realty Corporation
For sale
$524,900
38 - 127 ALFRED STREET W, Blue Mountains, Ontario

38 - 127 Alfred Street W

Blue Mountains, Ontario

Move In Ready! Fully Furnished Turn Key Townhouse in Apple Jack! Amazing 4 Season Property located in the heart of Thornbury! This 3 Bedroom / 2 Full Bathroom Townhome is an End Unit with 3 decks (Off Kitchen / Off Family Room /Off Bedroom) backing to the Green Space with nicely updated Bathrooms and Kitchen. Great amenities including 2 pools, tennis courts, a pickleball court, skating rink, and club house. Walk to main street shops, restaurants and grocery. Proven seasonal rental history. (id:49269)

3 Bedroom 2 Bathroom 1,200 - 1,399 sqft
Royal LePage Locations North
For sale
$849,999
82 OUTLET ROAD, Prince Edward County, Ontario

82 Outlet Road

Prince Edward County, Ontario

EXPERIENCE THE VERY BEST OF ONTARIO COTTAGE LIVING! Welcome to your private waterfront escape on East Lake, perfectly positioned in the heart of Prince Edward County's celebrated wine country. This inviting, meticulously maintained four-season home blends comfort, practicality, and tranquil lakeside charm-ideal as a year-round residence or the ultimate seasonal retreat. With 76 feet of pristine, private shoreline, you can swim, fish, or set out for a boat ride right from your own dock. Start your mornings with coffee overlooking the water and wind down with sunset paddles-here, every day feels like a getaway. Inside, the home offers two generous bedrooms and two full bathrooms, plus a fully finished basement that provides additional living space and the potential for a third bedroom-perfect for guests, extended family, or added rental flexibility. The thoughtfully designed layout maximizes both function and comfort, while expansive windows flood the home with natural light and showcase peaceful lake views. Offered fully furnished, this turnkey property allows you to move in and immediately begin enjoying the lifestyle. Immediate possession is available. Notable updates and features include: 1)Durable metal roof on the main home and workshop 2)New forced-air furnace and central air conditioning (2 years old). 3)Owned hot water tank for reliable, year-round service. Just minutes from Sandbanks Provincial Park and surrounded by renowned wineries, artisan boutiques, and farm-to-table dining, this location captures the very essence of Prince Edward County living. Don't miss this rare opportunity to own a piece of waterfront paradise in one of Ontario's most desirable destinations. (id:49269)

2 Bedroom 2 Bathroom 700 - 1,100 sqft
Exit Realty Group
For sale
$589,000
30 SEATON CRESCENT, Tillsonburg, Ontario

30 Seaton Crescent

Tillsonburg, Ontario

Welcome to this 3 year old bungalow perfect for first time home buyers or if you are looking to downsize. Located in a sought-after newer subdivision, this bright and spacious 2 bedroom, 2 bath home is ideal for those seeking one-level living in a contemporary setting. Step inside to a open-concept layout featuring neutral paint colours, no carpet, and plenty of windows that fill the home with natural light. The modern kitchen boasts stainless steel appliances, an eat-at kitchen island, and an adjoining dining area - perfect for everyday living and entertaining. The oversized primary bedroom features an ensuite with a tiled walk-in shower and a dream walk-in closet. A second bedroom and full bath offers comfortable space for guests or a home office. The basement is a blank canvas waiting for personal touches and a third bedroom if needed. Additional features include landscaping, deck, attached garage and ample closet space. All measurements approximate and taken by IGuide Technology. Move-in ready! Meticulously maintained! Modern living at its best! Unpack and enjoy! (id:49269)

2 Bedroom 2 Bathroom 1,100 - 1,500 sqft
Century 21 Heritage House Ltd Brokerage
For sale
$949,900
28 ROYWOOD DRIVE, Toronto, Ontario

28 Roywood Drive

Toronto, Ontario

Beautiful Family Home In Highly Sought After Parkwoods Neighbourhood. Amazing Investment With LEGAL BASEMENT APT. Completely Tenanted currently fetching $4200/mo 4Br Bright And Spacious Home. 5th Br In The Basement With Separate Entrance. Back Split Semi. 3 Washrooms. Central Ac.Two Crawl Spaces. Mature Trees.Ttc At The Door.Minutes To 401, 404 & Dvp. Walk To Parkway Mall & Parkwoods Plaza. Few Minutes Walk To Public,Middle Or French Schools Or Victoria Park Ci Gifted Ib Program. 2 Parks For Children Play Area,Soccer Field, Tennis Courts Or Skating. Available For Immediate Occupancy. This is a Renovated Back Split Unit With Updated Bright And Spacious Spaces. The Main Floor Has a Open Concept Kitchen Living Space. Legal Finished Basement Apartment W/Separate Entrance And Ample Parking. Location! Location! Location! Is Key To This Property. Ttc At Door Steps. Minutes To 401, 404 & Dvp; Malls, Public Schools, Parks & Skating Arenas. Ample Space With Private Backyard. (id:49269)

5 Bedroom 3 Bathroom 1,100 - 1,500 sqft
Homelife Landmark Realty Inc.
For sale
$799,000
447 BARTON STREET E, Hamilton, Ontario

447 Barton Street E

Hamilton, Ontario

This building has commercial coin laundry on ground floor open 6 am - 10.30 pm with four apartments (two 3 bed rooms two one bed room )One apartment is rented and other all vacant. All machines included in this fantastic price.AND VTB FOR GOOD BUYER. You don't have to go to bank. (id:49269)

3,868 sqft
Homelife/bayview Realty Inc.