
3091 Thunder Bay Road
Fort Erie, Ontario
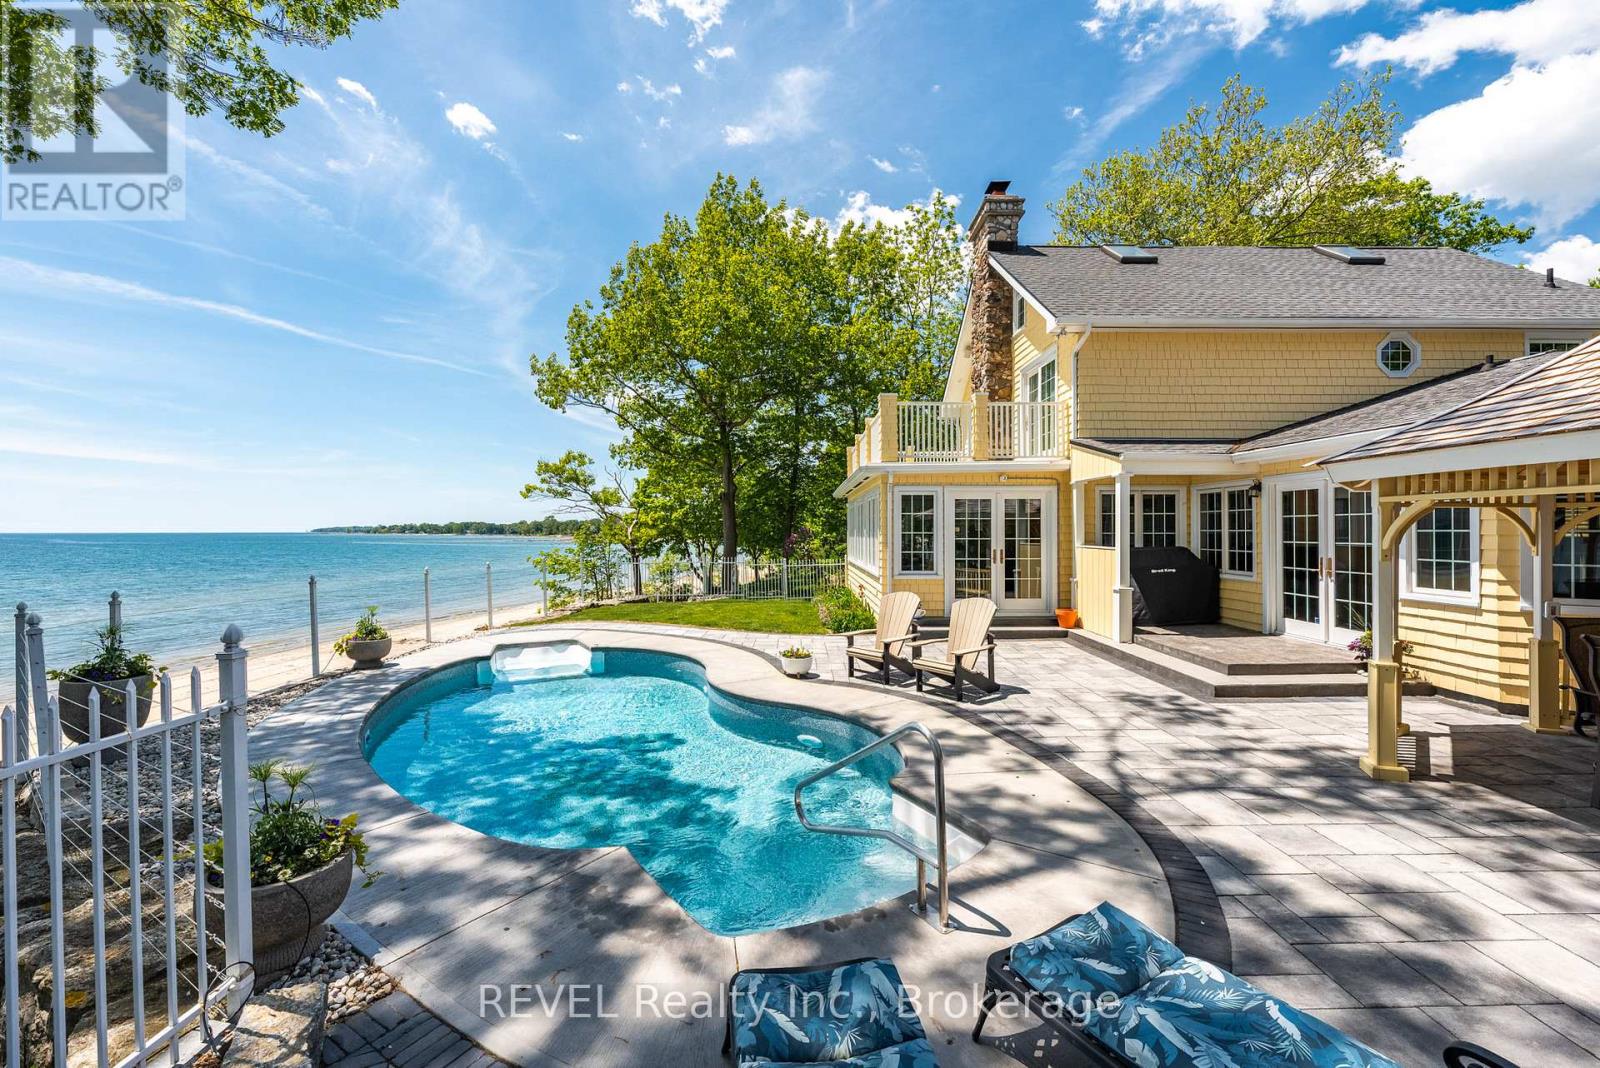
The Most Spectacular Lakefront Home Awaits. Welcome to a truly extraordinary waterfront estate where luxury meets the beauty of nature. Perfectly positioned to capture breathtaking panoramic lake views, this stunning residence offers an unparalleled lifestyle of relaxation, recreation, and unforgettable entertaining. From sunrise coffees with easy access from your beverage bar a step away to your expansive waterfront patio to evenings spent watching the sun melt into the horizon, every moment here feels like a vacation. Inside, you'll find generous living spaces designed to bring family and friends together, with walls of windows that showcase the sparkling water from nearly every room. Featuring spacious bedrooms and a master that has a stunning spa bath and a walk in closet to envy., elegant gathering areas, and seamless indoor-outdoor living, this remarkable home is ideal as a year-round residence or the ultimate lakeside getaway With income potential from this amazing guest home that sleeps 10 comfortably . Step outside and plunge into your lakeside salt water pool and enjoy your private shoreline, sandy beach, and endless opportunities for swimming, boating, and making lifelong memories. The brand new Man cave is beyond words. In floor heating with separate utility bays. State of the art security system as well. This is more than a home-it's a destination, a retreat, and a rare opportunity to own one of the area's most spectacular lakefront properties. Come experience waterfront living at its finest. Please check out the to videos attached. First one is the main house & second is the guest house and mancave. (id:49269)
215 - 150 Mill Street
Carleton Place, Ontario
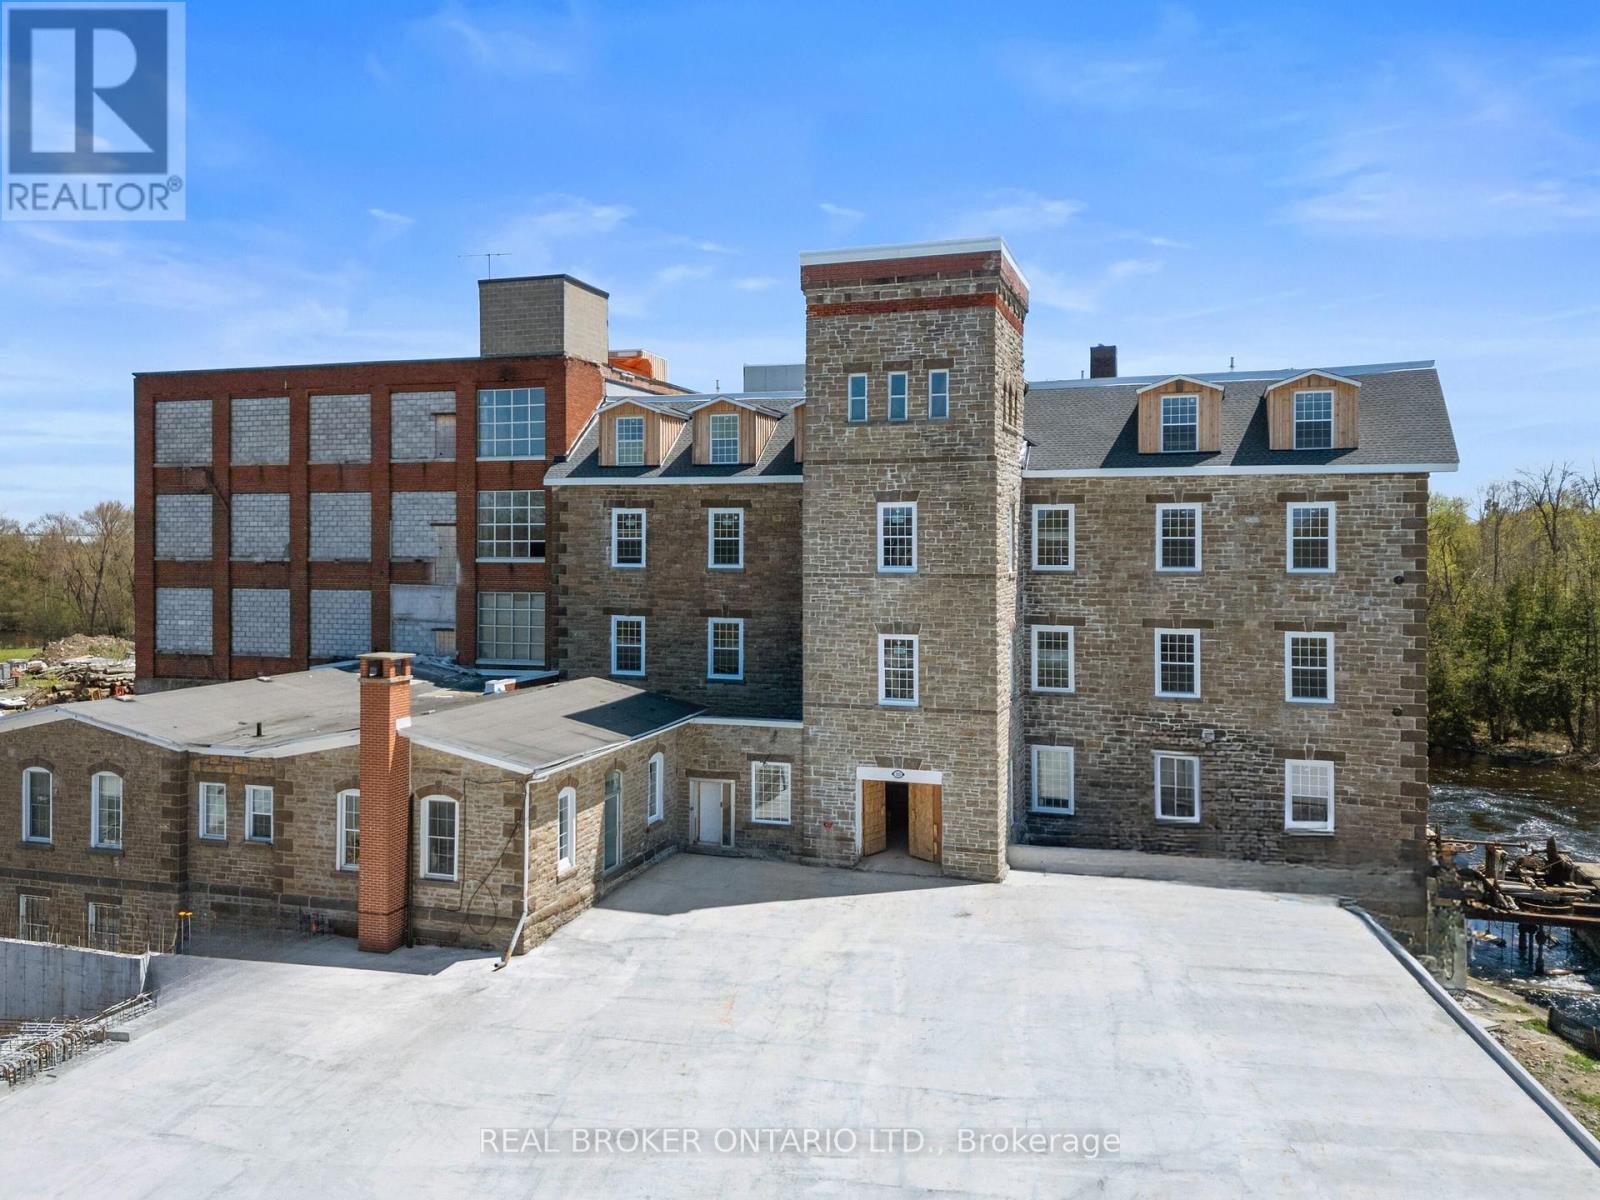
Discover a one-of-a-kind 1 bedroom + den apartment in a beautifully restored historic mill on McArthur Island, right in the heart of Carleton Place. This unique space blends century charm with modern comfort, featuring exposed brick, original hardwood floors, and soaring ceilings that highlight the building's heritage. Large windows brighten the space with natural light and offer a partial view of the Mississippi River, adding to the atmosphere and appeal.The open living area feels warm and inviting, while the bedroom provides a comfortable retreat and the den offers flexible use - ideal for a home office, studio, or guest nook. The layout makes smart use of every square foot, balancing functionality with style.Just steps away, enjoy Bridge Street's shops, cafés, restaurants, scenic trails, and riverfront pathways - all within easy walking distance. A rare opportunity for those who appreciate history, architecture, and a walkable lifestyle in one of Carleton Place's most sought-after locations.Extras: Free surface parking for the first year (id:49269)
3765 Crystal Beach Drive
Fort Erie, Ontario
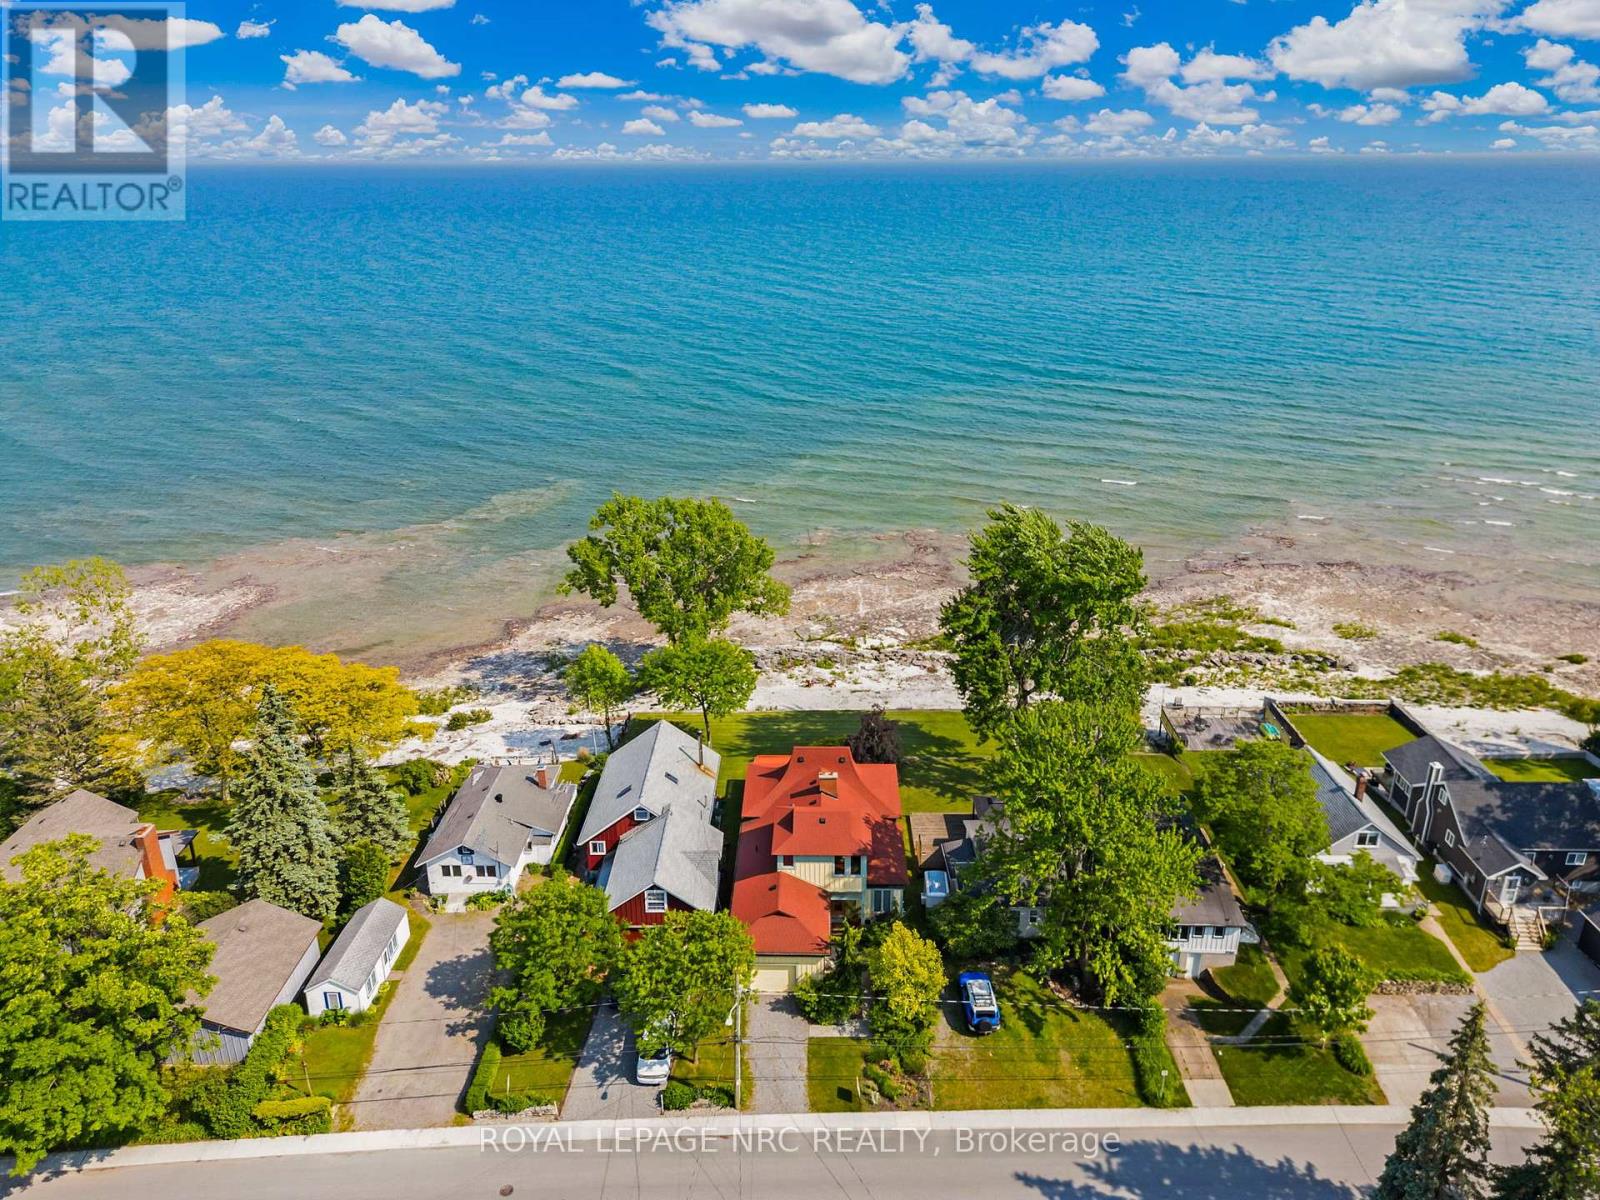
Unlike many older properties in the area, this home was constructed from the ground up in 2002, offering the peace of mind of modern building standards paired with timeless character. With over 1,500 sq. ft. of thoughtfully designed living space, a full dry walkout basement and a rare attached garage, this property combines everyday functionality with the beauty of lakeside living. The basement presents exciting potential for future finished space with loads of room and a bathroom rough-in.Inside, the main floor features two bedrooms and two full bathrooms, including a primary suite with serene water views and a spa-inspired en-suite. Sliding doors open to the covered deck, where you can take in sweeping lake views. The open-concept design makes the home ideal for both year-round living and seasonal getaways, with a hand-laid stone fireplace anchoring the living area in warmth and character. Upstairs, a versatile office space provides quiet separation for work or hobbies.The homes unique design pays tribute to Crystal Beach history, with its iconic tented roofline and board-and-batten exterior echoing the golden era of the Crystal Beach Amusement Park. While rich in character, this is a well-built 23-year-old home ready for its next chapter.Located within easy walking or biking distance to Ridgeway and Downtown Crystal Beach, youll enjoy a friendly, walkable community filled with local shops, vibrant restaurants, and a relaxed pace of life. The sandy and rocky shoreline offers endless opportunities for exploration, and with Buffalo only 20 minutes away and Niagara-on-the-Lake just 30 minutes, youre at the heart of it all.This is more than a home its a lifestyle, where modern construction meets historic charm on the shores of Lake Erie. Dont miss your chance to own a piece of Crystal Beach paradise (id:49269)
838 Laval Street
Casselman, Ontario
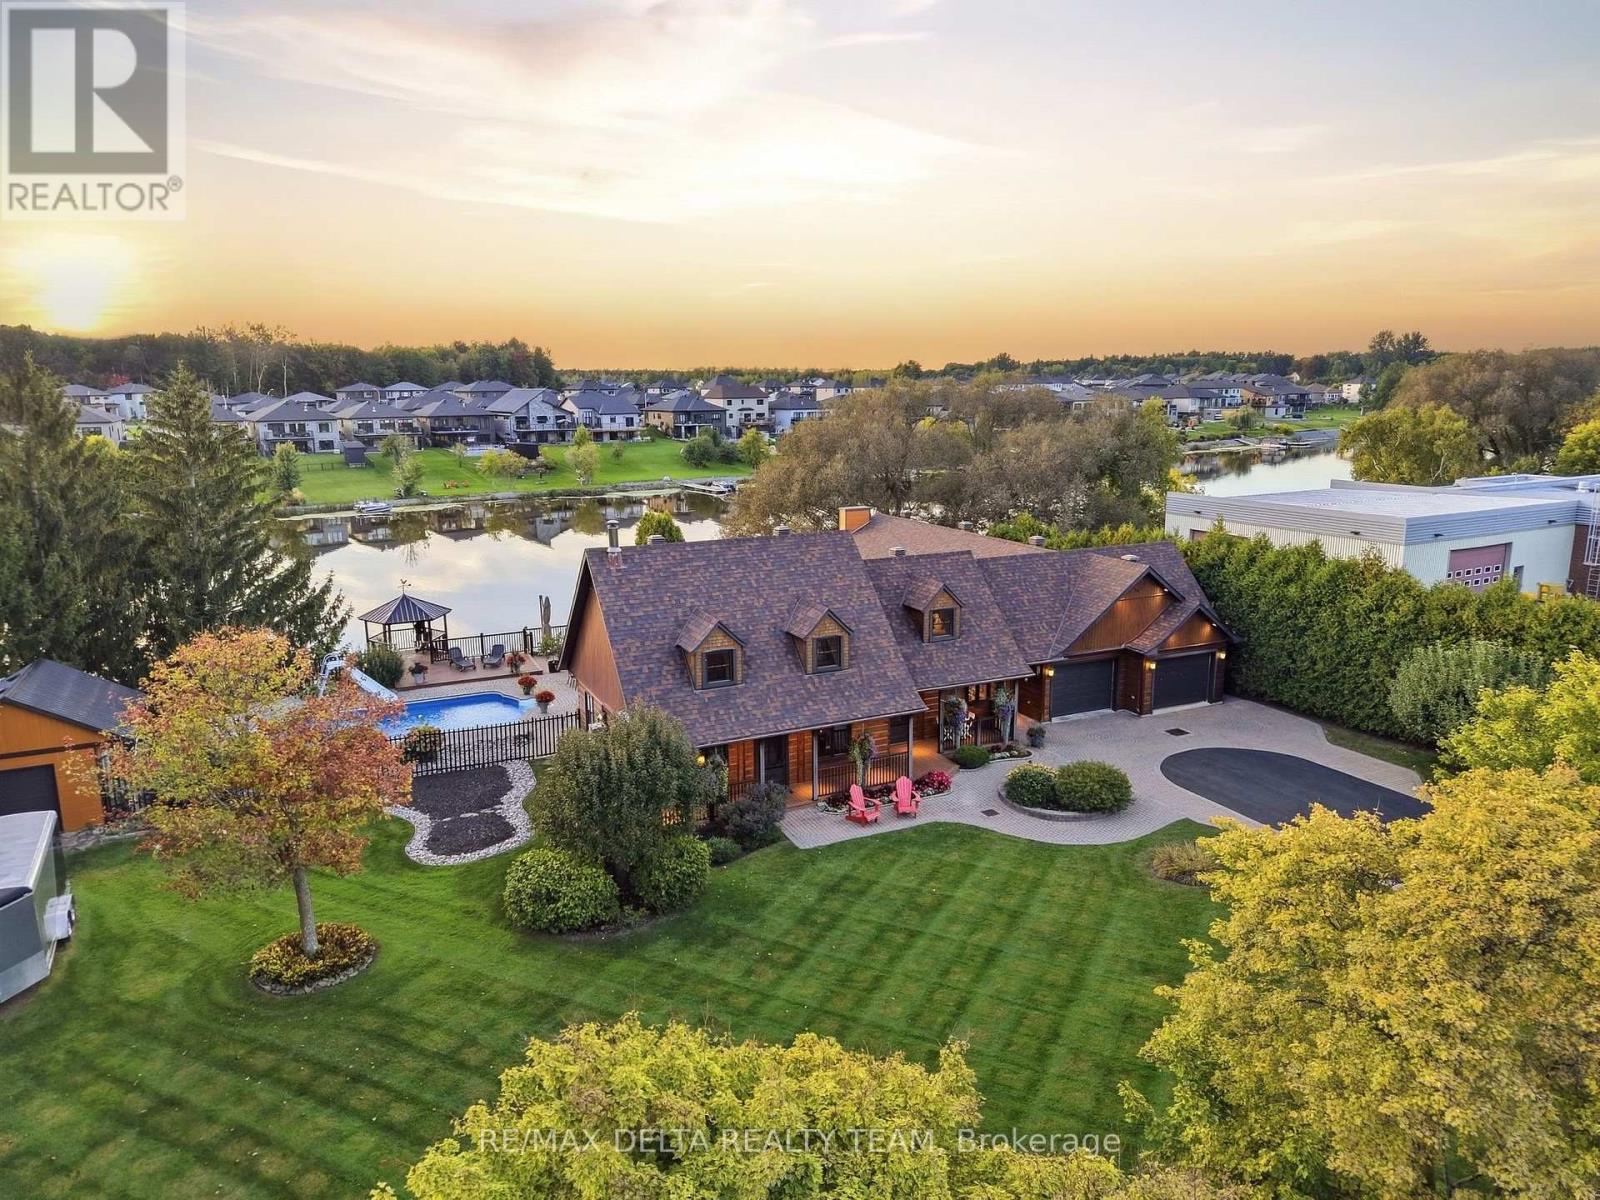
Waterfront!! 2 homes in 1 house! Rarely seen: In law suite on main floor is as equally gorgeous as the main house... Front entrance will take you either to the main house, the garage or the in law suite. The main kitchen features an oversized butcher-block island, corner window with double sink, Wolf gas range, Miele built-in refrigerator, wine fridge, and bright eating area with views of the river! Adjacent is a spacious combined living and dining area, ideal for entertaining large groups. Stunning custom staircase with stainless steal cables and natural stone accent wall, leads you to the 2nd floor w/3 bedrooms + full bath. In the basement you will find a sophisticated Scotch bar along with a walk-in refrigerated wine cellar. Through the basement you can access the in-law suite, where you will find a gigantic room, perfect for pool/ping pong and another bedroom and a full bath with sauna. The in law suite has 10 Feet ceilings with floor to ceiling windows. The kitchen has the most breathtaking views of the river. It has a gas fireplace in the living room, a bedroom with walk-in closet, full bath with shower and bath, laundry room/storage. The property features an inground swimming pool with a slide and diving board, offering the perfect setting for family enjoyment and summer entertaining. The pool area includes a generous lounge-chair area, a gas firepit, and a beautiful gazebo with the most amazing sunsets. With an impressive 160 feet of waterfront along the Nation River, this property offers year-round recreation, from motorized boating, kayaking, and fishing in the summer to snowmobiling, ice fishing, skating in the winter. Multiple fire pit areas provide the perfect spots to relax and enjoy the beautiful waterfront setting in every season. Casselman is located in the triangle between Ottawa, Montreal, and Cornwall, offering excellent connectivity for commuters and travellers, with VIA Rail passenger service as well as daily bus service to Ottawa. (id:49269)
601 - 77 Yates Street
St. Catharines, Ontario
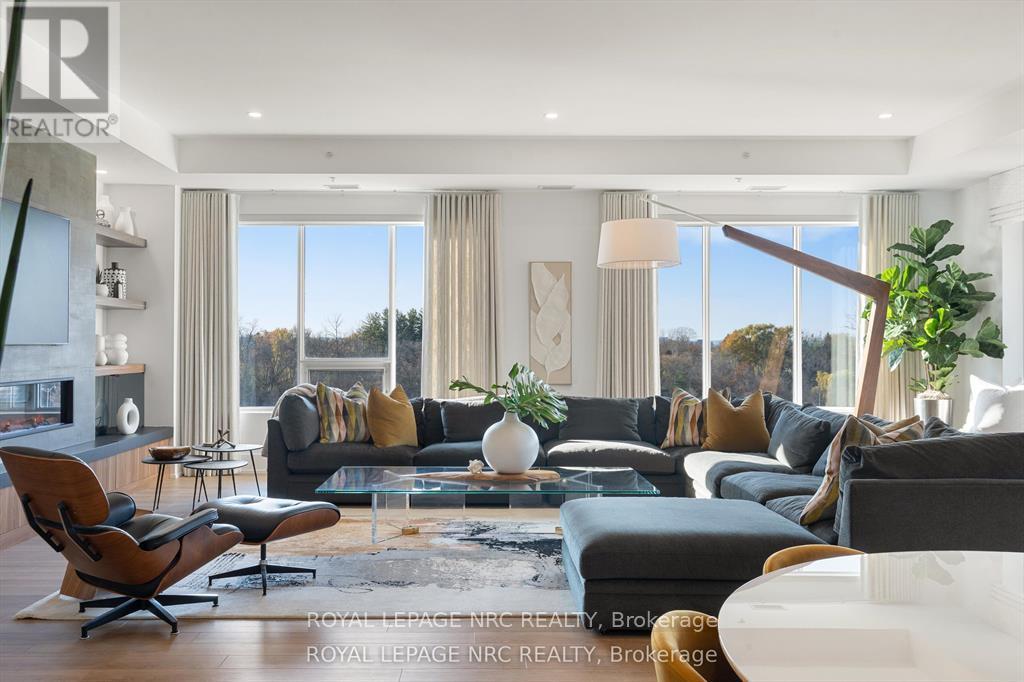
WELCOME TO YOUR DREAM LUXURY CONDO IN NIAGARA! This STUNNING Penthouse corner suite is located in the highly sought after Yates Street Historic District and nestled amongst an enclave of historic Executive homes backing onto 12 Mile Creek on a picturesque tree-lined street. Enjoy panoramic scenic nature and WATER views from 3 sides in this boutique mid-rise condominium residence, home to just 37 custom designed units. This upscale 2600 sq. ft. model is a stand out, being the largest residence in the building with high end luxurious upgrades and custom features throughout. Features an elegant, open layout with wall to wall windows, lots of natural light with an incredible view in 3 directions, and designer finishes. Rare 3 Bedroom PLUS Den unit offers Chef's Kitchen by Enns Cabinetry w/Fisher Paykel appliances, large 12 ft. island, walk out to large balcony overlooking scenic valley. Huge Great room with built in bookshelves with built in reading nook, fireplace, Den with ribbed paneling, 2nd balcony. Custom lighting and millwork throughout. Exceptional Primary suite with walk in closet, spa like ensuite featuring a heated soaker tub. This setting is irreplaceable and close to the City's vibrant downtown, St. Catharines Golf Club, Meridian Centre, First Ontario PAC, Montebello Park, major highways, Ridley College, Brock U, Hospital, hiking and cycling trails, major airports, Niagara Wine Route. And, it is one of the only units to come with two owned parking spots with convenient garage location. See virtual tour. Amenities include stunning rooftop terrace with scenic views, fabulous Club 77 rooftop outdoor lounge w/barbeque areas, glass enclosed lounge/multi-purpose area, professionally equipped exercise room. Make this exceptional home yours! Please see supplemental documents for full list of Building Features and Amenities. (id:49269)
794 Bayview Drive
Ottawa, Ontario
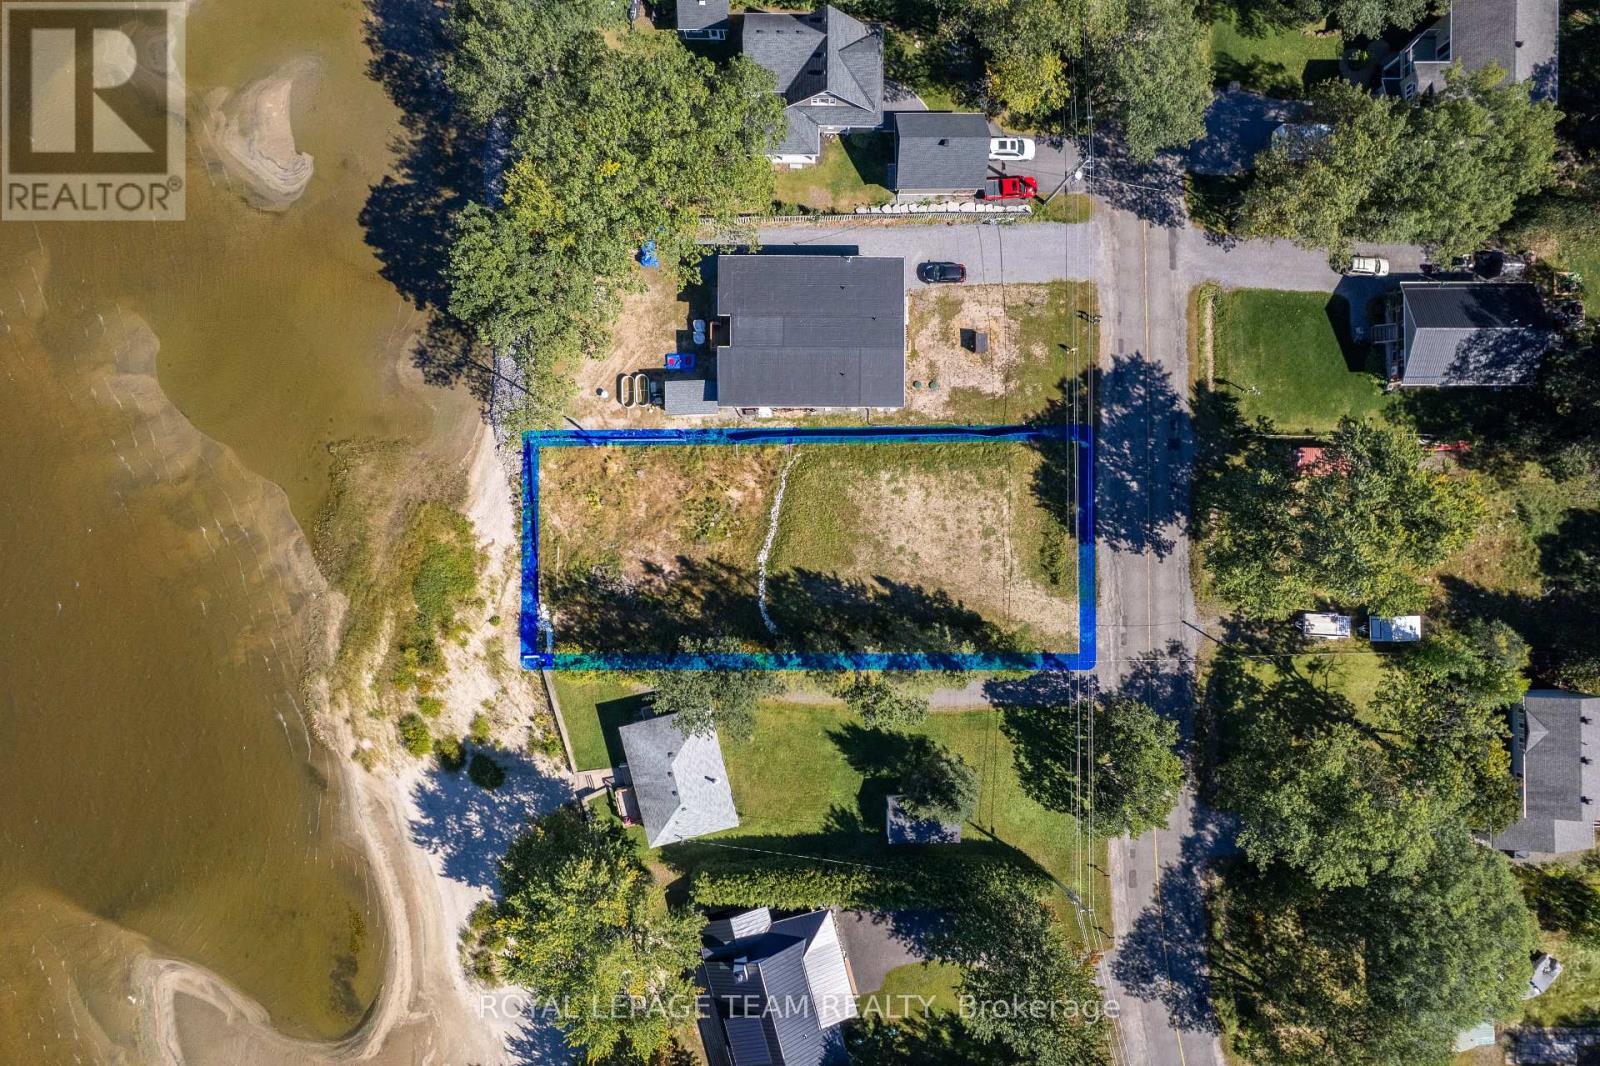
What would you build if you found the right spot on the water? With approximately 70 feet of beachfront, 794 Bayview Drive offers the chance to create a home that feels like a retreat in every season. A build-ready site has already been established, with engineered fill & grading complete plus MVCA approval secured for the completed site work. Much of the early groundwork has been done for you. Constance Bay Beach, the boat launch, trails & local dining are just minutes away. Spend summer days on the water, & explore nearby Torbolton Forest as the seasons change. The Point Lounge & Bikini Bar & community centre offer places to gather in a neighbourhood where neighbours know one another. Enjoy this quieter pace approximately 25 minutes from Kanata & under an hour from downtown Ottawa. Home & septic plans are on file, with inclusion negotiable. The home plans have not been approved by local planning authority. Hydro & natural gas are available at the street. Explore whether Ontario's enhanced HST incentives for new home construction could apply. Buyers to complete their own due diligence regarding plans, approvals, permits, buildability, severance, zoning, HST & rebate eligibility. Some listing images are virtually rendered to illustrate potential uses. Please do not walk the property without an appointment. (id:49269)
3711 Crystal Beach Drive
Fort Erie, Ontario
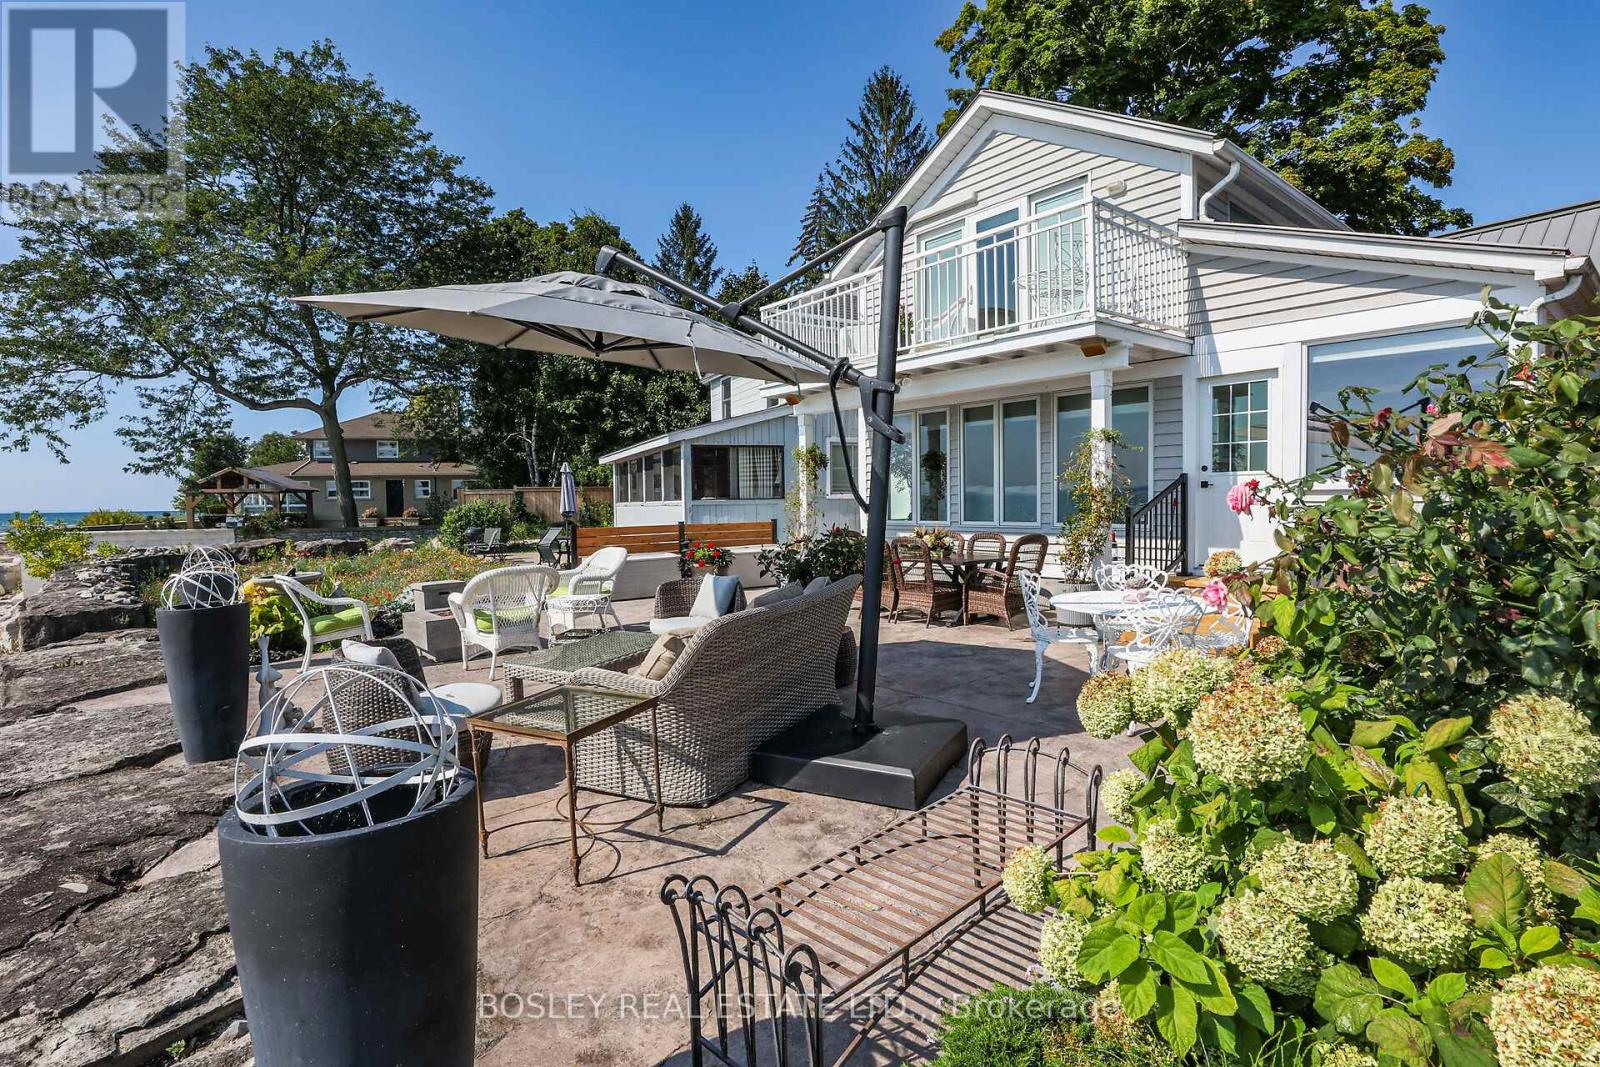
Have you ever dreamed of lakeside living? Perfectly situated on the shore of Lake Erie, 3711 Crystal Beach Drive provides that opportunity. This 3 bedroom, 2 bath 4-season home blends the charm and character of cottage living with the modern conveniences you would expect and appreciate; it is where the beauty of Nature and breathtaking panoramas unfold before your eyes. With wall-to-wall, floor-to-ceiling windows and cozy gas fireplace, the living room is certain to please. There is a walkout from the den and perfect for entertaining, the dining room adjoins the kitchen where you will find an abundance of cabinetry including pantry, granite counters, decor lighting, stainless steel appliances of course. The shaded front courtyard opens the the reception hallway off which is the bed / siting room, 3 piece bath and laundry room. Off the upper level landing are two bedrooms both with fitted wardrobes and one with walkout to a lakeside balcony and 4 piece bath with separate shower and spa tub. In-wall, thermostatically controlled heating & cooling units provide zoned comfort[ there is an efficient on-demand hot water system, 100 Amp service with 18kw back-up generator - full municipal services of course. A sun-filled patio great for outdoor living is a requisite of lakeside living; the 800 SQ FT stamped concrete patio on offer will fill the bill; so too will be the convenient private beach shower and there is storage for your outdoor furniture in the side yard locker. In the front yard you will find a 5ft X 6ft utility shed and Cornerstone custom built 14ft X 8ft "barn"; with hydro, lighting and storage loft it can be a workshop, craft studio or storage. There is no grass to cut but there is parking for multi vehicles on the paved drive. Located close to parks, beaches, boat launch, community amenities and shops. No matter the time of year, sunny or stormy weather, life at Canada's South Shore is like none other; its all here, just waiting for you and your family. (id:49269)
311 Clem Trail
Whitewater Region, Ontario
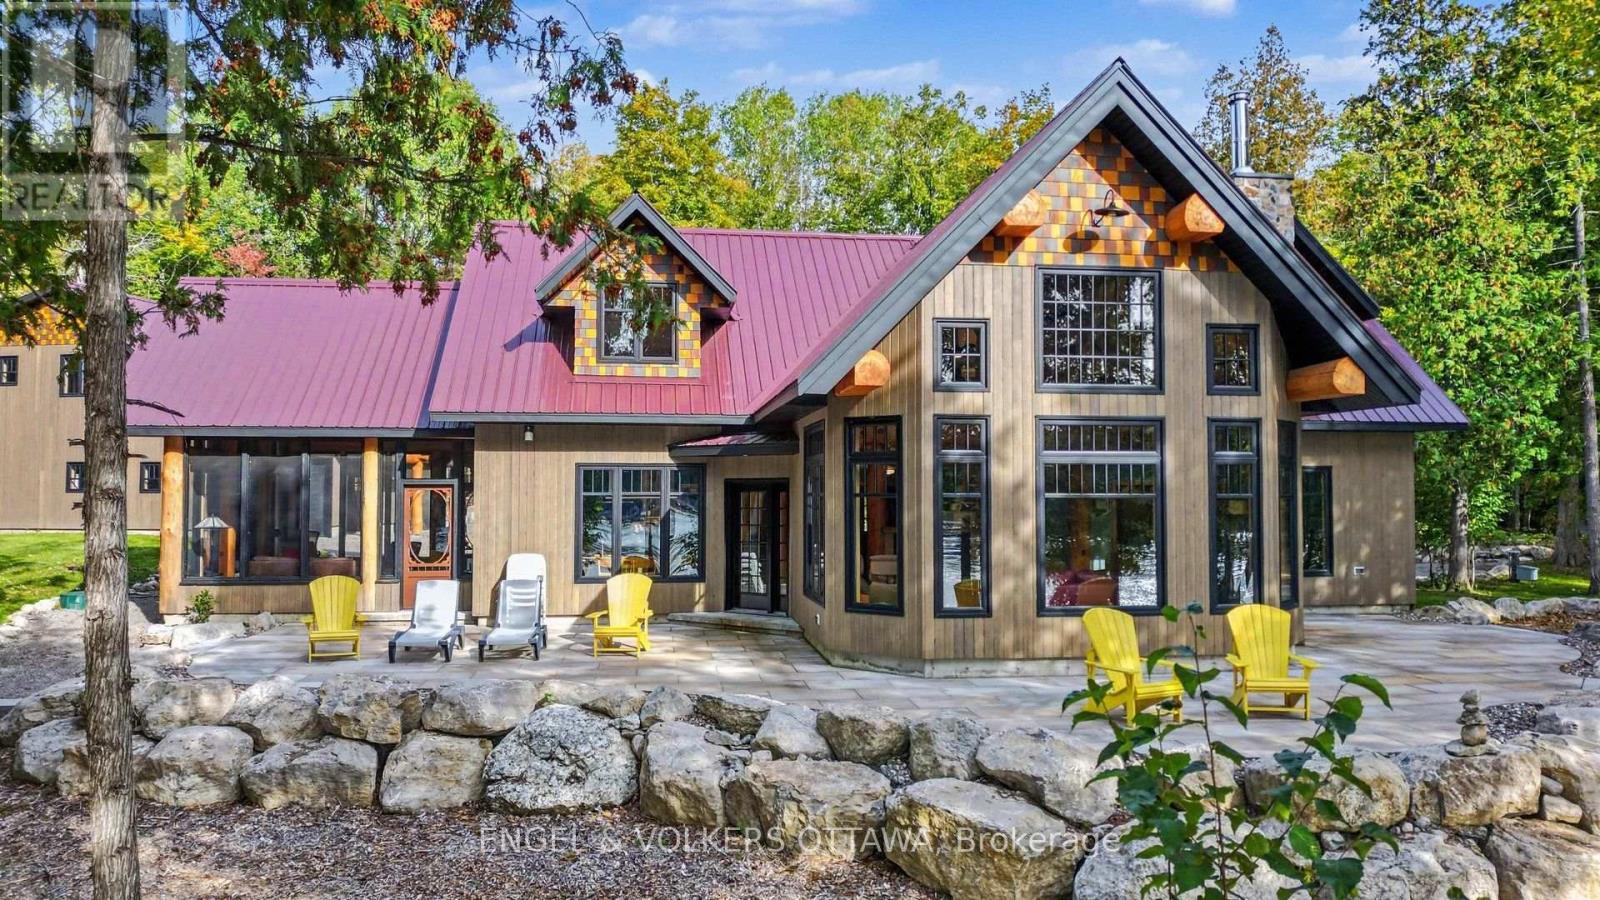
Welcome to this unique, timber frame home featuring endless sunsets and panoramic views of the Ottawa River. Nestled on a beautifully landscaped, mature treed lot, this stunning property offers the perfect natural retreat. Whether you are curling up by the indoor fireplace or relaxing around the outdoor firepit, you will find yourself completely immersed in peaceful serenity and in absolute awe of the beauty Mother Nature has to offer. This custom-designed 3-bedroom, 2.5-bathroom home boasts immaculate views and exceptional craftsmanship throughout. The stunning cabinetry, natural stone and expansive use of wood is locally sourced and custom-made to fit perfectly into the home's unique layout and aesthetic. No expense was spared on the beautiful, oversized windows, which flood the home with natural light and perfectly frame the breathtaking waterfront scenery. The property spans approximately 5 acres and has been thoughtfully cleared to maintain the country feel while allowing for fantastic views, easy access, and complete privacy. With over 450' of waterfront, there is plenty of room to swim and add a dock, with the shoreline easily accessed by gentle paths. Each of the bedrooms is generously sized with plenty of space to unwind. Upstairs, a beautiful mezzanine overlooks the open-concept living and dining rooms, adding an airy, dramatic feel to the home's design. Adding incredible value to the property, the oversized, detached double garage, with a heated storage/work room, features a spacious unfinished apartment on the second floor that is brimming with potential. With the electrical roughed-in and plumbing to the building already completed, this versatile space is a blank canvas just waiting for your personal design ideas-perfect for a guest suite, home office, or studio. (id:49269)
306 Prospect Point Road S
Fort Erie, Ontario
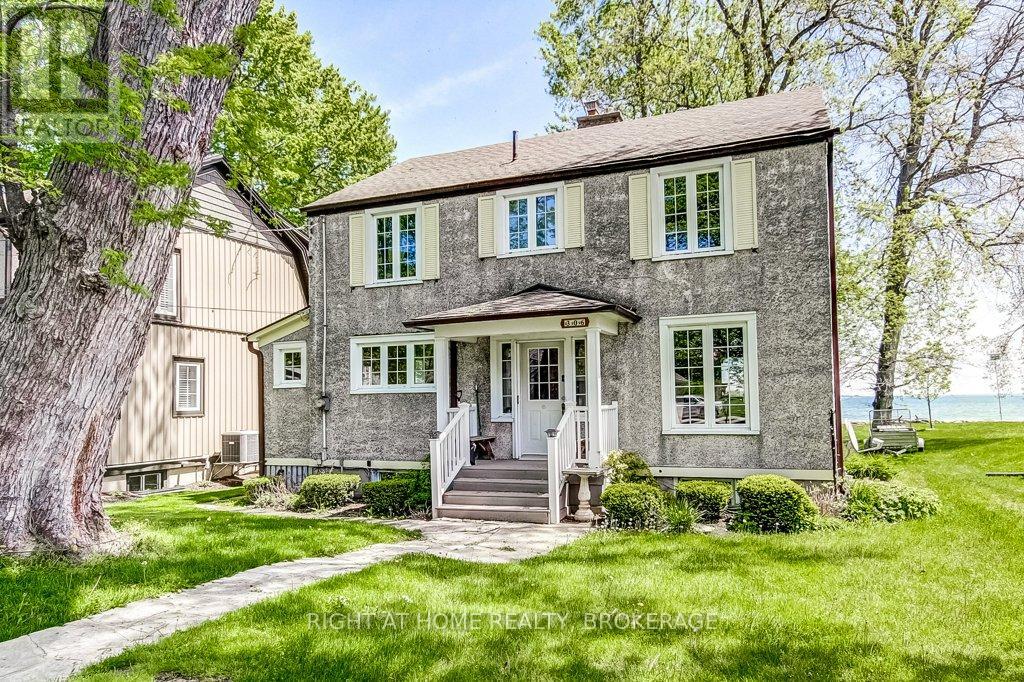
Waterfront living in your very own little corner of beautiful Niagara Region. Enjoy beautiful expansive views of Lake Erie, Thunder Bay and the Buffalo nighttime skyline. Spacious 100yr old home with many outstanding characteristics expected from a home such as this including trim & baseboards, doors, formal Dining Rd/Den, old fashioned soaker tub, French doors, hardwood floors + plenty of nooks & crannies. Windows, hydro panel, furnace, AC, Guardian generator have all been added or updated over time. Enjoy the views from the all-season Sun Rm, unwinding by the LR Gas FP, formal dining or curl up with a good book in the DR/Den. Walkout from the Kitchen to the backyard. 2 baths incl; main floor 3pc with exposed brick wall & 2nd floor 4pc. Detached 1.5 car garage. Nearby amenities including the quaint villages of Crystal Beach, Downtown Ridgeway and their unique assortment of boutiques & eateries, Crystal Beach Community Centre, Bay Beach, marinas + Niagara Falls & Buffalo for you Sabres, Bills & Shea Theatre fans. Flexible closing available. Amazing location with no thru-traffic. There are a lot of great features to work with in this home - it just needs your sense of style to take it to the next level. (id:49269)
Lot #3 - 11705 Lakeshore Road
Wainfleet, Ontario
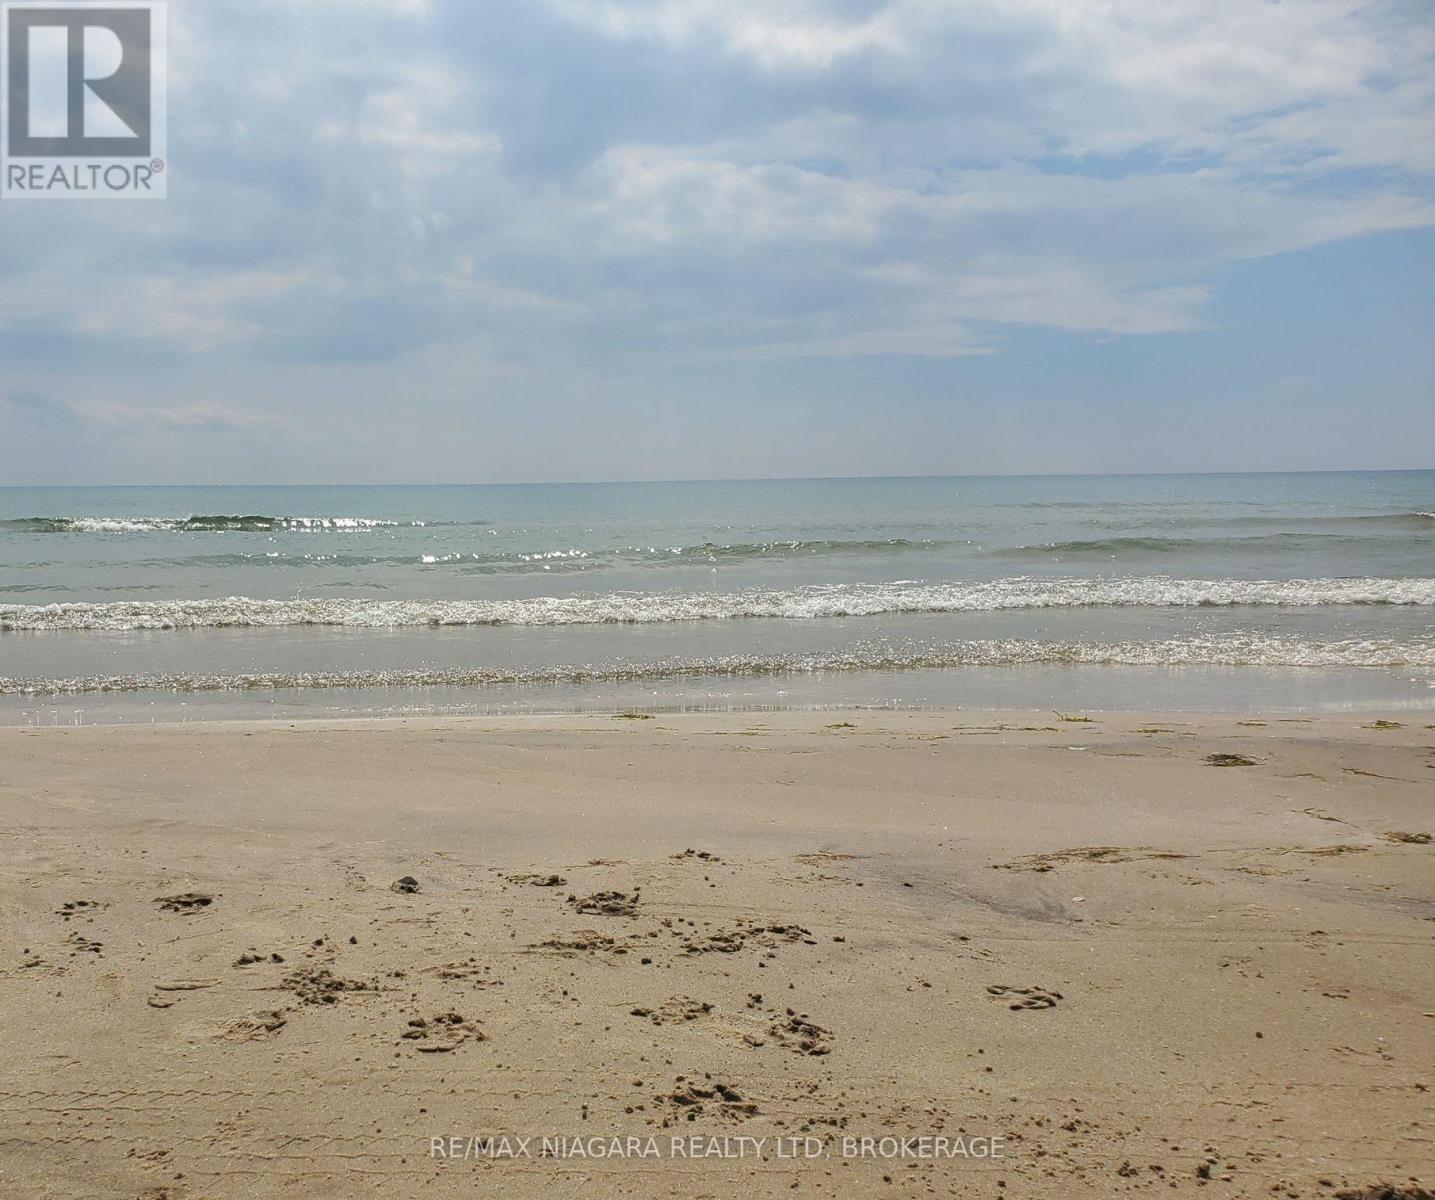
WATERFRONT LOTS FOR SALE! Welcome to Lakewood Beach Developments - an extraordinary gated waterfront condominium community offering a rare opportunity to build your dream home on the shores of Lake Erie. This exclusive coastal enclave features over 1,800 feet of pristine sandy beachfront with warm, shallow waters, considered among the warmest in Ontario. Choose from 30 direct beachfront lots and 8 premium beach-view lots, each approximately 50' x 260', raised just above the shoreline, fully serviced, and permit-ready for immediate planning and construction. Architectural guidelines ensure a cohesive upscale beachside aesthetic while still allowing flexibility to design a home that fits your lifestyle. Opportunities include walk-up basements, pools, expansive outdoor living areas, and multi-car garages. A selection of professionally designed floor plans is available, and preferred builders can be recommended. Lakewood Beach Developments offers the convenience and peace of mind of a modern communal water and wastewater system with backup generators already in place, creating a truly turnkey opportunity for luxury lakeside living. The sandy beach is a common element - owned and maintained by the condo corporation. The public isn't allowed to use the beachfront, however there is a shore-walkers easement for a walk-through and no stopping is allowed by non-residents of Lakewood Beach. This rare south-facing beachfront community is unlike anything else in Ontario. Whether you envision a year-round waterfront residence or a seasonal escape, this is an opportunity to secure a legacy property in one of Ontario's most remarkable waterfront settings. Located just 15 minutes to Port Colborne's marina, shops, restaurants and the Welland Canal, 25 minutes to Niagara Falls, and under an hour to Oakville. Build your dream. Live the beach lifestyle. Secure your place at Lakewood Beach Developments today. (id:49269)
Lot #5 - 11705 Lakeshore Road
Wainfleet, Ontario
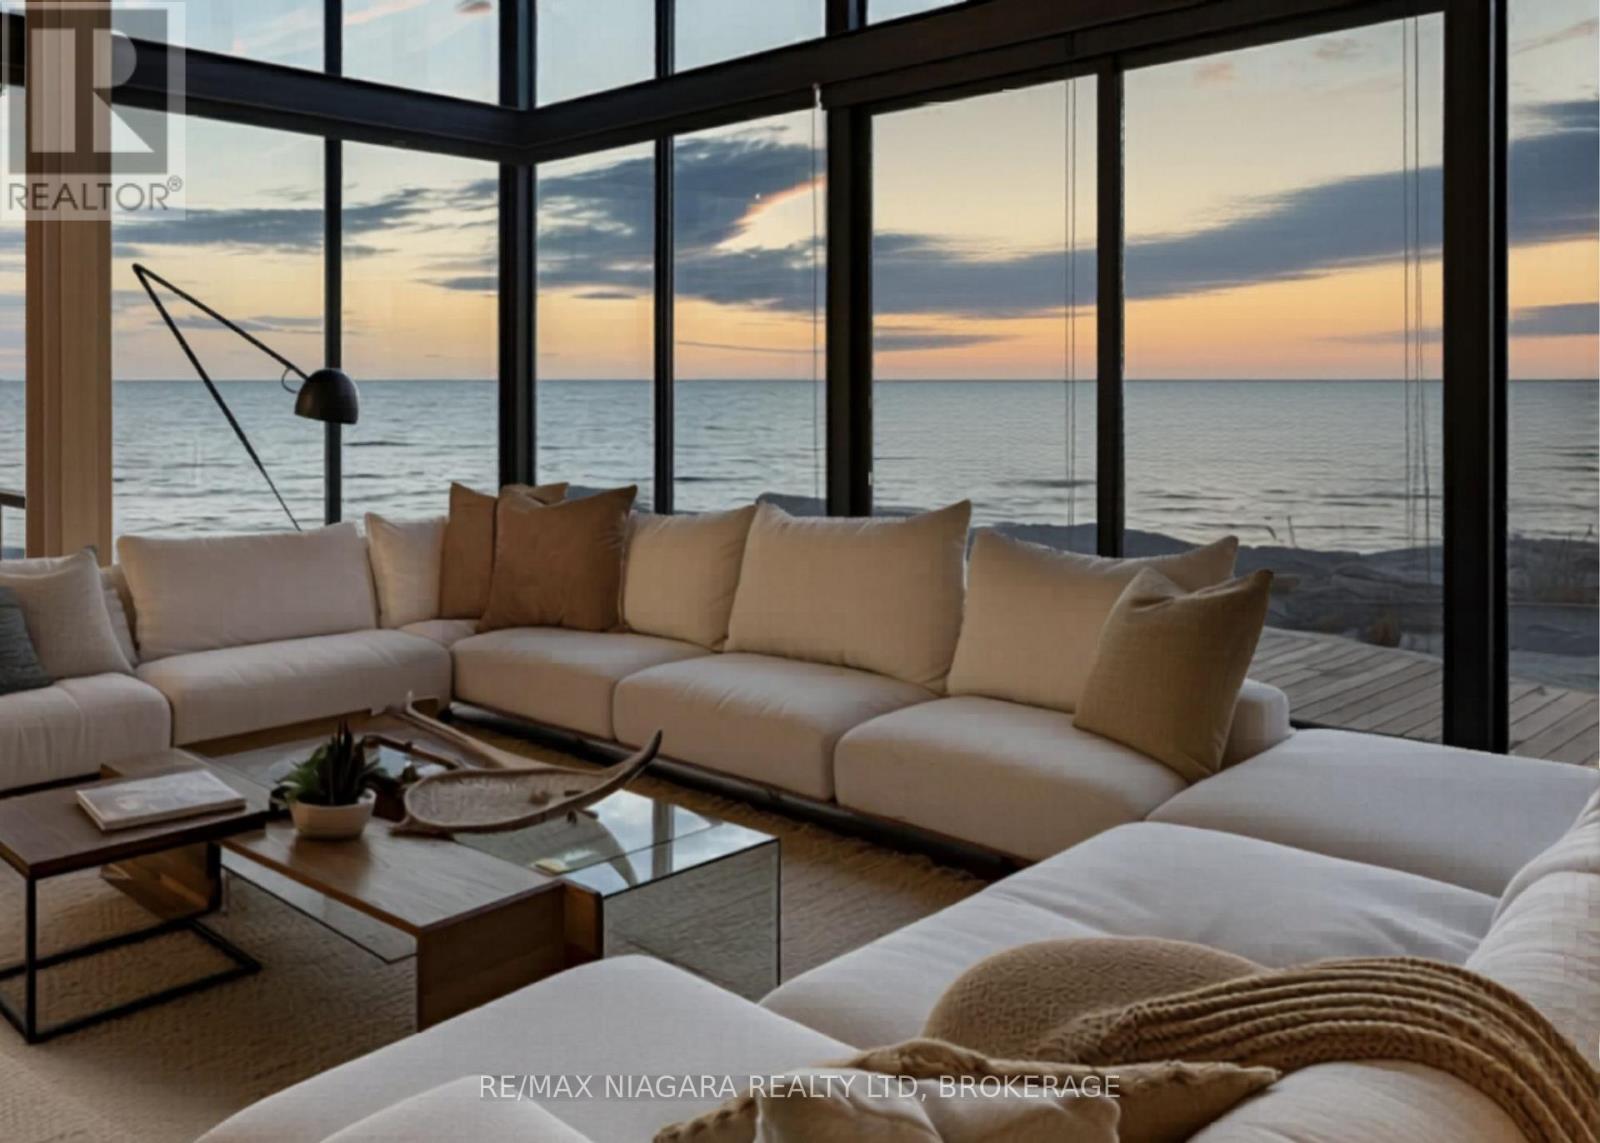
WATERFRONT HOME FOR SALE - TO BE BUILT! Welcome to Lakewood Beach Developments - an extraordinary gated waterfront condominium community offering a rare opportunity to build your dream home on the shores of Lake Erie. This exclusive coastal enclave features over 1,800 feet of pristine sandy beachfront with warm, shallow waters, considered among the warmest in Ontario. Choose from 30 direct beachfront lots and 8 premium beach-view lots, each approximately 50' x 260', raised just above the shoreline, fully serviced, and permit-ready for immediate planning and construction. Architectural guidelines ensure a cohesive upscale beachside aesthetic while still allowing flexibility to design a home that fits your lifestyle. Opportunities include walk-up basements, pools, expansive outdoor living areas, and multi-car garages. A selection of professionally designed floor plans is available, and preferred builders can be recommended. Lakewood Beach Developments offers the convenience and peace of mind of a modern communal water and wastewater system with backup generators already in place, creating a truly turnkey opportunity for luxury lakeside living. The sandy beach is a common element - owned and maintained by the condo corporation. The public isn't allowed to use the beachfront, however there is a shore-walkers easement for a walk-through and no stopping is allowed by non-residents of Lakewood Beach. This rare south-facing beachfront community is unlike anything else in Ontario. Whether you envision a year-round waterfront residence or a seasonal escape, this is an opportunity to secure a legacy property in one of Ontario's most remarkable waterfront settings. Located just 15min to Port Colborne's marina, shops, restaurants & the Welland Canal, 25min to Niagara Falls, and under an hour to Oakville. Build your dream. Live the beach lifestyle. Secure your place at Lakewood Beach Developments today. (id:49269)
00 N/a
Mcdougall, Ontario
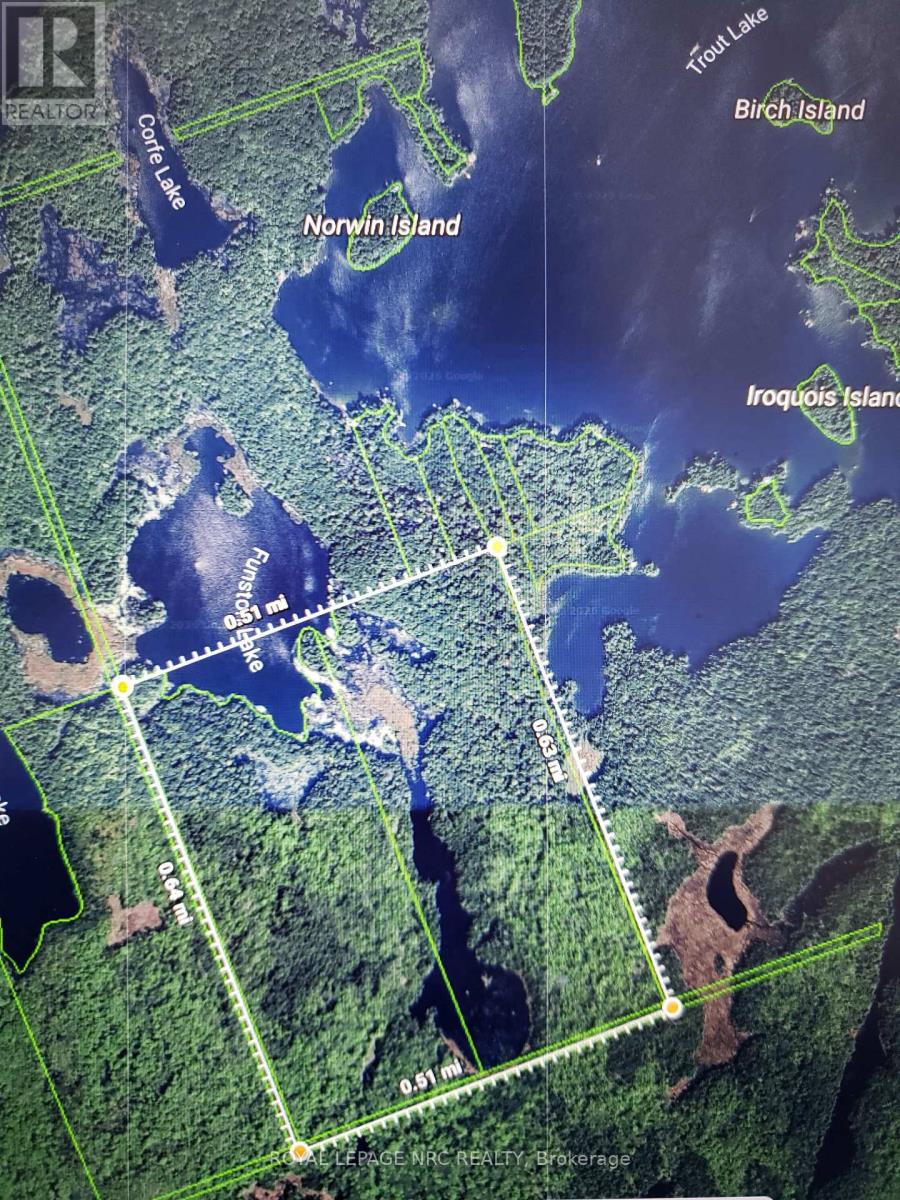
Escape to 176 acres raw, mature secluded wilderness with many trails for hiking, quads, or snowmobiling. This expansive property is accessed by boat from the marina at the end of Trout Lake Road, or through trails from the town of McDougall. This hidden gem offers a 2000 ft + shoreline on the South side of Funston Lake and backs to Trout Lake on the East. The North and East side of the property is surrounded by Crown land, so you would not share Funston Lake with anybody else. If you are looking for privacy, this is a rare opportunity for you. The listing includes two parcels of land with PINs 521220004 and 52122005. Vendor take back mortgage is a possibility. Owner would show the property to serious buyers. (id:49269)