
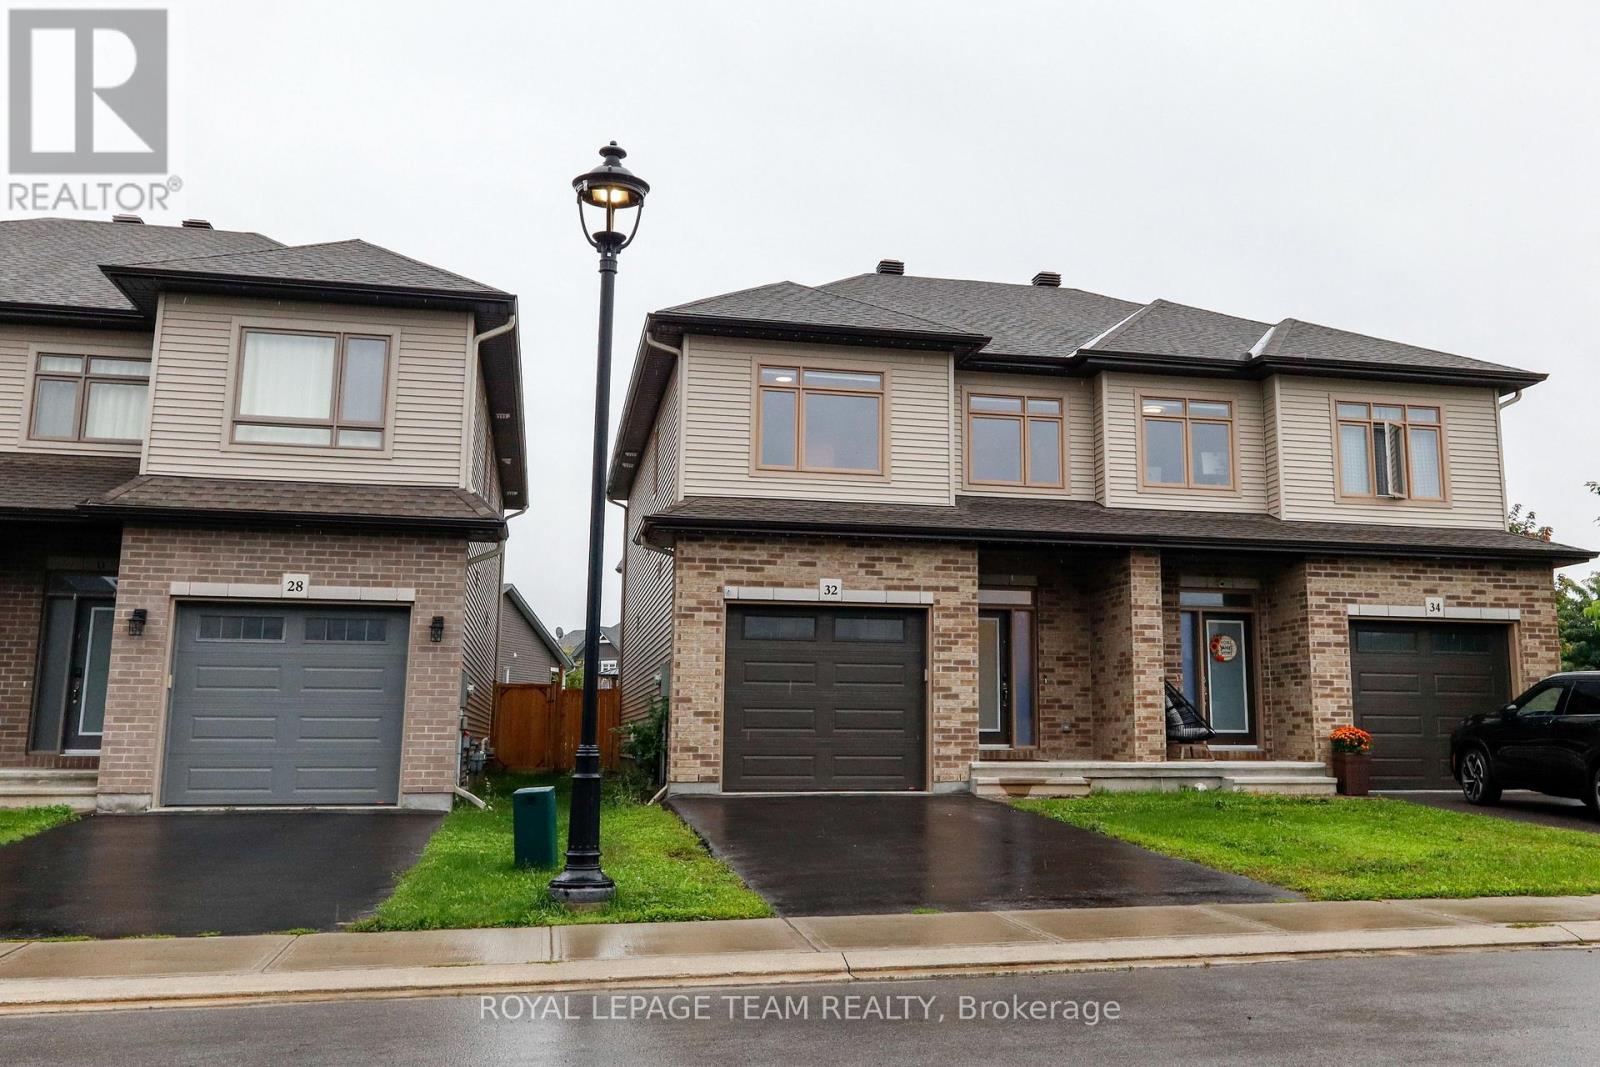
32 Berryman Street
Carleton Place, Ontario
Welcome to 32 Berryman St, a stunning modern home built in 2021 that perfectly combines luxury, functionality, and comfort. Step inside to discover a bright and very inviting open-concept living space highlighted by beautiful hardwood flooring throughout, extra-wide stairs, and spacious upstairs hallways. The heart of the home features an updated kitchen, with a corner pantry, designed for effortless entertaining and daily living. Upstairs, the tranquil primary suite boasts a large walk-in closet and a private full ensuite, alongside two additional generous bedrooms and three full bathrooms across the house. Downstairs, the fully finished basement rec room offers endless versatility as a TV room, play area, or home workout space, complete with ample storage and a roughed-in bathroom ready for your final custom touches. Enjoy outdoor living in the fully fenced backyard, and appreciate the convenience of an attached garage with seamless inside entry. Well maintained and thoughtfully designed, this property is truly a great space to call home! (id:49269)

476 Walkers Line Unit# 13
Burlington, Ontario
Small townhouse complex located in south Burlington. Bungalow loft. 3 bedrms. 3 bathrooms with some updates. Livingrm/diningrm combination with vaulted ceiling. Livrm with gas stove and sliding door leads to large deck area. Kitchen with ample cupboard space with pull out drawers/backsplash/granite counters and s/s appliances. Main flr laundry and storage area. Door from home to garage. Wood and tile floors on main level. Shutters in kitch and livrm. Windows upper bedrms. (2017). Basement with finished recrm. Roof (2022). Furnace and A/C (2017). Garage door (2026), Garage door opener (2025). BBQ gas hook up. Skylight. (id:49269)
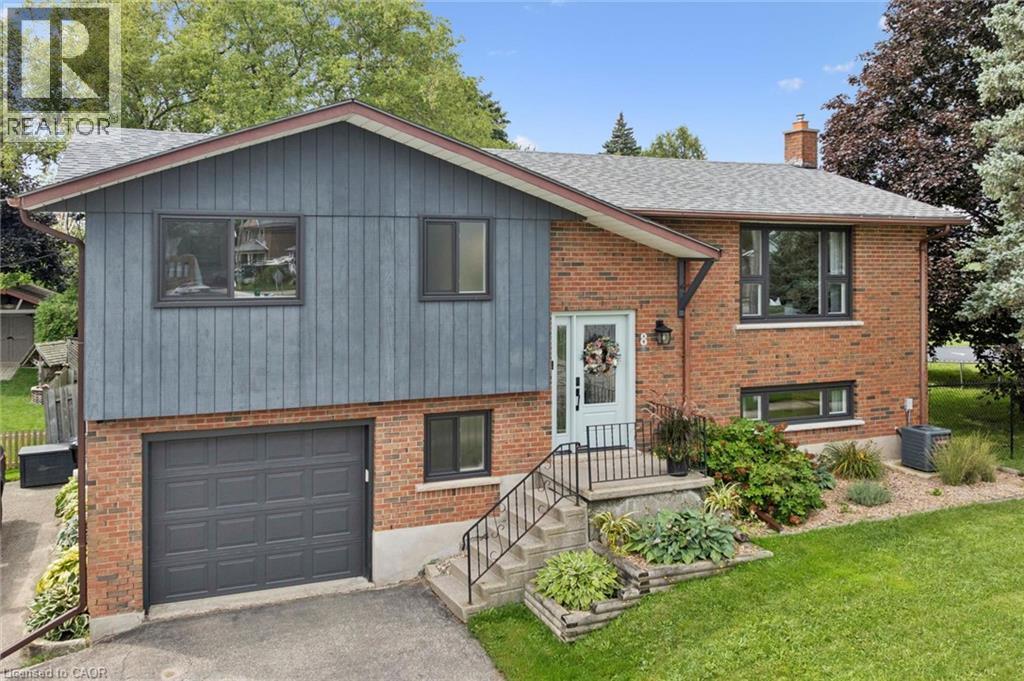
8 Christian Street
Baden, Ontario
Welcome to 8 Christian Street in Baden. From the moment you walk in, you notice the thought and care that went into this newly renovated home. Enjoy the PROFESSIONALLY DESIGNED kitchen with top of the line craftsmanship and all new appliances in 2025. Have peace of mind knowing this home has been updated with a new roof (2020), new windows (2023), and a new 200 amp electrical panel (2024). Situated in an ideal location within walking distance to both Sir Adam Beck P.S. and W-O high school. It's less than a 5 minute drive to the highway for commuters, a top notch Recreation Facility and hiking trails. Move right in and put your feet up! (id:49269)
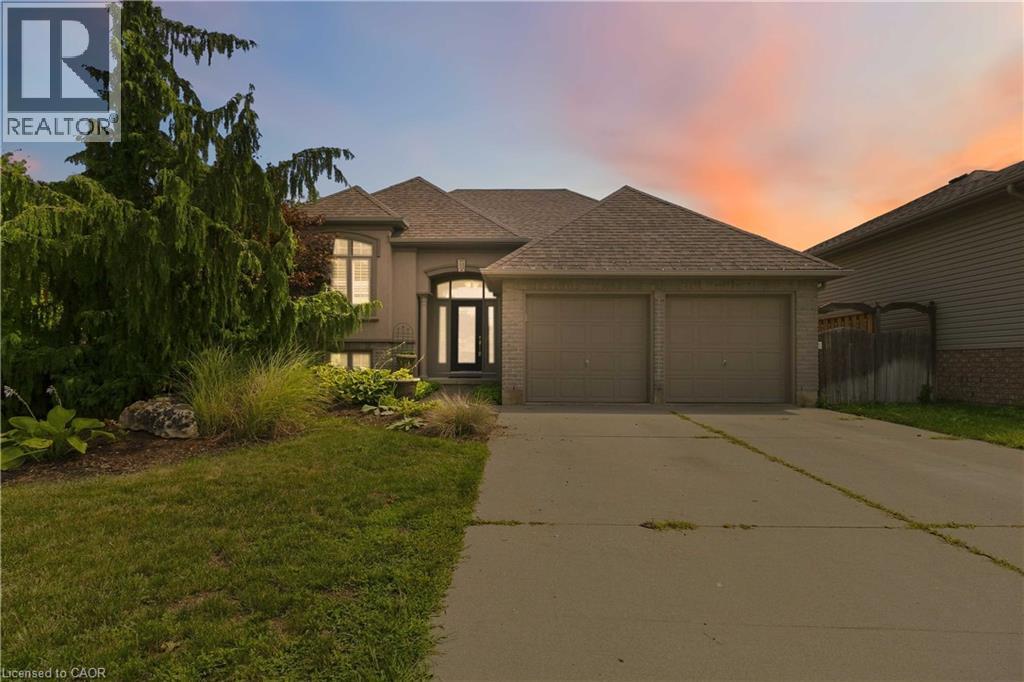
33 Stratford Terrace
Brantford, Ontario
Welcome to 33 Stratford Terrace, a beautifully maintained 2+2 bedroom, 2 bathroom raised bungalow offering over 2,000 sq. ft. of finished living space, tucked away on a quiet dead-end cul-de-sac in Brantford. From the moment you arrive, this home makes a great first impression with excellent curb appeal- a beautifully landscaped front yard, concrete double-wide driveway and attached double-car garage. Inside, the bright and spacious main level offers comfortable living, dining and kitchen spaces designed for everyday family life and entertaining. The kitchen is a true standout, featuring stainless steel appliances, modern cabinetry with plenty of storage, a centre island, and sliding doors that open directly onto the large upper deck—perfect for outdoor dining and relaxing. Two bedrooms are located on the main level, including a generous primary bedroom with a walk-in closet and ensuite privilege to the main bathroom. The fully finished lower level significantly expands the living space with two additional bedrooms, a second full bathroom and a spacious recreation room complete with a bar. With its bedrooms, bathroom and separate living area, the lower level offers excellent potential as a private space for older children or multi-generational living. Outside, enjoy a large, fully fenced backyard with plenty of green space for kids, pets, entertaining, or simply relaxing outdoors. Located on a quiet street while remaining close to schools, parks and trails, restaurants, and shopping, this home offers a fantastic combination of space, privacy, and convenience. (id:49269)
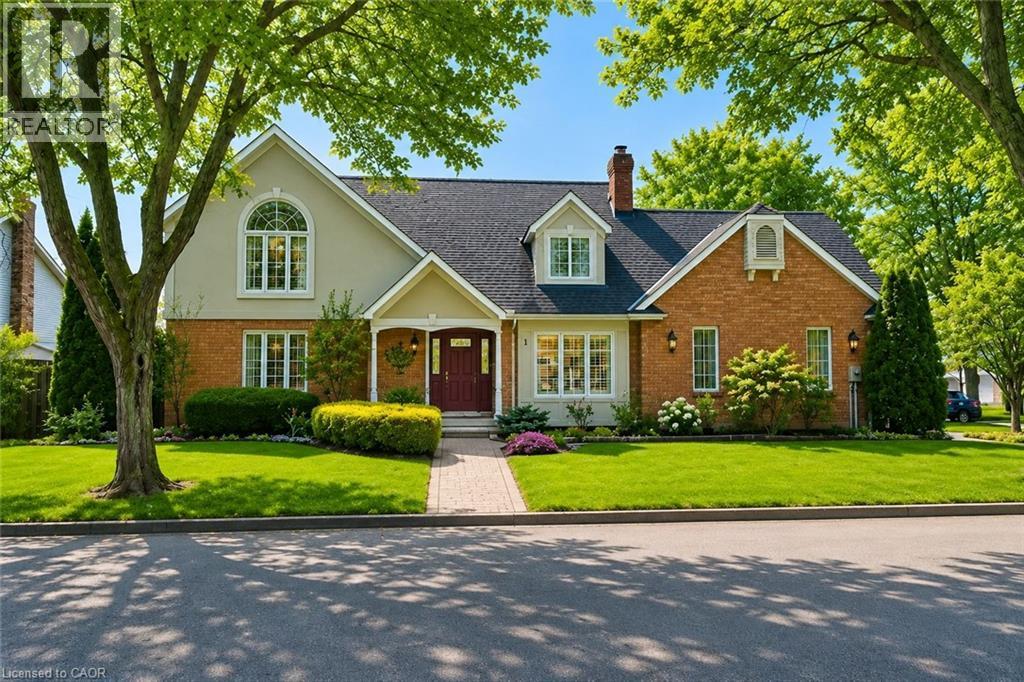
1 Captain Tenbrock Terrace
St. Catharines, Ontario
Welcome to this beautifully maintained executive home, where timeless style, thoughtful design & exceptional functionality come together in a sought-after family-friendly neighbourhood. Surrounded by lush landscaped gardens & ideally located near parks, schools, highways & everyday amenities, this impressive home offers over 3,300 sq ft of finished living space. The inviting main level features elegant formal living & dining rooms, convenient main-floor laundry & a stunning family room with soaring vaulted ceilings & dramatic two-storey windows filling the space with natural light. The spacious eat-in kitchen is designed for both everyday living & entertaining, featuring abundant cabinetry, built-in cooktop, custom tile backsplash & a generous granite-topped centre island. Upstairs offers 3 spacious bedrooms, including an oversized primary retreat with walk-in closet & private ensuite, plus a beautifully appointed main bathroom with soaker tub & separate walk-in shower. The fully finished lower level provides exceptional versatility with a large rec room, additional bedroom space, office, den, bathroom & plenty of storage, all finished with impressive attention to detail including rounded wall corners. Complete with a double-car garage with inside entry, beautiful landscaping & wonderful curb appeal, this move-in-ready home offers the space, quality & location today’s families are looking for! (id:49269)
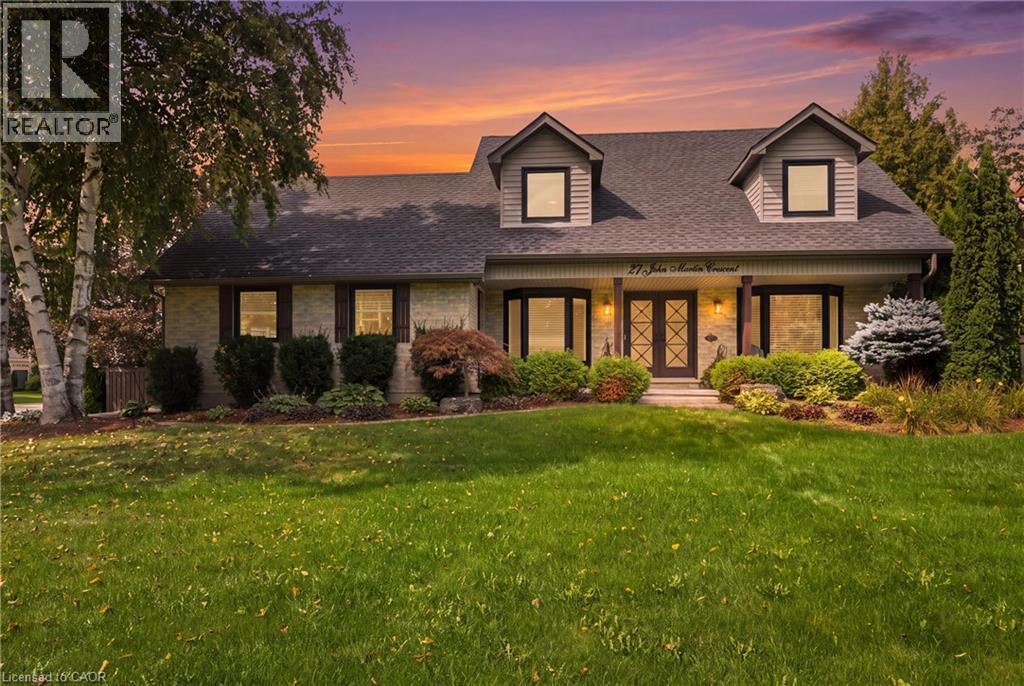
27 John Martin Crescent
Hamilton, Ontario
Have you been in search of that perfect country home on a 1/2-acre corner lot, in a quiet, family-friendly neighbourhood surrounded by mature trees? How about a freshly updated kitchen, and a new swim spa! Offering over 3,000 sq. ft. of finished living space, this property combines everyday warmth with $200K in recent high-end upgrades. Step through the custom front doors into a bright, functional layout featuring a main floor office, formal living and dining rooms, and a sunken family room with 12 ft. vaulted ceilings with a skylight, and a gas fireplace. The heart of the home is a fully renovated, sunlit eat-in kitchen (2024) equipped with all-new appliances, flowing seamlessly over new main-level flooring (2024). A main floor laundry room, mudroom with a side-door, and direct garage access add exceptional everyday convenience. Upstairs features four generously sized bedrooms, highlighted by a primary retreat complete with an ensuite and an expansive walk-in closet. The fully finished lower level offers additional living space with a recreation/games room, cold storage, and a workbench area. Step outside into your private backyard oasis, complete with a brand-new deck (2025) and swim spa (2024), perfect for relaxation or entertaining. Additional recent improvements include an epoxy-coated garage floor and front patio (2025), a reverse osmosis UV water system (2025), and new eavestroughs (2025). Ideally located close to major highways, top schools, parks, and trails, this turnkey retreat is ready for you to move in and enjoy. (id:49269)
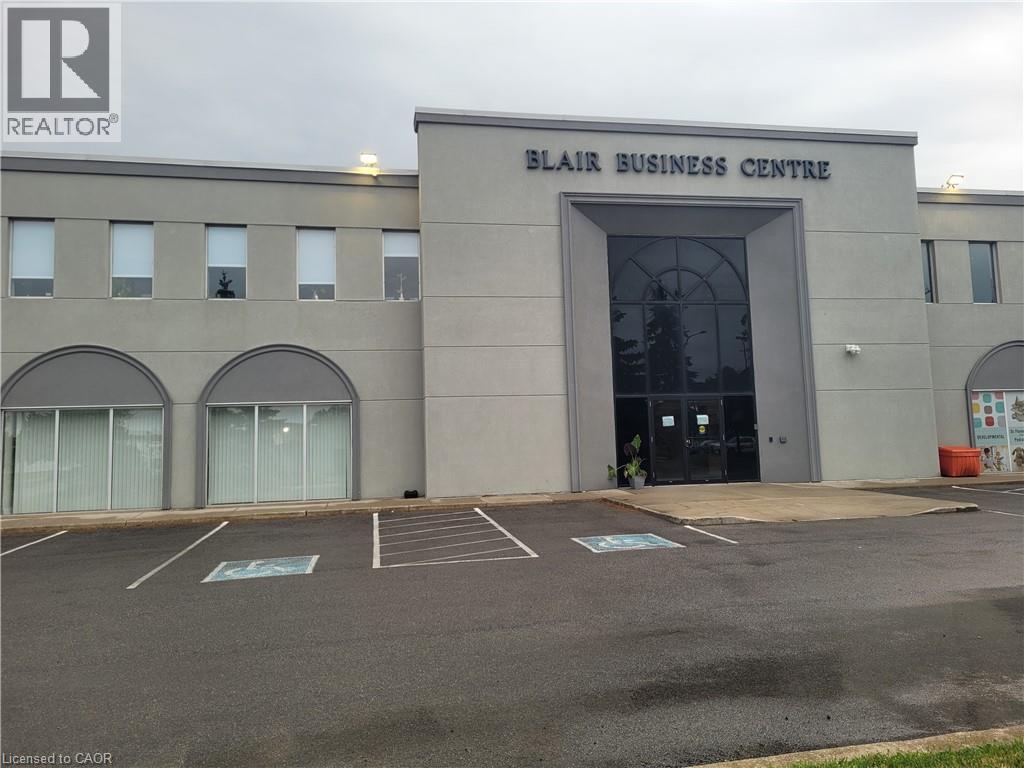
1160 Blair Road Unit# M
Burlington, Ontario
Prime Burlington Central location! Bright and well appointed main floor office space at Blair Business Centre, featuring abundant natural light and ideally located at the main entrance of the building. Conveniently situated just 3 minutes from the QEW and surrounded by a wide range of amenities. The building is home to a strong mix of established medical and professional tenants, including cardiology, internal medicine, pediatrics, chiropractic, physiotherapy, and surgical practices. An excellent opportunity for medical, professional, or other permitted commercial uses. Ample on-site parking available for staff and clients. GE1 zoning permits a broad range of commercial uses. Gross rent includes heat and hydro, subject to permitted use. (id:49269)
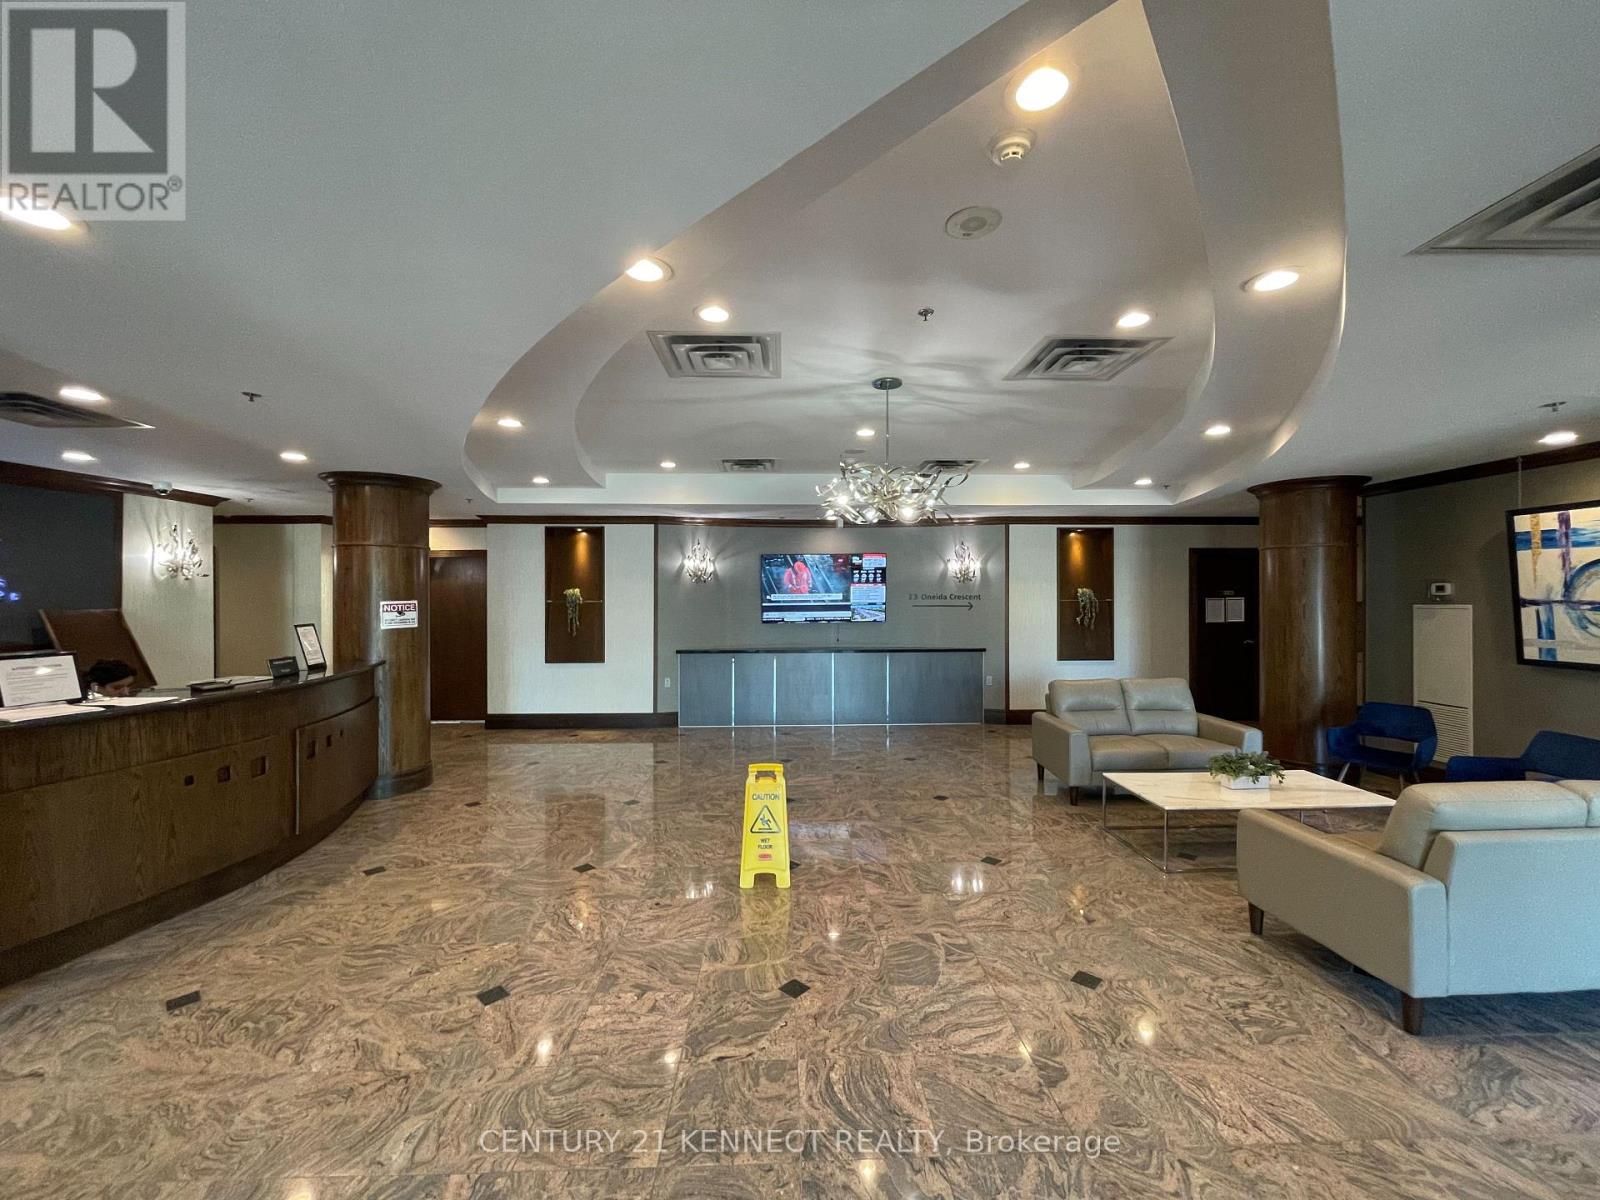
707 - 11 Oneida Crescent
Richmond Hill, Ontario
Convenient Yonge & Hwy 7 location; 1+ den includes 1 parking space and 1 locker, plus hydro, heat, water, and cable TV. East-facing unobstructed views and abundant natural light throughout the day. Updated to maximise comfort and usable space, with plenty of cabinets for a functional & valuable addition. Close to top-ranking schools, restaurants, supermarkets, and a park. Just minutes to Yonge St and Hwy 7, VIVA transit, Richmond Hill GO Station, Hwy 404, 407, Walmart, Canadian Tire, Home Depot, Canadian Tire, Staples, Etc. Move-In condition. All Hardwood Flooring in Living/ Dining Room. Ideal for young professionals, downsizers, long-term visitors, and students. (id:49269)
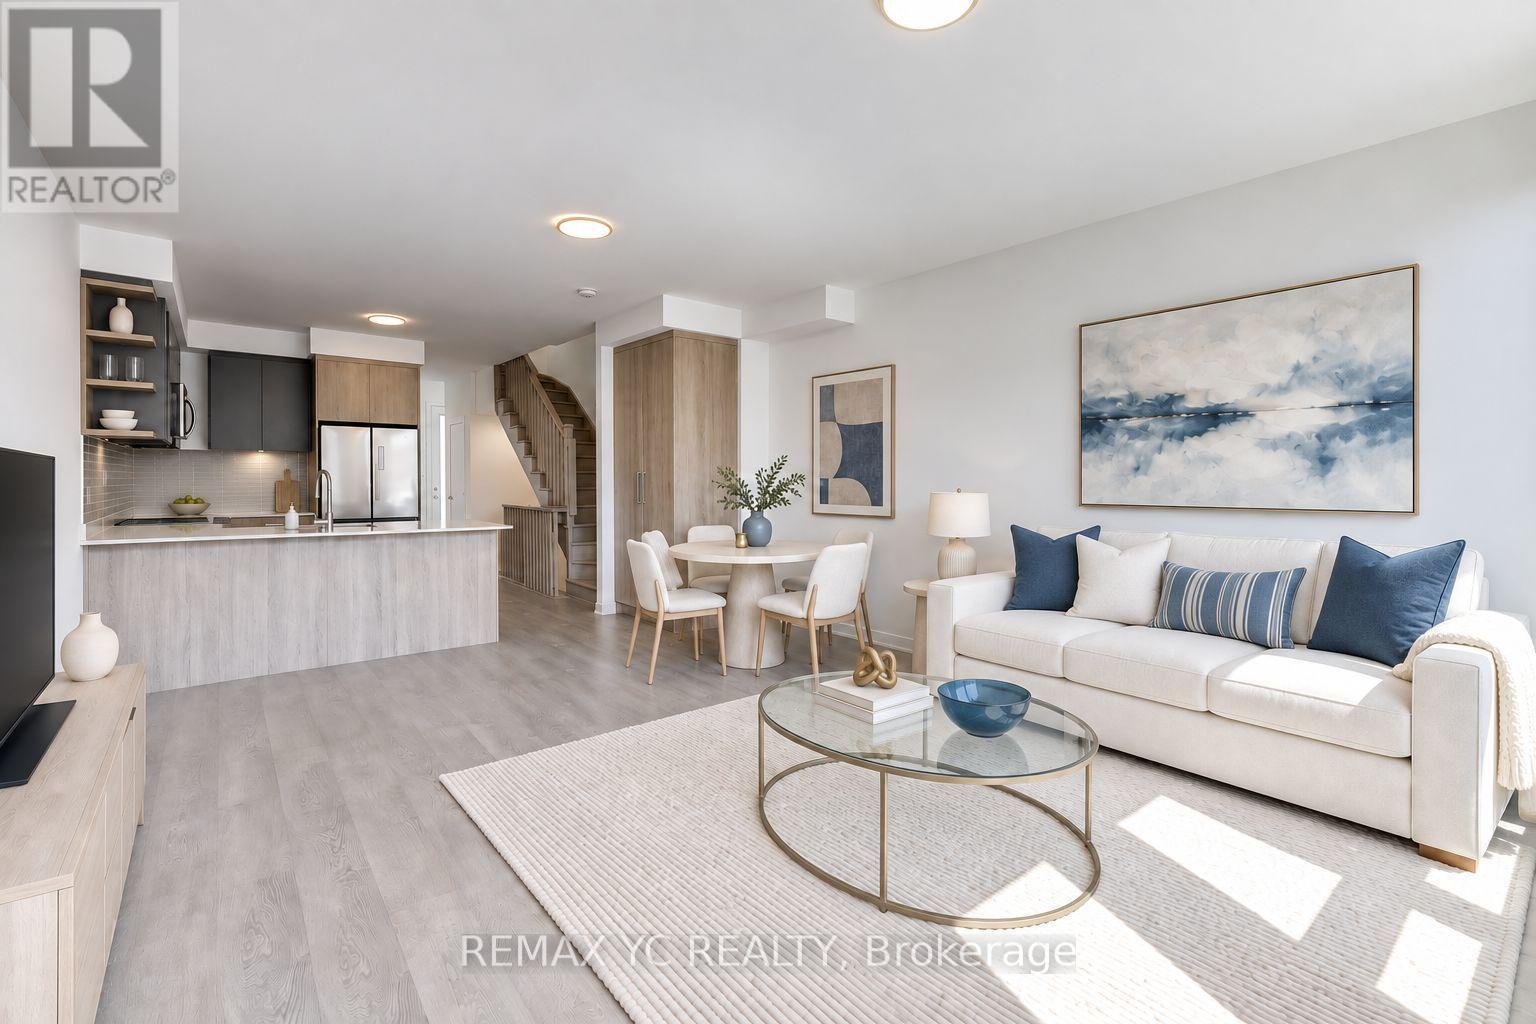
18 Deep Roots Terrace
Toronto, Ontario
Modern new and spacious freehold townhome in Lawrence Heights offering an exceptional combination of natural light, privacy, and functional family living. Rarely found open views both front and back with no direct rear neighbours or another row of townhomes facing the home. Enjoy peaceful park views to the front and a bright south exposure from the family/dining area, backyard, and primary bedroom, filling the home with natural sunlight throughout the day making it the brightest and most desirable rows of towns in the community. Thoughtfully designed approx. 2,006 sq.ft. layout + spacious basement + private backyard + private garage; featuring 4 bedrooms and flexible den space ideal for home office, 4 bathrooms, and an open-concept main living area with 9 ft ceilings on the main floor. Contemporary kitchen with quartz countertops, integrated pantry, glass tile backsplash, undercabinet lighting, stainless steel appliances, and large countertop space with breakfast bar. Spacious primary retreat features double walk-in closets and private ensuite. Detached garage through a private alley. Located in a family-friendly community steps to Subway station, parks, Yorkdale Mall, schools, shopping, and major highways. An excellent opportunity to own a new home in one of Toronto's rapidly growing neighbourhoods. (id:49269)
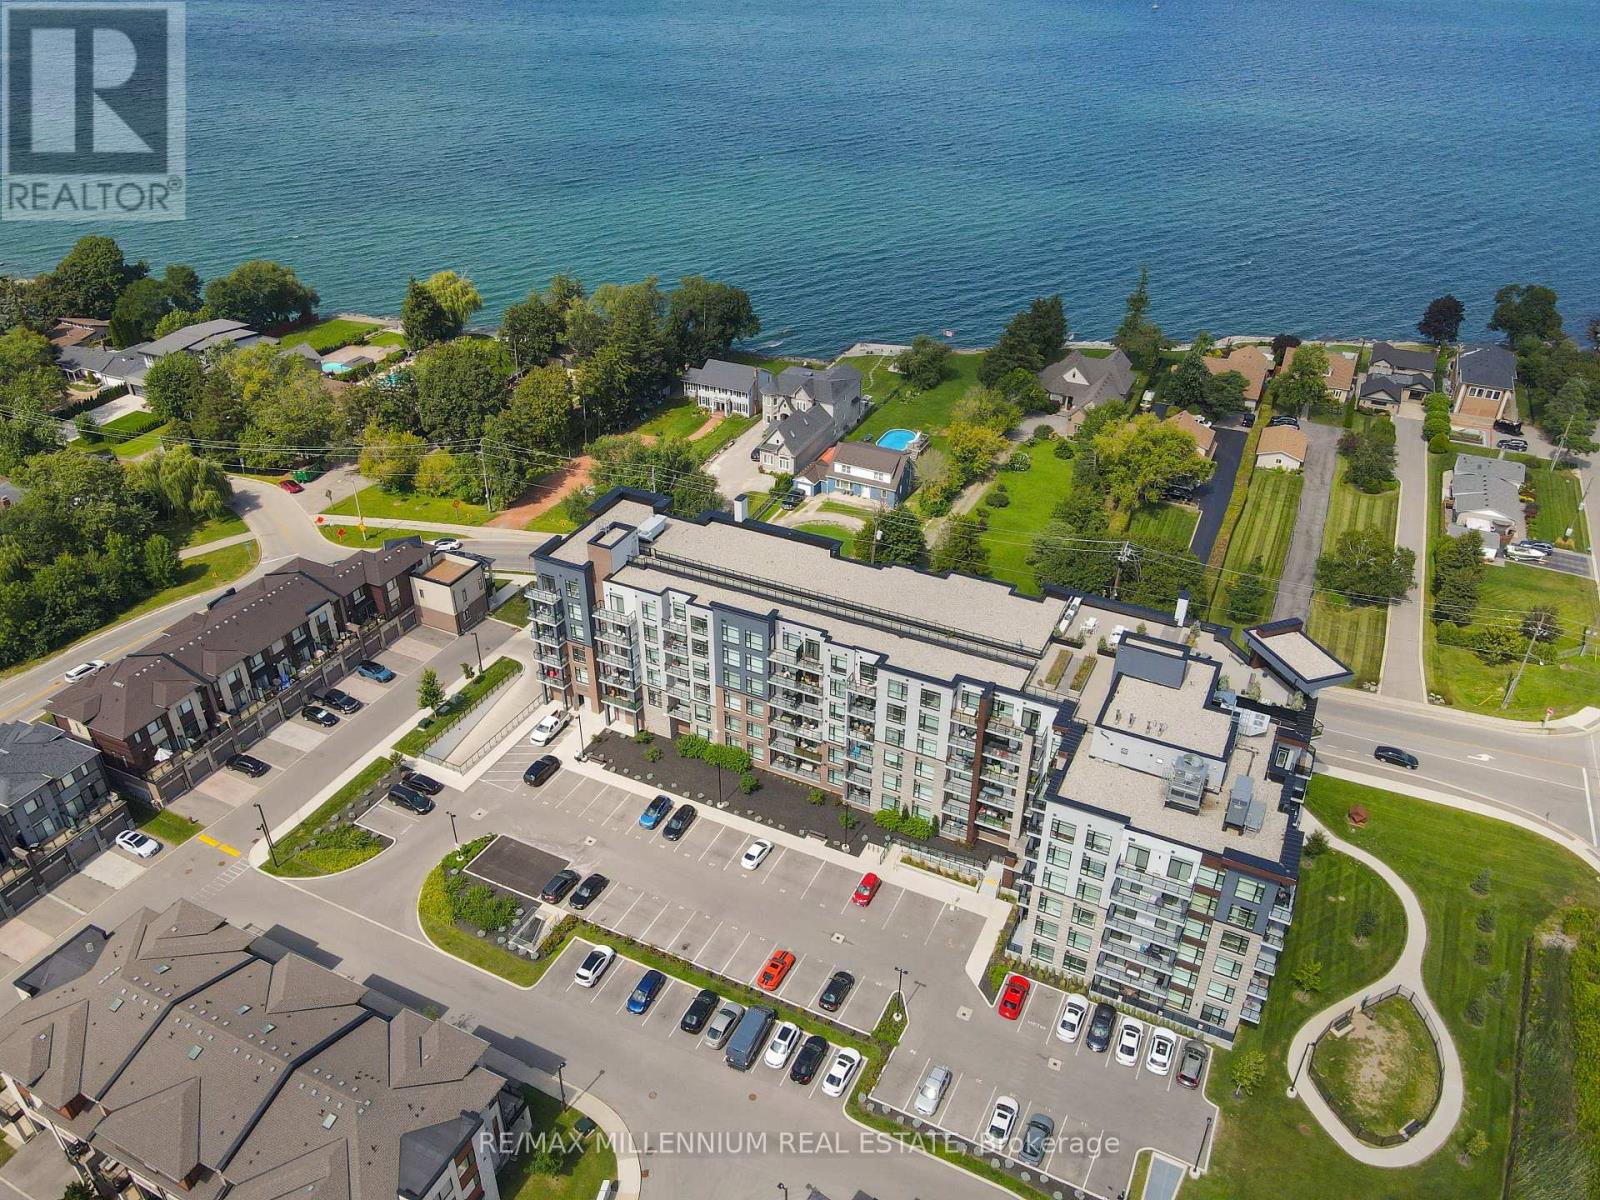
403 - 600 North Service Road
Hamilton, Ontario
Welcome to this beautifully updated unit, offering a thoughtfully designed layout and high-end finishes throughout, ideally situated just steps from the tranquil shores of Lake Ontario in Stoney Creek. From the moment you enter, the bright, open concept layout creates a welcoming atmosphere, complemented by elegant wainscoting along the main hallway that sets the tone for the refined style throughout the home. Modern vinyl flooring flows through the main living areas, while the bright, modern kitchen features quartz countertops, extended cabinetry, convenient pot drawers, and stainless steel appliances. The bedroom features carpet flooring and an enlarged walk-in closet The versatile den is currently showcased as a second bedroom and can easily be used as a home office or guest room. Enjoy the convenience of one underground parking space and a locker located on the same floor. The building offers an impressive selection of amenities, including a dedicated dog park and pet spa, a rooftop terrace with stunning lake views, and a party room perfect for entertaining. This prime location offers quick access to major highways, shopping, scenic trails, wineries, and the waterfront, making it ideal for both commuters and those who enjoy an active lifestyle. Experience the perfect blend of modern comfort, convenience, and an exceptional location just moments from Lake Ontario. (id:49269)
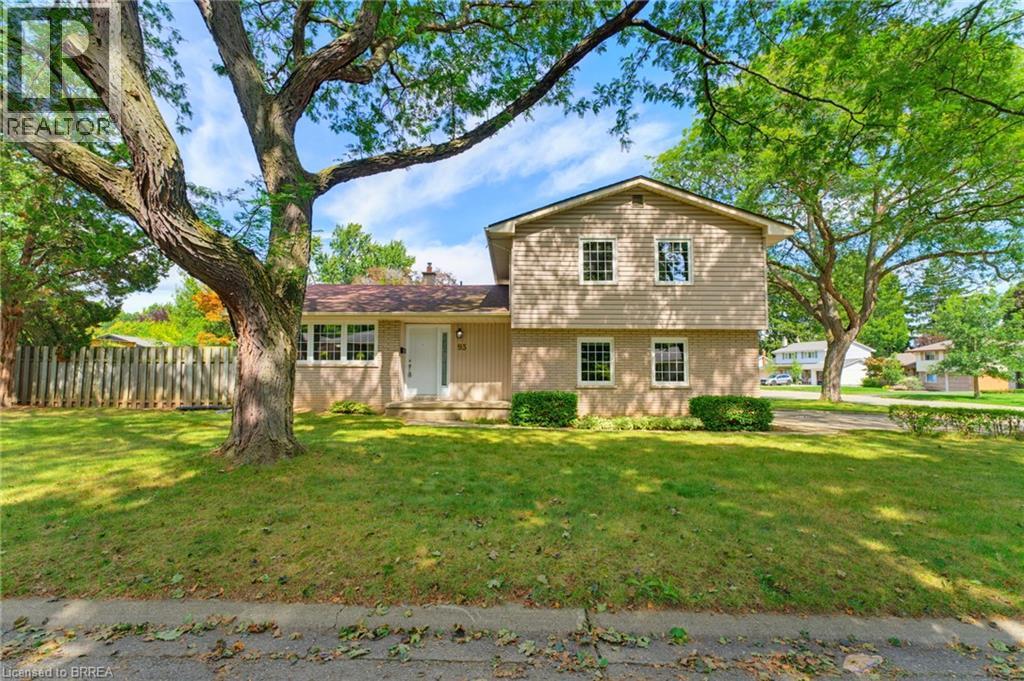
93 Pusey Boulevard
Brantford, Ontario
Welcome to 93 Pusey Boulevard, a well-maintained family home nestled in the highly sought-after Grand Woodlands neighbourhood. Offering a functional layout and plenty of room for the whole family, this inviting home is perfectly suited to comfortable everyday living and entertaining. The main level features two separate living spaces, providing excellent flexibility for families seeking additional room to relax, entertain, or create a dedicated family area. A separate dining room provides an inviting setting for family meals and special occasions, with direct access to the back deck for effortless indoor-outdoor entertaining. The eat-in kitchen is equipped with stainless steel appliances and ample cabinetry, while the bright and comfortable family room, conveniently located just off the kitchen, offers direct access to the side yard. A separate entrance to the basement adds even more flexibility and opens the door to a variety of future possibilities. This property is loaded with potential and offers an excellent opportunity to create a home that suits your family’s evolving needs. Upstairs, the primary suite offers a peaceful retreat with warm hardwood floors, double closets, and a convenient two-piece ensuite. Two additional well-sized bedrooms and a four-piece bathroom complete the upper level, providing plenty of space for family members or guests. Outside, enjoy the fully fenced backyard surrounded by mature trees, offering privacy and a tranquil setting for outdoor gatherings, children at play, or simply relaxing on the deck. A double-car garage provides ample parking and additional storage. Situated in one of Brantford’s most desirable and family-friendly neighbourhoods, this home is conveniently close to excellent schools, parks, shopping, restaurants, and major amenities. With its generous living spaces, desirable location, and exciting potential, 93 Pusey Boulevard is a wonderful opportunity to settle into an established community and make it your own. (id:49269)
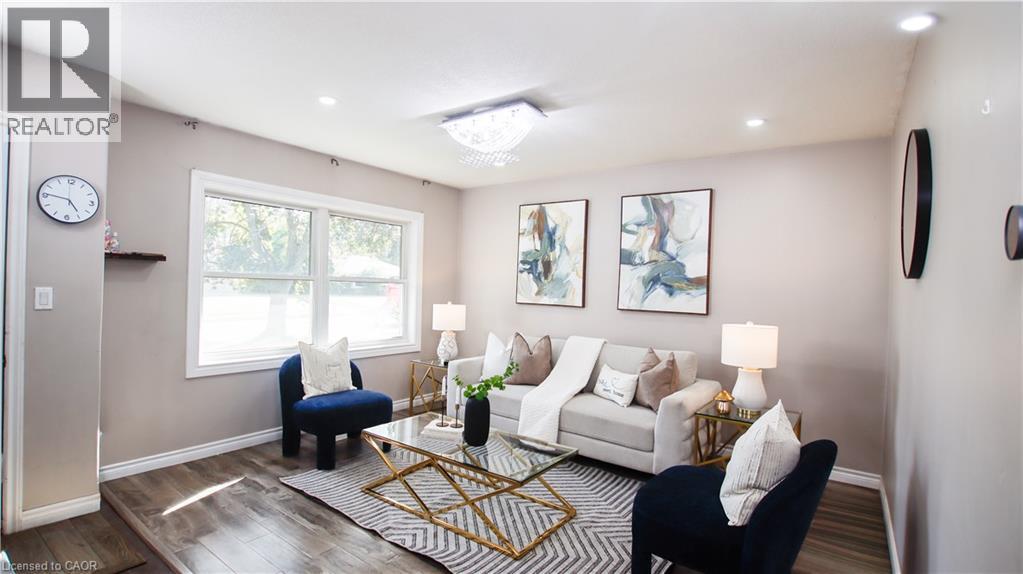
18 Clearview Drive
Cambridge, Ontario
More Than Meets the Eye! Welcome to this charming detached back-split home in desirable West Galt, situated on an extra-large lot in a quiet and peaceful family-friendly neighborhood. Conveniently located close to schools, shopping, amenities and public transit, with a school within walking distance. Enjoy easy access to nearby trails and the Grand River, offering great opportunities for walking, cycling and enjoying nature. The main living area features 3 bedrooms, two full washrooms, a kitchen with backsplash, dining area and a spacious family room with a gas fireplace. Recent updates include one full washroom completed in 2025 and pot lights added in 2025. Patio doors lead to an enclosed sunroom, offering a comfortable space to relax and enjoy the outdoors. The home offers approximately 1,362.85 sq. ft. of above-ground finished living area, plus an approximately 139.63 sq. ft. enclosed sunroom, providing approximately 1,500 sq. ft. of combined above-ground area. The separate-entrance basement offers excellent flexibility with 1 bedroom, 1 full washroom, kitchen and living area, making it ideal for extended family, guests or potential mortgage-help opportunities, subject to applicable requirements and approvals. Enjoy the large, fully fenced backyard featuring a heated above-ground pool, deck, gazebo and additional covered storage. A great outdoor space for relaxing, entertaining and enjoying summer with family and friends. This versatile West Galt home offers generous living space, a flexible basement arrangement, an oversized backyard and a peaceful neighborhood setting, all while being close to schools, amenities, the Grand River and scenic trails. A great opportunity for families looking for comfort, functionality and additional living space. (id:49269)
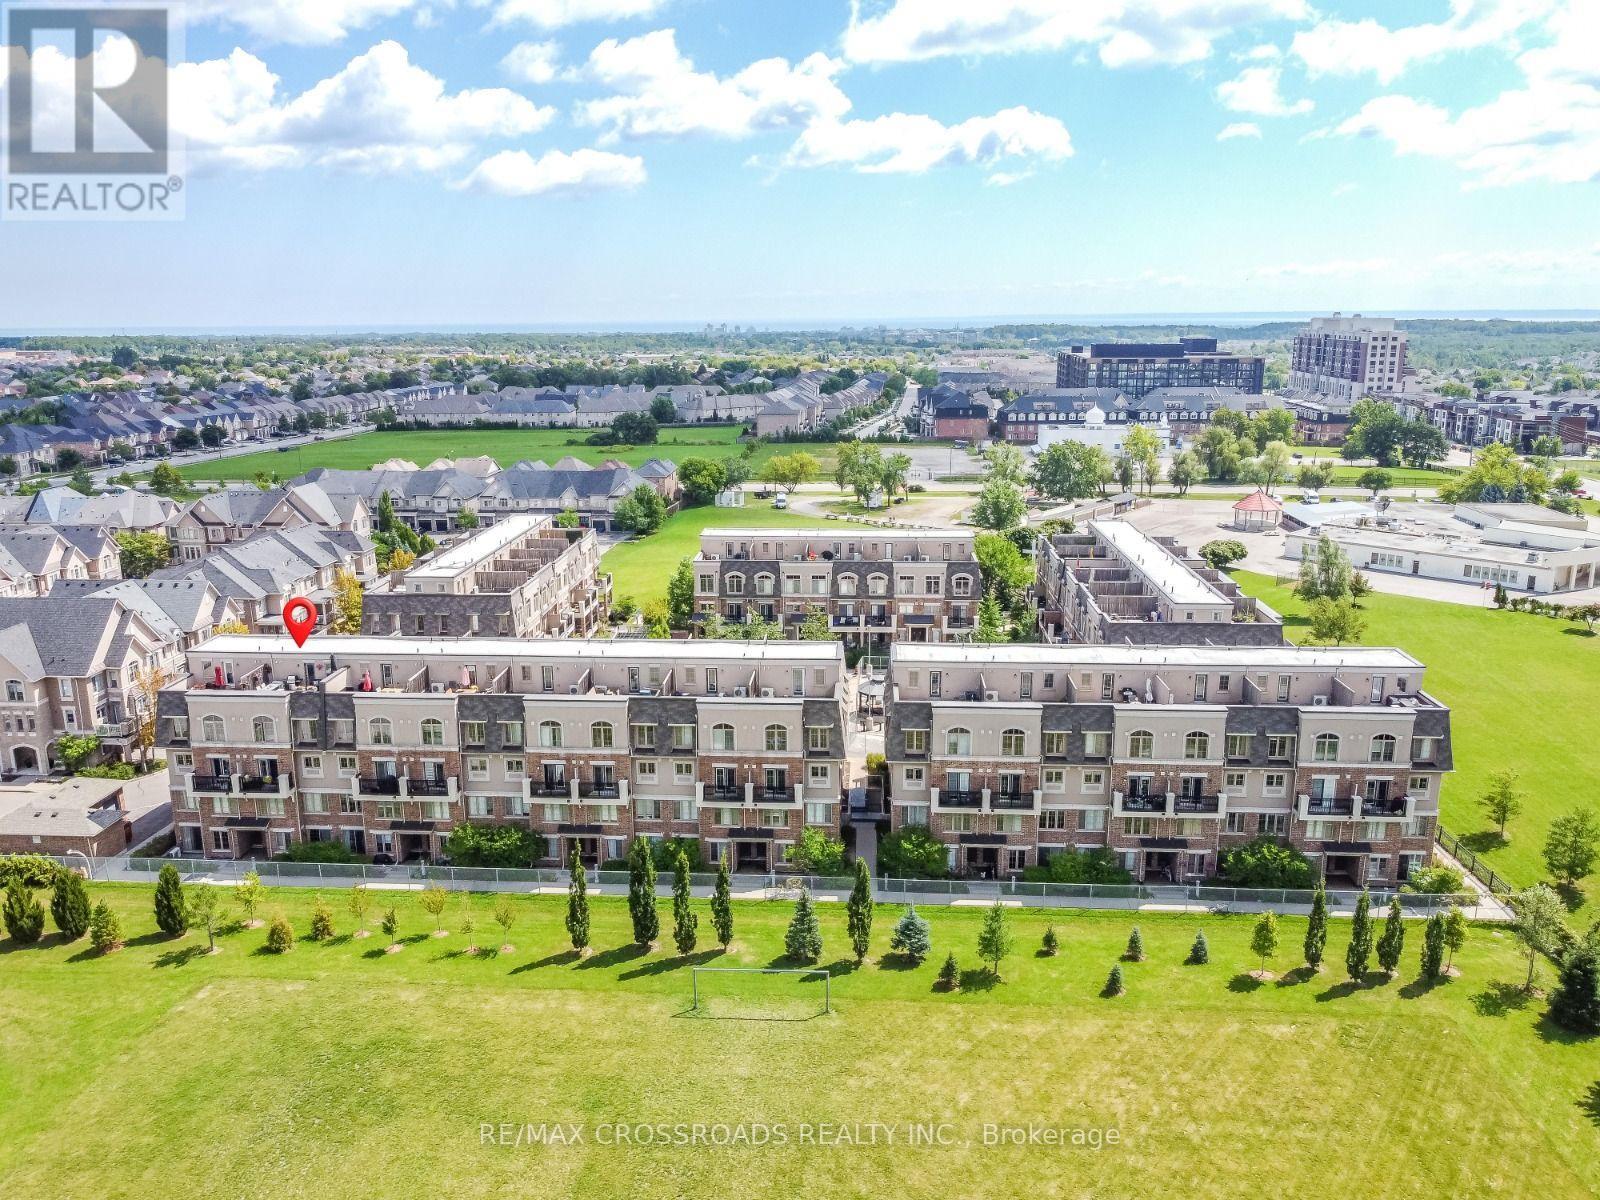
29 - 2441 Greenwich Drive
Oakville, Ontario
Welcome to this beautifully designed 2-bedroom, 2-storey home by award-winning Menkes Homes, perfectly situated backing onto picturesque green space. This bright, open-concept home features no carpet throughout and a wooden staircase, offering a clean, upscale feel. Enjoy the added luxury of a private rooftop terrace with a rare gas line, an exclusive feature found in only a few units within the complex, ideal for outdoor dining and entertaining. Also includes one private underground parking space and one lockers. Ideally located within walking distance to Oakville Hospital, parks, trails, supermarkets, and top-ranked schools, with easy access to Highways 403, 407, and the QEW. A perfect combination of style, comfort, and prime convenience. (id:49269)
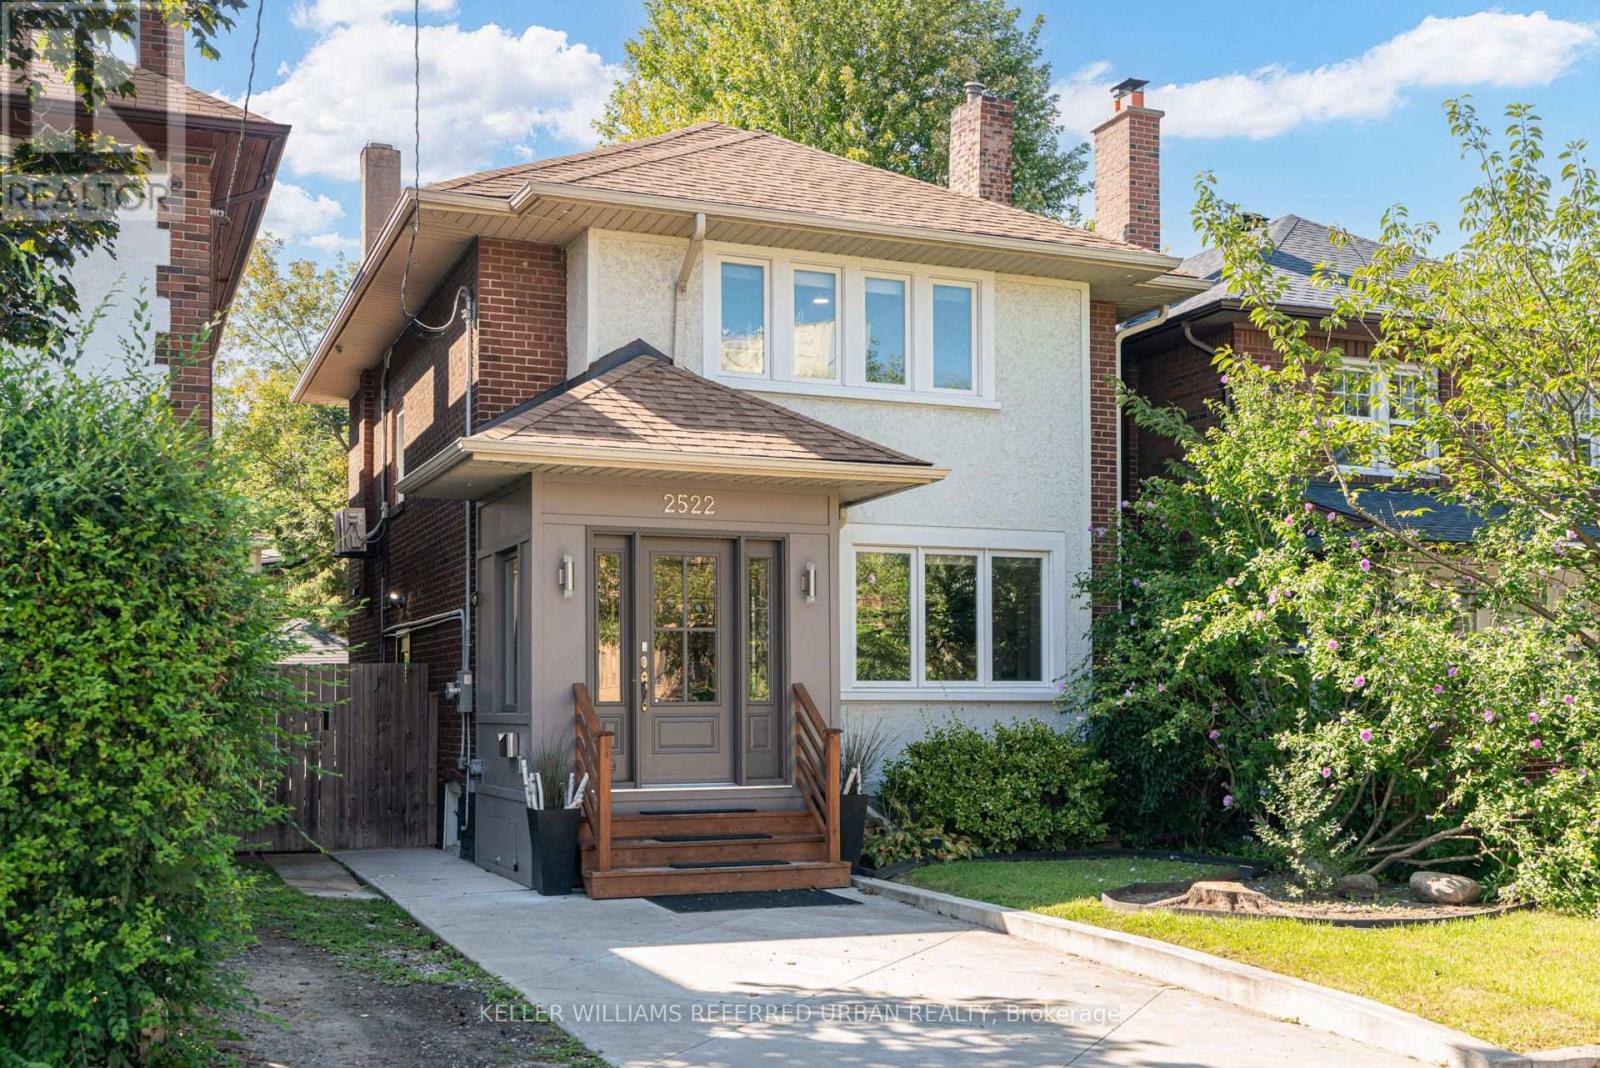
2522 Lake Shore Boulevard W
Toronto, Ontario
Everything & More! Right Here On Lakeshore. Across From The Lake! This Traditional Charmer Has Been Tastefully Upgraded W/ Gorgeous Finishes/Features Throughout! Renovated Self-Contained Two-Bedroom In-Law/Nanny Suite Downstairs! Like A Large Condo... Sans Maintenance Fees! Perfect For Multi-Generational Purposes. Open Concept Main-Floor Layout W/ Formal Dining Area, Eat-In Kitchen Island, Wainscotting, Pot Lights & Powder Room. Be In The Heart Of The Fashion Or Finance District In No Time! Easy Access To Major Arteries / Airport. Close To Humber Bay College & Humber Bay Shores W/ Incredible Lakefront Cafes/Restos Such As La Vecchia & Eden Trattoria. This Absolute Stunner, In This Highly Sought-After Toronto Lakeside-Neighbourhood, Is A Must See! (id:49269)
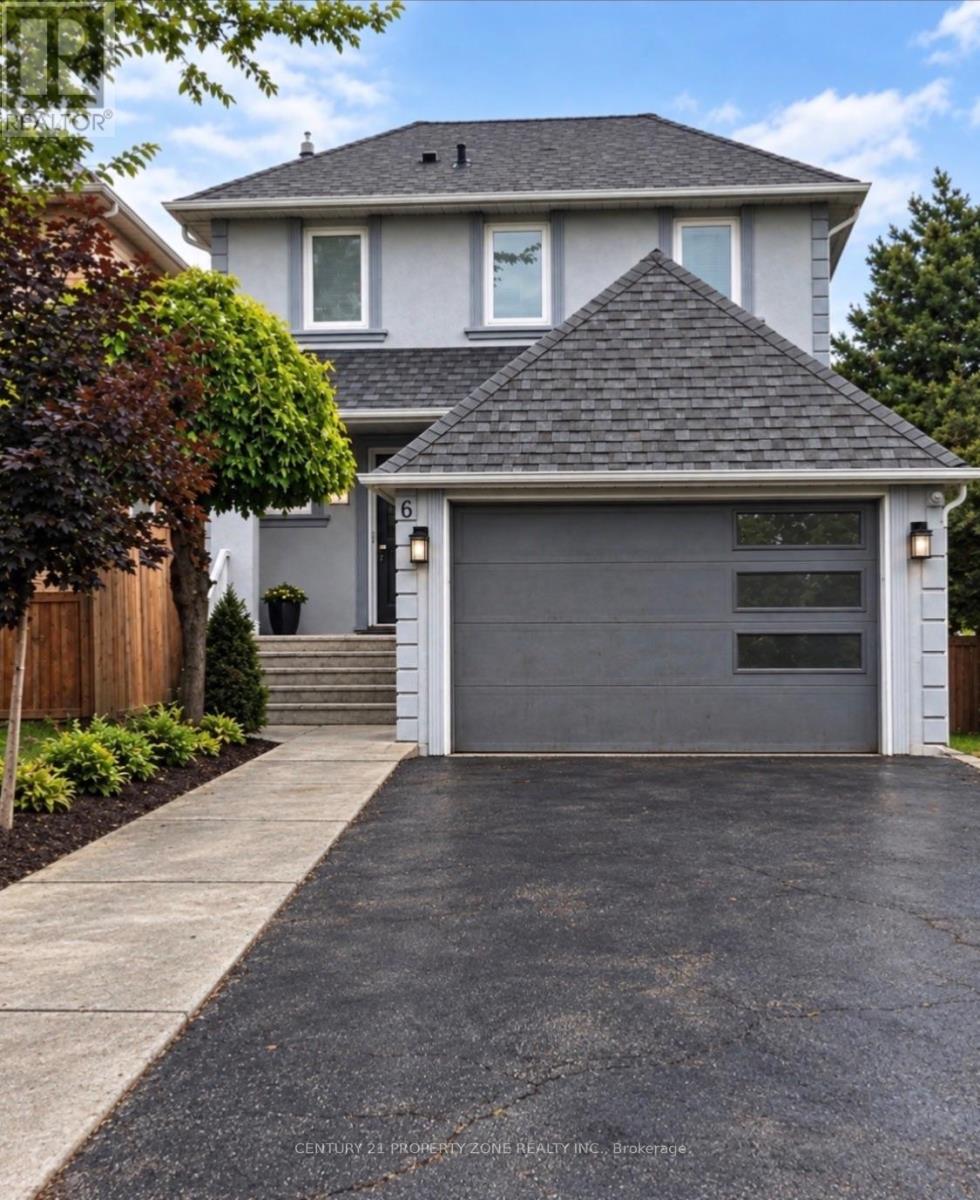
6 Roehampton Crescent W
Brampton, Ontario
Welcome To This 2 Storey Detached House, 4 Bedrooms, 4Parkings & two 3 pc washrooms .Nestled In The Quiet Neighbourhood Of Brampton South. Magnificent Open Concept Layout Complemented By Newly Installed Windows Throughout. Includes A Bedroom On Main floor great for seniors or to make an office, With a Walk Out to deck & backyard.Family size kitchen with a bay window full of light and sunshine . Next to kitchen is a family area to enjoy. Main floor equipped with 3 pc washroom. Moving to 2nd Floor Boost 3 Good Size Bedrooms Each One With Its Own Closet & Windows. 3 pc Washroom next to the stairs .Top Of The Line Trane Furnace & Ac. Luscious Green Backyard To Entertain Your Guests. Great Curb Appeal. Near Highway 10/Steeles. Closer To Public Transit, Restaurants, Shoppers World Other Amenities, much much more.... Banks (id:49269)

Basement - 6 Roehampton Crescent W
Brampton, Ontario
Location..location...next to Shoppers World , 2 Bedrooms Legal Basement of this 2 storey Detached House, 2 parkings , , 3 pc wash room , washer / dryer , kitchen , microwave , stove & fridge . Includes A Two Bedrooms ,With a Walk up to back yard area with legal entrance.Luscious Green Backyard To Entertain Your Guests. Deck installed next to the private entrance of the basement.Top Of The Line Trane Furnace & central Ac.30 % Utilities to be paid by Tenant & 2 Car parking available on driveway .Nestled In The Quiet Neighborhood Of Brampton South. Near Highway 10/Steeles. Closer To Public Transit, Restaurants, Shoppers World ,Banks, Other Amenities, much much more ... (id:49269)

21 Mcintosh Avenue
Toronto, Ontario
Muskoka in the City! A rare urban retreat in the heart of Etobicoke. This beautifully renovated bungalow combines modern living, incredible versatility and exceptional income potential. The main level offers beautifully kitchen combined with the Breakfast area. Living room overlooks the front porch/deck and 3 bedrooms & 2 full baths, while the finished lower level features 2 additional bedrooms, 2 baths, a second kitchen, guest kitchenette & separate side entrance-perfect for extended family or flexible living arrangements. Walk out from the primary bedroom to a two-level deck overlooking a private backyard that opens directly onto expansive green space-your own peaceful escape without leaving the city. Parking for 6+ cars plus a detached 1 car garage. Conveniently located near Mimico GO, TTC, major highways, shopping, dining, Starbucks & Tim Hortons. Renovated, versatile and ideally connected-city living with a cottage-country feel! (id:49269)
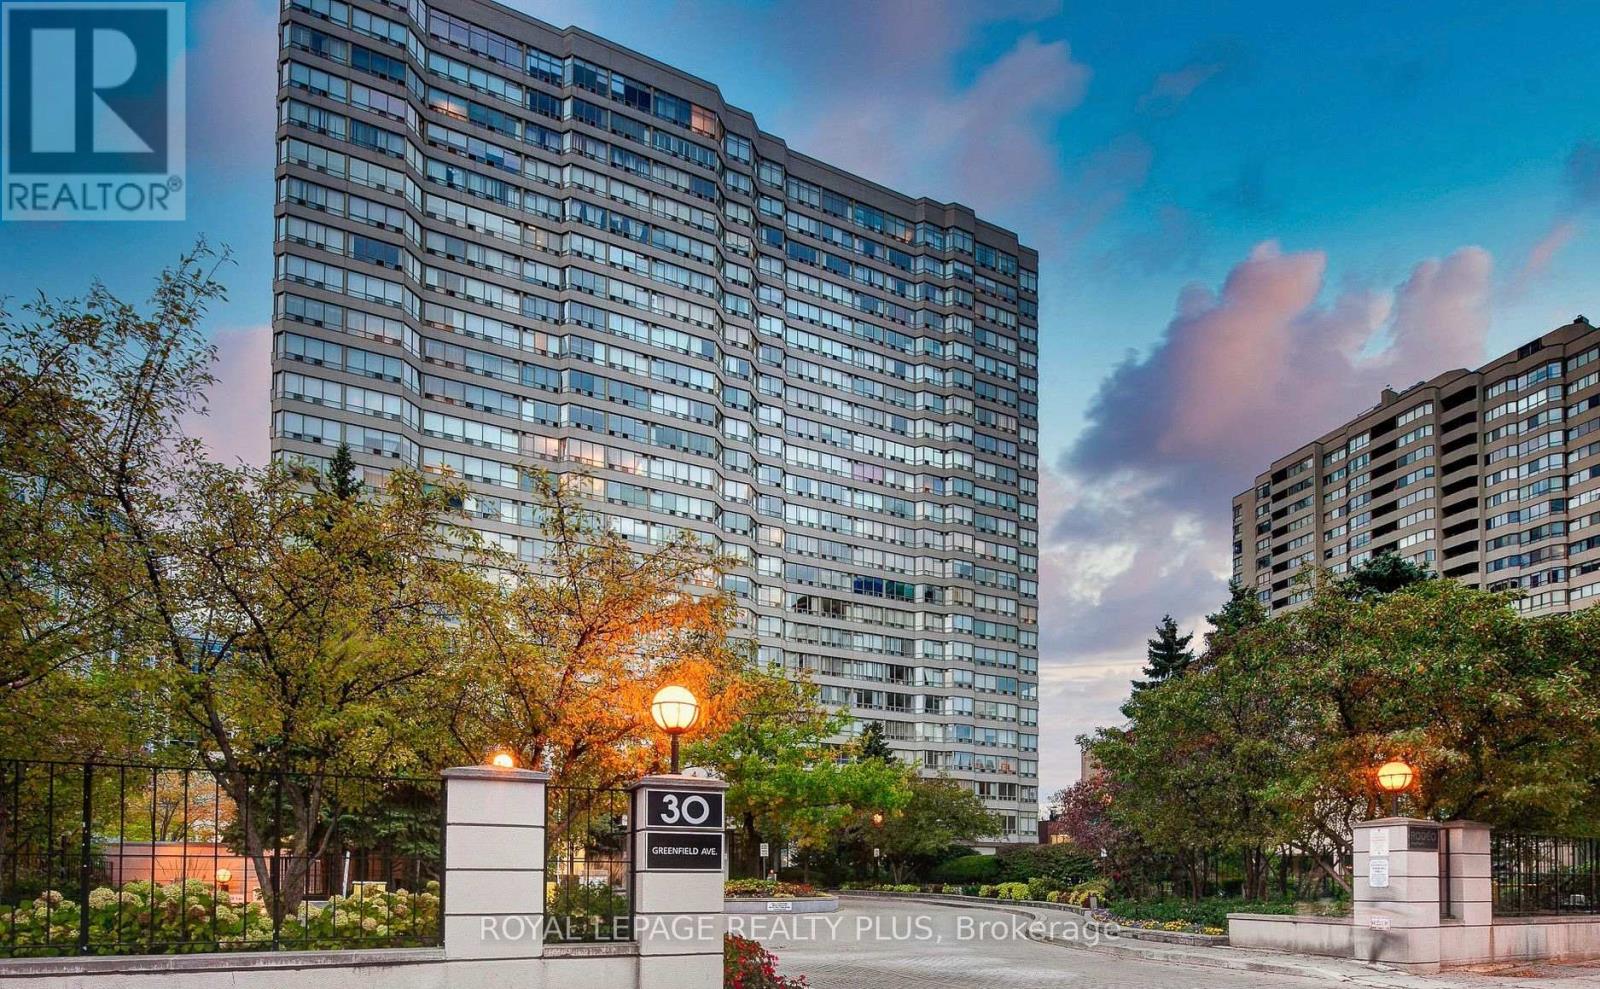
1714 - 30 Greenfield Avenue
Toronto, Ontario
Beautifully Renovated Suite In The Popular Rodeo Walk Building. This Bright And Spacious Corner Suite Offers Almost 1500 Sq. Ft. Floor Plan With No Wasted Space! Den is a full and separate room, can be used as 3rd bedroom. Whole suite has been Freshly painted And Ready For Moving In. Great Building With 24 Hours Concierge And Wonderful Amenities. Lots Of Underground Visitor Parking And Only Steps To The Subway! Perfect Location Close To Best Schools, Restaurants, Transit And Shopping! Rare Building With All Utilities Included. (id:49269)
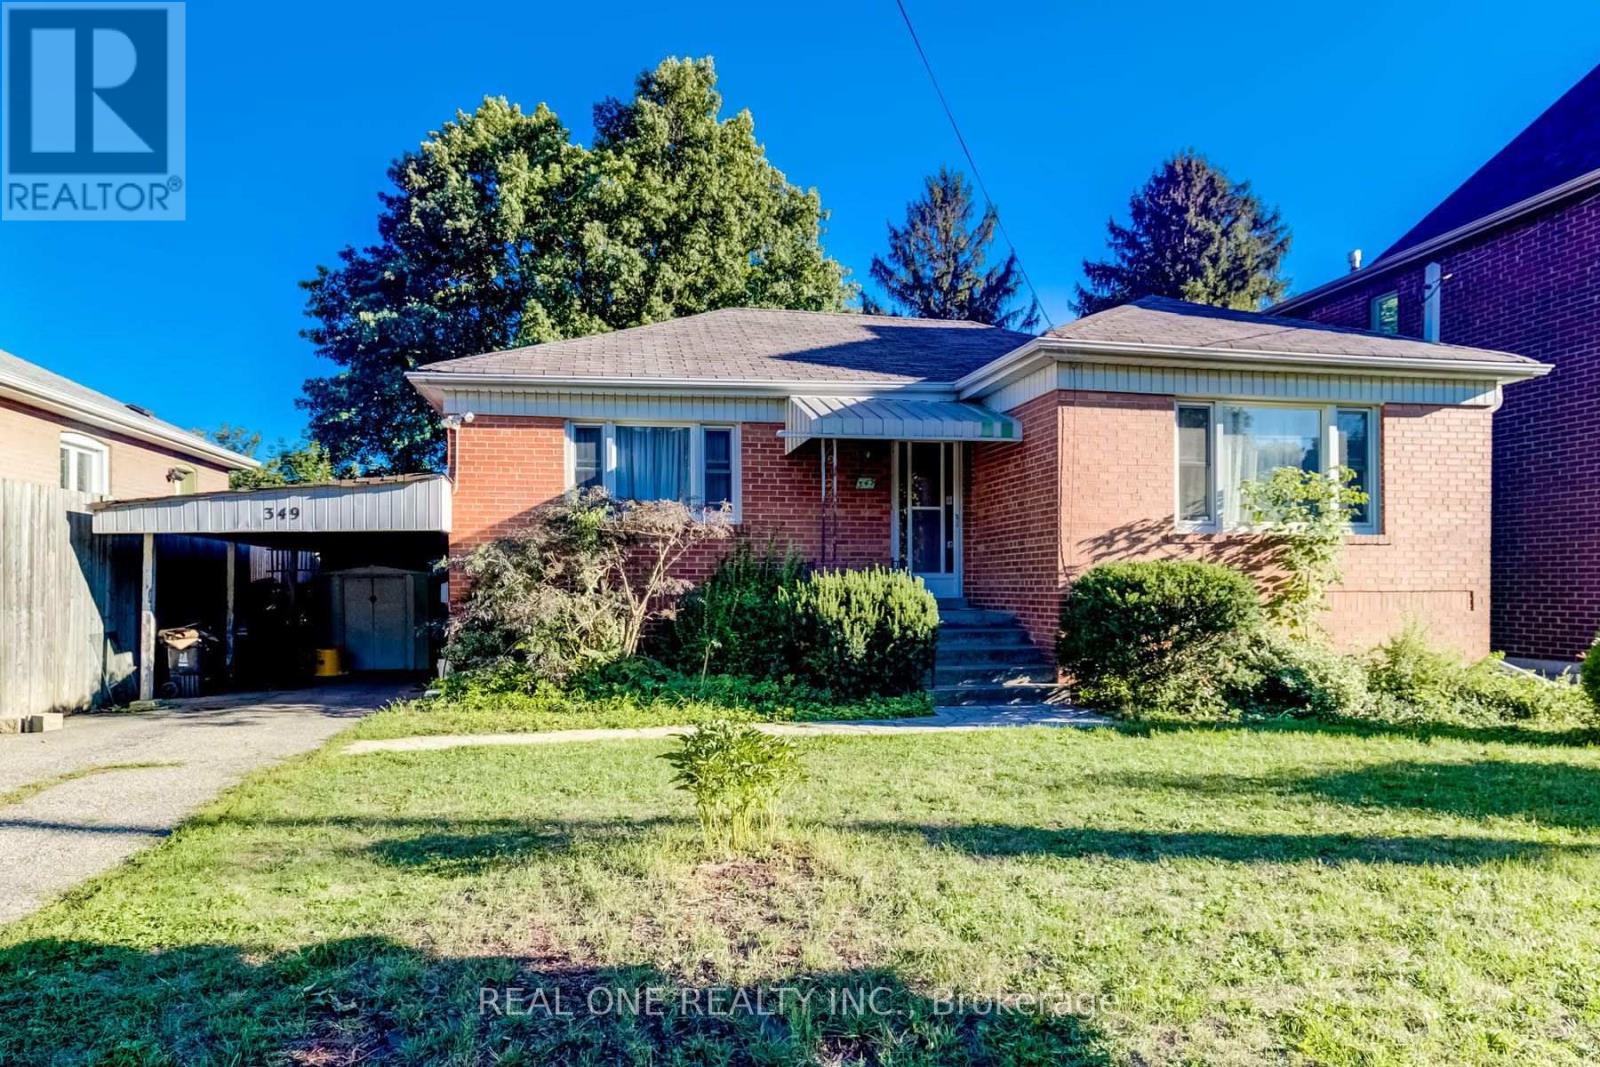
349 Horsham Avenue
Toronto, Ontario
This Unique Property, Located In The Heart Of Willowdale West, Features A Well-Built And Well-Maintained Raised Brick Bungalow With Spacious Principal Rooms And A Bright Open-Concept Living And Dining Area. The Home Has Been Freshly Updated With Refresh Painting, Creating A Clean And Welcoming Living Environment. Situated In A Quiet, Safe, And Family-Friendly Neighborhood, This Home Offers Comfortable Living And Everyday Convenience. The Property Also Features A Separate Side Entrance With A Walk-Up From The Basement, Providing Added Flexibility. Conveniently Located Close To Schools, Parks, Shopping, Restaurants, Public Transit, And Other Essential Amenities. (id:49269)
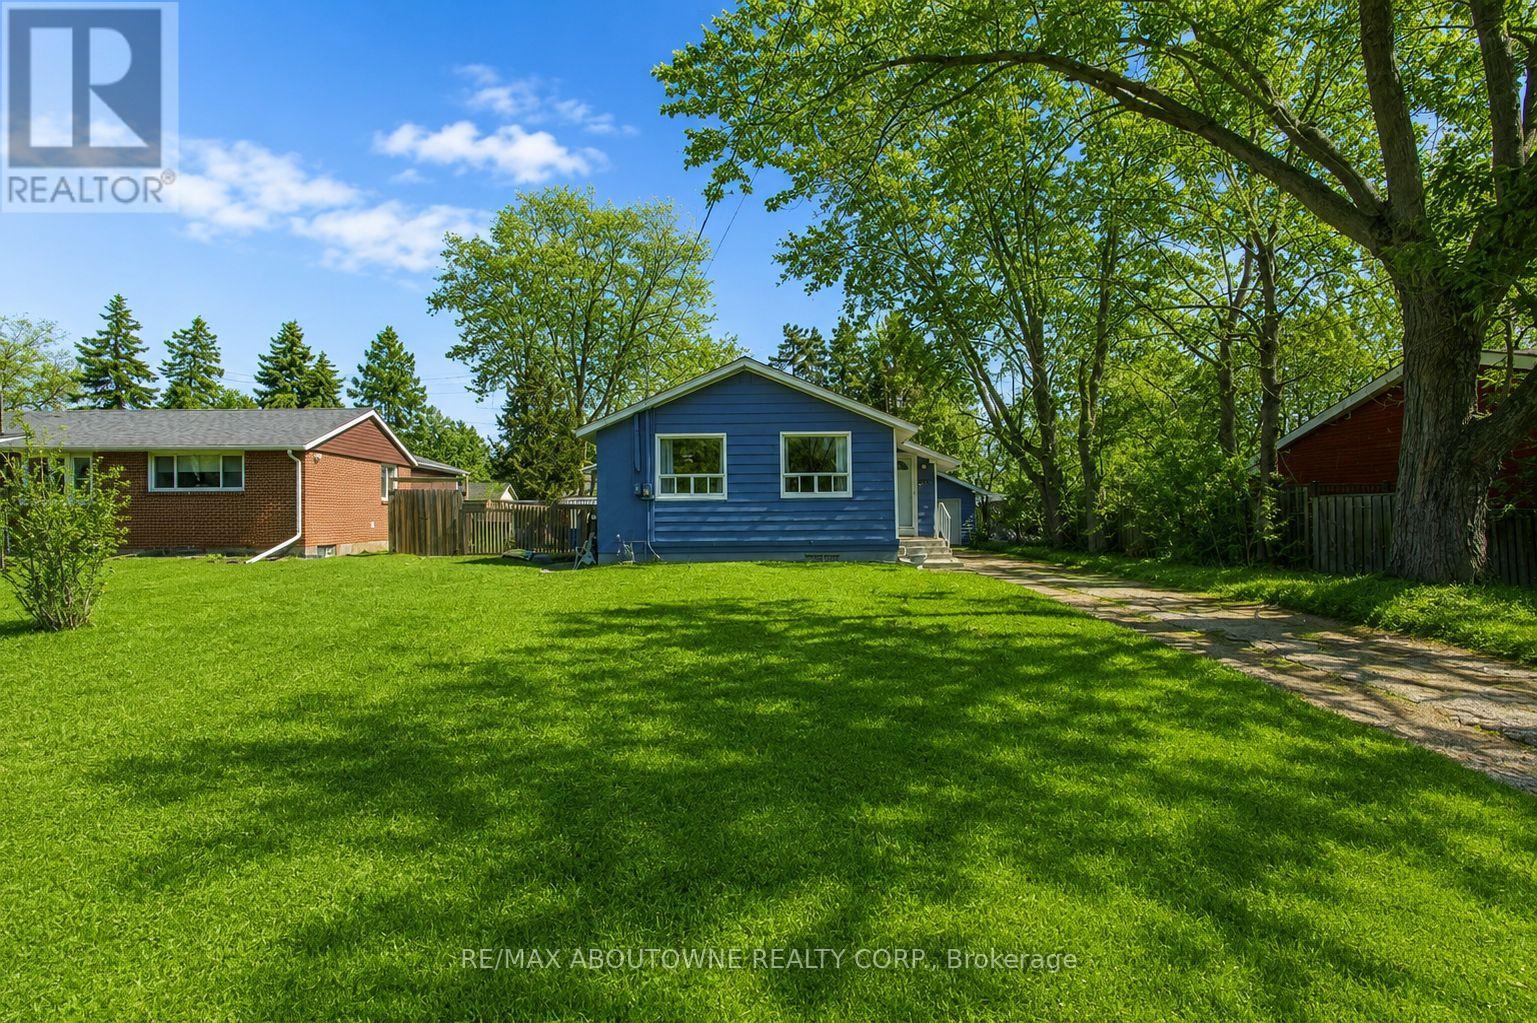
114 Ringwood Road
Oakville, Ontario
ATTENTION BUILDERS! Rare opportunity to build on a premium lot located on a quiet cul-de-sac in Oakville's highly desirable College Park neighbourhood. Detached 3+1 bedroom bungalow with separate entrance, situated on a mature 65' x 125' lot with ideal SOUTHERN exposure. Build your dream home on this premium street surrounded by newly built custom homes. Unbeatable location just steps to highly rated Sunningdale public school and within walking distance to secondary schools, Sheridan College, Oakville Place, Oakville Golf Club, Glenn Abbey Golf Club, GO Transit, highways, shopping, and parks. A fantastic opportunity in a sought-after family neighbourhood. Don't miss this one! (id:49269)
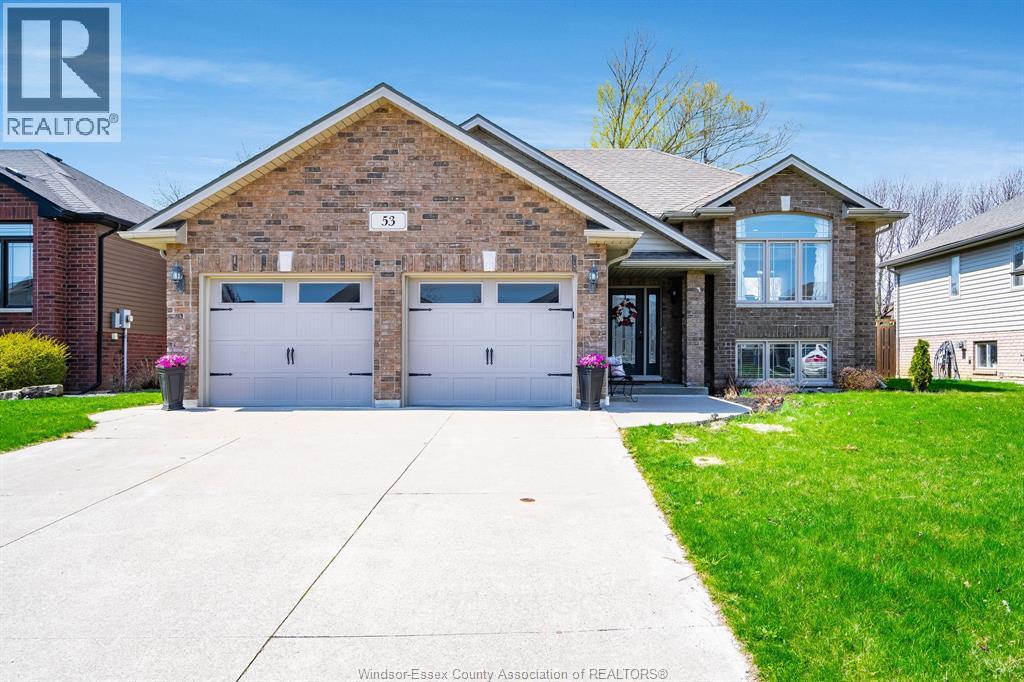
53 Antonio
Leamington, Ontario
BEAUTIFUL RAISED RANCH LOCATED IN DESIRABLE NEIGHBOURHOOD! OPEN CONCEPT LIVING ROOM GORGEOUS KITCHEN/DINING ROOM, 3 + 1 BEDROOMS, FINISHED BASEMENT WITH GAS FIREPLACE , 4TH BEDROOM IN LOWER LEVEL, DOUBLE GARAGE, LARGE DEEP YARD WITH DECK OFF DINING ROOM. GREAT FOR ENTERTAINING. CALL FOR YOUR VIEWING. (id:49269)
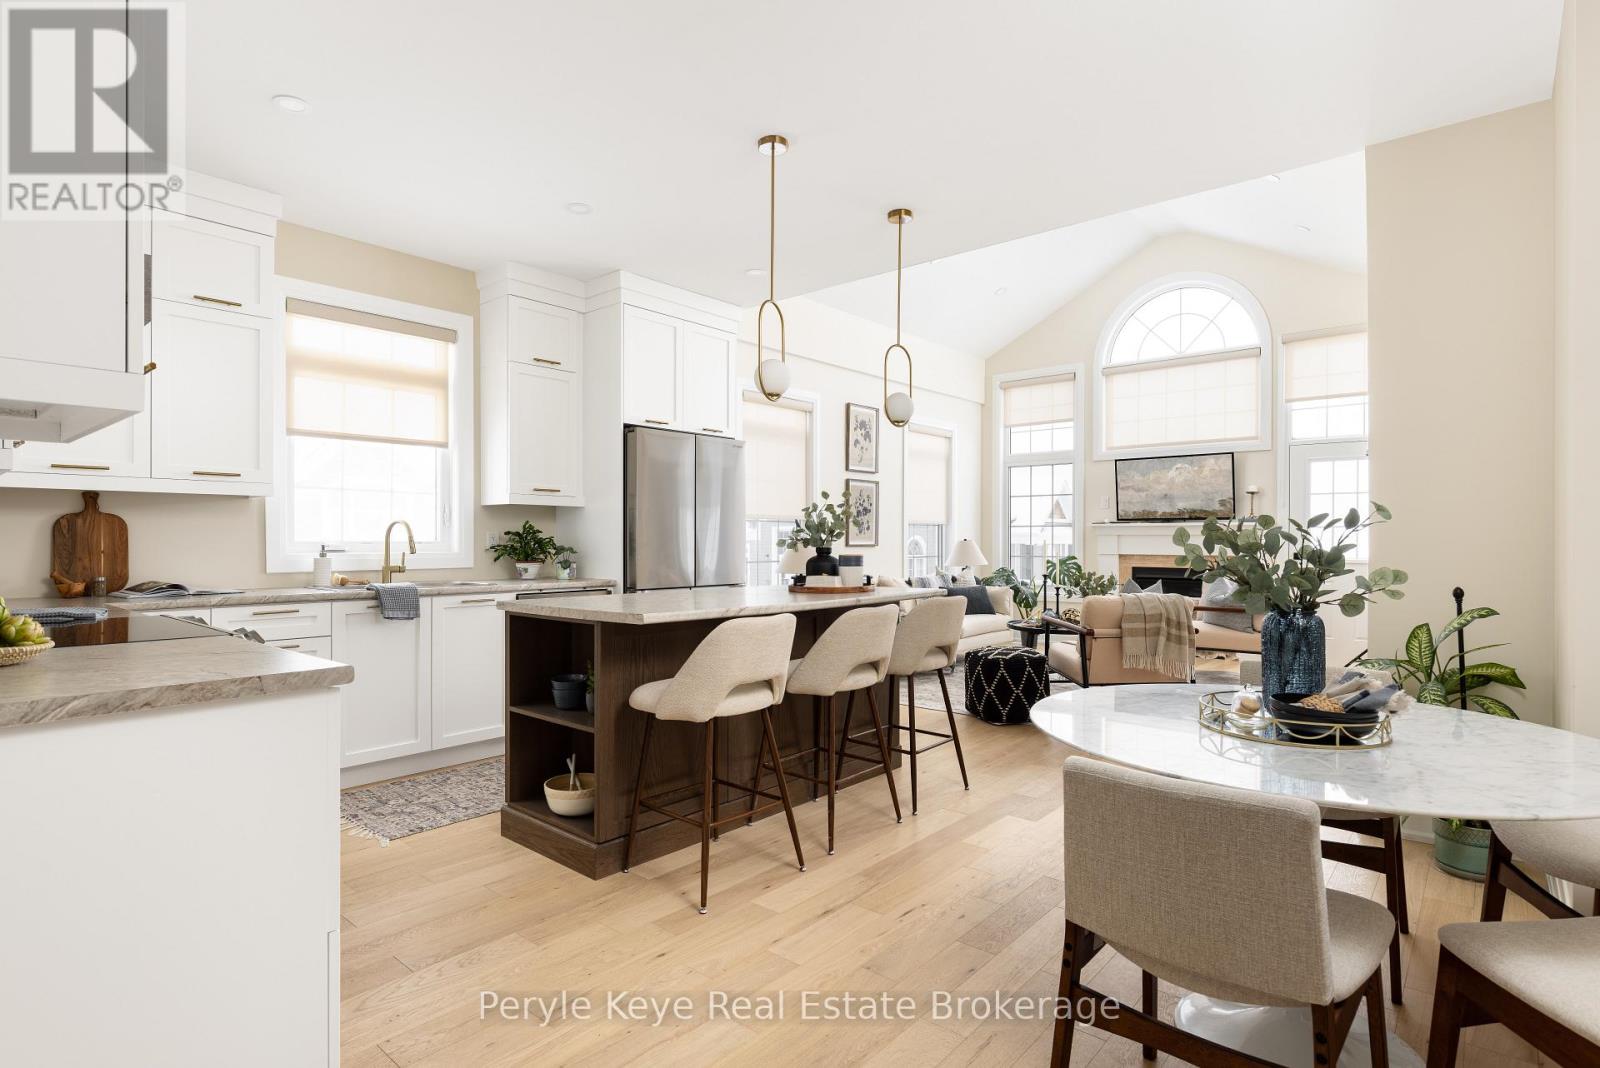
2 Leeds Court
Bracebridge, Ontario
There's a little-known secret in Bracebridge and those who recognize it appreciate what quiet luxury really is. It's felt in places that are well made, well considered, and effortless to live in. Newly built in 2025, this modern townhome is set on a premium lot with nearly $100,000 in thoughtful upgrades and timeless selections. Being an end unit entirely changes the experience. Walls of windows draw natural light in throughout the day. Engineered hardwood floors flow seamlessly across the main level, while smooth ceilings, an upgraded lighting package, and high-quality window coverings-some motorized-add refinement and convenience. The kitchen naturally takes centre stage, featuring upgraded cabinetry that extends to the ceiling, stainless steel appliances, soft close cabinetry, and a generous island made for gathering. In the living room, cathedral ceilings lift the space and a nat gas fireplace brings warmth and balance. This is where you'll wind down the day. A brand-new deck extends the living area outdoors, offering the perfect setting for sunny afternoons, BBQ dinners, and relaxed summer evenings. The primary suite is privately positioned, featuring a vaulted ceiling upgrade, walk-in closet, and lovely ensuite. Your guests will feel right at home in their own spacious quarters with large windows and a nearby 3pc bath. This multi functional space could also be an office, library or additional sitting room. Interior access to the garage adds a layer of day-to-day convenience in all seasons. Downstairs, the lower level walkout is bright, open and full of potential! With a rough-in bath, it's ready for more when you are. Set within the established Waterways neighbourhood, life here feels simple and connected. Downtown, amenities, parks, & healthcare are all nearby and paired with a low-maintenance lifestyle, this address gives you back your time. Quiet luxury rarely needs explaining. When a place feels this comfortable - this considered - you already know why. (id:49269)
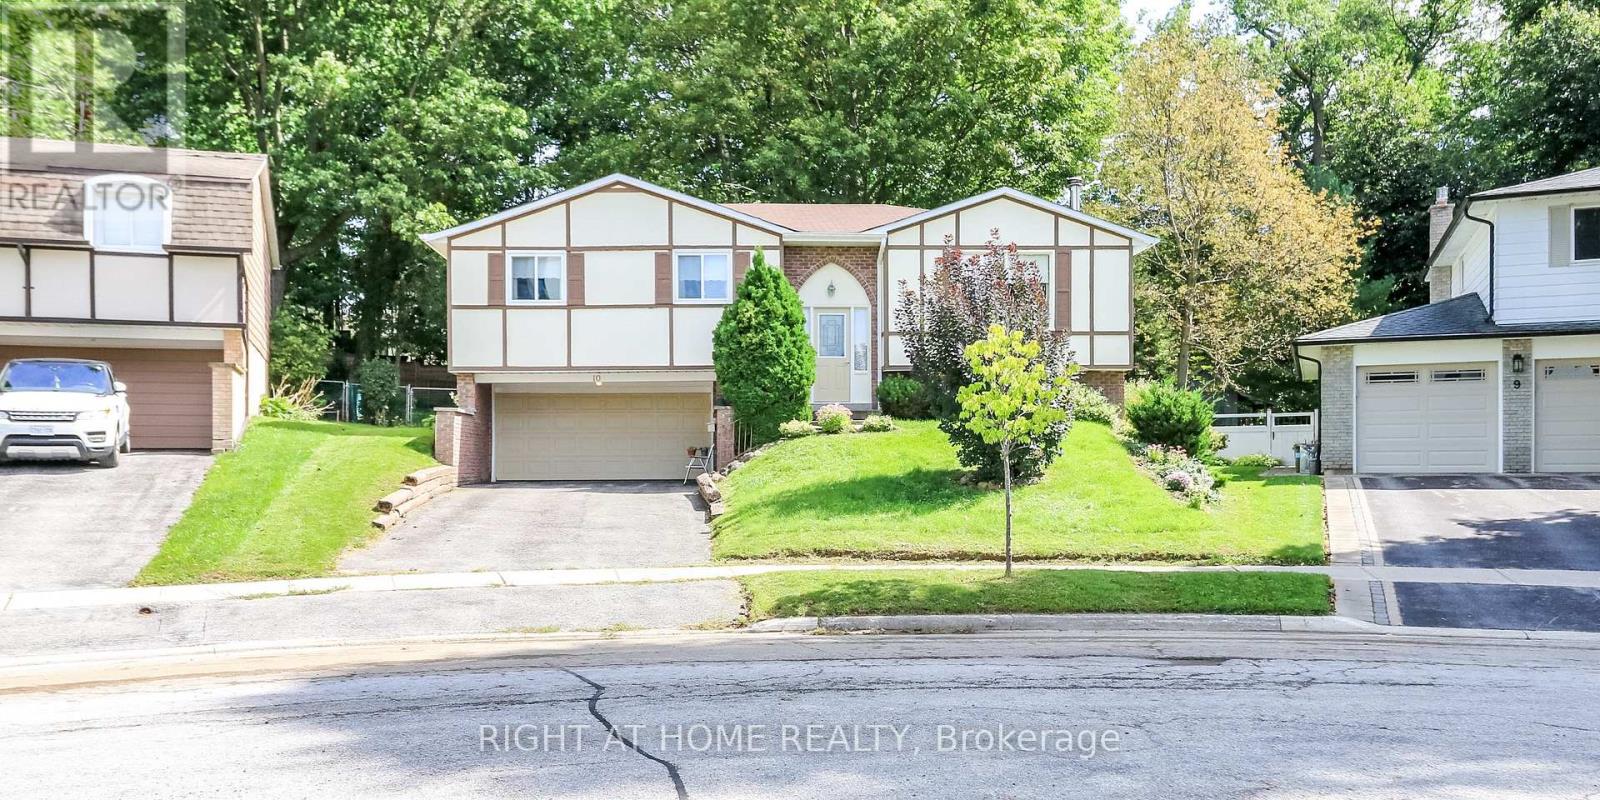
10 Campfire Court
Barrie, Ontario
Located in Barrie's sought-after East End, this raised ranch bungalow is nestled on a quiet court, just steps from Johnson Beach and the Barrie Yacht Club, with shopping and schools conveniently nearby. Set on a huge, oversized pie-shaped lot, this home offers 3 Spacious bedrooms and 3 bathrooms. The primary bedroom has it's own 4pce ensuite and double closet. The separate entrance to the lower level, provides excellent potential for an in-law suite or additional living space. The main level features a functional kitchen with island and eat-in area, with sliding doors leading to an oversized deck and fully fenced yard. The spacious living room boasts a wood-burning fireplace, while the dining area provides a comfortable space for family meals and entertaining. The finished lower level includes a recreation room, 2-piece bathroom, and workroom, offering plenty of additional space for a growing family, hobbies, or future customization. Great potential awaits with some updating and personal touches. A fantastic opportunity to create your ideal home in a desirable East End location! (id:49269)
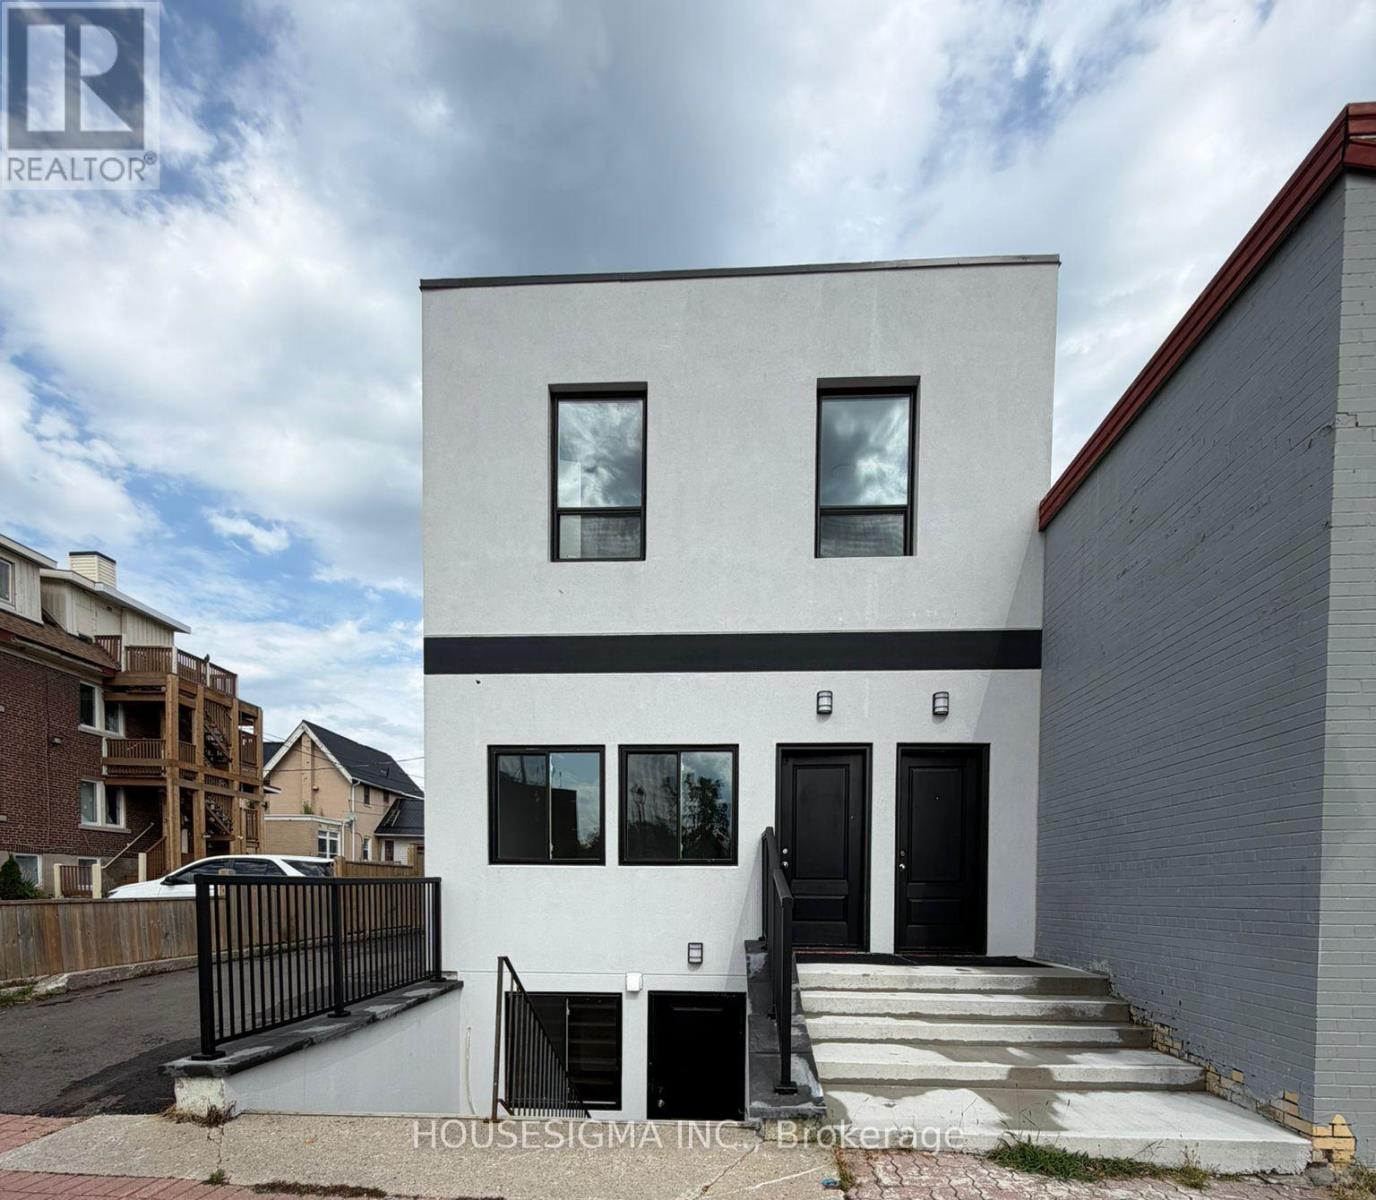
Lower Level Unit - 28 West Street N
Orillia, Ontario
Welcome To This Brand New Lower Unit Fully Renovated Never Lived in 2-Bedroom Legal Apartment In The Heart Of Downtown Orillia! Be The First To Enjoy This Fresh, Modern Living Space Featuring A Bright & Functional Layout, 2 Bedrooms, 3-Piece Bathroom, 1 Living space, Private In-Suite Laundry, Fridge & Stove, Separate Utility Meters And Private Parking Space. Fantastic Central Location Just Minutes From Orillia Soldiers' Memorial Hospital, Ideal For Healthcare Professionals! Also Conveniently Located Near Lakehead University, Georgian College, Orillia Public Library, Public Transit & Ontario Northland Bus Service. Steps To Downtown Shops, Restaurants, Cafés And Everyday Amenities. Enjoy Easy Access To Lake Couchiching, Waterfront Parks And Trails. An Excellent Opportunity For Professionals, Healthcare Workers, Students, Couples Or Small Families Looking For A Clean, Newly Renovated Home In A Highly Convenient And Walkable Downtown Location. Available Immediately! (id:49269)
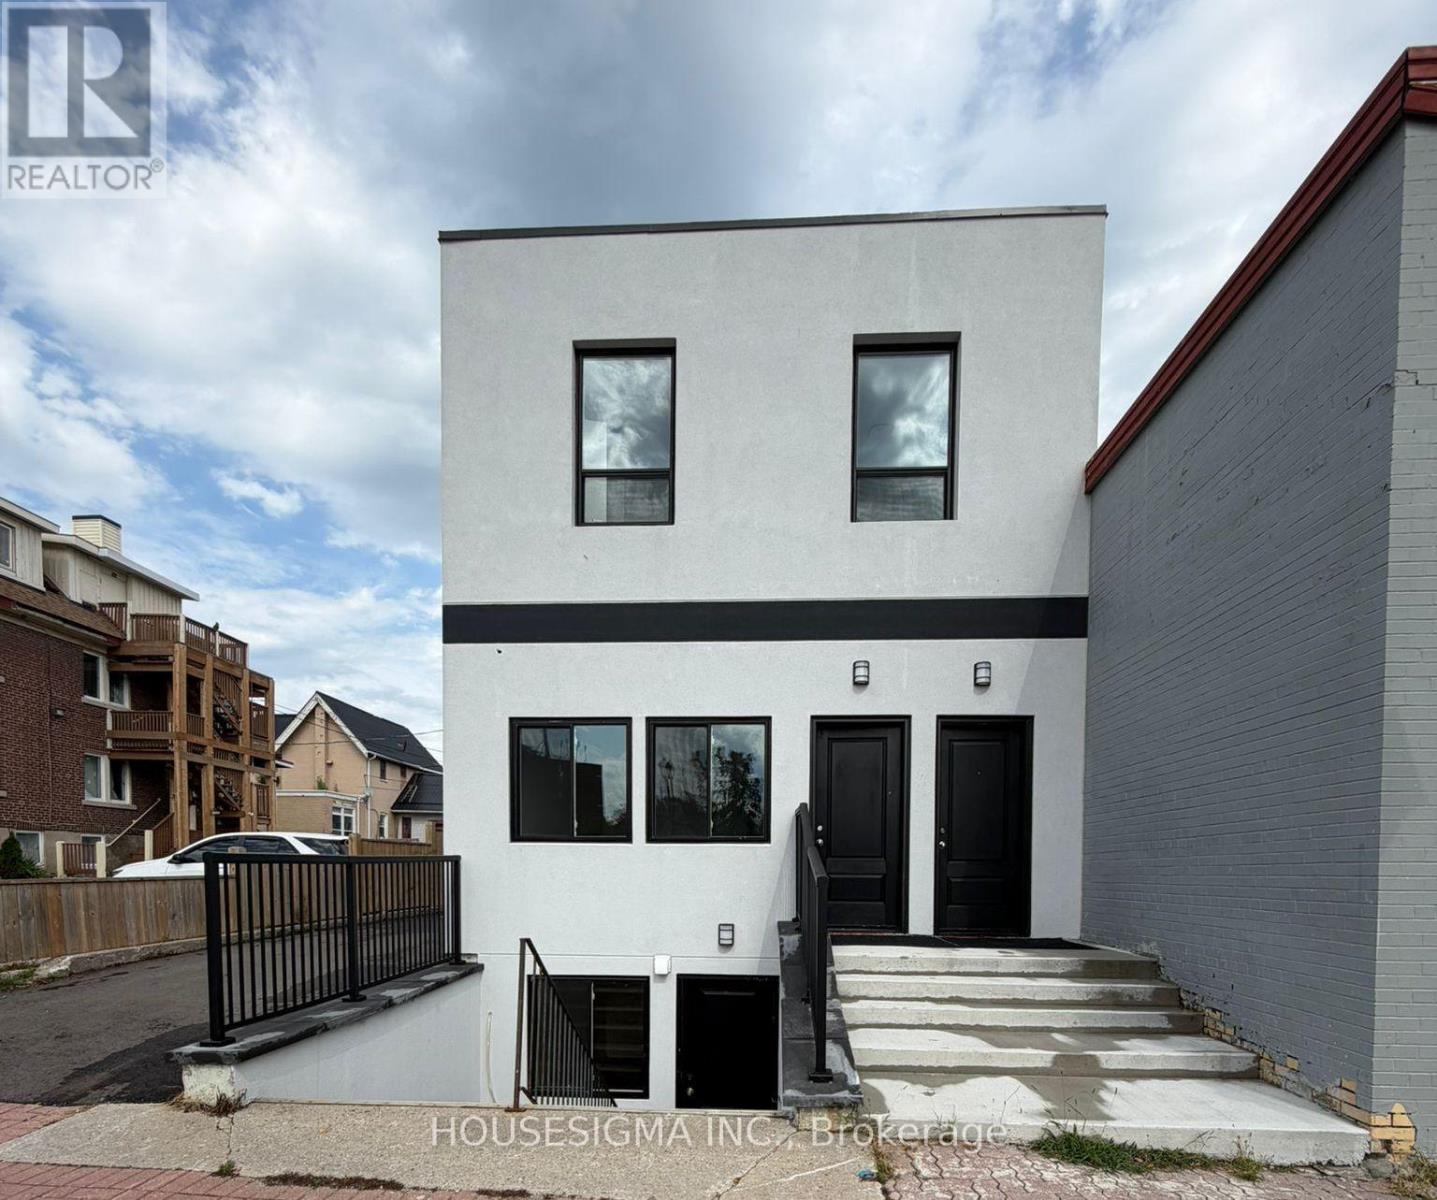
Main Floor Unit - 28 West Street N
Orillia, Ontario
Prime Downtown Orillia Leasing Opportunity! Beautifully Main Floor Unit Fully Renovated And Never-Before-Occupied, This Bright And Modern Space Features 2 Separate Rooms, 1 Full Bathroom, Full Kitchen And Private In-Suite Laundry, Offering A Flexible Layout For A Variety Of Potential Business, Professional And Administrative Uses. Property Is Zoned DS1-5 (Downtown Shoulder One, Exception Five) And Located Within The Downtown Area Overlay Zone. Excellent Opportunity For Doctors, Medical & Healthcare Professionals, Law Offices, Real Estate, Mortgage,Insurance, Accounting, Financial Services, Consulting Or Other Professional Uses, Subject To The Tenant's Specific Intended Use And All Applicable Municipal, Zoning, Building And Other Required Approvals. Available Immediately. Excellent Downtown Location Just Minutes From Orillia Soldiers' Memorial Hospital And Close To The Courthouse, Downtown Businesses, Banks, Restaurants, Cafés, Orillia Public Library, Public Transit And Ontario Northland Bus Service. The Two Separate Rooms Offer Excellent Flexibility For Private Offices, Consultation Rooms Or Meeting Space. Full Kitchen, Private Laundry, Separate Utilities And Private Rear Parking Provide Additional Convenience. (id:49269)
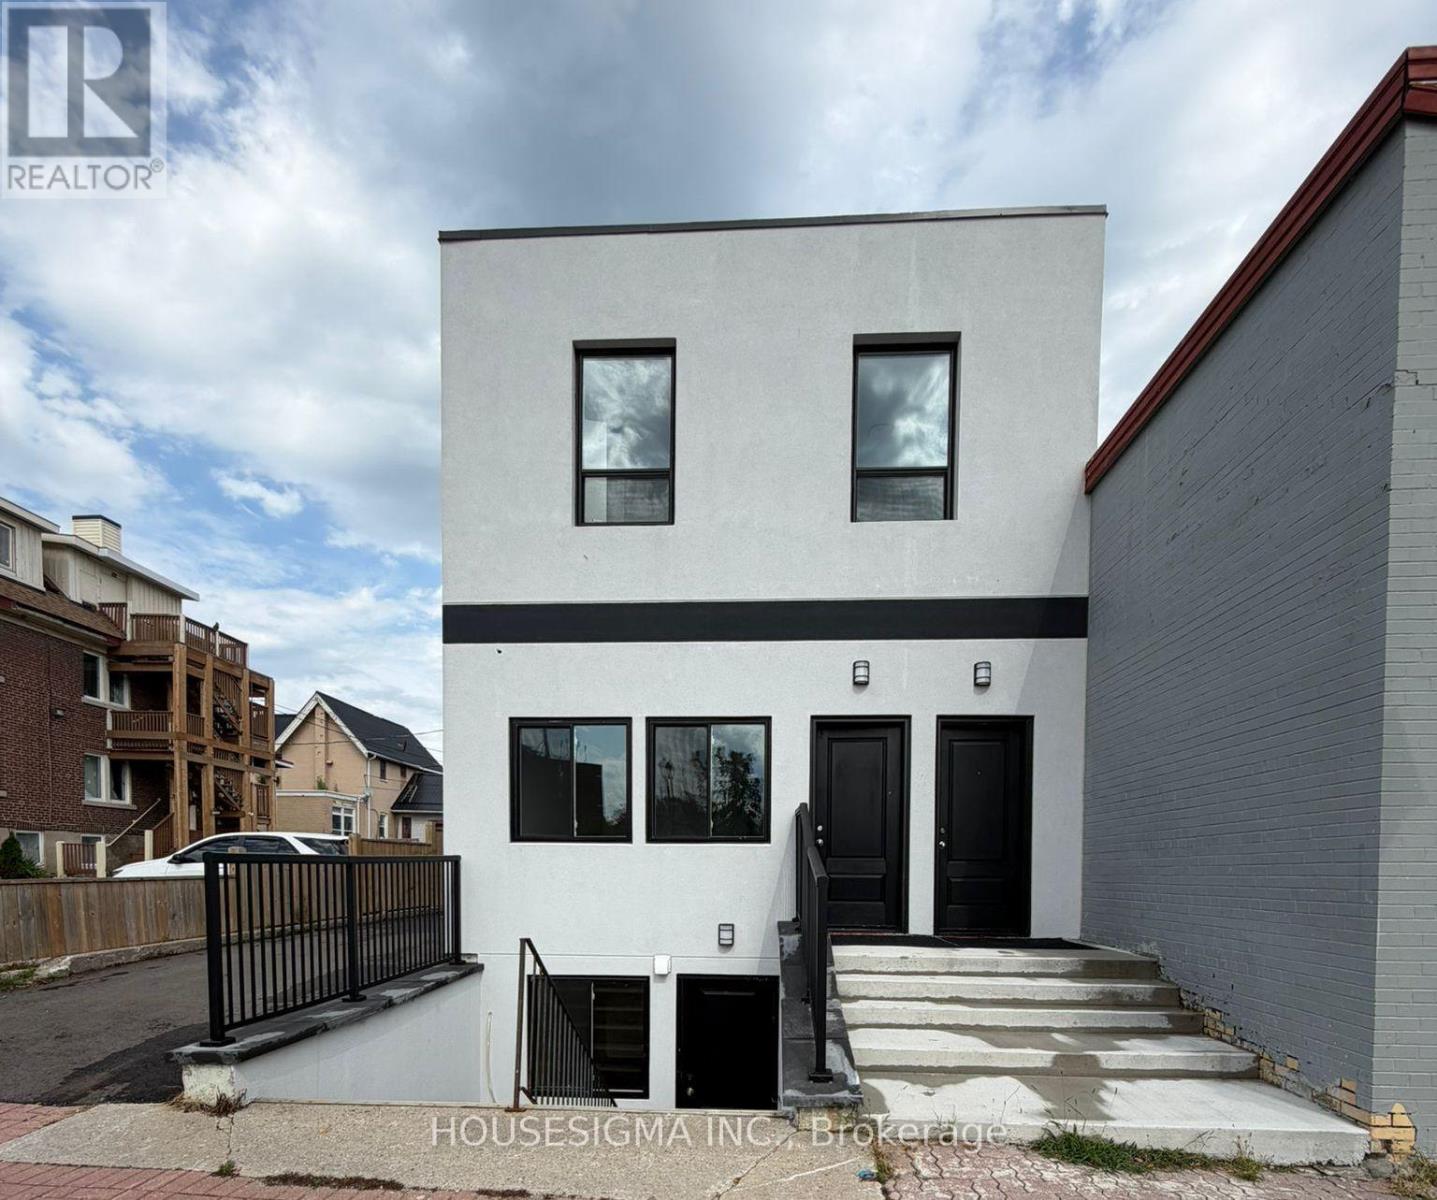
Main Floor Unit - 28 West Street N
Orillia, Ontario
Welcome To This Brand New Mian Floor Unit Fully Renovated Never Lived in 2-Bedroom Legal Apartment In The Heart Of Downtown Orillia! Be The First To Enjoy This Fresh, Modern Living Space Featuring A Bright & Functional Layout, 2 Bedrooms, 3-Piece Bathroom, 1 Living space, Private In-Suite Laundry, Fridge & Stove, Separate Utility Meters And Private Parking Space. Fantastic Central Location Just Minutes From Orillia Soldiers' Memorial Hospital, Ideal For Healthcare Professionals! Also Conveniently Located Near Lakehead University, Georgian College, Orillia Public Library, Public Transit & Ontario Northland Bus Service. Steps To Downtown Shops, Restaurants, Cafés And Everyday Amenities. Enjoy Easy Access To Lake Couchiching, Waterfront Parks And Trails. An Excellent Opportunity For Professionals, Healthcare Workers, Students, Couples Or Small Families Looking For A Clean, Newly Renovated Home In A Highly Convenient And Walkable Downtown Location. Available Immediately! (id:49269)
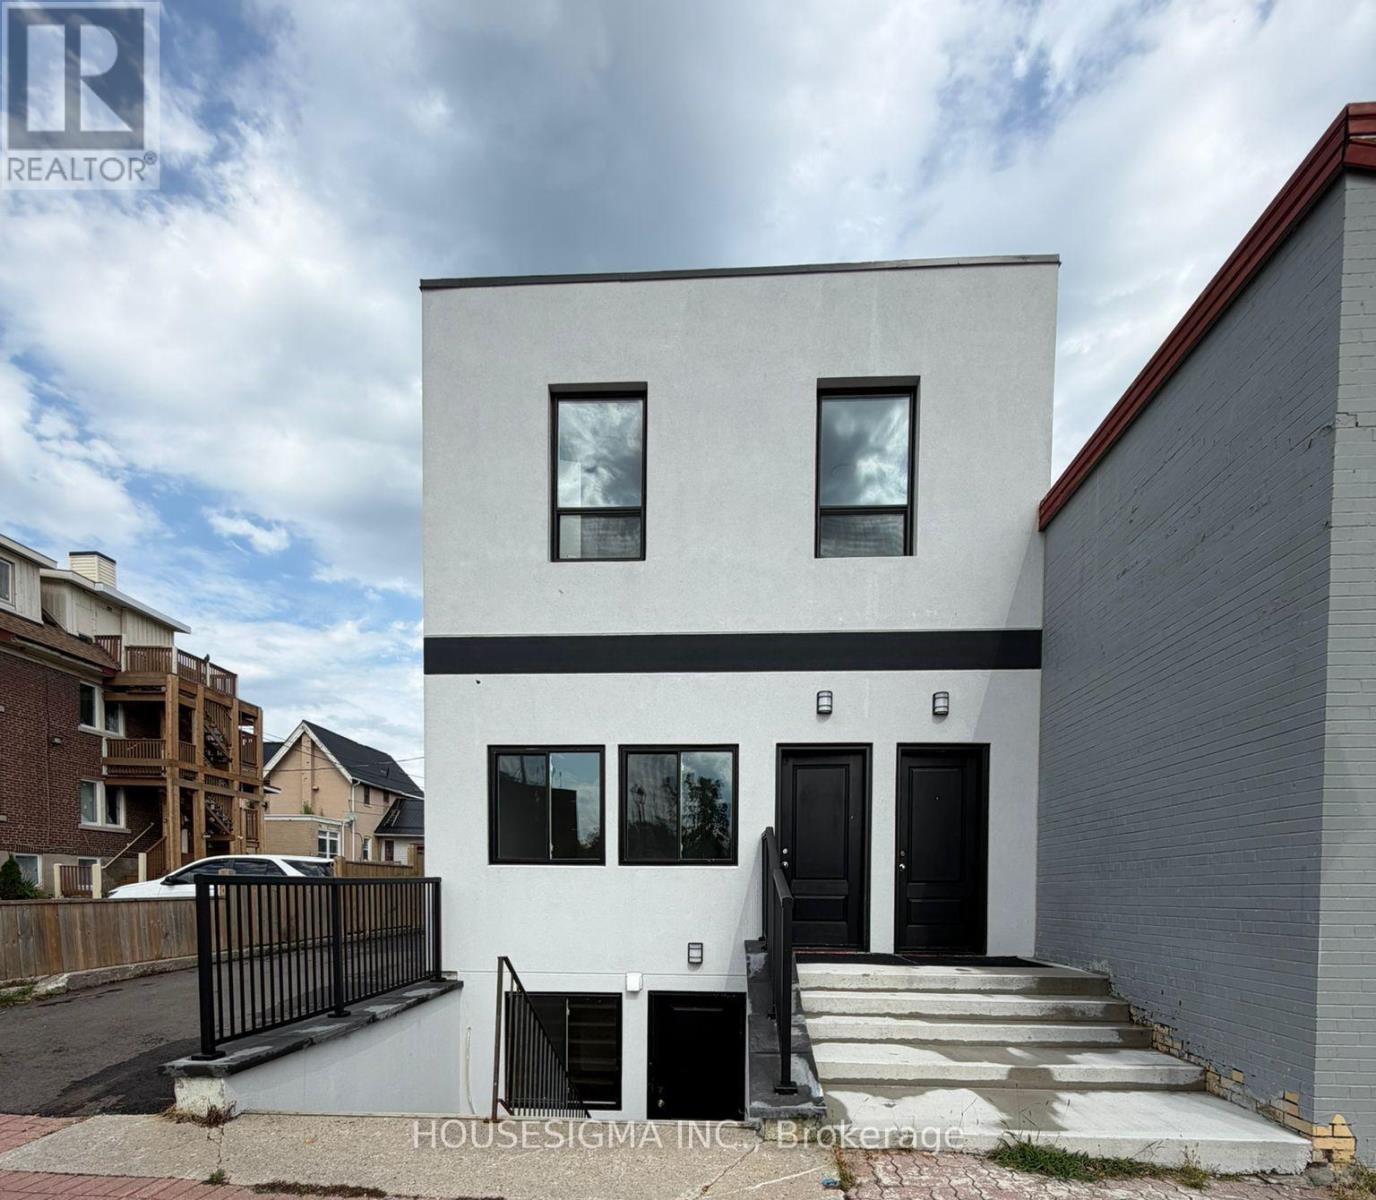
Lower Level Unit - 28 West Street N
Orillia, Ontario
Prime Downtown Orillia Leasing Opportunity! Beautifully Lower Floor Unit Fully Renovated And Never-Before-Occupied, This Bright And Modern Space Features 2 Separate Rooms, 1 Full Bathroom, Full Kitchen And Private In-Suite Laundry, Offering A Flexible Layout For A Variety Of Potential Business, Professional And Administrative Uses. Property Is Zoned DS1-5 (Downtown Shoulder One, Exception Five) And Located Within The Downtown Area Overlay Zone. Excellent Opportunity For Doctors, Medical & Healthcare Professionals, Law Offices, Real Estate, Mortgage,Insurance, Accounting, Financial Services, Consulting Or Other Professional Uses, Subject To The Tenant's Specific Intended Use And All Applicable Municipal, Zoning, Building And Other Required Approvals. Available Immediately. Excellent Downtown Location Just Minutes From Orillia Soldiers' Memorial Hospital And Close To The Courthouse, Downtown Businesses, Banks, Restaurants, Cafés, Orillia Public Library, Public Transit And Ontario Northland Bus Service. The Two Separate Rooms Offer Excellent Flexibility For Private Offices, Consultation Rooms Or Meeting Space. Full Kitchen, Private Laundry, Separate Utilities And Private Rear Parking Provide Additional Convenience. (id:49269)
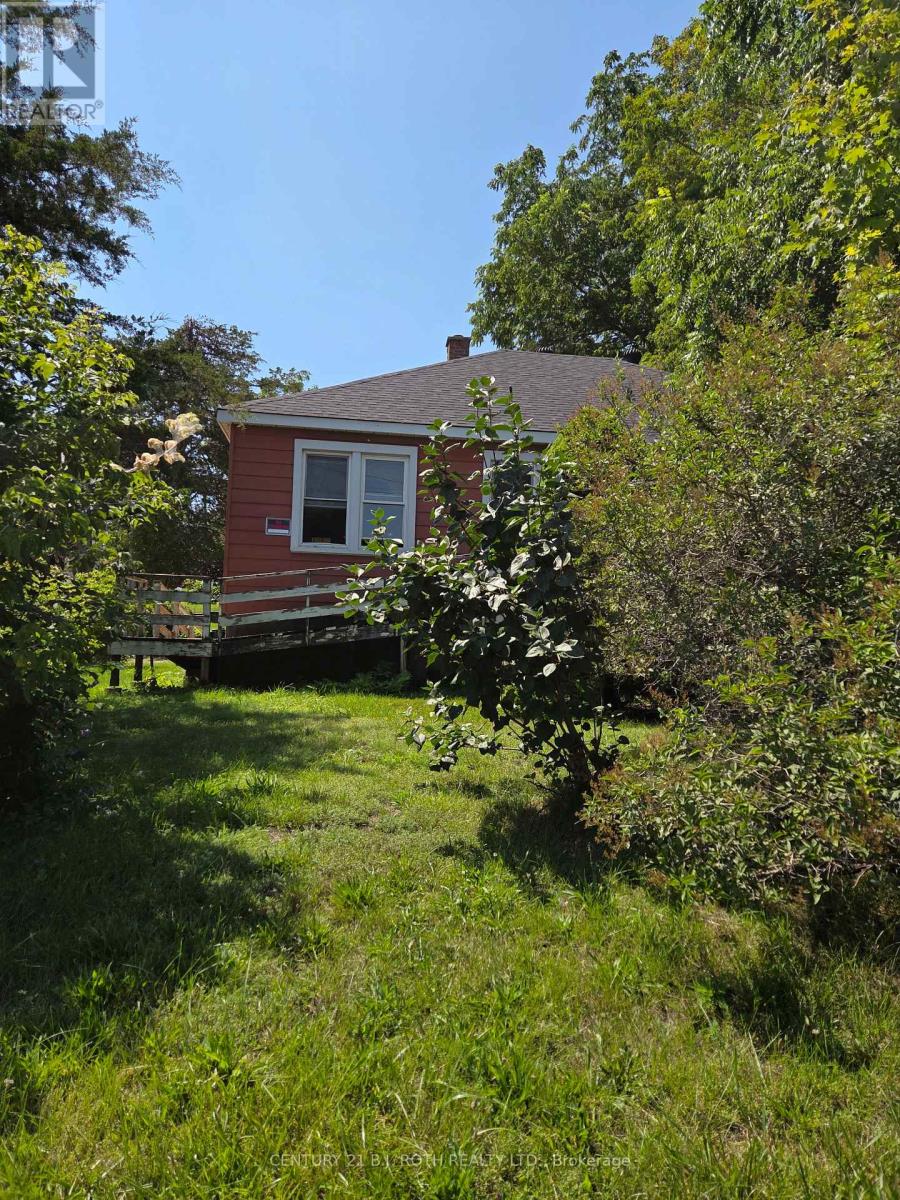
79 Frederick Street
Orillia, Ontario
ESTATE SALE - A Rare Opportunity in the Heart of Historic Orillia! Offered for the first time in generations, this cherished family home was lovingly built by the original family in 1946 and has remained in the same family ever since. Now ready for its next chapter, this property is brimming with potential for renovators, investors, and buyers looking to build equity. Situated on a generous corner lot at Frederick Street and McKinnell Street, the property offers exciting potential for severance (buyer to complete their own due diligence). With two separate driveways-one on Frederick Street and one on McKinnell Street-there is ample parking and excellent access. Inside, you'll find a spacious layout featuring 3 bedrooms, 1 bathroom, a large kitchen and dining area, and original oak strip hardwood flooring throughout much of the main level, just waiting to be restored to its former beauty. A new roof was installed in 2024, providing an excellent head start on renovations. The full, unfinished basement offers endless possibilities for additional living space, a recreation room, workshop, or hobby area. Water and sewer connections are already in place, creating the potential to add a future basement bathroom. Whether you're a handy homeowner looking to transform a solid home into your dream property, or an investor seeking a rental opportunity while exploring the property's future development potential, this is a rare chance to unlock exceptional value. Located in the heart of Old Orillia, you'll enjoy being just minutes from the hospital, shopping, schools, parks, beaches, the recreation centre, and all the amenities that make this historic neighbourhood so desirable. (id:49269)

1966 Cassburn Road
Champlain, Ontario
***Stately Southern Colonial Estate on 3.43 Acres*** Timeless elegance meets country living in this impressive Southern Colonial-style red brick home built in 1875 offering approximately 3,700 sq. ft. of beautifully designed living space on a picturesque 3.43-acre property surrounded by mature trees. A grand entrance foyer welcomes you with soaring ceilings, spacious rooms, and classic architectural details throughout. The bright gourmet kitchen is the heart of the home, featuring a large centre island with marble countertops, stainless steel appliances, and an ideal layout for preparing your desired meal. The main level also includes a formal dining room, a stunning living room, a private office with coffered ceiling and a den with a charming wood-burning fireplace that add warmth and character. The stunning curved staircase leads to an elegant primary suite including a clawfoot tub complete with a fireplace and private balcony overlooking the grounds, while three additional bedrooms and conveniently located second-floor laundry provide exceptional comfort for family living. Step outside to your own private retreat with endless possibilities for gardening, a putting green, evenings around the fire pit, and enjoying the peaceful natural surroundings. A large detached workshop offers outstanding space for hobbies, projects, or additional storage. This remarkable estate combines classic Southern Colonial charm with modern comfort, creating a truly exceptional place to call home. Don't wait, this one could be yours just in time for Christmas ! (id:49269)
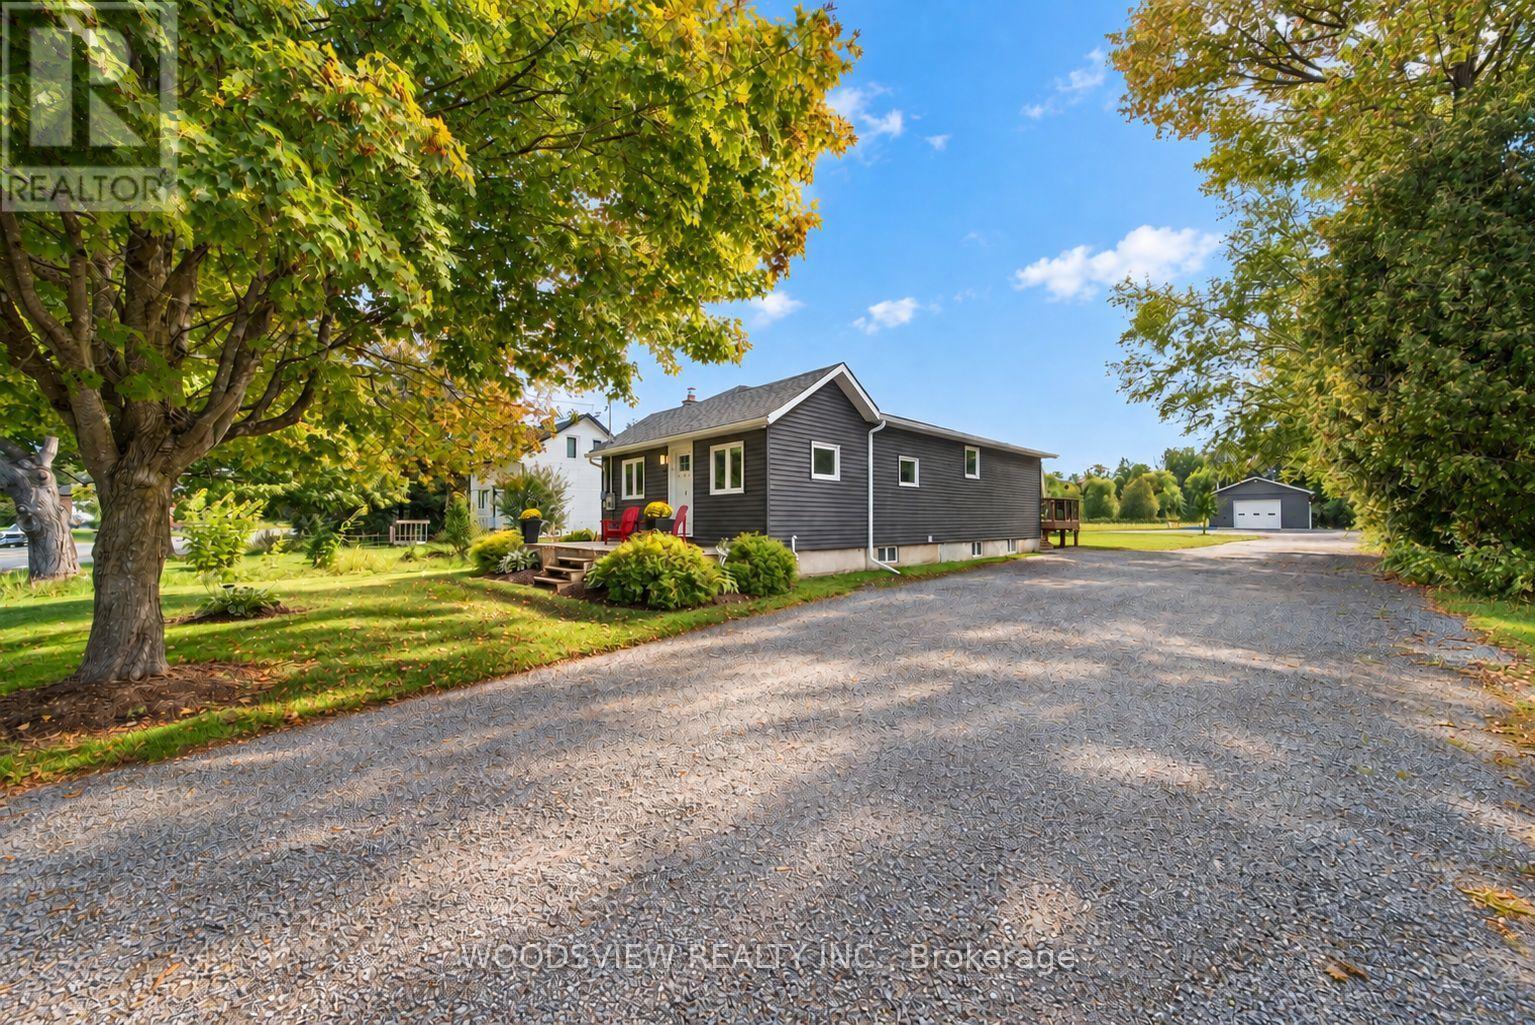
339 Pefferlaw Road
Georgina, Ontario
Welcome to this beautifully renovated bungalow, perfectly situated on an impressive, nearly half acre lot in the heart of Pefferlaw. Meticulously maintained and thoughtfully updated from top to bottom, this move in ready home offers the perfect combination of modern comfort, generous outdoor space and exceptional versatility.Inside, you'll find a bright and inviting interior featuring a stunning new kitchen (2026), new flooring (2026) and a beautifully renovated bathroom (2025) complete with heated floors. Extensive improvements provide added peace of mind, including a new water heater (2026), roof (2024), A/C (2024), furnace (2022), windows, siding and eavestroughs (2023), new decks (2024), and an upgraded 200-amp electrical panel (2019).A true highlight of the property is the impressive 28' x 38' heated detached shop, built in 2022/2023 and complete with its own 100-amp electrical service, water and gas. Whether you're a contractor, hobbyist, car enthusiast or simply looking for exceptional additional workspace and storage, this is a feature that truly sets the property apart. A large driveway provides ample parking for multiple vehicles, trailers and toys.Enjoy the space and privacy of the expansive lot while remaining close to everything Pefferlaw has to offer, including local restaurants, hardware store, LCBO and everyday conveniences. Lake Simcoe is just down the road, while easy access to Highway 48 makes commuting throughout the surrounding area a breeze.Beautifully finished, extensively updated and offering a shop that's hard to find this is a property that needs to be seen to be fully appreciated. (id:49269)
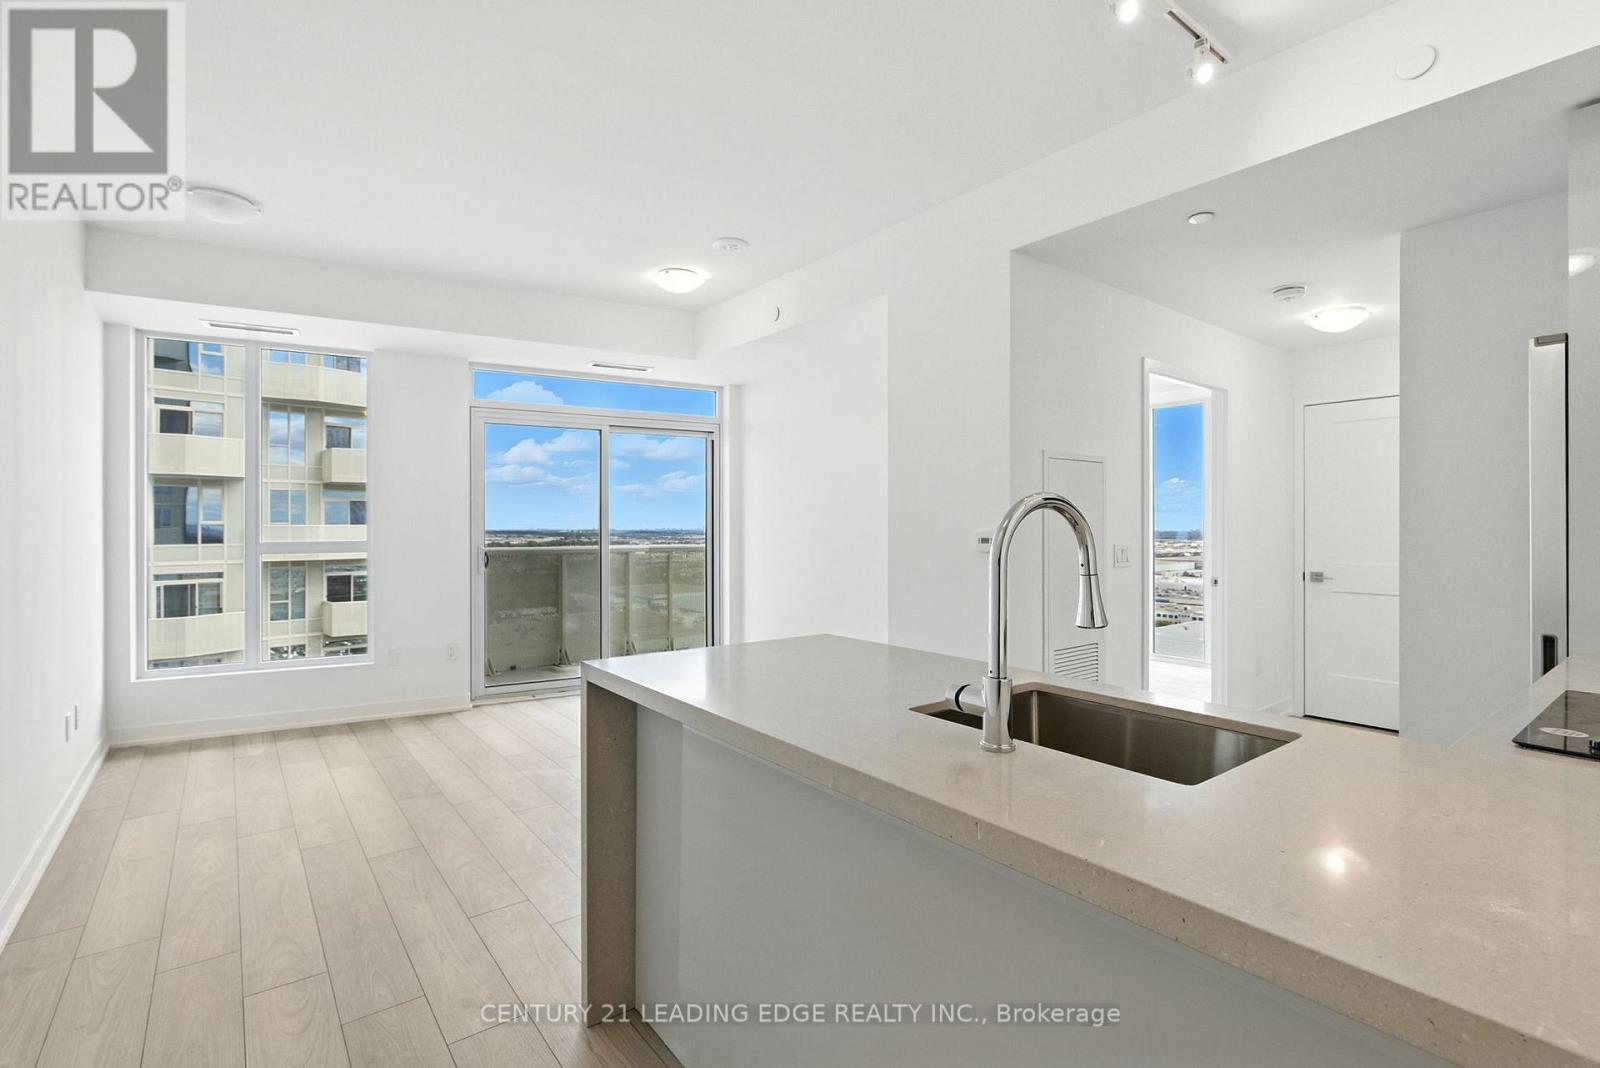
1918 - 10 Abeja Street
Vaughan, Ontario
Discover elevated living in this brand-new two-bedroom, two-bathroom suite crafted for comfort, style, and modern convenience. This never-occupied residence features a bright, open layout enhanced by premium finishes and sleek stainless steel appliances. Thoughtfully designed with everyday functionality in mind, it includes a dedicated parking space and private locker for added storage. Ideally positioned near major transit routes, top-tier healthcare, and premier shopping and dining destinations, this home offers the ultimate blend of luxury and location. Step into a fresh start where contemporary design meets exceptional convenience. (id:49269)
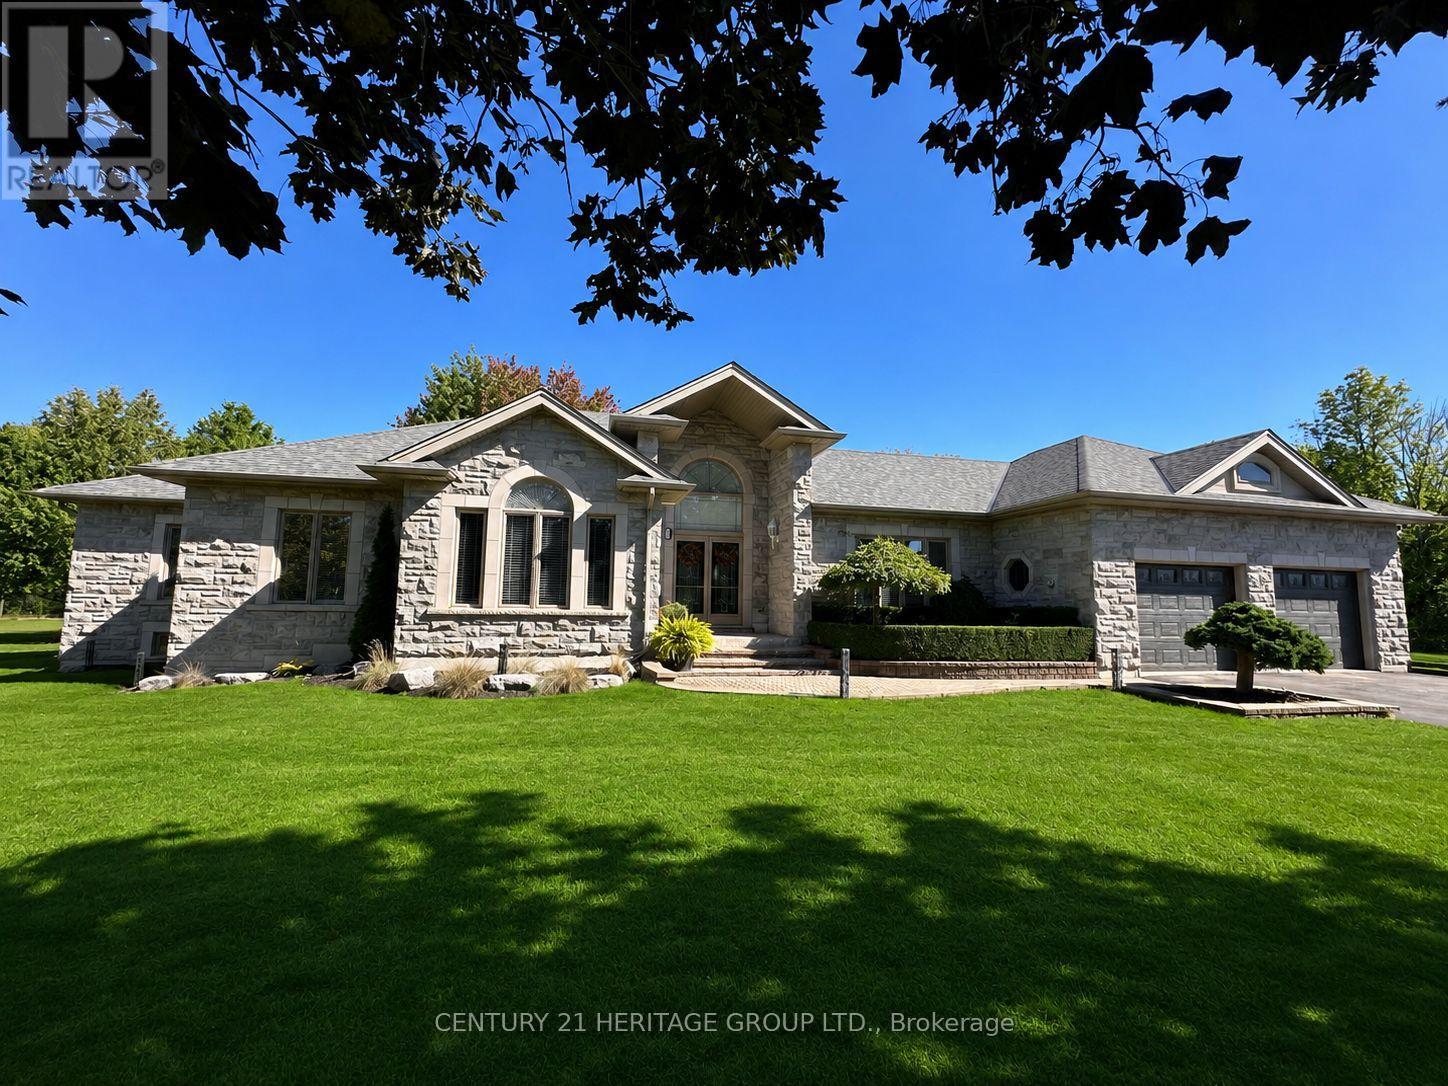
49 Shore Crescent
Georgina, Ontario
Welcome to this stunning custom-built stone bungalow, nestled in a highly sought-after neighbourhood of estate homes. Set on an impressive 115 x 196 ft. lot, the property is surrounded by mature trees and features a private, two-level interlock deck-perfect for entertaining family and friends. Built with durable steel construction, this exceptional home offers approximately 2525 Sq. Ft. on each level. The thoughtfully designed interior showcases hardwood flooring, heated ceramic tile, and soaring 10-ft. ceilings in the Great Room and Primary Bedroom. The spacious kitchen is complete with stainless steel appliances, granite countertops, a stylish backsplash, and flows seamlessly into the inviting living area with a cozy gas fireplace. Large windows throughout flood the home with natural light, creating a bright and welcoming atmosphere. The fully finished lower level includes an in-law suite, providing flexibility for extended family or guests. Conveniently located just 15 minutes from Highway 404, approximately one hour from Toronto, and only a short walk to scenic trails and beautiful Lake Simcoe, this home offers the perfect balance of luxury, comfort, and lifestyle. Perhaps 49 Shore Crescent is the home you've been waiting for. (id:49269)

3910 - 225 Commerce Street
Vaughan, Ontario
Discover contemporary urban living in this stylish 1-bedroom unit located in the heart of the VMC. This high-floor unit features expansive floor-to-ceiling windows, bathing the interior in abundant natural light and offering panoramic city views. Enjoy the open-concept design with a modern premium stainless steel kitchen, quartz countertop and walkout your own private balcony. The unit features a large balcony with unobstructed views. The primary bedroom offers generous closet space and large windows. Walking distance to TTC Subway, VIVA, YRT, entertainment, restaurants and offices. Nearby amenities such as Costco, Cineplex, and shopping plazas enhance the convenience. Enjoy luxury condo living with a full suite of amenities including a Gym, Party Room, Recreation Room, and more! This unit offers a blend of comfort and functionality, ideal for professionals, couples, or small families seeking a vibrant community with unparalleled convenience. Don't miss this chance to call it your home! Vertical blinds will be installed. (id:49269)
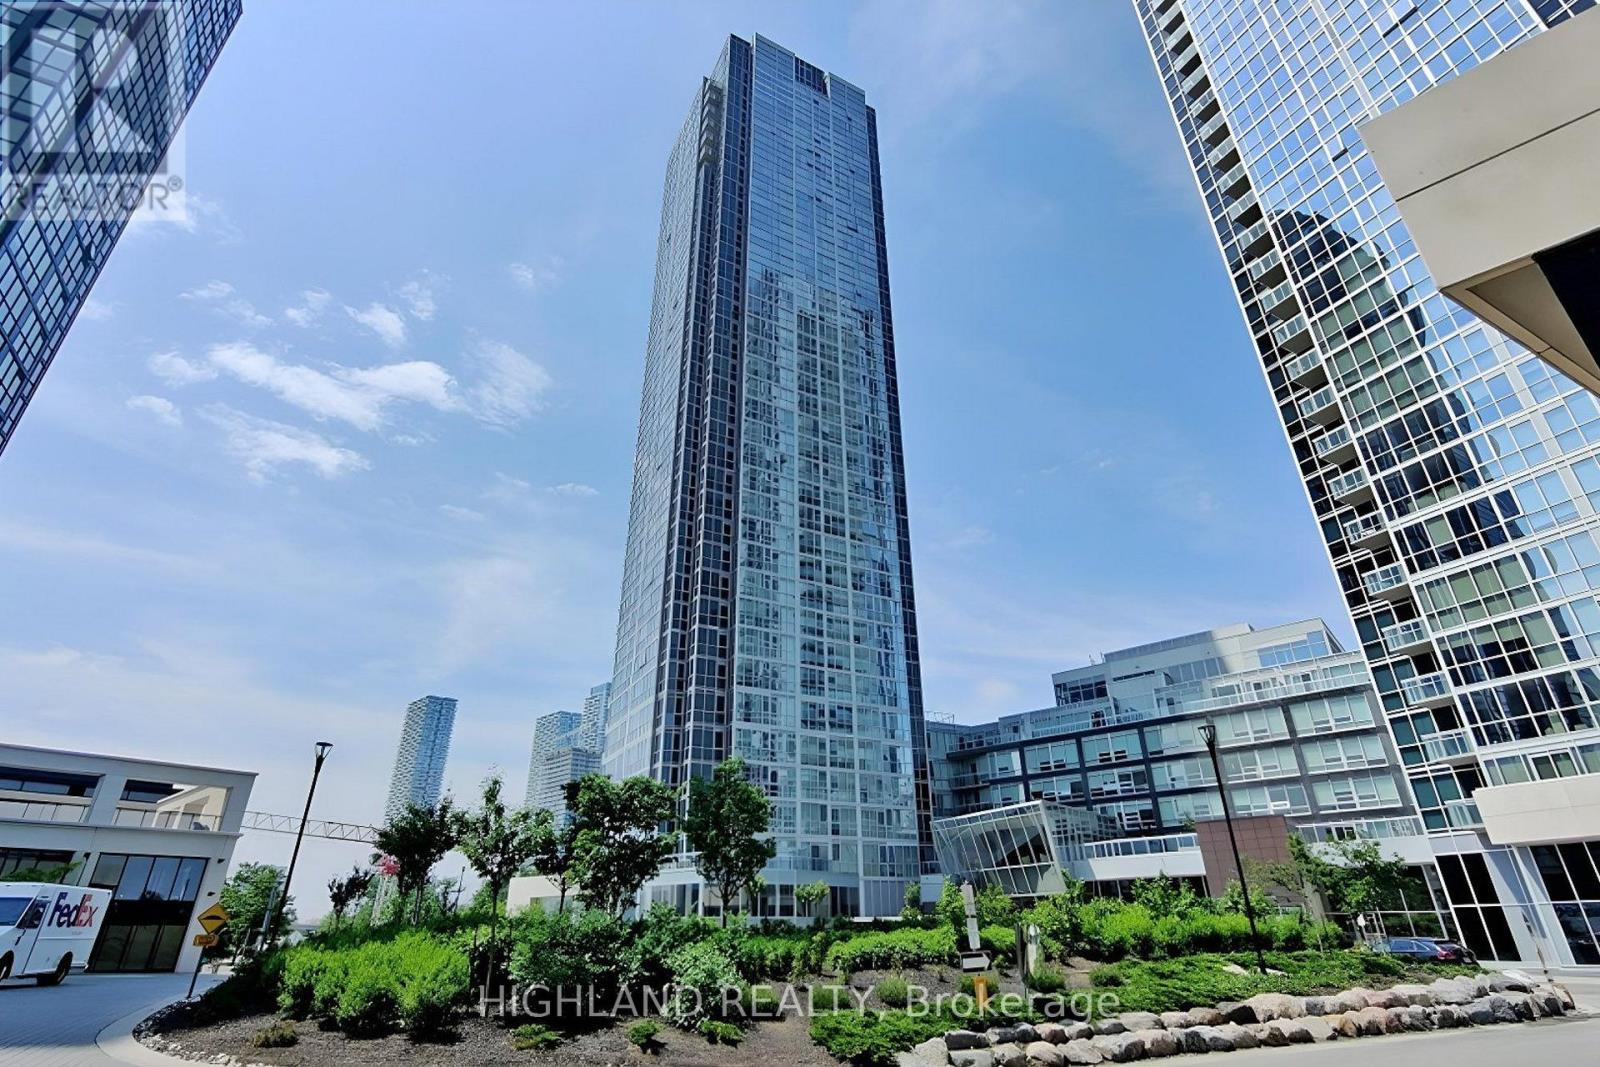
3602 - 2916 Highway 7
Vaughan, Ontario
Experience Luxury Living High Above Vaughan! This Stunning High-Floor 2-Bedroom, 2-Full-Bath Corner Suite Offers An Exceptional Blend Of Style, Comfort & Spectacular Views. Featuring The Popular Essex Model With 811 Sq.Ft. Of Interior Living Space Plus A 40 Sq.Ft. Balcony, This Bright & Airy Residence Is Wrapped In Expansive Floor-To-Ceiling Windows, Filling The Home With Abundant Natural Light While Showcasing Breathtaking Unobstructed Views. Soaring 9' Ceilings Enhance The Open & Spacious Feel. The Modern Kitchen Features Built-In Stainless Steel Appliances And An Upgraded Centre Island, Providing Added Convenience, Functionality & Style. The Open-Concept Living Area Is Enhanced By A Custom Feature TV Wall, Adding A Stylish And Contemporary Touch. Step Onto The Private Balcony & Enjoy Panoramic Views From This Exceptional Corner Suite. Includes 1 Owned Parking & 1 Owned Locker. Ideally Located In The Heart Of Vaughan's New Downtown, Just Steps To VMC Subway, Transit, Restaurants, Shopping & Green Space, With Easy Access To Hwy 400/407, York University, Vaughan Mills & More. Luxury Urban Living With Views That Truly Impress! (id:49269)
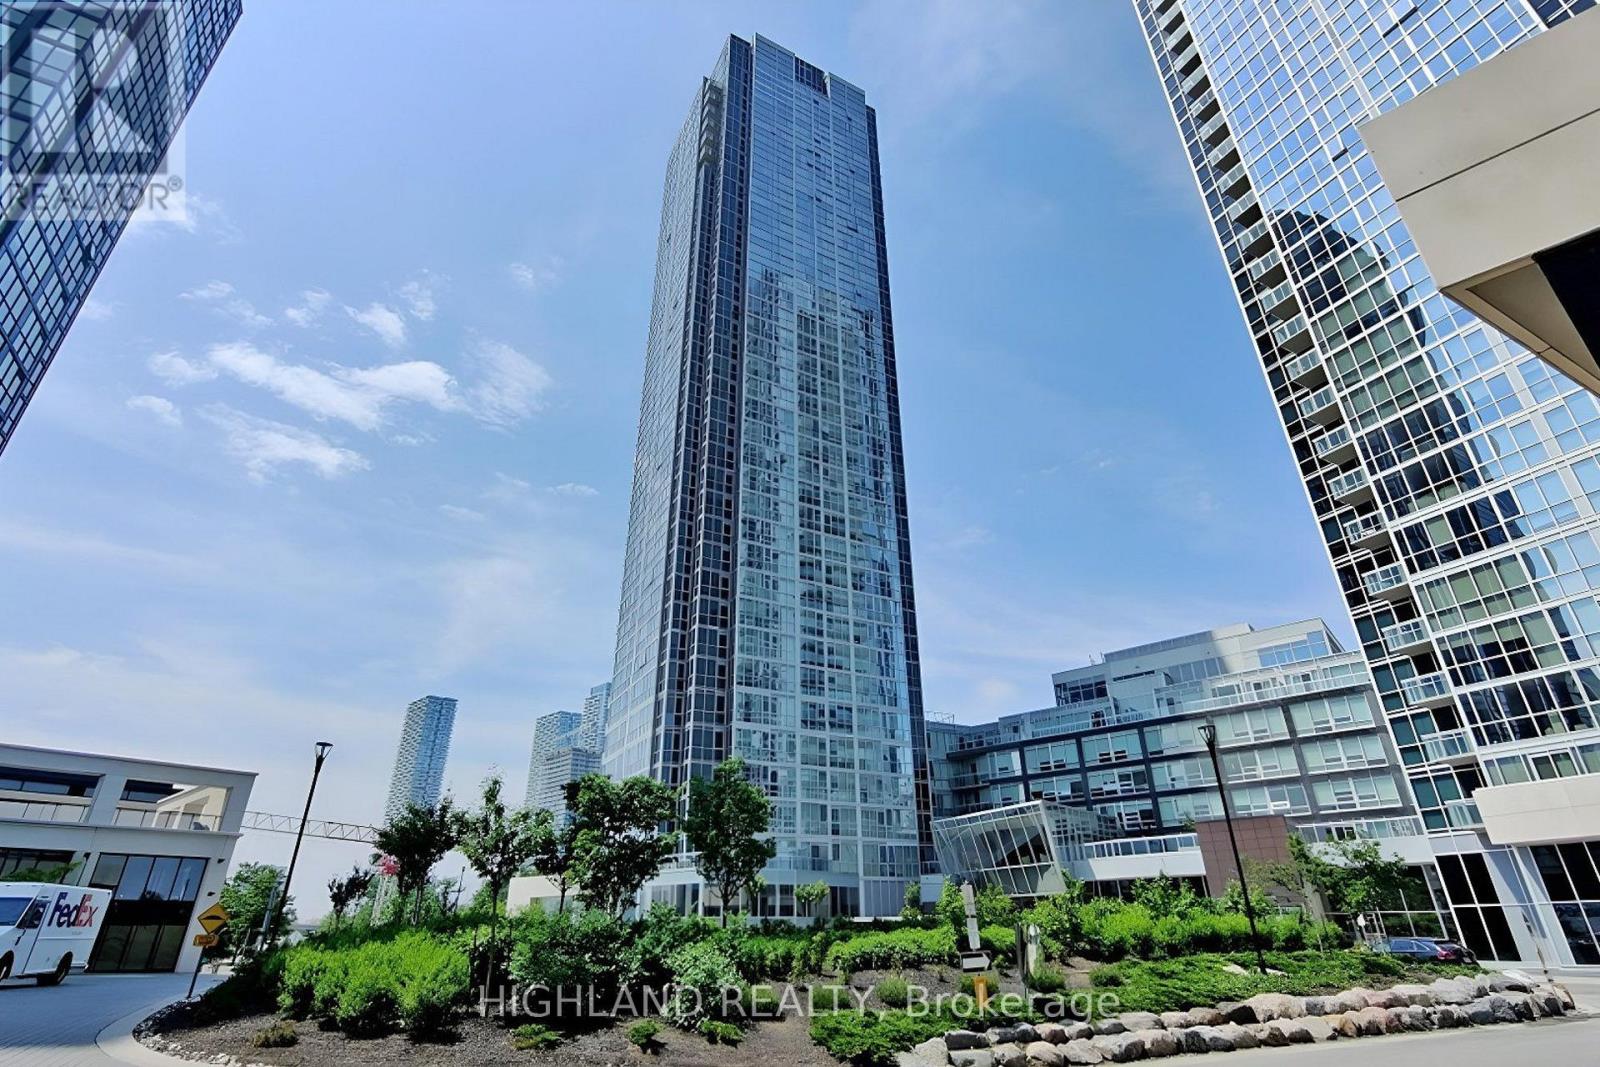
3602 - 2916 Highway 7
Vaughan, Ontario
** One Parking & One Locker Included ** Experience Luxury Living High Above Vaughan! This Stunning High-Floor 2-Bedroom, 2-Full-Bath Corner Suite Offers An Exceptional Blend Of Style, Comfort & Spectacular Views. Featuring The Popular Essex Model With 811 Sq.Ft. Of Interior Living Space Plus A 40 Sq.Ft. Balcony, This Bright & Airy Residence Is Wrapped In Expansive Floor-To-Ceiling Windows, Filling The Home With Abundant Natural Light While Showcasing Breathtaking Unobstructed Views. Soaring 9' Ceilings Enhance The Open & Spacious Feel. The Modern Kitchen Features Built-In Stainless Steel Appliances And An Upgraded Centre Island, Providing Added Convenience, Functionality & Style. The Open-Concept Living Area Is Enhanced By A Custom Feature TV Wall, Adding A Stylish And Contemporary Touch. Step Onto The Private Balcony & Enjoy Panoramic Views From This Exceptional Corner Suite. Includes 1 Owned Parking & 1 Owned Locker. Ideally Located In The Heart Of Vaughan's New Downtown, Just Steps To VMC Subway, Transit, Restaurants, Shopping & Green Space, With Easy Access To Hwy 400/407, York University, Vaughan Mills & More. Luxury Urban Living With Views That Truly Impress! (id:49269)

318 Centre Street
Vaughan, Ontario
Welcome to 318 Centre Street, Thornhill - a truly distinctive side-split residence showcasing modern architectural design in Vaughan's prestigious Uplands community. Set on an impressive and beautifully manicured 100 x 250 ft lot overlooking Oakbank Pond and surrounded by multi-million-dollar homes, this exceptional property offers a rare combination of architectural character, privacy, and an enviable setting. Designed with entertaining in mind, this one-of-a-kind home features soaring vaulted ceilings, dramatic floor-to-ceiling windows, and an abundance of natural light throughout. Multiple fireplaces create warmth and character, while the expansive layout offers exceptional spaces for hosting family and friends, including a party room, spa, bar, and several walkouts to a covered veranda and terrace. The private primary suite occupies its own level and features a luxurious 8-piece ensuite, a two-sided fireplace, and an exclusive walkout to a peaceful rooftop terrace overlooking the serene waters of Oakbank Pond. The finished, open-concept walkout lower level provides additional living and entertaining space, complementing the home's generous and versatile layout. With its unique architecture, expansive lot, seamless indoor-outdoor flow, and exceptional setting, this home presents tremendous potential for the discerning buyer. The property requires some TLC, with select areas offering opportunities for updating, improvements, or modifications to suit the new owner's personal style and vision. A rare opportunity to restore, customize, and enhance an extraordinary residence in one of Thornhill's most desirable settings, within Vaughan's prestigious Uplands community. Bring your vision and create a truly remarkable home surrounded by multi-million-dollar properties and overlooking the tranquil beauty of Oakbank Pond. (id:49269)
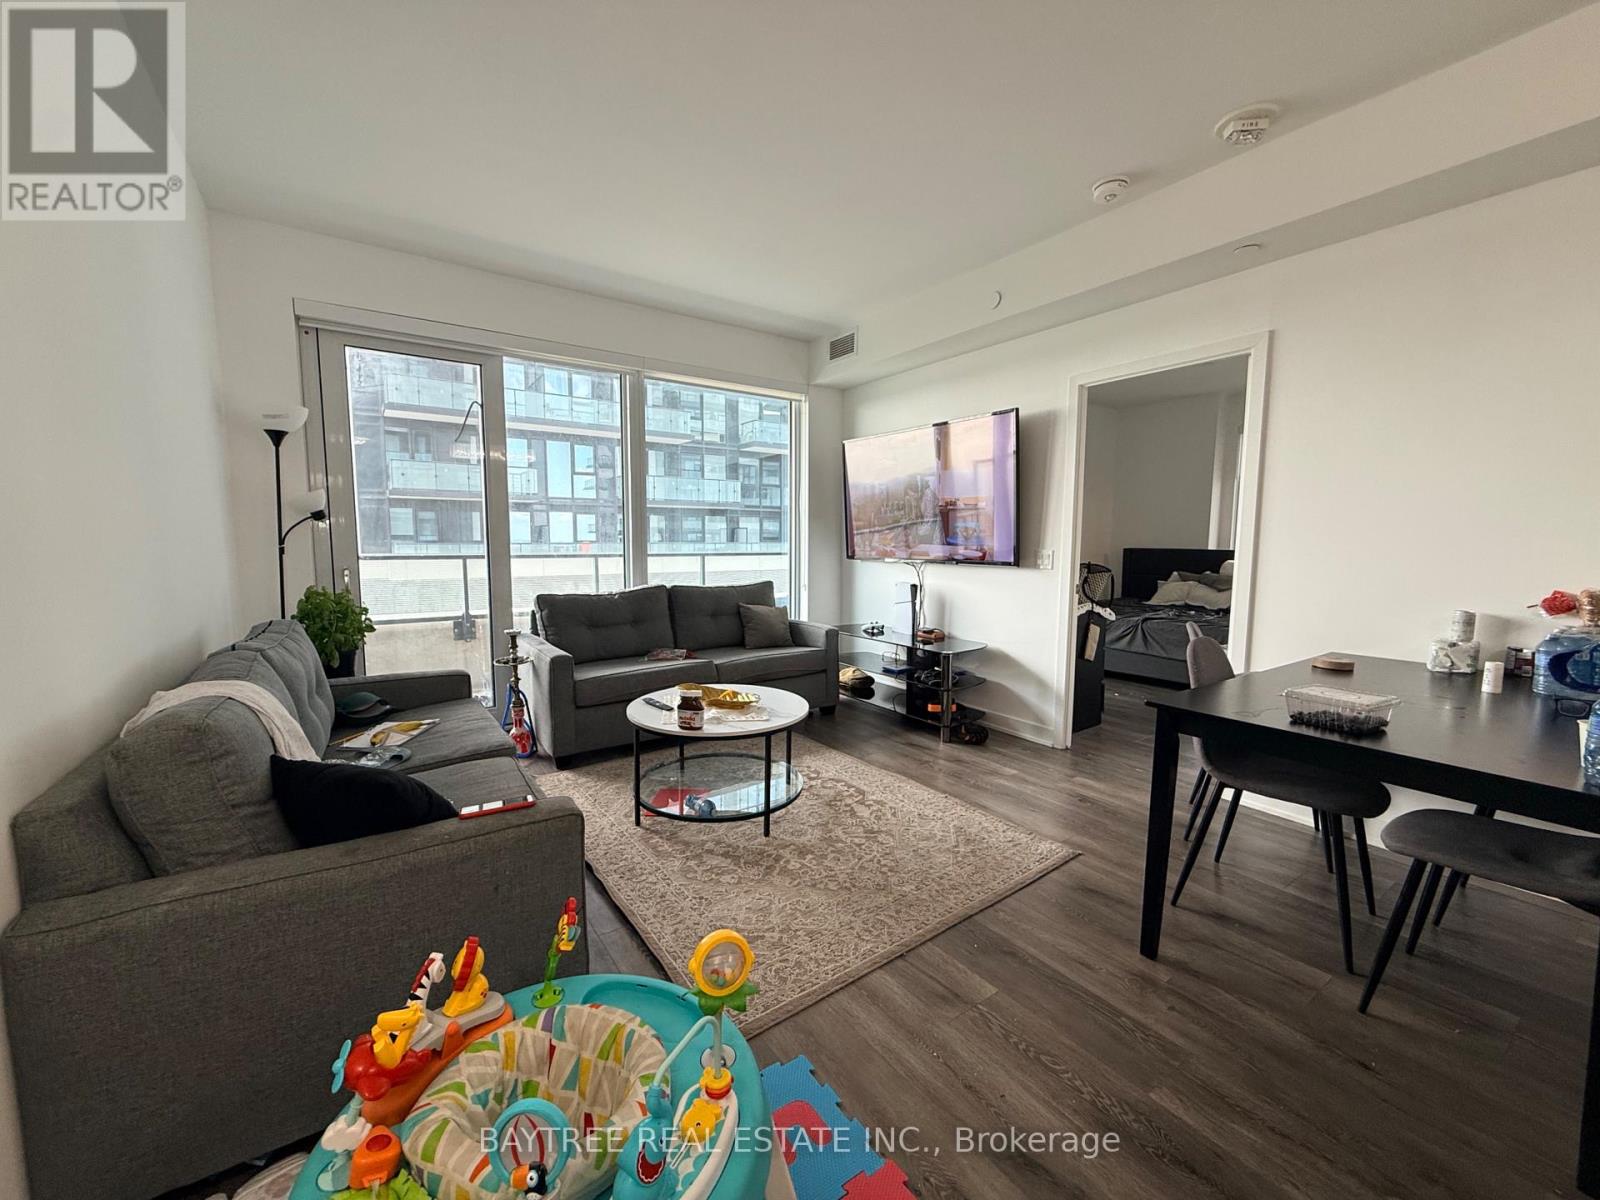
1203 - 105 Oneida Crescent
Richmond Hill, Ontario
Welcome to Era Condos - A Stylish Home in Richmond Hill. Discover this charming 2bds+Den, 2 bth, 1parking, 1 locker 975sqft den(9'x6.9') with door ,corner unit on the 12th floor of Era Condominiums. Designed for comfort and style, it features high ceilings, sleek flooring, and a comfort light-filled open living and dining area with city views. Enjoy your 2 private balcony, and an upgraded kitchen with modern appliances, quartz countertops, and ample storage. Two spacious bedrooms + large Den offer privacy; the main bedroom includes an ensuite & Walk-in Closet, while the second bedroom serves Additionally, well as an office, with access to another full bathroom. Additionally, Den is with door and is large enough to be used 3rd bdrm, this unit has in-unit laundry, a storage locker, and a underground owned parking spot. Top-tier amenities include 24-hour concierge, a modern gym, an indoor swimming pool, and a party room. The rooftop deck is ideal for outdoor activities with stunning views. Located in the lively Langstaff area, within walking distance to Langstaff GO station and bus services, features shopping, with quick access to major roads. The neighborhood features shopping, dining, entertainment, activities. parks, and recreational activities. Perfect for professionals or families seeking comfort and convenience. (id:49269)

27 Leith Drive
Bradford West Gwillimbury, Ontario
Every detail of this beautiful 3,014 sq. ft. home, features , 4 bedrooms, 4 bathrooms plus loft. Decorative wall mouldings, indirect lighting, oversized windows that fill the home with natural light is such a beautiful touch. The spacious main floor offers 9-ft ceilings, hardwood flooring and an open-concept layout. The kitchen features granite countertops, stainless steel appliances, abundant cabinetry and storage, a movable island and a classic servery to the dining room. The adjoining family room features a gas fireplace and ample space with its open concept floorplan. The versatile upper-floor media/loft room can easily adapt as a fifth bedroom, home office or playroom. The primary suite features his-and-hers walk-in closets and a spacious 5-piece ensuite. One secondary bedroom includes a private 4-piece ensuite, while another offers semi-ensuite access. The unfinished basement offers excellent potential with a bathroom rough-in, HRV/ERV and furnace humidifier. The fully landscaped, fenced backyard offers added privacy with a large iron gate. An extra-wide driveway with no sidewalk provides parking for four vehicles, plus the attached two-car garage. Located in one of Bradford's most desirable family areas, within walking distance of Harvest Hills Public School and the brand-new St. Vincent de Paul Catholic Elementary School & Child Care Centre. Nearby recreation includes a children's playground, splash pad, basketball court and soccer field. Convenient access to Highway 400 and the future Bradford Bypass connecting Highways 400 and 404, which will make commuting and travel easier while keeping you close to Bradford's schools, shopping, recreation and amenities. A home where thoughtful design, generous living spaces and an exceptional location come together beautifully. (id:49269)
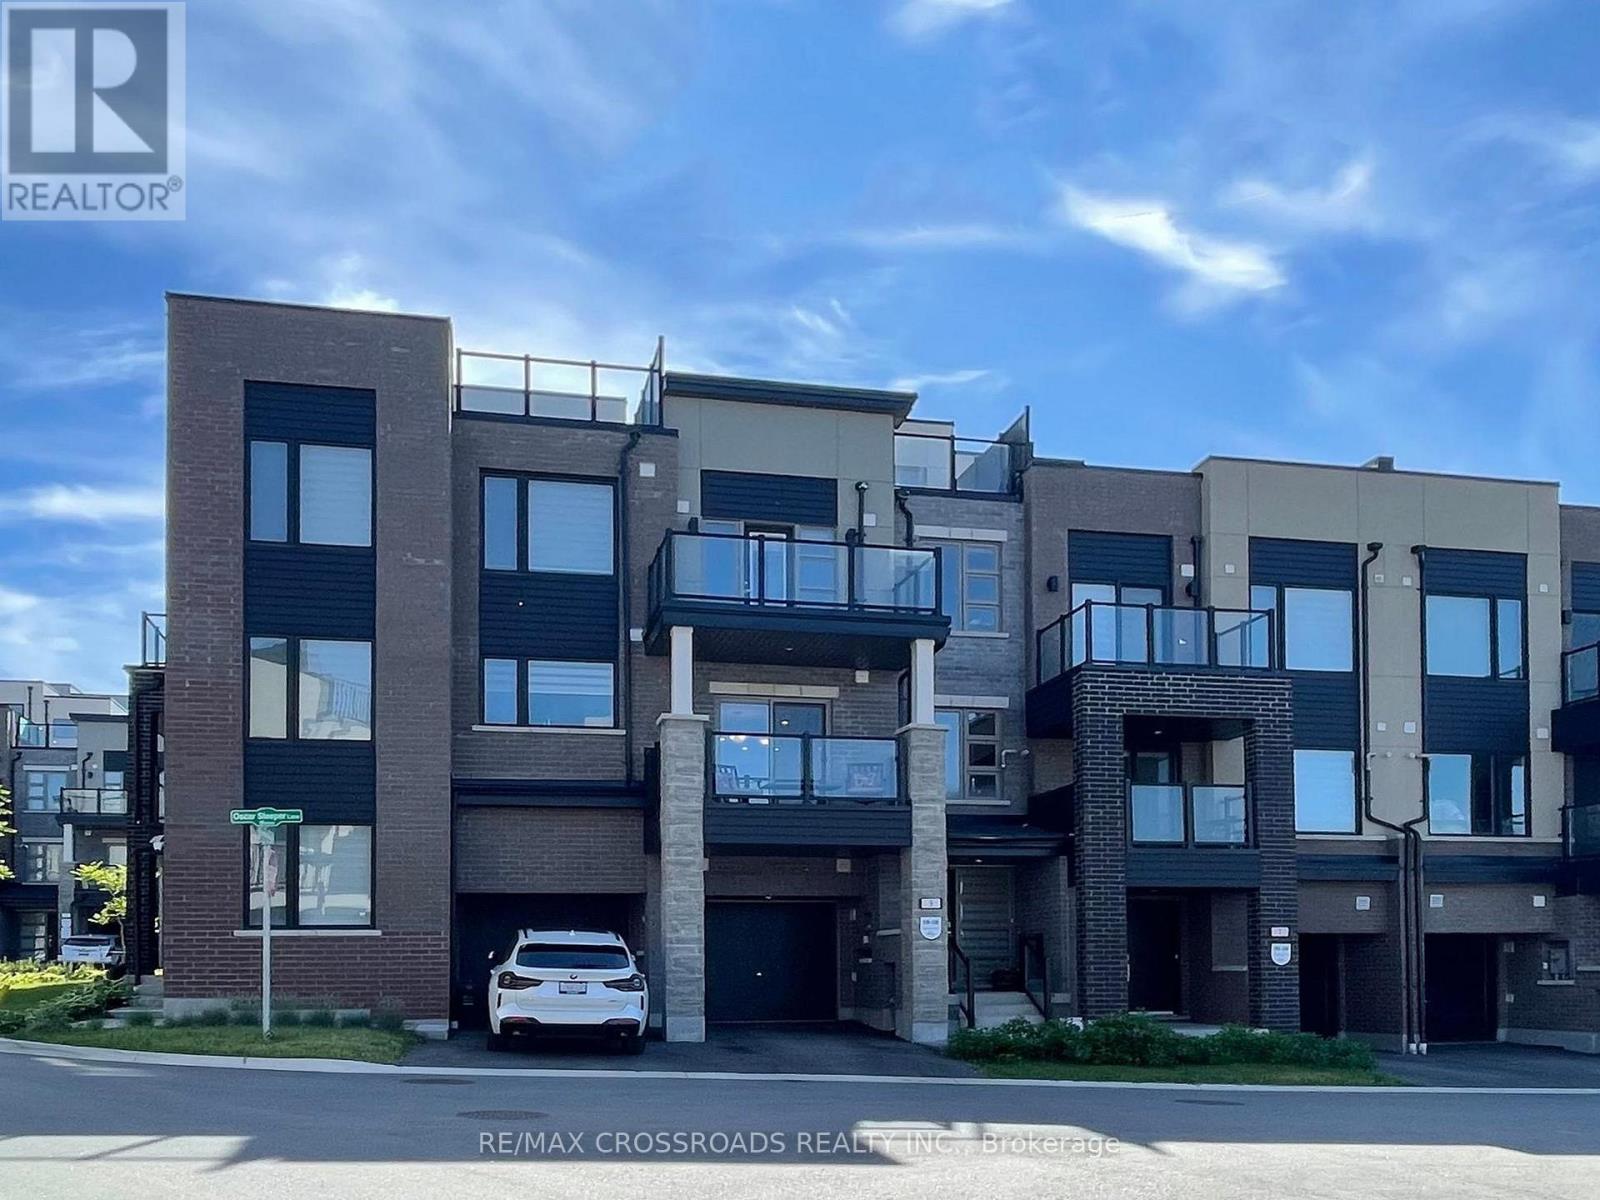
9 Oscar Steeper Lane
Markham, Ontario
++++++ PRICE REDUCTION ++++++ Contemporary city townhome nestled in sought after Angus Glen Community of Markham. This sun-filled open concept layout unit w/9' ceiling, facing garden and just steps to parkings for your visitors. Extra deep garage prefect for storage and/or work station, also equipped with EV charger upgrades installed by builder. Private Roof-top terrace prefect for hosting gatherings or unwind from hustle bustle or star glazing at night maybe. The 3 sizable bedrooms; Primary room has own private walk-out balcony with a view added to the luxury. Beautiful open kitchen with all the upgraded galores; stainless steel appliance packages, granite counter tops, sleek tall cabinetry seamlessly combined with dining /living rooms create a functional elegance for entertaining. Neighborhood amenities like Golf course, community centre, library, schools, groceries, public transits a truly compliments to the living lifestyle .....POTL: $129.78 per month (snow removal/lawn care) (id:49269)
1116 Sumach Crescent
Windsor, Ontario
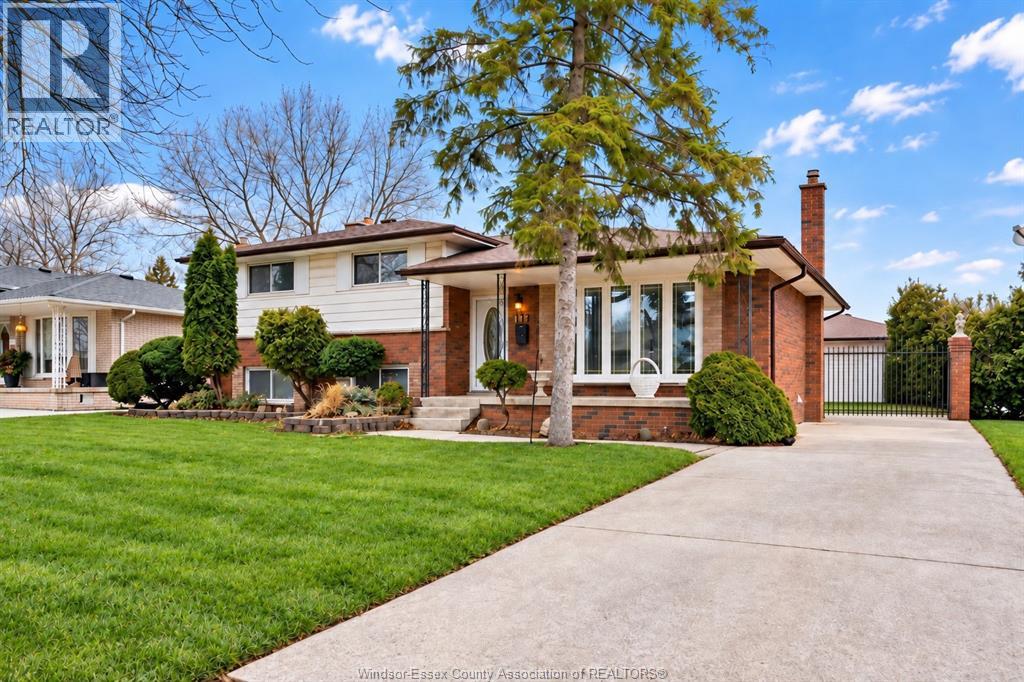
Spacious and solid 4 level side split located with double car garage, 2 kitchens and inground pool on a quiet street in the desirable Old Riverside neighbourhood. This well maintained home features 3 bedrooms, 2 full bathrooms, and 2 kitchens. The main level offers a bright formal living and dining room with new windows and a large eat in kitchen with ample cabinetry and counter space. The third level includes a generous family room, a second full bathroom, and a convenient grade entrance to the backyard. The fourth level provides a second kitchen, cold room and a laundry/utility room with plenty of storage. All rooms have been freshly painted and there is no carpet throughout the home. Enjoy a fully fenced, very private backyard complete with an inground pool with a new liner and elephant cover. Double car garage. Updated furnace and central air. Fantastic location within walking distance to Dr. David Suzuki Public School and École élémentaire catholique Georges-P.-Vanier. (id:49269)
131 Bonnechere Street W
Bonnechere Valley, Ontario
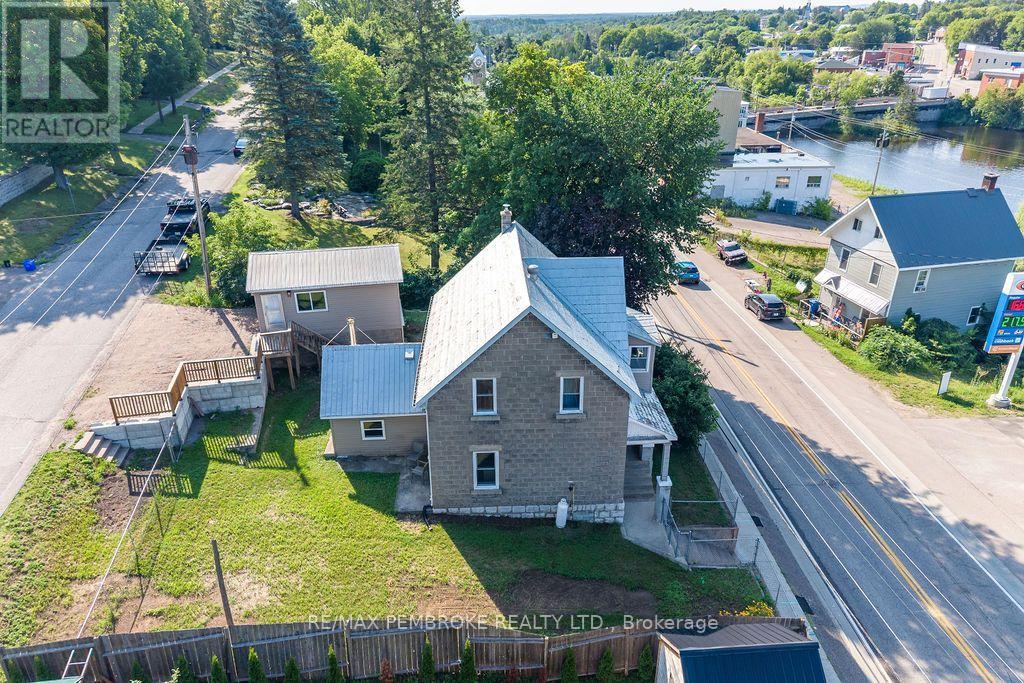
This century home is situated in the heart of Eganville, within walking distance to all amenities. Green park next door. This home built in 1901 has been renovated to keep its century feel. 3 bedrooms and an oversized bathroom on the second floor with a closed in veranda overlooking the Bonnechere River. On the main floor the open concept kitchen and dining room allow for ample space to entertain. The living room is flooded with natural light. A mudroom/ family room is situated off the kitchen, which is a fantastic addition to this home! Propane furnace heats the home and natural gas will be available before long. New plumbing throughout. New flooring on main floor and refinished on second floor, new light fixtures and many other details were tended too. (id:49269)
5255 Highway 3
Maidstone, Ontario
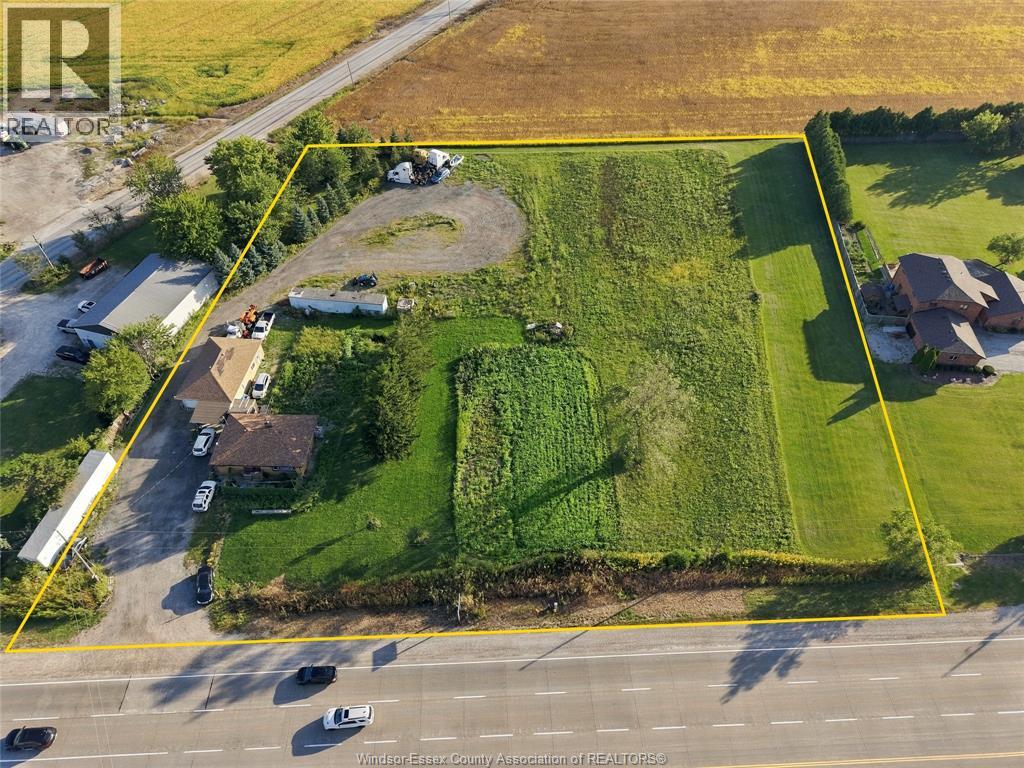
RARE HIGHWAY 3 OPPORTUNITY! Approx. 3-acre property with 370 FT frontage & 350 FT depth. Features 2-bed, 2 -bath home, detached car garage, ample parking & rear space for trucks, trailers/RVs. Existing residential permit & greenhouse approval provide added flexibility. Ideal for owner-occupier, tradesperson or entrepreneur. Convenient Maidstone location with easy Highway 3 access. Buyer to verify all permits, approvals & permitted uses. (id:49269)
912 - 1435 Celebration Drive
Pickering, Ontario
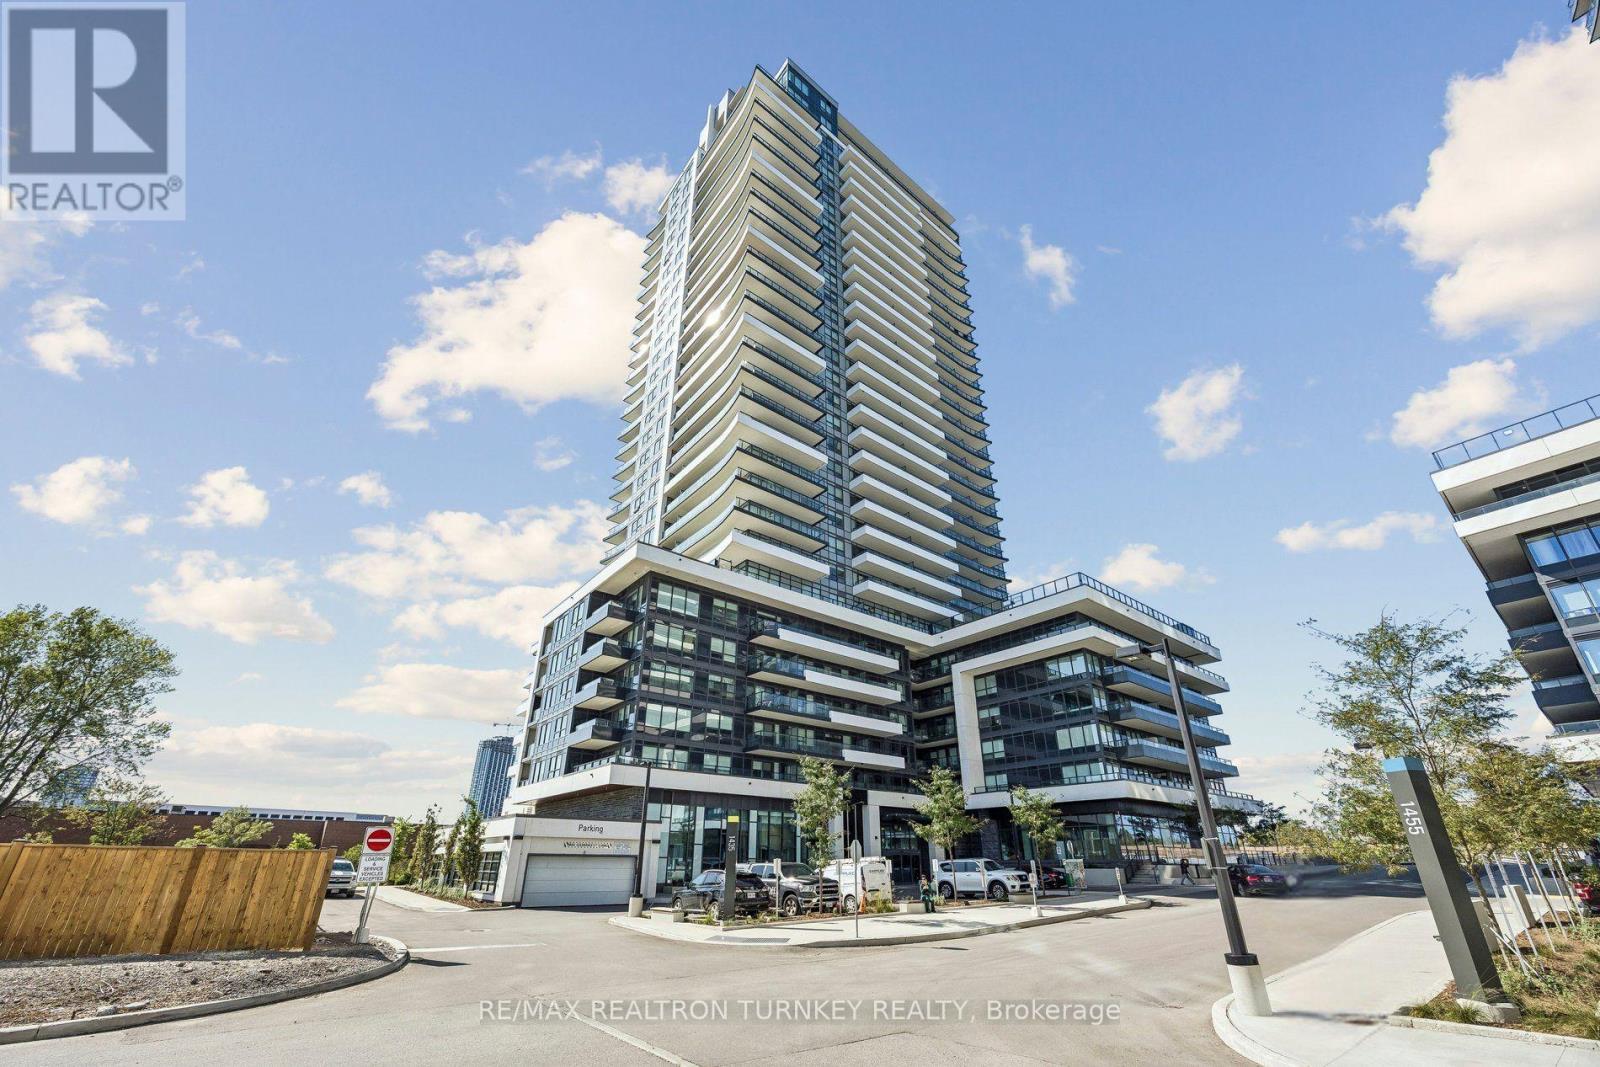
Welcome To Universal City! This Bright And Modern Freshly Painted 1 Bedroom + Den Suite Offers A Functional Open-Concept Layout Designed For Comfortable Everyday Living. The Versatile Den Is Perfect For A Home Office, Guest Space Or Additional Living Area. Enjoy Contemporary Finishes, A Modern Kitchen And Plenty Of Natural Light. Includes 1 Parking Space And 1 Locker.Experience Resort-Style Living With An Impressive Selection Of Amenities Including A 24-Hour Concierge, Outdoor Pool, Fitness Centre, Yoga Studio, Party/Meeting Room, Rooftop Terrace And Garden, BBQ Area, Guest Suite And Visitor Parking. Ideally Situated In The Heart Of Pickering, Just Minutes From Pickering GO Station, Hwy 401 & 407, Shopping, Restaurants, Parks And The Waterfront. A Fantastic Opportunity To Enjoy Modern Condo Living With Exceptional Convenience And Amenities! (id:49269)
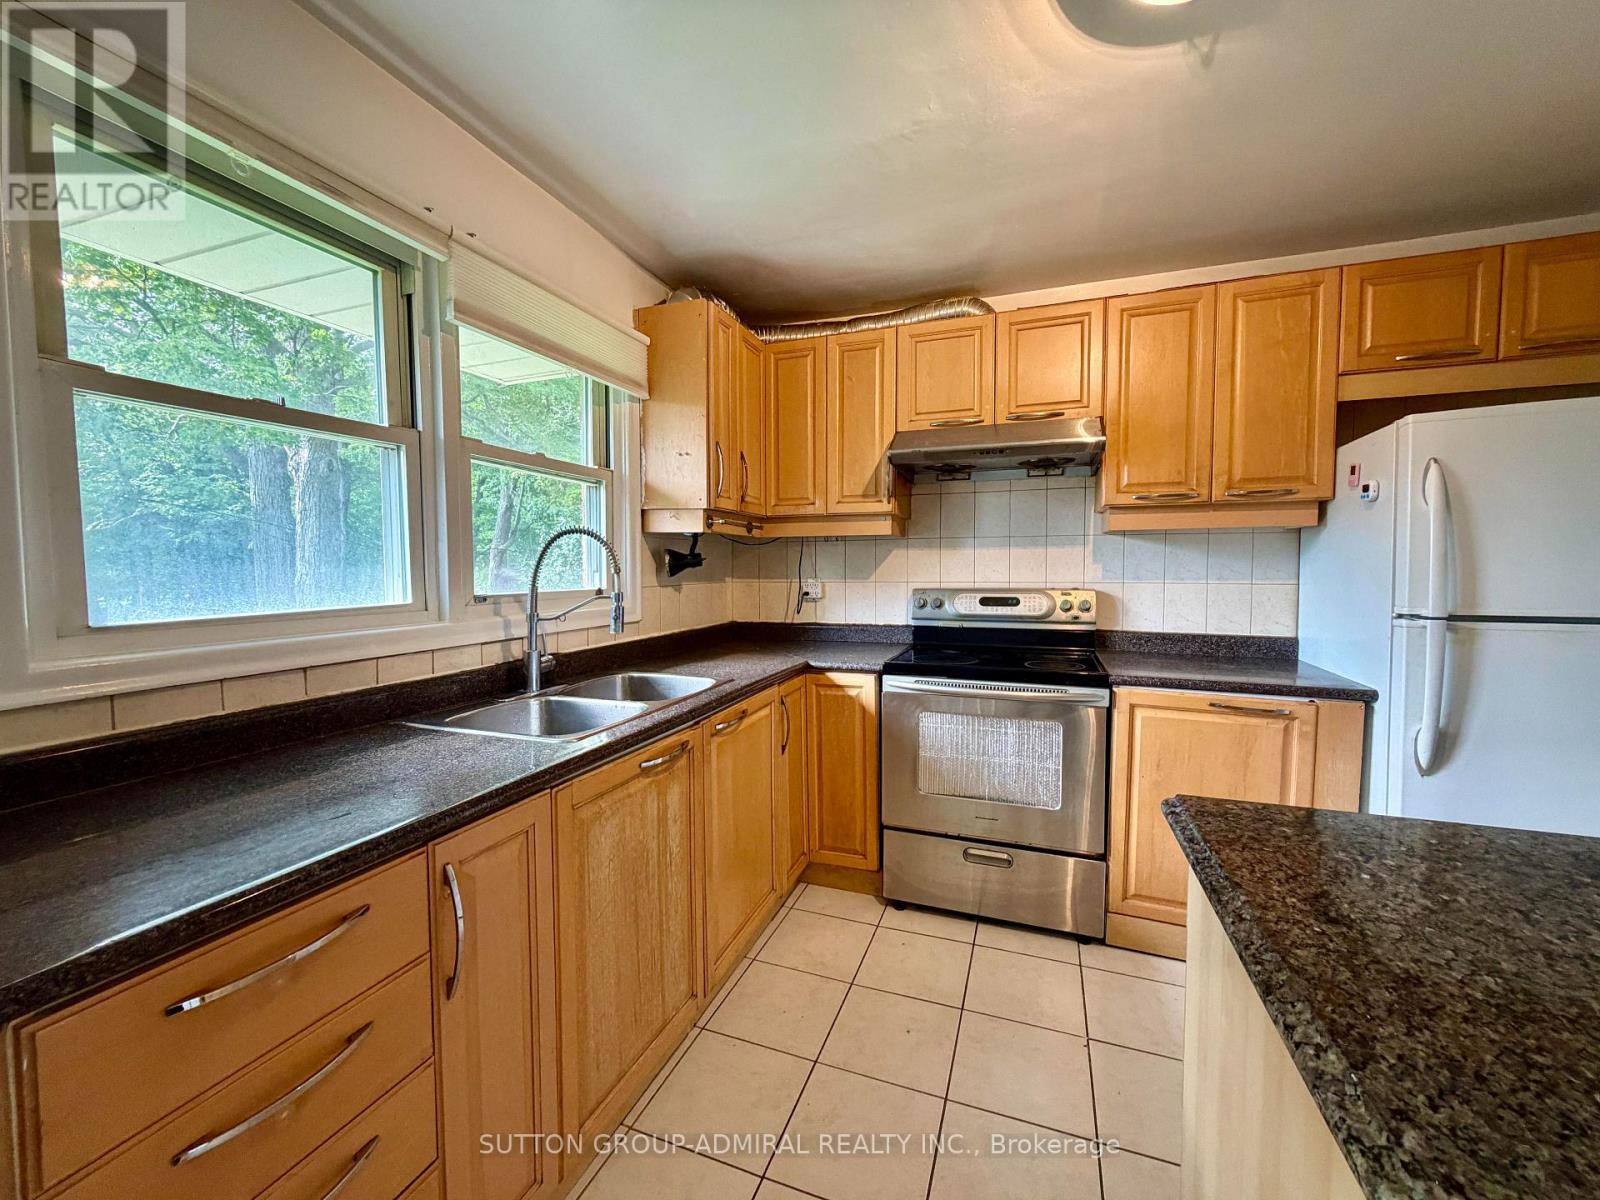
6 Highhill Drive
Toronto, Ontario
Located In The Highly Sought After Wishing Well Area, Backing Onto Wishing Well Woods, No Sidewalk, Quiet Street, 4-Level Sidesplit Detach 5 Bedroom with A 50 X 104.83 FT LOT. Lots Of Windows, Sunny and Bright , Ensuite Prime bedroom, 4-Car Driveway, 1-Car Garage, Central Air, Ceramic Foyer, Oak Stairs, Separate Entry To Basement Apartment With Family Room, Bathroom, Kitchen . Upgrade Kit W/Granite Counter Top , New Painting, New Laminated Floor. Roof Shingle with Leaf Guard ( 2022). Close To All Amenities. (id:49269)
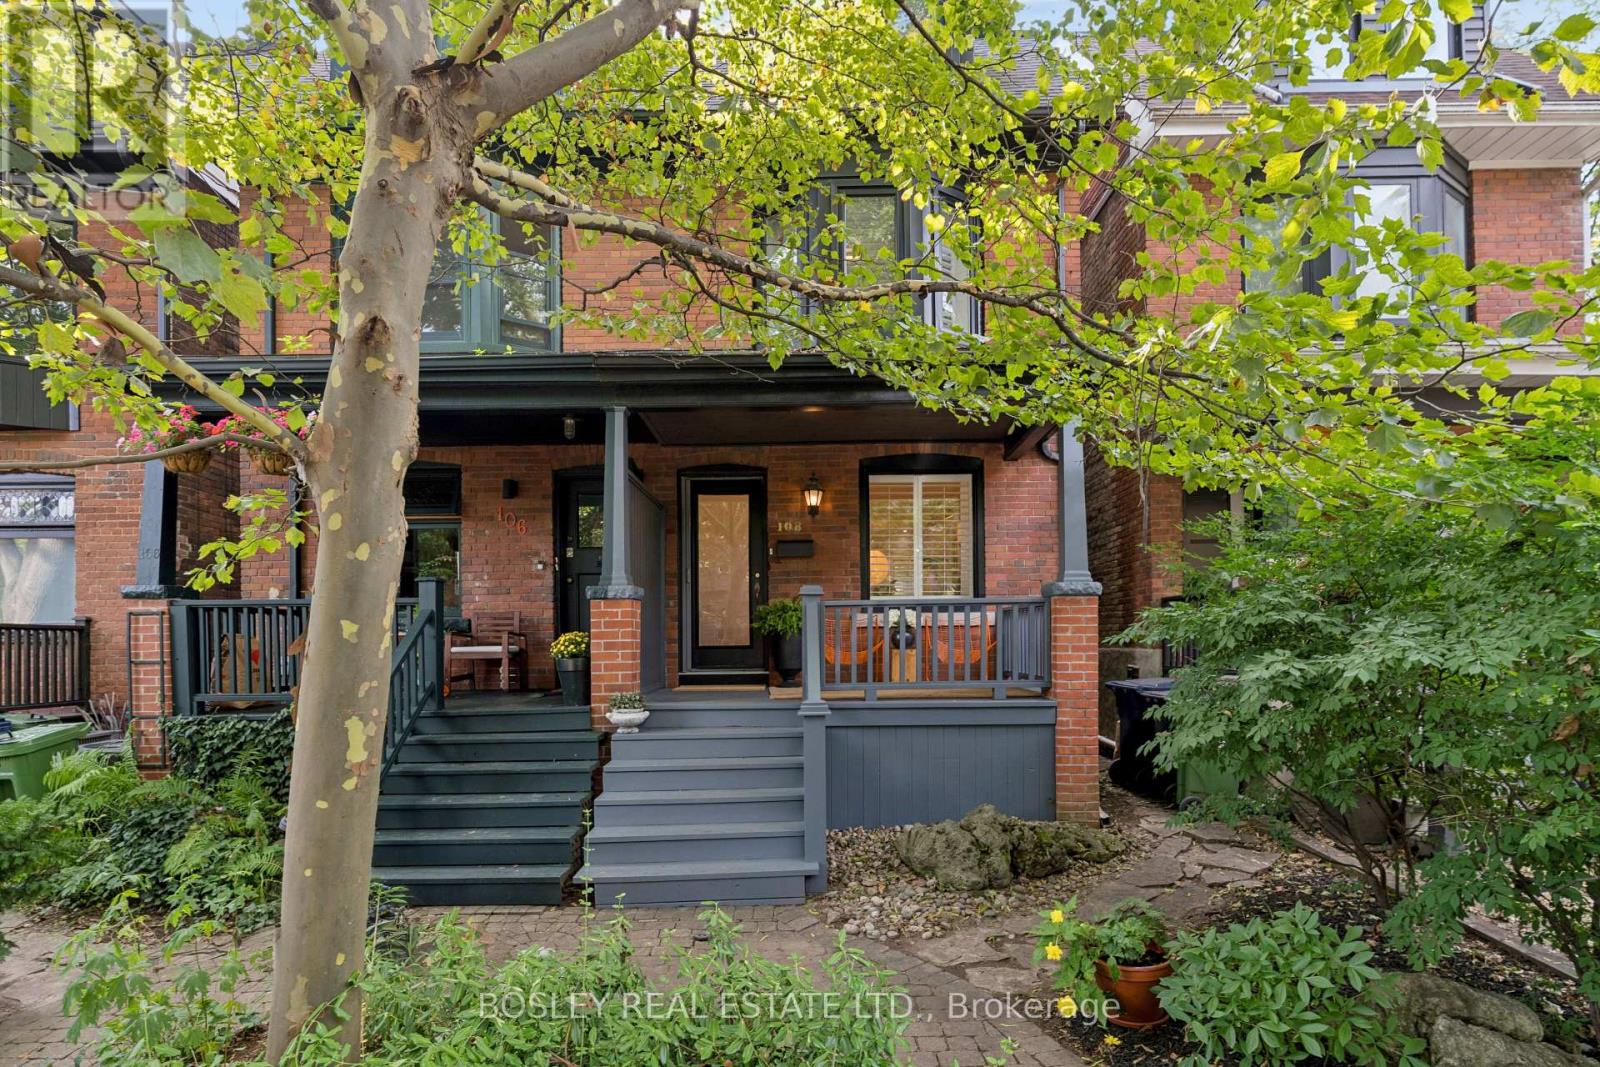
108 Coady Avenue
Toronto, Ontario
Gorgeous Red Brick Semi In The Heart Of Leslieville. If Your Dream Home Involves, Four Bedrooms, Leafy Streets, Great Neighbours, A Rooftop Deck And Being Conveniently Close To Excellent Coffee, We Should Talk. This Gorgeous 4-Bedroom, 3-Bathroom Semi Sits On One Of Those Special Leslieville Streets That Feels Like A Little World Of Its Own. It's Quiet, Tree-Lined, One-Way Means Very Little Traffic And Lots Of Room For Kids To Play And Neighbours To Chat. The Main Floor Is Bright With An Inviting Open-Concept Layout, A Cozy Fireplace Framed By Beautiful Built-In Shelving, And A Modern Kitchen With An Eat-At Breakfast Bar. Upstairs, Four Bedrooms Give Everyone Their Space (Or Someone An Office), While The Third-Floor Primary Suite Steals The Show. Your Private Sanctuary Comes Complete With A Gorgeous Ensuite And Your Very Own Rooftop Deck. Downstairs, The Finished Rec Room Is Ready For Cozy Movie Marathons, Lego Explosions, Sleepover Headquarters, Or Whatever Else Life Throws At You. Outside, The Tranquil Backyard Feels Like Your Own Private Escape, Made For Lazy Summer Afternoons. While The Dreamy Front Porch Is Practically Designed For Coffee And Cocktails. Then, Of Course, There's Leslieville: Dundas St. Public Library, Hideaway Park, Farmers' Market, Goods & Provisions, Avling, Pilot Coffee, And Riverdale CI. And Many Other Neighbourhood Haunts You'll Soon Insist Are "Basically Around The Corner." Plus, Let's Not Forget The Much-Loved Annual Coady Street Fair, When This Already-Great Street Turns Into A Party! This One Has The Good Stuff - And Plenty Of It! (id:49269)
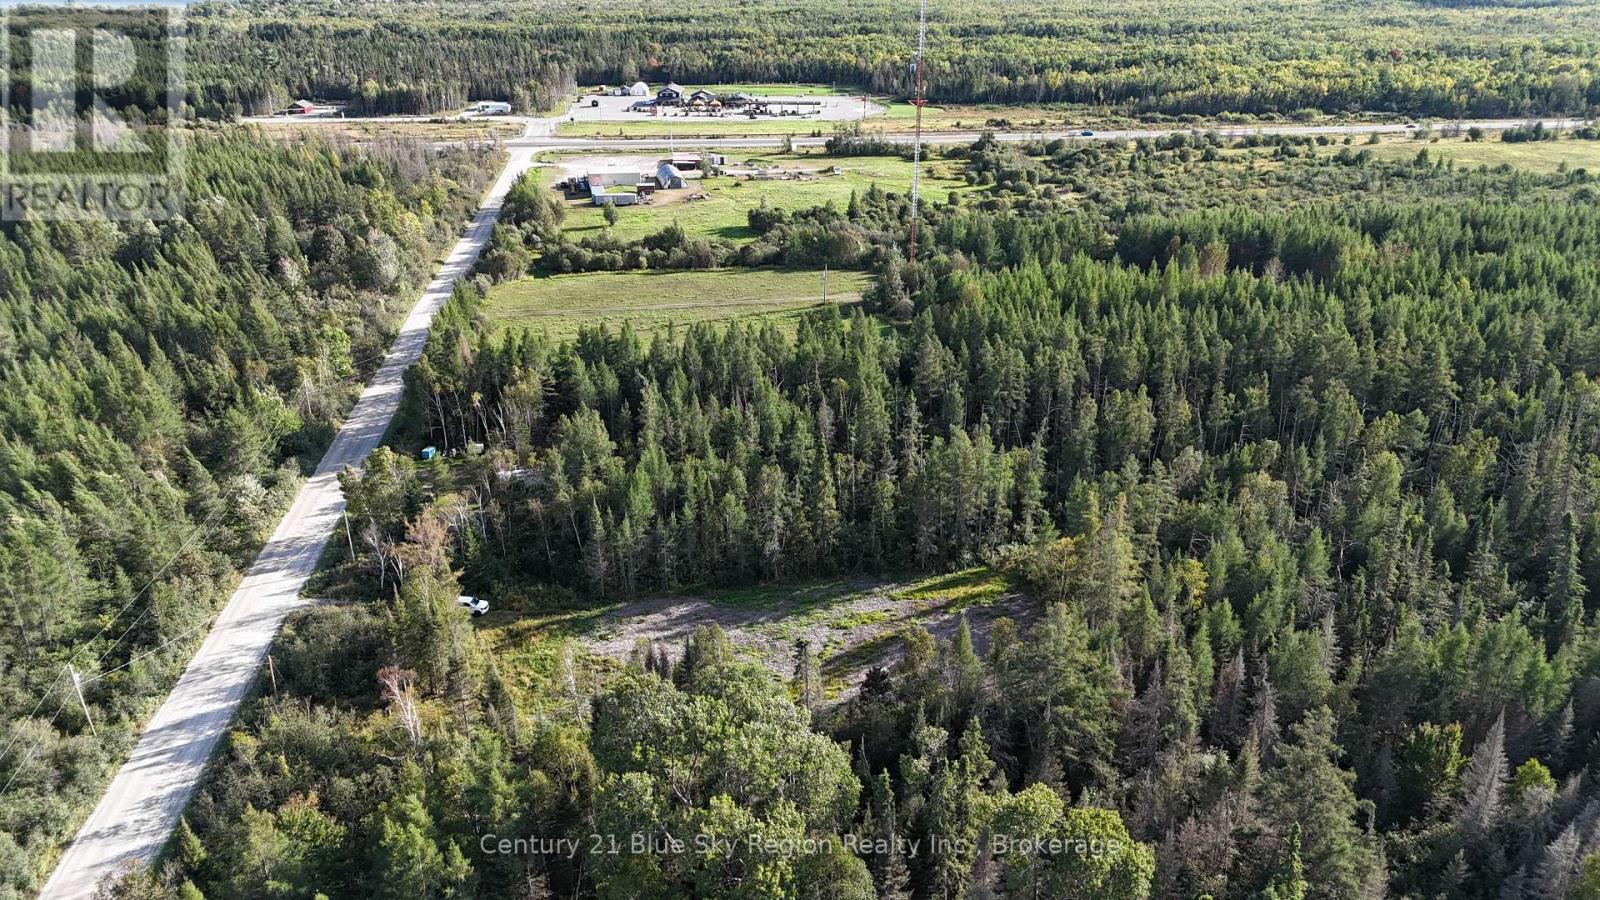
37 Riding Stable Road N
West Nipissing, Ontario
Build your dream home, cottage or hunt camp on this 12 acre property with approx. 2 acres of cleared space ready to build along with 200 amp hydro service already on site. Great for the outdoor/ hunting enthusiasts, other great features include a private ATV trail on site all the way to the rear of the property as well as direct access to miles and miles of ATV and snowmobile trails (including OFSC trail system nearby). Great hunting, snowmobiling, hiking, snowshoeing etc. at your door step. Lake Nipissing access within minutes.This property is Only 10 minutes to Sturgeon Falls, 20 min to North Bay or 45 min. to Sudbury. (id:49269)
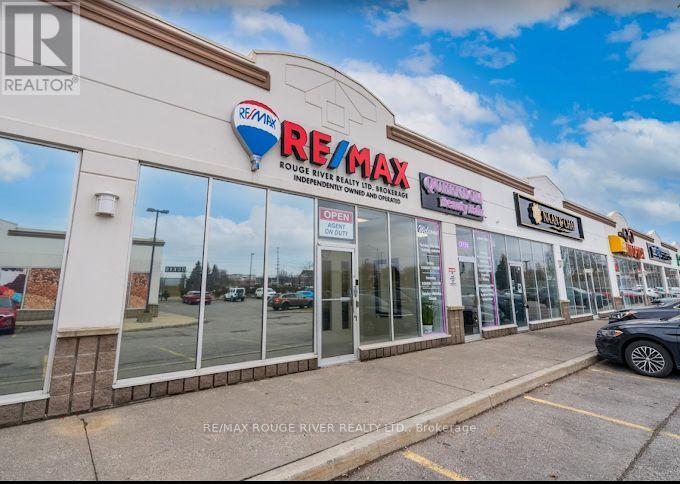
10 - 65 Kingston Road E
Ajax, Ontario
Rare Opportunity Assignment Lease! This Is A Lease Takeover. 3928 square feet $18/sf + TMI. Additional rent 2026 budgeted @ $12.12/sf. 20 month Term Left With Option To Renew For 5 Years. Retail space available in prime Hakim Plaza Ajax location. Large two unit storefront main floor, corner unit with ample window space for advertising and access to side patio. Current tenants include Hakim Optical, Bulk Barn, Pet Value, Walk-In Clinic, Convenience Store, Vitamin Supplement Store, Money Mart, Barber, Restaurants, dry cleaner, cannabis. Across Costco and beside McDonald's on south side of Hwy 2 between Harwood and Salem. Renovated 2023. Currently operating as a real estate office with 12 interior offices + 11 window offices + 1 boardroom + 1 large eat in kitchenette, 2 x 2pc washrooms, vinyl floors. Perfect for a professional office including dental office, lawyer, accountant, insurance. Ample parking and visibility. Square footage of plaza 25,050 (id:49269)
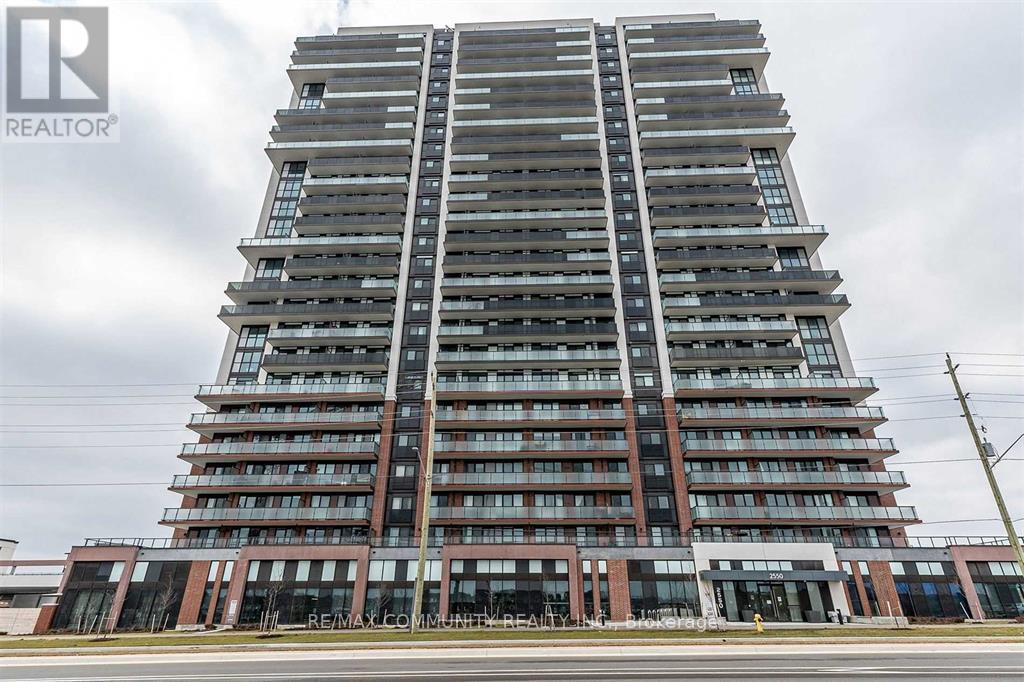
2114 - 2550 Simcoe Street
Oshawa, Ontario
Bright And Spacious 2 Bedroom 2 Bath W/ Parking Included In The Heart Of Oshawa For Lease , Bright Big Windows, 9 Feet Ceilings, Steps To North Oshawa Costco And Plaza, Luxury Amenities, Featuring Gym, Party Room, And Much More. 2 Mins For Hwy 407! Shopping, Entertainment, Ontario Tech University, Durham College And Much More! (id:49269)