
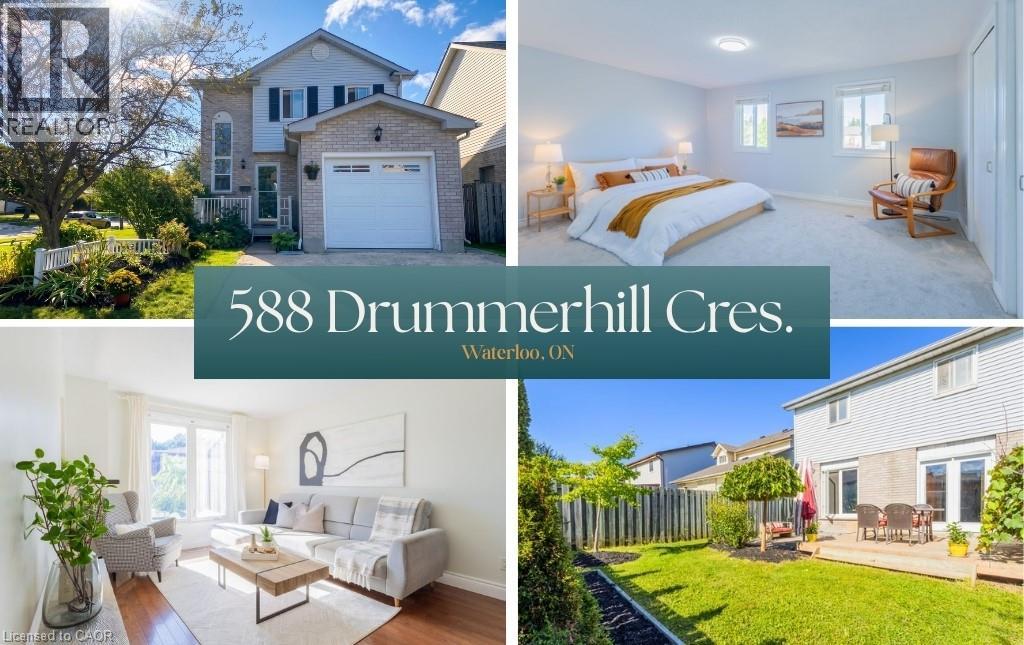
588 Drummerhill Crescent
Waterloo, Ontario
This detached home at 588 Drummerhill Crescent commands the finest presence on the crescent, offering exceptional privacy, striking curb appeal, an attached garage, on a 54’ x 99’ corner lot. Spanning three fully finished levels, the beautiful layout features 3 bedrooms and 2 full bathrooms designed for comfortable, modern living. Step outside to the private backyard oasis, complete with a fully fenced yard, spacious deck and stone patio. Move-in ready and ideally located minutes from parks, playgrounds, walking trails, top-rated schools, The Boardwalk, Costco, and restaurants. Updates & age: Air conditioning (2026), Sump pump (2026), Roof (2021), Refrigerator (2020), Water heater owned. (id:49269)
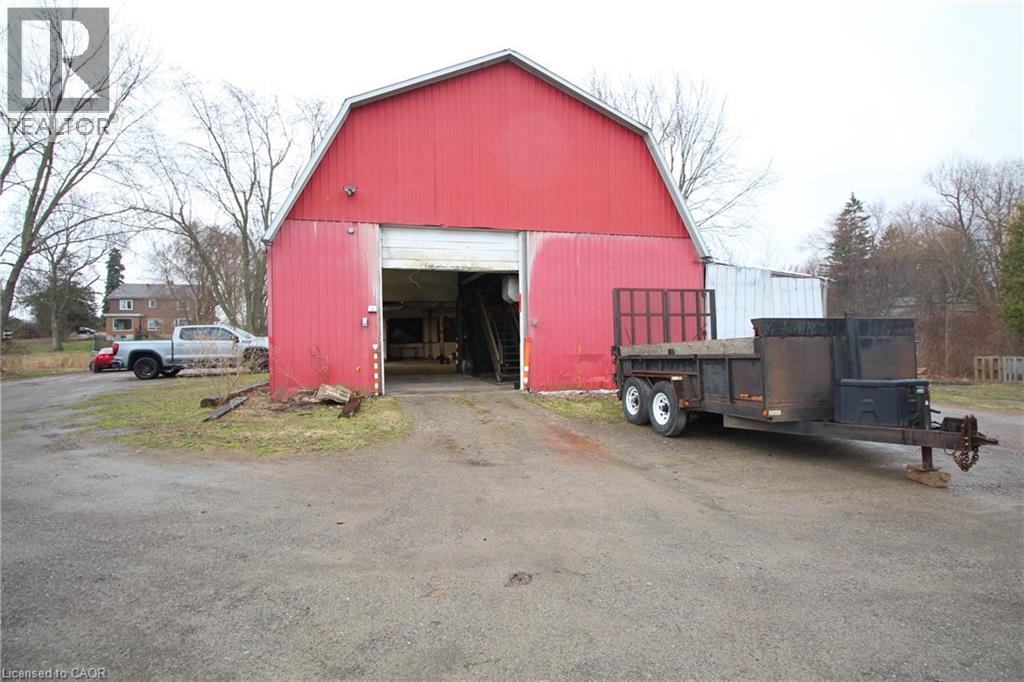
481 Garner Road E Unit# Warehouse
Ancaster, Ontario
Incredible opportunity to run and operate your very own business! This 3,000+ square footage heated warehouse with ample parking space is perfect for your operation. All necessary utilities (hydro, water and gas) are hooked up and ready to go. The spacious, open floor plan is perfect for many different uses. One bathroom are included as well. 2 large warehouse doors to help load and unload products. Easy access to HWY. Plenty of parking is available. Turn-key potential for someone. Endless opportunities await! #WAREHOUSE is at the rear section of the property. (id:49269)
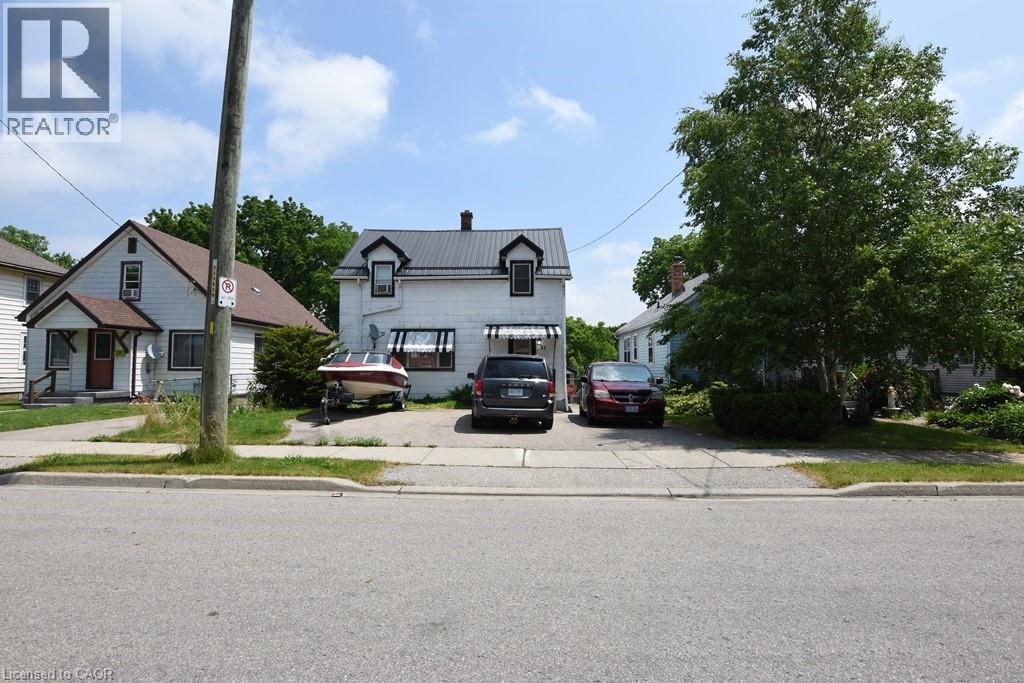
21 Nelson Street
Simcoe, Ontario
Finally an affordable family home close to all the amenities of Simcoe. This 3 bedroom 2 bath home offers a detached garage, large yard, plenty of parking and is close to the hospital, grocery store, parks, fairgrounds/rec centre and more. Listed at a great price that most first time home buyers can afford and also leaves open the possibility for an investment opportunity to rent out the property. You need to see this charming home yourself and with a few personal touches, you can easily make it your own. (id:49269)
RE/MAX Erie Shores Realty Inc. Brokerage
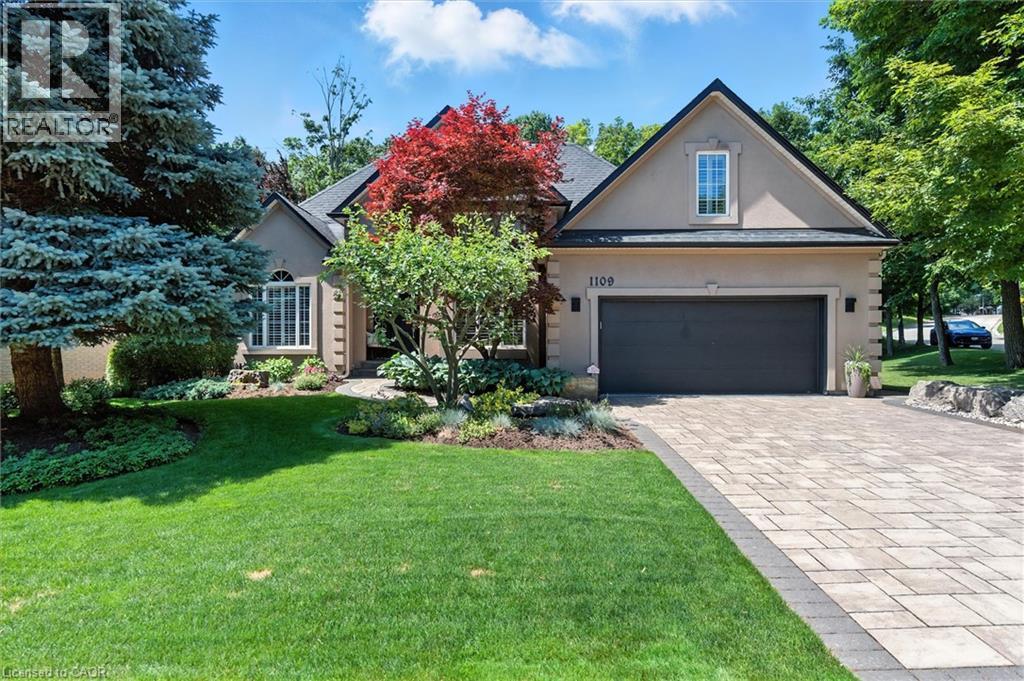
1109 Forestvale Drive
Burlington, Ontario
Totally upgraded and pristine bungaloft! Experience luxury living, privacy and the natural beauty of the Tyandaga Woodlands in this custom-built California-style bungaloft. Situated on a meticulously landscaped 90 ft. lot, this home has over 5,000 square feet of total living space, and a terrific backyard oasis, ideal for entertaining or just relaxing with a book by the pool. Featuring a 18 x 36 ft. kidney shaped pool with new liner and pool lighting and a new covered porch deck with Lumon retractable sun blocking screens, this property has undergone extensive upgrades and hardscaping, including a new driveway, front and side walkways, pool decking, waterfall, wrought iron fencing, and exterior facade stucco. Once inside, you will be greeted by a grand foyer with 14 ft. ceilings into the living room, which serves and the center of the home, connecting the kitchen, dining space, cozy den and bedroom wings. Warm solid hardwood and luxury ceramic flooring run throughout the principal rooms. The kitchen with new quartz counters, backspash tiles, undercounter lighting and high end stainless appliances connects the living room. dining room and to the backyard from the eat in breakfast room. With a total of 4 plus 2 bedrooms and 3.5 baths, the showstooper in this home is the primary bedroom suite with upgraded 5 pc bath, fireplace, walk in closet and back door to pool deck. The fully finished lower level is designated for relaxation and family gatherings, offering games rooms, rec. room, a custom bar with granite counters and high end solid oak cabinetry, a TV room and ample storage areas. See supplements for detailed features list. This home is a rare find. Impeccably clean and move in ready. This one will not last. (id:49269)
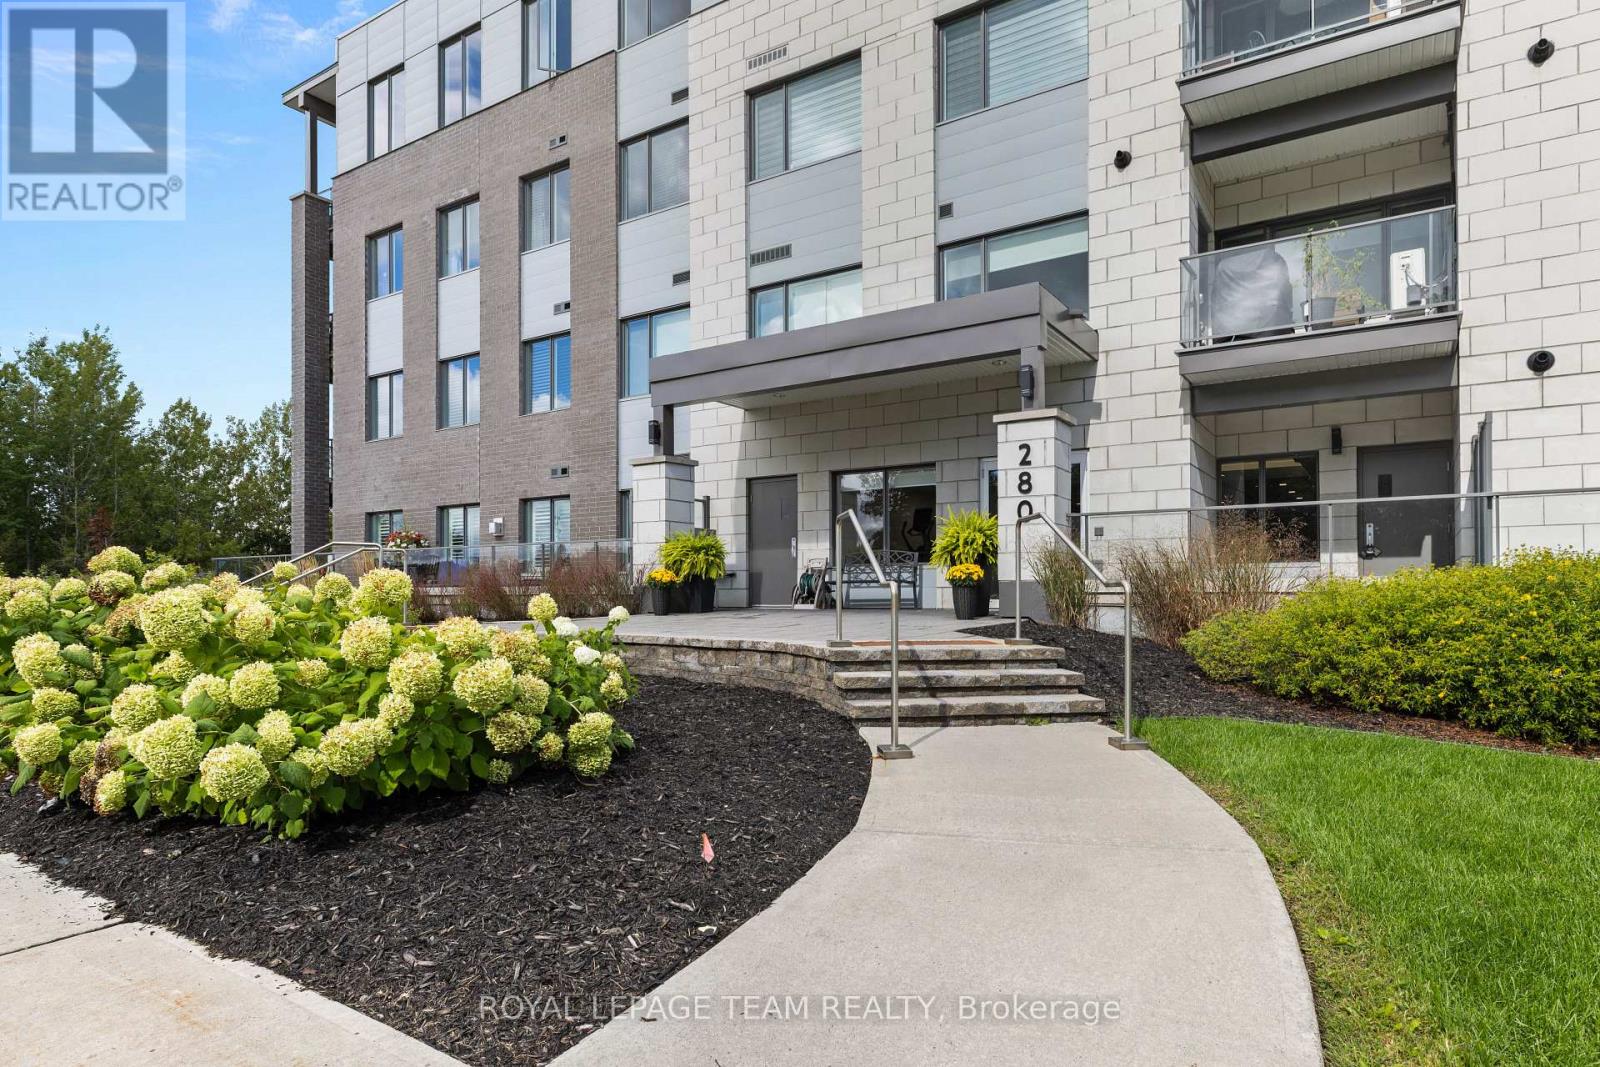
105 - 280 Herzberg Road
Ottawa, Ontario
1-bedroom + DEN ground-floor unit. Where nature meets innovation - welcome to a lifestyle that truly has it all. Tucked within the boutique community of Serenity in Kanata North, this condo offers a rare blend of calm, connection & convenience-set against a backdrop of protected greenspace yet moments from the pulse of Canada's tech hub. Ideal for investors, professionals or those seeking a refined, low-maintenance lifestyle, this space adapts effortlessly to your needs. Inside, discover a thoughtfully designed interior featuring 5" luxury hardwood floors, quartz countertops, 9' smooth ceilings & in-suite laundry with a versatile den perfect for a home office or flex space. Step outside to your private ground-floor patio-an ideal extension of your living space.The lifestyle here is unmatched-walk to work at some of the world's leading tech companies, enjoy a round at The Marshes Golf Club or explore scenic NCC trails right at your doorstep. With easy access to public transit, Tanger Outlets & Kanata Centrum's dining & entertainment, you can truly live, work & play all in one small radius. Residents enjoy premium amenities including a stunning rooftop terrace with sweeping golf course, lake & Gatineau Hills views, a fitness room & indoor bike storage. Bonus: storage locker included & water/sewer covered in condo fees. A refined, connected & quietly exceptional place to call home. (id:49269)

848 White Alder Avenue
Ottawa, Ontario
Welcome to 848 White Alder Avenue, a bright and inviting end-unit home in the desirable community of Blossom Park. With the added privacy and natural light of an end unit, this home offers a comfortable and functional layout designed for everyday living.The main floor features a spacious living room, a dedicated dining area, and an open kitchen that creates an easy flow for both relaxing and entertaining. Upstairs, you'll find a generous primary bedroom with its own ensuite, two additional bedrooms, and a second full bathroom.The partially finished basement provides flexible additional space for a family room, home office, recreation area, or storage.Freshly painted throughout, the home also features refreshed hardwood flooring, professionally cleaned carpets and ducts, and updated kitchen and bathroom fixtures. Additional features include a two-stage gas furnace, HRV ventilation system, flow-through humidifier, Nest smart thermostat and doorbell camera, and a Weiser smart lock. The garage door and floor have also been refreshed.Conveniently located close to schools, parks, shopping, restaurants, grocery stores, public transit, and everyday amenities, this well-maintained end-unit home is ready for its next owners to move in and enjoy. (id:49269)
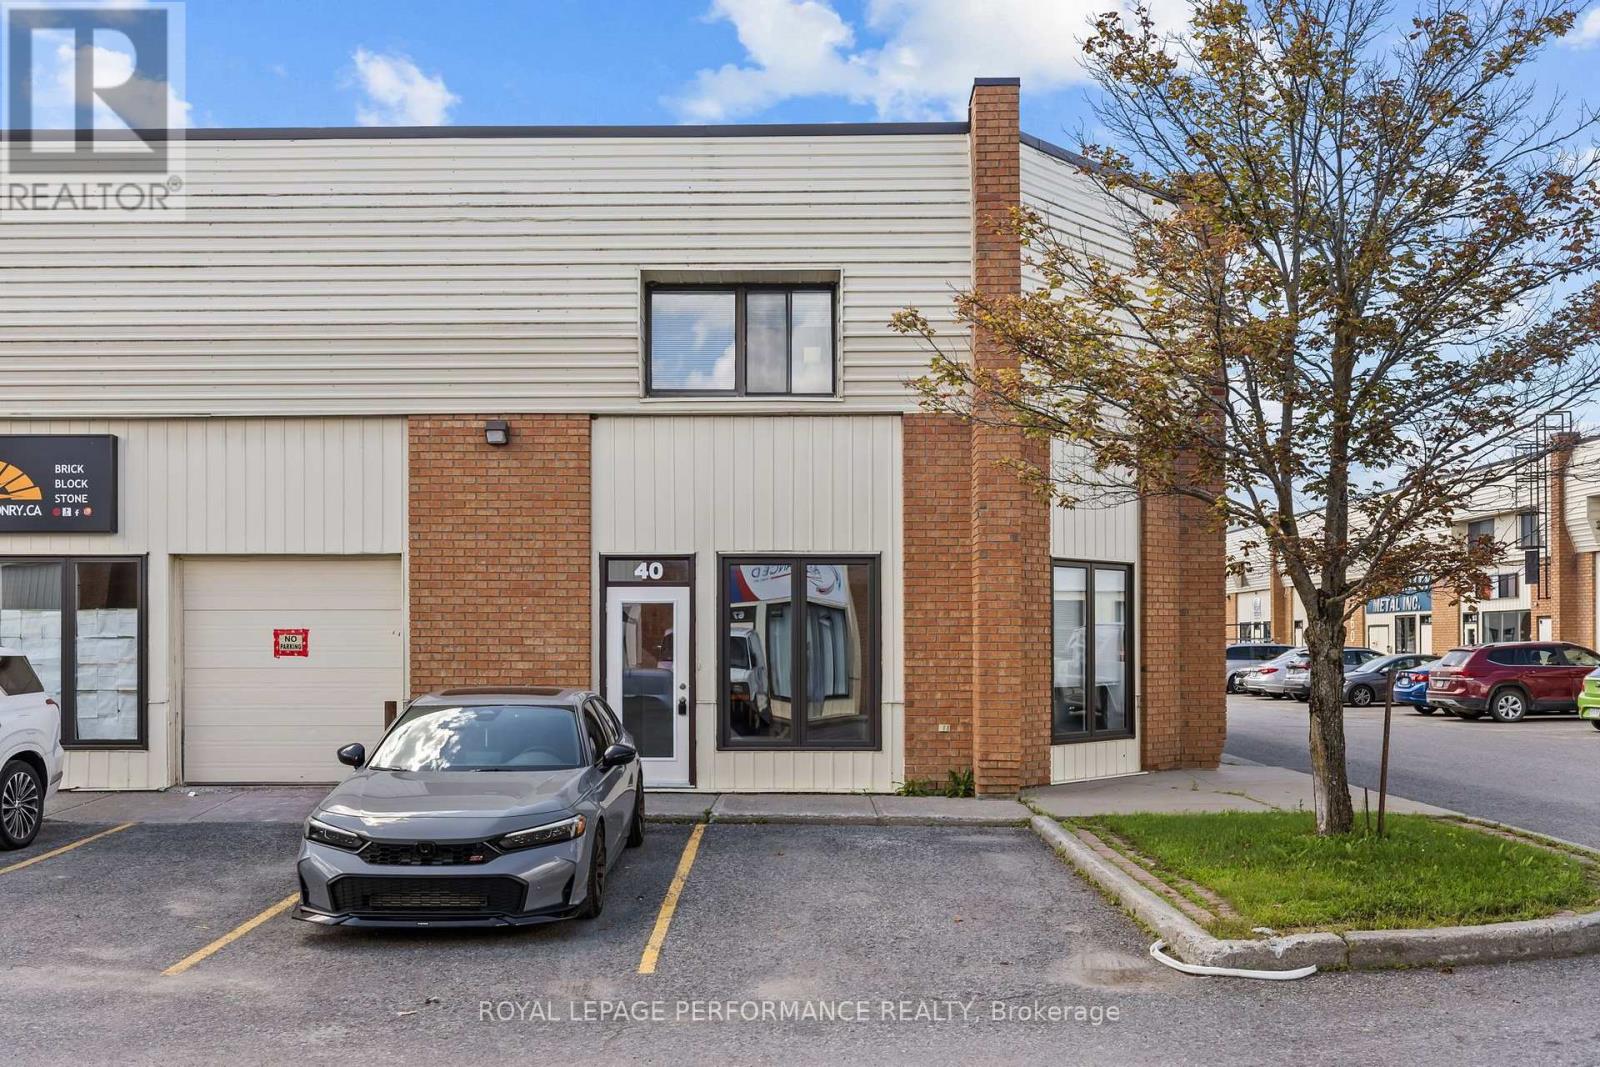
40 - 5470 Canotek Road
Ottawa, Ontario
Introducing 5470 Canotek unit #40, in Ottawa! Exceptional leasing opportunity in a corner office unit at Canotek Business Park, offering ample undesignated parking and quick access to both Highway 174 and Highway 417. This beautifully updated space is thoughtfully laid out across 2 floors. The main floor welcomes clients with a reception and waiting area, 3 private rooms, and 1 powder room. Upstairs, you'll find 2 additional private rooms, a generous boardroom / open concept area, a convenient kitchenette, and a 2nd washroom. As a corner unit, the space enjoys extra windows throughout, filling every room with natural light - a standout feature that's hard to find. Ideal for professional tenants such as lawyers, accountants, engineers, real estate agents, or mortgage brokers. Book your showing today! (id:49269)
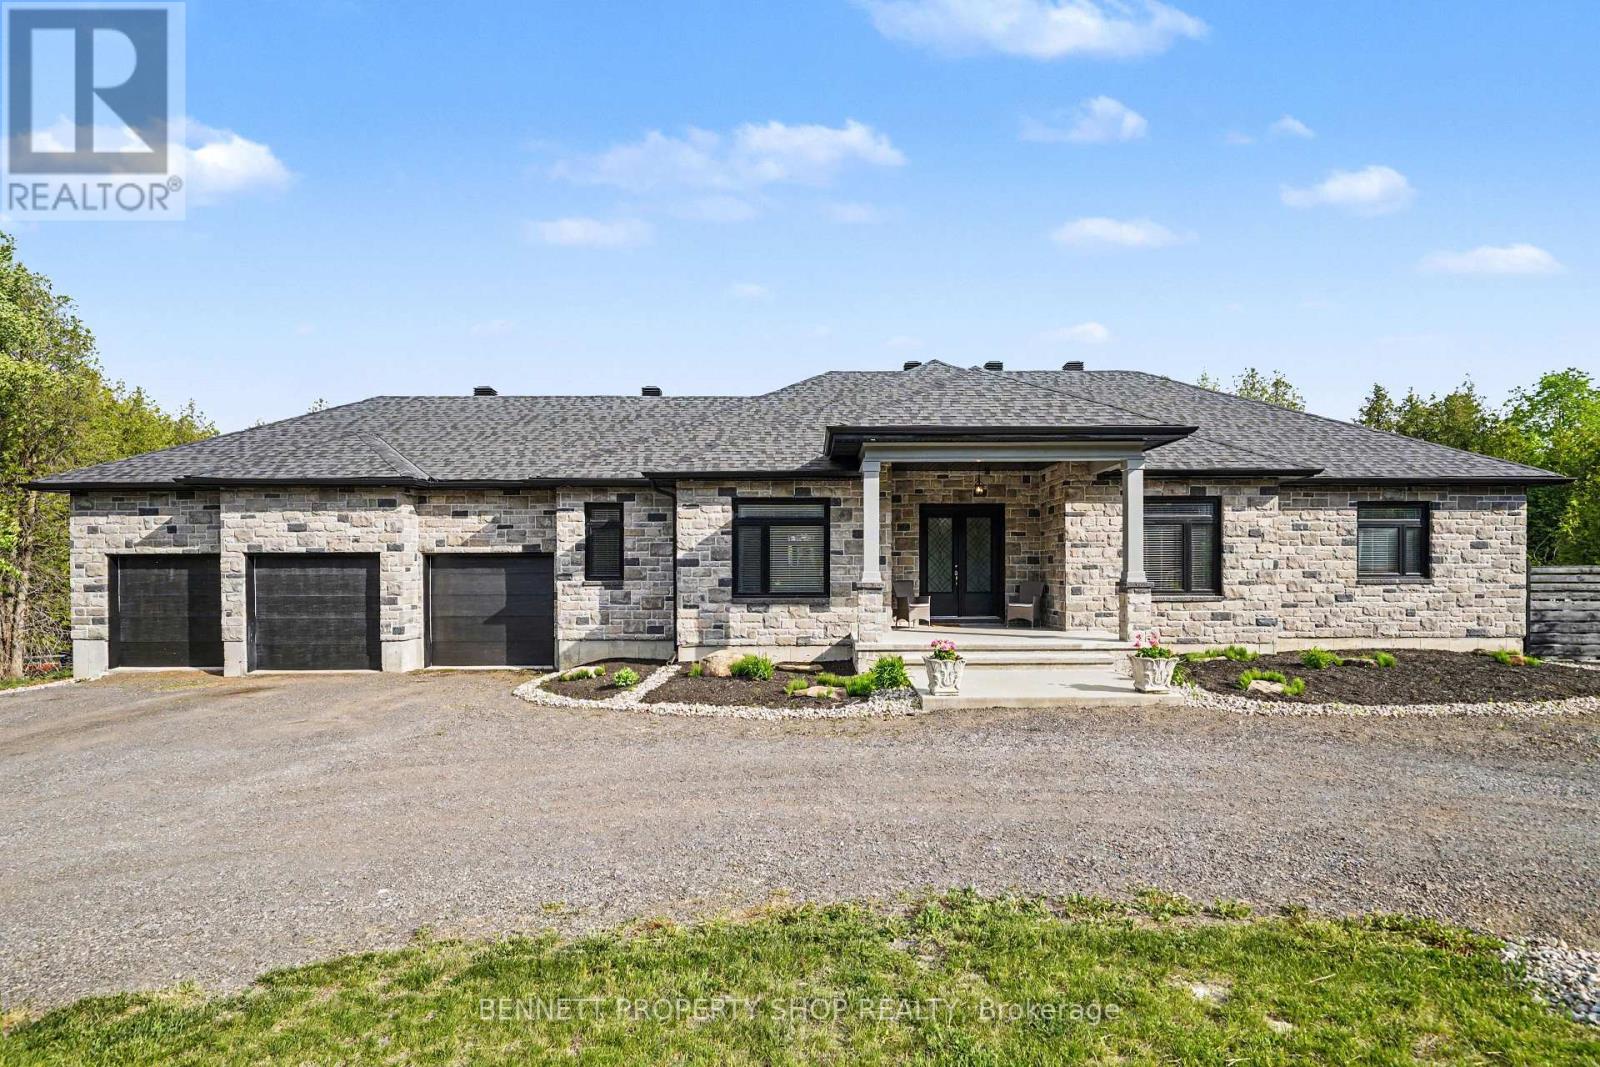
6264 Nick Adams Road
Ottawa, Ontario
Situated near a quiet cul-de-sac in prestigious Greely, this exceptional estate offers the rare luxury of absolute privacy, free from through traffic & NO REAR NEIGHBOURS. Positioned on an attractive 2.3-acre parcel w/MATURE TREES, the property is designed for those who appreciate a serene country sanctuary without compromising executive-level amenities & an easy commute to downtown Ottawa. A stately U-shaped driveway offers a sense of arrival, leading to a custom executive residence that pairs a commanding STONE façade w/contemporary rear stucco. Spend your mornings alternating between the front & rear covered porches. Inside, the open floor plan prioritizes high-end entertaining & modern professional livability. The heart of the home is the large chef's kitchen featuring upgraded cabinetry, stainless steel appliances, a walk-in pantry, granite counters & large island open to the Great Rm w/a focal grand gas fireplace. A formal dining rm off the grand foyer offers excellent versatility, serving equally well as an executive home office paired w/FIBRE INTERNET for seamless remote work. The home's intelligent layout features wide plank hardwood flrs, three expansive bedrooms, each functioning as an independent suite w/its own dedicated full bathroom; providing optimal privacy. The primary suite is an architectural highlight, featuring an impressive 14ft, flr-to-ceiling boutique-style custom dressing rm. The FINISHED LOWER LEVEL w/9FT CEILINGS is flooded w/natural light via large egress windows & includes a spacious recreation rm, 2 bdrms/dens & a 3 piece bath. For the automotive enthusiast, the property boasts an oversized 28'x38' FOUR CAR GARAGE w/an additional REAR GARAGE DOOR, which provides handy access to the rear yard & ample volume for secure vehicle storage & a dedicated workshop. This property represents an ideal sanctuary for discerning buyers seeking a permanent lifestyle upgrade. 24 hours irrevocable. Some digitally enhanced photos. (id:49269)
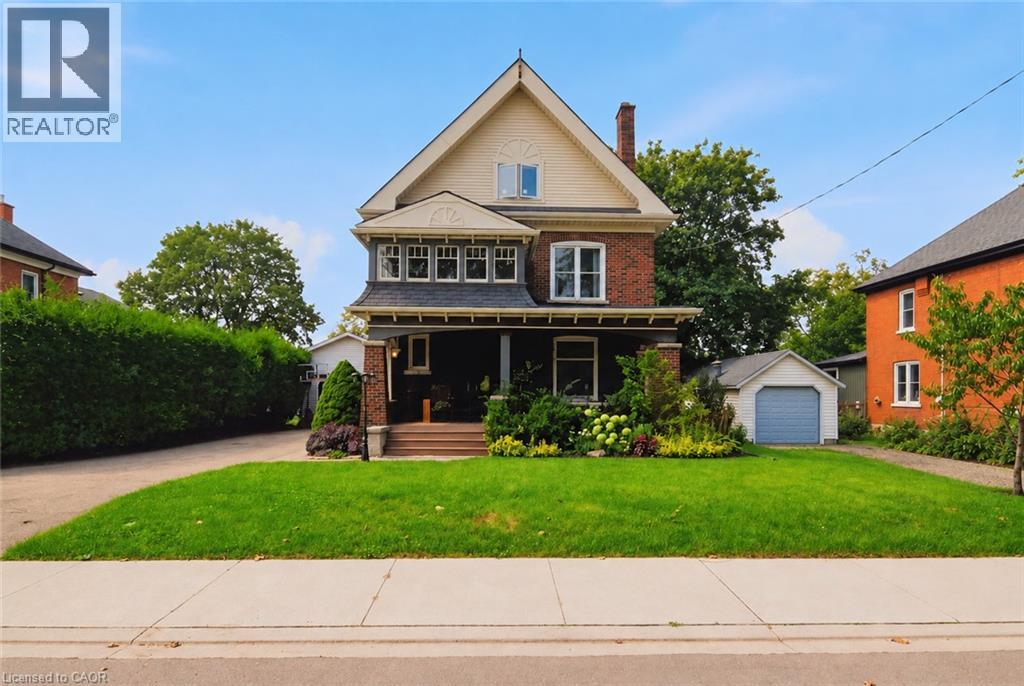
26 Pacific Avenue
Milverton, Ontario
Some homes just have a feeling you can’t recreate, and 26 Pacific Avenue is one of them. Offering 4 bedrooms and 2 bathrooms, this beautifully updated 2.5-storey century home is filled with character, warmth and details you simply don’t find in newer homes. Step inside to soaring 9-foot ceilings, beautiful stained glass, solid wood doors and a striking double staircase, all complemented by thoughtful updates. At the heart of the home is the renovated open-concept kitchen (2020), featuring custom cabinetry, quartz countertops and updated appliances. The main floor offers multiple living spaces, including a family room with a wood stove, rear living room with a gas fireplace and renovated 3-piece bathroom. Upstairs are four bedrooms, including one with an adjoining sunroom, along with an updated 4-piece bathroom. The finished third-floor attic adds additional living space with an electric fireplace and endless possibilities for an office, playroom, studio or games room. The updates go well beyond what you can see. Several main-floor windows and doors were replaced in 2019/2020, while preserving the historic stained glass. A gas furnace, tankless water heater and water softener were installed in 2018, followed by central air and a gas fireplace in 2019. Other recent updates include the roof and some exterior siding updates (2025/2026), along with the deck boards and railings (2026). Outside, the approximately 60' x 157' lot offers a fully fenced backyard with mature trees, covered front porch, rear deck, garden shed, treehouse and sandbox. The extra-deep single-car garage provides additional storage and workspace, with an updated roof (2024). Enjoy the G2G Trail just steps from your home, with Stratford and Listowel 20 minutes away and Waterloo just 35 minutes away. With the major updates taken care of and its original charm still intact, this home gives you the best of both worlds. (id:49269)
RE/MAX Twin City Realty Inc.
176 Edwin Street
Kitchener, Ontario
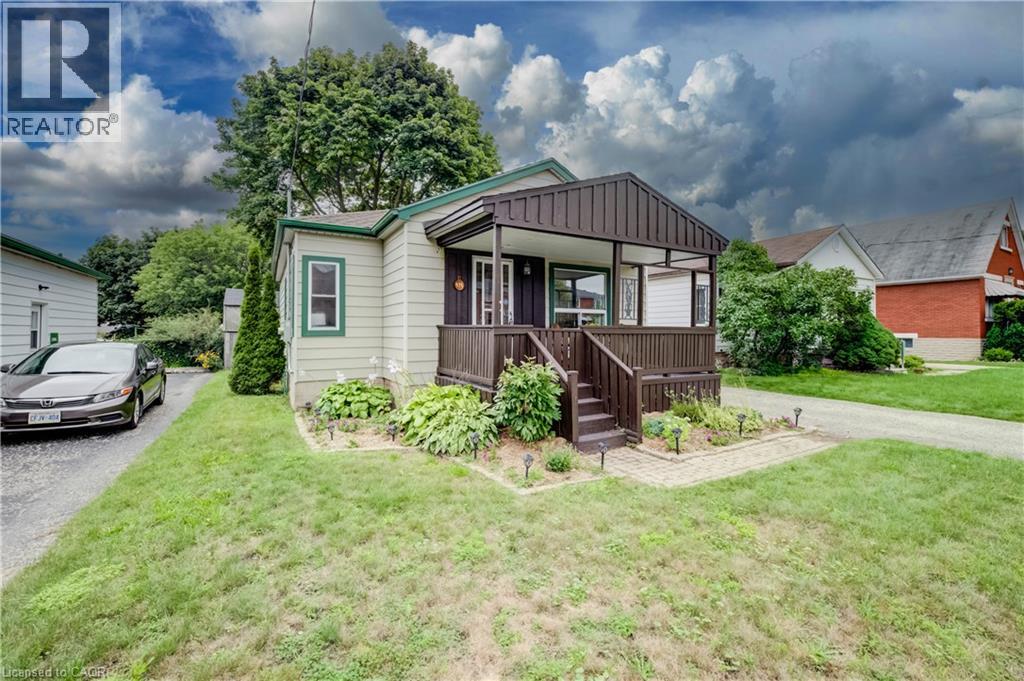
Welcome home to 176 Edwin, a charming 1+1 bedroom bungalow tucked into the family friendly Breithaupt Park neighbourhood. Surrounded by green space and just steps to two elementary schools, this home is perfect for first time buyers, downsizers, or anyone looking for that small town feel in the city. Sit back and relax on the large covered front porch, or head inside to the updated kitchen and spacious dining area that walks out to your own private backyard oasis. The huge, fully fenced yard offers a deck and patio for entertaining, mature trees for shade, a grassy area with firepit for evening hangouts, and a large shed for extra storage. Downstairs you will find the second bedroom and a versatile rec room, currently set up as a home gym, ideal for guests, a home office, or whatever suits your lifestyle. With an updated roof, furnace/heat pump and electrical already taken care of, all that is left to do is move in and enjoy. Book your showing today, and make this home your own! (id:49269)
427 Beaver Creek Road
Waterloo, Ontario
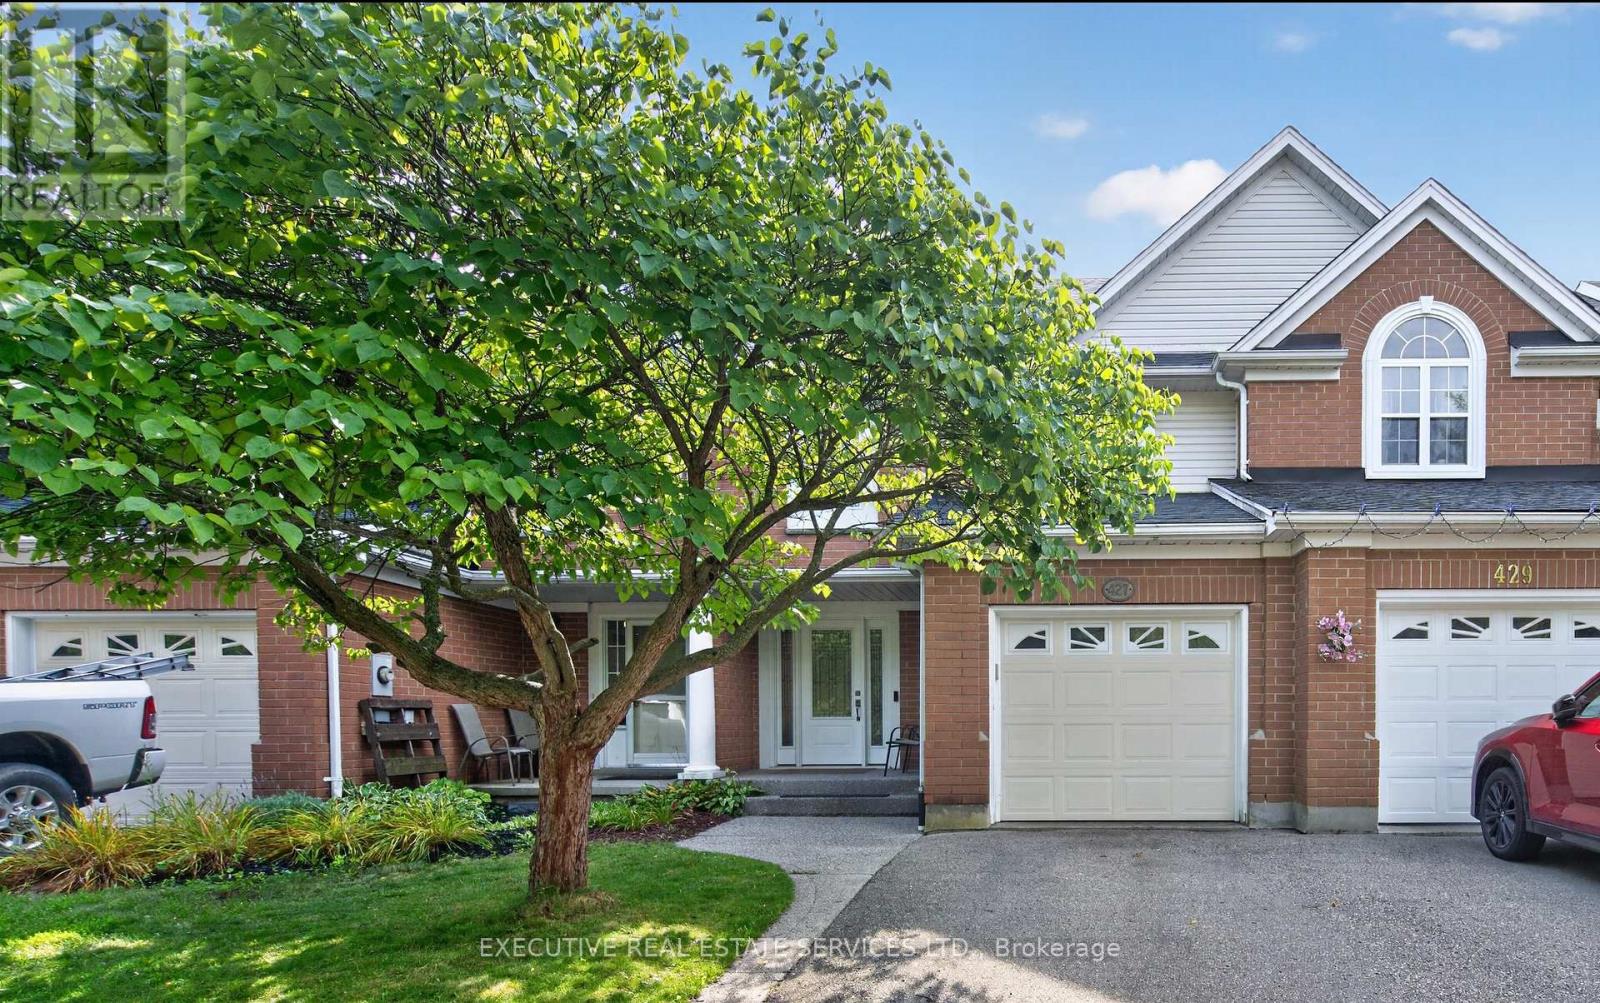
Welcome to 427 Beaver Creek Road, in one of Waterloo's most sought-after family neighbourhoods - overlooking Laurel Creek Conservation Area and within the highly desirable Laurelwood school district. This executive townhouse is attached on one side only, with the opposite wall connected solely at the garage, offering the privacy and light of a semi.Natural hard sugar maple flooring flows through the main level into a fully renovated kitchen with quartz counters, full-height backsplash, and high-end stainless steel appliances. Pot lights, upgraded fixtures, California shutters throughout, and fresh paint make it move-in ready.Vinyl flooring continues up the stairs and second level, where the primary retreat offers pot lights, dual closets, and a 3-piece ensuite, joined by two generous bedrooms and a 4-piece bath.Outside, a mature shade tree, mulched garden beds, and an exposed aggregate walkway lead to a covered front porch. The fully fenced backyard features a covered patio with exposed aggregate concrete and an overhead skylight - sheltered outdoor living with natural light.Updates: furnace (2022, warranty to 2042), owned HWT and water softener (2022), roof (2017), vinyl windows and doors, EV-capable panel. Attached garage and private driveway. Minutes to Laurel Creek trails, UW, Laurier, The Boardwalk, and Highway 85. (id:49269)
87 Golden Mdws Drive
Otonabee-South Monaghan, Ontario
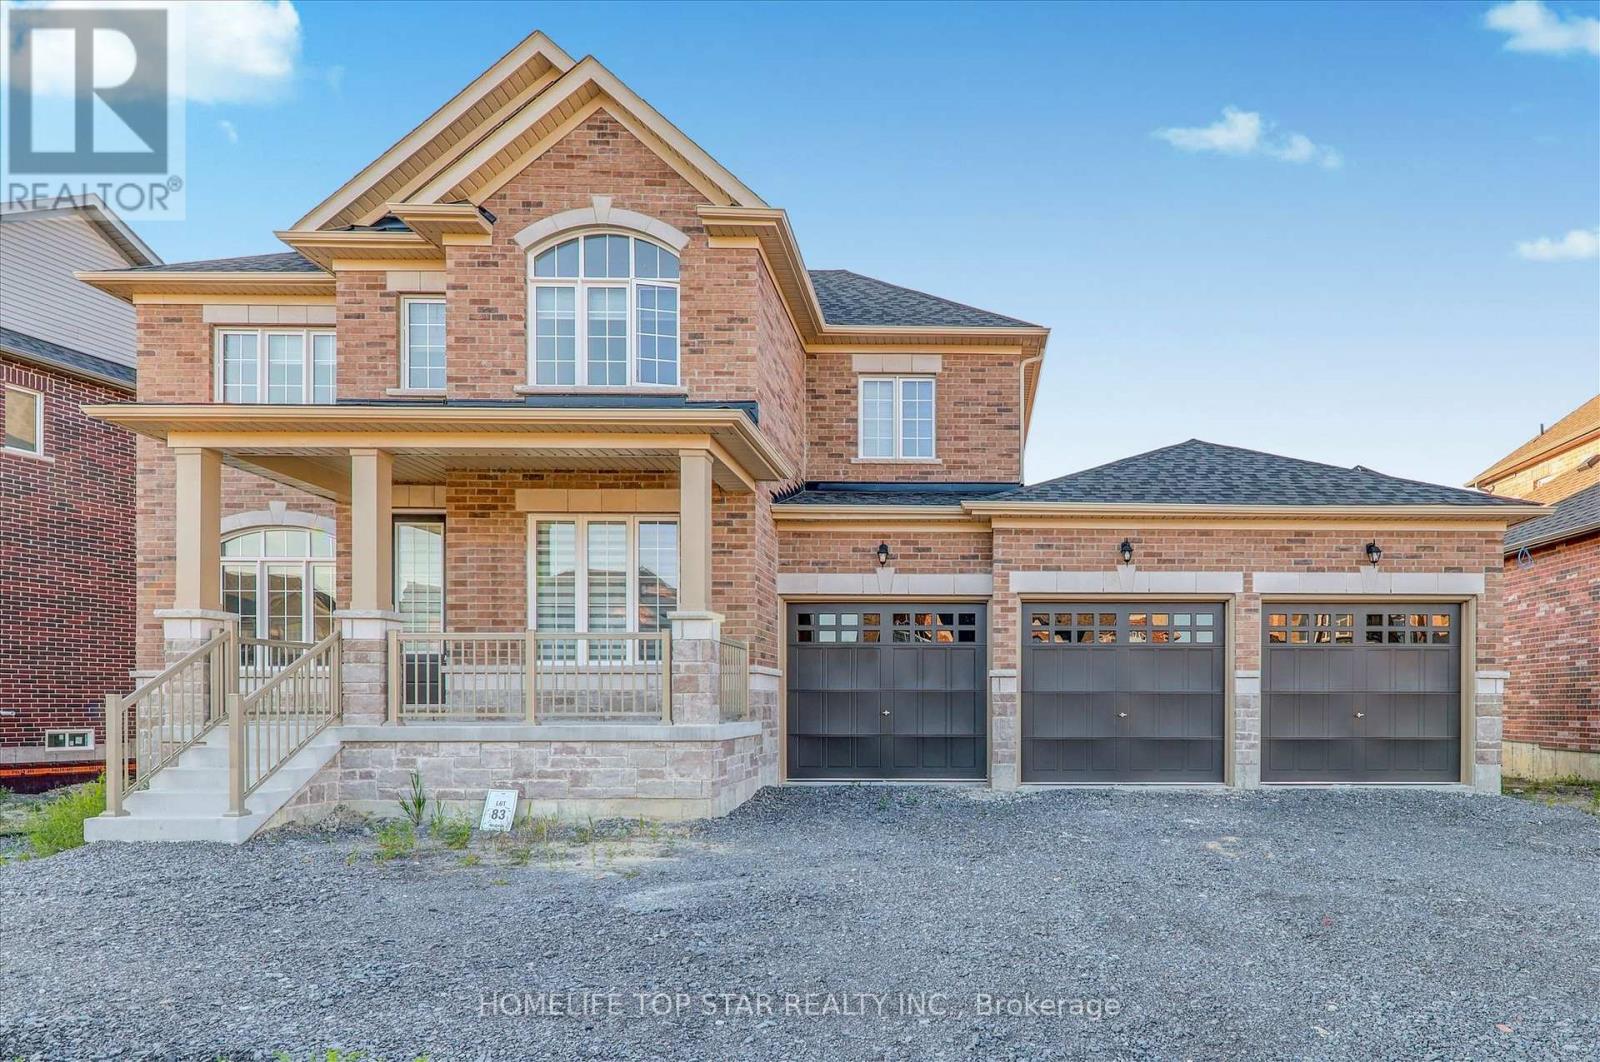
Discover A Stunning Estate Home With A Three-Car Garage At Riverbend Estates. This Magnificent Property Features Four Spacious Bedrooms, Each With Access To An Ensuite Bathroom. The Kitchen Is Bright And Inviting, Complete With Beautiful Arborite Countertops, Ample Pantry Space, And A Breakfast Area. Enjoy A Spacious, Sunlit Family Room With A Gas Fireplace. The Primary Bedroom Offers A Large Walk-In Closet And A Luxurious Ensuite. Convenience Is Key With A Second-Floor Laundry Room, Air Conditioning, Central Vacuum, And Zebra Blinds. The Home Overlooks A Park And The Otonabee River, Offering Scenic Trails And A Boat Launch. Located Just Five Minutes From Highway 115 And Seven Minutes From Downtown Peterborough And 20 mins To Trent University, This Home Is Perfectly Situated. (id:49269)
39 Washburn Drive
Guelph, Ontario
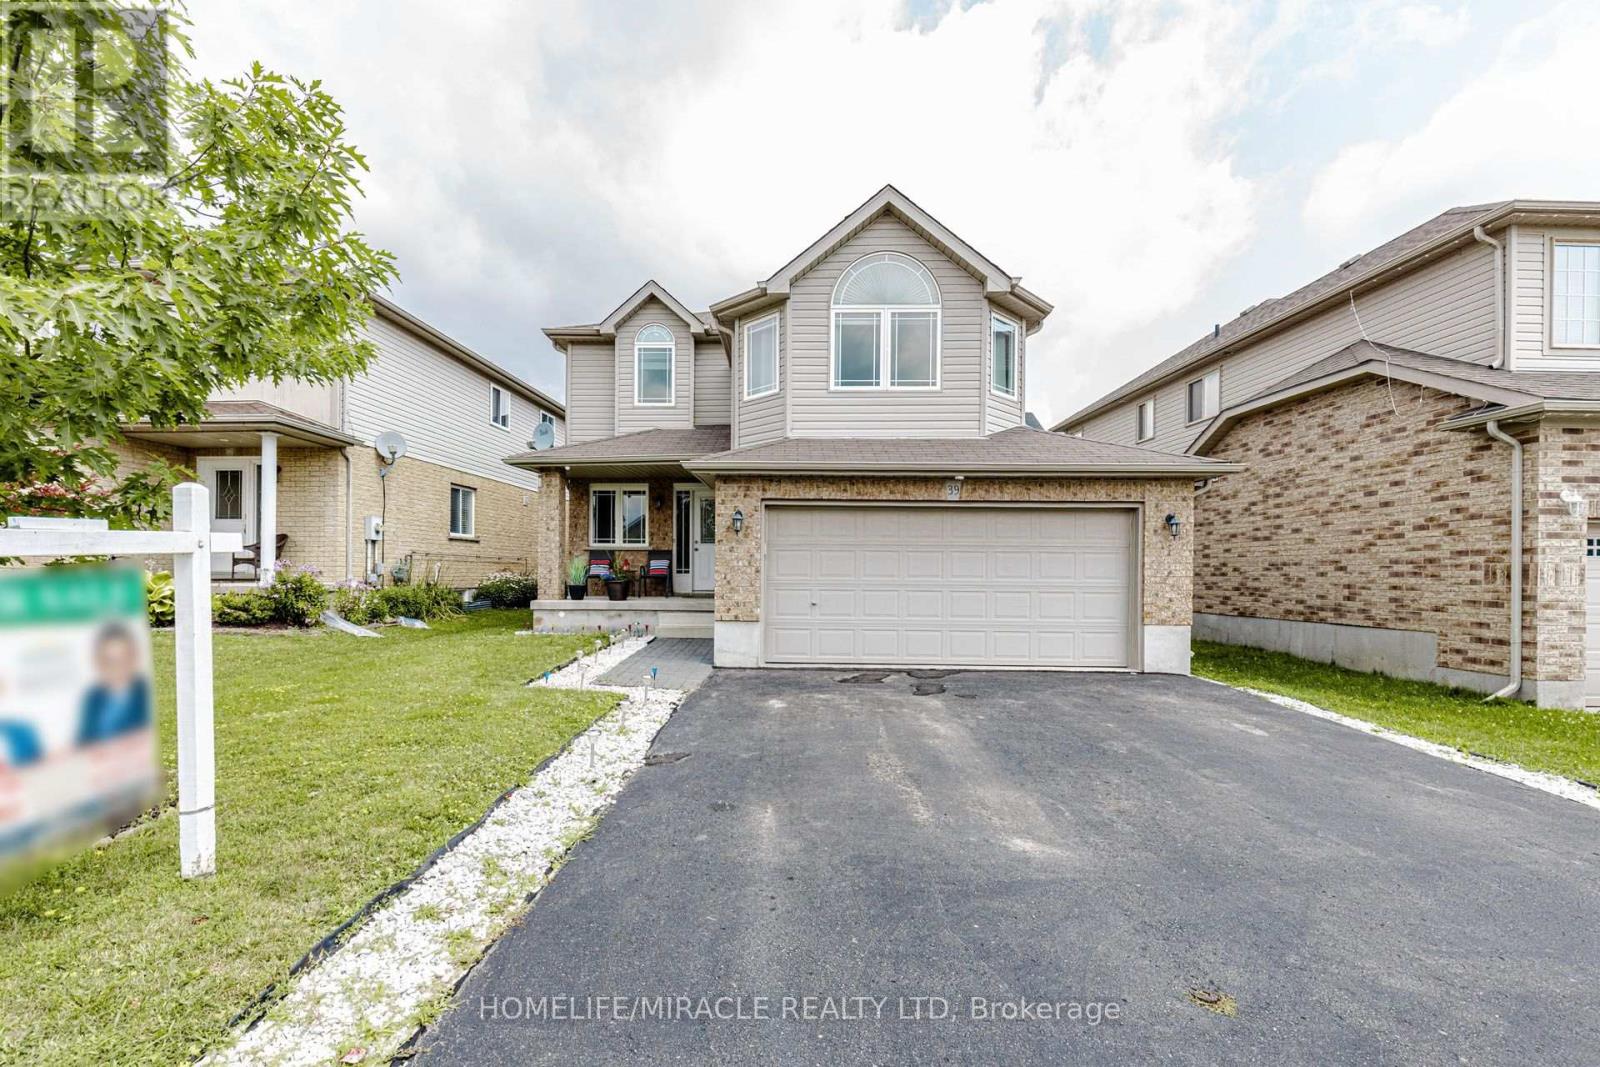
Detached House with Finished Basement and Separate Entrance in the Guelph (Starwood Dr & Eastview Rd). Features 4 + 1 Bedroom, 3.5 Bath, Total 4 car Parking, and more. The desirable floor plan offers an abundance of natural light with large windows and neutral finishes. The layout features a functional kitchen that overlooks a perfectly arranged dining area. The living room provides a comfortable space for relaxing and/or entertaining. The primary bedroom is located on the second level and boasts a walk-in closet and a 4 piece ensuite. Three further bedrooms with closets, and additional common bathroom occupy the upper level. Finished Basement with Separate Entrance. Basement features Rec Room, 1 Bedroom, one full bathroom and laundry. Located in the highly desirable Grange Hill East neighbourhood of Guelph. Surrounded by parks, walking trails, excellent schools, shopping, restaurants, and all major amenities. (id:49269)
136 Purdy Road
Cramahe, Ontario
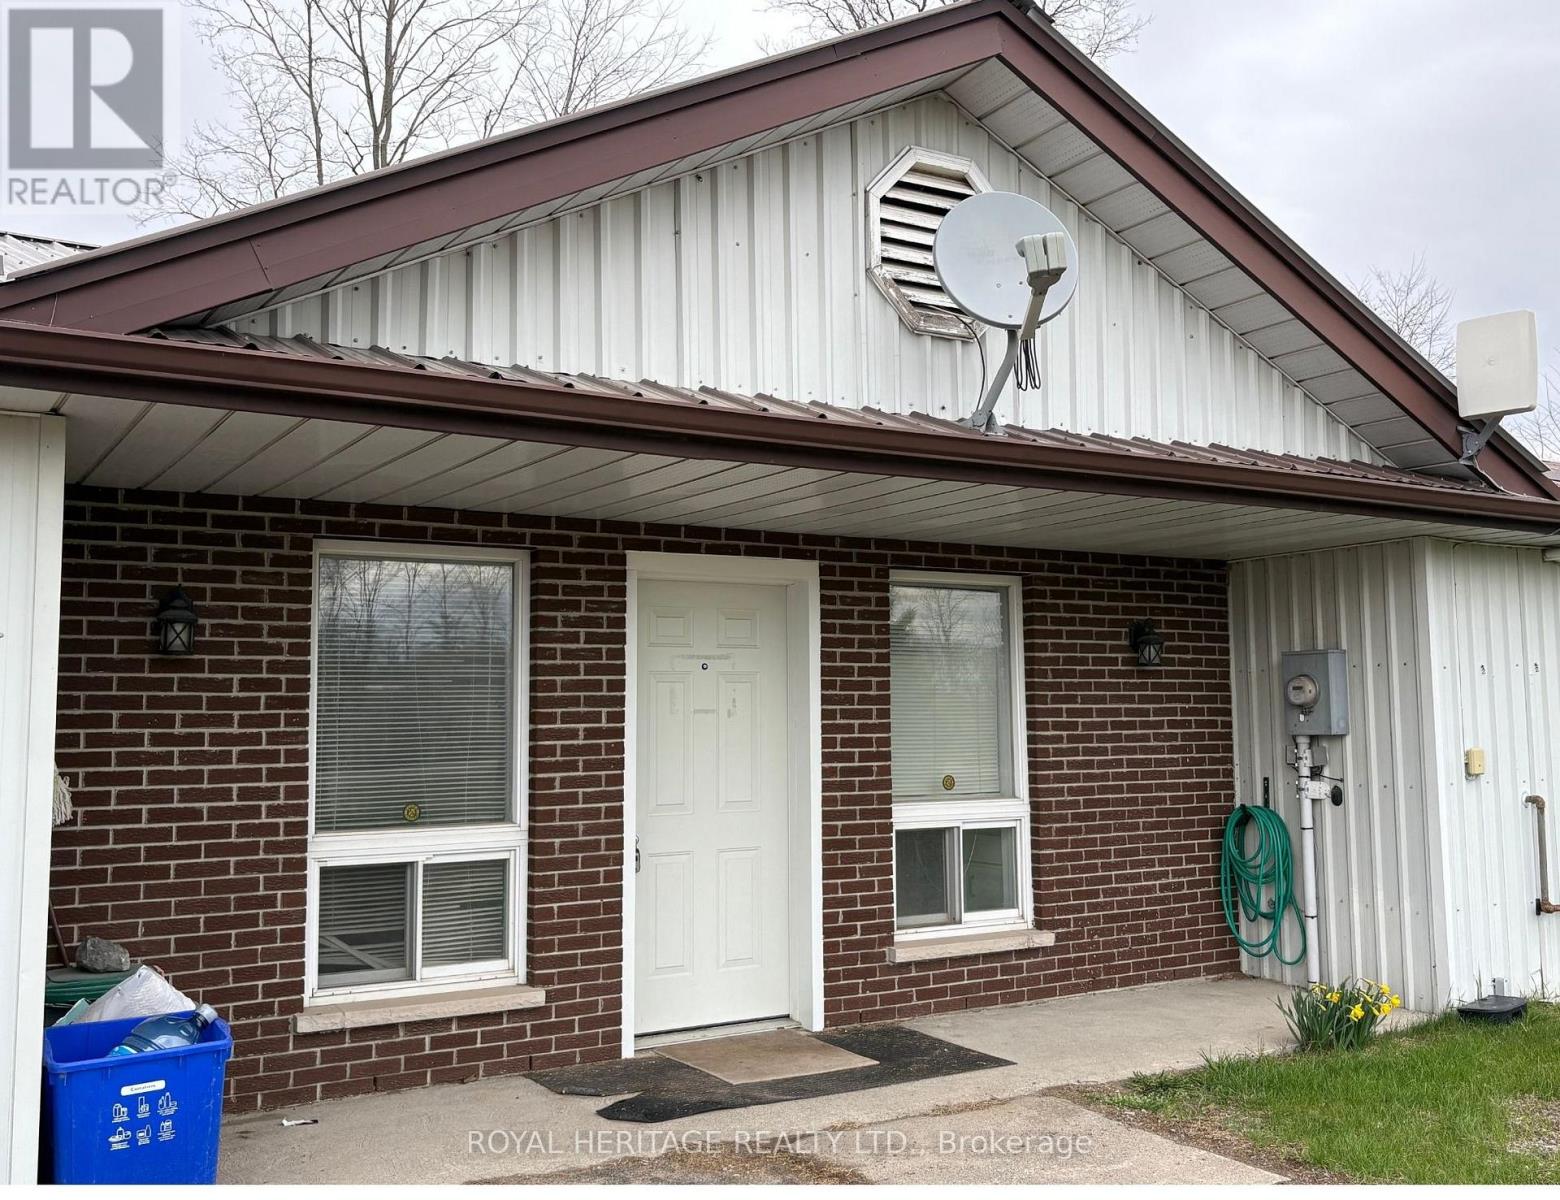
Commercial space for lease at 136 Purdy Road, Colborne, just off Highway 401. The space features two full offices, a reception area, kitchen, washroom and storage. Property maintenance is included.MG-1 zoning permits a range of uses, including retail, services, warehousing, eating establishments, catering, laundromats and trades.Need room for vehicles or extra storage? Outside space can be negotiated as part of your lease. Some outside storage may be included, depending on your needs, with additional space and storage units available at an extra charge. (id:49269)
3 Southern Avenue
Brant, Ontario
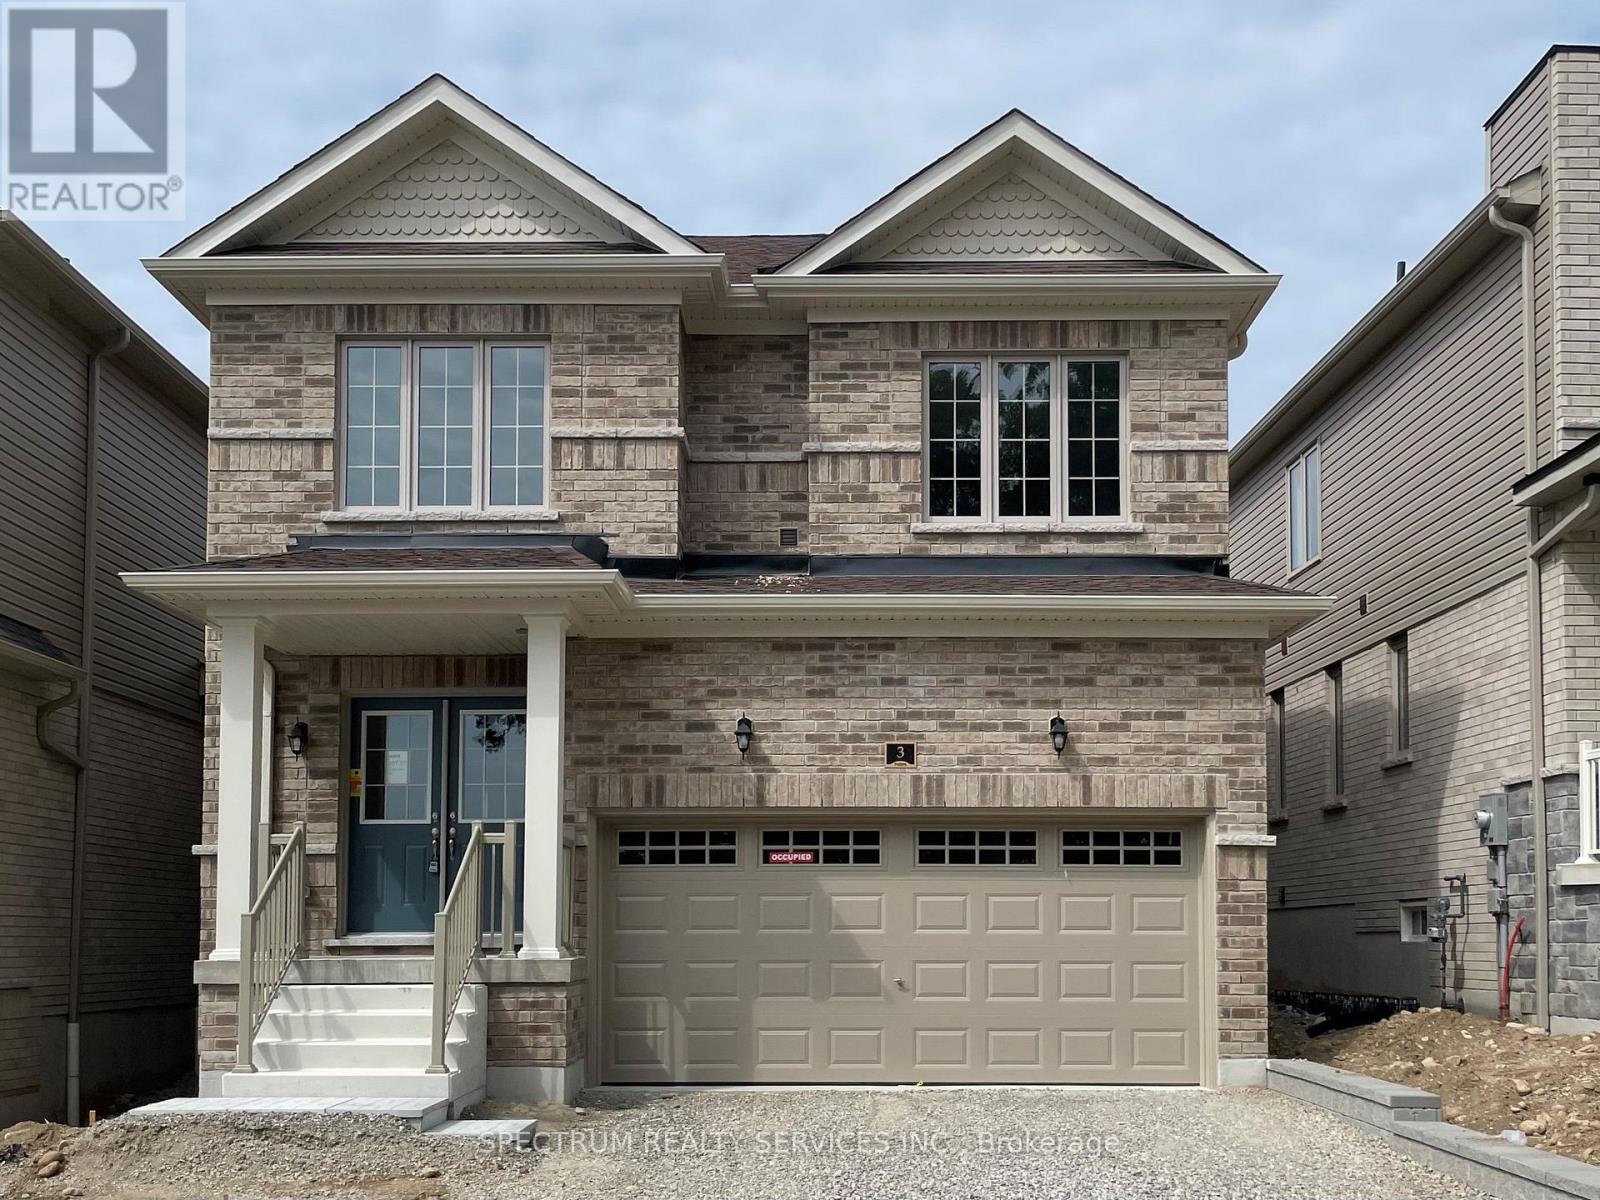
Welcome to 3 Southern Avenue! A Brand-new, Fenbrook-built detached home in the hightly sought-after Riverside Community of Paris. This beautifully designed home offers over 2000 sqft. of elegant living space, hardwood flooring and tiles on the main floor, 4 spacious bedrooms, 200 amp service and a double-car garage for up to 4 parking spaces total. The home is filled with an abundance of natural light and offers scenic neighbourhood views. The bright open-concept main floor showcases 9-ft ceilings, hardwood and tile flooring, a spacious great room, a formal dining area, and a modern kitchen with quartz countertops, ample cabinetry, a breakfast area, and brand-new stainless steel appliances. Upstairs includes a luxurious primary bedroom featuring a private ensuite, plus three generously sized bedrooms. A convenient second-floor laundry room completes the upper level. Ideally located just minutes from Downtown Paris, schools, parks, scenic trails, shopping, restaurants, and Highway 403, this home offers exceptional comfort and convenience in one of Paris' fastest-growing communities. Tenants pay all utilities including Hot Water Rental. Be the first to enjoy this brand-new home with premium finishes in a desirable family-friendly neighbourhood. (id:49269)
76 Middle Lake/winnipeg River
Kenora, Ontario
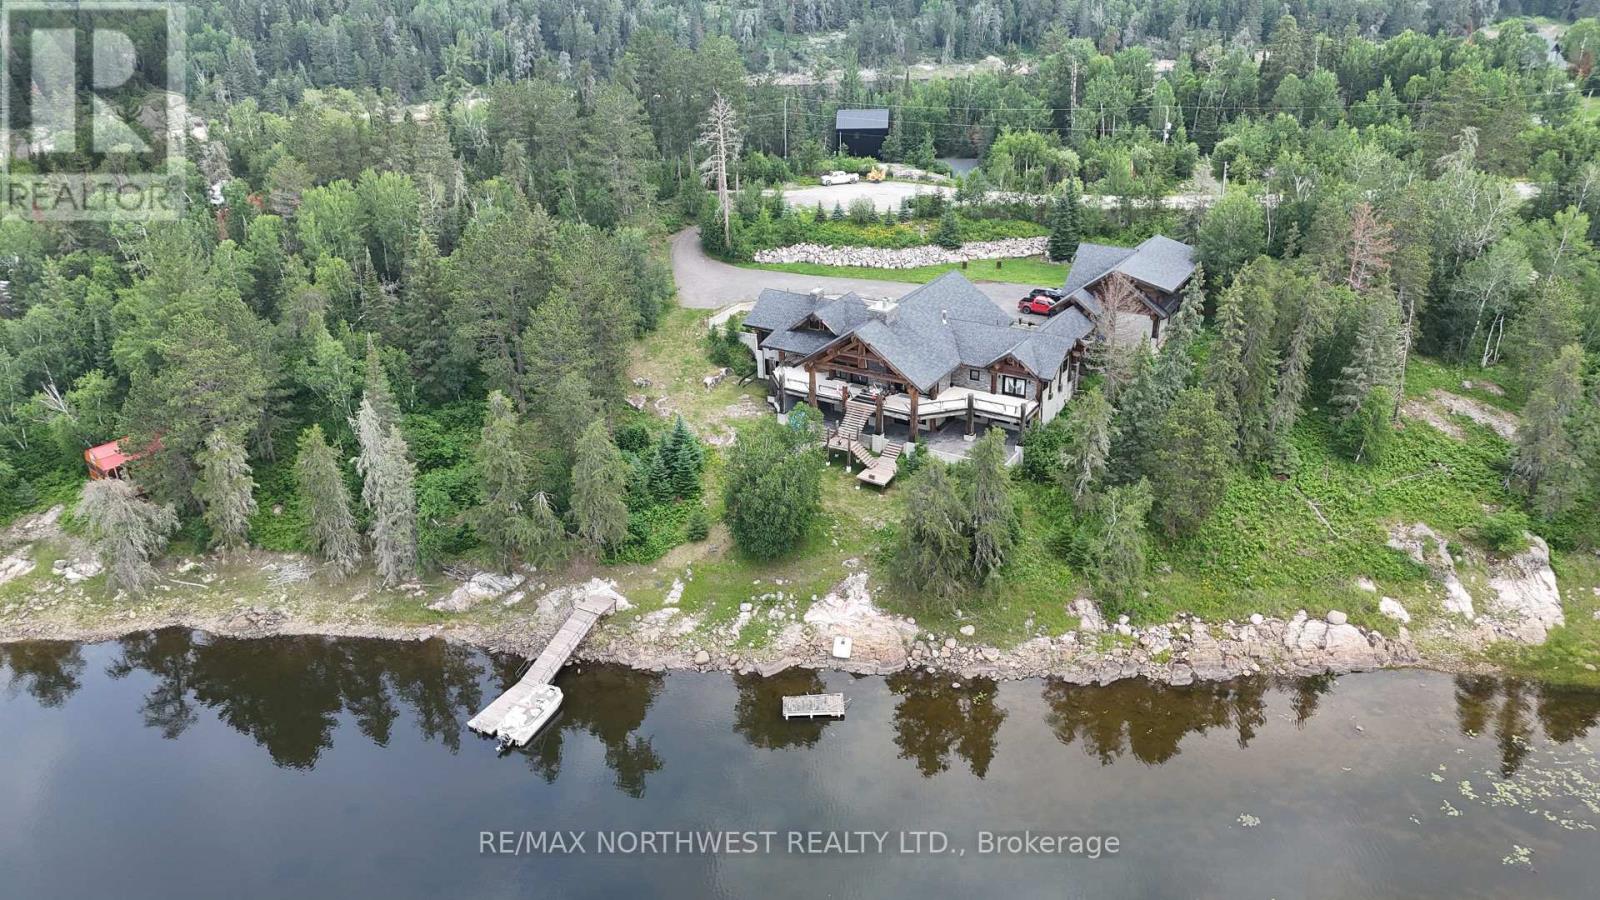
One-of-a-kind custom log home on Middle Lake, offering unparalleled privacy, craftsmanship, and connection to nature. Built in 2015 by Pioneer Log Homes of BC (now Timber Kings), this exceptional property is situated on Middle Lake, part of the Winnipeg River system, renowned for excellent fishing, a wide variety of species, and a peaceful, quiet atmosphere. The property spans two titled parcels totaling just over 12 acres with an impressive 825 feet of shoreline, providing a rare combination of space, seclusion, and waterfront living. Enjoy south-facing views overlooking a protected nature conservancy, ensuring your breathtaking vistas remain untouched by future development. This expansive residence offers 8,184 sq ft of total living space, featuring 4+ bedrooms and 4+ bathrooms. The main floor showcases vaulted ceilings ranging from 16’ to 25’, quartz and ceramic tile flooring throughout, and an open-concept design ideal for entertaining. The high-end kitchen is equipped with granite countertops and top-of-the-line appliances, seamlessly flowing into the main living areas. Custom interior doors imported from Germany add a refined, bespoke touch throughout the home. Cozy up by one of two stone wood-burning fireplaces, or enjoy the added comfort of a propane fireplace in the primary bedroom. The luxurious primary ensuite features a massive walk-in shower, jetted tub, and walk-in closet. The lower level includes a dedicated workout area, with the basement and some exterior areas offering opportunities for finishing to suit your vision. Completing the property is a triple-car garage with unfinished living space above, perfect for future guest quarters, a studio, or additional storage. A rare opportunity to own an extraordinary log home in an irreplaceable waterfront setting—privacy, craftsmanship, and nature all come together on Middle Lake. (id:49269)

66 Garden Avenue
Hamilton, Ontario
PRIVATE RETREAT!!! Check out this beautifully landscaped meticulous home in an A+ neighbourhood on a large mature lot. Step inside to the spacious foyer and start your tour of this spacious bungalow with plenty of space, natural light, hardwood floors, California shutters and a great floor plan. The large Living Room with Gas FP is a perfect spot for family move and game nights and opens to the Dining Room making it ideal for entertaining. The Kitchen is sure to impress with large island offering extra seating and storage, Stainless appliances, modern/classic backsplash, stone counters offering plenty of prep space and warm toned cabinets for all your storage needs. The master retreat offers plenty of space to unwind at the end of your day and a large ensuite with his and her sinks and grand shower. There is an additional spacious bedroom on this floor and a 4 pce bath with plenty of space and a vanity area to get ready. Bonus Sun Room with walk-out to the exceptional backyard. The lower level offers even more space with a finished Recreation room with gas FP and office space, 2 additional spacious bedrooms, grand 3 pce bath and a laundry room that will make laundry bearable. This home offers a spectacular outdoor private treed retreat with beautiful gardens and landscaping, spacious deck perfect for family dinners, partially covered so you can even enjoy listening to the rain, shed for all your outdoor storage needs and a single car garage. Call THIS ONE HOME TODAY!!! (id:49269)
820 Utopie Private
Ottawa, Ontario
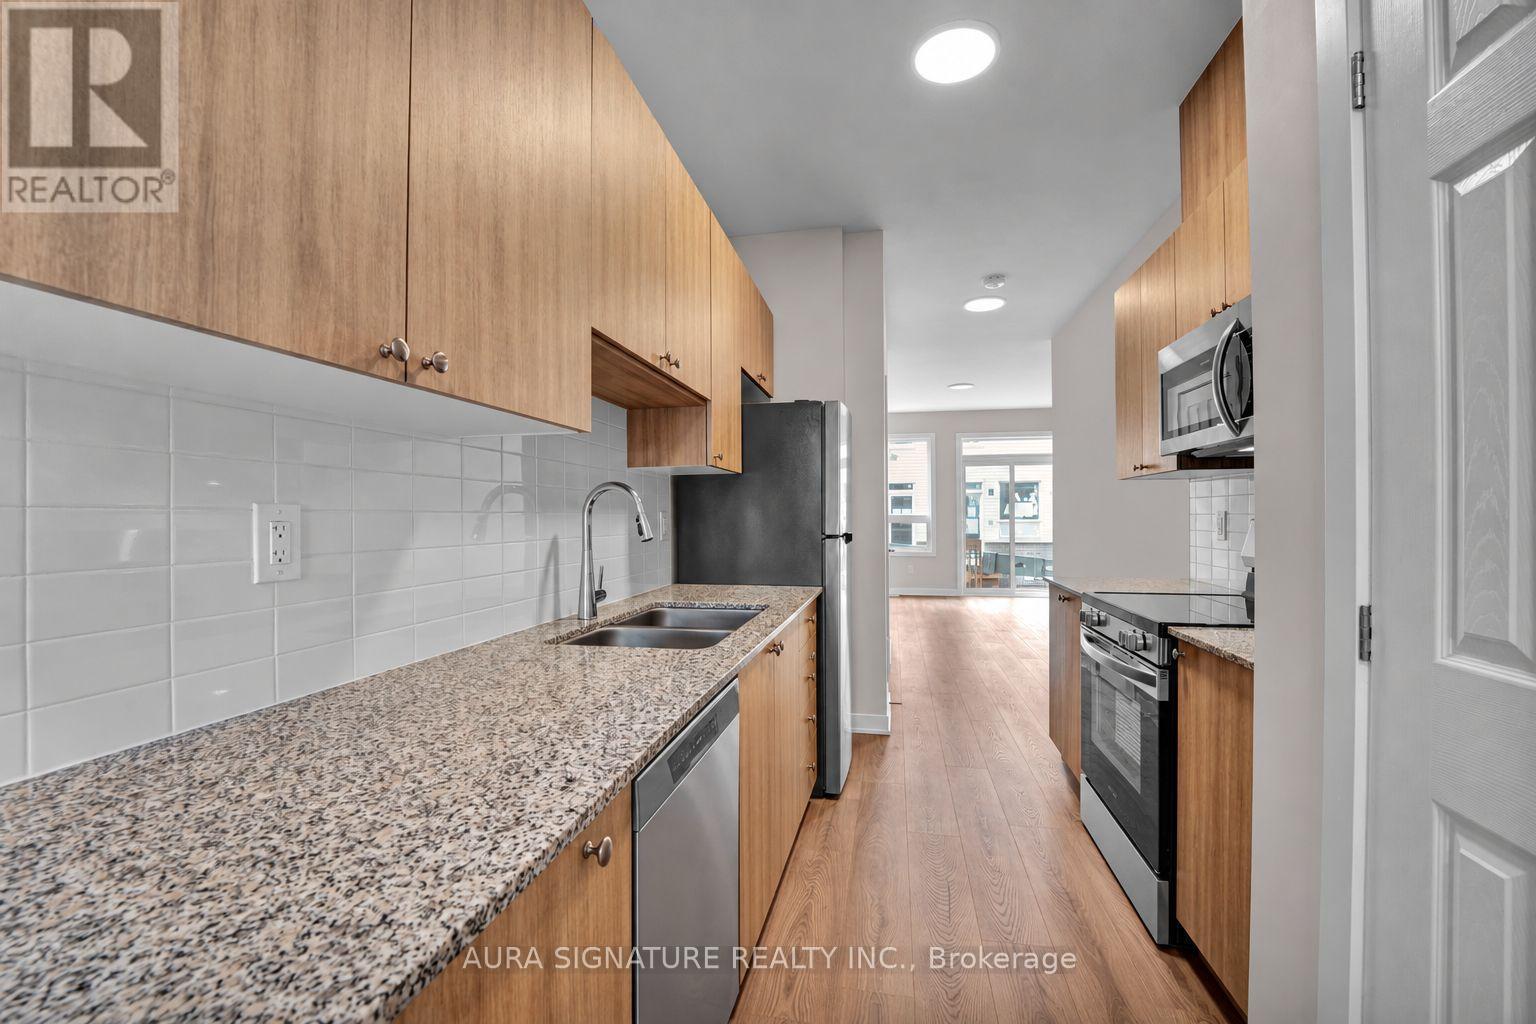
900 Sq ft of living space! Brand new and never lived in, this two-bedroom lower residence offers a bright, thoughtfully laid out living space in Ottawa's growing east end. You enter an open main floor where the living and dining areas flow into a galley kitchen with granite counters, a clean white tile backsplash and light wood cabinetry, finished with full-size stainless steel appliances and an upgraded built-in microwave with integrated range fan. A sliding door opens onto a rear deck, and windows at both the front and back of the home keep the space bright throughout the day. A powder room off the kitchen adds everyday convenience. The lower level offers two bedrooms with generous storage space and a full four-piece bathroom, along with a dedicated laundry room right where you need it, steps from the bedrooms. The location is a real convenience! Innes Road is minutes away, with grocery stores, restaurants, cafés, fitness studios and everyday services, while Place d'Orléans mall offers full-scale shopping a short drive east. Come summer, Petrie Island and the Ottawa River waterfront are close by. Commuters get quick access to Highways 174 and 417, putting downtown Ottawa within easy reach, with OC Transpo service nearby. *Dishwasher is to be installed before occupancy; dishwasher in photos is for illustrative purposes only. A brand-new home, a quiet street, and everything you need close at hand. (id:49269)
1259 Carfa Crescent
Kingston, Ontario
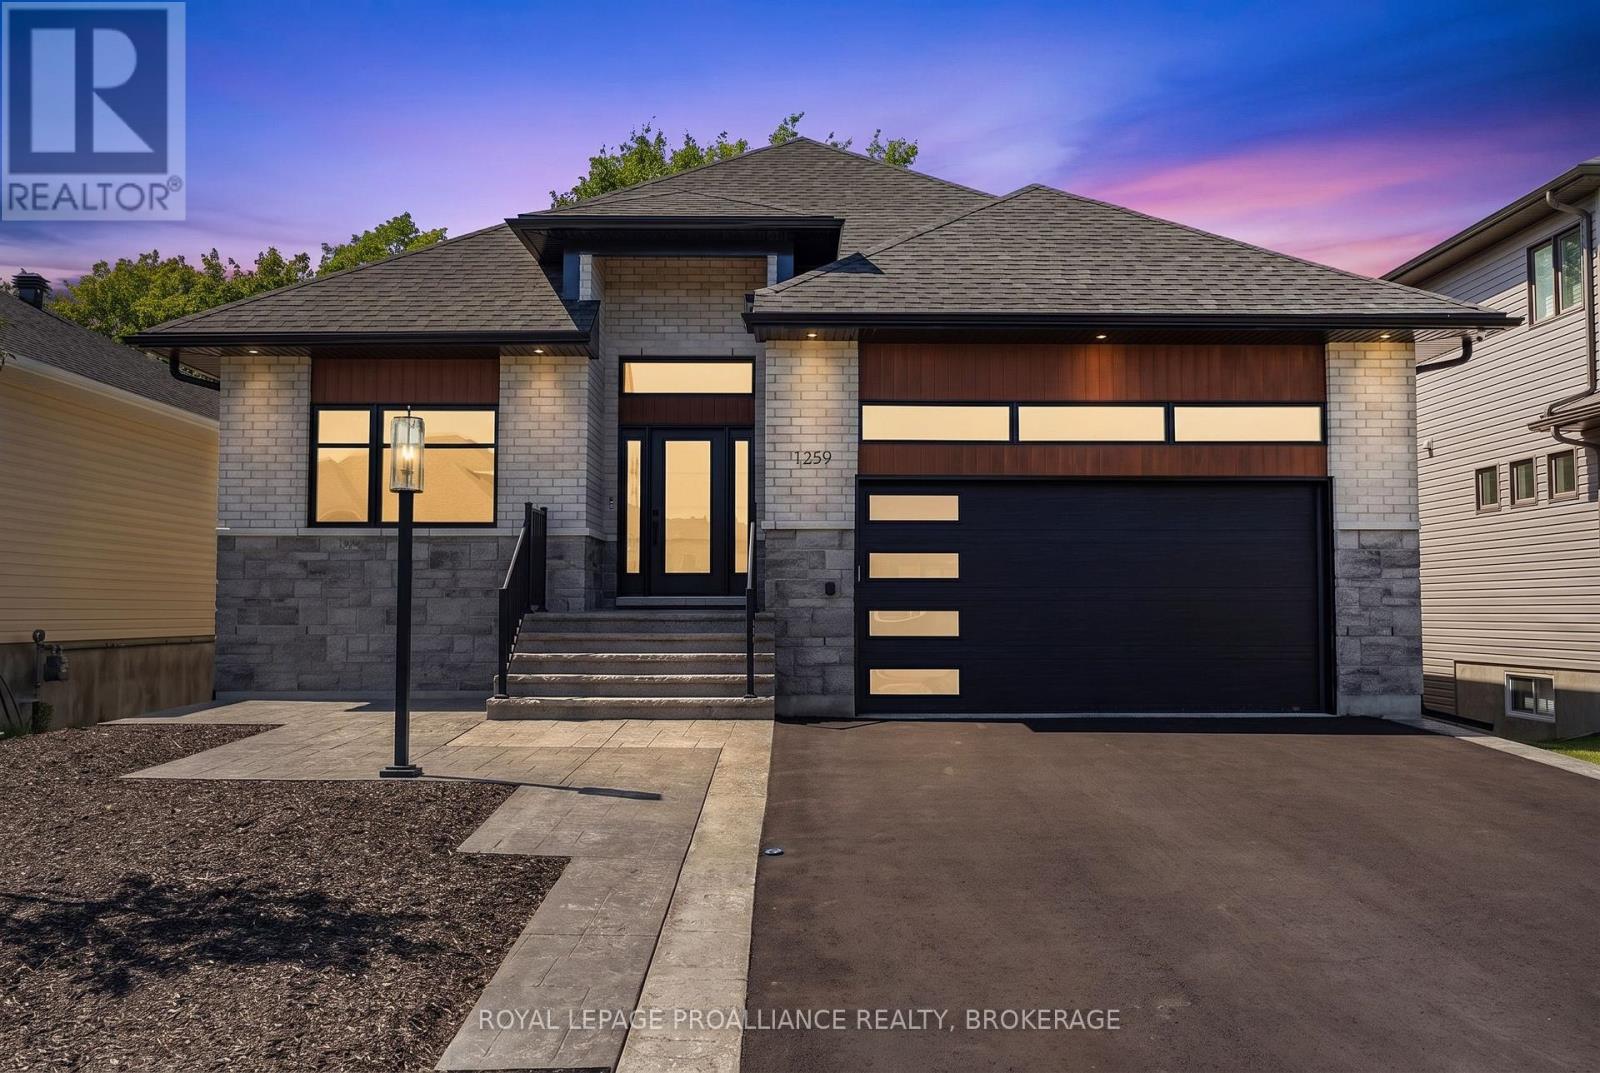
Picture yourself living in this meticulously crafted executive bungalow, custom built in 2023 and nestled in the heart of the highly sought after Woodhaven neighbourhood. With its open floor plan, natural light, and expansive outdoor space, this property provides the perfect backdrop for entertaining. Enjoy cooking in a custom kitchen that boasts quartz countertops, stunning cabinetry, and luxurious finishings. Spend nights curled up in front of the fireplace. Step outside through the sliding patio doors in the kitchen to a fully covered, raised rear deck, where you can look out over a tranquil pond that backs onto the green belt. Below the terrace you will find a concrete patio, complete with a hot tub, where you can enjoy nature and unwind. This turn-key residence features three bedrooms, three bathrooms with quartz counter tops and heated flooring in bathrooms, laundry room central air, and beautiful white oak hardwood flooring throughout. The lower level is fully finished and walks out to the fenced backyard. In addition to a fully drywalled, two car garage, this property is also pre-wired for an electric vehicle charger. Don't miss out on this incredible opportunity to own this exquisite property. (id:49269)

224 Weber Street E
Kitchener, Ontario
Character, space and opportunity come together at 224 Weber Street East! If you've been searching for a home with personality, generous living space and the chance to make it truly your own, this centrally located Kitchener property deserves a closer look. Step inside through the bright front sunroom and discover the warmth and character of the home's original woodwork. Separate living and dining rooms provide plenty of space for everyday living and entertaining, while the kitchen includes a convenient dinette area. Upstairs you'll find three bedrooms, a 4-piece bathroom and an additional outside deck. A walk-up attic provides valuable bonus space and exciting possibilities for future use. The full-height unfinished basement with walk up offers excellent storage and additional potential. Outside, enjoy a cement driveway with parking for two vehicles, an attached single-car garage with additional rear storage space, and the long-term benefit of a metal roof. Conveniently located in central Kitchener with easy access to shopping, transit, highways and everyday amenities, 224 Weber Street East is an opportunity for buyers who appreciate the charm of an older home and are ready to bring their own ideas and vision to its next chapter. (id:49269)
53-61 - 41 Adelaide Street N
London East, Ontario
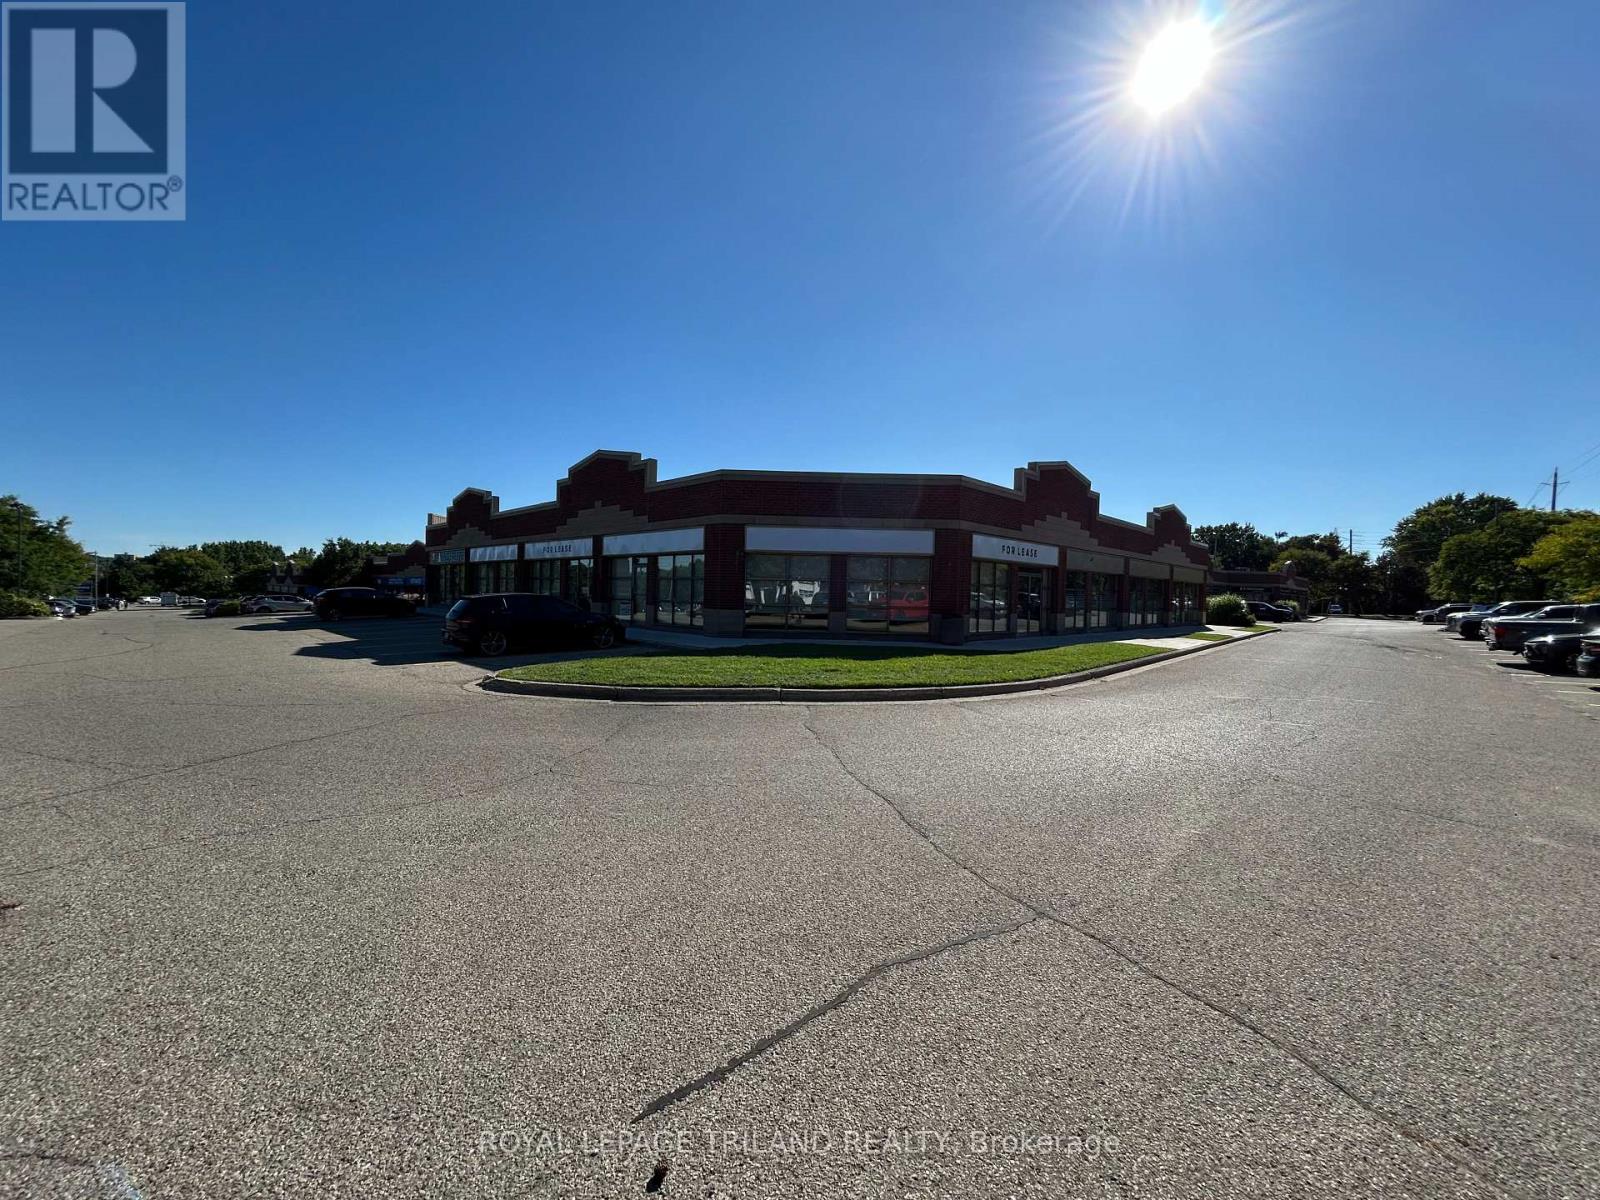
Suburban office/showroom/warehouse leasing opportunity in the Adelaide Business Centre. Located on the West side of Adelaide just North of the River and Park trails. Unit 53-61 (6,776 sq ft) has prime Adelaide Street exposure. Traffic count is approx. 25,000 cars per day. The space is approx. 80% office/showroom 20% warehouse with one dock loading door. The corner location provides ample natural light, with large windows around the perimeter of the showroom/office. The space includes several private offices, boardroom, lunch room and small warehouse. RSC 1,3,4 & 5 zoning allows for many uses. 12.5 clear height in warehouse. Space is available May 1st, 2026. Easy access to downtown and to the 401. Plenty of on-site free parking. Please note: This property does not have retail zoning. (id:49269)
7 Metamora Crescent
London North, Ontario
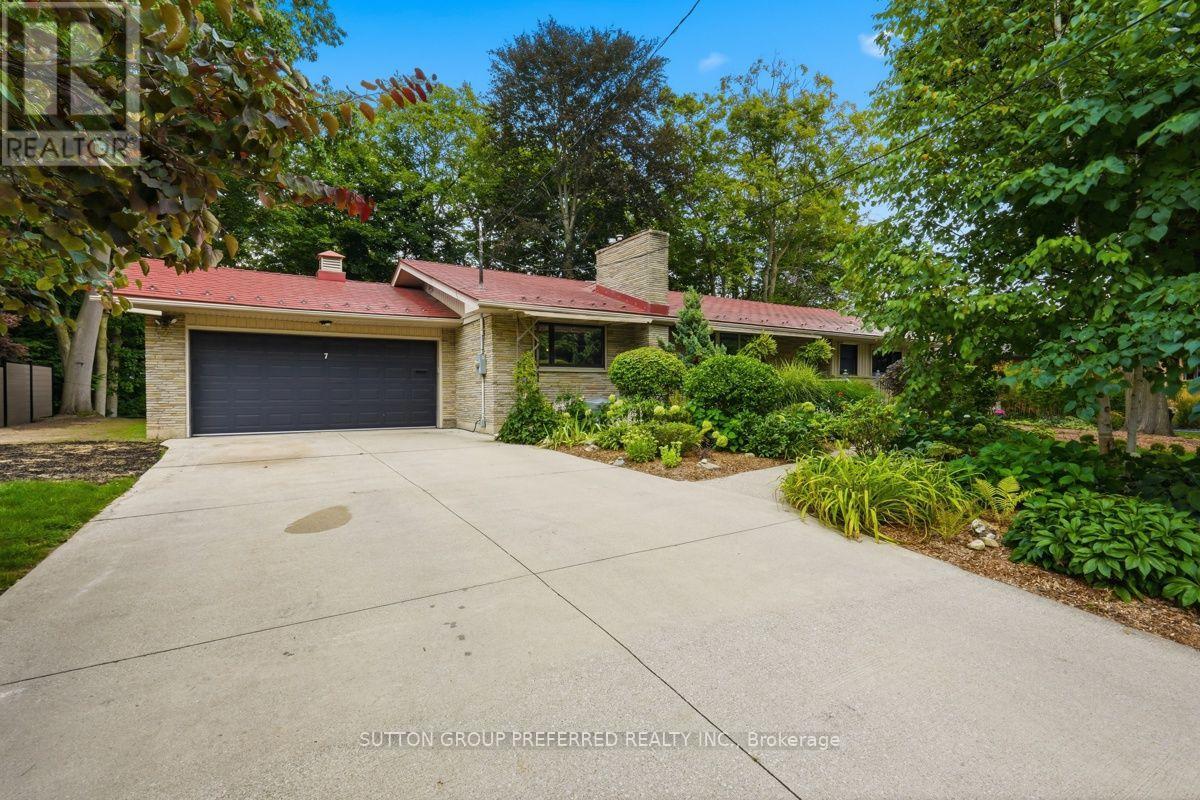
Nestled in the prestigious Sherwood Forest neighbourhood, close to some of the best schools in London, this exceptional stone-faced residence offers a rare combination of timeless character, luxury and natural beauty. Set on a stunning 100-foot ravine lot, this 5-bedroom, 4-bathroom home has been extensively upgraded with over $150,000 in recent improvements.The main level showcases original oak hardwood flooring, elegant living and dining rooms, a welcoming family room with fireplace, and a beautifully positioned kitchen. A spectacular sunroom with skylights captures breathtaking 180-degree views of the wooded ravine, creating an idyllic year-round retreat. Two bedrooms, including the primary suite, complete the main level.The fully renovated lower level offers three additional bedrooms, a stylish 4-piece bath and an impressive recreation room with a third fireplace. Major improvements include new windows, insulation, professional waterproofing and a new sump pump.Perhaps the property's most exciting feature is the recently cleared backyard-a substantial investment creating a rare blank canvas overlooking the ravine. Envision your own private luxury retreat, pool, gardens or outdoor entertaining space. A generous 32-foot deck and 40-jet Hydro hot tub are already in place for relaxing and entertaining.Additional highlights include a lifetime-warrantied interlocking metal roof, reclaimed heritage pine detailing and an oversized double garage with workshop. Ideally located minutes from Western University, Medway Valley Trails, parks and exceptional schools, this truly distinctive property offers privacy, sophistication and an unparalleled connection to nature. (id:49269)

118 W Unit 2 - 2045 Muskoka Road
Muskoka Lakes, Ontario
Exceptional Lake Muskoka waterfront retreat in the prestigious Village of Beaumaris. Arrive along enchanting, tree-lined Wyldewood Road to this much-loved and impeccably maintained 7-bedroom family cottage, privately situated on approx. 4 acres with an extraordinary 400 ft of shoreline. Surrounded by mature trees, exposed Canadian Shield and picturesque running streams, the property captures the true Muskoka experience. A gentle slope leads to a private bay with clean, clear, shallow water, sandy bottom and a permanent 60-ft dock-ideal for swimming, boating and family enjoyment. Spectacular lake views, all-day sun and breathtaking sunsets create an unforgettable waterfront setting. The cottage offers generous accommodations for family and guests, including a main-floor bedroom and bathroom, fireplace, double laundry and multiple outdoor sitting and dining areas. Features include 400-amp electrical service, sewage treatment system, irrigation, on-demand hot water, central vac, newer roof, storage shed, granite steps and oversized guest parking. Ideally located between Port Carling and Bracebridge with convenient access to shopping, dining, markets, theatre, hospital and Hwy 11. A rare opportunity to own a private family retreat in one of Lake Muskoka's most exclusive and cherished locations. Property offered for sale under Power of Sale, as-is where-is, no warranty or representation. 24 CLEAR HOURS REQUIRED FOR BOOKING SHOWING - Click MULTIMEDIA below for details and floor plans. (id:49269)

A - 38 Harris Avenue
Brantford, Ontario
Welcome to 38A Harris Ave, a beautifully maintained end-unit townhome offering 1,430 sq. ft. of bright, move-in-ready living space in Brantford. This 3-bedroom, 1.5-bath home features a bright, functional kitchen with a movable island and plenty of smart storage, newly carpeted stairs and bedrooms, garage plus driveway parking, and the added privacy of an end unit. The versatile main-floor bonus room is perfect for a home office, playroom or guest space, while the walkout leads directly to a private patio and relaxing backyard setting surrounded by mature trees. It's the perfect spot to unwind, entertain or enjoy some outdoor space without all the yard work. Minutes from schools, parks, shopping and everyday amenities, this turnkey home is a great option for first-time buyers, growing families or investors. Book your private showing today! (id:49269)