
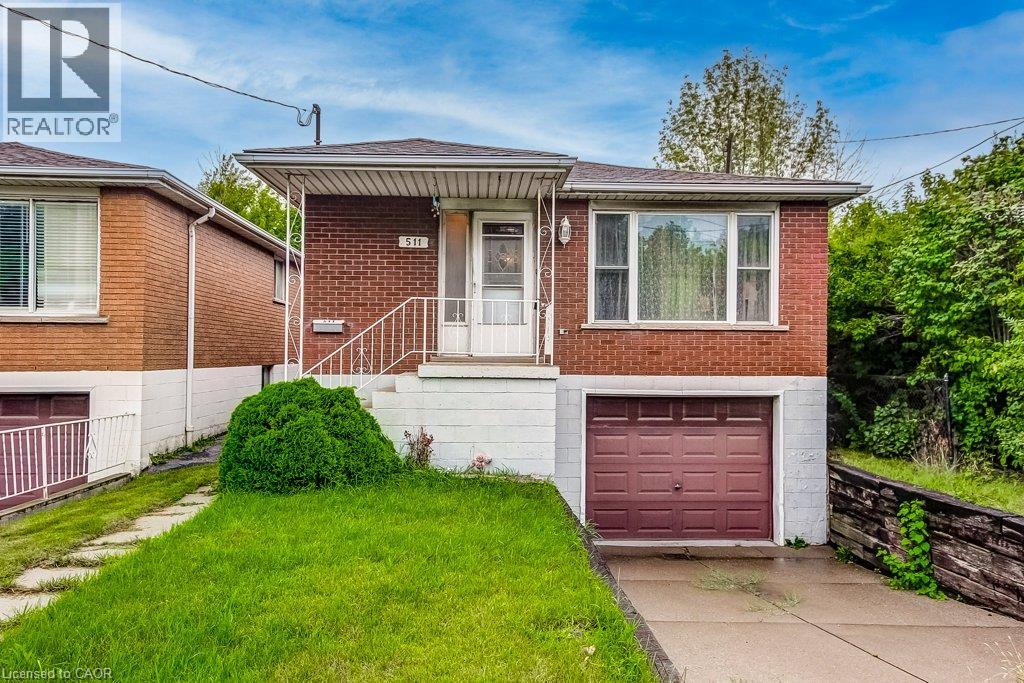
511 Rennie Street
Hamilton, Ontario
Welcome to 511 Rennie St! This solid brick 3-bedroom, 1.5 bathroom home offers excellent potential to build equity in an established Hamilton location. Featuring a functional layout with three bedrooms, attached garage and a finished recreation room. The home is well maintained providing an opportunity to update and modernize to your own taste. Sitting on a 150 ft deep lot, the backyard is a blank slate for your visions! The finished lower level provides valuable additional living space and flexibility for a family room, home office, gym or hobby area. (In addition to the side door, there’s also an entry to the basement through the garage.) A great opportunity for first-time Buyers, investors, or those looking for a property with room to add value. Located close to schools, parks, shopping, public transit and fast access to major highways, Redhill Expressway and the Linc. Good bones ready for a new family to make it home! (id:49269)
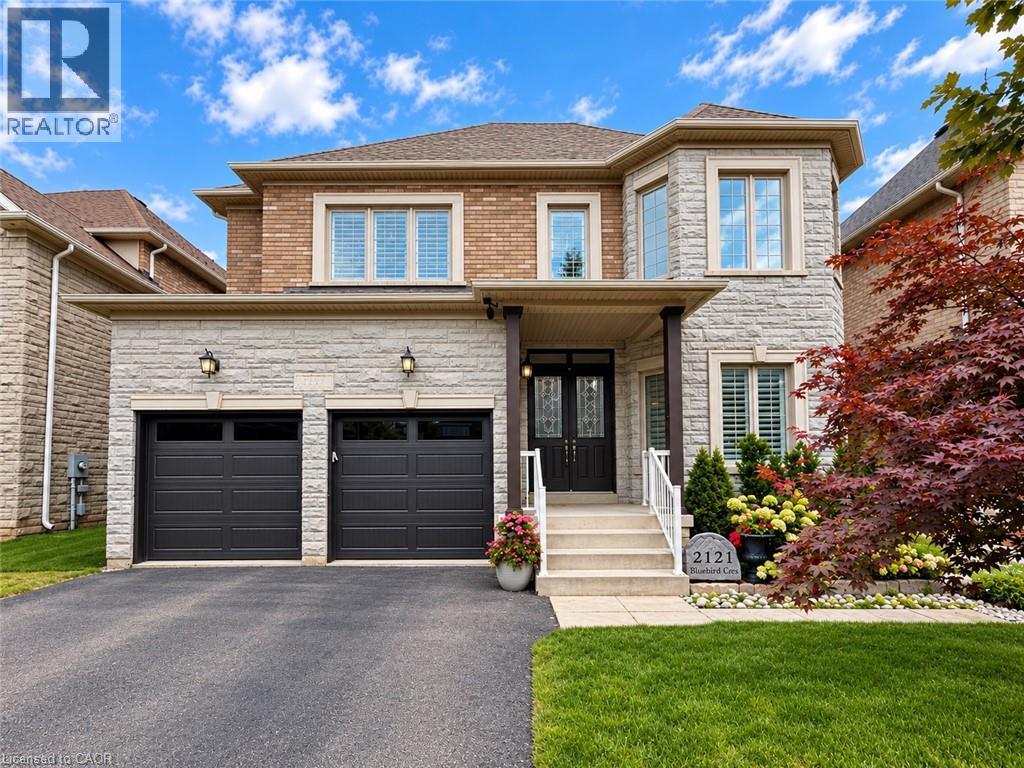
2121 Blackforest Crescent
Oakville, Ontario
Welcome to this rare executive residence in Oakville’s sought-after West Oak Trails community, offering approximately 3,228 sq. ft. above grade with impressive 10' ceilings on the main floor and 9' ceilings on both the second and lower levels. Set on a generous irregular lot with a beautiful ravine setting, this exceptional 4-bedroom, 4-bathroom home combines grand proportions, elegant architectural details, and a prime location near top-rated schools. Step inside to a dramatic two-storey foyer leading to the formal living room with soaring two-storey ceiling and hardwood flooring. The elegant dining room features a coffered ceiling and crown moulding, while the spacious kitchen and breakfast area offer walkouts to the deck and a seamless connection to the outdoors. The inviting family room features a vaulted ceiling, hardwood flooring, and gas fireplace, while main-floor laundry adds convenience. Upstairs, the expansive primary retreat features a bay window, coffered ceiling, multiple walk-in closets, hardwood flooring, and a luxurious 5+ piece ensuite with jetted tub. Three additional generous bedrooms offer hardwood flooring and ensuite privileges. The full unfinished walkout basement, enhanced by 9' ceilings, offers incredible potential for additional living and entertaining space. Complete with a double garage and parking for four, this exceptional home is close to parks, ravine trails, recreation facilities, OTMH, and highly regarded Garth Webb and Captain R. Wilson schools. A rare combination of space, ravine surroundings, impressive ceiling heights, and family-friendly living in West Oak Trails. (id:49269)

9 Fitz Avenue
South River, Ontario
Nestled in the heart of Ontario's premier outdoor playground, this charming 3-bedroom bungalow delivers effortless single-level living paired with incredible long-term potential. Step inside to a bright, sun-drenched layout designed for comfortable everyday living. The spacious living room flows seamlessly into a cozy dining area and a highly functional kitchen packed with ample storage space. Three well-proportioned bedrooms a 2 piece ensuite, and a full 4-piece bath complete the main floor. For extra convenience, there is an entrance from the garage into the house and basement. The large basement is bright and provides ample opportunities for future expansion, and possible rental space. Ideal for first-time buyers, retirees, or those searching for a tranquil cottage-country escape. Outside, your generous private lot offers endless space to garden, host summer barbecues, or unwind under the stars. Minutes from Algonquin Park, Mikisew Provincial Park, Eagle Lake, pristine hiking/cycling trails, golfing and snowmobile routes. Located just 3 minutes from the planned stop for the return of the Northlander Passenger Rail Service, seamlessly connecting South River directly to Toronto and regional hubs. A great opportunity for an income-generating vacation rental in an increasingly popular tourist destination. Whether you're looking for a peaceful full-time residence, a year-round recreational retreat, or a smart investment in a growing market, this property delivers the ultimate Northern lifestyle. (id:49269)
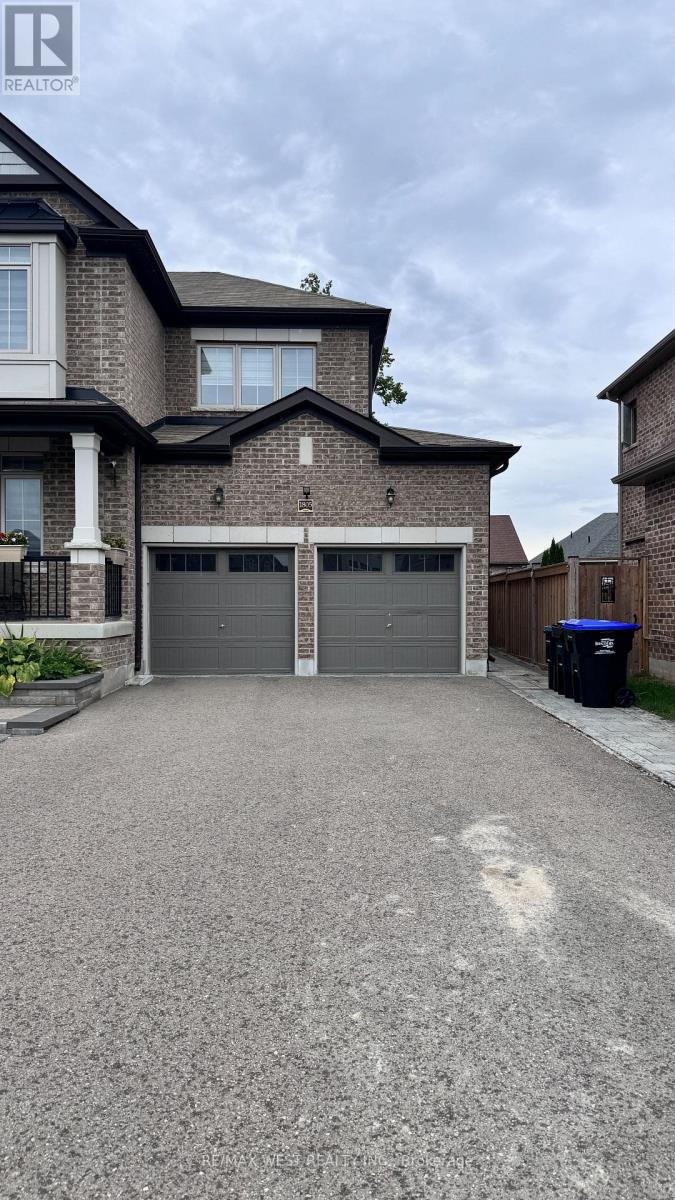
1805 Emberton Way
Innisfil, Ontario
Beautifully finished approximately 1,025 sq. ft. basement apartment in a sought-after Innisfil neighbourhood. Bright and spacious, this immaculate lower-level suite offers a private separate entrance, a large open-concept living area, two generously sized bedrooms, a modern full bathroom and private in-suite laundry. Conveniently located near parks, schools, shopping and local amenities. A comfortable, private and well-maintained place to call home. Tenant responsible for 1/3 of utilities. (id:49269)
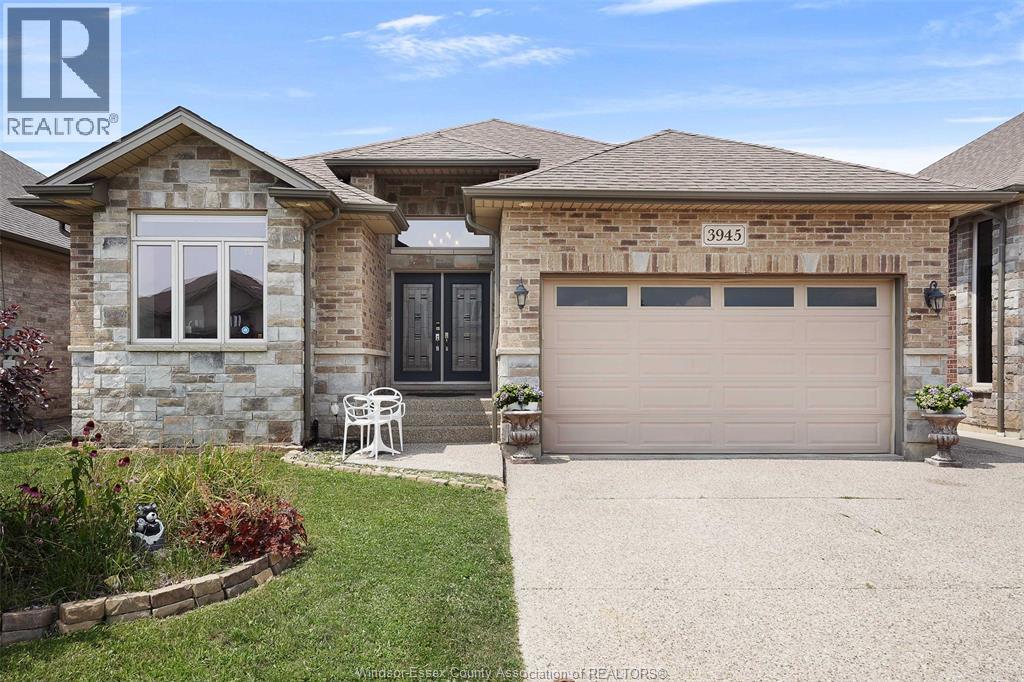
3945 Zanzibar Crescent
Windsor, Ontario
Welcome to this elegant ranch-style home in one of South Windsor’s most prestigious neighbourhoods. Built in 2014, this executive property offers 3+3 bedrooms and 3 full bathrooms. Key highlights include a luxurious primary bedroom with a spacious walk-in closet and ensuite bathroom, a convenient main floor laundry room, and a well-appointed mother-in-law suite featuring a grade entrance and its own separate laundry room. (id:49269)
Upper - 25 Scarboro Beach Boulevard
Toronto, Ontario
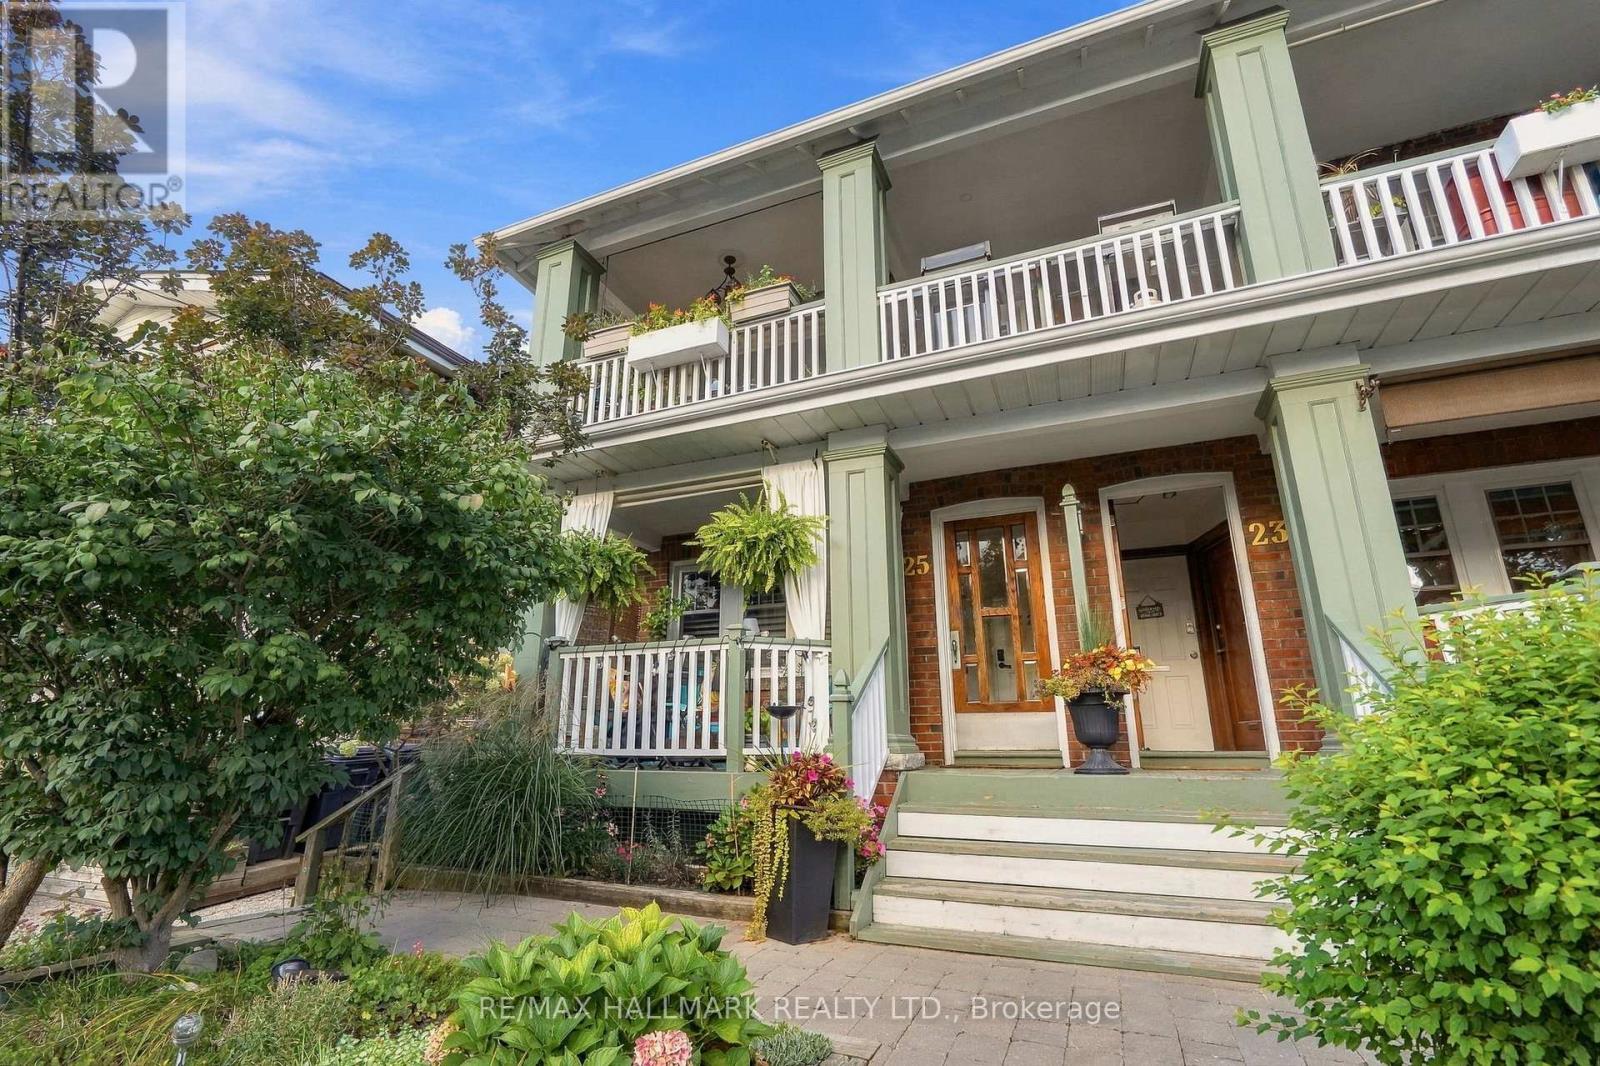
Co-ownership in the heart of The Beaches, offering a bright and modern two-bedroom upper-level home of approximately 1,142 sq. ft. Set South of Queen Street, this warm residence combines thoughtful updates with a prime neighbourhood setting that is literally steps to the water. The open-concept living and dining area offers a comfortable layout, while a Napoleon electric fireplace adds warmth to the living room. The kitchen provides a natural separation, that was fully upgraded in 2021 with quartz countertops and subway tile backsplash. Engineered hardwood floors run throughout the home, along with other thoughtful updates, including pot lights, Miele appliances and newer windows. The private front balcony offers views toward the beach, water and boardwalk. Queen Street East is close by with a variety of independent cafés, restaurants, shops and everyday amenities, adding to the relaxed, community-oriented atmosphere that makes The Beaches so desirable. Convenient transportation options include the 501 Queen streetcar, with Main Street Station and Main Street GO providing additional connections throughout the city. The local school pathway includes Williamson Road Junior Public School, Glen Ames Senior Public School and Malvern Collegiate Institute. Rear parking and a large basement locker are included, with separate hydro metering for each unit. Monthly maintenance fees are included with the property taxes. Annual taxes of $3,696.91 represent the unit's portion of the property. A wonderful opportunity to call The Beaches home year-round. (id:49269)
Basement - 47 Amsterdam Avenue
Toronto, Ontario
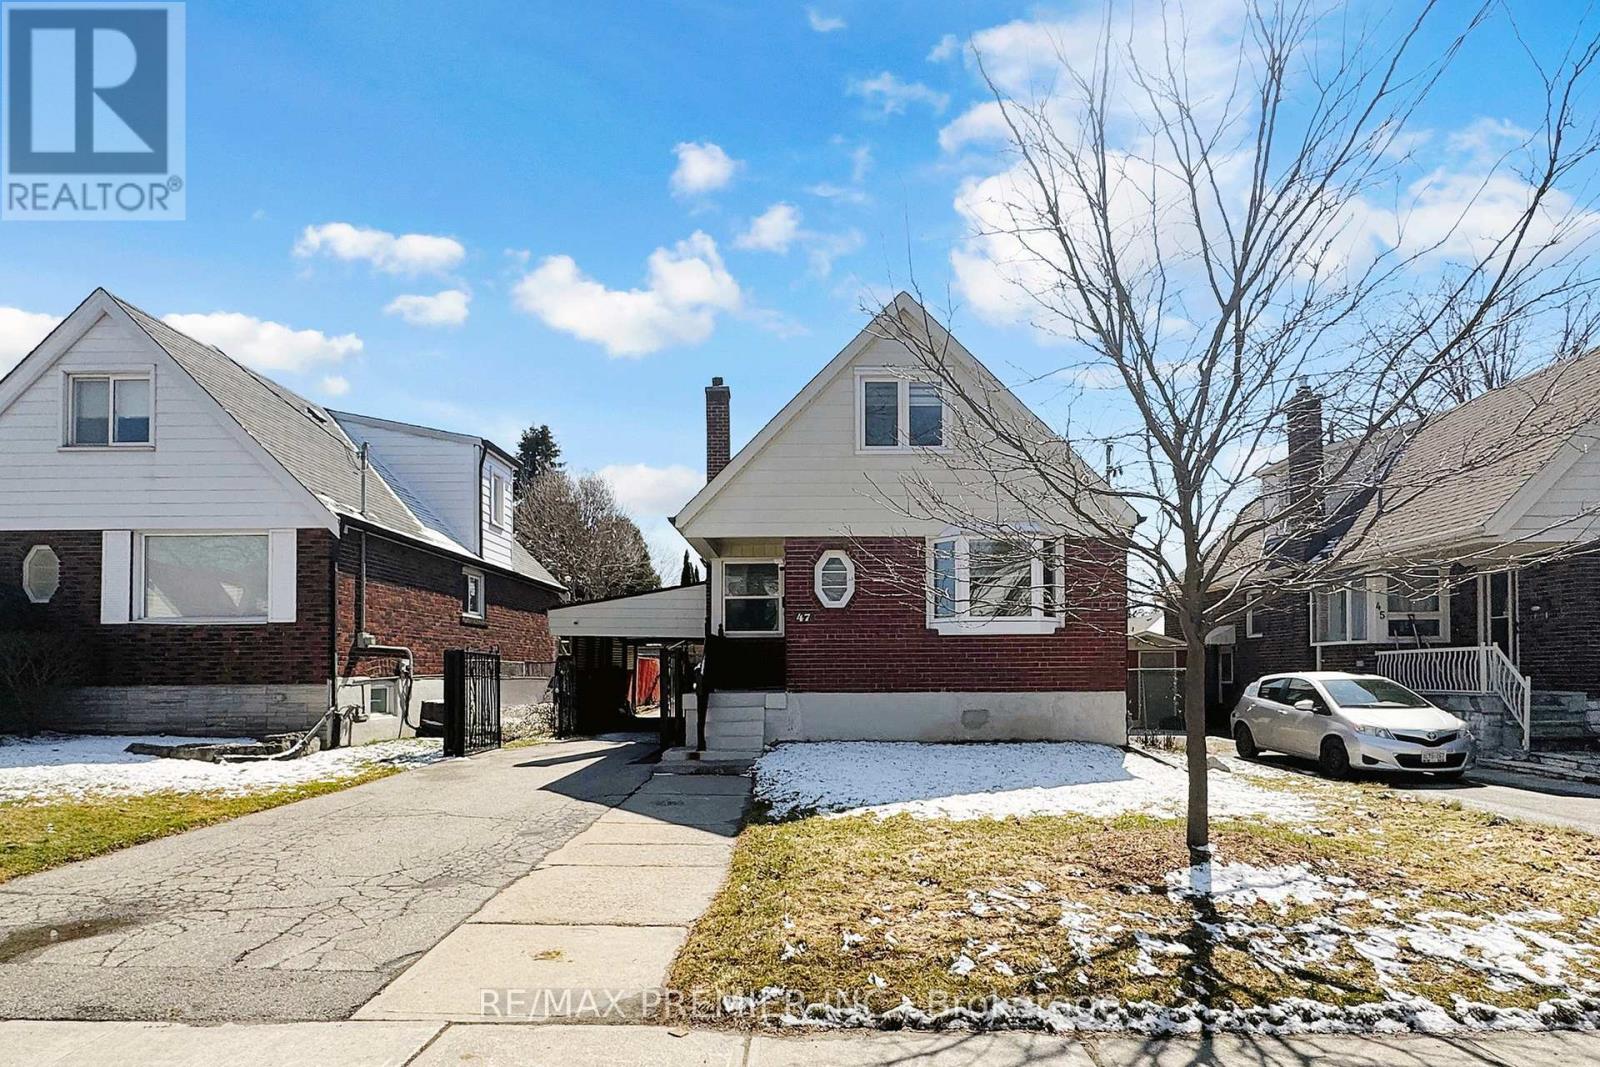
Bright and Spacious 1-Bedroom Basement Apartment in East York Bright and spacious 1-bedroom basement apartment located in the desirable East York area, near O'Connor Drive and St. Clair Avenue East. This beautifully updated home offers a functional layout, a large open-concept living and dining area, and a freshly renovated kitchen. Ideal for a single professional or couple seeking a clean, bright, and well-maintained home in a convenient East York location. Tenant is responsible for 30% of gas and water utilities, 20% of hydro, tenant insurance, and standard maintenance obligations. Non-smokers preferred. Required Documents: Rental application, full credit report, photo ID, two recent pay stubs, employment letter, and reference letter (id:49269)
260 Butler Street
Woodstock, Ontario
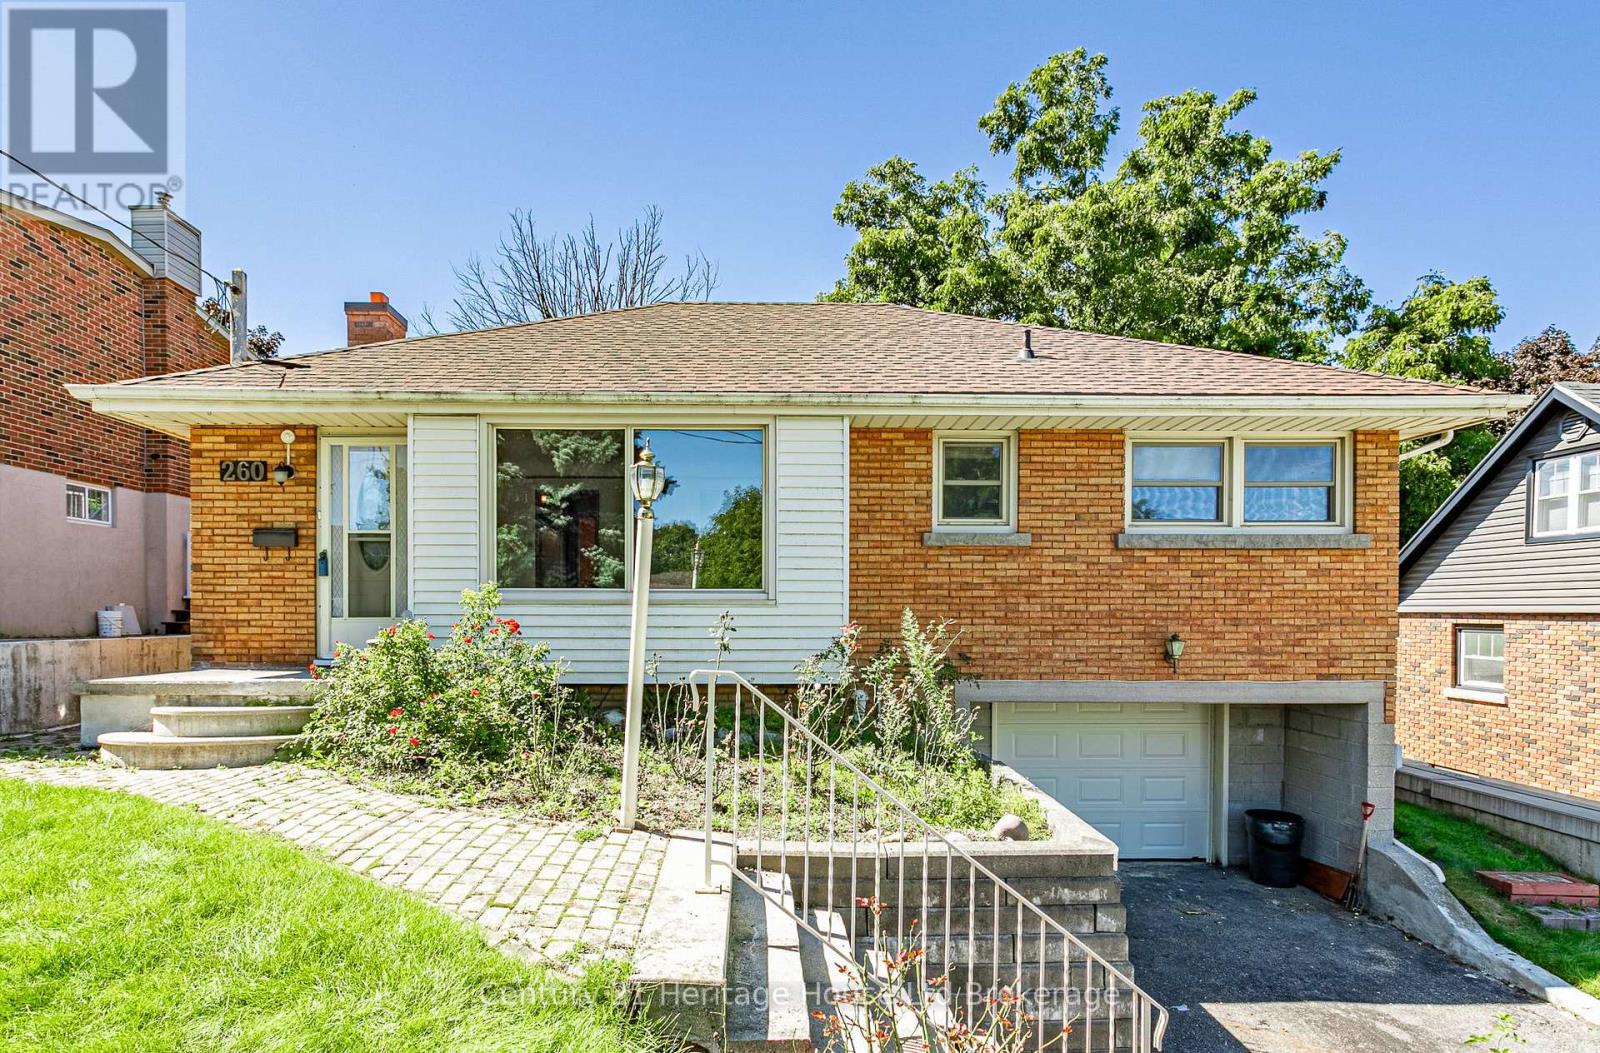
Welcome to this affordable 3 bedroom brick bungalow with plenty of versatile living space, ideally situated in a quiet, family friendly location close to Southside public school & a short drive to 401/403. The main level features a bright and relaxing family room with exposed brick that spans almost the width of the home overlooking the beautiful, private treed backyard . Also on the main level is a comfortable living room, a functional kitchen, 3 good sized bedrooms and a 4 pc bath. The family room has numerous screened windows providing excellent natural light and refreshing airflow. Many hardwood floors throughout the main level add warmth and character to the home. The kitchen offers lots of custom cabinetry creating a pleasant and functional space for everyday living. Lots of storage throughout. Step outside to enjoy the deep, private, landscaped backyard, complete with a two-tiered deck, steel gazebo, and a large garden shed- an ideal setting for entertaining, gardening, or simply relaxing outdoors. The lower level provides a recreation room, 3-piece bathroom, furnace/laundry room, and a workshop with a convenient door leading directly to the attached garage. This home has forced-air gas heating, central air conditioning and breaker electrical service. Roof Shingles replaced 2025. Garage door replaced 2026.Home has been enjoyed by the sellers for 40 years. Don't miss this opportunity! (id:49269)

4525 Highway 2 Road
Clarington, Ontario
Historic Character Meets Modern Blend In This Beautiful Circa-1891 Century Home Nestled On Nearly Half An Acre. This Exceptional Family Home Features Carpet Free Layout And Large Principal Rooms. Guests Gather On The Front Veranda Prior To Entering. Inside Newly Refinished Plank Floors Enhance The Sprawling Living Room And Main Floor 5th Bedroom/Office With 9Ft Ceilings. Oversized Kitchen Serves As The Heart Of The Home With Stainless Steel Appliances, Generous Counter And Cabinet Space. Formal Dining Room Offers Ample Room For Family Gatherings. A Versatile Bonus Room Functions As A Combined Laundry And Mudroom Offering Direct Access And Walkout To Backyard Retreat With 16x24 Ft Deck, Firepit, Perennial Gardens, Kid Cave Shed And Amply Yard For Summer Entertaining. Upstairs, The Second Level Hosts A Spacious Family Retreat And 4 Bedrooms Each Thoughtfully Equipped With Double Closets, Alongside A Beautifully Updated 5 Piece Main Bathroom Complete With Separate Tub Perfect For Unwinding. Parking And Storage Are Effortless In This Home With Garage And A Private Driveway That Accommodates 3 Cars. Easy Access To Hwy 401 In Historic Rural Clarington, Nothing Left To Do But Start Packing And Move In! (id:49269)
3196 Ernest Appelbe Boulevard
Oakville, Ontario
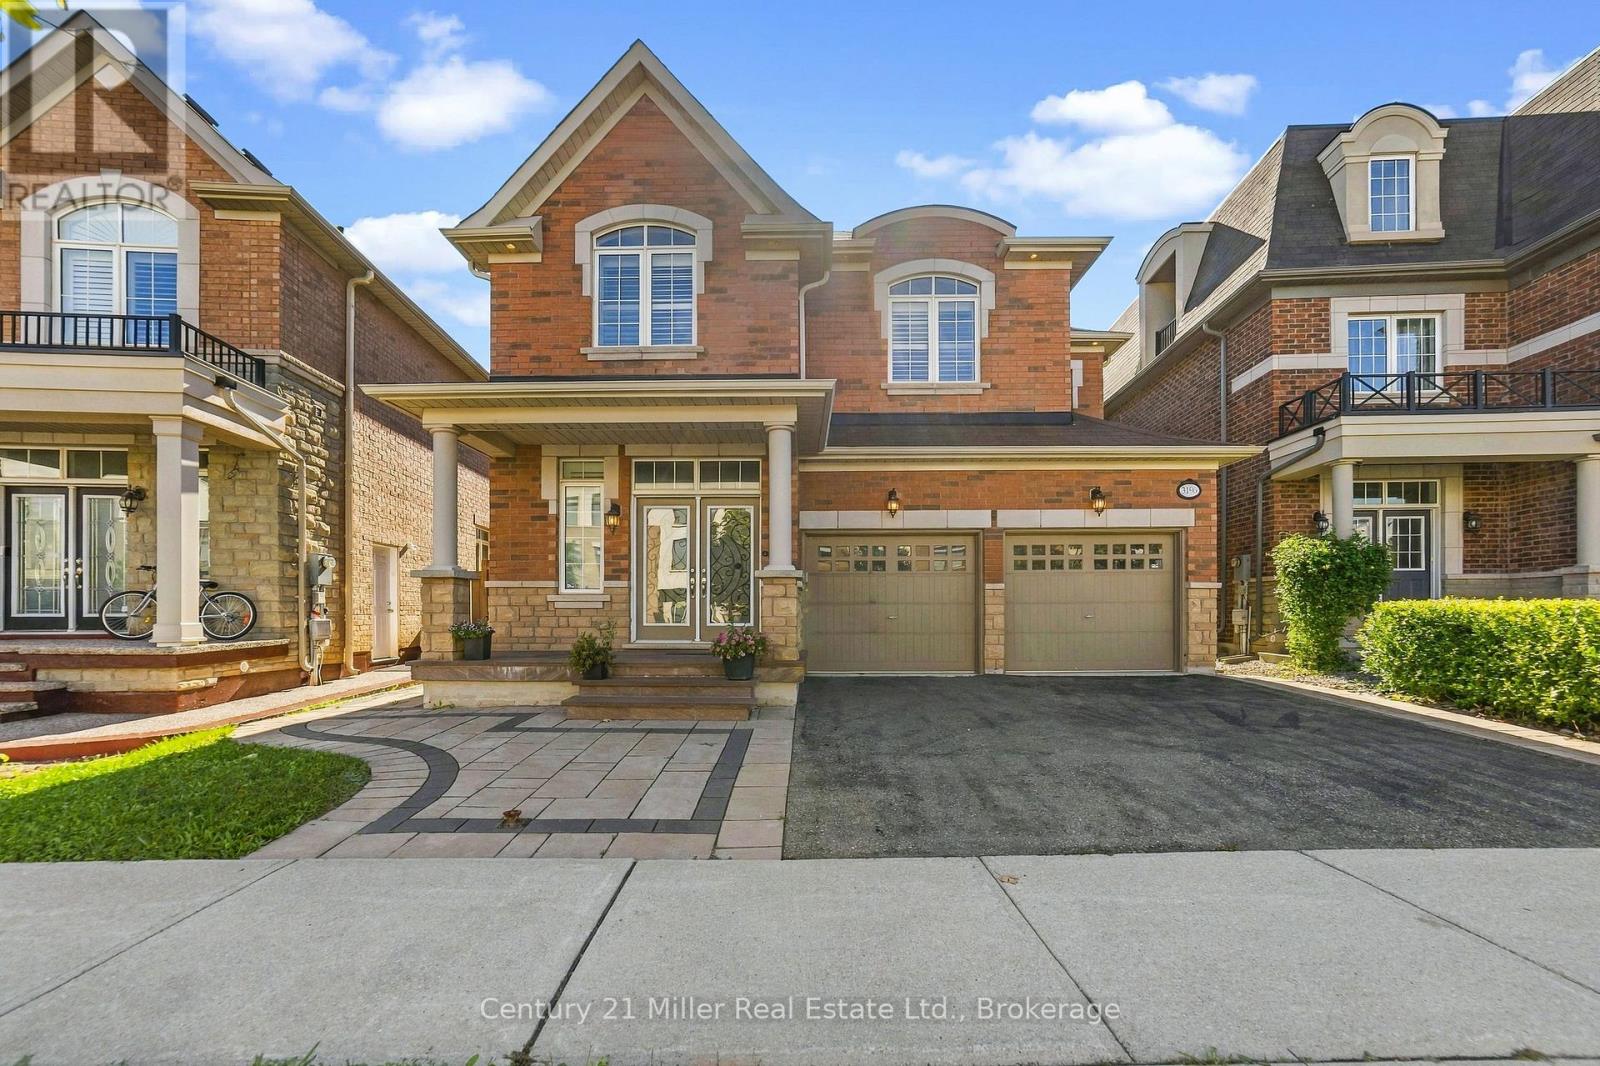
Stunning Luxury Detached Home! This exceptional four-bedroom detached residence offers sophisticated living with quality upgrades and refined finishes throughout. Designed with both everyday comfort and elegant entertaining in mind, the spacious open-concept layout features generous principal rooms, abundant natural light, and a seamless flow from one space to the next.The impressive gourmet kitchen is truly the heart of the home, featuring top-of-the-line appliances, custom cabinetry, ample storage, and a large centre island-perfect for meal preparation, casual dining, and gathering with family and friends. The inviting living and dining areas provide an ideal setting for entertaining or relaxing with loved ones.Retreat to the luxurious primary suite, thoughtfully designed as a private sanctuary. The spa-inspired ensuite offers a serene escape, while the custom walk-in closet provides exceptional organization and storage. The additional bedrooms are generously sized and offer ensuite privileges, providing comfort, privacy, and convenience for family members and guests.Custom built-in closet organizers throughout the home maximize storage while maintaining a clean and sophisticated aesthetic. Every detail has been carefully considered to combine functionality with timeless style.Step outside to an impressive outdoor living space featuring a large backyard, covered porch, and spacious patio area. Perfect for summer barbecues, entertaining guests, relaxing outdoors, or creating lasting family memories.A beautifully appointed home that seamlessly blends luxury, comfort, functionality, and modern family living. Truly move-in ready and designed to impress! (id:49269)
506 - 2170 Marine Drive
Oakville, Ontario
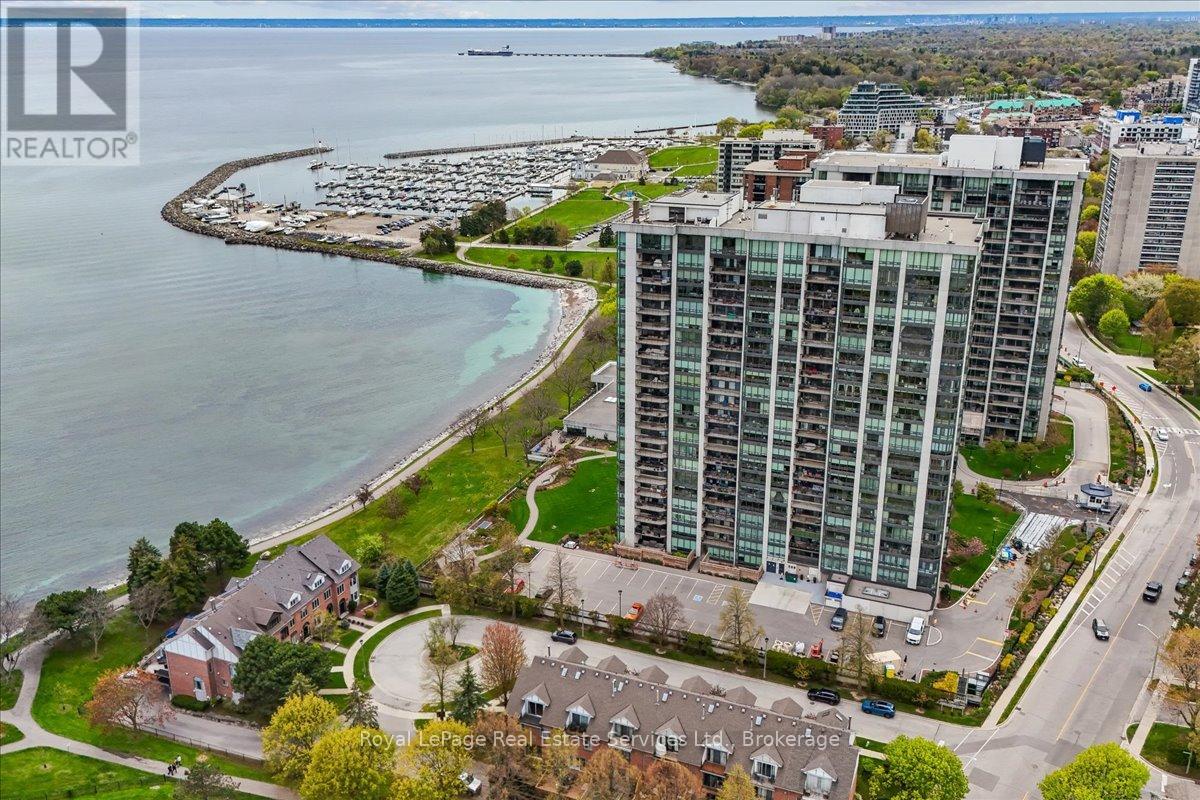
Experience the pinnacle of luxury waterfront living at Ennisclare II on the Lake, one of Bronte's most prestigious, award-winning adult communities. This stunning Donlea model suite spans approx. 1,346 sq. ft. of elegant, upscale living featuring 2 large bedrooms, 2 full baths, and a sun-filled living area. Freshly painted throughout with brand-new carpeting in the living room, this immaculate unit is a pristine blank canvas ready for your personal touch. Oversized windows frame breath taking, panoramic views of Lake Ontario, Bronte Harbour, and beautifully manicured gardens from every vantage point. The bright, open-concept living area flows seamlessly into a spacious dining room, boasting rich hardwood flooring that carries through the dining space and both bedrooms. Enjoy ultimate convenience with in-suite laundry, an owned parking space, and a separate storage locker. Nestled within a highly desirable, 100% smoke-free community with 24-hr security, residents enjoy unparalleled, resort-style amenities: a large indoor pool, a hot-tub, fitness center, tennis & squash courts, indoor golf, a workshop, art room, and a spectacular waterfront club house with a vibrant social calendar. Turn-key luxury in the heart of Bronte Village-steps to the waterfront trail, marina, boutique shops, and fine dining! (id:49269)
1381 Wilson Road N
Oshawa, Ontario
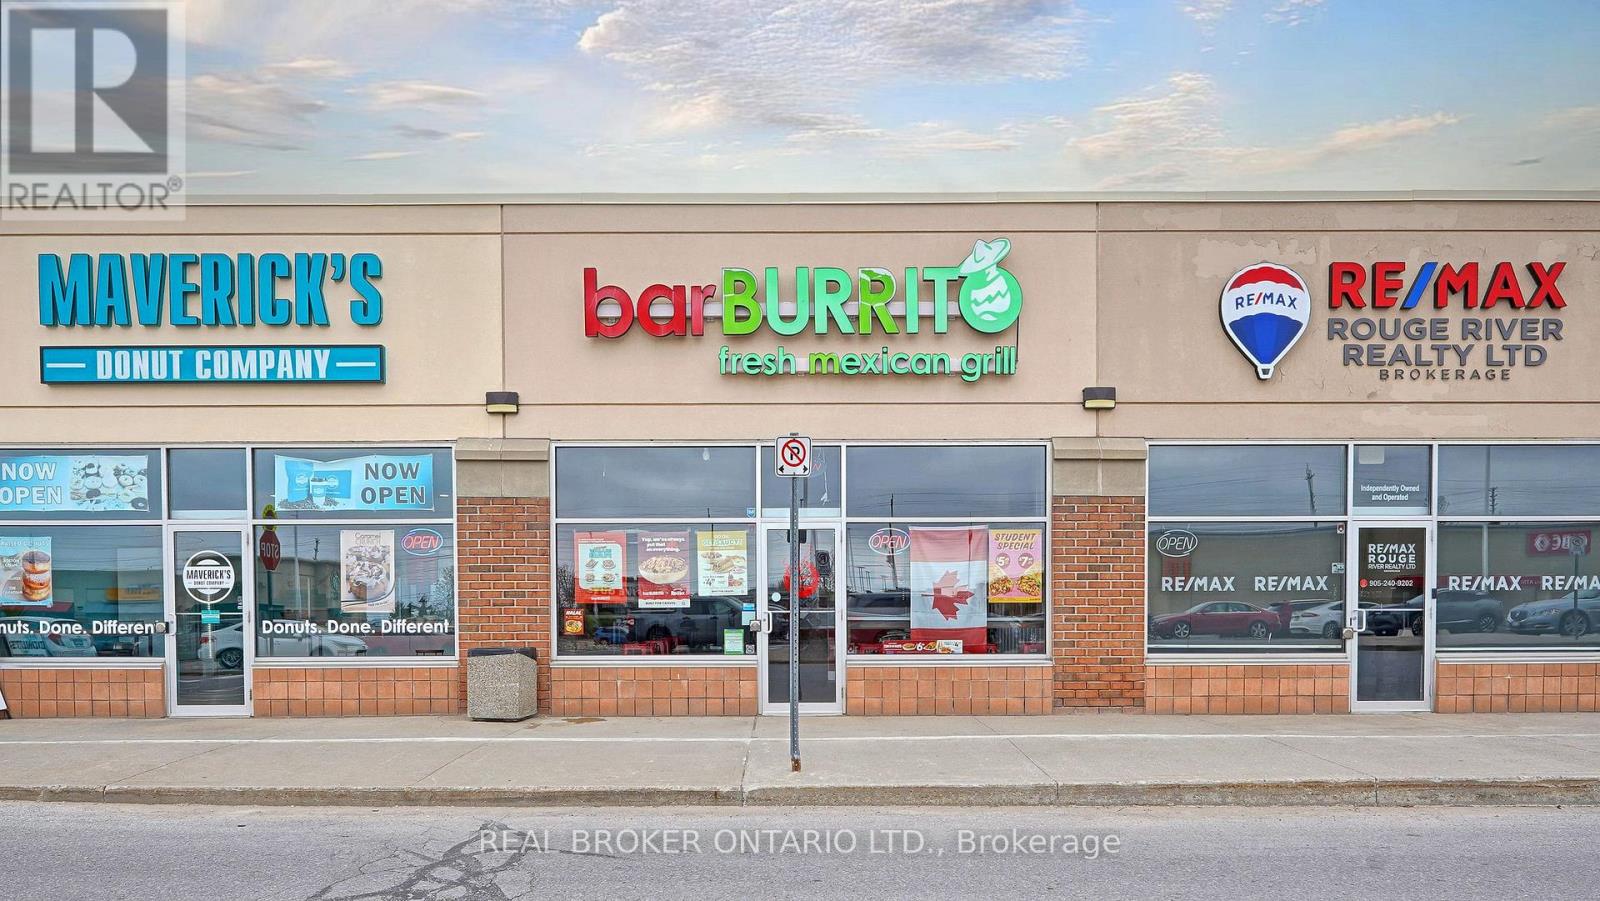
Exciting opportunity to own a well-established, turnkey, successful fast-food Mexican Grill (Bar Burrito) Franchise business for sale in a prime location in Durham region. Very Busy For Dine-In, Takeout, And Delivery. Established location generating Sales of $476,000.00 in 2025. Offered at an attractive price point with a strong return profile, making it an excellent opportunity for owner-operators and investors seeking a recognized national brand with proven performance. An attractive lease $6300/Month is already in place until Feb 2031. (id:49269)
153 Newton Drive
Toronto, Ontario
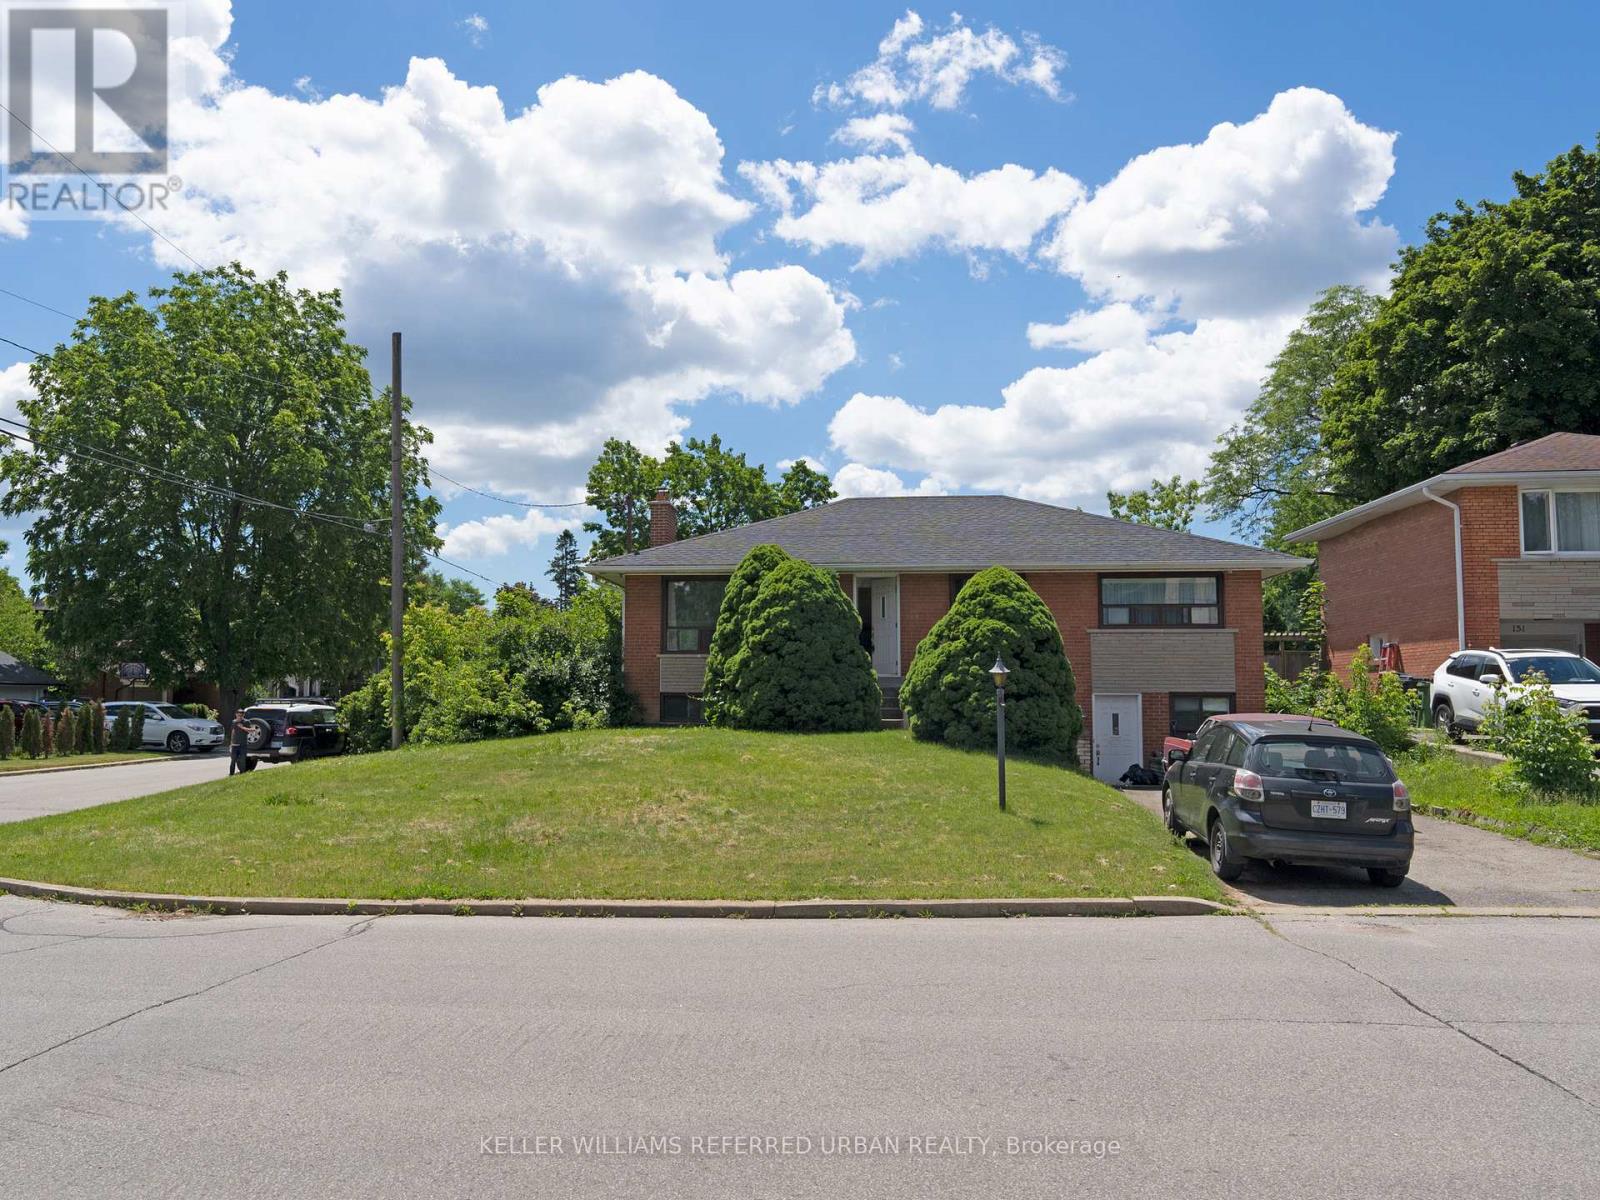
Location, Location, Location! Prime Yonge & Steeles area! 3-Bedroom Bungalow plus one bedroom in the basement, Live in one of North York's most sought-after neighborhoods just steps from Yonge Street, Centrepoint Mall, restaurants, banks, grocery stores, TTC, and Viva, Transit. Hardwood floors throughout, private backyard with mature trees and full sun exposure, finished basement apartment with separate entrance is included. All utilities will be under tenants name. (id:49269)
738 Huron Street
Toronto, Ontario
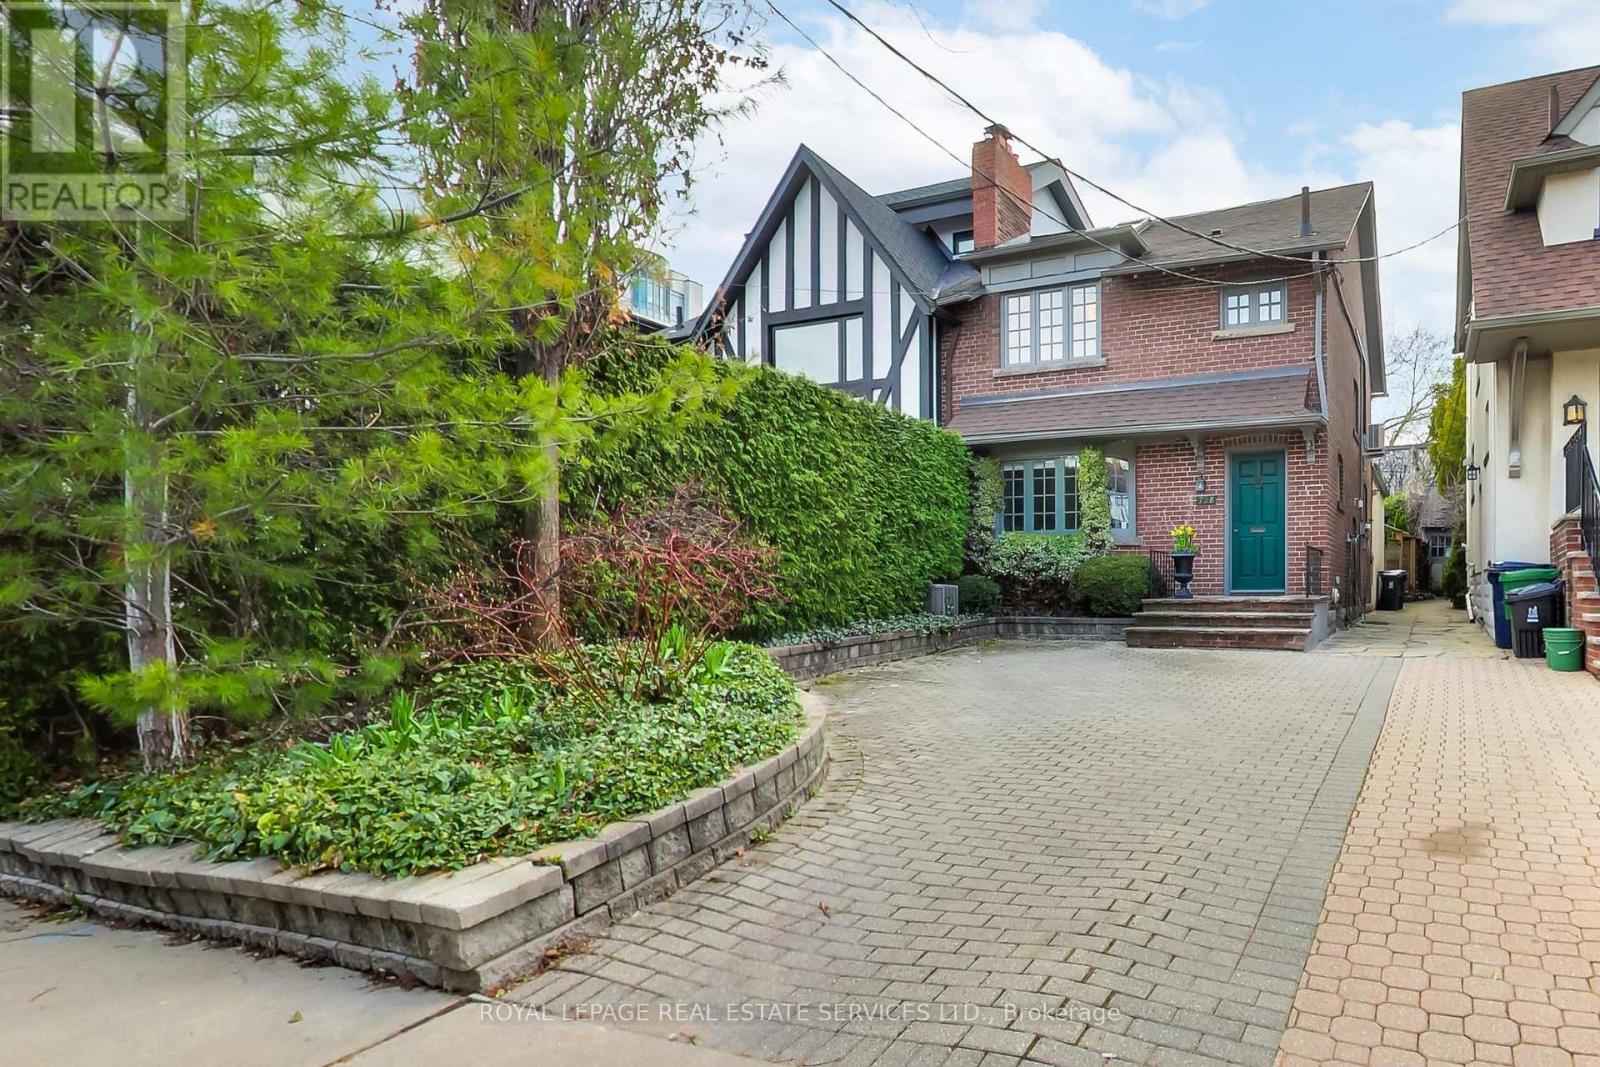
Tucked into one of Toronto's most distinctive neighbourhoods at the foot of Casa Loma, 738 Huron feels instantly welcoming. Behind its classic brick façade, this wide semi offers generous principal rooms, beautiful original details and a layout that unfolds far beyond what you might expect from the street with approximately 1,800 sq. ft. above grade. Restored leaded glass, hardwood floors, crown mouldings and a decorative fireplace give the living and dining rooms warmth and personality, while the rear of the house opens into the space that truly sets this home apart. The sun-filled family room addition is the heart of the house, featuring exposed brick, a gas fireplace, a powder room and striking wrought-iron French doors opening directly onto the garden. It is relaxed, inviting and connected to the outdoors. The adjoining eat-in kitchen offers excellent storage, stone counters, stainless steel appliances Upstairs are two generous bedrooms and a spacious family bathroom with both a soaker tub and glass shower. Above, the finished third-floor loft provides an entirely different kind of space: bright, private and flexible, with a skylight, large window, storage and charming views toward Casa Loma. Use it as a bedroom, office, studio, or playroom. The lower level adds even more versatility, with a separate side entrance, three-piece bath, storage and additional living space well suited to a live-in nanny, guests, teens, work-from-home needs or extended family. Then there is the garden. Mature, beautifully established and exceptionally private, with flagstone and layered greenery, it feels like a tranquil retreat from the city around it. Legal front pad parking completes the package. All of this in an exceptionally central location, steps to Dupont Subway Station, walking distance to the shops, restaurants, and amenities in Yorkville, the Annex and Yonge & St Clair. Top rated public and private schools including Brown & Deer Park, Mabin, Waldorf, York, ICS and more. (id:49269)
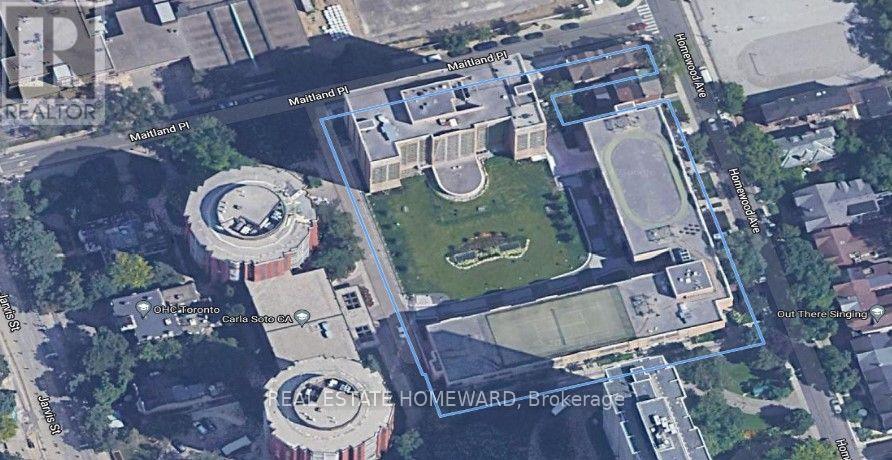
402 - 15 Maitland Place
Toronto, Ontario
Photos to follow after contractor finishes up. Get in early on this one, it will go fast. Rent Includes all utilities at the fabulous L'Esprit Condominiums on Maitland. Spacious and rarely offered 1+den suite, over 830 sq. ft., that's 250 Sq. Ft larger than the average new build 1+1 at the same price. Newly installed vinal flooring, new hinged doors through out (all sliding doors removed), freshly painted and newly separated den/solarium, ideal for second bedroom or home office. Very bright and fresh. Original full-sized kitchen with ample storage and prep space with passthrough to dining area. This is an older luxury style building, totally refurbished with resort-style amenities including a gated totally private courtyard with lawn furniture and outdoor lounge areas and beautifully landscaped. An indoor atrium style pool, jacuzzi, fully equipped 2 level gym, indoor basketball, squash court, roof top tennis court and running track. Multiple lounges, workspaces, party room, private bistro great for hosting birthday parties, and library lounge. Ideally located steps to transit-walking distance to line one or line two, parks, restaurants, shopping, walk both downtown universities and ballet school. Enjoy everything downtown Toronto has to offer and live in a resort style park like setting. (id:49269)
316 Brock Avenue
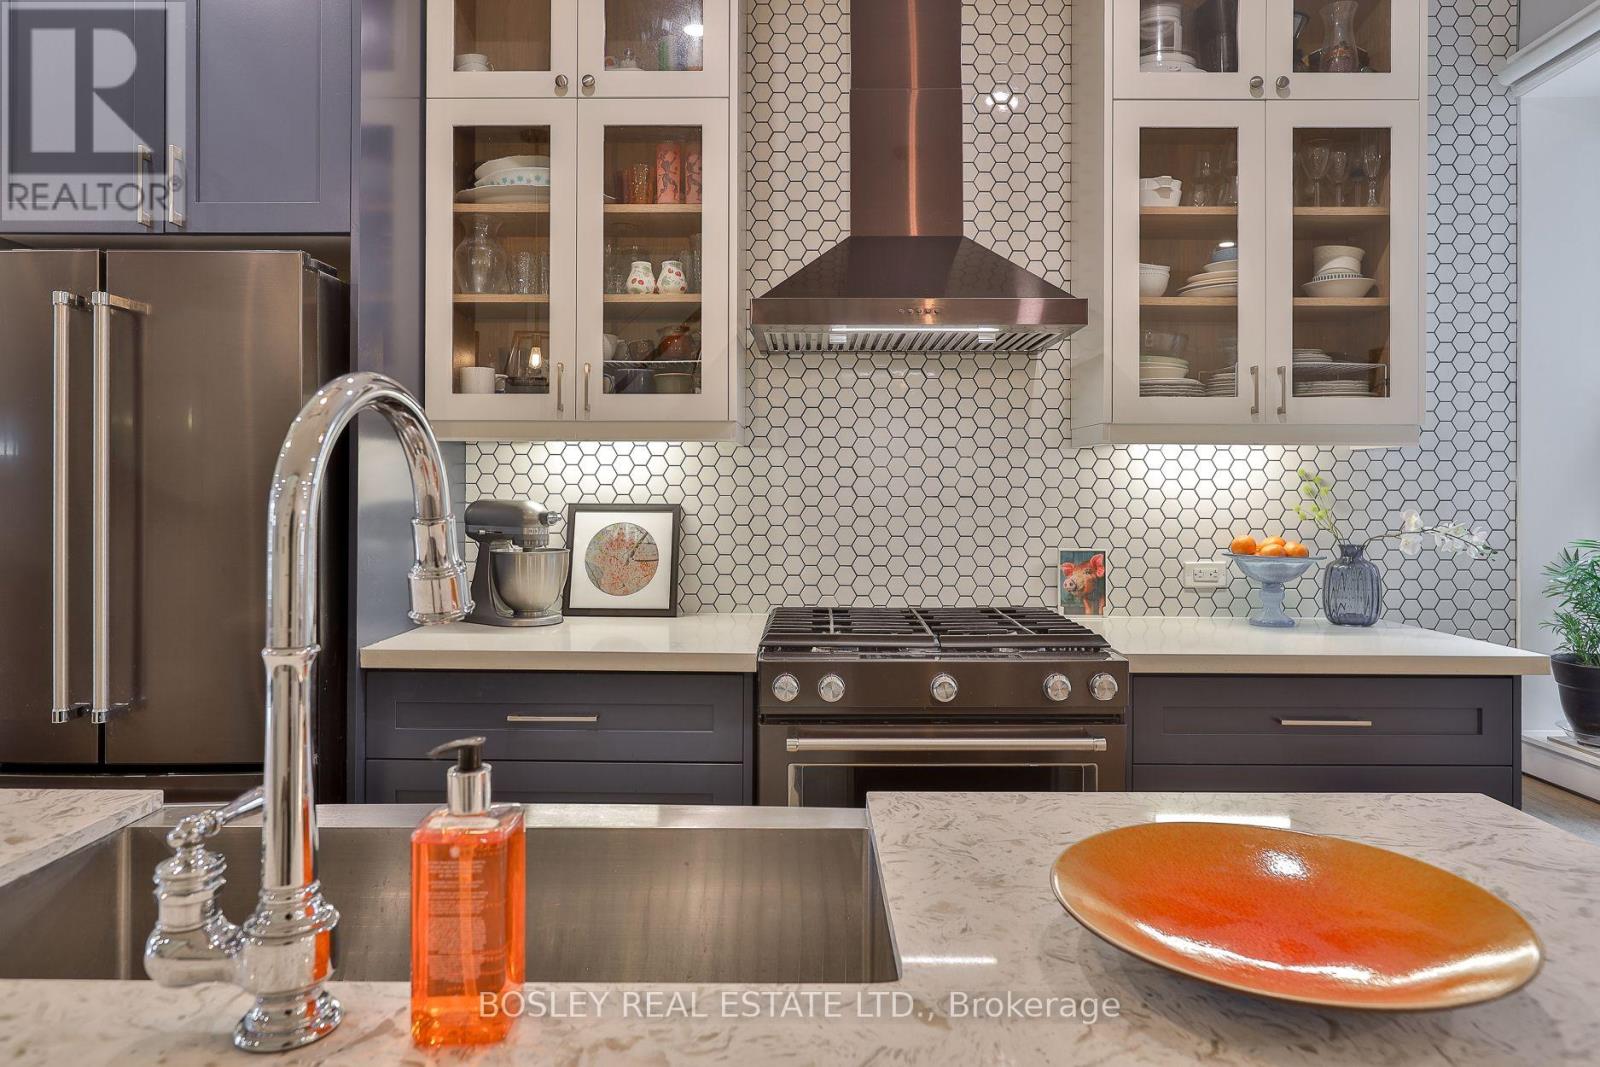
Toronto, Ontario
Offers anytime! This beautiful DETACHED, 3 STOREY, 5-BEDROOM home, is renovated from top to bottom with care and attention given to every detail. This kind of value doesn't come along often. A custom-designed kitchen with bespoke cabinetry, quartz counters and stunning waterfall island that anchors the kitchen and dining room, complemented by beautiful updated flooring, fresh paint, and a gorgeous spa bathroom with soaker tub. The roof was replaced in 2023, and 2026 brought new rear siding, updated electrical, exterior facade makeover, fencing, landscaping, paving stones and a fabulous new back deck. The big-ticket work has been done, the details have been thoughtfully considered - just move in, unpack and breathe. Must feel the peaceful vibe in person in the dreamy primary bedroom with mature tree views. Brockton Village, the down to earth, heart and soul of the west end. Vibrant, connected and community-minded, with cafés, vintage shops, restaurants, parks and multiple TTC at your door. Everything you need is within walking distance. You really don't need a car here, although street parking or monthly Green P parking is possible. Walk the dog. Meet a friend for dinner. Window shop. Amble through galleries. Wander over to McCormick Park for pétanque, the playground or a skate at the rink. Keep going and you're within easy reach of Queen West, Roncesvalles and Dufferin Grove, each with their own irresistible mix of food, culture, shopping and neighbourhood life. But Brockton Village has something special the others can't quite replicate: heart. It's the kind of neighbourhood where people know each other, local businesses matter, neighbours linger and community spirit is alive and well. Come belong here! (id:49269)

1712 - 5168 Yonge Street
Toronto, Ontario
1, Perched in the heart of North York , this 2-bed, 2-bath + 1-parking gem redefines urban luxury. 2, Bask in the southeast-facing floor-to-ceiling windows that flood the home with morning light and offer breathtaking, unobstructed Sweeping city views. 3, Completely Renovatied in the Early of 2026-- Over $20,000.00 in Top-to-Bottom Upgrades. Includes Brand-New Engineered Hardwood Floors , Three Layers of Premium Wall Paint for Pristine, Balcoly Outdoor Interlock Finish , 2 pairs of Brand New Closet Sliding Doors , Big Mirror Sliding Doors. 4, Originally designed for our own move-in, this unit boasts meticulous renovation-quality touches far beyond standard listings. 5. A rare and coveted layout: your garage space and private storage locker are positioned conveniently adjacent, offering seamless access and unmatched everyday practicality. 6, Step outside your door-the underground path leads directly to the subway, making TTC commutes effortless year-round. 7, And soon, the exciting new T&T supermarket will open right across the street, putting grocery heaven at your doorstep. 8 , The open-concept living and dining area flows seamlessly, perfect for both quiet evenings and chic entertaining. 8, Both bedrooms are generously sized, with the primary suite offering a spa-like ensuite and walk-in closet. 9, Top Of The Line Luxurious Amenities W/ Large Fitness Rm, Party Rm, Theatre, Indoor Pool, Visitor Parking,Concierge. 10, Don't miss this rare chance to own a turn-key masterpiece in one of Toronto's most sought-after neighborhoods-book your showing today! (id:49269)
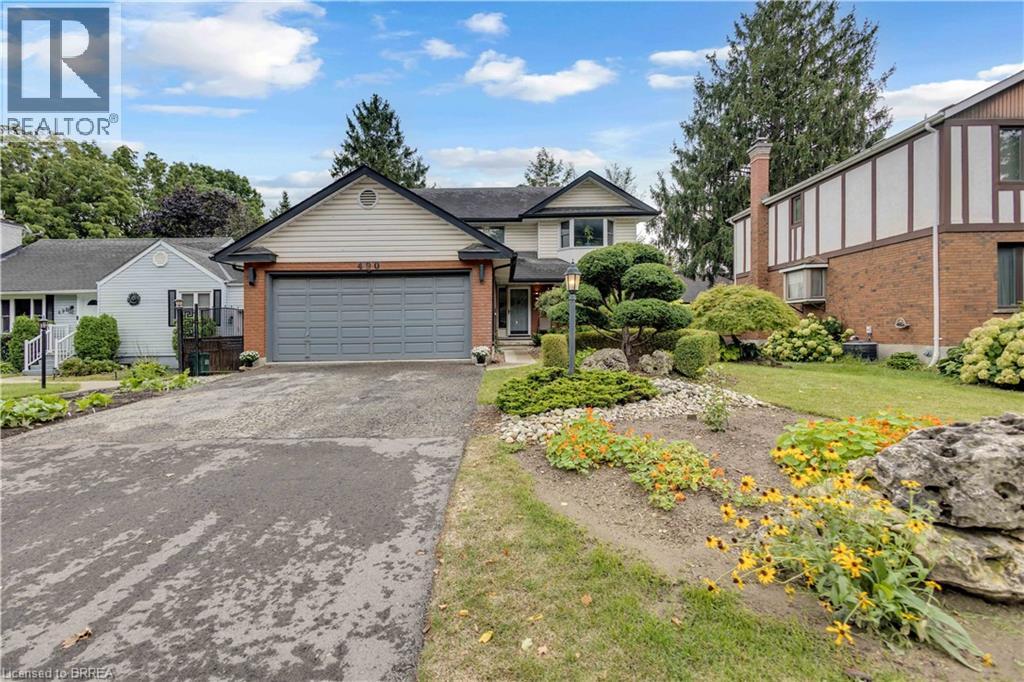
490 Devonshire Avenue
Woodstock, Ontario
Welcome Home to 490 Devonshire Avenue! Located in one of the Friendly City's most sought-after neighbourhoods, this impeccable and spacious two-storey home offers the perfect blend of comfort, style, and thoughtful updates throughout. From the impressive curb appeal to the beautifully maintained interior, this move-in-ready home is sure to impress! Step inside to discover gorgeous hardwood flooring throughout many areas of the home, along with an improved open-concept kitchen featuring updated countertops, backsplash, and new flooring. The home also offers an updated main floor bathroom, convenient main floor laundry, and a primary ensuite complete with a new stand-up glass shower. Fresh paint, updated light fixtures, hardware, and outlets throughout add a modern, polished feel. The home has seen numerous important updates, including a new furnace, new central air conditioning, all new windows, renovated upstairs and basement bathrooms, new hardwood stairs leading both upstairs and downstairs, new hardwood flooring in two bedrooms, and new kitchen flooring. The finished basement provides the perfect space for entertaining, featuring a spacious recreation area, wet bar, and cozy gas fireplace. Step outside and enjoy your own private backyard oasis, complete with a huge multi-level deck and an impressive oversized cedar gazebo, creating the perfect setting for entertaining family and friends or relaxing on warm fall days and evenings. With its spacious layout, extensive updates, fantastic entertaining spaces, and sought-after location, 490 Devonshire Avenue is a must-see! (id:49269)
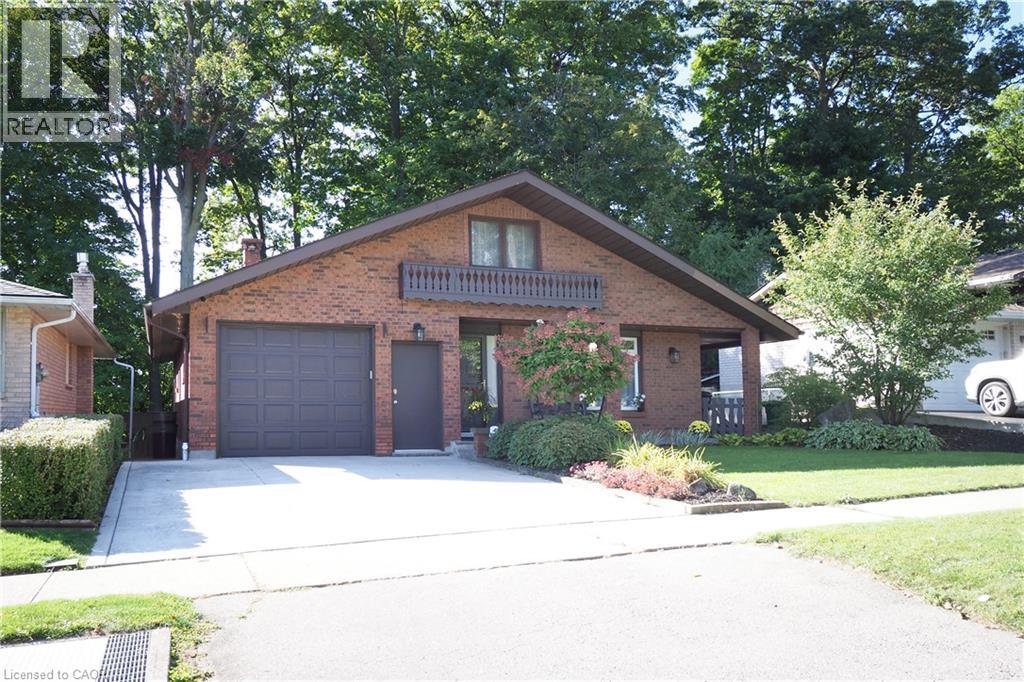
185 Southwood Drive
Kitchener, Ontario
Welcome to 185 Southwood Drive, on a quiet and tree lined street in Kitchener's sought after Country Hills Neighbourhood. One of a kind custom Architecture is found in this Austrian style 2 plus 1 bedroom Bungalow featuring a fully finished walk out basement with loads of future potential. Cozy up to the gas fireplace in the sunken living room with vaulted ceilings and enjoy the view from the patio sliders to a private backyard boasting a beautifully constructed 10x14 shed with a steel roof and concrete floor. Good sized eat in Kitchen with plenty of prep space and Fridge and Stove included. Gorgeous Porcelain tiles in Kitchen and Bathrooms, Laminate throughout the spacious dining area. Two generous bedrooms plus updated bathroom on main floor with walkout to 1 car garage with opener. Downstairs you'll find another bedroom, large storage room, utilities room, laundry area with bathroom, plus open concept family room with patio sliders to the backyard. Don't miss this opportunity. (id:49269)
20 Stuart Avenue
St. Catharines, Ontario
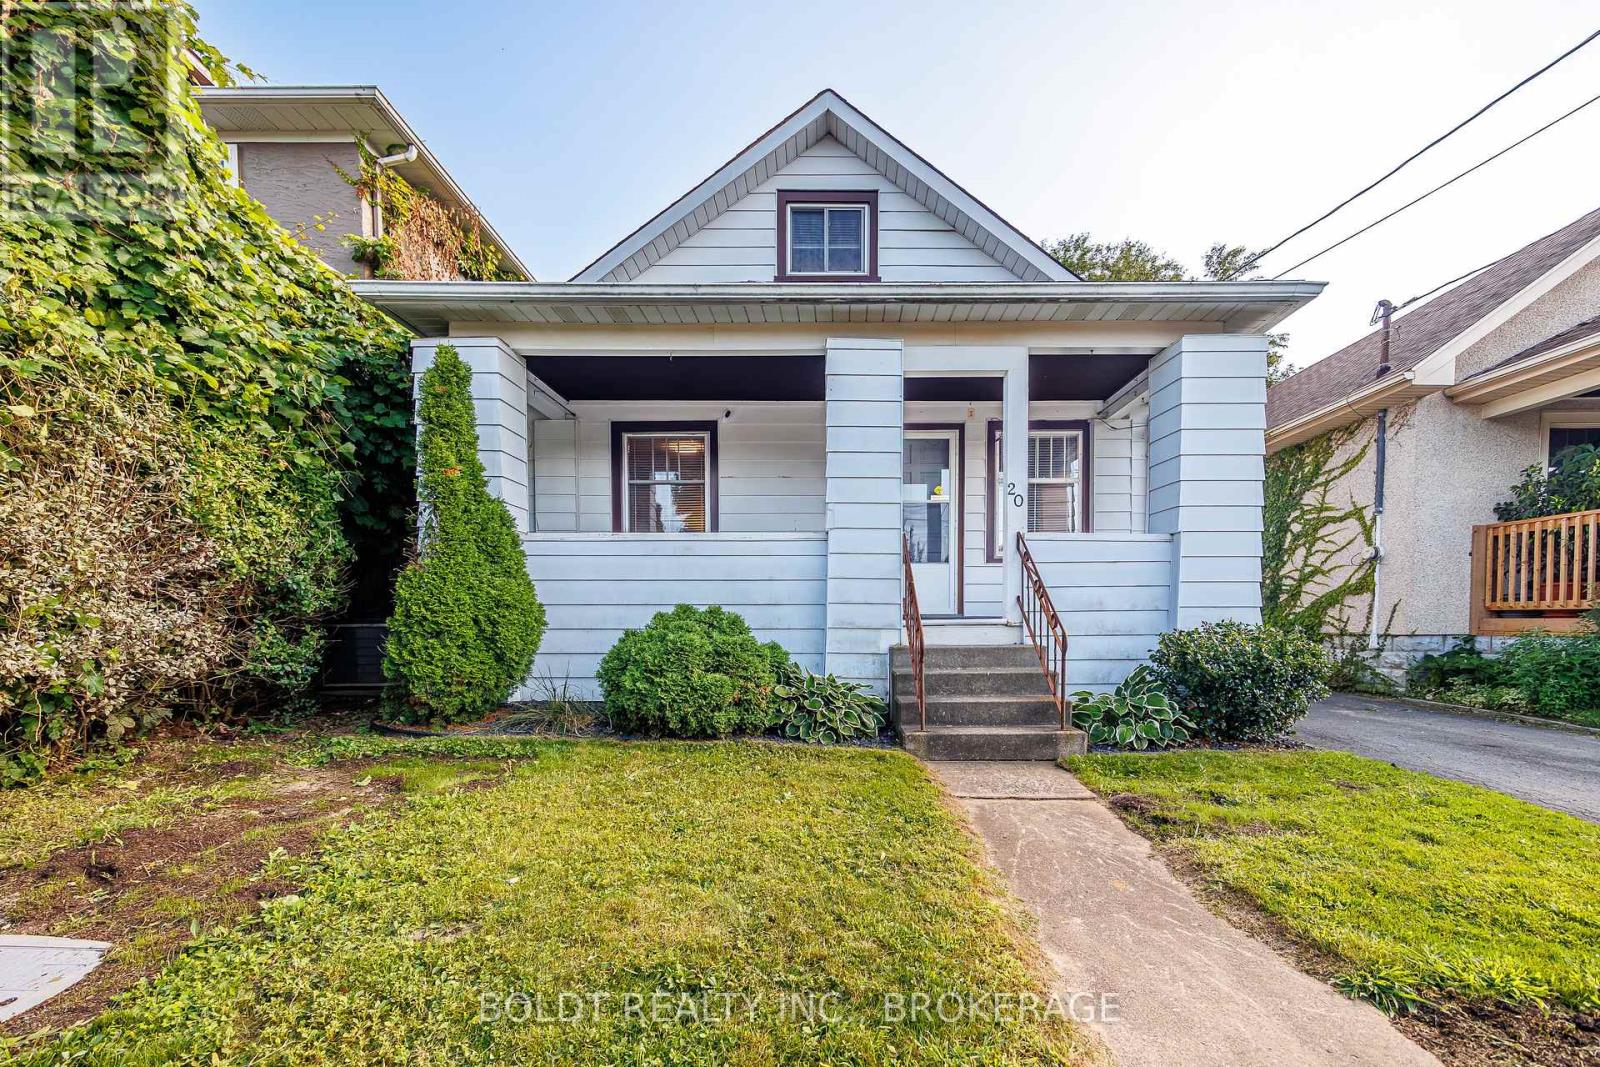
Welcome to 20 Stuart Avenue, located on a quiet street in central St. Catharines. This 1.5-storey home offers a versatile layout with four bedrooms in total, including a convenient main floor bedroom with two closets, two additional bedrooms upstairs, and a fourth bedroom in the basement. The main floor features a spacious bathroom, while the second level offers a convenient 2-piece bath and the basement includes an additional 3-piece. Off the kitchen, a practical mudroom provides access to the fully fenced backyard, complete with a single detached garage and a bonus workshop at the rear. A private driveway accommodates two vehicles, and the property's central location offers easy access to schools, parks, shopping, public transit, and everyday amenities. Offering plenty of potential, this home is ready for your vision and personal touch. Being sold in as-is, where-is condition, it has been priced to reflect the updates and repairs required. (id:49269)
S808 - 180 Mill Street
Toronto, Ontario
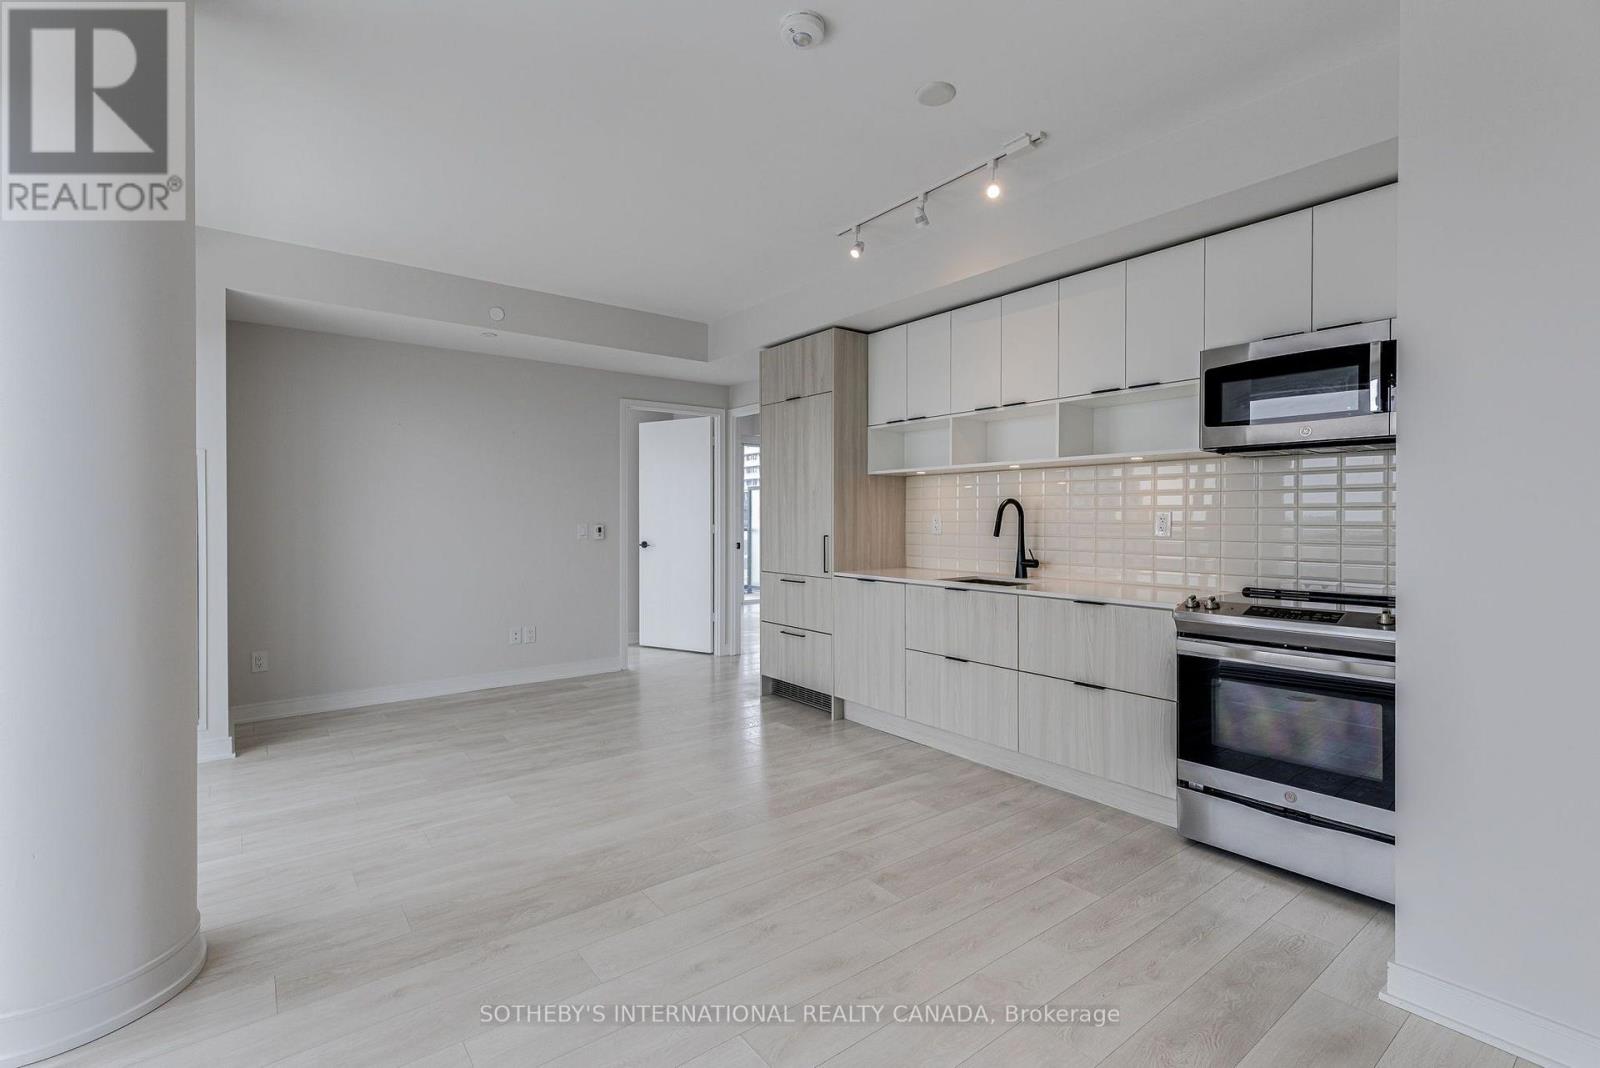
Unit S808 presents a unique opportunity to lease an expansive three-bedroom condo in the Heart of Toronto's Canary District, at Canary Commons - 180 Mill Street. Find function & flair here, in this stunning south-west facing corner unit. Offering 952 Sq.Ft of thoughtfully designed living space with all three bedrooms having a door, a closet & windows! Featuring modern & upscale finishes throughout including roller blinds in every room and full-sized stainless steel/integrated appliances in the stunning open concept kitchen. This bright and airy condo is bathed in natural light thanks to its floor-to-ceiling windows and soaring 9 ft ceilings. Take part in seamless indoor-outdoor living this summer with your very own wraparound balcony totaling 377 Sq.Ft perfect for relaxing or entertaining while taking in some cool city views. Enjoy the benefits of living in a mid-rise condominium on a quiet street but being just steps from the iconic Distillery District, Corktown & St Lawrence. You'll love the vibrant community filled with local boutiques, cozy cafes, and restaurants. With easy access to TTC, major highways, Corktown Commons Park, St. Lawrence Market, YMCA, and George Brown College, everything you need is right at your doorstep. Experience the perfect blend of luxury, location, and lifestyle in one of Toronto's most desirable urban communities. Building Amenities Include: a fully equipped gym & yoga room, rooftop terrace with breathtaking views, party room, hobby room, indoor kids' play area, pet wash station, concierge & more. Included for your convenience are one parking space and a storage locker, plus high-speed internet at no extra cost. Note some photos have been virtually staged. (id:49269)
907 - 100 Dalhousie Street
Toronto, Ontario
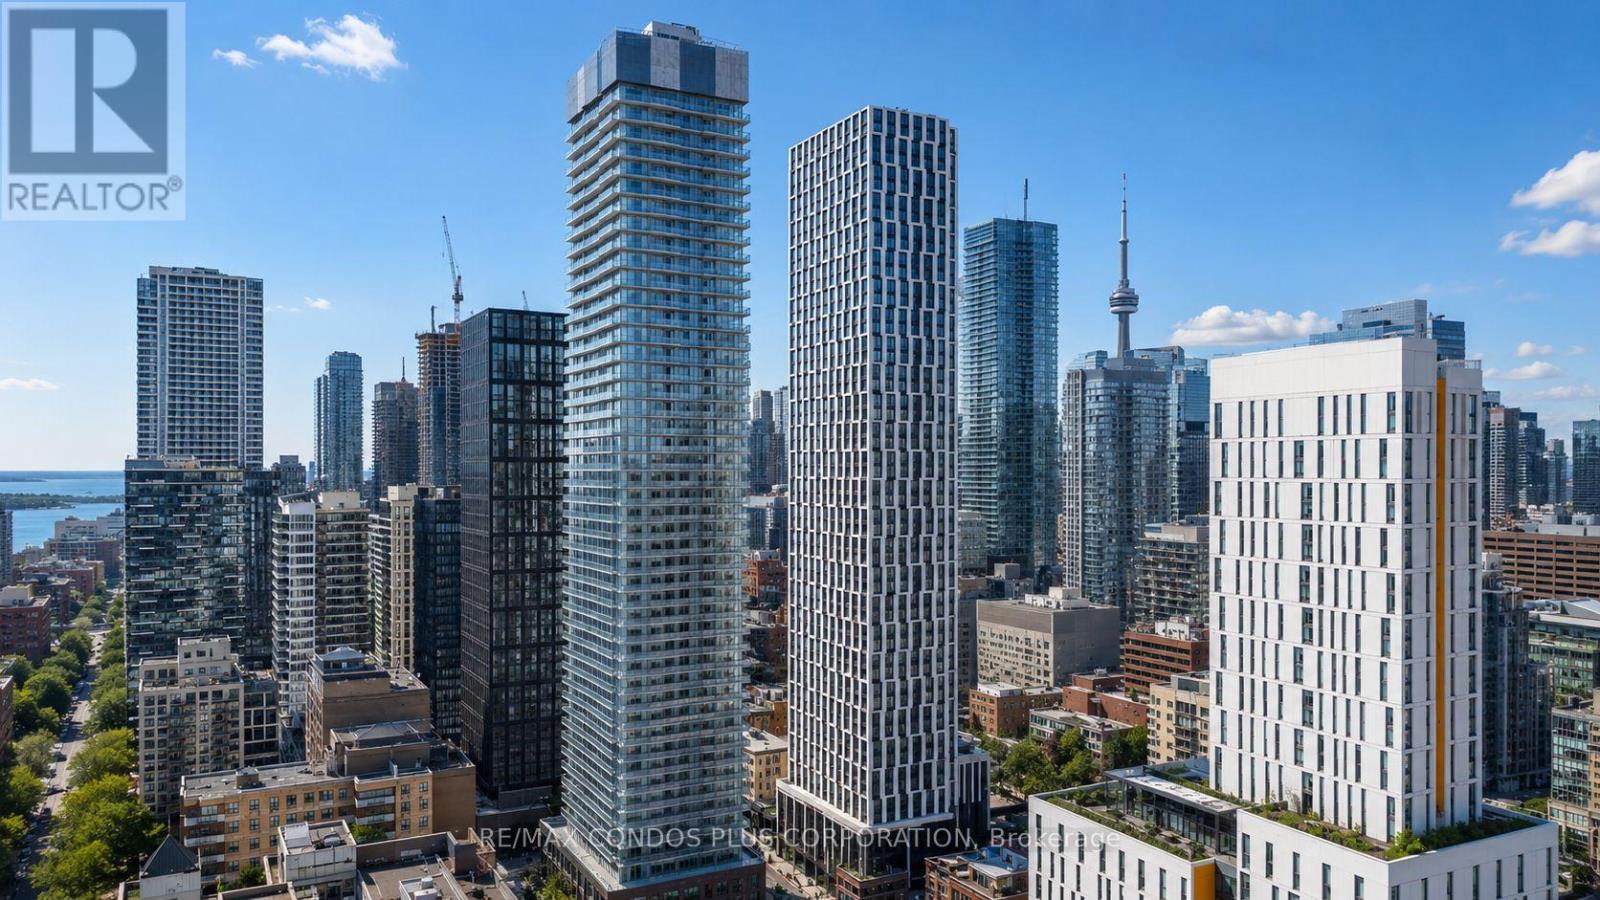
Exceptional Value! One Parking Space Included. A Great Investment Opportunity or Move In Now! 2-bedroom, 2-bathroom southeast-corner unit featuring windows in both bedrooms, offering abundant natural light throughout. Located in the heart of downtown Toronto at Church & Dundas. Offers 720 sq. ft. of interior living space plus two private balconies with city views. Includes one parking space. The layout features 9-foot smooth ceilings and flooring throughout. The open concept living and dining room is filled with natural light, and the kitchen is equipped with quartz countertops, full-height tile backsplash, under-cabinet lighting, and stainless steel appliances. Both bedrooms are well-proportioned with large windows and closets. Primary en-suite bath with a glass shower, quartz counters, and porcelain flooring. The primary bathroom features a deep soaker tub and a modern vanity. Enjoy 14,000 sq. ft. of indoor and outdoor amenities including a fitness centre, yoga room, steam room, sauna, party room, and BBQ area. Situated just steps from TMU, U of T, hospitals, and the Financial District. Steps from transit, boutique shops, restaurants, and entertainment. TTC at your doorstep. (id:49269)
705 - 5793 Yonge Street
Toronto, Ontario
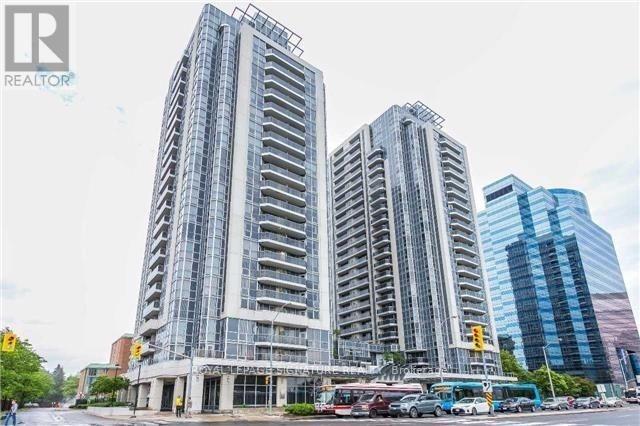
*Location *Location *Location. Welcome To Luxe II! This Bright And Spacious 2-Bedroom, 1-Bath Condo Offers Approximately 765 Sq. Ft. Of Functional Living Space In One Of North York's Most Convenient Locations. Features Include An Open-Concept Layout, Modern Kitchen With Granite Countertops, Abundant Natural Light With South East Exposure, Corner Unit, Stainless Steel Appliances, Private Balcony, One Underground Parking Space, And One Locker. Exceptional Building Amenities Include 24-Hour Concierge, Indoor Pool, Gym, Party Room, Guest Suites, Theatre, Games Room, And Visitor Parking. Some Pictures Are Virtually Staged (Image 23-26). Steps To Finch Subway Station, TTC, YRT/Viva, Restaurants, Shopping, Parks, Good Schools, And All The Conveniences Of Yonge Street. Ideal For First-Time Buyers, Professionals, Downsizers, Or Investors. Move-In Ready! (id:49269)
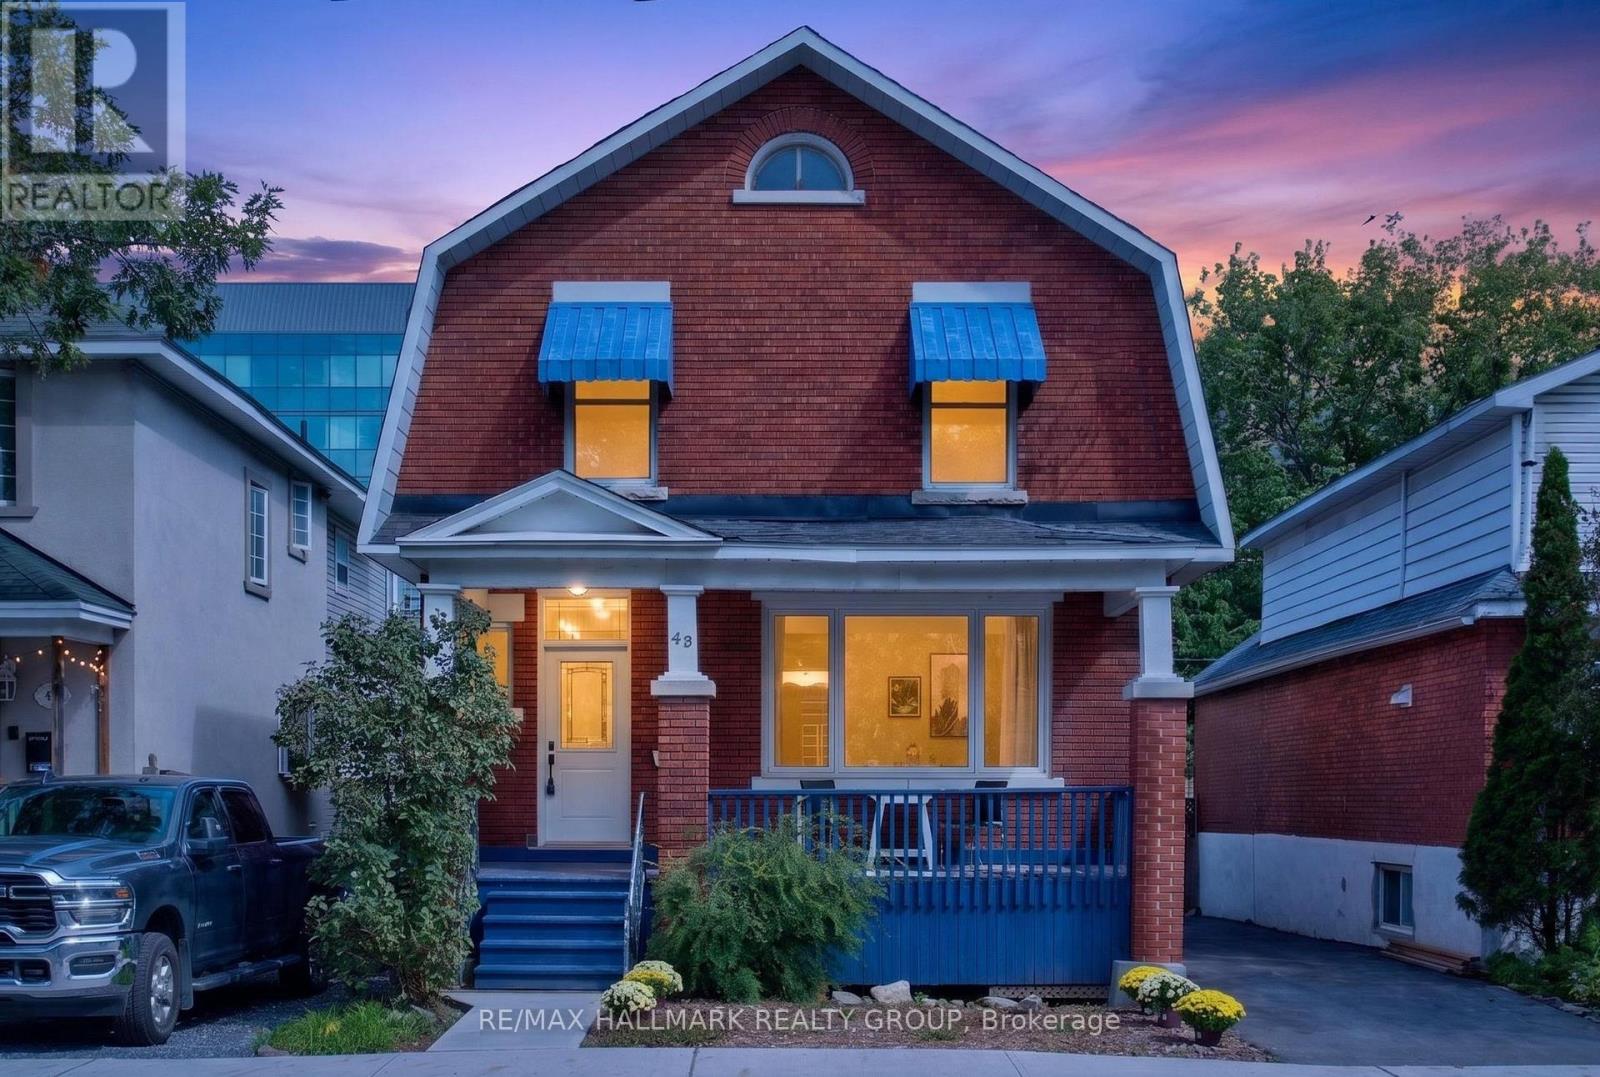
43 Huron Avenue N
Ottawa, Ontario
Welcome to 43 Huron Avenue North, a versatile brick home in the heart of Wellington Village offering exciting possibilities for homeowners, investors, and those seeking flexible living space. A welcoming covered front porch adds to its classic streetscape appeal, while the rear deck and fenced backyard provide valuable private outdoor space in the heart of the city. Four-car parking and a 40-amp electric vehicle charger add an exceptional level of convenience. Currently operating as a single-family home, the property has been thoughtfully staged to showcase its potential as a duplex, allowing buyers to easily envision multiple ways to use the space. As a single-family residence, the home offers 4+ bedrooms and 3 bathrooms. Alternatively, the layout offers exciting duplex potential, which could feature: two bedrooms plus a rec room, two full bathrooms and laundry. 2nd unit: could feature three bedrooms, one bathroom/laundry, a kitchen/ living room. Full of character, the home features hardwood flooring, French doors, generously sized rooms and plenty of natural light throughout. The location is difficult to beat-just steps from the shops, restaurants, cafés and everyday amenities of Wellington Village, with Tunney's Pasture and public transit nearby. Whether you're looking for a detached home, an investment opportunity or a property with income potential, 43 Huron offers the flexibility to evolve with your needs in one of Ottawa's most desirable urban neighbourhoods. Notable updates include most windows replaced in 2023, including all front windows and first-floor side windows; A/C (2017); fence (2020); owned hot water tank (2026); furnace (2008); and roof (2012). 48-hour irrevocable on all offers as per Form 244. Open House Sunday, 11:00 AM-1:00 PM. (id:49269)