
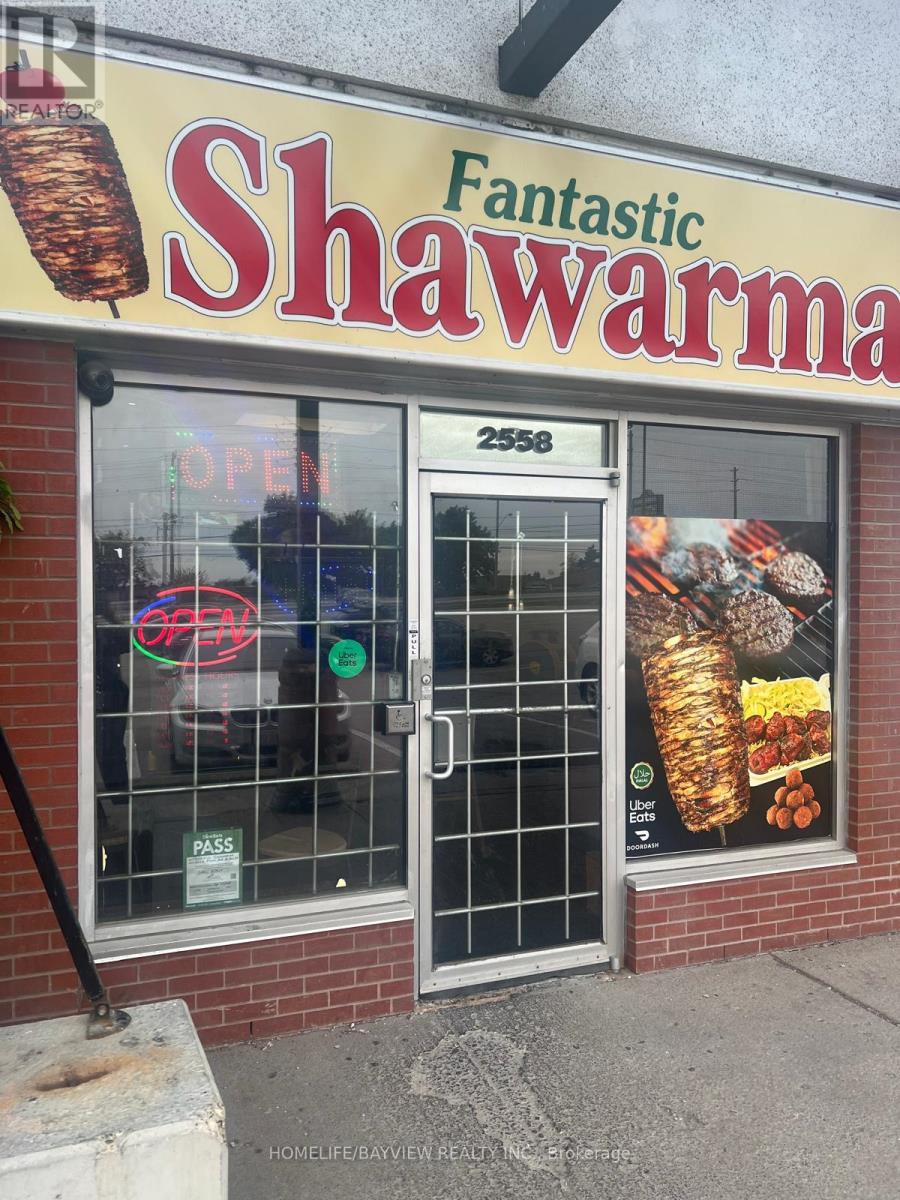
8a - 2558 Finch Avenue W
Toronto, Ontario
''SHAWARMA" "MEDITERRANEAN CUISINE '' ,GREAT LOCATION, High Density Area , A lot Of Traffic, Fully Equipped For Dining And Take-Out , Prime Location At High Traffic Plaza, Great Exposure Unit Facing Finch, . Fully Load Kitchen, All Business Equipment Will Stay. Lots Of Parking Spaces. Easy Access, Turn Key Business With Easy Operating, ! Excellent Opportunity For Owning Your OwnFood Business (id:49269)
705 - 15 London Green Court
Toronto, Ontario
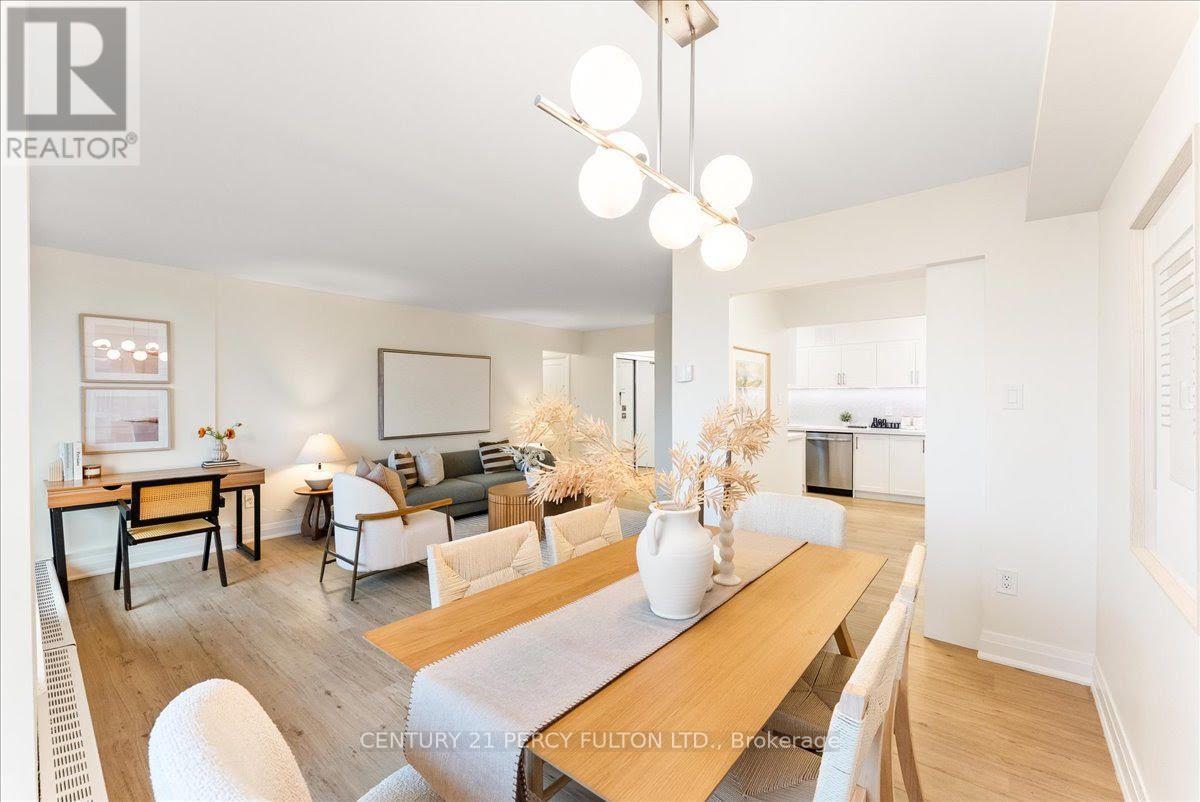
Welcome to 15 London Green Court, extensively renovated/updated (2026) and move-in-ready 2-bedroom suite offering a bright, spacious layout in a convenient Toronto location. Thoughtfully finished throughout, this inviting home combines modern upgrades, generous room sizes and excellent indoor-outdoor living. Step inside to a welcoming foyer with mirrored closet doors and stylish flooring that continues throughout the principal living areas. The expansive living room is filled with natural light and offers plenty of space to relax, entertain or create a comfortable work-from-home area. The separate dining area provides an ideal setting for everyday meals or hosting family and friends. The renovated kitchen is a standout, featuring sleek white cabinetry, quartz-style countertops, stainless steel appliances, a modern backsplash and an abundance of storage and workspace. Convenient in-suite laundry adds another level of everyday comfort and functionality. Both bedrooms are generously sized with ample closet space, making this layout ideal for couples, families, downsizers or those needing a dedicated home office. The updated bathroom features contemporary finishes, a modern vanity and a clean, bright design. One of the home's best features is the large private balcony, offering plenty of room for outdoor seating while overlooking mature trees and surrounding greenery-the perfect place to enjoy your morning coffee, unwind after work or entertain during the warmer months. Residents can also enjoy the building's welcoming common areas and outdoor swimming pool, while underground parking provides added convenience. Ideally located close to schools, parks, shopping, groceries, TTC and everyday amenities, with easy access to major routes for commuters. Move in and enjoy! (id:49269)
702 - 10 Graphophone Grove
Toronto, Ontario
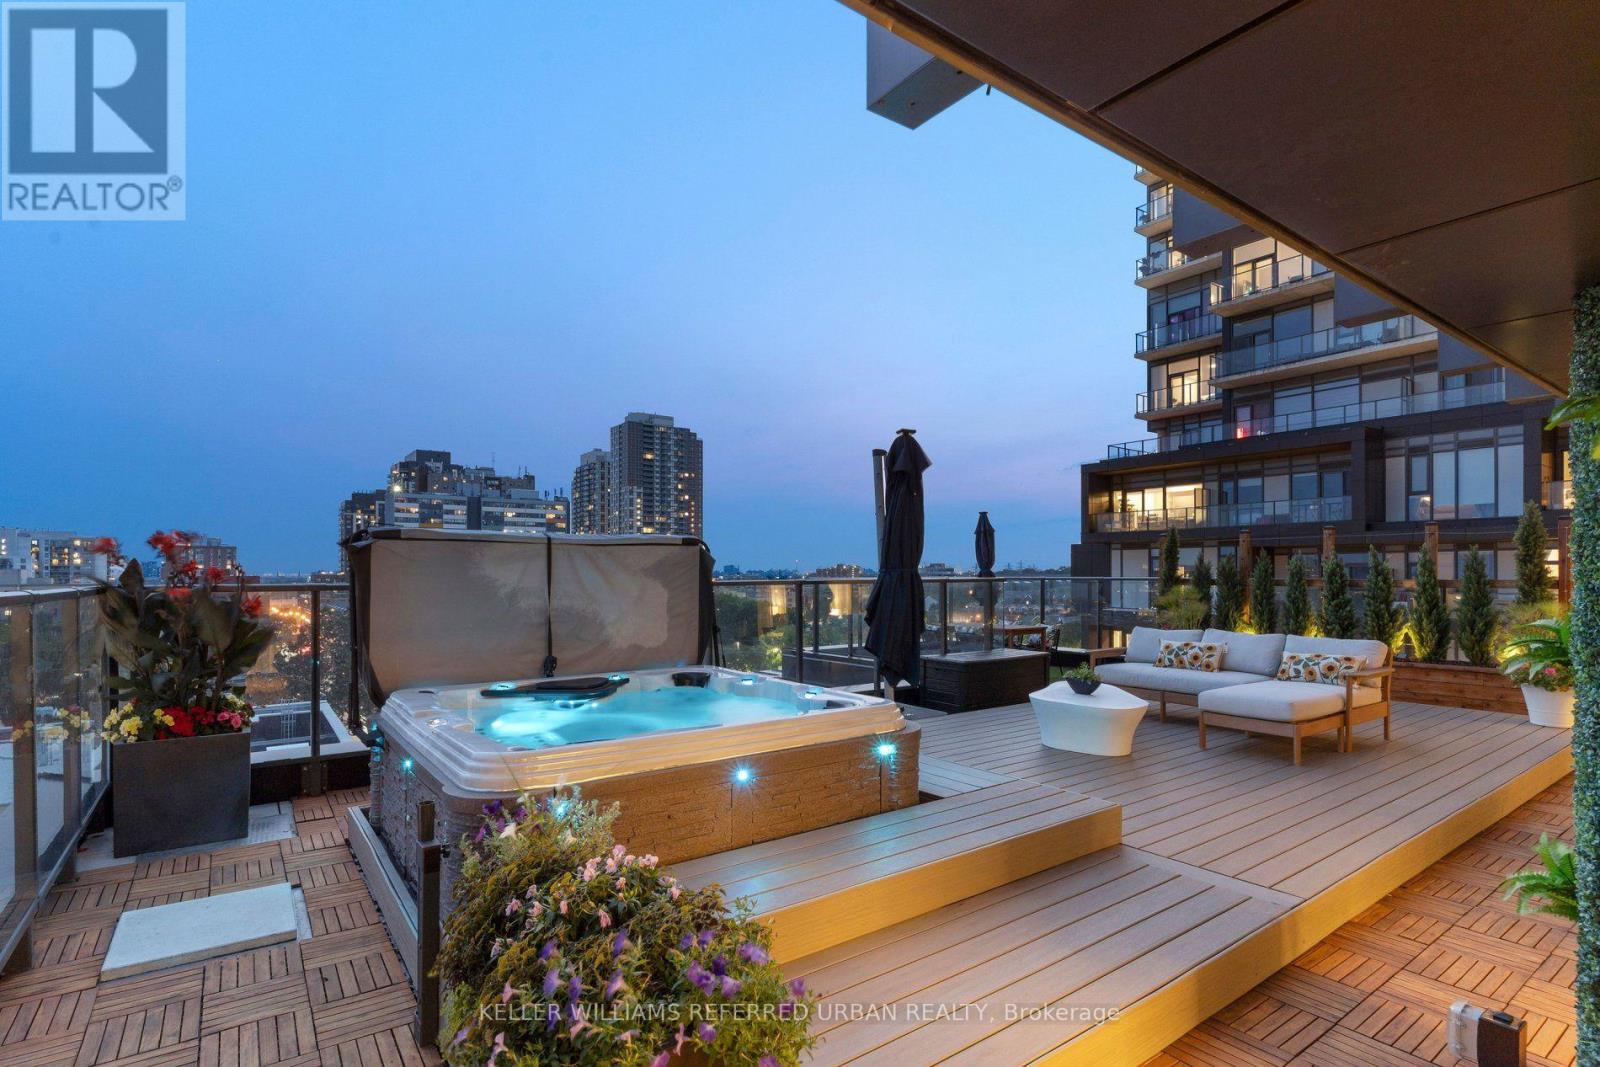
Your blinds know when it's time to wake up. Your lights take instructions. Your hot tub had to be craned seven storeys into the air. This is not your average Toronto condo. Start inside, where three proper bedrooms, a workspace and 12-ft ceilings mean nobody has to pretend a glass box with a Murphy bed is a bedroom. The kitchen is sleek, integrated and built for entertaining. Dinner happens around a custom banquette. Everything has its place. Custom millwork. Fitted closets. Smart lighting. Automated blinds. Even the laundry room has a huge window and looks better than some kitchens. Then open one of three doors to the terrace. All 1,178 sq. ft. of it. Your own backyard in the sky, professionally landscaped with custom decking, multiple places to eat, work, lounge and entertain, water and gas hookups, built-in drainage and that ridiculous hot tub. Look up and there's the CN Tower across the treetops. That view hits differently from a hot tub. The amenities are excellent too. The gym is legit, the party room is great, although when your own place looks like this, leaving it feels a little unnecessary... Friends over Friday. Coffee outside Saturday. Geary Ave for dinner. Downtown in minutes when you want it. Home when you don't. Two EV parking spaces handle the cars. Your locker is down the hall. The rest is easy. This is what condo living looks like when nobody compromises. No tiny bedrooms. No sad balcony. No choosing between design and space. No moving to the suburbs because you ran out of room. Just a seriously good home, built by people with exceptional taste, in a neighbourhood that keeps getting more interesting. If every $2M condo is starting to look the same, good. This one isn't. (id:49269)
441 Rimilton Avenue
Toronto, Ontario
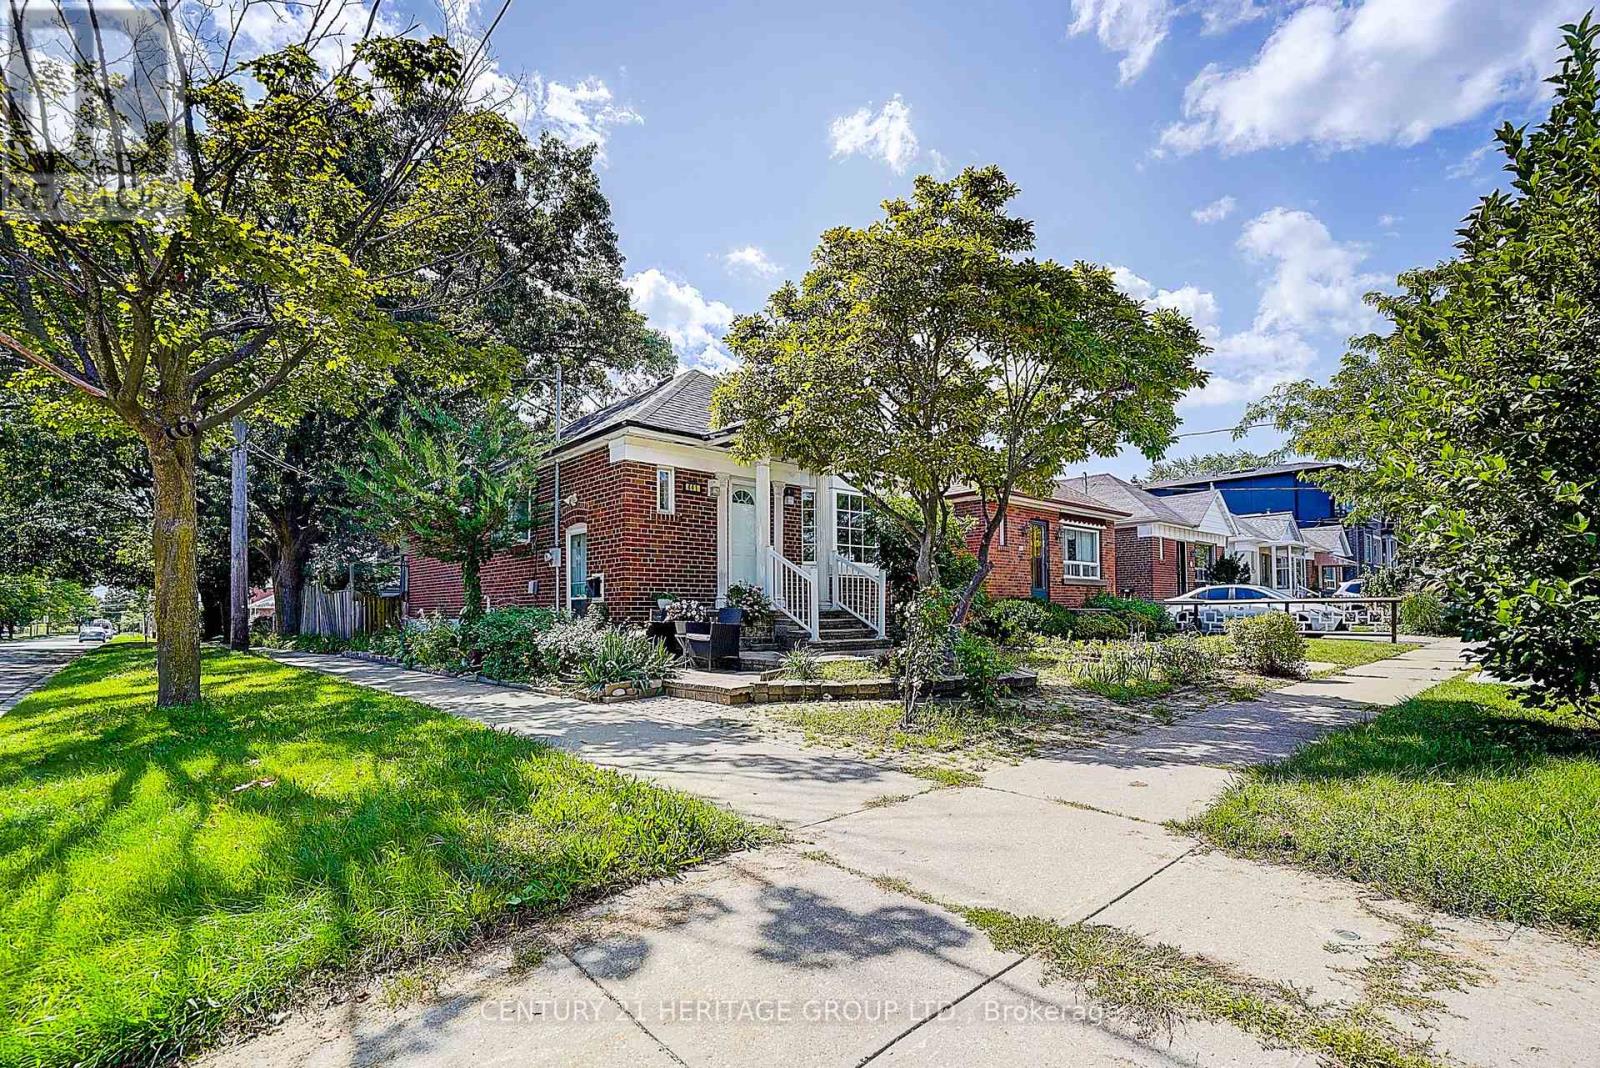
Great Opportunity for Investors, First-Time Buyers or Extended Families in the Highly Sought-After Alderwood Community! This Charming Detached Bungalow Features a Completely Modern-Renovated Main Floor with 2 Bedrooms, Stylish Kitchen with Granite Counters, Vinyl Flooring Throughout, and a Walkout from the Bedroom to the Sun Deck and Beautifully Landscaped Backyard. The Lower Level Offers an Additional Bedroom, Bathroom, Kitchen and Separate Entrance-Ideal for Extended Family or Rental Income Potential. Located in a Family-Friendly Neighbourhood with Well-Regarded Local Schools and Convenient Access to GO Transit, Highways, Pearson Airport, Shopping, Parks and Everyday Amenities. Live Upstairs and Enjoy the Flexibility and Income Potential of the Lower Level! This property has a strong redevelopment potential. (id:49269)
58 Deanvar Avenue
Toronto, Ontario
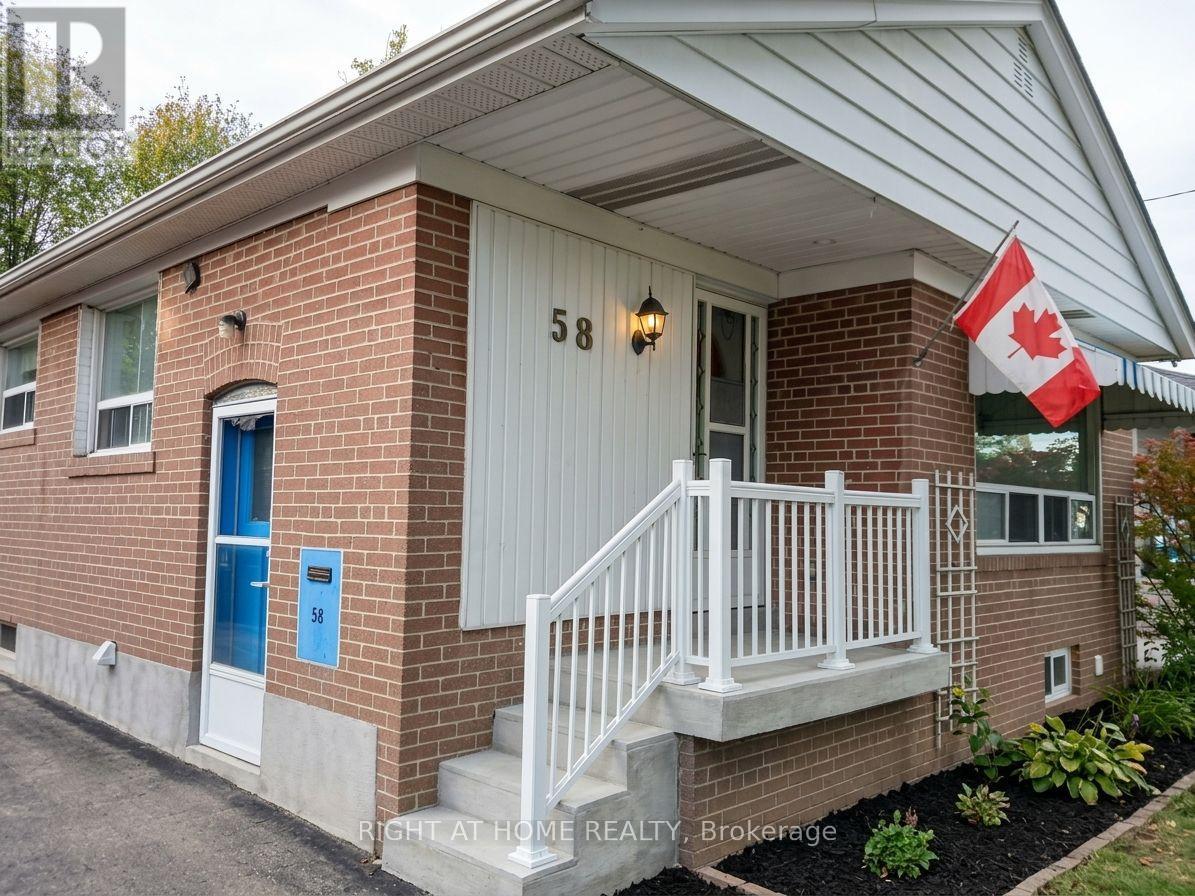
Nestled in the heart of desirable Wexford-Maryvale, this versatile bungalow has been converted and optimized for peak rental performance. The property features two bright separate units on the main level , each with separate entrance ,enclosed laundry and kitchen, besides it features a fully finished 518 sq. ft. basement unit with its own private entrance , laundry and kitchen. In addition , a laneway unit is currently under construction on the property. The independent layouts make this an exceptional turn-key investment or an ideal home for buyers seeking a reliable mortgage helper. Unbeatable everyday convenience meets commuting ease: walk to Victoria Terrace in just 1 minute, or reach Parkway Mall, local dining, and neighborhood schools in under 5 minutes. Commuters will appreciate the quick 2.3 km drive to Highway 401 and nearby rail transit just 3 km away. Whether you want to generate multi-unit rental revenue, comfortably house multi-generational family members, or customize the space to your style, this property offers endless potential in a prime sought after Toronto location. (id:49269)
7 Stonehenge Crescent
Toronto, Ontario
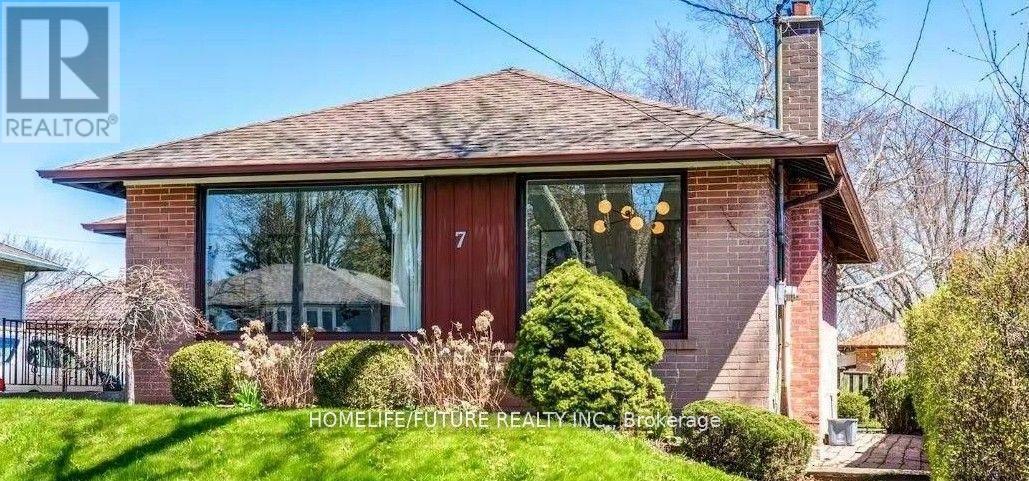
Welcome To 7 Stonehenge Crescent, A Beautifully Updated 3-Bedroom, 2-Bathroom Home On A Quiet, Family-Friendly Crescent In The Desirable Woburn Community. Bright And Inviting, This Home Features A Functional Layout, Spacious Principal Rooms, And A Sun-Filled Kitchen With Ample Storage. Situated On A Generous 44 X 110 Ft Lot, The Backyard Is Perfect For Entertaining. The Finished Basement With A Separate Entrance, Bedroom, 3-Piece Bath, And Large Rec Room. Conveniently Located Close To Transit, Highway 401, Parks, Schools, Restaurants, Places Of Worship, And Centennial Arena. (id:49269)
819 - 3 Greystone Walk Drive
Toronto, Ontario
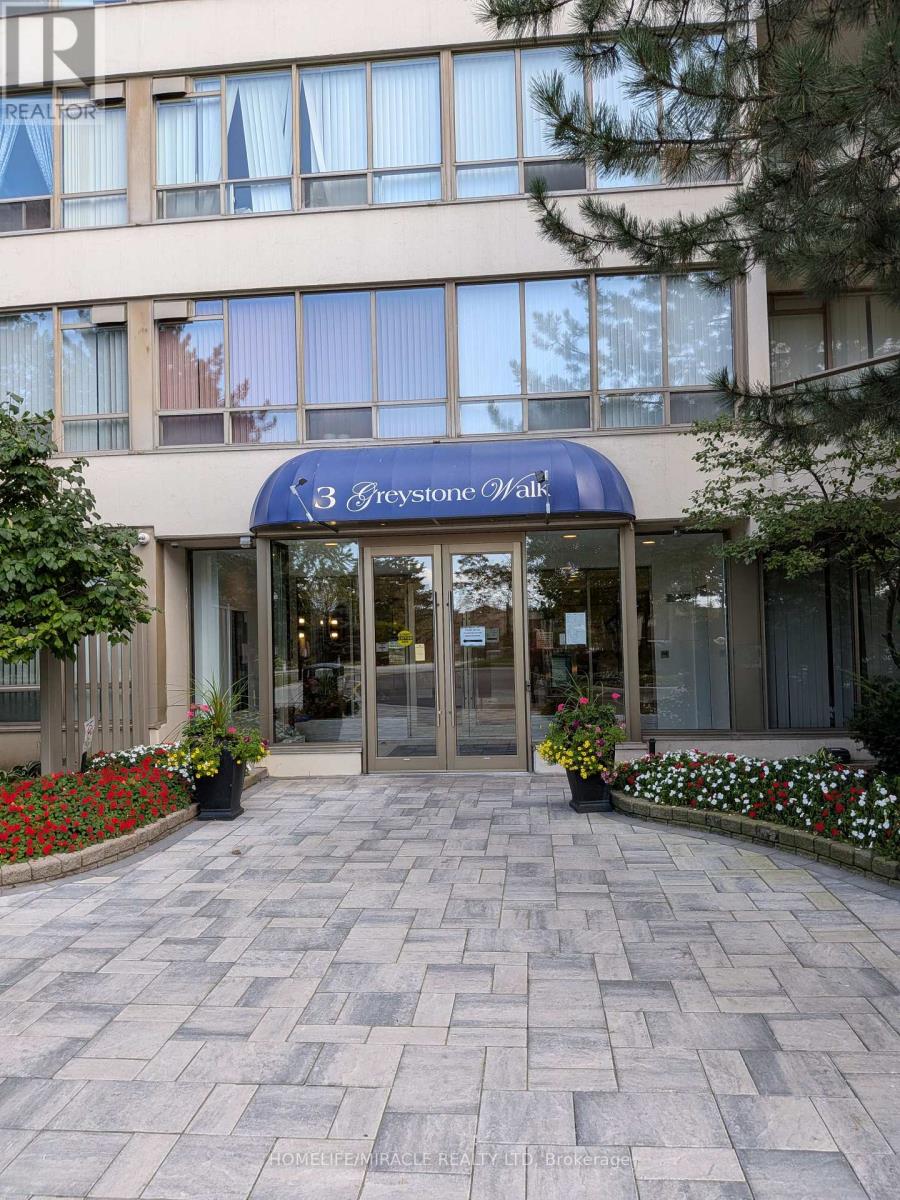
Bright and spacious one bedroom Plus Den. The den can be used as 2nd bed room. Utilities included with one parking. Very nice layout. 24 hours gated community. Building amenities include - Indoor Pool, Huge Upper greenspace w/Patio, Tennis & Squash courts, Gym & sauna, Party room, Billiards and more. Conveniently located - close to +grocery store , shopping, Transit, Go train (id:49269)
1612 - 1 Market Street
Toronto, Ontario
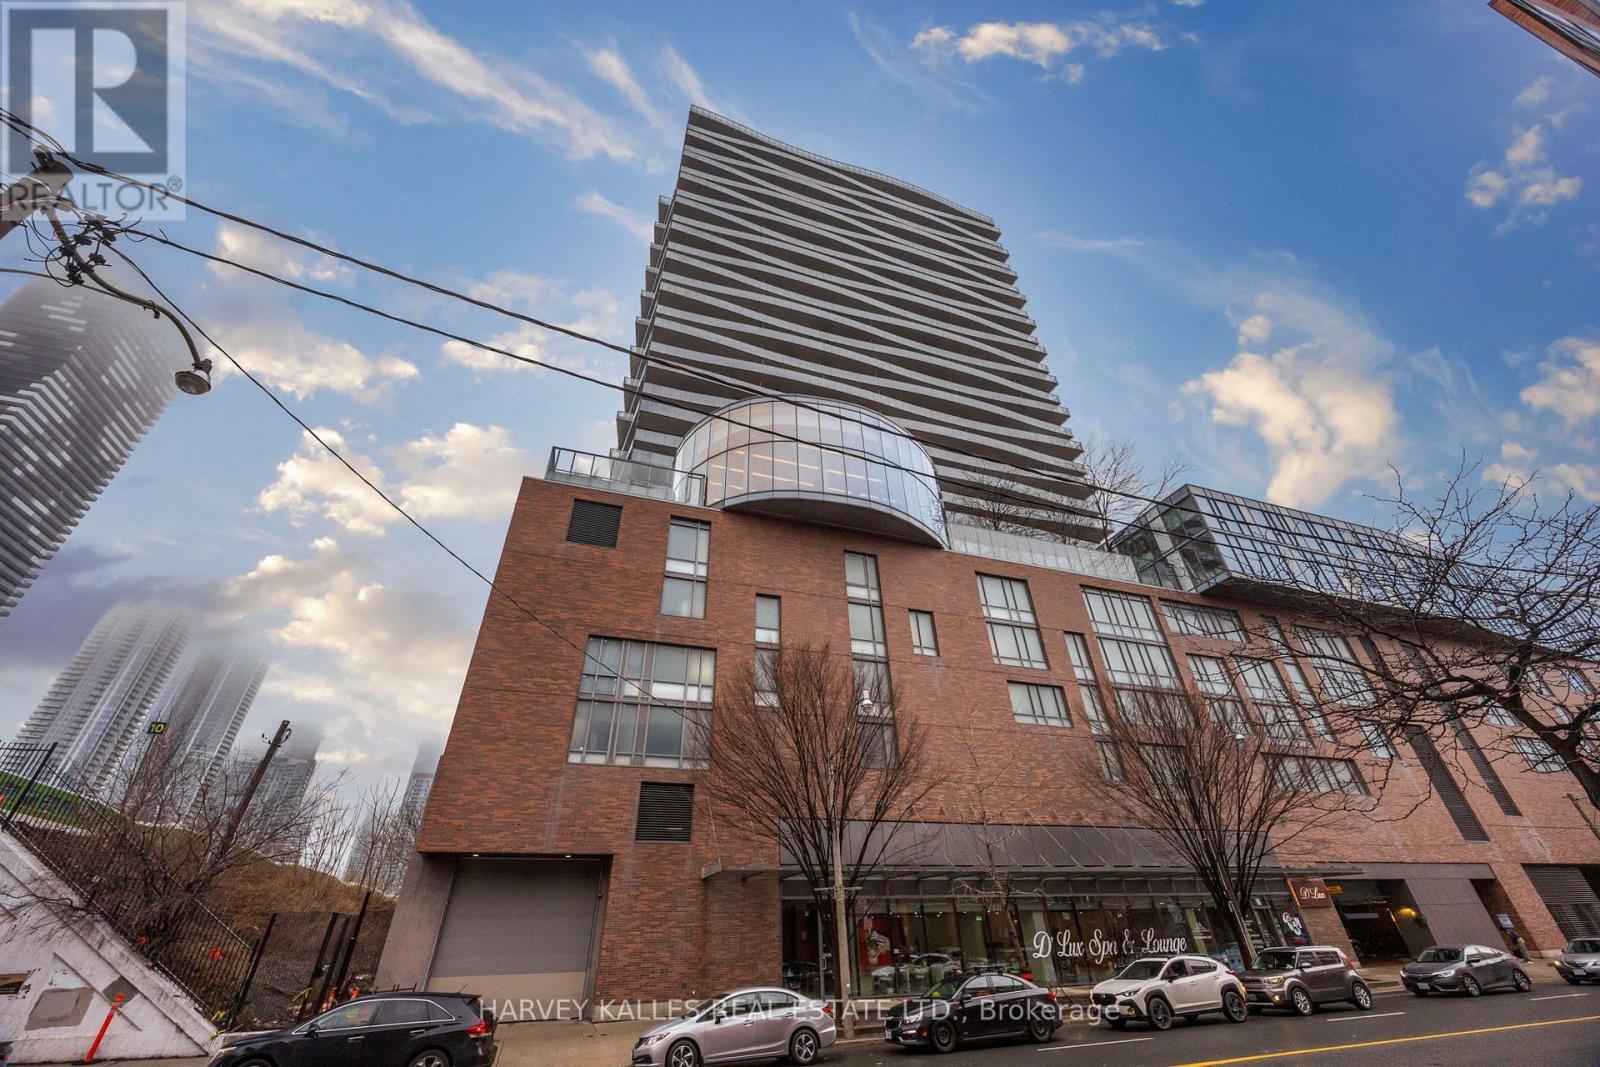
Furnished Short-Term Lease: Don't miss this exceptional executive rental at Market Wharf, a premier address at 1 Market Street in the vibrant St. Lawrence Market District. This 1,039 square-foot, two-bedroom + den, two-bath corner suite blends an open-concept design with large, light-filled interiors and panoramic city and water views from a southwest exposure. Aversatile second bedroom, complete with Murphy Bed and desk, provides a refined workspace or retreat, while a private wrap-around balcony extends your living space for seamless indoor-outdoor entertaining - B.B.Q. included. Soaring 9-foot ceilings and floor-to-ceiling windows create a bright, airy ambiance, complemented by a chef-inspired kitchen featuring premium stainless steel appliances, sleek cabinetry, and generous counter space. The primary suite offers ample closet space featuring a walk-in closet and a private ensuite for everyday luxury. The den, set-up as a 6-seated dining room, offers an amazing and functional place to entertain. Step onto the balcony to drink in unobstructed vistas of the skyline and Lake Ontario. LOCKER, PARKING & INTERNET included. Market Wharf Condos offers resort-style amenities to elevate daily life, including a modern fitness centre, yoga and Pilates studio, steam/sauna rooms, party and media lounges, landscaped terraces with B.B.Q's, guest suites, a boardroom, and 24-hour concierge. Added perks include on-site bike and car sharing. Steps to St. Lawrence Market, Union Station, the Financial District, Distillery District, and the waterfront, with easy access to shops, dining, cafes, and parks like Berczy Park and Sugar Beach. (id:49269)
Upper - 6 Littlehayes Lane
Toronto, Ontario
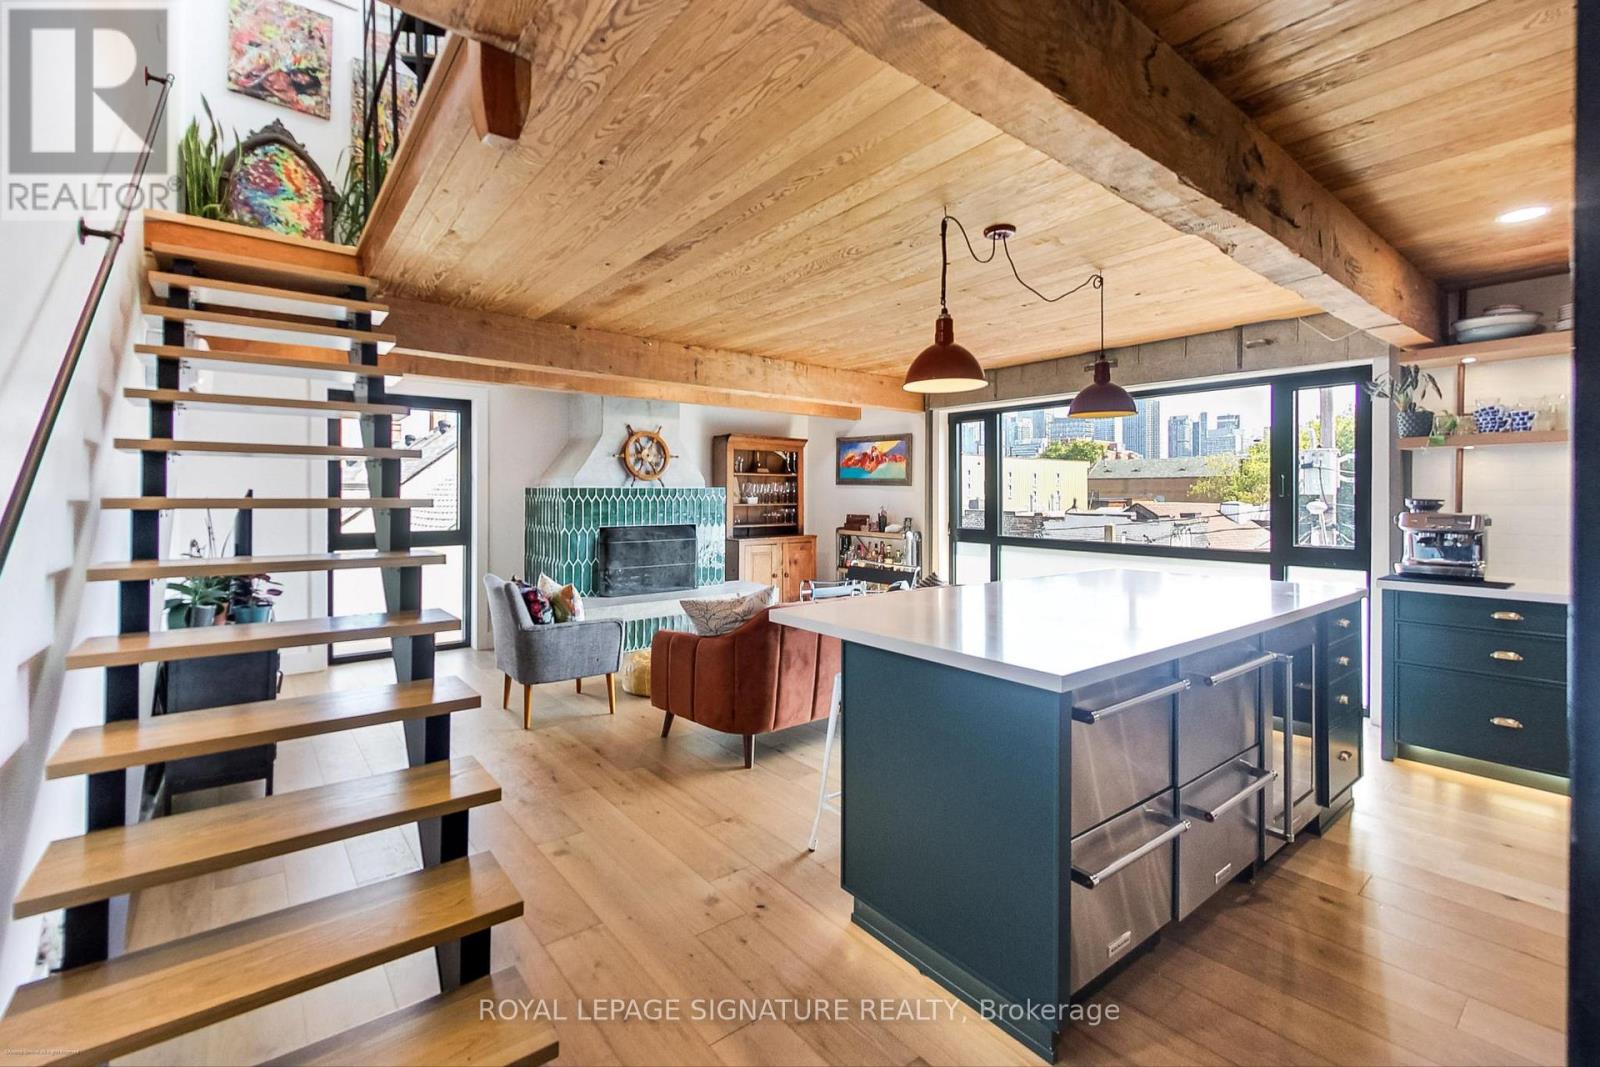
Every King/Queen of Kensington Needs a Palace To Call Their Own. Introducing An All-Inclusive Iconic Architectural 3-Level, Loft-Like Laneway Gem In The Heart Of Vibrant Kensington Market. You Will Love This Truly New York-Style Space Offering Mesmerizing Panoramic Views Of The City Skyline From The Rooftop (Complete with a 7 person hot tub - The Perfect Spot For Entertaining). Did We Mention the Wood Burning Fireplace In The Open Concept Living/Dining Space Or The Gourmet Kitchen? Truly One-Of-A-Kind And All-Inclusive! Monthly Rental Parking May Be Available Nearby. (id:49269)
38 Cavotti Crescent
Toronto, Ontario
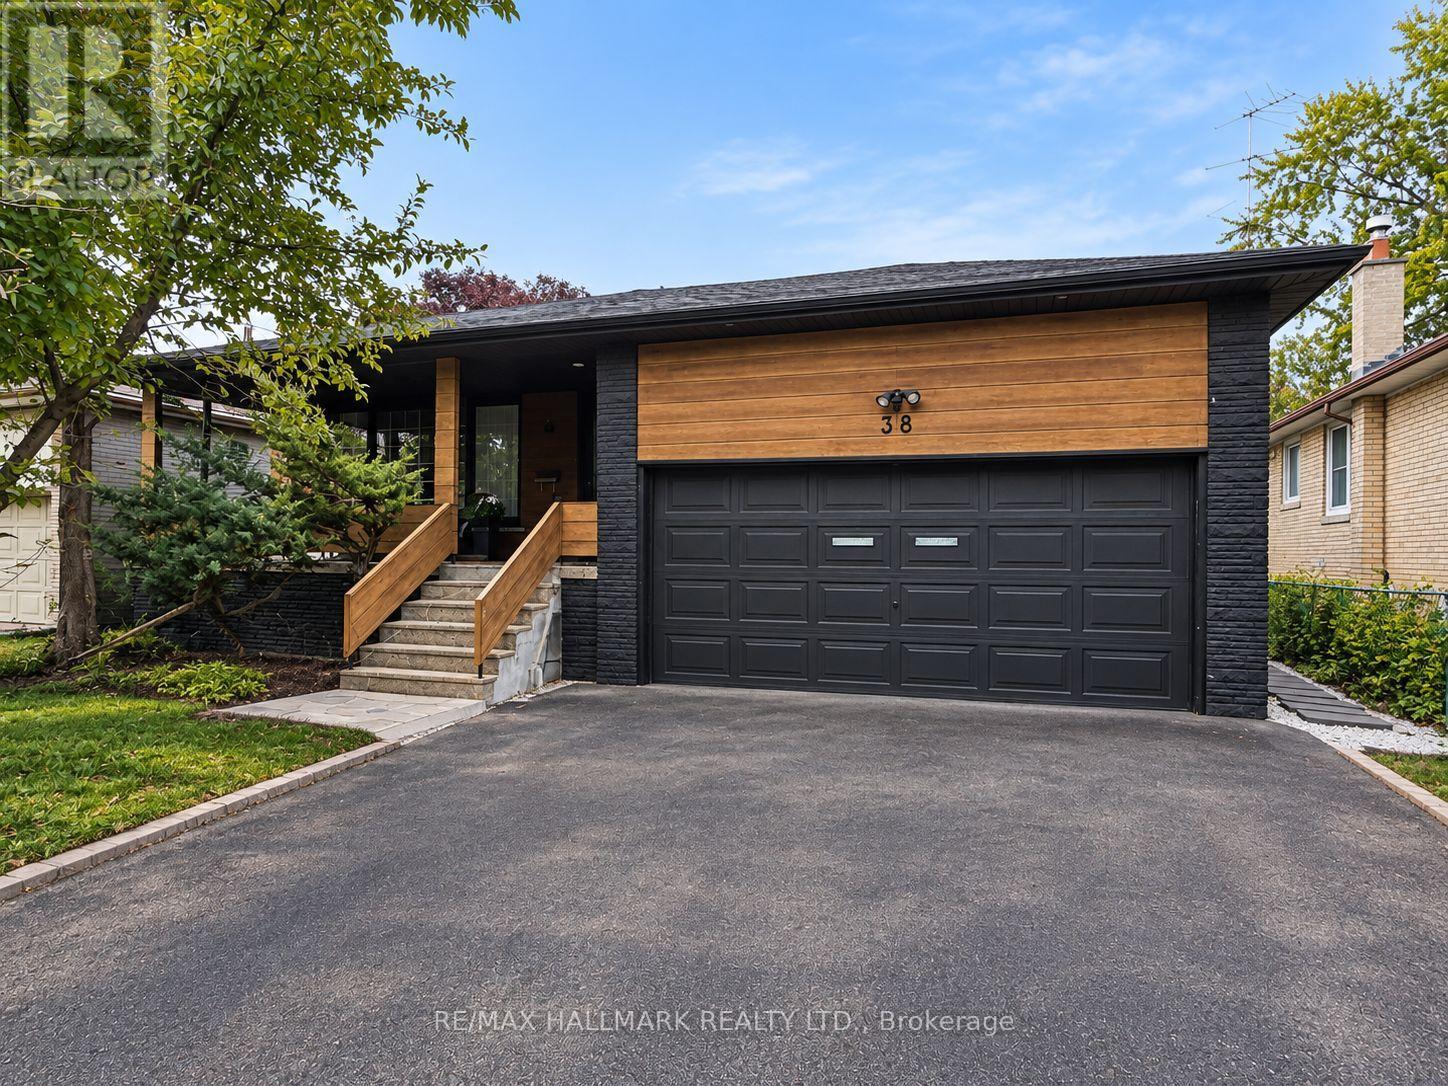
**LOCATION! LOCATION! LOCATION!** Excellent opportunity to purchase in a highly desirable pocket of **Bathurst Manor**. Situated on a spacious **51 x 120 ft lot**, this beautifully renovated and thoughtfully designed detached home offers an exceptionally functional and flexible layout with multiple separate living areas and endless possibilities for present and future use.Bright, spacious and beautifully finished throughout, the home features **generously sized bedrooms, inviting living spaces, modern finishes and an abundance of natural light**. The well-designed layout maximizes both space and functionality, making it ideal for investors, extended families, multi-generational living, or buyers looking to combine personal use with income potentialThe existing configuration provides several private living spaces with separate kitchens, bathrooms and living areas, creating tremendous flexibility for a variety of living arrangements and income potential. With ample parking, a premium-sized lot and a highly functional layout, this property offers a rare combination of **style, space, versatility and investment potential**.Conveniently located close to **schools, parks, TTC, shopping, . A rare opportunity to acquire a beautifully renovated and exceptionally versatile property in one of North York's established and sought-after communities. (id:49269)

59 Shirley Street W
Toronto, Ontario
Exquisitely renovated 2 storey townhouse in the heart of Little Portugal. This bright 3 bedroom, 3 bathroom residence showcases a sophisticated open concept design, bespoke modern finishes, and a beautifully appointed kitchen with integrated appliances. Every element has been thoughtfully curated to deliver a warm, harmonious, move-in-ready interior. Set on a quiet residential street just steps from McCormick Park, charming cafés, transit, and the vibrant Queen/Dundas West corridor. A rare offering for buyers seeking elevated style and exceptional walkability. (id:49269)
48 Santa Barbara Road
Toronto, Ontario
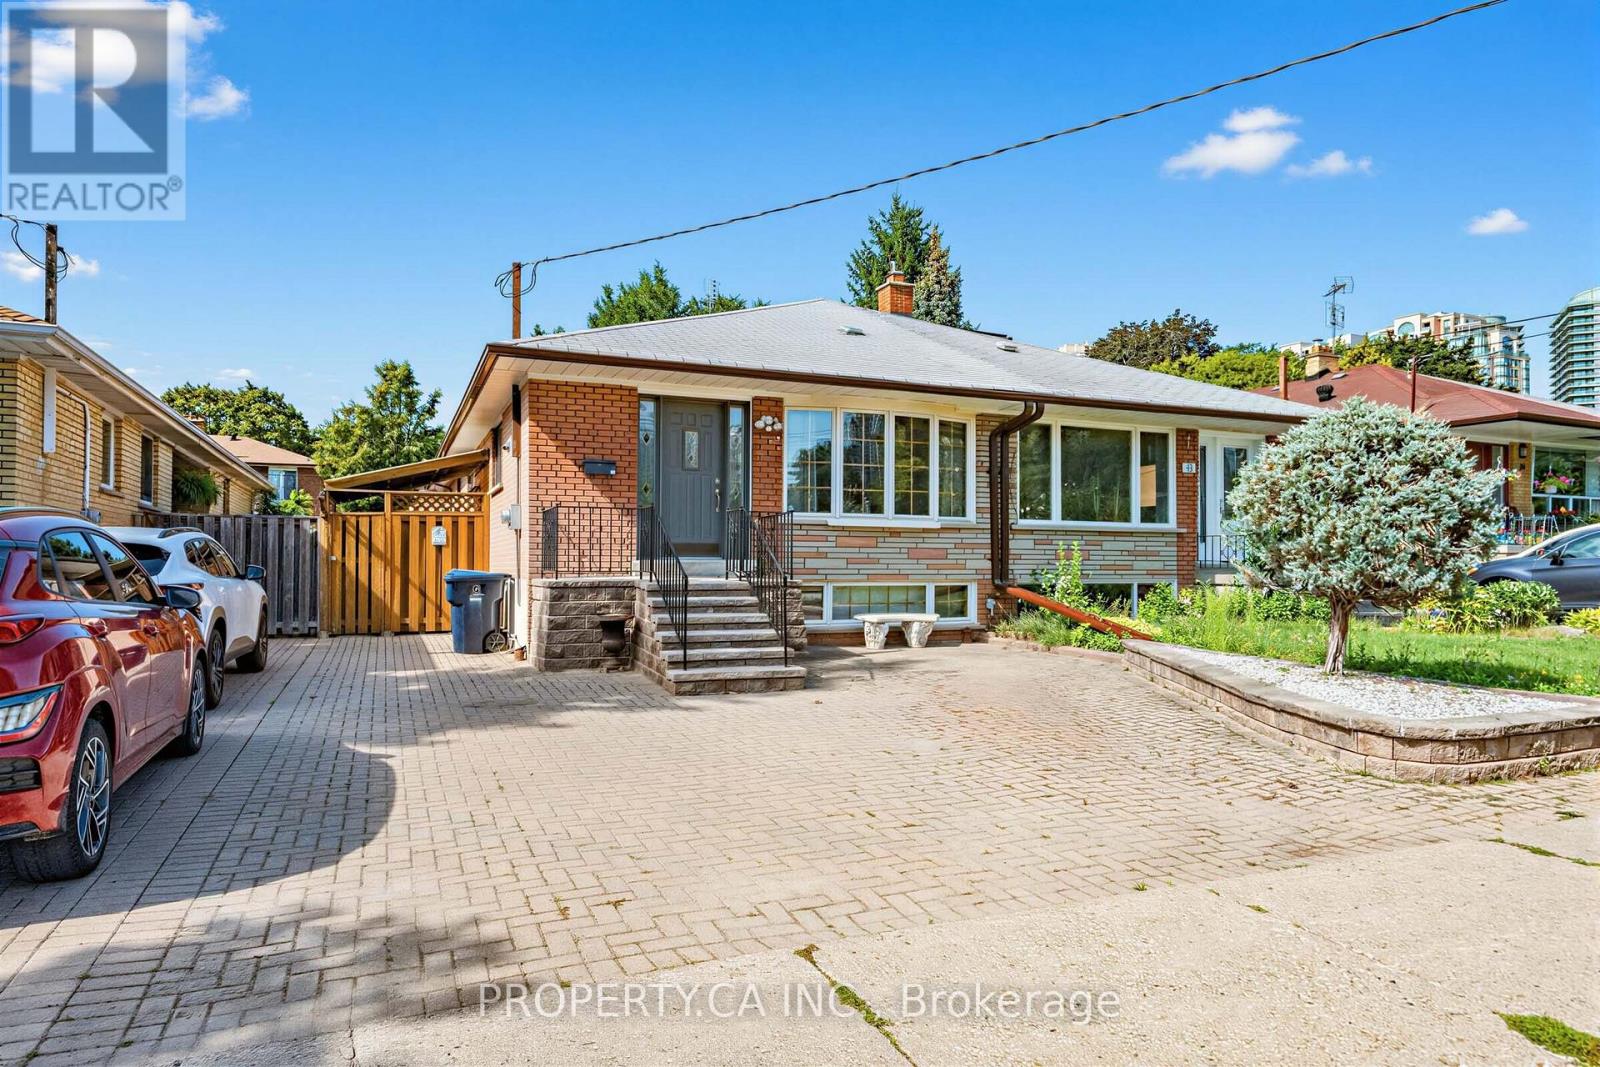
Rare opportunity in sought-after Willowdale West! This solid 3-bedroom, 2-bath family home has been lovingly owned and maintained by the same family for over 40 years. The main level offers bright, functional living spaces, while the fully finished basement adds exceptional value with a home office, spacious rec room, full bathroom, and plenty of storage. Step outside to your private backyard retreat featuring an above-ground pool, dedicated pool lounge, and large deck-perfect for summer entertaining. Located just blocks from Yonge Street shops, restaurants, transit, parks, and top-rated schools, this move-in ready home combines timeless character, generous space, and unbeatable location in one of Toronto's most desirable neighbourhoods. Don't miss your chance to own a piece of Willowdale West! (id:49269)