
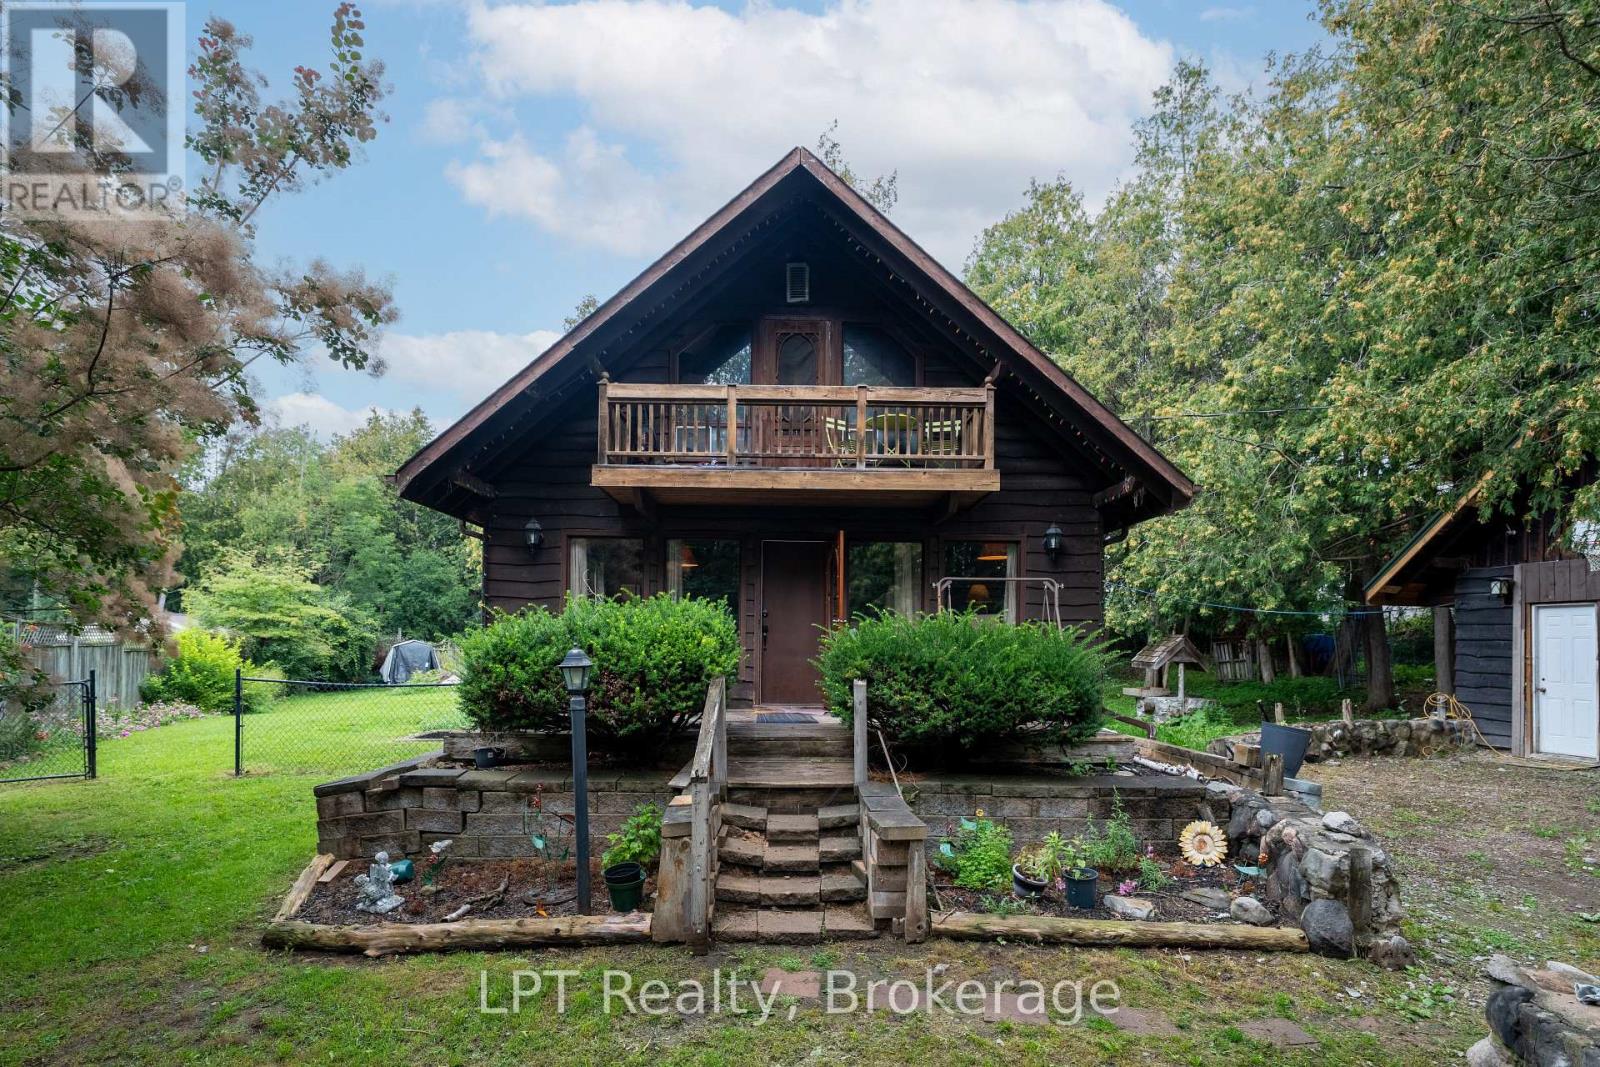
1201 Meadowview Road
Kawartha Lakes, Ontario
Welcome to 1201 Meadowview Road, a charming chalet-style home nestled on a beautiful mature treed lot offering the privacy and charm of country living. Full of warmth and character, this unique home features inviting wood accents and a spacious living area. An ideal opportunity for the DIY enthusiast looking to build sweat equity, with some unfinished projects and improvements for the next owner to complete and make their own. Offering 2+2 bedrooms and 2 bathrooms. Enjoy the natural surroundings from the sunroom or step outside and take in the privacy of the generous 106' x 200' lot. The upper-level primary bedroom features its own private balcony overlooking the front of the property, while the partially finished lower level offers additional living space and an exterior walk-up. The former detached garage, previously used as a man cave, now provides excellent storage space and is insulated and heated with a full-size gas furnace. Surrounded by nature yet conveniently located between Omemee and Peterborough, this property offers a wonderful opportunity to enjoy that peaceful country feel while remaining close to everyday amenities. (id:49269)
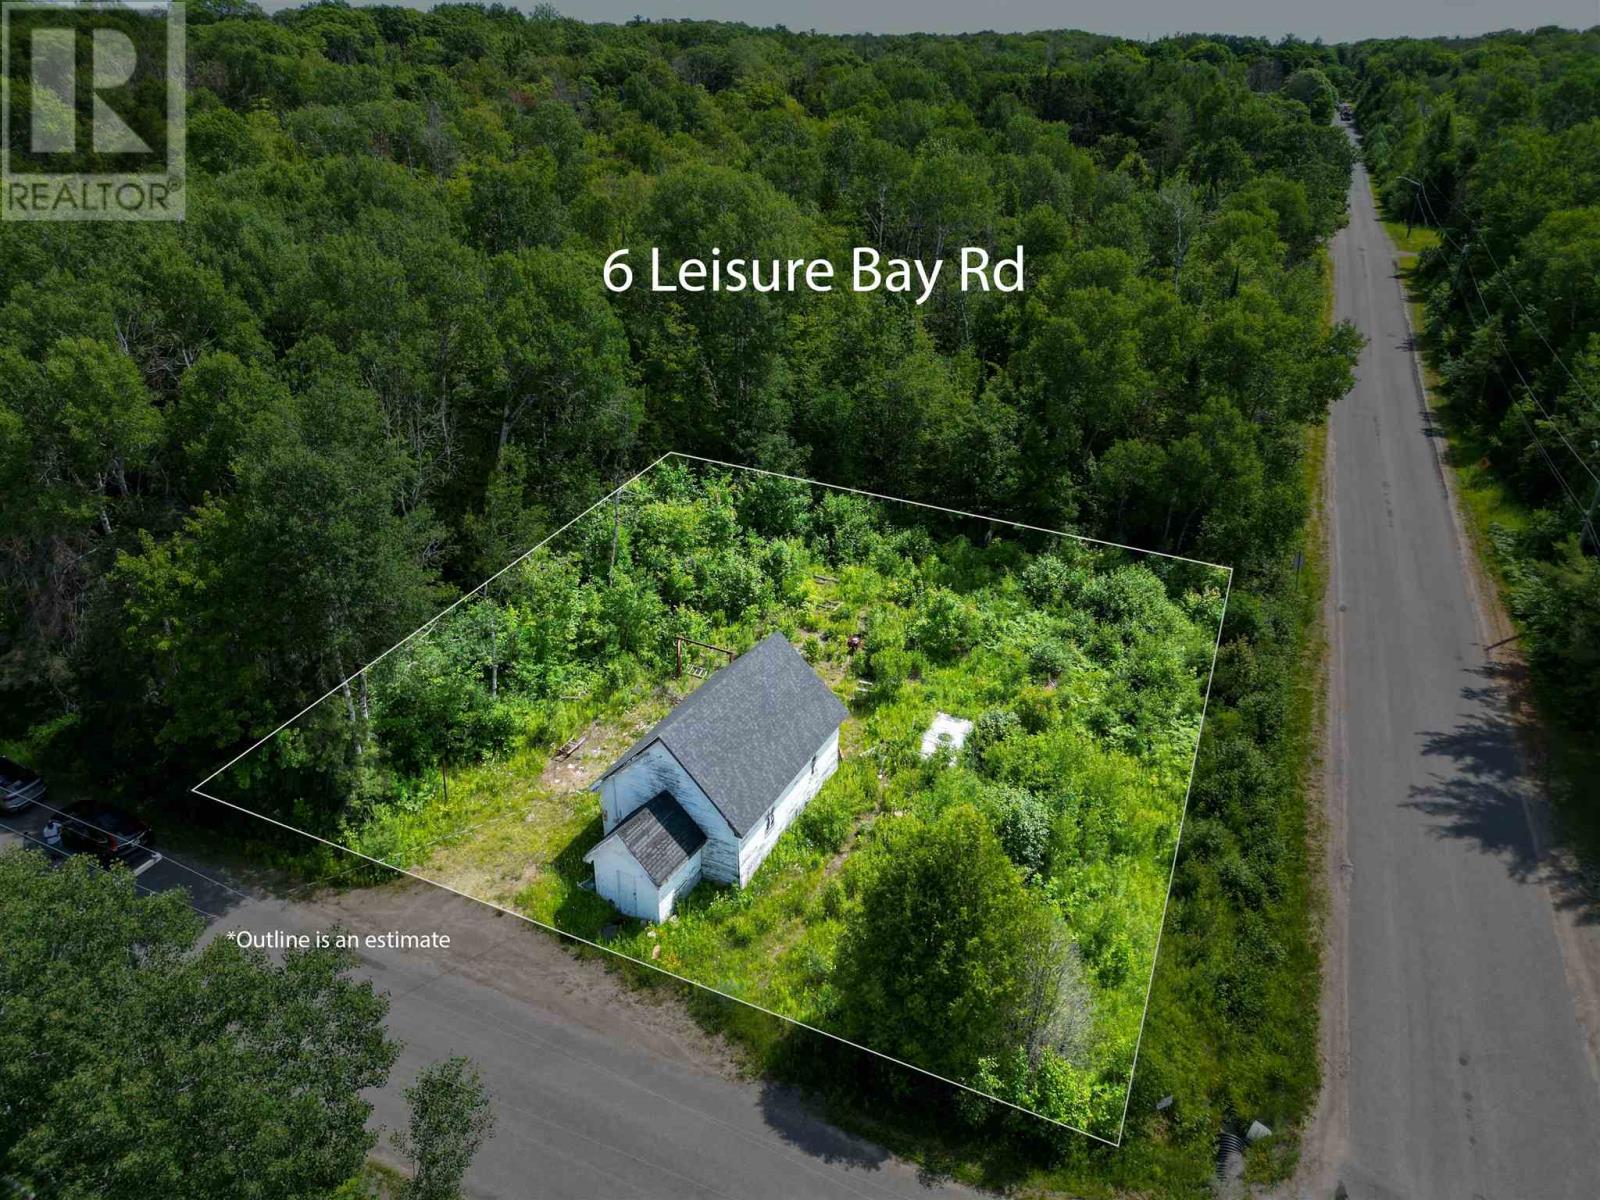
6 Leisure Bay
Blind River, Ontario
Great building lot in Blind River, ideally situated at the corner of Granary Lake Road and Leisure Bay Road. Offering excellent potential for a storage business or other permitted uses. Located just 2 minutes from Lake Duborne and approximately 10 minutes from Granary Lake and Lake Lauzon. The property was previously home to a church and an old schoolhouse, adding a unique piece of local history to the site. (id:49269)
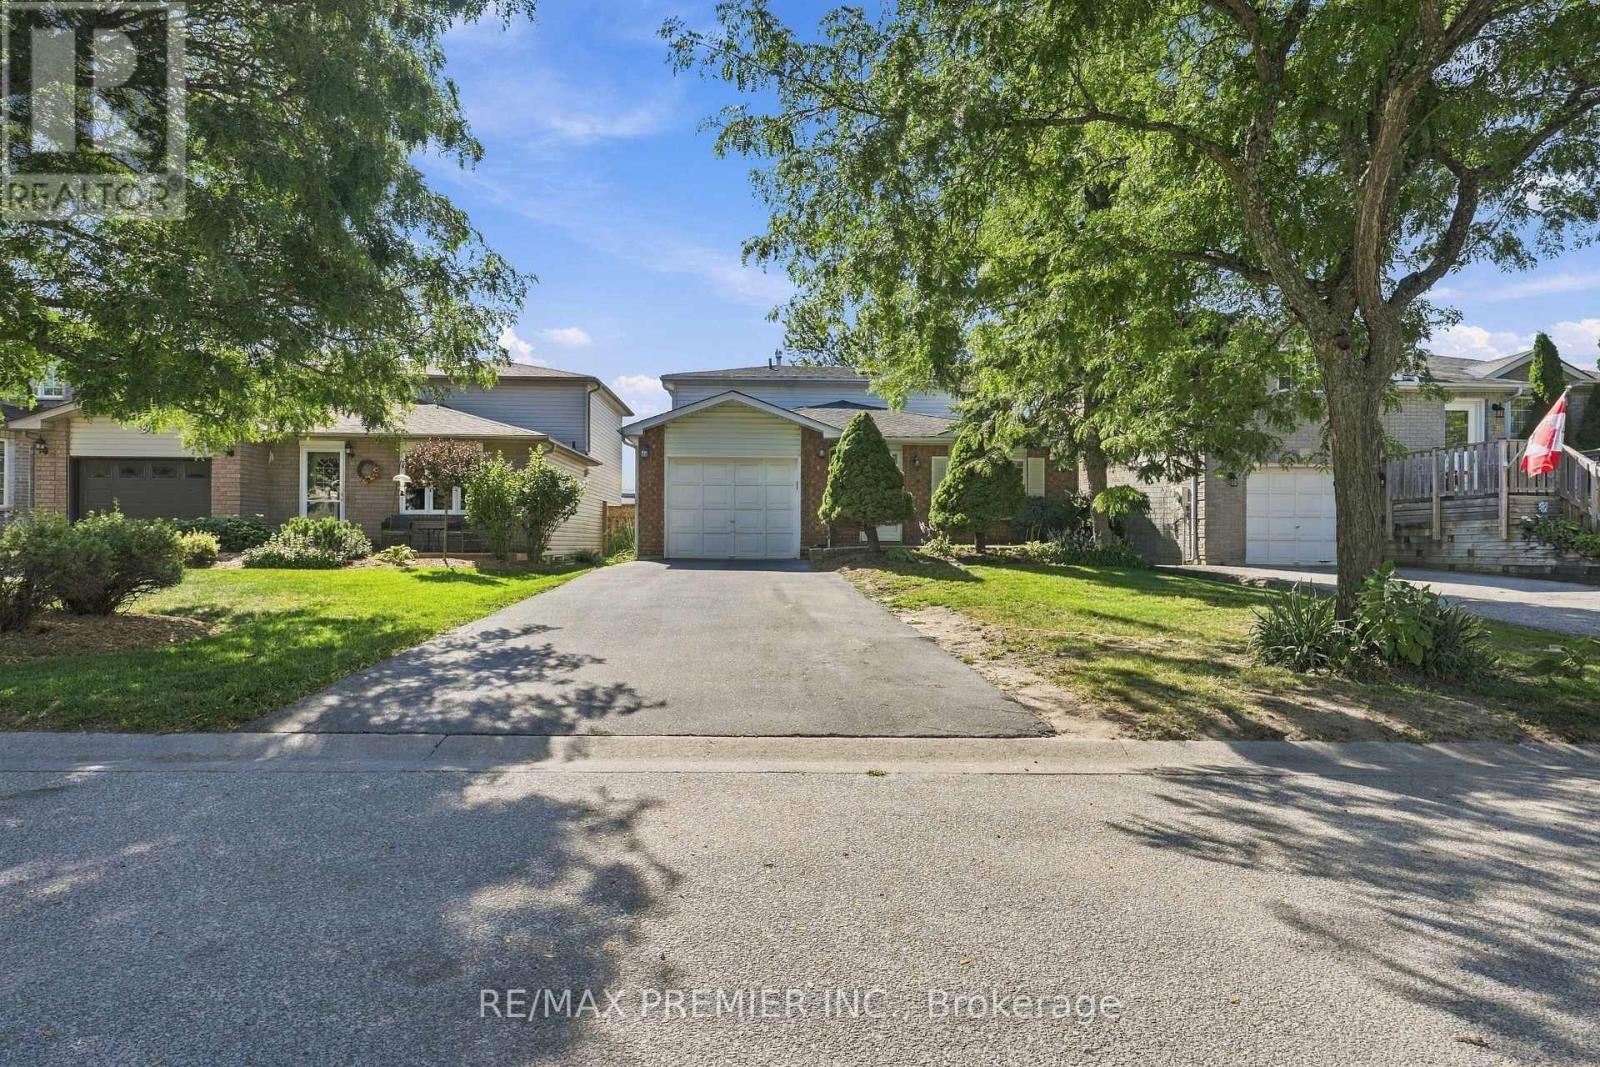
54 Hersey Crescent N
Barrie, Ontario
Welcome to 54 Hersey Crescent, a gorgeous detached home nestled in one of Barrie's most family-friendly south-end premium neighborhoods and well established community of Holly. Featuring 3 bedrooms and 2 bathrooms, this inviting starter home or investment showcases upgraded flooring throughout and a bright, functional layout. Unwind in the lower-level recreation space complete with a cozy gas fireplace. Step outside to an updated backyard deck overlooking a lovely, meticulously gardened yard. Offering inside entry from the garage. This home is within close proximity to top schools, excellent recreational facilities, parks, premier shopping centers, diverse dining options, and transit. Just minutes away from centennial Beach, Barrie's stunning waterfront. Enjoy a seamless daily commute with Highway 400 just a 5-minute drive away, alongside fast access to both Allandale Waterfront and Barrie South GO Stations. Whether you are a first-time homebuyer, a growing family, or a savvy investor, this neighborhood delivers exceptional lifestyle or investment opportunity. The perfect combination of accessibility, community charm, and long-term value. This gem is ready for its next chapter. (id:49269)
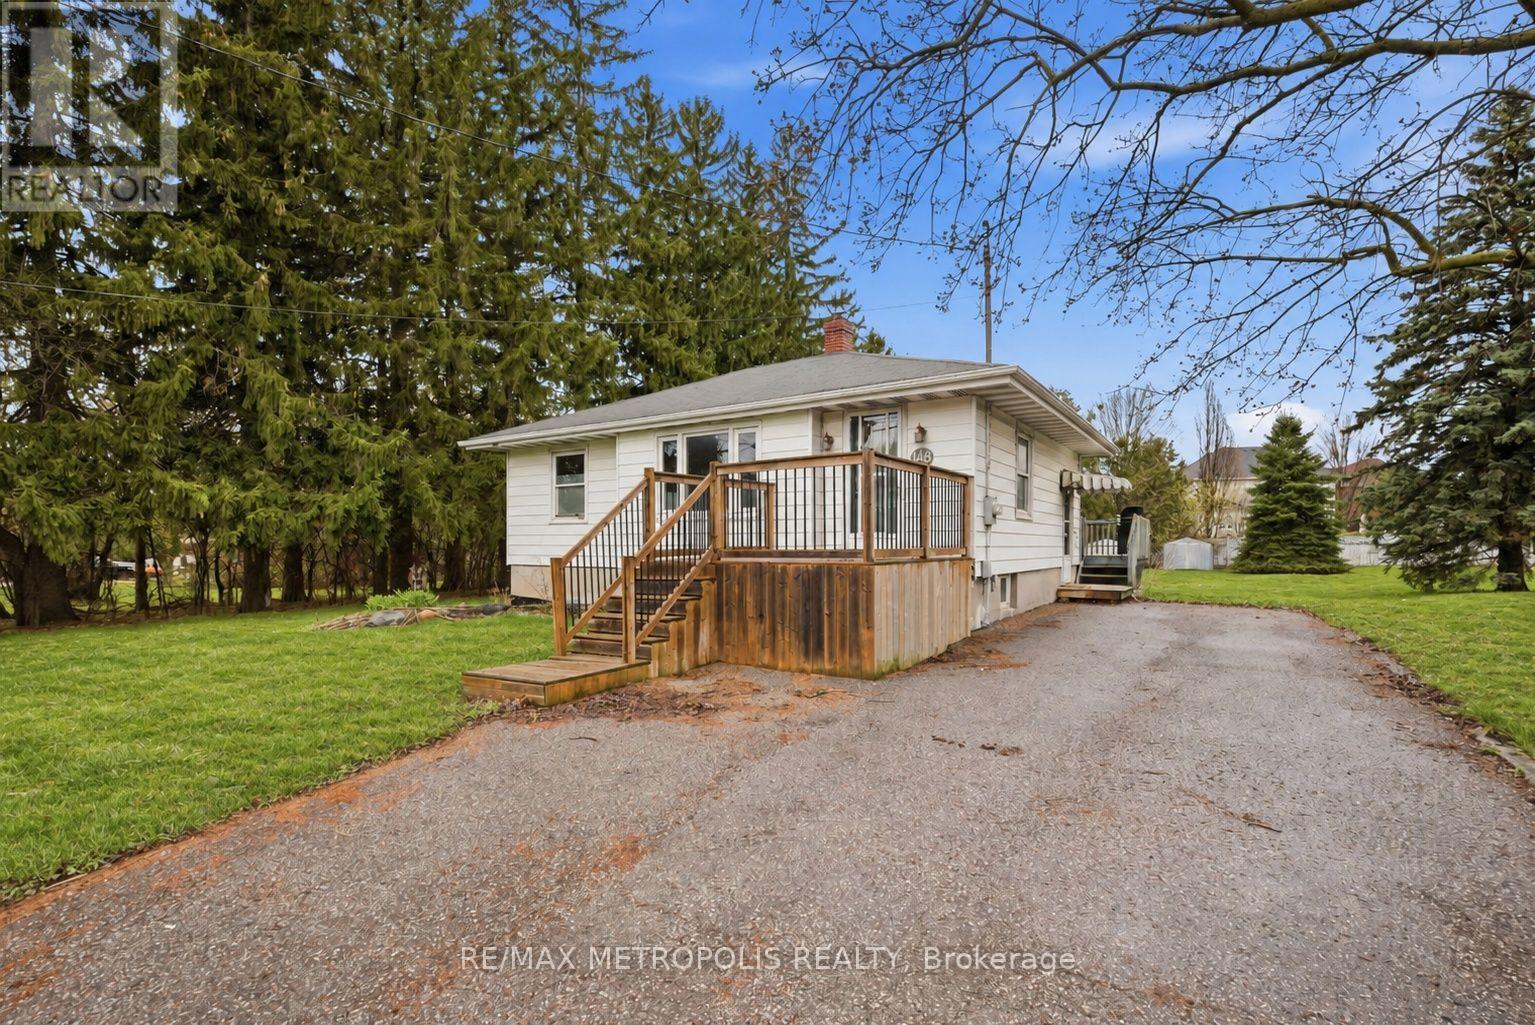
148 Winchester Road E
Whitby, Ontario
Detached bungalow for lease in the heart of Brooklin, a fit for a family, professionals commuting on the 407, or a multi-generational household that wants two separate living spaces under one roof. The main floor offers two spacious bedrooms, a 4-piece bathroom, a bright and functional layout and a family room, while the finished basement with its own separate entrance adds a third bedroom, a living room and a 3-piece bathroom. Set on an 80 x 190 ft lot with a deep backyard, the home comes with a private driveway for four vehicles, exclusive-use laundry, central air and gas forced-air heating, Steps to Brooklin Memorial Park, a short walk to Winchester Public School, the Brooklin library branch, Meadowcrest Public School and St. Leo Catholic School, with Brooklin High School, the shops and restaurants of downtown Brooklin on Baldwin Street and Highway 407 all a few minutes away. A rare chance to rent a whole detached home with a separate-entrance lower level in one of Whitby's most sought after communities. (id:49269)
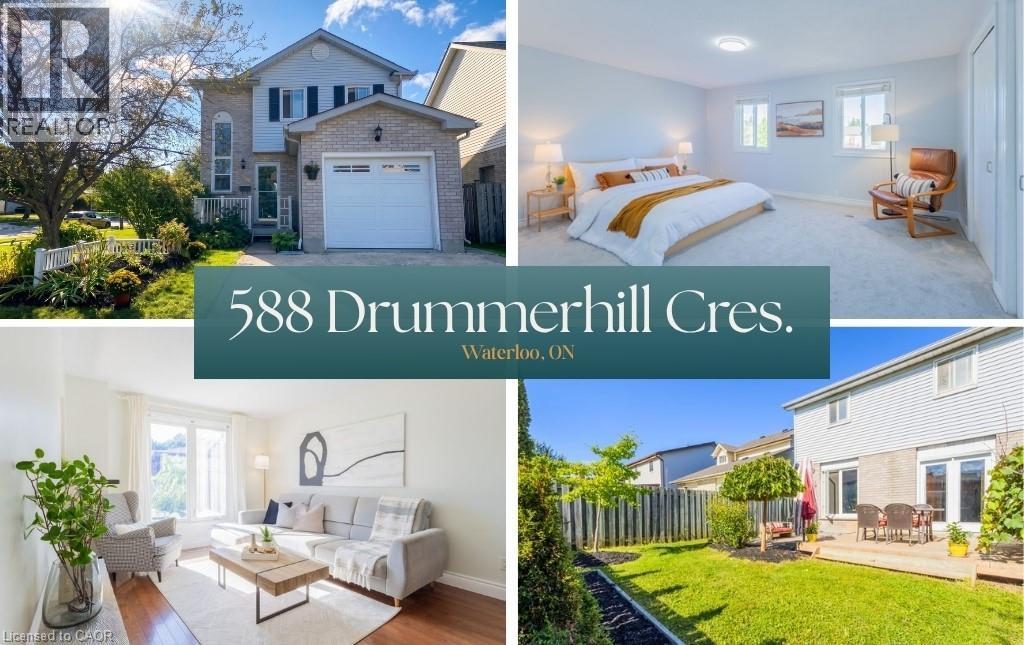
588 Drummerhill Crescent
Waterloo, Ontario
This detached home at 588 Drummerhill Crescent commands the finest presence on the crescent, offering exceptional privacy, striking curb appeal, an attached garage, on a 54’ x 99’ corner lot. Spanning three fully finished levels, the beautiful layout features 3 bedrooms and 2 full bathrooms designed for comfortable, modern living. Step outside to the private backyard oasis, complete with a fully fenced yard, spacious deck and stone patio. Move-in ready and ideally located minutes from parks, playgrounds, walking trails, top-rated schools, The Boardwalk, Costco, and restaurants. Updates & age: Air conditioning (2026), Sump pump (2026), Roof (2021), Refrigerator (2020), Water heater owned. (id:49269)
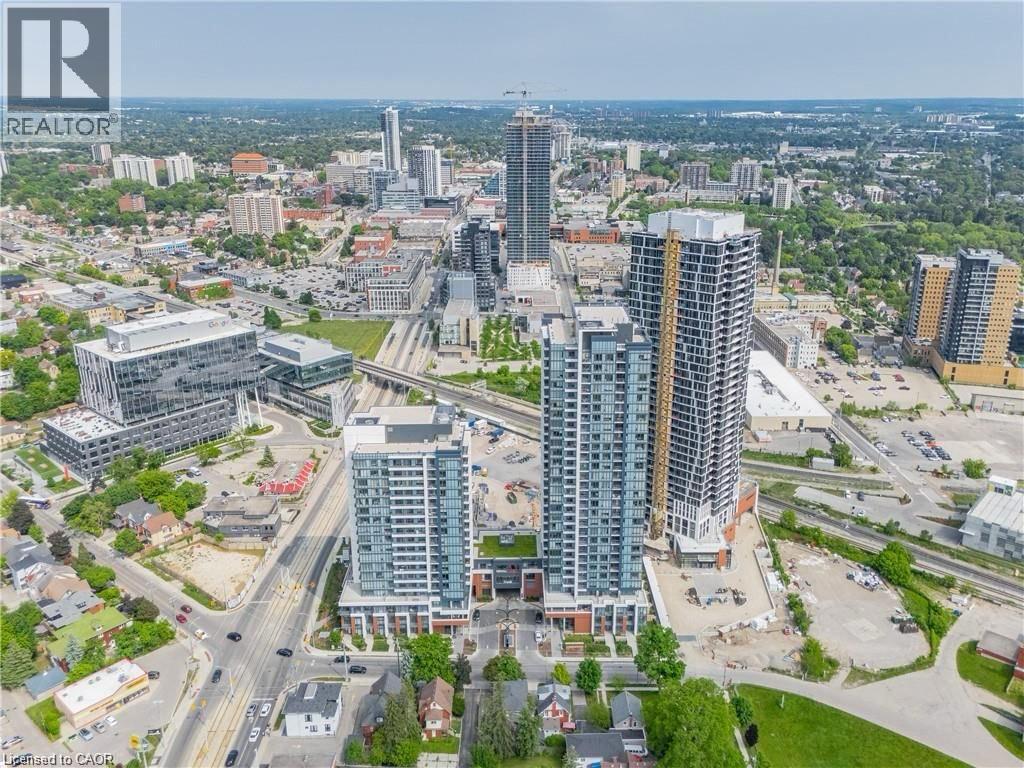
5 Wellington Street S Unit# 606
Kitchener, Ontario
Available from Sep 15, 2026 this spacious unit with 2 bedrooms, 2 bathrooms and ONE UNDERGROUND PARKING featuring an open concept floor plan with tons of windows for natural light. Building Amenities include: Two-lane Bowling Alley with lounge, Premier Lounge Area with Bar, Pool Table, , Fitness Area with Gym Equipment, Dog Washing Station / Pet Spa, Landscaped Outdoor Terrace and BBQ’s, Concierge Desk for Resident Support, Internet included. Hydro, water and insurance are tenants responsibility. Positioned steps from the ION LRT, the Google campus, Downtown Kitchener, Uptown Waterloo, and the thriving Innovation District, this residence offers un-matched connectivity to the region's top employers, dining, and cultural destinations. (id:49269)
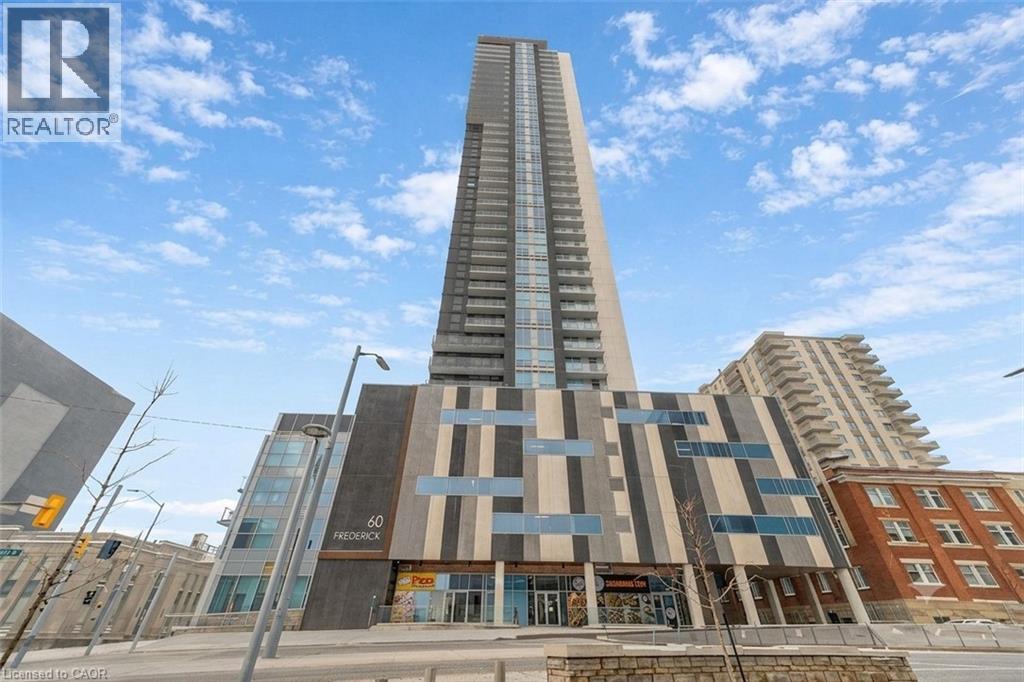
60 Frederick Street Unit# 3514
Kitchener, Ontario
Experience elevated urban living in the heart of Downtown Kitchener. This stunning 2-bedroom, 2-bathroom suite on the 35th floor offers breathtaking panoramic views and a bright, open-concept layout with modern finishes and stainless steel appliances. Enjoy premium building amenities including concierge service, secure entry, rooftop terrace, party room, yoga studio, gym, community garden, and smart home features. The unit also includes private underground parking and in-suite laundry for added convenience. Located steps from the ION LRT, GRT transit, Conestoga College, and minutes to the University of Waterloo, Wilfrid Laurier University, GO Station, and the vibrant downtown core. Perfect for professionals, students, or investors looking for style, convenience, and strong long-term value. A rare opportunity you don't want to miss. (id:49269)
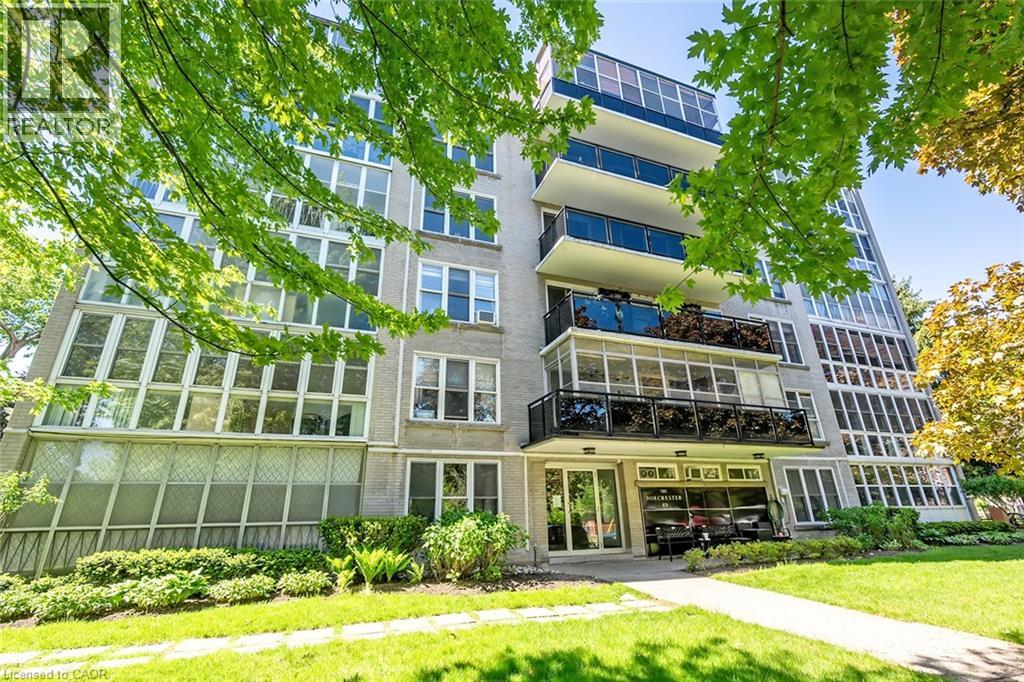
69 Herkimer Street Unit# 203
Hamilton, Ontario
Welcome to this lovely 2 bedroom, 918 square foot co-op apartment located in one of the city’s most desirable neighbourhoods. Ideally situated across from Durand Park, steps to the hospital, and within walking distance to the GO station, fantastic shops, restaurants, and everyday amenities, this bright and inviting home offers comfort, convenience, and exceptional value. The open concept living and dining area is warm and welcoming with wood-look flooring that runs throughout most of the unit, a large picture window with California-style shutters, and an electric fireplace with built-in shelving on each side. The updated eat-in kitchen offers quartz countertops, upgraded cabinetry with tall uppers to the ceiling, stainless steel appliances, custom backsplash, tile flooring, pendant lighting, ceiling fan, California style shutters, and walkout to the tinted glass balcony with no neighbouring balconies on either side. The spacious primary bedroom and second bedroom feature large his and hers closets, and picture windows that flood the rooms with light. The four-piece bathroom includes a soaker tub, upgraded shower system, vanity with one-piece countertop, medicine cabinet, and vanity lighting. Laundry is conveniently located on the same floor. Includes parking space #15 and locker #203. This is a well managed, well maintained building with pride of ownership that is evident. This is a no pet building and board approval is required. (id:49269)
440 Durham Street W Unit# 203
Mount Forest, Ontario
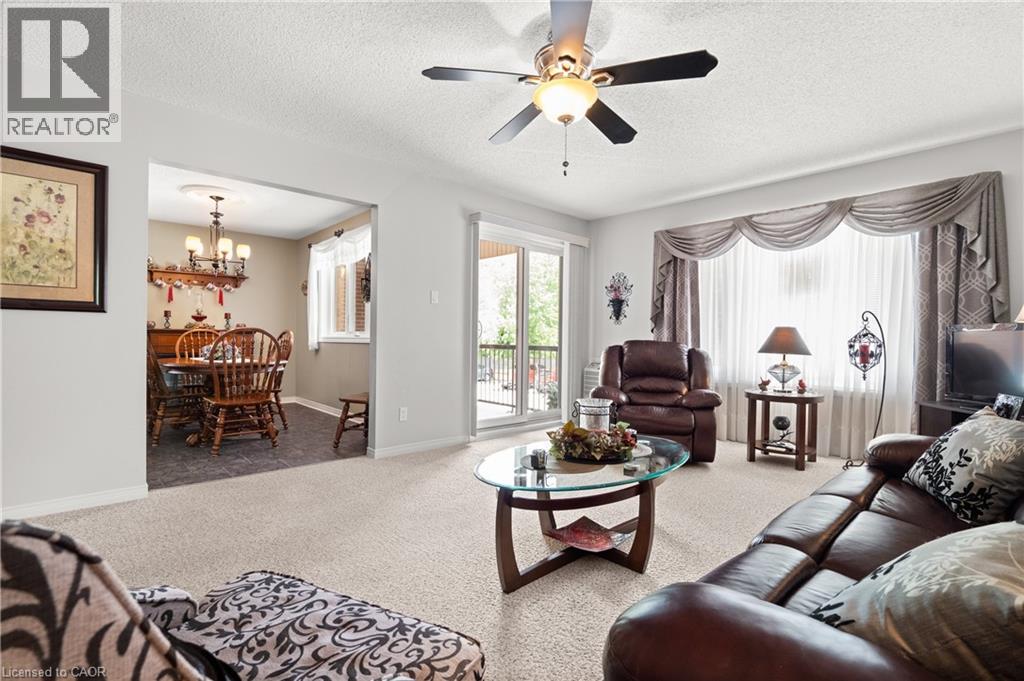
A rare offering combining a spacious end unit layout and a quiet, highly sought after back corner location within the complex. Unit 203 has been meticulously maintained and features 1074 sq/ft of interior living space, a large balcony, two spacious bedrooms including a primary bedroom walk in closet and ensuite privilege to the 3 piece bathroom. Renovated in 2012, the unit includes a beautiful custom oak kitchen with glass backsplash, tiled entryway extending through the kitchen and dining area, and an in-suite laundry room equipped with upgraded GE side-by-side appliances, built-in cabinetry, laundry sink, and space for a chest freezer. Recent improvements include a newly surfaced balcony, patio door and windows installed in 2018 as well as a renovated walk-in shower with grab bars for added accessibility. Enjoy gentle morning sunrises and peaceful evenings on the balcony with North-east exposure. For added convenience, the unit’s exclusive parking space #20 is located directly to the left of the balcony, with ample visitor parking available steps from the unit. Situated on a large property with manicured gardens and grounds, the building is well suited for those downsizing or entering the market! The residence is within a short walk of children’s playgrounds, Victoria Cross Public School, sports fields and baseball diamond, the recreation complex and arena, and the future site of the new Mount Forest Outdoor Pool. A short distance down Cork Street, the Saugeen Trail system provides opportunities for cycling, walking, and enjoying views of the river. This rare end-unit layout combines quality finishes, accessibility features, and a tranquil location you’ll be happy to call home! (id:49269)
65 Miranda Path
Elmira, Ontario
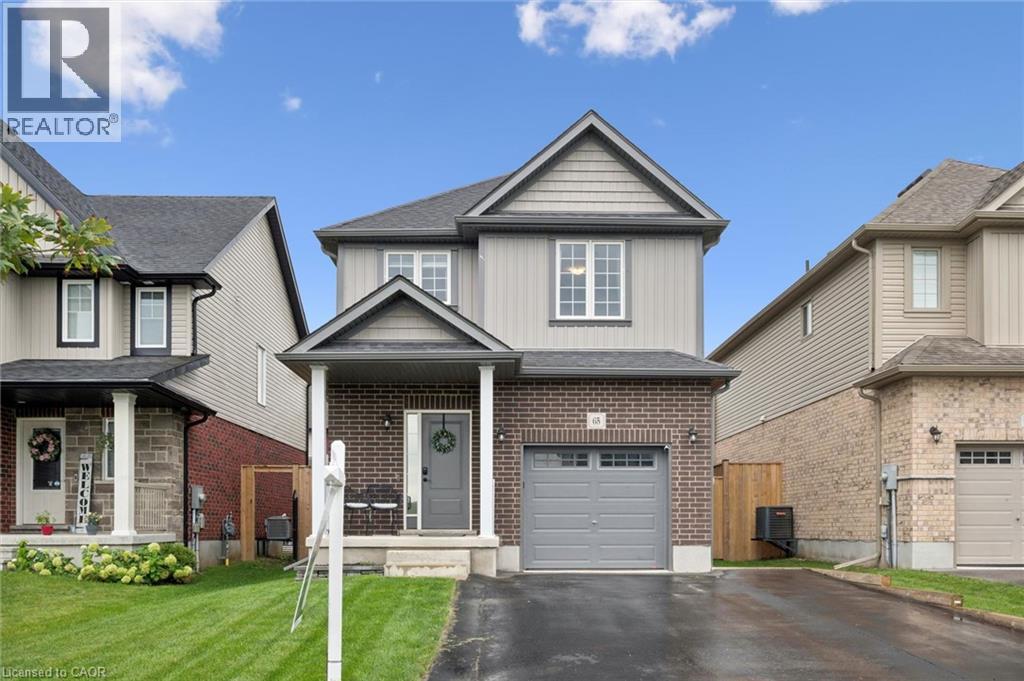
Built in 2021 by Claysam Custom Homes, this beautifully maintained two-storey is the perfect fit for young families looking to upsize. Situated steps away from Riverside Public School and the Kissing Bridge Trail, and just minutes from Elmira Golf Course, this home offers small-town charm with unbeatable convenience — only 10 minutes to Waterloo and 25 minutes to Guelph. Inside, 9-foot ceilings on the main floor create a bright, open feel throughout. The open-concept kitchen features a stylish new backsplash and flows seamlessly into a spacious family room — ideal for Friday night movie nights with the whole family. Upstairs you'll find 3 generous bedrooms and 3 bathrooms, including a primary suite complete with a private ensuite and walk-in closet. Outside, the professionally landscaped front yard is fitted with an in-ground sprinkler system, while the widened driveway comfortably fits 2 vehicles plus a single-car garage. The fully fenced backyard with a concrete patio offers plenty of privacy — the perfect space to relax and entertain. This is more than a house — it's a place to put down roots in one of Elmira's most family-friendly neighbourhoods. (id:49269)
16 Brookers Lane Unit# 2602
Toronto, Ontario
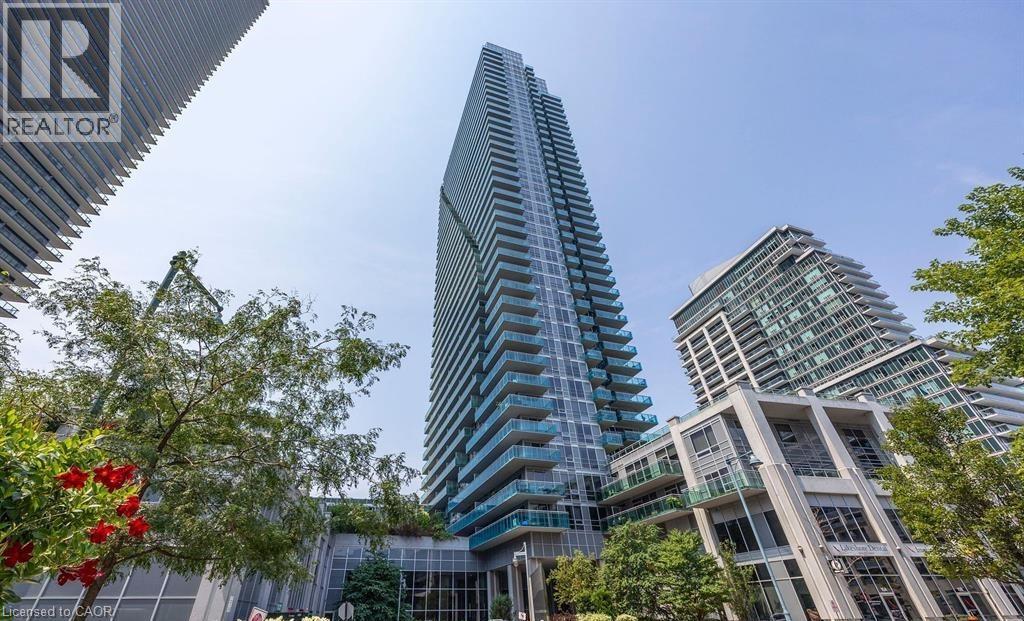
Stunning Corner Suite with Lake Views & an Incredible Wrap-Around Terrace Welcome to elevated waterfront living at the coveted Nautilus at Waterview by Monarch. This beautifully appointed one-bedroom corner suite offers approximately 622 sq. ft. of bright, thoughtfully designed living space, plus an impressive 245 sq. ft. wrap-around terrace with breathtaking views of the lake and city skyline. Floor-to-ceiling windows and 9 ft. ceilings fill the suite with natural light, while the open-concept layout creates an airy, inviting feel. The modern kitchen features granite countertops, stainless steel appliances and a breakfast bar, perfect for casual dining or entertaining. A welcoming foyer adds a sense of privacy and separation rarely found in condo living. Step outside and experience what truly sets this suite apart. The expansive wrap-around terrace offers exceptional outdoor living space for morning coffee, summer dinners or simply unwinding while taking in the sunrise and waterfront views. One parking space and one locker are included, along with access to an impressive collection of building amenities, including an indoor pool, fitness centre and rooftop terrace. And the location is hard to beat. Enjoy the waterfront, beaches, marina and scenic trails just steps from your door, with Metro, LCBO, restaurants and cafés nearby. TTC access is right at your doorstep, with convenient connections to the Gardiner, DVP and Highway 427. Bright. Stylish. Connected. This is waterfront living at its best. (id:49269)
11 Davinci Boulevard
Hamilton, Ontario
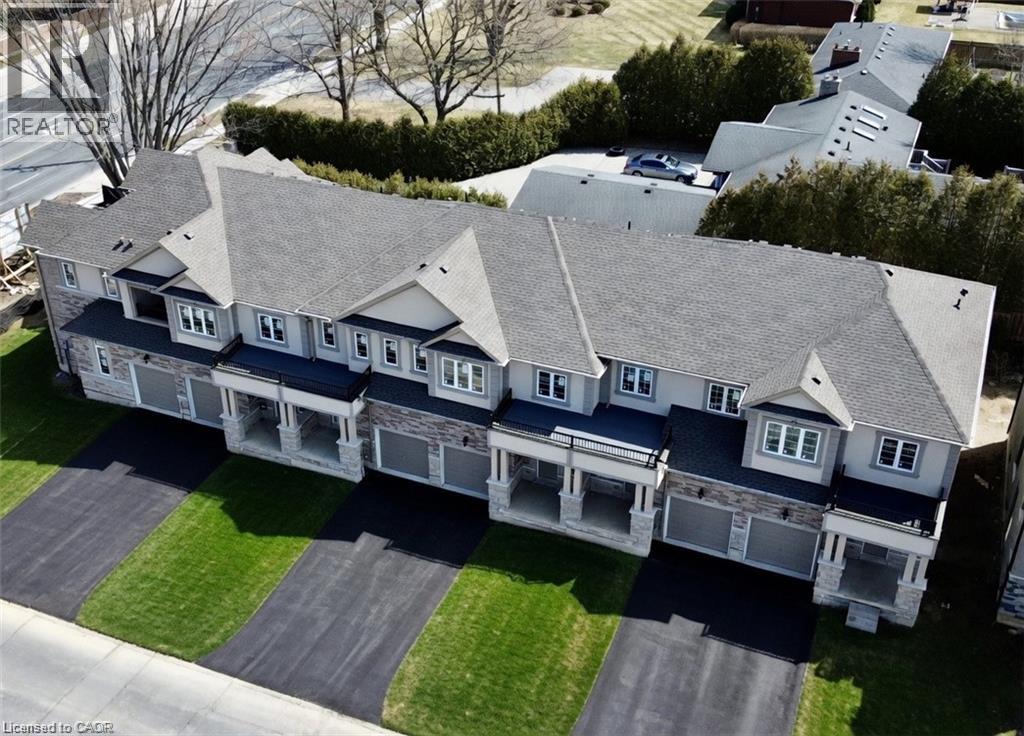
Welcome to this beautifully finished brand-new freehold townhome in the highly desirable West Hamilton Mountain community. Offering just under 1,500 sq. ft. of thoughtfully designed living space, this modern home delivers style, comfort, and functionality with no condo or road maintenance fees. The main level features 9-foot ceilings, 8-foot doors, an open-concept layout, refined oak staircase and matching railings, and durable pre-finished flooring throughout. Interior garage access adds everyday convenience, while the second level offers bedroom-level laundry and a well-designed bedroom layout. The spacious primary suite features a walk-in closet and private 4-piece ensuite. The lower level provides approximately 600 sq. ft. of unfinished space, complete with a rough-in for a future bathroom, offering excellent potential for a recreation room, home office, gym, or additional living space. Backed by the Tarion New Home Warranty for added peace of mind. Ideally located close to schools, parks, shopping, and major highway access, this home is an excellent opportunity for families, professionals, and investors alike. (id:49269)