
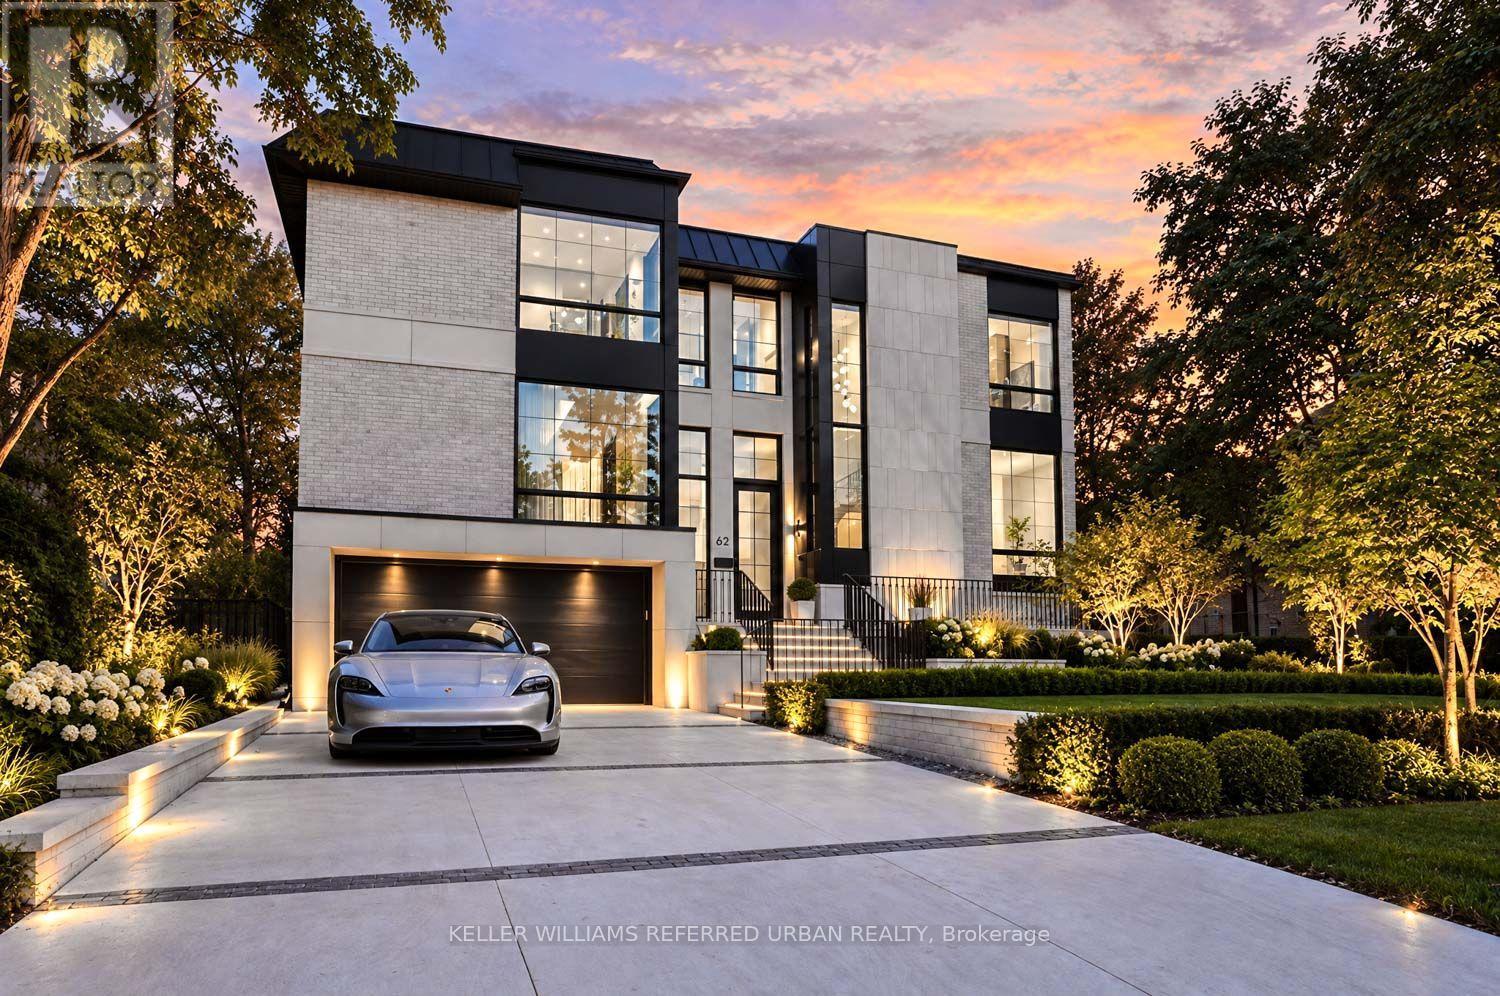
62 Norden Crescent
Toronto, Ontario
Welcome to 62 Norden Crescent, a truly timeless contemporary residence on a quiet, tree-lined street in prestigious Banbury-Don Mills. Thoughtfully designed by renowned Babak Ghassemi of Arklab Design Build with a sophisticated modern aesthetic, this impressive home pairs beautifully proportioned spaces with refined finishes and abundant natural light. With over 5100square feet of living space this striking open-concept interior is defined by soaring ceilings, expansive windows, wide-plank and herringbone flooring, refined millwork and clean architectural lines. At the centre of it all, the stunning kitchen features sleek custom cabinetry, premium Wolf and Thermador integrated appliances, an oversized centre island and generous space for gathering and entertaining. The living and dining areas offer an effortless flow for both everyday family life and larger occasions, with expansive windows creating a seamless connection to the outdoors. Upstairs, four spacious bedrooms each with ensuites provide comfort and privacy, highlighted by a serene primary retreat with a beautifully appointed spa-inspired ensuite and generous closet space. Contemporary bathrooms throughout showcase elegant finishes and meticulous attention to detail. The finished lower level extends the living space with impressive ceiling heights and exceptional versatility for recreation, entertaining, fitness, a home office or guest accommodations. Outside, established greenery abounds and provides a private setting for outdoor living and entertaining around the pool, complementing the well considered landscape design. Ideally located moments from The Shops at Don Mills, the Toronto Botanical Garden, excellent private and public schools, parks, dining and highway access. A rare opportunity to experience contemporary luxury, thoughtful design and an exceptional Don Mills lifestyle. (id:49269)
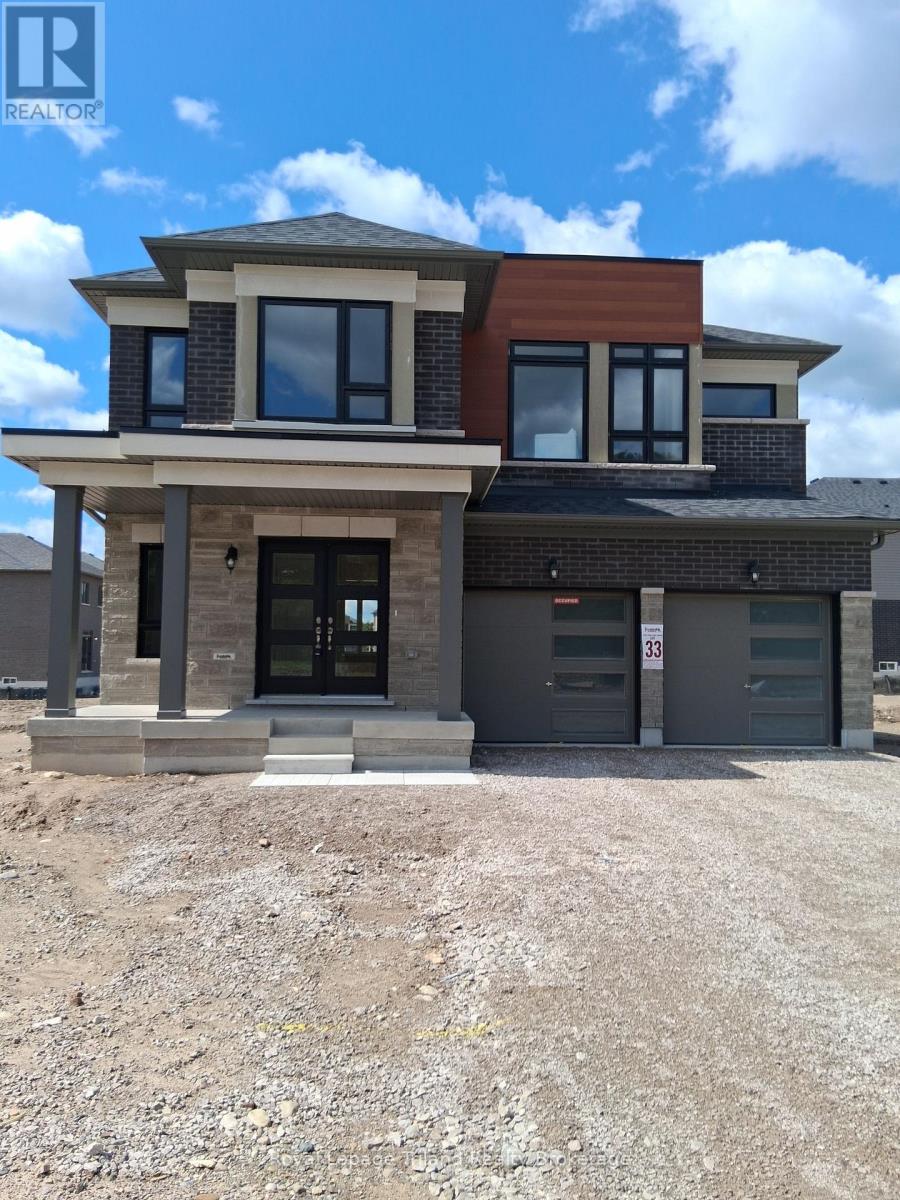
959 Trillium Drive
Woodstock, Ontario
This executive home is waiting for you! Beautiful, neutral decor with lots of features: 5 bedrooms, primary suite has walk-in closet and ensuite, spacious kitchen with stone countertops, stainless steel appliances and breakfast area, electric fireplace in great room. This spacious, luxury home is carpet free with lots of natural light. Located in sought after north-east area of Woodstock. Quick access to Hwy 401 and easy commute Cambridge, KW, and London. $3200 + utilities + On Demand hot water heater rental. (id:49269)
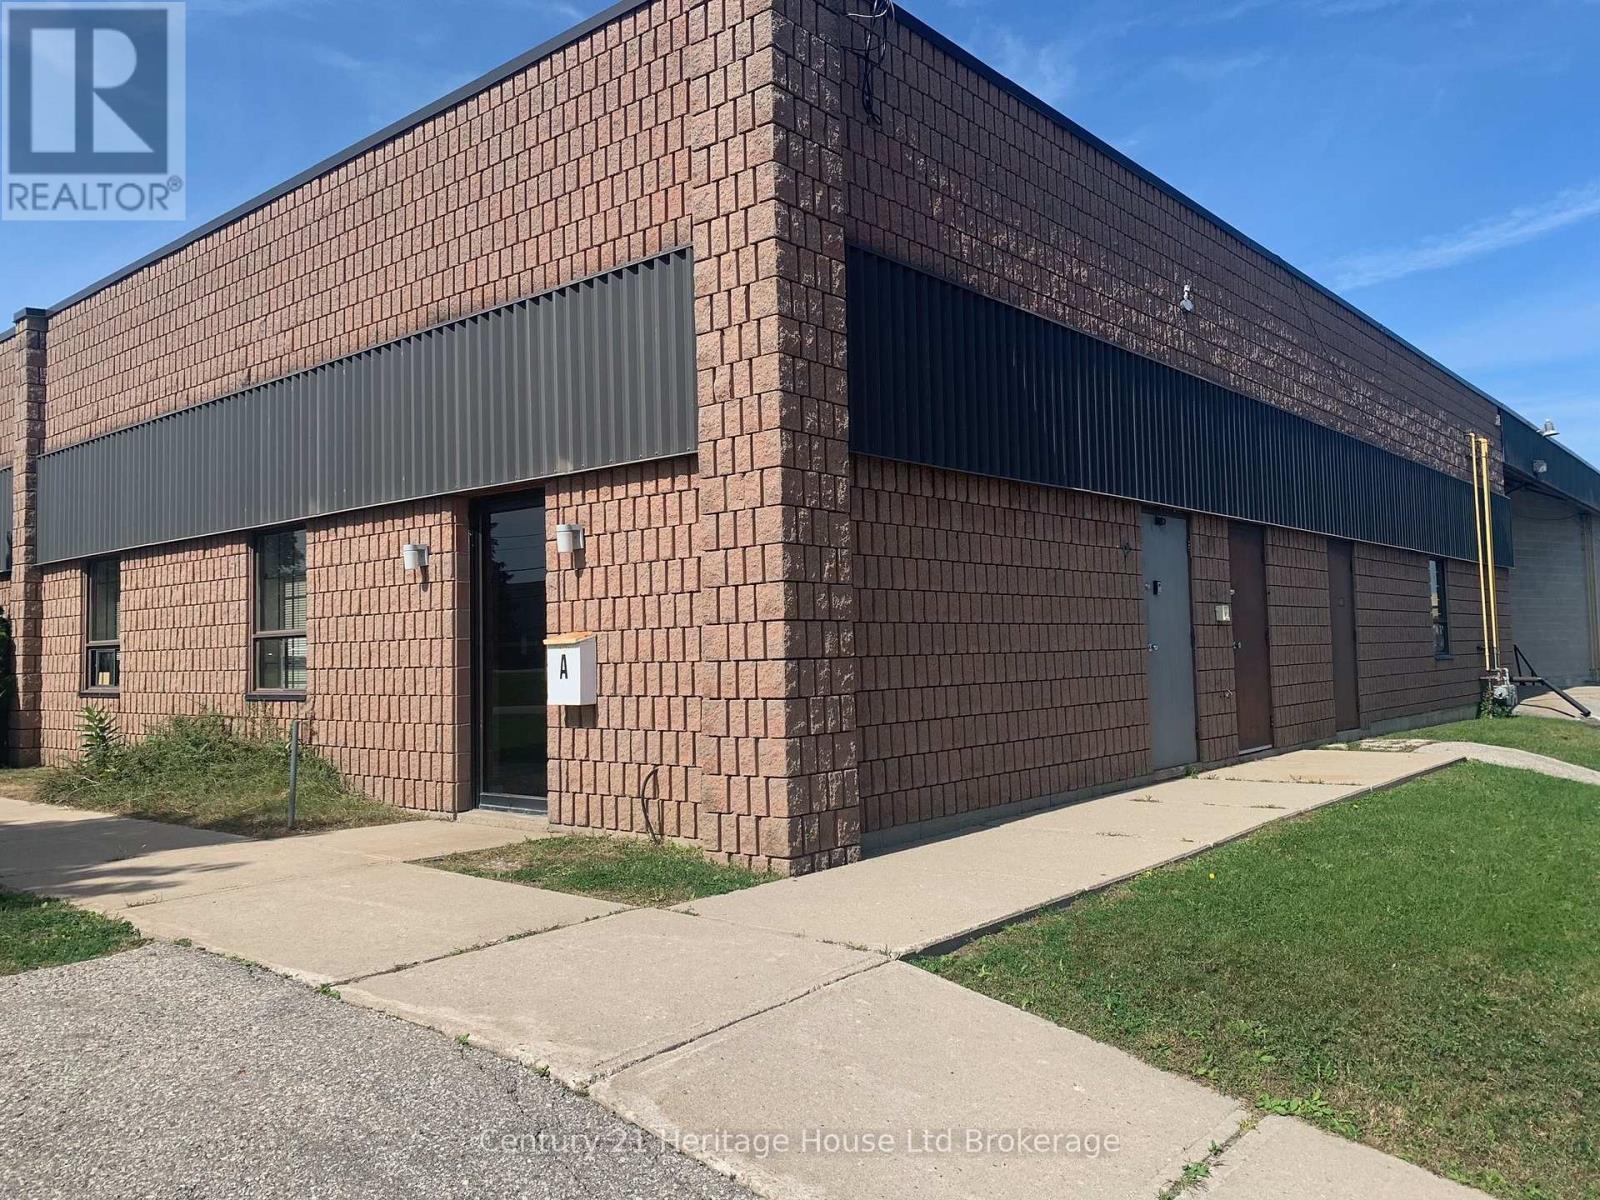
120 Turnbull Court
Cambridge, Ontario
Great location, just off Franklin Blvd, minutes to the 401 with the perfect layout, offering over 3600 sq ft, with 14ft clear span, (2) drive in doors, central floor drain,and a small admin office. This location is perfect for industrial trades, Limo service, handyman, janitorial service of similar type company. 600v/3/60 power (id:49269)
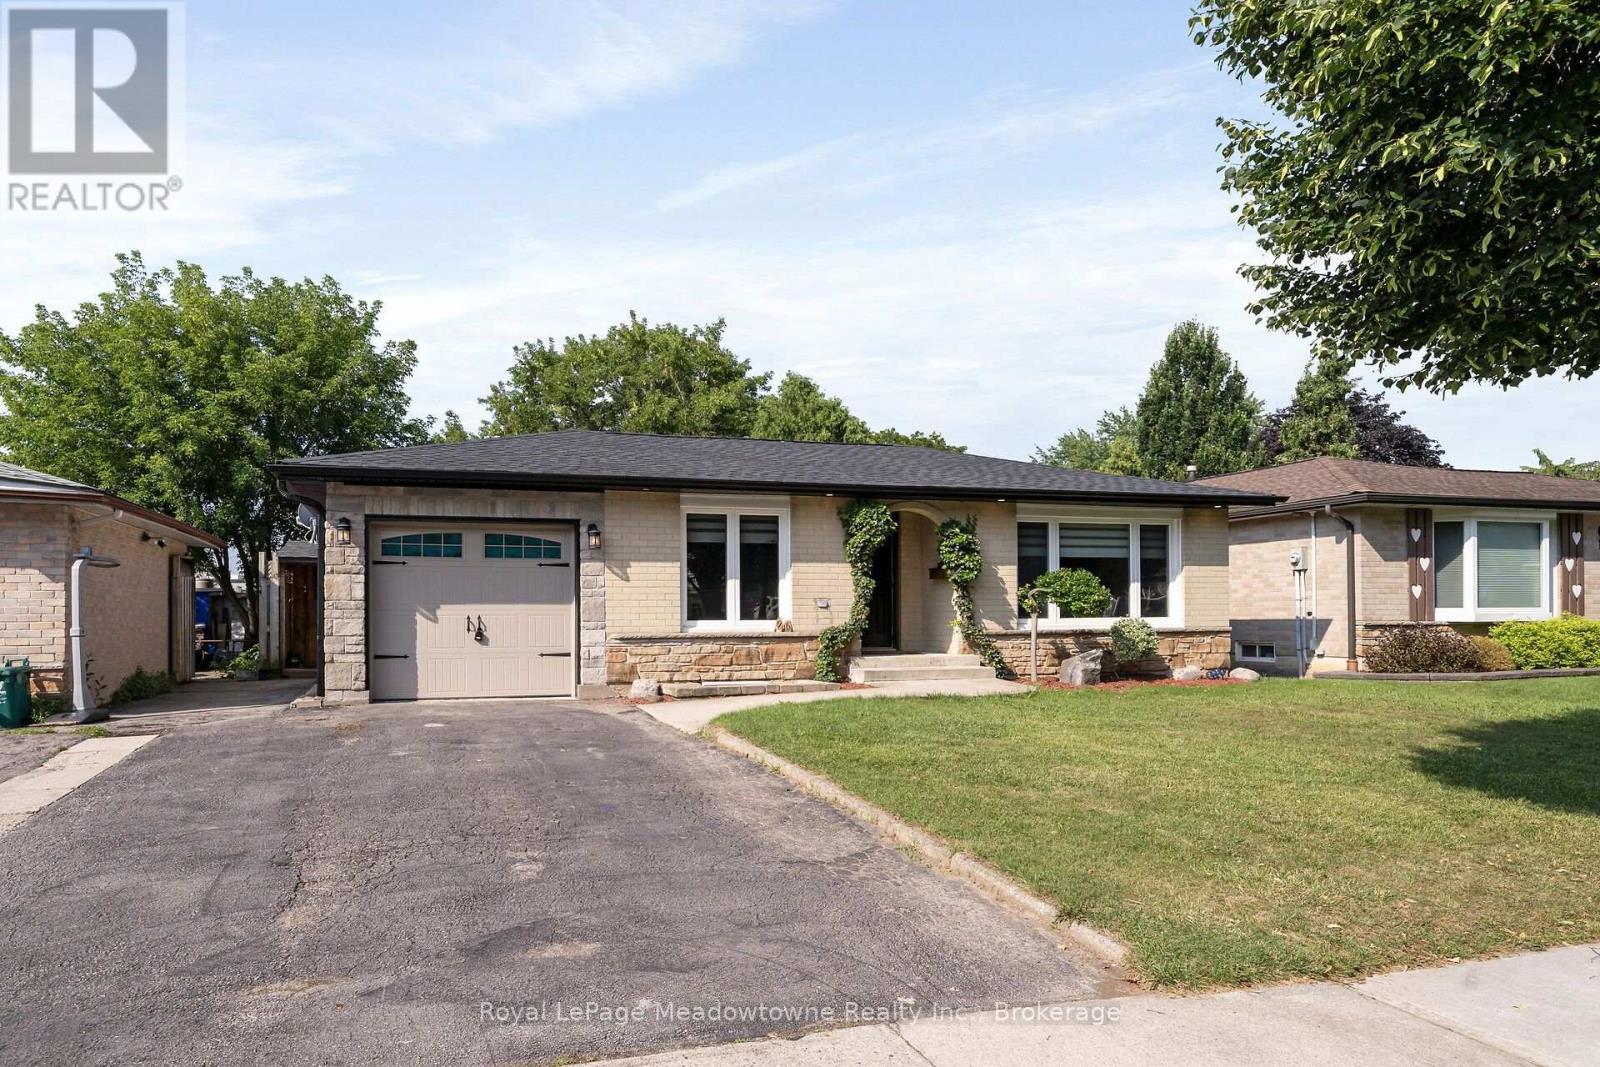
96 Macdonald Crescent
Milton, Ontario
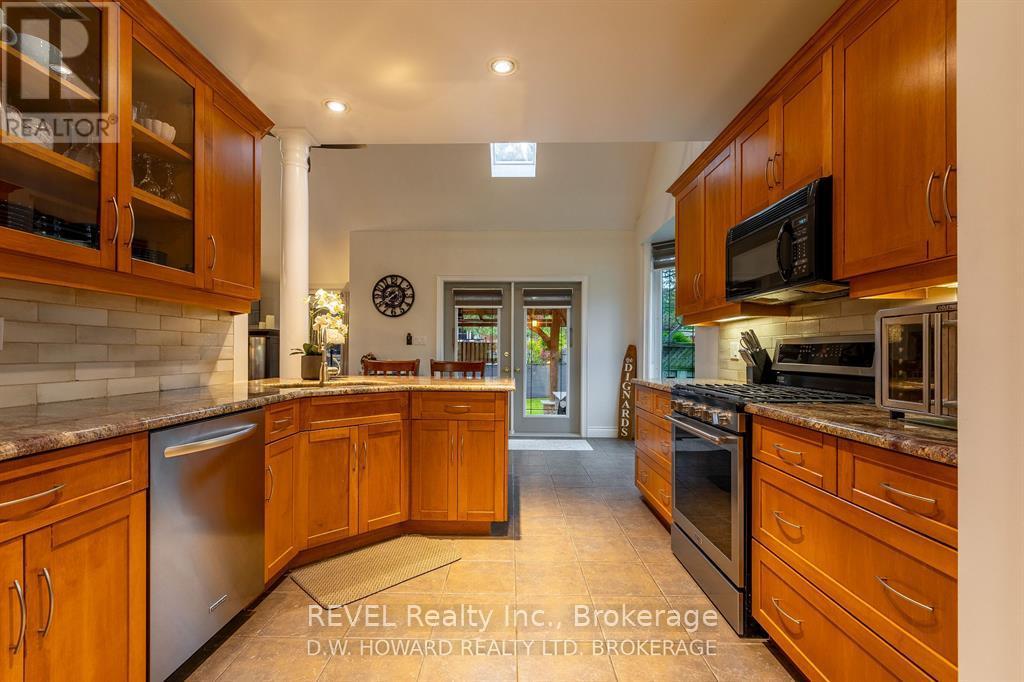
Beautifully renovated 2+1-bedroom bungalow in mature, family-friendly Dorset Park.! "Major renovations complete! Enjoy all new high-ticket updates throughout, with just a few cosmetic finishing touches (trim, light hardware) left for the buyer to personalize. Walking distance to parks, schools, downtown, shopping, transit & GO station. Situated on a 50' x 120' lot with a private backyard, no homes directly behind, single-car garage & double driveway. Incredible backyard features an outdoor building with two functional spaces: a screened enclosure with a newer 56-jet hot tub featuring captain's chairs, speakers & waterfall, plus a fully enclosed room with private entrance, electrical service, insulated walls & flooring-ideal for a home office or man cave. The interior has been thoughtfully renovated with modern decor & an open-concept layout. Spacious living room is perfect for entertaining. Chef-inspired kitchen features an eat-in area, breakfast bar with prep sink, custom shaker-style cabinetry, quartz countertops, built-in microwave & gas line for the stove. Renovated bathrooms feature modern tile & stylish standalone showers. Spacious primary bedroom boasts an impressive walk-in closet with wall-to-wall cabinetry & organizers. Soundproofed basement offers excellent additional living & entertaining space, featuring large windows, recreation room with room for a pool table, large bar with seating for eight, second kitchen, bedroom with walk-in closet & renovated 3-piece bathroom with standalone shower & slate tile. Upgrades include newer furnace & A/C, soffits, eavestroughs, brand-new roof with new plywood, new attic insulation, shaker-style interior doors, pot lights, surround sound, central vacuum & newer high-end washer & dryer. 200-amp electrical service with ESA approval for basement & workshop. Updated windows & oversized basement window well provide safe emergency escape, gas hookup for main floor stove and outdoor BBq. (id:49269)
45 Westwood Drive
Port Colborne, Ontario
Welcome to this exquisite custom-built family home, where timeless elegance, exceptional space and resort-inspired outdoor living come together beautifully. From the moment you enter, the grand foyer with soaring 18-ft ceilings creates an unforgettable first impression, flowing effortlessly into the spacious living area. The main level features a beautifully appointed kitchen with granite countertops and a luxurious primary retreat complete with ensuite, walk-in closet and patio doors leading directly to the backyard. Upstairs, you'll find two generous bedrooms, a 4-piece bathroom and a versatile loft-perfect as a home office, sitting area or play space. The impressive finished lower level offers even more living and entertaining space, featuring a large family room with bar, additional bedroom, 4-piece bathroom, renovated laundry room with newer washer and dryer, ample storage and a convenient walk-up to the garage. Step outside to your own private backyard oasis. Fully fenced and designed for unforgettable entertaining, this exceptional space showcases a stunning covered pergola crafted with Douglas fir beams, two stone islands, a wood-burning fireplace and hot tub. Additional highlights include a double-car garage with heating and cooling ductwork, triple-wide driveway, charming front sitting area, newer furnace, A/C and hot water tank, plus Google Nest cameras, Nest thermostat and security system. Offering 4 bedrooms, 3.5 bathrooms and exceptional living spaces inside and out, this remarkable home delivers the perfect combination of luxury, comfort and functionality. A truly special property you won't want to miss! (id:49269)
10 Angus Road Unit# 40
Hamilton, Ontario
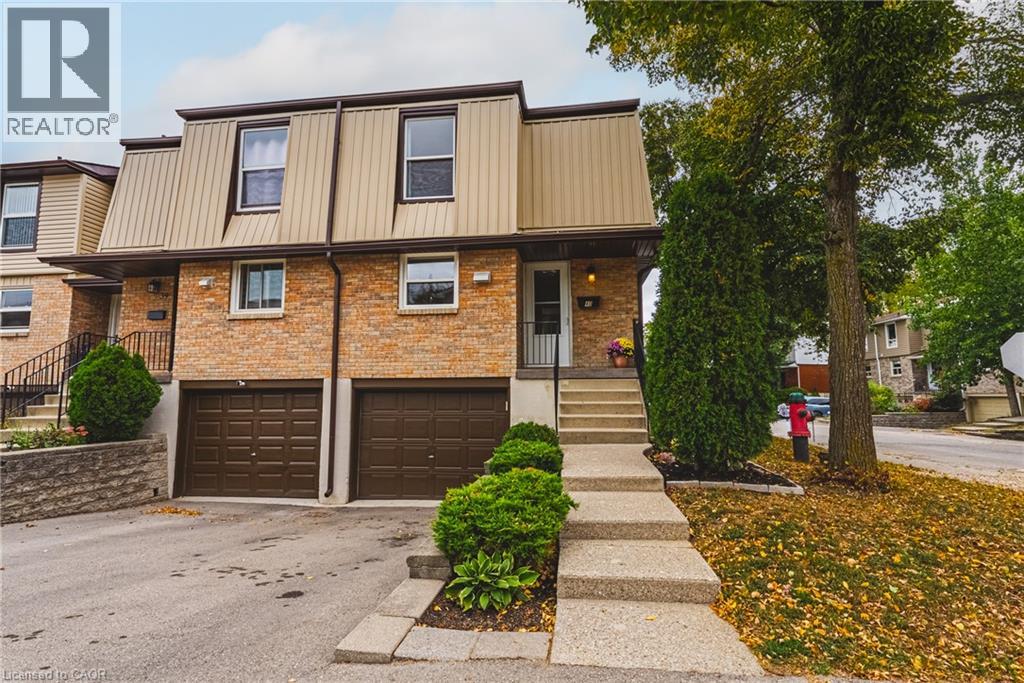
Welcome to 40-10 Angus Road, a beautifully maintained end-unit townhome tucked among mature trees in Hamilton’s Vincent neighbourhood. Offering 3 bedrooms and 1.5 baths, this inviting home has a comfortable, functional layout with plenty of space to enjoy both inside and out. The main floor opens from a tiled foyer into a bright living room with large windows overlooking the private rear yard. Hardwood flooring continues through the living and dining rooms, while a convenient pass-through connects the dining area to the updated kitchen. Grey cabinetry, quartz countertops, subway tile backsplash, under-cabinet lighting and stainless steel appliances, including a gas range, create a stylish and functional space for everyday living. Upstairs, you’ll find three well-proportioned bedrooms and a refreshed 4-piece bathroom with upgraded flooring and vanity. The finished lower level adds valuable additional living space with a recreation room, 2-piece bath and laundry area — perfect for movie nights, a home office, playroom or simply a little extra room to spread out. Outside, the newly fenced private rear yard and stone patio offer a wonderful spot to relax, entertain or enjoy the warmer months, surrounded by mature greenery. An attached garage, central air and owned on-demand water heater add to the everyday convenience. Recent improvements also include new exterior siding in 2025 and a new fence in 2026. Ideally located close to parks, trails, schools, shopping and public transit, with easy access to the Red Hill Valley Parkway and QEW, this is a wonderful opportunity to enjoy comfortable, low-maintenance living in an established Hamilton community. (id:49269)
793 Colborne Street E Unit# 508
Brantford, Ontario
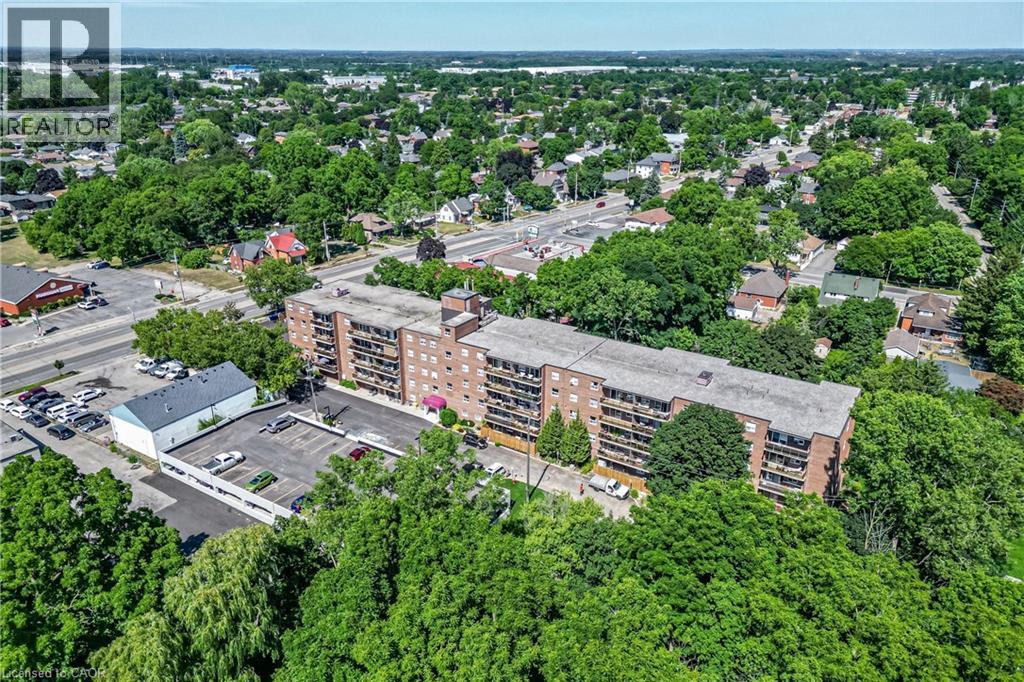
Welcome to 793 Colborne Street! This beautifully updated top-floor condo offers comfortable, low-maintenance living with a bright and inviting feel throughout. Featuring 2 spacious bedrooms and a 4-piece bathroom, the unit has been freshly painted and updated with new flooring and new appliances, making it truly move-in ready. The refrigerator, stove and dishwasher are brand new and come with a 2-year warranty, offering added peace of mind for the new owner. Enjoy the convenience of in-suite laundry, two parking spaces, and a large private balcony, perfect for relaxing outdoors and enjoying the added privacy of top-floor living. Thoughtfully updated and designed for everyday comfort, this condo is an excellent opportunity for first-time buyers, downsizers or anyone looking for an easy, low-maintenance lifestyle. Move in, get comfortable and make it your own. (id:49269)
82 Whitney Avenue
Hamilton, Ontario
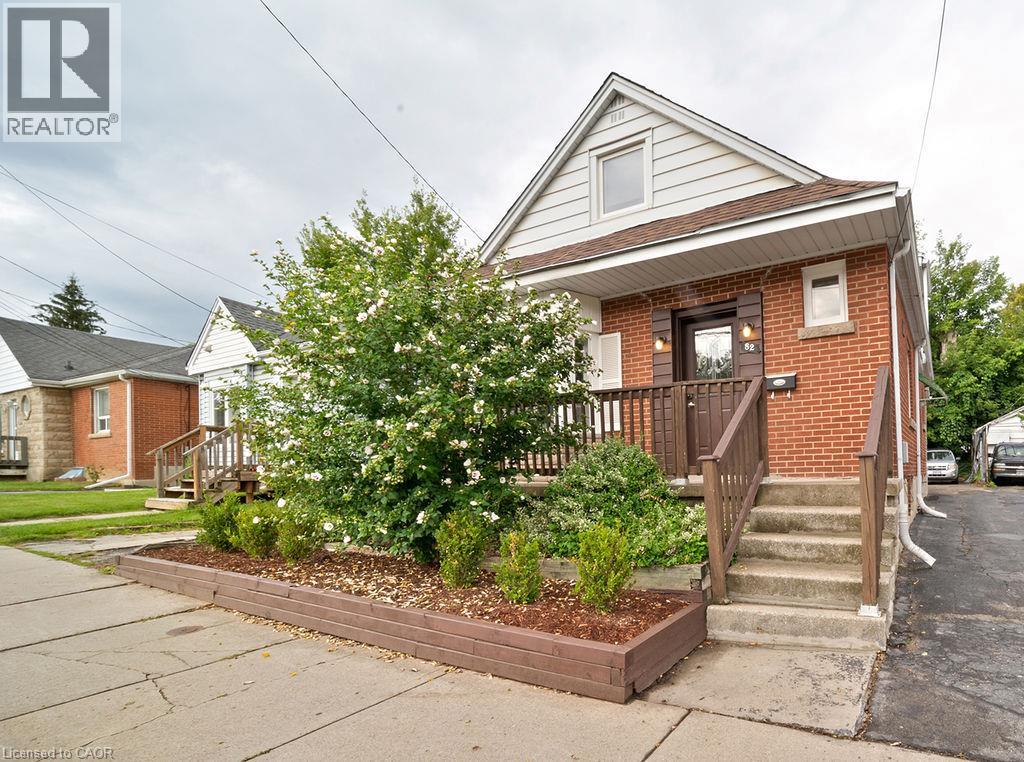
VERSATILE 7-BEDROOM HOME near McMaster University & McMaster Children's Hospital! Ready for immediate occupancy, this spacious 3-level home offers incredible flexibility for an end-user, extended family, or investor. Featuring 7 large bedrooms, 2 kitchens, 2 full bathrooms, multiple entrances, and plenty of on-site parking. Previously operated as an owner-occupied, self-managed fully LICENSED student rental, the property holds a VALID City of Hamilton Certificate of Compliance under the student rental by-law. Recent updates include new A/C (2025) with no outstanding rental items. Ideally located minutes from McMaster University, McMaster Children's Hospital, major highways, shopping, transit, and everyday amenities. Live in, rent out, or do both, the choice is yours. (id:49269)

1 Meikle Drive
Augusta, Ontario
Offered for the first time since it was built in 1979, this lovingly maintained side-split home is a rare opportunity in the highly sought-after Maitland Park Estates subdivision. Situated on a large corner lot, this 2+1 bedroom, 2 bathroom home showcases exceptional pride of ownership and a thoughtfully designed layout ideal for both everyday living and entertaining. The bright eat-in kitchen offers an abundance of cabinetry and overlooks the beautifully maintained property. A spacious foyer provides convenient access to the backyard, the finished lower level, and the open concept upper living area. Downstairs, you'll find a welcoming family room with a cozy gas fireplace, a generous third bedroom, a large 3-piece bathroom, and a bright laundry room with excellent storage. The patio door in the dining area leads to the screened-in room where you can relax or entertain on the adjoining deck while enjoying the privacy and peaceful surroundings. Additional features include central air conditioning, a bright attached 2-car garage with windows overlooking the manicured yard and gardens, a custom-built garden shed, paved driveway, interlocking walkways, durable aluminum siding with brick, and the added peace of mind of a generator-equipped home. Ideally located less than 10 minutes from Brockville with easy access to Highway 401, the St. Lawrence River, Ottawa, and Kingston. This pristine property is close to the park, school bus route, Maitland Cross-Country Ski Trails, and MERC Hall and offers the perfect balance of rural tranquility and modern convenience. Don't miss your chance to own this cherished home in one of the area's most desirable neighbourhoods. Immediate possession is available. (id:49269)
133 Arundell Street
London East, Ontario
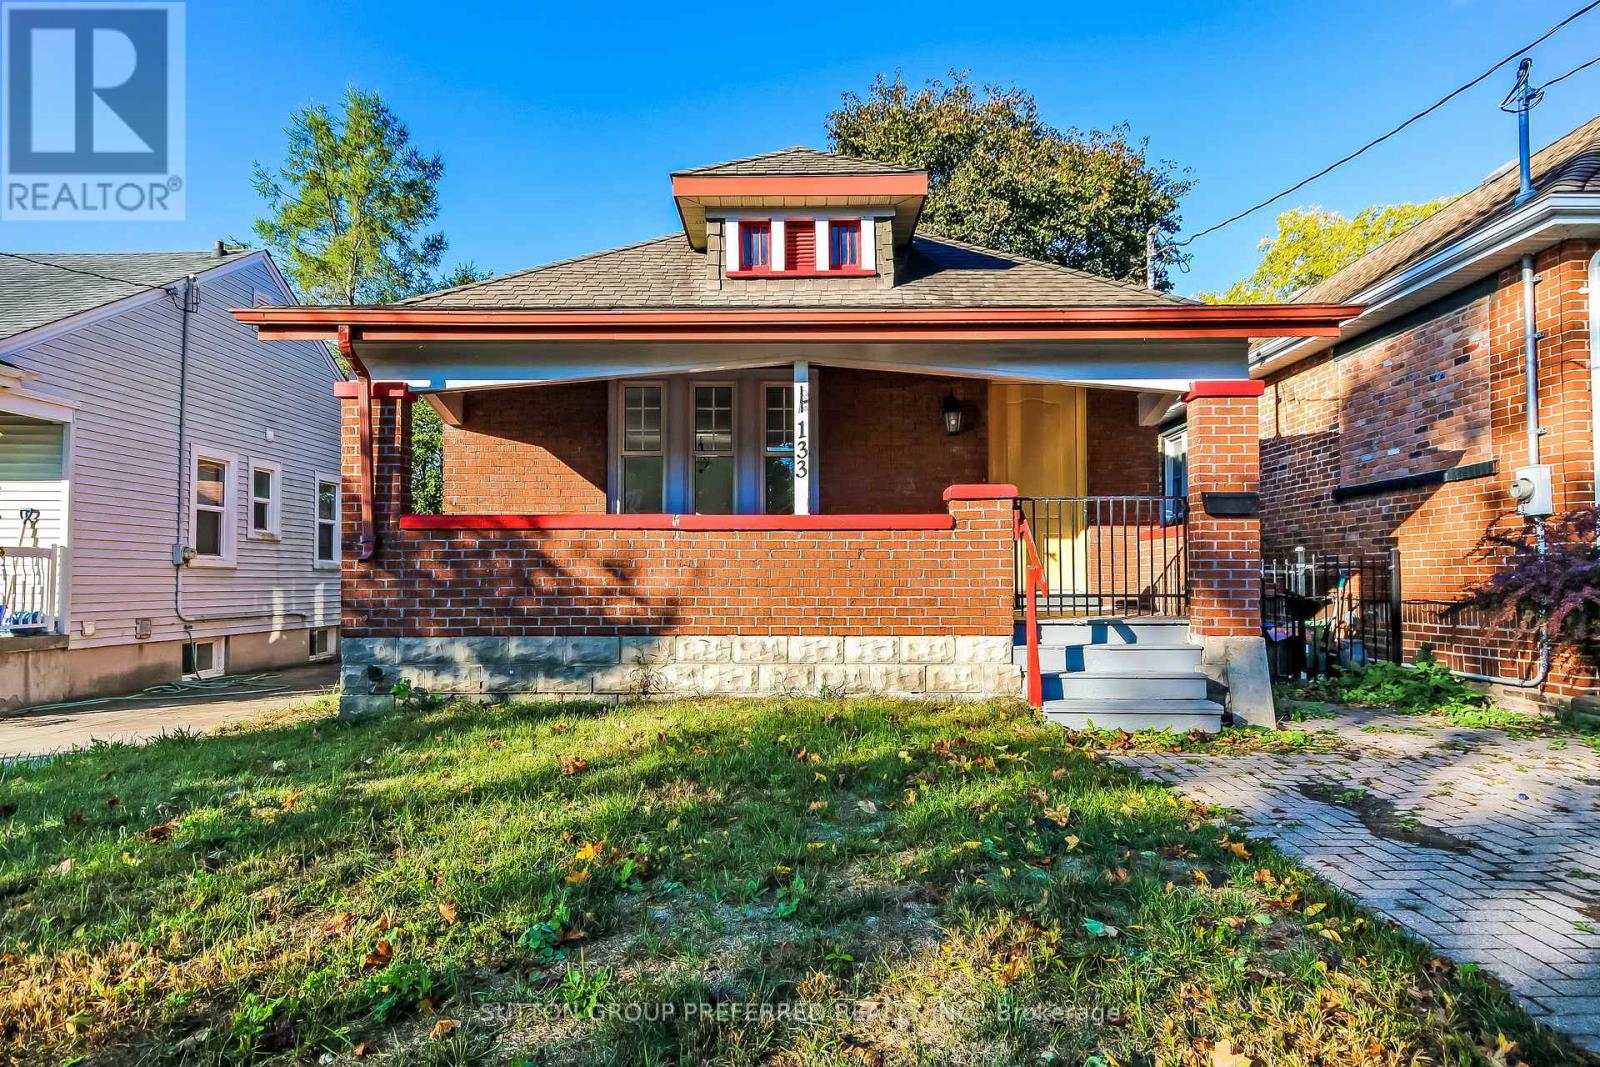
For rent: a three-bedroom single-family home with a bathroom, kitchen area, eating area, and living room area. A charming older home on a very quiet street in East London it has a fenced backyard with an deck. The listing agent is the owner of the property. All new flooring, all new paint, and a new kitchen. A wonderful front porch area. (id:49269)
4067 Fallingbrook Road
London South, Ontario
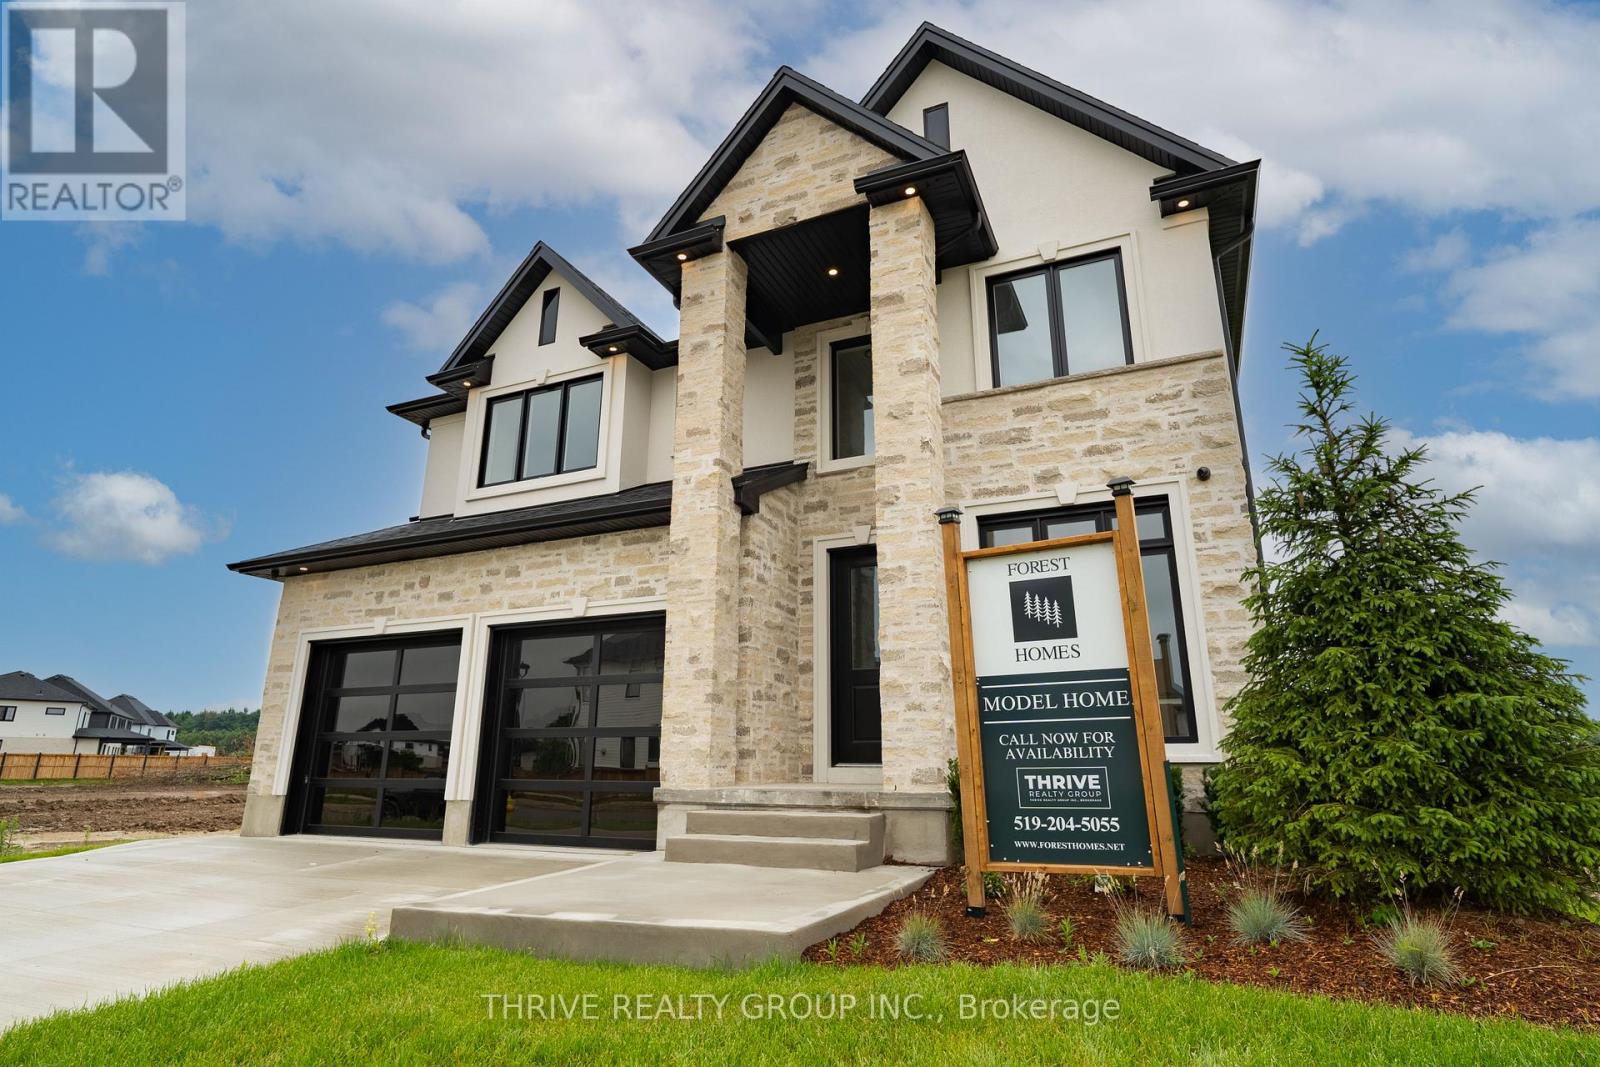
Welcome to Forest Homes' Newest Model Home - The Brandon. Thoughtfully designed and loaded with premium upgrades, this exceptional home features just shy of 3,000 sqft with 4 spacious bedrooms and 4 bathrooms above grade plus a fully finished basement suite. Situated on a premium lot of 55x120. The heart of the home is the stunning designer kitchen, showcasing premium Fisher & Paykel appliances, a built in wall oven, gas cooktop, panelled fridge and an impressive butler's pantry with an additional sink and ample storage space. The open-concept layout flows seamlessly into the breathtaking open-to-above great room, creating a bright and inviting atmosphere filled with natural light. Every detail has been carefully curated, from the custom trim work and designer lighting to the elegant tile selections and pristine finishes throughout. The lower level includes a separate entrance through the garage and offers a suite complete with a kitchenette, living area, laundry room, bathroom, a bedroom and a versatile gym/home office space. An open staircase adds architectural appeal, and a hidden door to the office implements privacy. Outside, you'll find an epoxy-coated garage floor, concrete driveway, and a concrete walkway leading to the side entrance. As well as a covered back deck. Part of Forest Homes' commitment to creating beautiful streetscapes, each lot is enhanced with four mature trees. A rare opportunity to own a showcase home loaded with upgrades and exceptional craftsmanship. The Brandon Model is where luxury, comfort, and thoughtful design come together. Price includes proposed 2026 HST rebates. Final rebate amount is subject to the passing of Provincial and Federal legislation, purchaser eligibility as per government guidelines and assignment to the Seller, including primary residence or qualifying rental. (id:49269)
52 - 136 Conway Drive
London South, Ontario
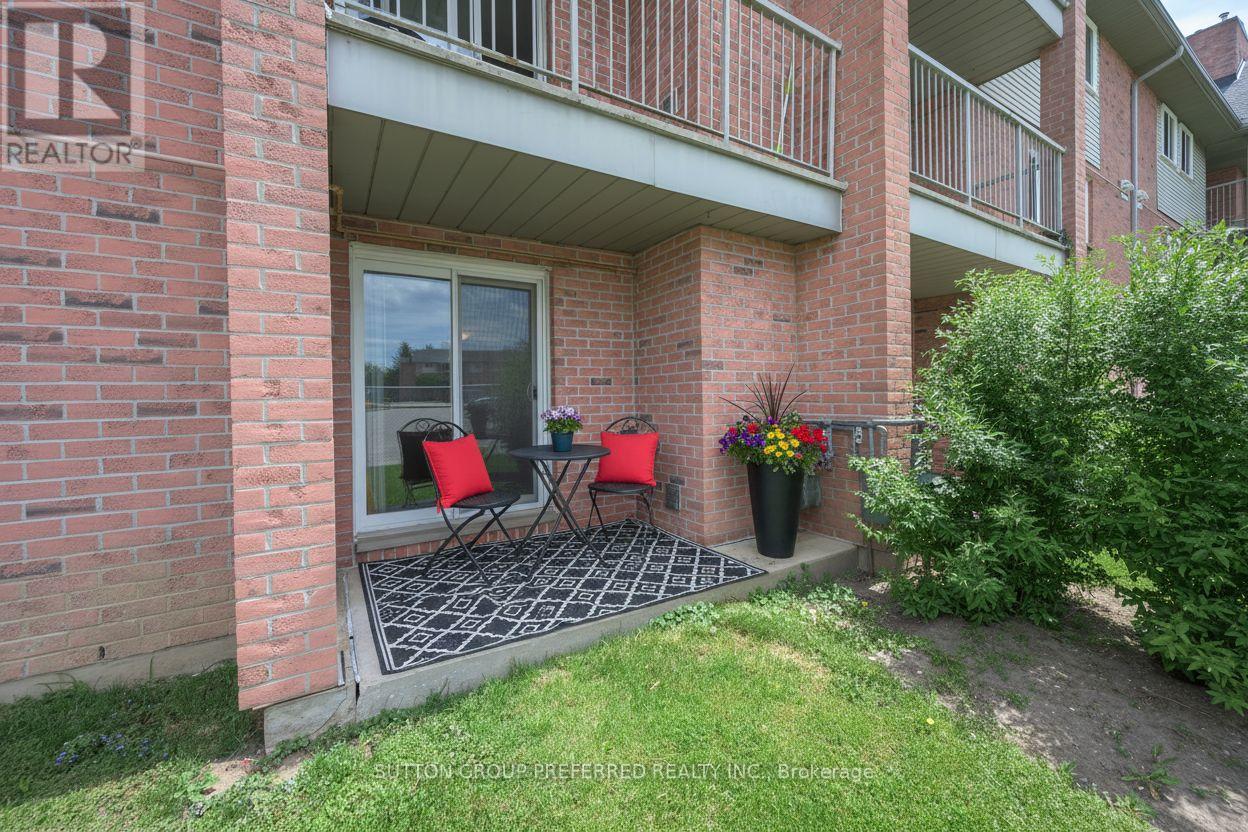
Main floor, 1 bedroom unit with a reasonable condo fee of $242.43 that includes water. Spacious living and dining area featuring a gas fireplace and sliding doors that open to a private patio. Perfect space for relaxing and entertaining. Freshly painted throughout. Enjoy the convenience of in-unit laundry and a large storage closet. Pet-friendly building with an outdoor pool. Close to shopping, library, community centre, medical centre, entertainment, public transportation, White Oaks Mall and many other amenities. Water heater is owned. Virtually staged photos highlight its potential! (id:49269)